

$645,000
About this home
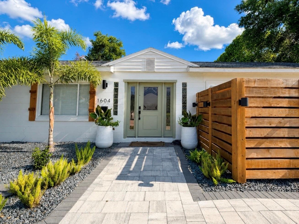
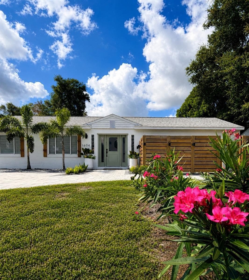
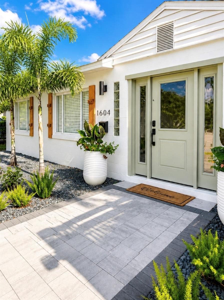
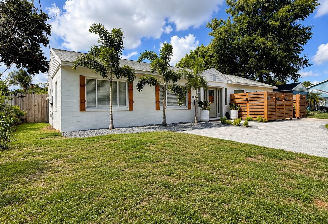
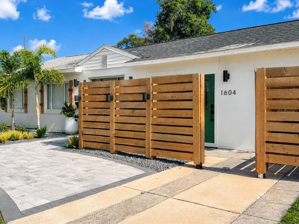
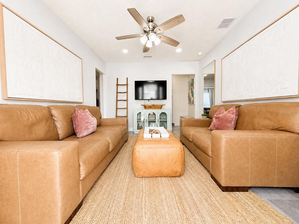
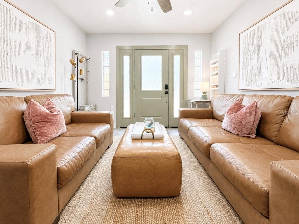
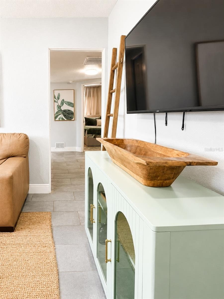
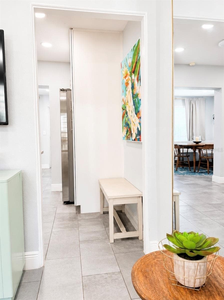
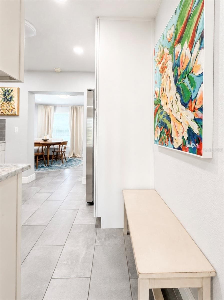
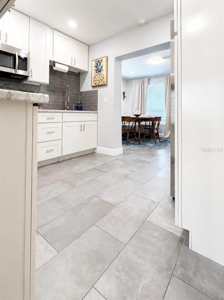
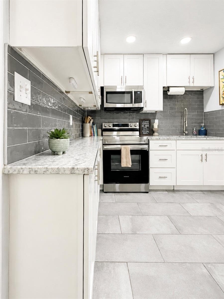
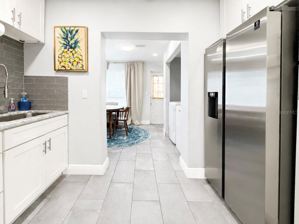
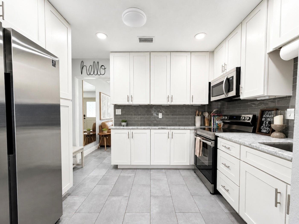
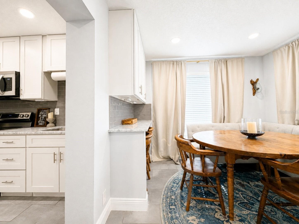
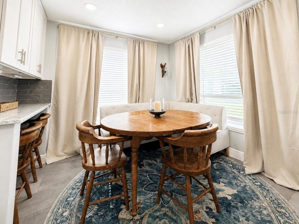
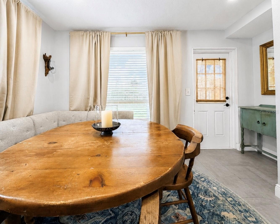
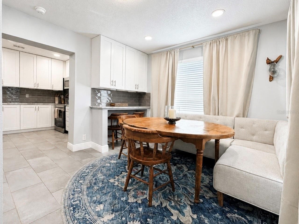
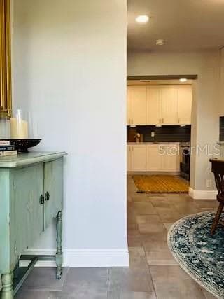
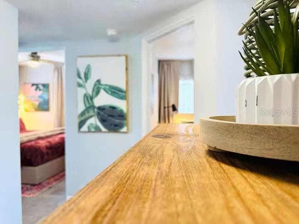
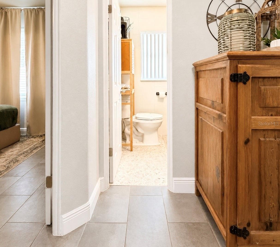
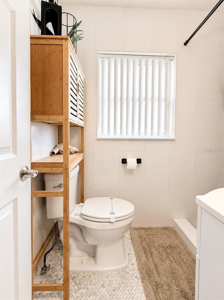
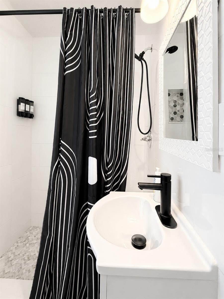
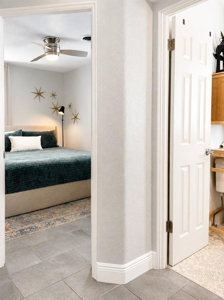
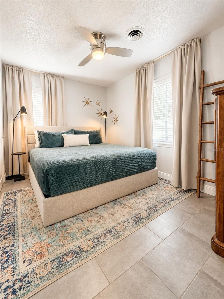
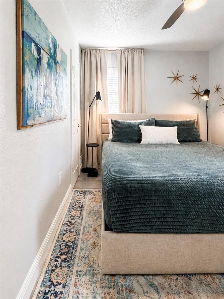
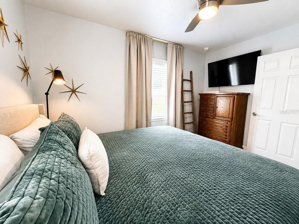
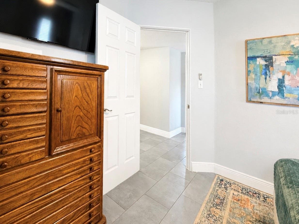
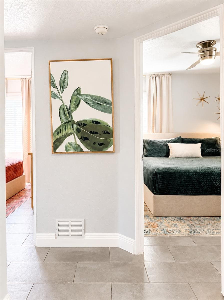
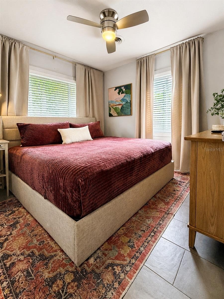
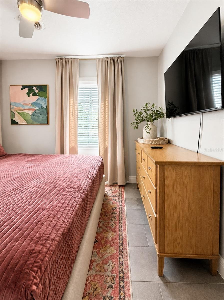
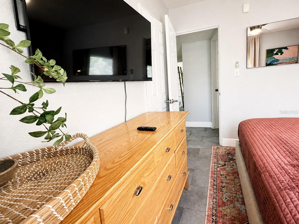
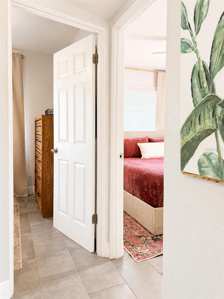
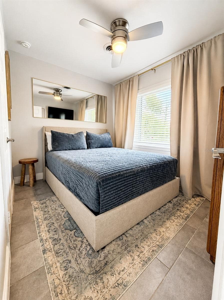
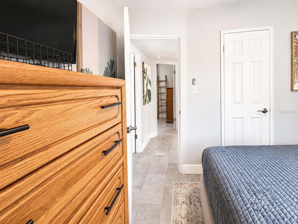
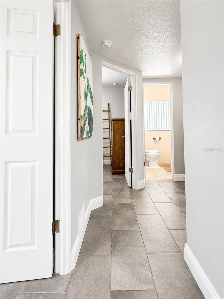
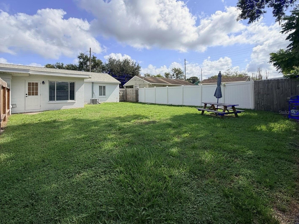
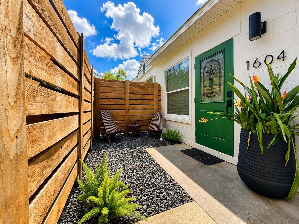
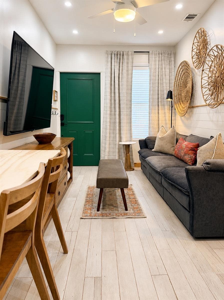
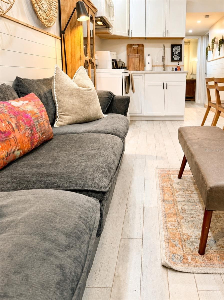
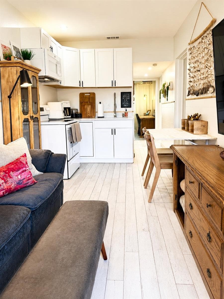
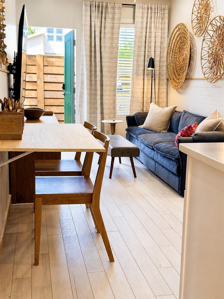
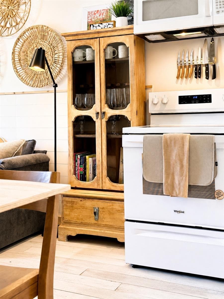
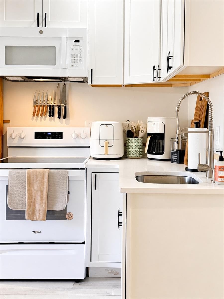
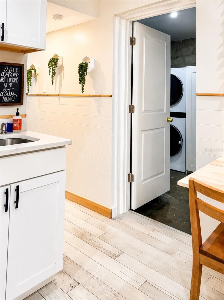
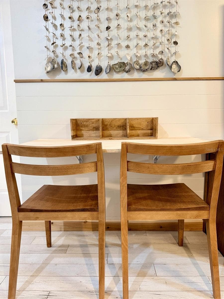
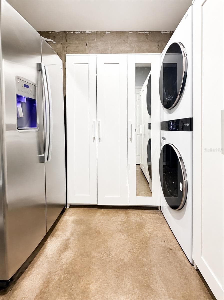
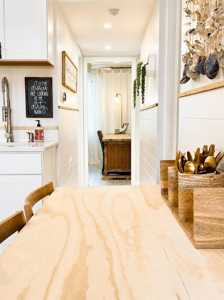
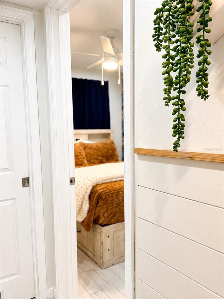
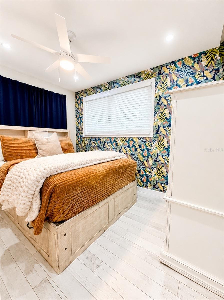
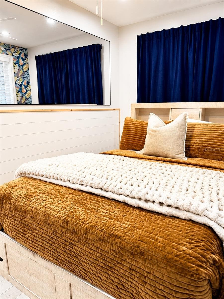
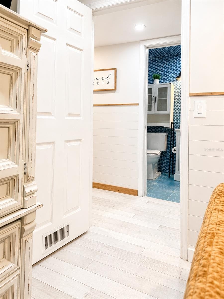
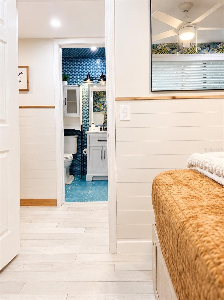
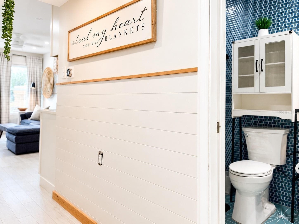
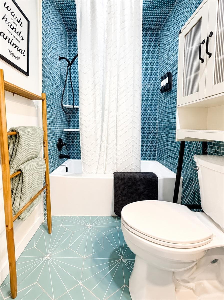
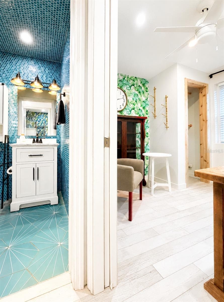
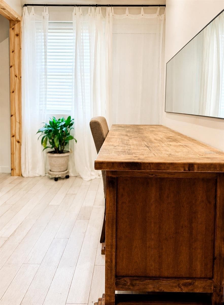
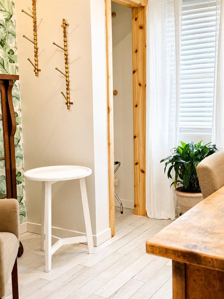
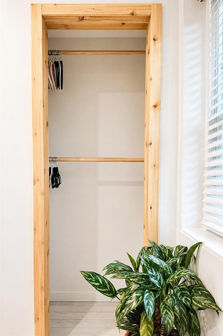
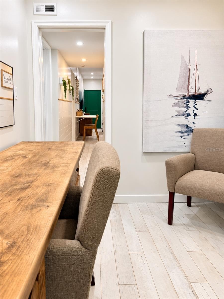
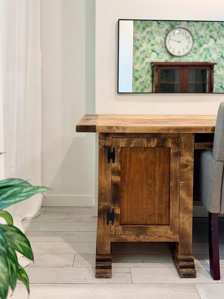
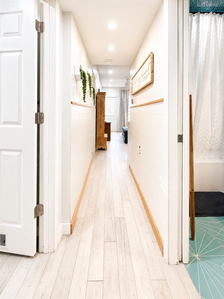
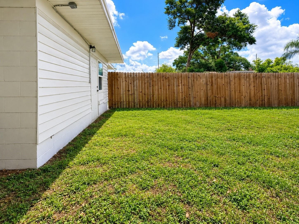
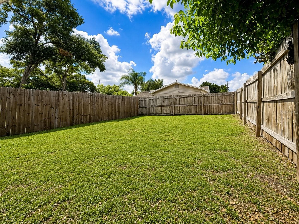
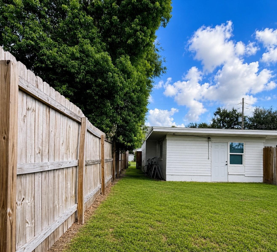
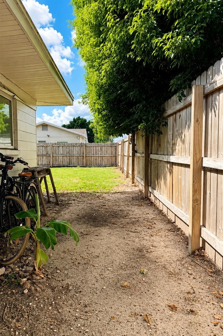
Discover a unique opportunity in sought-after College Park—a versatile single-family residence with an attached mother-in-law suite, offering flexible living arrangements for multigenerational households, extended family, guests, or potential supplemental rental income. The main residence features 3 bedrooms and 1 full bath with a bright, fresh interior and a spacious kitchen and dining combination. Step outside to a private, fully fenced backyard, creating a comfortable outdoor space for relaxing, entertaining, pets, or play. The attached mother-in-law suite offers its own private exterior entrance and private backyard, with no interior living areas shared between the two spaces. It features 2 bedrooms and 1 full bath, along with a walk-in laundry room and additional overflow storage. The second bedroom is currently utilized as an office, providing flexibility for work-from-home needs or conversion back to additional sleeping space. Adding even more possibilities, the former garage has been converted to storage space and offers potential for future conversion to additional living space, subject to applicable zoning, permitting, building-code, and other governmental requirements. A spacious circular driveway provides convenient off-street parking to accommodate occupants of both living areas. The property's R-3A zoning provides additional potential for residential development and redevelopment beyond traditional single-family use. R-3A is a low-intensity residential development district that can accommodate a broader range of residential configurations, subject to the property's Future Land Use designation, applicable overlay districts, lot dimensions, density, setbacks, parking, permitting, and other City requirements. Buyers interested in redevelopment, additional dwelling units, or alternative residential configurations are encouraged to verify their intended use with the City of Orlando. Live in the main residence while potentially generating supplemental income from the attached suite, create dedicated space for extended family, or simply enjoy the additional private accommodations. Any rental use is subject to applicable zoning, licensing, and governmental requirements. Location completes the package. Enjoy the charm and convenience of College Park, just minutes from shopping, dining, entertainment, Downtown Orlando and area attractions, with the exciting Packing District redevelopment just streets away. Families with elementary-age members will appreciate the convenience of Lake Silver Elementary located directly across the street. Two private living areas. Two private entrances. Two private backyards. Flexible parking. R-3A zoning with residential redevelopment potential. Whether you're looking for multigenerational living, additional guest accommodations, a home-and-office arrangement, potential income-producing flexibility, or a property offering longer-term redevelopment possibilities, this College Park property presents opportunities rarely found in a traditional single-family home. Seller is a licensed Florida real estate broker and has an ownership interest in the property.
Property details
- MLS
- Stellar MLS
- MLS #
- MFRO6435891
- Property type
- Single Family Residence
- Subdivision
- COLLEGE COURT SUB
- Status
- Active
- Days on market
- 37
- On market date
- August 25, 2026
- Stories
- N/A
- Total bathrooms
- 2
- Garage spaces
- N/A
- Parking spaces
- N/A
- Lot size
- 0.15 acres
Location
Get directions →Nearby schools
Within 10 miles. School directory data from the National Center for Education Statistics (NCES), accessed via the Urban Institute Education Data API. Local Score is calculated by INNOVATE Real Estate; where a state rating is shown, it comes from that state's own official school report card.
- Enrollment
- 443
- Student:teacher ratio
- 12.0:1
- District
- ORANGE
- Enrollment
- 712
- Student:teacher ratio
- 18.3:1
- District
- ORANGE
- Enrollment
- 1,269
- Student:teacher ratio
- 18.7:1
- District
- ORANGE
Walkability
Blended score for ORLANDO's center, calculated by INNOVATE Real Estate from two sources: the EPA's National Walkability Index (street network, transit, land-use mix) and Google Places amenity data (what's actually reachable on foot from this point). 60% EPA National Walkability Index + 40% nearby-amenity density (Google Places).
Market position
How this listing compares to current activity in ORLANDO, from live MLS data.
Mortgage calculator
Estimate only - actual rate and payment depend on your lender, credit, and loan program.
Adjust tax / insurance estimates
Similar homes you might like






Data source: Listing information provided by Stellar MLS (mfrmls) via Trestle/CoreLogic. Last updated 22 days ago.
Information herein deemed reliable but not guaranteed; all measurements, school assignments, HOA fees, taxes, and feature lists are approximate and should be independently verified. Equal Housing Opportunity.