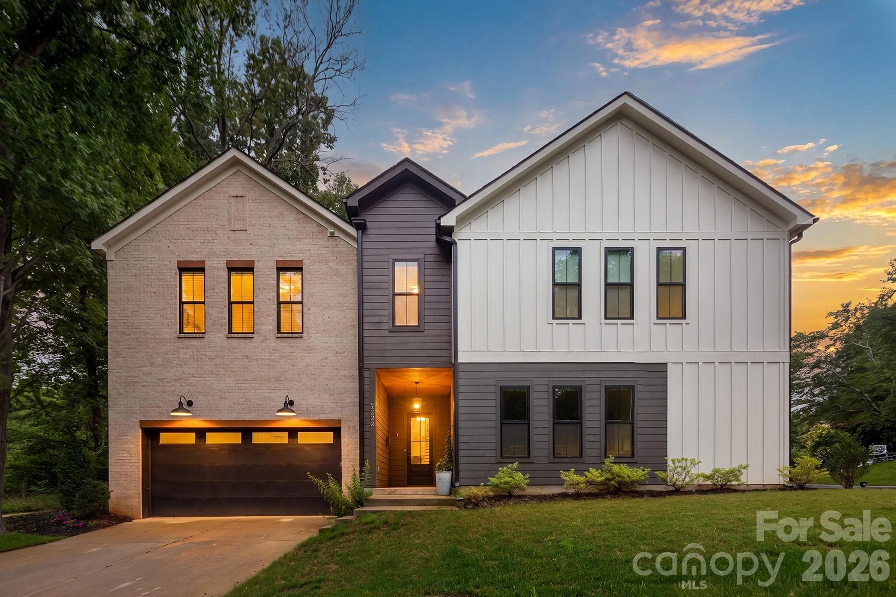
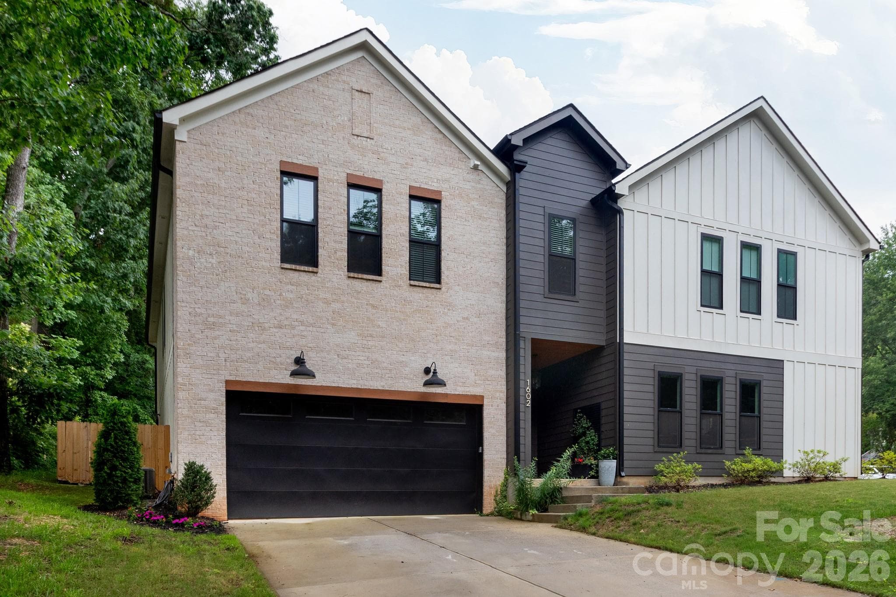
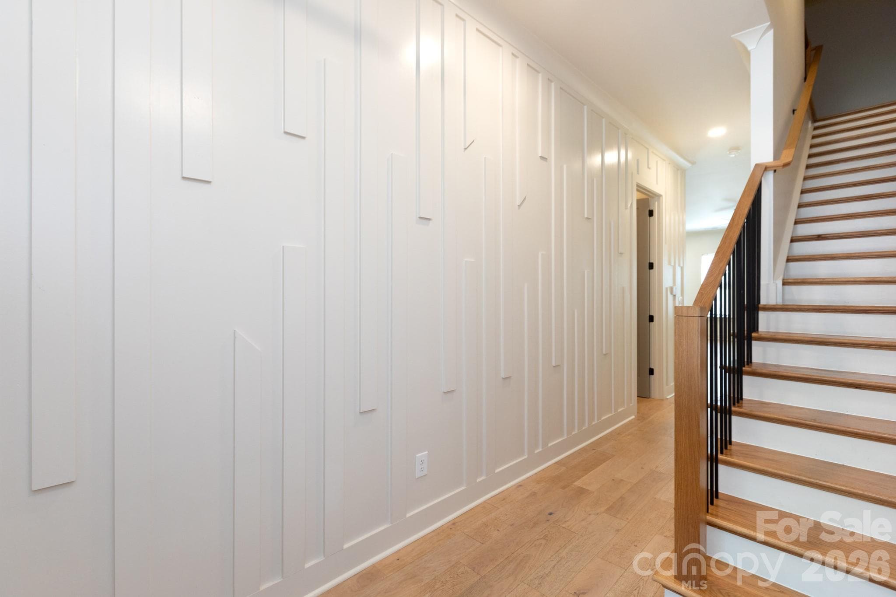
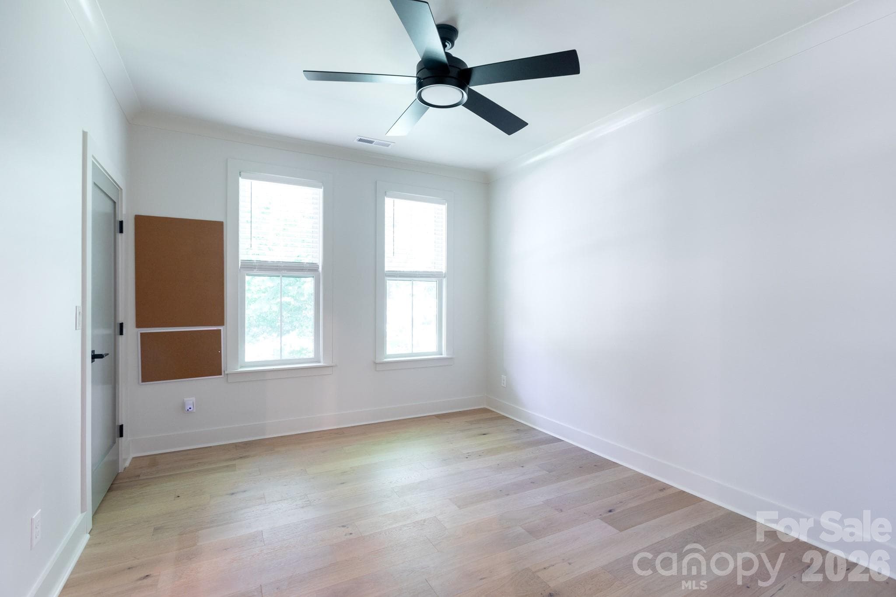
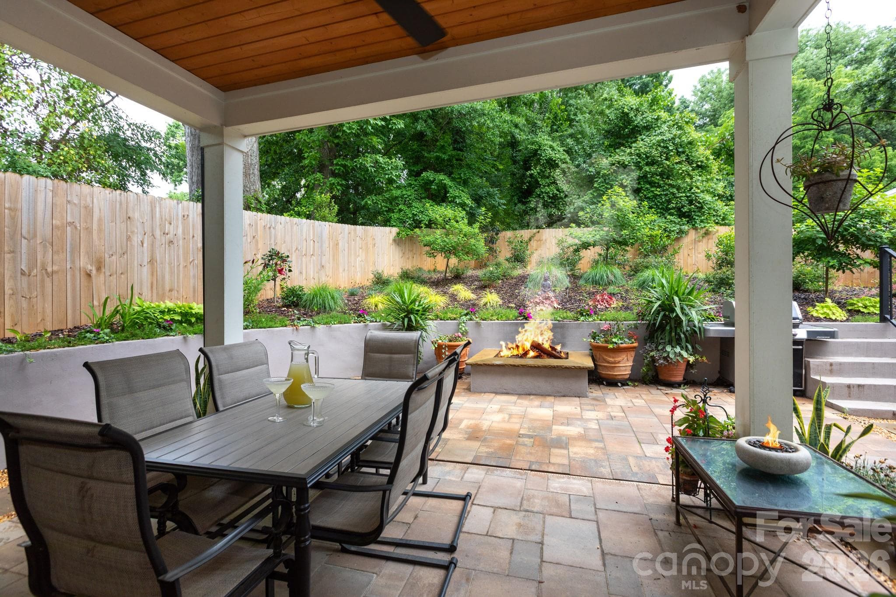
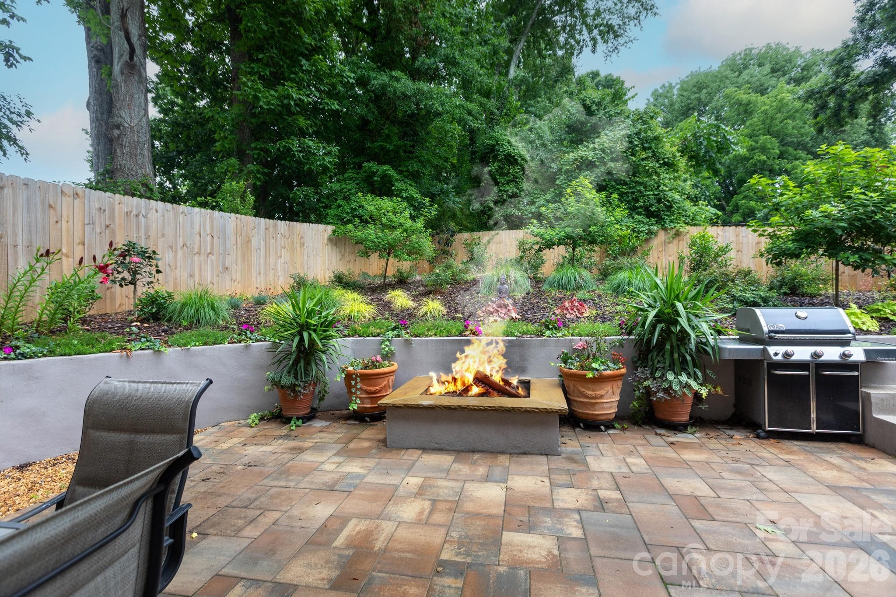
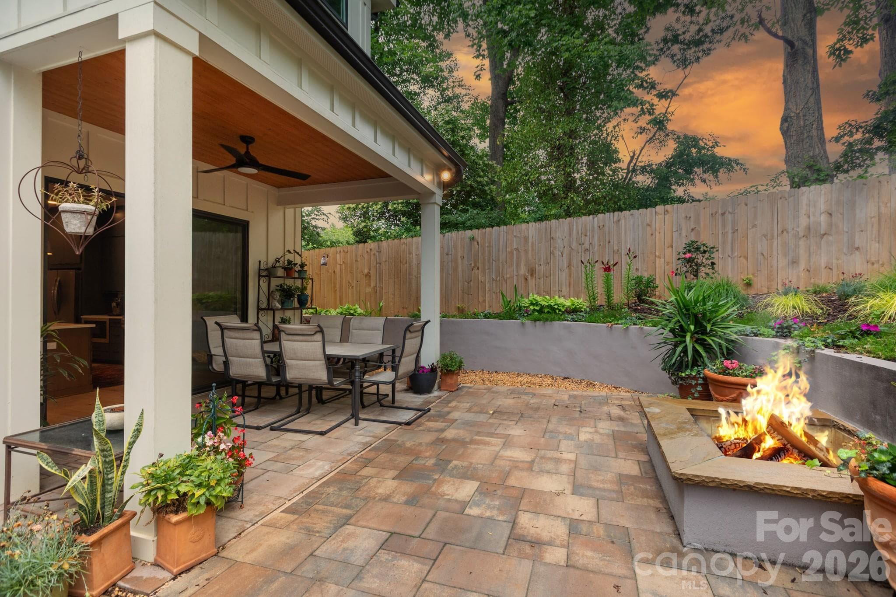
Enhanced to show dusk - 1602 Herrin Avenue, Charlotte
Townhouse at 1602 Herrin Avenue, Charlotte, photo 2 of 44
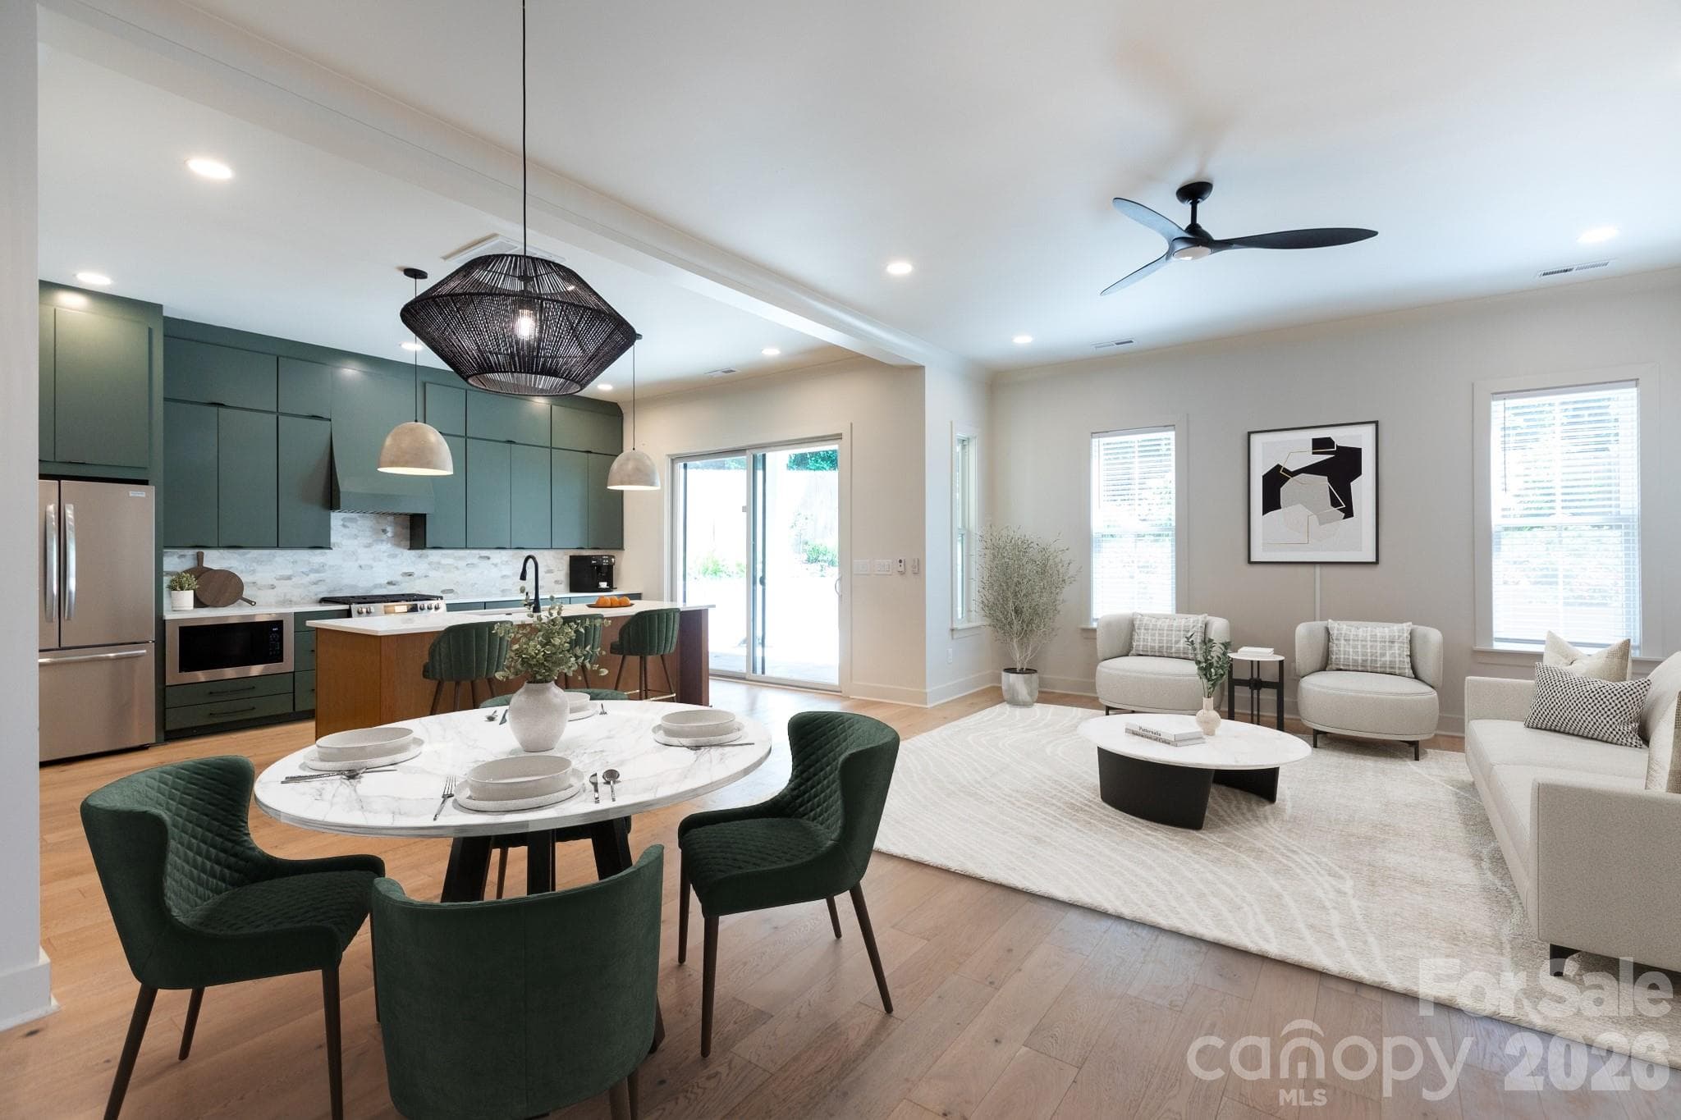
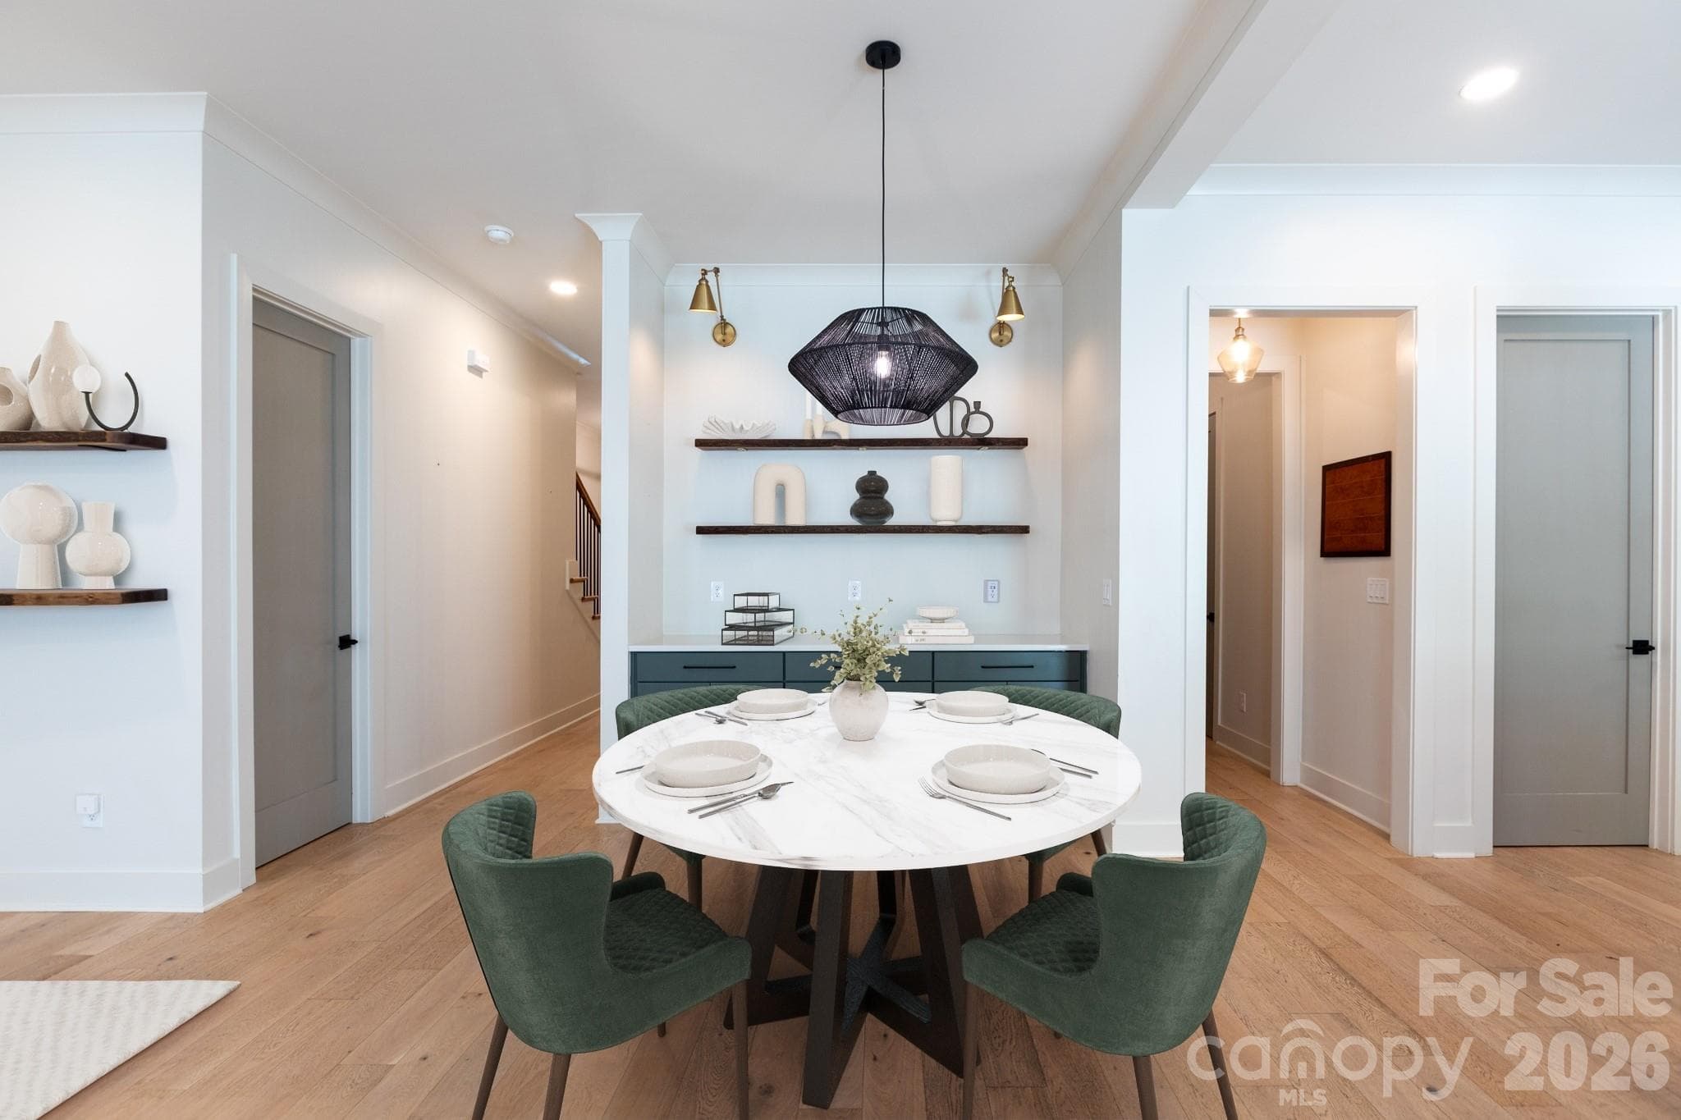
Enhanced stagging - 1602 Herrin Avenue, Charlotte
Townhouse at 1602 Herrin Avenue, Charlotte, photo 4 of 44
Townhouse at 1602 Herrin Avenue, Charlotte, photo 5 of 44
Townhouse at 1602 Herrin Avenue, Charlotte, photo 6 of 44
Townhouse at 1602 Herrin Avenue, Charlotte, photo 7 of 44
Townhouse at 1602 Herrin Avenue, Charlotte, photo 8 of 44
Townhouse at 1602 Herrin Avenue, Charlotte, photo 9 of 44
Townhouse at 1602 Herrin Avenue, Charlotte, photo 10 of 44
Townhouse at 1602 Herrin Avenue, Charlotte, photo 11 of 44
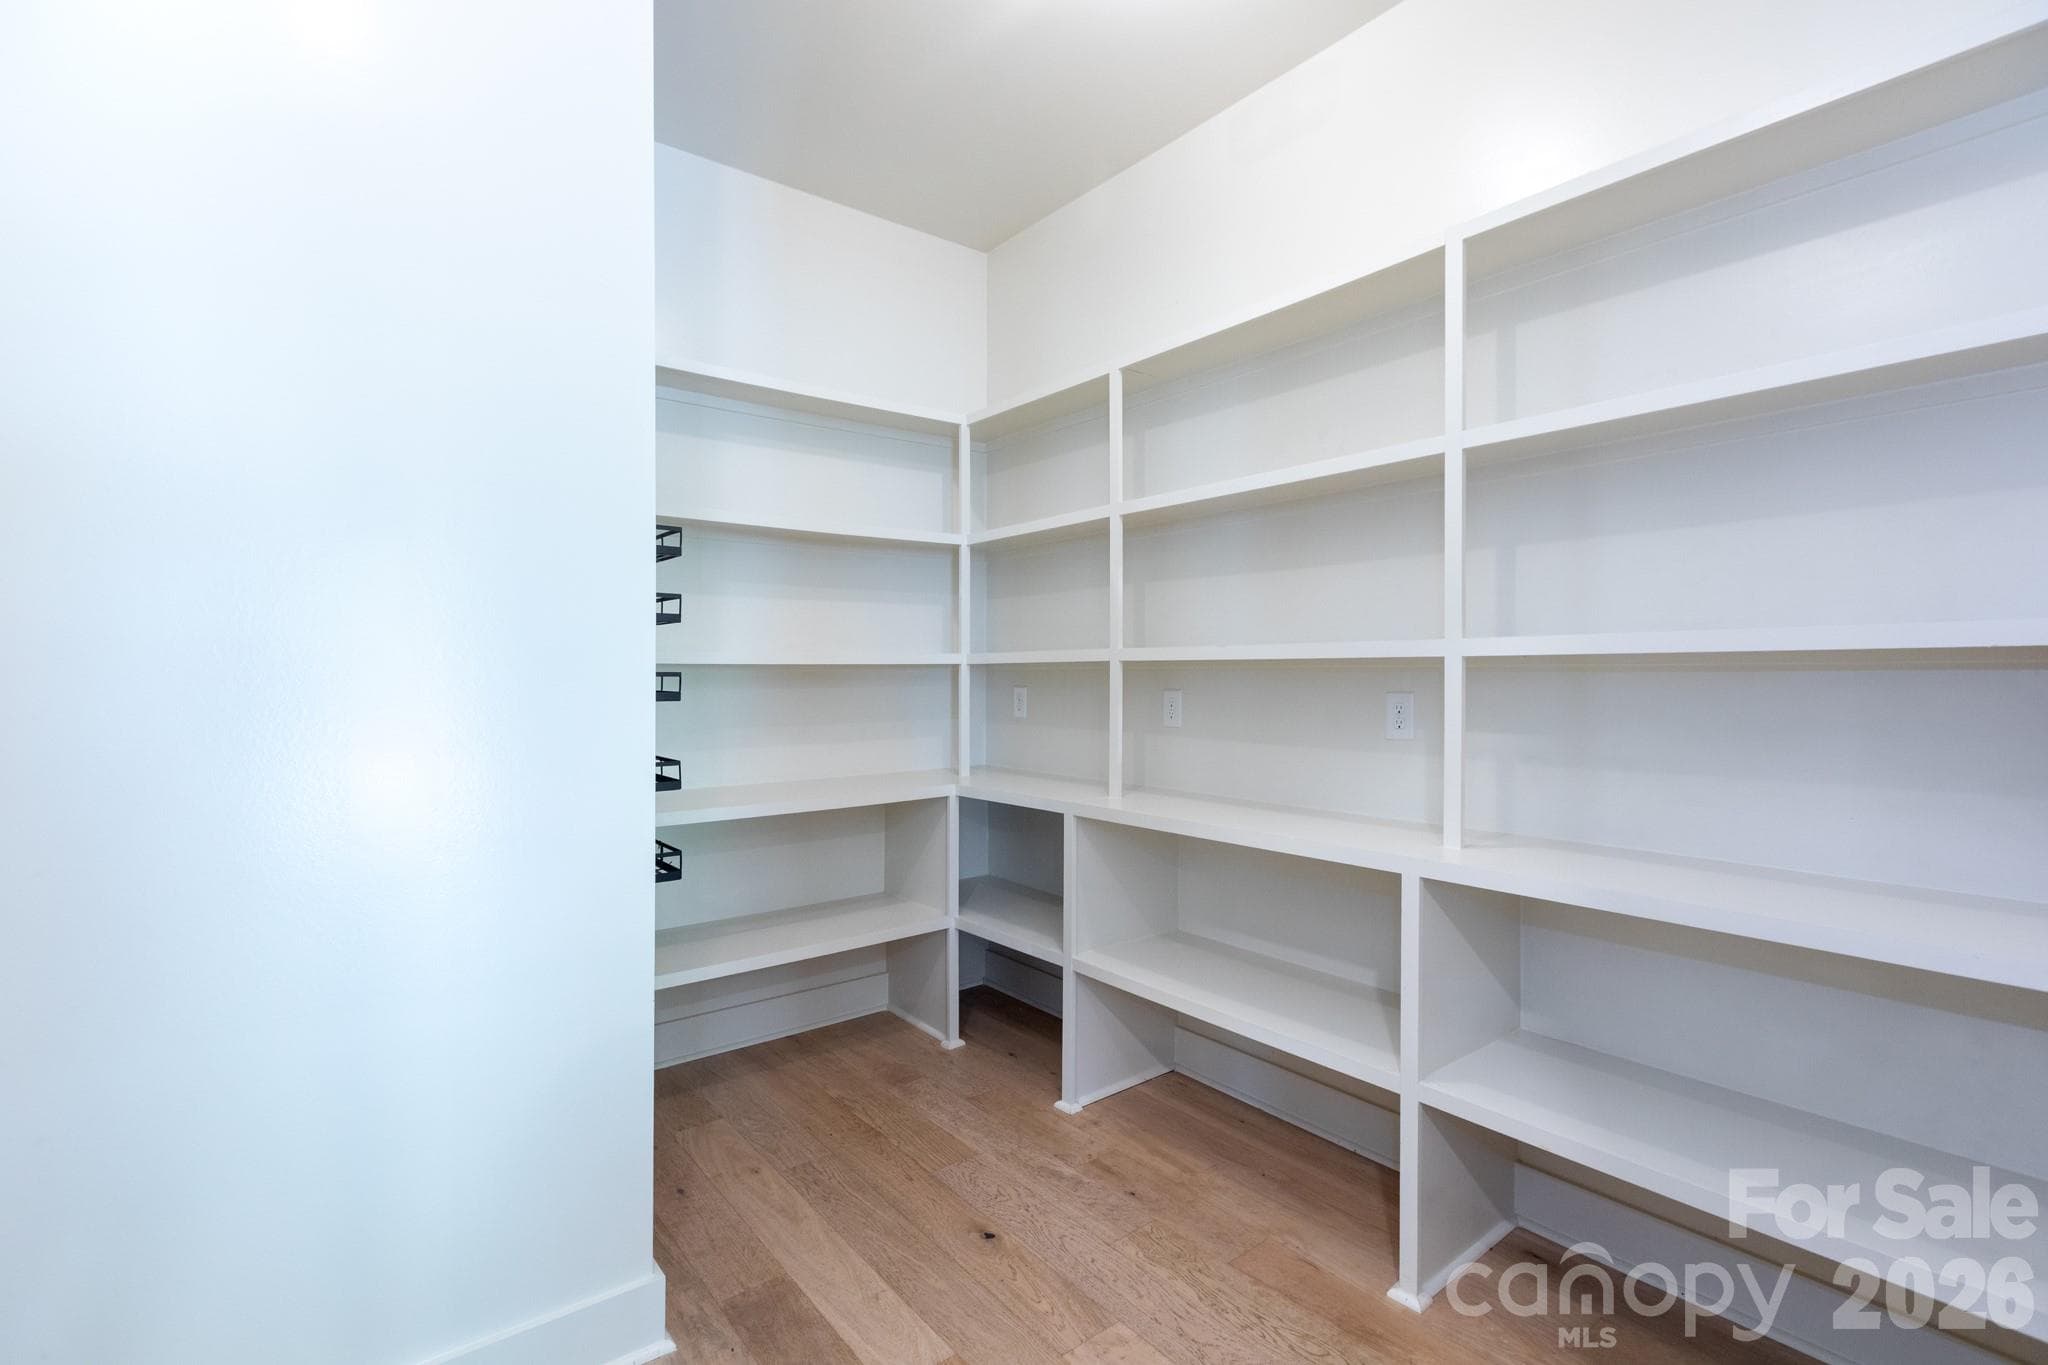
Pantry - 1602 Herrin Avenue, Charlotte
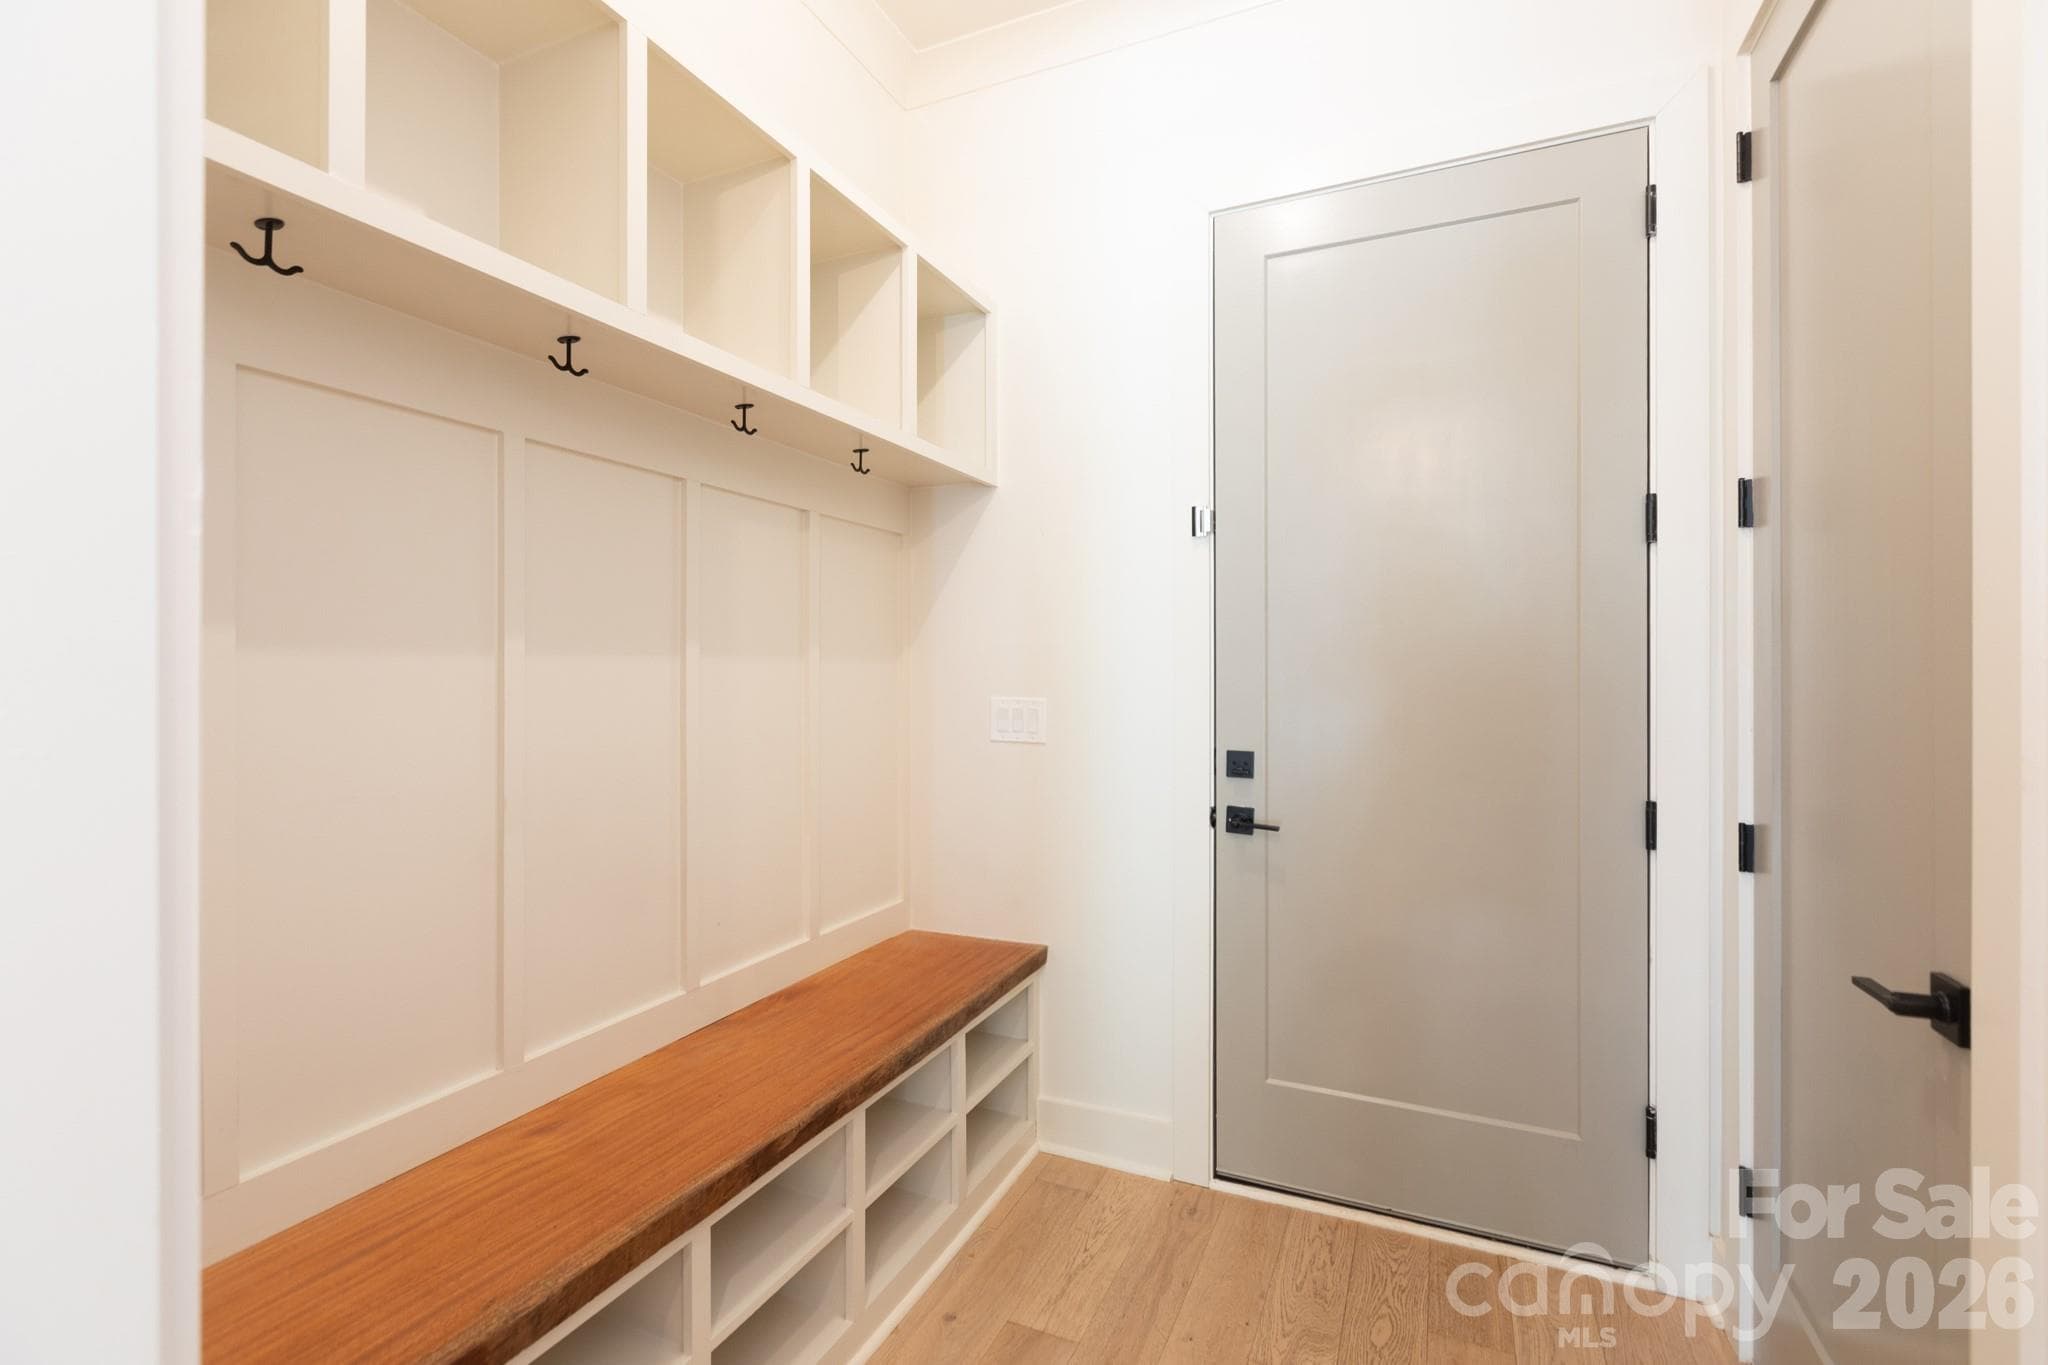
Drop zone at garage door - 1602 Herrin Avenue, Charlotte
enhanced stagging - 1602 Herrin Avenue, Charlotte
Townhouse at 1602 Herrin Avenue, Charlotte, photo 15 of 44
Townhouse at 1602 Herrin Avenue, Charlotte, photo 16 of 44
Townhouse at 1602 Herrin Avenue, Charlotte, photo 17 of 44
Townhouse at 1602 Herrin Avenue, Charlotte, photo 18 of 44
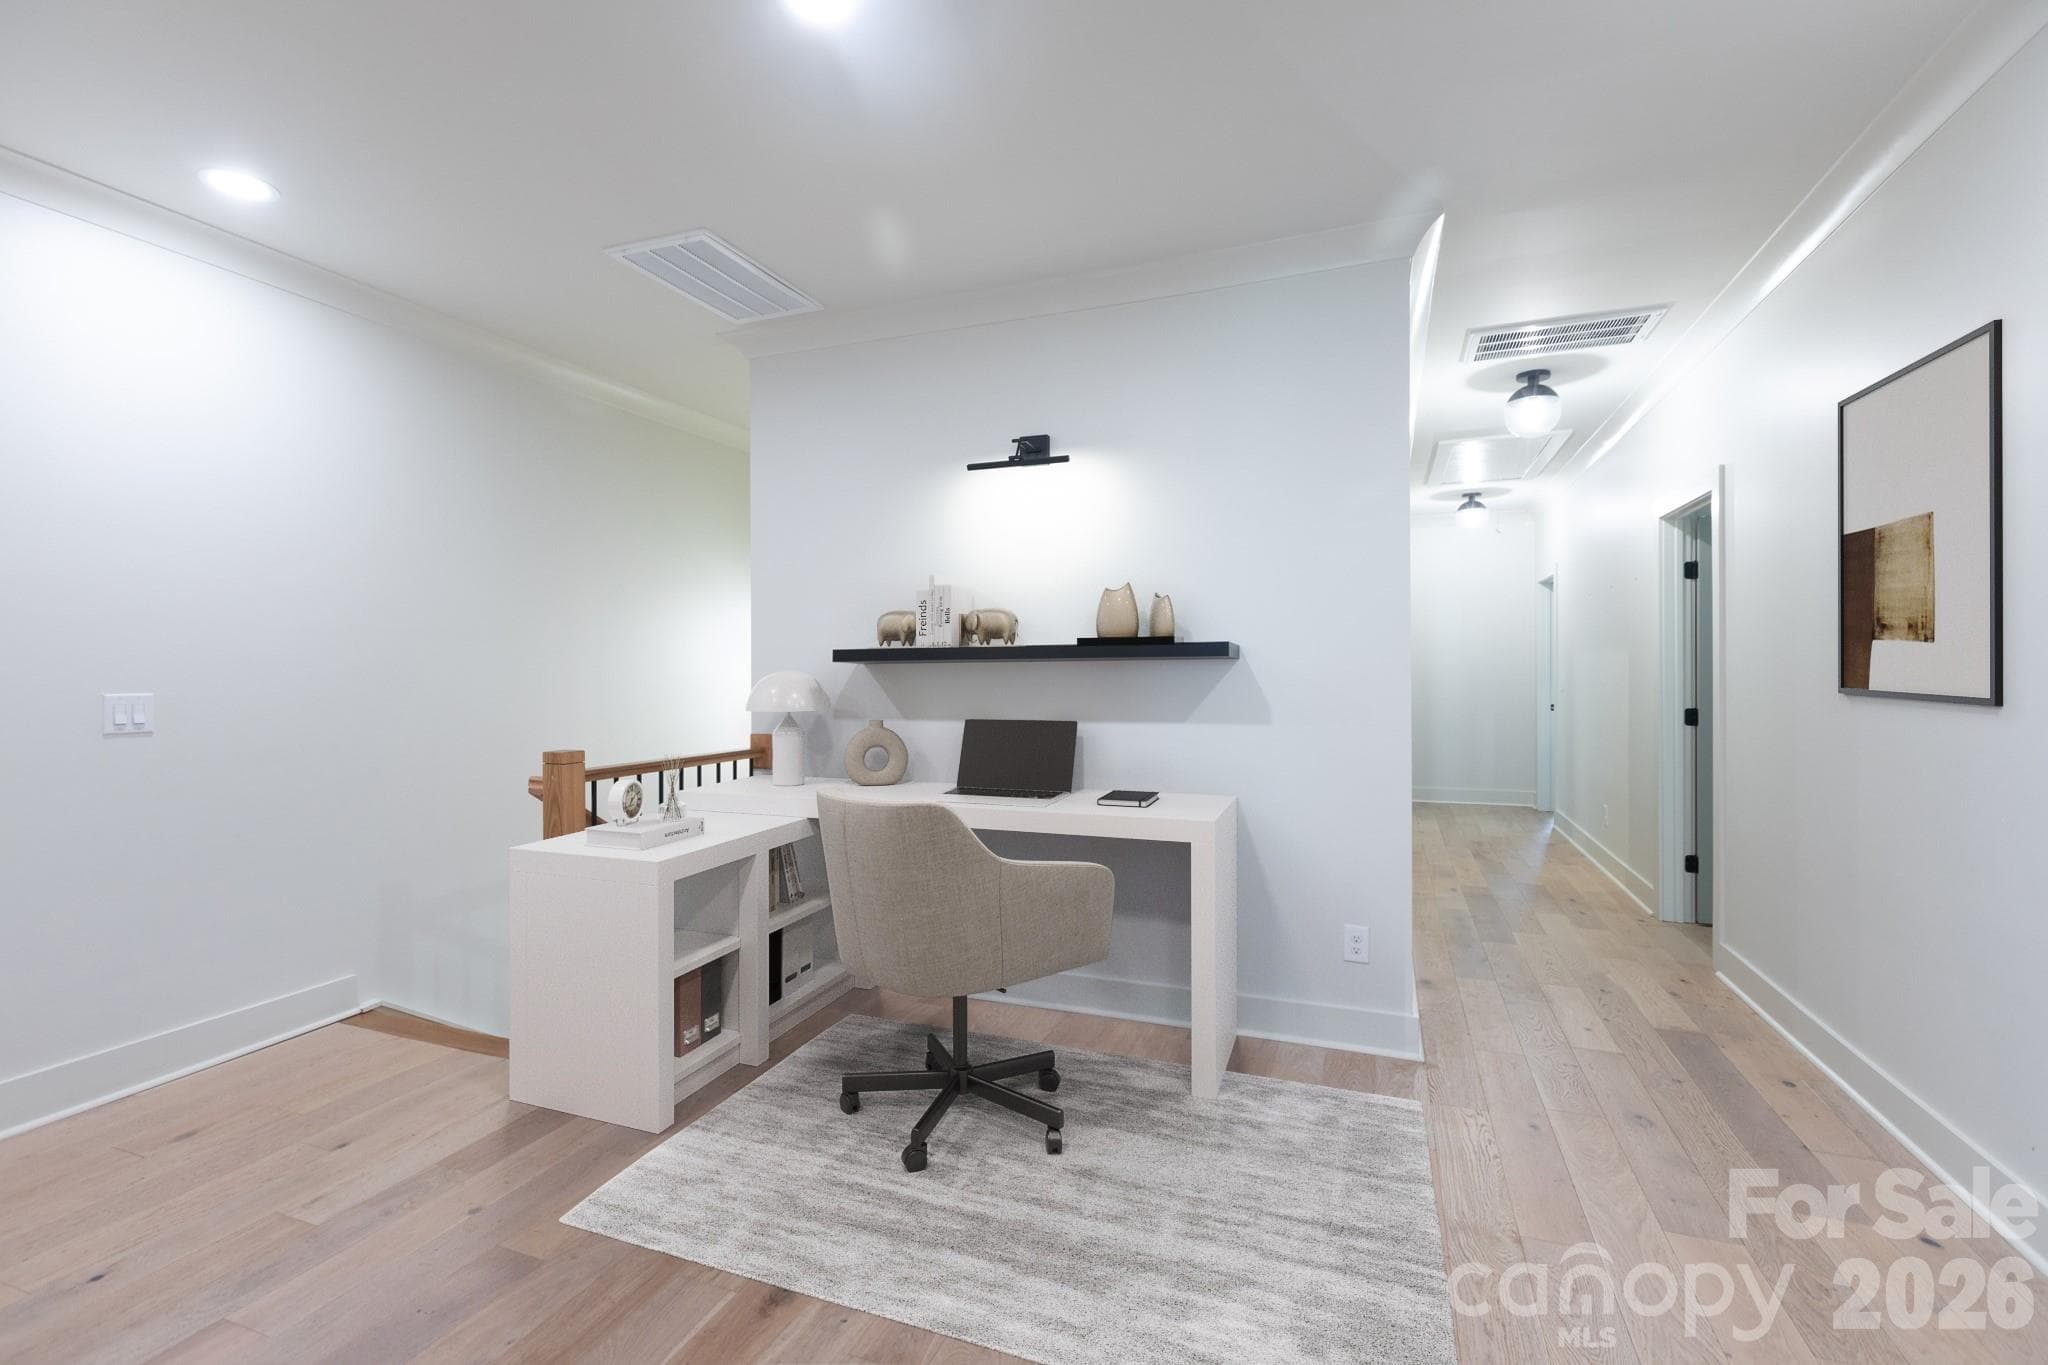
Loft area. Enhanced stagging - 1602 Herrin Avenue, Charlotte
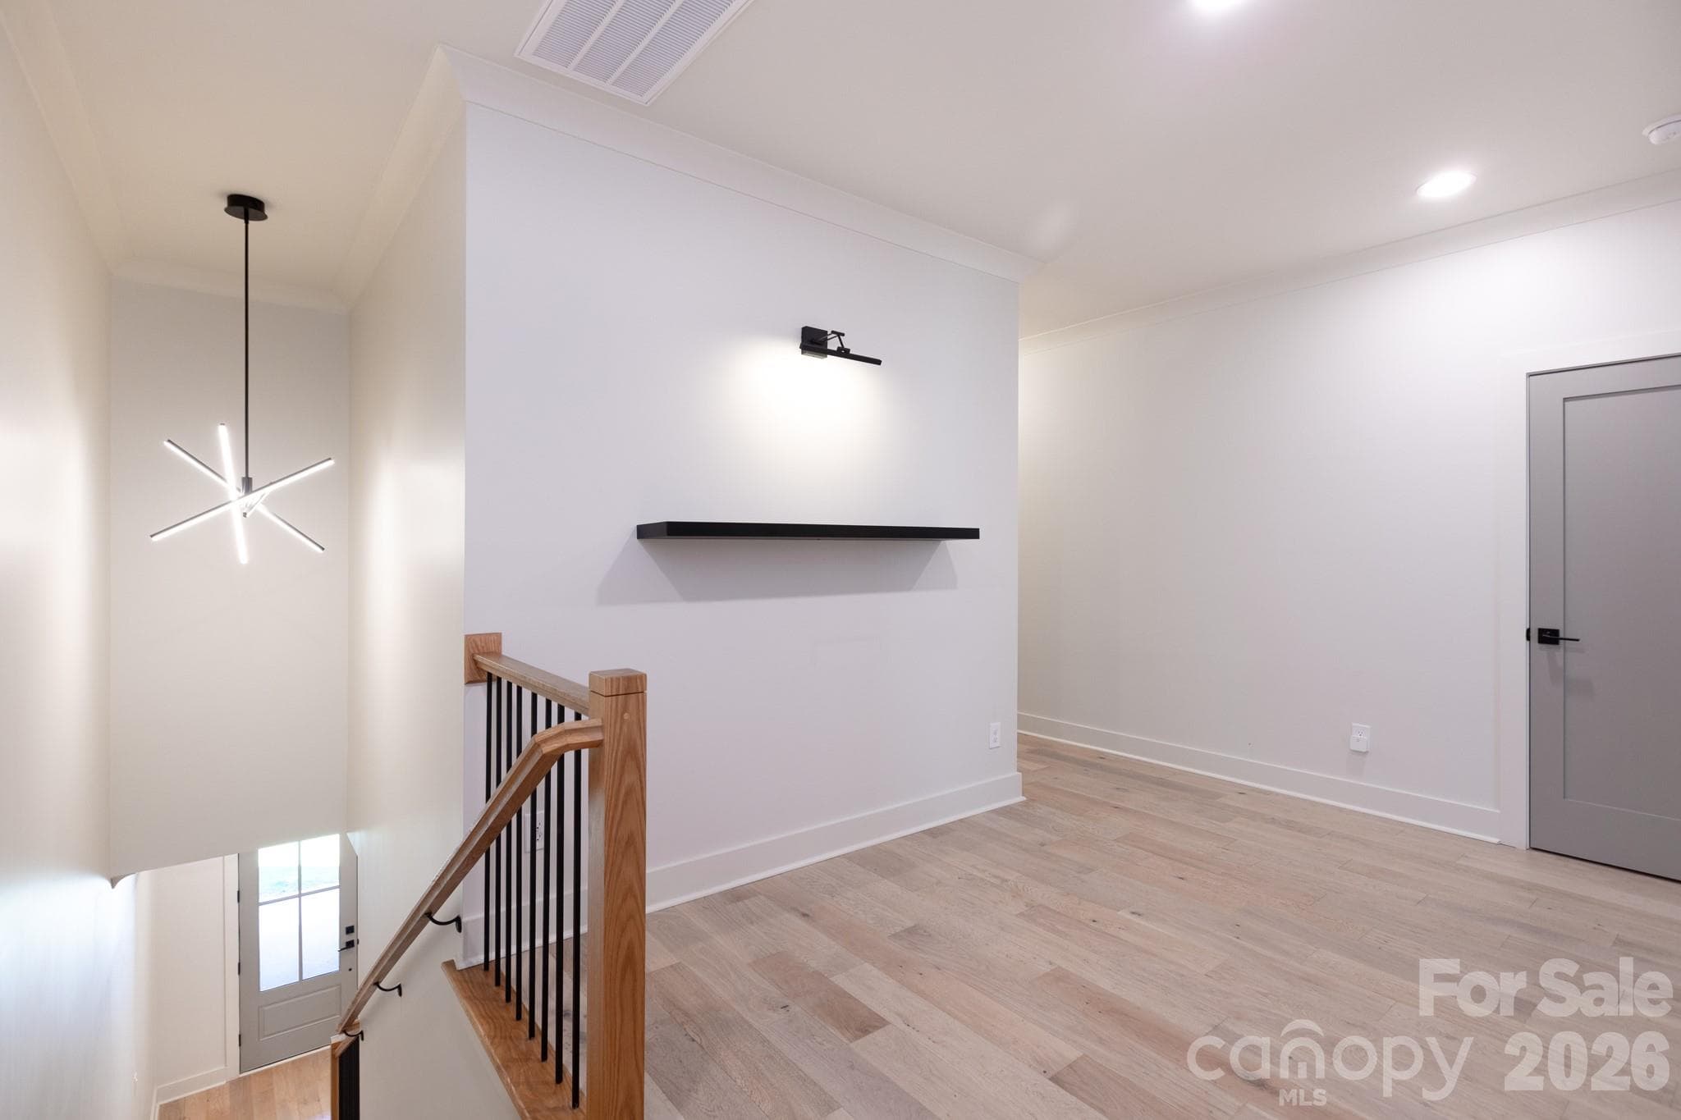
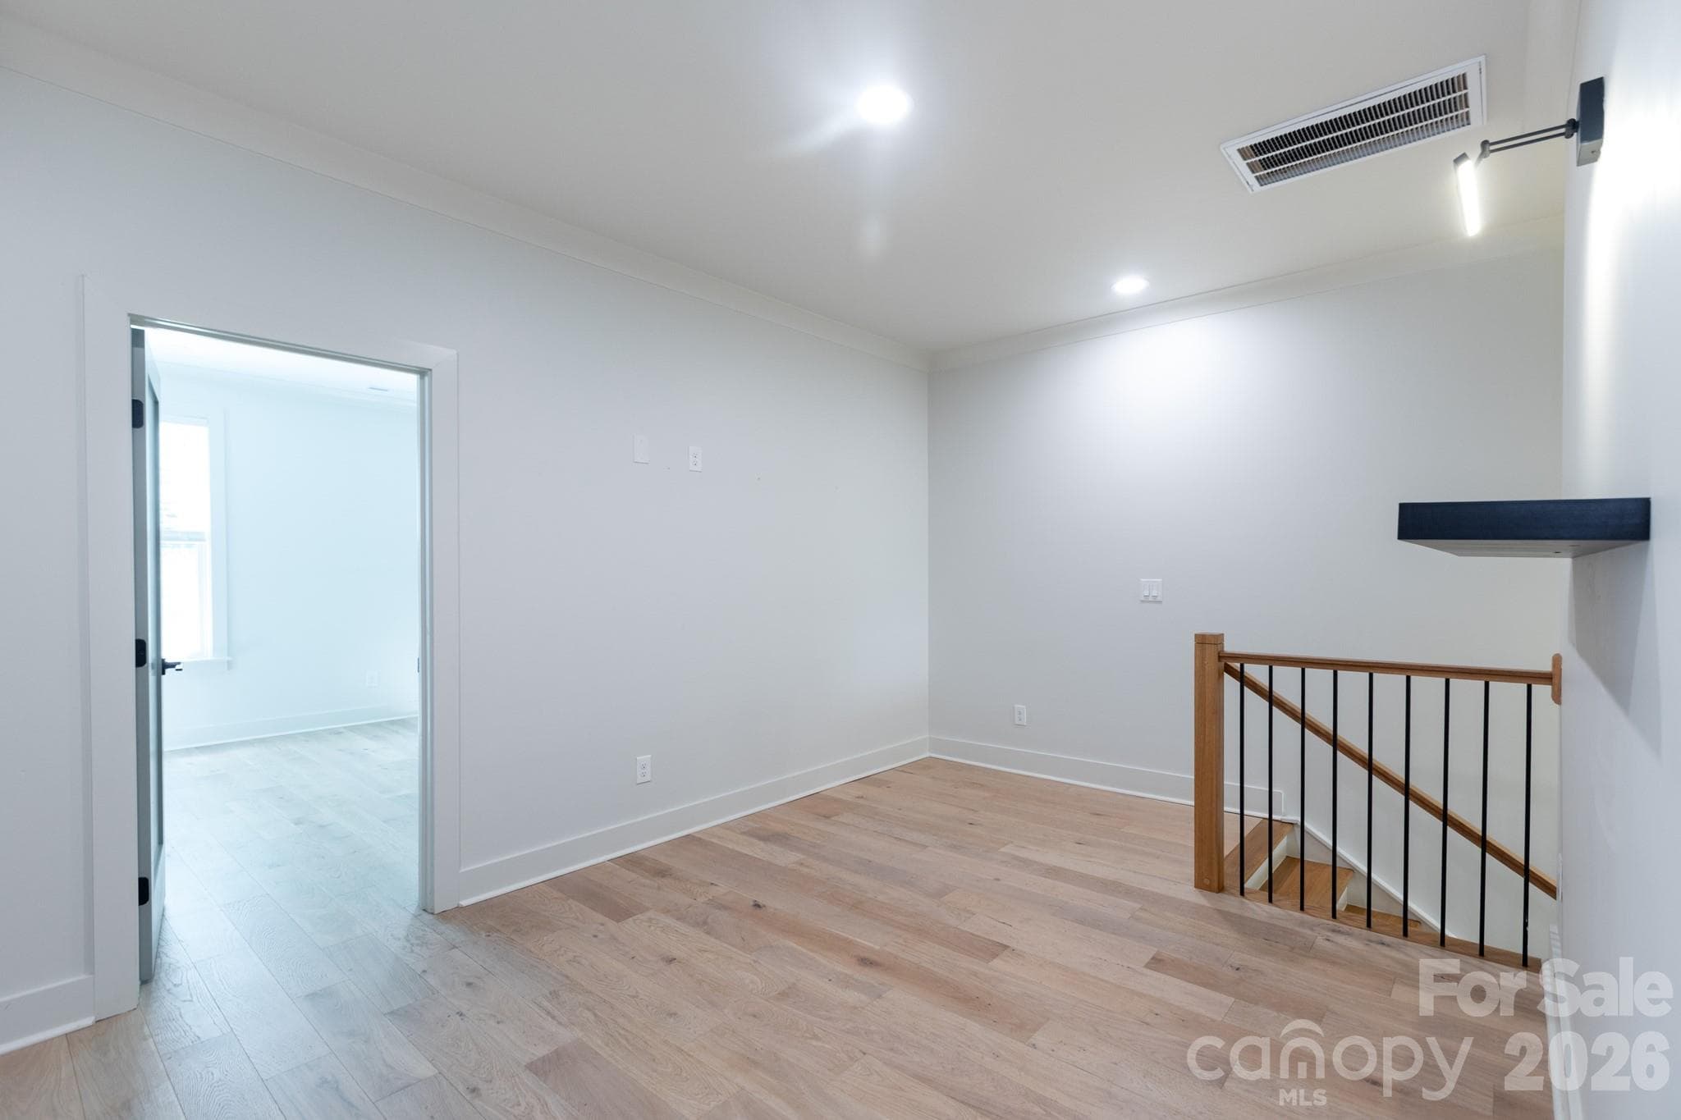
Loft area - 1602 Herrin Avenue, Charlotte
Townhouse at 1602 Herrin Avenue, Charlotte, photo 21 of 44
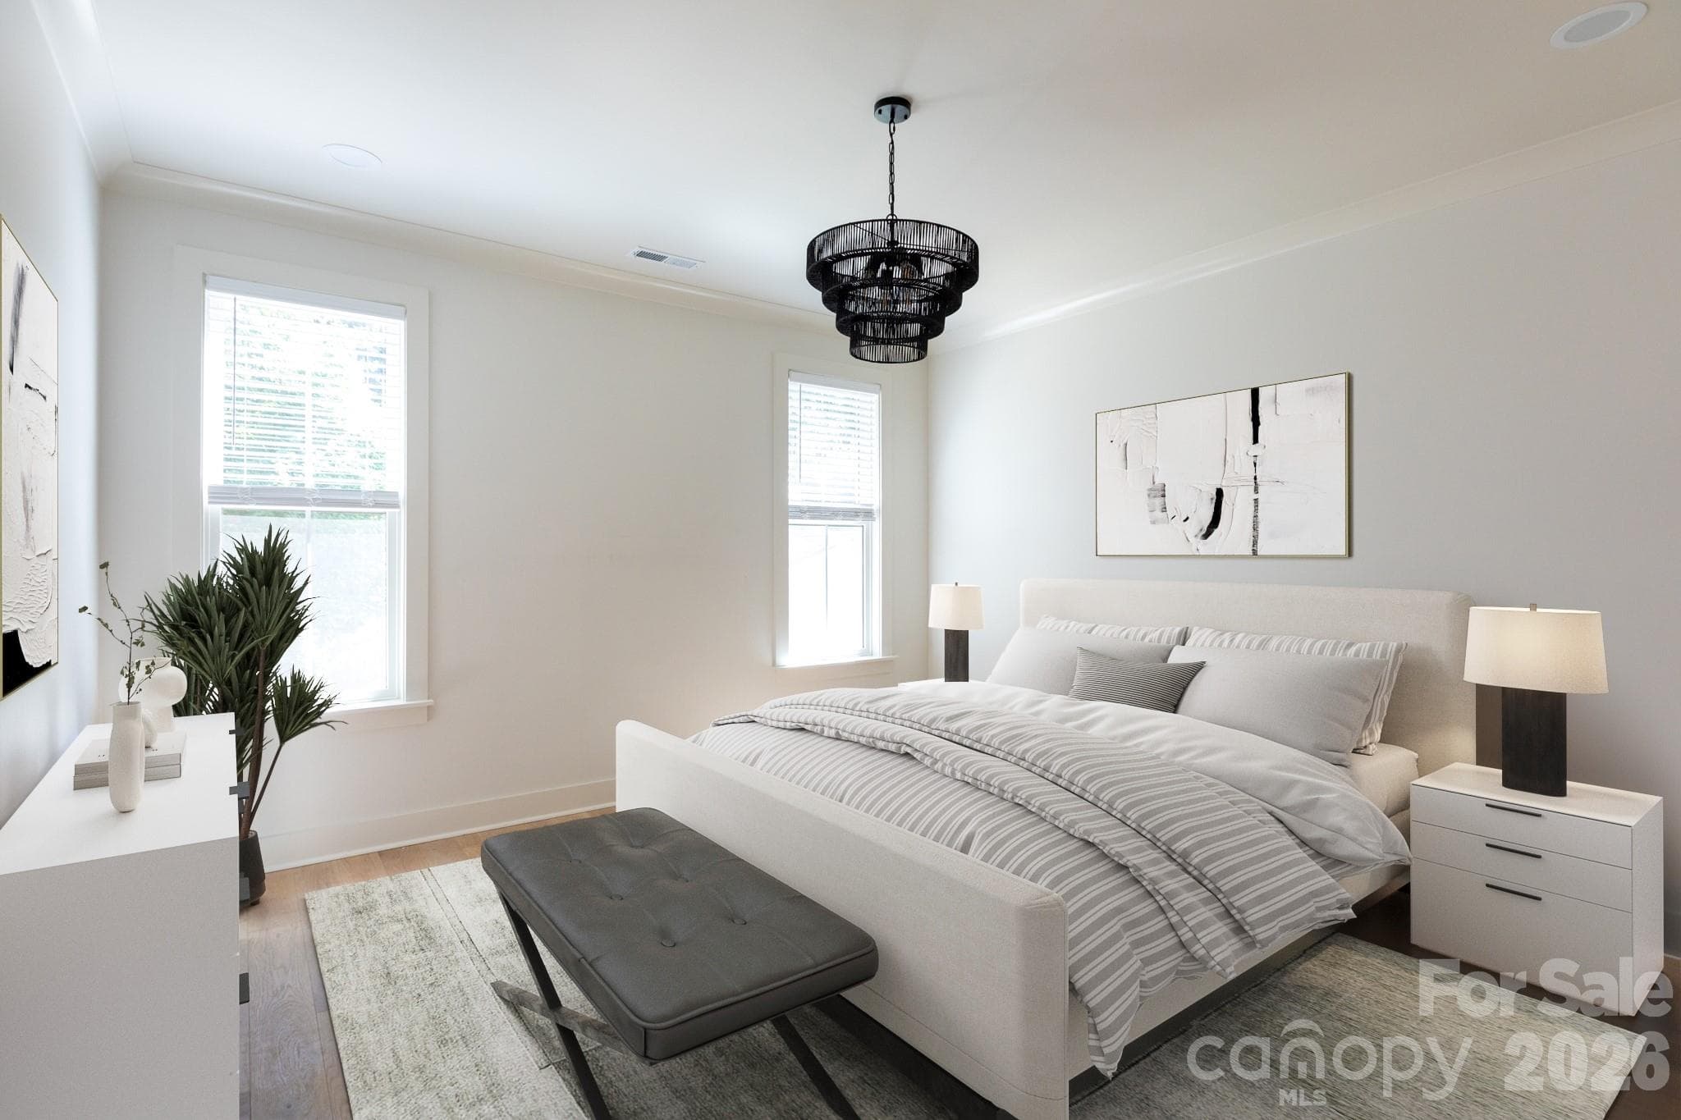
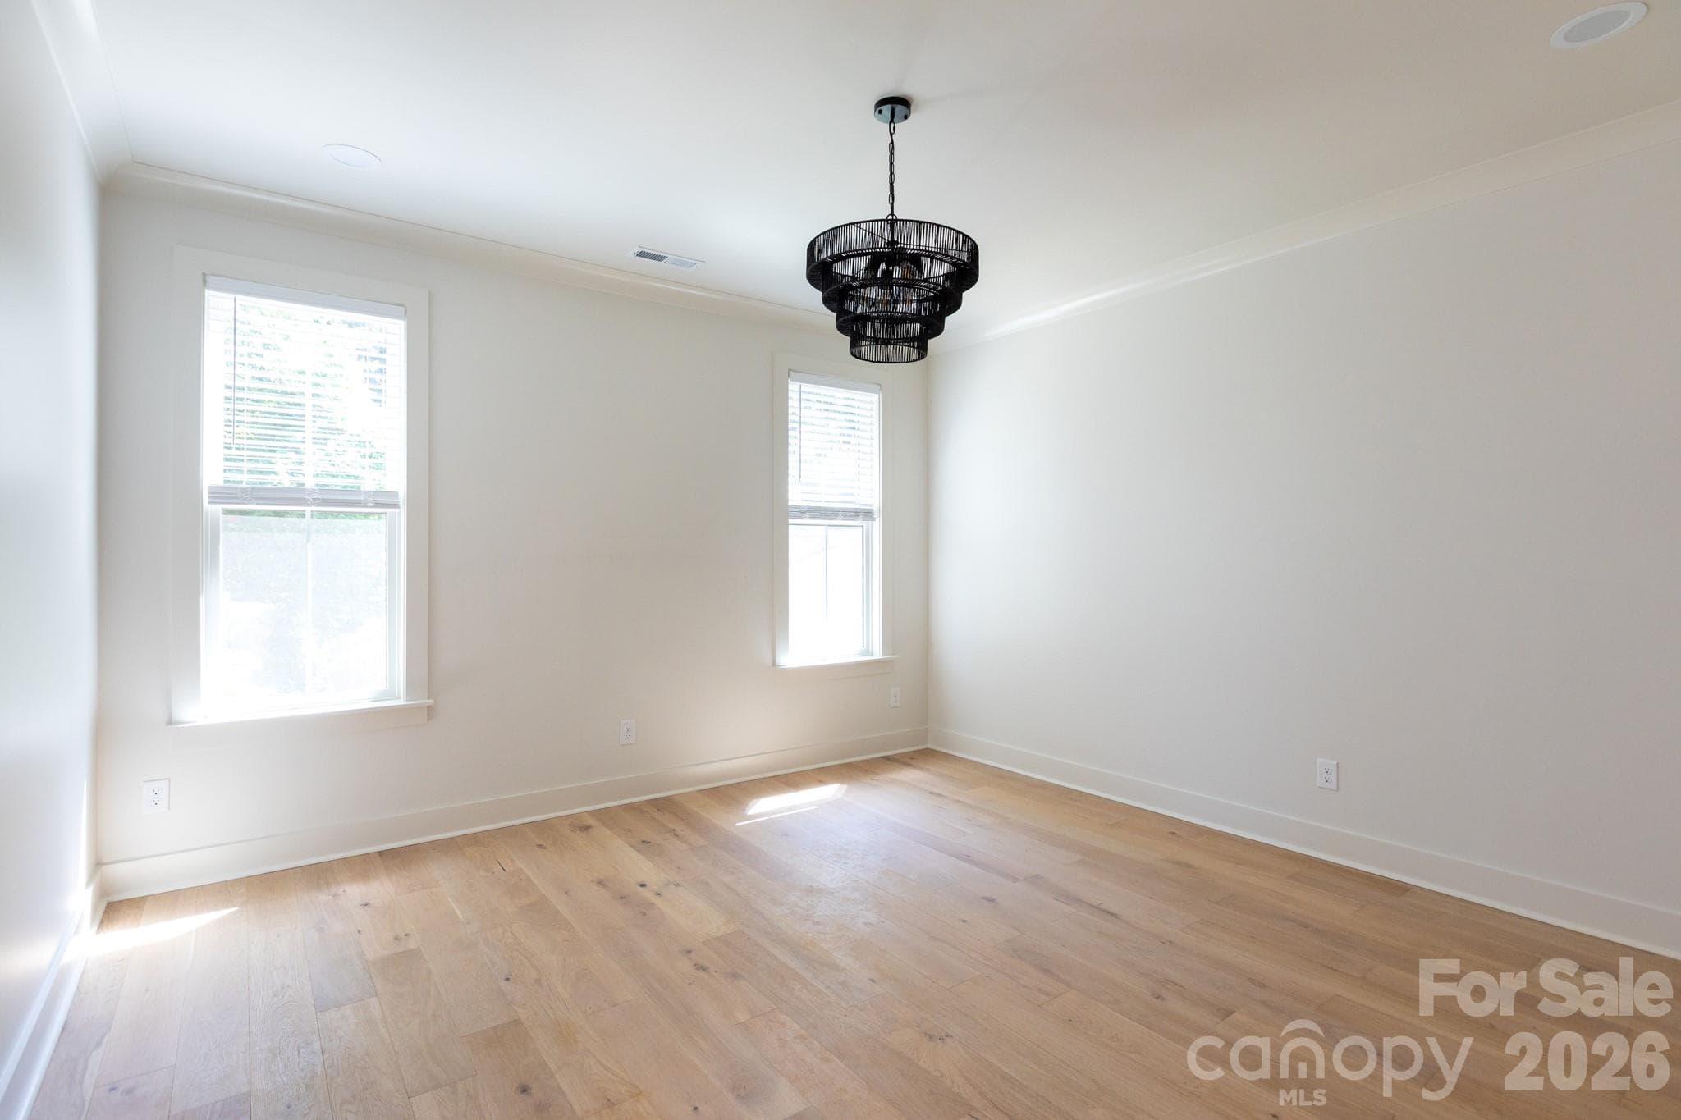
Enhanced primary bedroom - 1602 Herrin Avenue, Charlotte
Townhouse at 1602 Herrin Avenue, Charlotte, photo 23 of 44
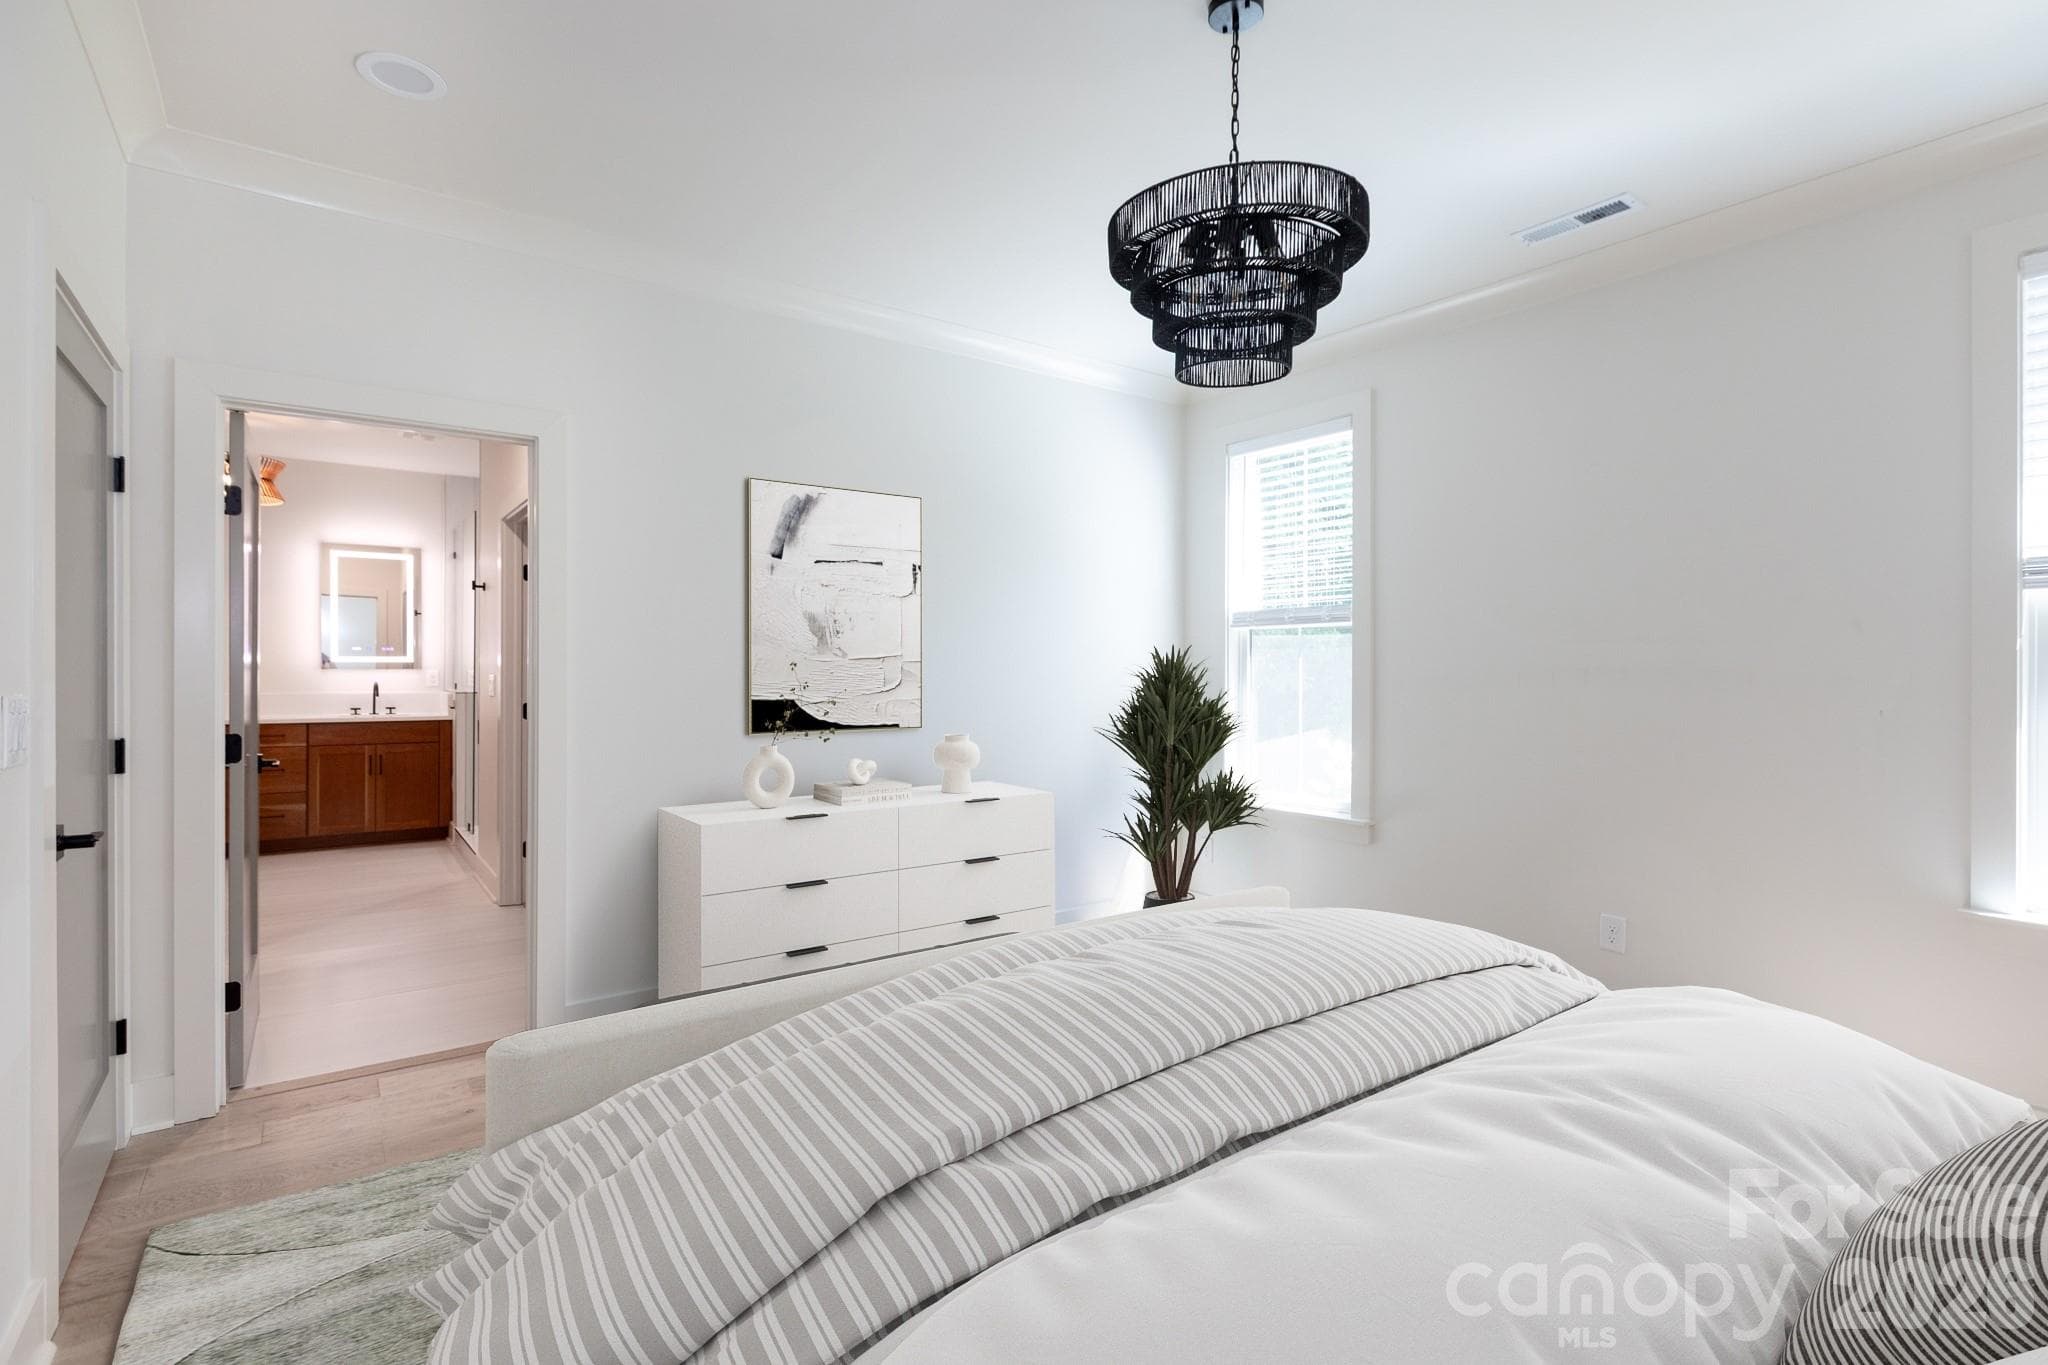
Enhanced primary bedroom - 1602 Herrin Avenue, Charlotte
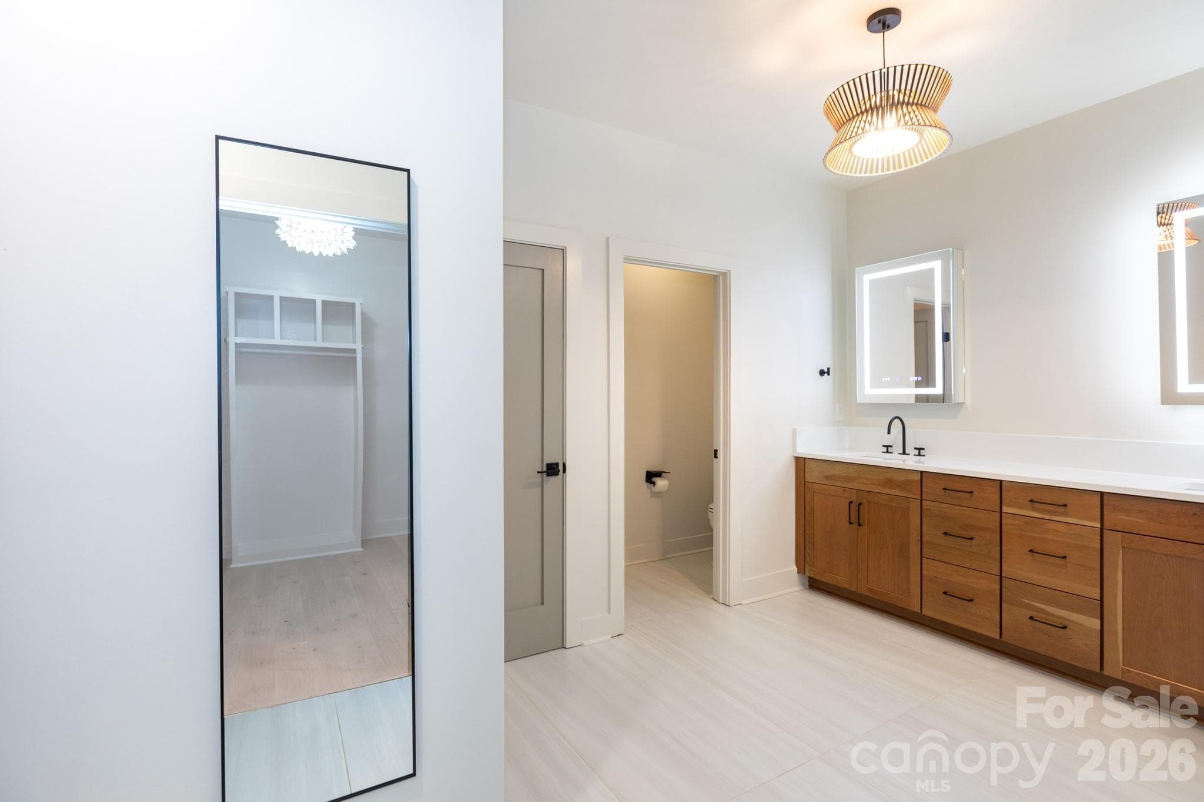
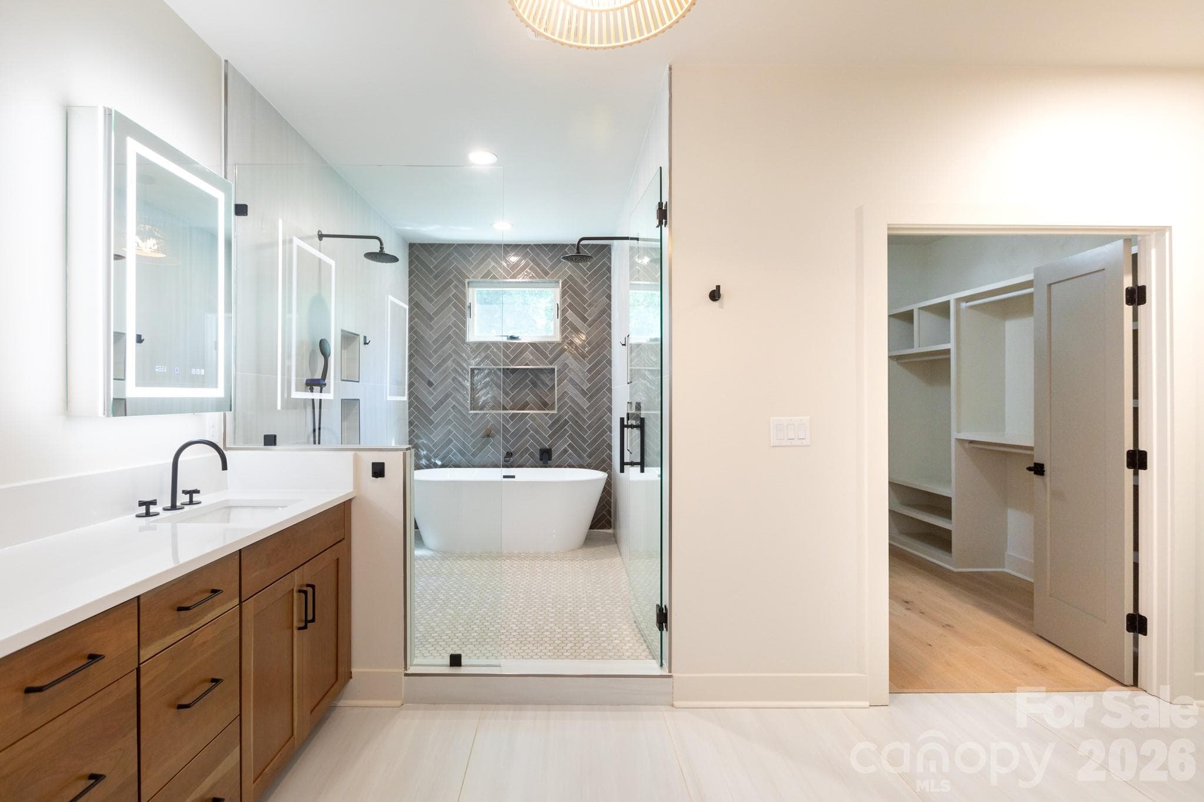
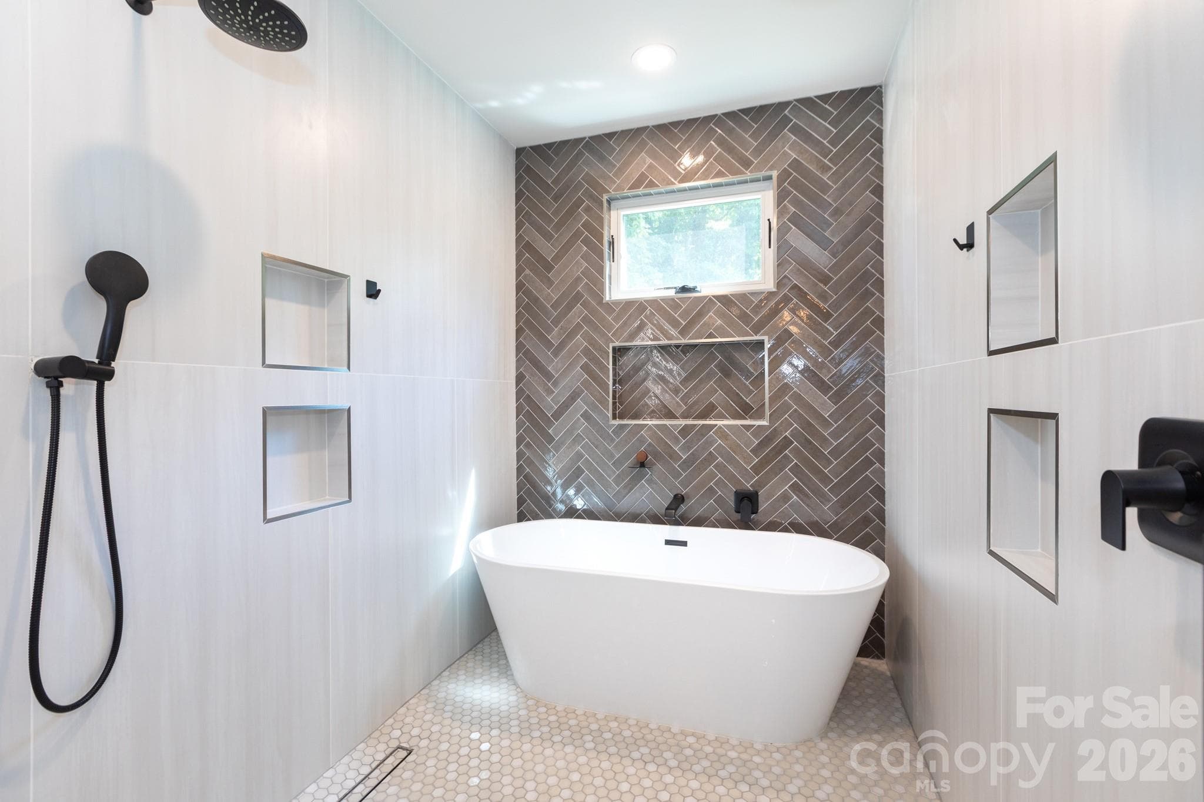
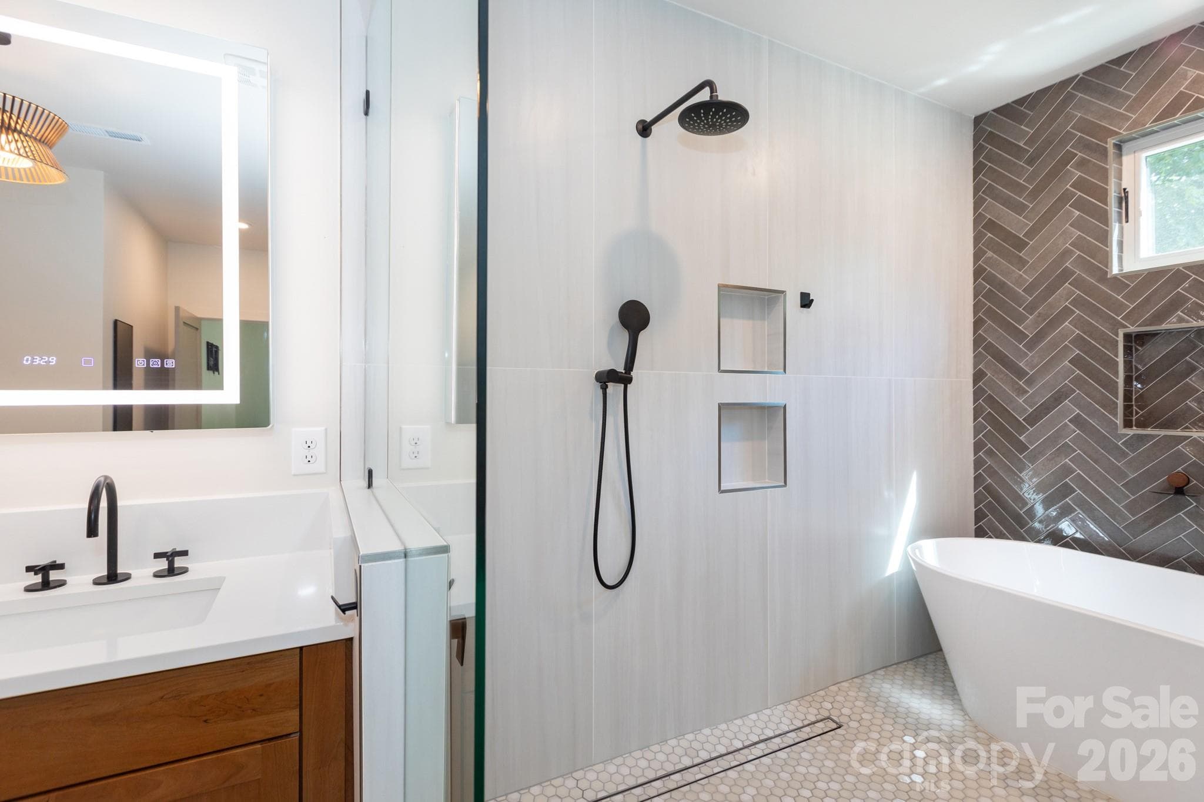
Primary bath - 1602 Herrin Avenue, Charlotte
Townhouse at 1602 Herrin Avenue, Charlotte, photo 27 of 44
Townhouse at 1602 Herrin Avenue, Charlotte, photo 28 of 44
Townhouse at 1602 Herrin Avenue, Charlotte, photo 29 of 44
Townhouse at 1602 Herrin Avenue, Charlotte, photo 30 of 44
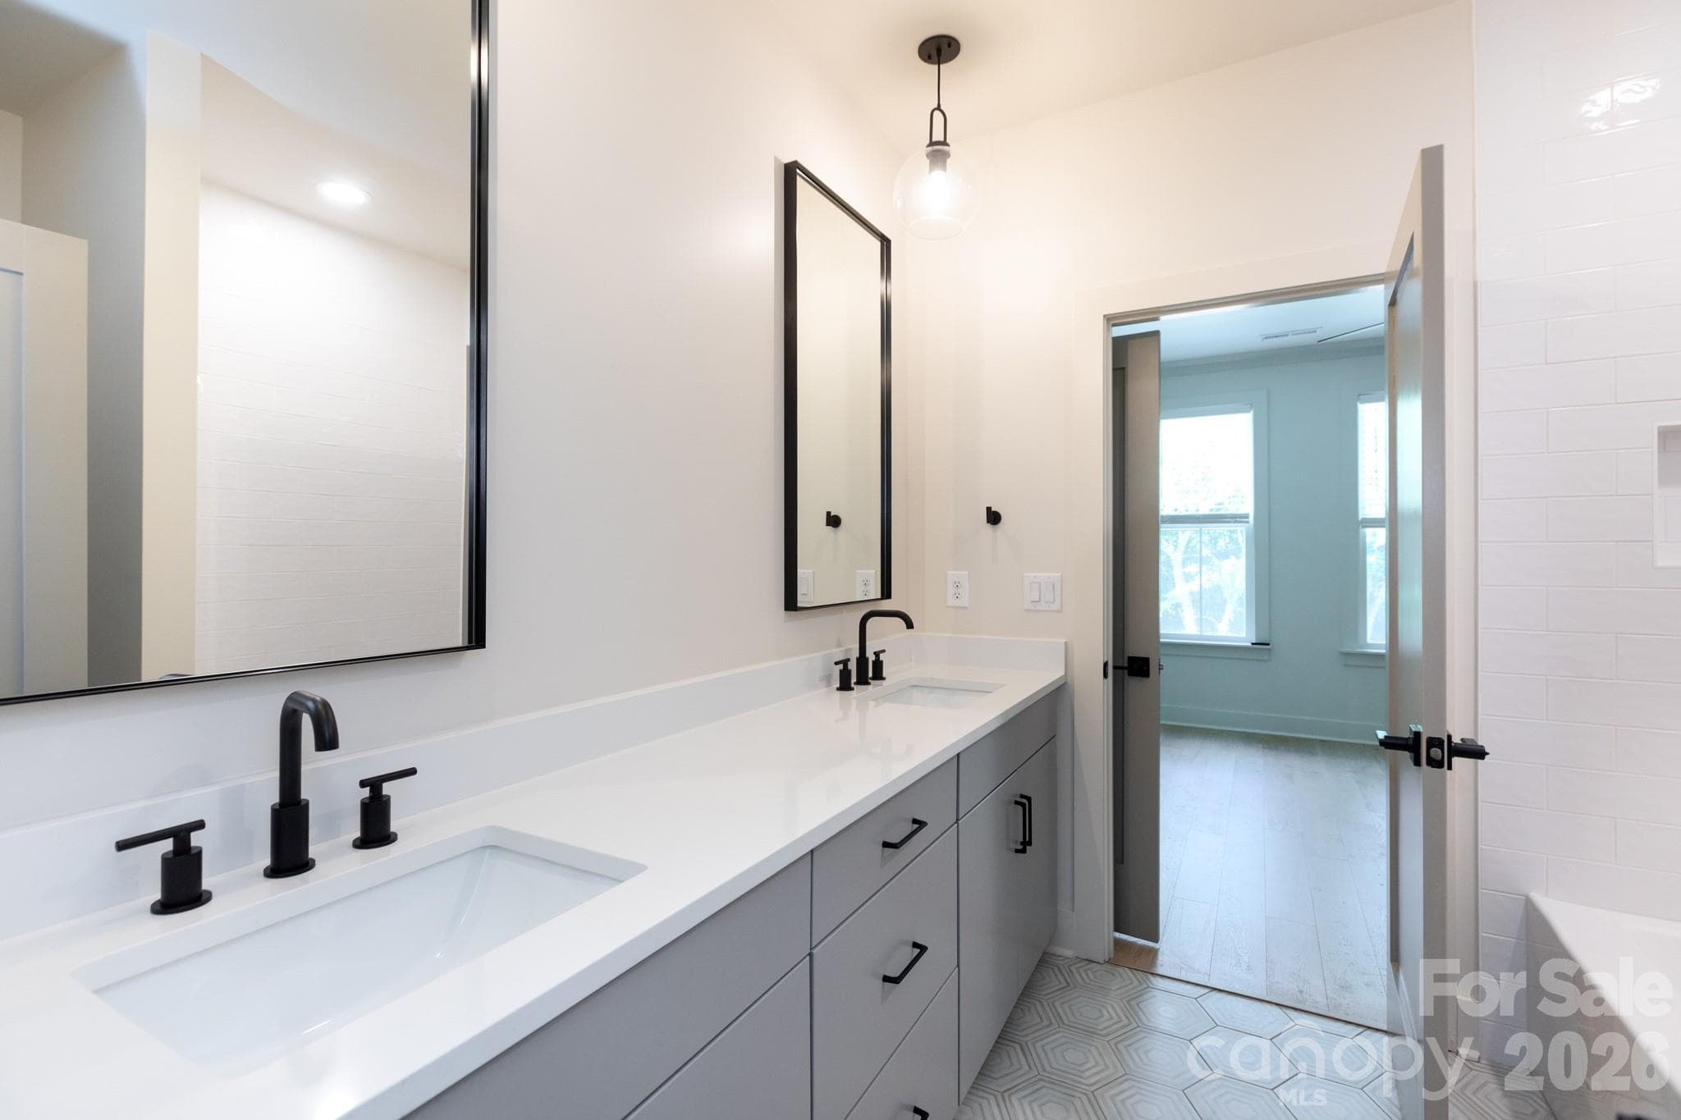
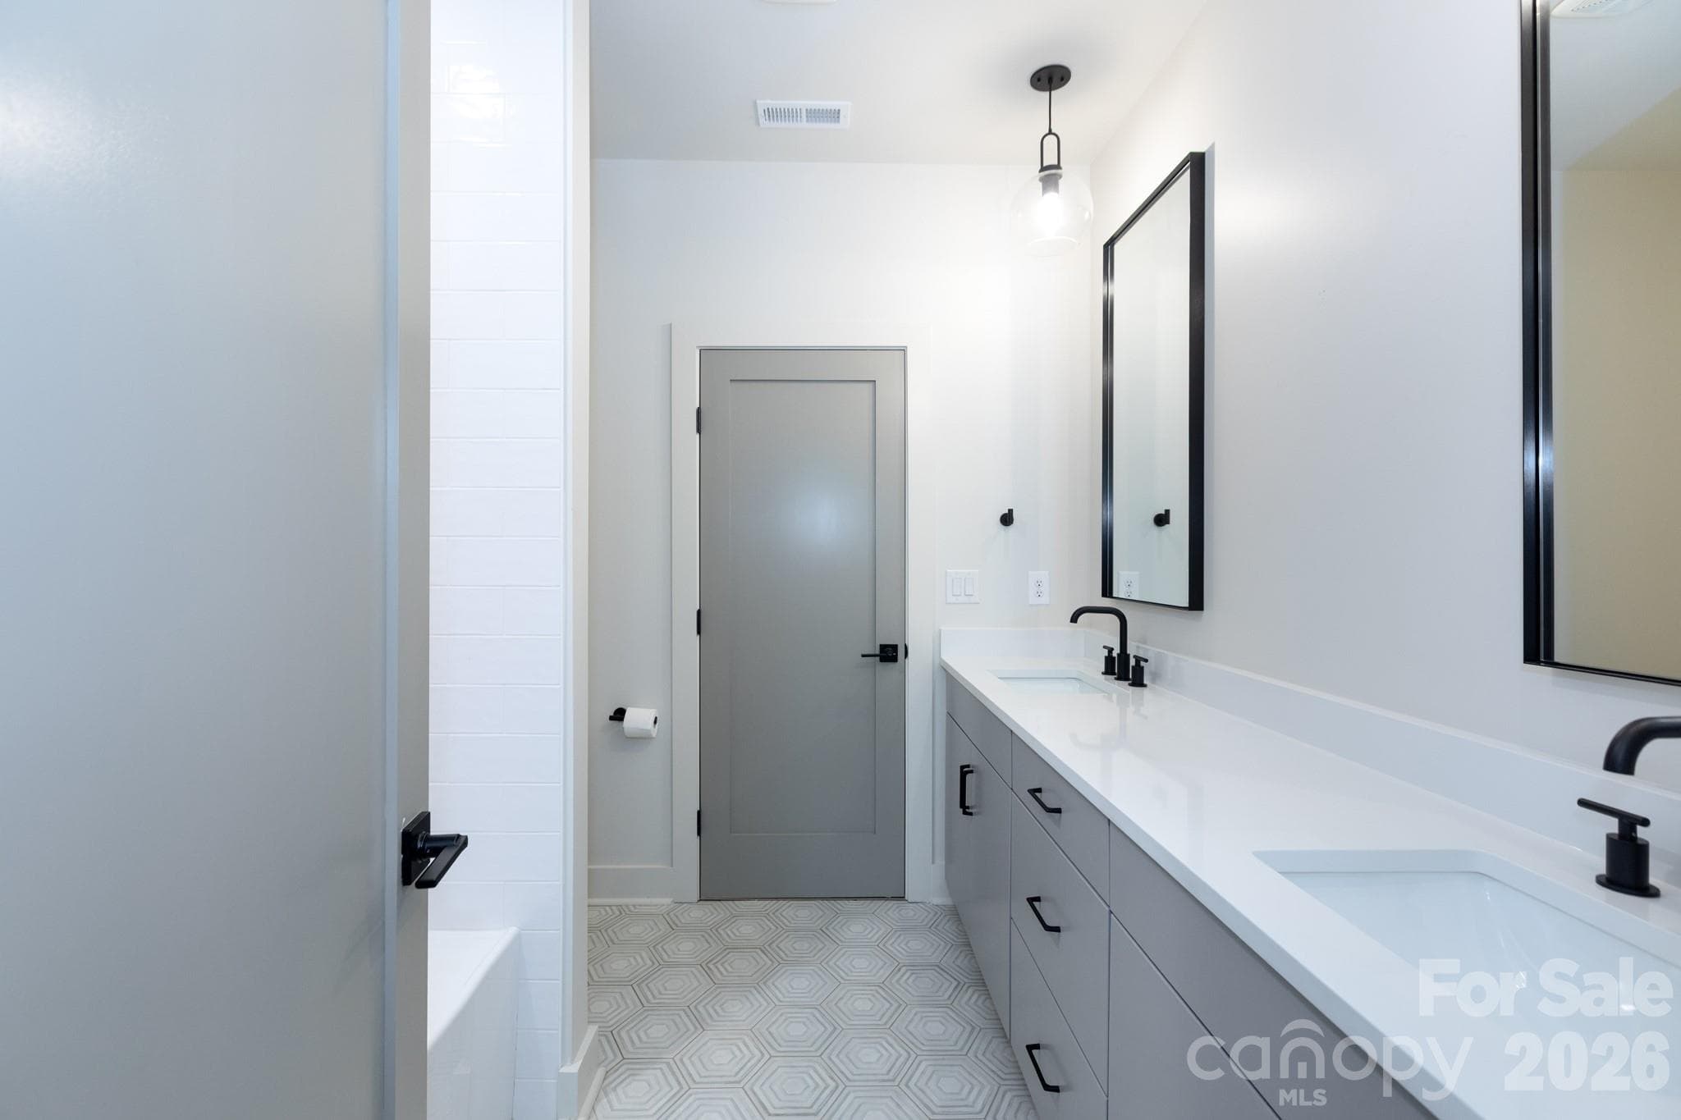
Jack and Jill bath - 1602 Herrin Avenue, Charlotte
Townhouse at 1602 Herrin Avenue, Charlotte, photo 33 of 44
Townhouse at 1602 Herrin Avenue, Charlotte, photo 34 of 44
Townhouse at 1602 Herrin Avenue, Charlotte, photo 35 of 44
Townhouse at 1602 Herrin Avenue, Charlotte, photo 36 of 44
Townhouse at 1602 Herrin Avenue, Charlotte, photo 37 of 44
Enhanced to show fire - 1602 Herrin Avenue, Charlotte
Townhouse at 1602 Herrin Avenue, Charlotte, photo 40 of 44
Enhanced to show fire - 1602 Herrin Avenue, Charlotte
Townhouse at 1602 Herrin Avenue, Charlotte, photo 42 of 44
Townhouse at 1602 Herrin Avenue, Charlotte, photo 43 of 44
Townhouse at 1602 Herrin Avenue, Charlotte, photo 44 of 44
44 photos

$790,000

1602 Herrin Avenue
Charlotte, NC 28205
Listed by Stephen Surina · COMPASS
Bedrooms
4
Bathrooms
3.5
Living area
2,790 sqft
Year built
2024

About this home

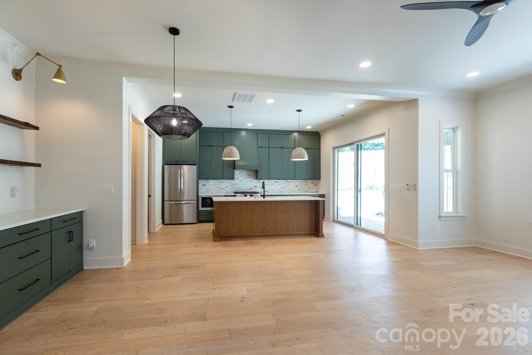
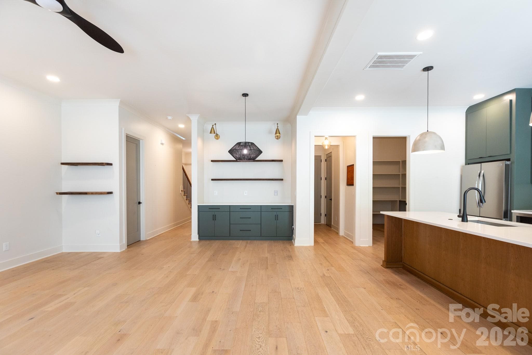
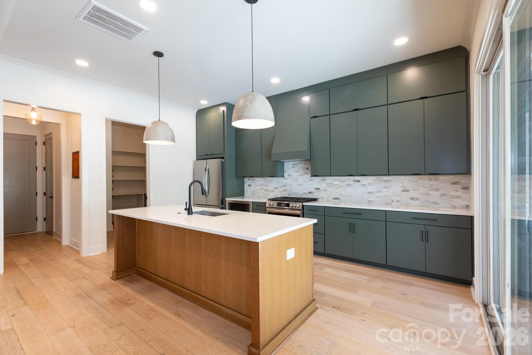
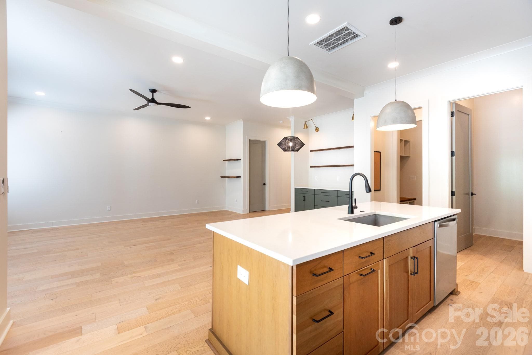
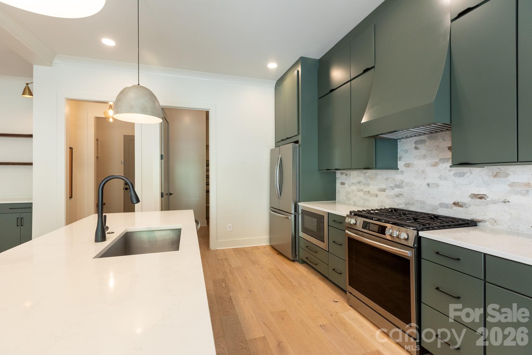
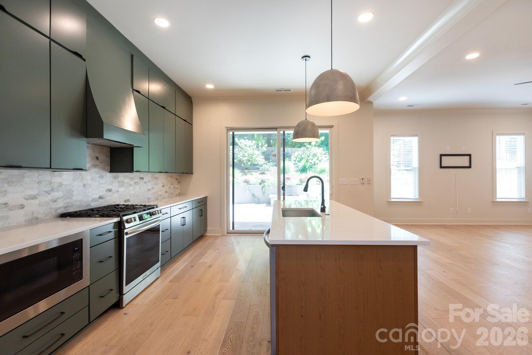
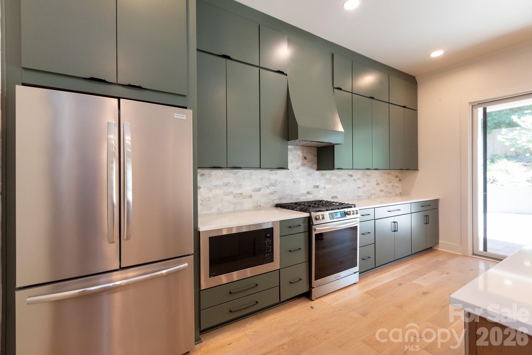
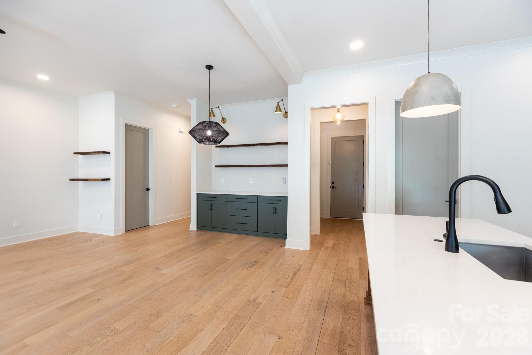
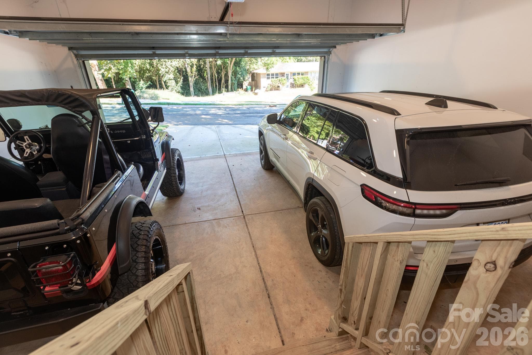
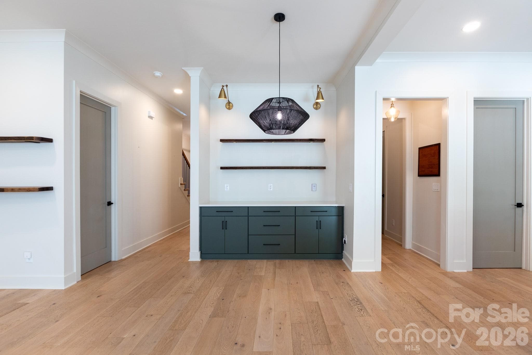
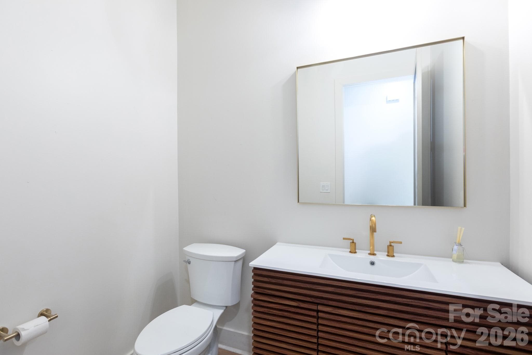
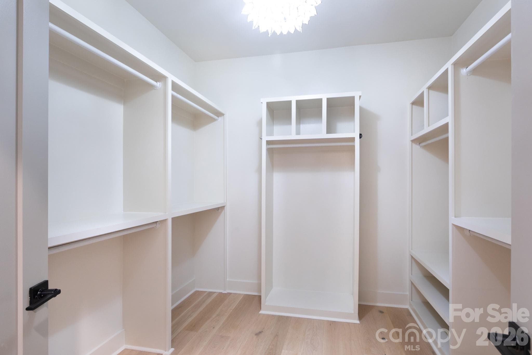
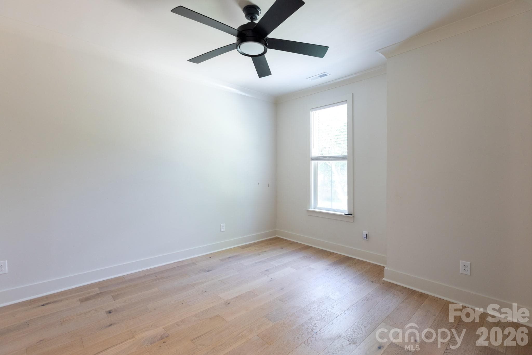
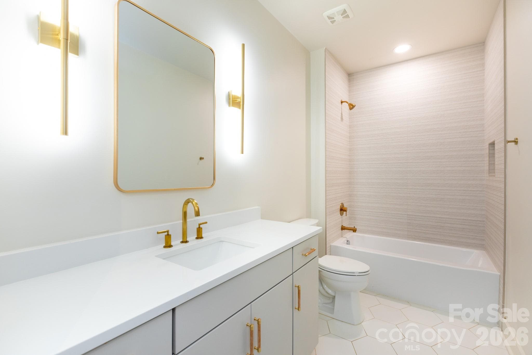
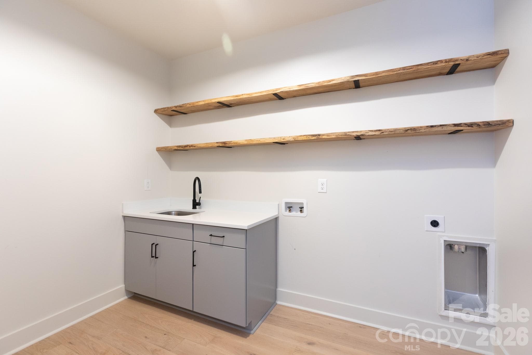
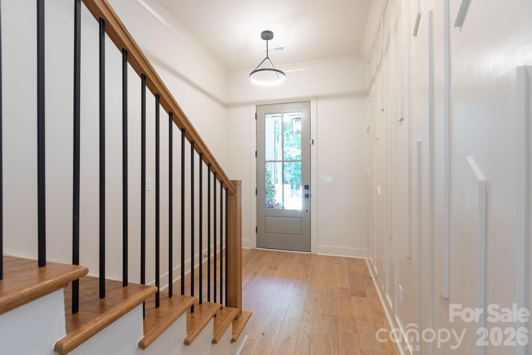
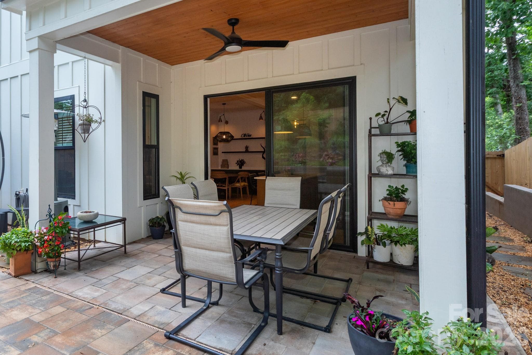
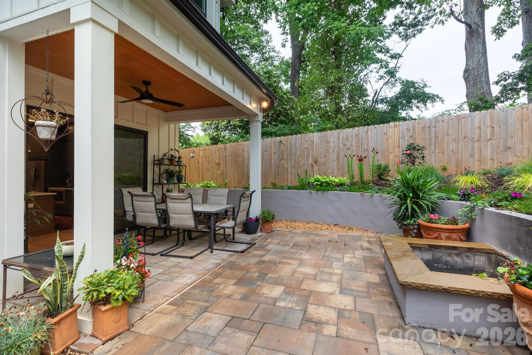
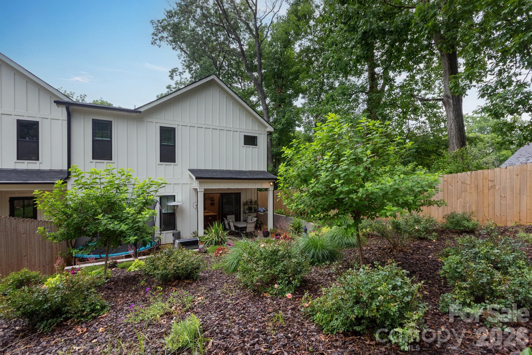
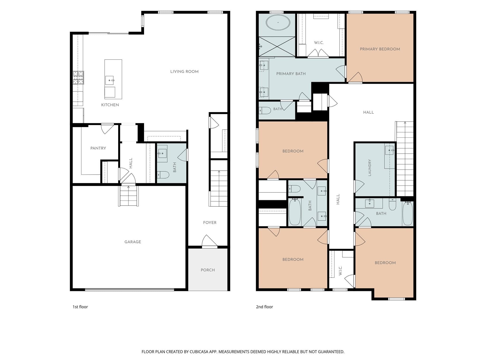
Welcome to 1602 Herrin Avenue, a striking duet that proves you don't have to compromise on high-end design or square footage to be in one of the city's most sought-after pockets. With four bedrooms, three and a half baths, and an attached two-car garage, this floor plan was crafted with purpose and sophistication in mind. You won't find any builder-grade shortcuts here; instead, the home features designer tile, curated lighting, and custom cabinetry that reaches the ceiling for a truly elevated aesthetic. The kitchen is the heart of the home, centered around sleek quartz countertops and a massive walk-in pantry with enough room for a secondary fridge or deep freezer. Live-edge shelving introduces an organic, custom feel that makes the modern space feel instantly inviting. For those who enjoy entertaining, the main living area transitions effortlessly to a covered patio, perfect for hosting weekend gatherings, relaxing by a fire pit, or enjoying a quiet morning brew. The primary suite serves as a private getaway, highlighted by a spa-inspired wet room featuring a soaking tub and a walk-in shower with dual heads. The oversized closet ensures storage is never an issue. The upper level also includes a dedicated laundry room and three additional bedrooms, offering a versatile layout for everyone. Positioned just minutes from the vibrant scenes in NoDa and Plaza Midwood, with a quick commute into Uptown, this location is hard to beat. To top it off, there are no HOA fees to worry about.

Property details

MLS
Canopy MLS
MLS #
CAR4416341
Property type
Townhouse
Subdivision
Plaza Acres
Status
Active
Days on market
59
On market date
August 20, 2026
Stories
N/A
Total bathrooms
3.5
Garage spaces
2
Parking spaces
N/A
Lot size
N/A
Loading map…

Nearby schools

Within 10 miles. School directory data from the National Center for Education Statistics (NCES), accessed via the Urban Institute Education Data API. Local Score is calculated by INNOVATE Real Estate; where a state rating is shown, it comes from that state's own official school report card.

Elementary
Shamrock Gardens Elementary
3.16 mi away · Grades -1-5
Zoned school (attendance boundary, 2015-16 data)
4.0
Local Score (state rating (2025) blended 70/30 with student-teacher ratio) -- not an official state rating
State rating: B (2025)
Enrollment
427
Student:teacher ratio
14.7:1
District
Charlotte-Mecklenburg Schools
Middle
Eastway Middle
2.18 mi away · Grades 6-8
Zoned school (attendance boundary, 2015-16 data)
2.3
Local Score (state rating (2025) blended 70/30 with student-teacher ratio) -- not an official state rating
State rating: D (2025)
Enrollment
848
Student:teacher ratio
15.4:1
District
Charlotte-Mecklenburg Schools
High
Cato Middle College High School
3.82 mi away · Grades 11-13
Zoned school (attendance boundary, 2015-16 data)
3.8
Local Score (state rating (2025) blended 70/30 with student-teacher ratio) -- not an official state rating
State rating: A (2025)
Enrollment
166
Student:teacher ratio
41.5:1
District
Charlotte-Mecklenburg Schools

Walkability

Blended score for Charlotte's center, calculated by INNOVATE Real Estate from two sources: the EPA's National Walkability Index (street network, transit, land-use mix) and Google Places amenity data (what's actually reachable on foot from this point). 60% EPA National Walkability Index + 40% nearby-amenity density (Google Places).

81
Highly walkable
out of 100
EPA National Walkability Index
13.7 / 20 -- Above average walkable
Google Places amenity density
100 / 100
Restaurants & cafes20
Grocery stores6
Parks6
Schools11
Transit stops20
Pharmacies3

Market position

How this listing compares to current activity in Charlotte, from live MLS data.

On the market 59 days -- 9 fewer days than Charlotte's current average of 68 days.
For reference, the median list price across 5,664 active listings in Charlotte right now is $359,900.

Mortgage calculator

Estimate only - actual rate and payment depend on your lender, credit, and loan program.

$
%
%
Adjust tax / insurance estimates
% / yr
$
/mo
Est. monthly payment
$4,907/mo
$158,000 down
$632,000 loan
Principal & interest$4,099
Property tax (est.)$658
Home insurance (est.)$150

Similar homes you might like

Data source: Listing information provided by Canopy MLS (carolina) via Trestle/CoreLogic. Last updated 5 days ago.

Information herein deemed reliable but not guaranteed; all measurements, school assignments, HOA fees, taxes, and feature lists are approximate and should be independently verified. Equal Housing Opportunity.