GARDEN DISTRICT - 16013 LONEOAK VIEW DR, LITHIA
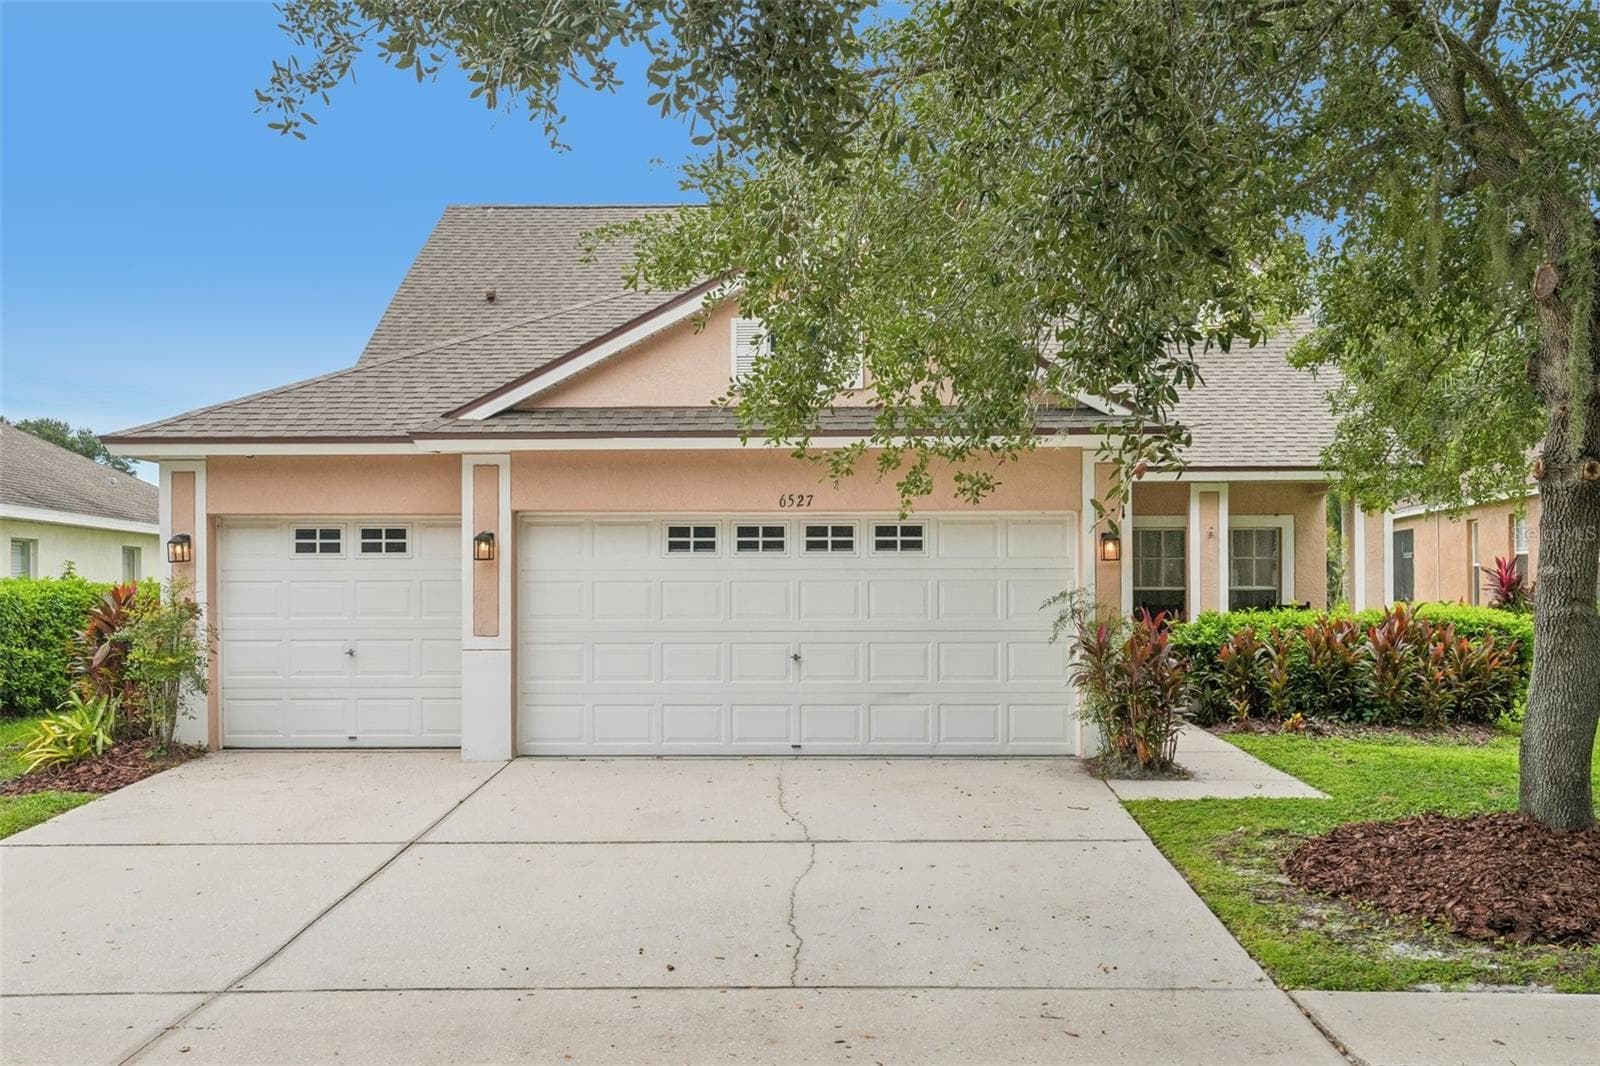
3 CAR GARAGE - 16013 LONEOAK VIEW DR, LITHIA
Single Family Residence at 16013 LONEOAK VIEW DR, LITHIA, photo 3 of 38
Single Family Residence at 16013 LONEOAK VIEW DR, LITHIA, photo 4 of 38
Single Family Residence at 16013 LONEOAK VIEW DR, LITHIA, photo 5 of 38
Single Family Residence at 16013 LONEOAK VIEW DR, LITHIA, photo 6 of 38
Single Family Residence at 16013 LONEOAK VIEW DR, LITHIA, photo 7 of 38
1ST FLOOR GUEST SUITE - 16013 LONEOAK VIEW DR, LITHIA
Single Family Residence at 16013 LONEOAK VIEW DR, LITHIA, photo 10 of 38
Single Family Residence at 16013 LONEOAK VIEW DR, LITHIA, photo 11 of 38
Single Family Residence at 16013 LONEOAK VIEW DR, LITHIA, photo 12 of 38
Single Family Residence at 16013 LONEOAK VIEW DR, LITHIA, photo 13 of 38
Single Family Residence at 16013 LONEOAK VIEW DR, LITHIA, photo 14 of 38
Single Family Residence at 16013 LONEOAK VIEW DR, LITHIA, photo 15 of 38
Single Family Residence at 16013 LONEOAK VIEW DR, LITHIA, photo 16 of 38
Single Family Residence at 16013 LONEOAK VIEW DR, LITHIA, photo 17 of 38
Single Family Residence at 16013 LONEOAK VIEW DR, LITHIA, photo 18 of 38
Single Family Residence at 16013 LONEOAK VIEW DR, LITHIA, photo 19 of 38
Single Family Residence at 16013 LONEOAK VIEW DR, LITHIA, photo 20 of 38
Single Family Residence at 16013 LONEOAK VIEW DR, LITHIA, photo 21 of 38
Single Family Residence at 16013 LONEOAK VIEW DR, LITHIA, photo 22 of 38
Single Family Residence at 16013 LONEOAK VIEW DR, LITHIA, photo 23 of 38
Single Family Residence at 16013 LONEOAK VIEW DR, LITHIA, photo 24 of 38
Single Family Residence at 16013 LONEOAK VIEW DR, LITHIA, photo 25 of 38
Single Family Residence at 16013 LONEOAK VIEW DR, LITHIA, photo 26 of 38
Single Family Residence at 16013 LONEOAK VIEW DR, LITHIA, photo 27 of 38
Single Family Residence at 16013 LONEOAK VIEW DR, LITHIA, photo 28 of 38
Single Family Residence at 16013 LONEOAK VIEW DR, LITHIA, photo 29 of 38
Single Family Residence at 16013 LONEOAK VIEW DR, LITHIA, photo 30 of 38
Single Family Residence at 16013 LONEOAK VIEW DR, LITHIA, photo 31 of 38
Single Family Residence at 16013 LONEOAK VIEW DR, LITHIA, photo 32 of 38
Single Family Residence at 16013 LONEOAK VIEW DR, LITHIA, photo 33 of 38
Single Family Residence at 16013 LONEOAK VIEW DR, LITHIA, photo 34 of 38
Single Family Residence at 16013 LONEOAK VIEW DR, LITHIA, photo 35 of 38
Single Family Residence at 16013 LONEOAK VIEW DR, LITHIA, photo 36 of 38
Single Family Residence at 16013 LONEOAK VIEW DR, LITHIA, photo 37 of 38
Single Family Residence at 16013 LONEOAK VIEW DR, LITHIA, photo 38 of 38
38 photos

$575,000

16013 LONEOAK VIEW DR
LITHIA, FL 33547
Listed by George Shea · SIGNATURE REALTY ASSOCIATES
Bedrooms
4
Bathrooms
3
Living area
3,134 sqft
Year built
2009

About this home

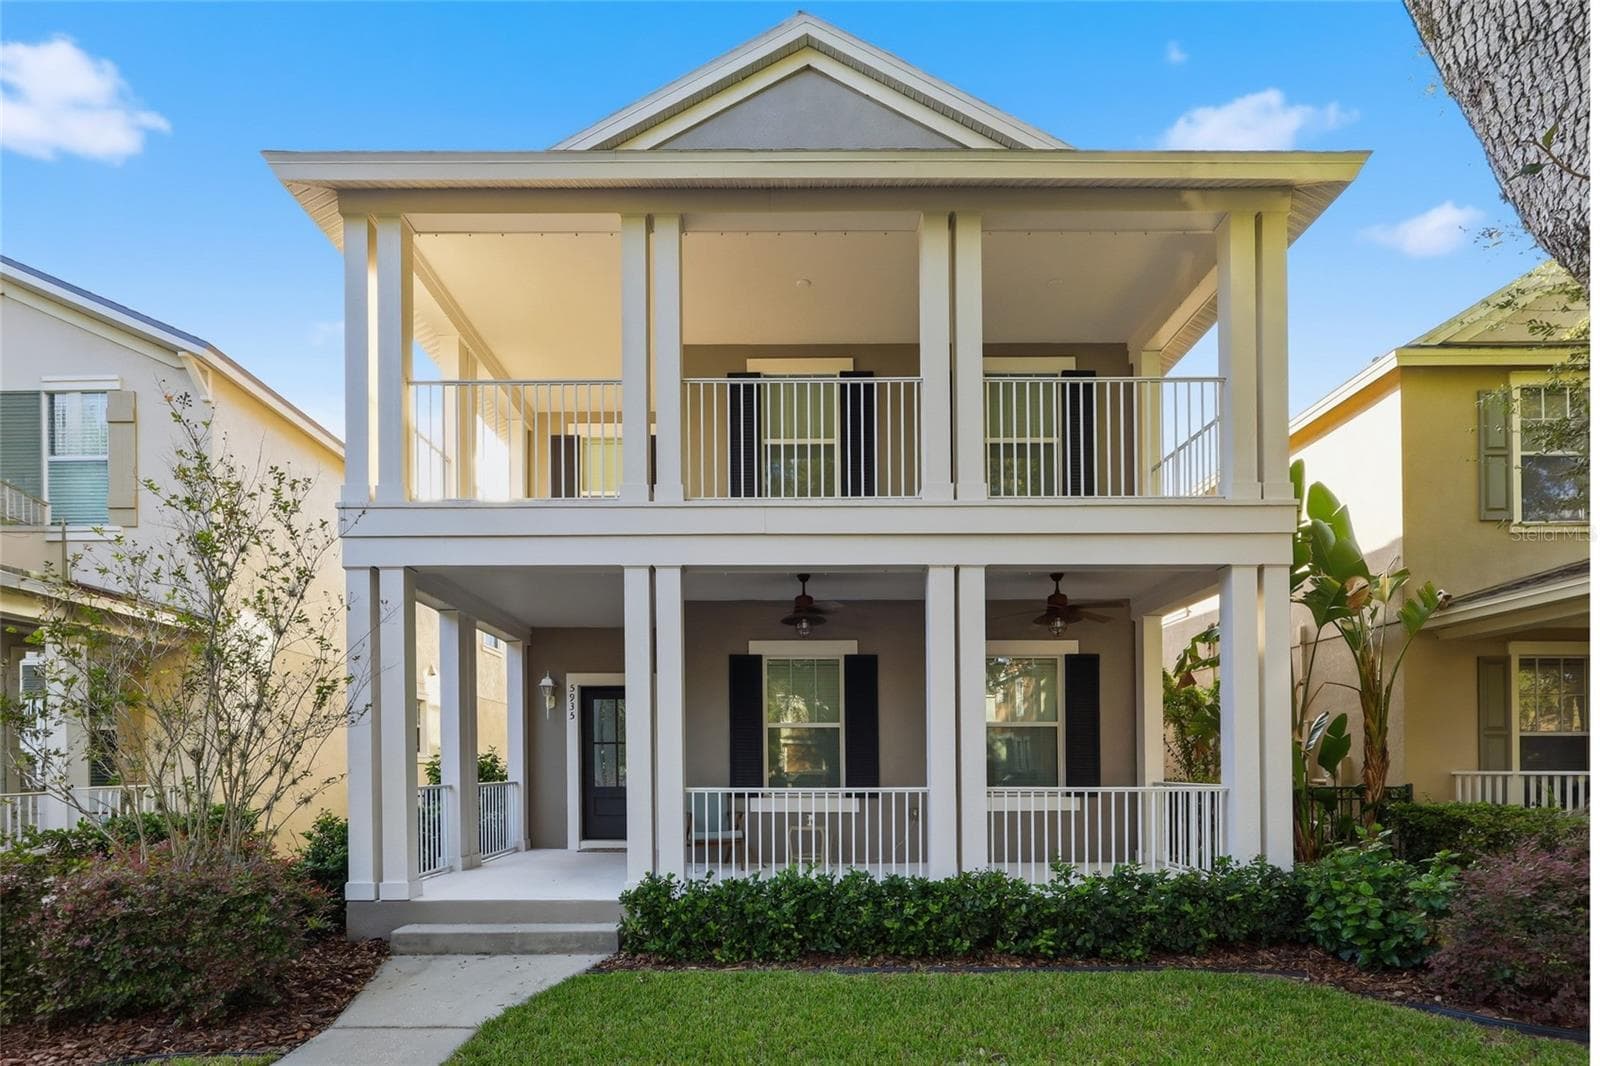
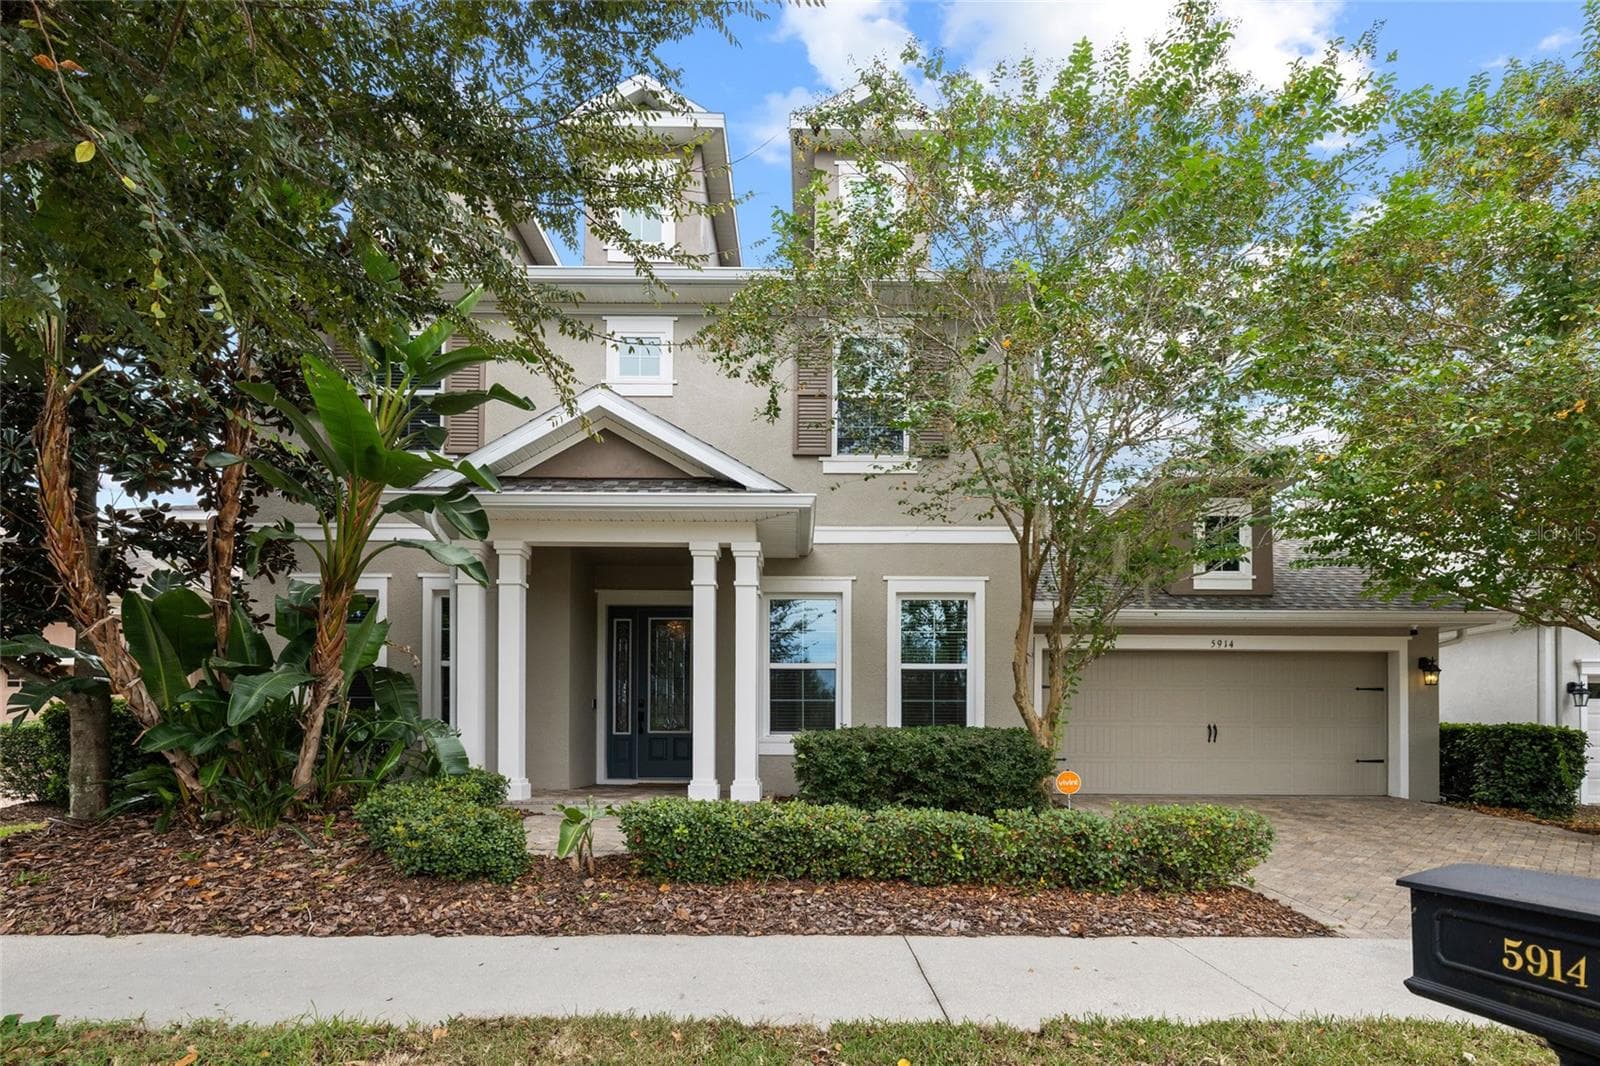
FISHHAWK RANCH GARDEN DISTRICT ~ A Real Southern Charmer located in the highly sought-after Garden District of FishHawk Ranch! This exceptional 4-bedroom, 3-bathroom home with a 3-car garage showcases timeless Neo-Traditional architecture, highlighted by stately columns, a charming covered front porch, and beautiful curb appeal. Inside, you'll find soaring volume ceilings, oversized wood-look tile, wide baseboards, tray ceilings, surround sound, and elegant designer finishes throughout. The welcoming foyer opens to a formal dining room with custom wood ceiling details and a spacious living room or home office, while the heart of the home features a beautifully appointed kitchen with 42" wood cabinetry with crown molding, granite countertops, stainless steel appliances, a large center island, and a sunny breakfast nook overlooking the expansive family room with custom built-ins. The first-floor owner's retreat offers generous space for a sitting area and is complemented by a luxurious en-suite bath featuring dual vanities, a garden tub, separate shower, and walk-in closet. A guest bedroom and full bath complete the first floor, while upstairs you'll find additional bedrooms, another full bath, and an oversized bonus room with closets and built in wet bar / beverage fridge, perfect for a media room, playroom, 5th Bedroom, or flex space. Step outside to the paver screened lanai, an ideal setting for relaxing or entertaining, with a covered walkway leading to the oversized 3-car garage featuring soaring 10-foot ceilings and rear alley access. Perfectly situated just a short walk from Park Square, residents enjoy concerts, movies, shops, restaurants, and community events, as well as the resort-style Aquatic Club, fitness center, tennis and basketball courts, playgrounds, over 28 miles of scenic walking and biking trails, and top-rated schools ** FISHHAWK CREEK ELEMENTARY, RANDALL MIDDLE SCHOOL, NEWSOME HIGH SCHOOL.. This is more than a home—it's an opportunity to experience the award-winning FishHawk lifestyle in one of the community's most picturesque neighborhoods.

Property details

MLS
Stellar MLS
MLS #
MFRTB8532013
Property type
Single Family Residence
Subdivision
FISHHAWK RANCH TOWNCENTER PHAS
Status
Active
Days on market
36
On market date
July 24, 2026
Stories
N/A
Total bathrooms
3
Garage spaces
3
Parking spaces
N/A
Lot size
0.14 acres
Loading map…

Nearby schools

Within 10 miles. School directory data from the National Center for Education Statistics (NCES), accessed via the Urban Institute Education Data API. Local Score is calculated by INNOVATE Real Estate; where a state rating is shown, it comes from that state's own official school report card.

Elementary
FISHHAWK CREEK ELEMENTARY SCHOOL
0.23 mi away · Grades -1-5
Nearest school -- attendance-zone data not available here
3.0
Local Score (student-teacher ratio only (preliminary -- will incorporate state test-score data once available)) -- not an official state rating
Enrollment
1,050
Student:teacher ratio
16.9:1
District
HILLSBOROUGH
Middle
RANDALL MIDDLE SCHOOL
1.02 mi away · Grades 6-8
Nearest school -- attendance-zone data not available here
1.0
Local Score (student-teacher ratio only (preliminary -- will incorporate state test-score data once available)) -- not an official state rating
Enrollment
1,409
Student:teacher ratio
22.0:1
District
HILLSBOROUGH
High
NEWSOME HIGH SCHOOL
1.16 mi away · Grades 9-12
Nearest school -- attendance-zone data not available here
1.0
Local Score (student-teacher ratio only (preliminary -- will incorporate state test-score data once available)) -- not an official state rating
Enrollment
3,154
Student:teacher ratio
25.4:1
District
HILLSBOROUGH

Walkability

Blended score for LITHIA's center, calculated by INNOVATE Real Estate from two sources: the EPA's National Walkability Index (street network, transit, land-use mix) and Google Places amenity data (what's actually reachable on foot from this point). 60% EPA National Walkability Index + 40% nearby-amenity density (Google Places).

60
Somewhat walkable
out of 100
EPA National Walkability Index
9.8 / 20 -- Below average walkable
Google Places amenity density
75 / 100
Restaurants & cafes15
Grocery stores1
Parks8
Schools7
Transit stops0
Pharmacies3

Market position

How this listing compares to current activity in LITHIA, from live MLS data.

On the market 36 days -- 48 fewer days than LITHIA's current average of 84 days.
For reference, the median list price across 228 active listings in LITHIA right now is $497,000.

Mortgage calculator

Estimate only - actual rate and payment depend on your lender, credit, and loan program.

$
%
%
Adjust tax / insurance estimates
% / yr
$
/mo
Est. monthly payment
$3,613/mo
$115,000 down
$460,000 loan
Principal & interest$2,984
Property tax (est.)$479
Home insurance (est.)$150

Similar homes you might like

Data source: Listing information provided by Stellar MLS (mfrmls) via Trestle/CoreLogic. Last updated August 29, 2026.

Information herein deemed reliable but not guaranteed; all measurements, school assignments, HOA fees, taxes, and feature lists are approximate and should be independently verified. Equal Housing Opportunity.