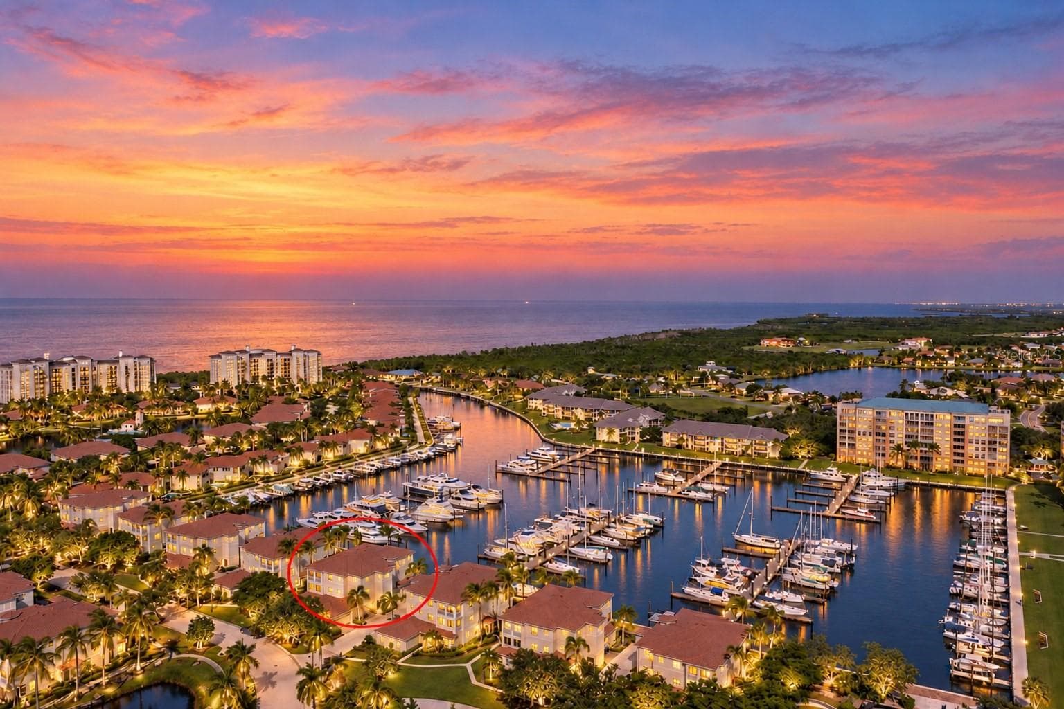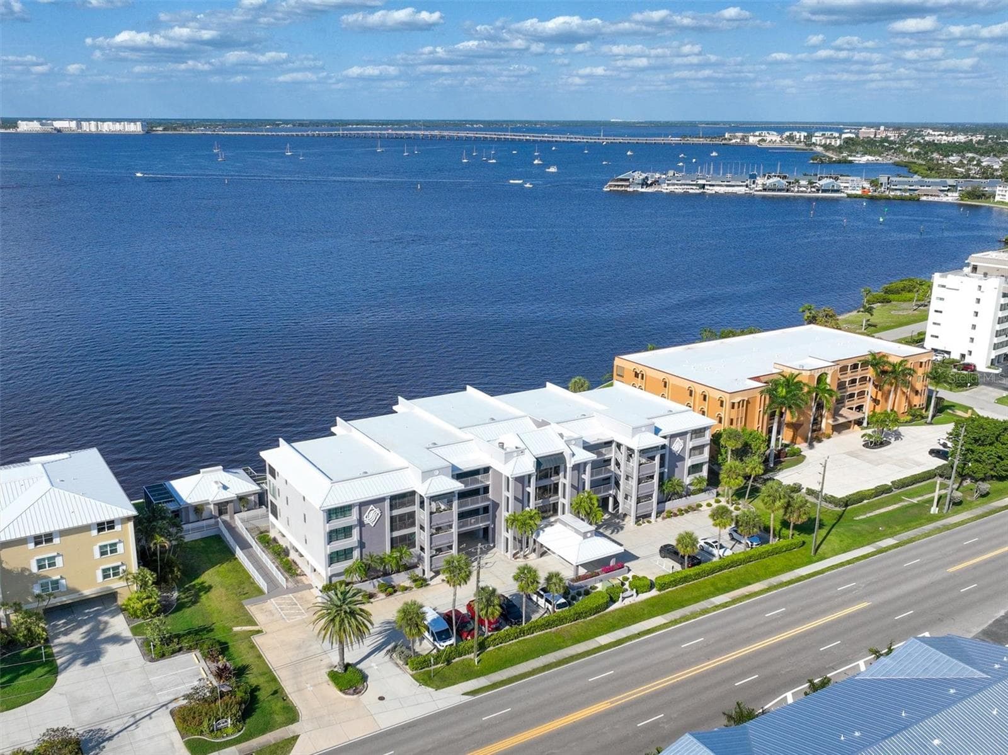
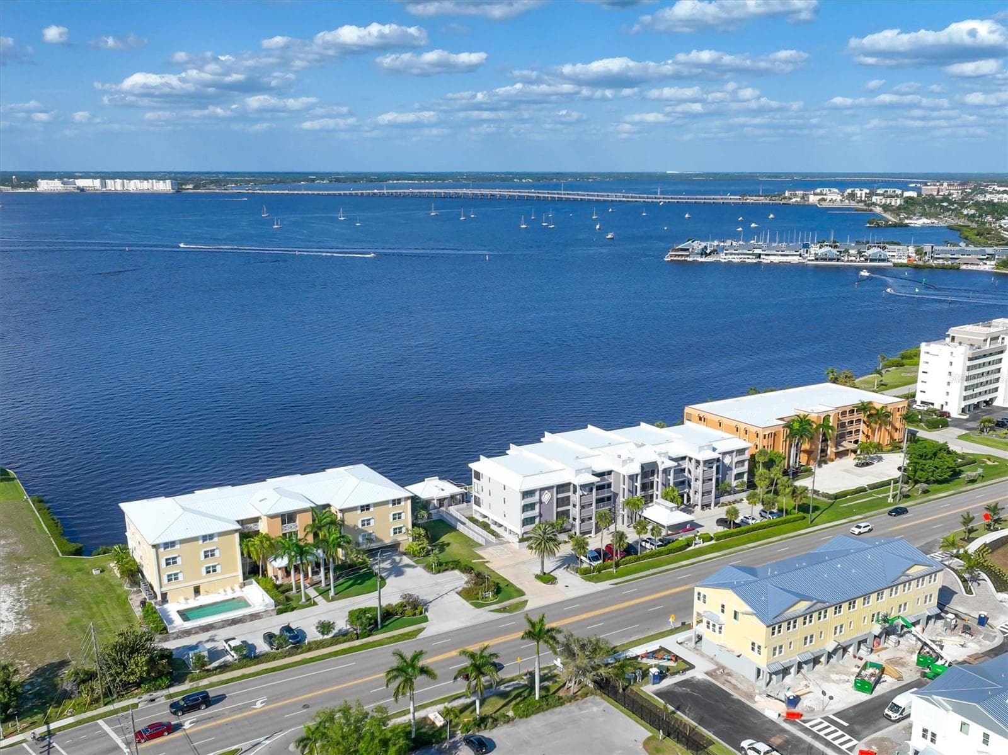
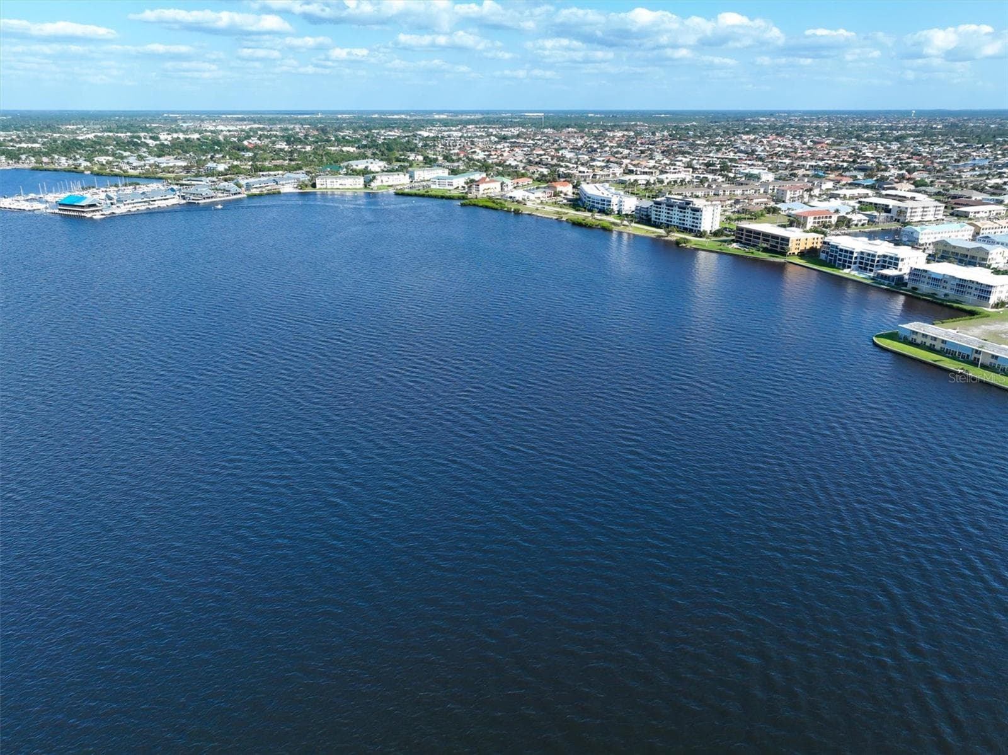
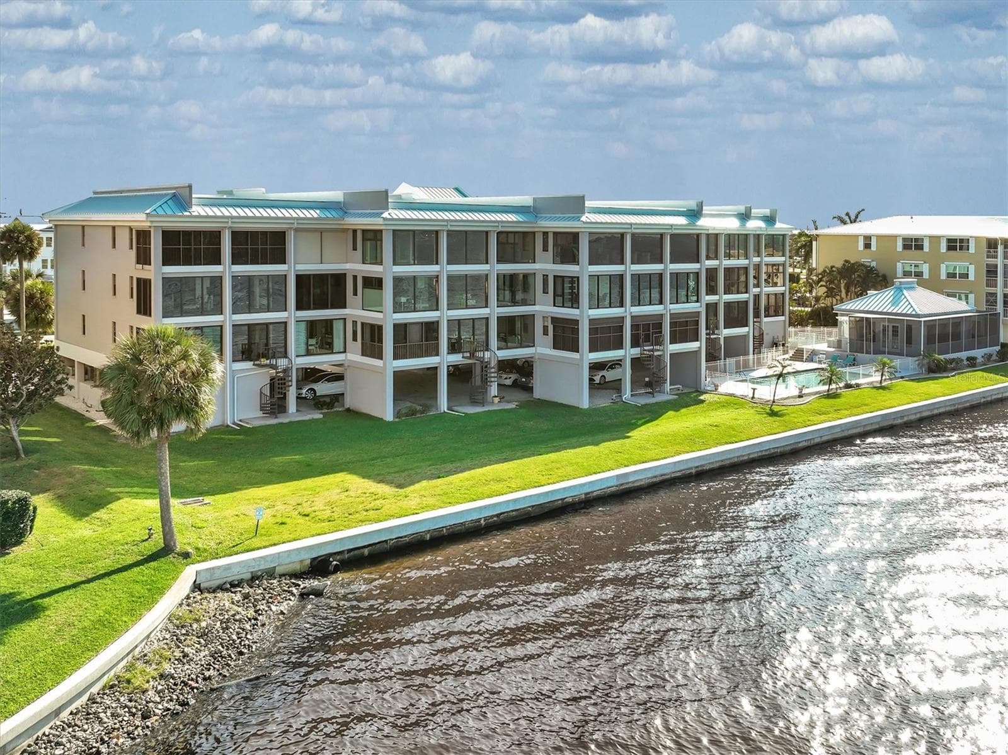
Spectacular harbor views - 1600 W MARION AVE #224, PUNTA GORDA
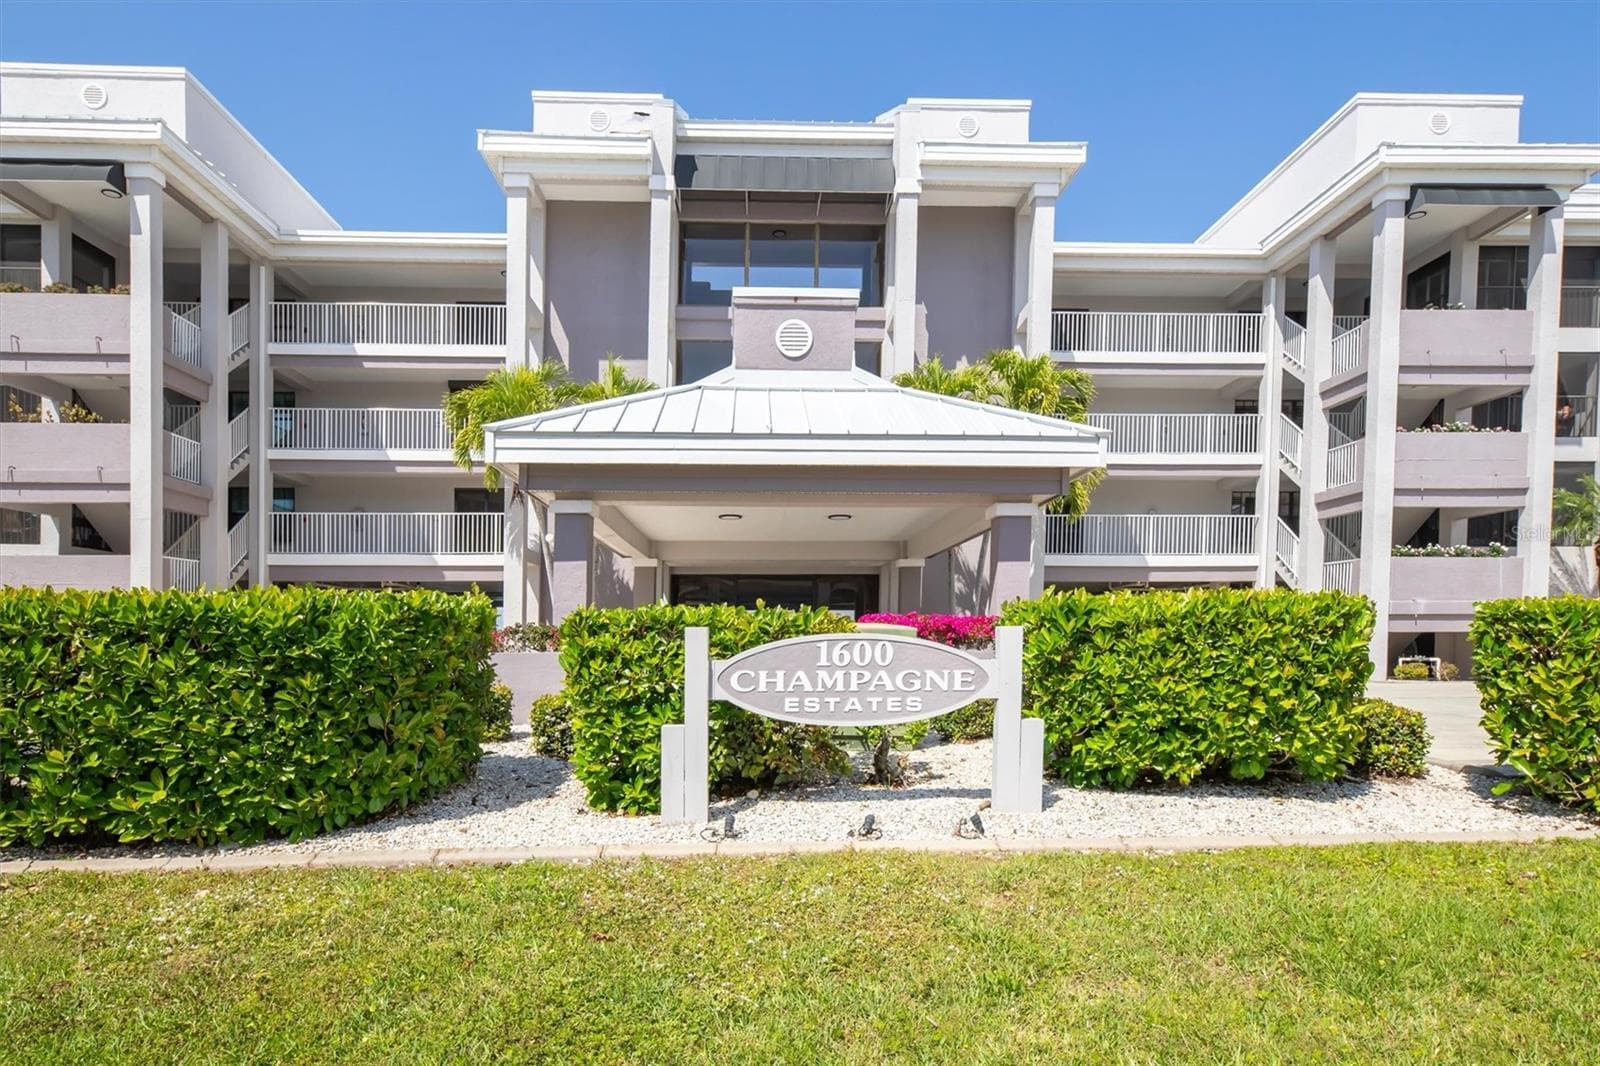
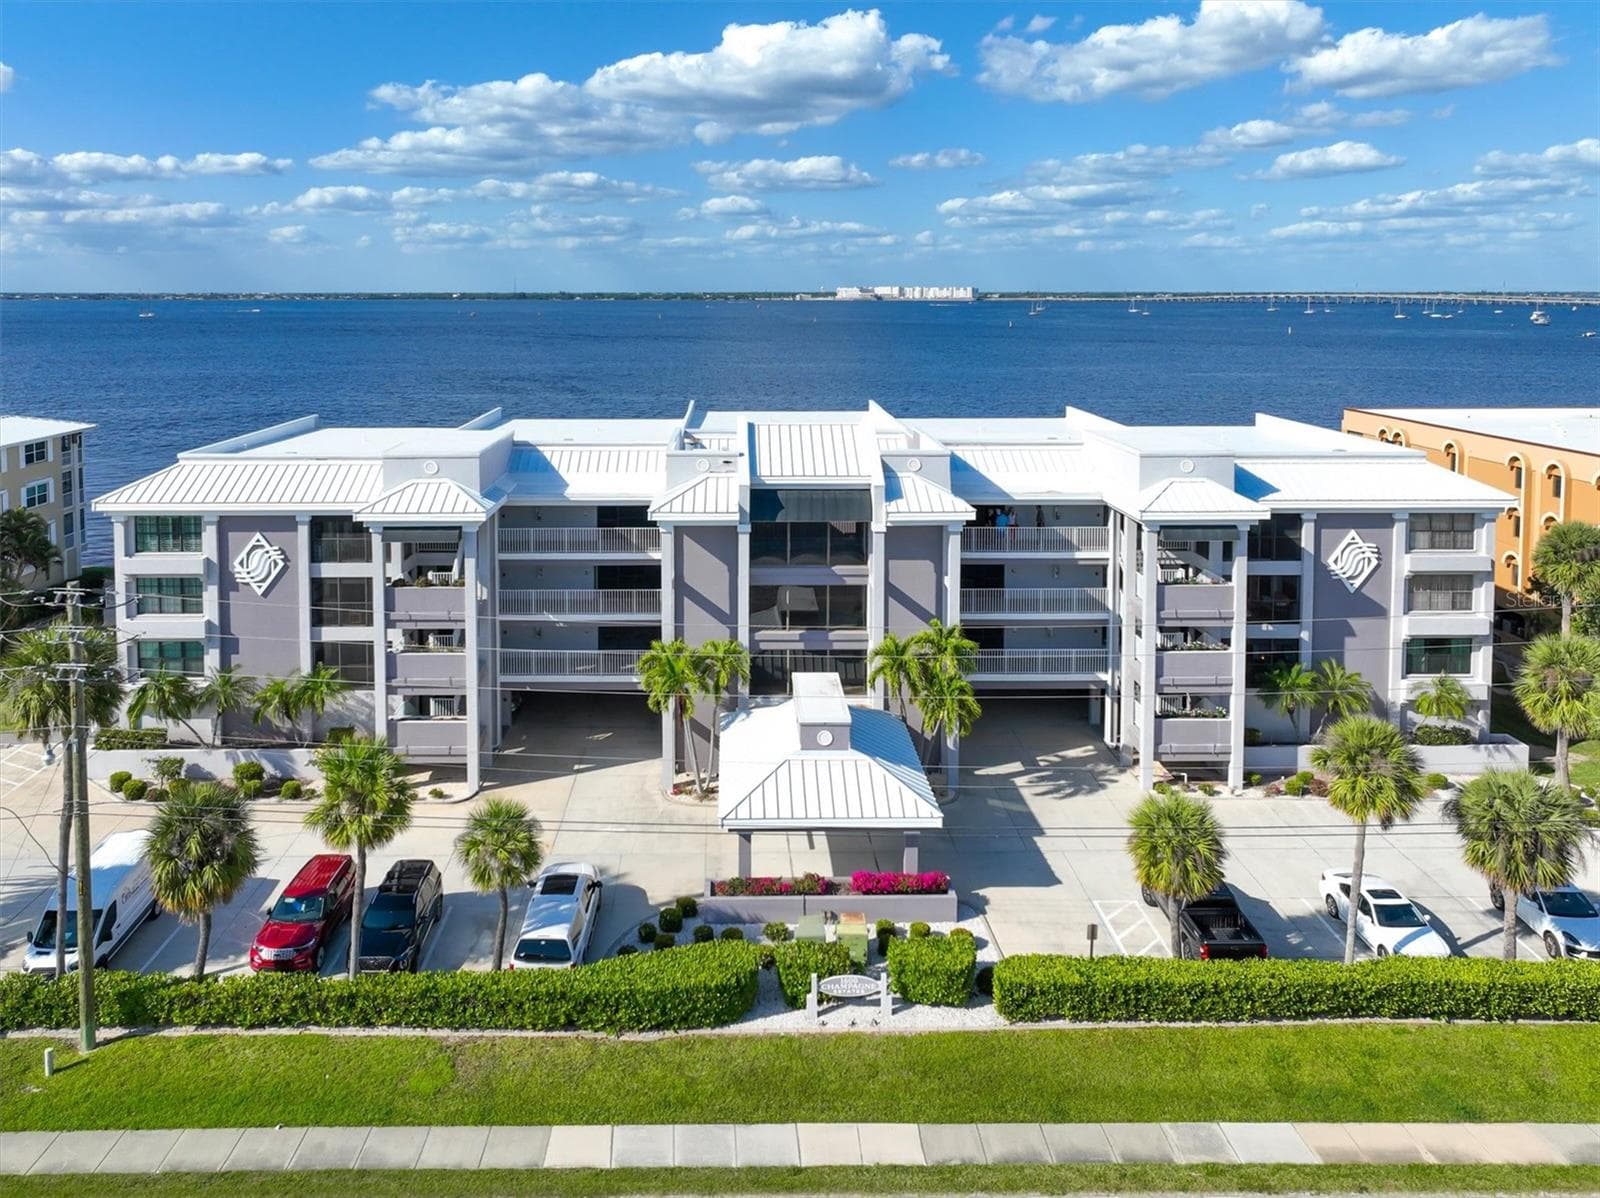
Champagne Estates - 1600 W MARION AVE #224, PUNTA GORDA
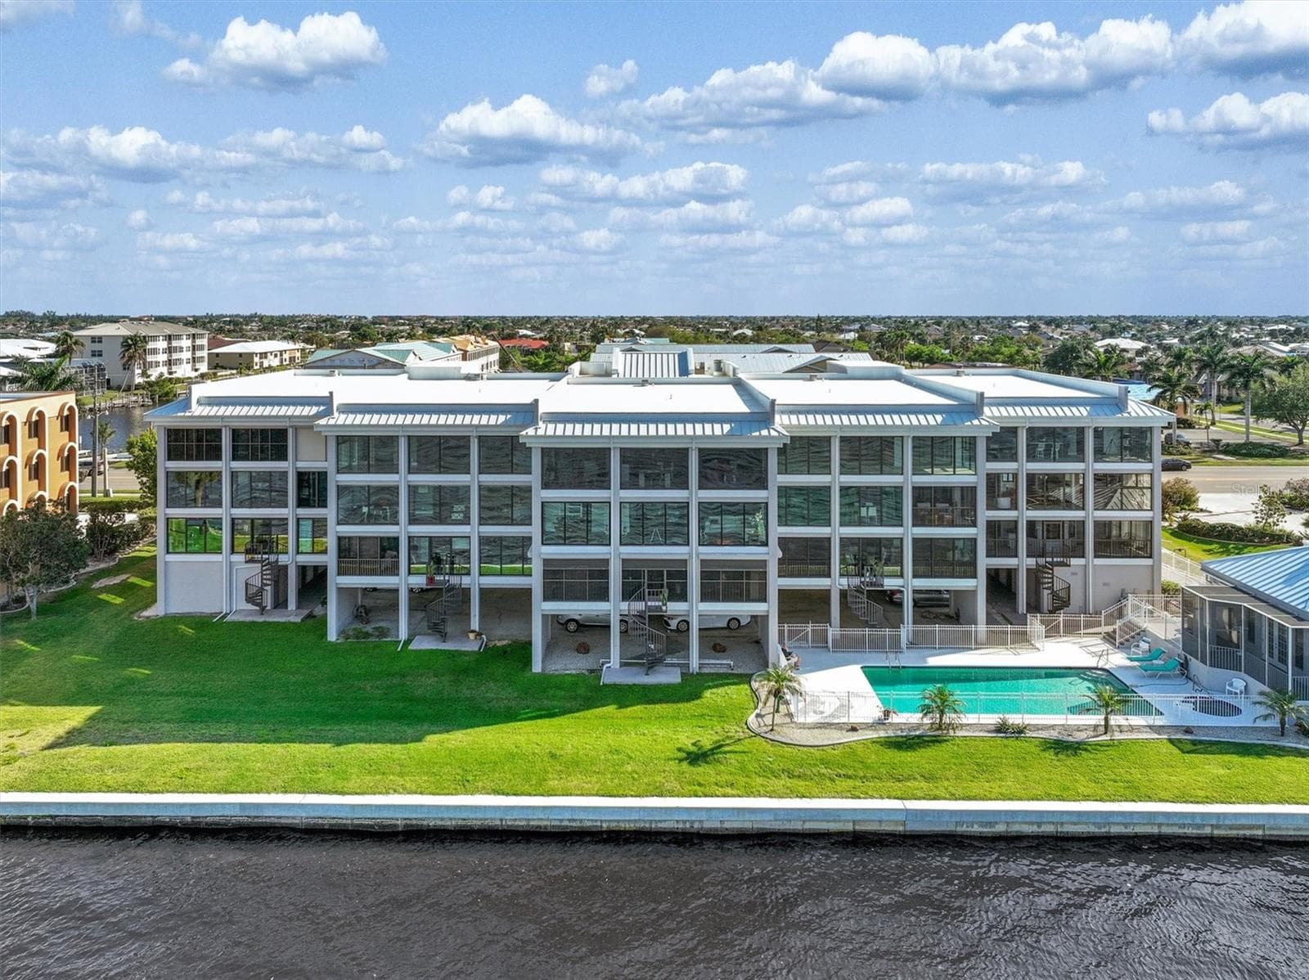
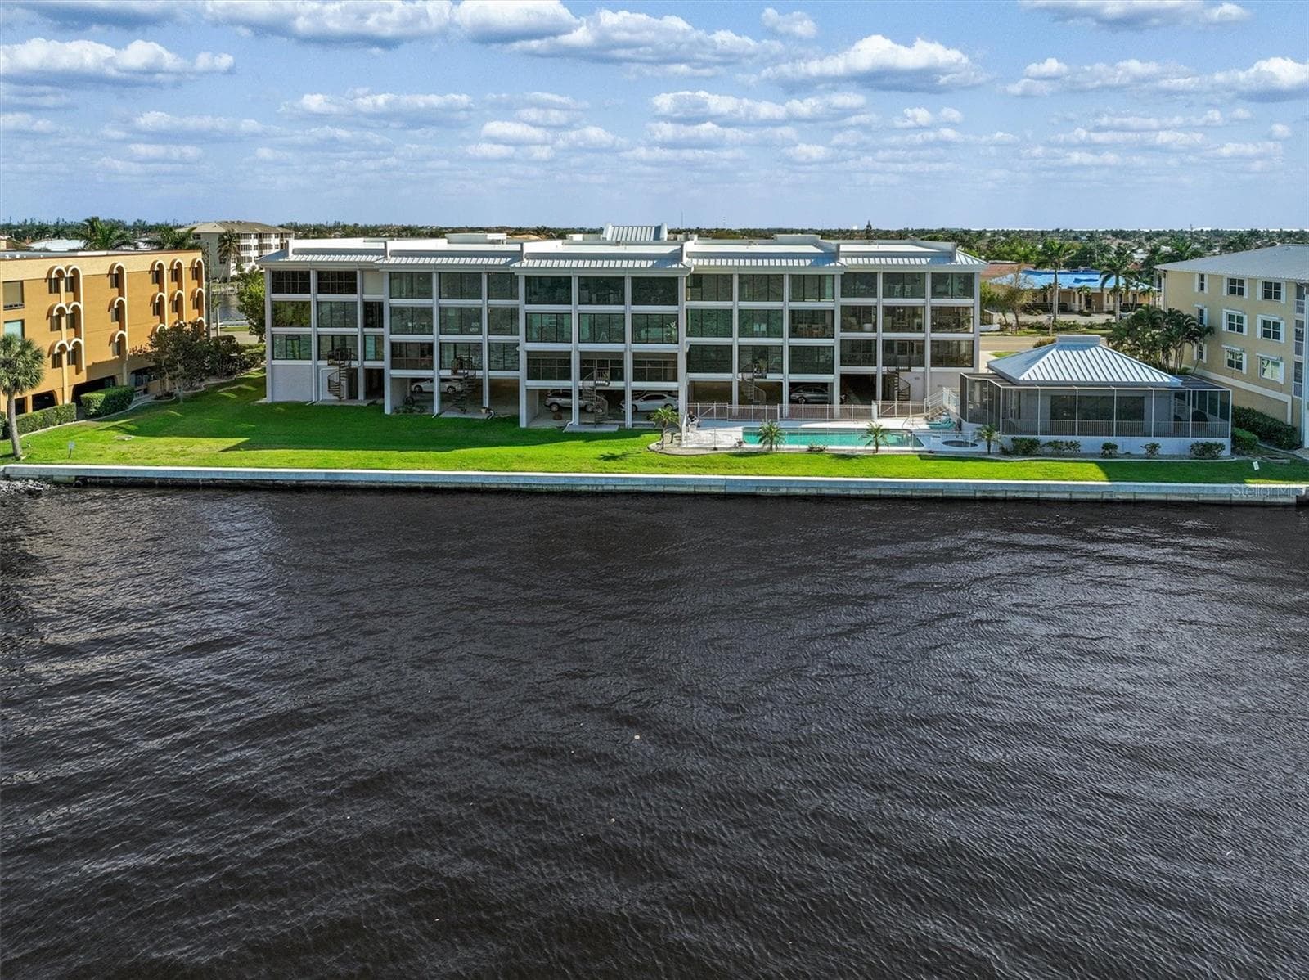
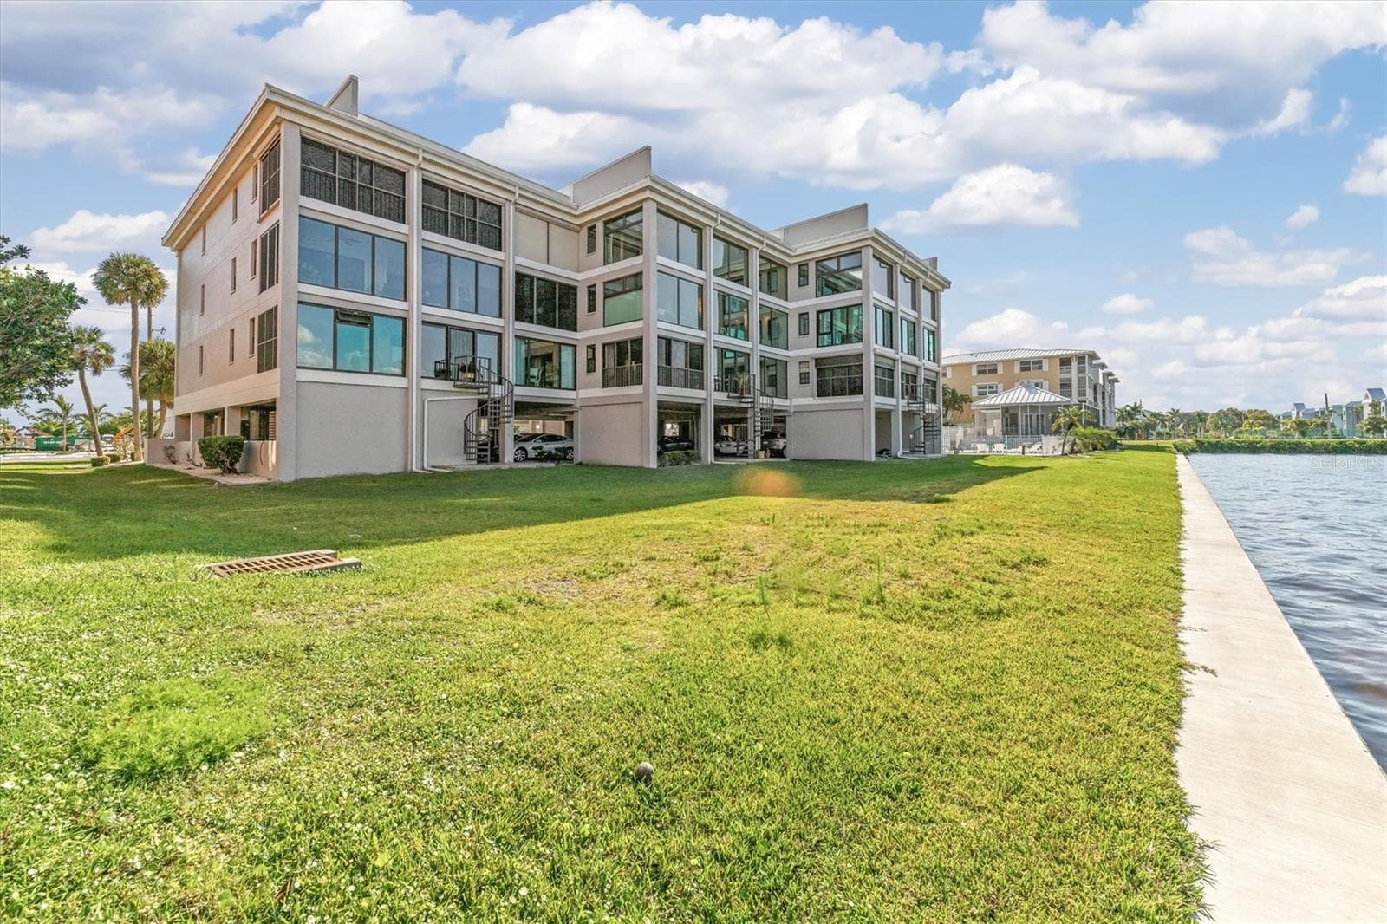
Gorgeous - front and back! - 1600 W MARION AVE #224, PUNTA GORDA
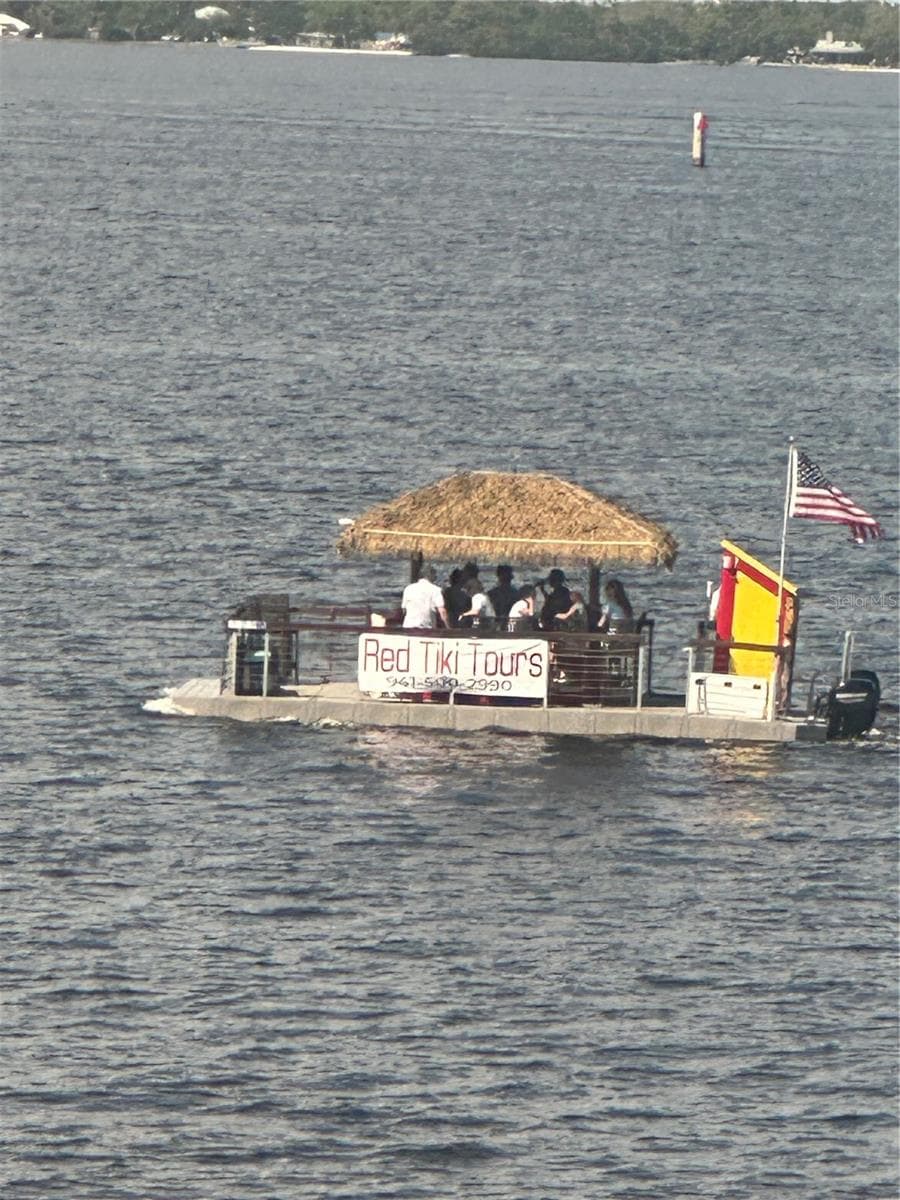
A whole population of marine life frolicking for your pleasure - 1600 W MARION AVE #224, PUNTA GORDA
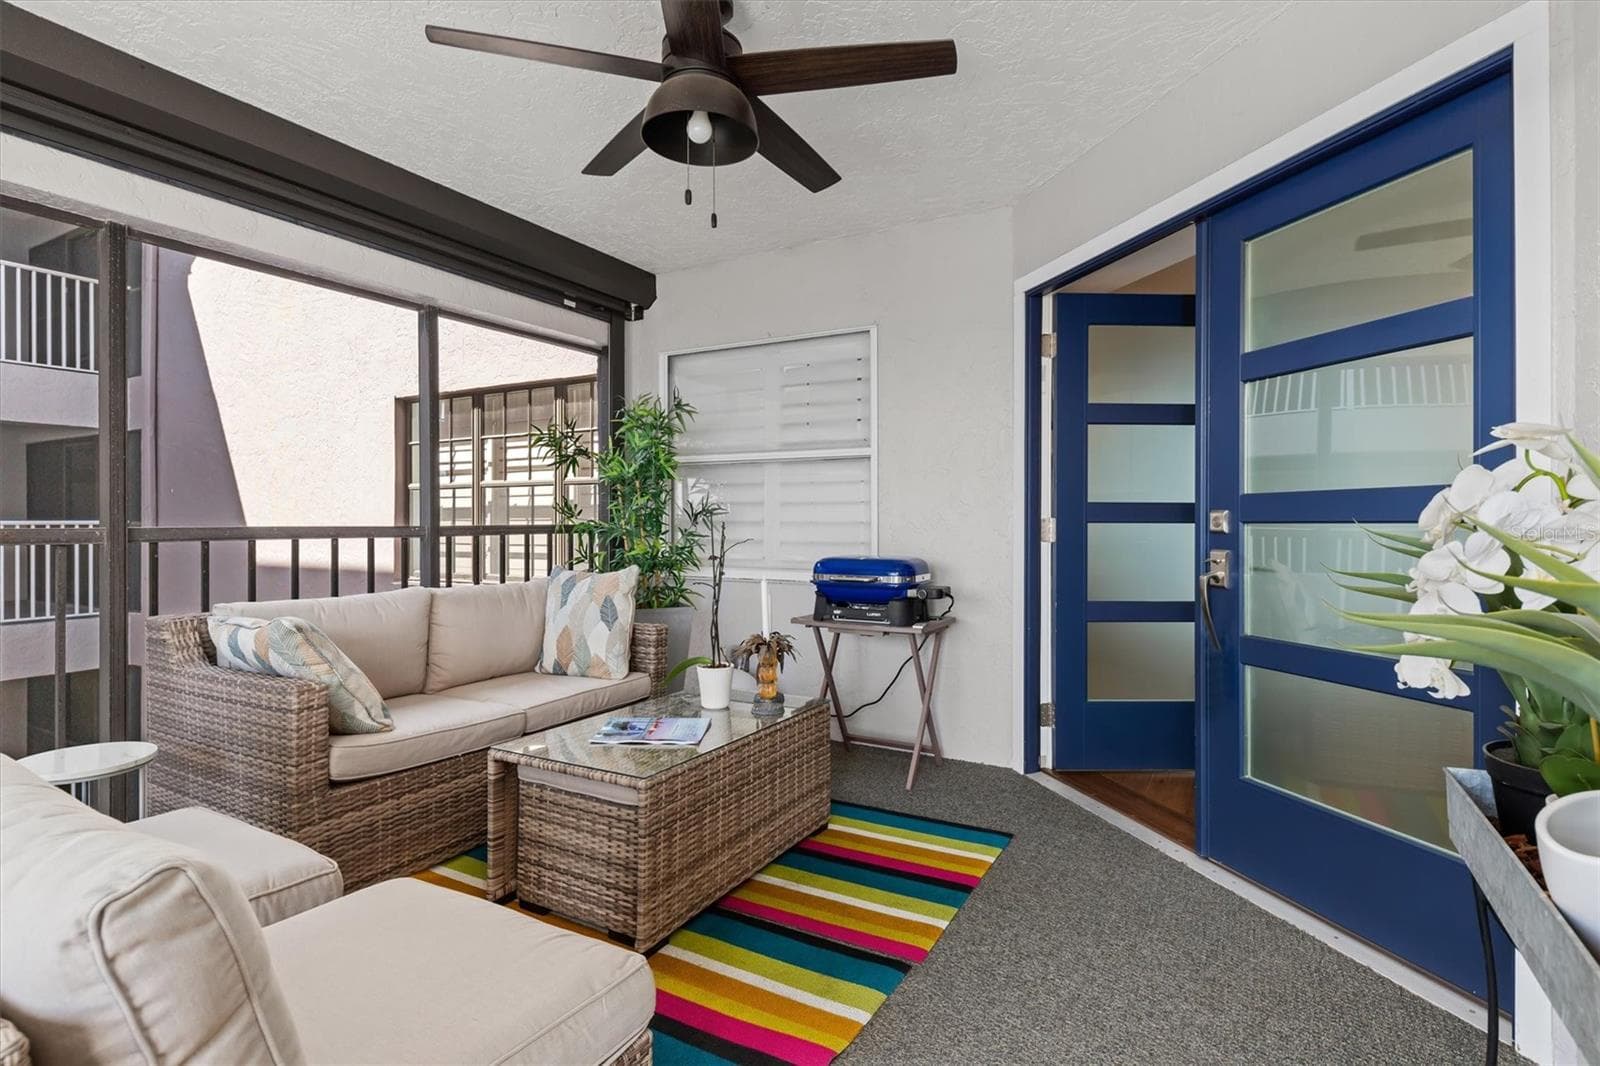
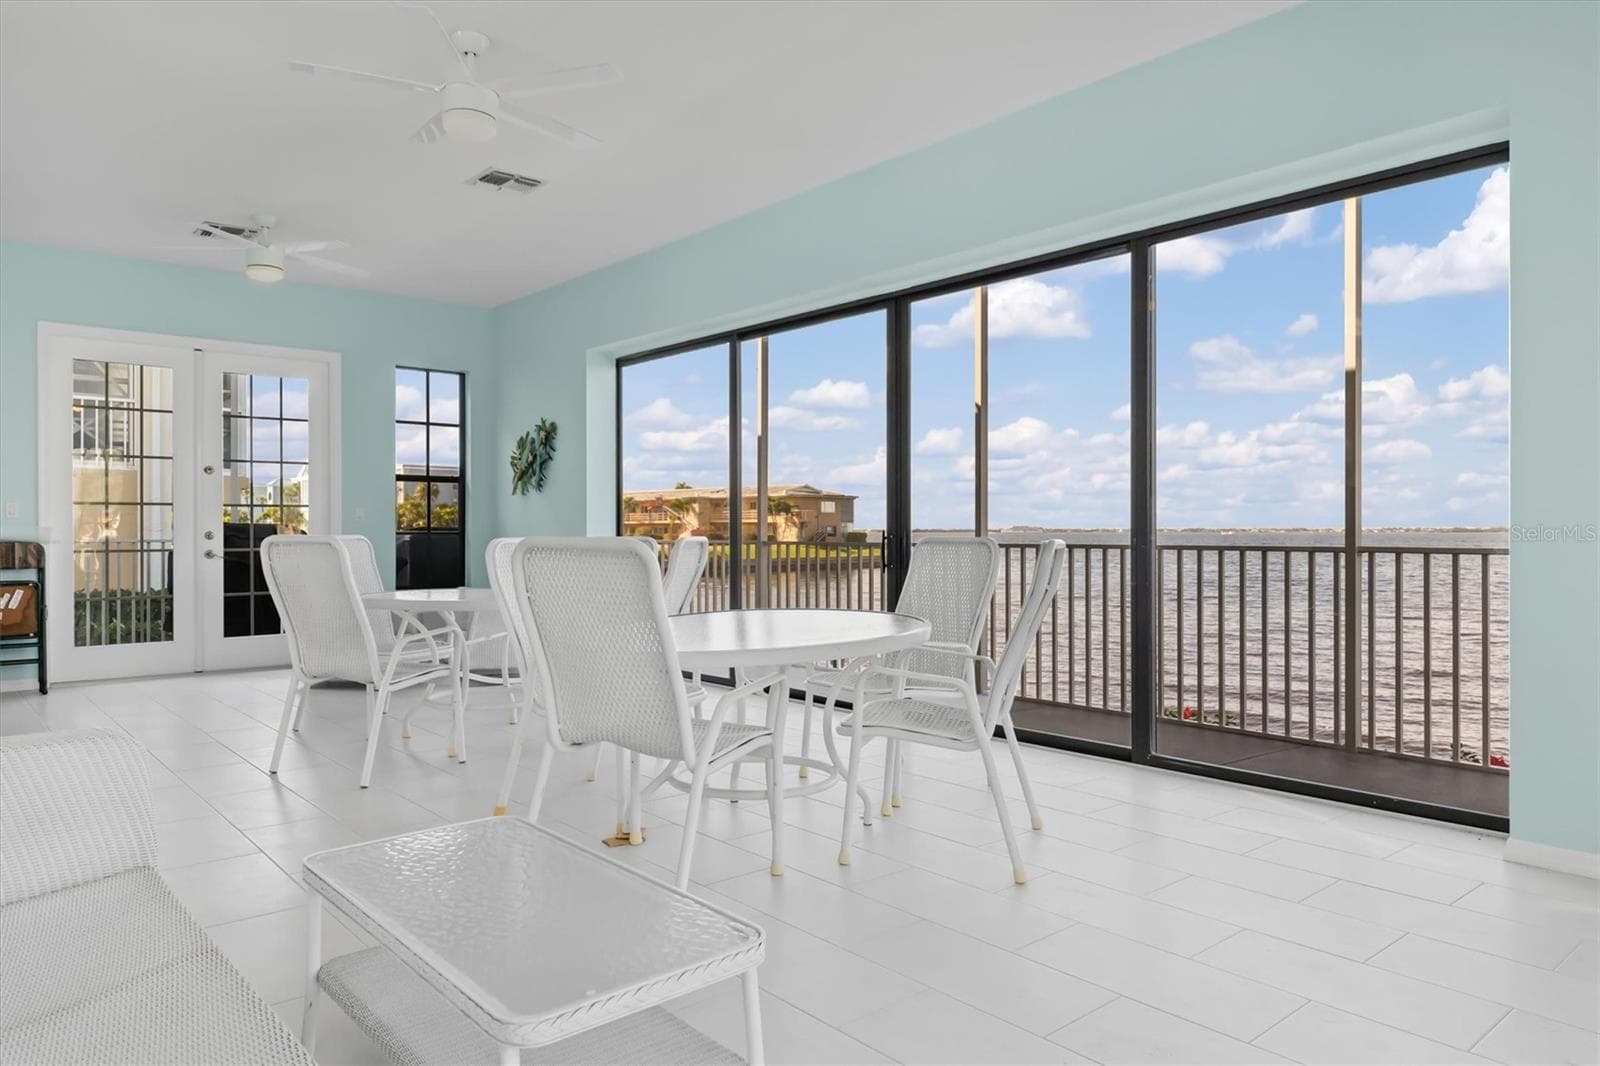
Front lanai offers a relaxing respite - 1600 W MARION AVE #224, PUNTA GORDA
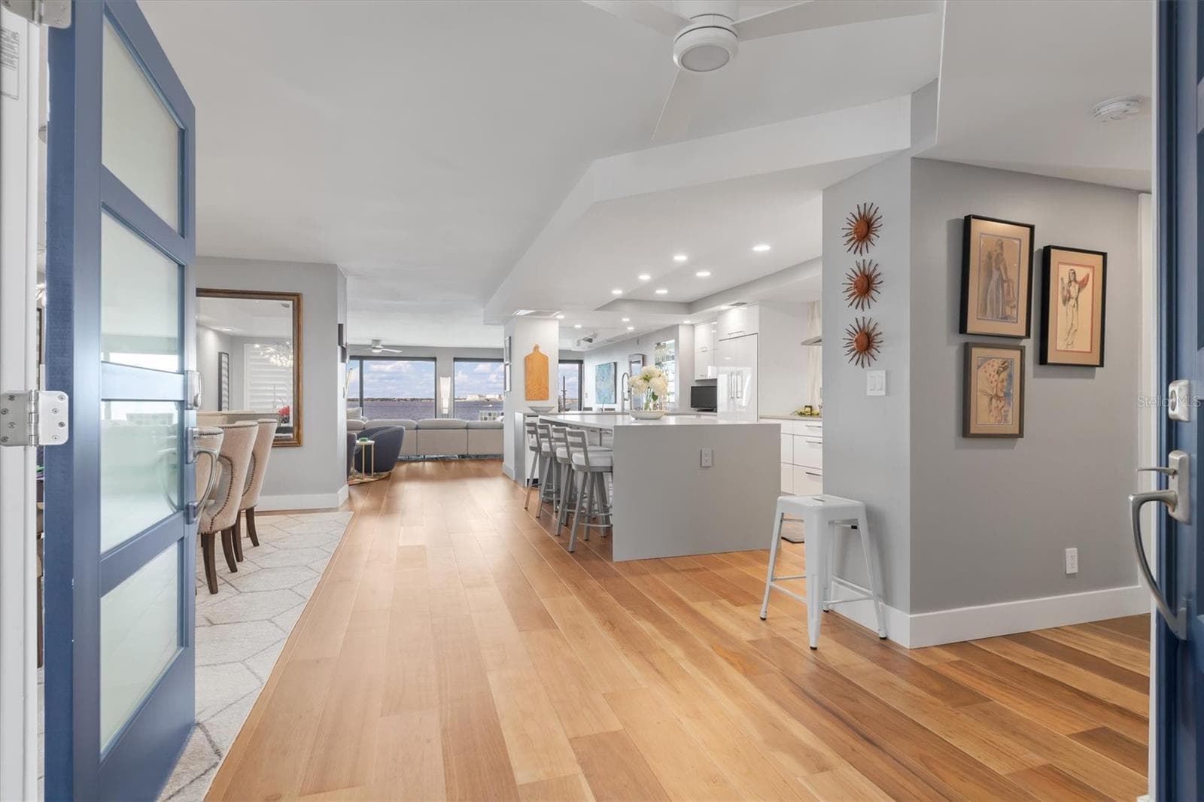
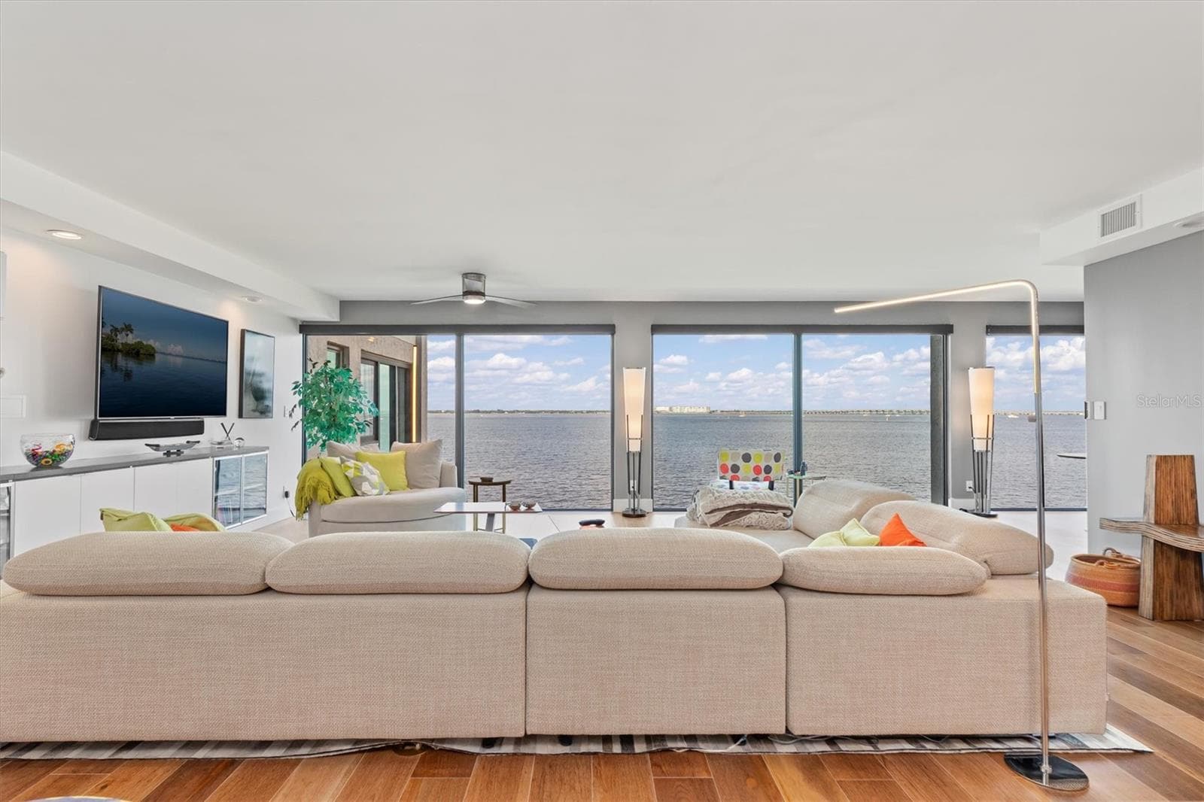
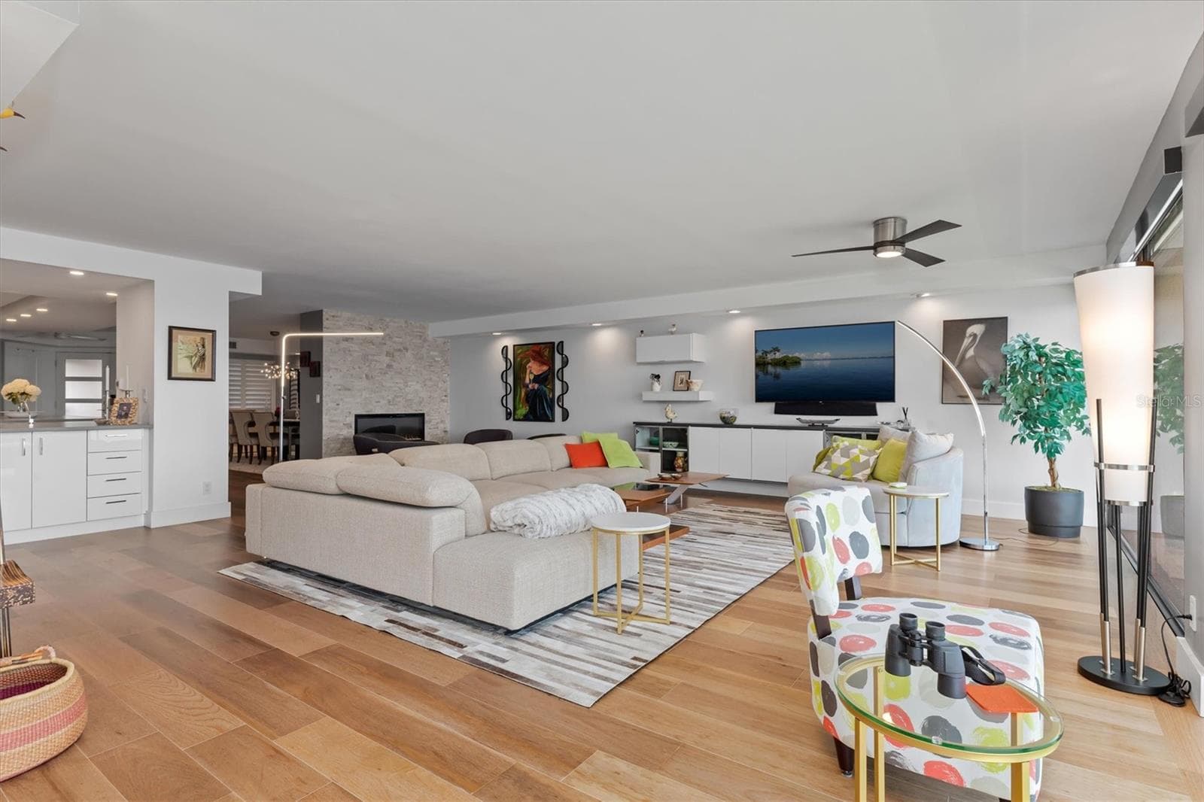
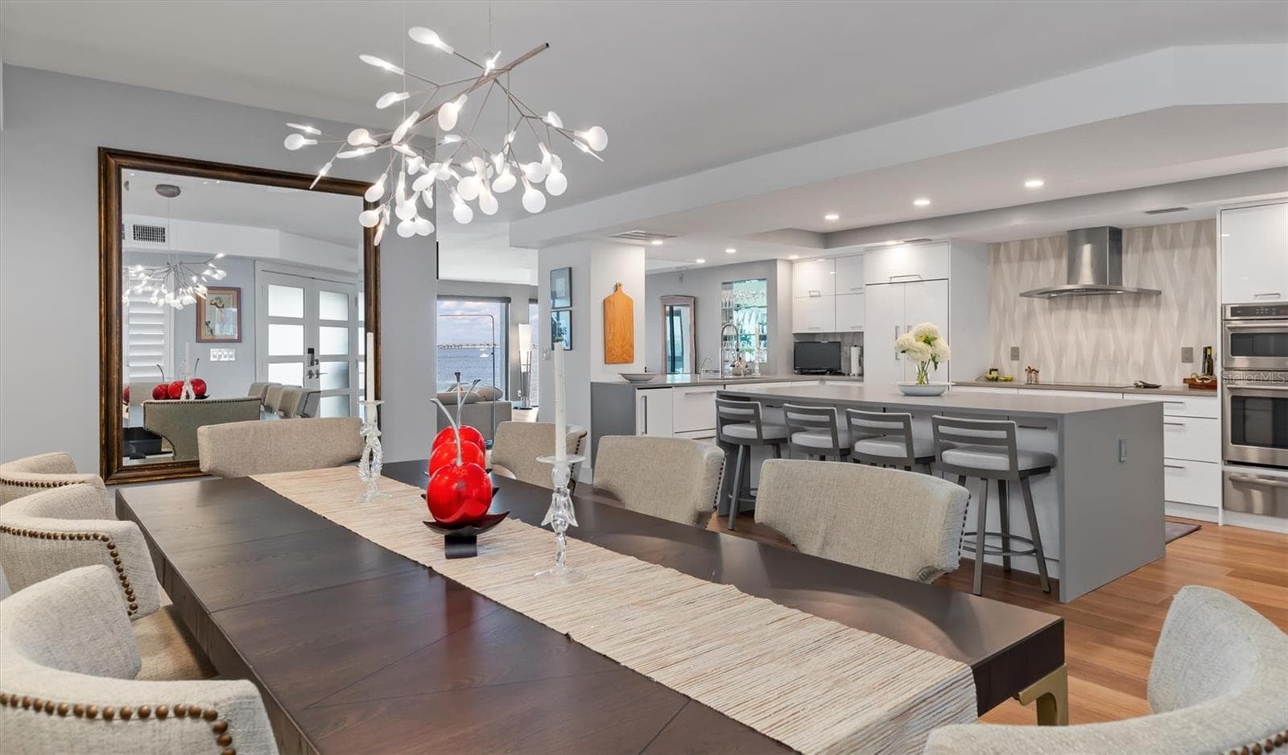
Enter the wide open space - it's all about you, your friends and your view. - 1600 W MARION AVE #224, PUNTA GORDA
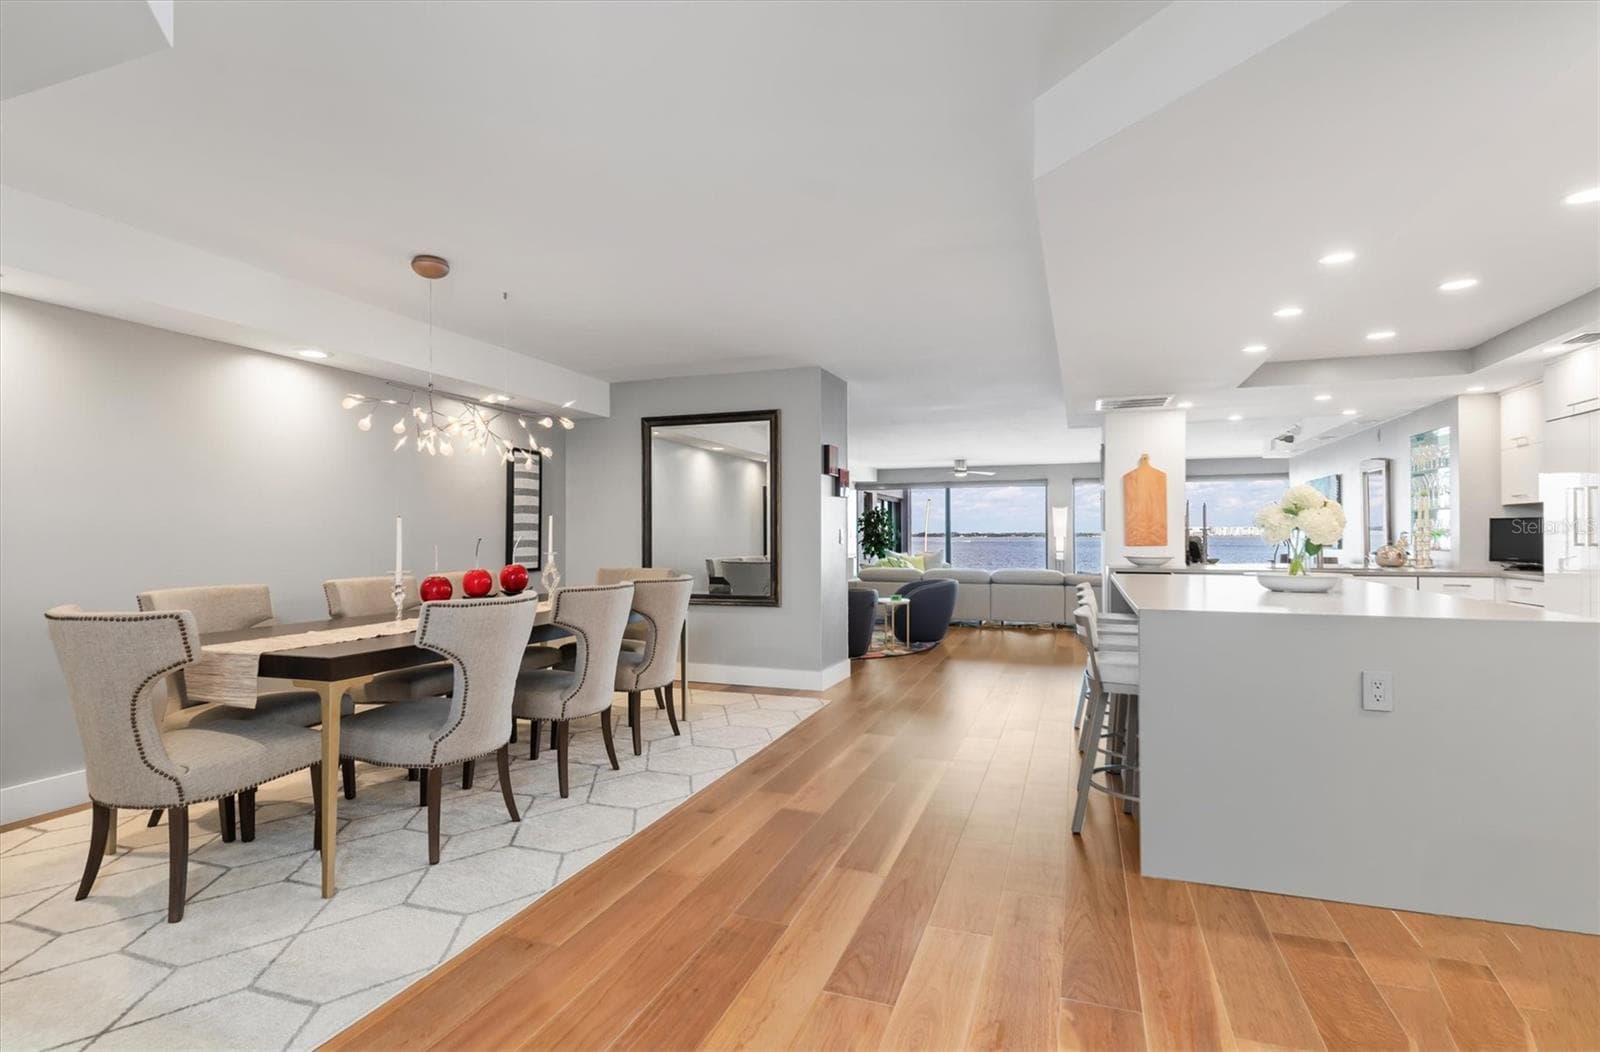
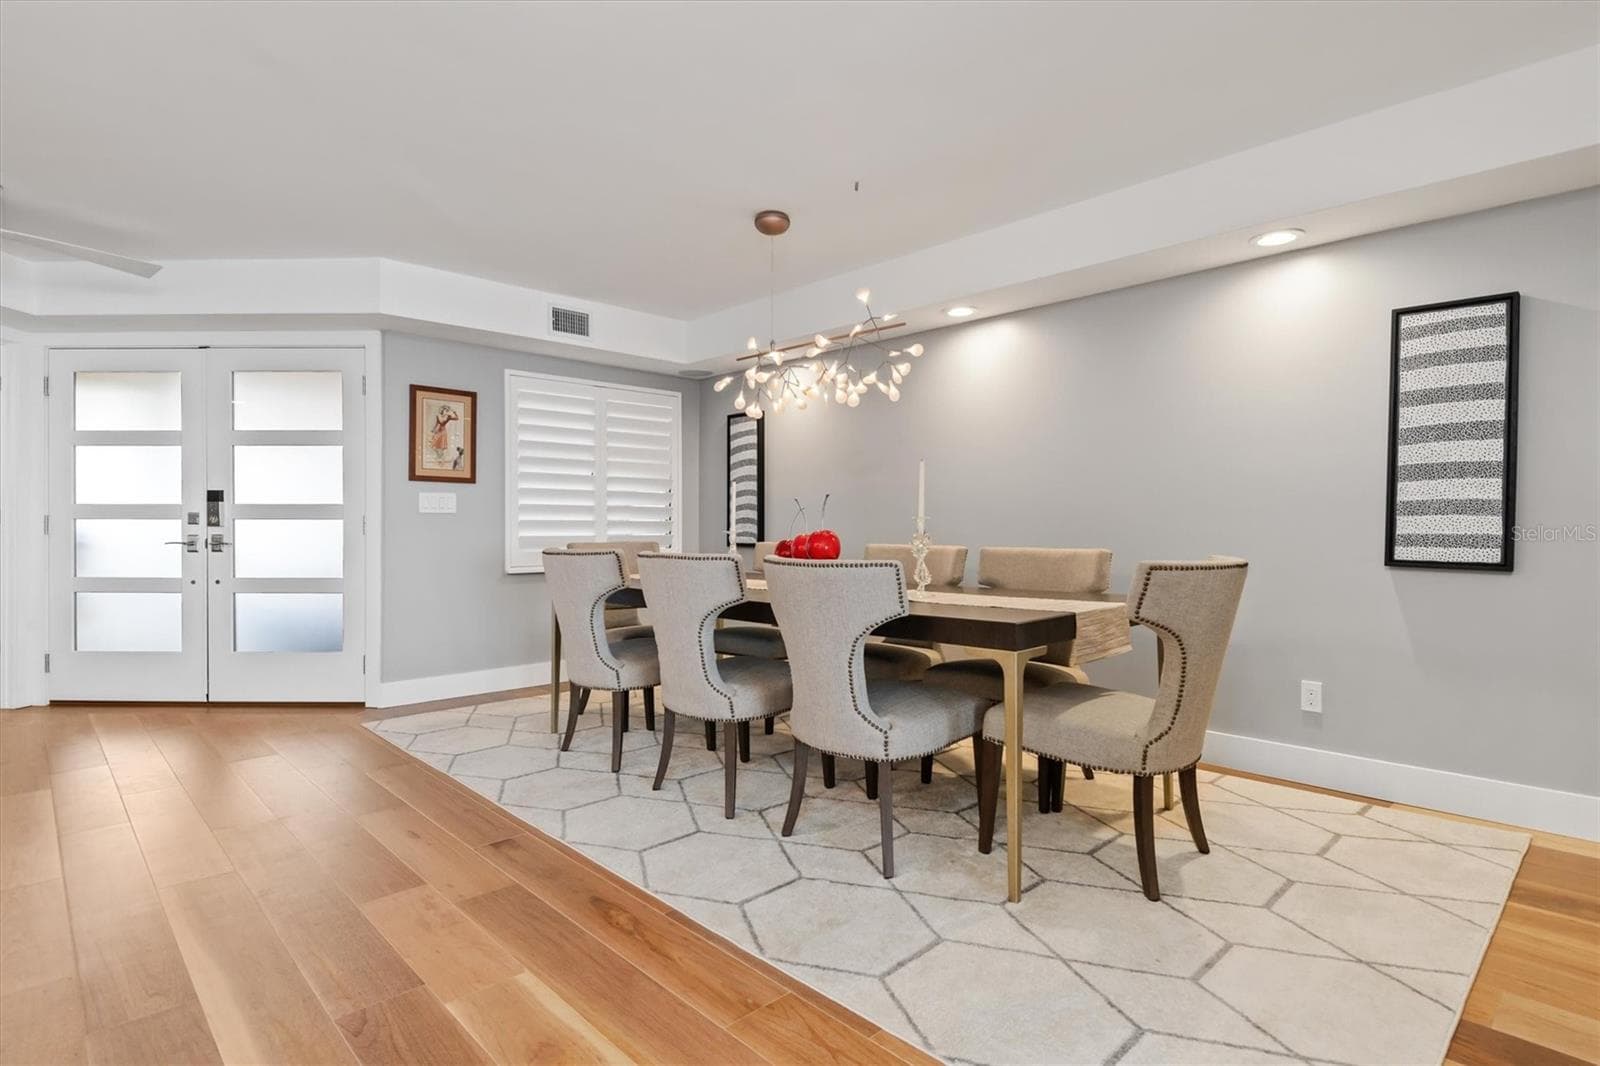
Dining room formerly 3rd bedroom-easy to restore if that's your preference - 1600 W MARION AVE #224, PUNTA GORDA
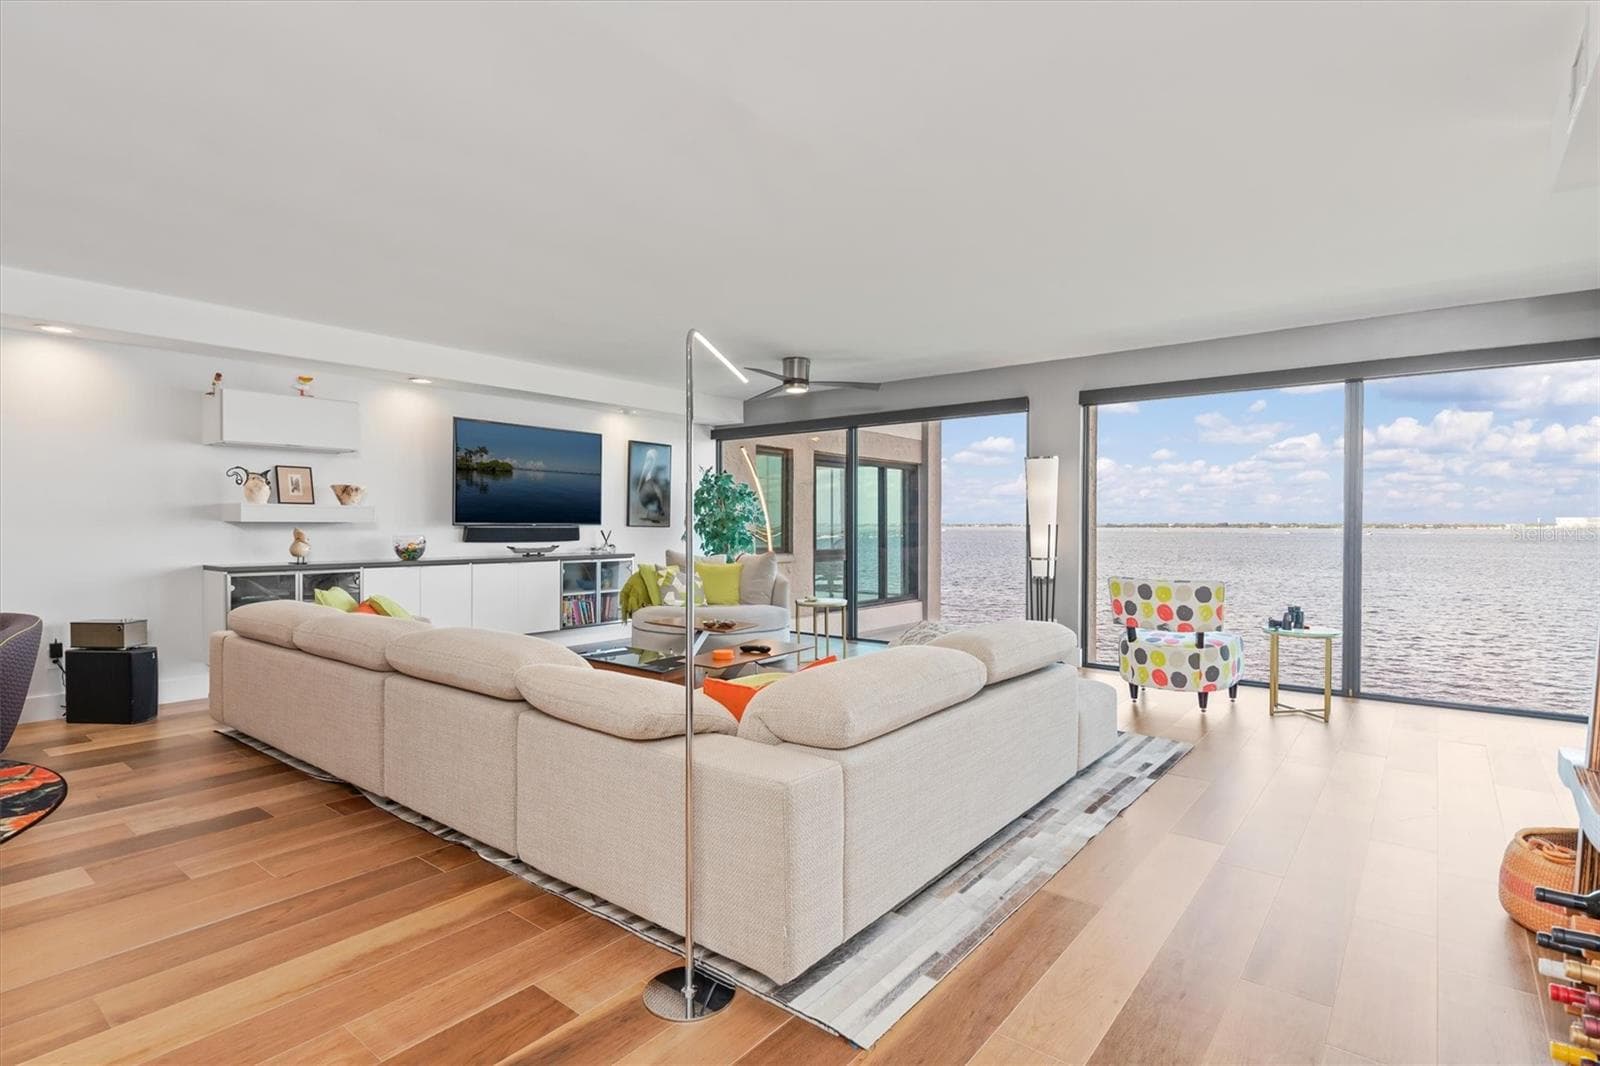
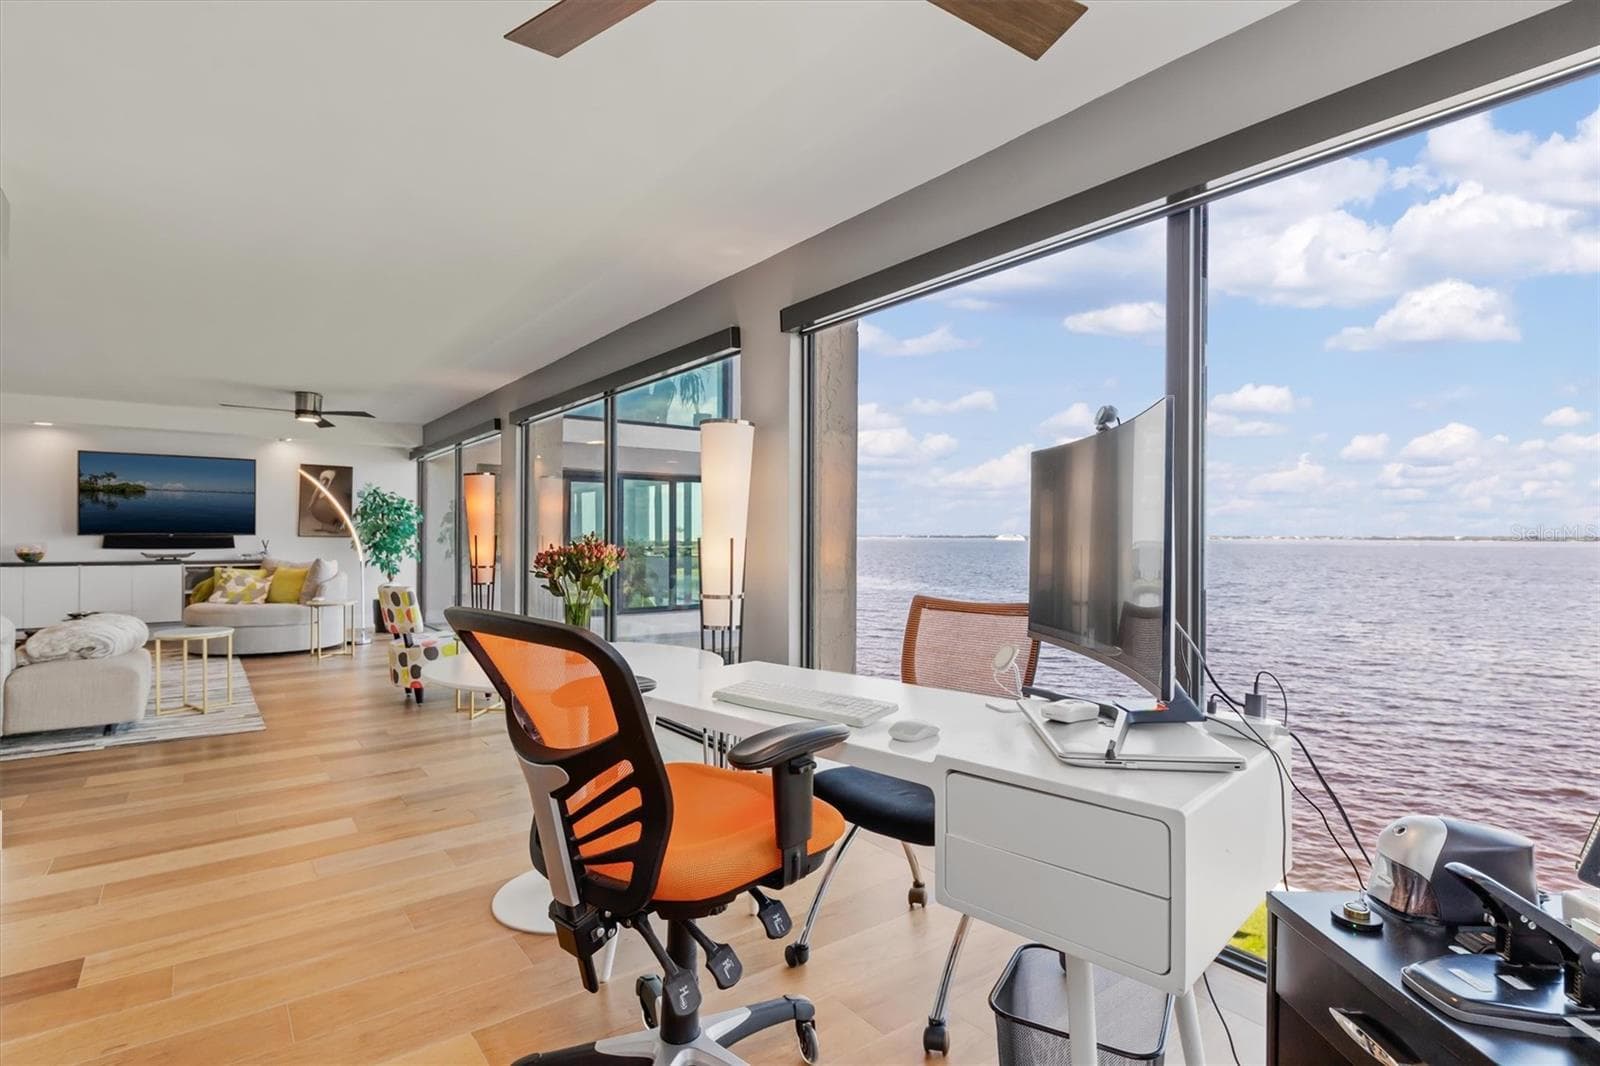
Great room with hurricane rated windows, remote operated shades - 1600 W MARION AVE #224, PUNTA GORDA
The view never stops mezmerizing - 1600 W MARION AVE #224, PUNTA GORDA
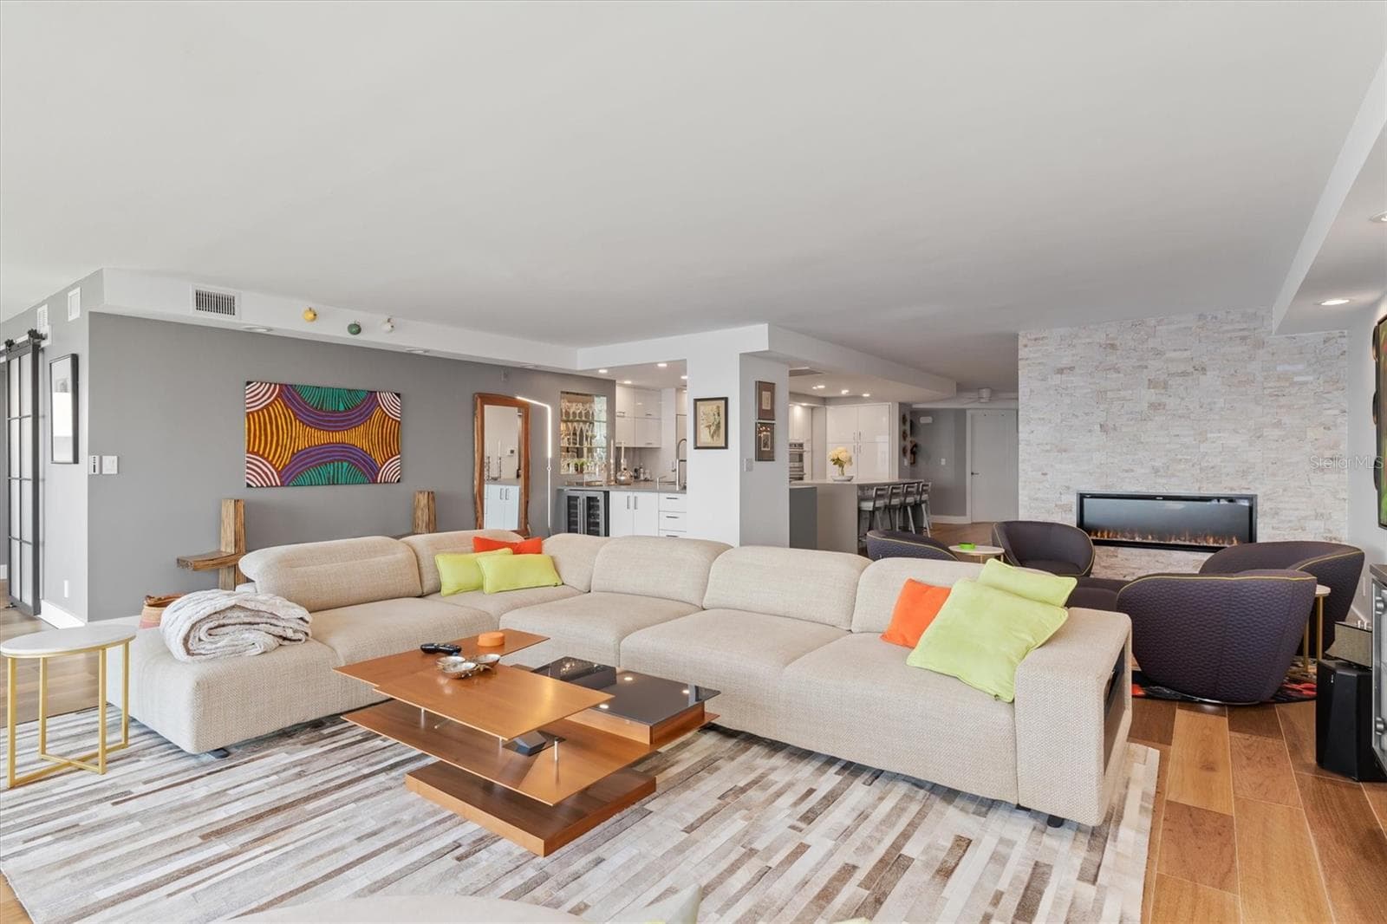
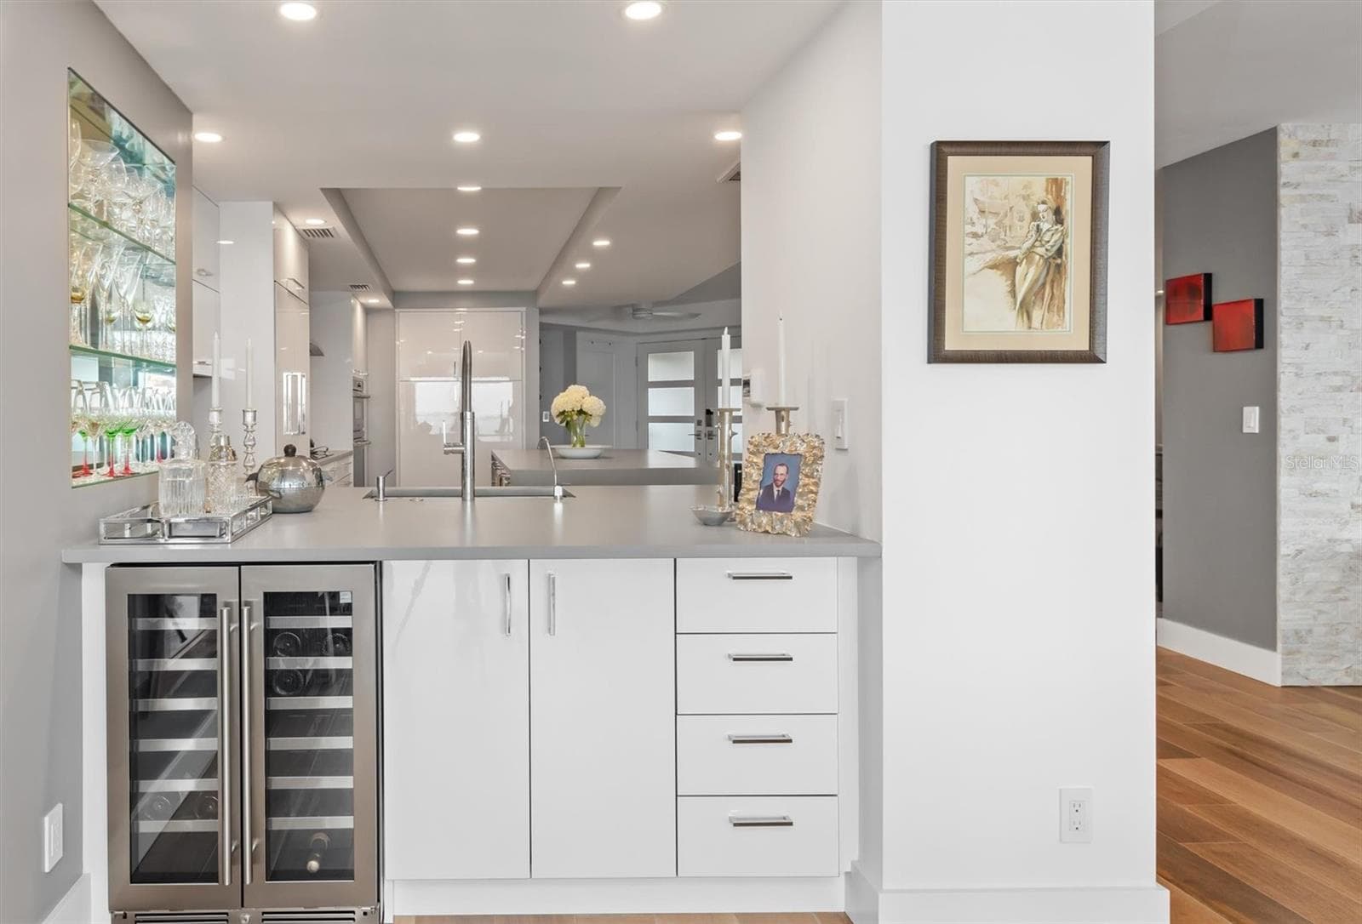
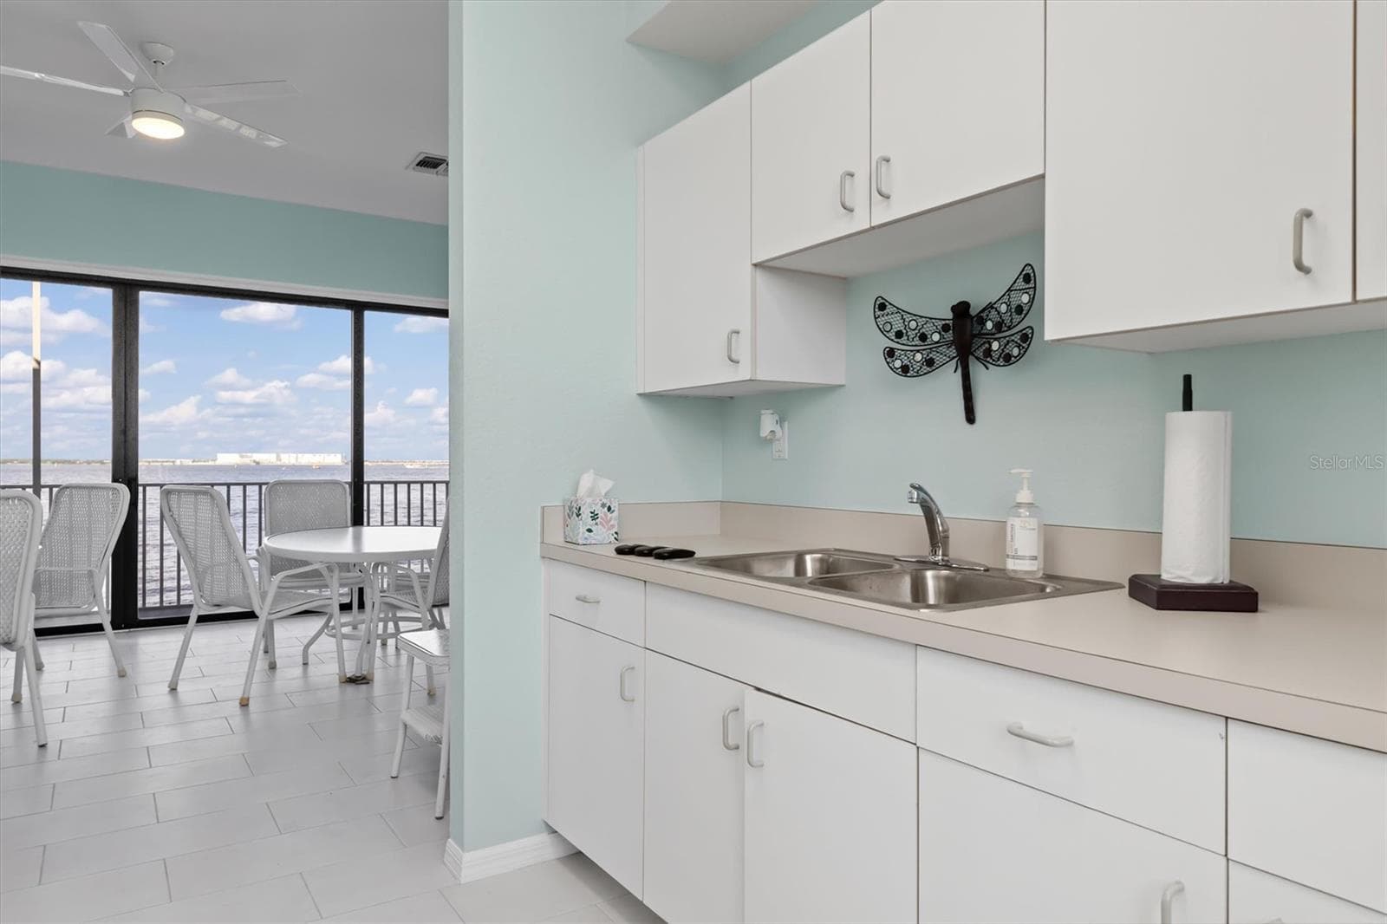
Bar, wine fridge, storage at your fingertips - 1600 W MARION AVE #224, PUNTA GORDA
Have a seat! - 1600 W MARION AVE #224, PUNTA GORDA
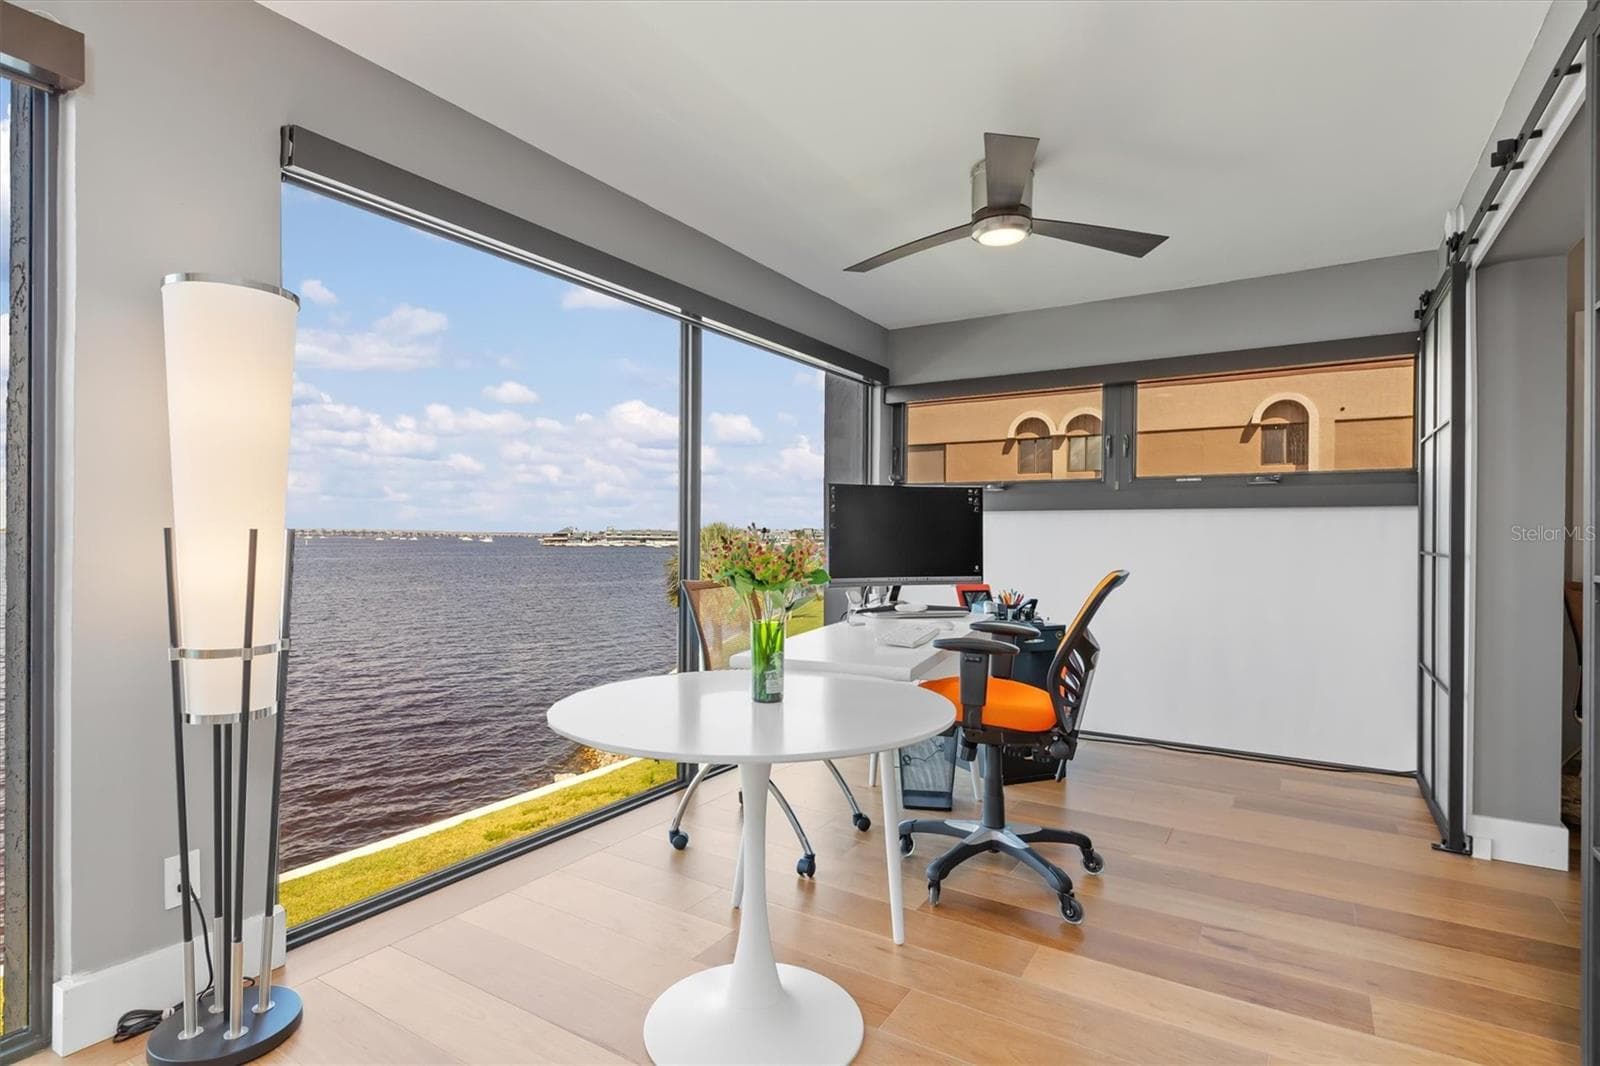
And if you need an office space ....or a reading area .... - 1600 W MARION AVE #224, PUNTA GORDA
Don't get distracted! - 1600 W MARION AVE #224, PUNTA GORDA
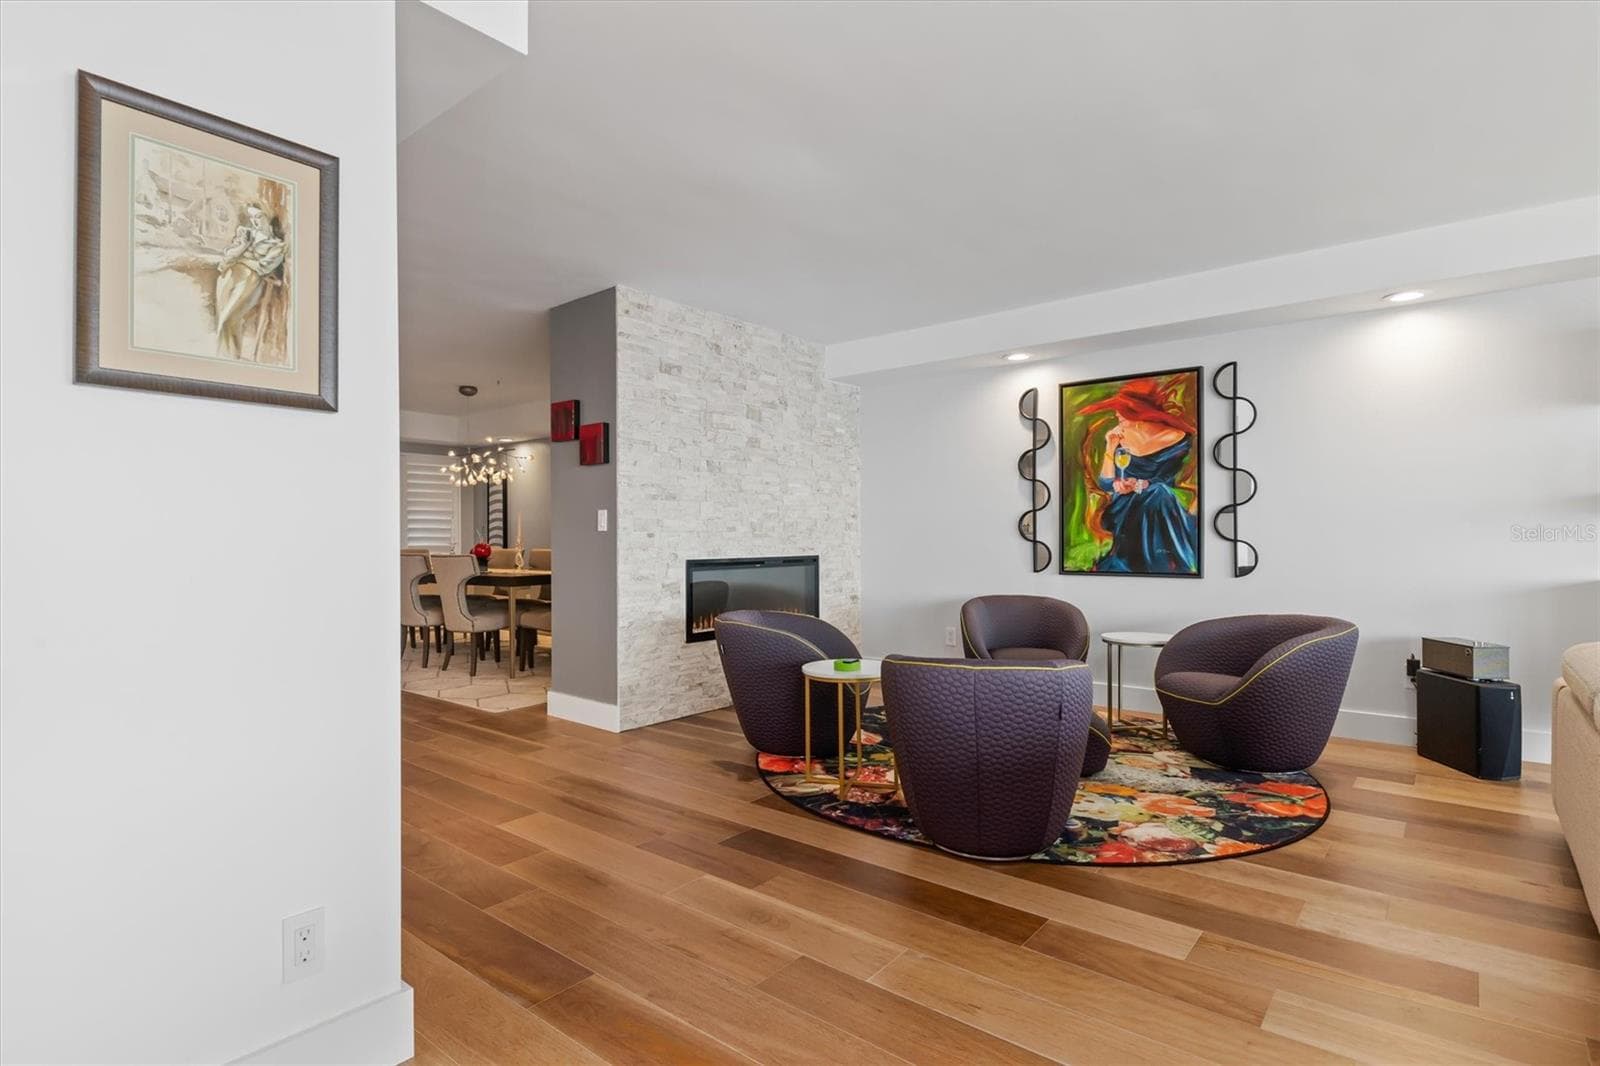
For those quiet, cozy days - 1600 W MARION AVE #224, PUNTA GORDA
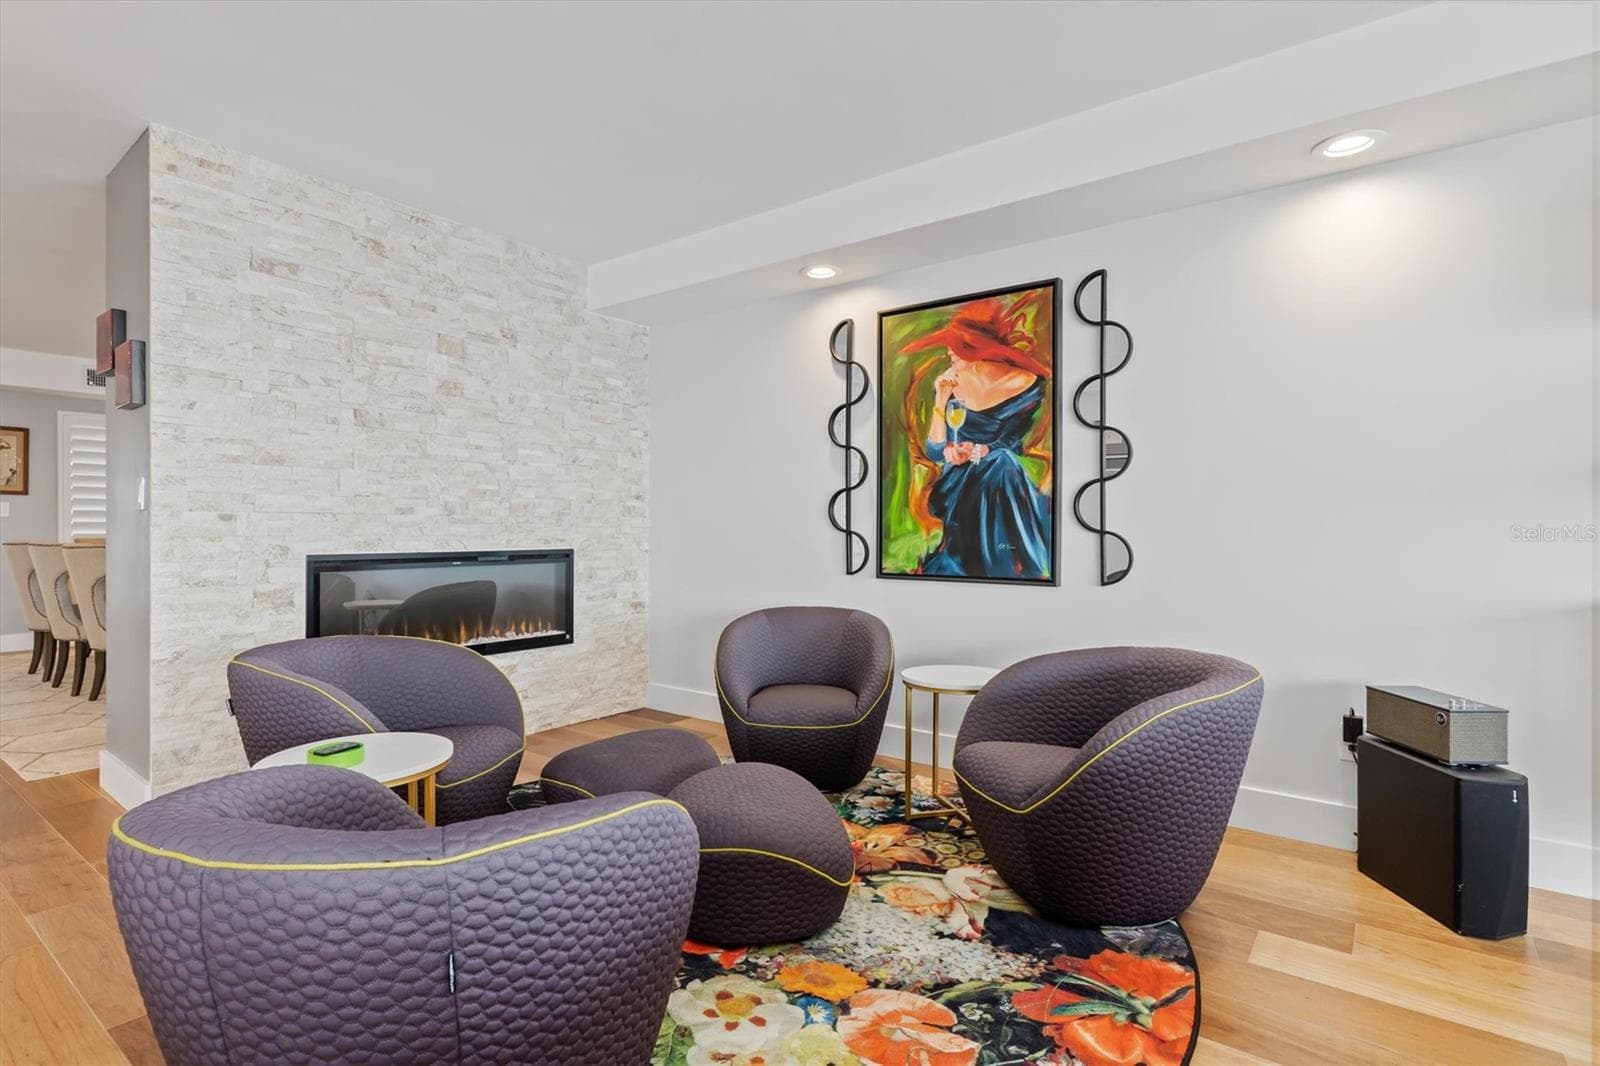
Spacious but intimate - 1600 W MARION AVE #224, PUNTA GORDA
So comfy - 1600 W MARION AVE #224, PUNTA GORDA
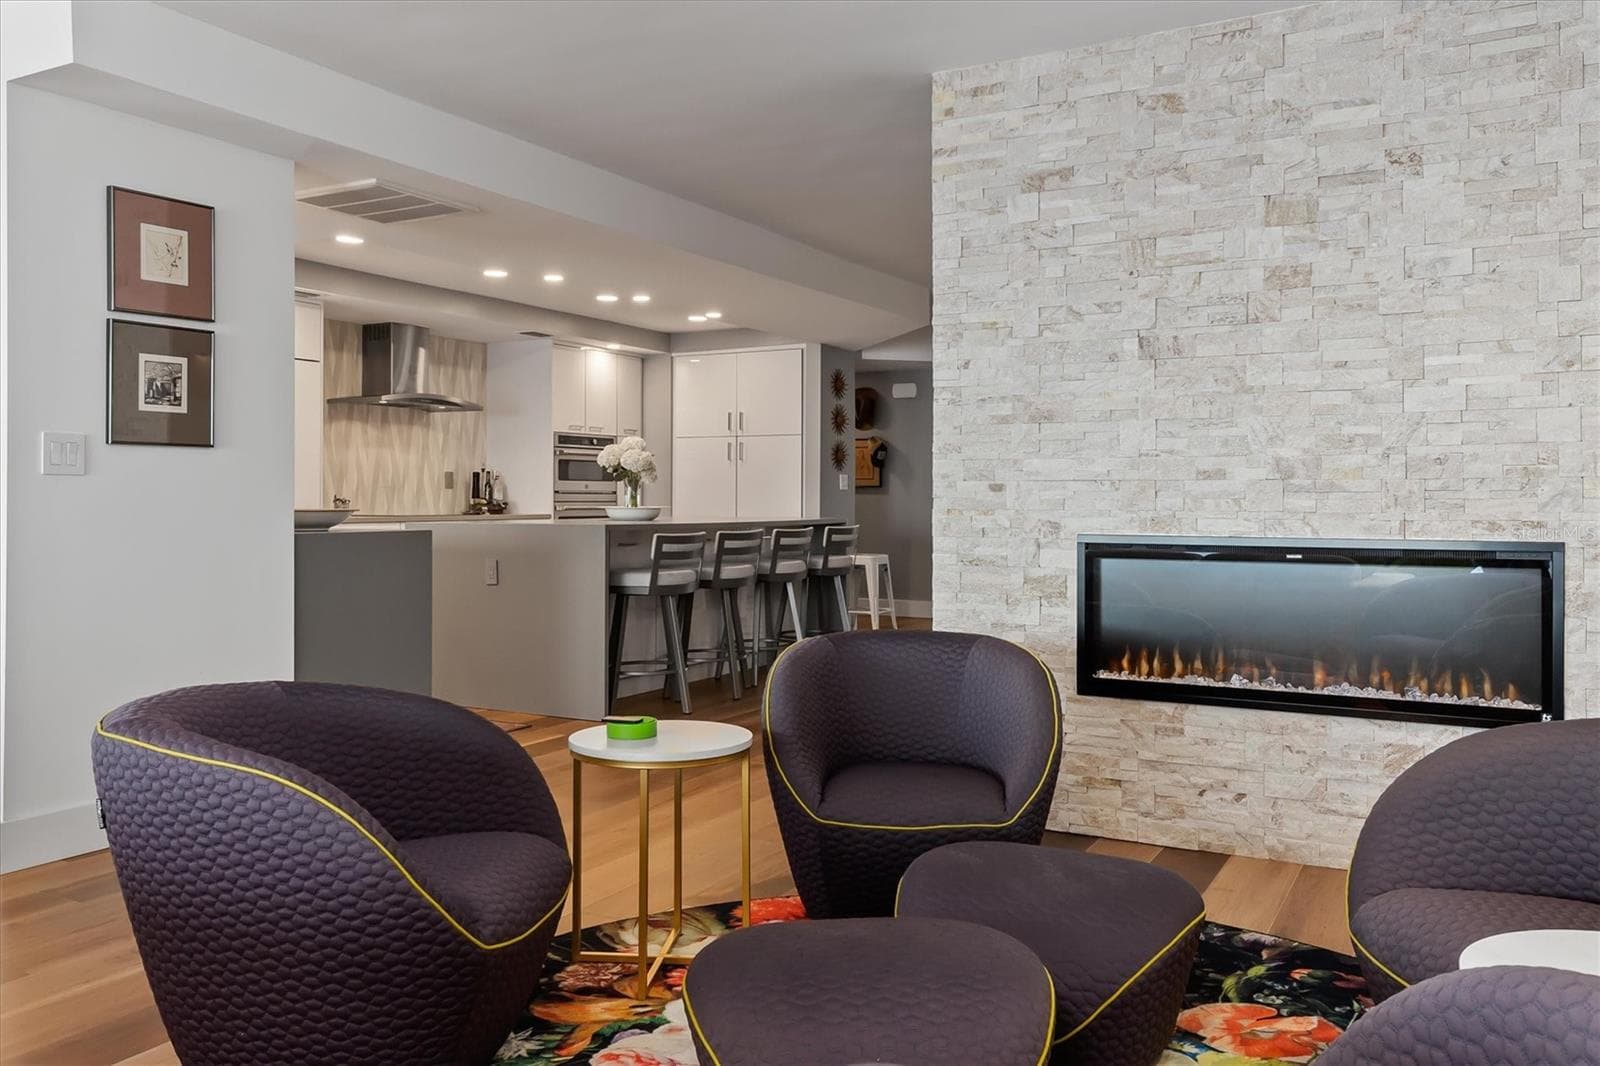
Perfect entertainment center - 1600 W MARION AVE #224, PUNTA GORDA
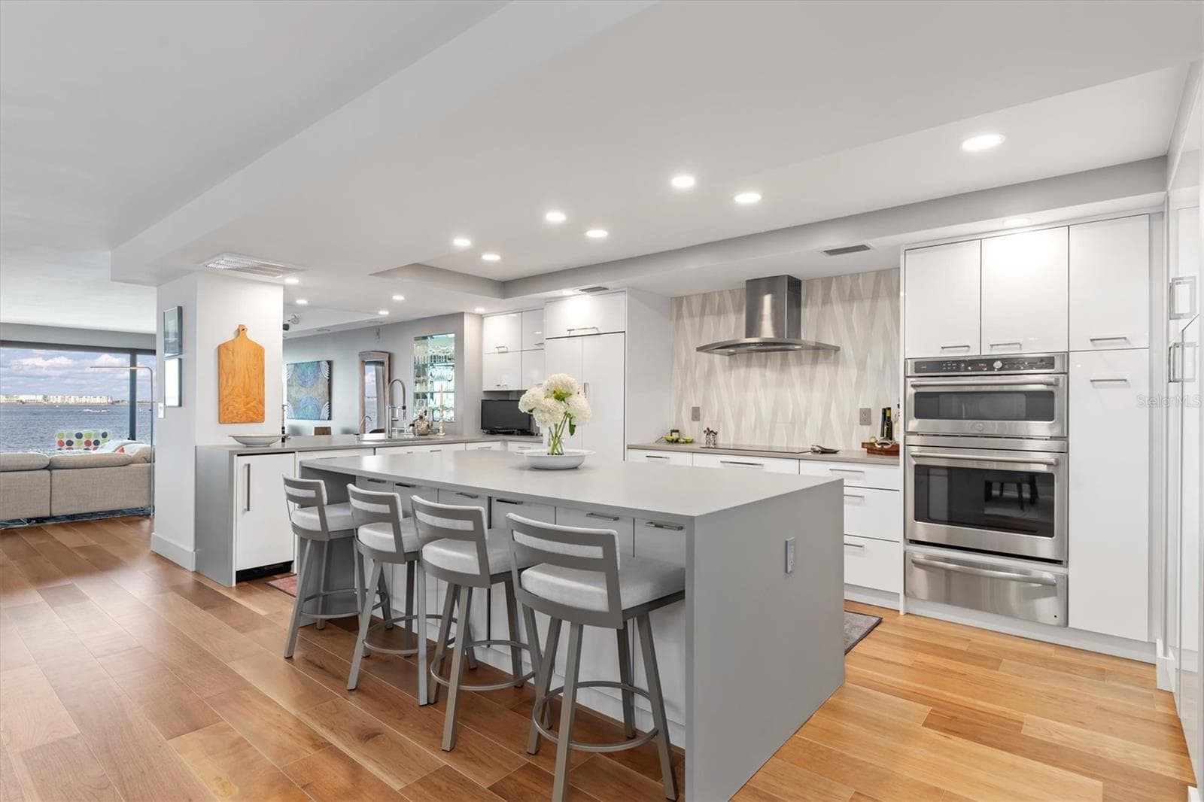
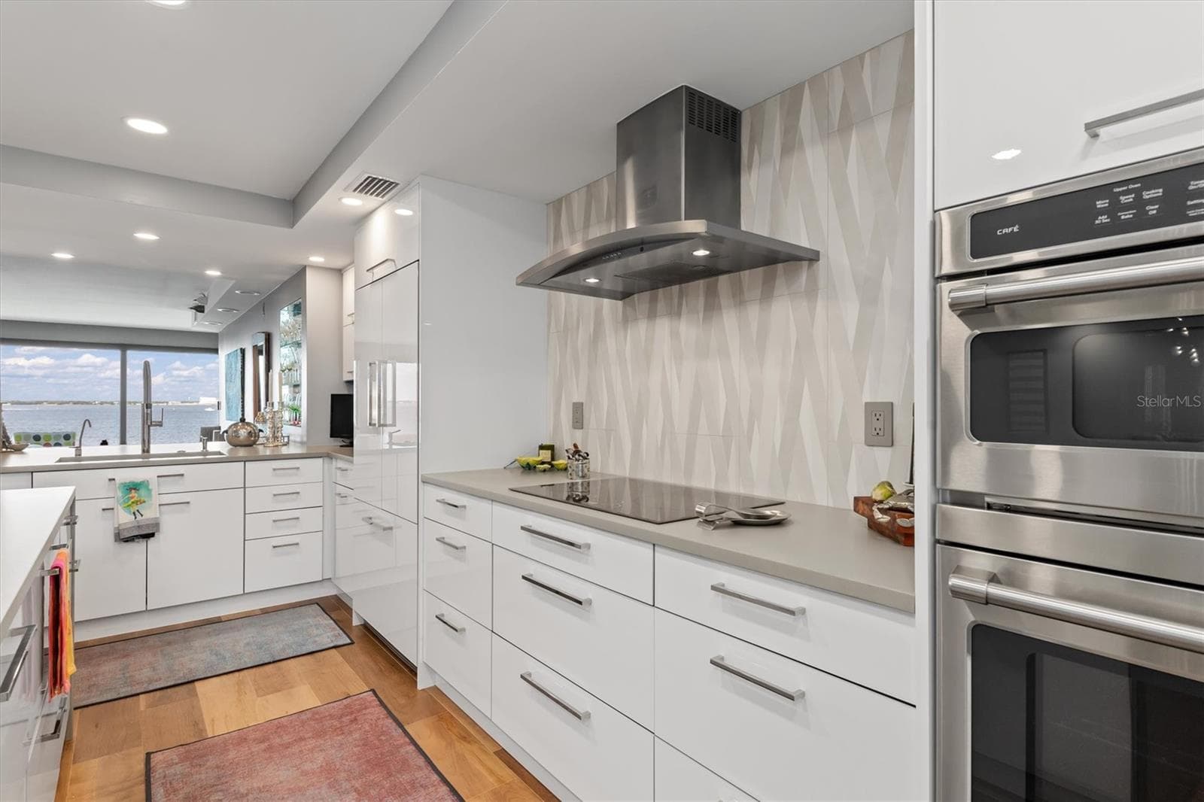
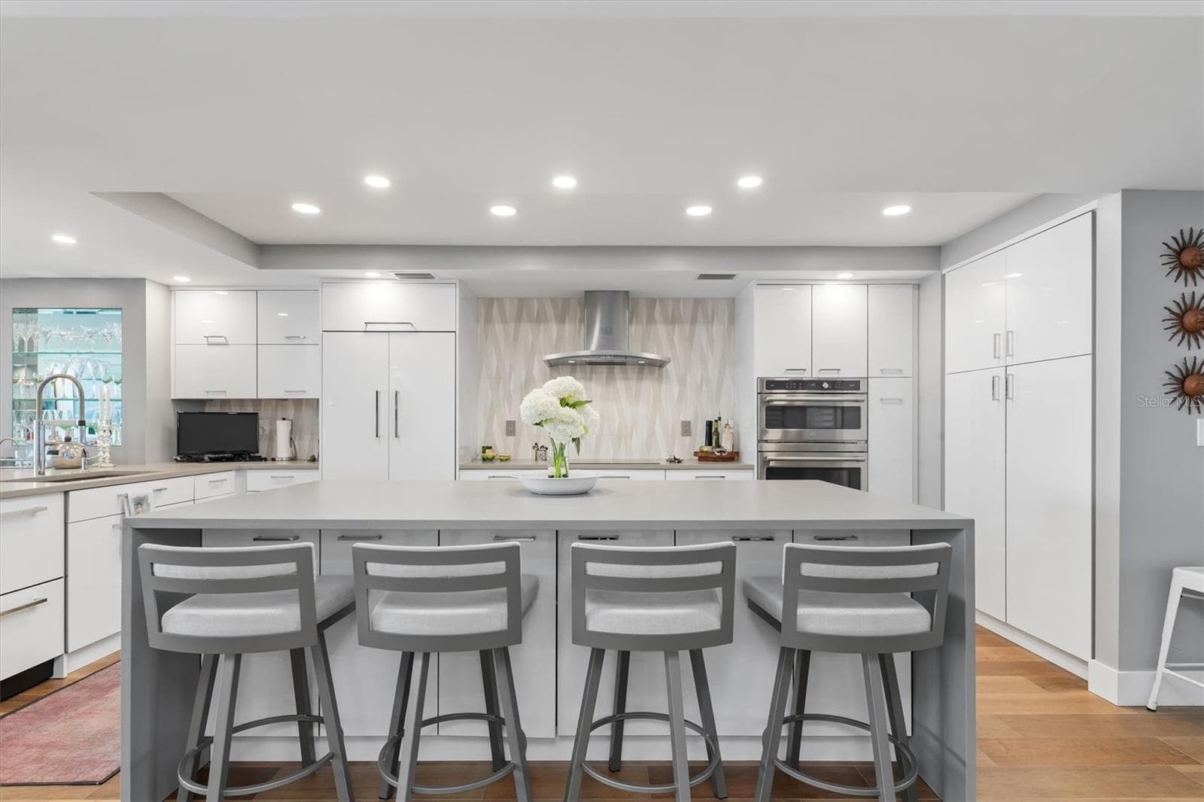
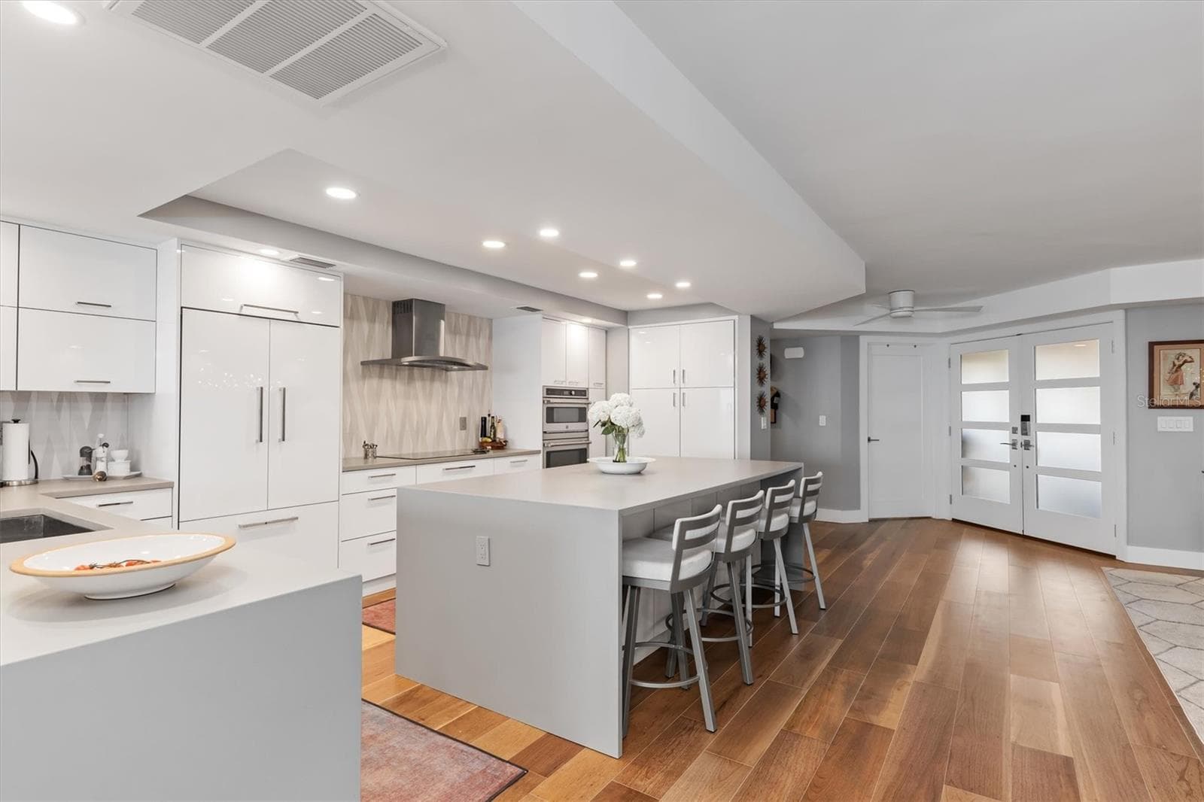
Gourmet chef's delight ... - 1600 W MARION AVE #224, PUNTA GORDA
So much storage! - 1600 W MARION AVE #224, PUNTA GORDA
Ample room to watch the chef in action - 1600 W MARION AVE #224, PUNTA GORDA
Kitchen pantry and pullout surprises galore - 1600 W MARION AVE #224, PUNTA GORDA
Dining room today - up to you tomorrow! - 1600 W MARION AVE #224, PUNTA GORDA
Let the festivities begin! - 1600 W MARION AVE #224, PUNTA GORDA
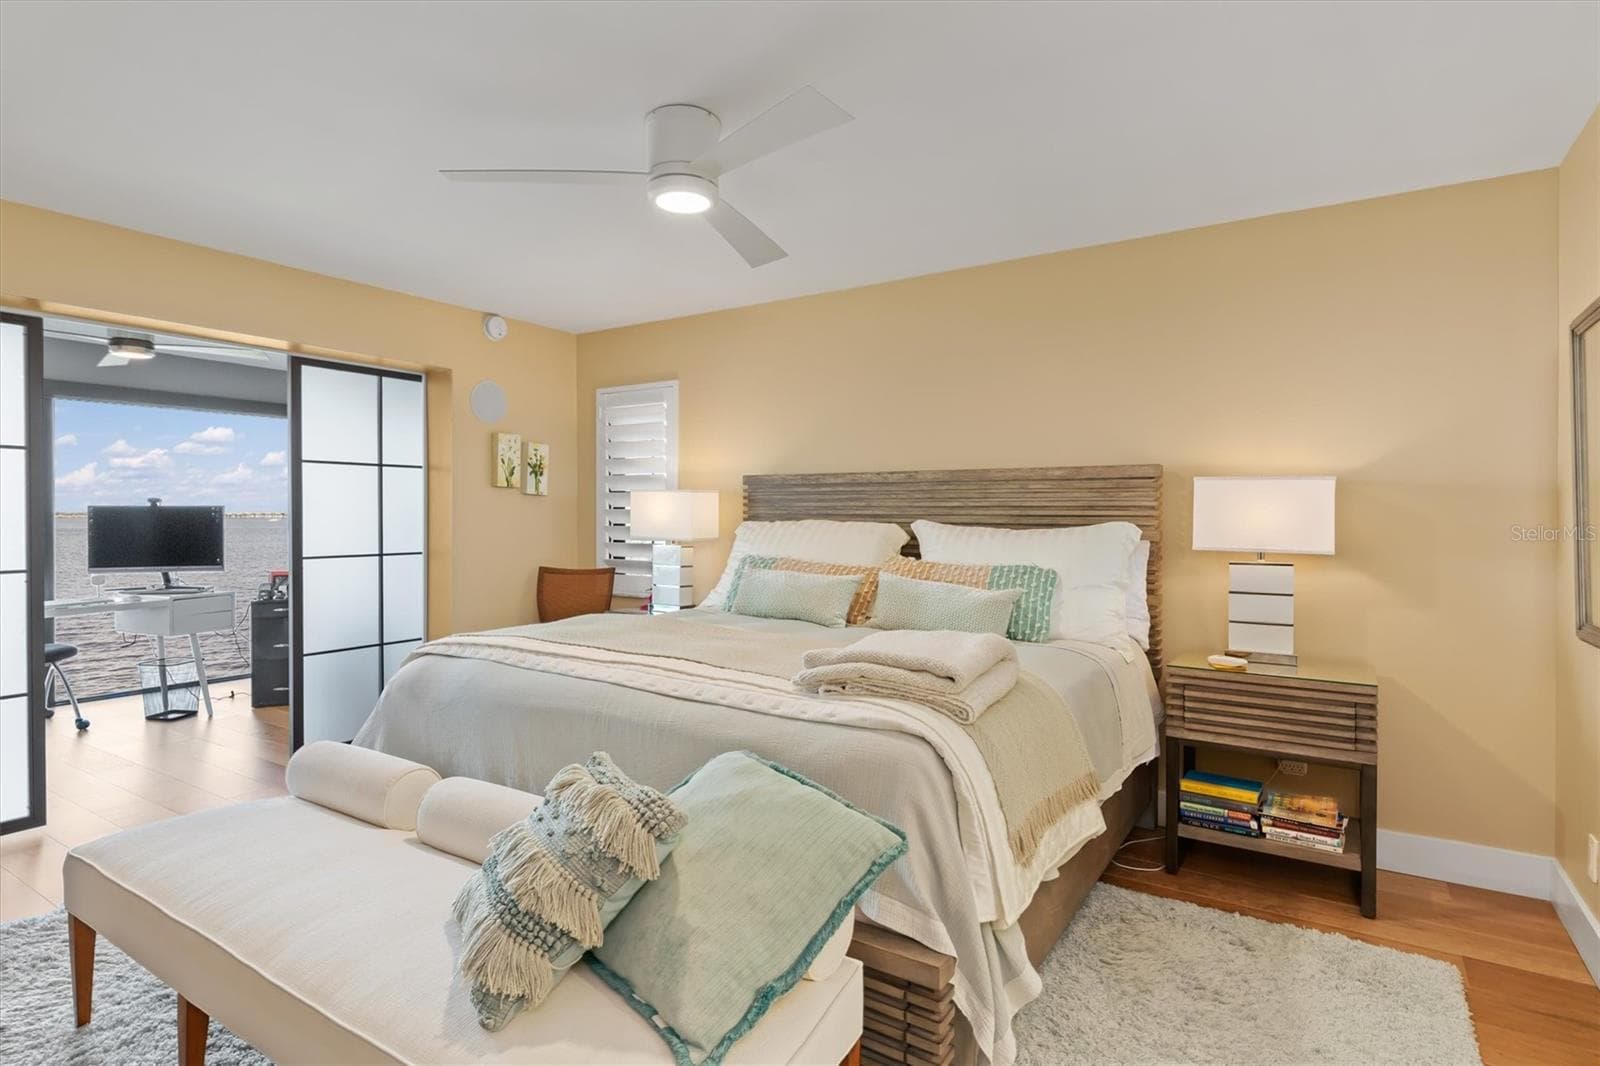
Master bedroom with translucent glass barn doors - 1600 W MARION AVE #224, PUNTA GORDA
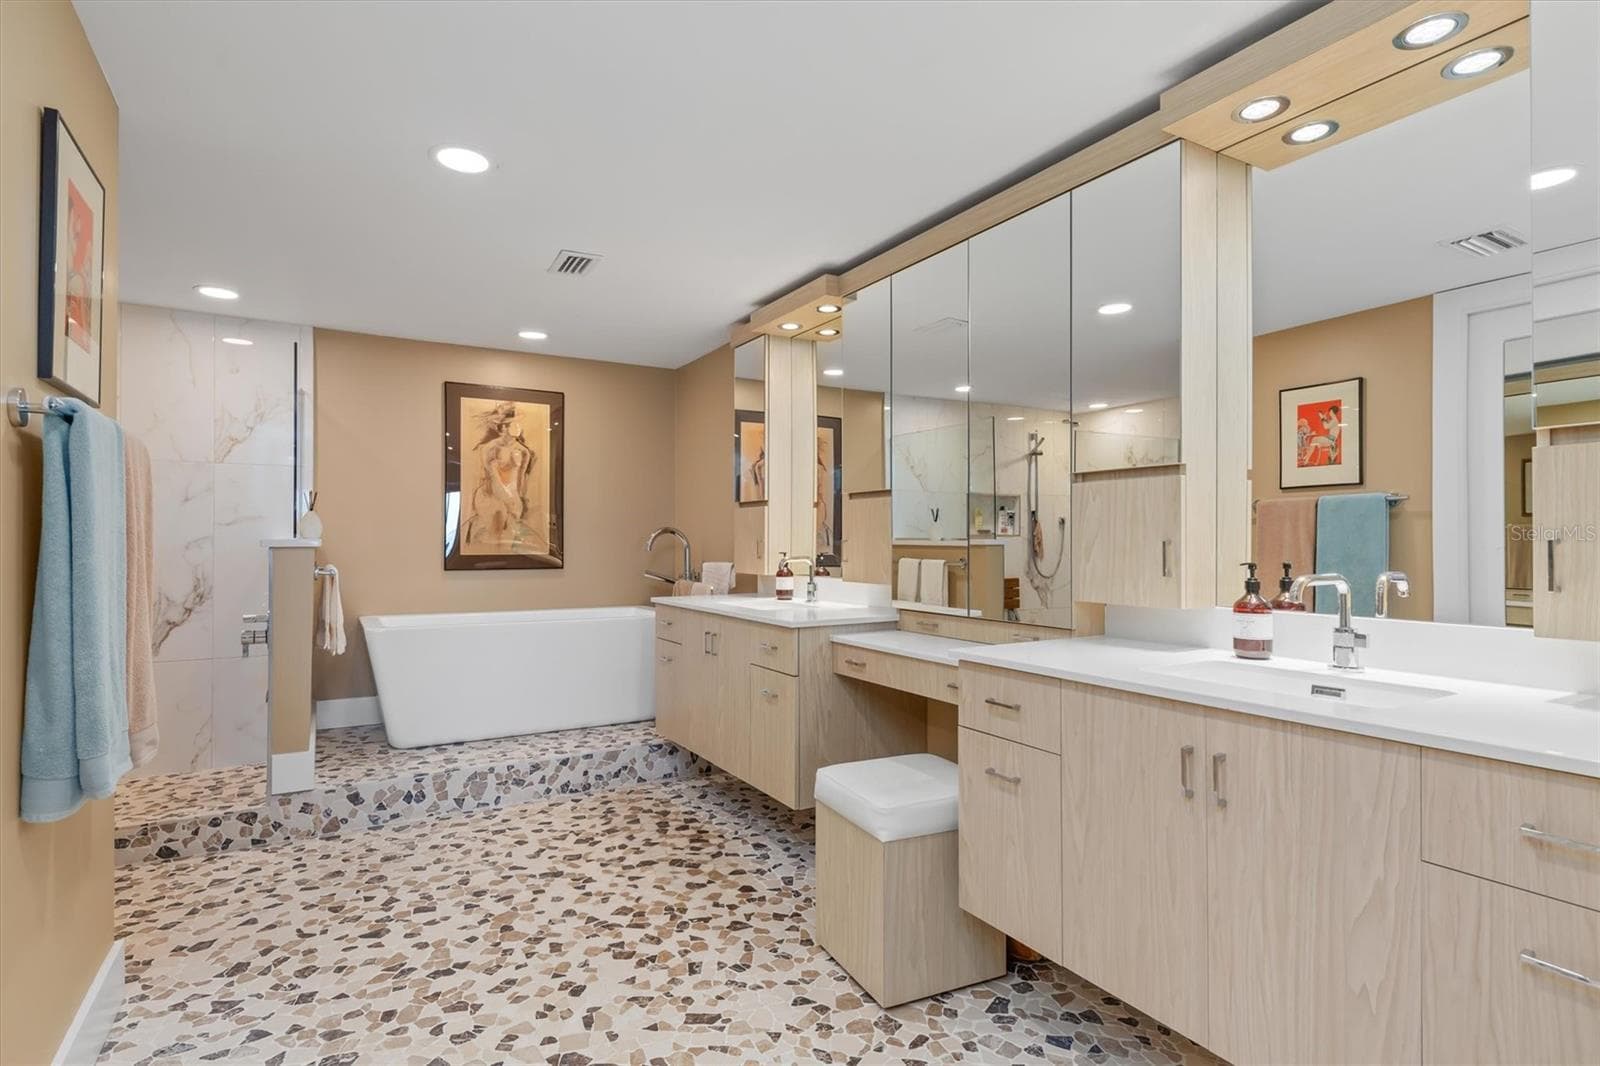
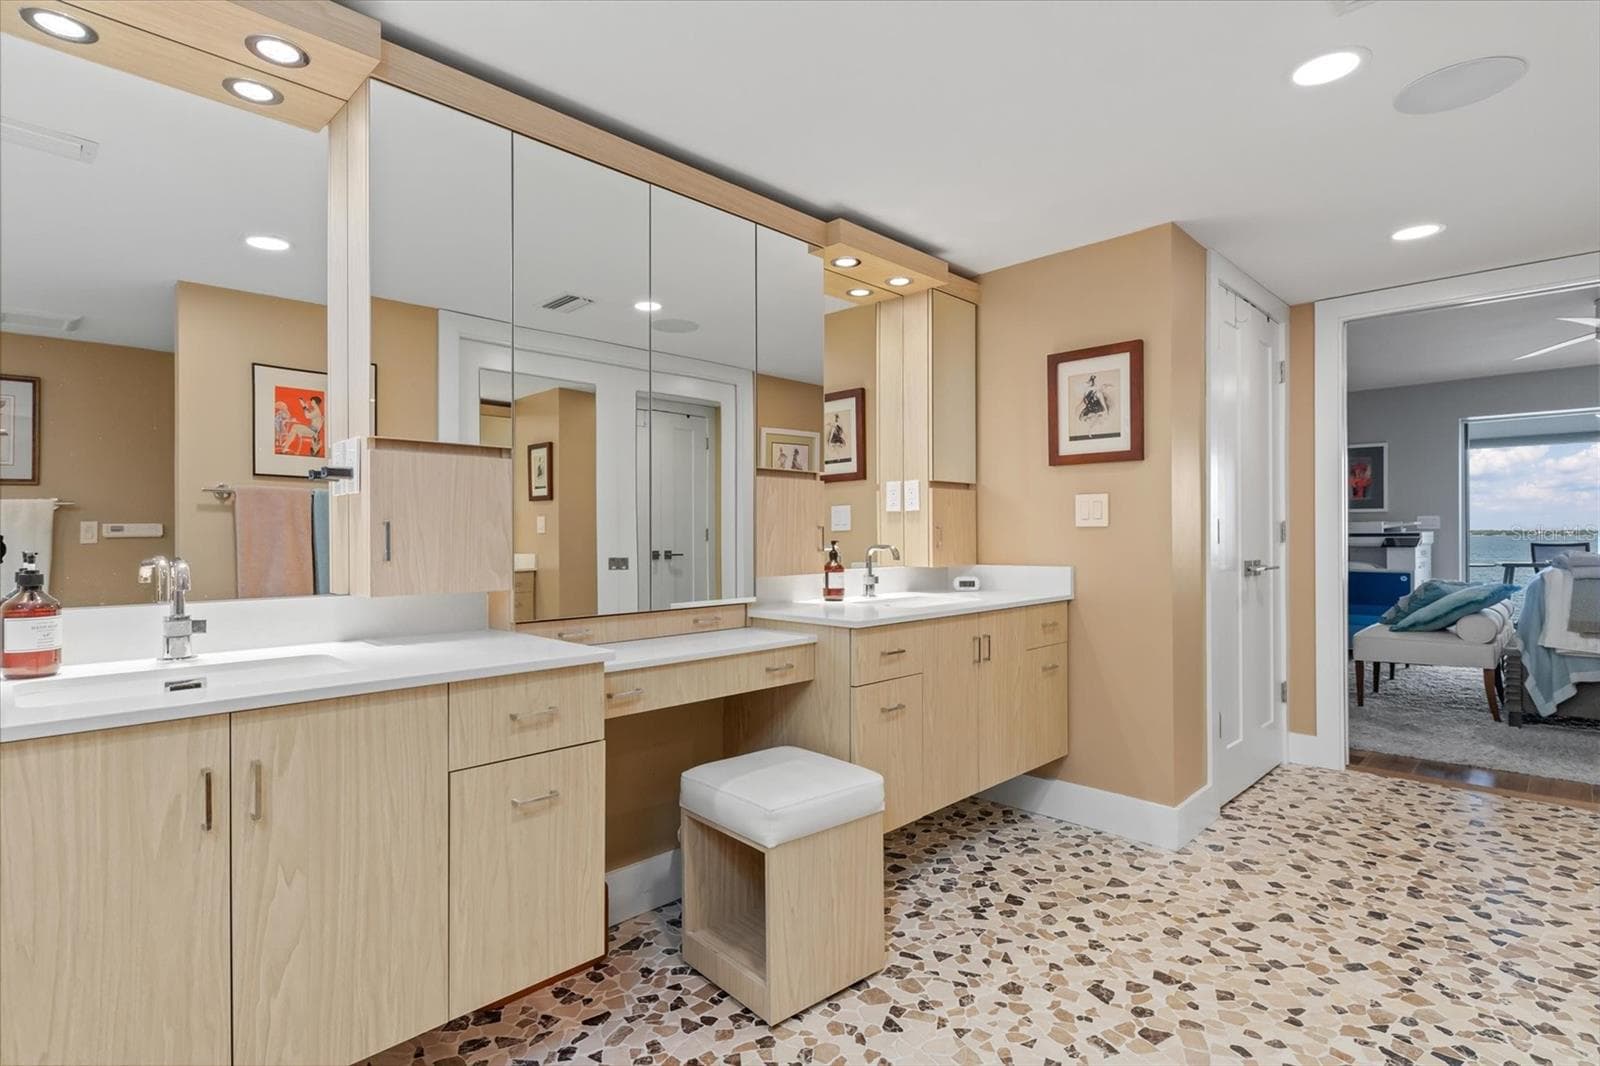
Custom designed & built double sinks, vanities - 1600 W MARION AVE #224, PUNTA GORDA
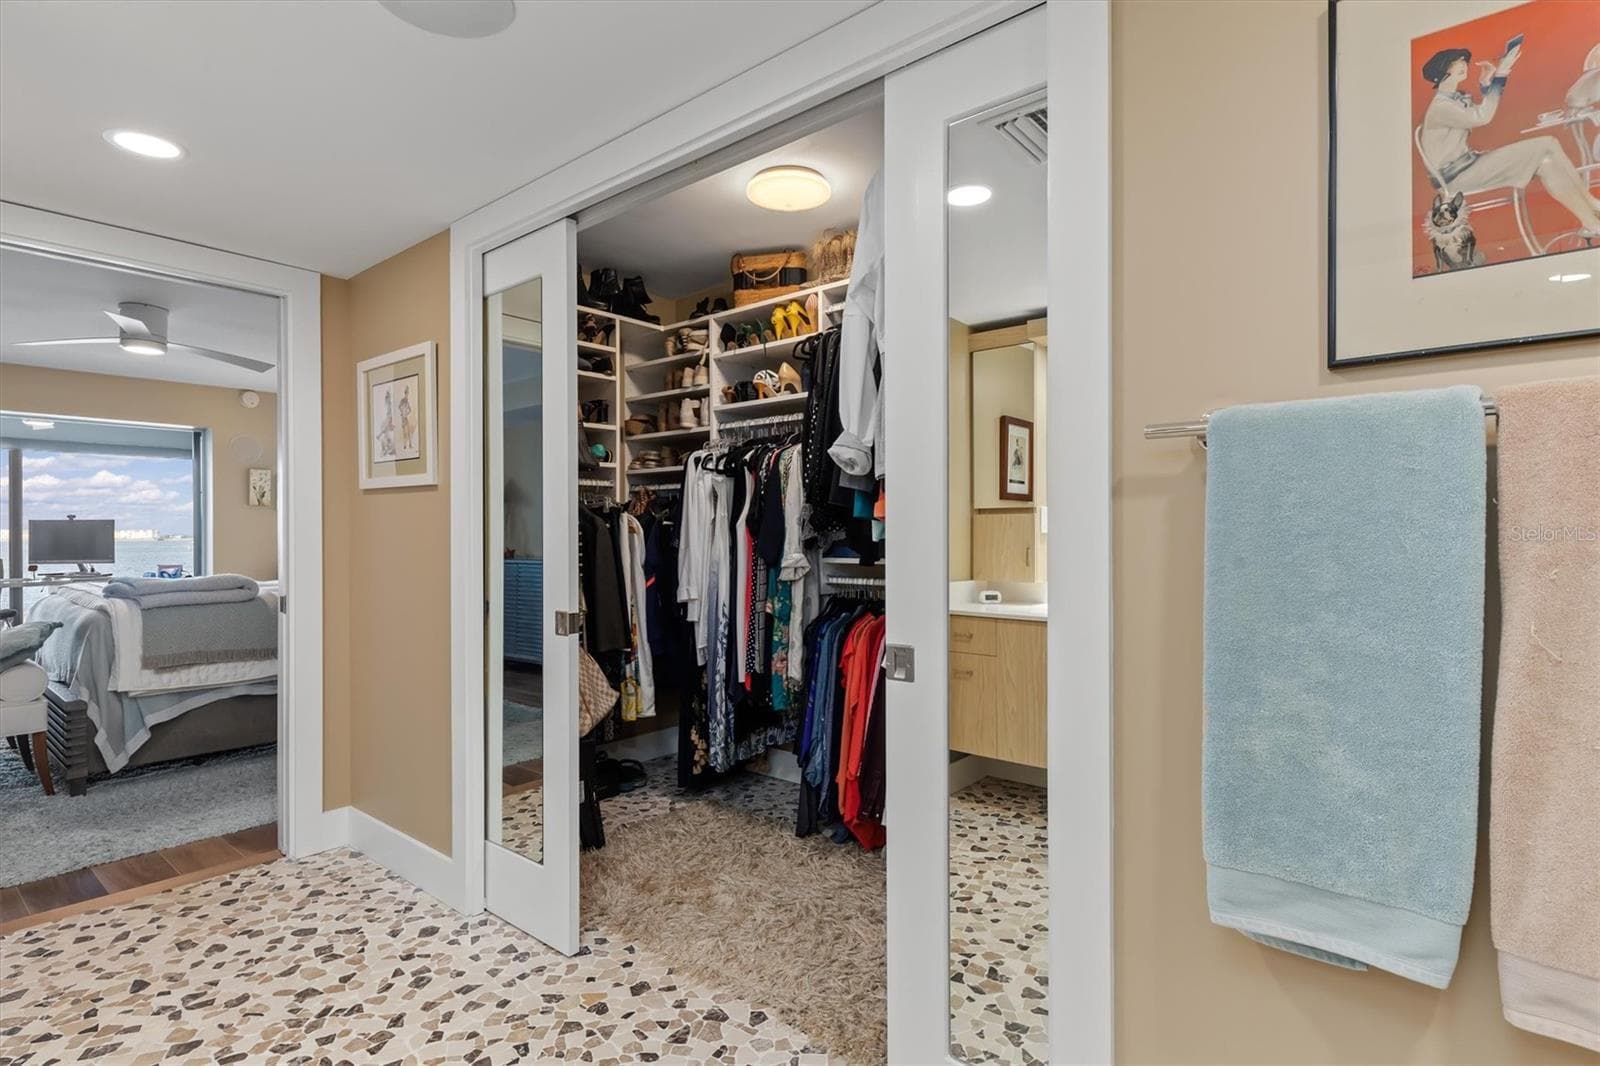
Walk in closet across from vanities - 1600 W MARION AVE #224, PUNTA GORDA
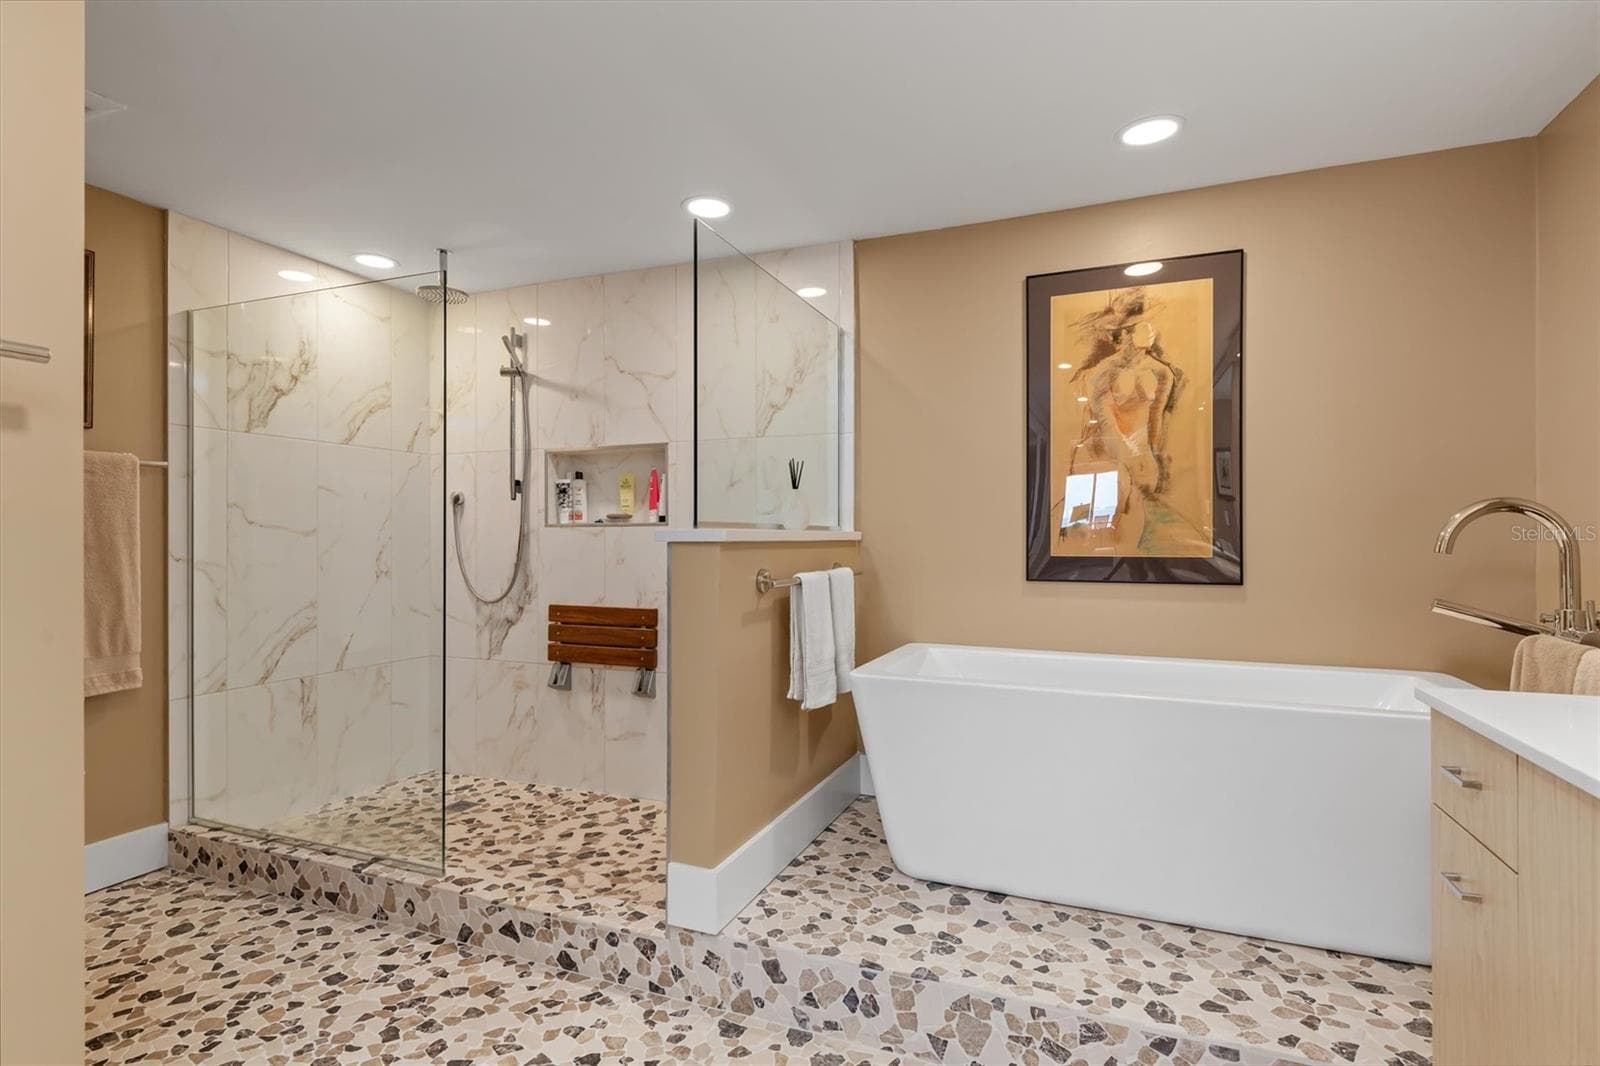
Teak fold down shower seat, frameless glass shower with multiple shower heads,  soaking tub - 1600 W MARION AVE #224, PUNTA GORDA
Sliding, mirrored pocket doors to walk in closet - 1600 W MARION AVE #224, PUNTA GORDA
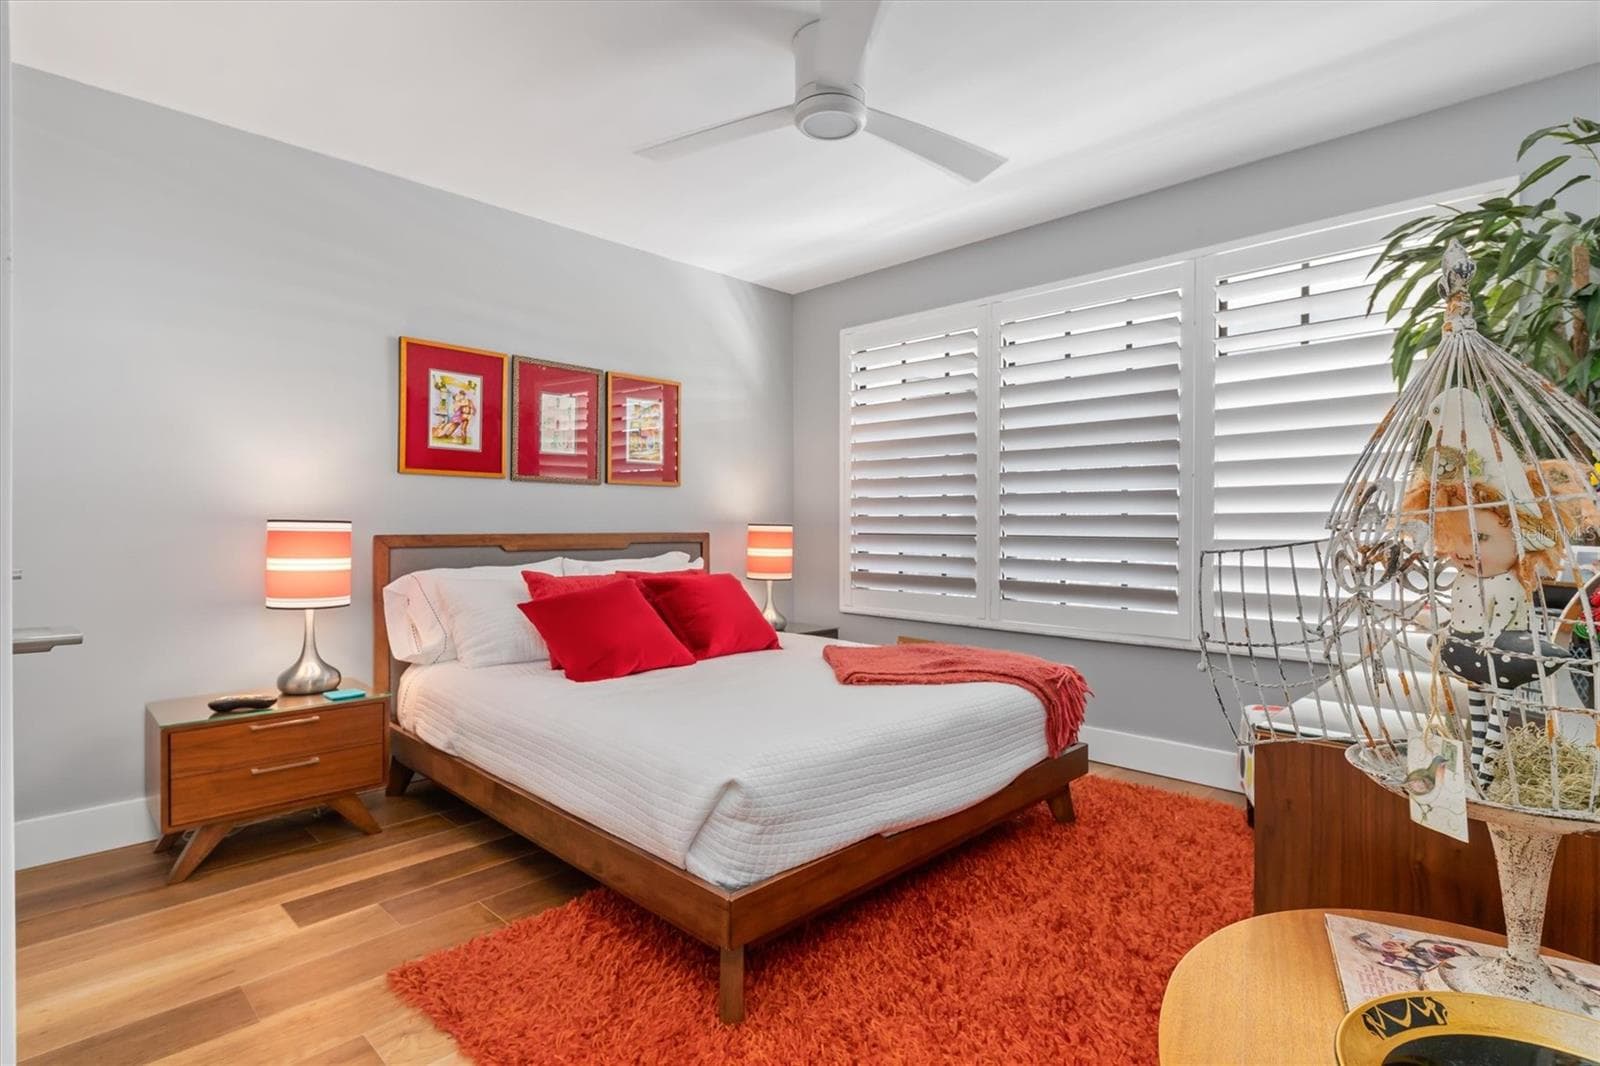
Guest bedroom - 1600 W MARION AVE #224, PUNTA GORDA
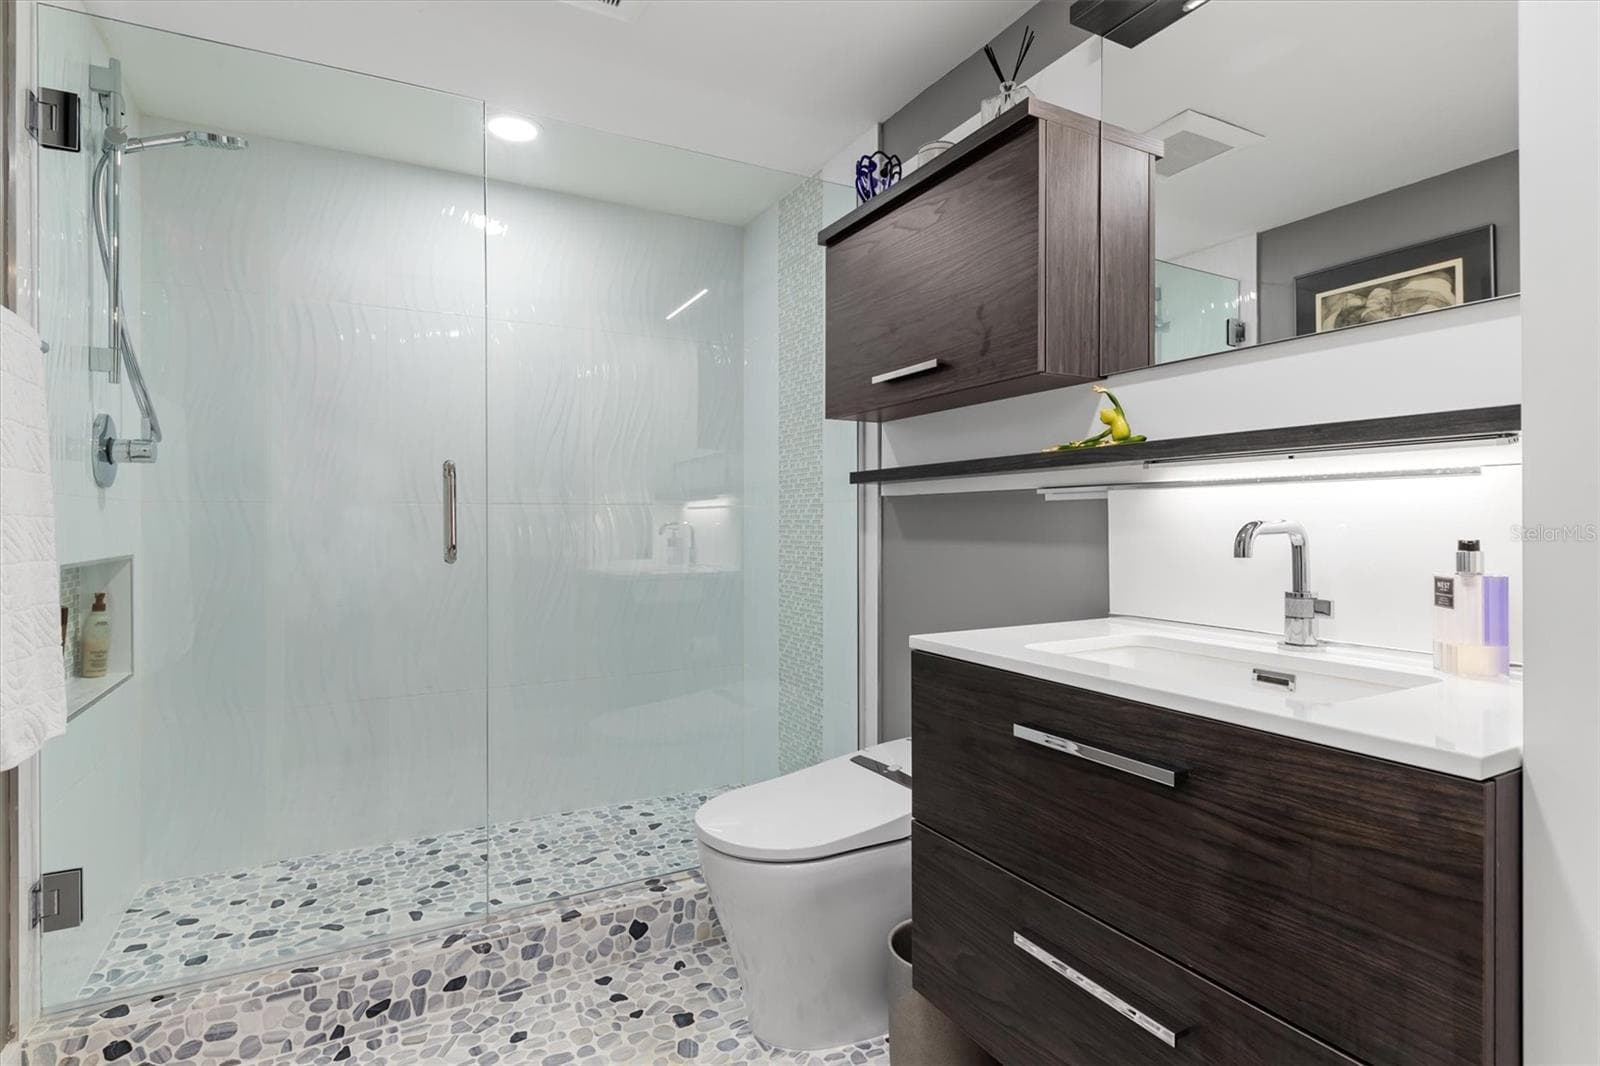
Guest bath, Toto bidet - 1600 W MARION AVE #224, PUNTA GORDA
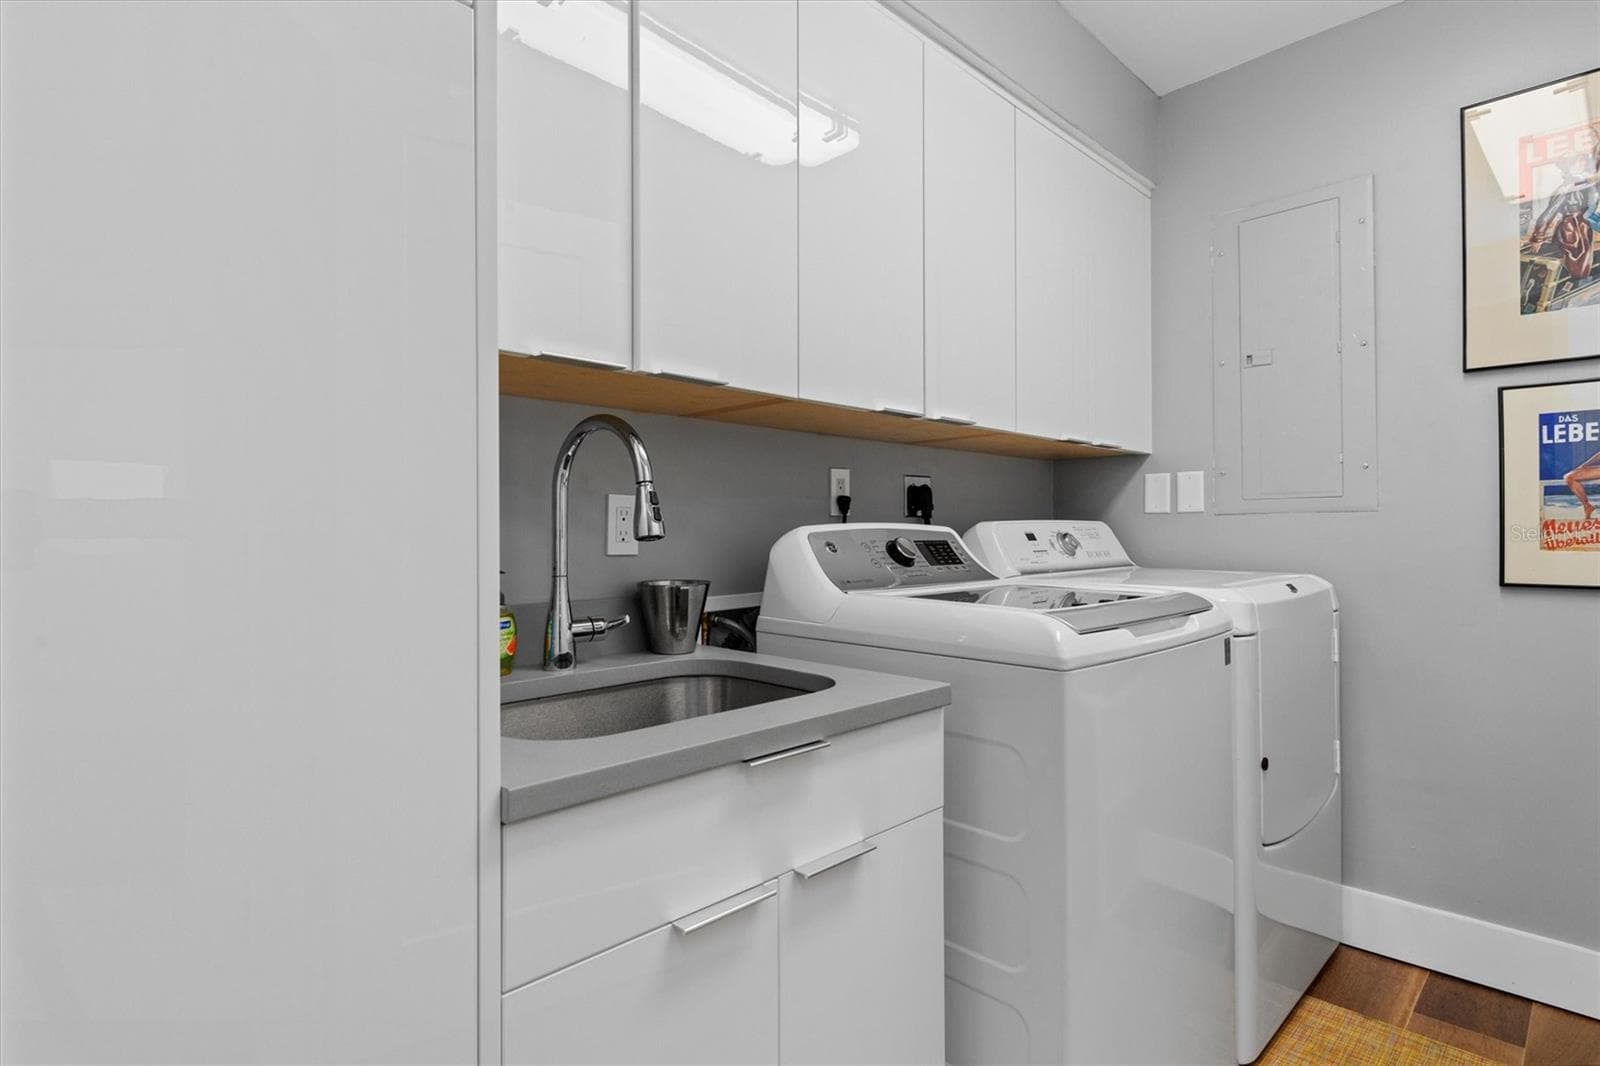
Spacious laundry, storage - 1600 W MARION AVE #224, PUNTA GORDA
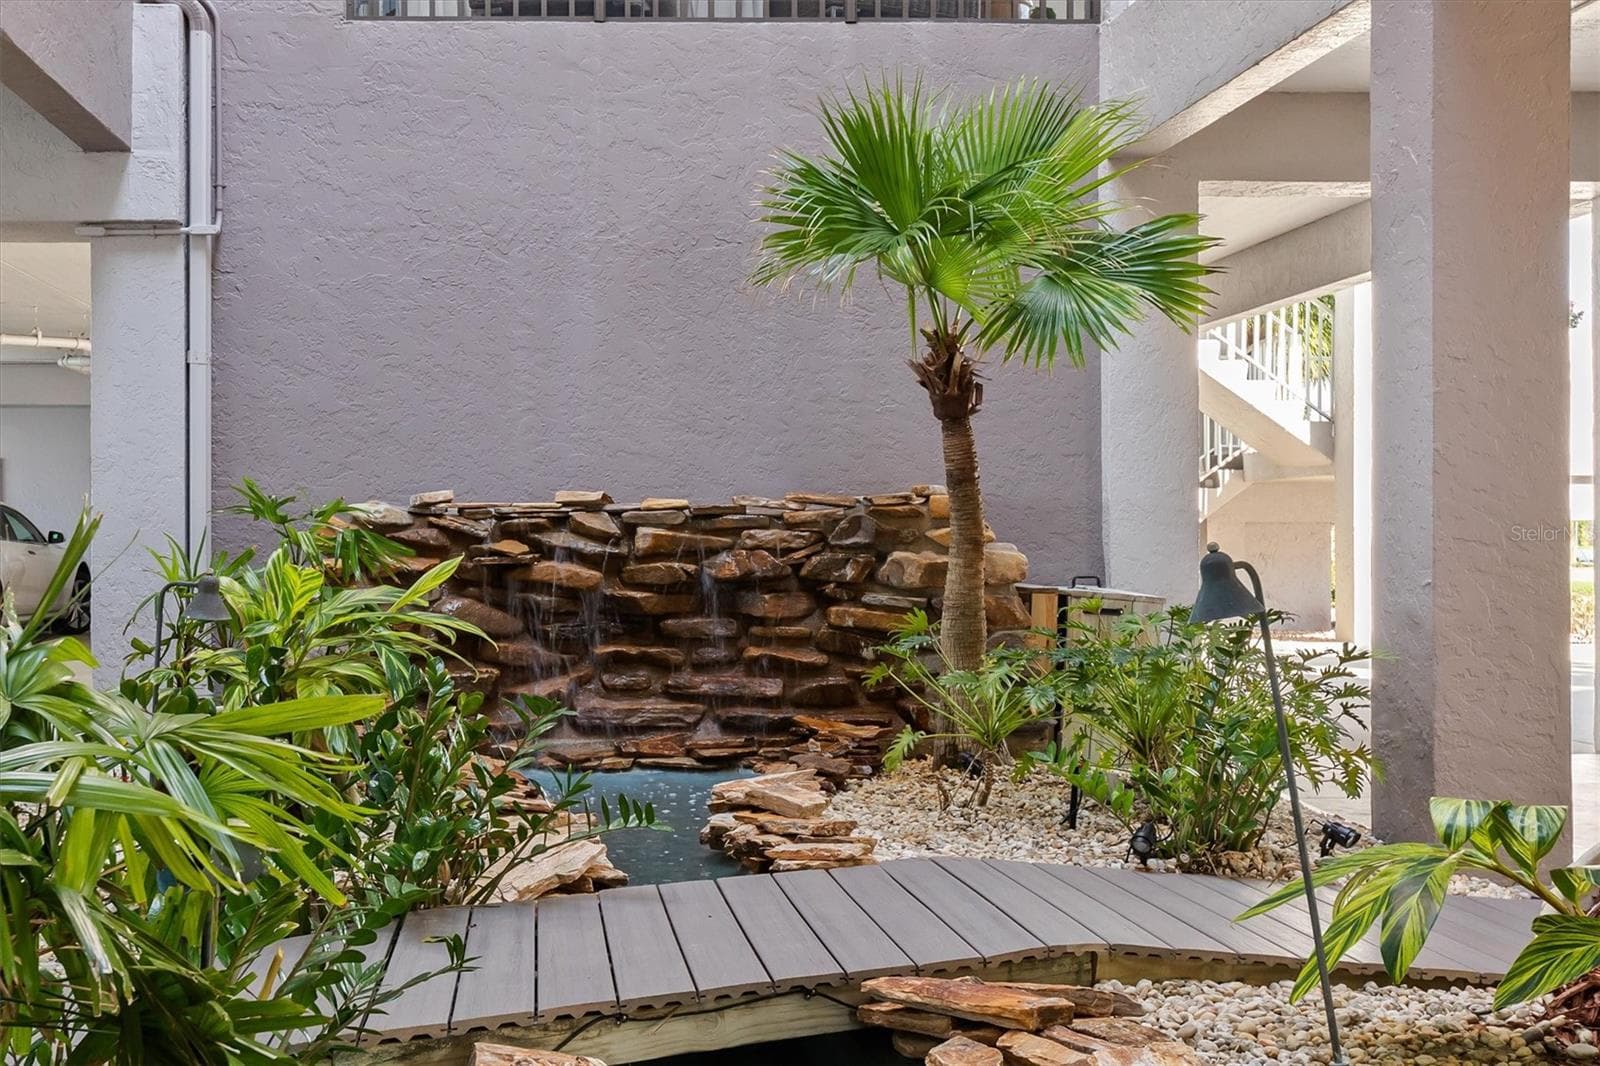
Step bridge from parking to elevator over fountain - 1600 W MARION AVE #224, PUNTA GORDA
Condominium at 1600 W MARION AVE #224, PUNTA GORDA, photo 33 of 45
Condominium at 1600 W MARION AVE #224, PUNTA GORDA, photo 34 of 45
Condominium at 1600 W MARION AVE #224, PUNTA GORDA, photo 35 of 45
Condominium at 1600 W MARION AVE #224, PUNTA GORDA, photo 36 of 45
Condominium at 1600 W MARION AVE #224, PUNTA GORDA, photo 37 of 45
New club house furniture, more to come! - 1600 W MARION AVE #224, PUNTA GORDA
Club house kitchen - 1600 W MARION AVE #224, PUNTA GORDA
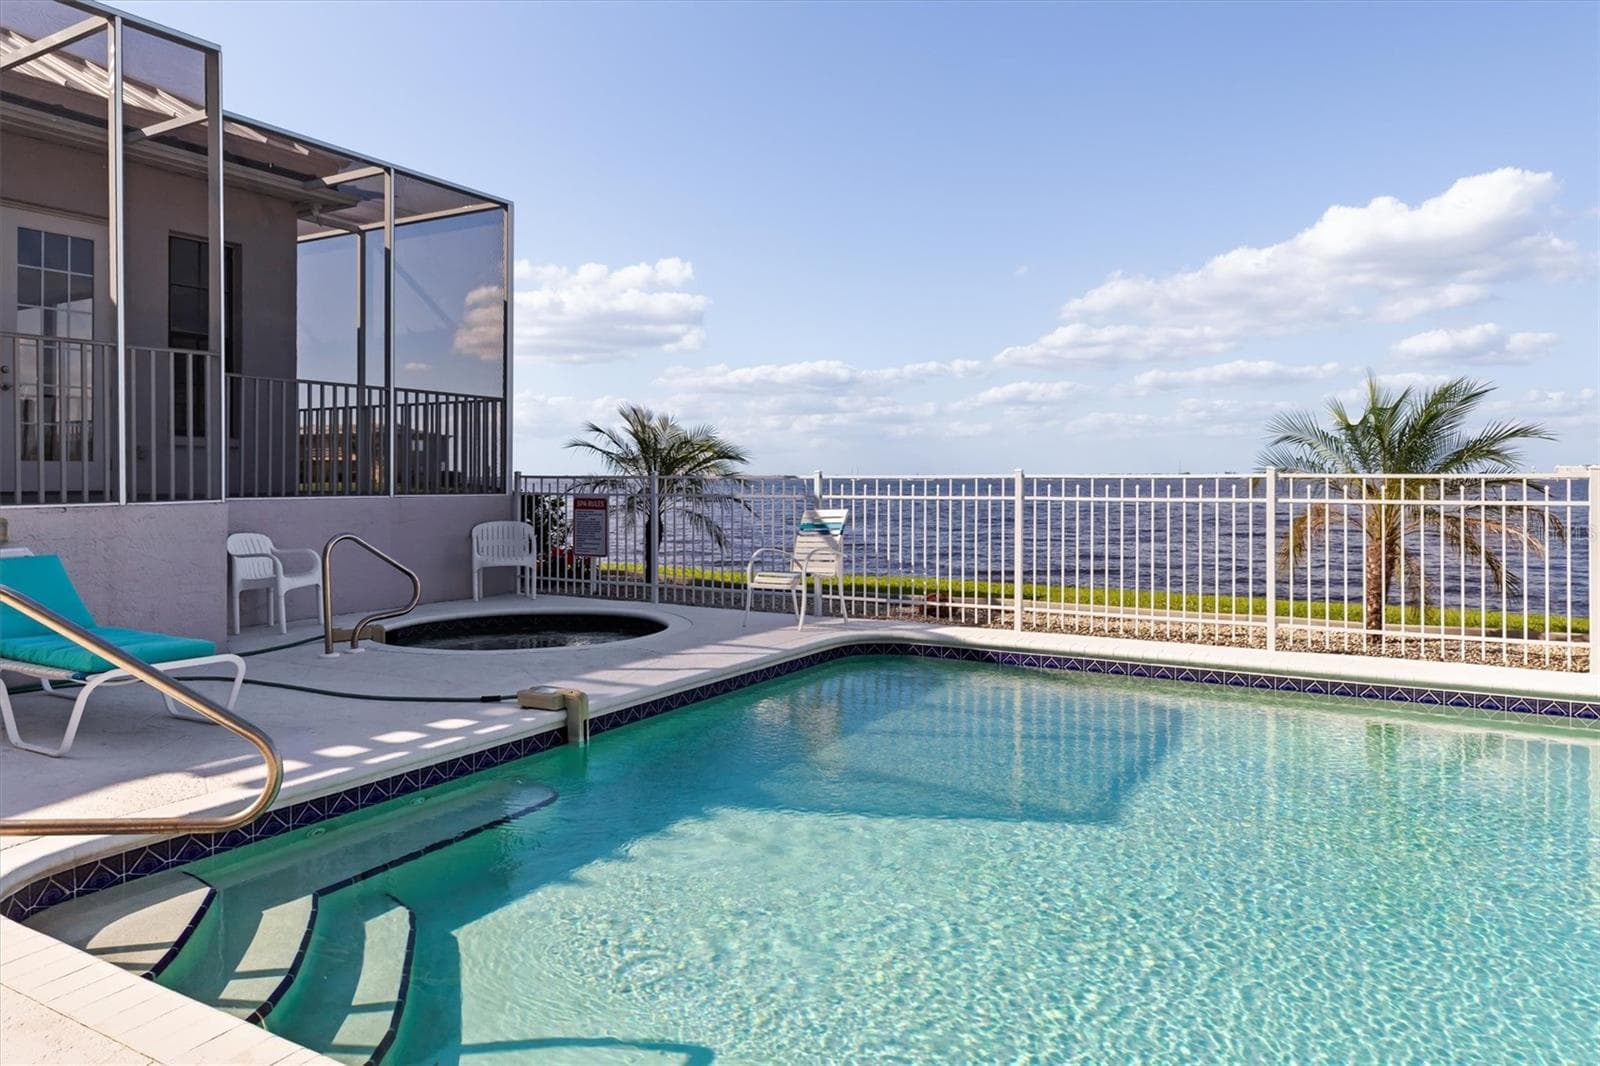
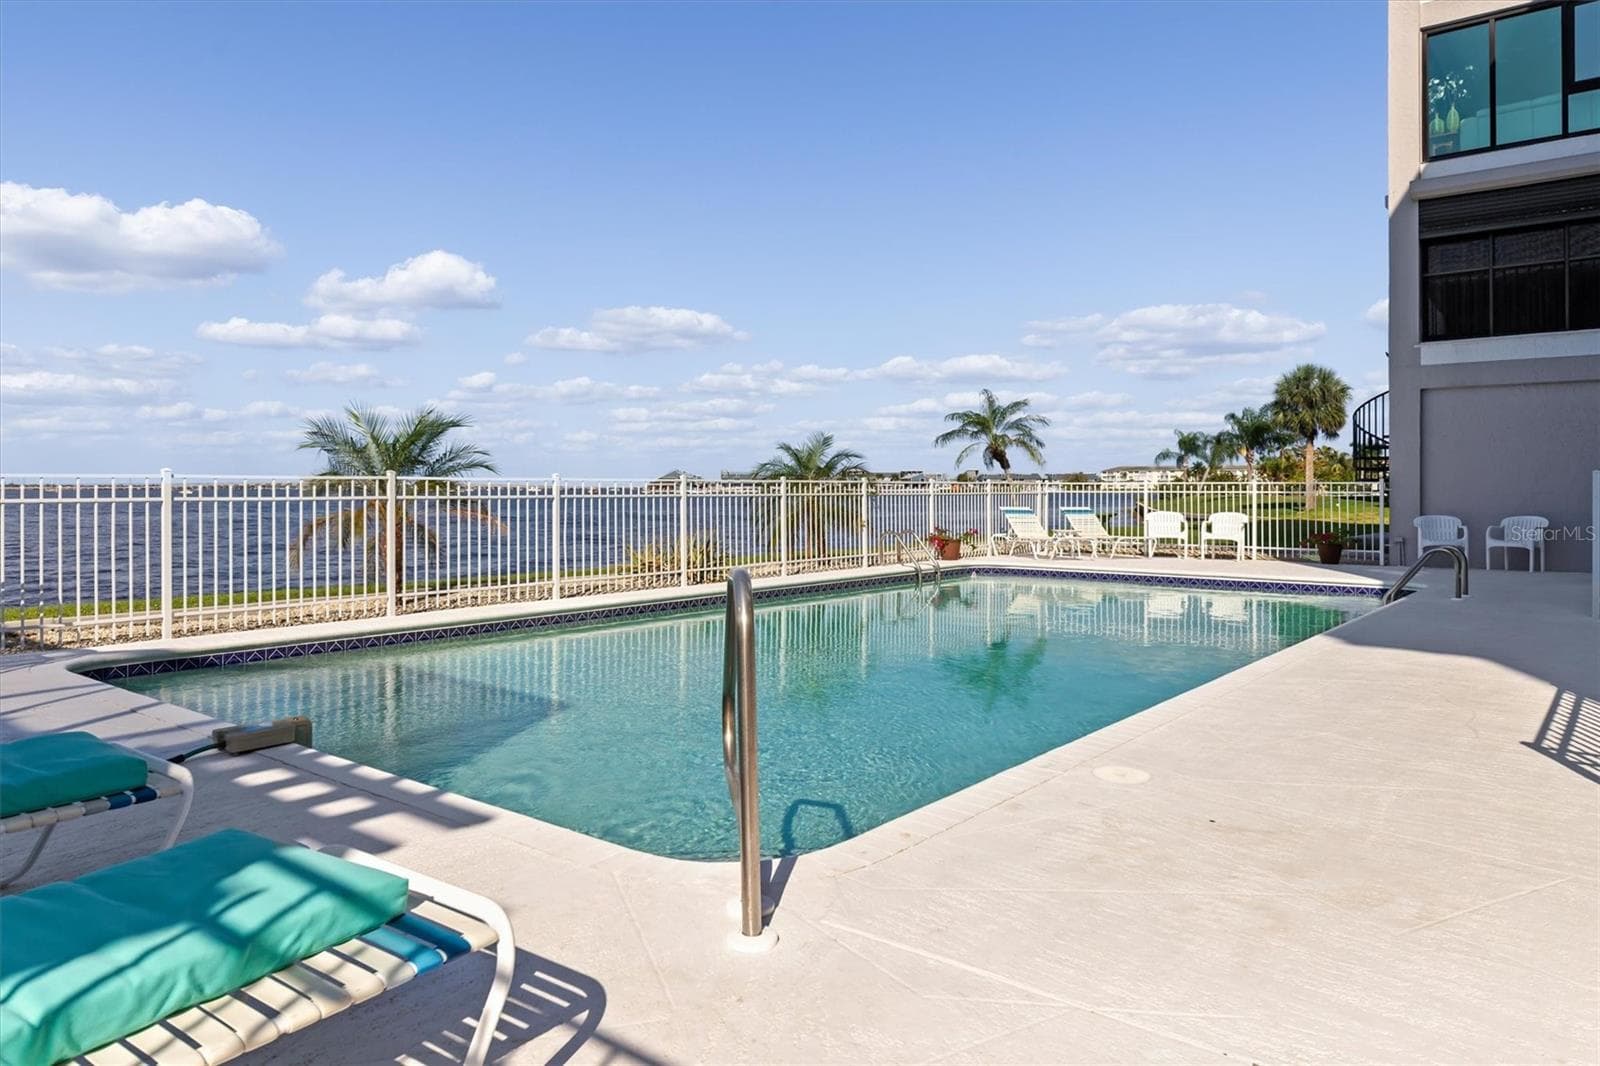
Heated pool & spa - 1600 W MARION AVE #224, PUNTA GORDA
Enjoy! - 1600 W MARION AVE #224, PUNTA GORDA
For your viewing pleasure! - 1600 W MARION AVE #224, PUNTA GORDA
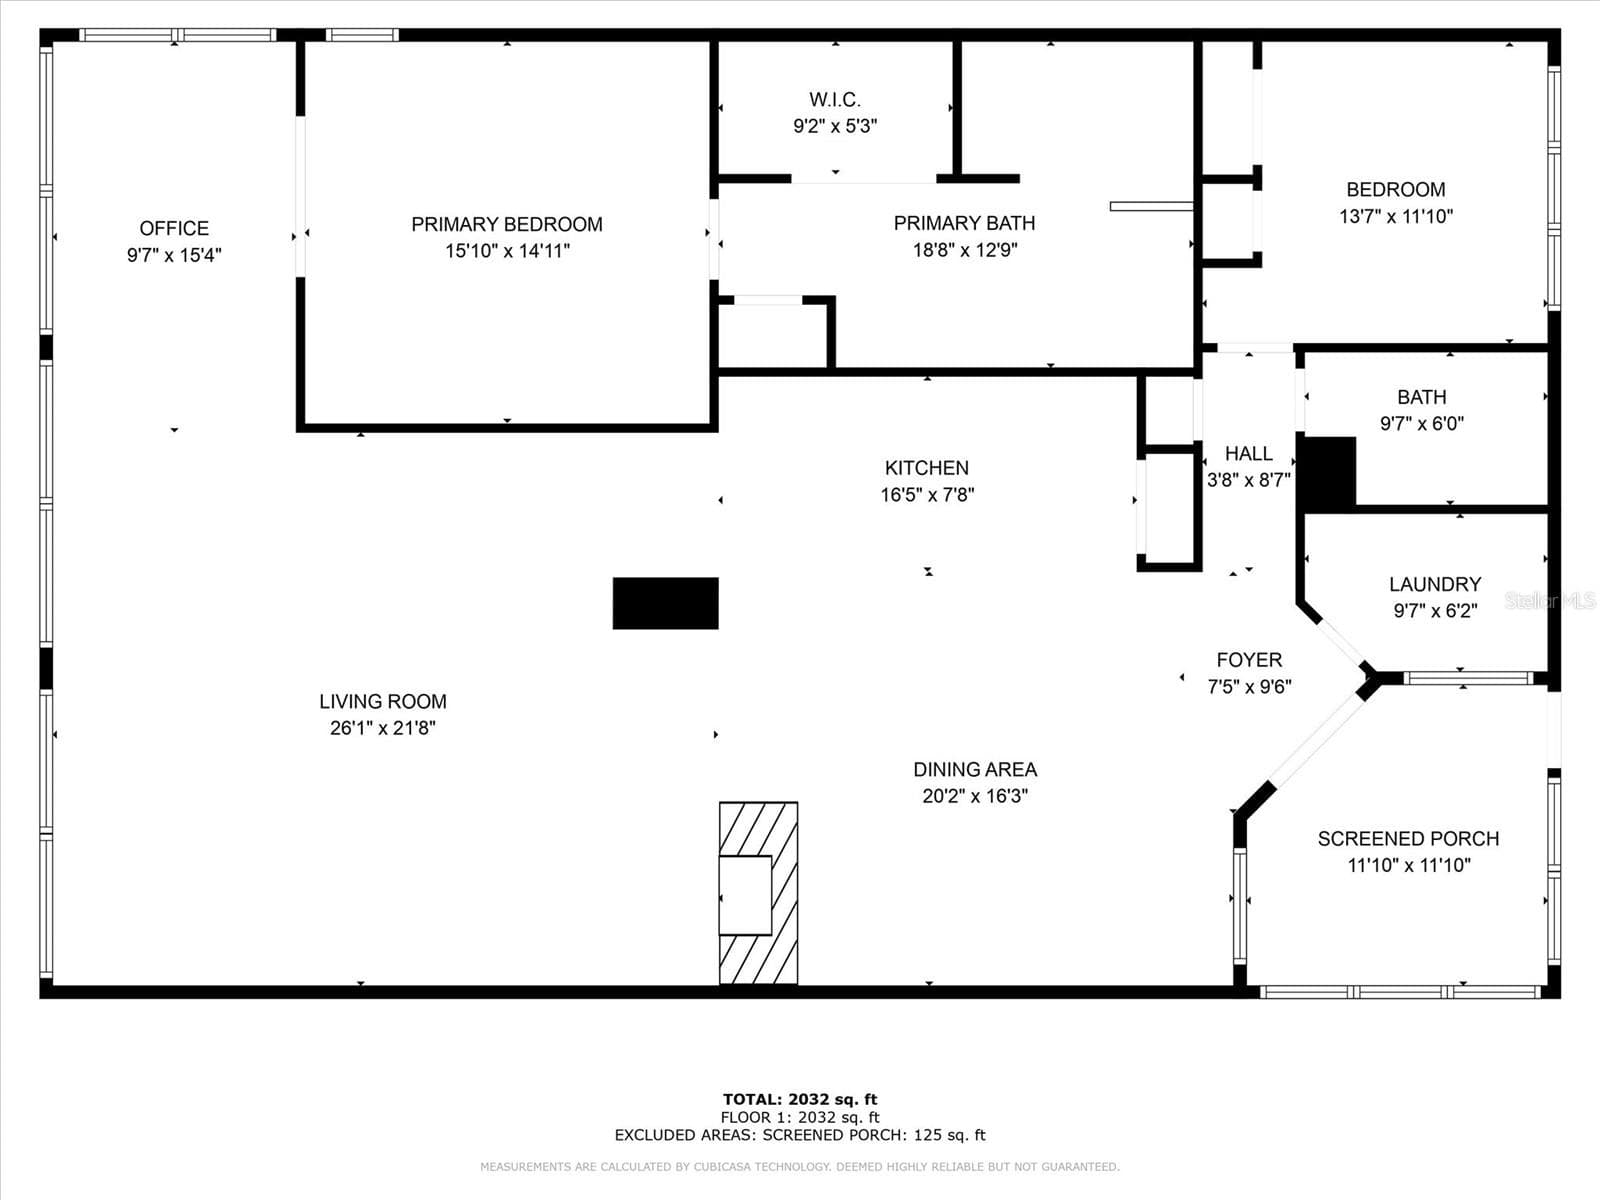
Only unit in building with this open, unique floor plan - 1600 W MARION AVE #224, PUNTA GORDA
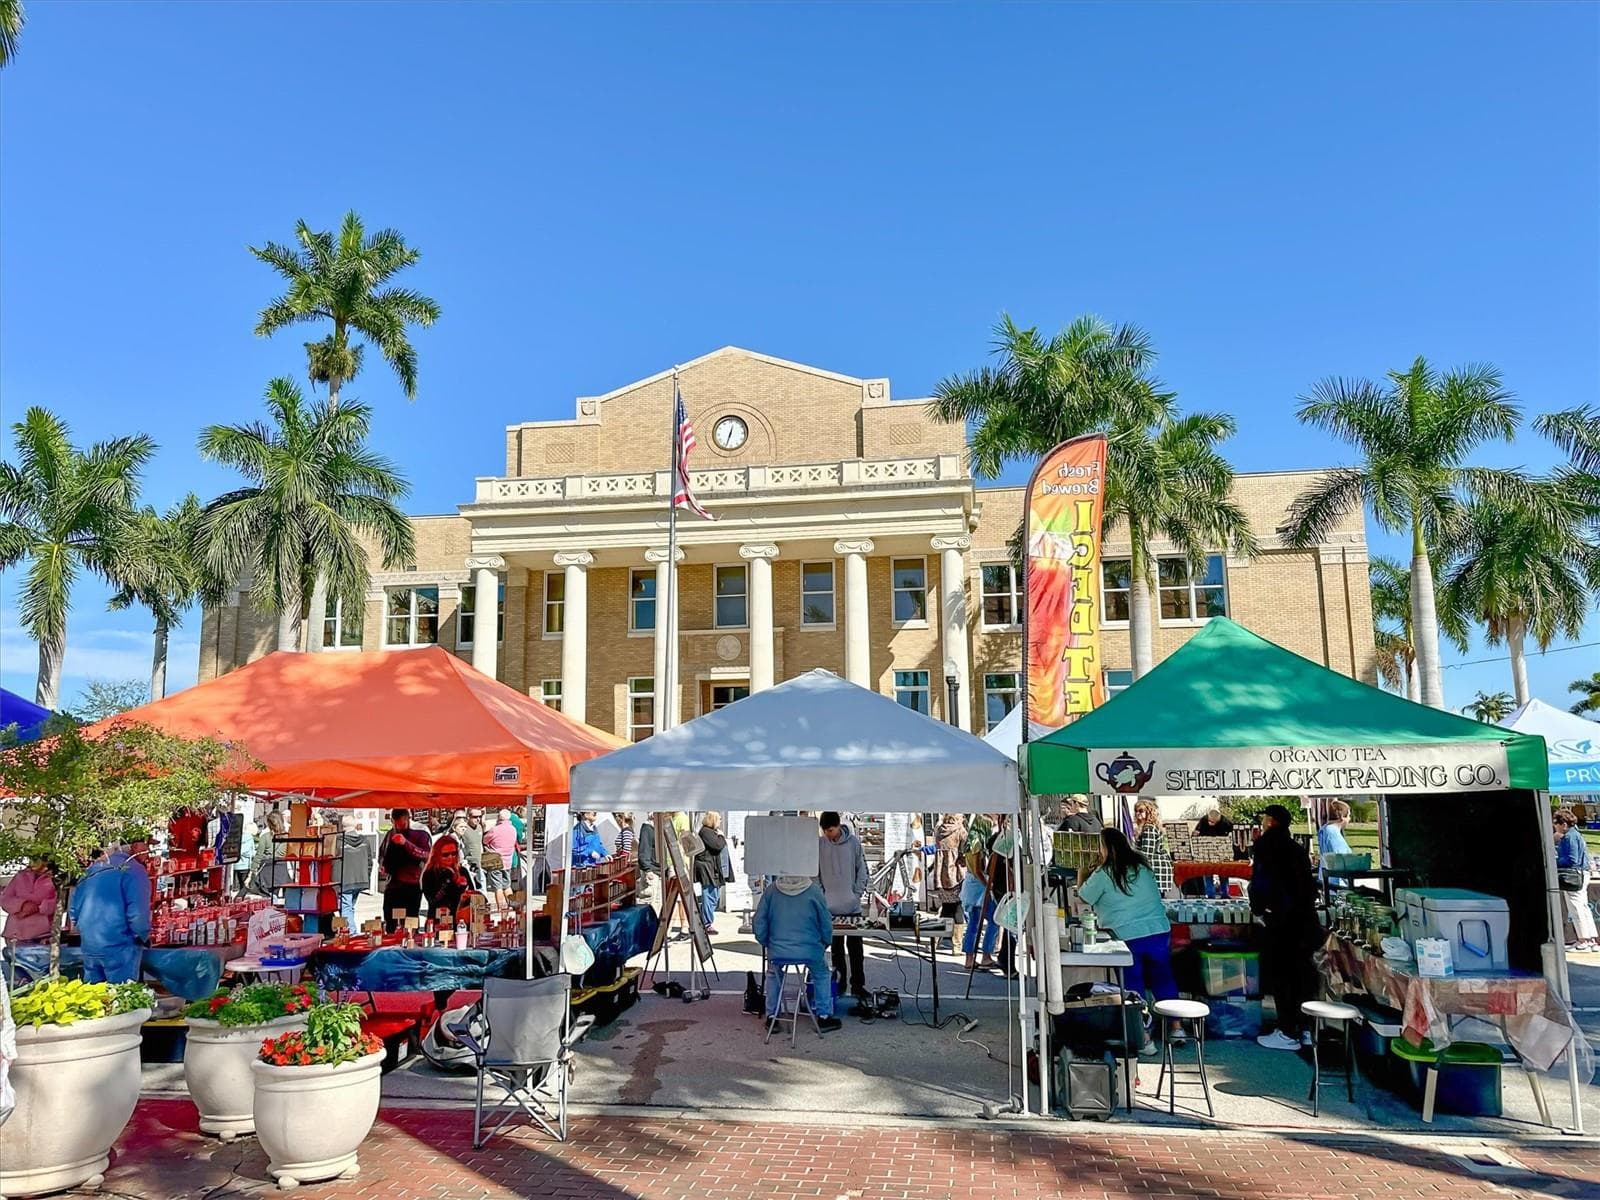
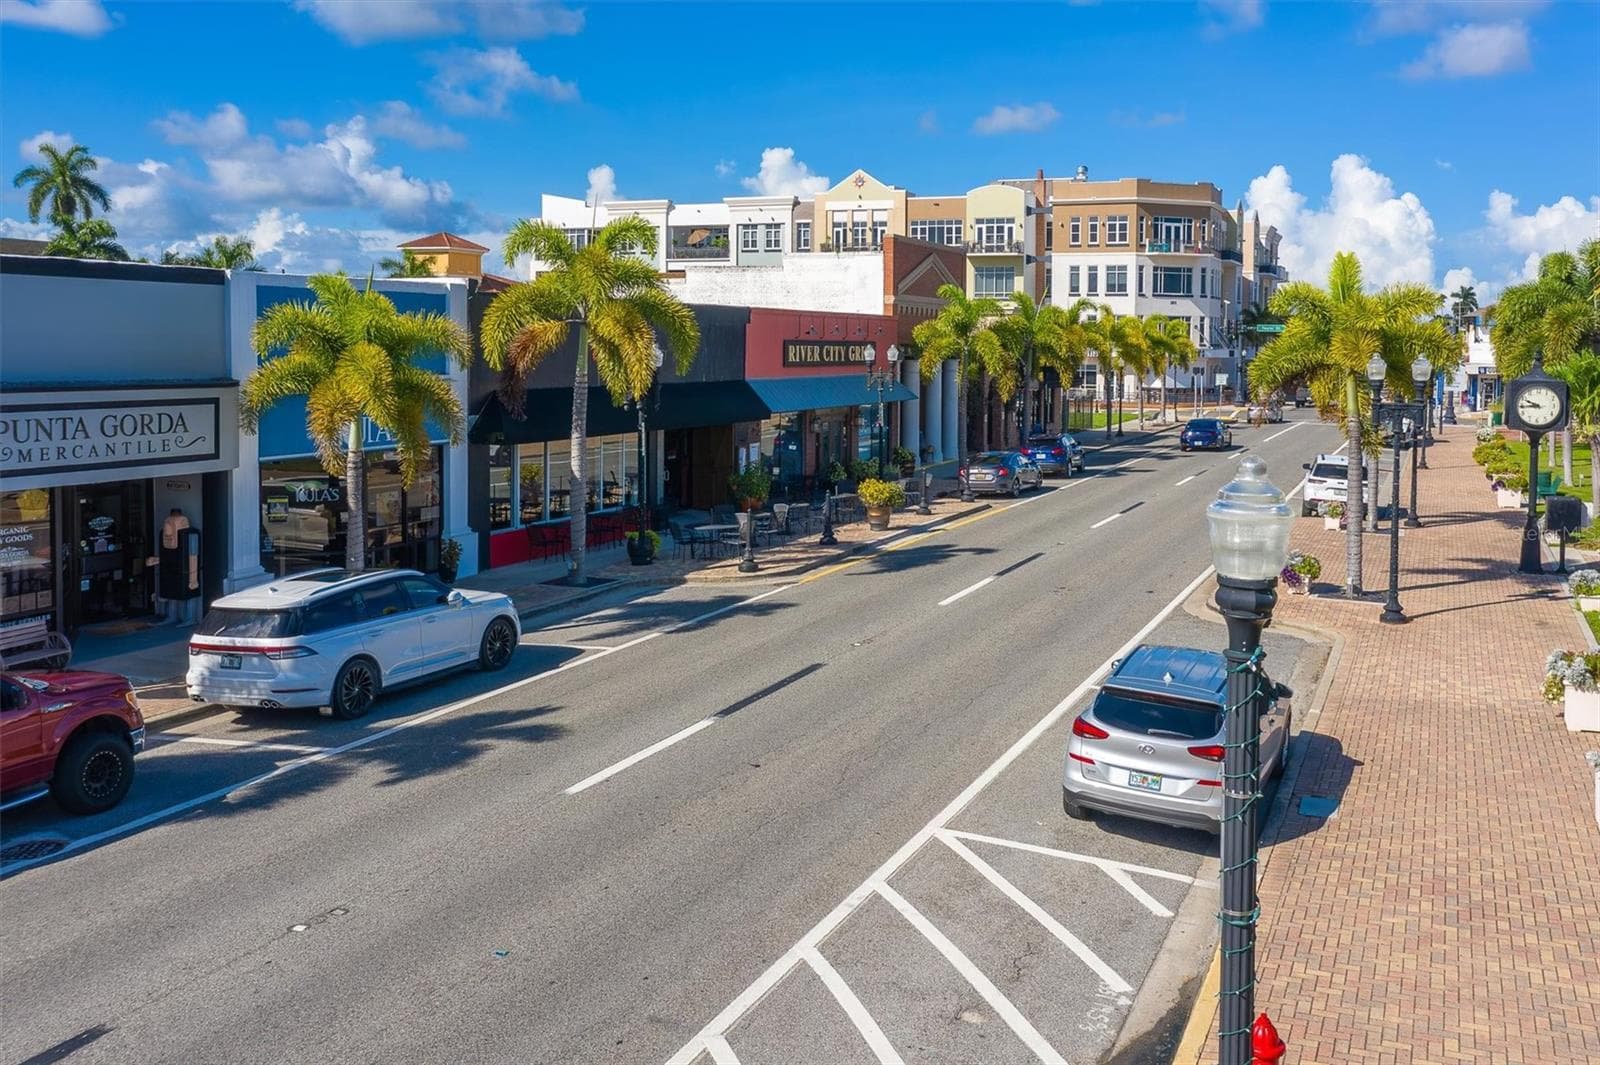
Just down the street! - 1600 W MARION AVE #224, PUNTA GORDA
Condominium at 1600 W MARION AVE #224, PUNTA GORDA, photo 45 of 45
45 photos

$589,000

1600 W MARION AVE #224
PUNTA GORDA, FL 33950
Listed by Susan Hill · RE/MAX PALM REALTY
Bedrooms
2
Bathrooms
2
Living area
2,146 sqft
Year built
1990

About this home

2BR/2BA waterfront condo in Champagne Estates in Punta Gorda. Direct Charlotte Harbor views, floor-to-ceiling hurricane windows. Renovated in 2019. Located directly on Charlotte Harbor, this Punta Gorda condominium was extensively reconfigured and renovated in 2019, including updates to electrical, plumbing and mechanical systems. Originally designed with three bedrooms, the residence now offers two bedrooms, two full bathrooms and an expanded dining area that opens to the kitchen and great room. The redesigned floor plan emphasizes open living spaces and unobstructed waterfront views. The custom kitchen features quartz countertops, a waterfall island with seating for four, cabinetry with pullout storage and Brazilian oak hardwood flooring that continues throughout the residence. Appliances include a Fisher & Paykel double-drawer dishwasher, GE Cafe induction cooktop, double wall oven, warming drawer, French-door refrigerator and U-Line ice maker. The great room includes an electric fireplace, two-zone wine cooler and floating entertainment center. The primary suite offers a soaking tub, European-style shower fixtures, dual sinks, custom cabinetry and a spacious walk-in closet. A separate guest bedroom and full bathroom provide additional accommodations. The laundry room includes a washer, dryer, utility sink and storage. Floor-to-ceiling hurricane windows frame Charlotte Harbor views and include remote-operated custom shades. The front porch/lanai features remote-controlled hurricane shutters, updated screening and seating space. Under-building garage parking includes a Tesla EV charging station and a separate 10-by-14-foot storage unit with shelving and finished surfaces. Champagne Estates community amenities include a boardwalk leading to the pool, a heated swimming pool during designated periods and a renovated clubhouse with kitchen, entertainment space and restrooms. Nearby Punta Gorda destinations include Fishermen's Village, Gilchrist Park, Isles Yacht Club, the public library and historic downtown. Parks, walking paths and biking trails provide additional opportunities to enjoy the Charlotte Harbor waterfront.

Highlights

WaterfrontFireplace

Property details

MLS
Stellar MLS
MLS #
MFRC7529721
Property type
Condominium
Subdivision
CHAMPAGNE ESTATES PH 01 BLDG 0
Status
Active
Days on market
29
On market date
September 21, 2026
Stories
N/A
Total bathrooms
2
Garage spaces
N/A
Parking spaces
N/A
Lot size
0.05 acres
Loading map…

Nearby schools

Within 10 miles. School directory data from the National Center for Education Statistics (NCES), accessed via the Urban Institute Education Data API. Local Score is calculated by INNOVATE Real Estate; where a state rating is shown, it comes from that state's own official school report card.

Elementary
SALLIE JONES ELEMENTARY SCHOOL
1.75 mi away · Grades -1-5
Nearest school -- attendance-zone data not available here
4.0
Local Score (student-teacher ratio only (preliminary -- will incorporate state test-score data once available)) -- not an official state rating
Enrollment
674
Student:teacher ratio
15.0:1
District
CHARLOTTE
Middle
PUNTA GORDA MIDDLE SCHOOL
2.2 mi away · Grades 6-8
Nearest school -- attendance-zone data not available here
2.0
Local Score (student-teacher ratio only (preliminary -- will incorporate state test-score data once available)) -- not an official state rating
Enrollment
1,228
Student:teacher ratio
21.5:1
District
CHARLOTTE
High
CHARLOTTE HIGH SCHOOL
2 mi away · Grades 9-12
Nearest school -- attendance-zone data not available here
1.0
Local Score (student-teacher ratio only (preliminary -- will incorporate state test-score data once available)) -- not an official state rating
Enrollment
1,950
Student:teacher ratio
22.9:1
District
CHARLOTTE

Walkability

Blended score for PUNTA GORDA's center, calculated by INNOVATE Real Estate from two sources: the EPA's National Walkability Index (street network, transit, land-use mix) and Google Places amenity data (what's actually reachable on foot from this point). 60% EPA National Walkability Index + 40% nearby-amenity density (Google Places).

18
Very car-dependent
out of 100
EPA National Walkability Index
6.0 / 20 -- Below average walkable
Google Places amenity density
0 / 100
Restaurants & cafes0
Grocery stores0
Parks0
Schools0
Transit stops0
Pharmacies0

Market position

How this listing compares to current activity in PUNTA GORDA, from live MLS data.

On the market 29 days -- 173 fewer days than PUNTA GORDA's current average of 202 days.
For reference, the median list price across 3,204 active listings in PUNTA GORDA right now is $160,000.

Mortgage calculator

Estimate only - actual rate and payment depend on your lender, credit, and loan program.

$
%
%
Adjust tax / insurance estimates
% / yr
$
/mo
Est. monthly payment
$3,697/mo
$117,800 down
$471,200 loan
Principal & interest$3,056
Property tax (est.)$491
Home insurance (est.)$150

Similar homes you might like

Data source: Listing information provided by Stellar MLS (mfrmls) via Trestle/CoreLogic. Last updated 5 days ago.

Information herein deemed reliable but not guaranteed; all measurements, school assignments, HOA fees, taxes, and feature lists are approximate and should be independently verified. Equal Housing Opportunity.