
$688,900
About this home
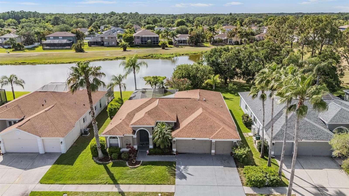
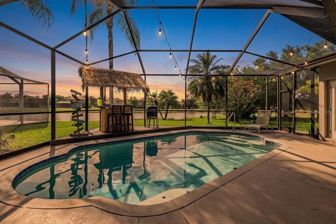
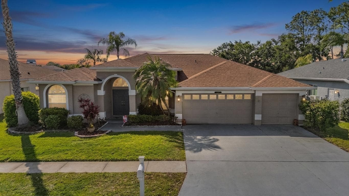
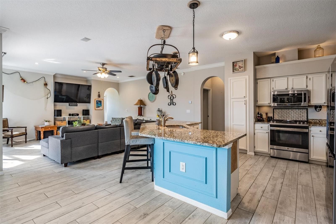
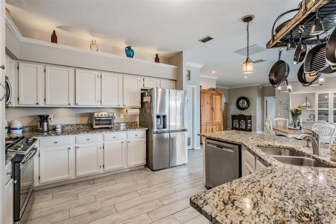
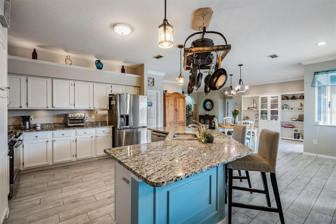
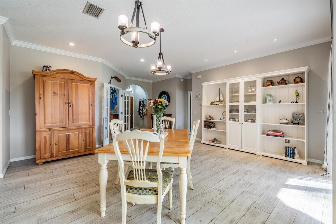
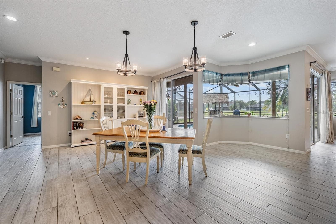
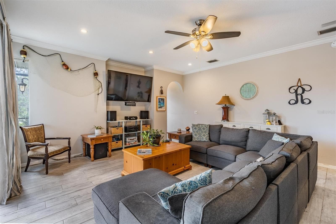
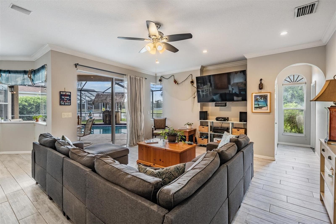
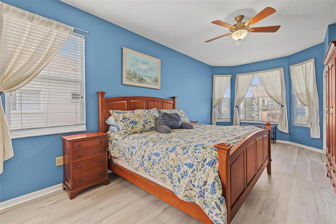
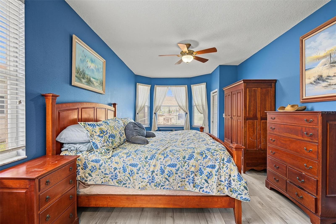
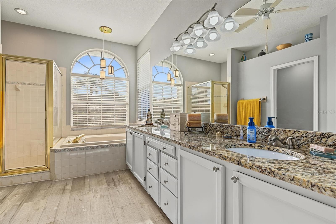
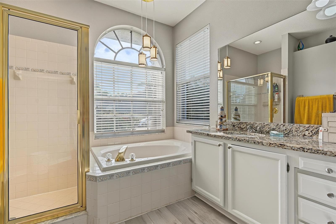
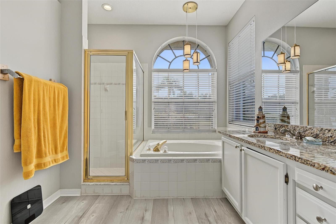
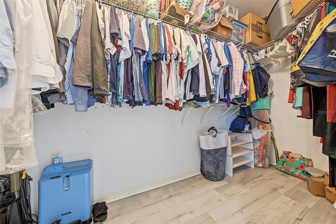
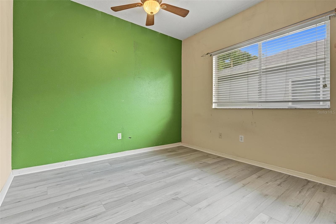
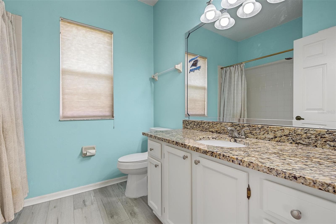
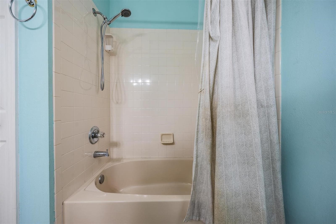
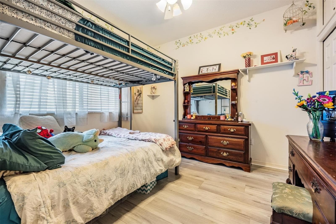
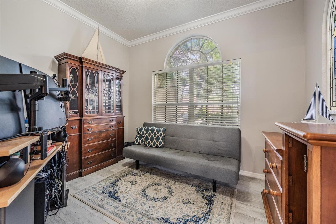
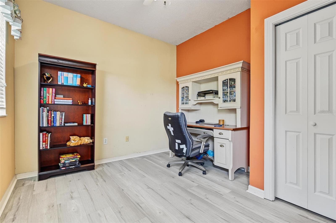
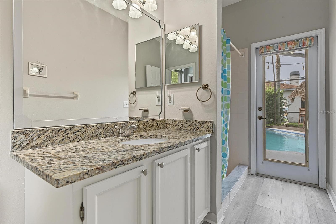
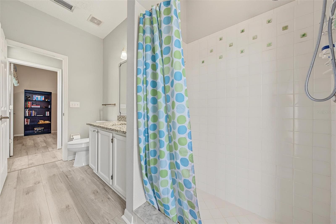
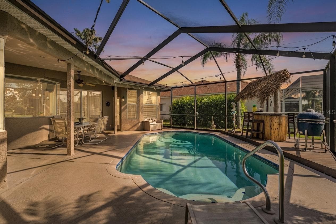
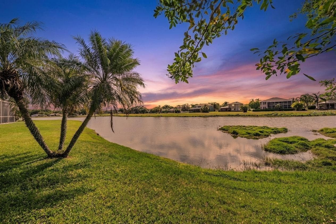
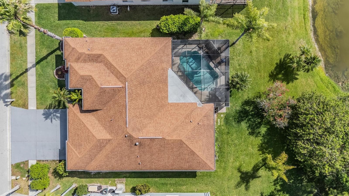
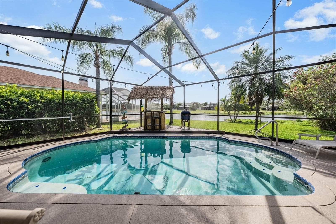
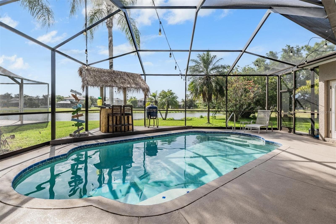
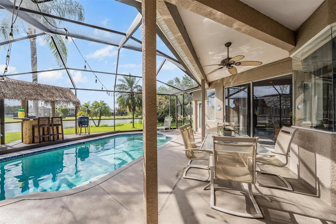
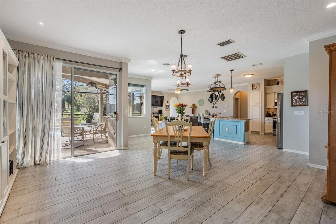
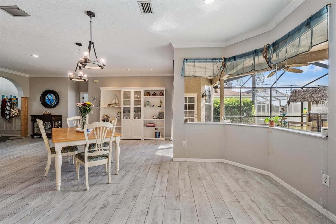
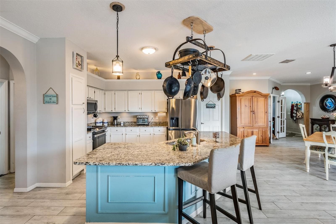
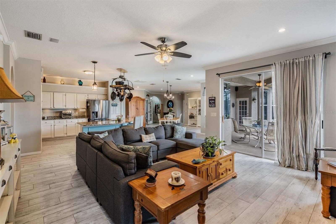
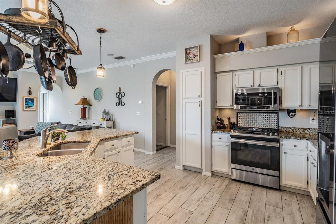
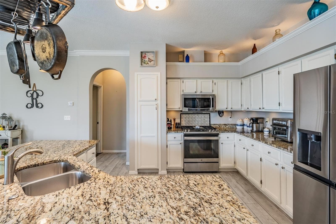
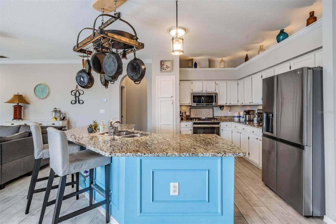
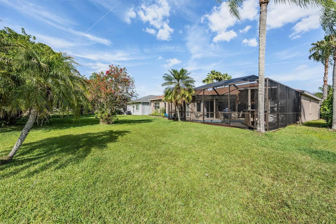
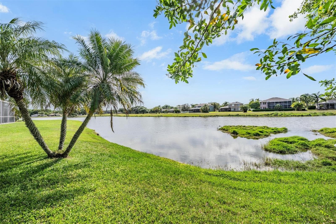
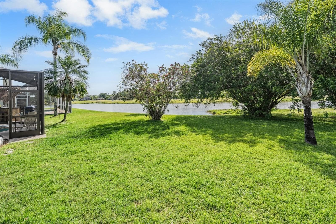
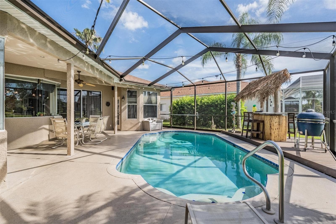
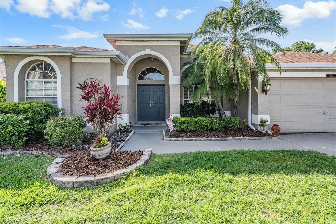
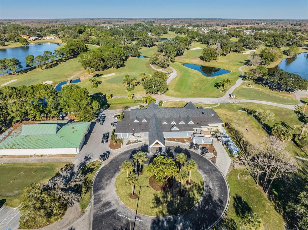
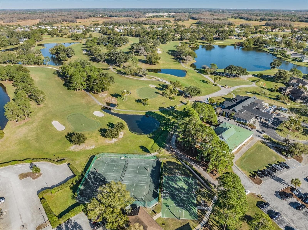
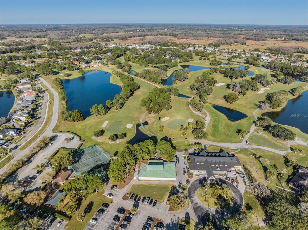
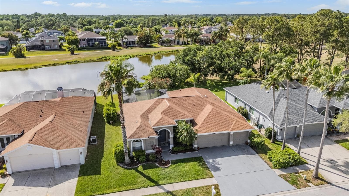
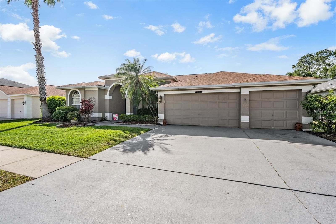
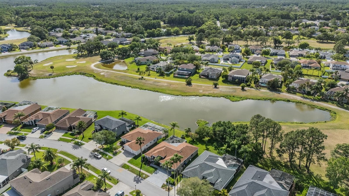
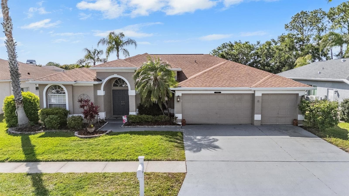
**$20,000 IN RECENT UPDATES, STUNNING POND VIEWS, AND A GOLF COURSE BACKDROP—DISCOVER THE EAGLES LIFESTYLE!** If you’ve been waiting for an opportunity to call The Eagles home, this is one you won’t want to miss. Situated on a premium homesite overlooking an expansive pond with a beautiful golf course backdrop, this home offers the peaceful setting, privacy, and Florida lifestyle that make this gated Odessa community so desirable. With $20,000 invested in recent updates, including new flooring in the bedrooms and bathrooms, this home offers even more value and comfort for its next owner. From the moment you enter, you’ll appreciate the open, inviting layout designed for comfortable everyday living and effortless entertaining. The spacious primary suite is privately positioned toward the front of the home and features dual closets, a walk-in shower, and a soaking tub. At the heart of the home, the updated kitchen flows seamlessly into the dining and living areas, creating the perfect gathering space for family and friends. Granite countertops, stainless steel appliances, and a gas range add both style and functionality, while views of the pool and backyard bring the beautiful outdoor setting into everyday life. A dedicated office with French doors offers a quiet space to work from home or study. The split-bedroom floor plan provides flexibility and privacy, with two secondary bedrooms sharing a full bath and a fourth bedroom toward the rear of the home featuring its own private bath. The newly installed flooring in the bedrooms and bathrooms creates a refreshed, cohesive feel throughout the home. Step outside, and you’ll discover what truly sets this property apart. The screened pool area overlooks the expansive pond, with golf course views beyond, creating a picturesque backdrop for relaxing afternoons, weekend gatherings, and peaceful mornings with your coffee. Enjoy a swim, entertain guests at the tiki bar, or simply unwind as you watch the wildlife. With Booker Creek conservation nearby, it’s not unusual to spot deer, cranes, and even bald eagles. Here, your backyard feels like a private retreat, surrounded by the natural beauty that makes Florida living so special. Beyond the recent updates, the home has benefited from several important improvements over the years, including a 2017 roof, remodeled open-concept living space in 2018, HVAC in 2021, water heater in 2020, and a resurfaced pool with refreshed cage and screening in 2025. Tile flooring throughout most of the main living areas, updated appliances, fresh interior paint, and the new bedroom and bathroom flooring add to the home's appeal. Living in The Eagles means enjoying more than a beautiful home. This gated golf course community offers scenic surroundings, mature natural beauty, and a sense of privacy and escape, all while keeping you conveniently close to Tampa Bay’s dining, shopping, entertainment, beaches, and everyday amenities. A beautiful homesite. Peaceful pond and golf course views. $20,000 in recent updates. And a lifestyle that’s hard to replicate. Come experience the best of Florida living in The Eagles. IT’S NOT JUST A HOME…IT’S A LIFESTYLE!
Highlights
Property details
- MLS
- Stellar MLS
- MLS #
- MFRTB8497721
- Property type
- Single Family Residence
- Subdivision
- ST ANDREWS AT THE EAGLES UN 2
- Status
- Active
- Days on market
- 170
- On market date
- April 14, 2026
- Stories
- N/A
- Total bathrooms
- 3
- Garage spaces
- 3
- Parking spaces
- N/A
- Lot size
- 0.18 acres
Location
Get directions →Nearby schools
Within 10 miles. School directory data from the National Center for Education Statistics (NCES), accessed via the Urban Institute Education Data API. Local Score is calculated by INNOVATE Real Estate; where a state rating is shown, it comes from that state's own official school report card.
- Enrollment
- 924
- Student:teacher ratio
- 15.9:1
- District
- HILLSBOROUGH
- Enrollment
- 1,164
- Student:teacher ratio
- 19.7:1
- District
- HILLSBOROUGH
- Enrollment
- 2,362
- Student:teacher ratio
- 23.6:1
- District
- HILLSBOROUGH
Walkability
Blended score for ODESSA's center, calculated by INNOVATE Real Estate from two sources: the EPA's National Walkability Index (street network, transit, land-use mix) and Google Places amenity data (what's actually reachable on foot from this point). 60% EPA National Walkability Index + 40% nearby-amenity density (Google Places).
Market position
How this listing compares to current activity in ODESSA, from live MLS data.
Mortgage calculator
Estimate only - actual rate and payment depend on your lender, credit, and loan program.
Adjust tax / insurance estimates
Similar homes you might like
Data source: Listing information provided by Stellar MLS (mfrmls) via Trestle/CoreLogic. Last updated 2 days ago.
Information herein deemed reliable but not guaranteed; all measurements, school assignments, HOA fees, taxes, and feature lists are approximate and should be independently verified. Equal Housing Opportunity.