
$299,900
About this home
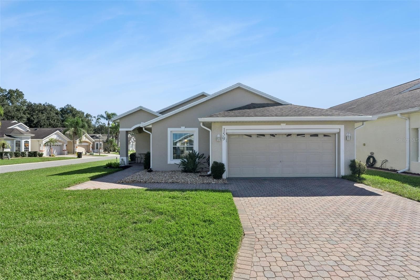
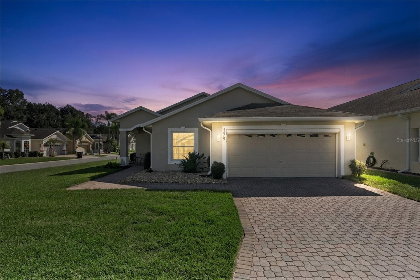
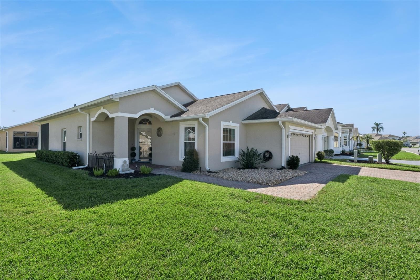
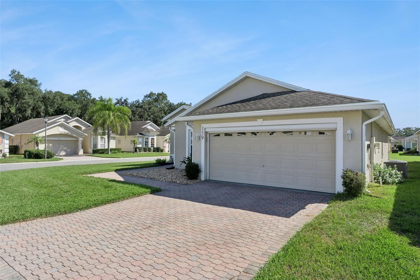
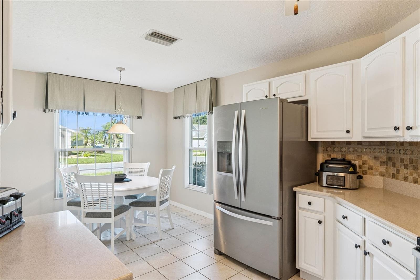
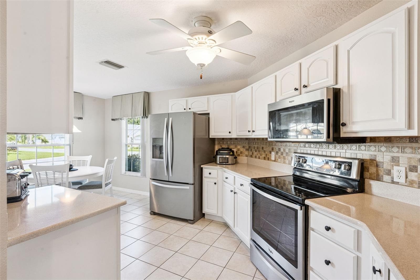
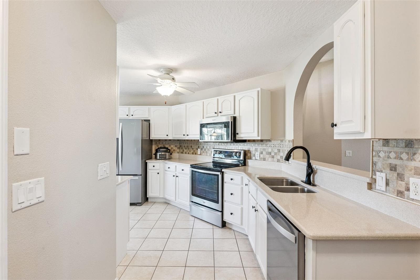
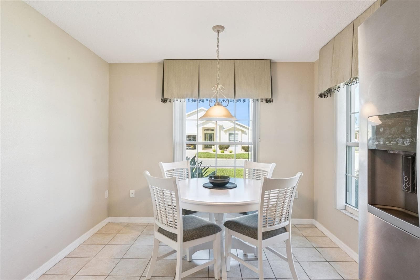
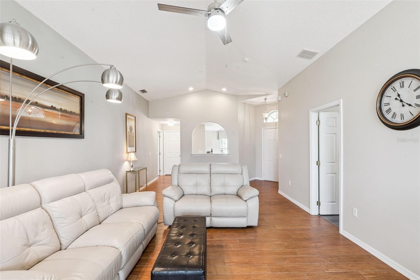
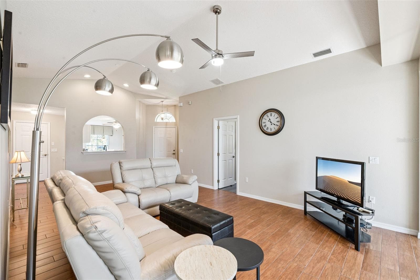
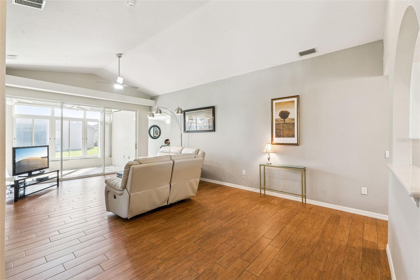
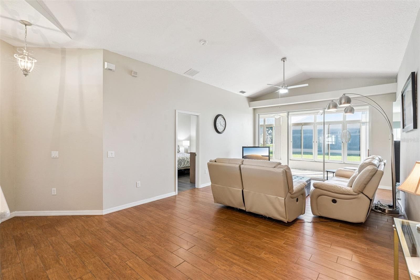
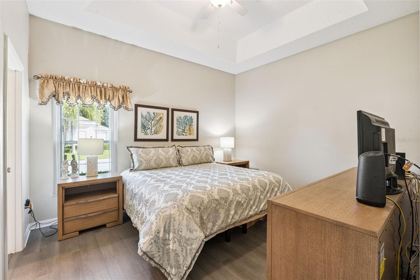
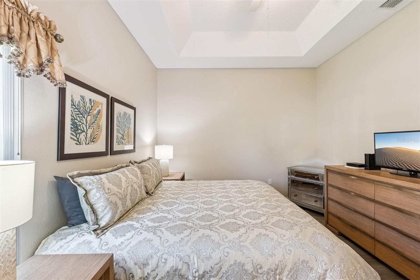
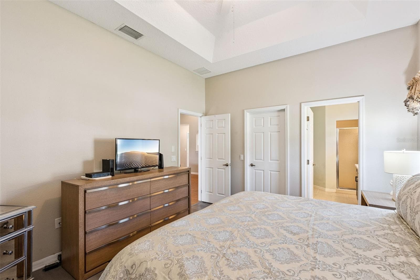
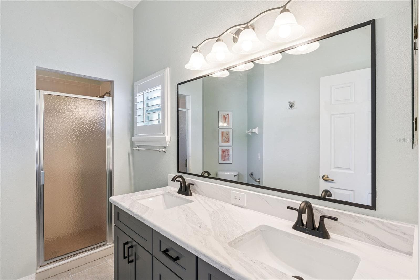
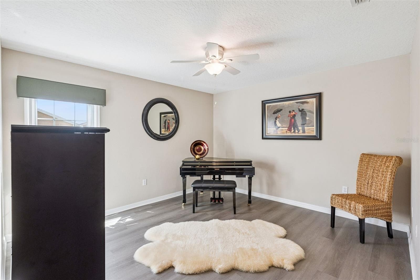
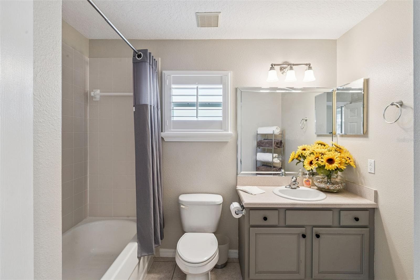
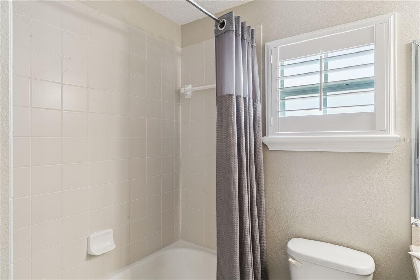
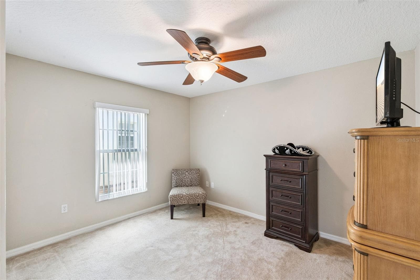
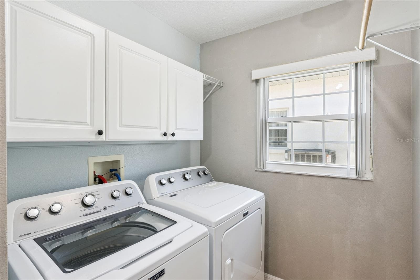
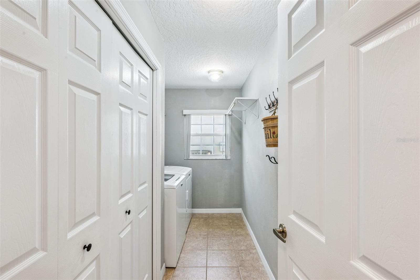
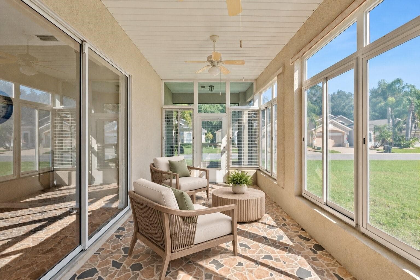
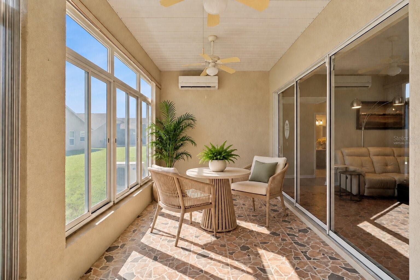
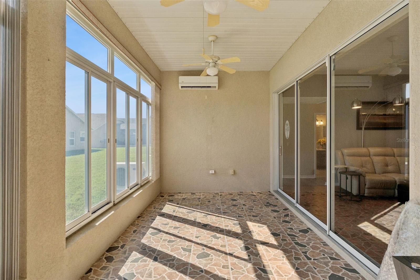
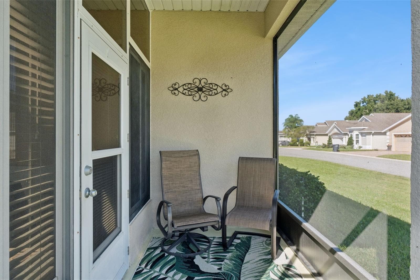
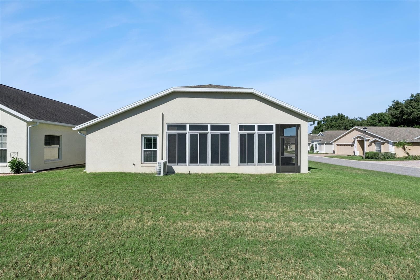
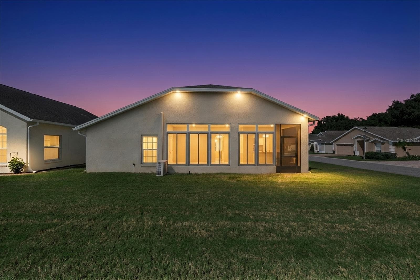
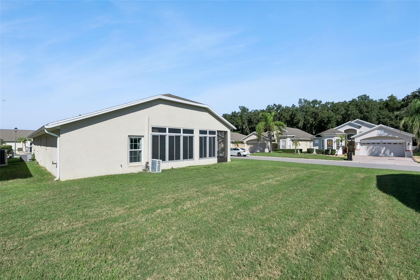
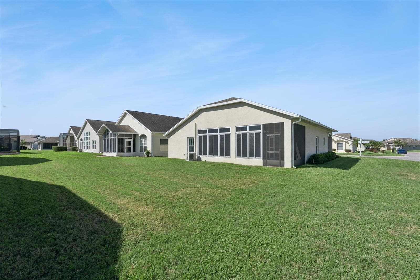
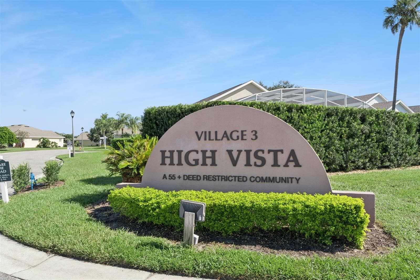
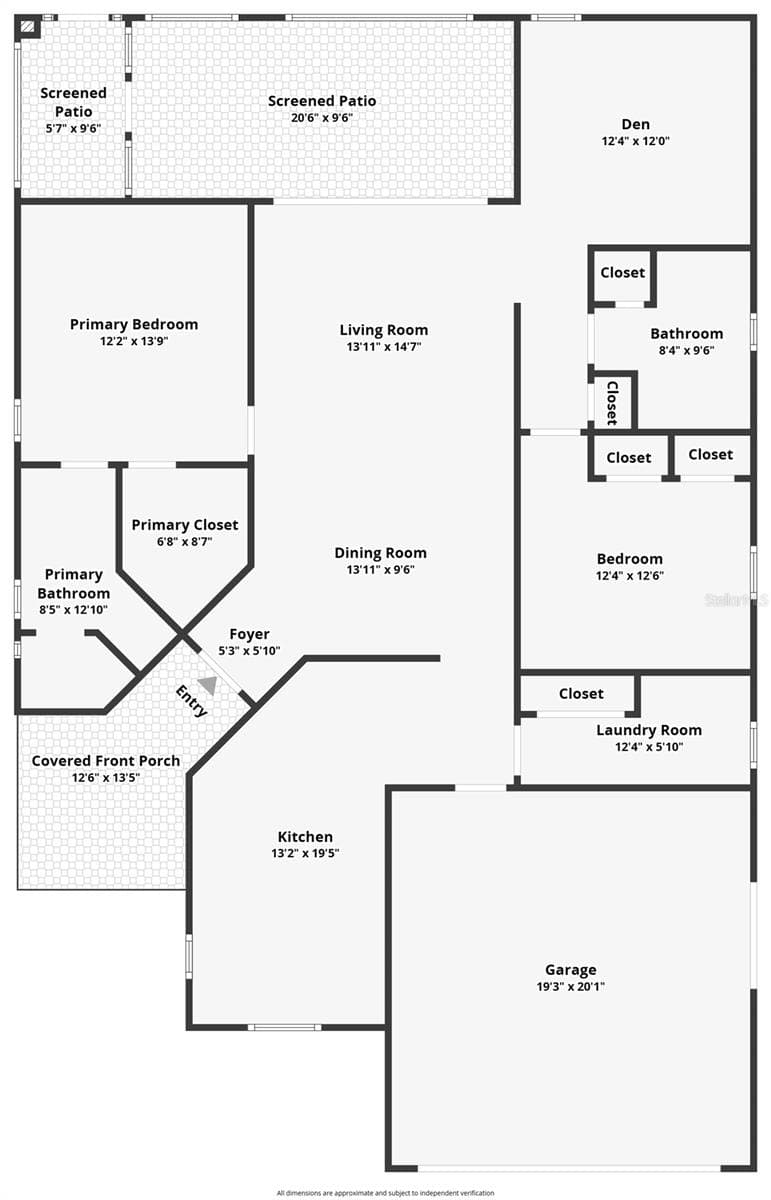
Virtually Staged. Experience the best of Florida living in this inviting two-bedroom, two-bath residence with a versatile flex room, ideally situated on a desirable corner lot in High Vista at Ridgewood Lakes, a guard-gated 55+ community. Designed for comfort, convenience, and enjoyment, this home offers a wonderful variety of indoor and outdoor living spaces, including a charming front porch, an enclosed four-seasons room, a screened lanai, and a thoughtfully equipped garage. Inside, the spacious great room features soaring ceilings and attractive wood-look tile flooring, creating a bright and welcoming atmosphere. An elegant arched opening connects the living area to the well-appointed kitchen, which showcases quartz countertops, a stylish tile backsplash, stainless steel appliances, abundant cabinetry, and a dedicated dining area overlooking the front yard. The primary suite features luxury vinyl plank flooring, a walk-in closet, and an updated en-suite bath with dual sinks and a quartz-topped vanity. The same upgraded flooring extends into the flexible bonus room, ideal as a home office, craft room, den, or additional guest space, and continues through the hallway leading to the second bedroom and nearby guest bath. Thoughtful touches throughout the home include plantation shutters in both bathrooms and a dedicated laundry room complete with built-in cabinetry, a large storage closet with shelving, and an included washer and dryer. Triple sliding glass doors open from the great room into a stunning four-seasons room, where expansive windows and a dedicated mini-split air conditioning system create a comfortable retreat in every season. Beyond, the screened lanai provides yet another peaceful setting to enjoy Florida’s beautiful weather year-round. The two-car garage is equally impressive, featuring a Wi-Fi-enabled garage door opener, motorized retractable screen, and partially floored attic storage for added convenience. Major updates include a roof and HVAC system replaced in 2017 and a water heater installed in 2021, offering added peace of mind. Beyond your front door, an exceptional resort-style lifestyle awaits with access to a beautifully appointed clubhouse, heated pool and spa, fitness center, library, ballroom, pub, pickleball and tennis courts, bocce ball, shuffleboard, and a vibrant calendar filled with clubs, events, and social activities. Golf enthusiasts will appreciate nearby White Heron Golf Club, while shopping, dining, medical facilities, I-4, and Central Florida’s world-famous attractions are all within easy reach. Whether enjoying a quiet morning coffee on the porch, hosting friends and family, or taking advantage of the community’s outstanding amenities, this exceptional home offers the perfect opportunity to embrace the carefree Florida lifestyle you’ve been dreaming of.
Property details
- MLS
- Stellar MLS
- MLS #
- MFRO6450467
- Property type
- Single Family Residence
- Subdivision
- RIDGEWOOD LAKES VILLAGE 6
- Status
- Active
- Days on market
- N/A
- On market date
- October 24, 2026
- Stories
- N/A
- Total bathrooms
- 2
- Garage spaces
- 2
- Parking spaces
- N/A
- Lot size
- 0.15 acres
Location
Get directions →Nearby schools
Within 10 miles. School directory data from the National Center for Education Statistics (NCES), accessed via the Urban Institute Education Data API. Local Score is calculated by INNOVATE Real Estate; where a state rating is shown, it comes from that state's own official school report card.
- Enrollment
- 1,350
- Student:teacher ratio
- 18.2:1
- District
- POLK
- Enrollment
- 507
- Student:teacher ratio
- 16.9:1
- District
- POLK
- Enrollment
- 2,460
- Student:teacher ratio
- 22.6:1
- District
- POLK
Walkability
Blended score for DAVENPORT's center, calculated by INNOVATE Real Estate from two sources: the EPA's National Walkability Index (street network, transit, land-use mix) and Google Places amenity data (what's actually reachable on foot from this point). 60% EPA National Walkability Index + 40% nearby-amenity density (Google Places).
Market position
How this listing compares to current activity in DAVENPORT, from live MLS data.
Mortgage calculator
Estimate only - actual rate and payment depend on your lender, credit, and loan program.
Adjust tax / insurance estimates
Similar homes you might like
Data source: Listing information provided by Stellar MLS (mfrmls) via Trestle/CoreLogic. Last updated 22 hr ago.
Information herein deemed reliable but not guaranteed; all measurements, school assignments, HOA fees, taxes, and feature lists are approximate and should be independently verified. Equal Housing Opportunity.