WELCOME! - 159 Bradford Village Way, Kingston, TN 37763
Aerial view-lake view - 159 Bradford Village Way, Kingston, TN 37763
Rear deck/Pergola - 159 Bradford Village Way, Kingston, TN 37763
Rear patio/sitting area - 159 Bradford Village Way, Kingston, TN 37763
Front entry - 159 Bradford Village Way, Kingston, TN 37763
Living room - 159 Bradford Village Way, Kingston, TN 37763
Kitchen - 159 Bradford Village Way, Kingston, TN 37763
Family room - 159 Bradford Village Way, Kingston, TN 37763
Sunroom - 159 Bradford Village Way, Kingston, TN 37763
Primary bedroom - 159 Bradford Village Way, Kingston, TN 37763
Rear Pergola/deck - 159 Bradford Village Way, Kingston, TN 37763
Hot tub - 159 Bradford Village Way, Kingston, TN 37763
Community Pool - 159 Bradford Village Way, Kingston, TN 37763
Come on in... - 159 Bradford Village Way, Kingston, TN 37763
Living room - 159 Bradford Village Way, Kingston, TN 37763
Dining area - 159 Bradford Village Way, Kingston, TN 37763
Kitchen - 159 Bradford Village Way, Kingston, TN 37763
Half bath - 159 Bradford Village Way, Kingston, TN 37763
Laundry/storage room - 159 Bradford Village Way, Kingston, TN 37763
Family room - 159 Bradford Village Way, Kingston, TN 37763
Primary bedroom - 159 Bradford Village Way, Kingston, TN 37763
Primary ensuite - 159 Bradford Village Way, Kingston, TN 37763
Bedroom 2 - 159 Bradford Village Way, Kingston, TN 37763
Jack n Jill bathroom - 159 Bradford Village Way, Kingston, TN 37763
Bedroom 3 - 159 Bradford Village Way, Kingston, TN 37763
WELCOME! - 159 Bradford Village Way, Kingston, TN 37763
Right/Garage side view - 159 Bradford Village Way, Kingston, TN 37763
Front walk - 159 Bradford Village Way, Kingston, TN 37763
WELCOME! - 159 Bradford Village Way, Kingston, TN 37763
Pergola/deck - 159 Bradford Village Way, Kingston, TN 37763
Back Living area - 159 Bradford Village Way, Kingston, TN 37763
To backyard from driveway side - 159 Bradford Village Way, Kingston, TN 37763
Rear view - 159 Bradford Village Way, Kingston, TN 37763
Back yard/Shed on additional parcel - 159 Bradford Village Way, Kingston, TN 37763
Aerial view-Front - 159 Bradford Village Way, Kingston, TN 37763
Shed on additional parcel - 159 Bradford Village Way, Kingston, TN 37763
Aerial view-Rear - 159 Bradford Village Way, Kingston, TN 37763
Neighborhood & Lake Setting - 159 Bradford Village Way, Kingston, TN 37763
Aerial view - 159 Bradford Village Way, Kingston, TN 37763
Community Boat Ramp area - 159 Bradford Village Way, Kingston, TN 37763
Community Pool/playground/picnic area - 159 Bradford Village Way, Kingston, TN 37763
Floor plan-Cubicasa - 159 Bradford Village Way, Kingston, TN 37763
Two Parcels l 1.52 acres - 159 Bradford Village Way, Kingston, TN 37763
55 photos

$595,000

159 Bradford Village Way, Kingston, TN 37763
Kingston, TN 37763
Listed by Sandra Moore · Realty One Group Ascend
Bedrooms
3
Bathrooms
2.5
Living area
N/A
Year built
2004

About this home

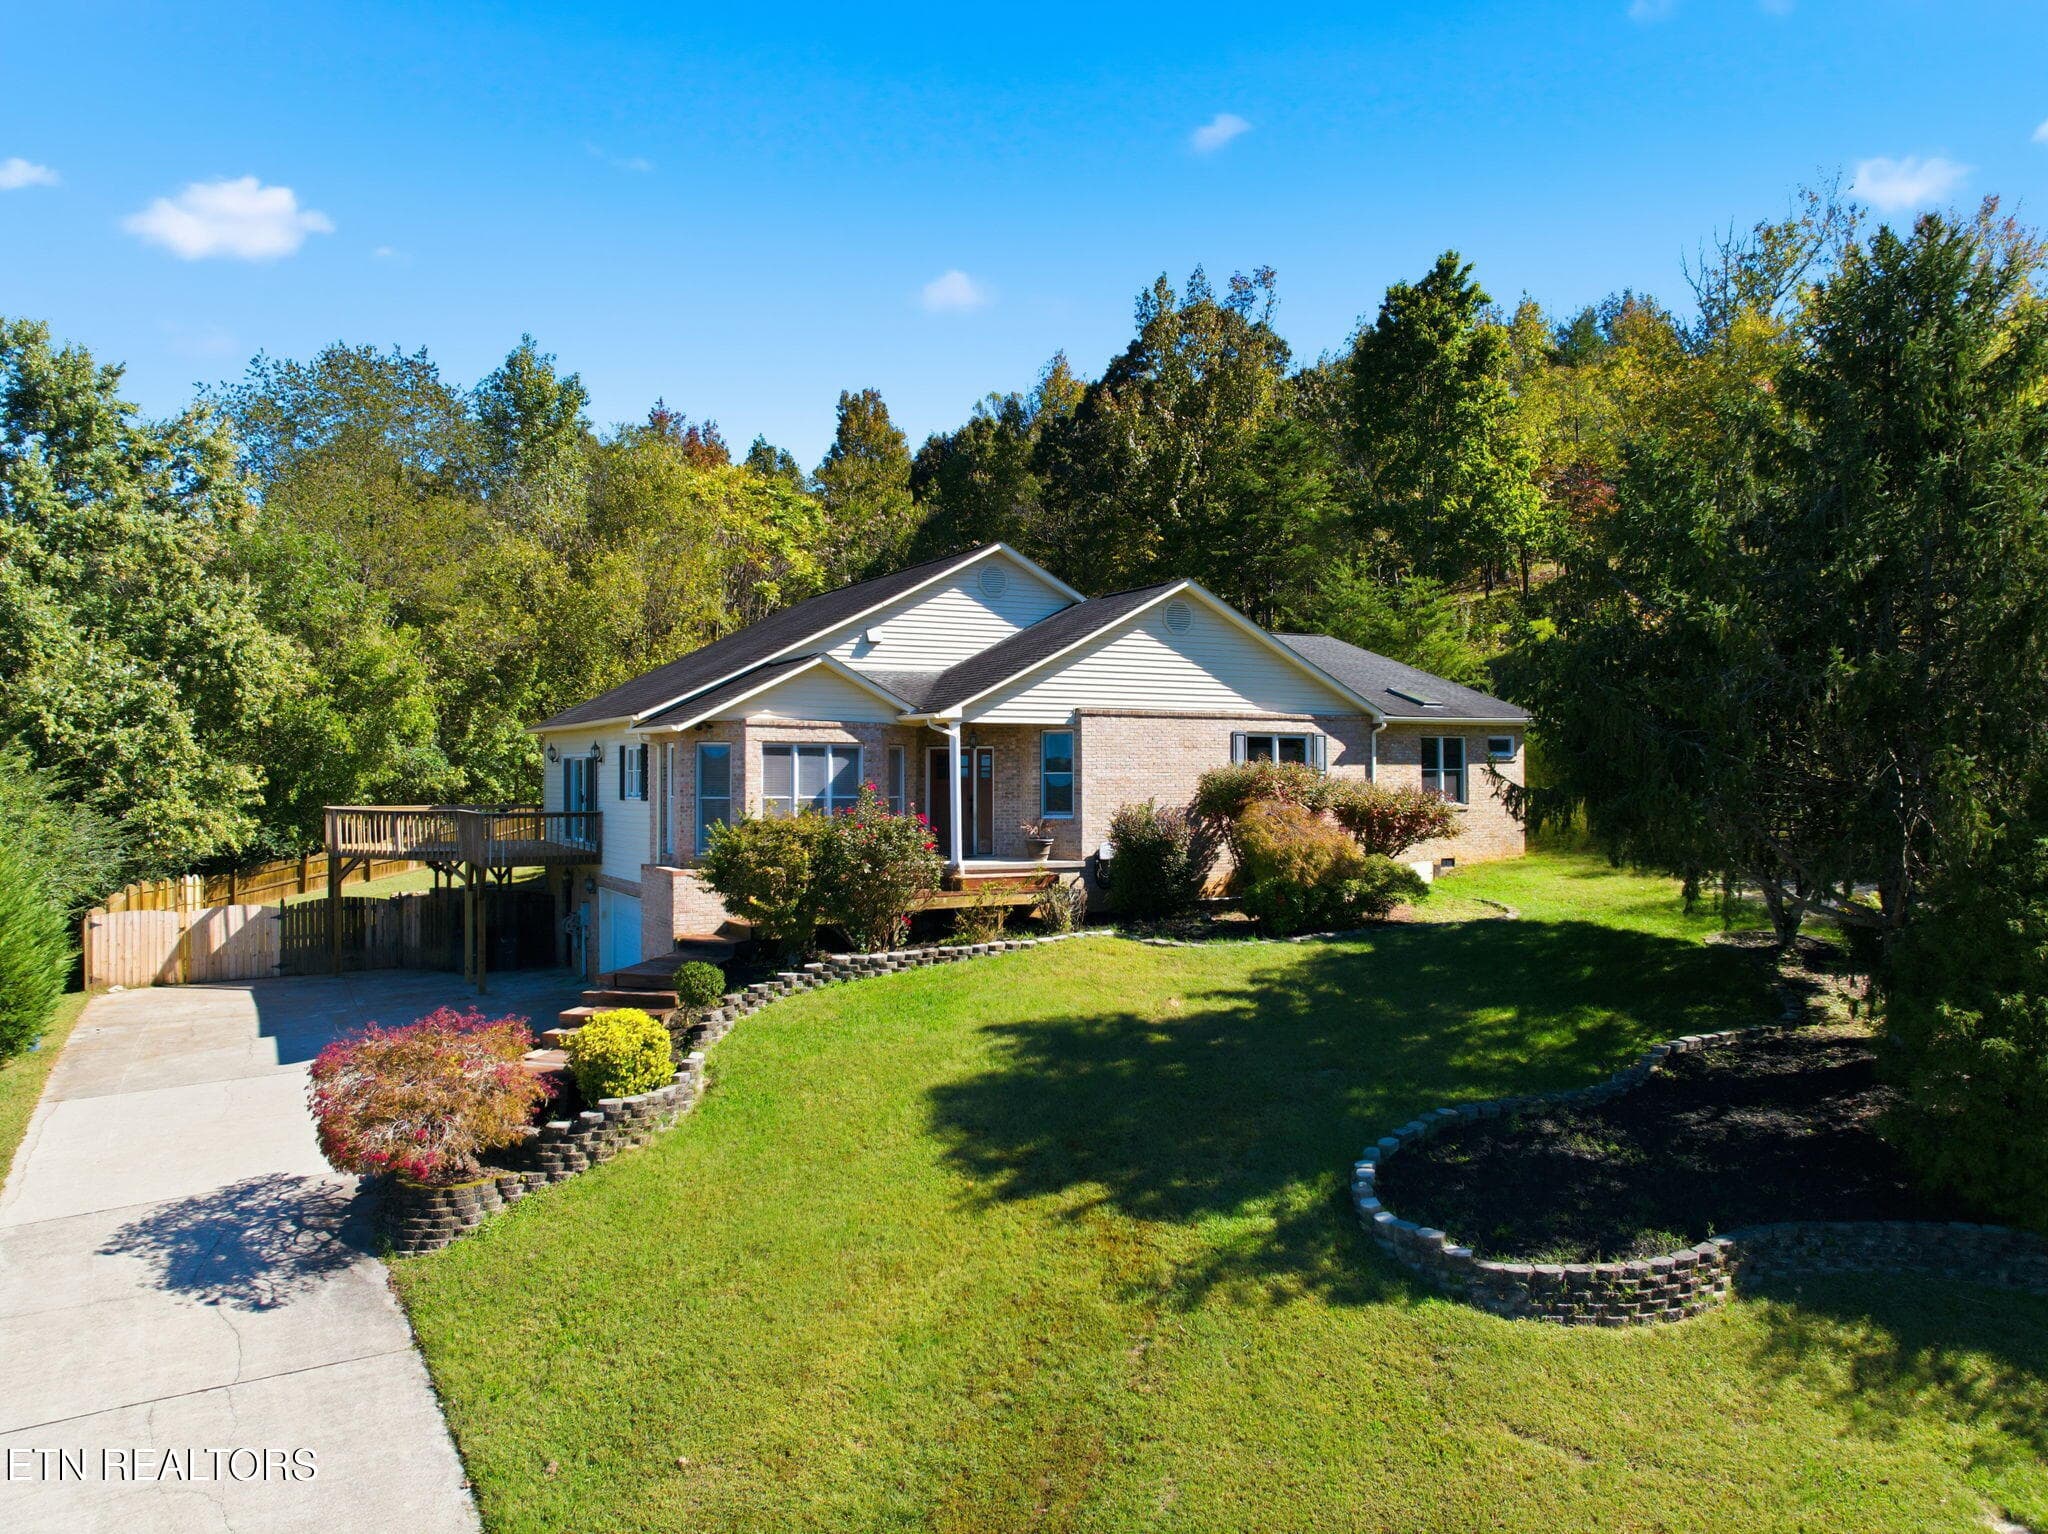
Discover beautiful main-level living, rear wooded privacy, and lake-community amenities at 159 Bradford Village Way in Kingston, Tennessee! Situated on approximately 0.78 acres in the Villages of Center Farm, this beautifully maintained brick home, built in 2004, offers 3 bedrooms, 2.5 baths, approximately 2,192 square feet, and inviting spaces designed for comfortable everyday living and entertaining. A welcoming front porch offers seasonal lake glimpses, while inside, the flexible floor plan features a living room, separate family room, fireplace, and light-filled sunroom ideal for a home office, hobby room, or additional sitting area. The kitchen features a brand-new counter-depth refrigerator, with an adjoining dining area perfect for gathering. The primary suite and additional bedrooms are conveniently located on the main level. Step outside to an exceptional backyard retreat featuring mature trees, retaining walls, beautiful pavers, steps, multiple sitting areas, and a covered pergola complete with lighting and a ceiling fan. A hot tub completes this inviting outdoor space, perfect for relaxing or entertaining. Enjoy the East Tennessee lake lifestyle with community amenities including lake access, a boat ramp, dock, swimming pool, clubhouse, playground, and picnic and BBQ areas. Additional features include an attached garage, public water and sewer, and numerous improvements including HVAC in 2023, interior paint and a stack washer and dryer in 2024, luxury vinyl plank flooring in 2025, and a brand-new counter-depth refrigerator. Sellers are also providing a one-year home warranty for added peace of mind. If you're searching for a well-maintained brick home in Kingston, TN, with main-level living, flexible indoor spaces, exceptional outdoor entertaining areas, and convenient lake access, schedule your private showing and experience 159 Bradford Village Way! *NOTE: ADJACENT LOT 40 IS ALSO FOR SALE/ BRADFORD VILLAGE WAY LOT 40 MLS# 1359268.

Highlights

Fireplace

Property details

MLS
East Tennessee REALTORS® MLS
MLS #
1345149
Property type
Single Family Residence
Subdivision
Villages Of Center Farm
Status
Active
Days on market
125
On market date
June 20, 2026
Stories
N/A
Total bathrooms
2.5
Garage spaces
2
Parking spaces
N/A
Lot size
0.78 acres
Loading map…

Nearby schools

Within 10 miles. School directory data from the National Center for Education Statistics (NCES), accessed via the Urban Institute Education Data API. Local Score is calculated by INNOVATE Real Estate; where a state rating is shown, it comes from that state's own official school report card.

Elementary
Kingston Elementary
2.2 mi away · Grades -1-5
Nearest school -- attendance-zone data not available here
3.0
Local Score (student-teacher ratio only (preliminary -- will incorporate state test-score data once available)) -- not an official state rating
Enrollment
756
Student:teacher ratio
16.4:1
District
Roane County
Middle
Cherokee Middle School
1.6 mi away · Grades 6-8
Nearest school -- attendance-zone data not available here
4.0
Local Score (student-teacher ratio only (preliminary -- will incorporate state test-score data once available)) -- not an official state rating
Enrollment
425
Student:teacher ratio
13.7:1
District
Roane County
High
Roane County High School
2.21 mi away · Grades 9-12
Nearest school -- attendance-zone data not available here
3.0
Local Score (student-teacher ratio only (preliminary -- will incorporate state test-score data once available)) -- not an official state rating
Enrollment
674
Student:teacher ratio
17.7:1
District
Roane County

Walkability

Blended score for Kingston's center, calculated by INNOVATE Real Estate from two sources: the EPA's National Walkability Index (street network, transit, land-use mix) and Google Places amenity data (what's actually reachable on foot from this point). 60% EPA National Walkability Index + 40% nearby-amenity density (Google Places).

11
Very car-dependent
out of 100
EPA National Walkability Index
3.7 / 20 -- Least walkable
Google Places amenity density
0 / 100
Restaurants & cafes0
Grocery stores0
Parks0
Schools0
Transit stops0
Pharmacies0

Market position

How this listing compares to current activity in Kingston, from live MLS data.

On the market 125 days -- 3 fewer days than Kingston's current average of 128 days.
For reference, the median list price across 144 active listings in Kingston right now is $299,950.

Mortgage calculator

Estimate only - actual rate and payment depend on your lender, credit, and loan program.

$
%
%
Adjust tax / insurance estimates
% / yr
$
/mo
Est. monthly payment
$3,733/mo
$119,000 down
$476,000 loan
Principal & interest$3,087
Property tax (est.)$496
Home insurance (est.)$150

Similar homes you might like

Data source: Listing information provided by East Tennessee REALTORS® MLS via Trestle/CoreLogic. Last updated 3 days ago.

Information herein deemed reliable but not guaranteed; all measurements, school assignments, HOA fees, taxes, and feature lists are approximate and should be independently verified. Equal Housing Opportunity.