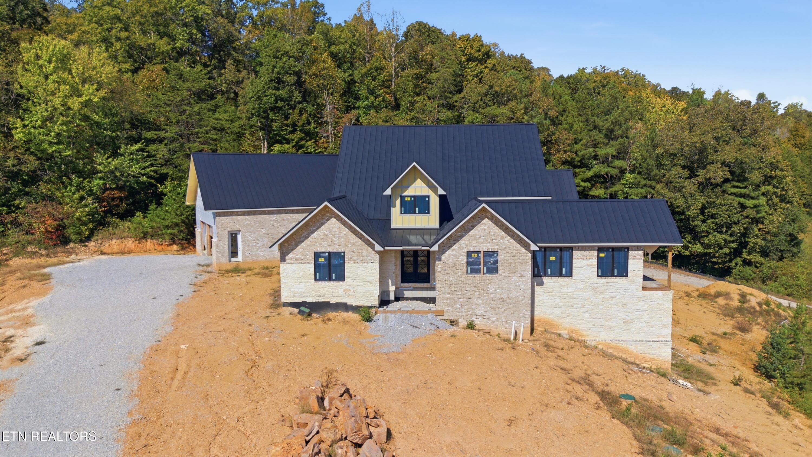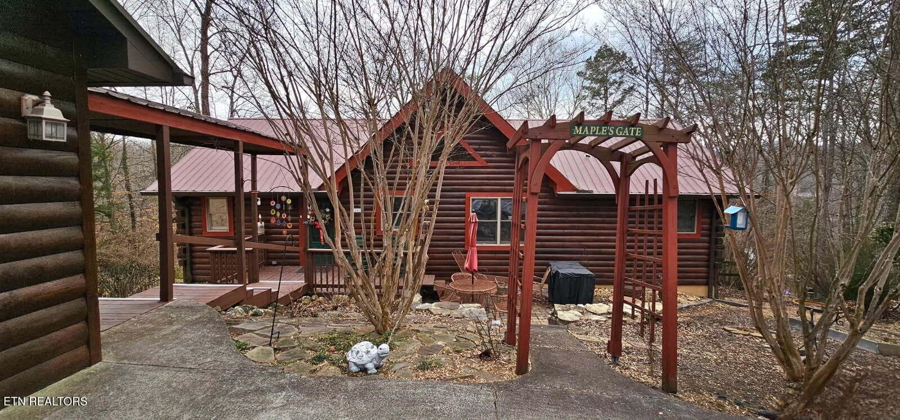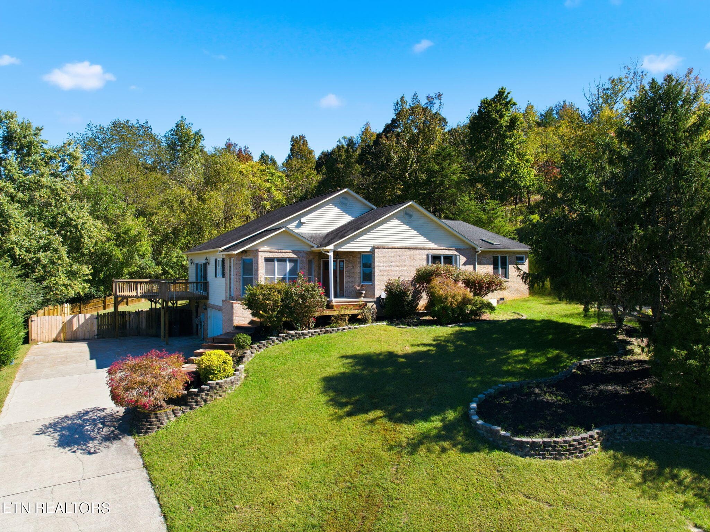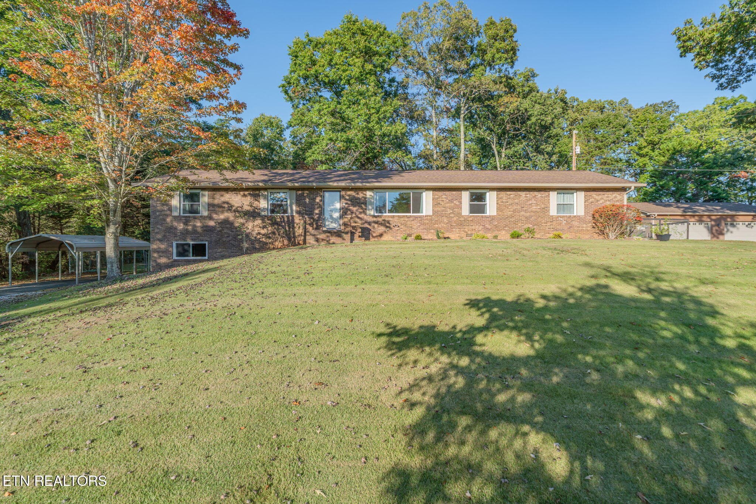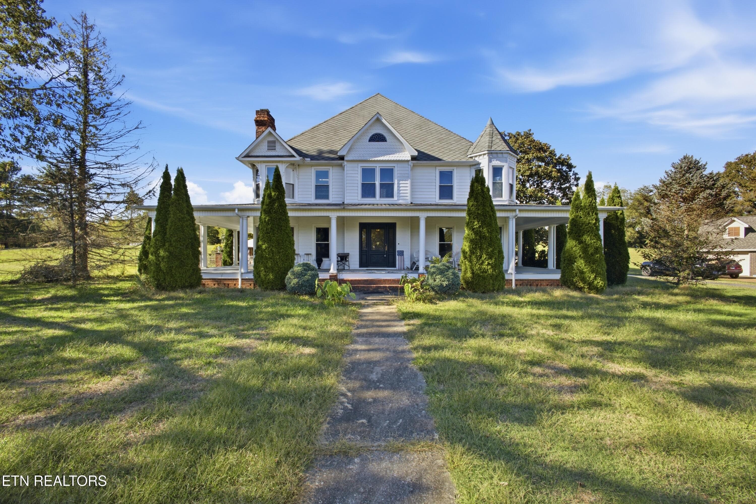
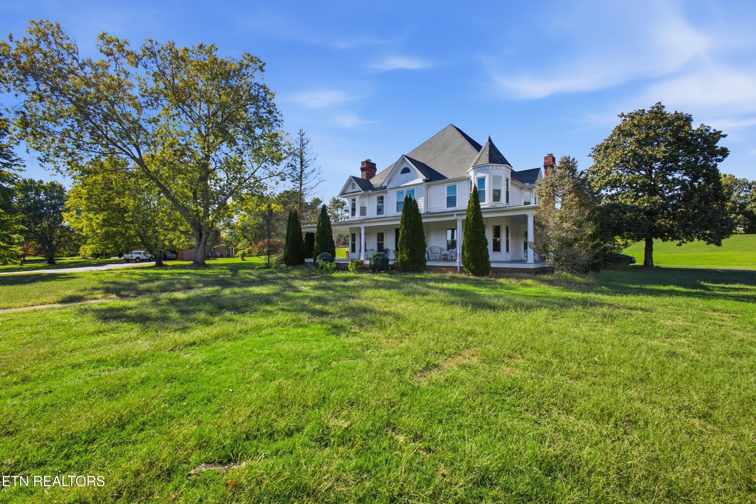
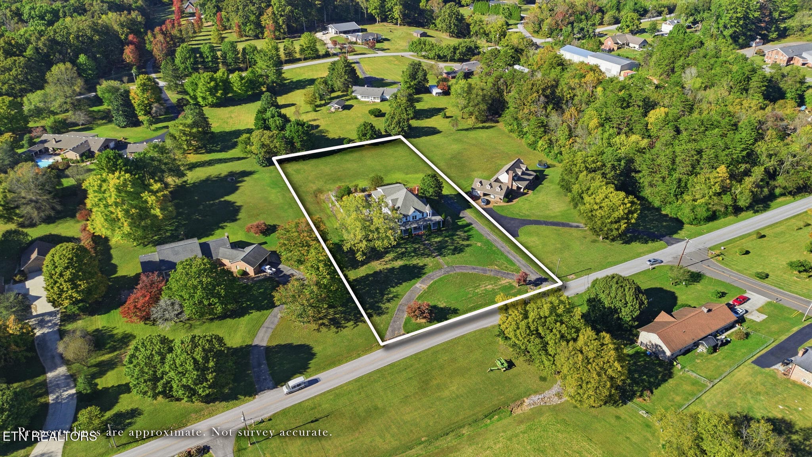
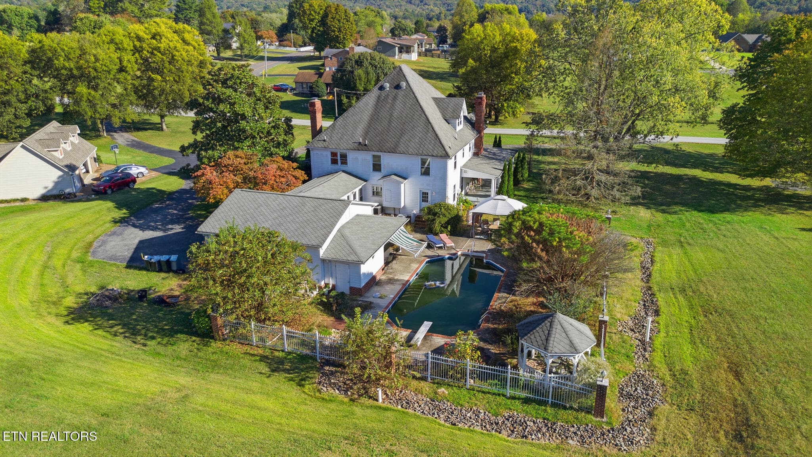
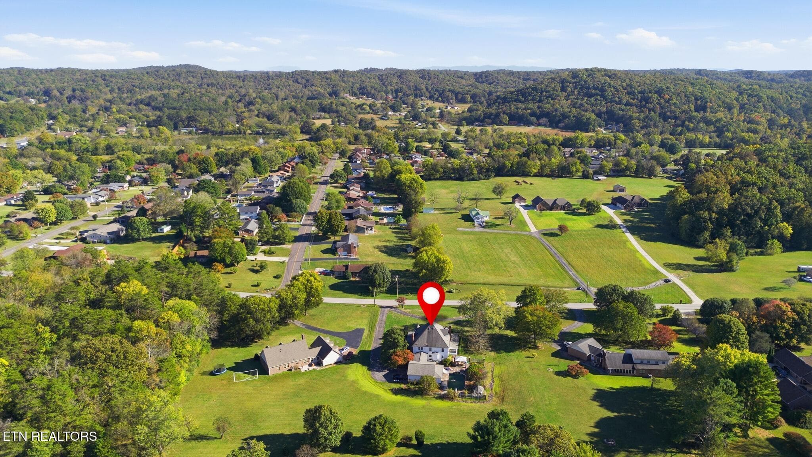
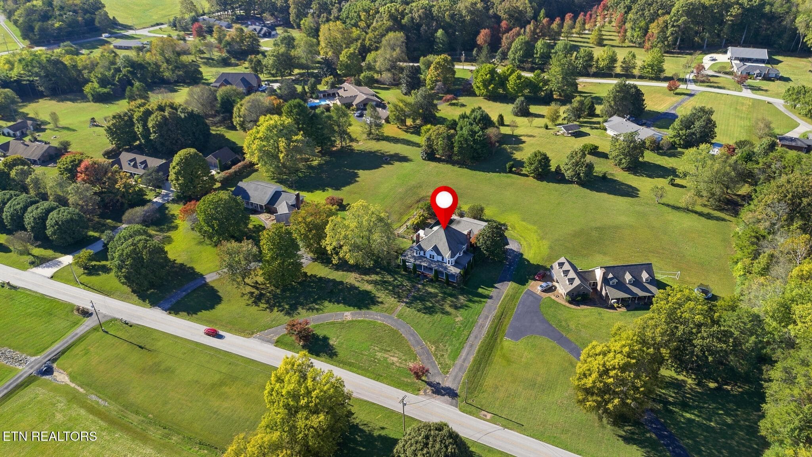
front of house - 143 Bailey Rd, Kingston, TN 37763
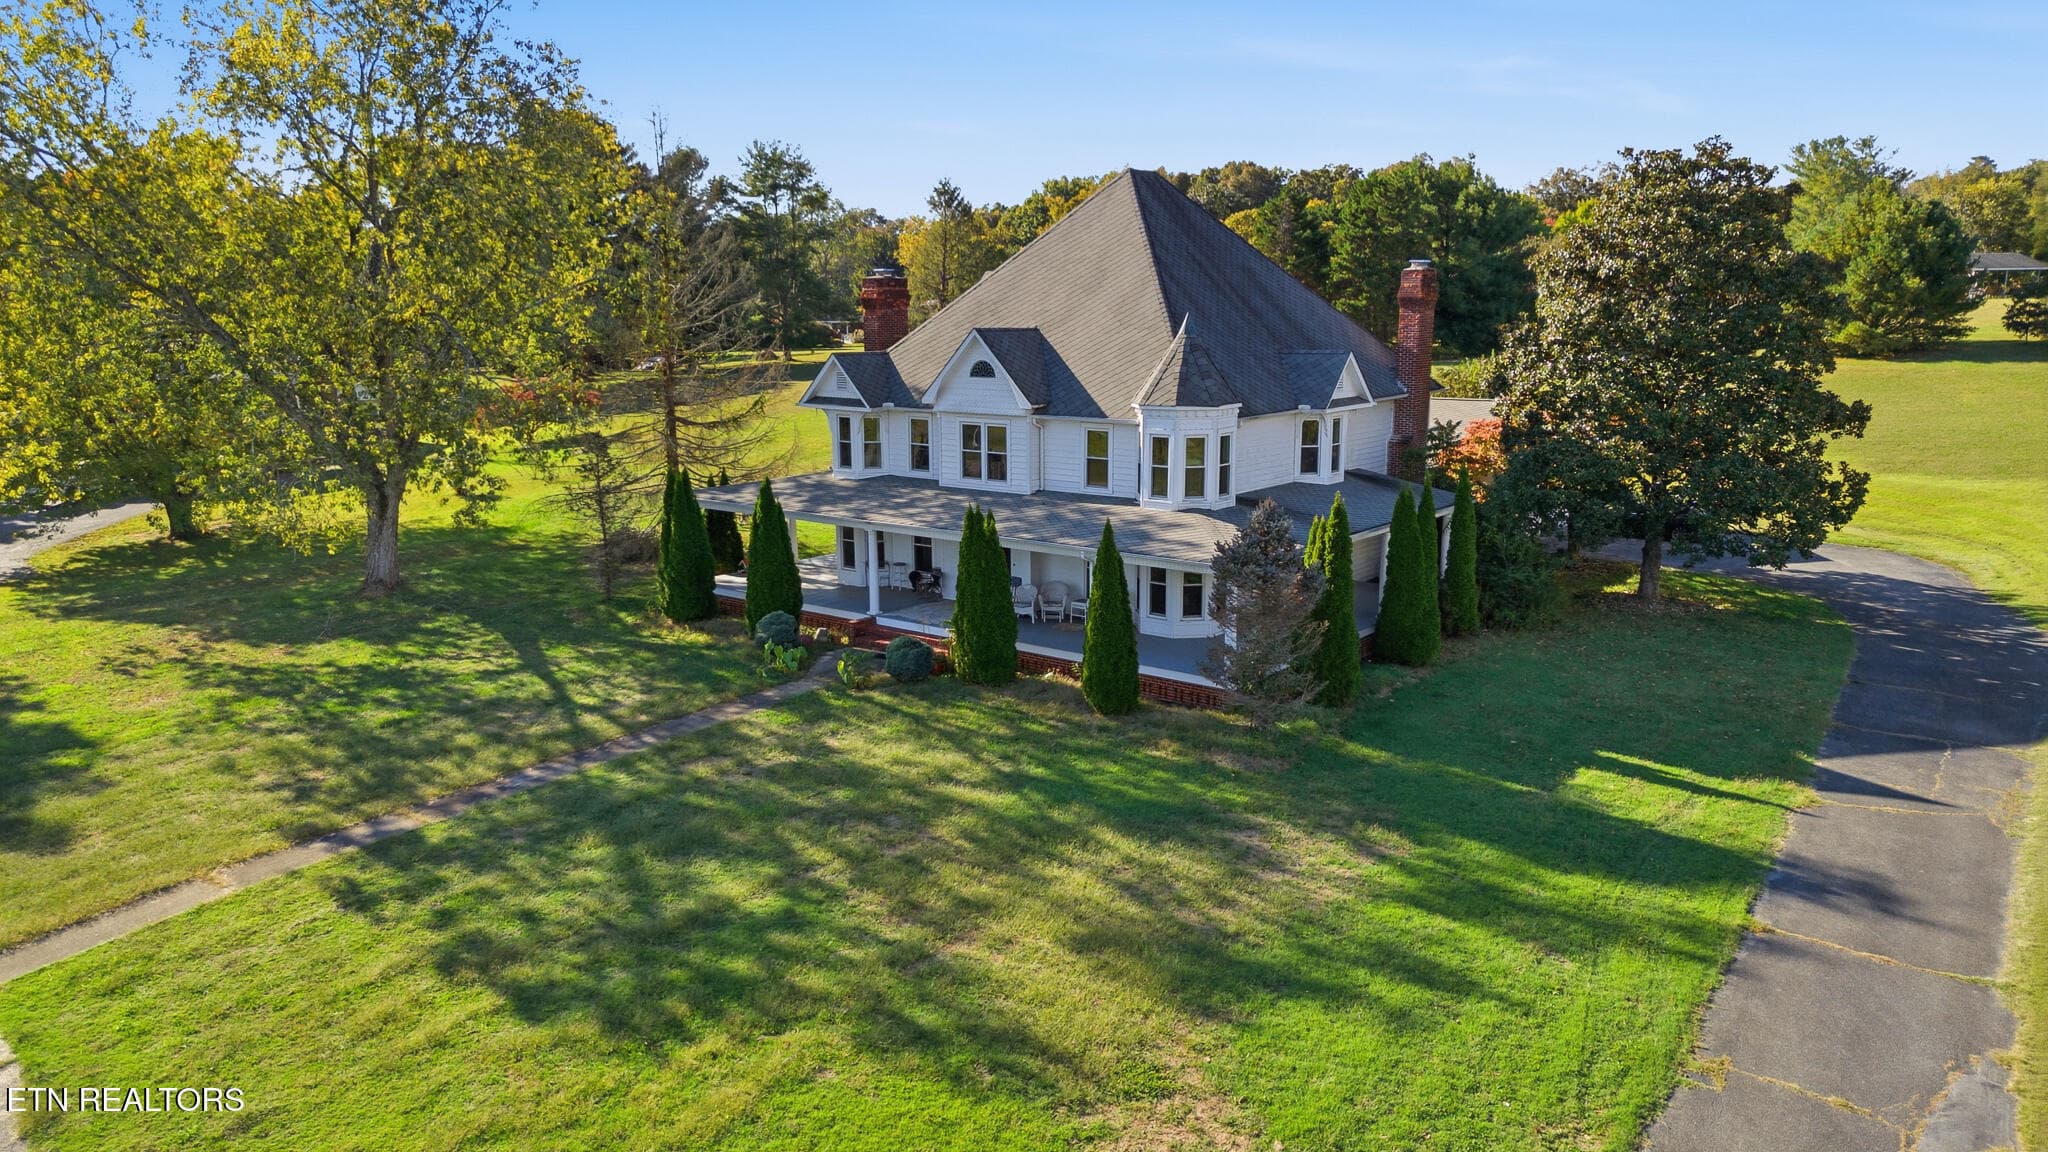
front yard - 143 Bailey Rd, Kingston, TN 37763
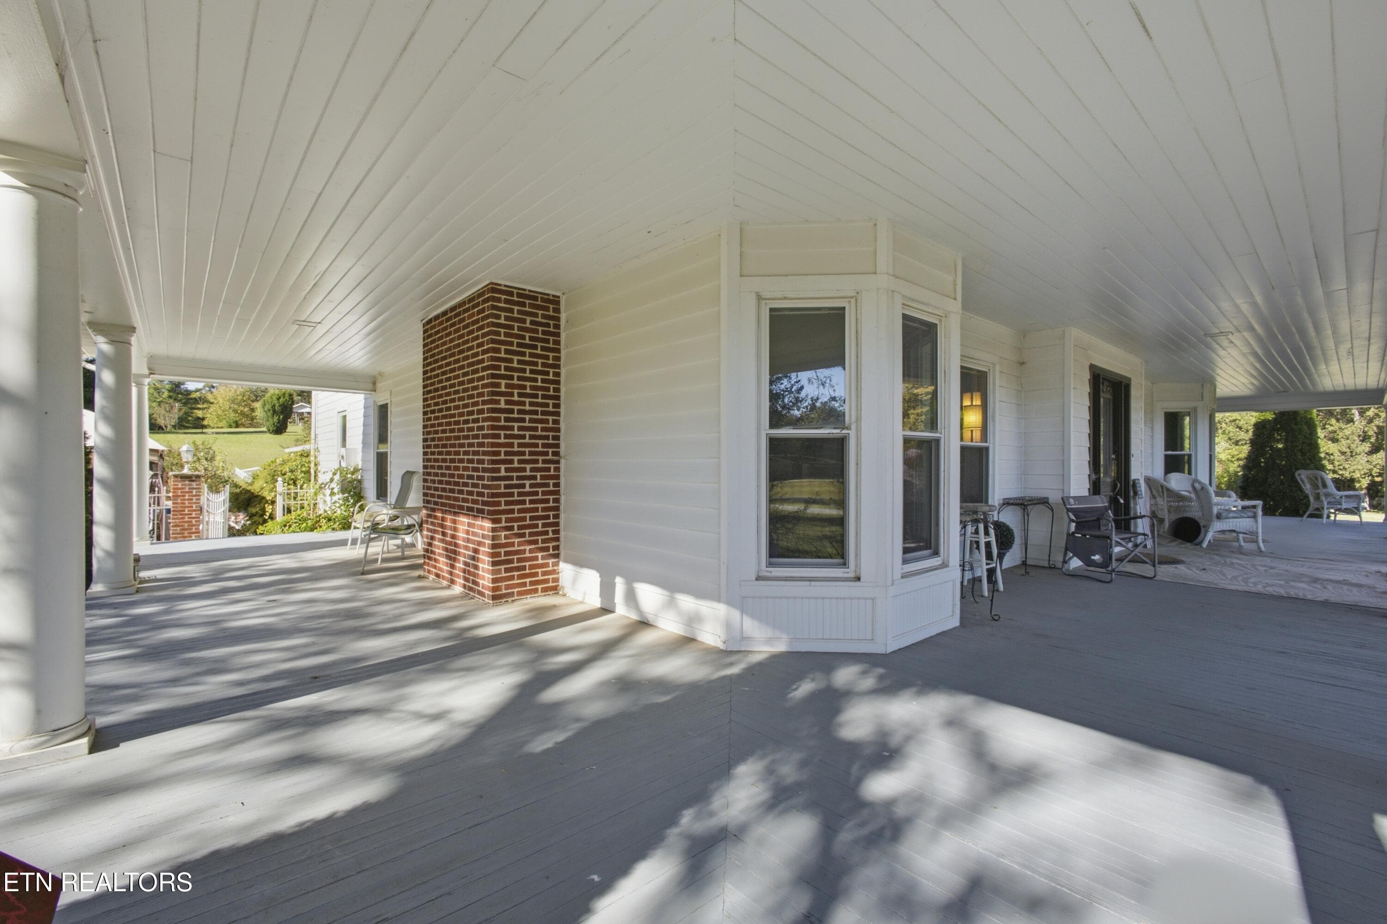
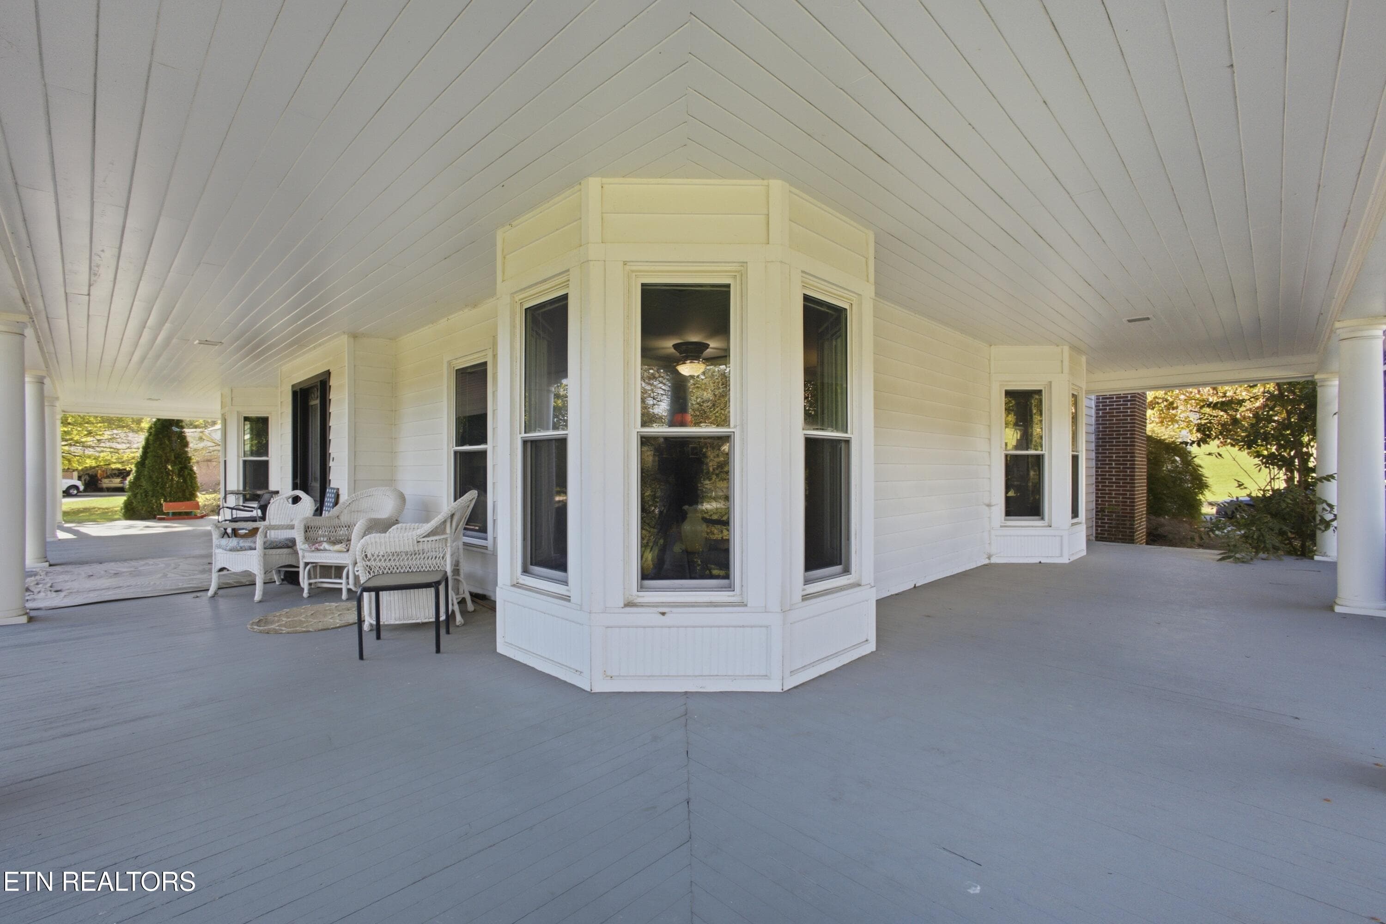
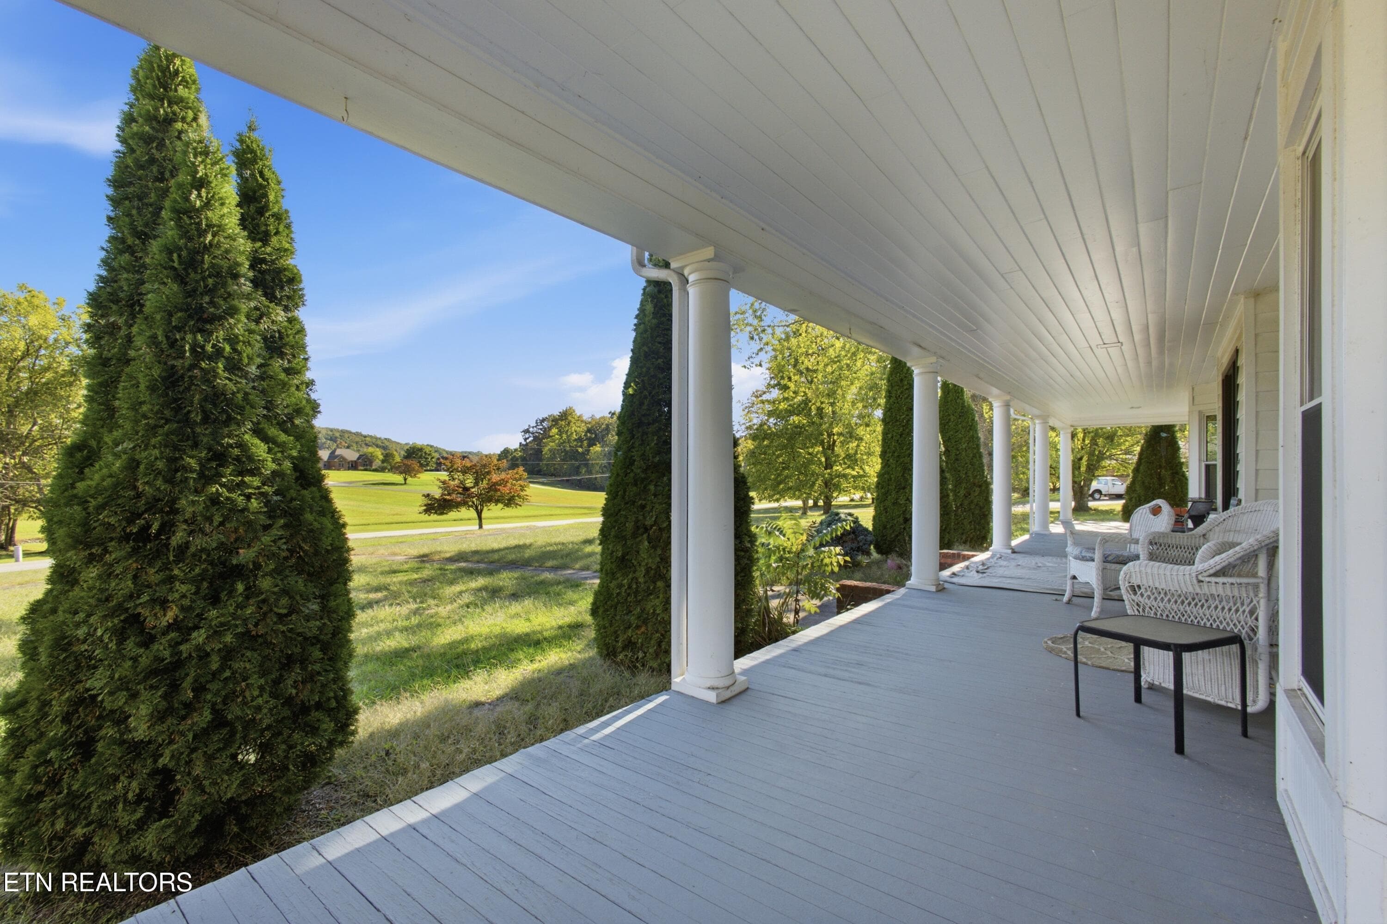
wrap around porch - 143 Bailey Rd, Kingston, TN 37763
porch - 143 Bailey Rd, Kingston, TN 37763
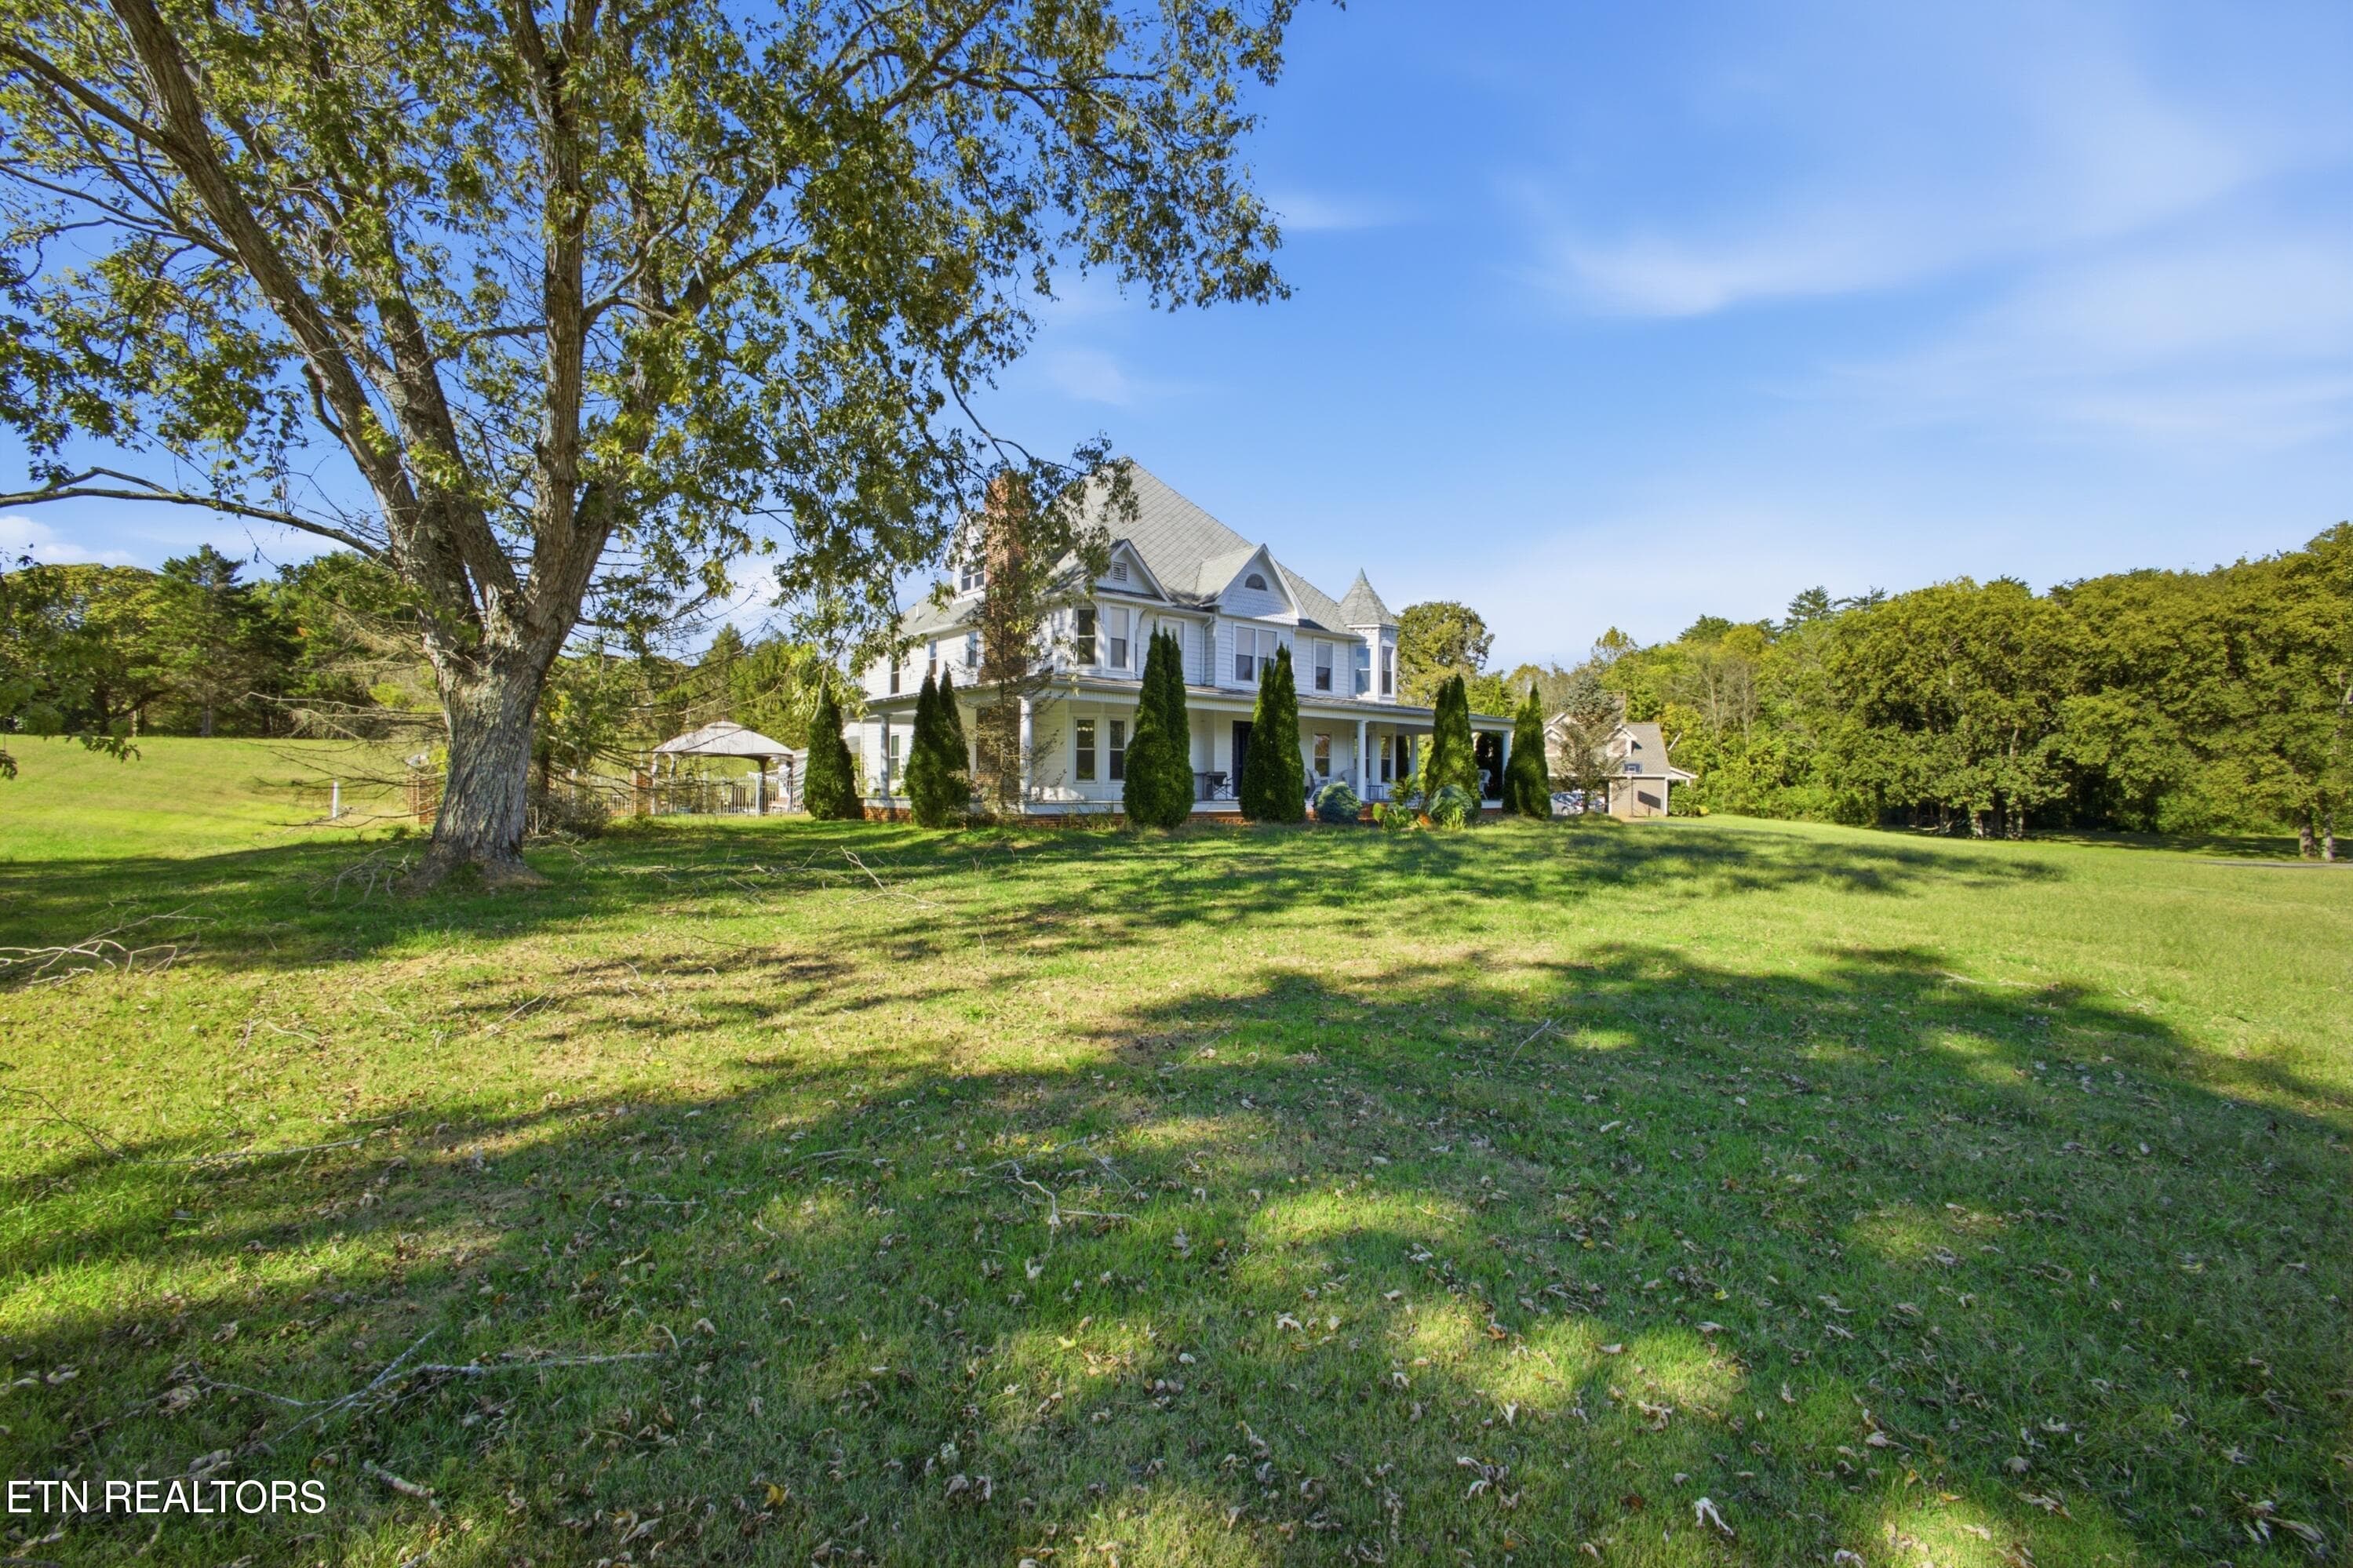
right side of yard - 143 Bailey Rd, Kingston, TN 37763
left side of yard - 143 Bailey Rd, Kingston, TN 37763
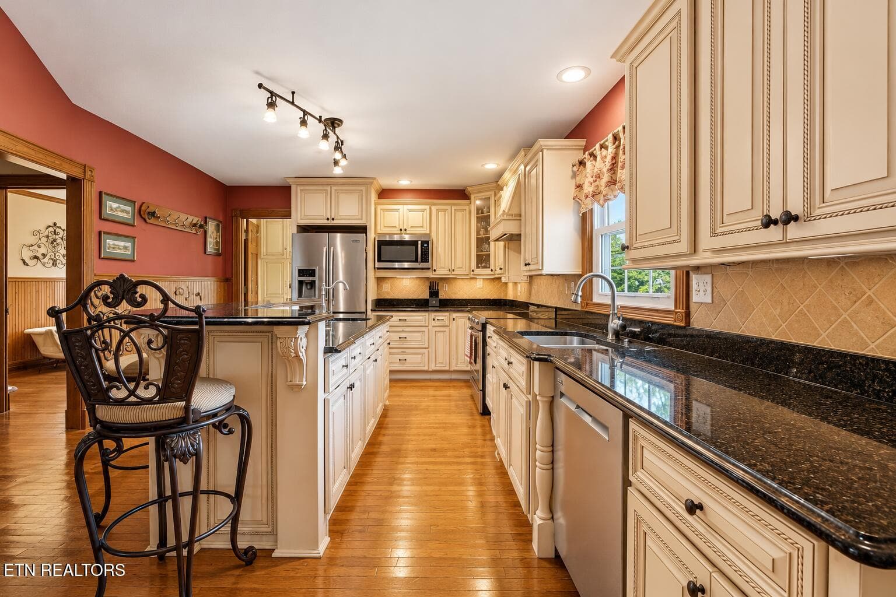
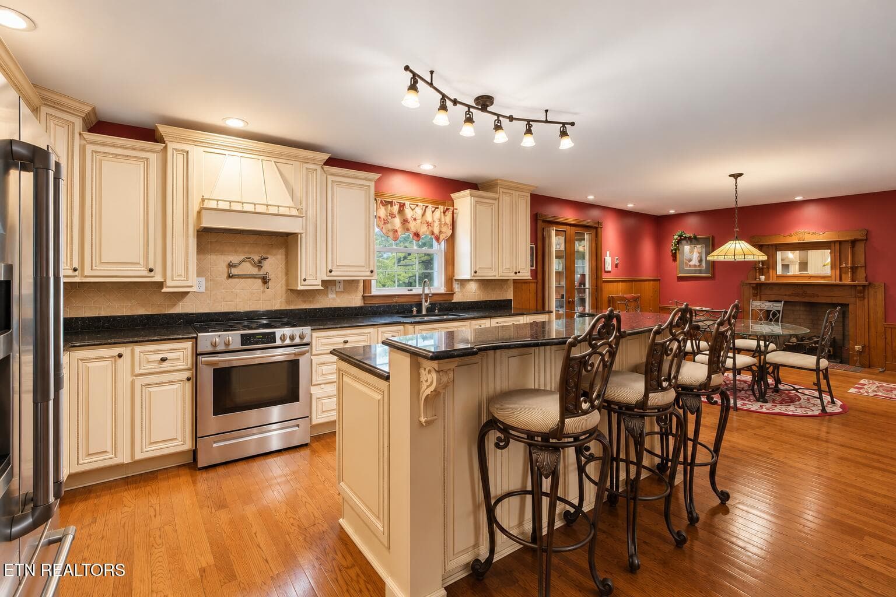
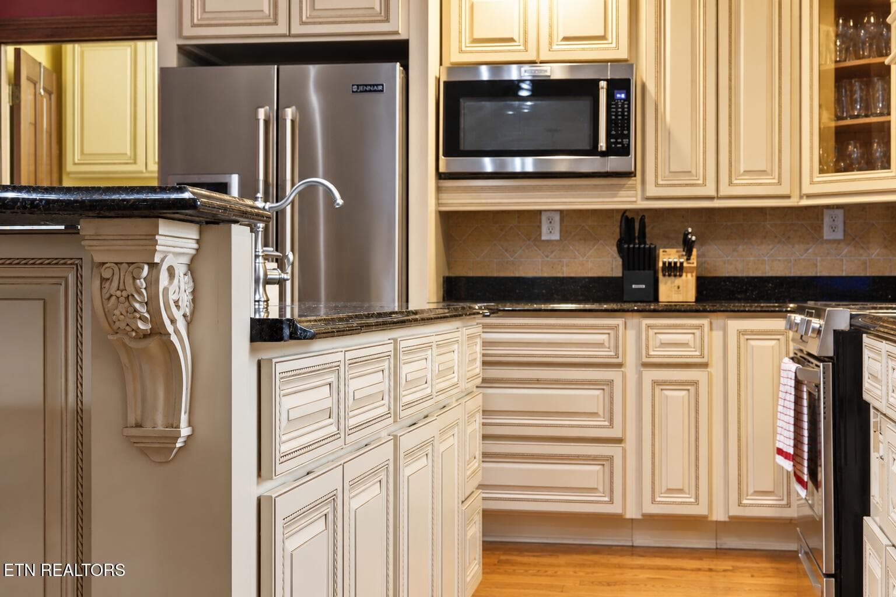
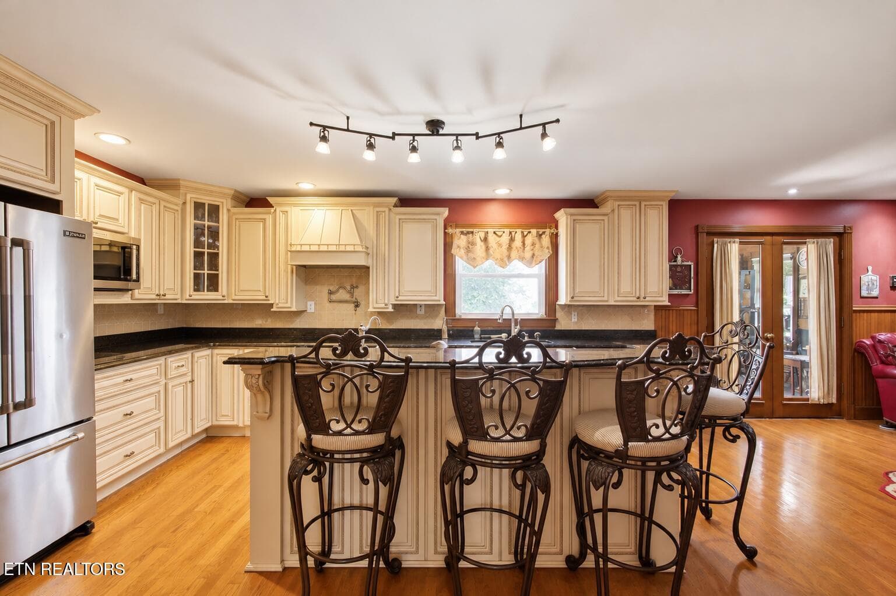
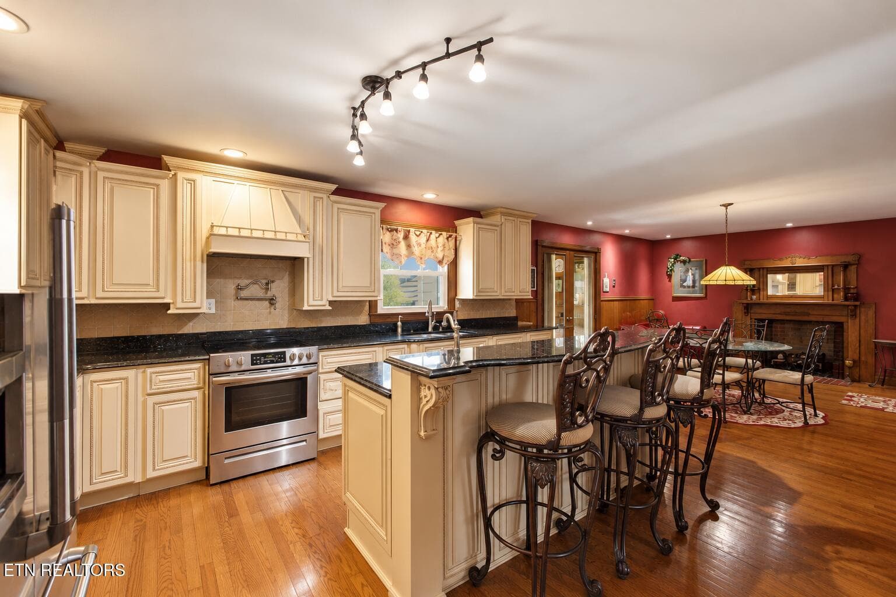
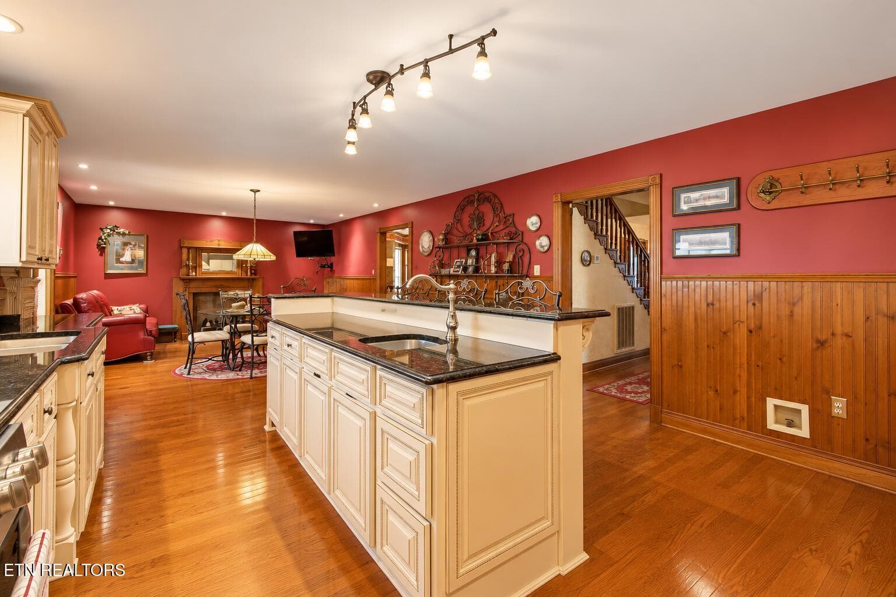
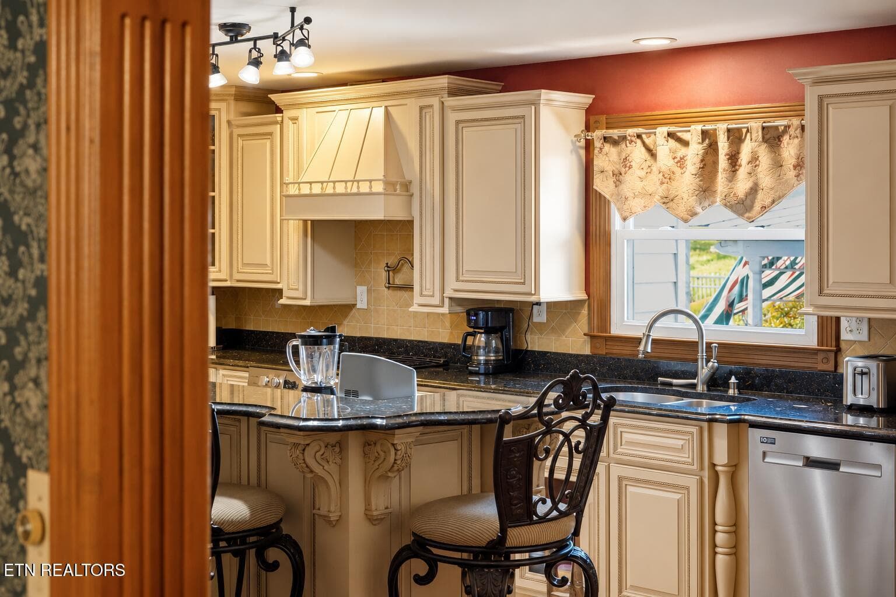
kitchen - 143 Bailey Rd, Kingston, TN 37763
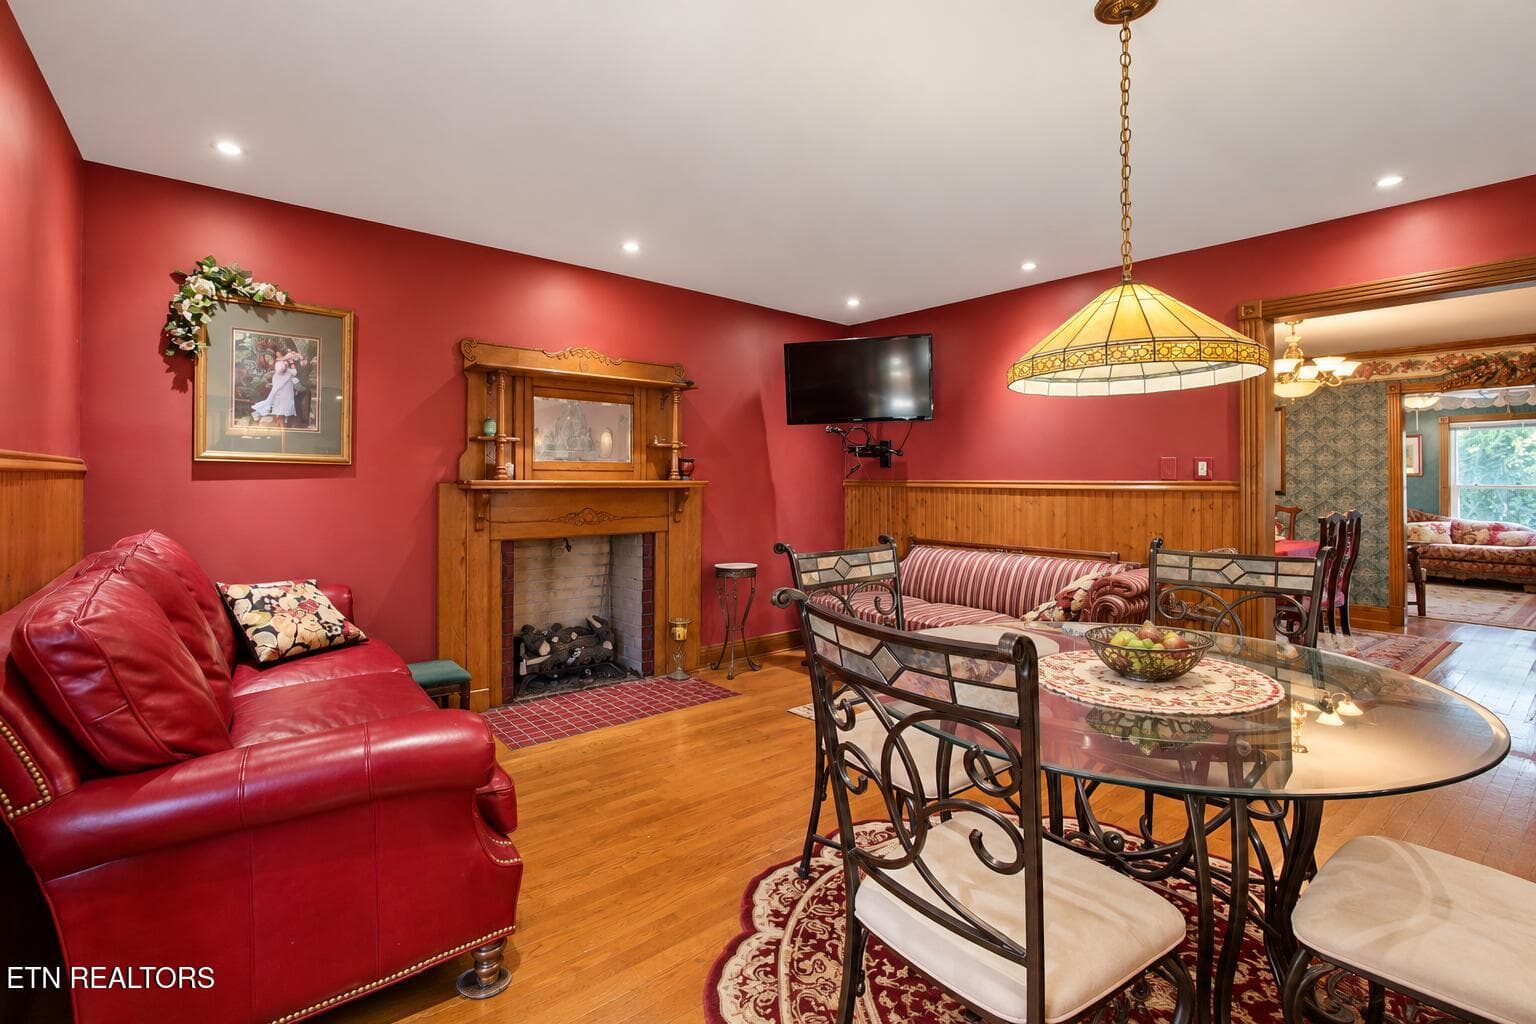
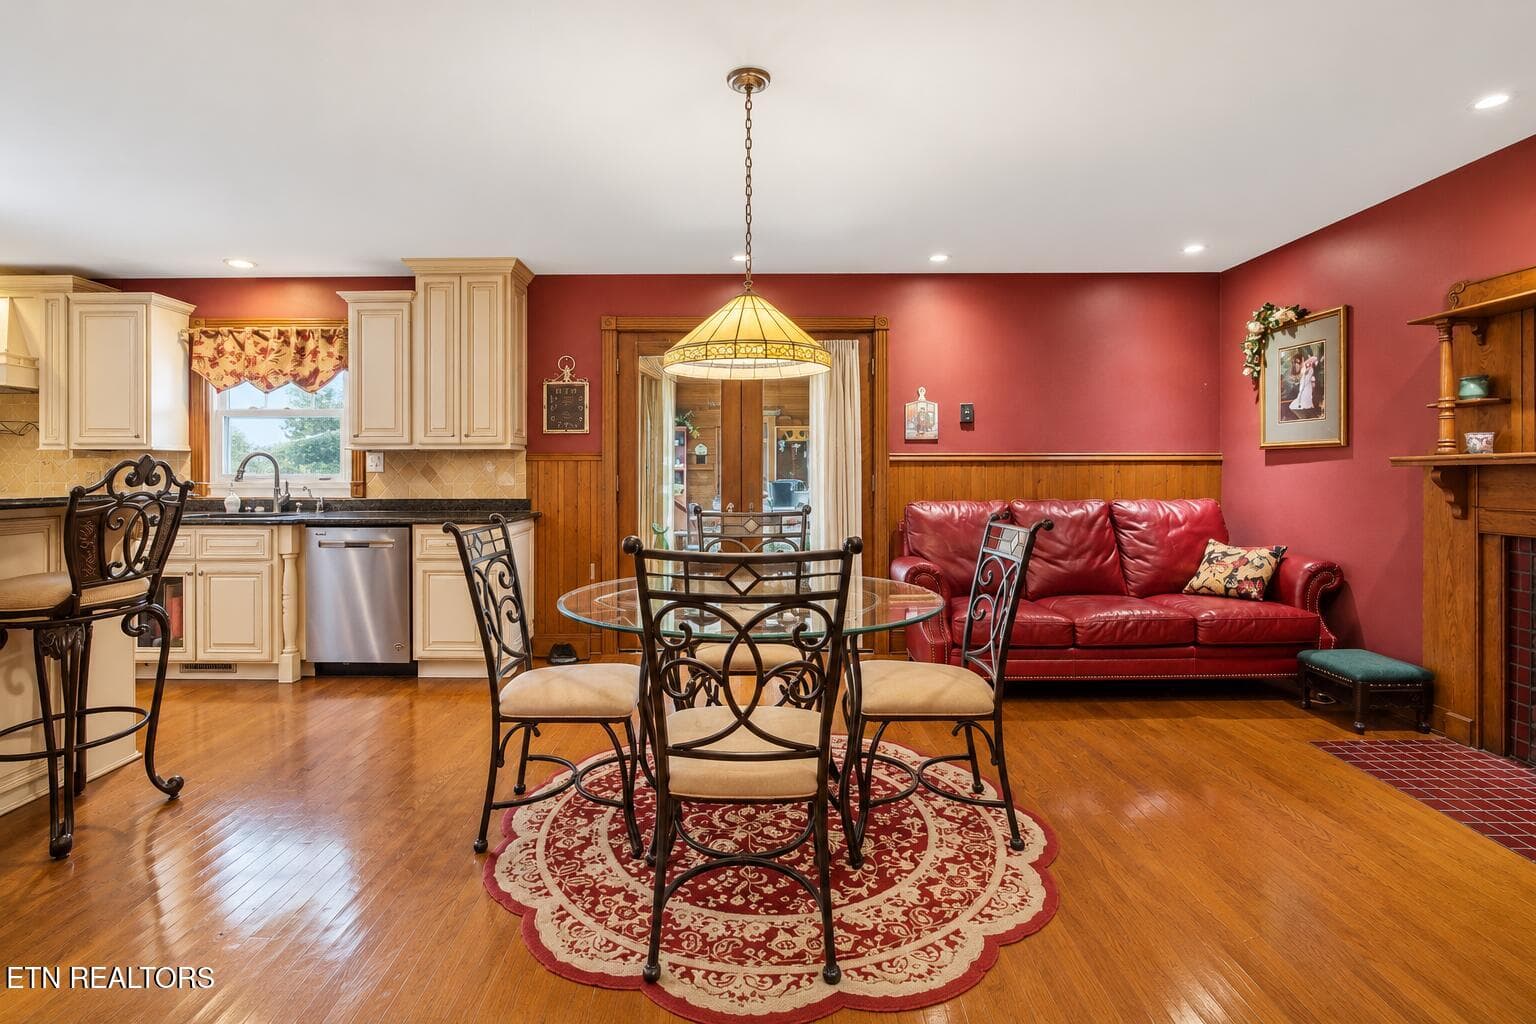
eat in kitchen - 143 Bailey Rd, Kingston, TN 37763
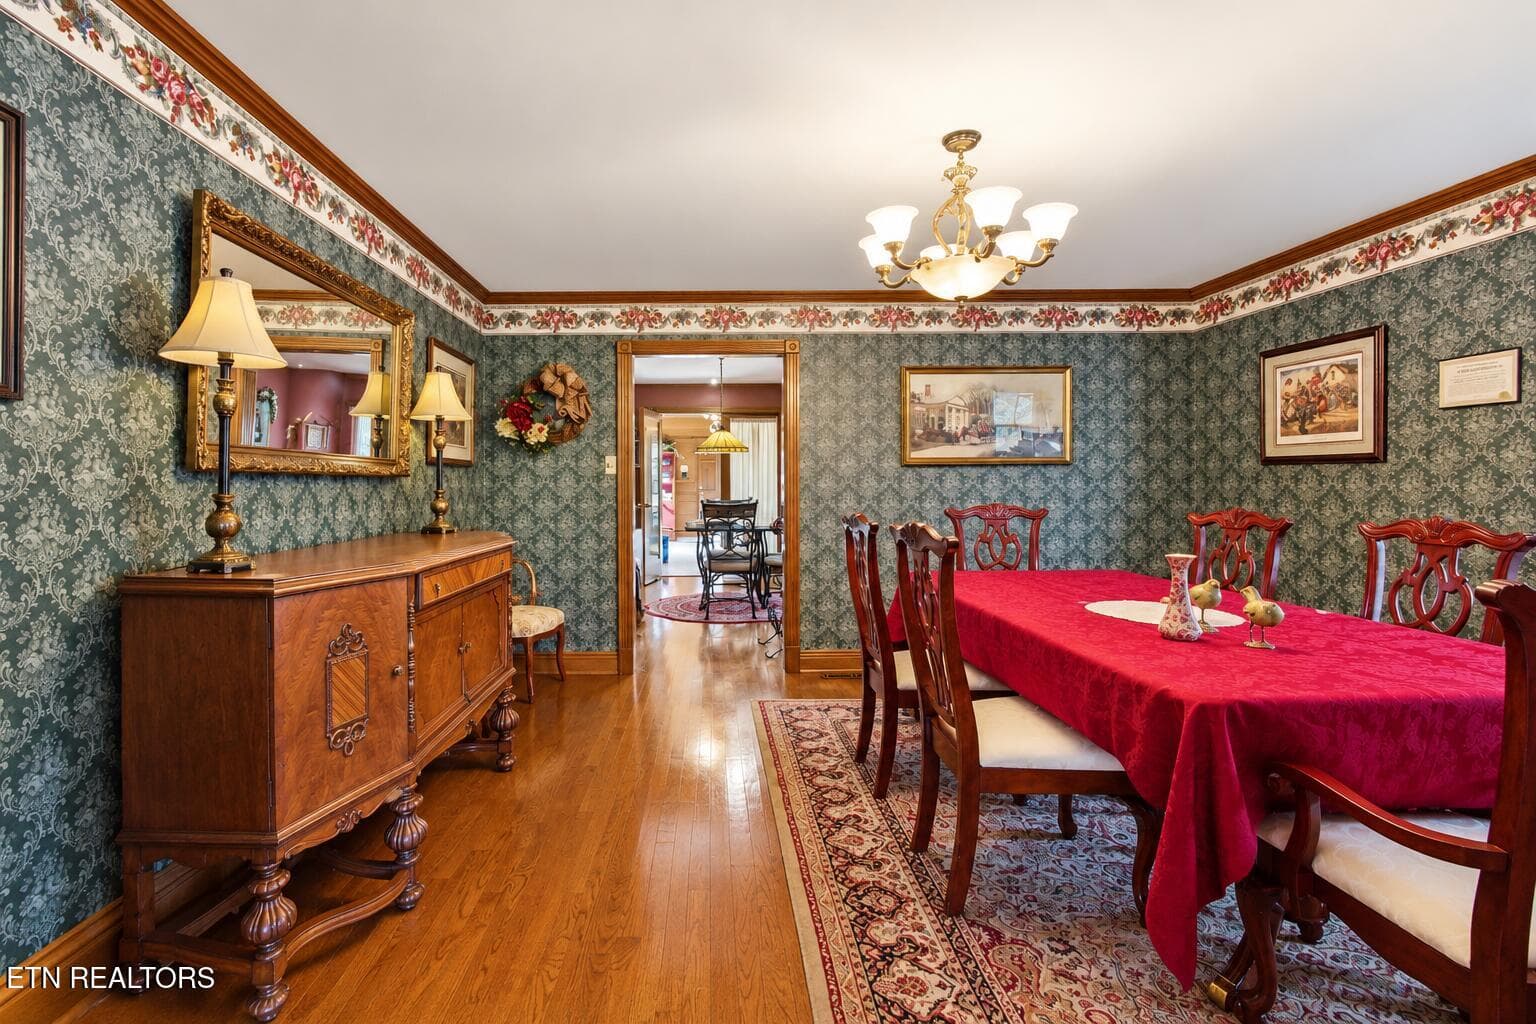
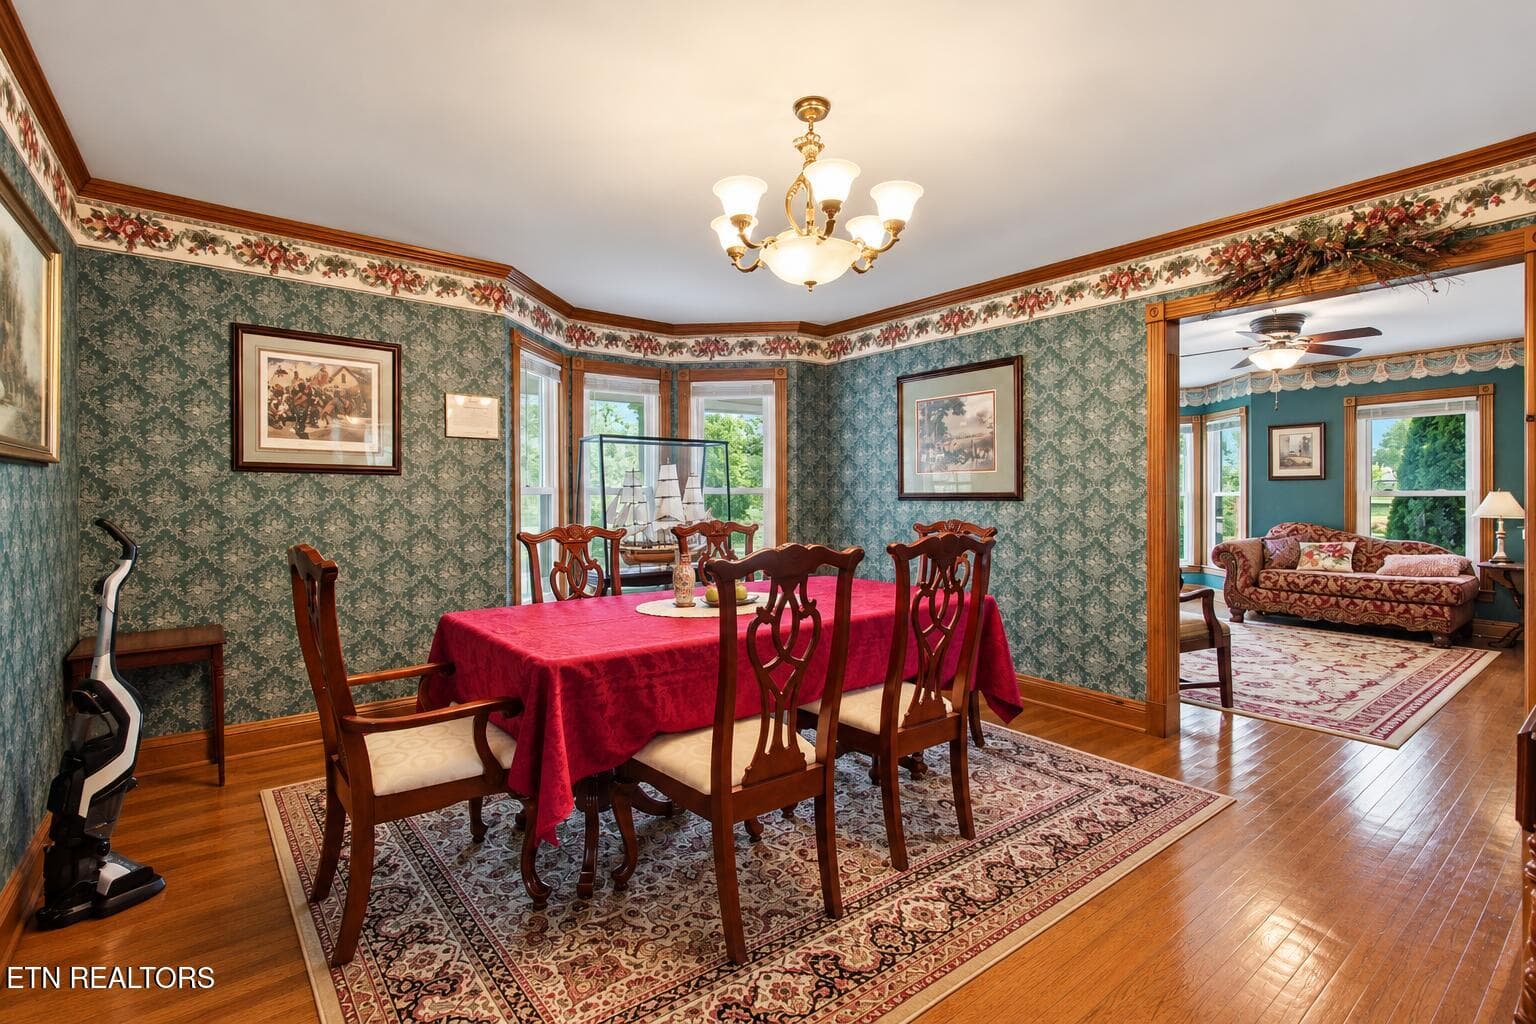
formal dining - 143 Bailey Rd, Kingston, TN 37763
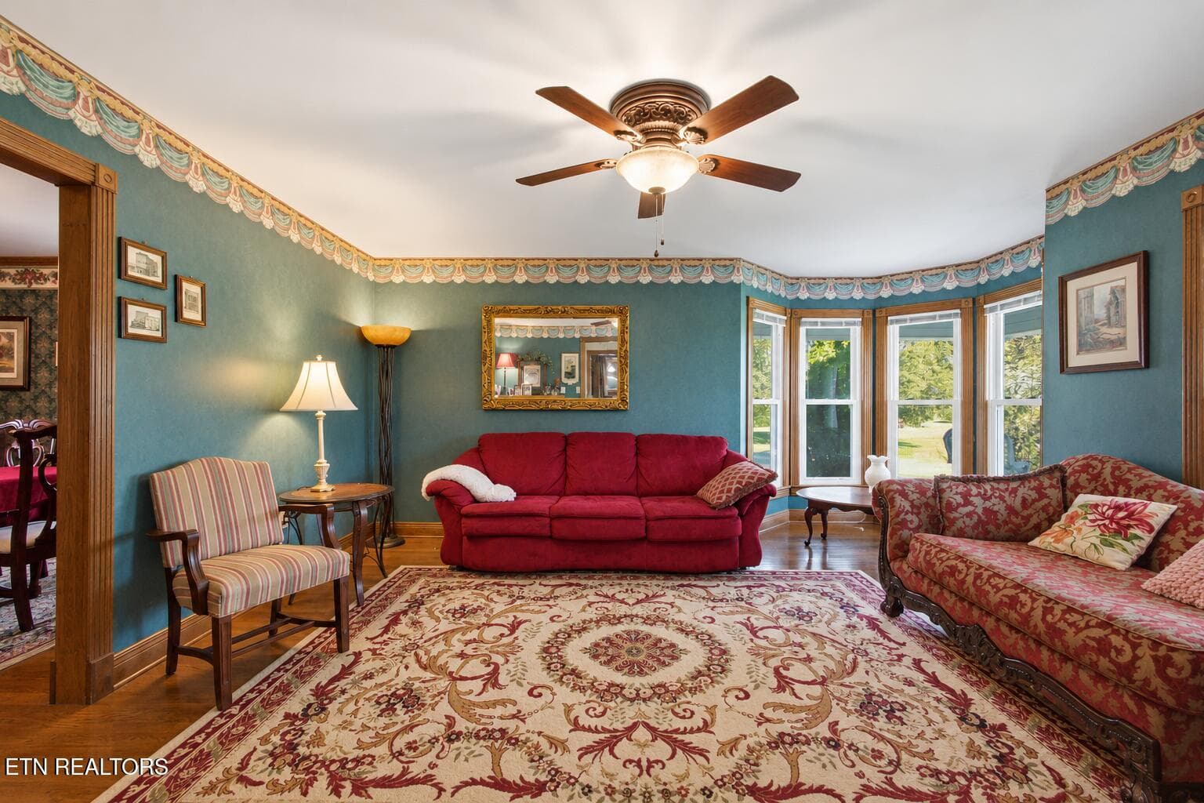
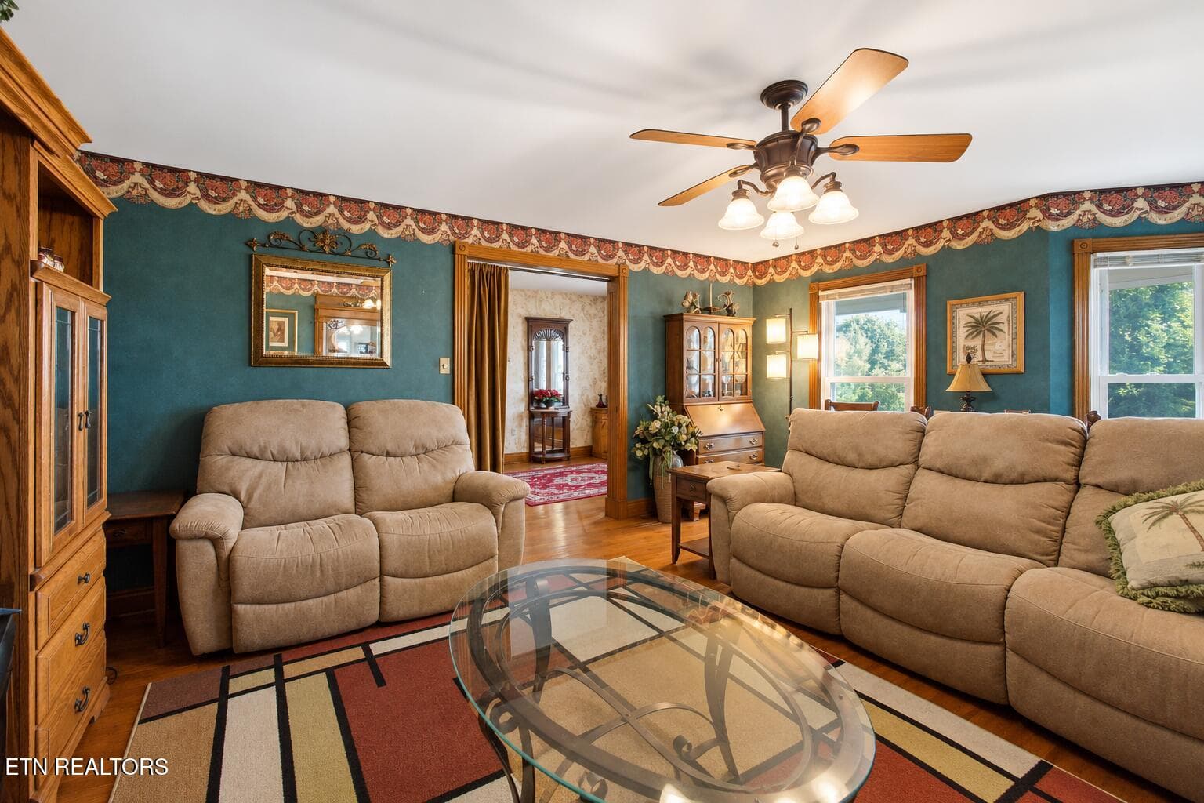
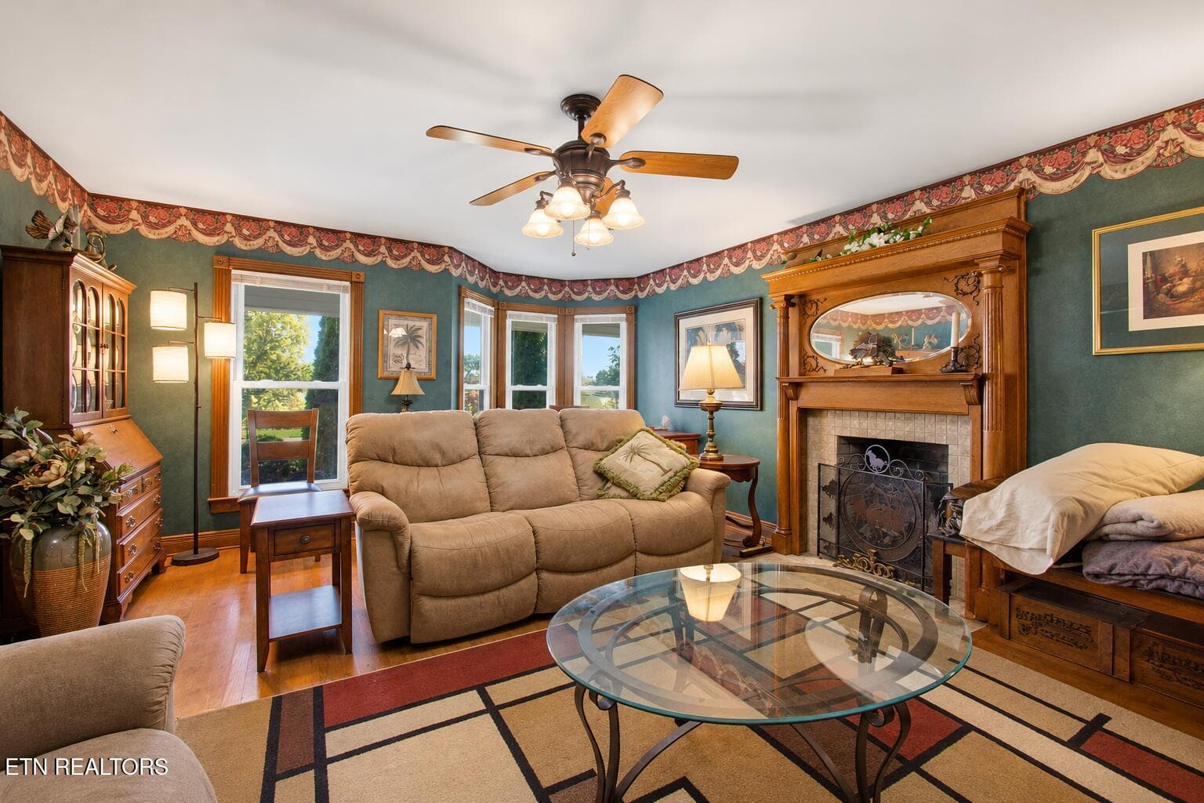
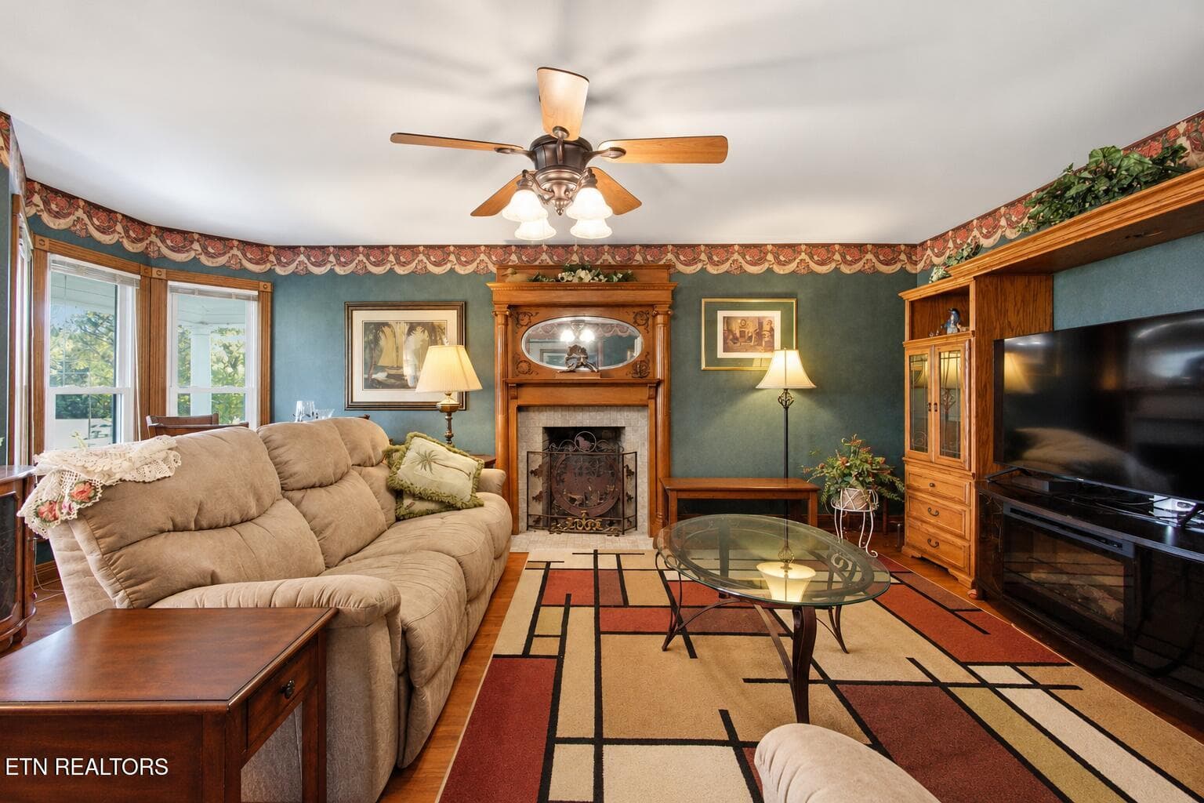
formal living room - 143 Bailey Rd, Kingston, TN 37763
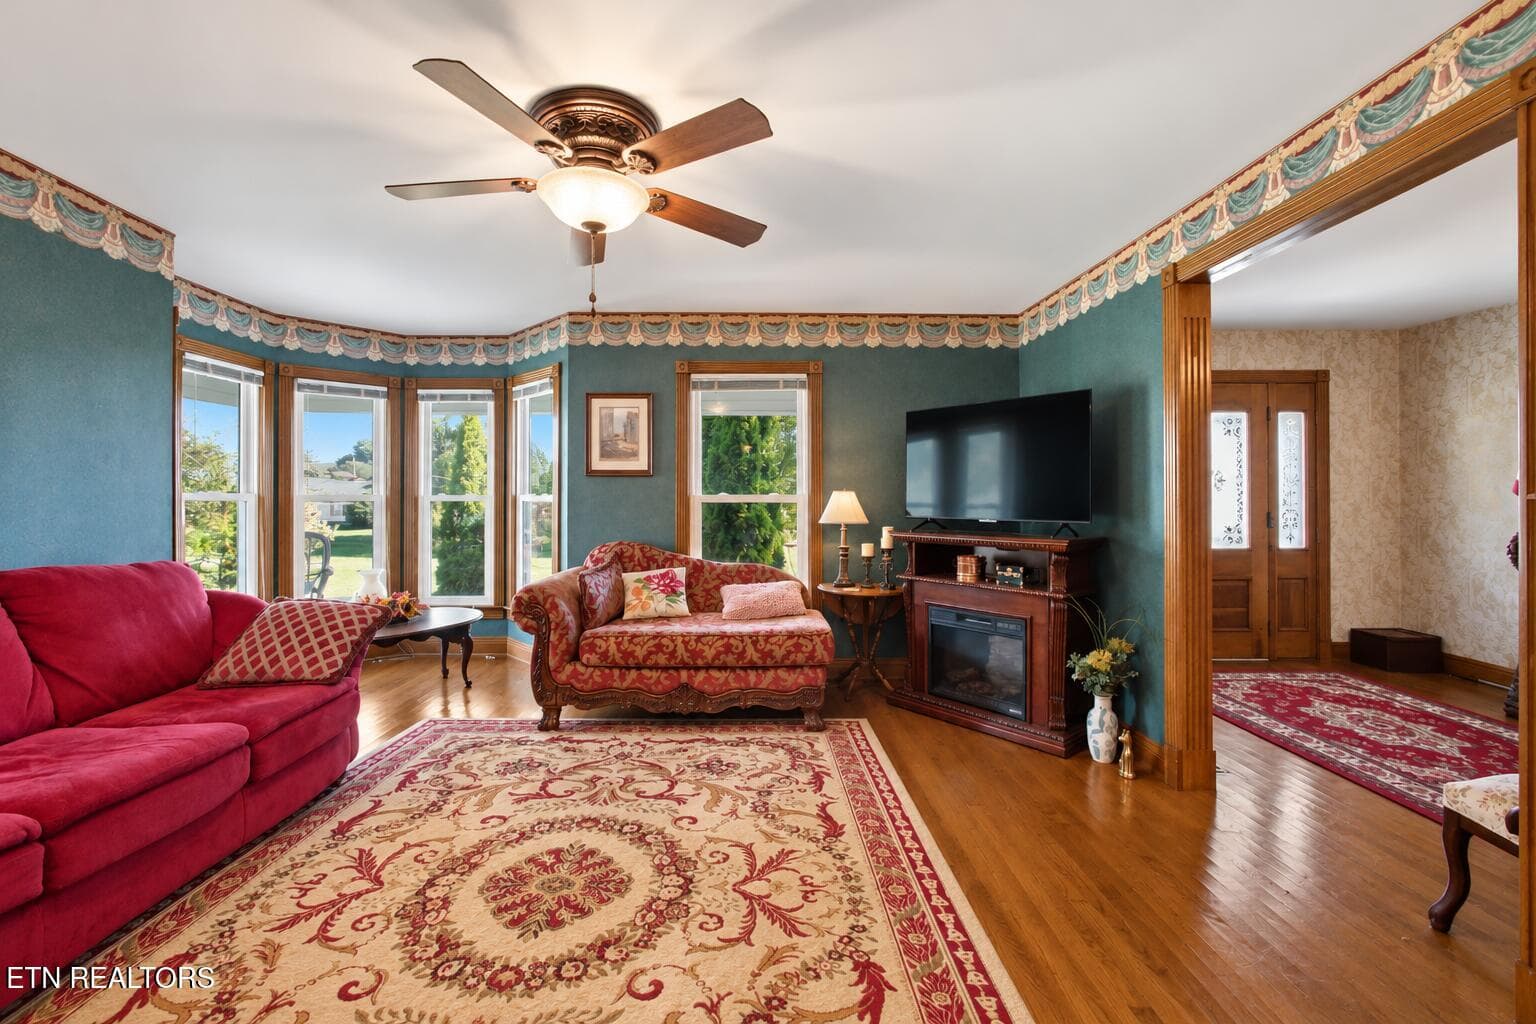
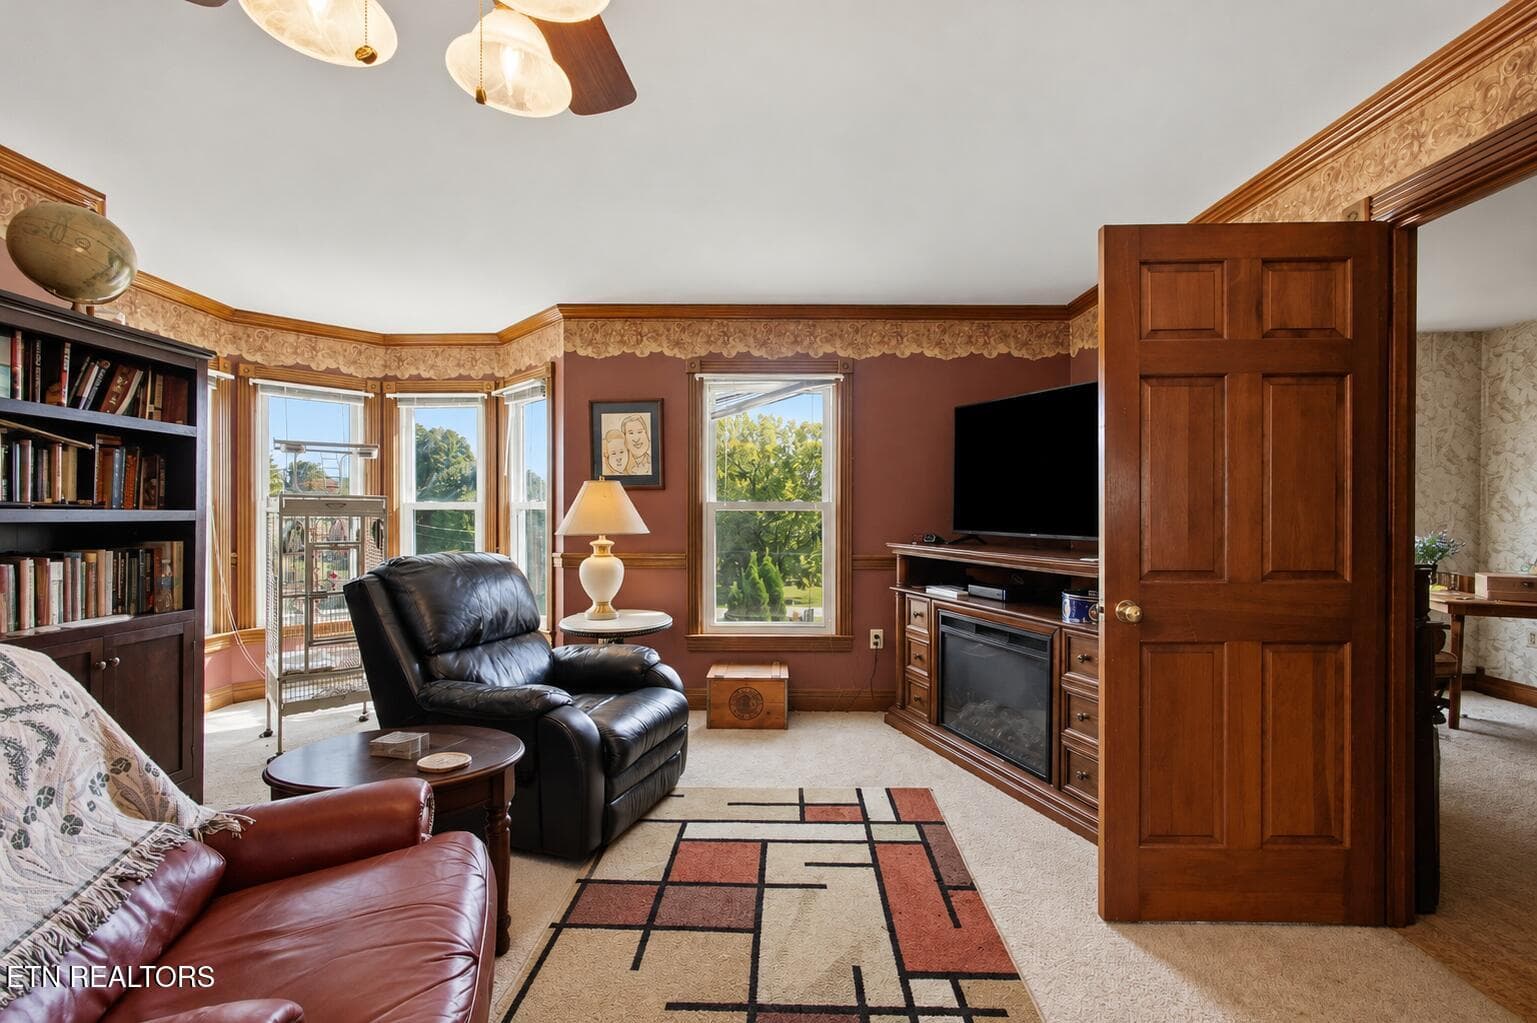
2nd living room - 143 Bailey Rd, Kingston, TN 37763
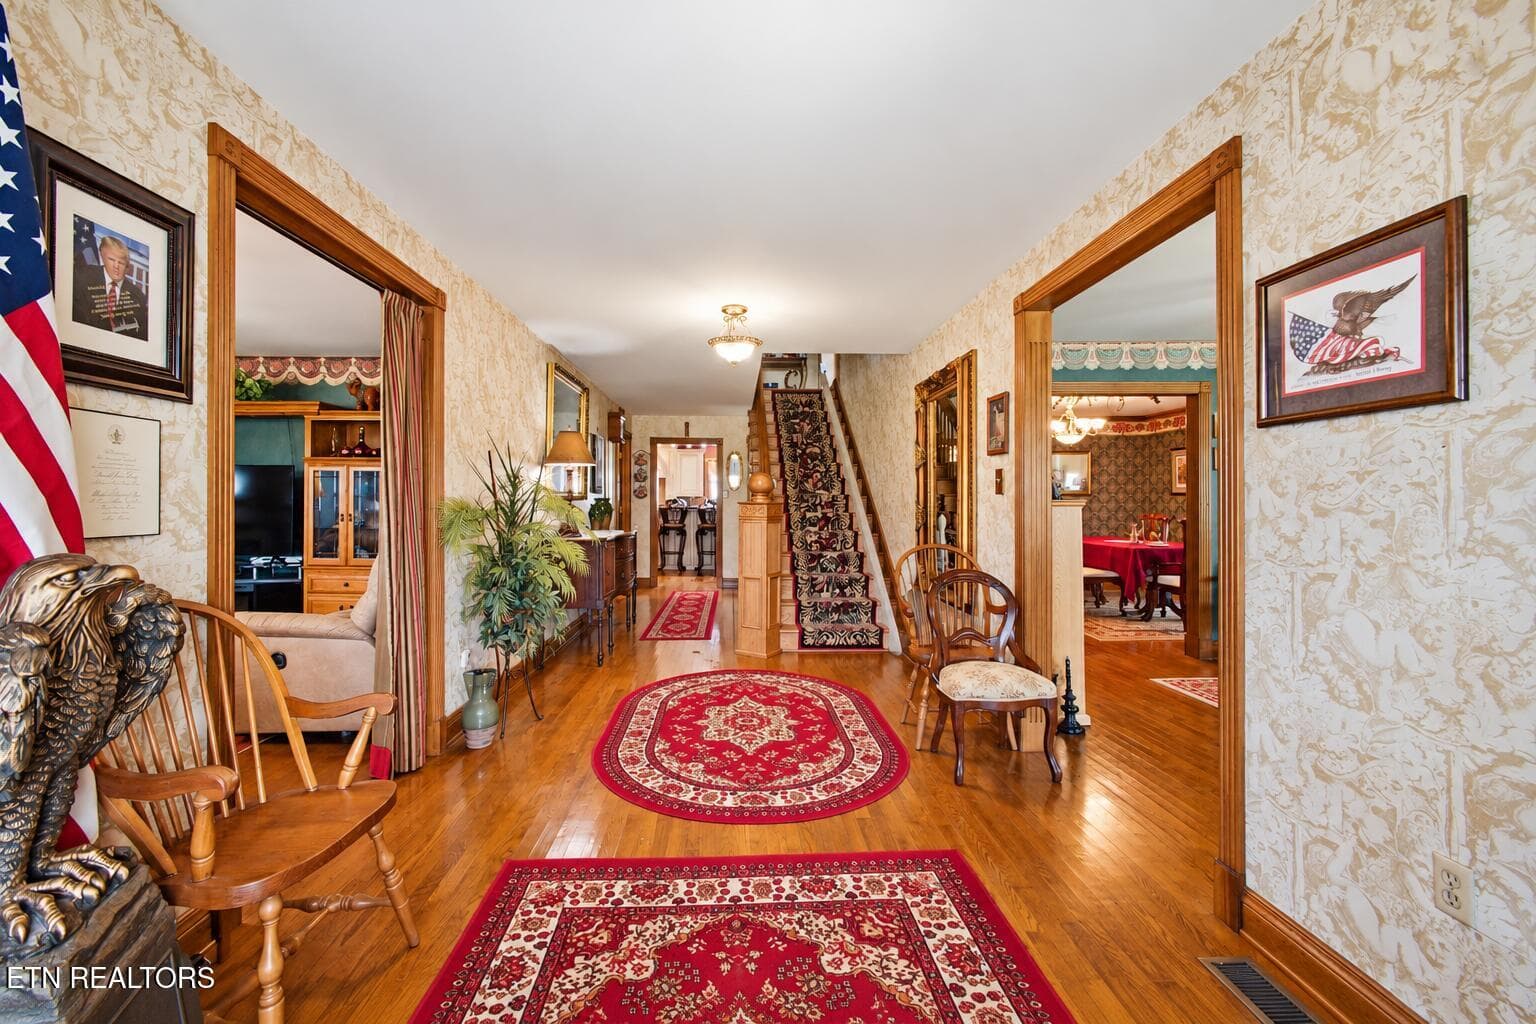
entry way - 143 Bailey Rd, Kingston, TN 37763
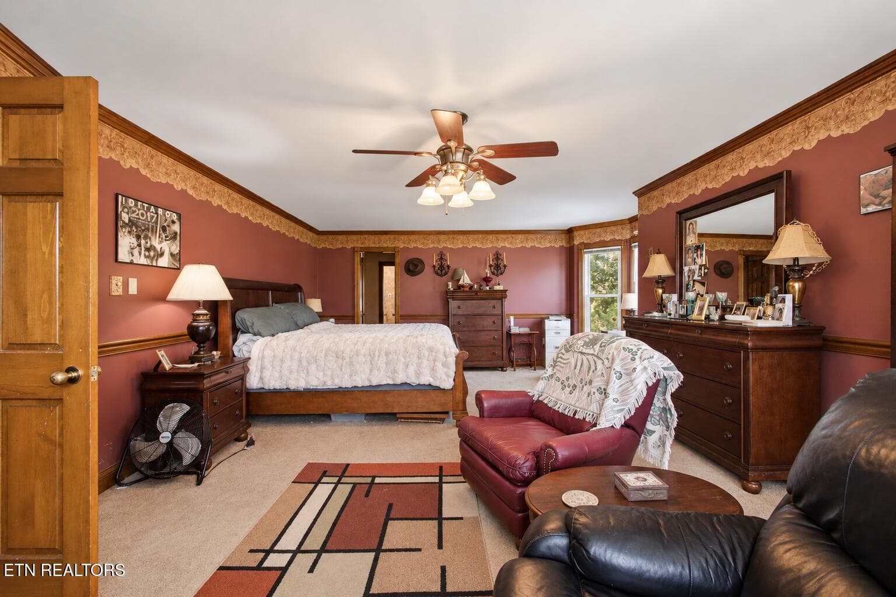
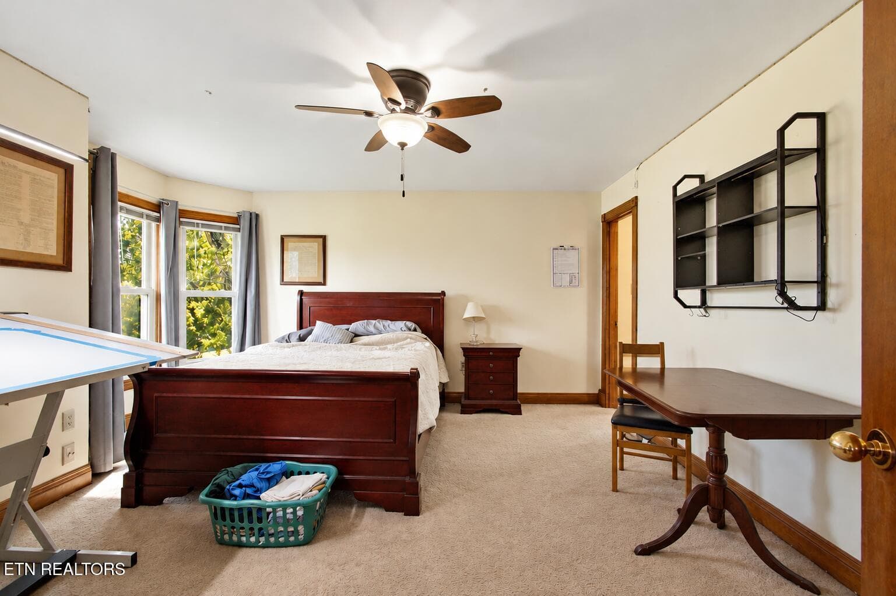
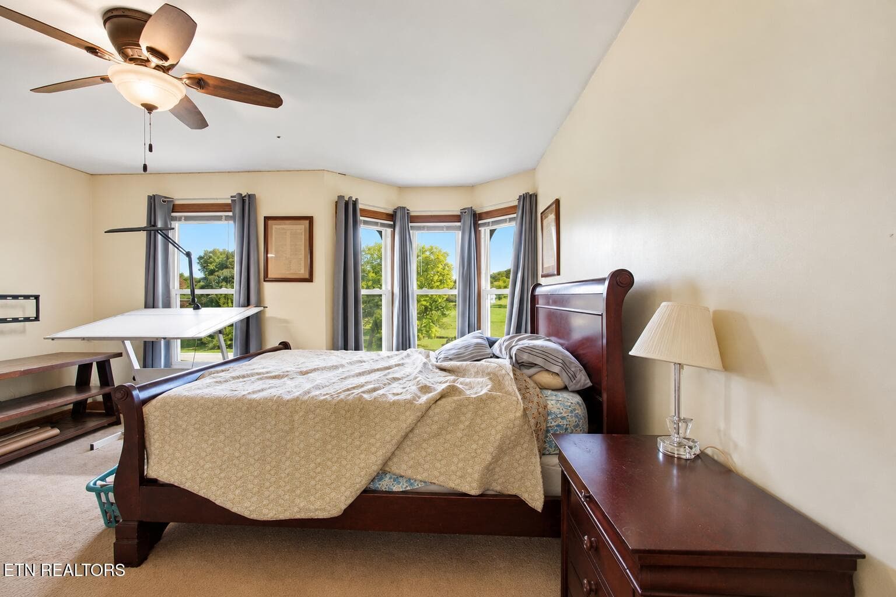
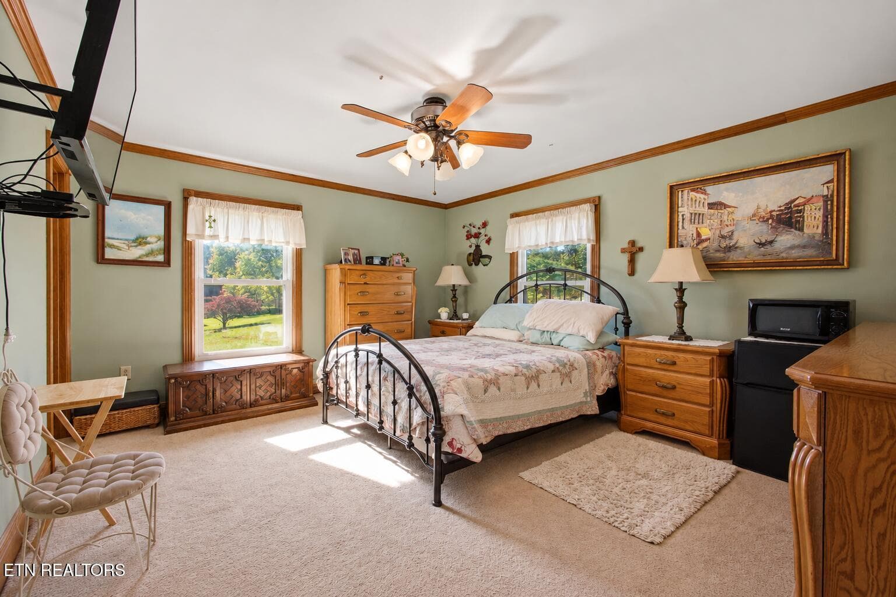
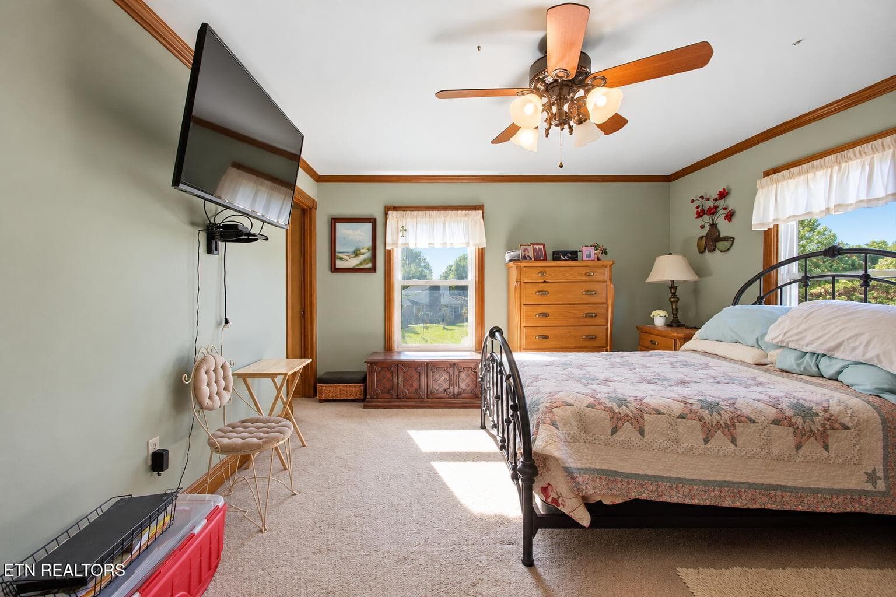
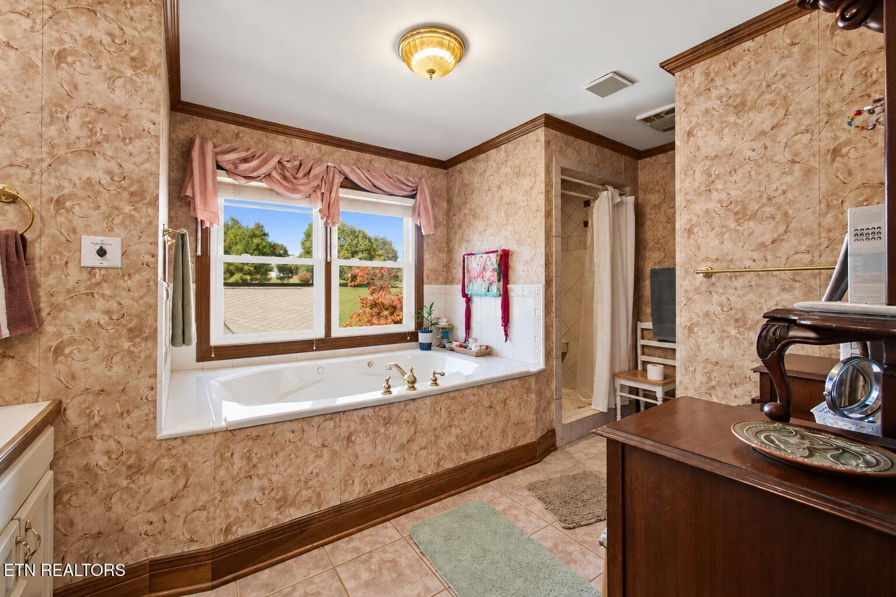
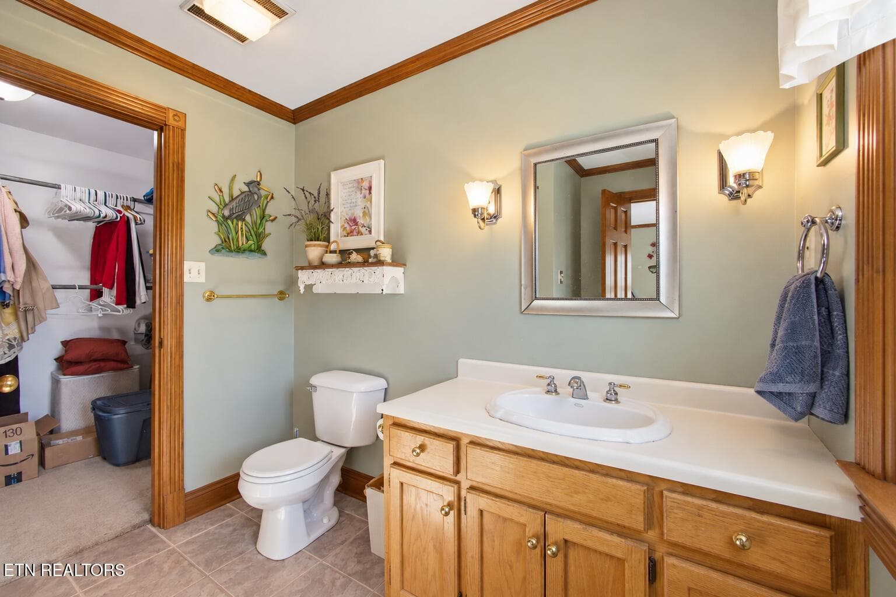
primary - 143 Bailey Rd, Kingston, TN 37763
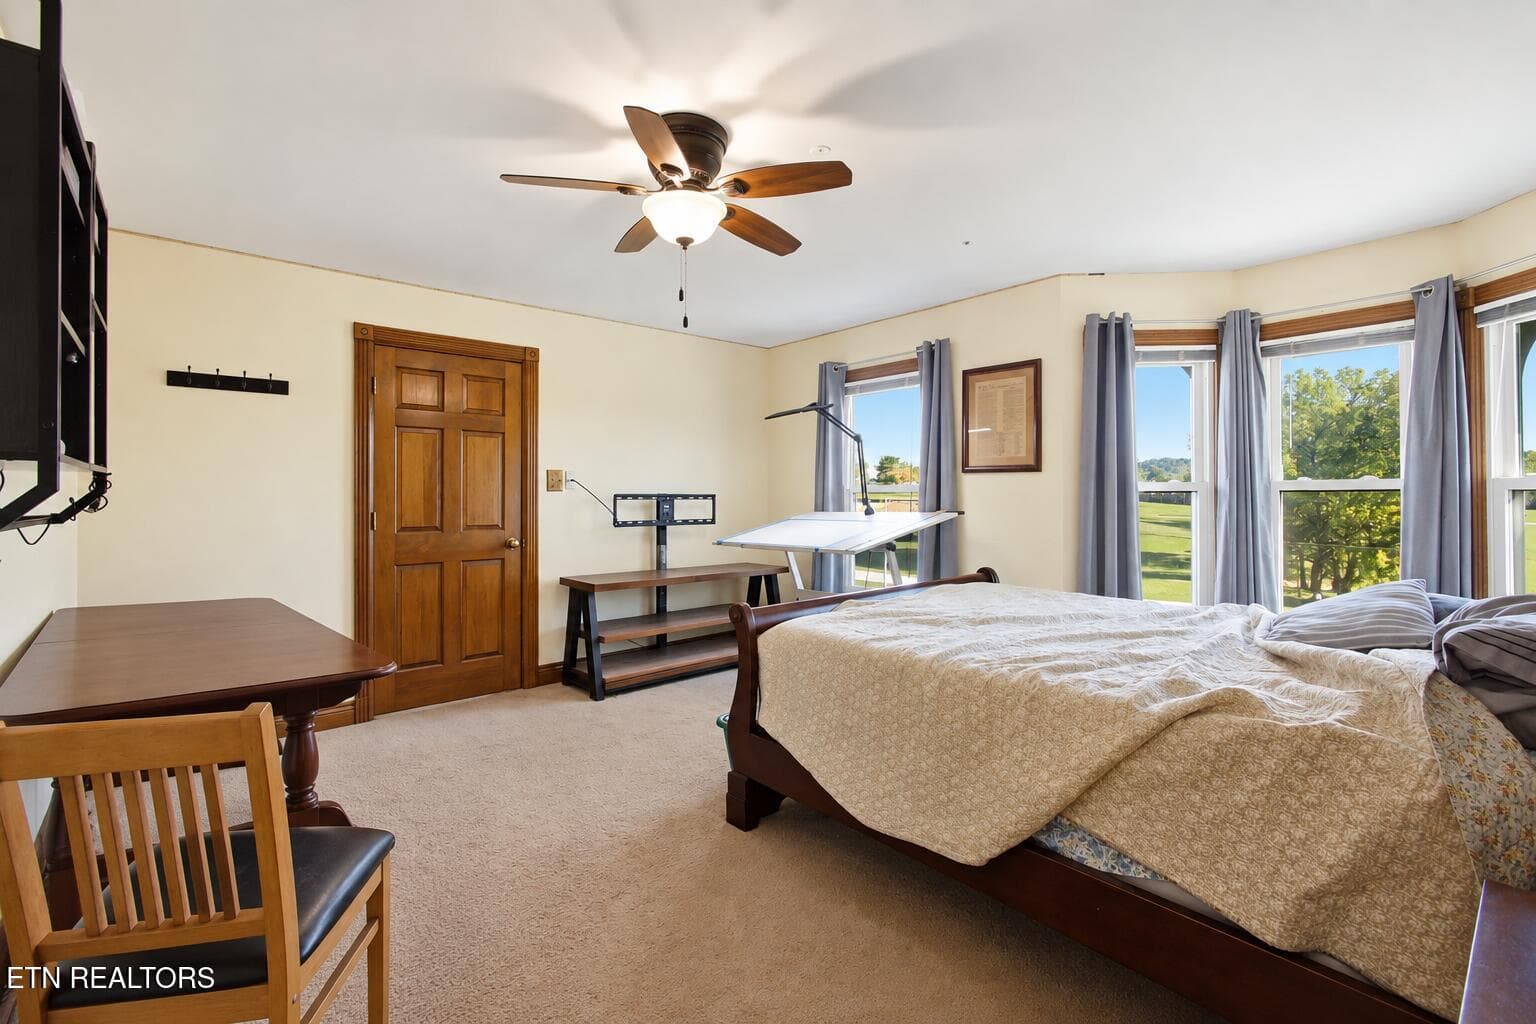
bedroom 2 - 143 Bailey Rd, Kingston, TN 37763
bedroom 3 - 143 Bailey Rd, Kingston, TN 37763
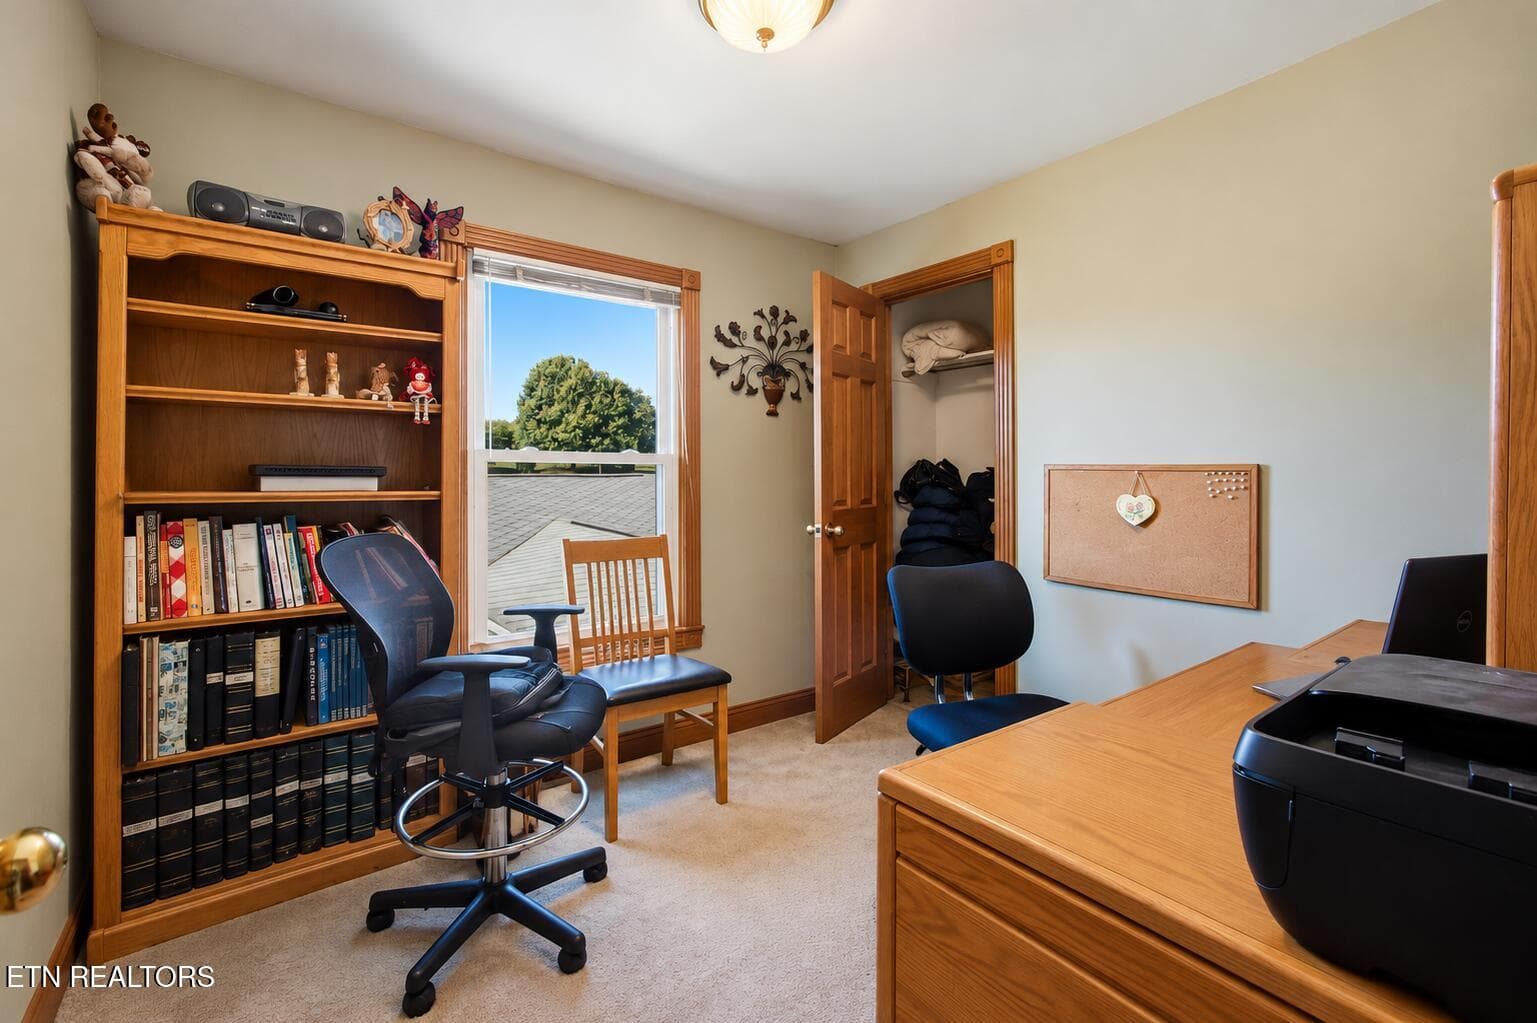
bedroom 4/office - 143 Bailey Rd, Kingston, TN 37763
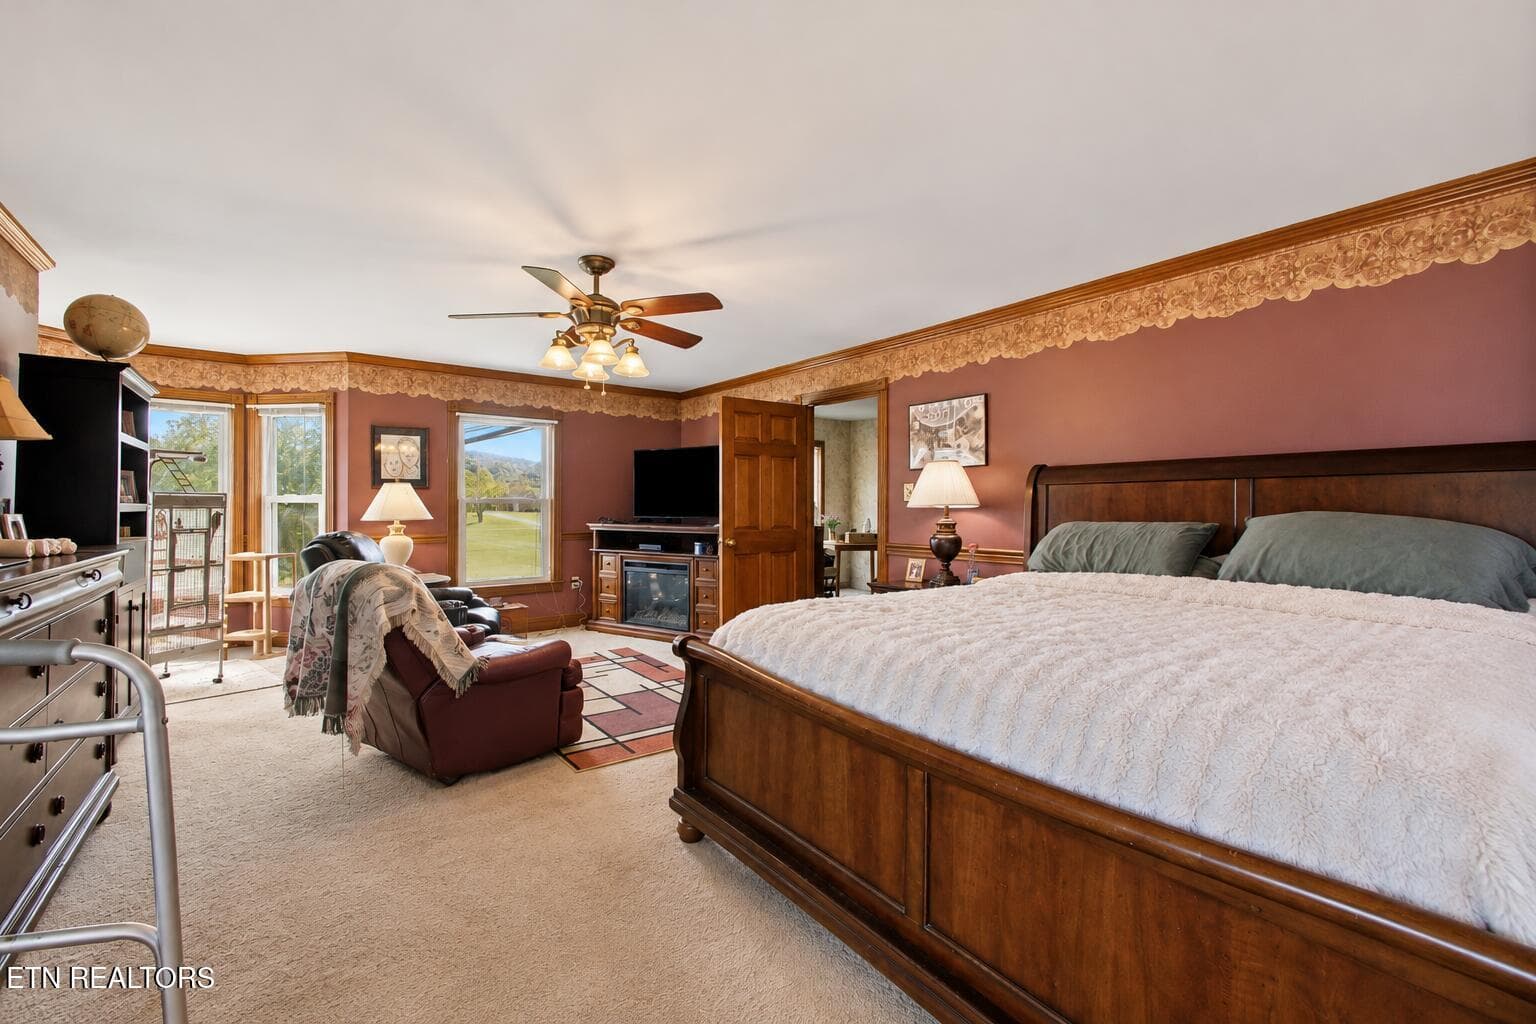
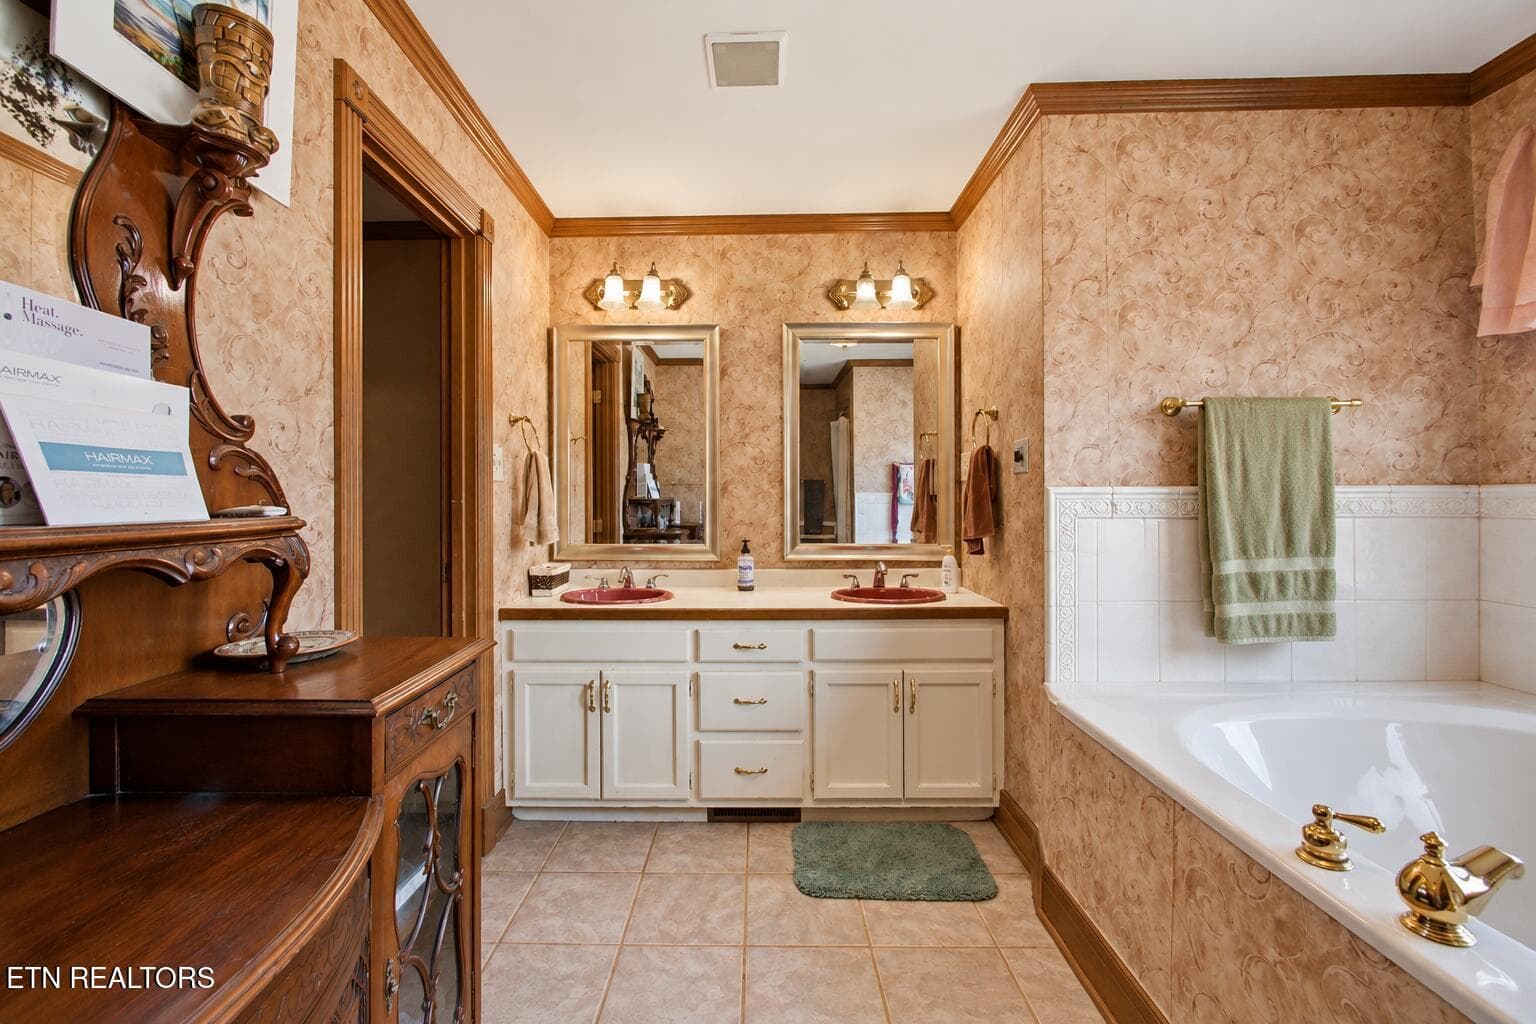
primary - 143 Bailey Rd, Kingston, TN 37763
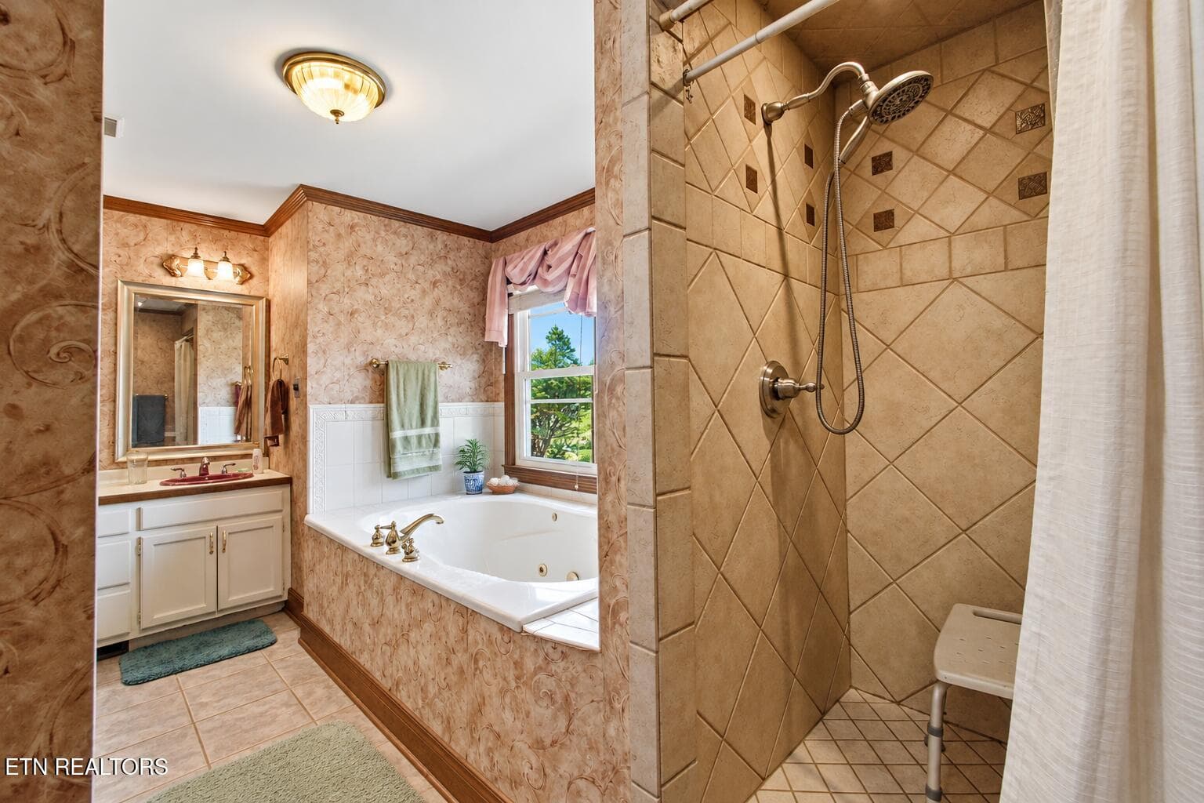
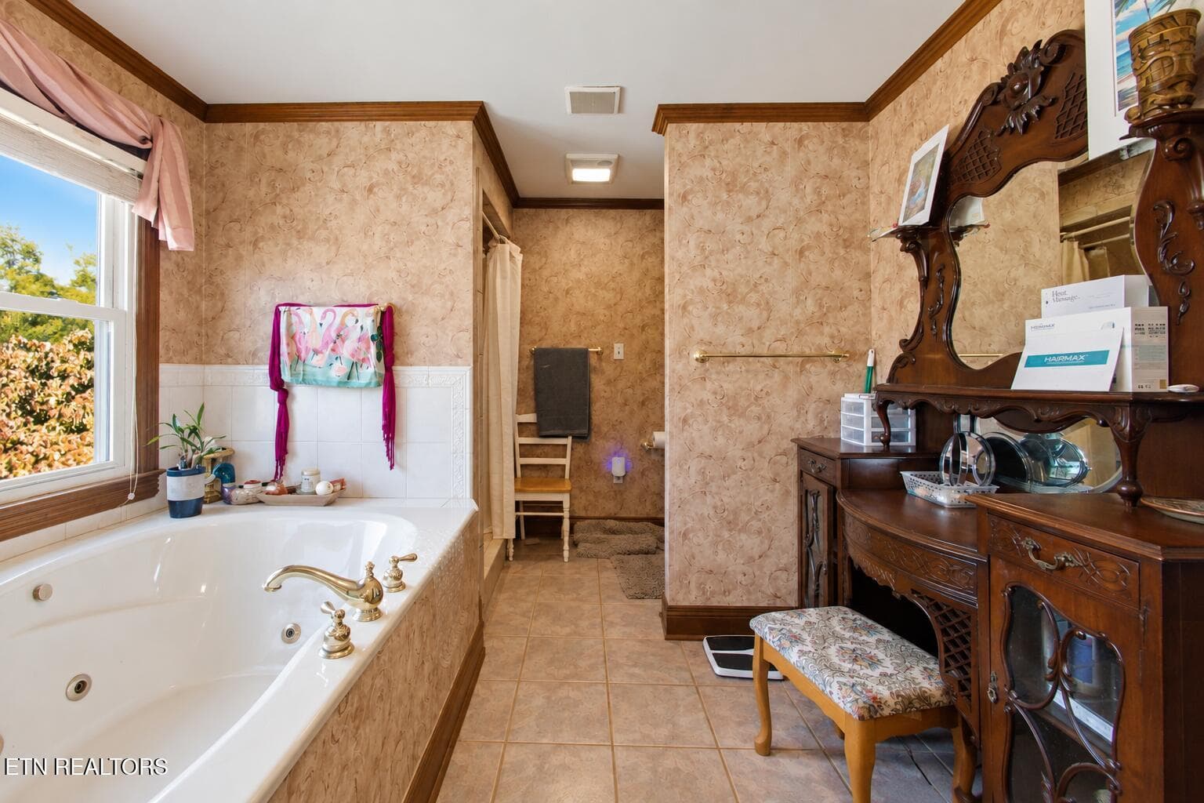
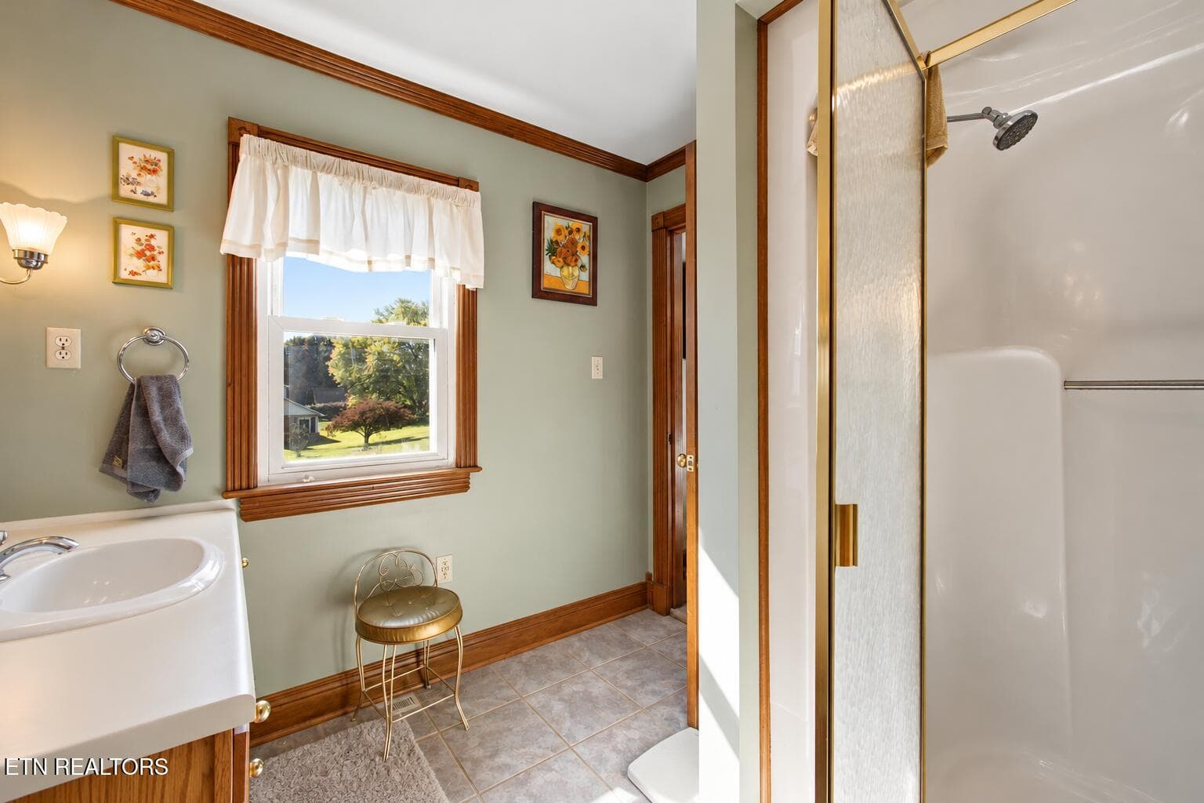
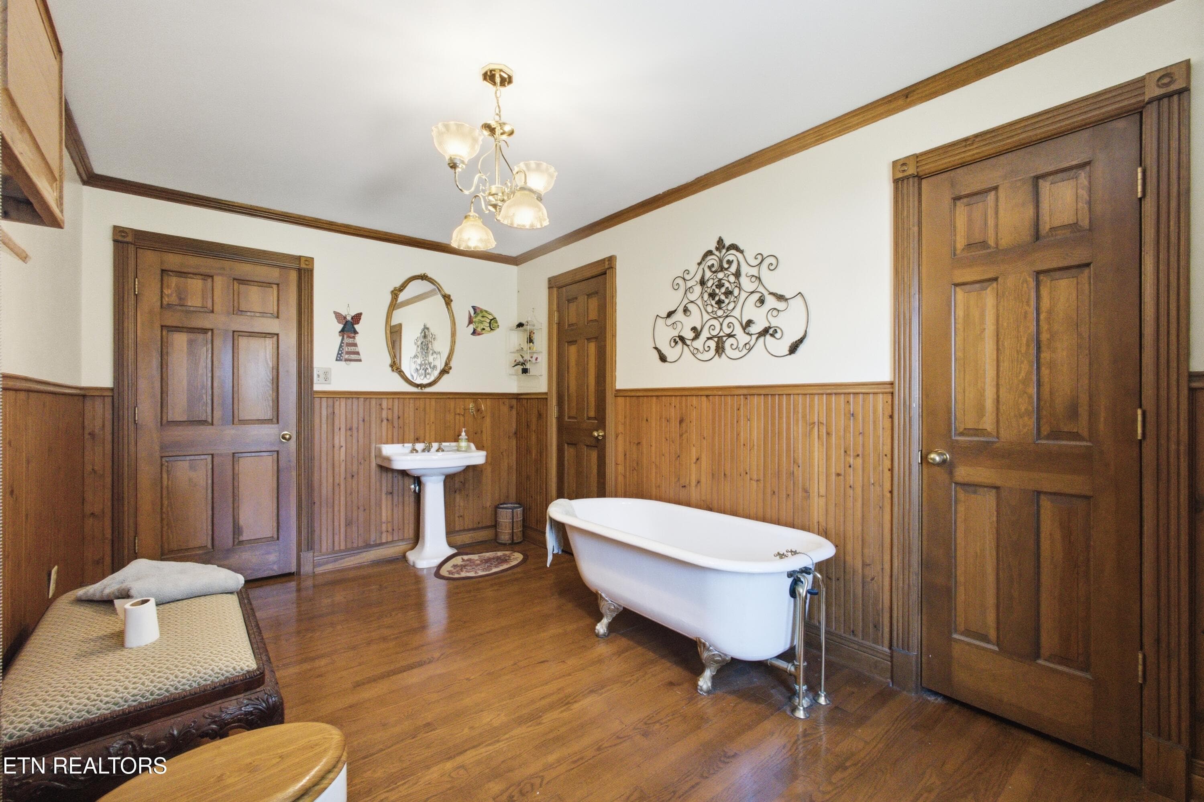
bathroom 2 - 143 Bailey Rd, Kingston, TN 37763
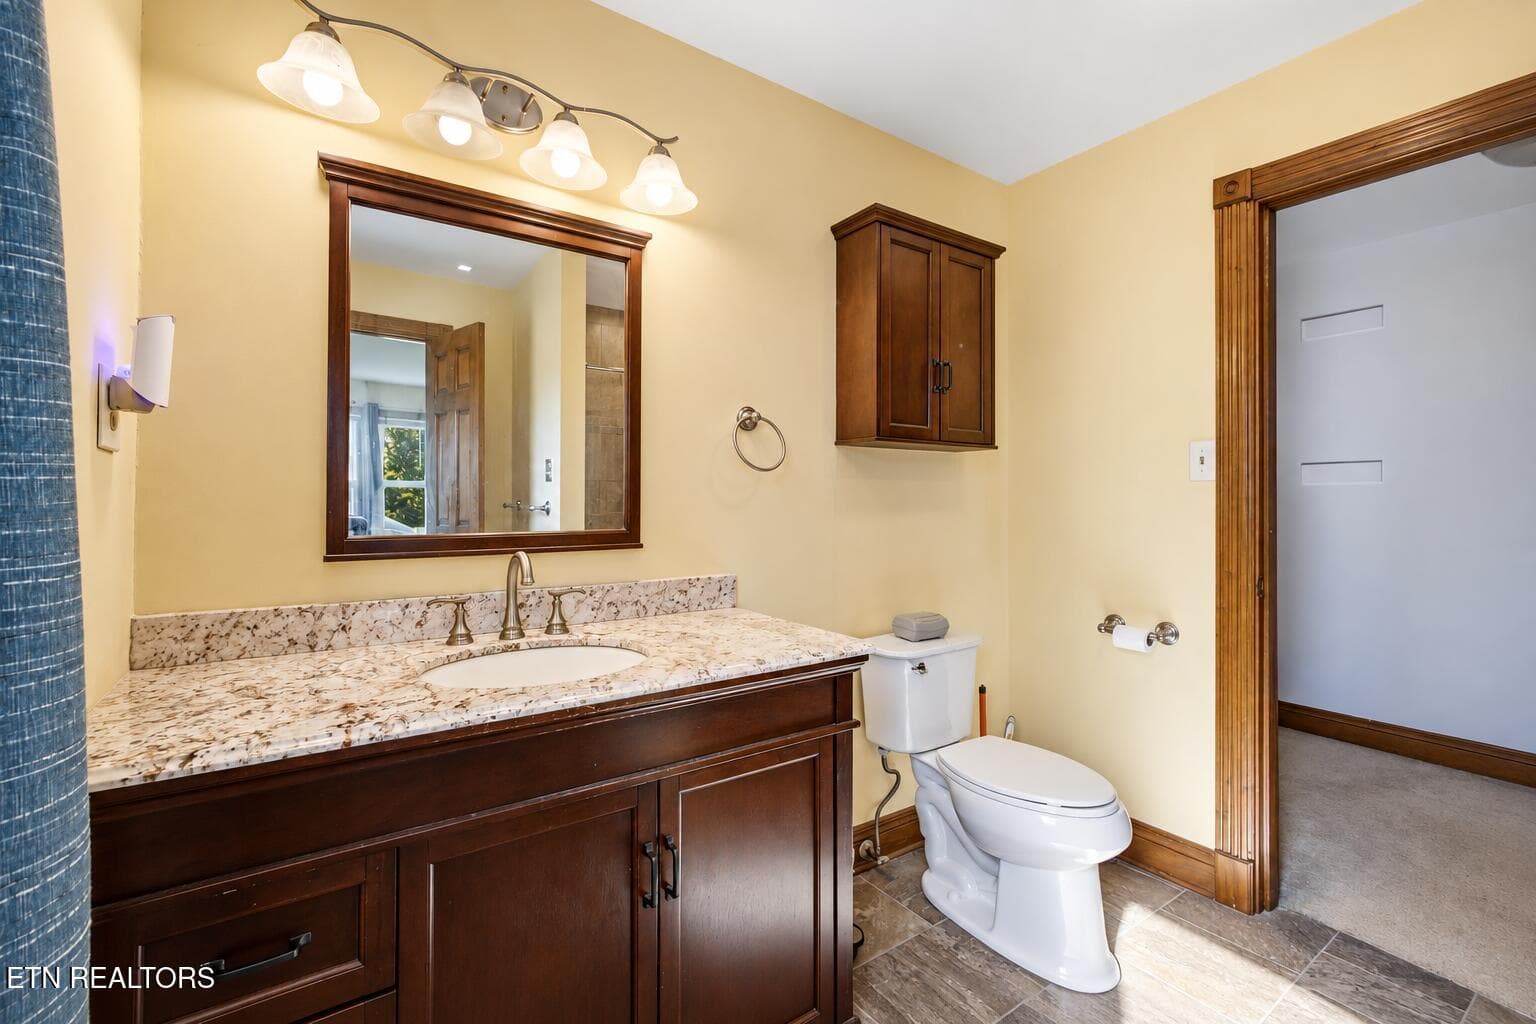
bathroom 3 - 143 Bailey Rd, Kingston, TN 37763
bathroom 4 - 143 Bailey Rd, Kingston, TN 37763
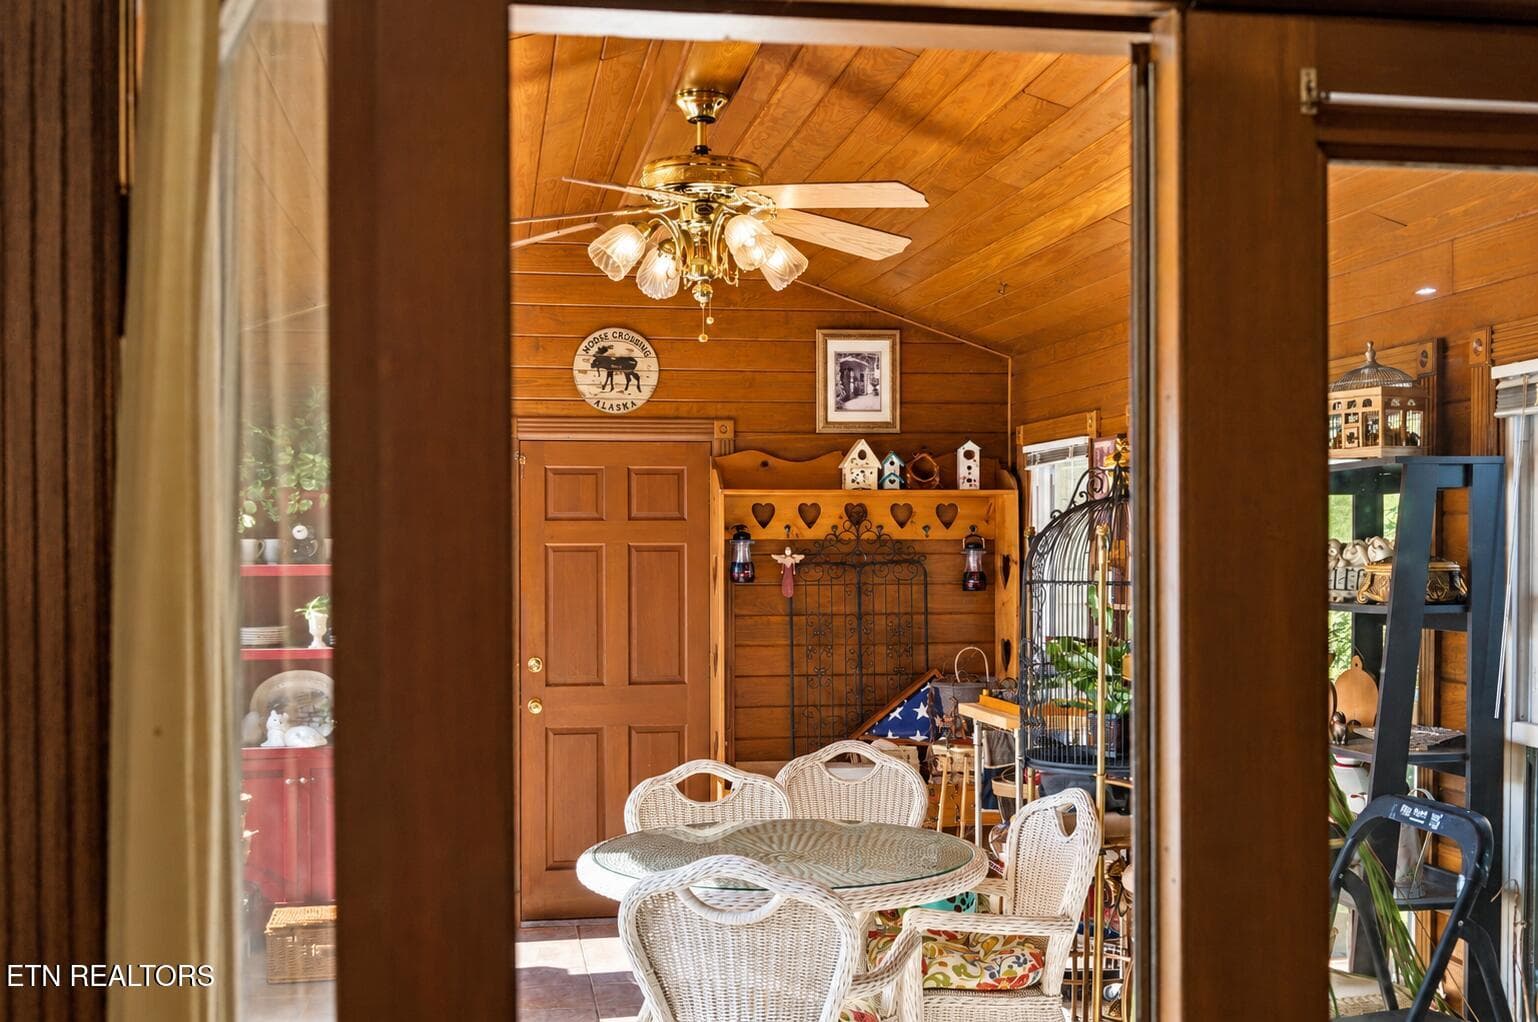
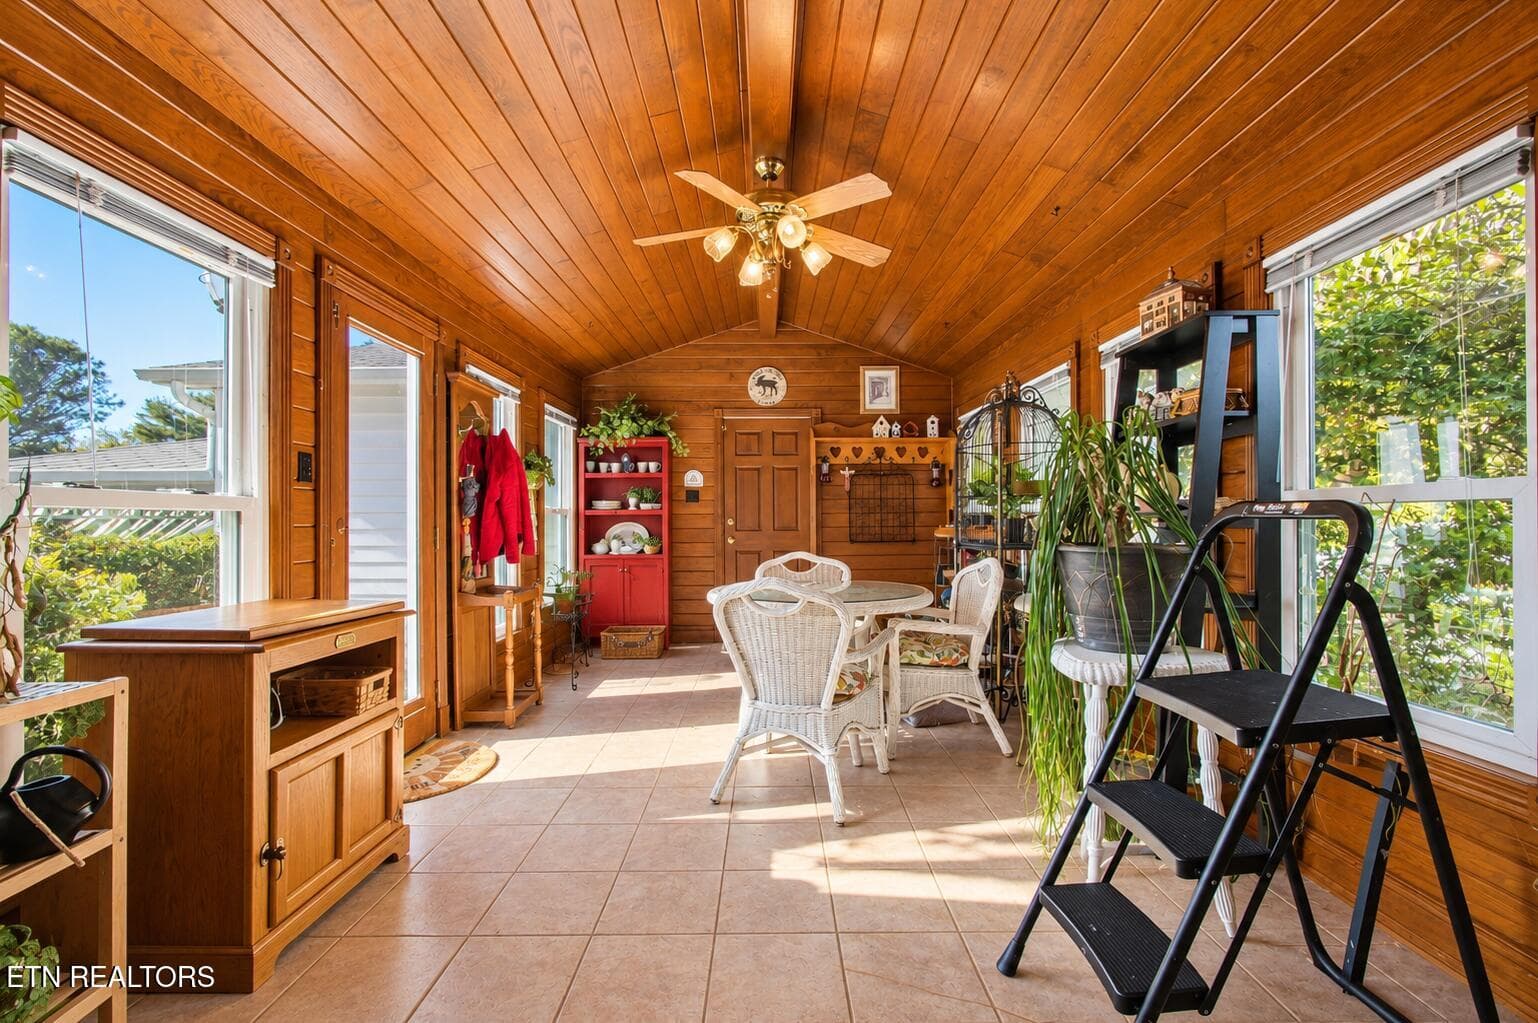
sunroom - 143 Bailey Rd, Kingston, TN 37763
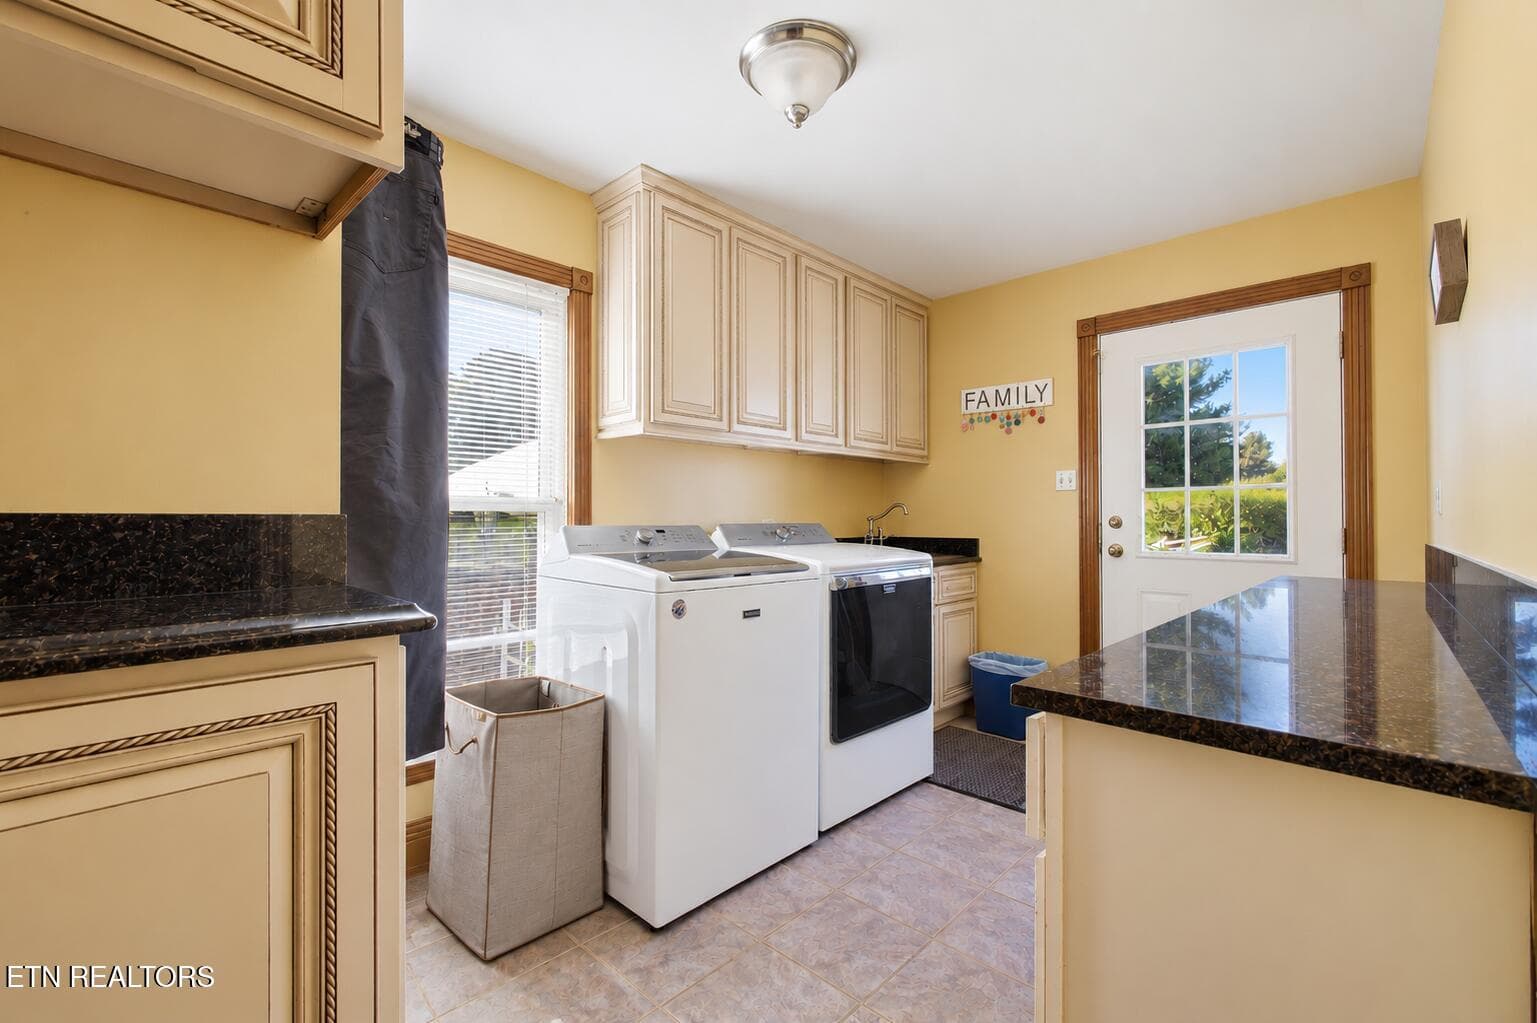
laundry - 143 Bailey Rd, Kingston, TN 37763
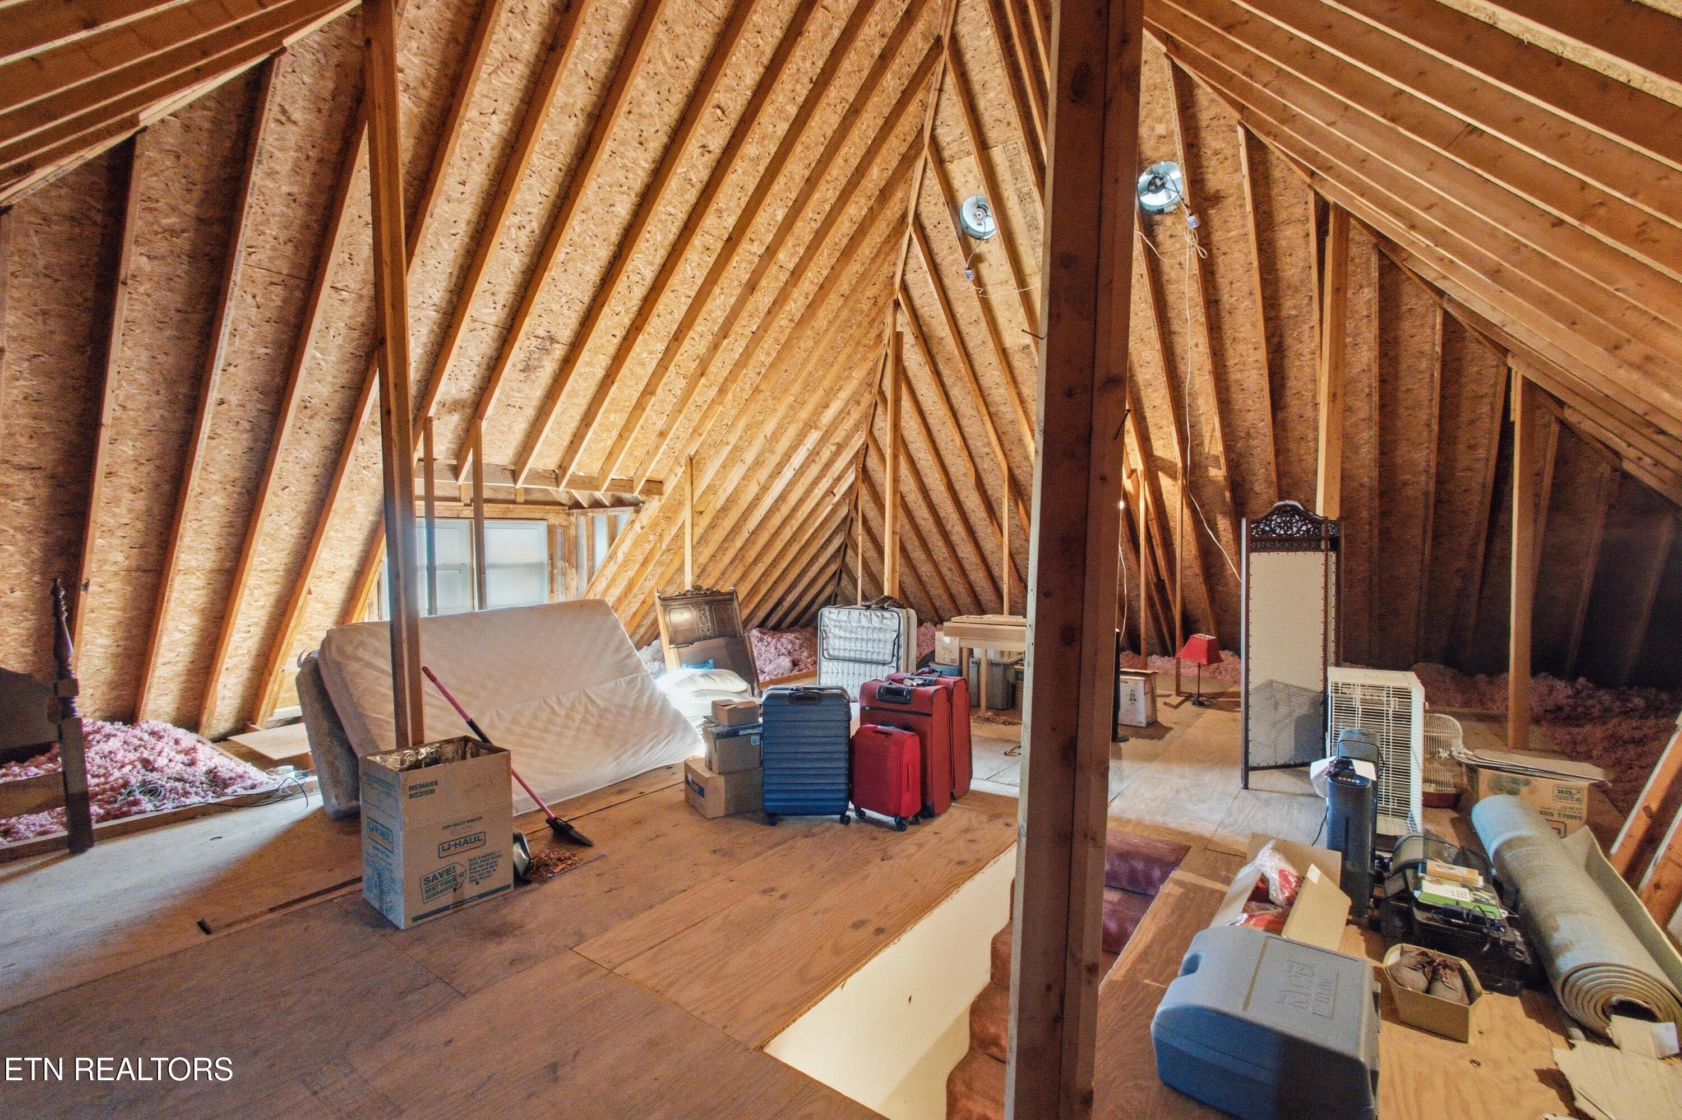
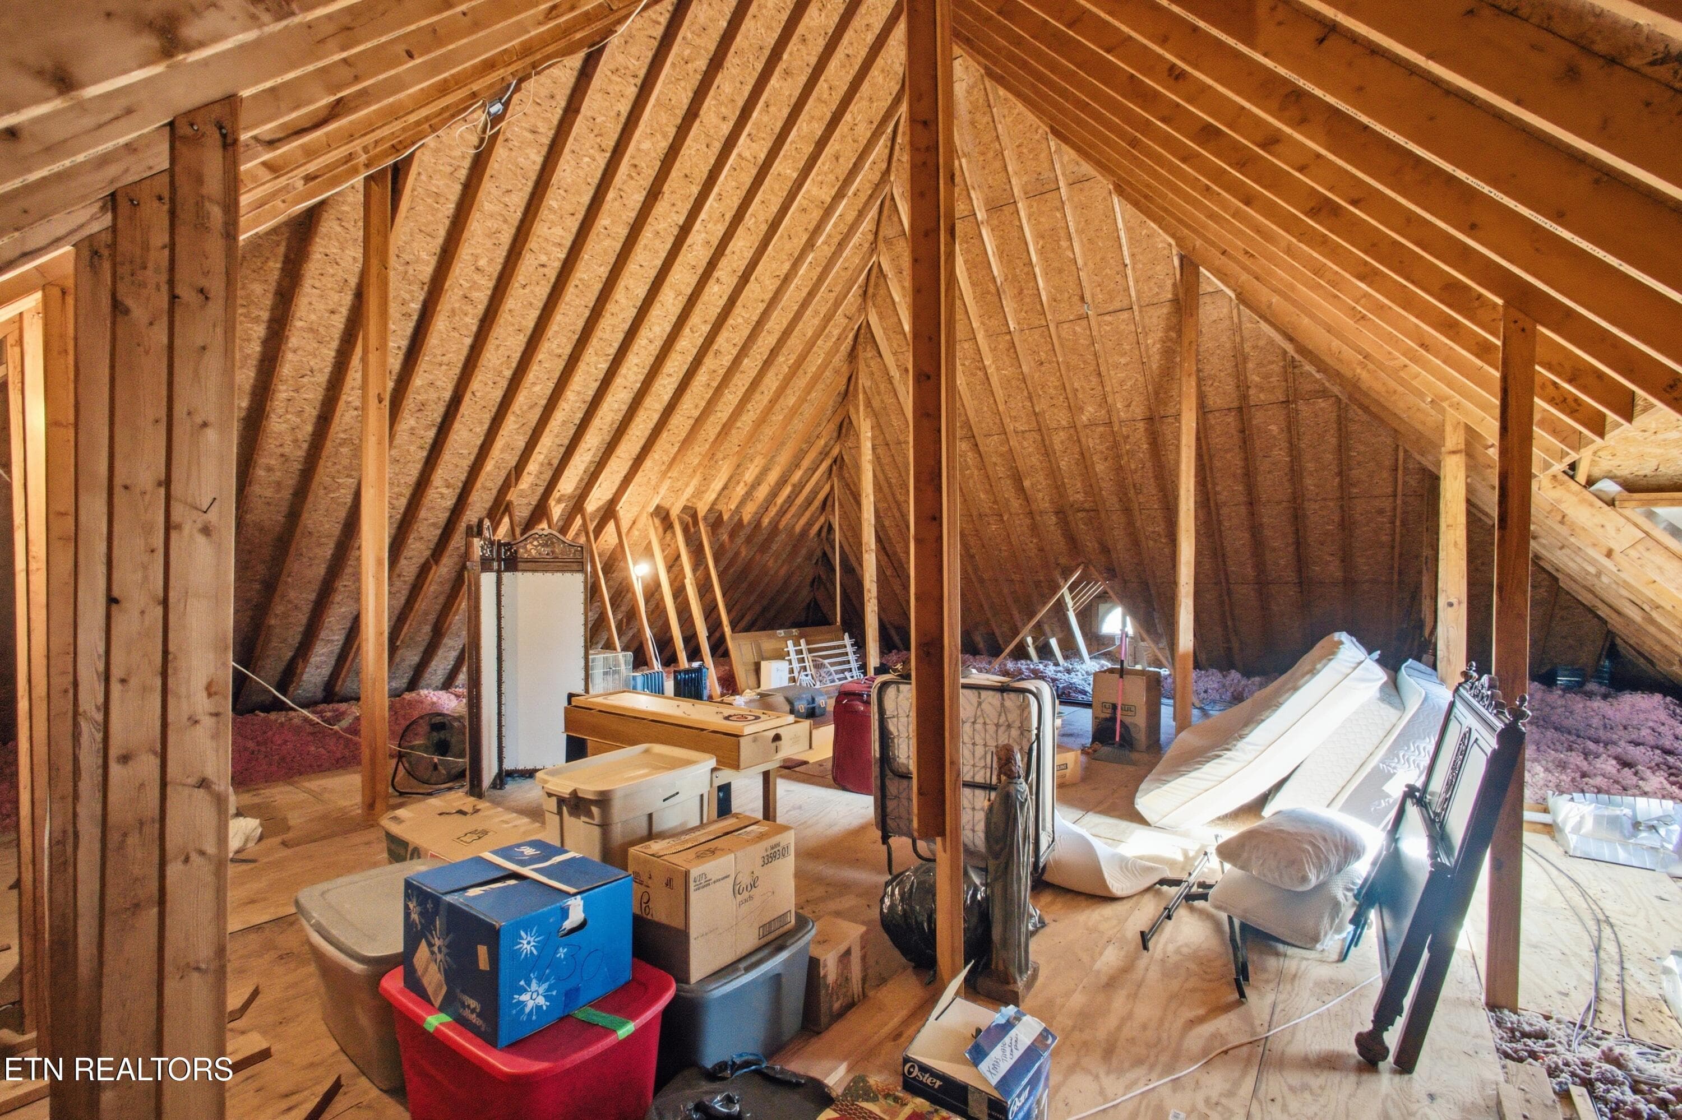
attic - 143 Bailey Rd, Kingston, TN 37763
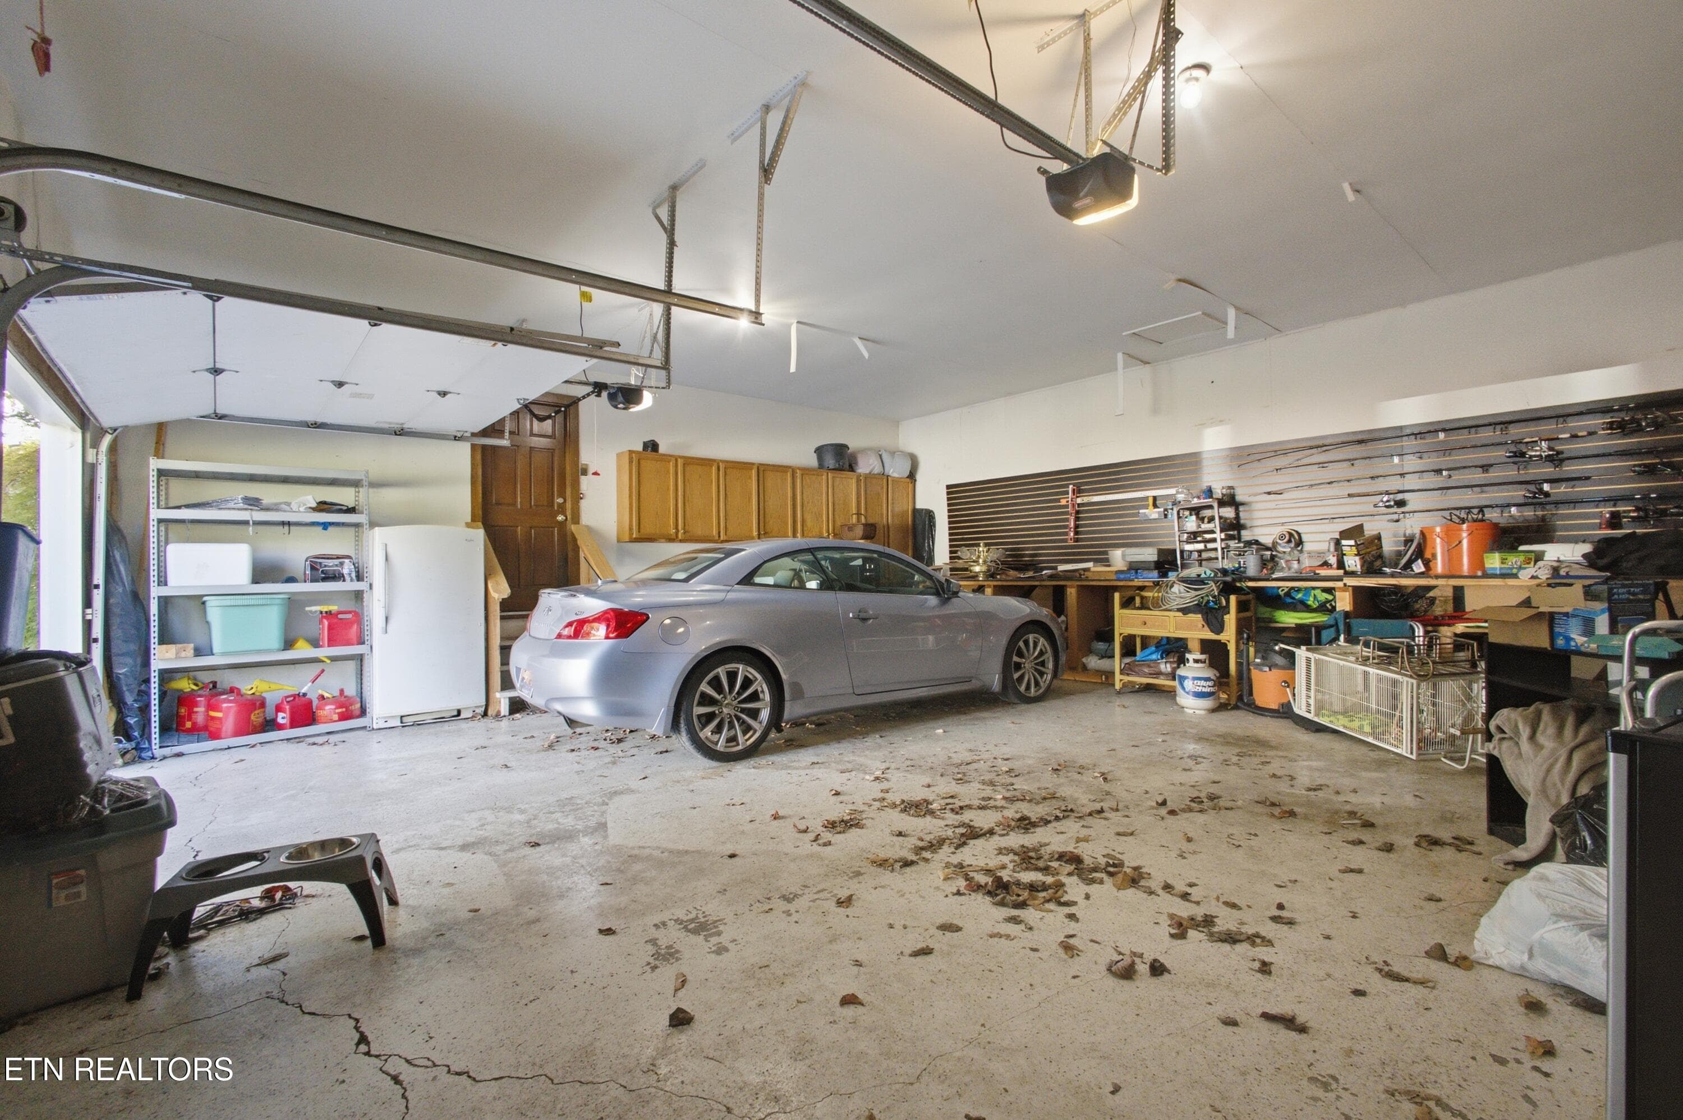
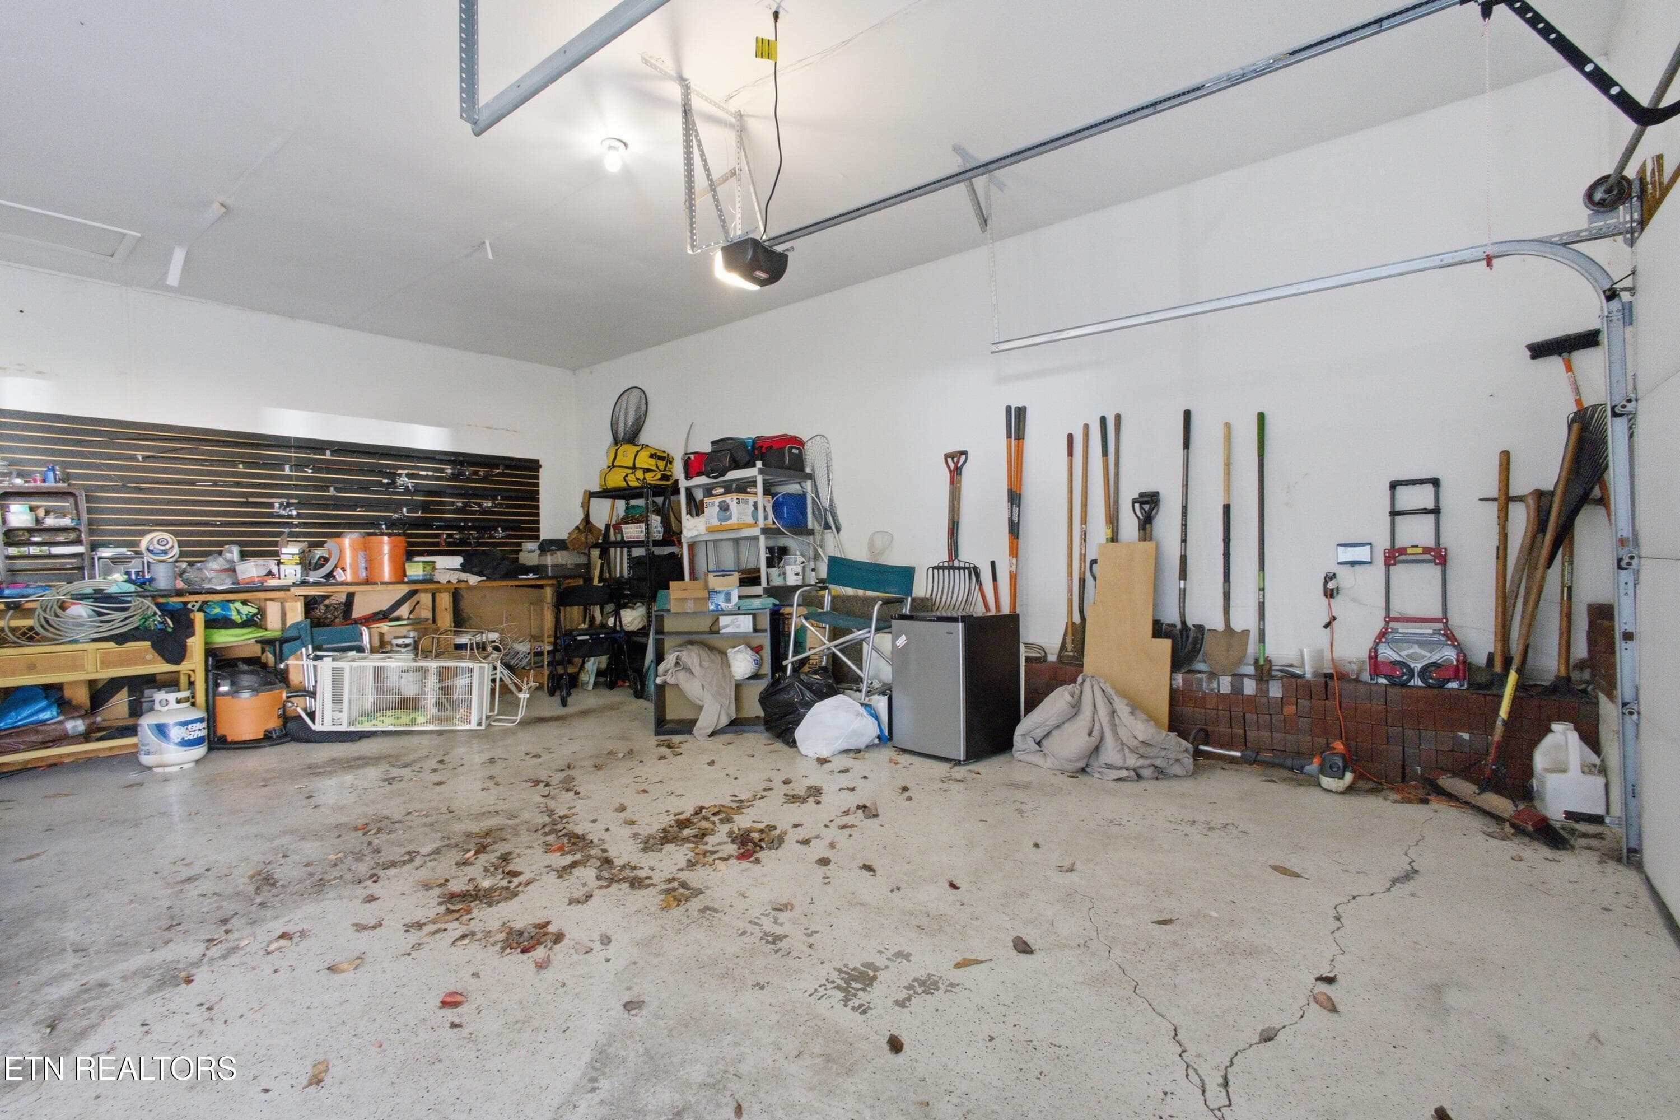
garage - 143 Bailey Rd, Kingston, TN 37763
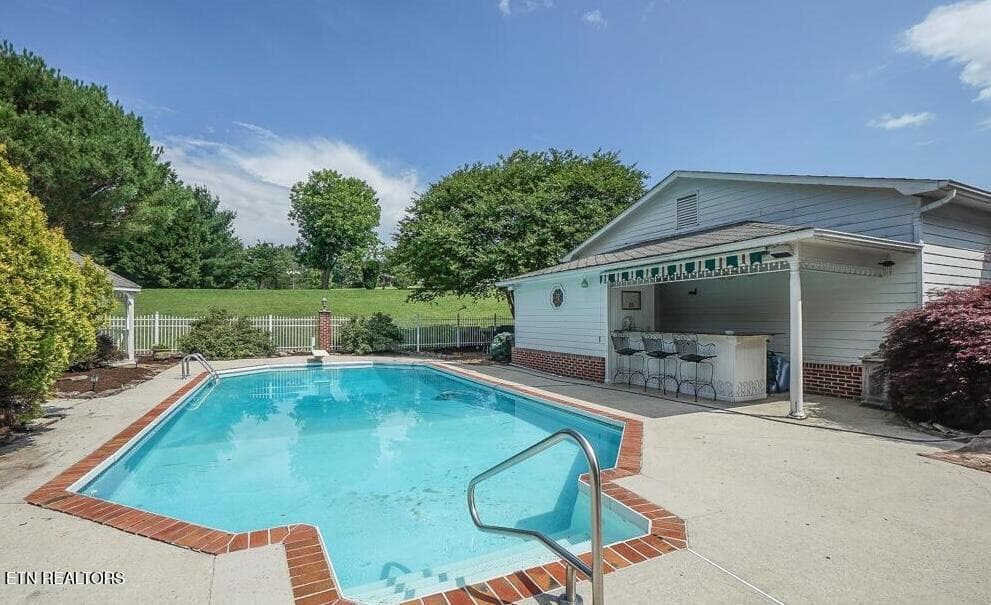
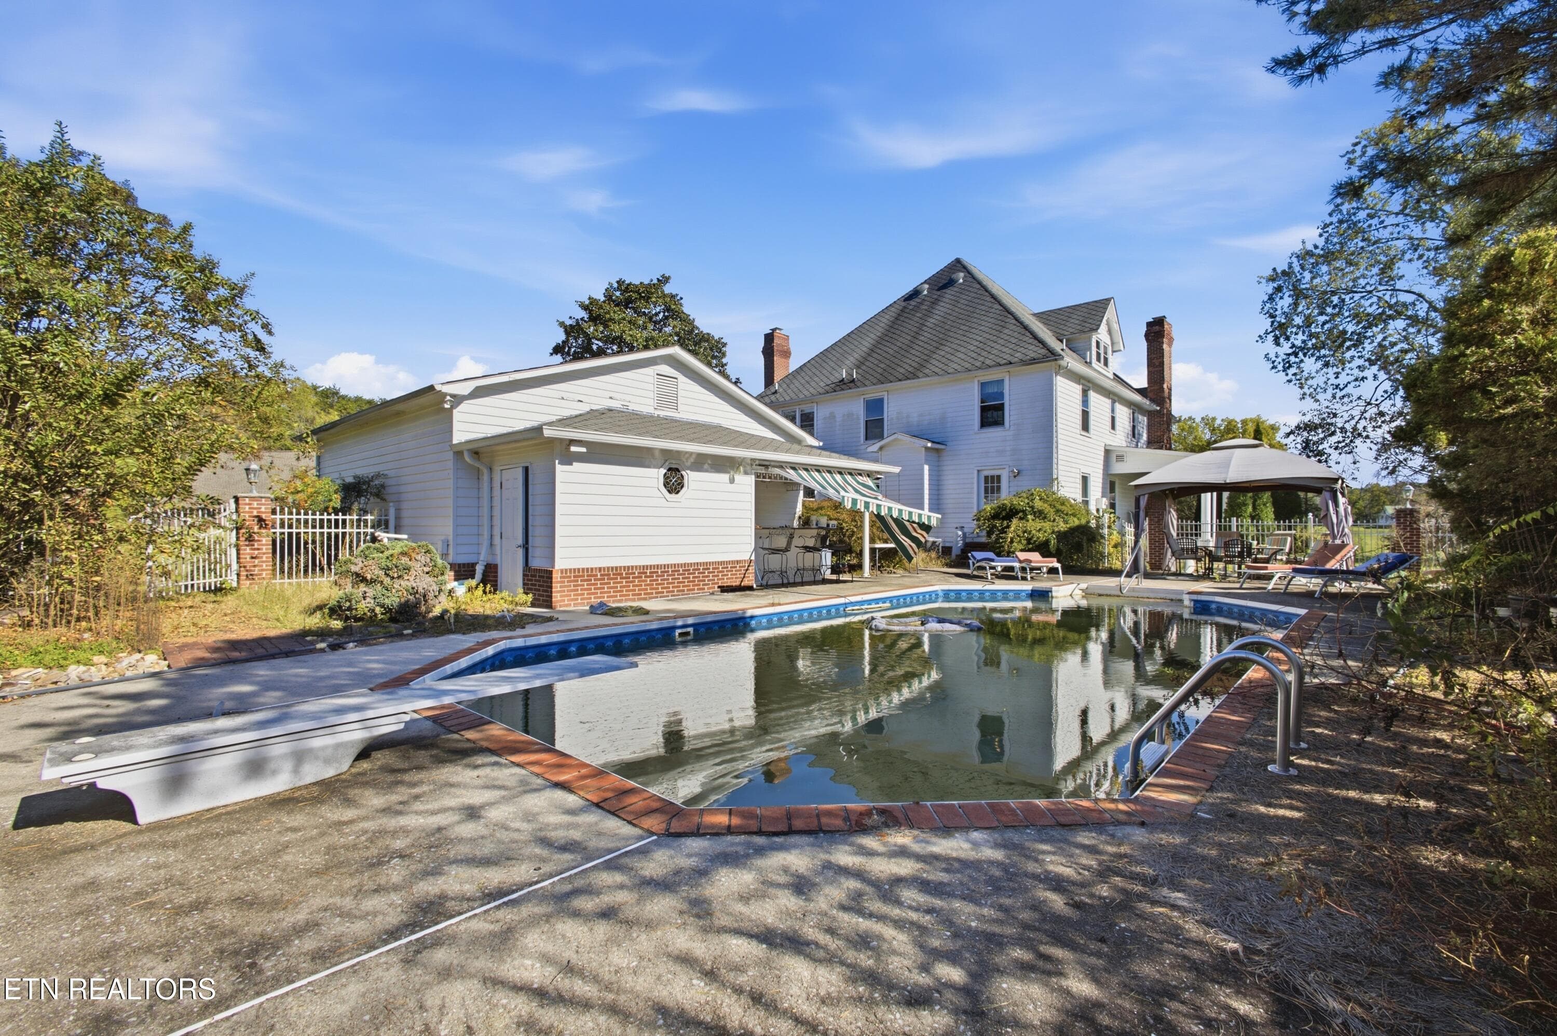
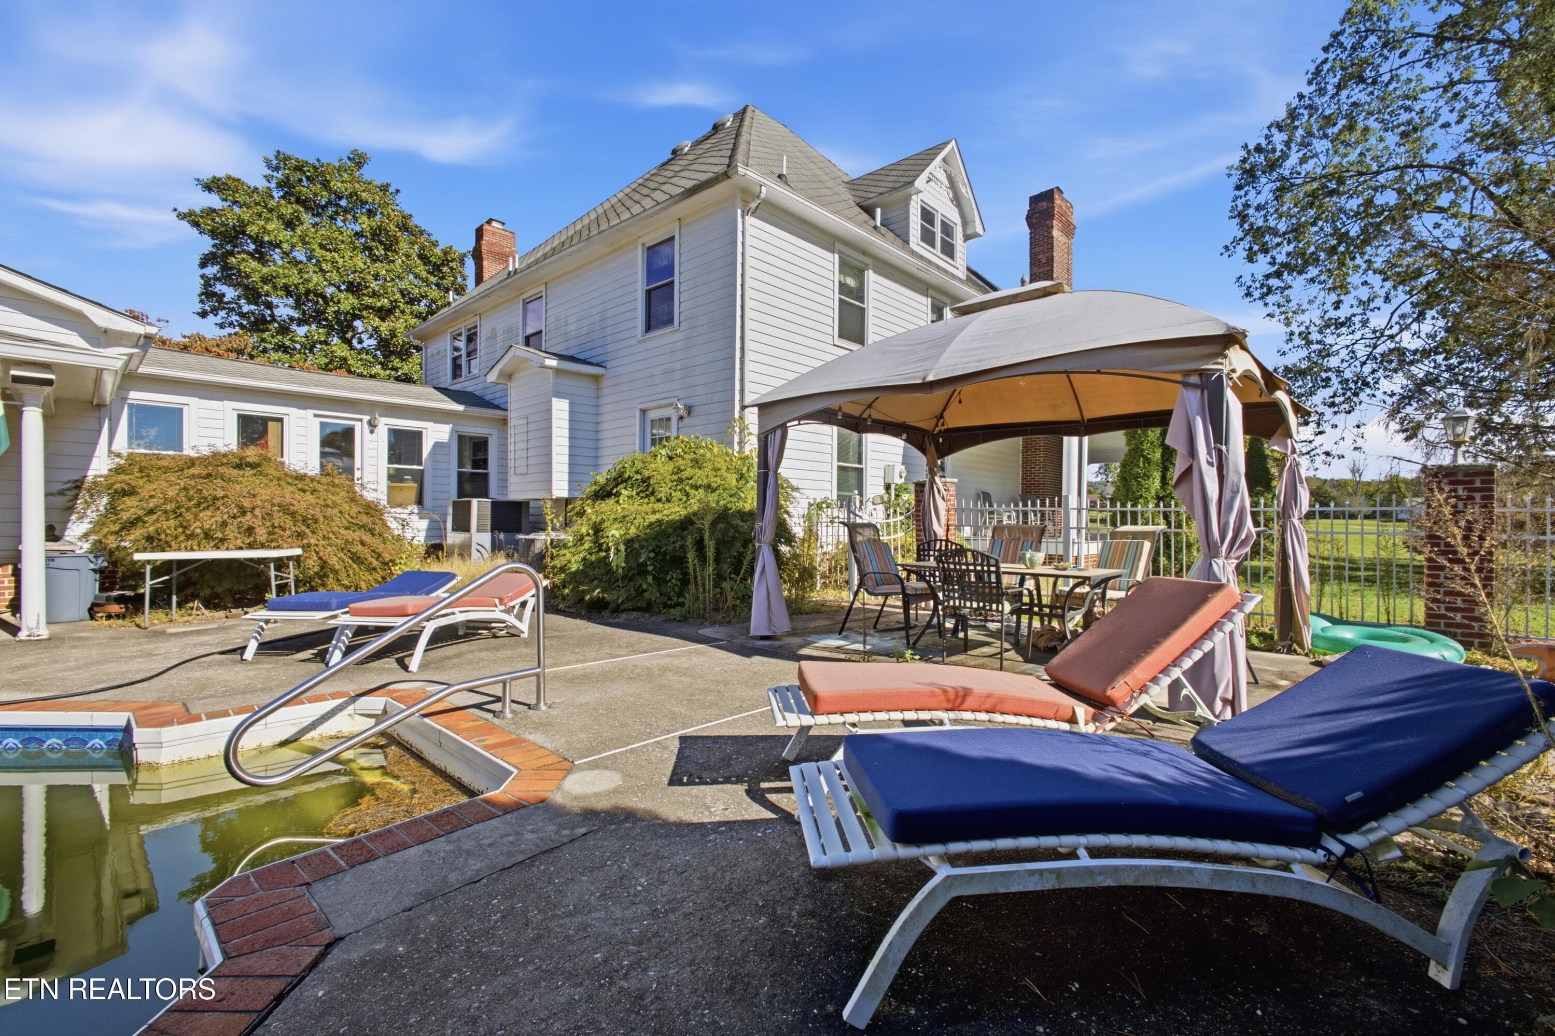
pool last summer - 143 Bailey Rd, Kingston, TN 37763
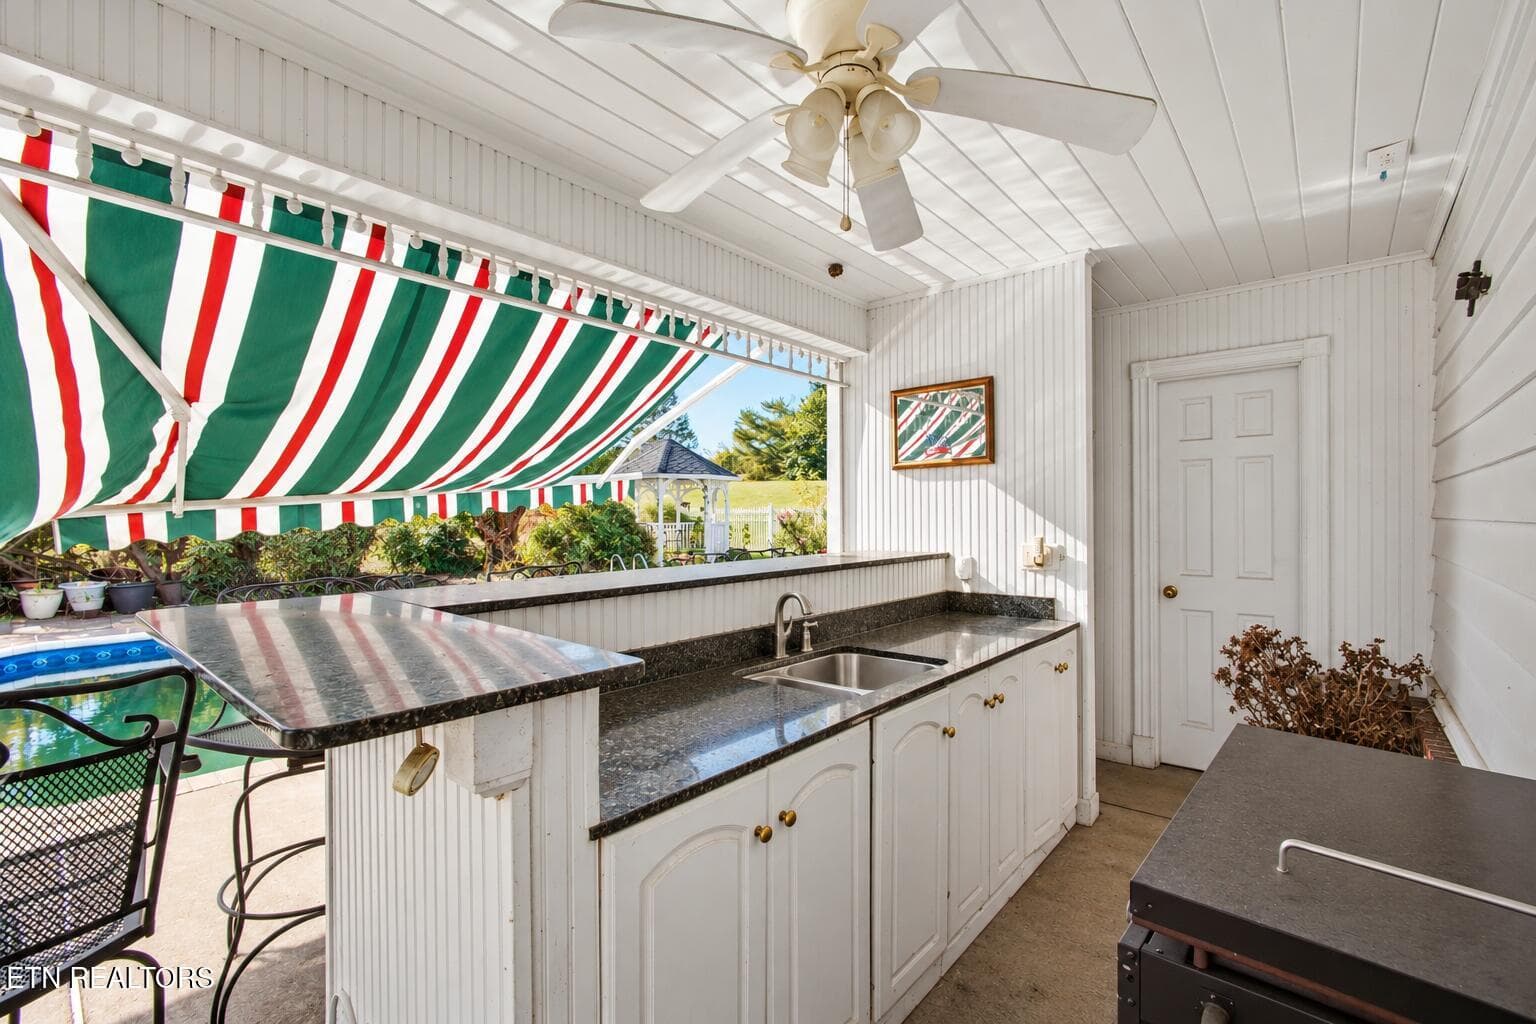
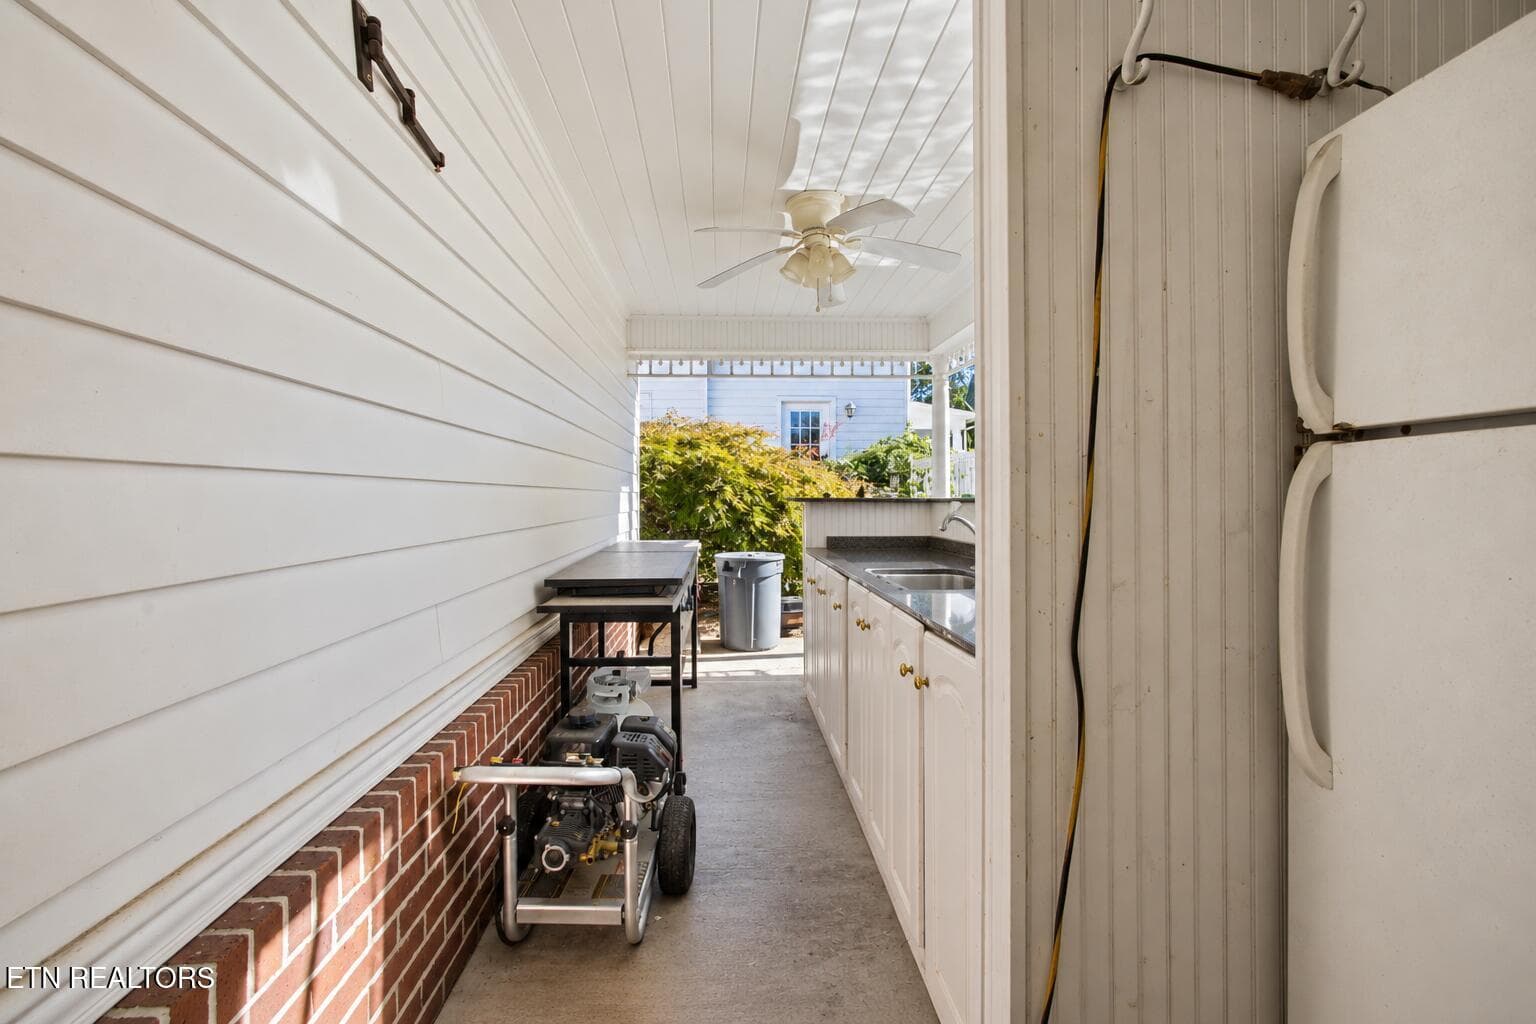
pool house - 143 Bailey Rd, Kingston, TN 37763
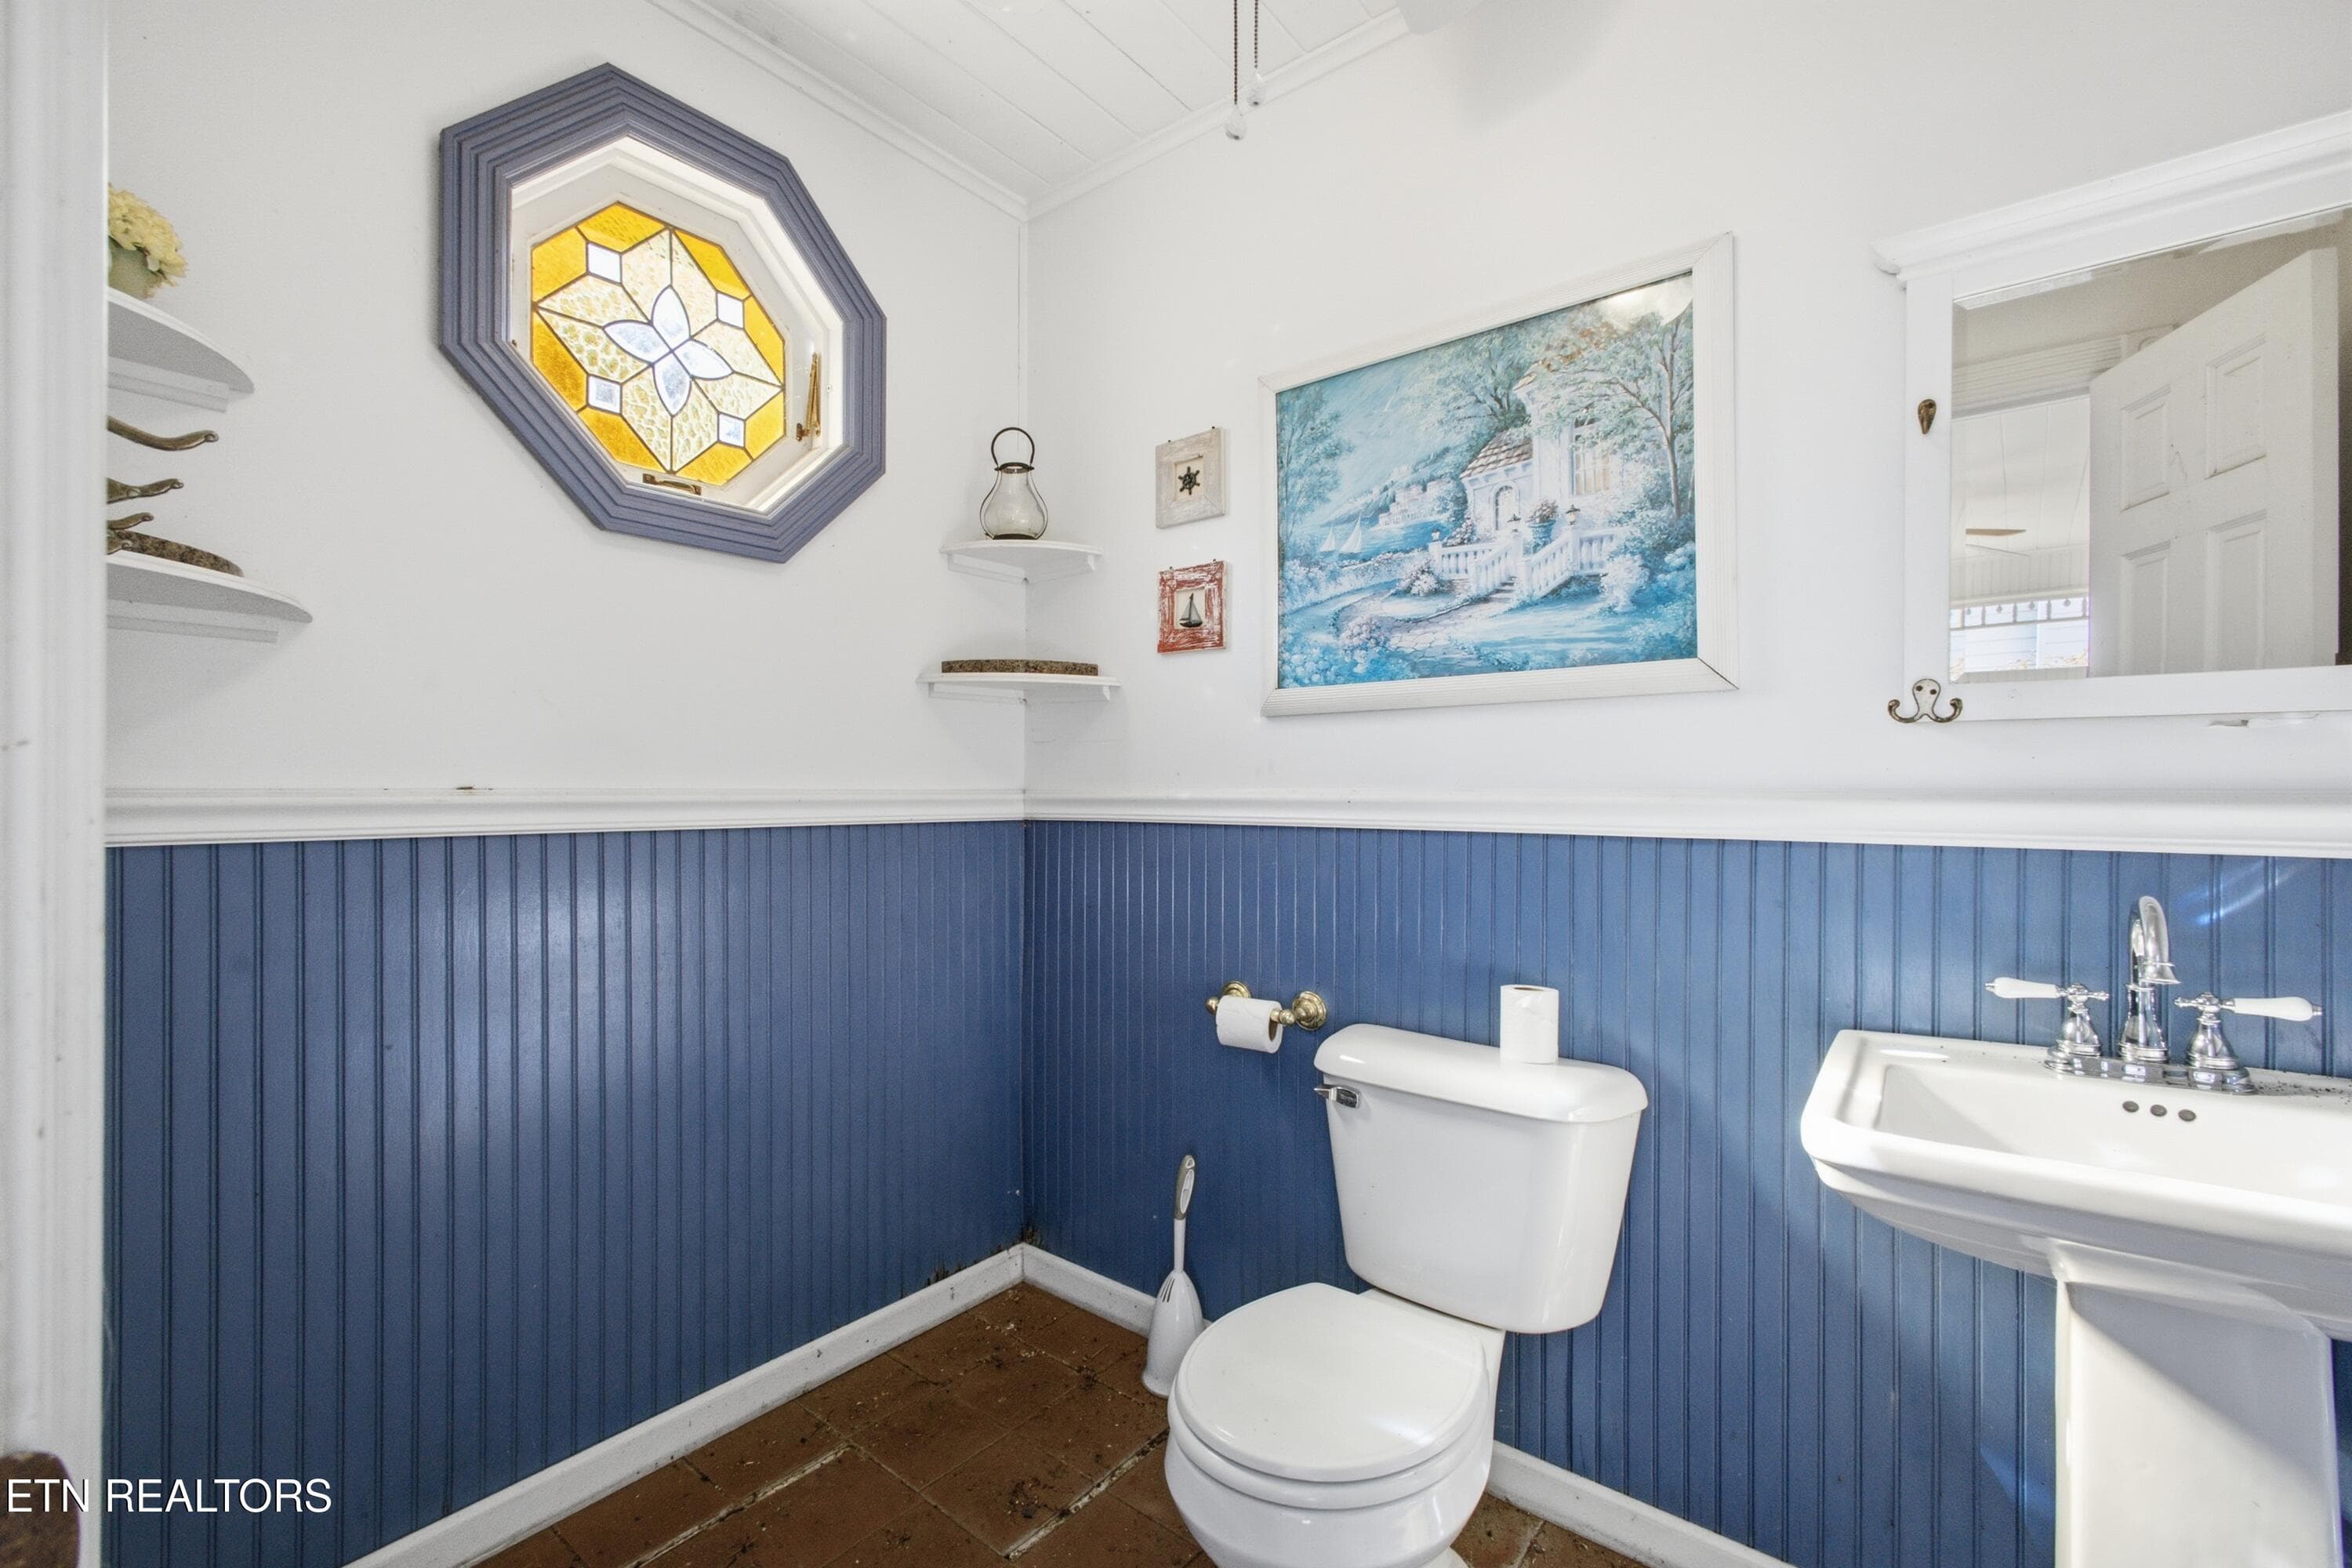
pool bathroom - 143 Bailey Rd, Kingston, TN 37763
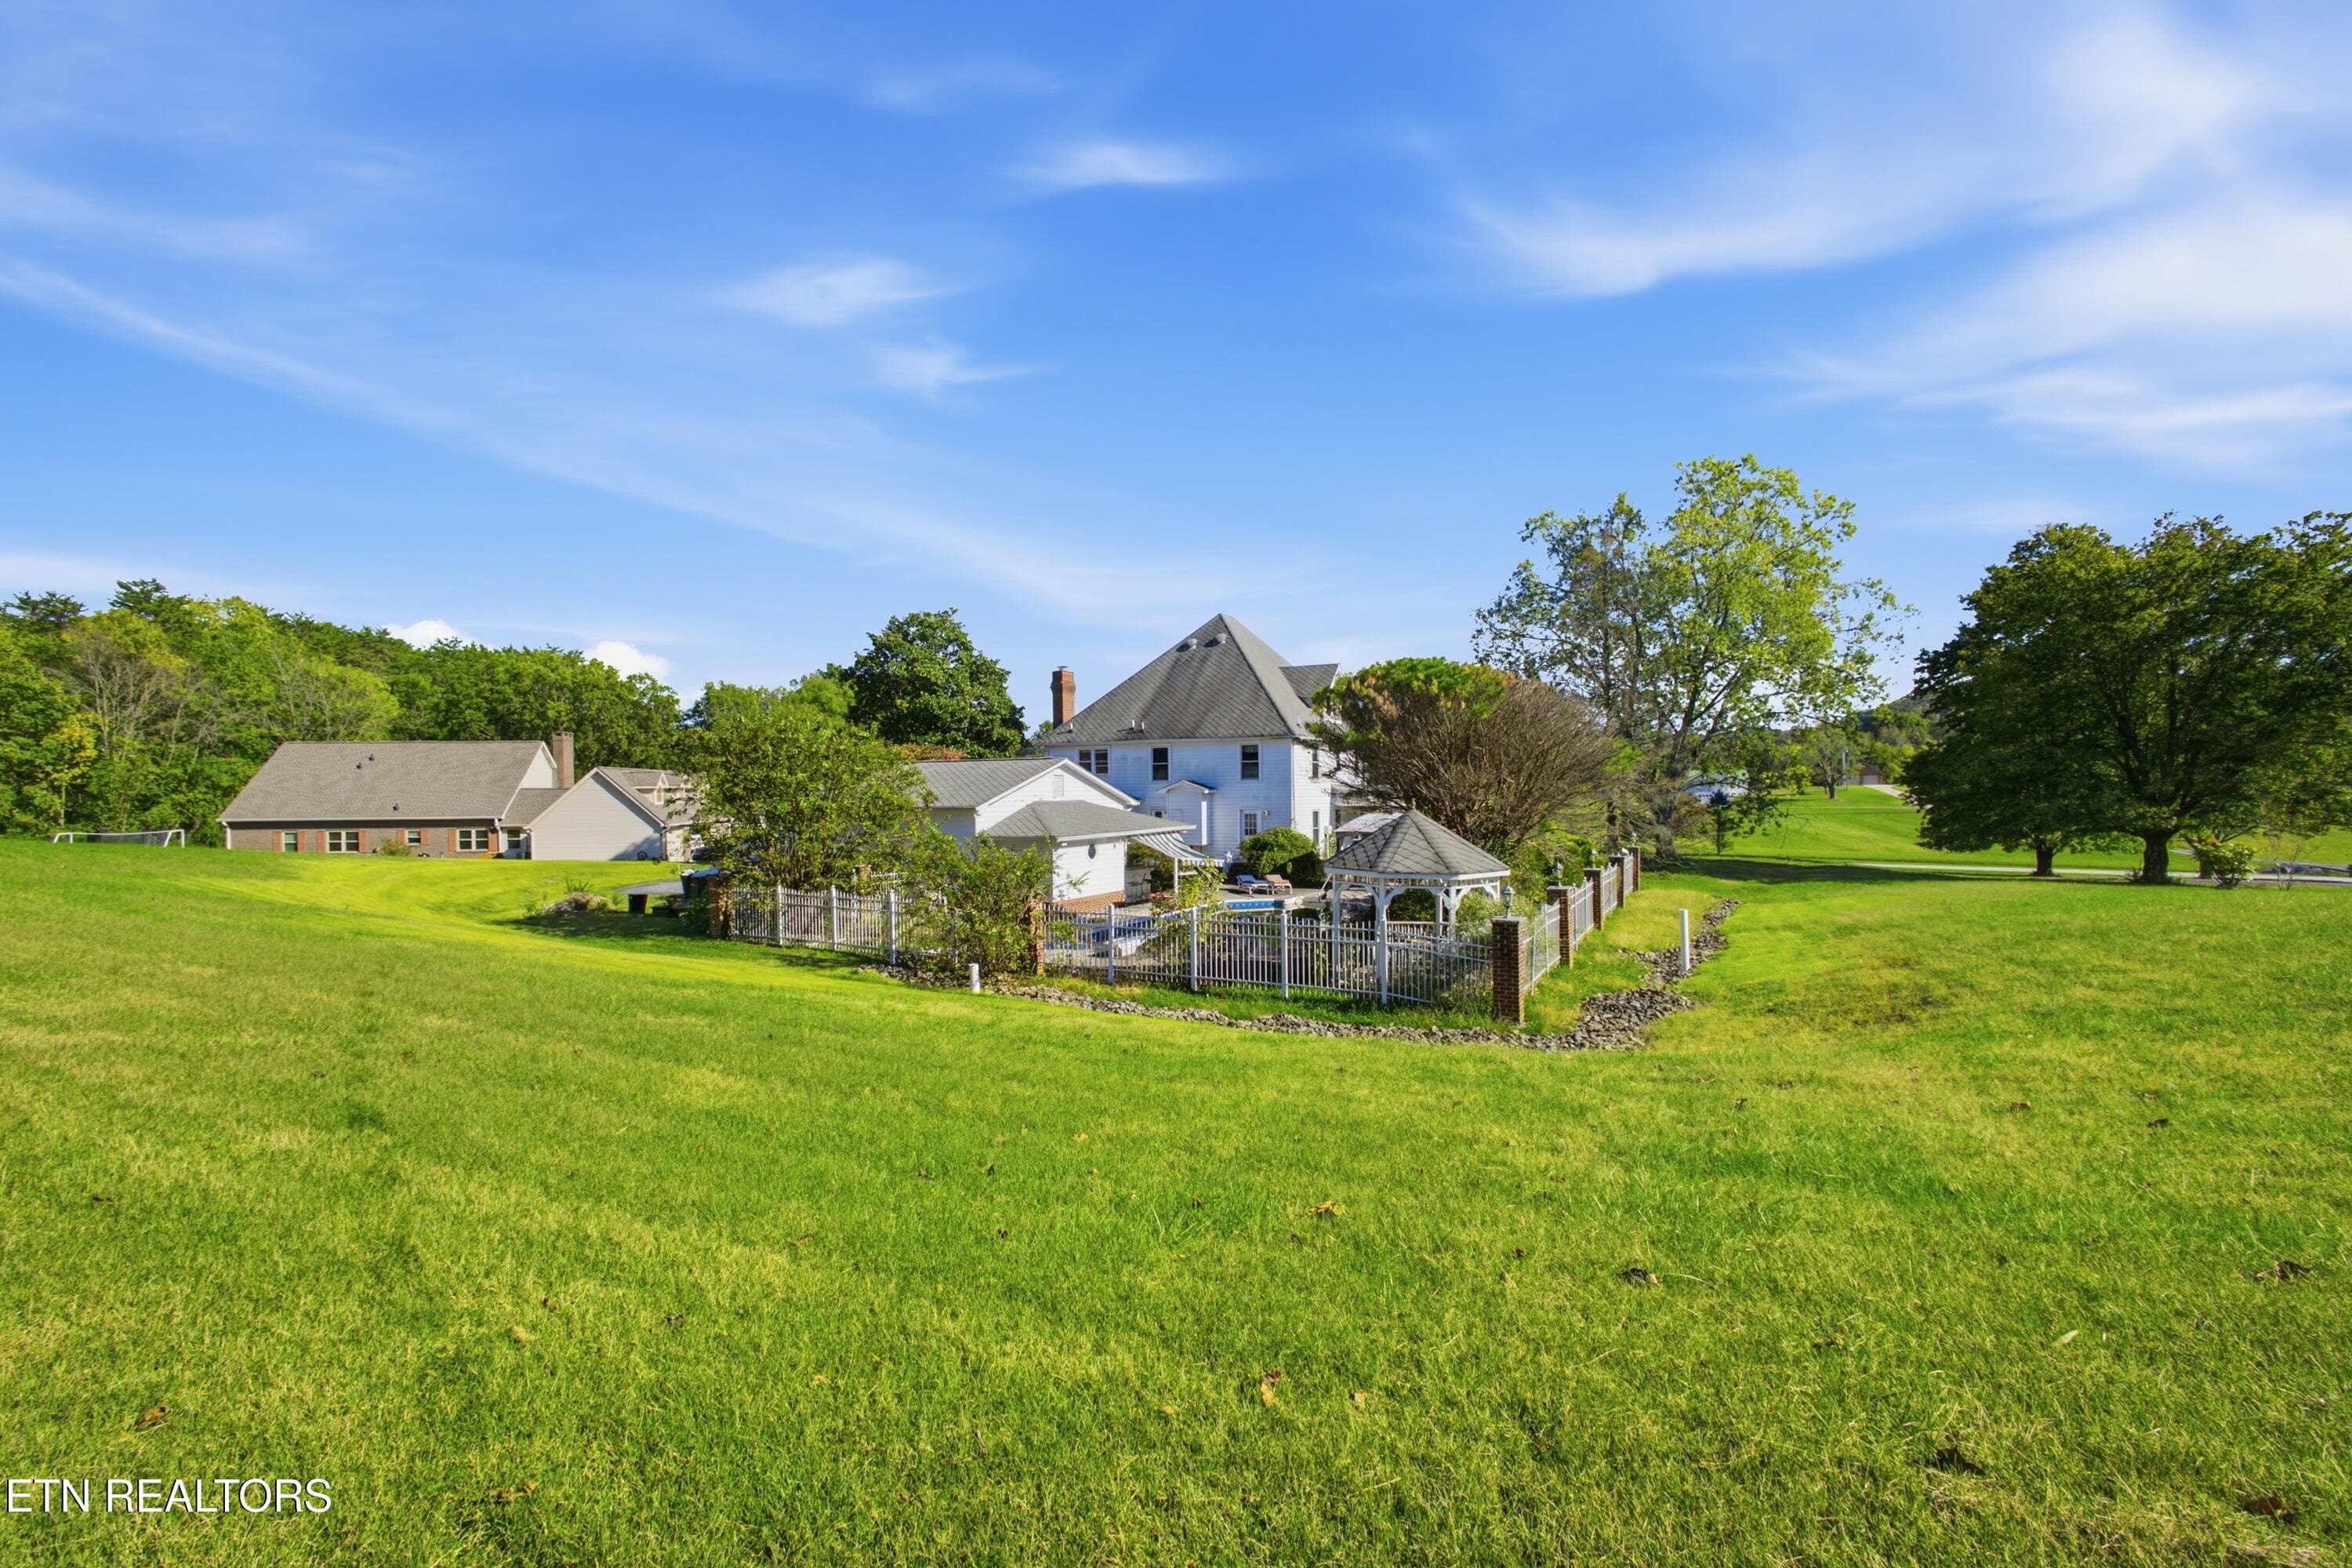
backyard - 143 Bailey Rd, Kingston, TN 37763
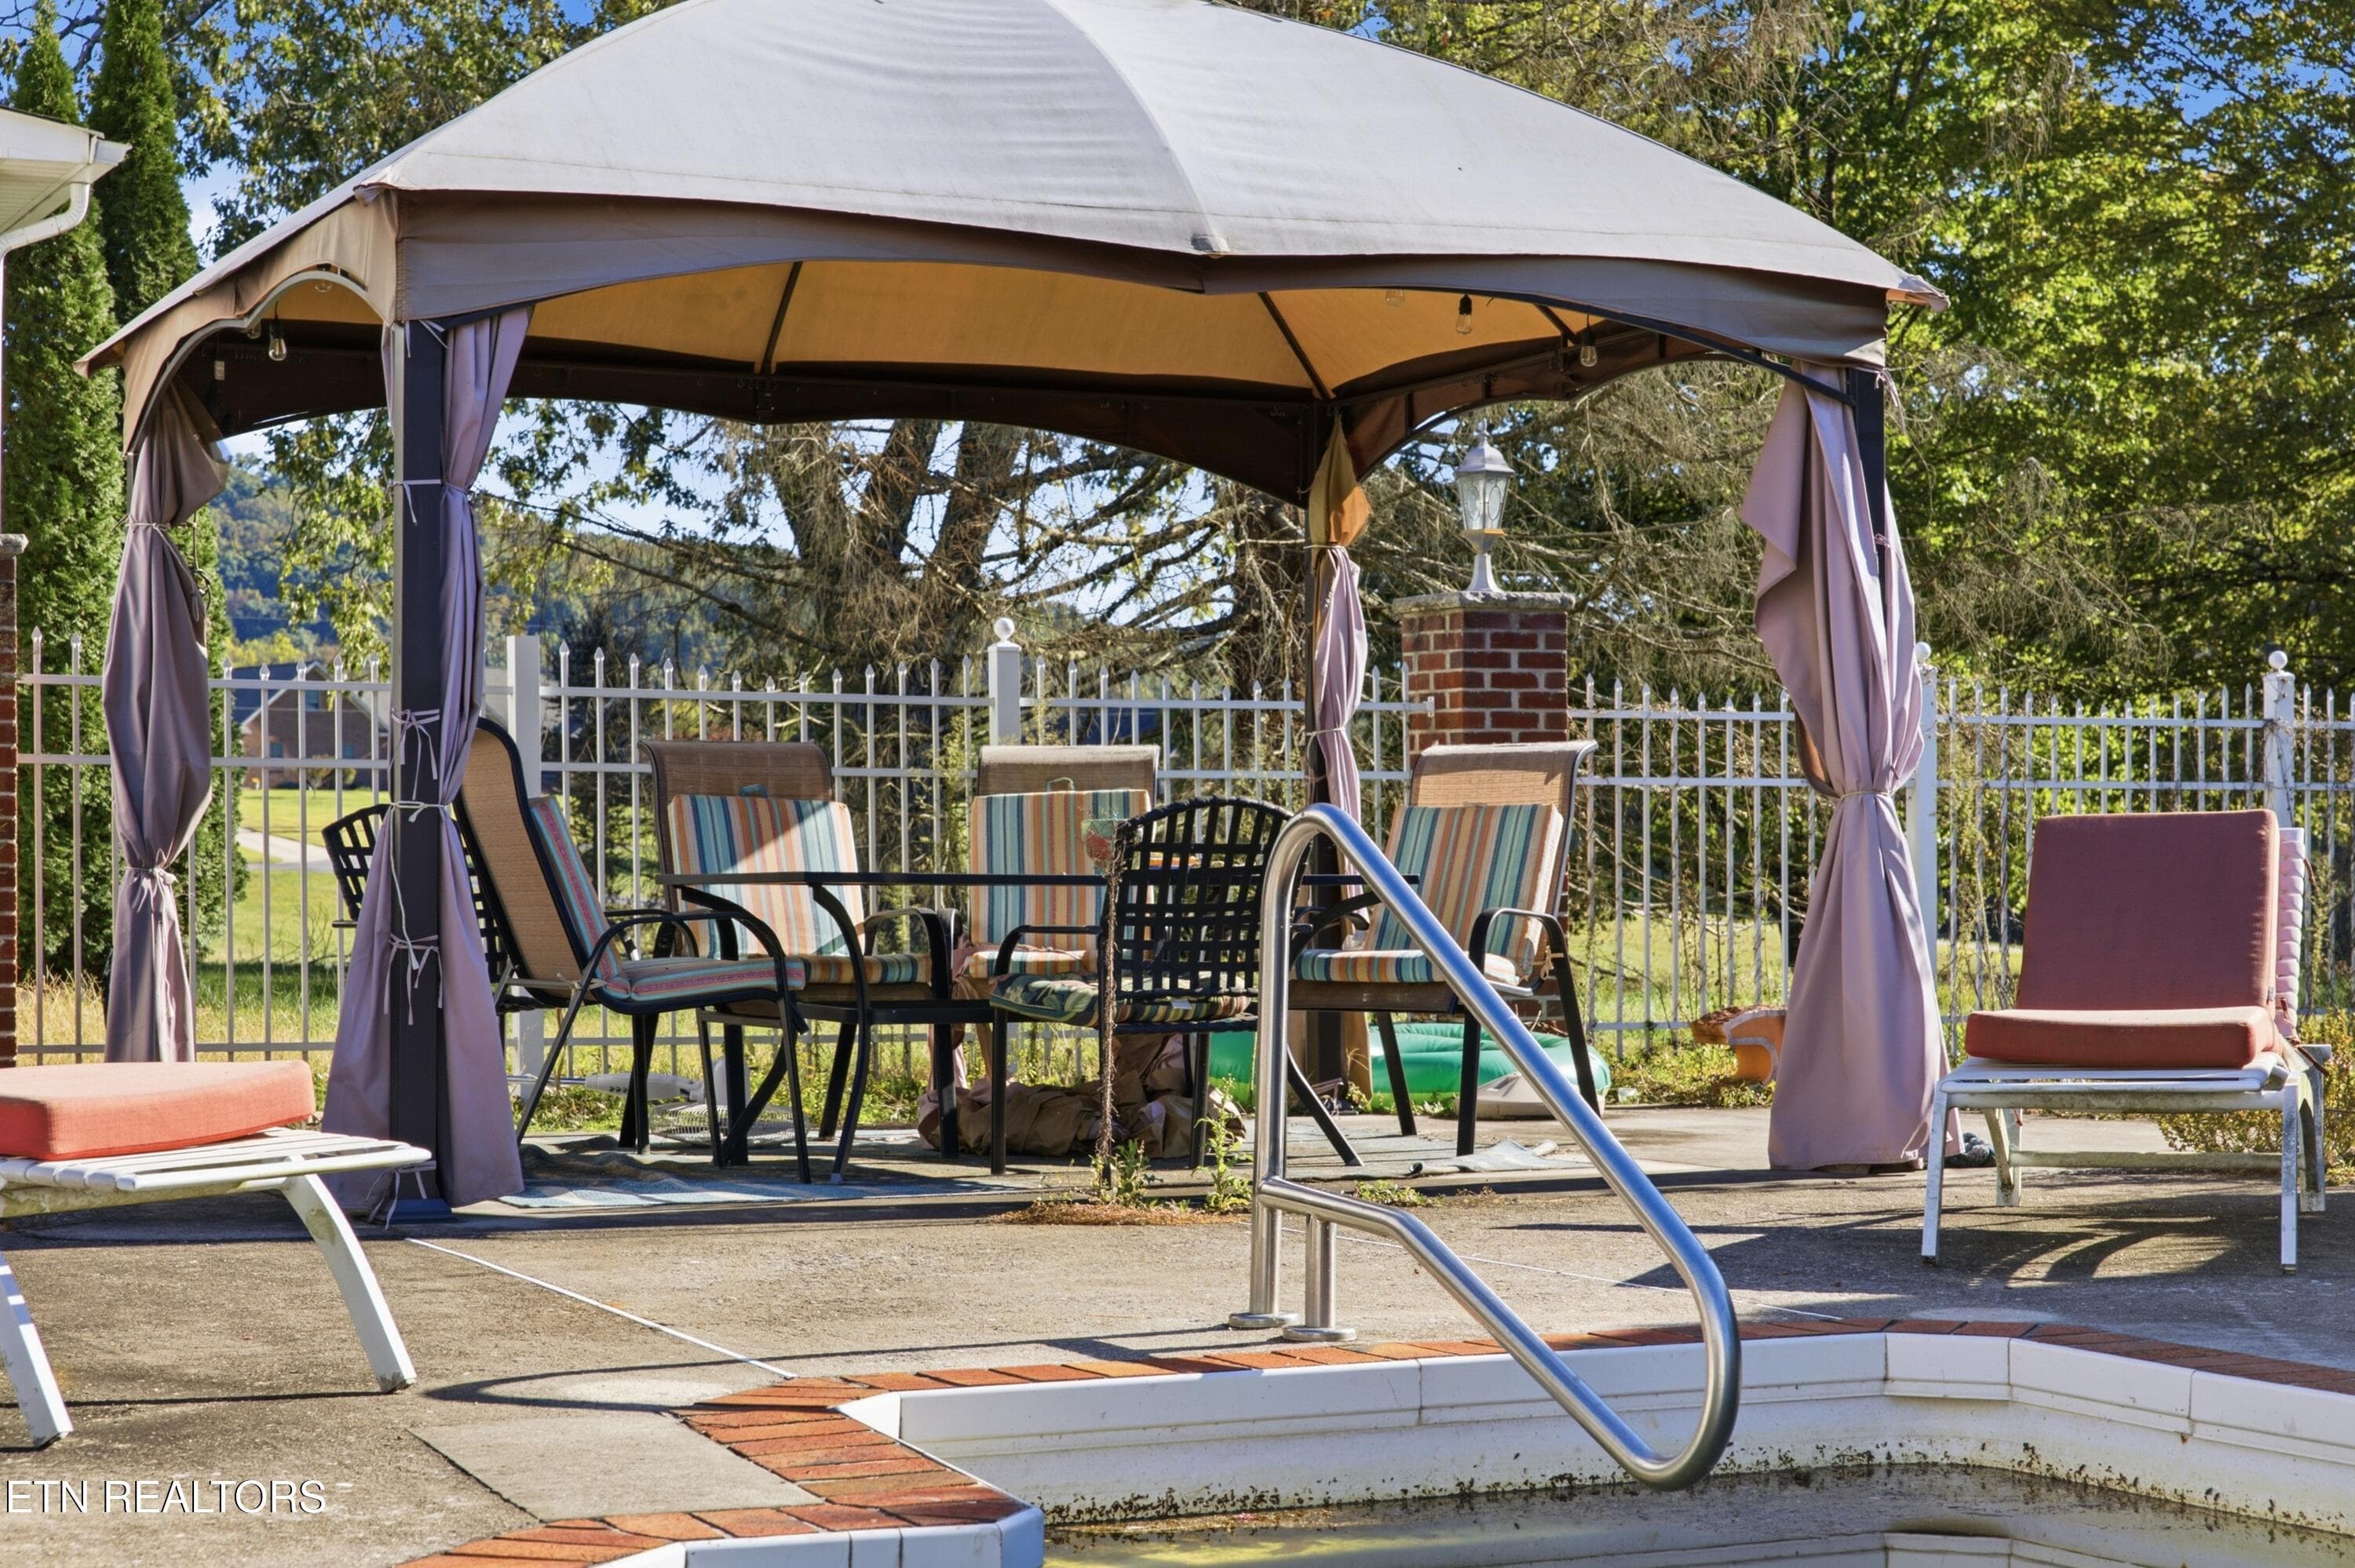
gazebo - 143 Bailey Rd, Kingston, TN 37763
DJI_0201-Edit-2 - 143 Bailey Rd, Kingston, TN 37763
DJI_0225-2 - 143 Bailey Rd, Kingston, TN 37763
Map Pins (2) - 143 Bailey Rd, Kingston, TN 37763
Map Pins (4) - 143 Bailey Rd, Kingston, TN 37763
60 photos

$649,900

143 Bailey Rd, Kingston, TN 37763
Kingston, TN 37763
Listed by Brandy Catron · Coldwell Banker Jim Henry
Bedrooms
4
Bathrooms
4.5
Living area
N/A
Year built
1987

About this home

Victorian charm, spacious living, and a backyard made for gathering! Situated on 1.62 acres in Kingston, this two-story home offers approximately 4,420 square feet, 4 bedrooms, and 4 full bathrooms, plus a half bath in the detached pool house. A circle driveway and wraparound front porch create a welcoming entrance. The main level features a foyer, living room, formal dining room, and a second sitting room ideal for an office, along with a kitchen, breakfast room, and laundry room. Two gas log fireplaces add warmth and character, while generous storage provides everyday convenience. Upstairs, discover an expansive owner's suite, two additional spacious en-suite bedrooms, and a fourth bedroom. Walk-in closets and a walk-in shower further enhance the home's appeal. An enclosed sunroom between the breakfast room and attached two-car garage opens to the fenced backyard, featuring an inground pool, patio, detached pool house with a half bath, and gazebo. Recent updates include new HVAC units installed in 2025 and 2026, new Pella windows, and a pool liner replaced in 2025. The pool liner was replaced in 2025; cleaning and chemical treatment may be needed. With inviting spaces indoors and out, this distinctive property offers room to relax, entertain, and make it your own. Motivated seller--schedule your showing today!

Highlights

Fireplace

Property details

MLS
East Tennessee REALTORS® MLS
MLS #
1359877
Property type
Single Family Residence
Subdivision
Thomasville Farms
Status
Active
Days on market
2
On market date
October 23, 2026
Stories
N/A
Total bathrooms
4.5
Garage spaces
2
Parking spaces
N/A
Lot size
1.62 acres
Loading map…

Nearby schools

Within 10 miles. School directory data from the National Center for Education Statistics (NCES), accessed via the Urban Institute Education Data API. Local Score is calculated by INNOVATE Real Estate; where a state rating is shown, it comes from that state's own official school report card.

Elementary
Kingston Elementary
0.42 mi away · Grades -1-5
Nearest school -- attendance-zone data not available here
3.0
Local Score (student-teacher ratio only (preliminary -- will incorporate state test-score data once available)) -- not an official state rating
Enrollment
756
Student:teacher ratio
16.4:1
District
Roane County
Middle
Cherokee Middle School
0.73 mi away · Grades 6-8
Nearest school -- attendance-zone data not available here
4.0
Local Score (student-teacher ratio only (preliminary -- will incorporate state test-score data once available)) -- not an official state rating
Enrollment
425
Student:teacher ratio
13.7:1
District
Roane County
High
Roane County High School
1.96 mi away · Grades 9-12
Nearest school -- attendance-zone data not available here
3.0
Local Score (student-teacher ratio only (preliminary -- will incorporate state test-score data once available)) -- not an official state rating
Enrollment
674
Student:teacher ratio
17.7:1
District
Roane County

Walkability

Blended score for Kingston's center, calculated by INNOVATE Real Estate from two sources: the EPA's National Walkability Index (street network, transit, land-use mix) and Google Places amenity data (what's actually reachable on foot from this point). 60% EPA National Walkability Index + 40% nearby-amenity density (Google Places).

30
Car-dependent
out of 100
EPA National Walkability Index
7.5 / 20 -- Below average walkable
Google Places amenity density
18 / 100
Restaurants & cafes1
Grocery stores1
Parks1
Schools0
Transit stops0
Pharmacies1

Market position

How this listing compares to current activity in Kingston, from live MLS data.

On the market 2 days -- 126 fewer days than Kingston's current average of 128 days.
For reference, the median list price across 145 active listings in Kingston right now is $299,900.

Mortgage calculator

Estimate only - actual rate and payment depend on your lender, credit, and loan program.

$
%
%
Adjust tax / insurance estimates
% / yr
$
/mo
Est. monthly payment
$4,064/mo
$129,980 down
$519,920 loan
Principal & interest$3,372
Property tax (est.)$542
Home insurance (est.)$150

Similar homes you might like

Data source: Listing information provided by East Tennessee REALTORS® MLS via Trestle/CoreLogic. Last updated 1 days ago.

Information herein deemed reliable but not guaranteed; all measurements, school assignments, HOA fees, taxes, and feature lists are approximate and should be independently verified. Equal Housing Opportunity.