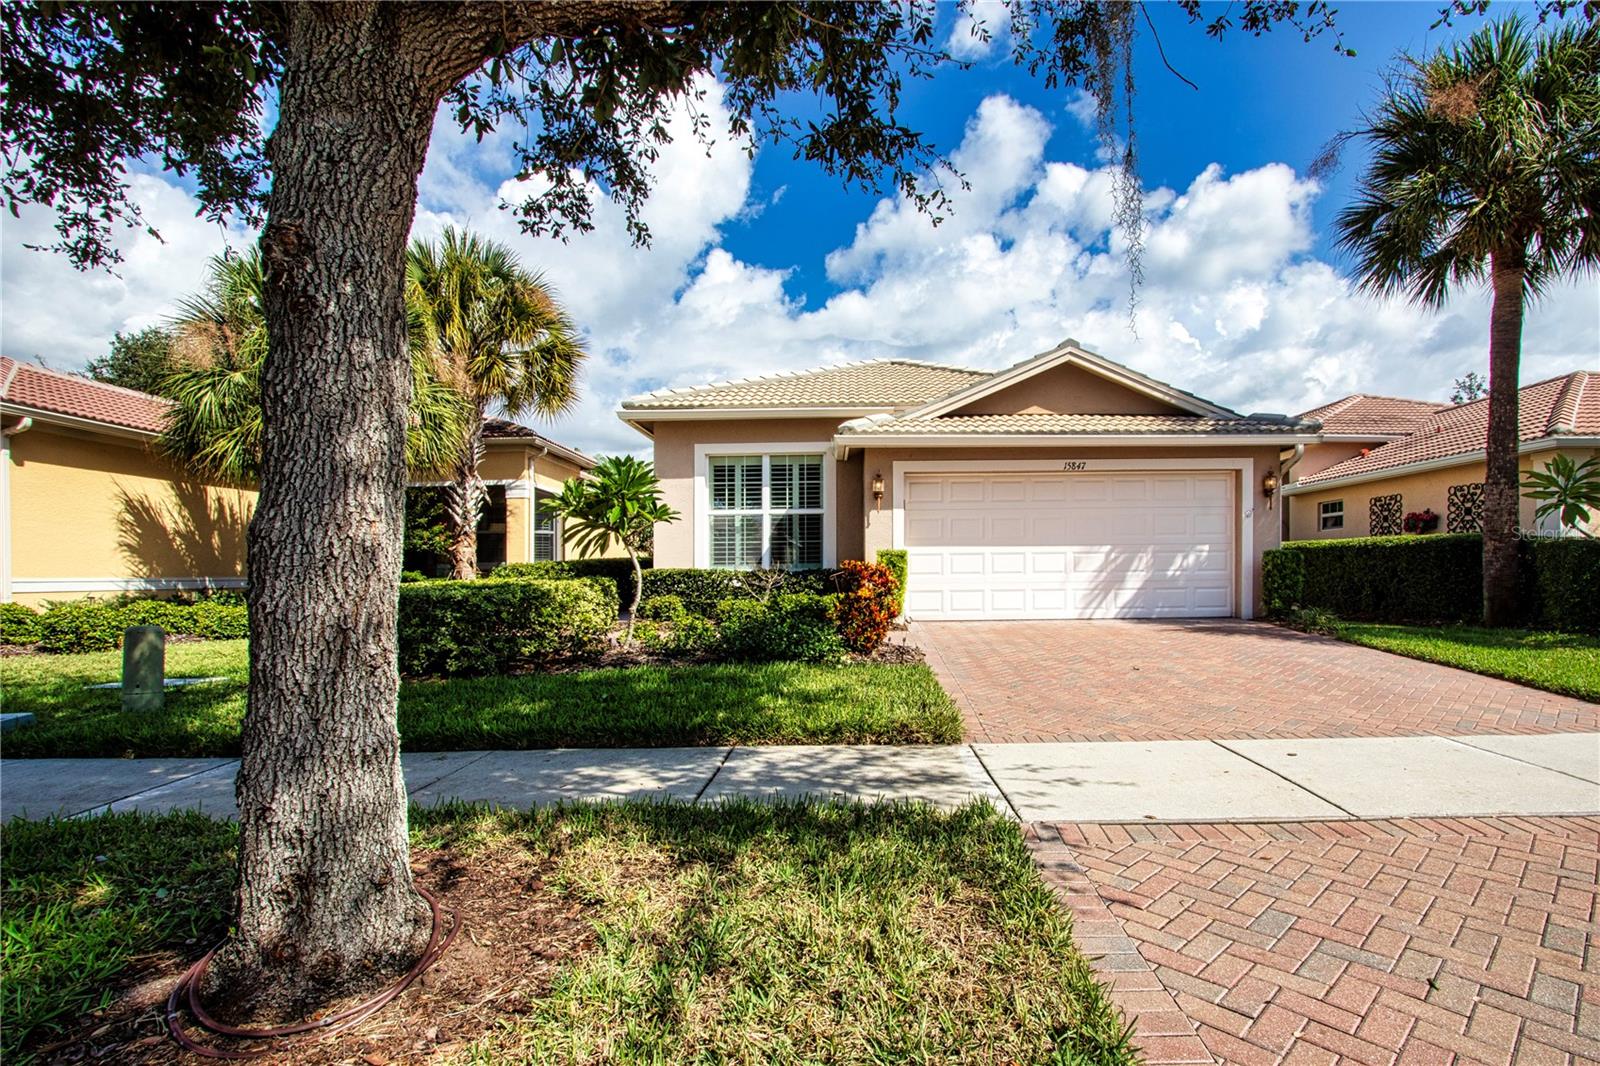
15847 Cobble Mill Dr. - 15847 COBBLE MILL DR, WIMAUMA
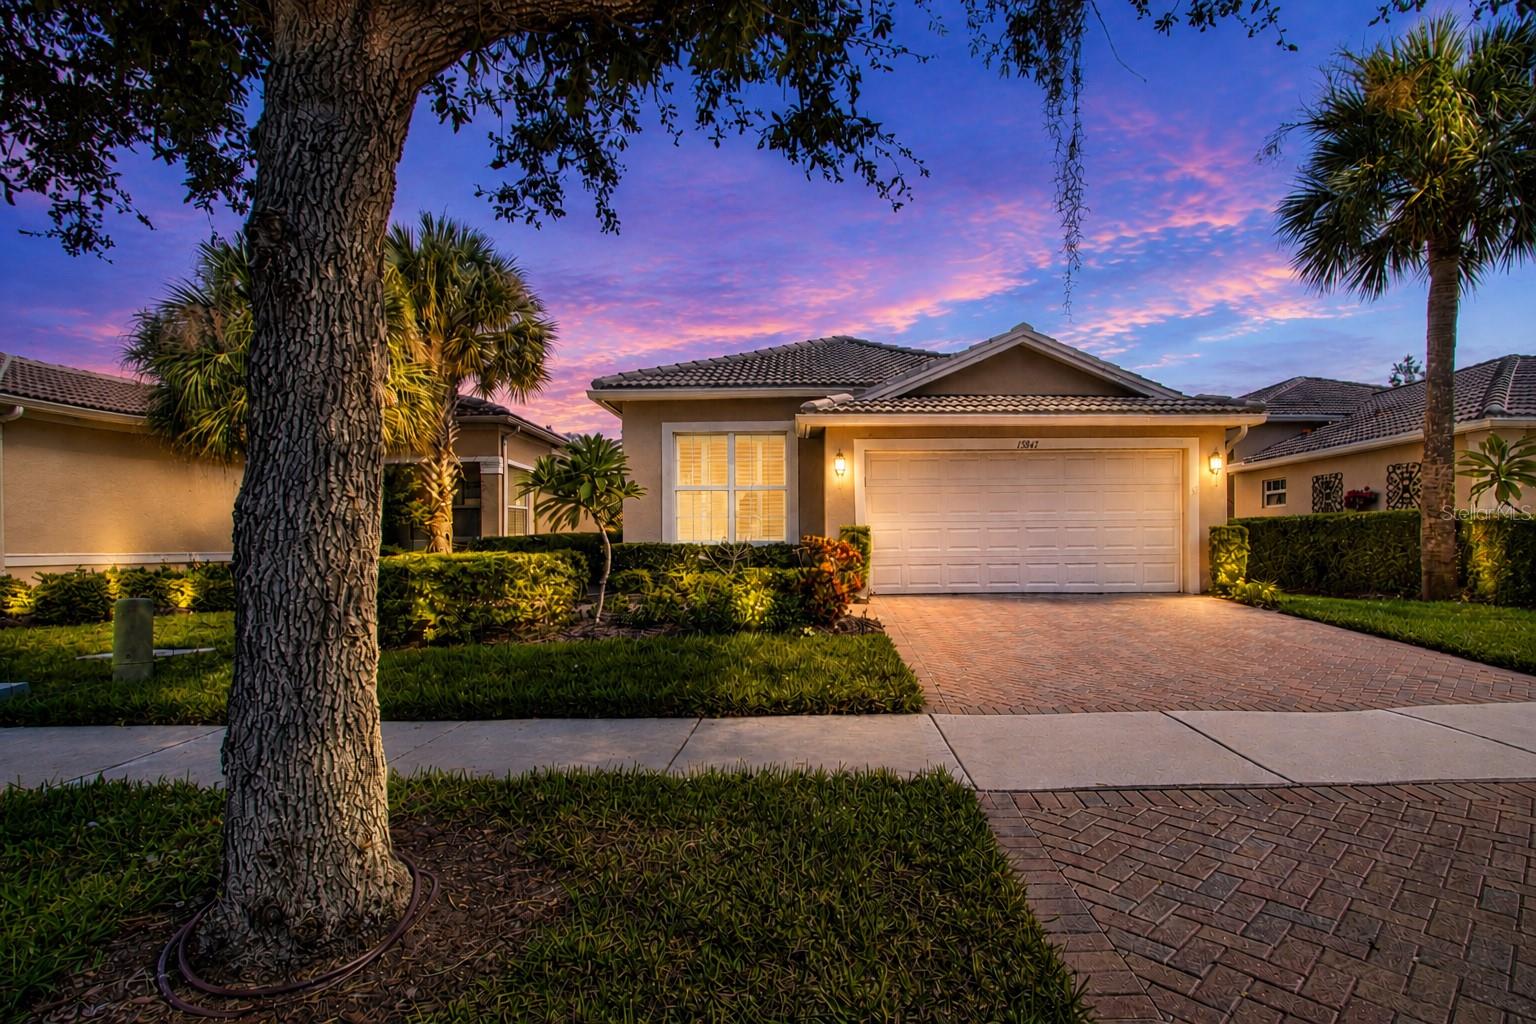
Home @twilight - 15847 COBBLE MILL DR, WIMAUMA
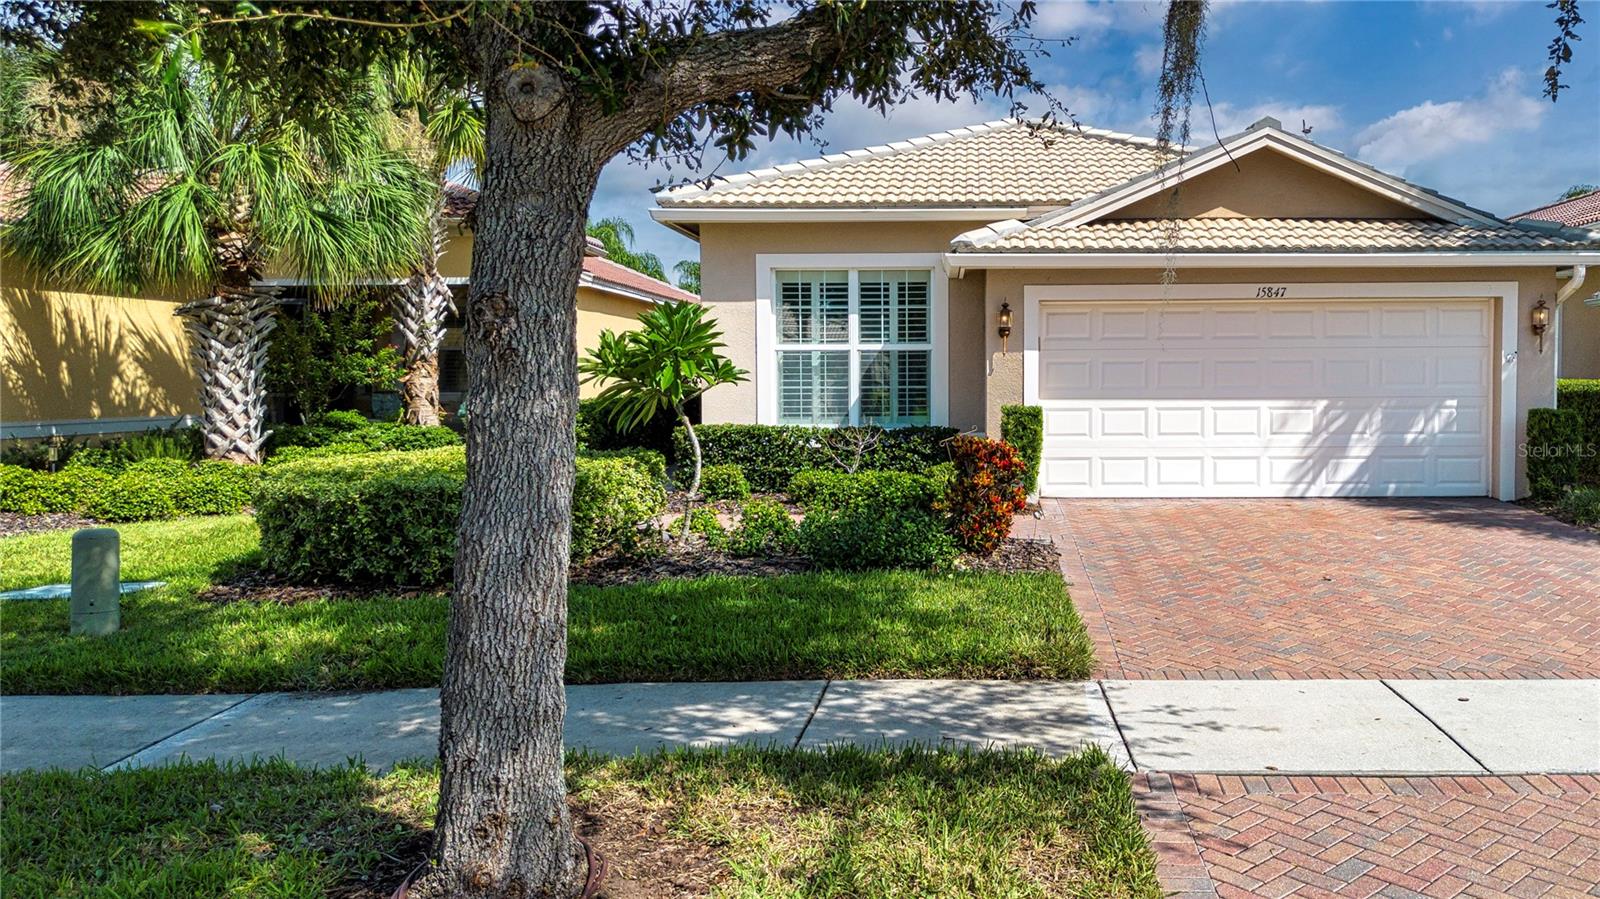
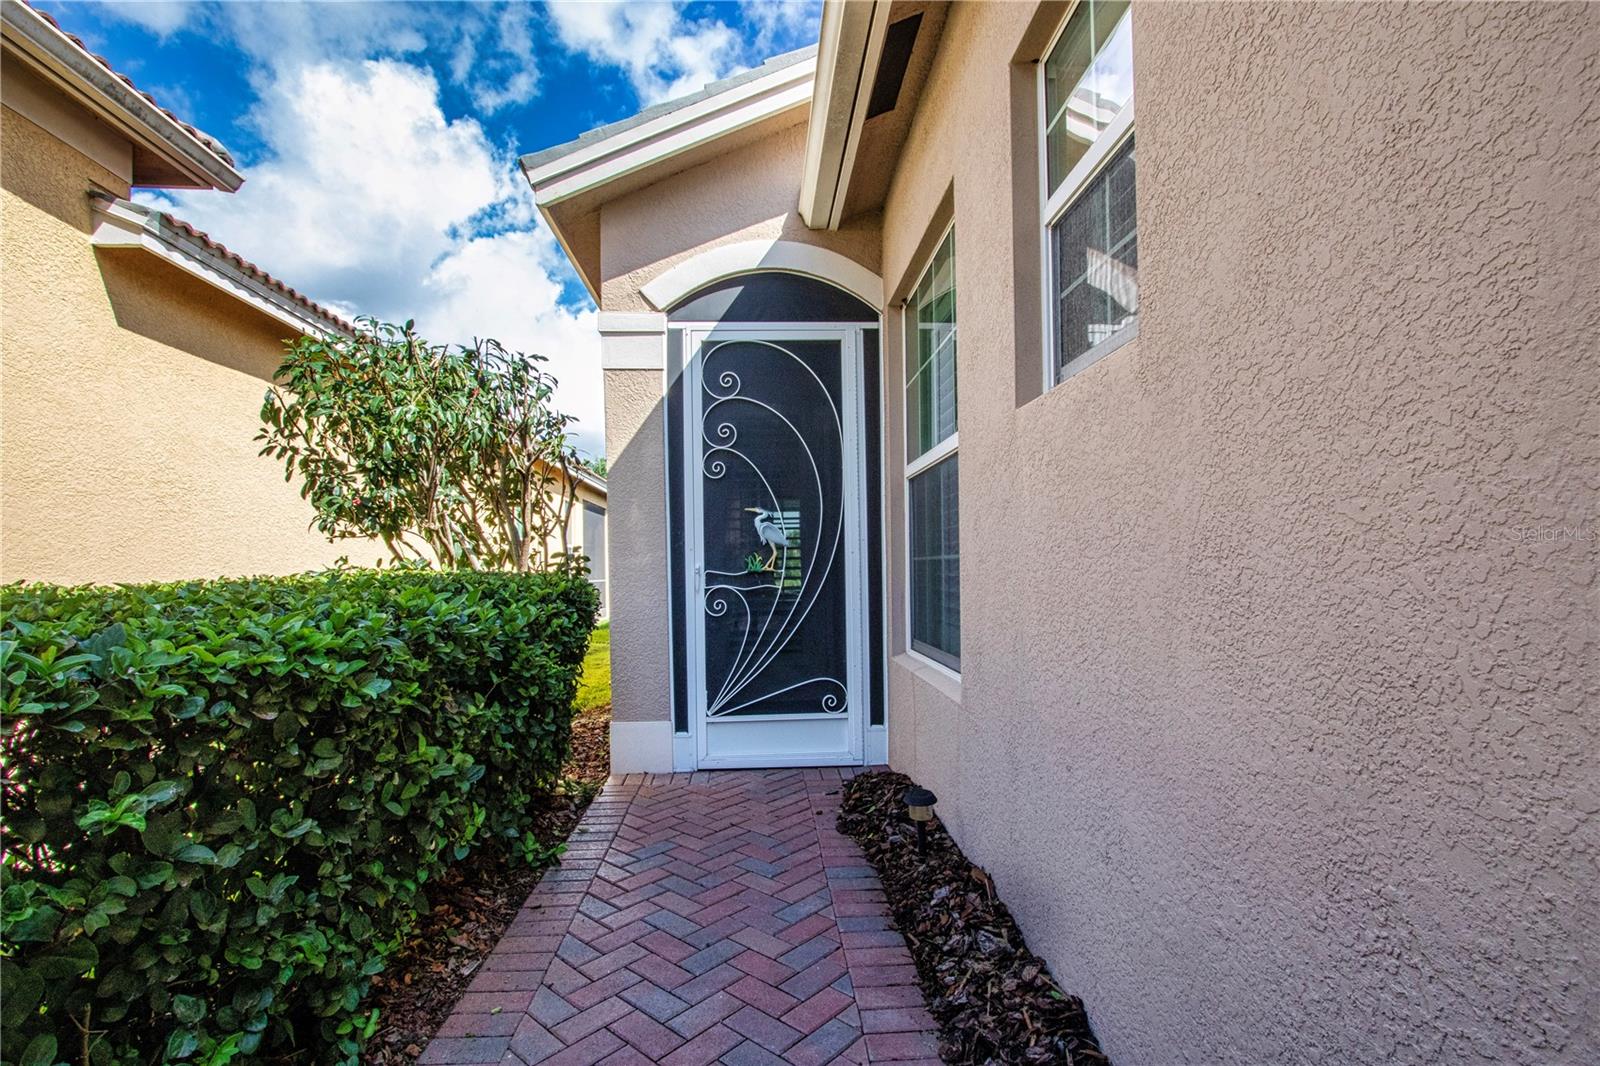
Brick pavers surround entry ways - 15847 COBBLE MILL DR, WIMAUMA
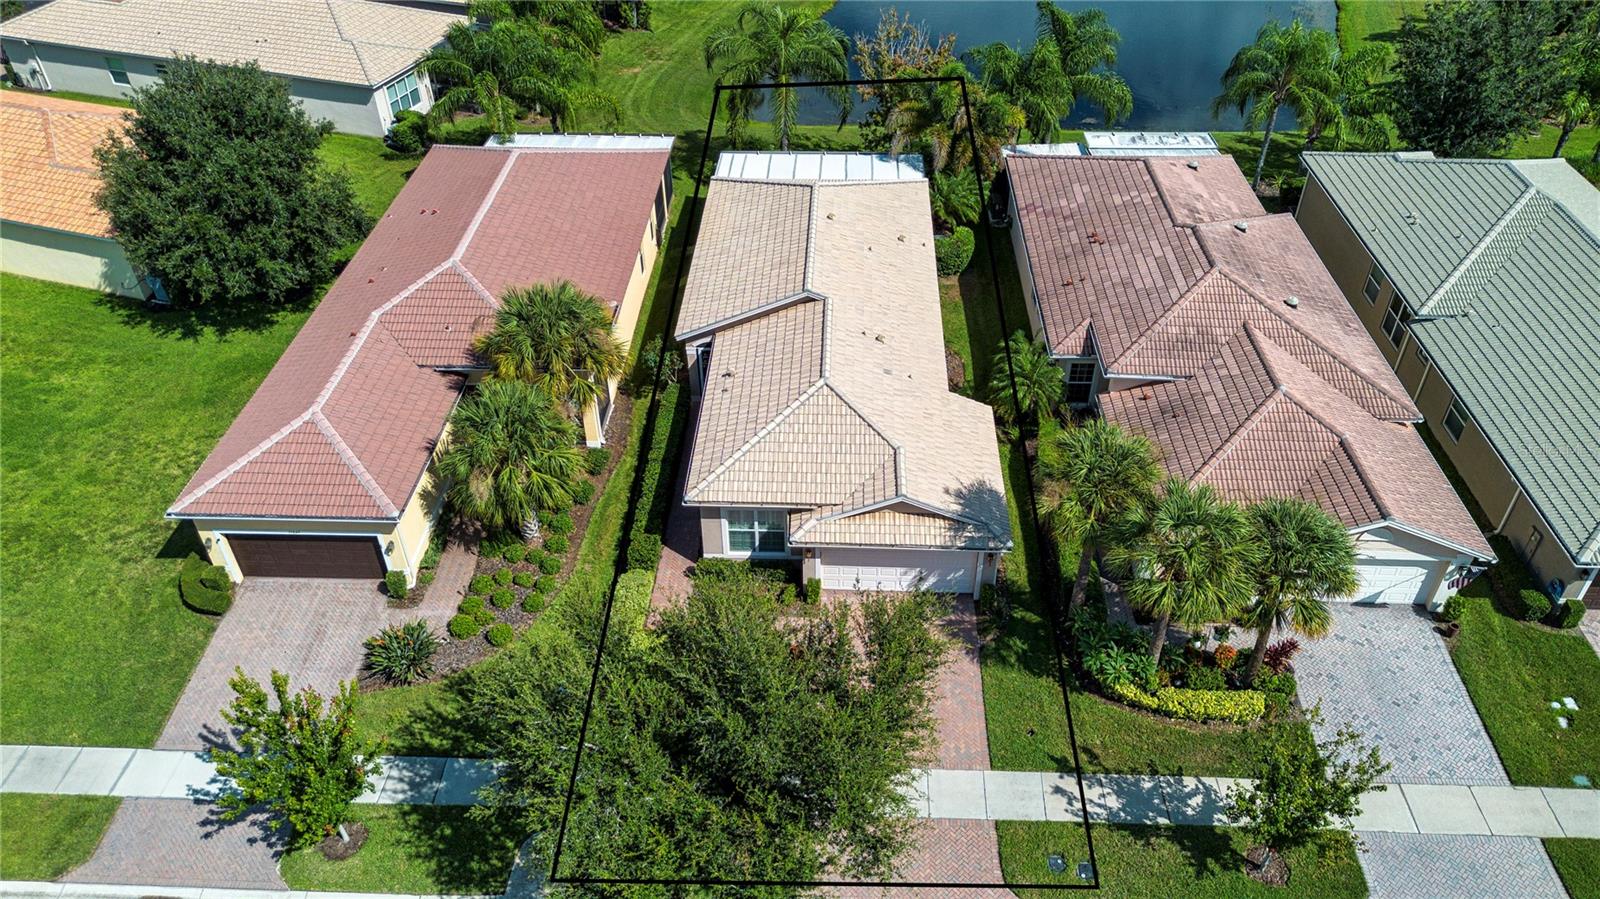
Aerial view of home - 15847 COBBLE MILL DR, WIMAUMA
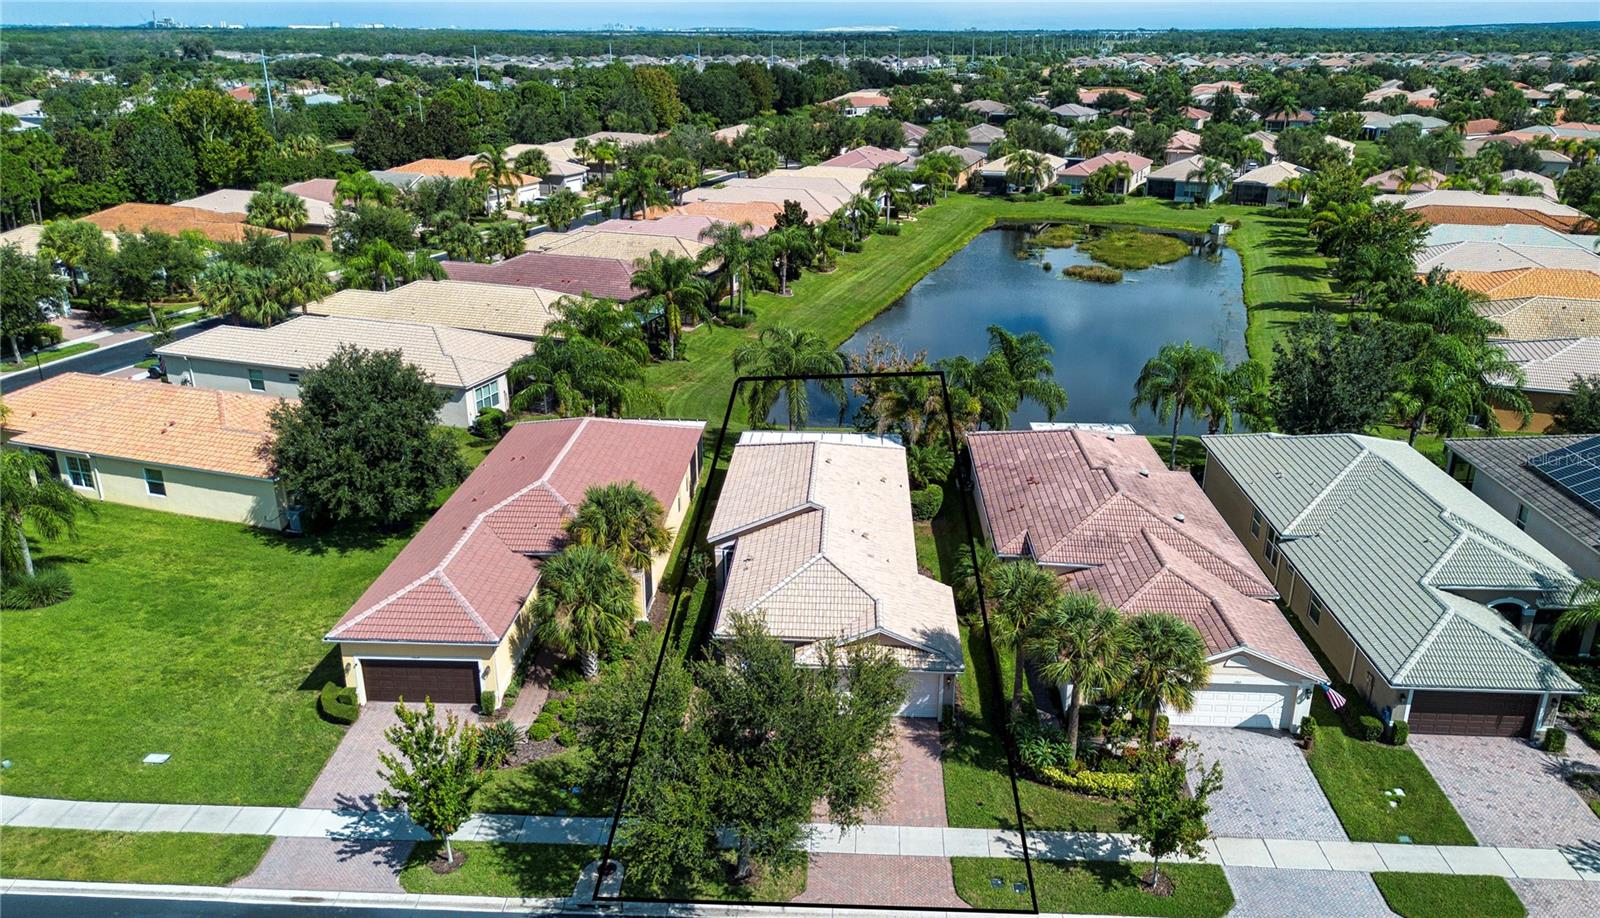
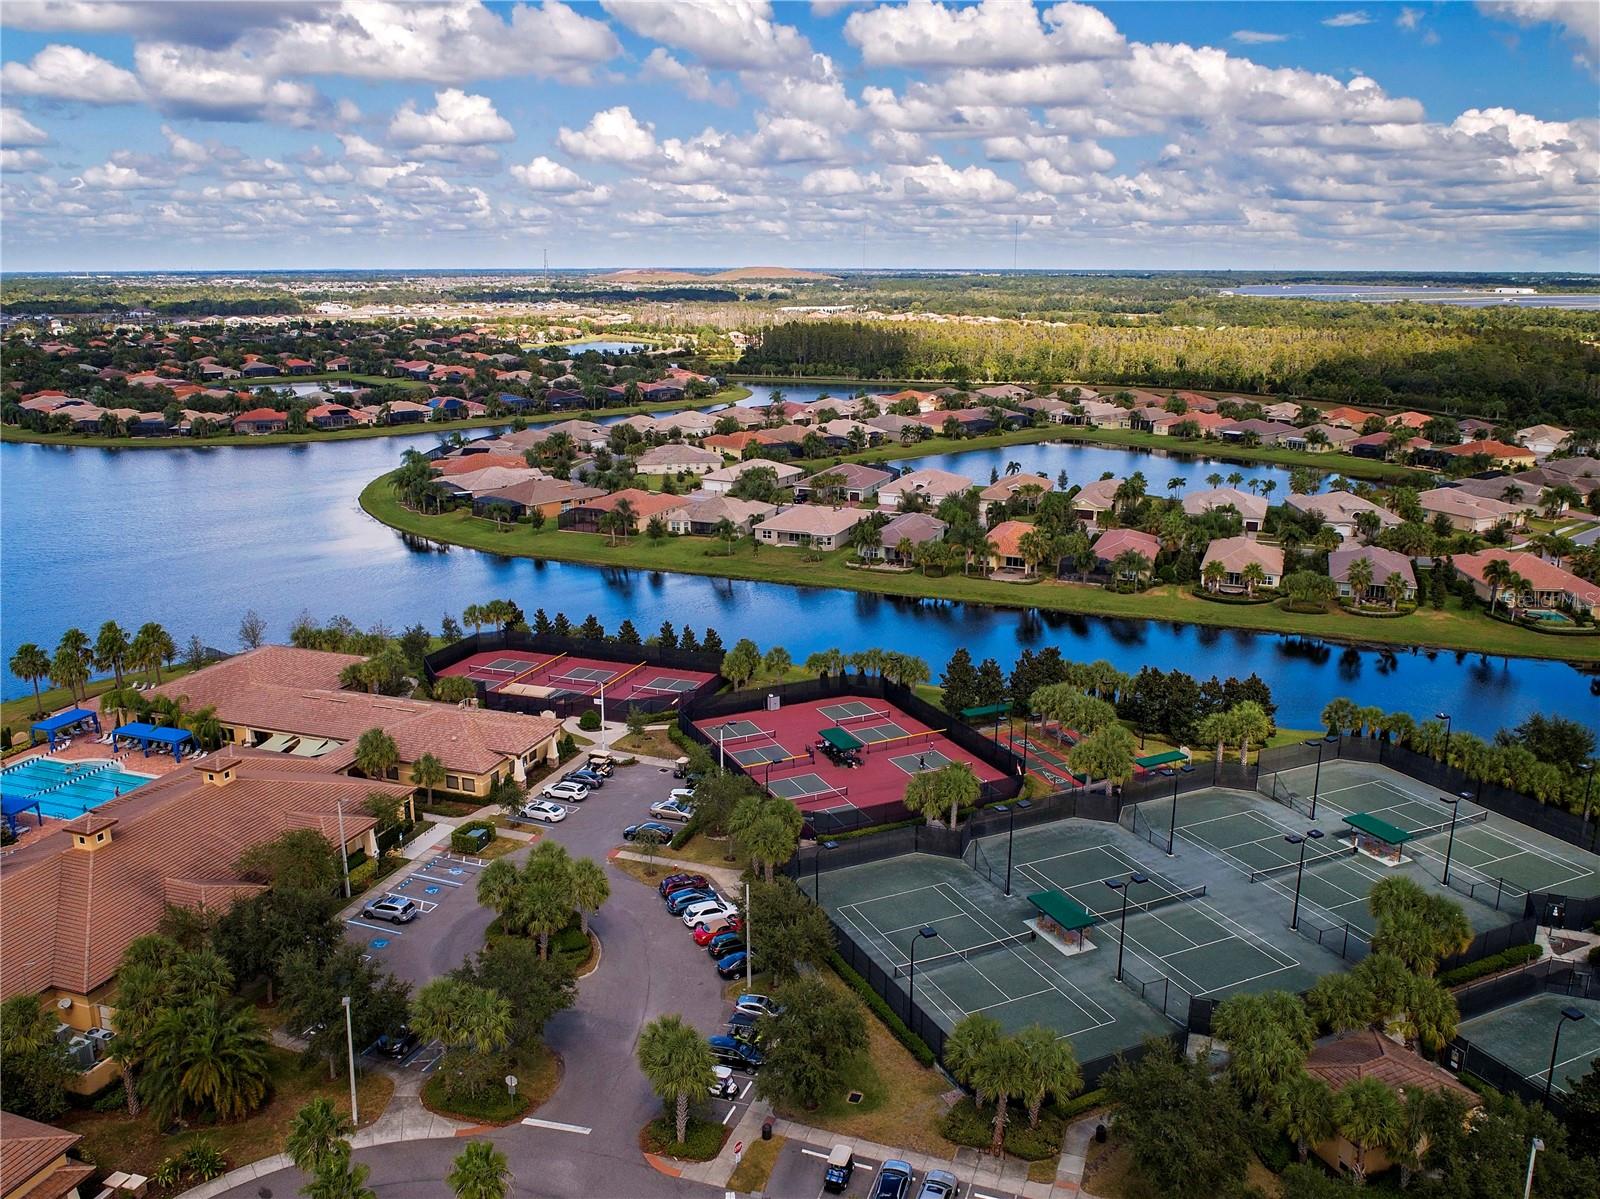
Aerial view of neighborhood - 15847 COBBLE MILL DR, WIMAUMA
Screened entrance to home - 15847 COBBLE MILL DR, WIMAUMA
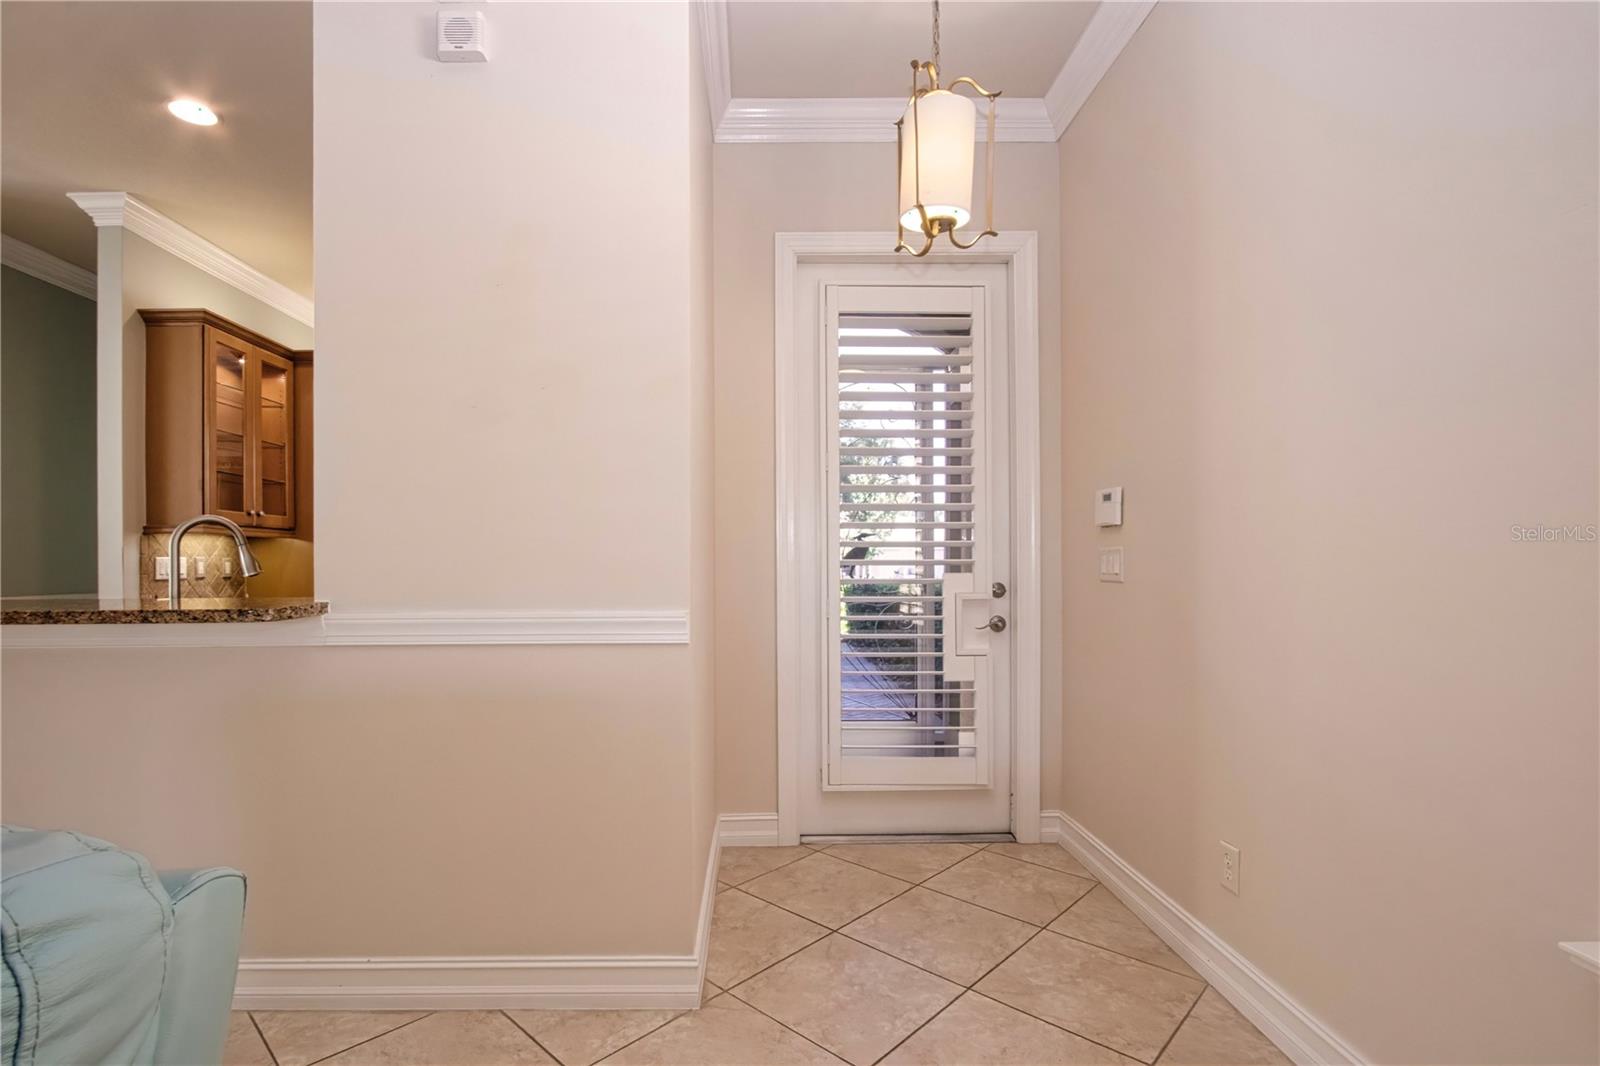
Foyer - 15847 COBBLE MILL DR, WIMAUMA
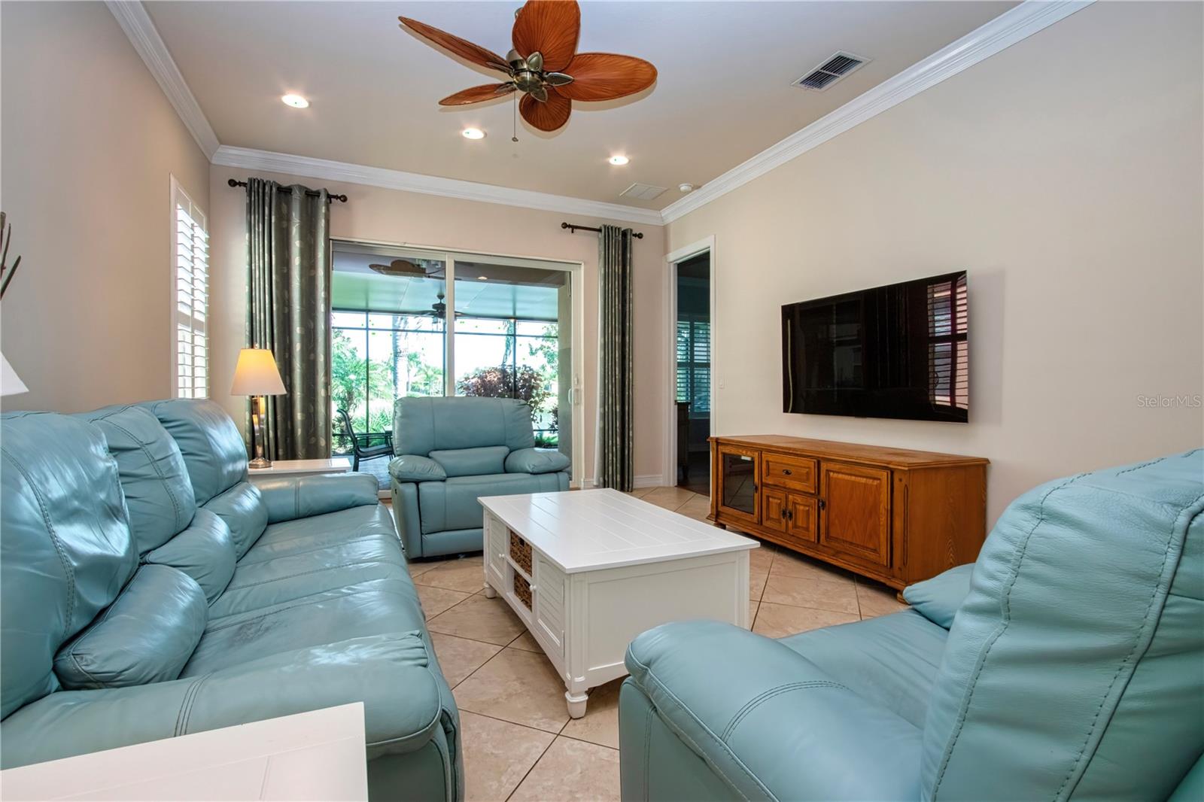
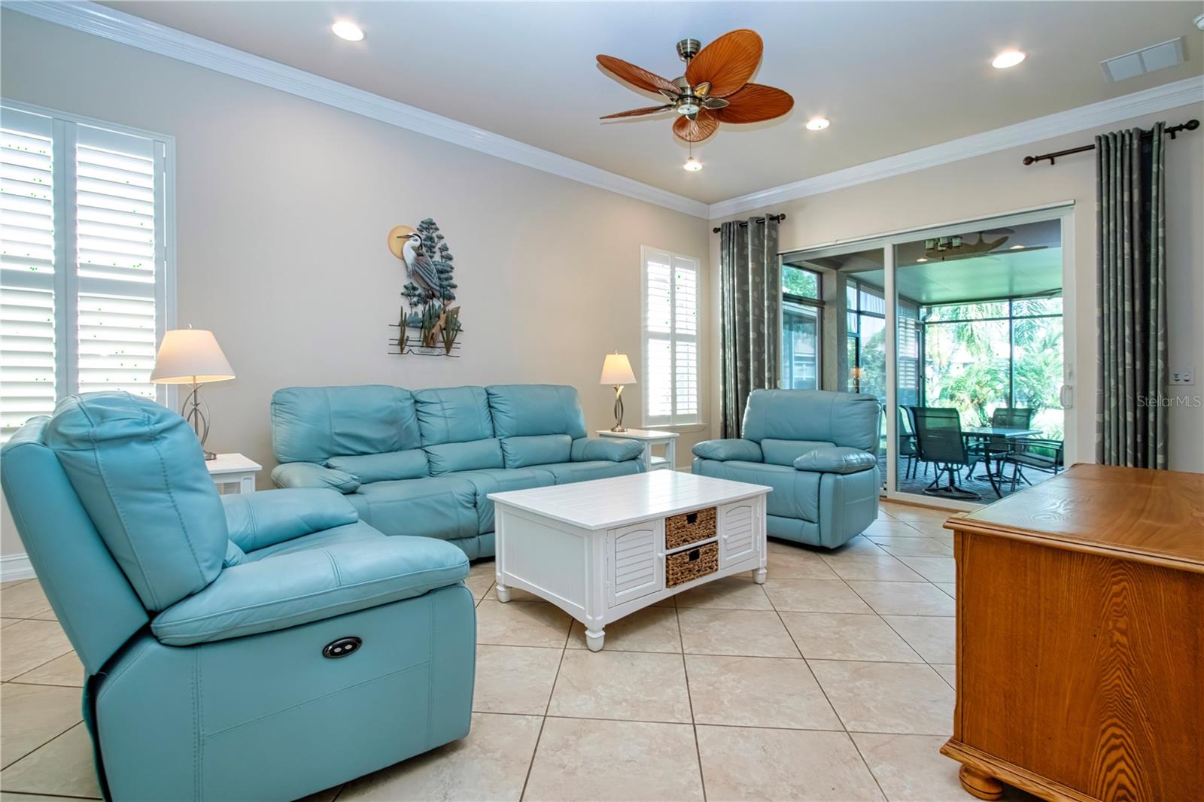
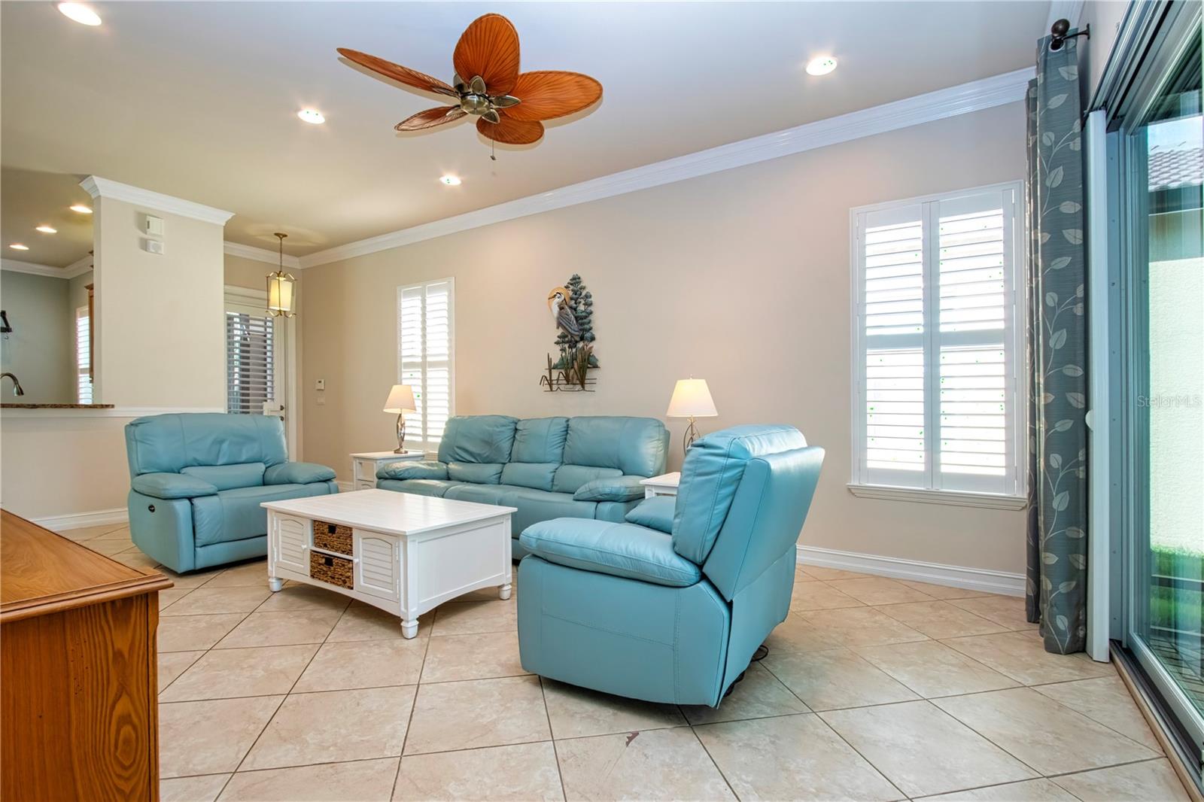
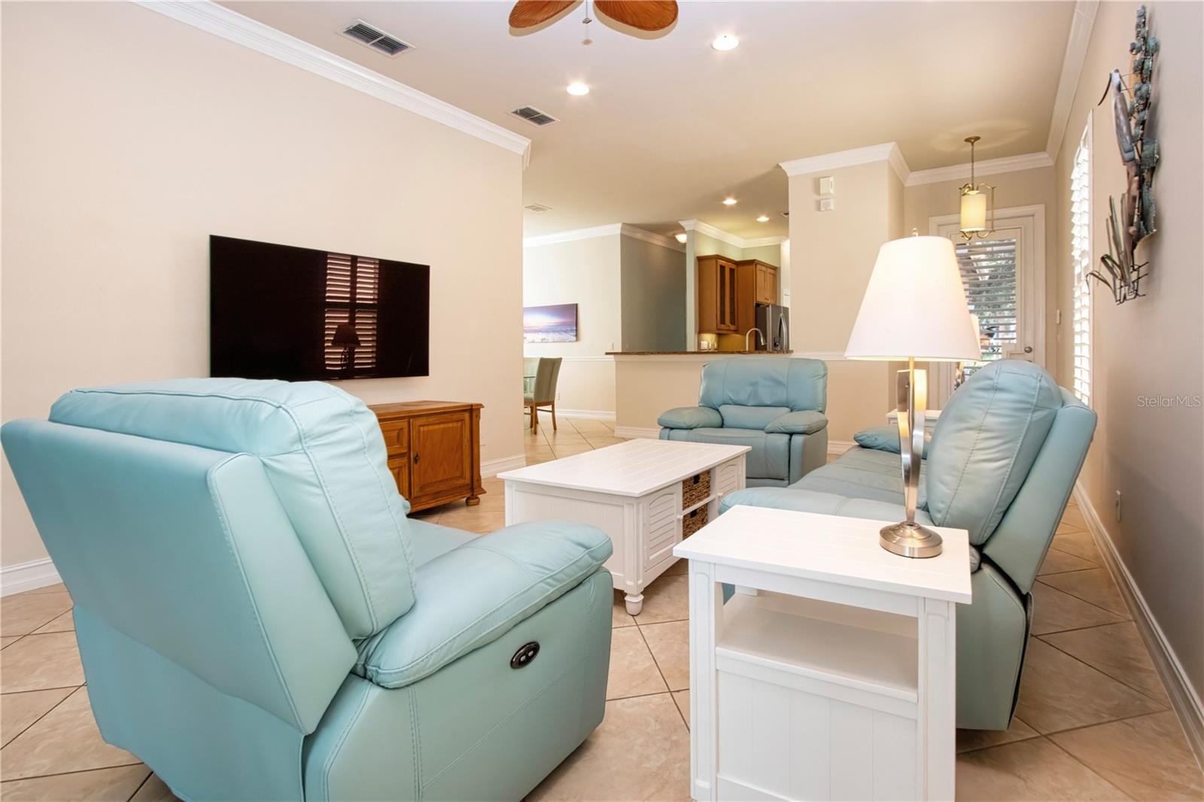
Great Room - 15847 COBBLE MILL DR, WIMAUMA
Crown molding throughout the home! - 15847 COBBLE MILL DR, WIMAUMA
This home is available furnished if desired - 15847 COBBLE MILL DR, WIMAUMA
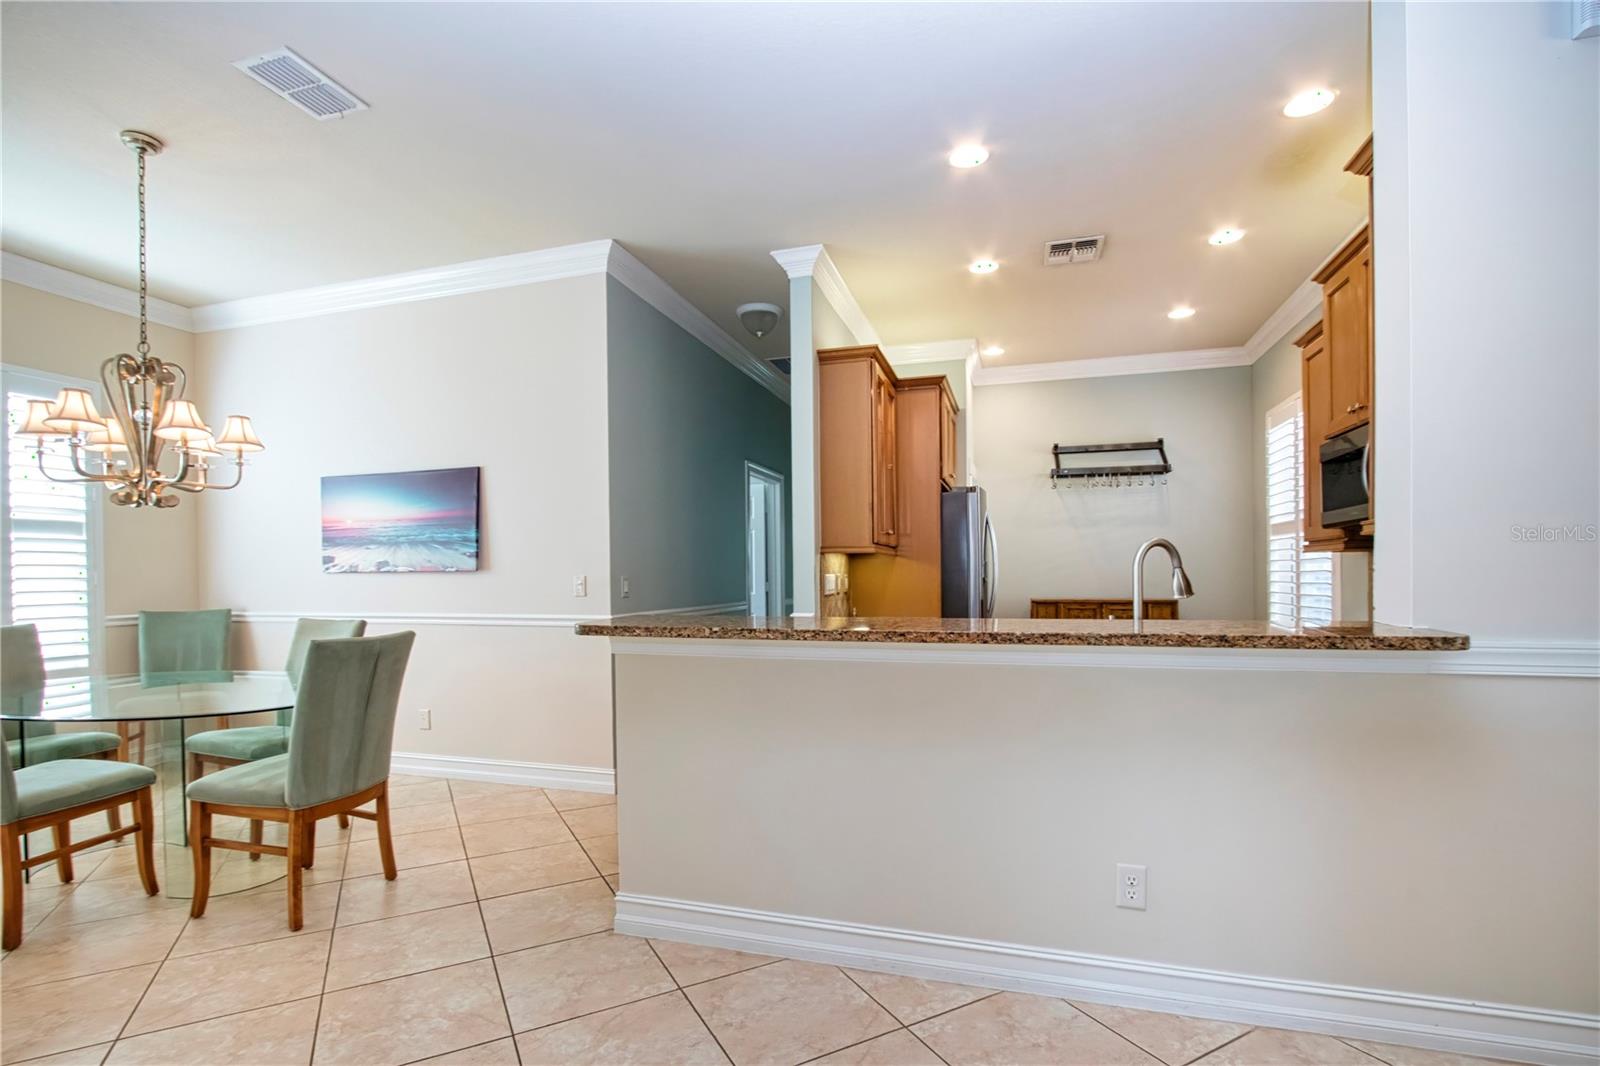
Open concept living! - 15847 COBBLE MILL DR, WIMAUMA
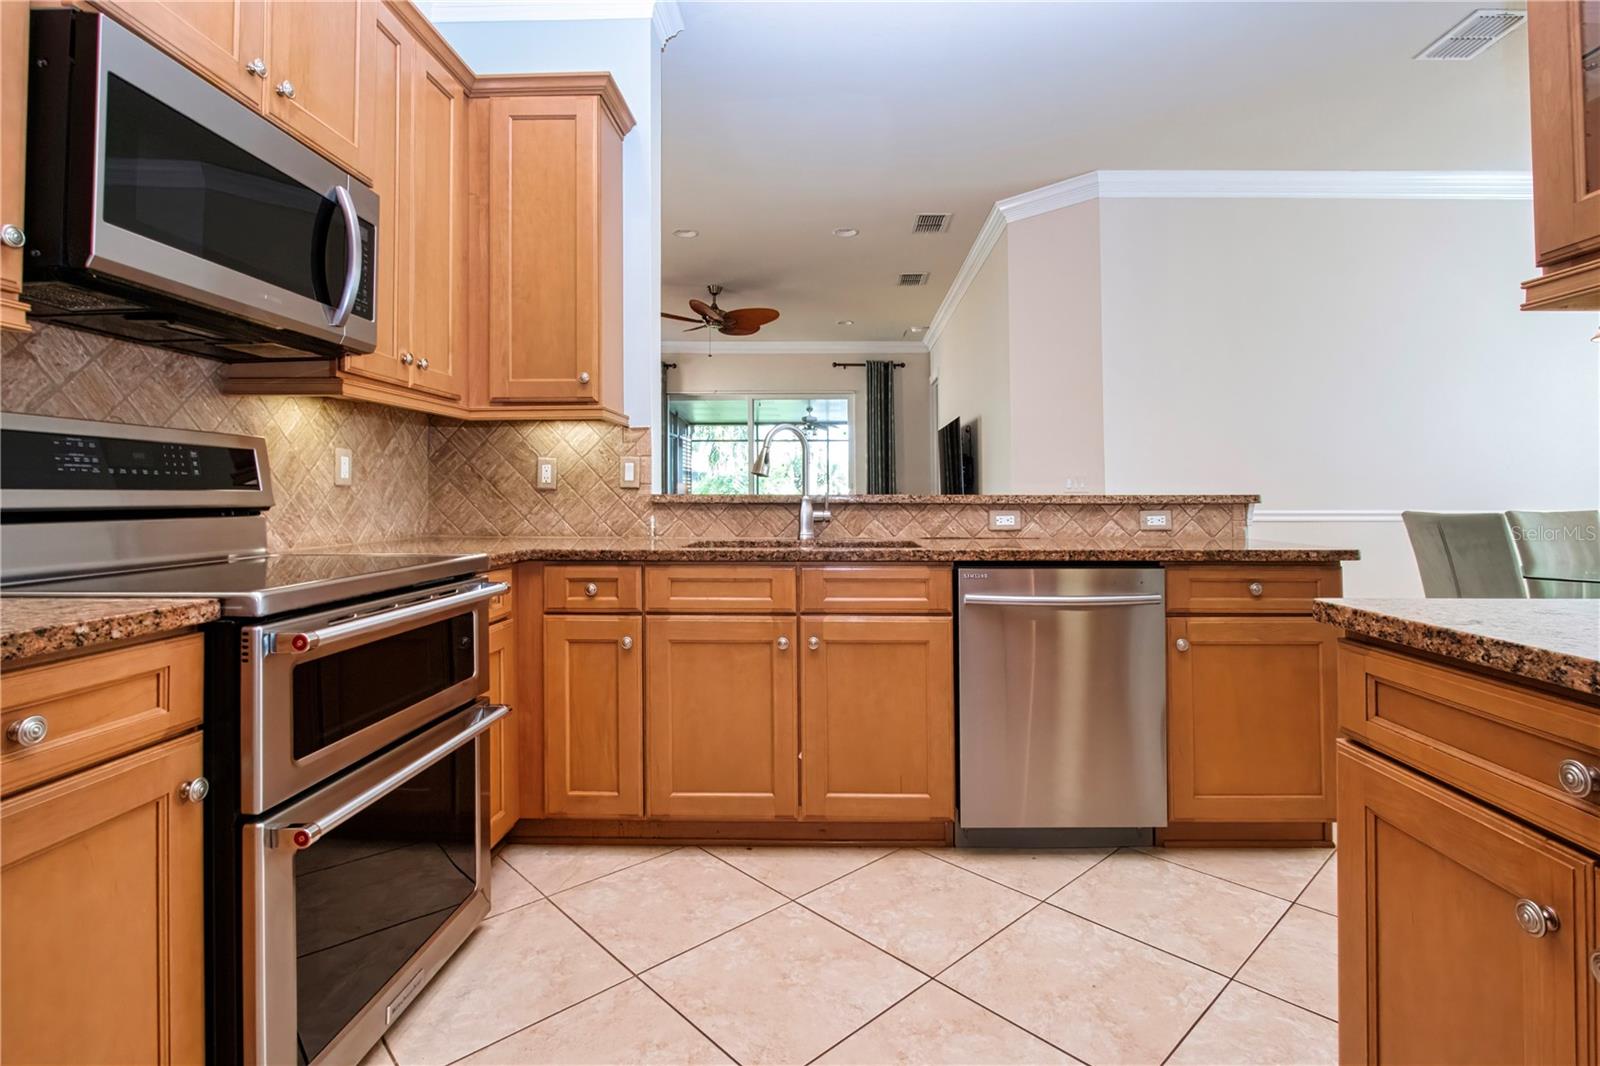
Breakfast Bar - 15847 COBBLE MILL DR, WIMAUMA
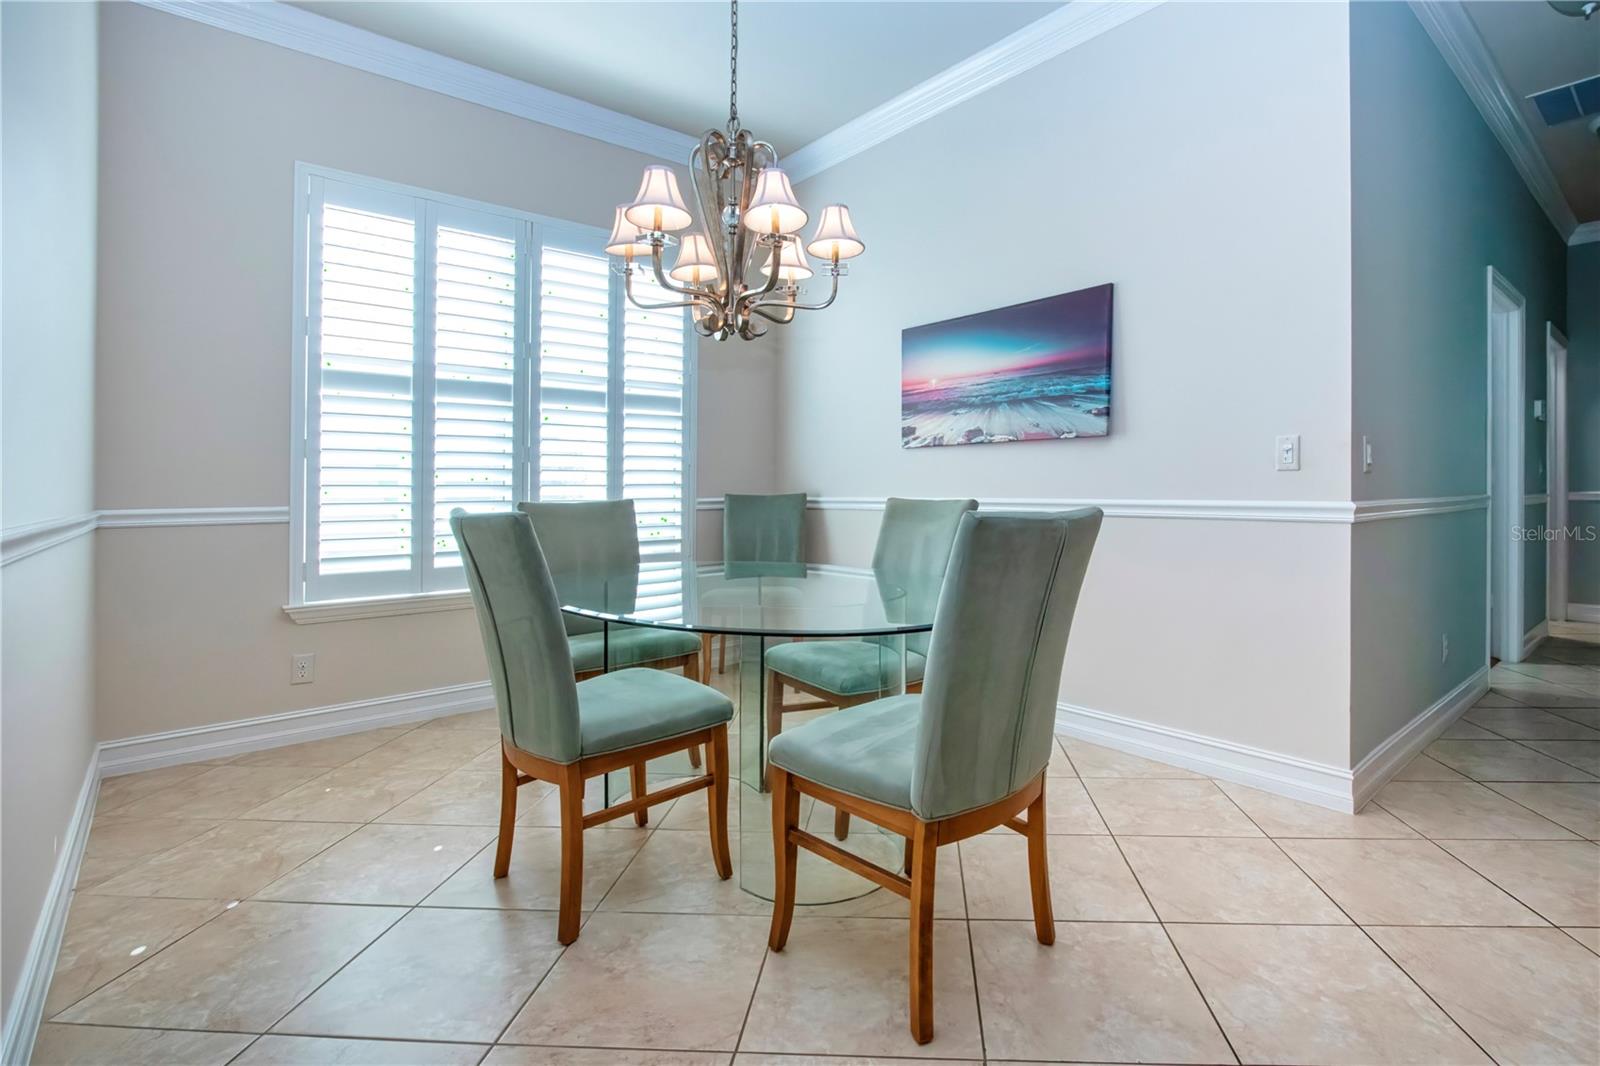
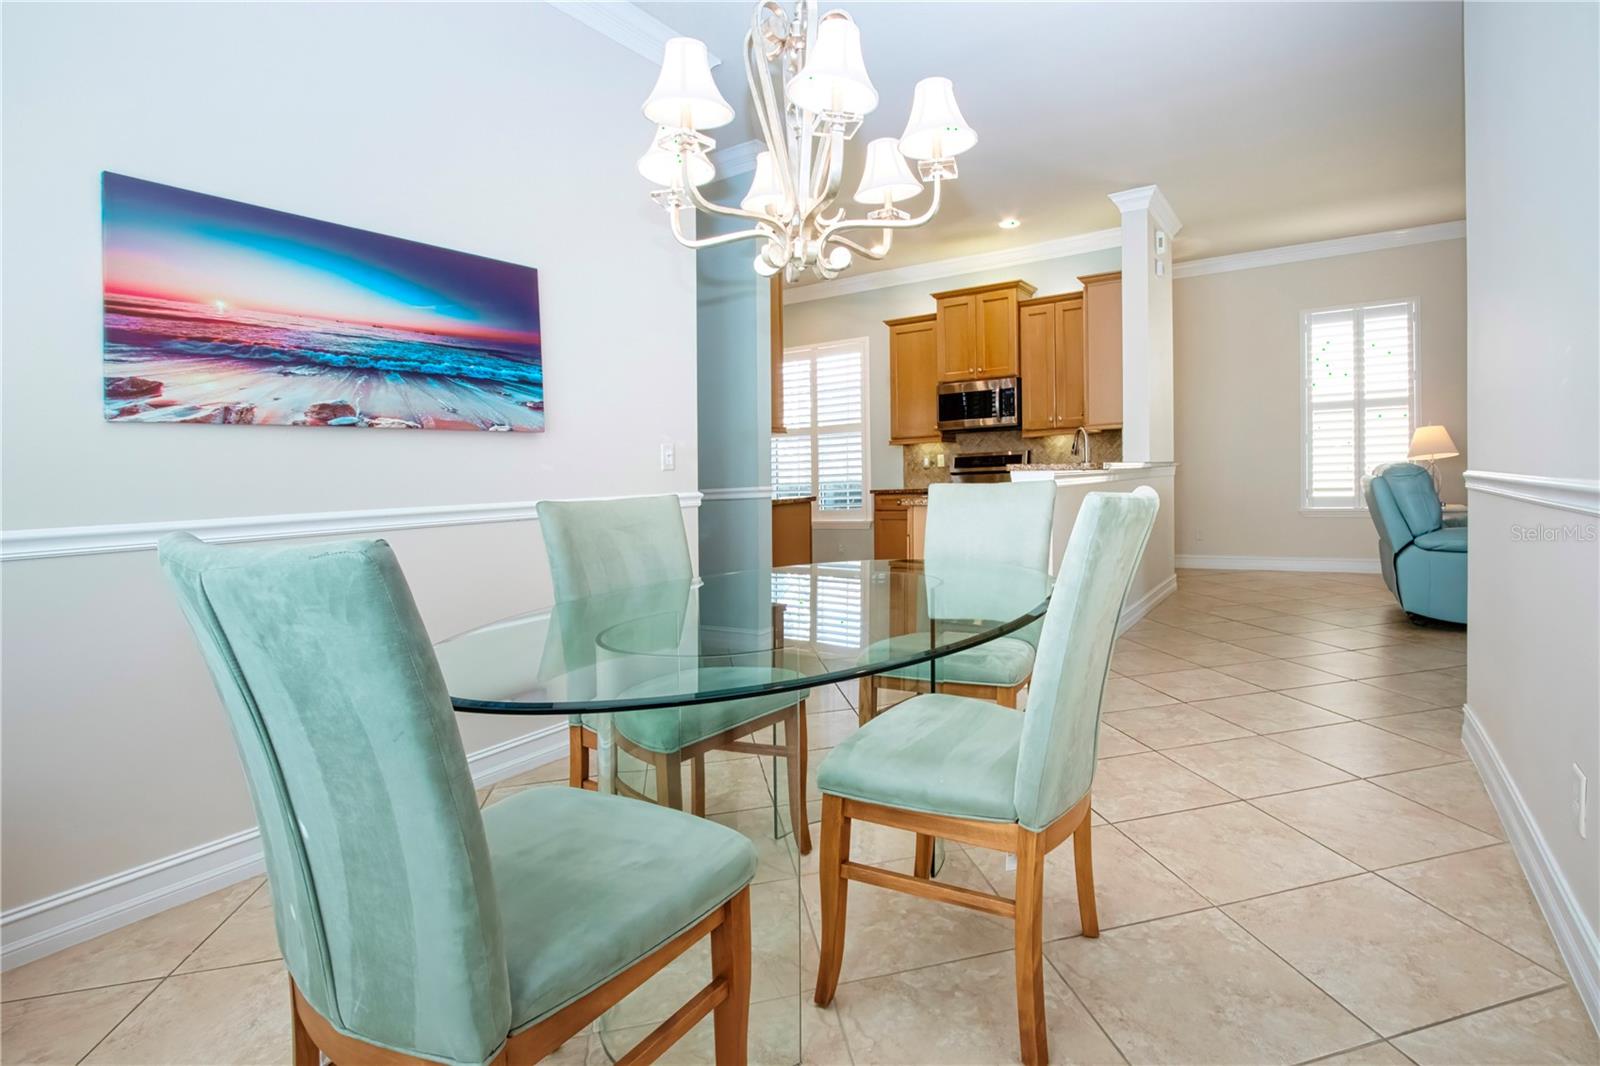
Dining room - 15847 COBBLE MILL DR, WIMAUMA
Designer chandelier - 15847 COBBLE MILL DR, WIMAUMA
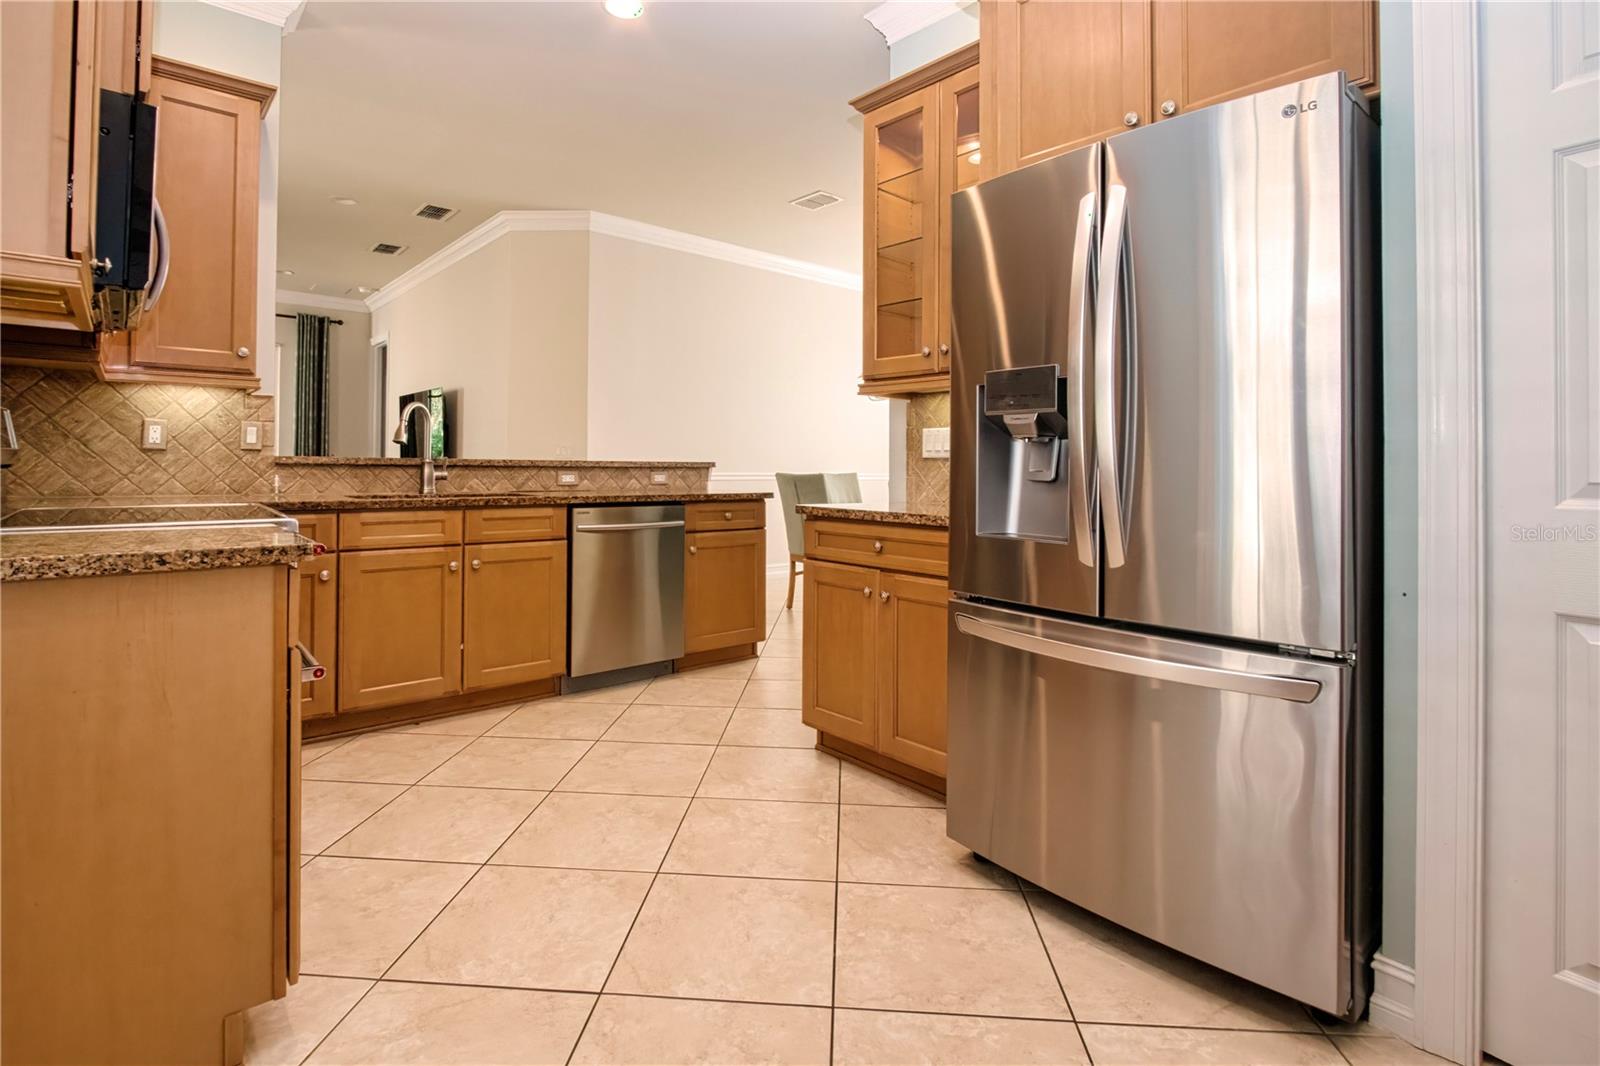
Upgrades throughout - 15847 COBBLE MILL DR, WIMAUMA
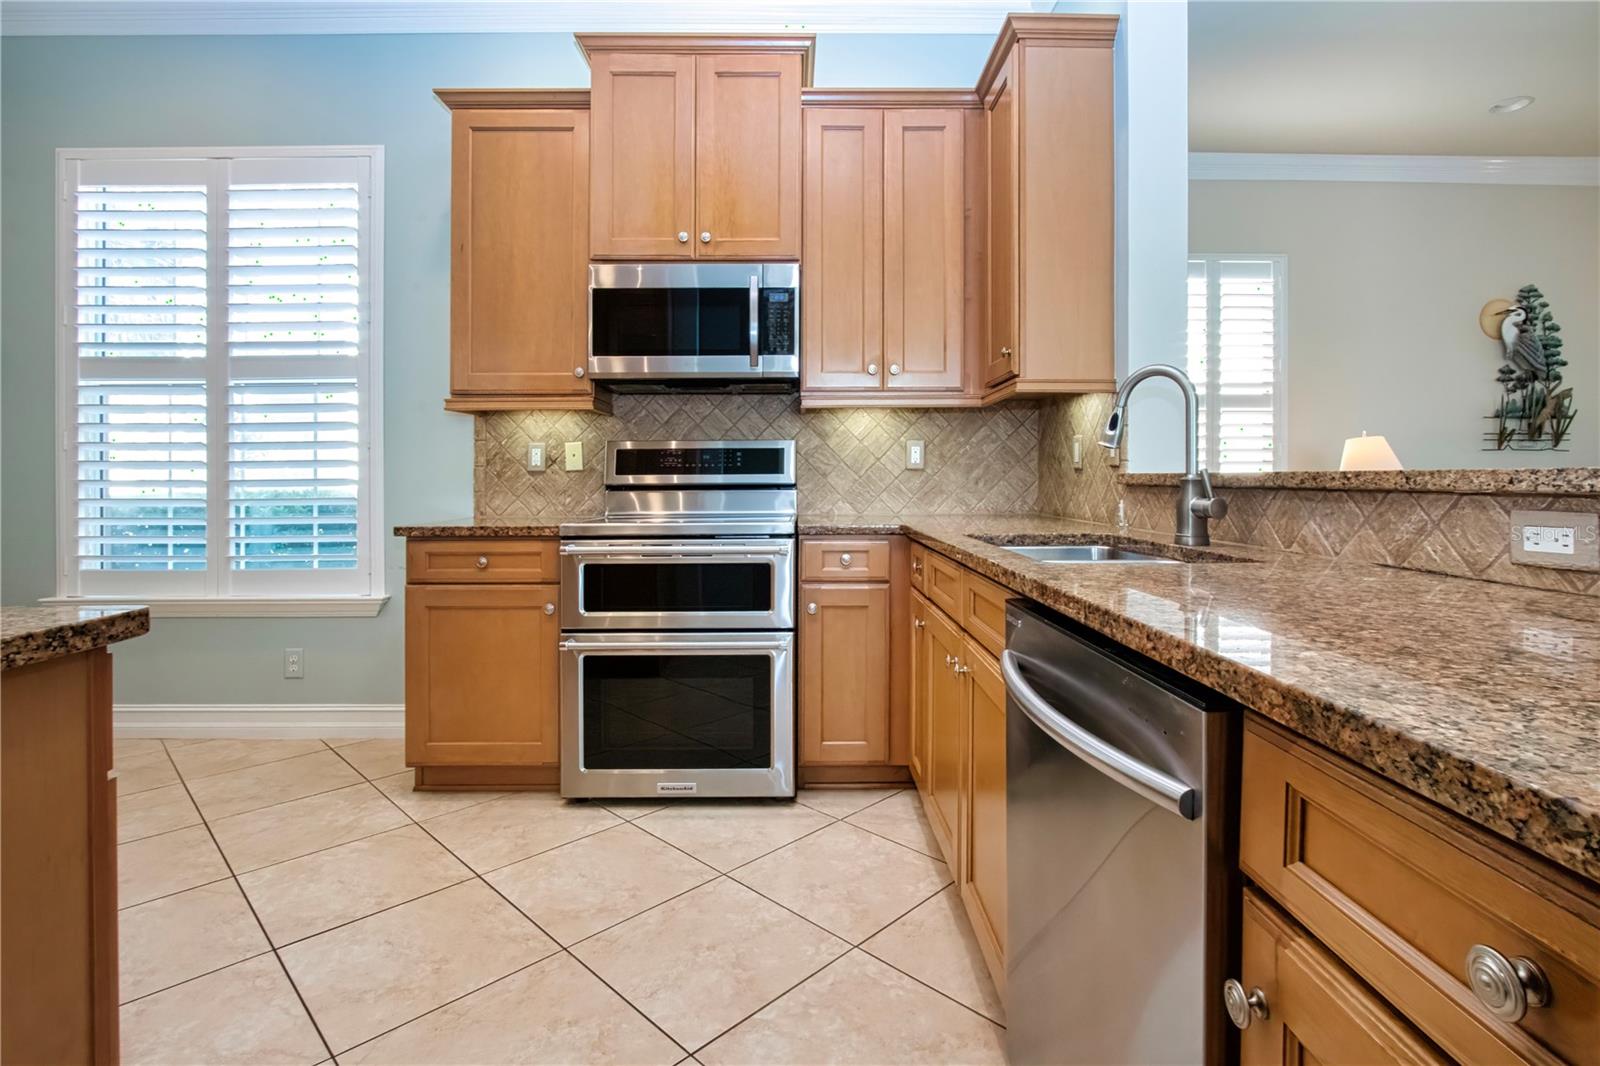
Induction range with double ovens - 15847 COBBLE MILL DR, WIMAUMA
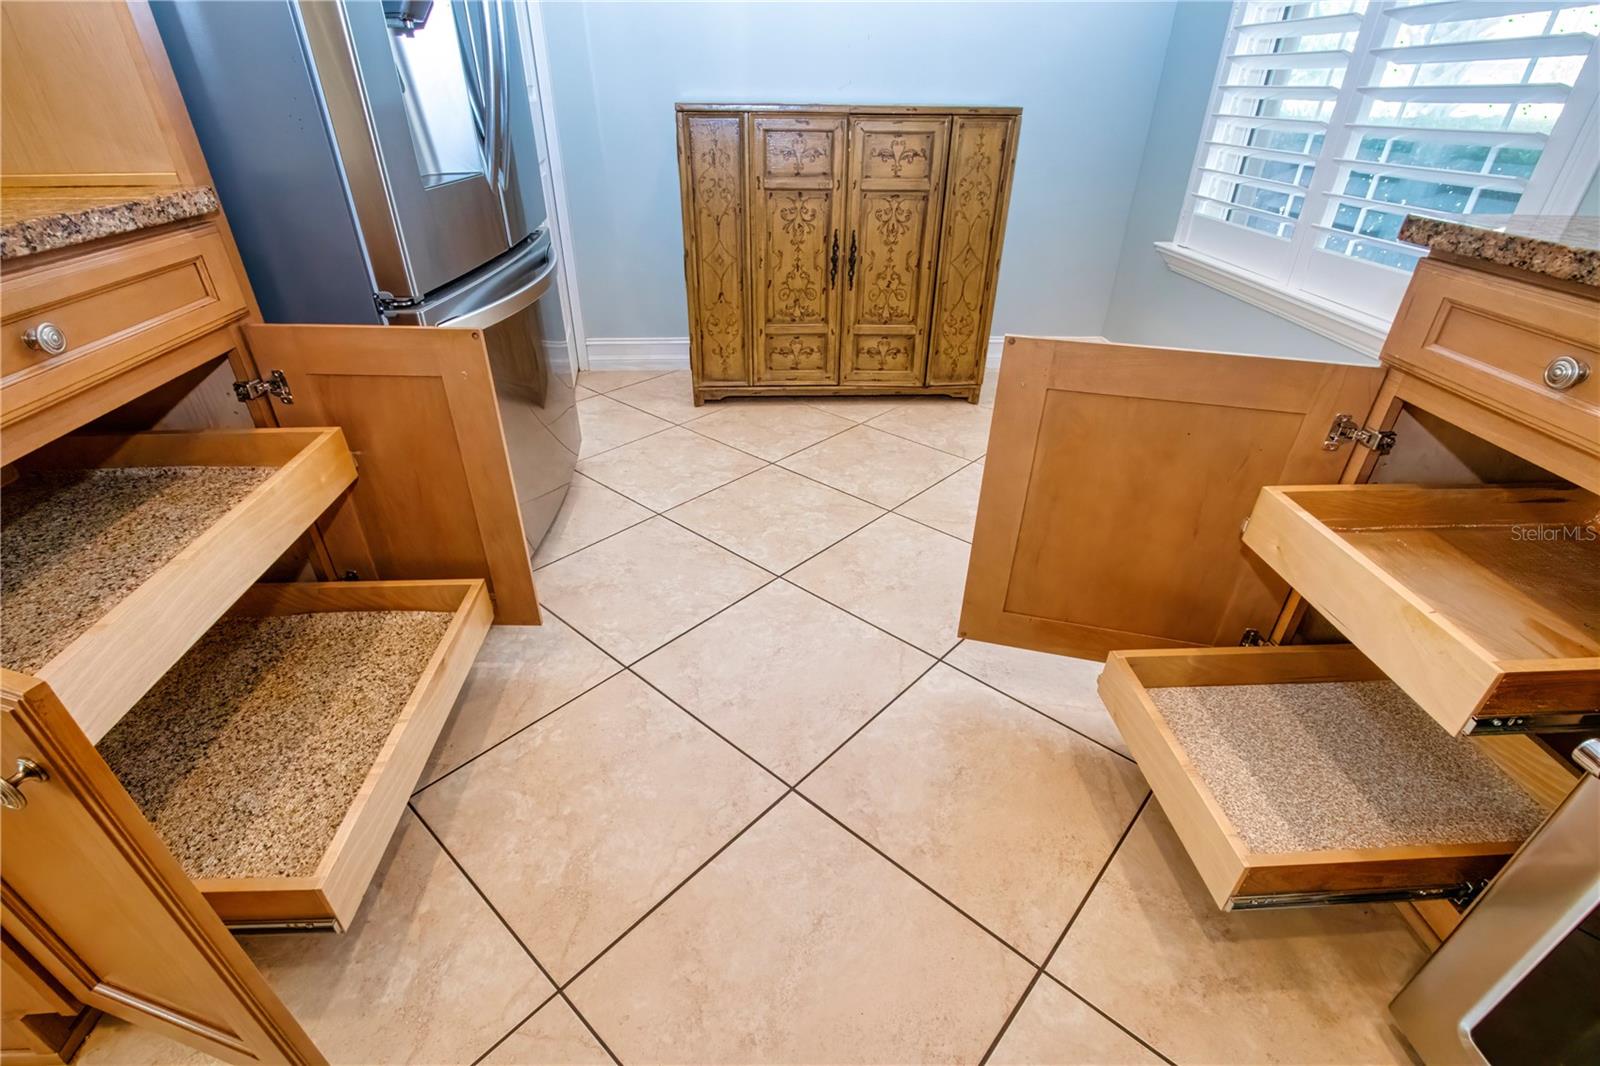
Pull out drawers - 15847 COBBLE MILL DR, WIMAUMA
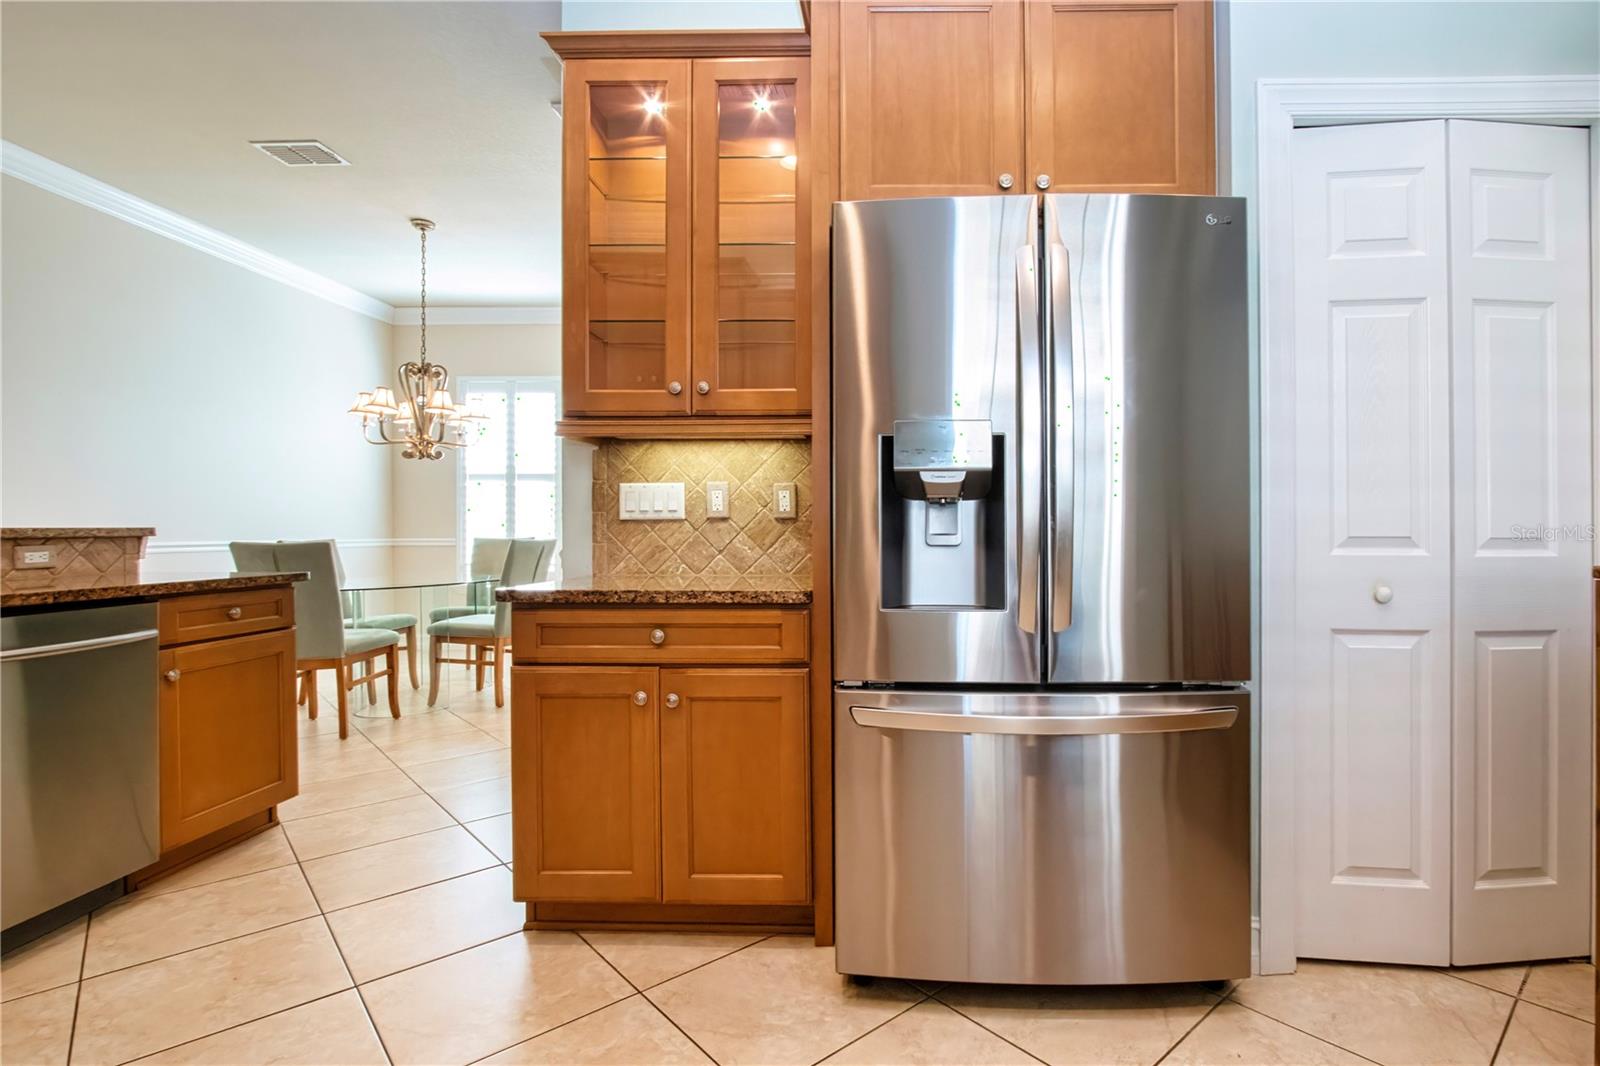
Display cabinet and under counter lighting - 15847 COBBLE MILL DR, WIMAUMA
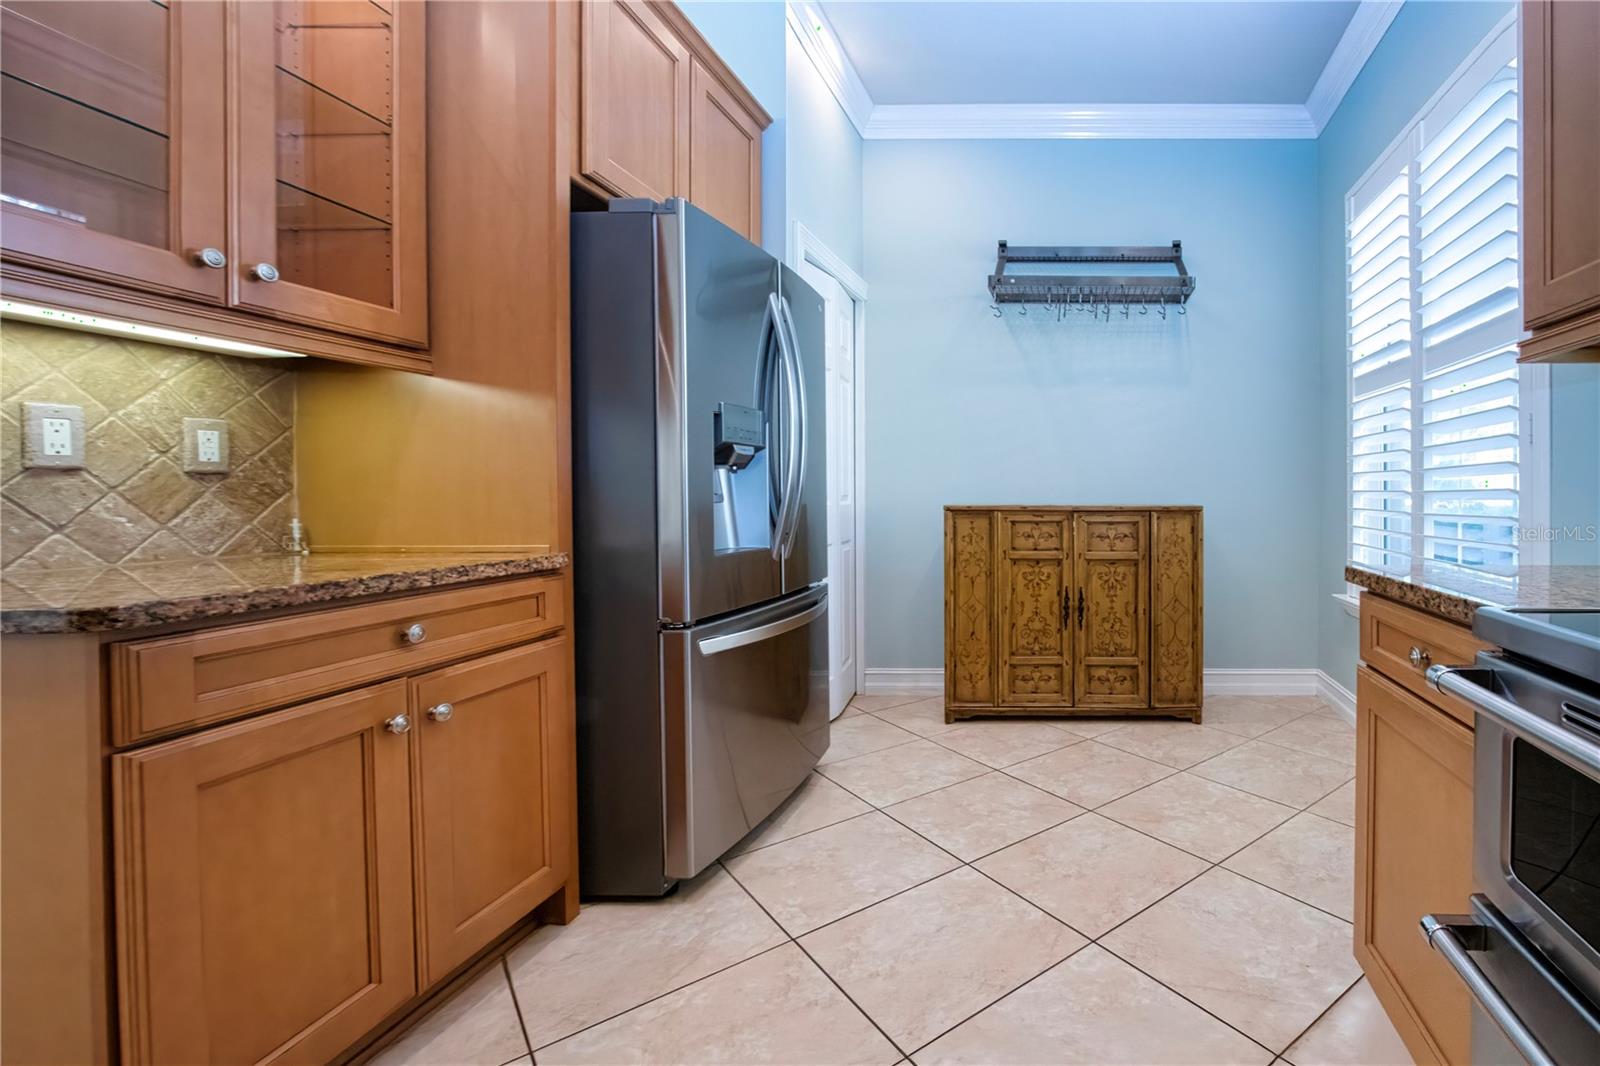
French door refrigerator - 15847 COBBLE MILL DR, WIMAUMA
Far end of kitchen can accommodate a dinette table - 15847 COBBLE MILL DR, WIMAUMA
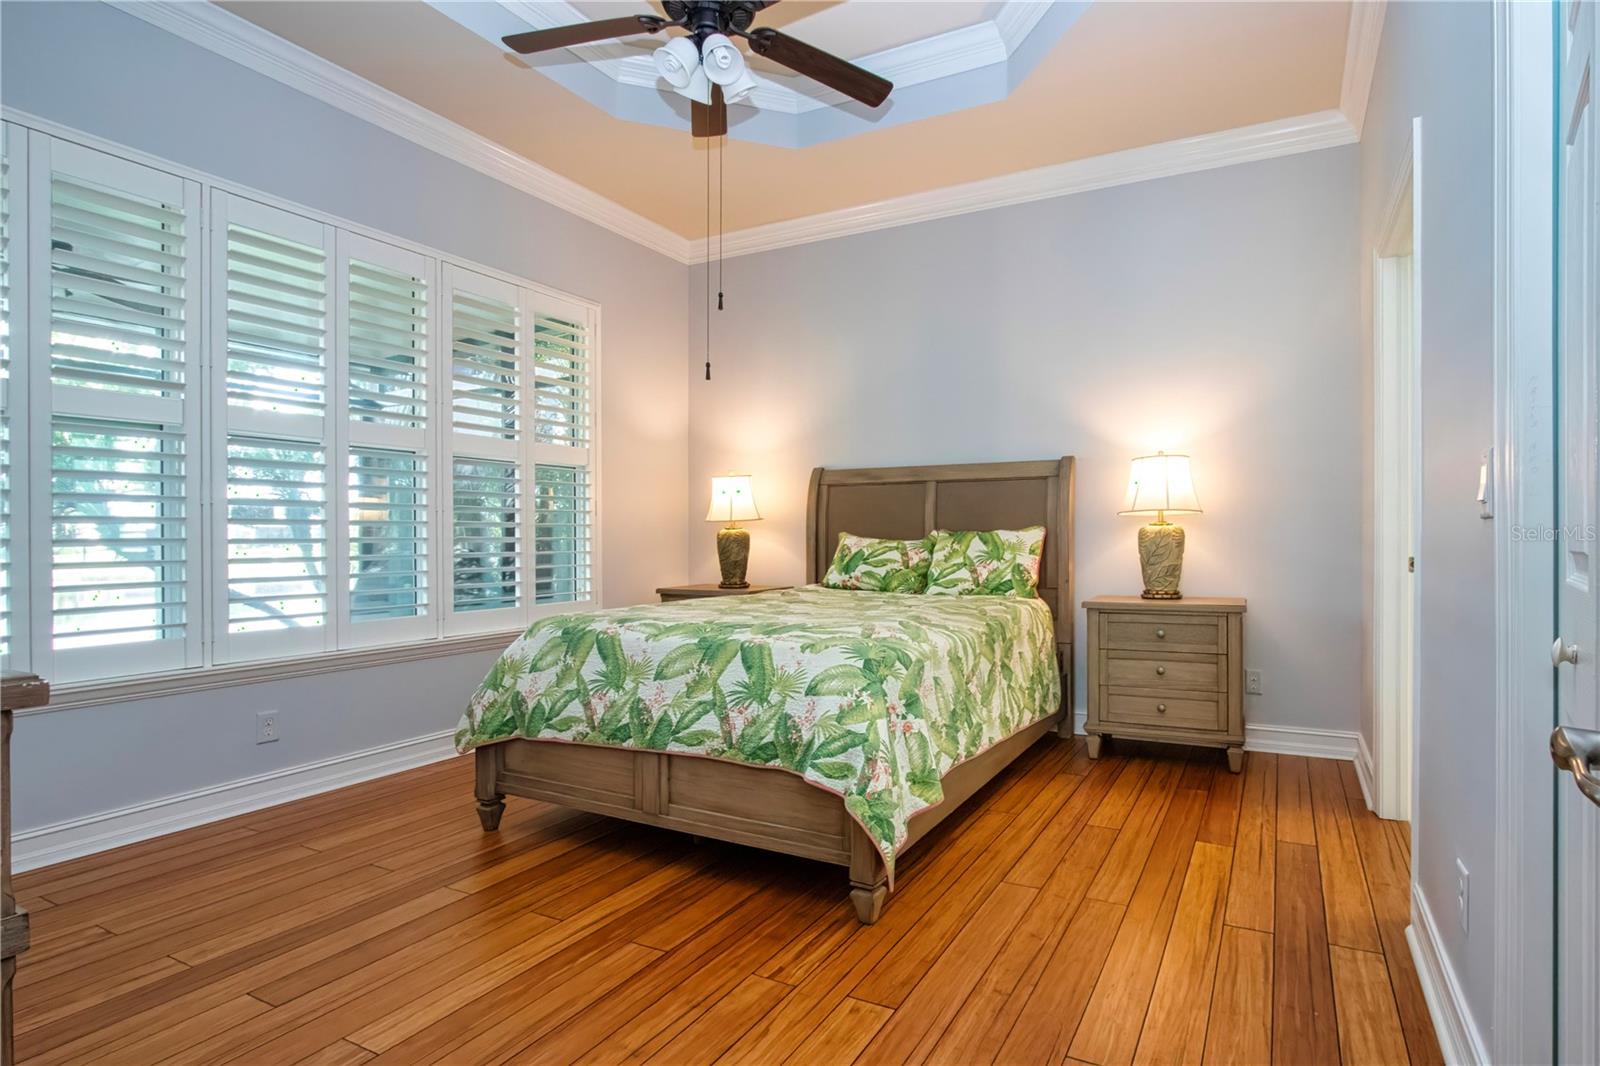
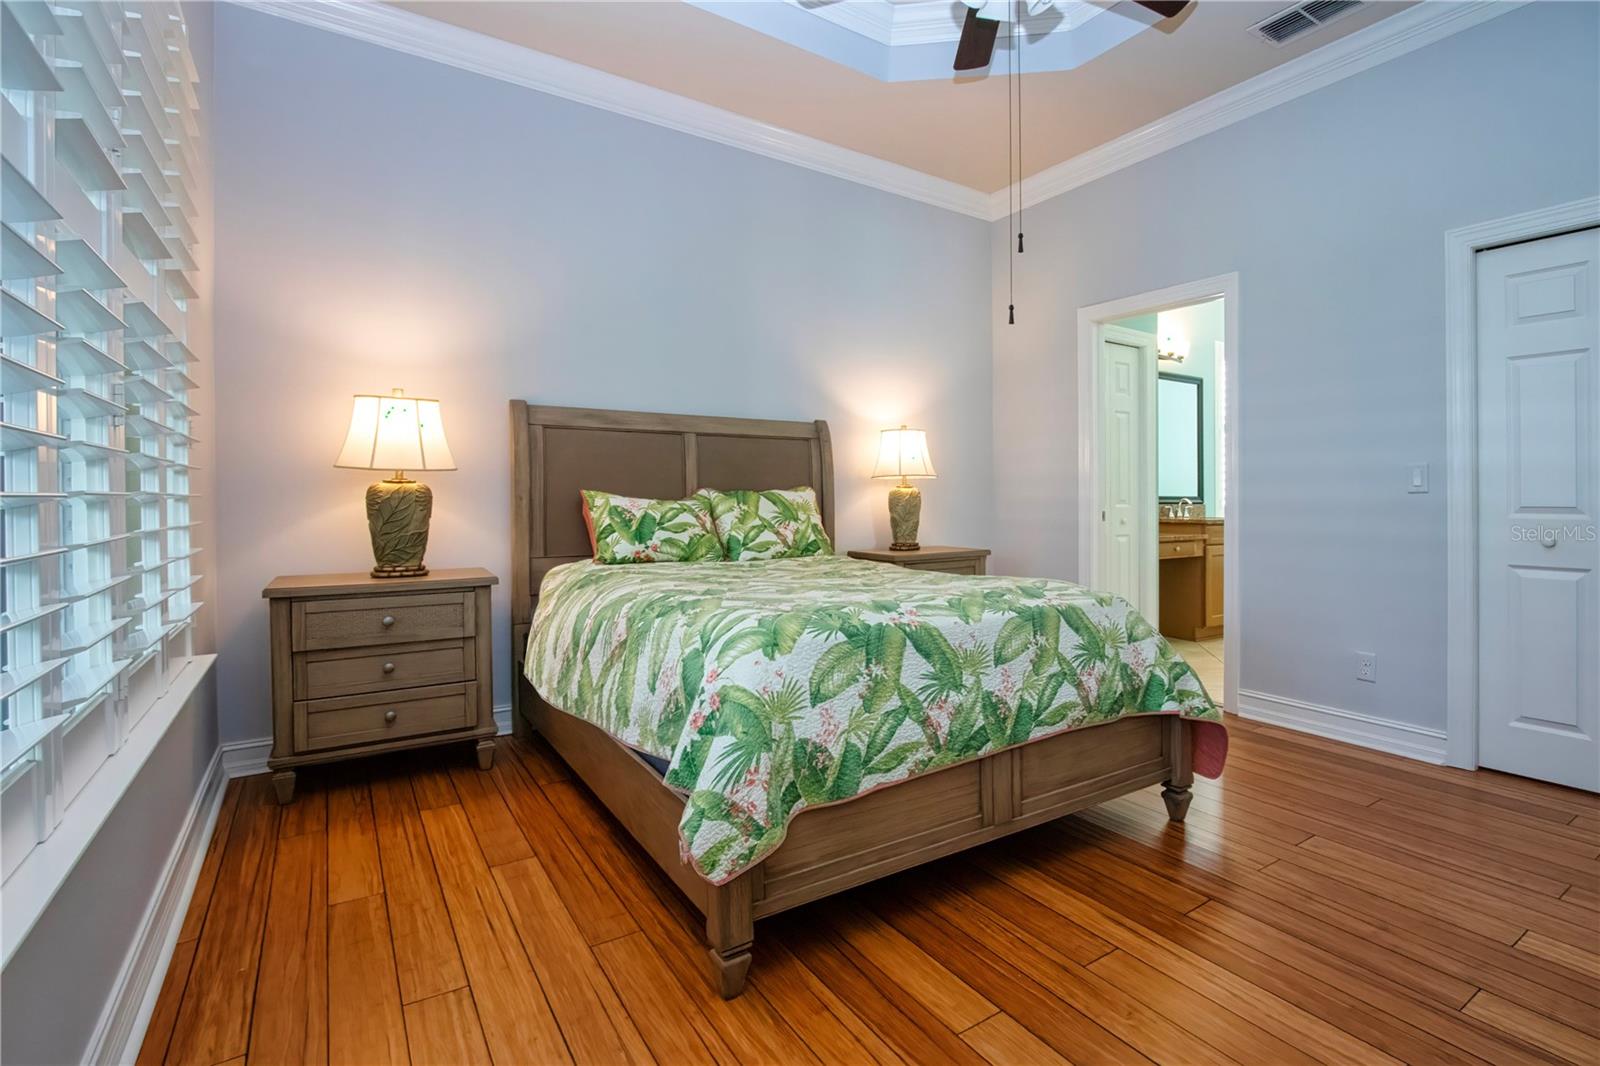
Primary Bedroom-coffered ceiling, plantation shutters,wood flooring - 15847 COBBLE MILL DR, WIMAUMA
Primary Bedroom - 15847 COBBLE MILL DR, WIMAUMA
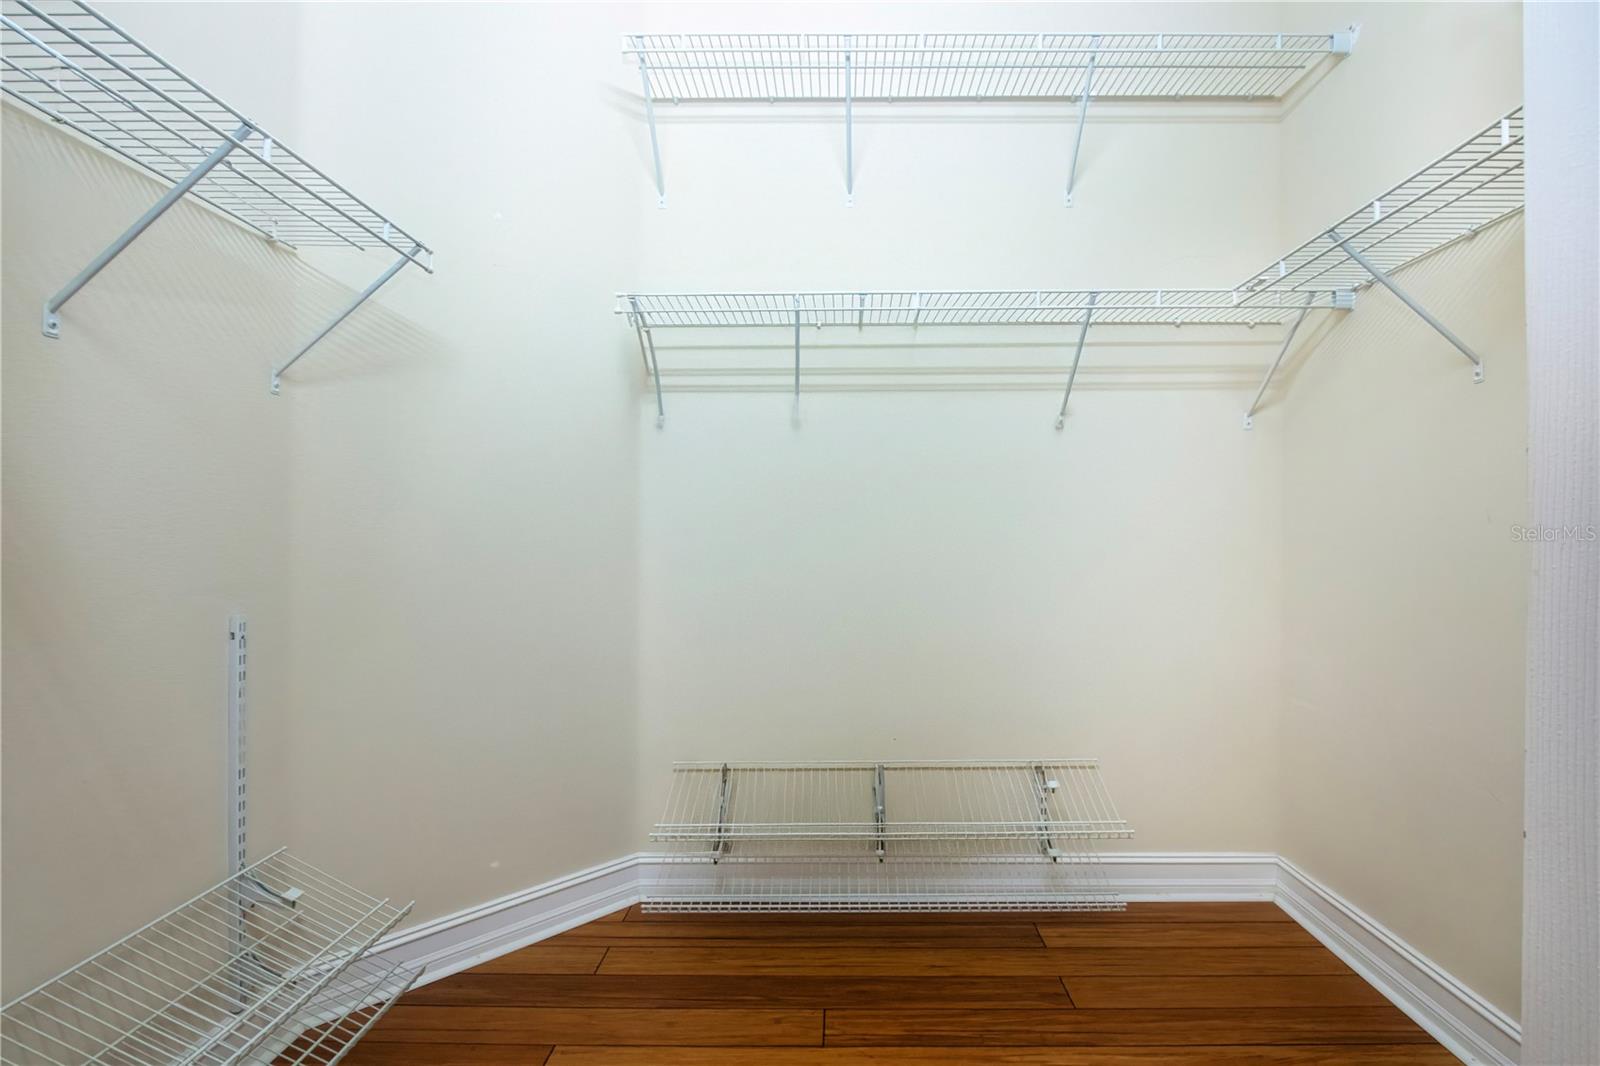
Huge Walk in Closet - 15847 COBBLE MILL DR, WIMAUMA
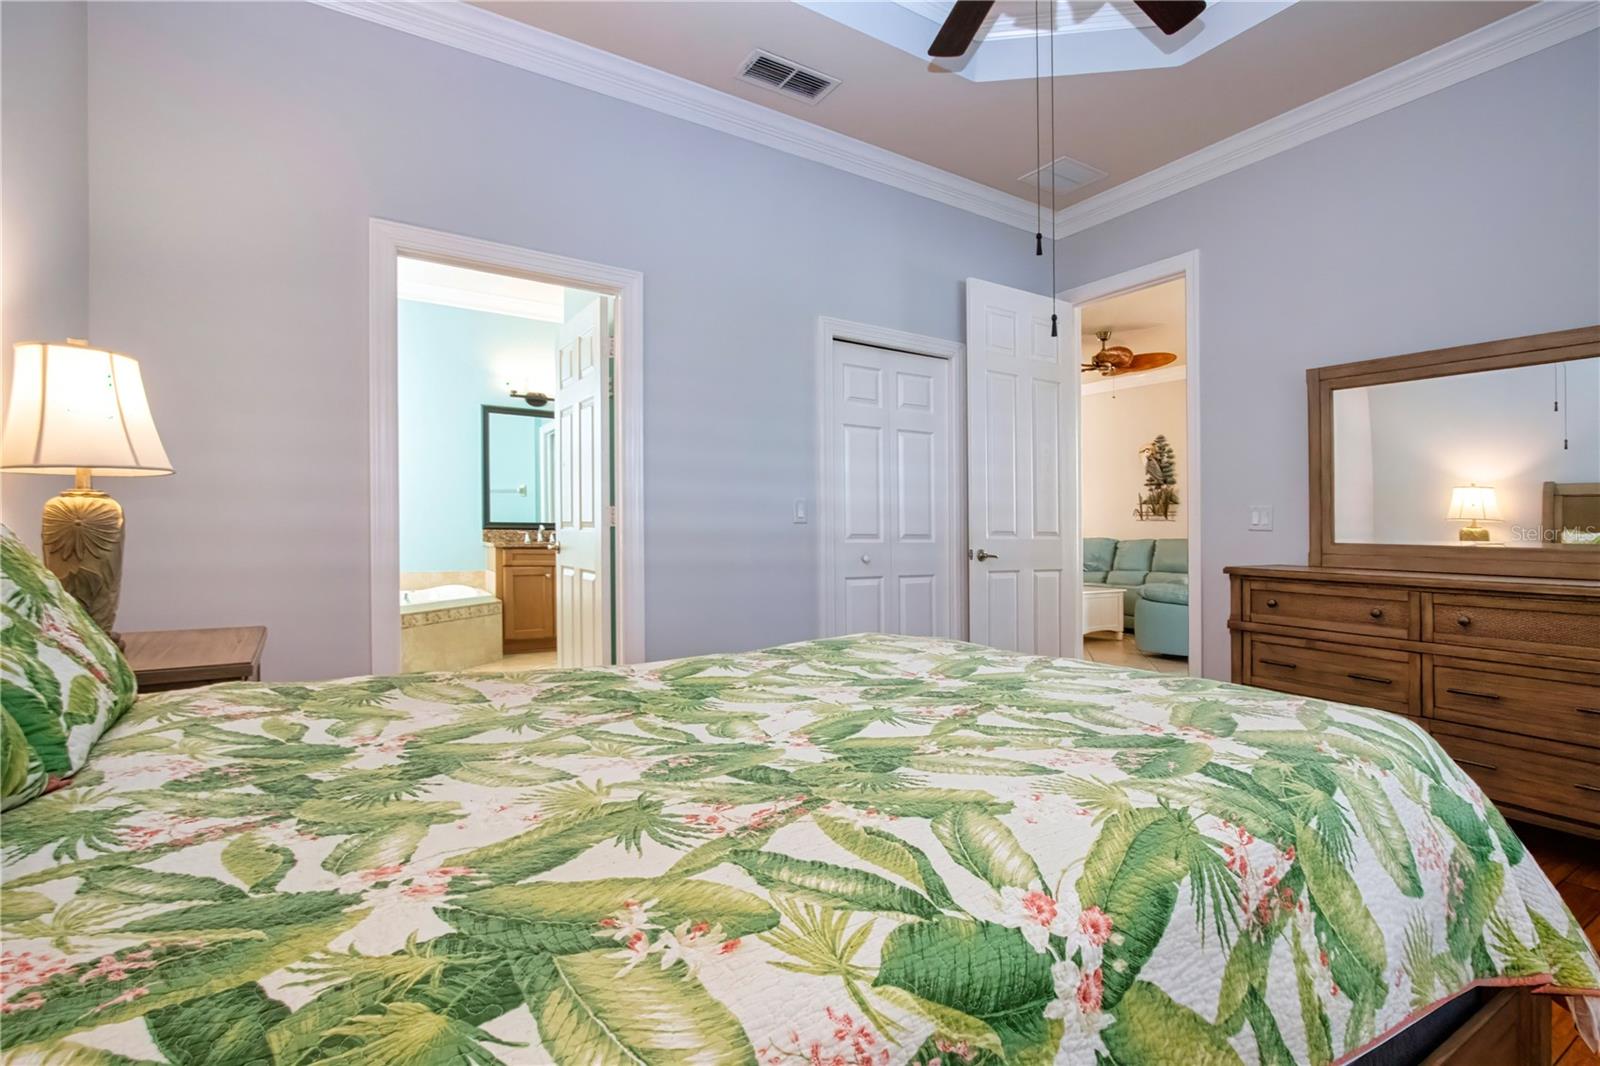
Primary Bedroom, looking into En-suite Bath - 15847 COBBLE MILL DR, WIMAUMA
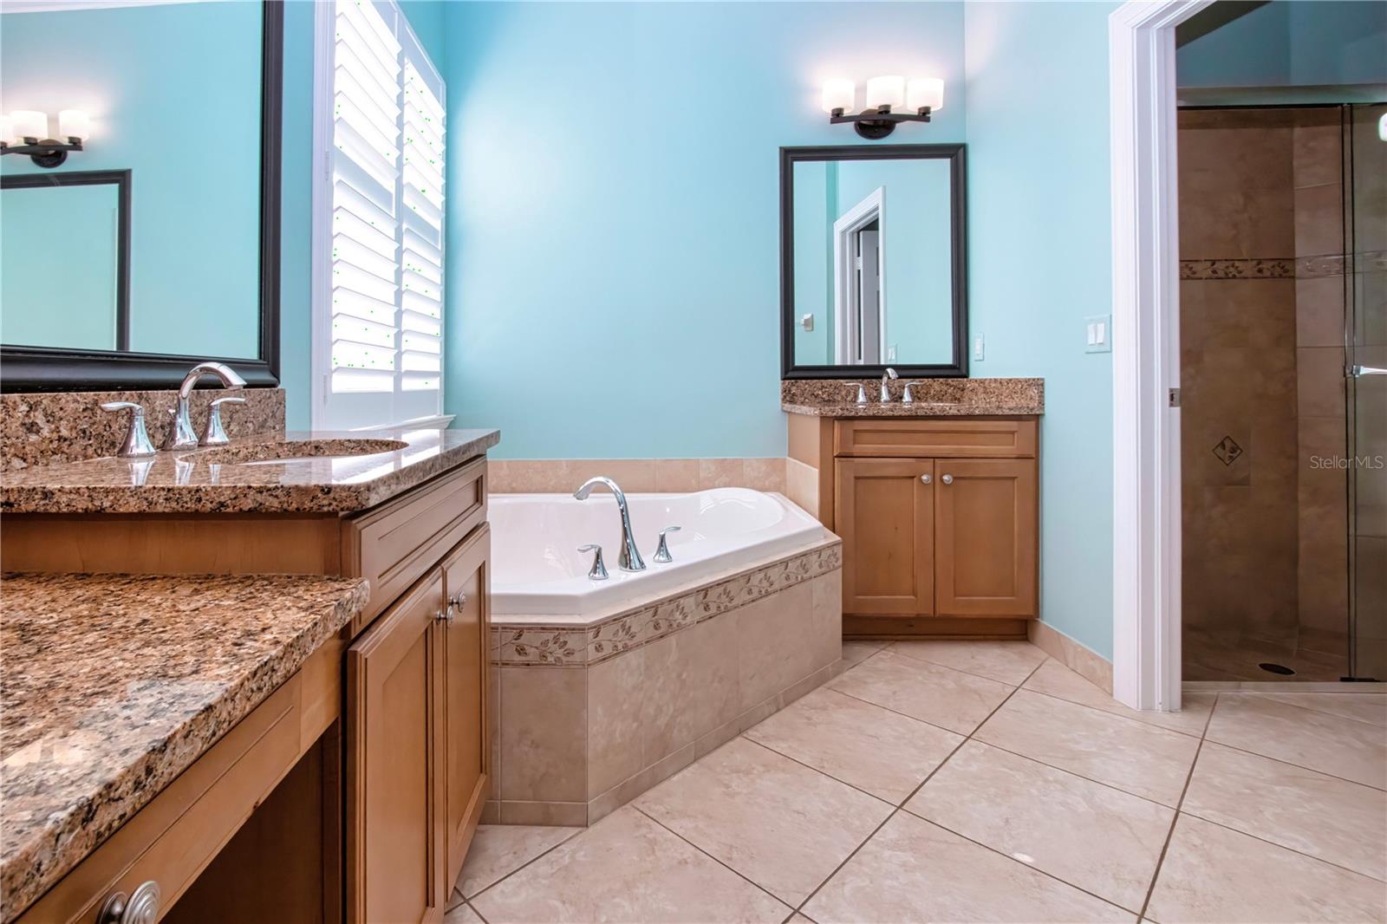
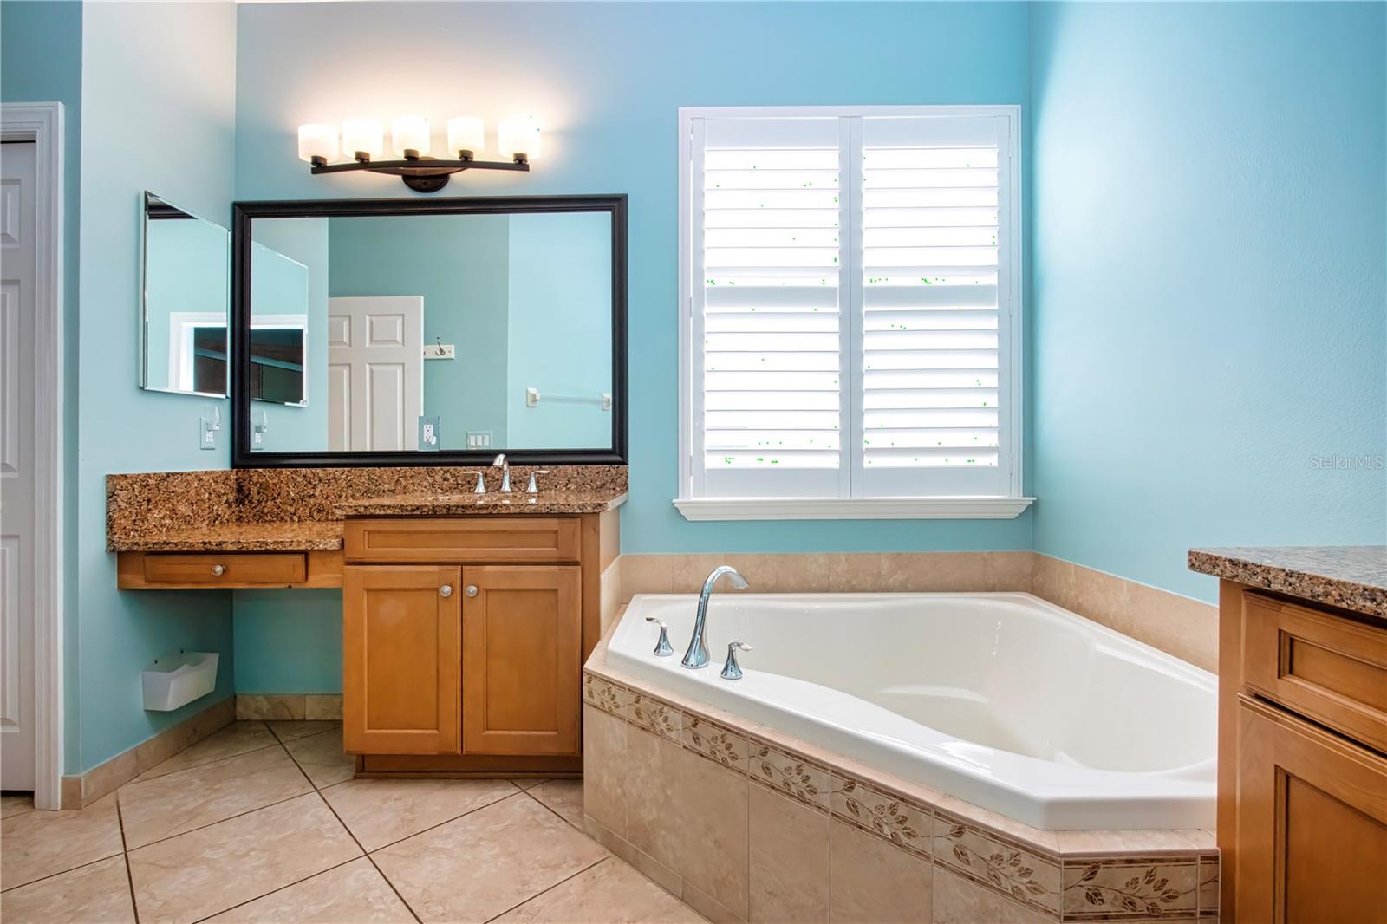
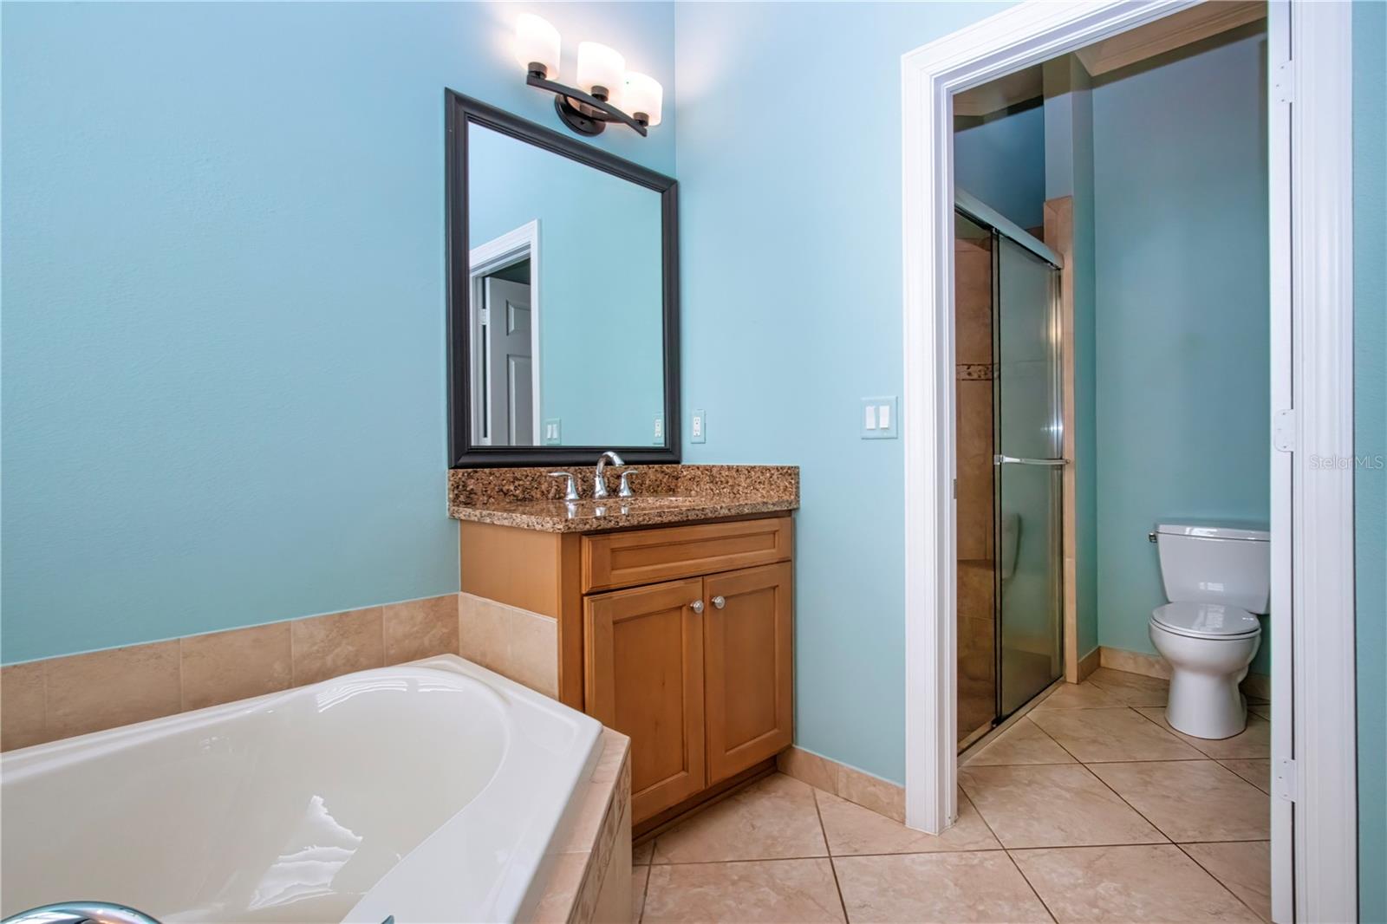
Primary En-suite Bath-Garden Tub, Walk in Shower, Dual Counters, one with a make-up vanity - 15847 COBBLE MILL DR, WIMAUMA
Garden Tub - 15847 COBBLE MILL DR, WIMAUMA
Water Closet/Shower - 15847 COBBLE MILL DR, WIMAUMA
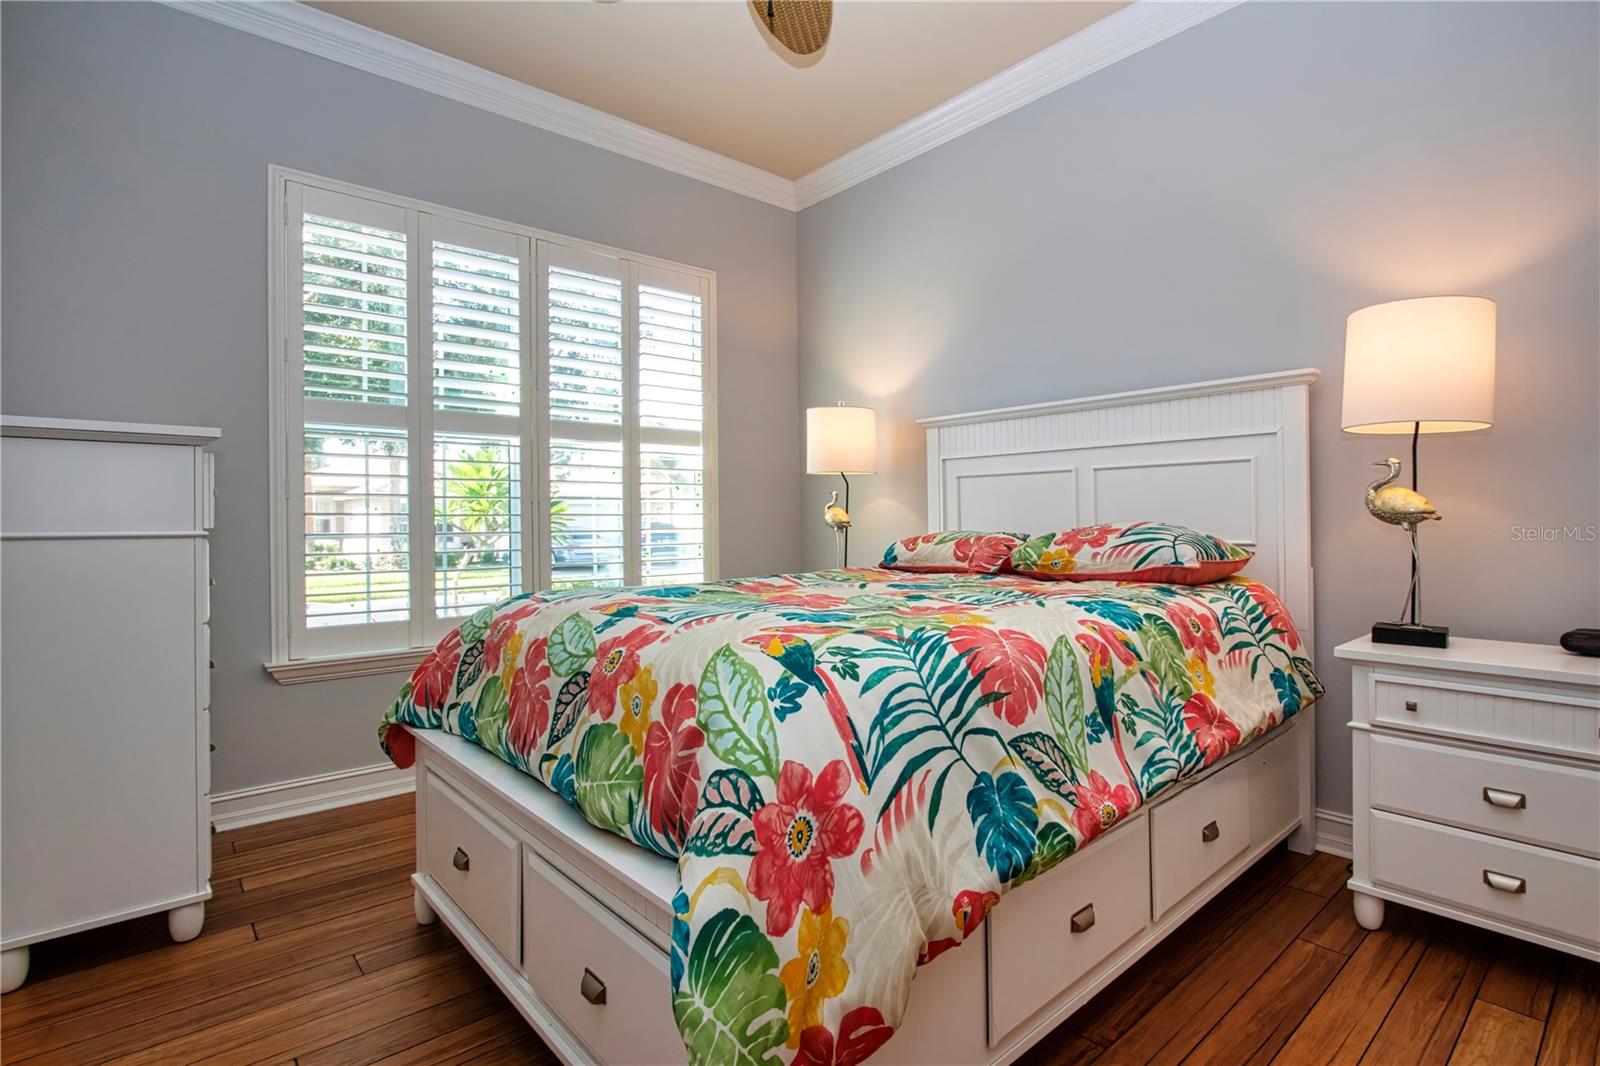
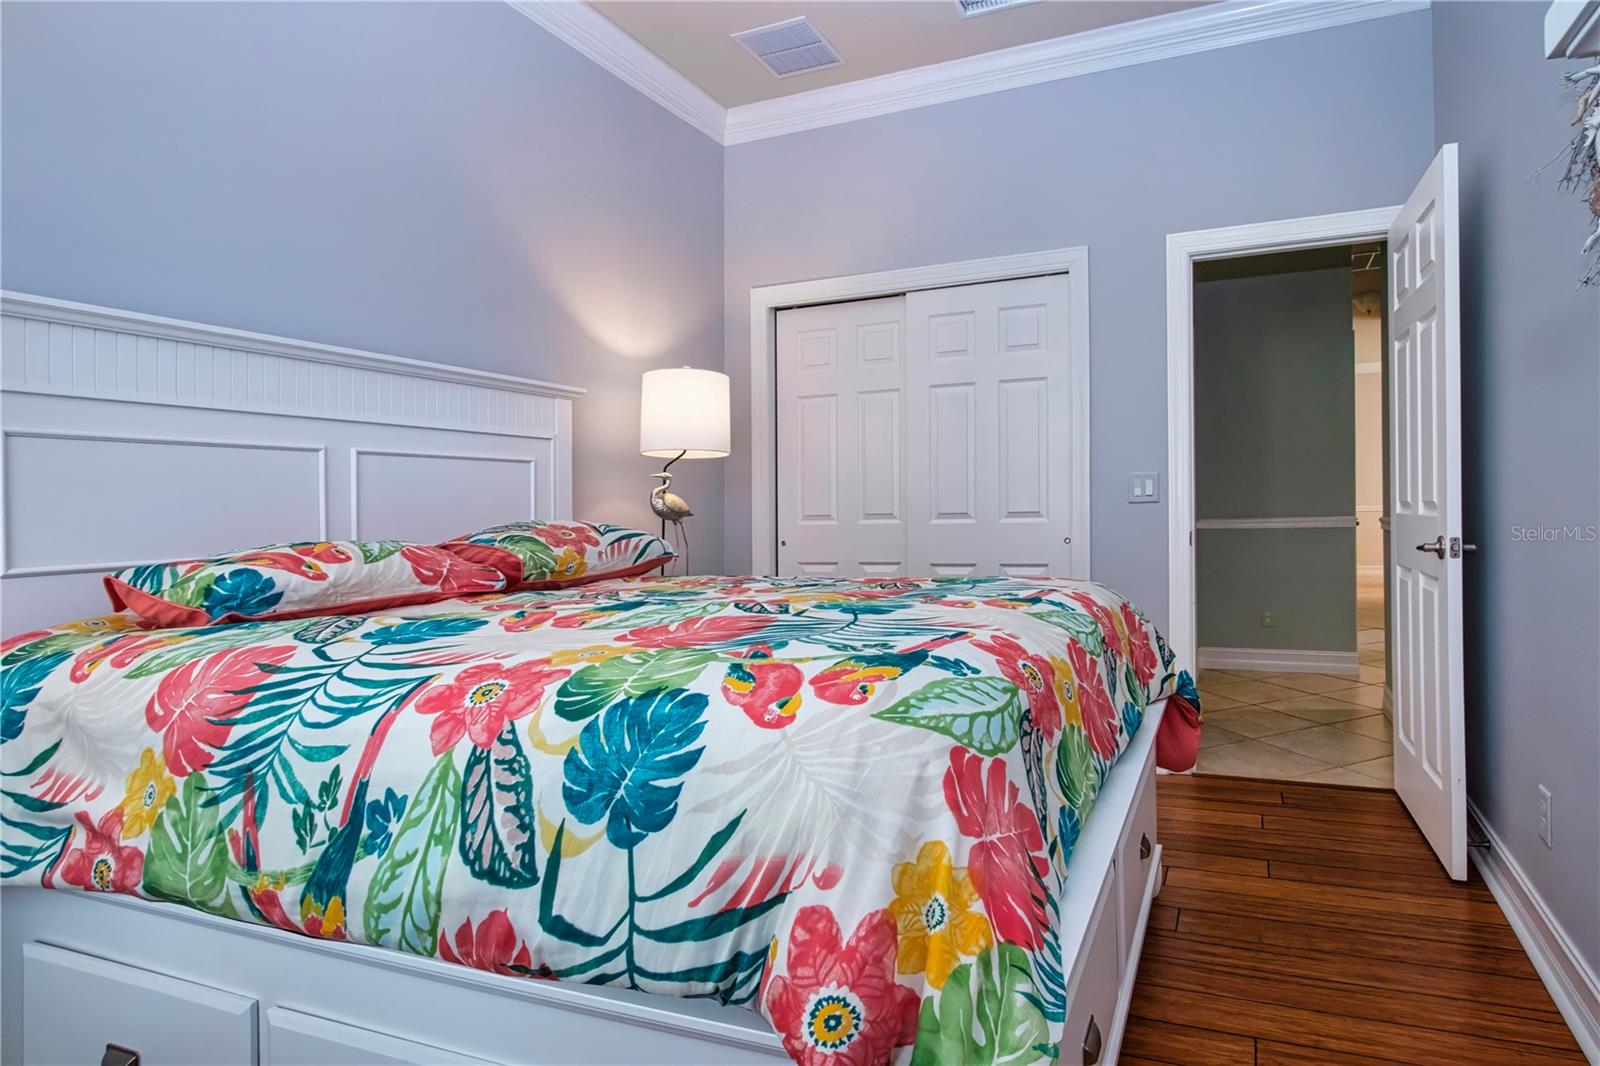
Guest Bedroom - 15847 COBBLE MILL DR, WIMAUMA
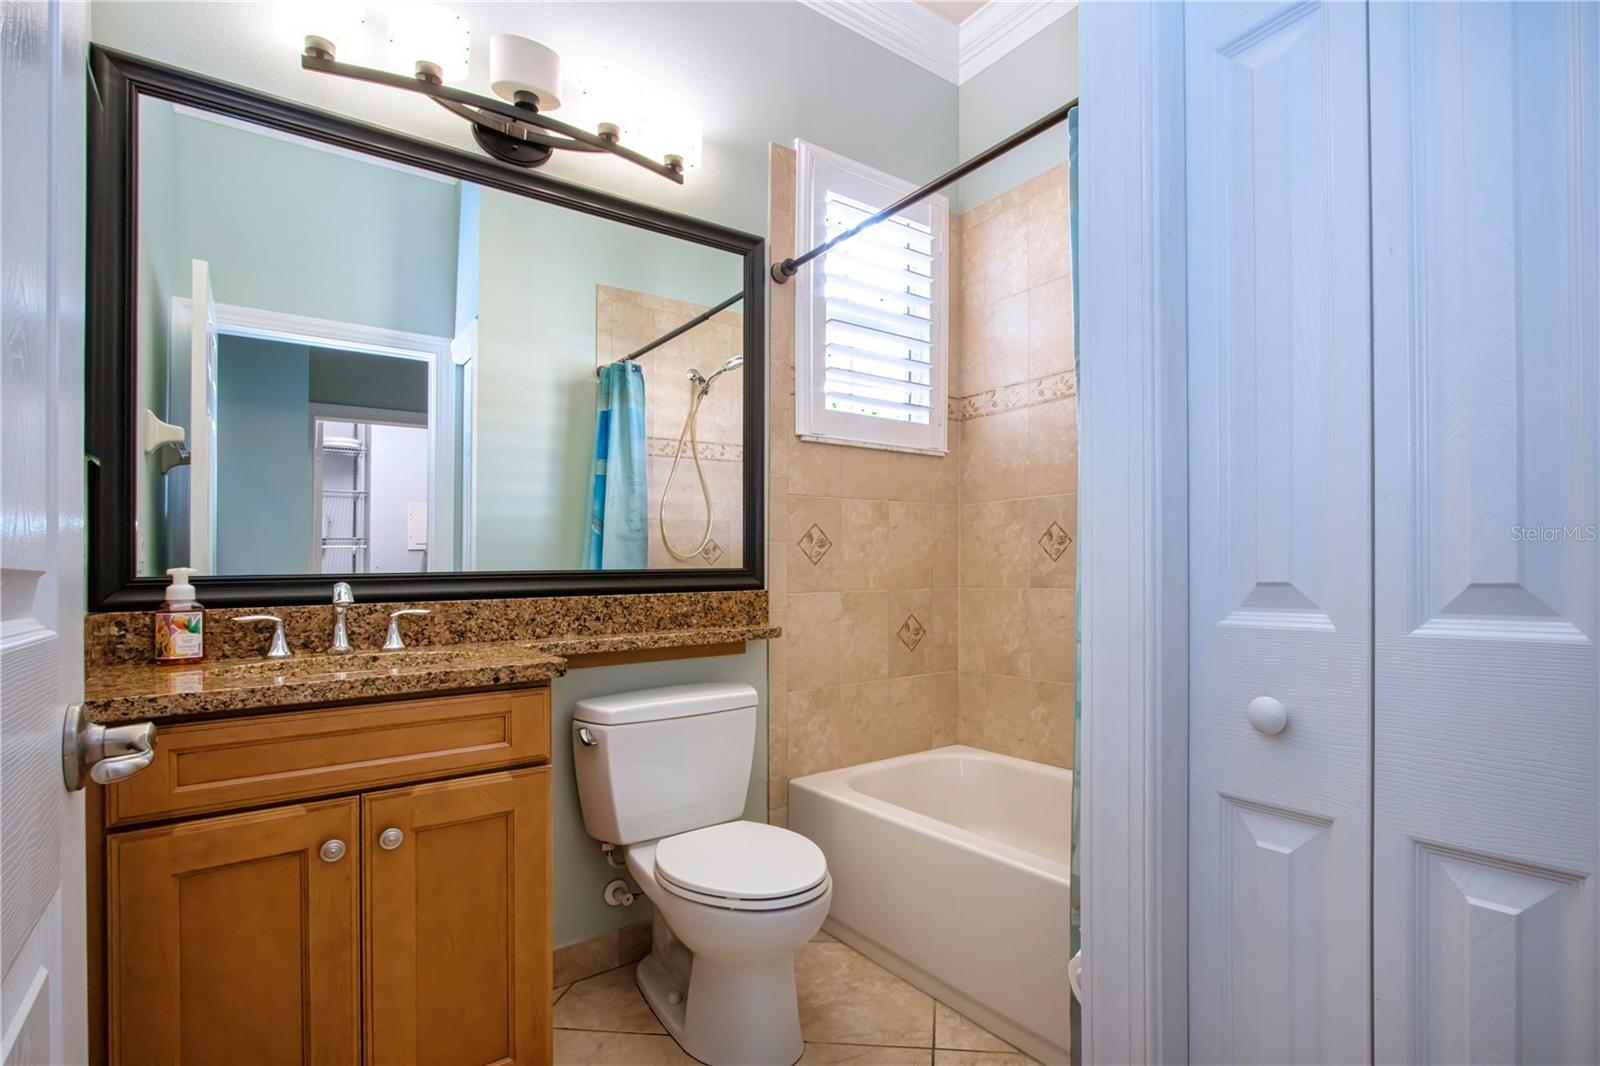
Guest Bathroom - 15847 COBBLE MILL DR, WIMAUMA
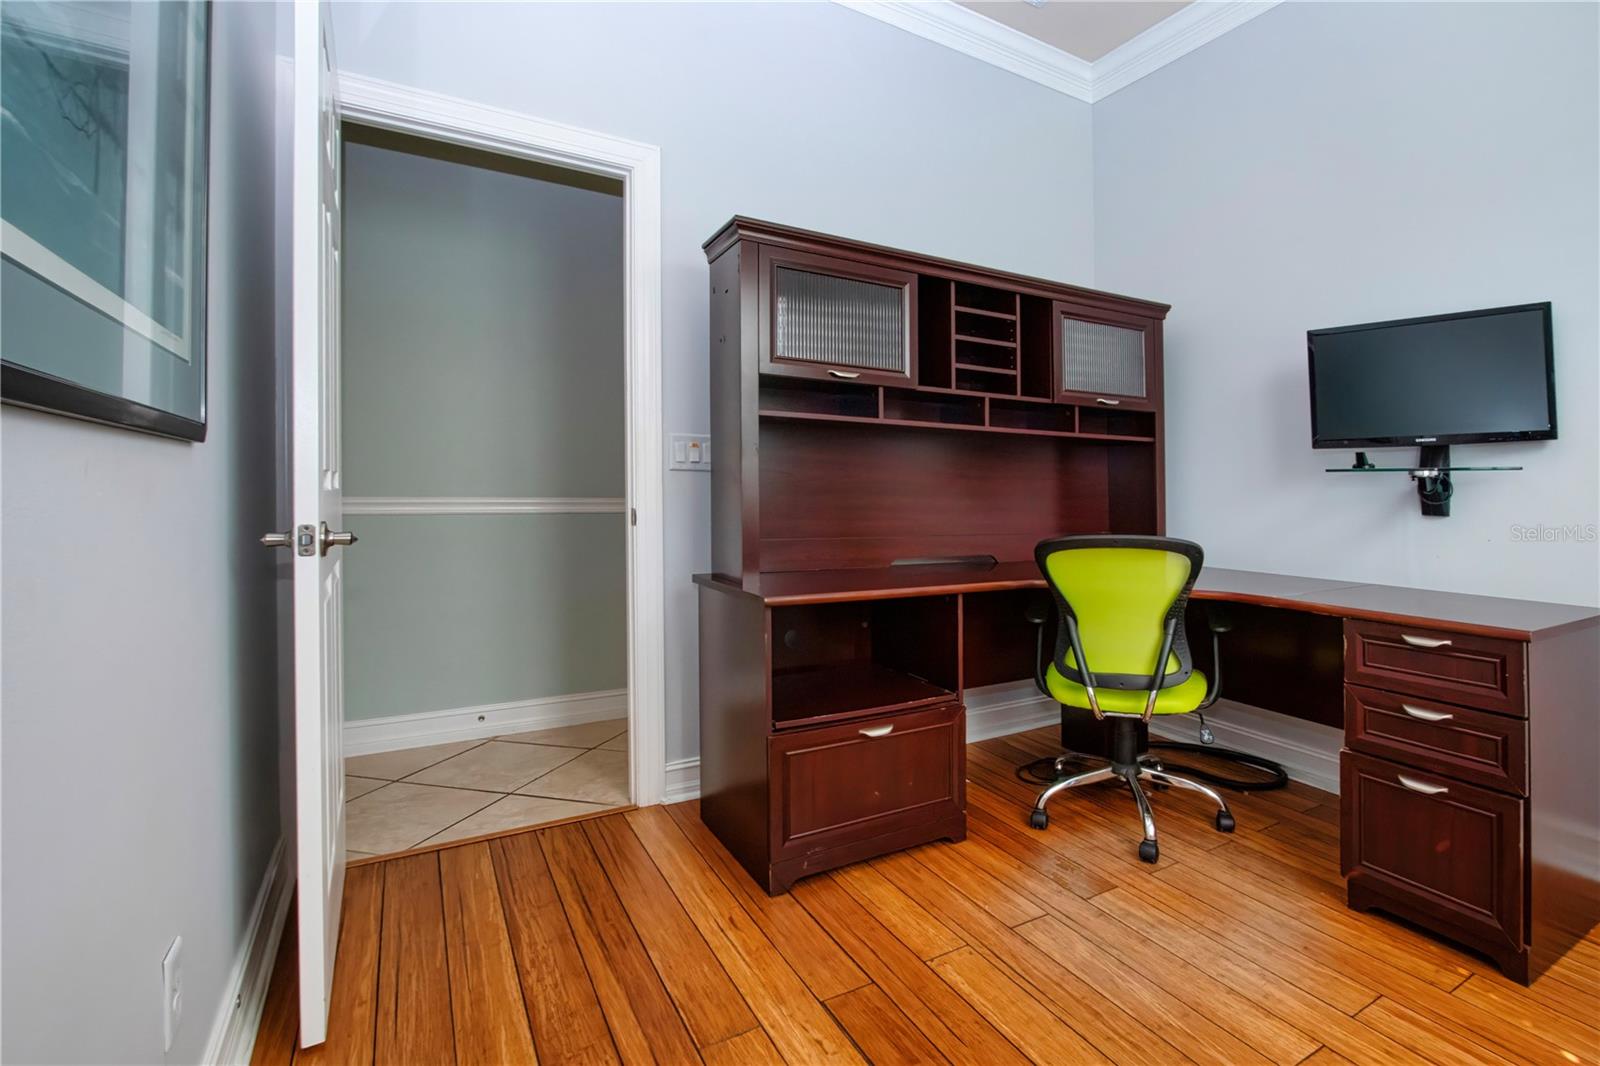
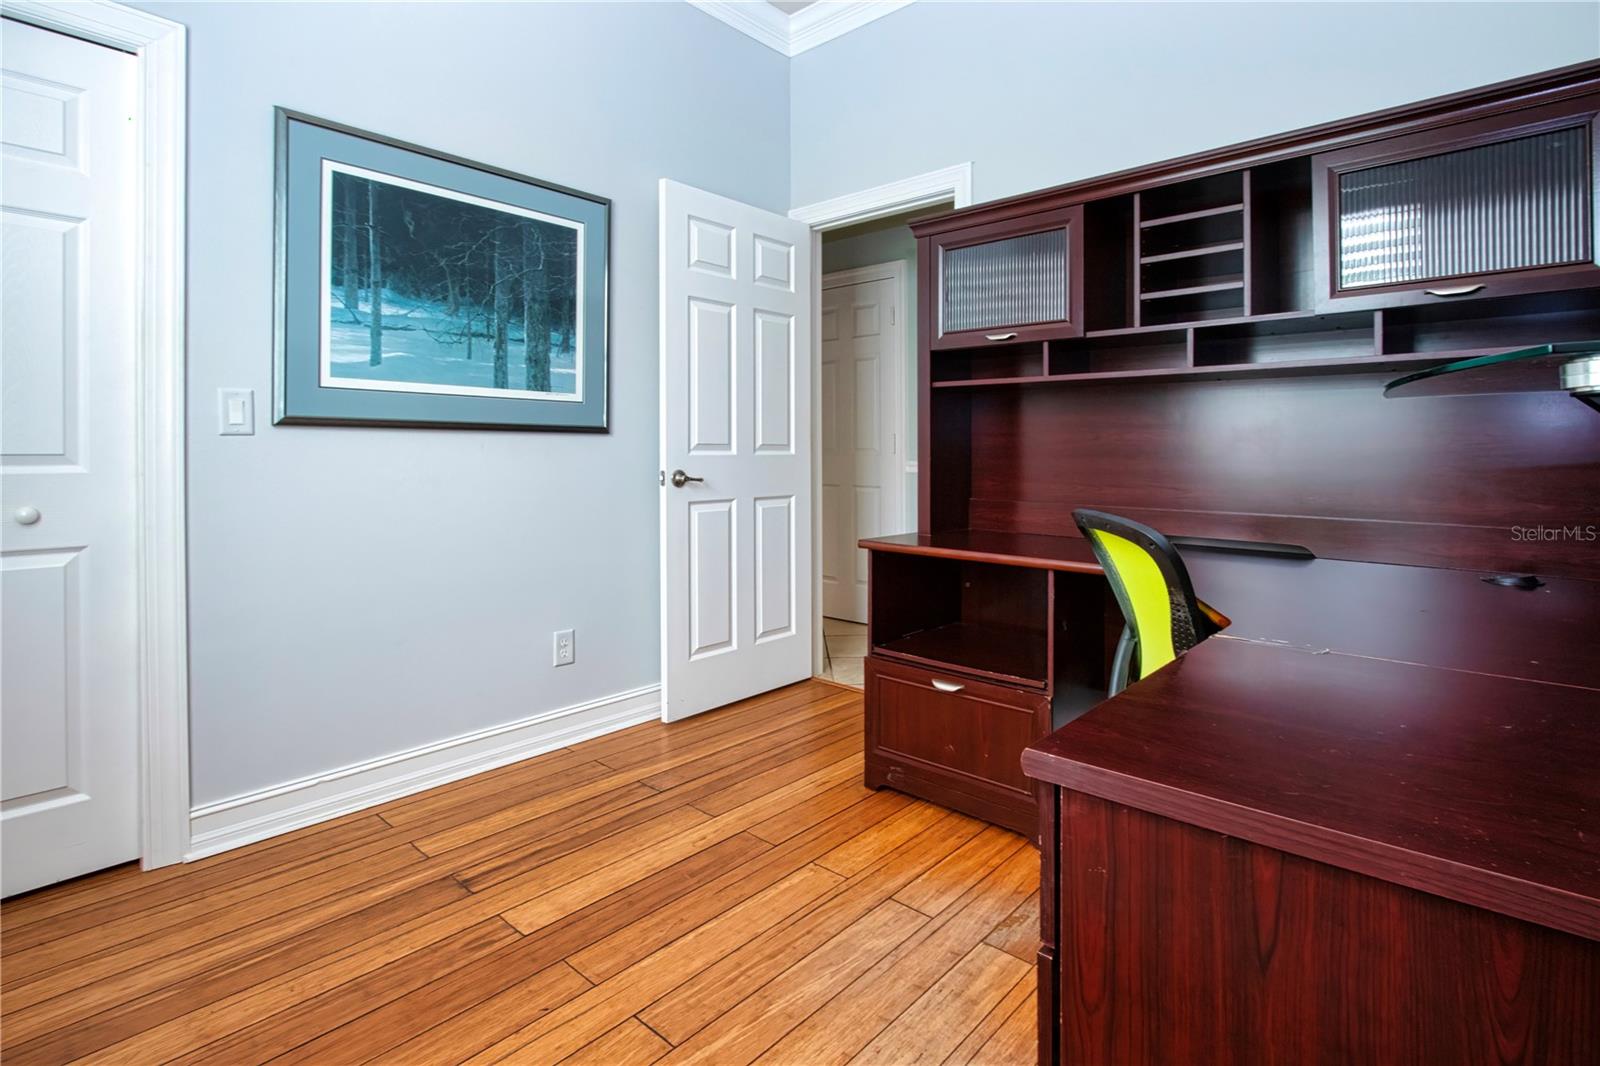
Bedroom 3, currently a home office - 15847 COBBLE MILL DR, WIMAUMA
Walk-in closet - 15847 COBBLE MILL DR, WIMAUMA
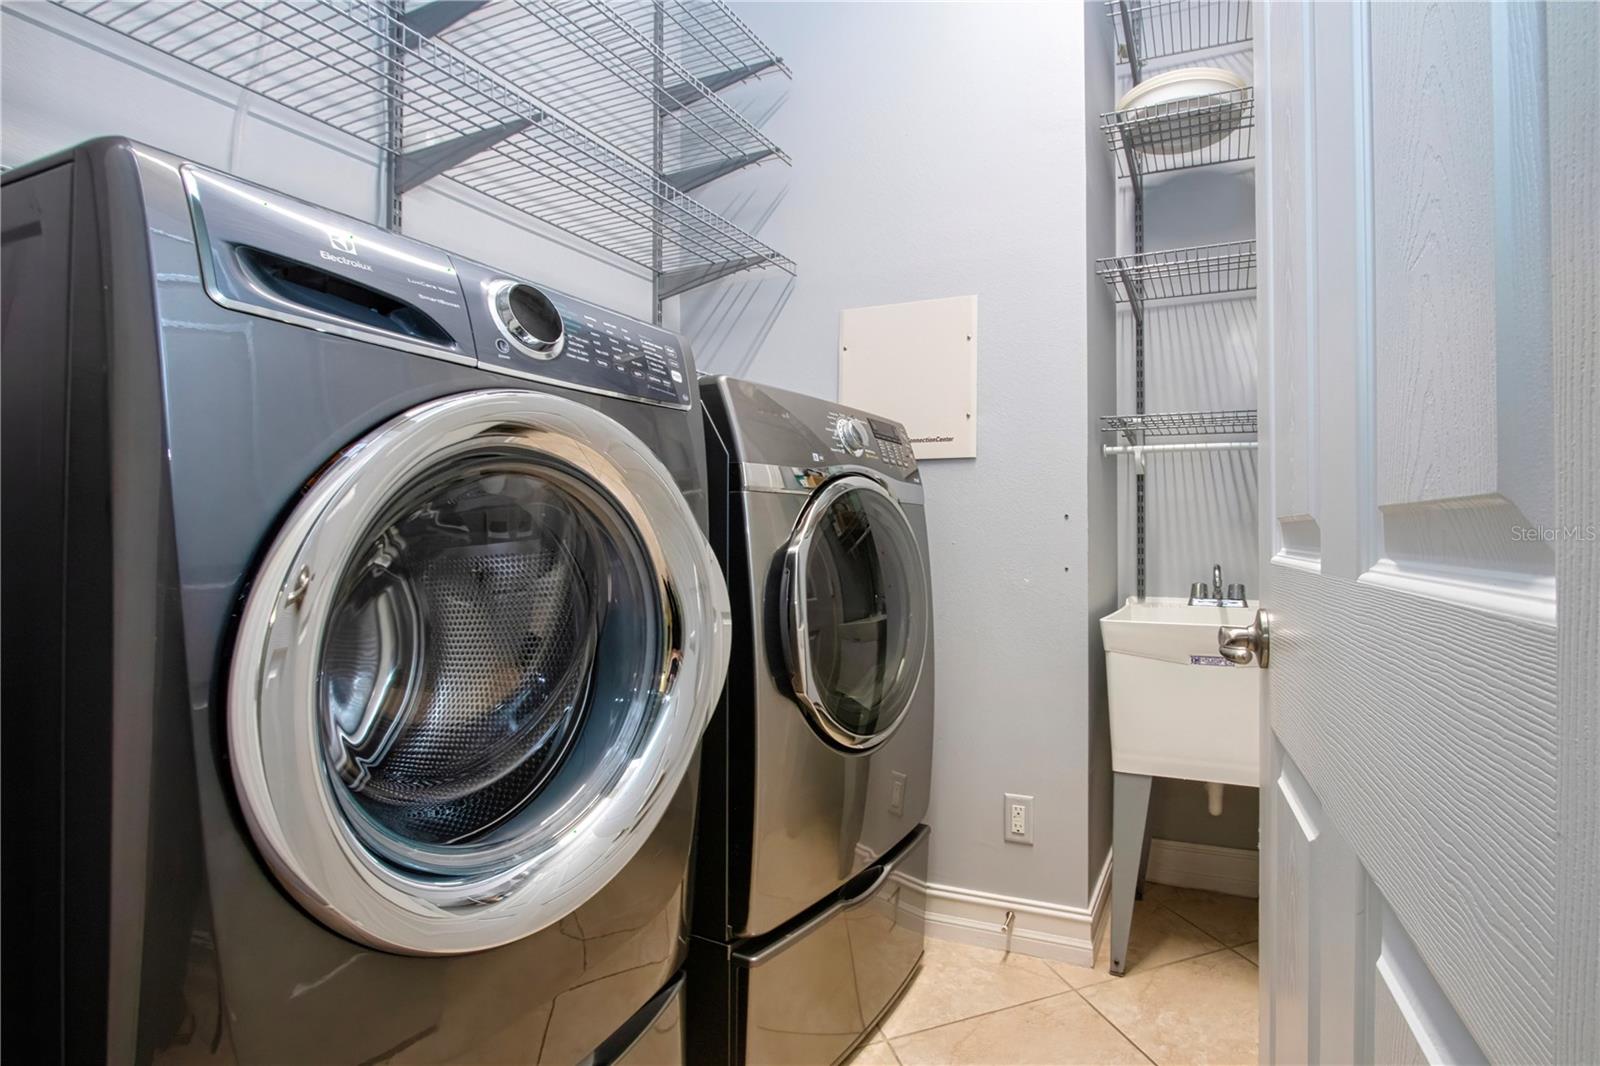
Inside Utility Room w/laundry tub & lots of storage - 15847 COBBLE MILL DR, WIMAUMA
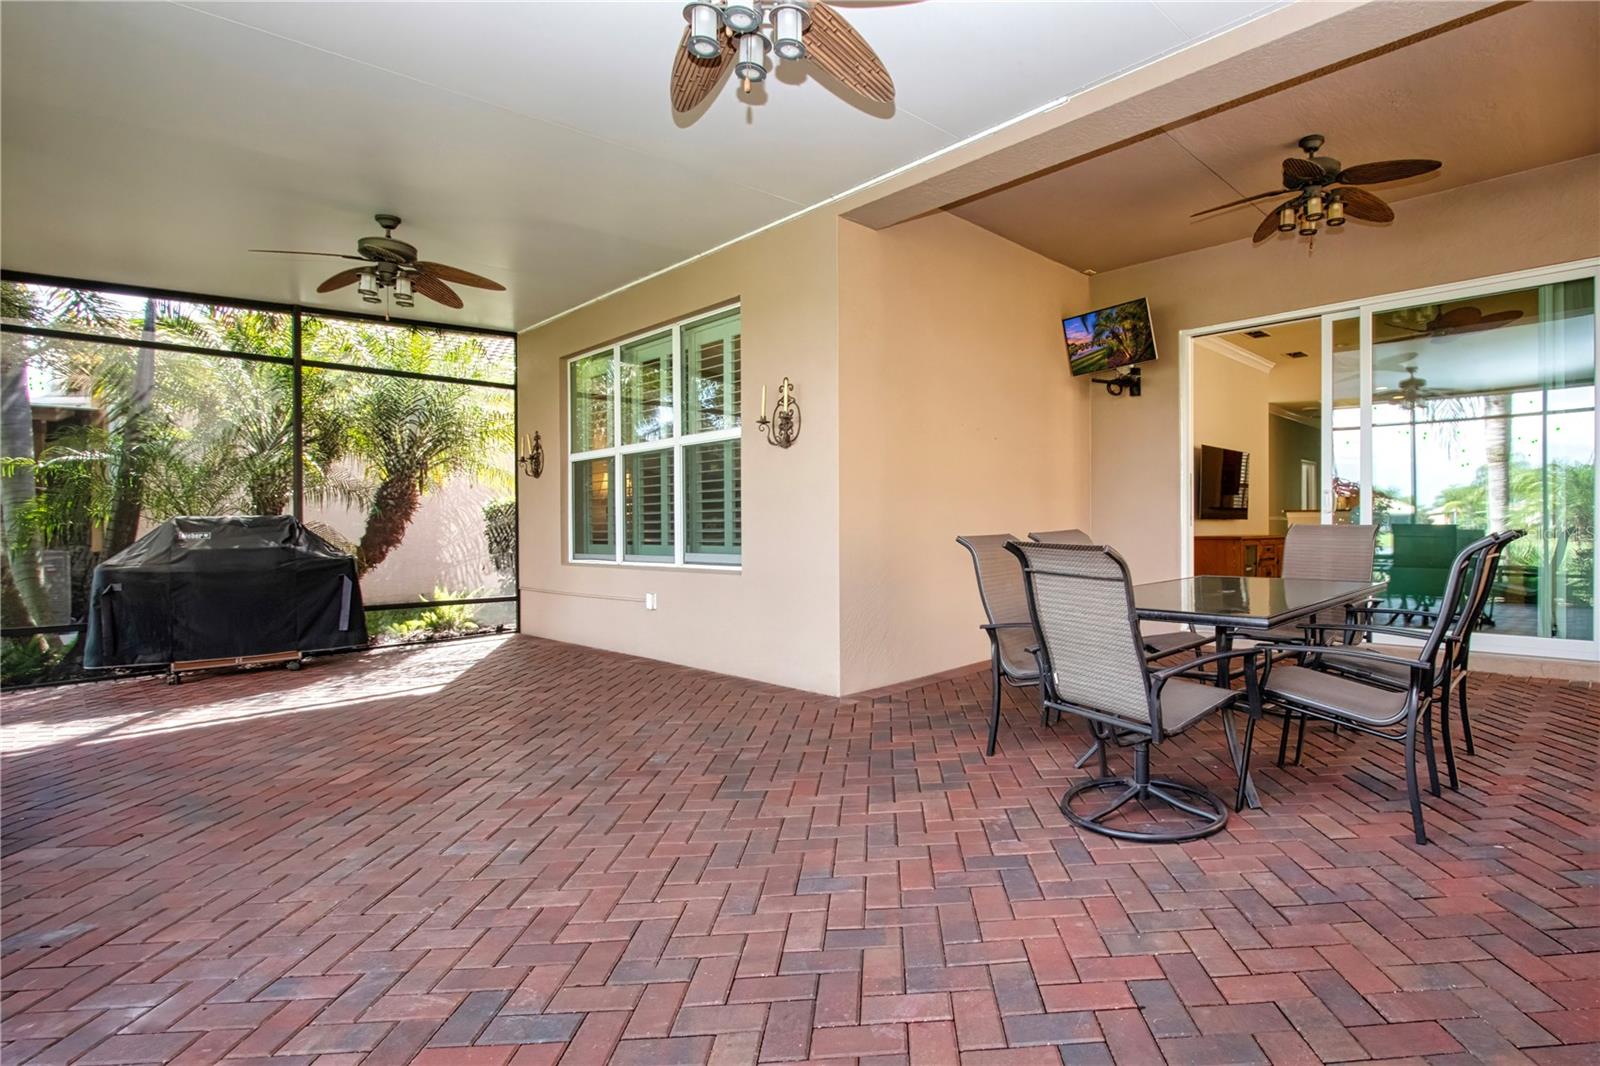
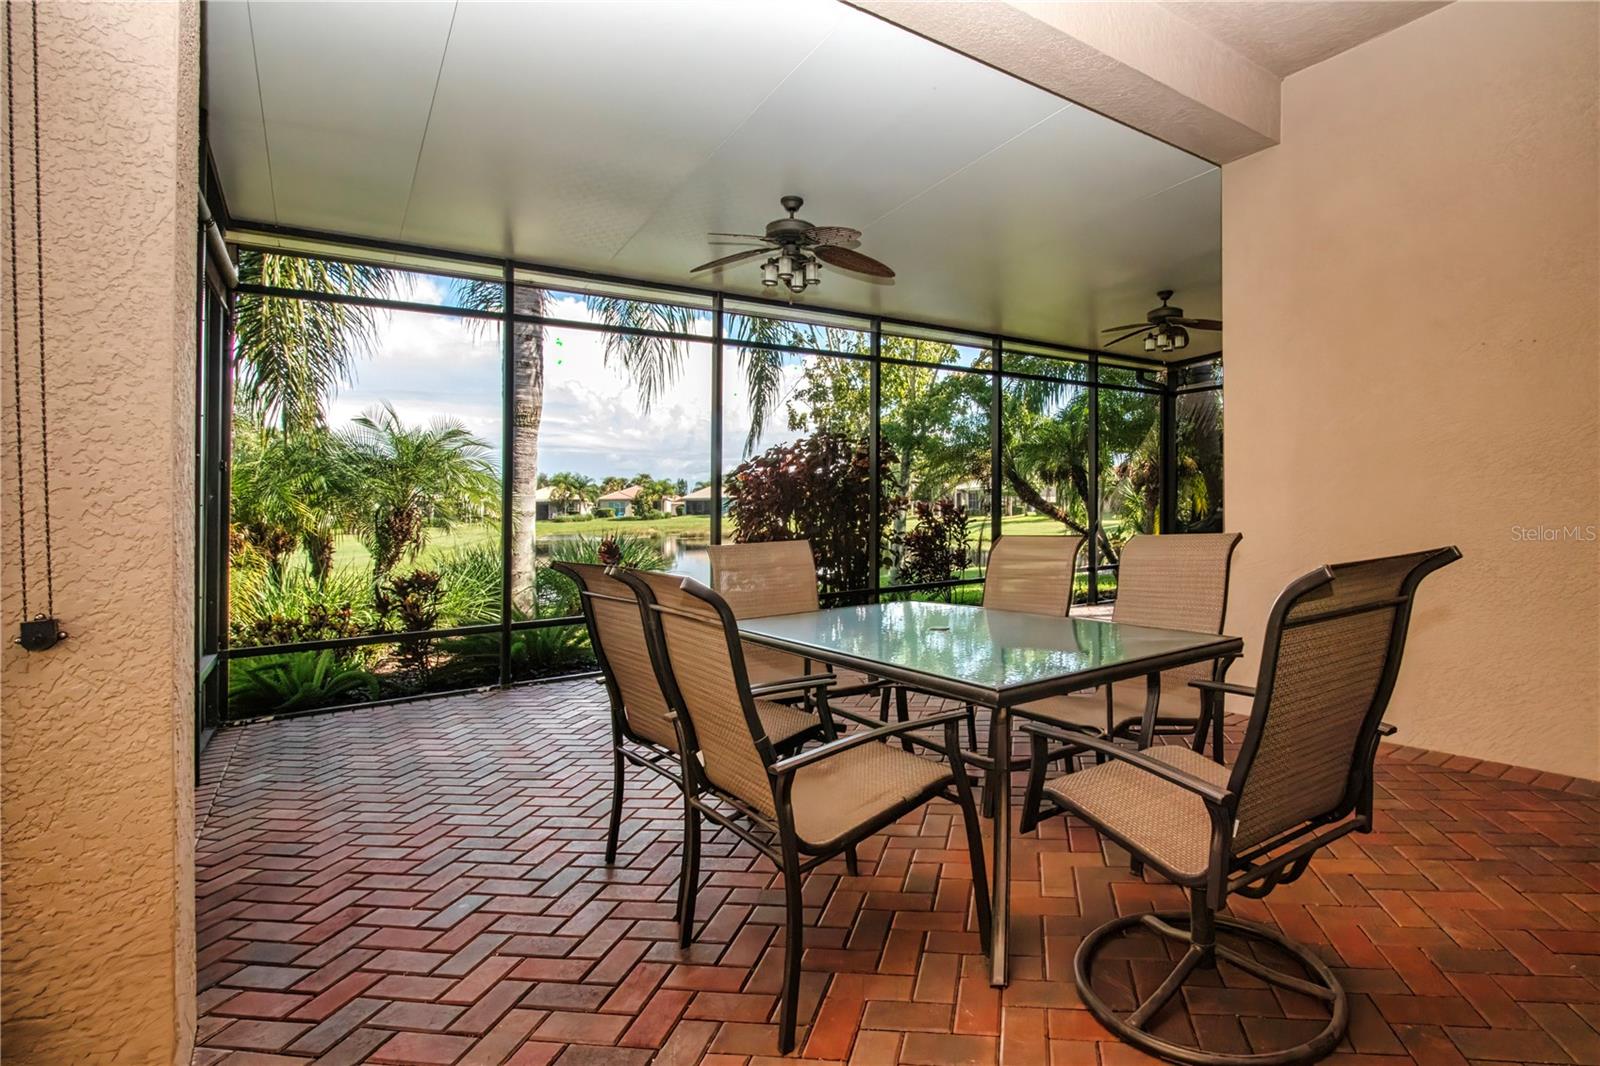
Spacious covered, screened lanai w/brick pavers - 15847 COBBLE MILL DR, WIMAUMA
Fabulous al fresco dining! - 15847 COBBLE MILL DR, WIMAUMA
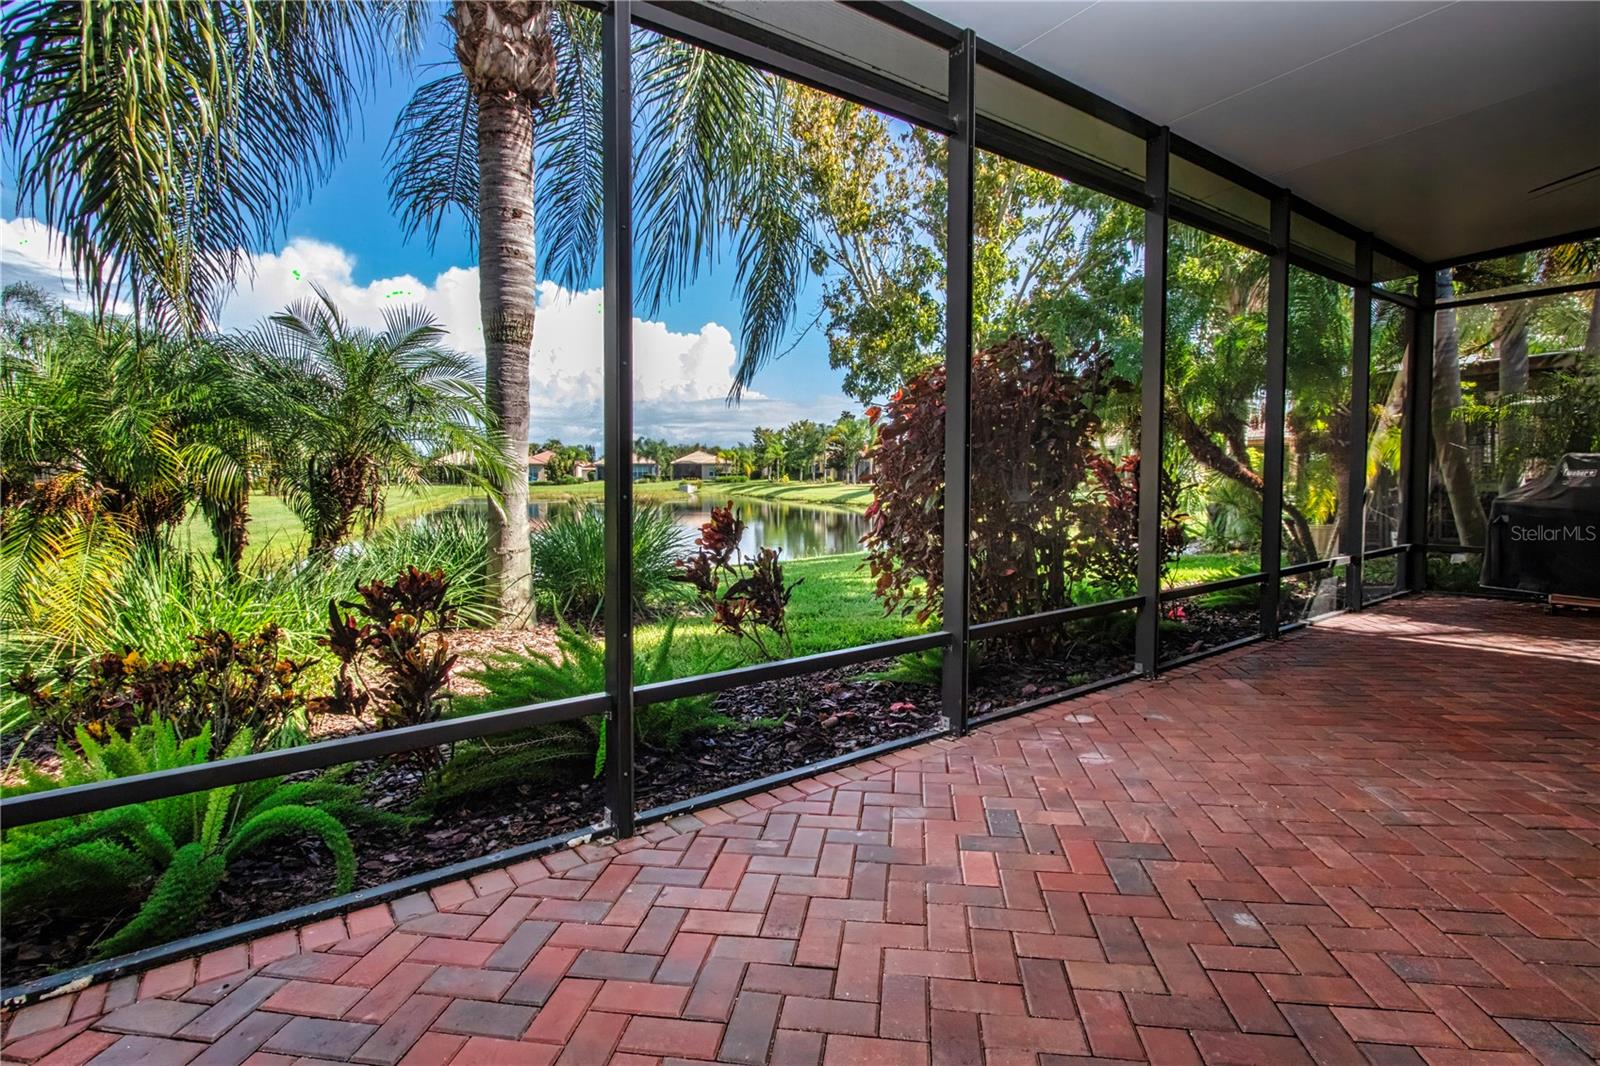
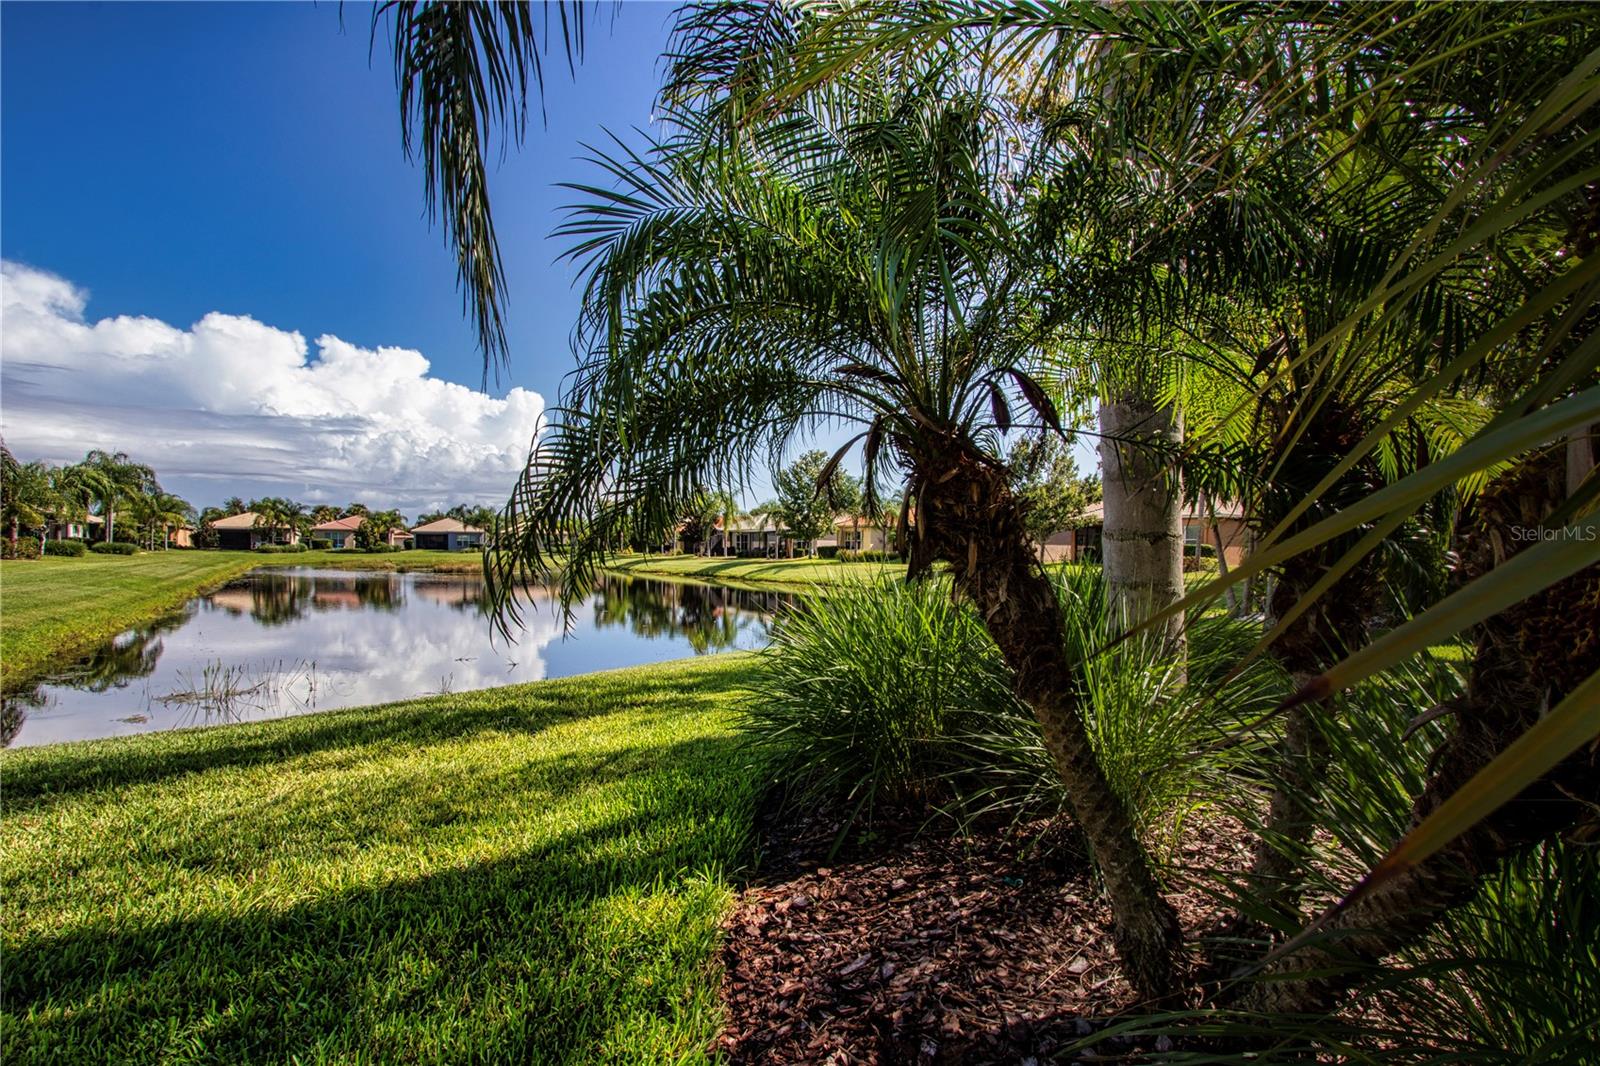
Your slice of paradise! - 15847 COBBLE MILL DR, WIMAUMA
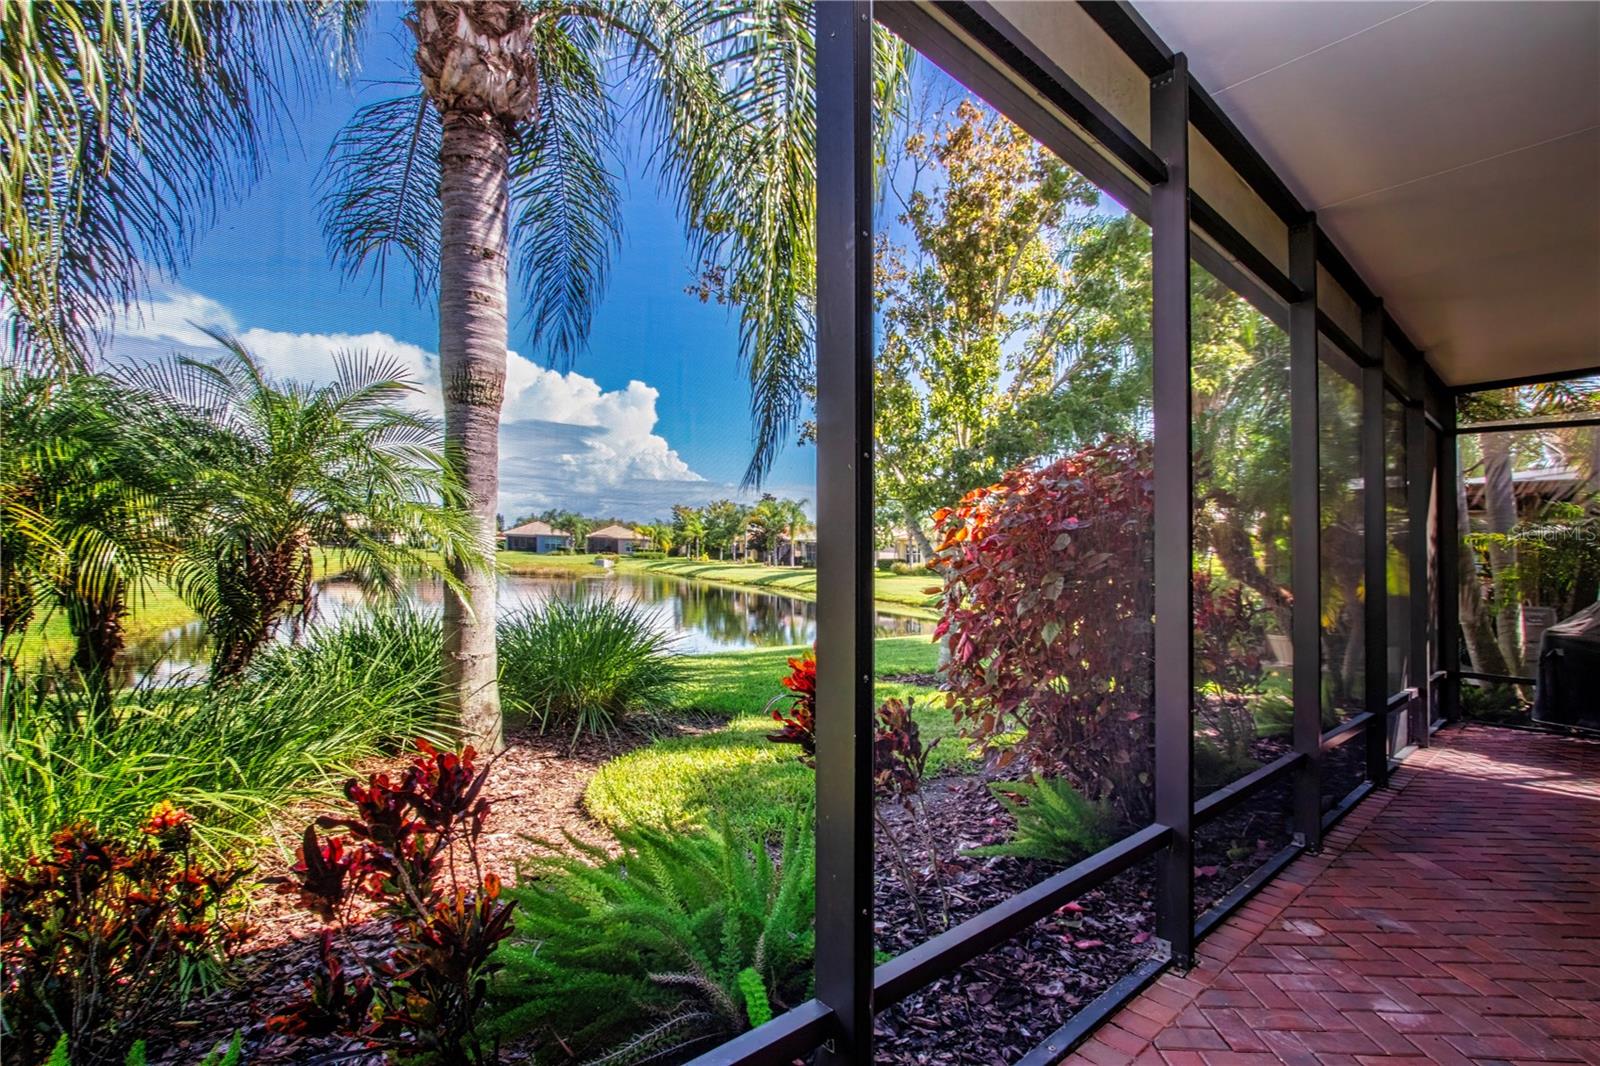
Lanai view - 15847 COBBLE MILL DR, WIMAUMA
Serenity Now! - 15847 COBBLE MILL DR, WIMAUMA
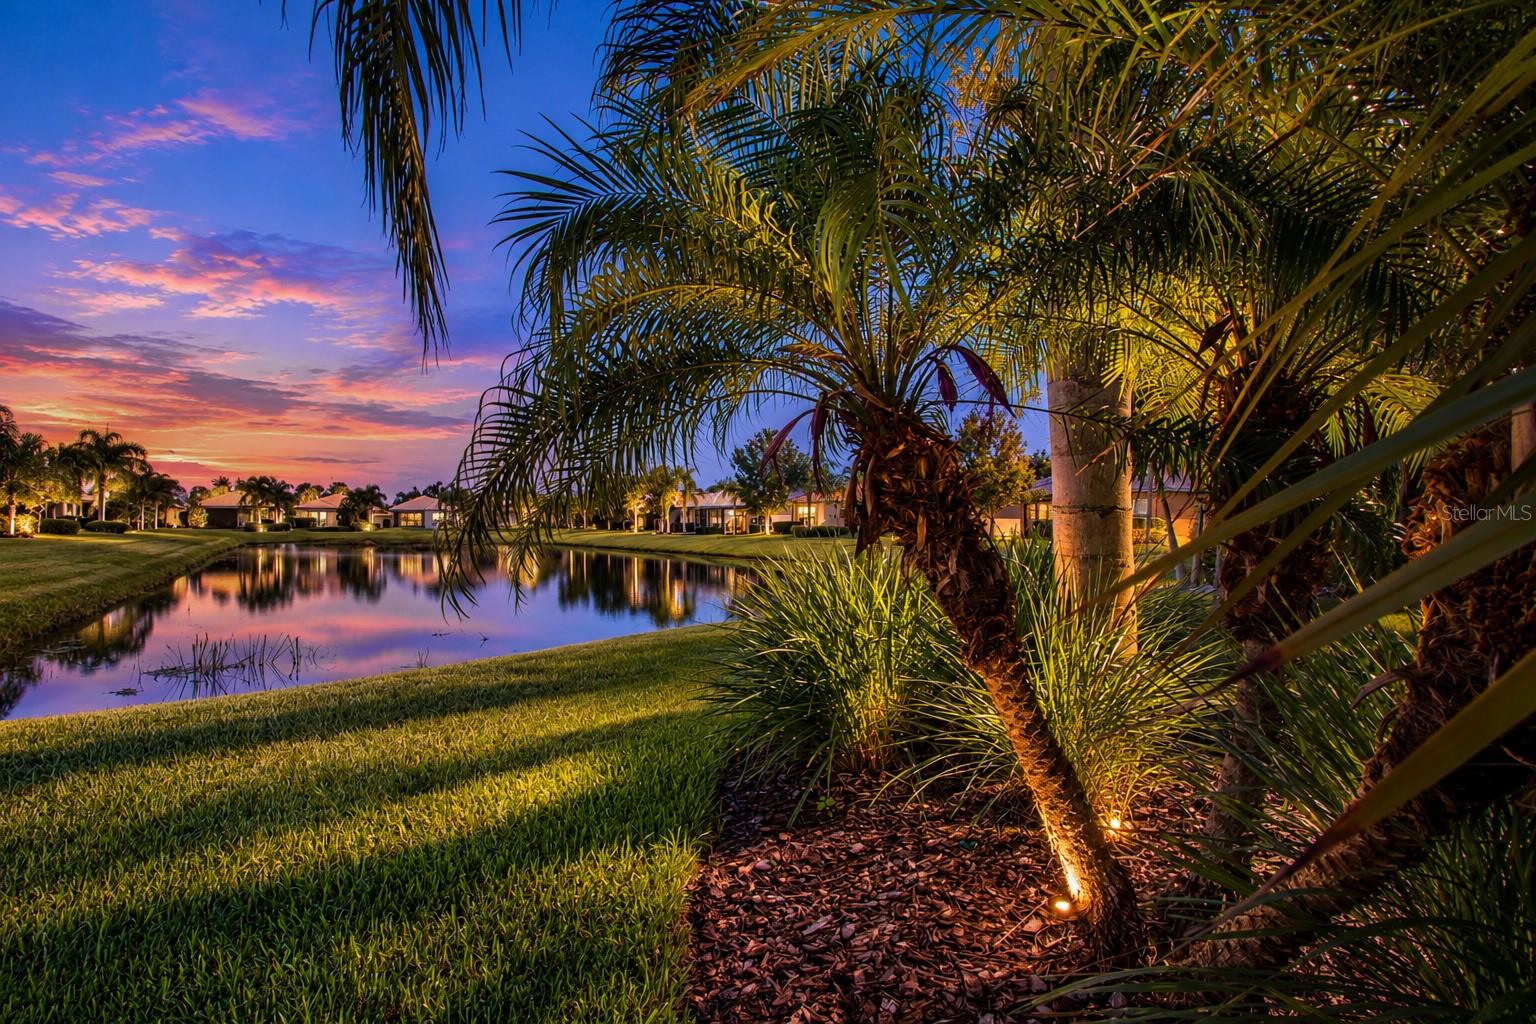
Sunset view - 15847 COBBLE MILL DR, WIMAUMA
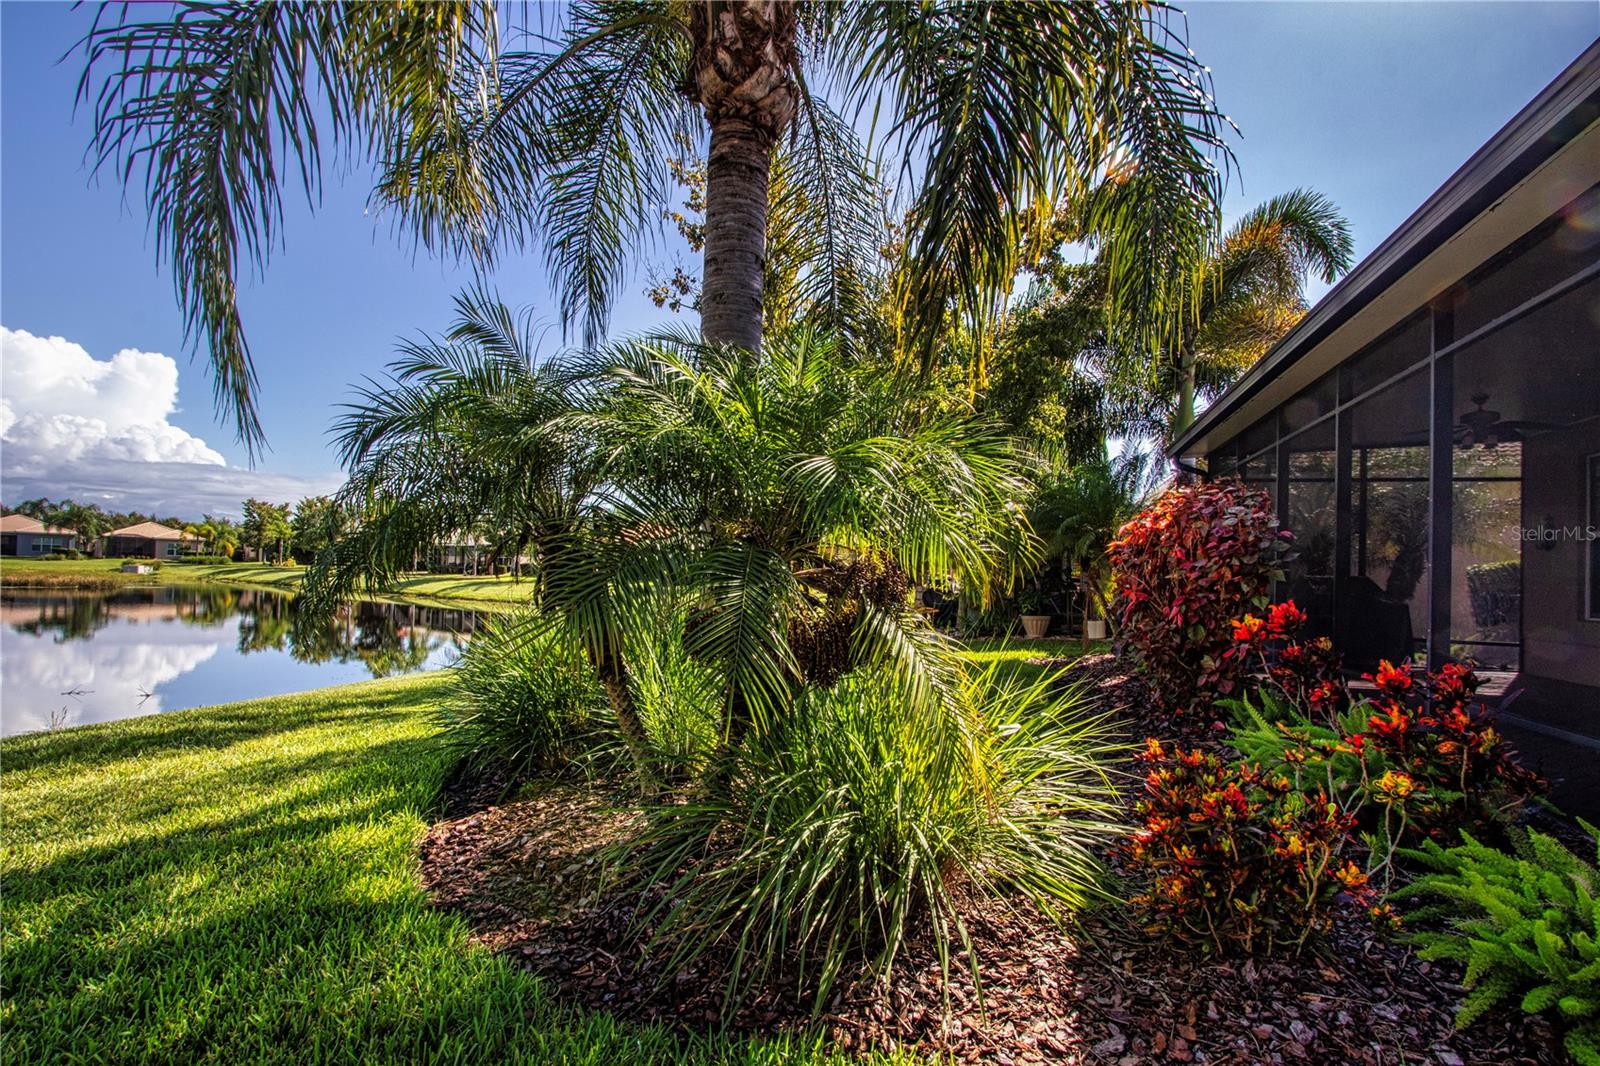
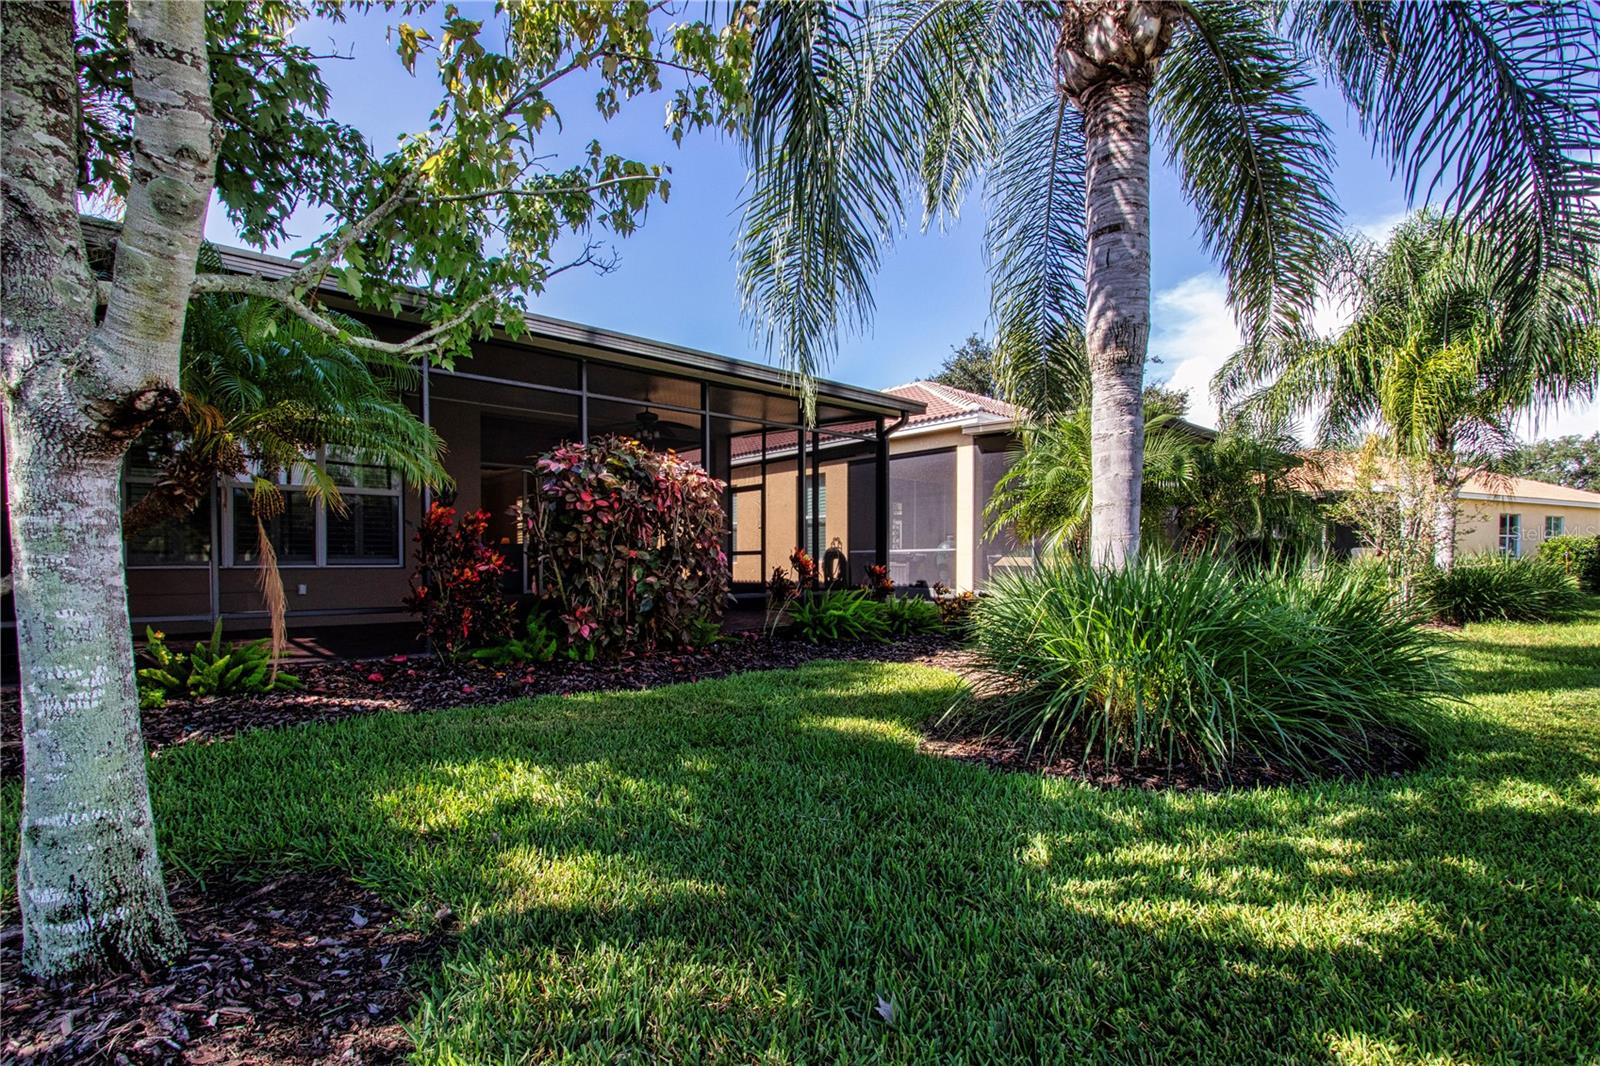
Lovely tropical landscaping maintained by the HOA - 15847 COBBLE MILL DR, WIMAUMA
Back of home - 15847 COBBLE MILL DR, WIMAUMA
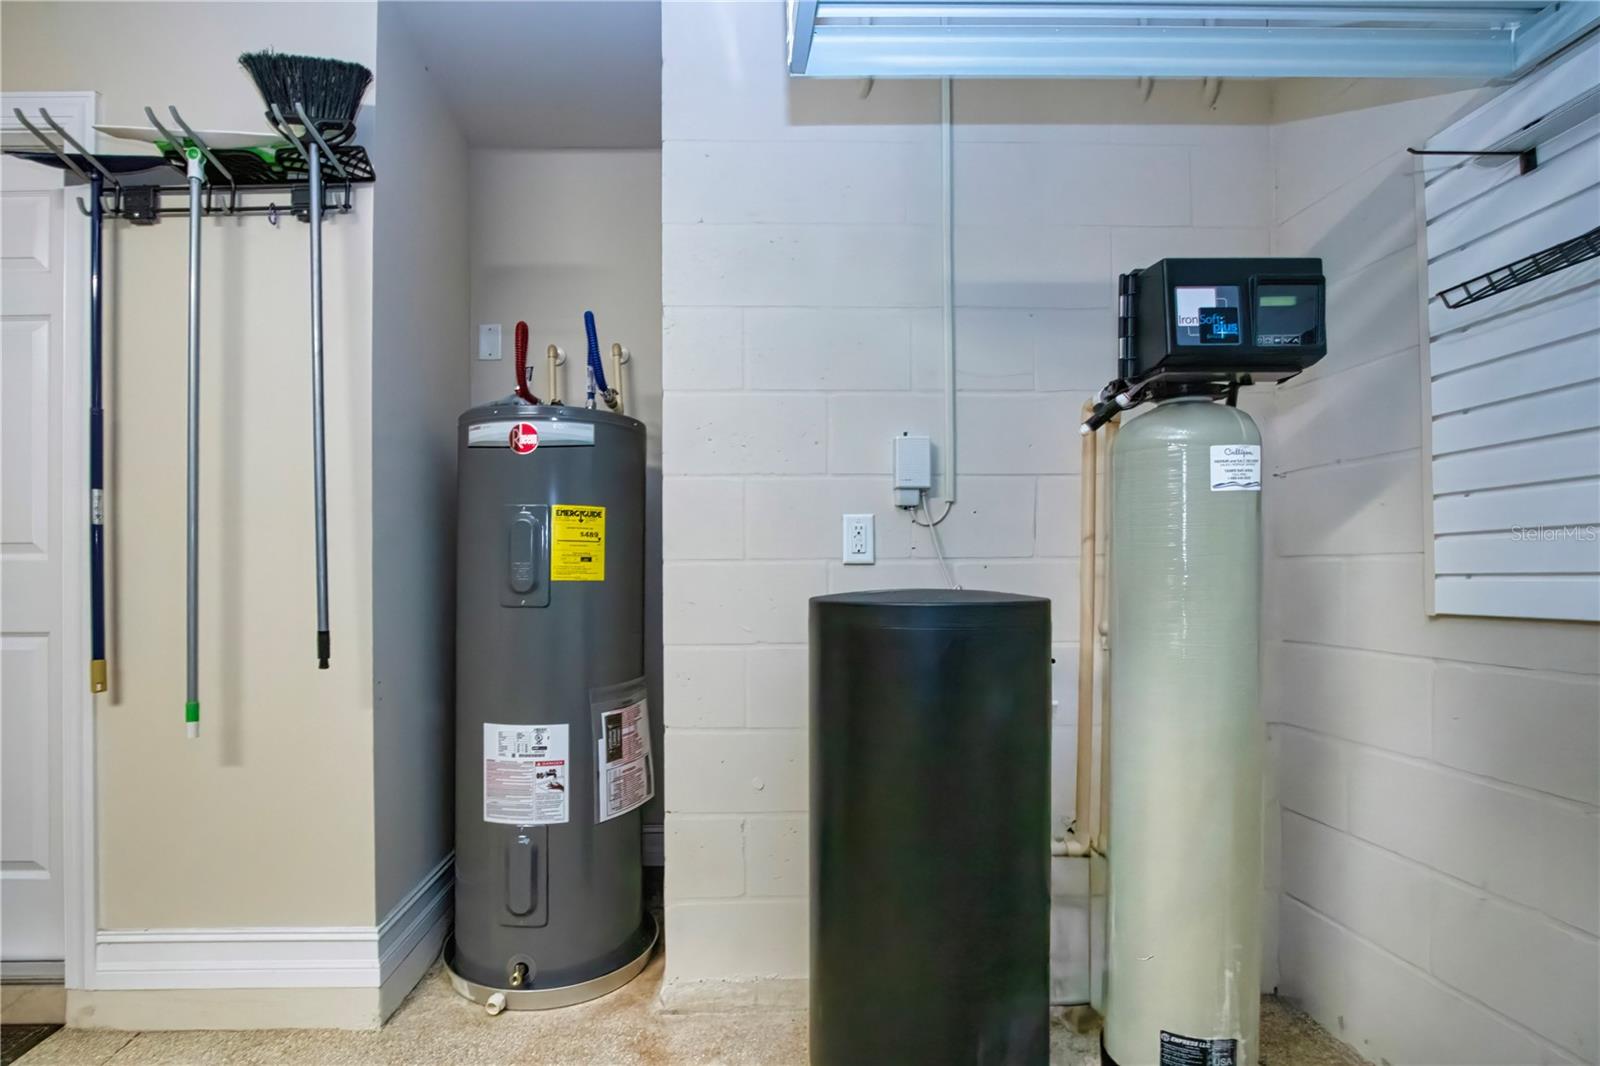
Garage with brand new water heater installed 8.26 - 15847 COBBLE MILL DR, WIMAUMA
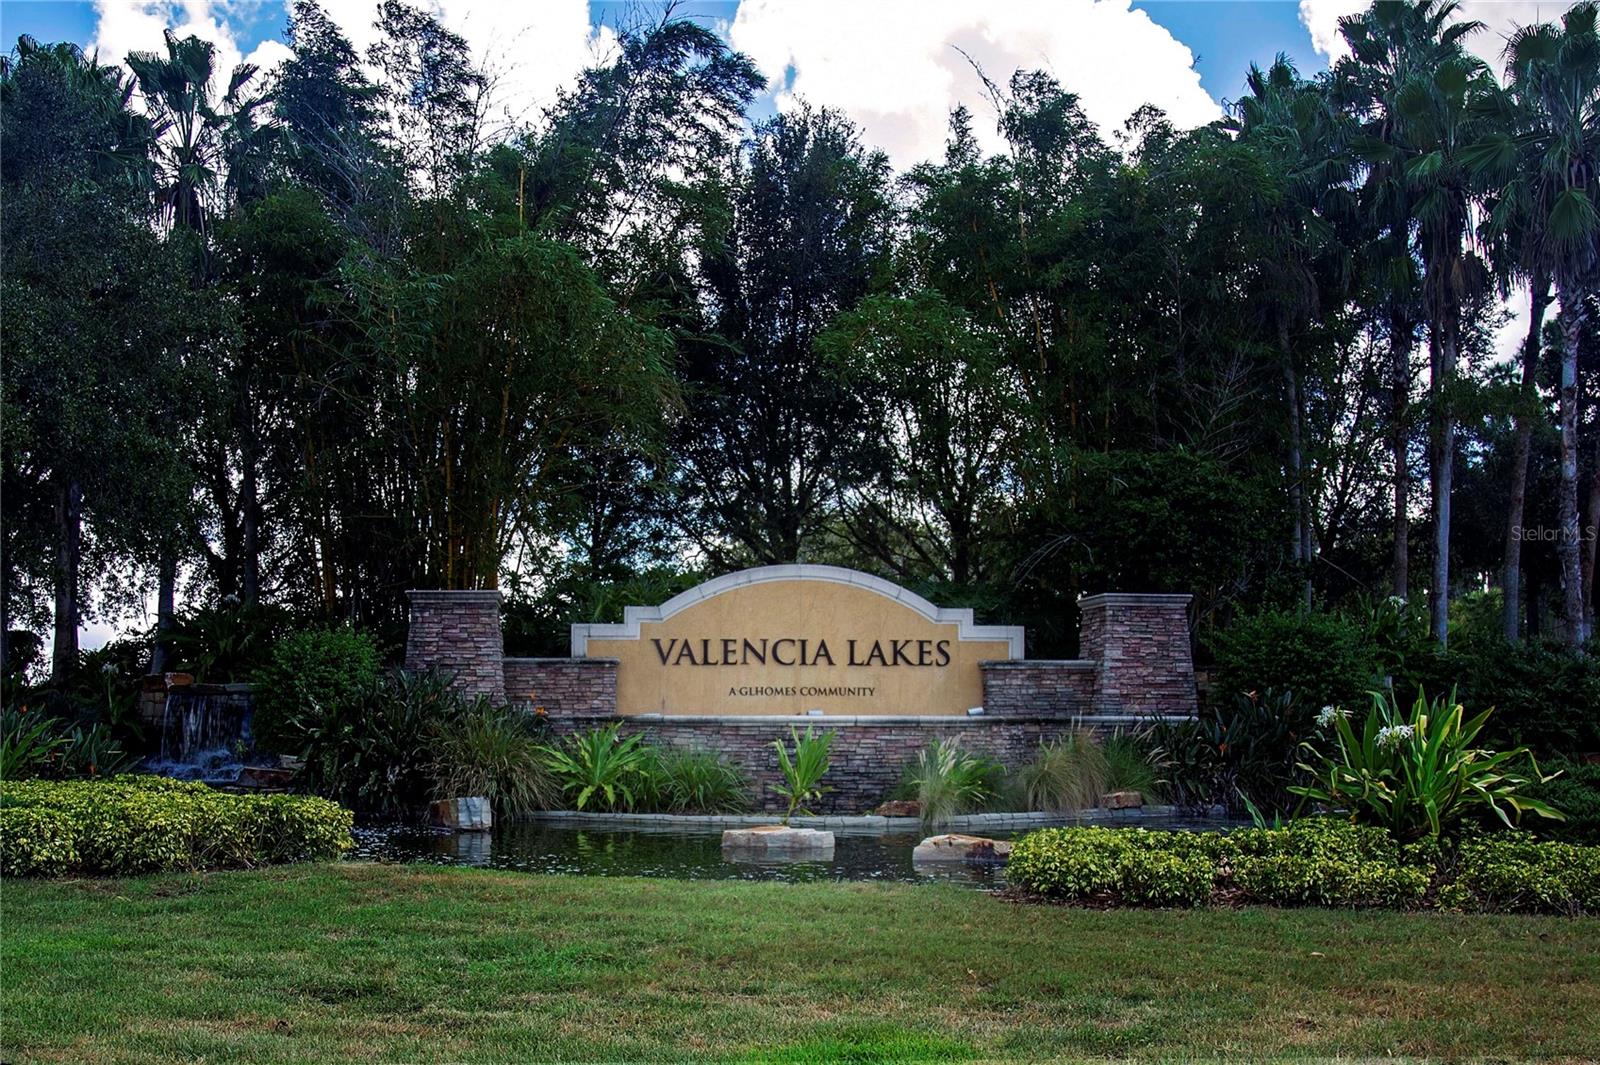
Welcome to Valencia Lakes - 15847 COBBLE MILL DR, WIMAUMA
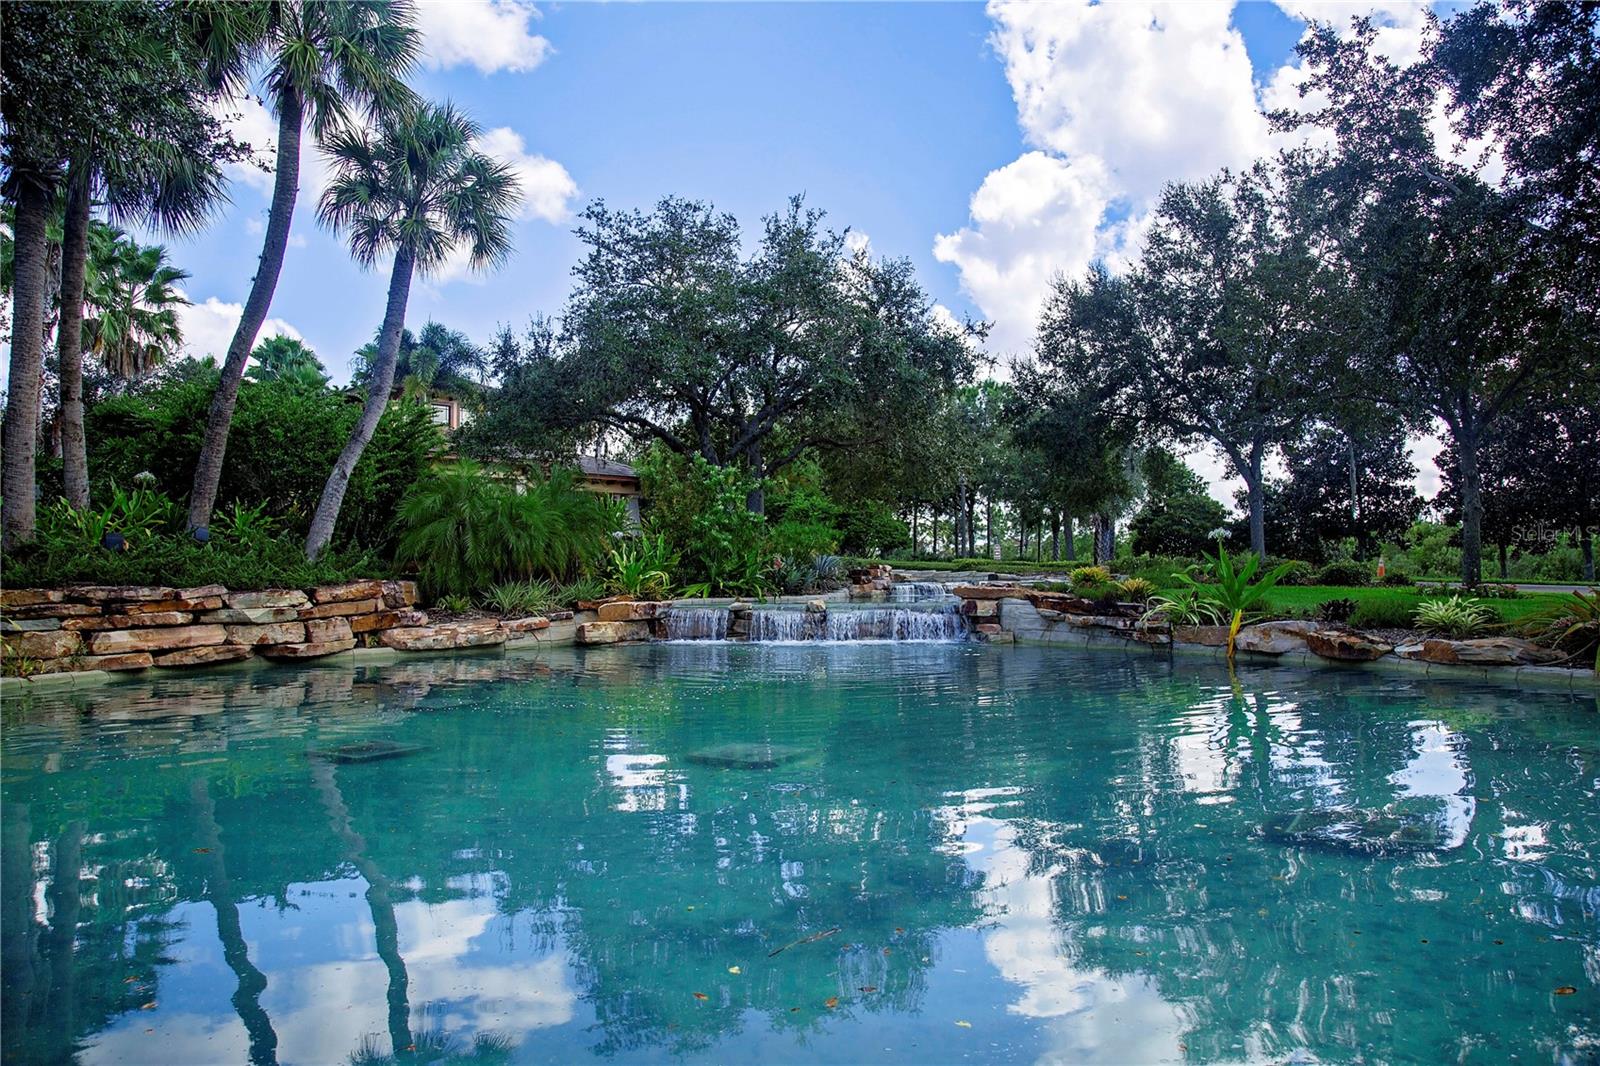
The community entrance curb appeal is unmatched - 15847 COBBLE MILL DR, WIMAUMA
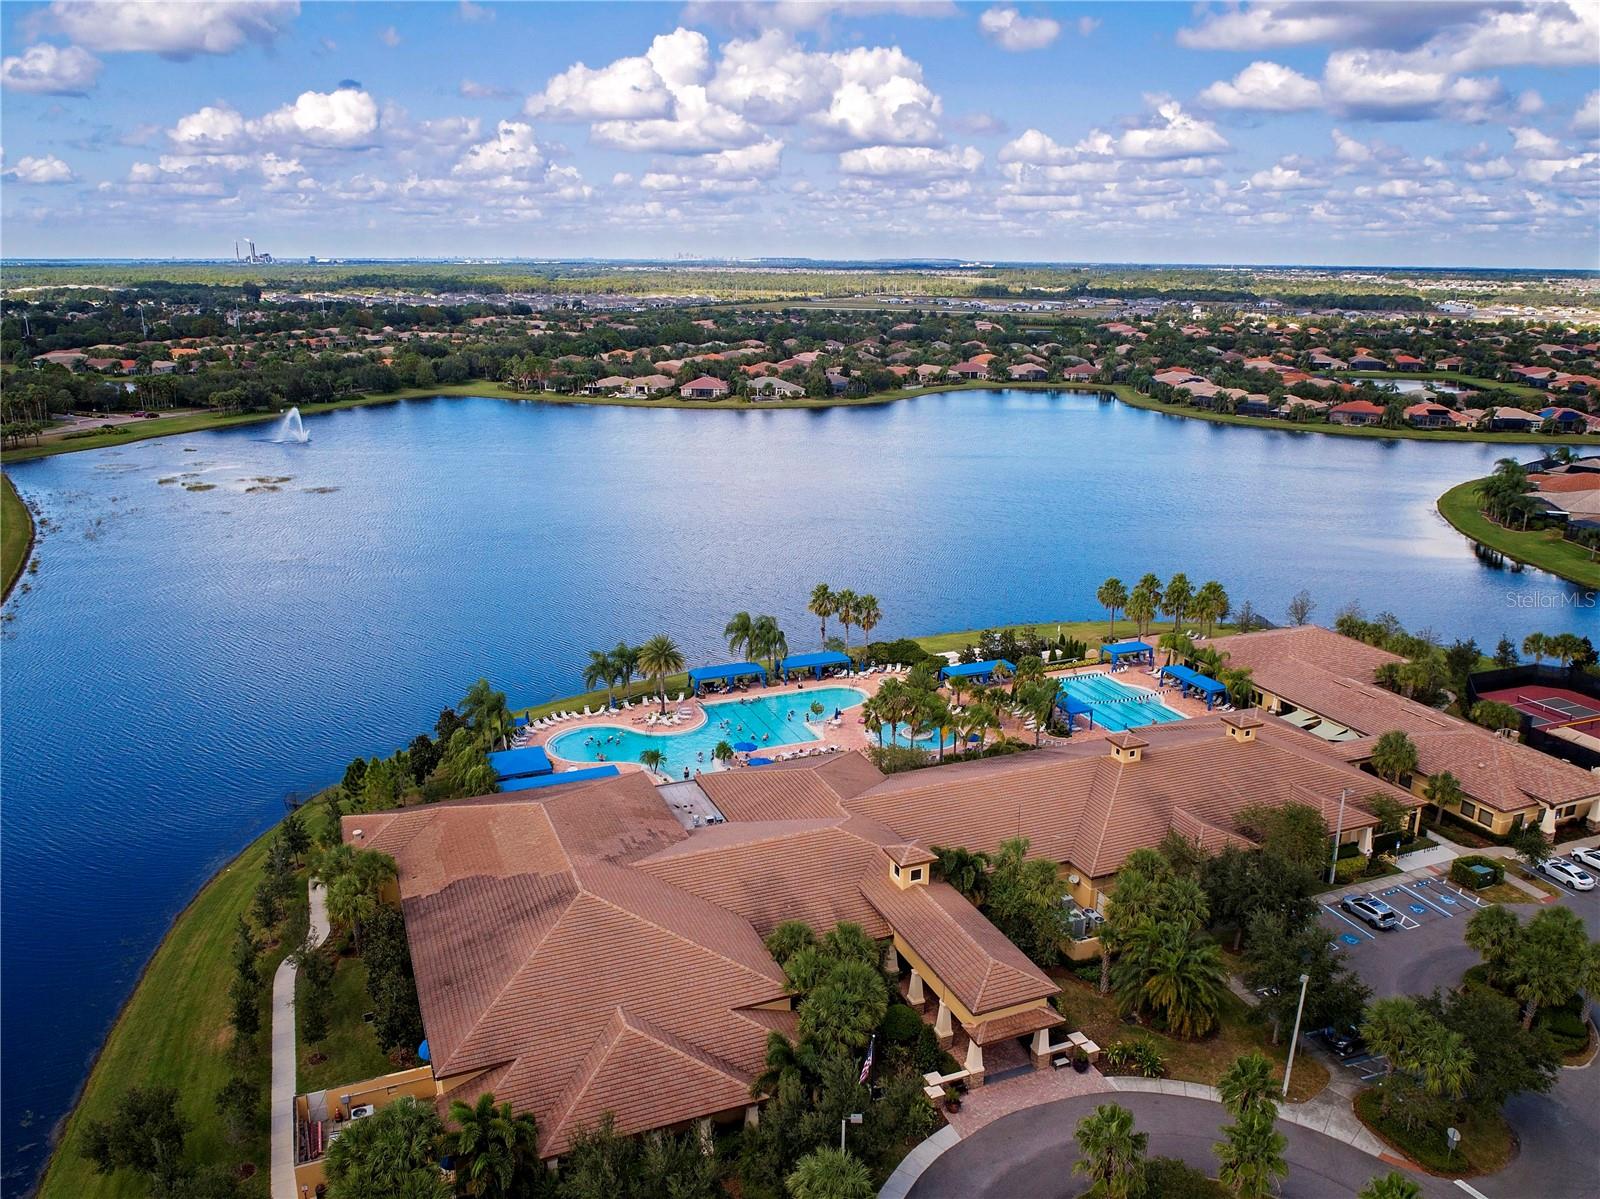
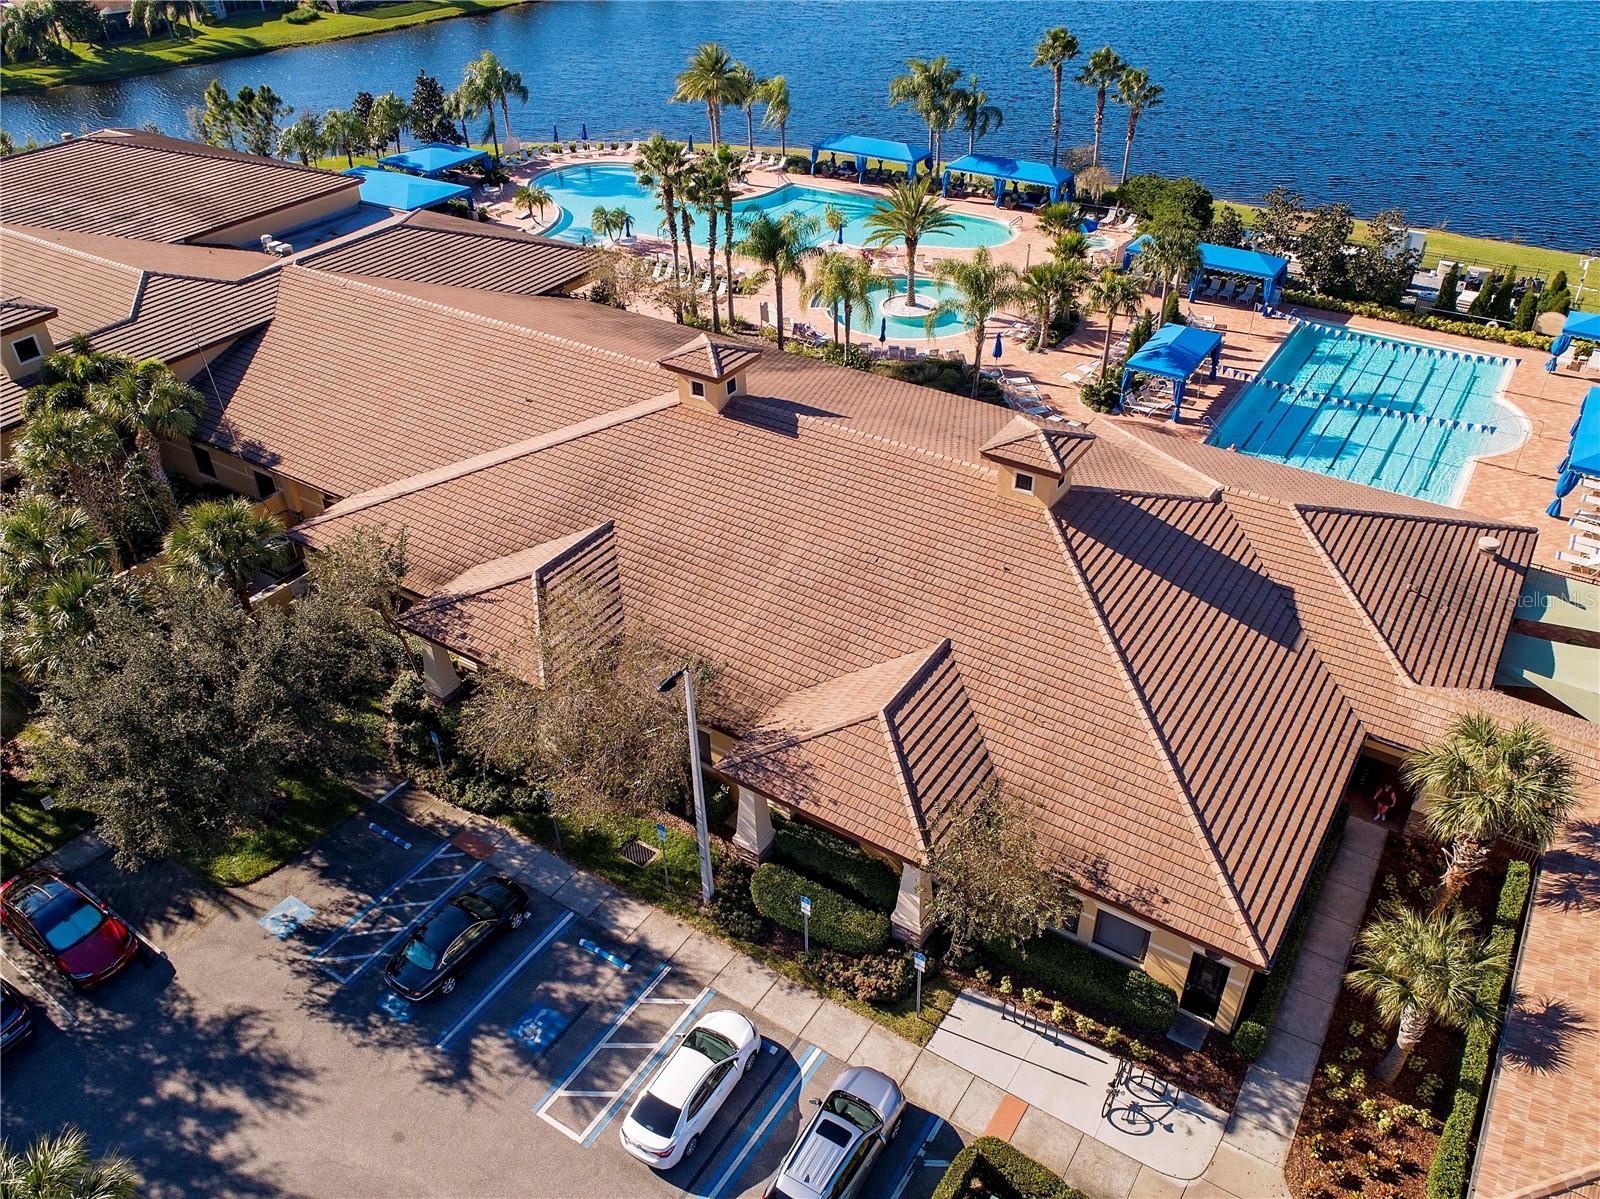
40,000 sq. ft. Clubhouse - 15847 COBBLE MILL DR, WIMAUMA
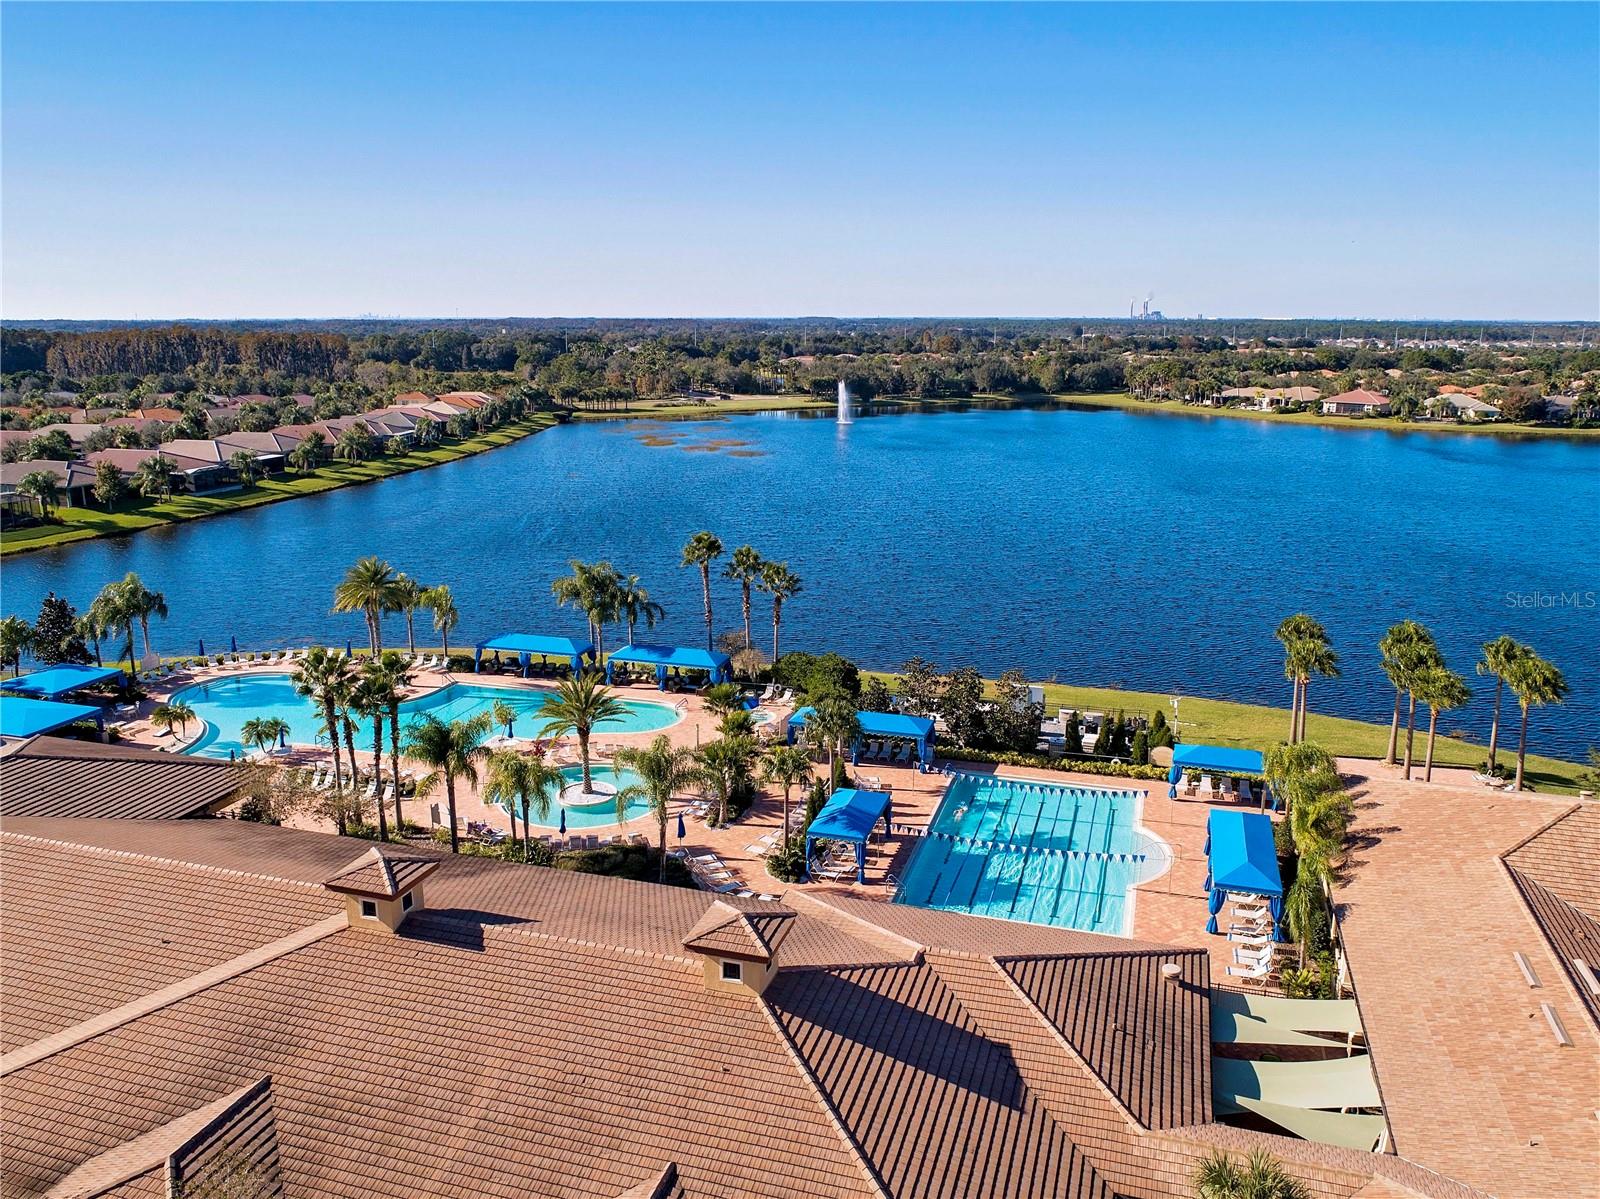
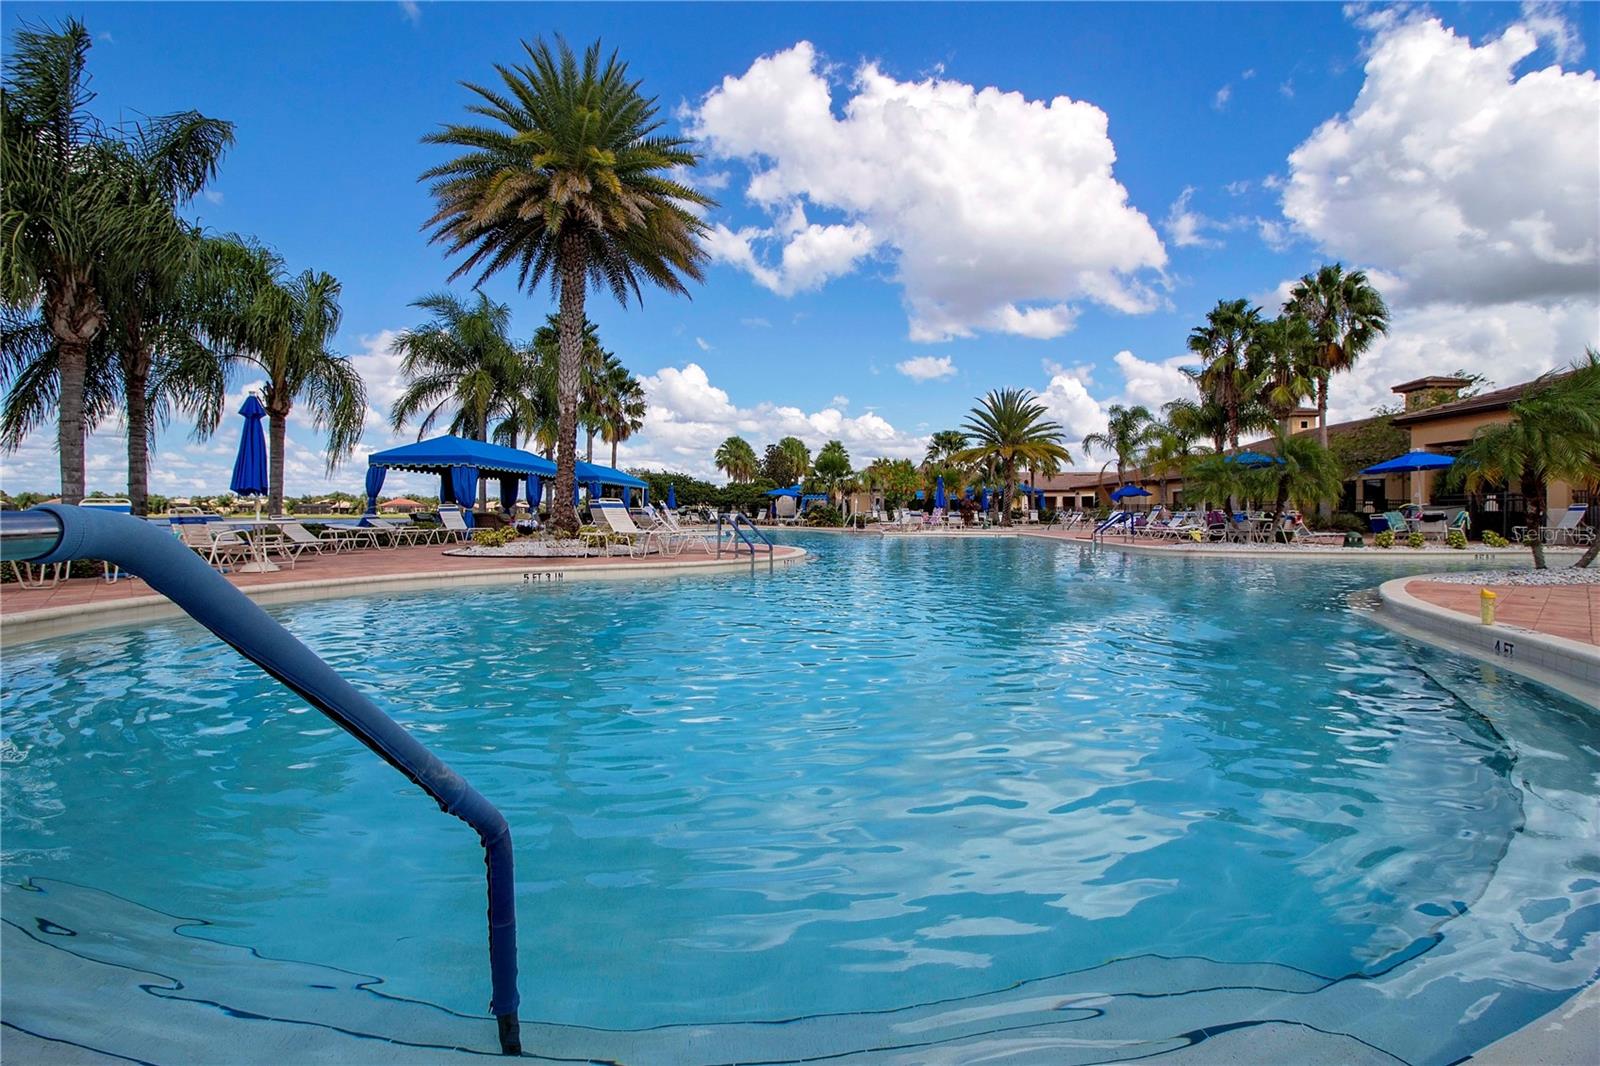
View of Clubhouse & Pools - 15847 COBBLE MILL DR, WIMAUMA
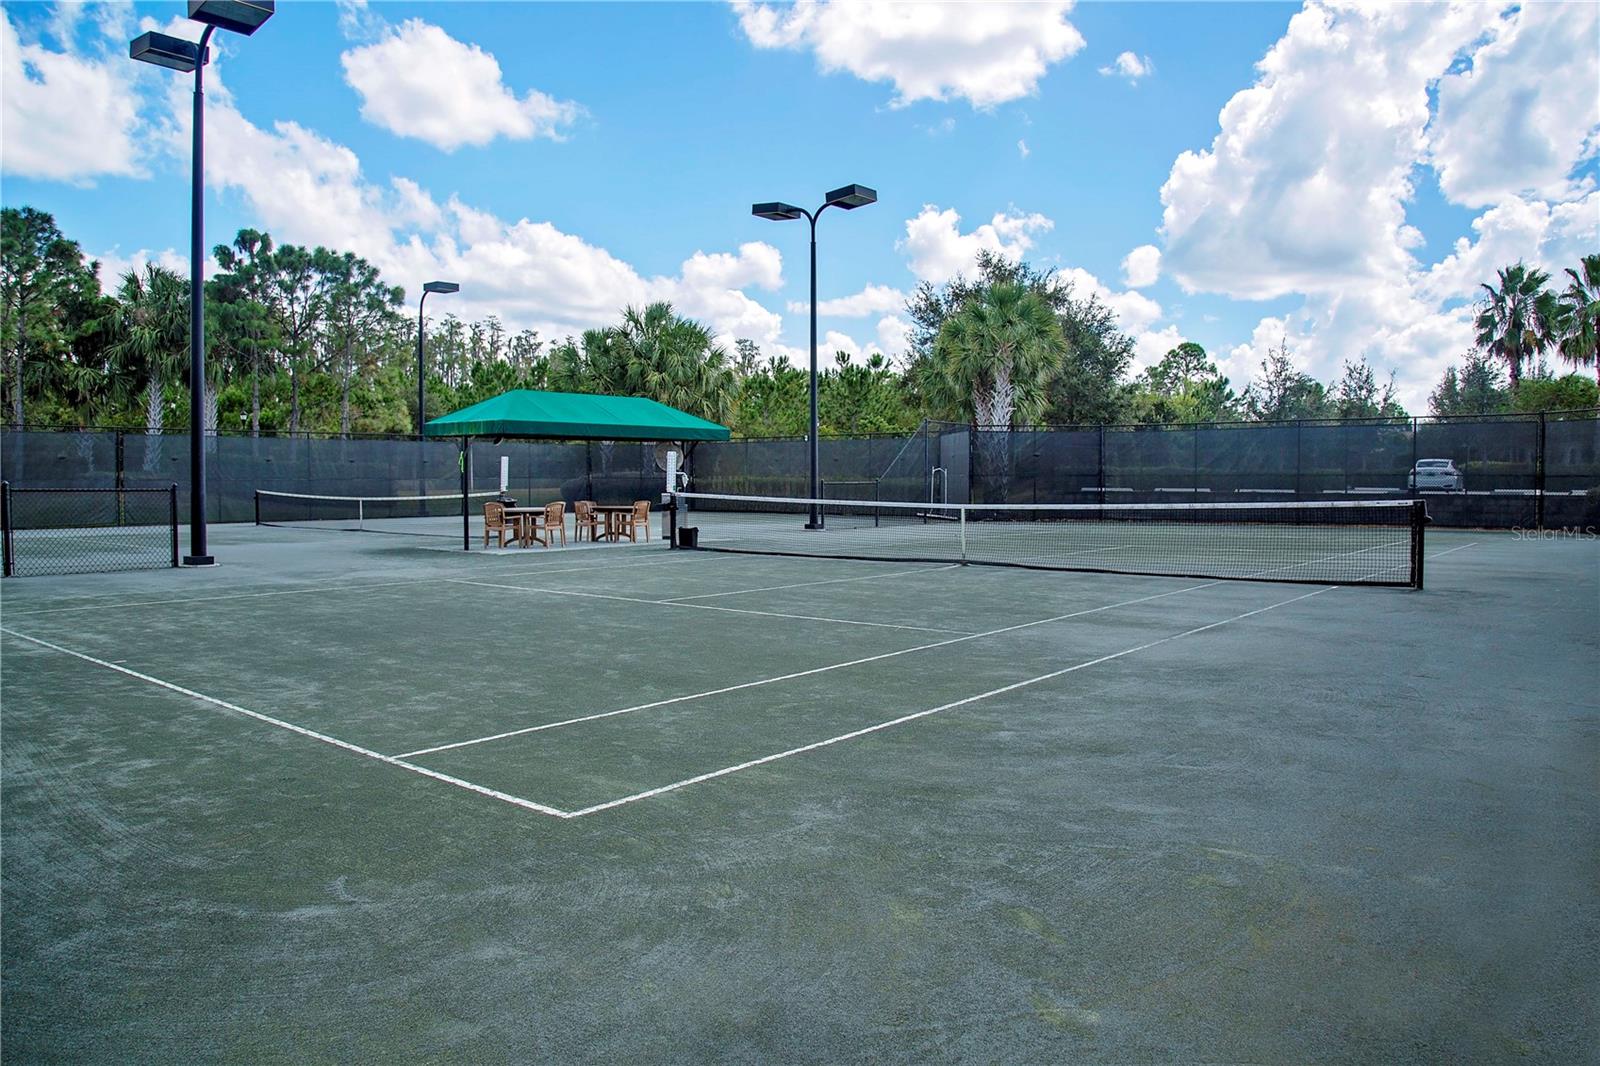
Clubhouse, Tennis & Pickleball Courts - 15847 COBBLE MILL DR, WIMAUMA
Pickleball Courts - 15847 COBBLE MILL DR, WIMAUMA
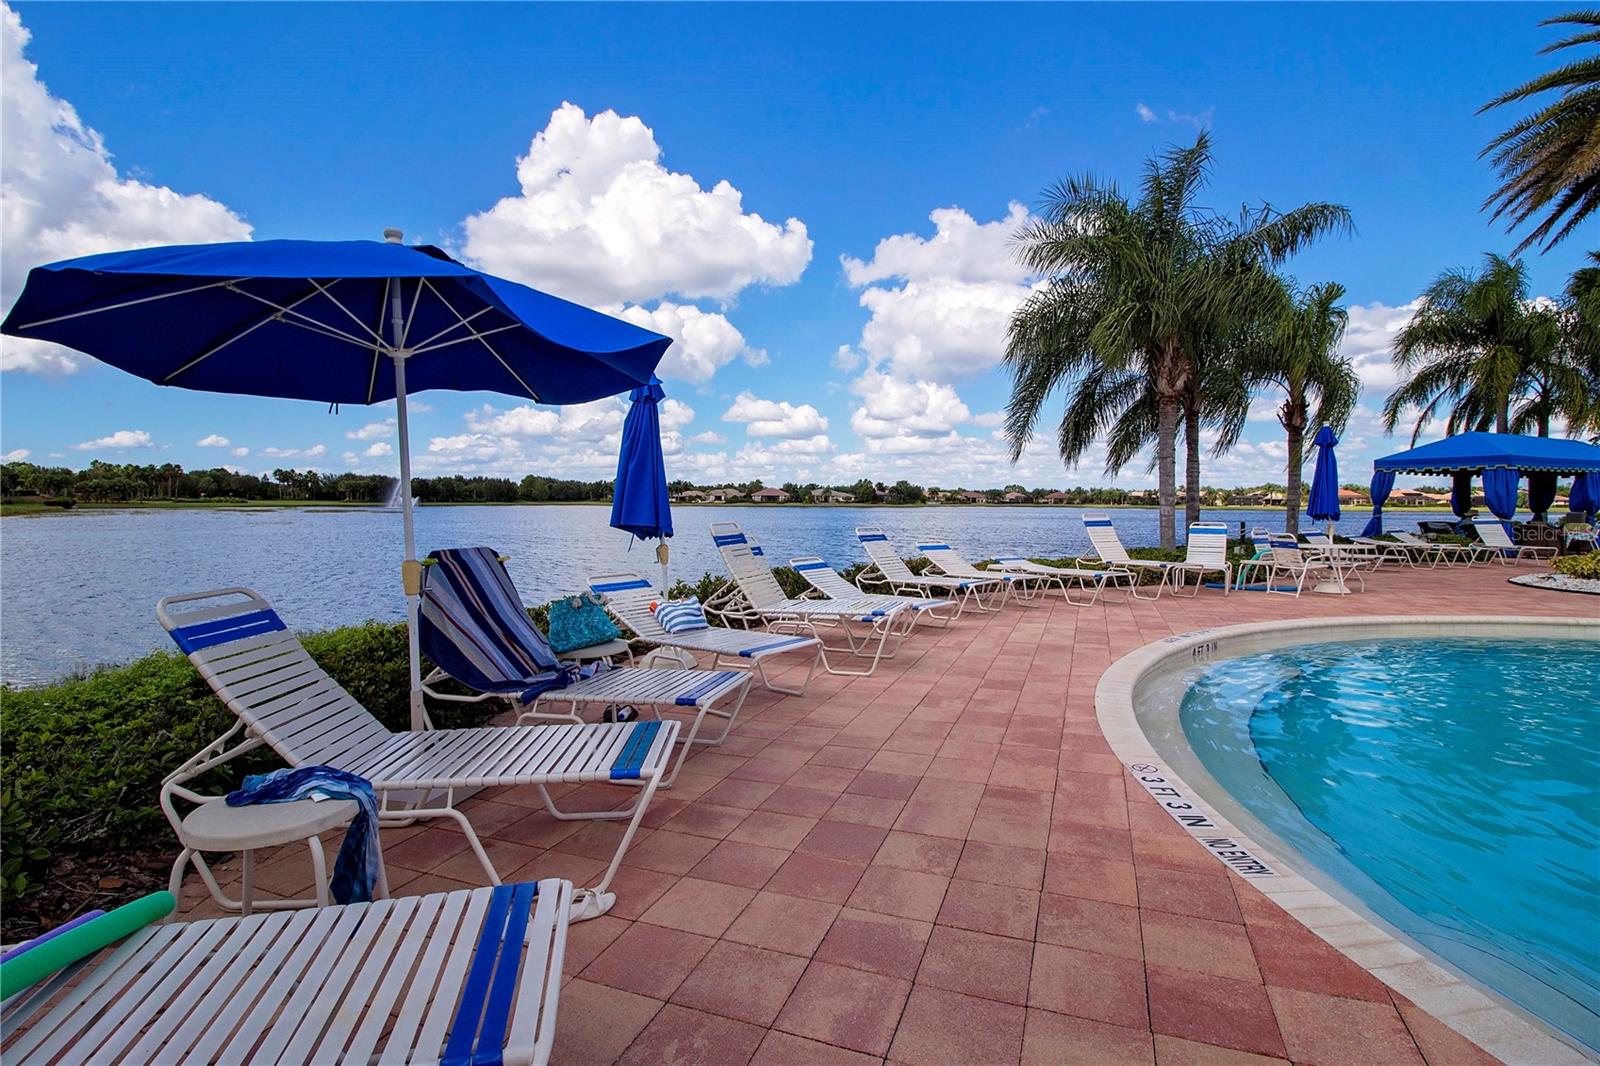
Community Pools & Lake view - 15847 COBBLE MILL DR, WIMAUMA
Resort living at its finest - 15847 COBBLE MILL DR, WIMAUMA
Heated Pool - 15847 COBBLE MILL DR, WIMAUMA
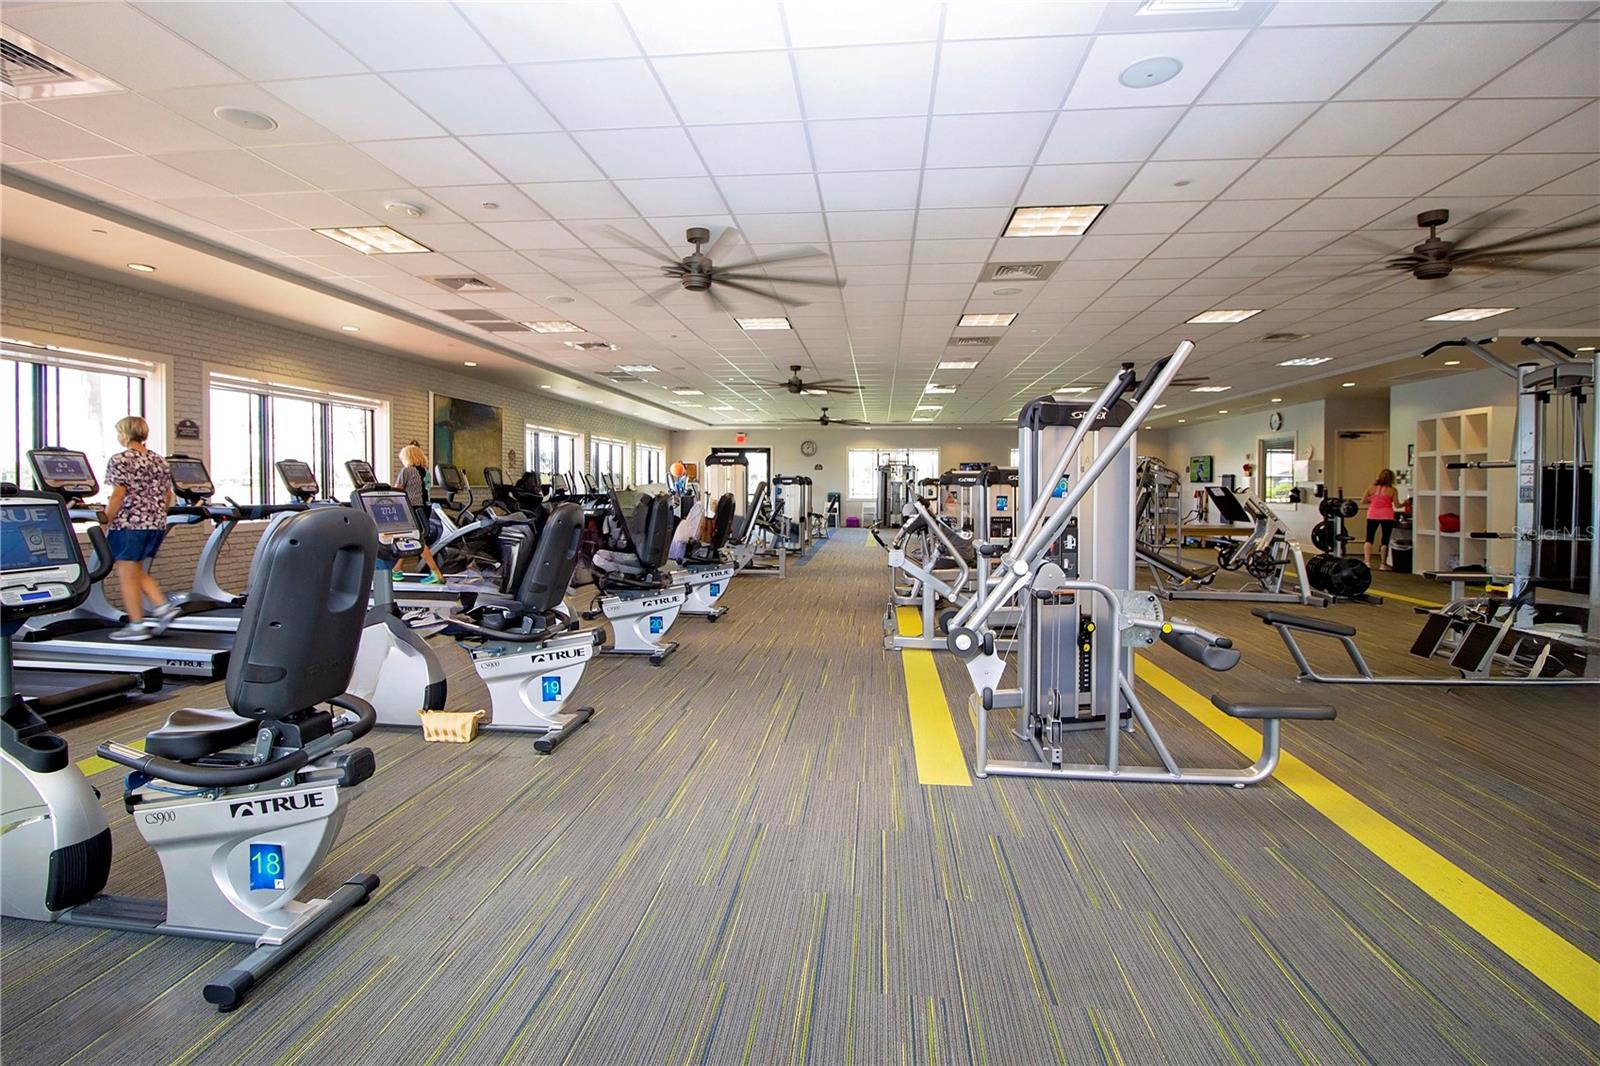
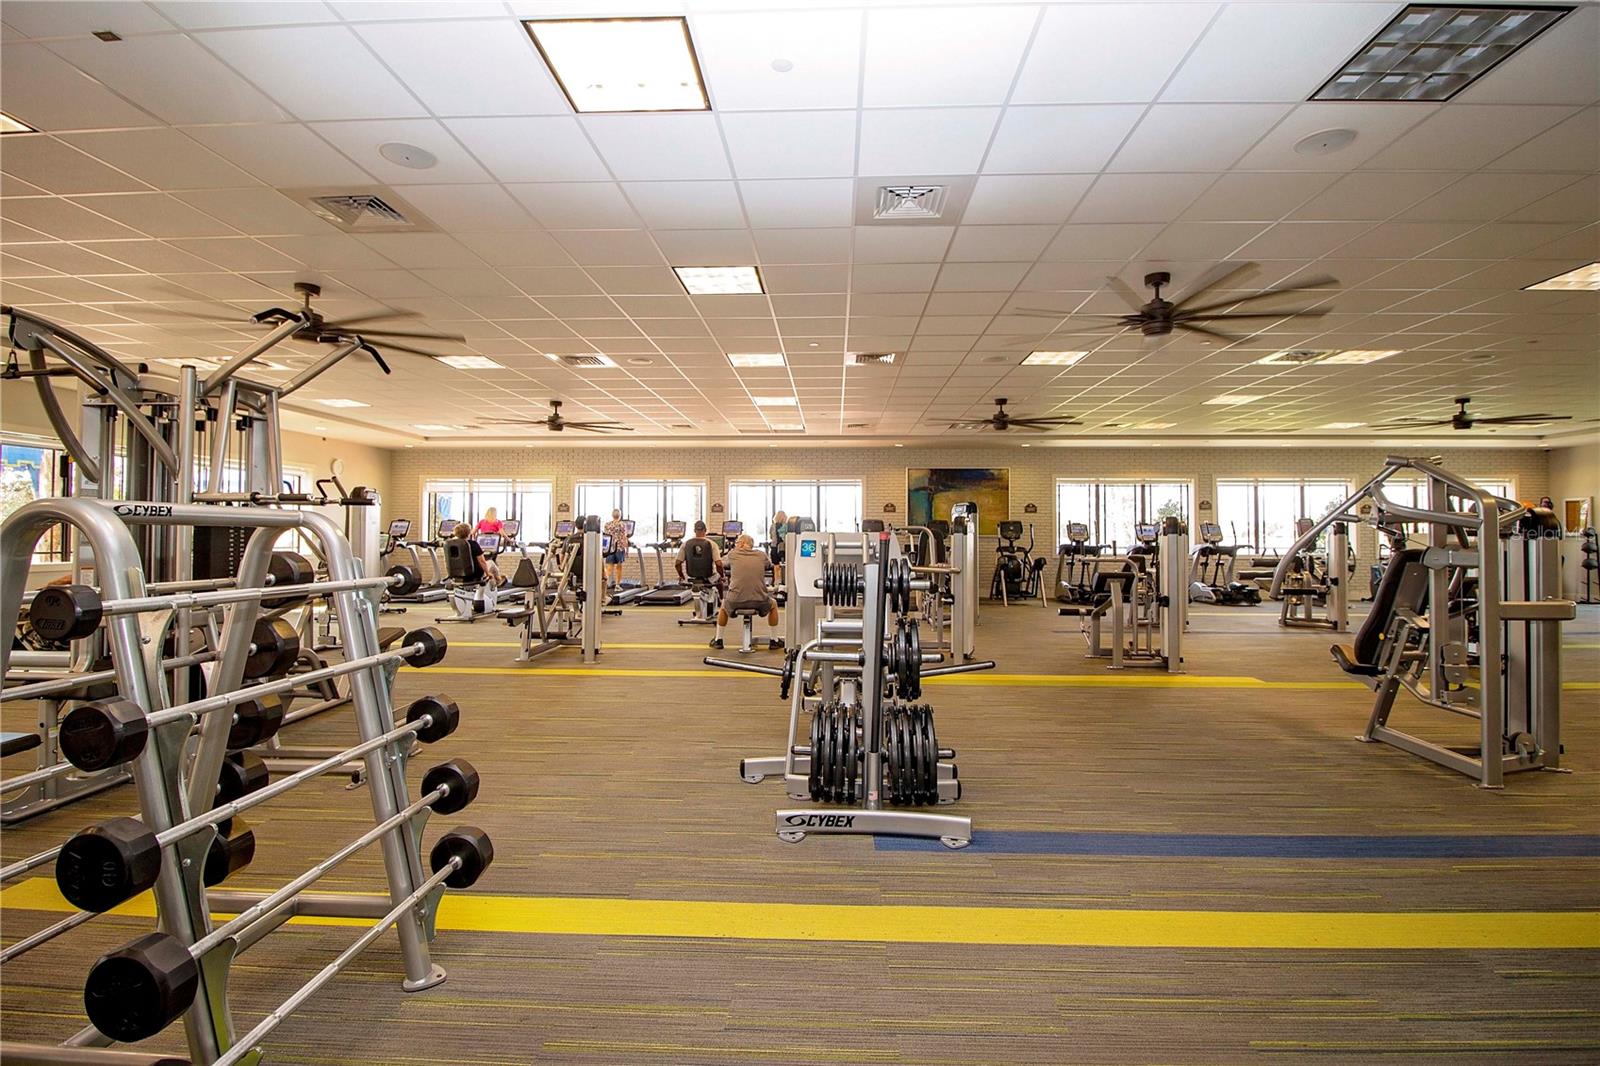
Fitness Center - 15847 COBBLE MILL DR, WIMAUMA
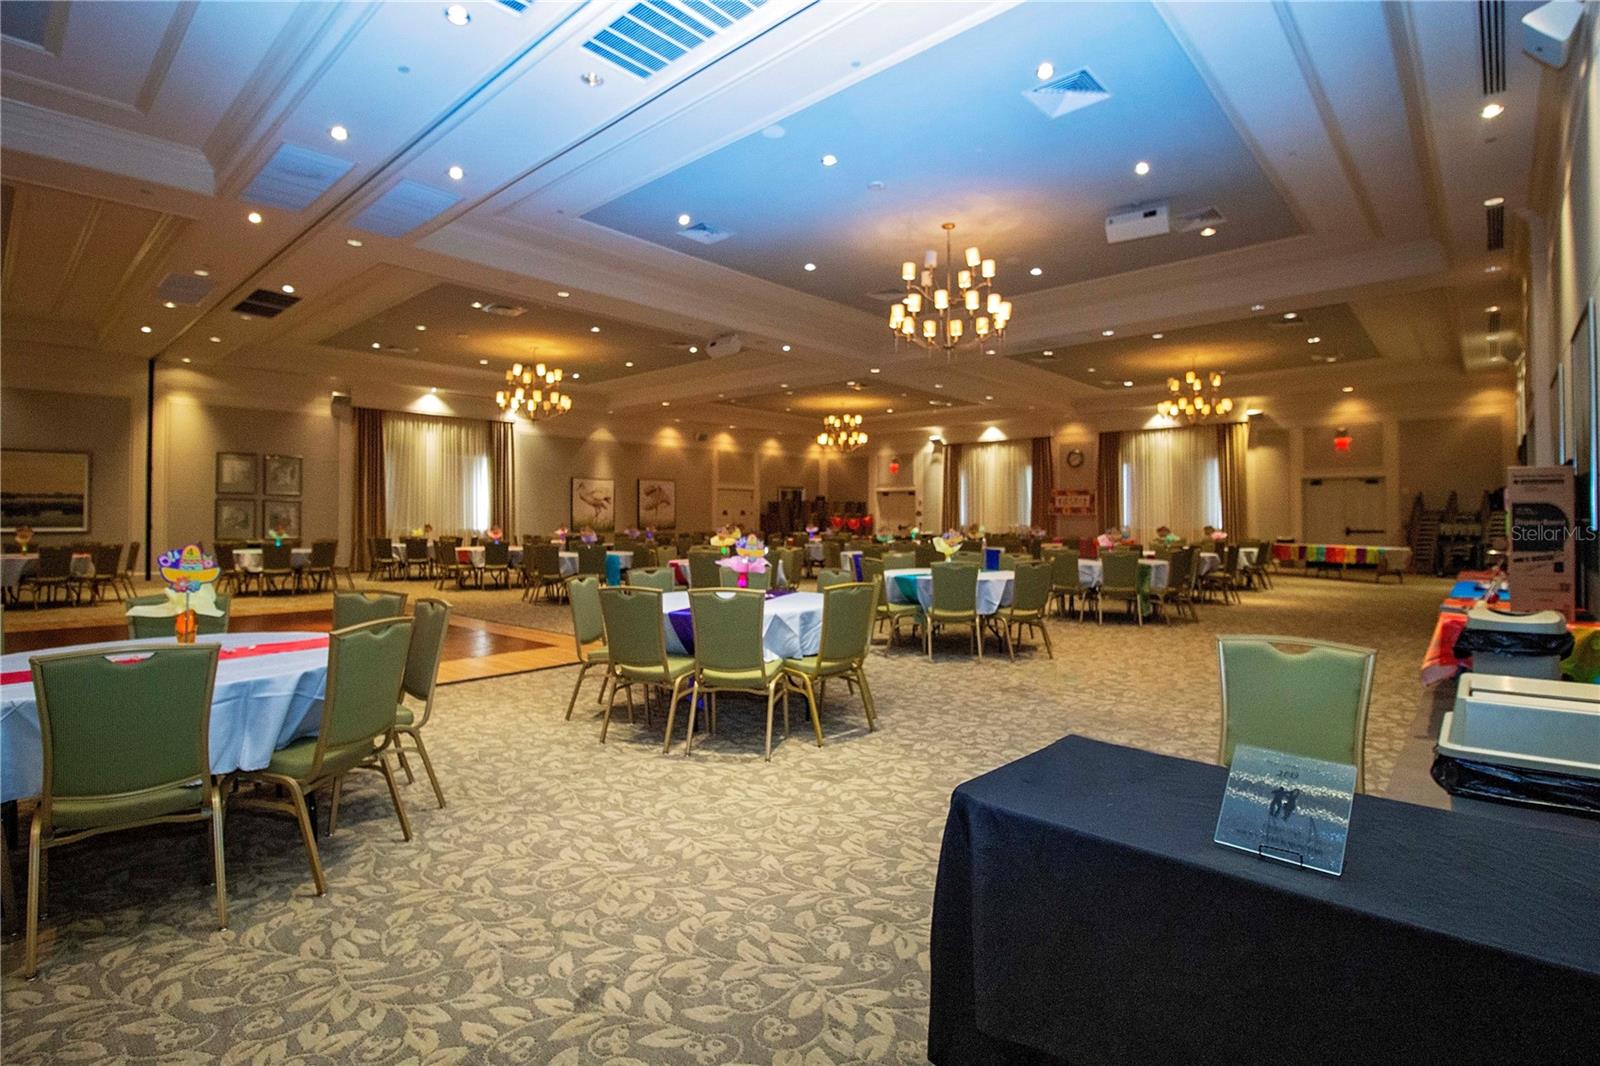
Ballroom/Theater - 15847 COBBLE MILL DR, WIMAUMA
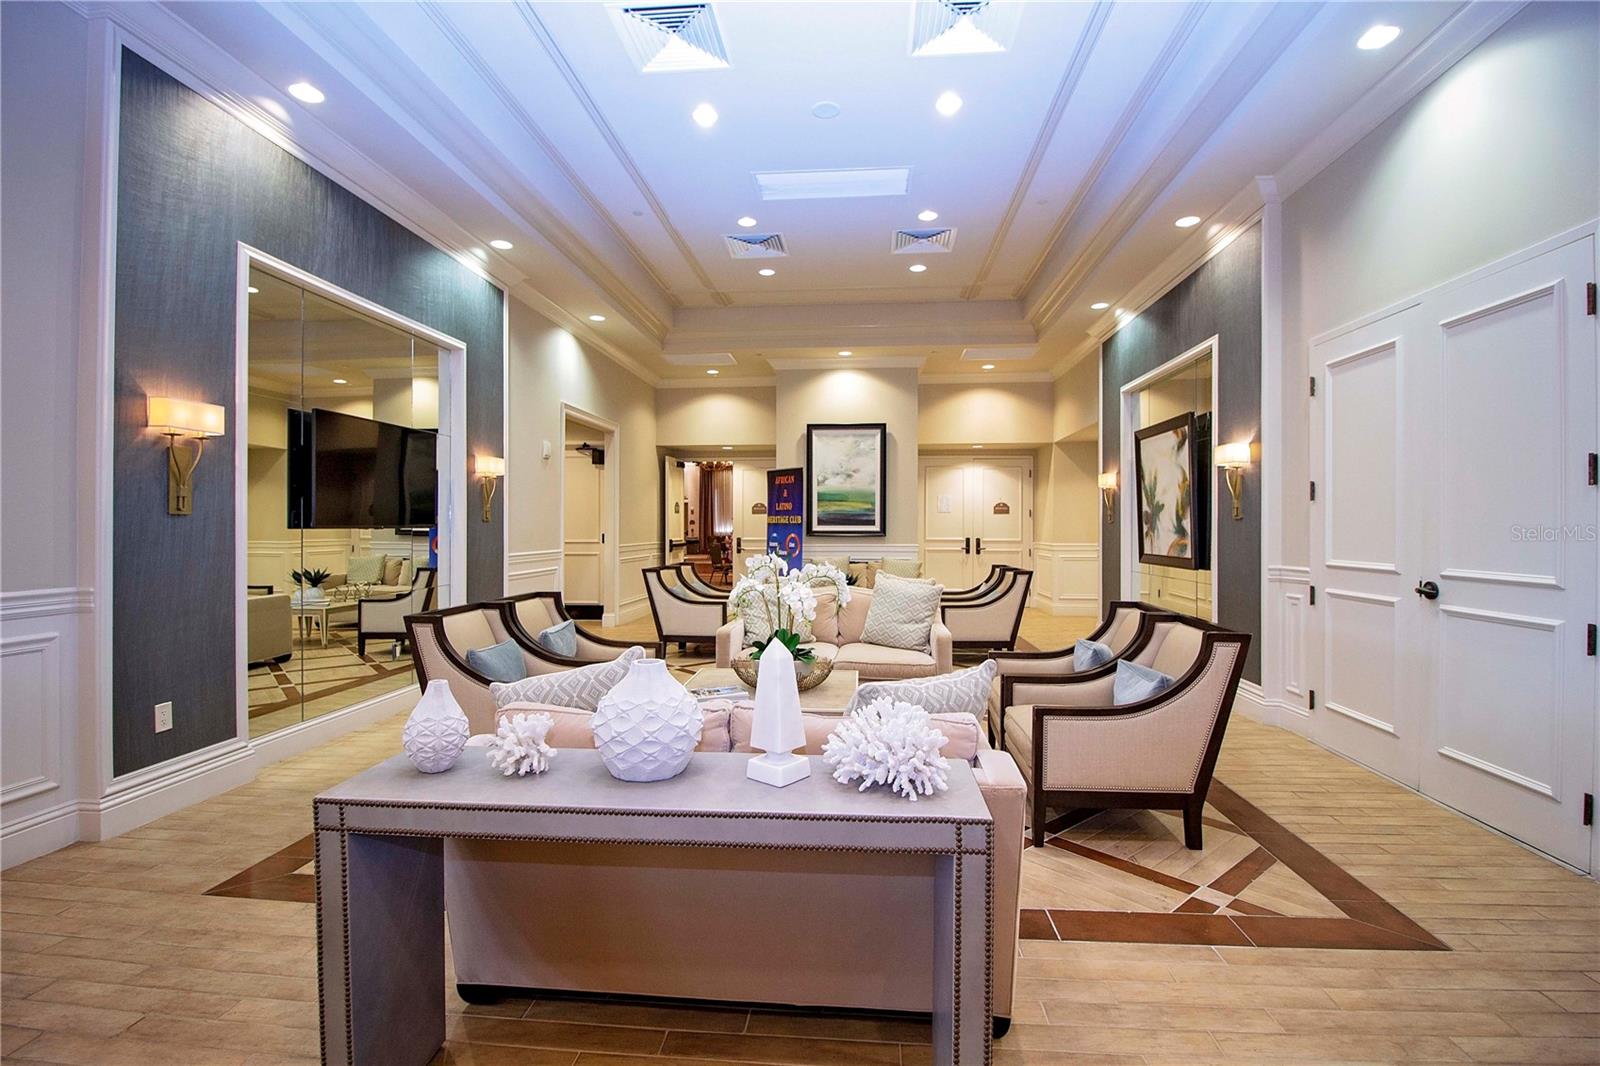
Reception area - 15847 COBBLE MILL DR, WIMAUMA
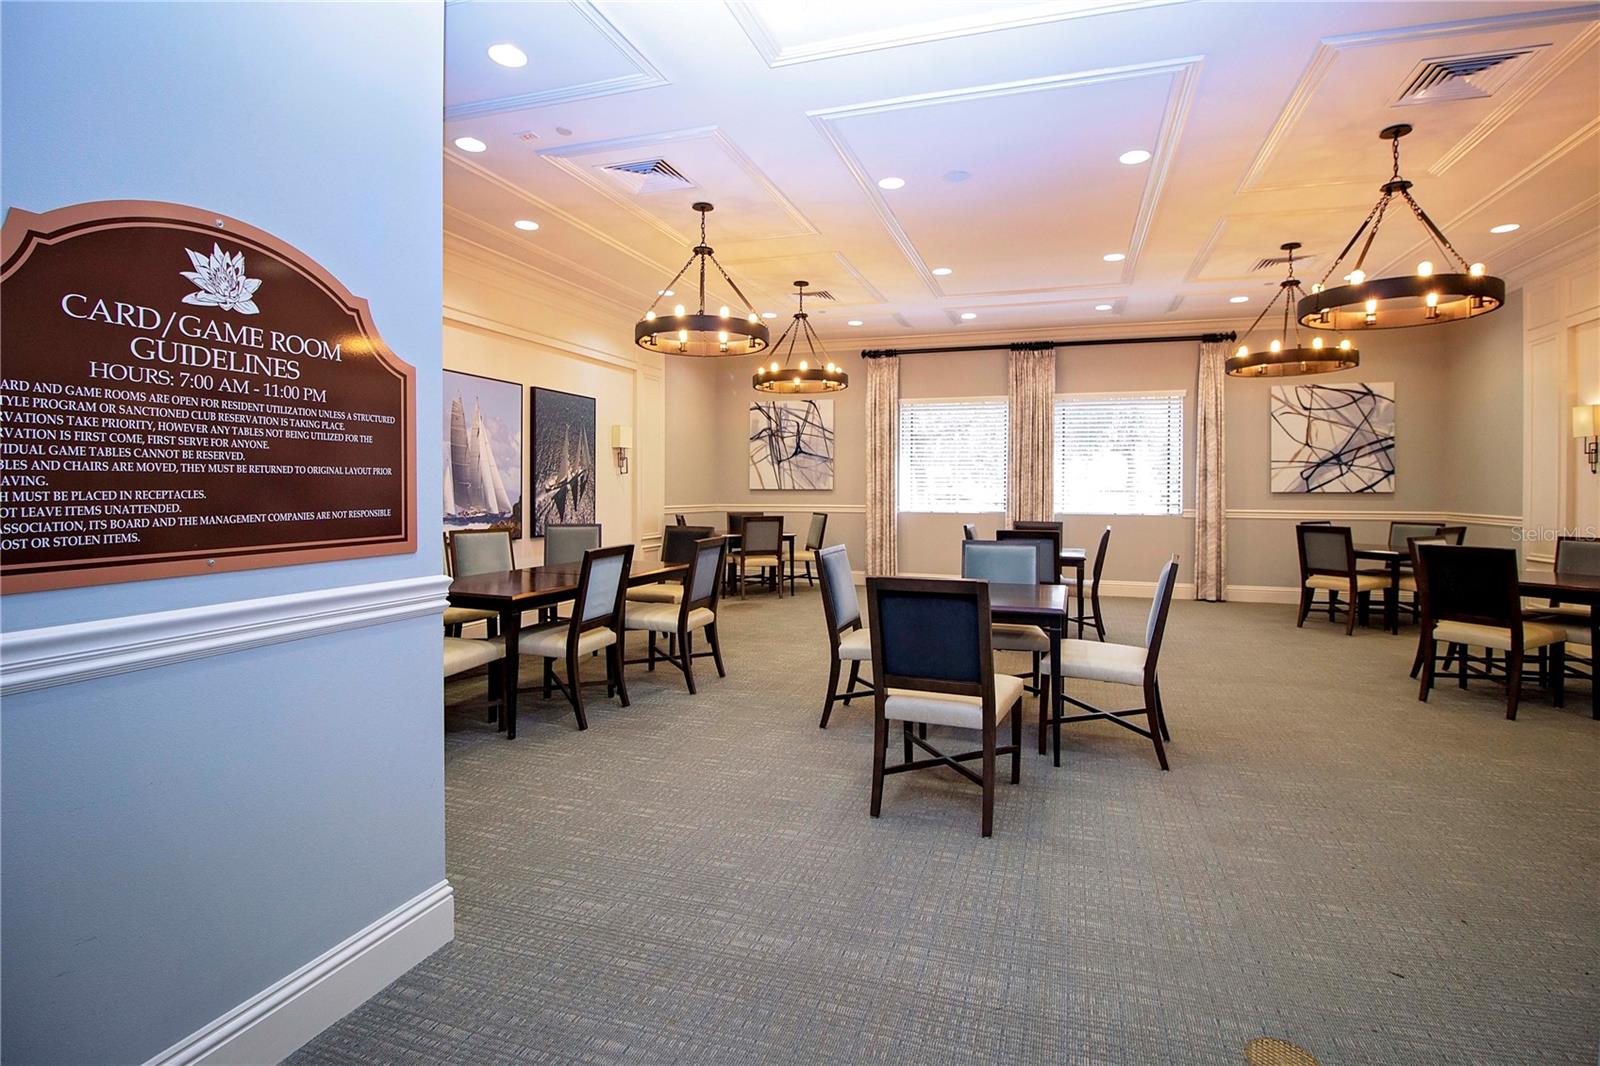
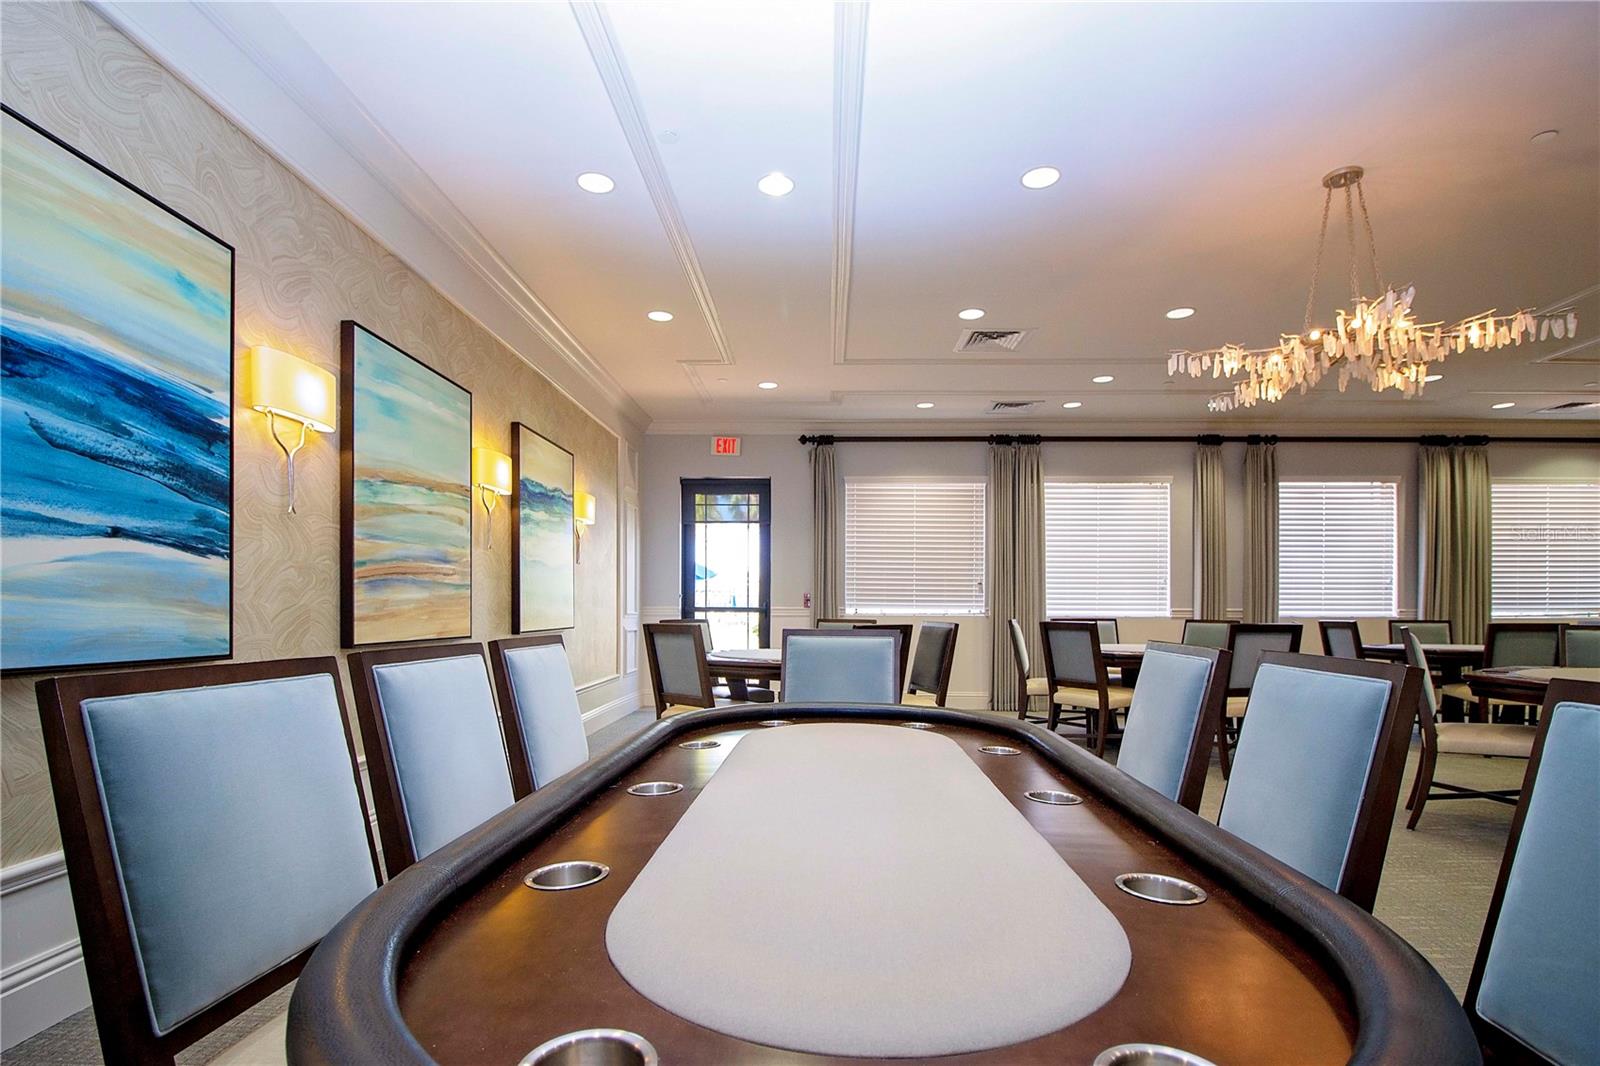
Cards/Game Room - 15847 COBBLE MILL DR, WIMAUMA
Club room for cards, games, etc - 15847 COBBLE MILL DR, WIMAUMA
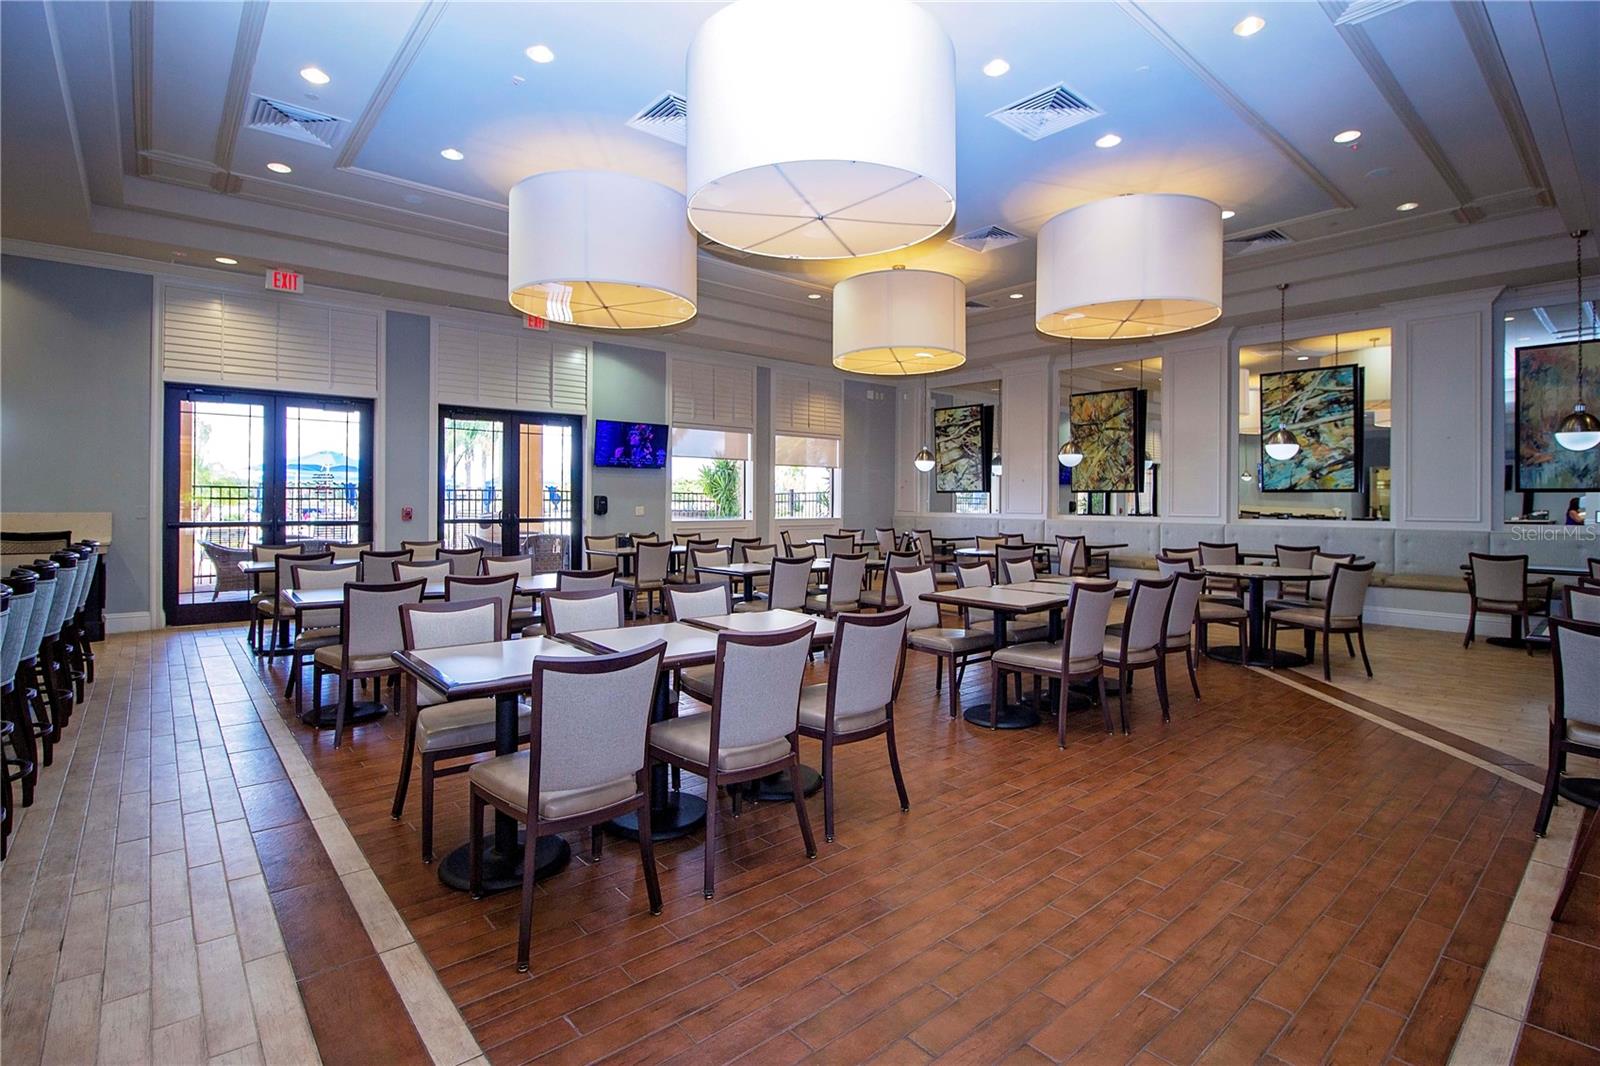
Restaurant - 15847 COBBLE MILL DR, WIMAUMA
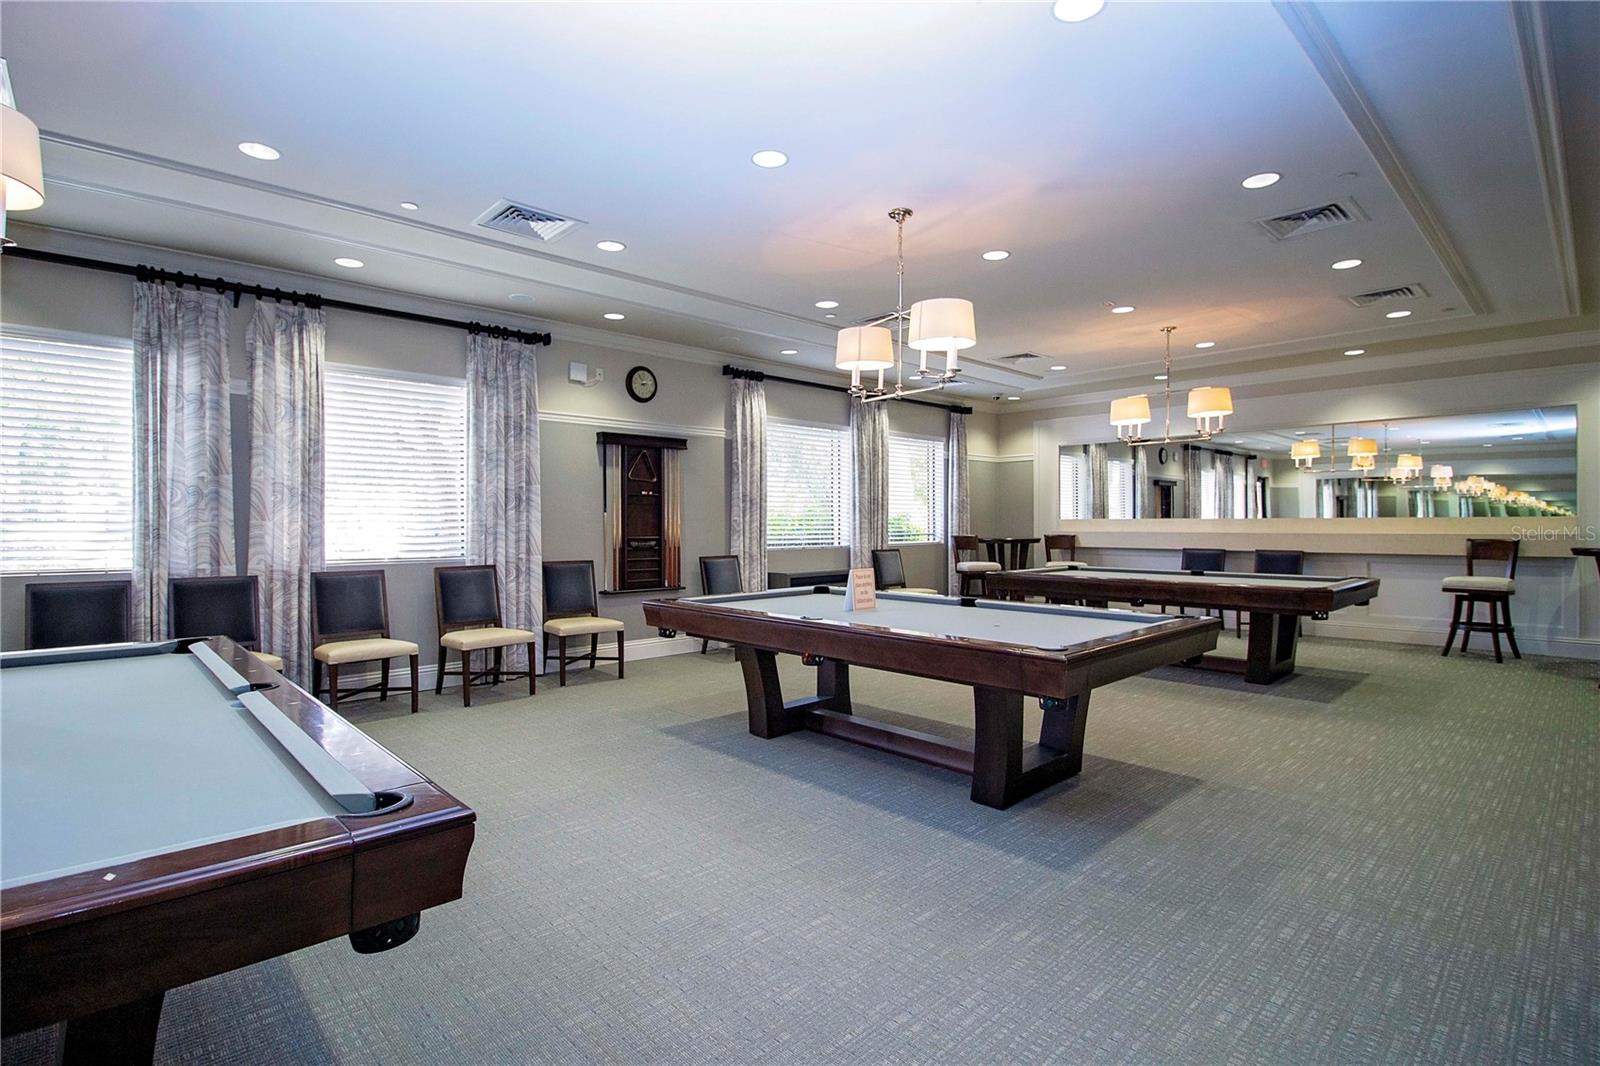
Billiard Room - 15847 COBBLE MILL DR, WIMAUMA
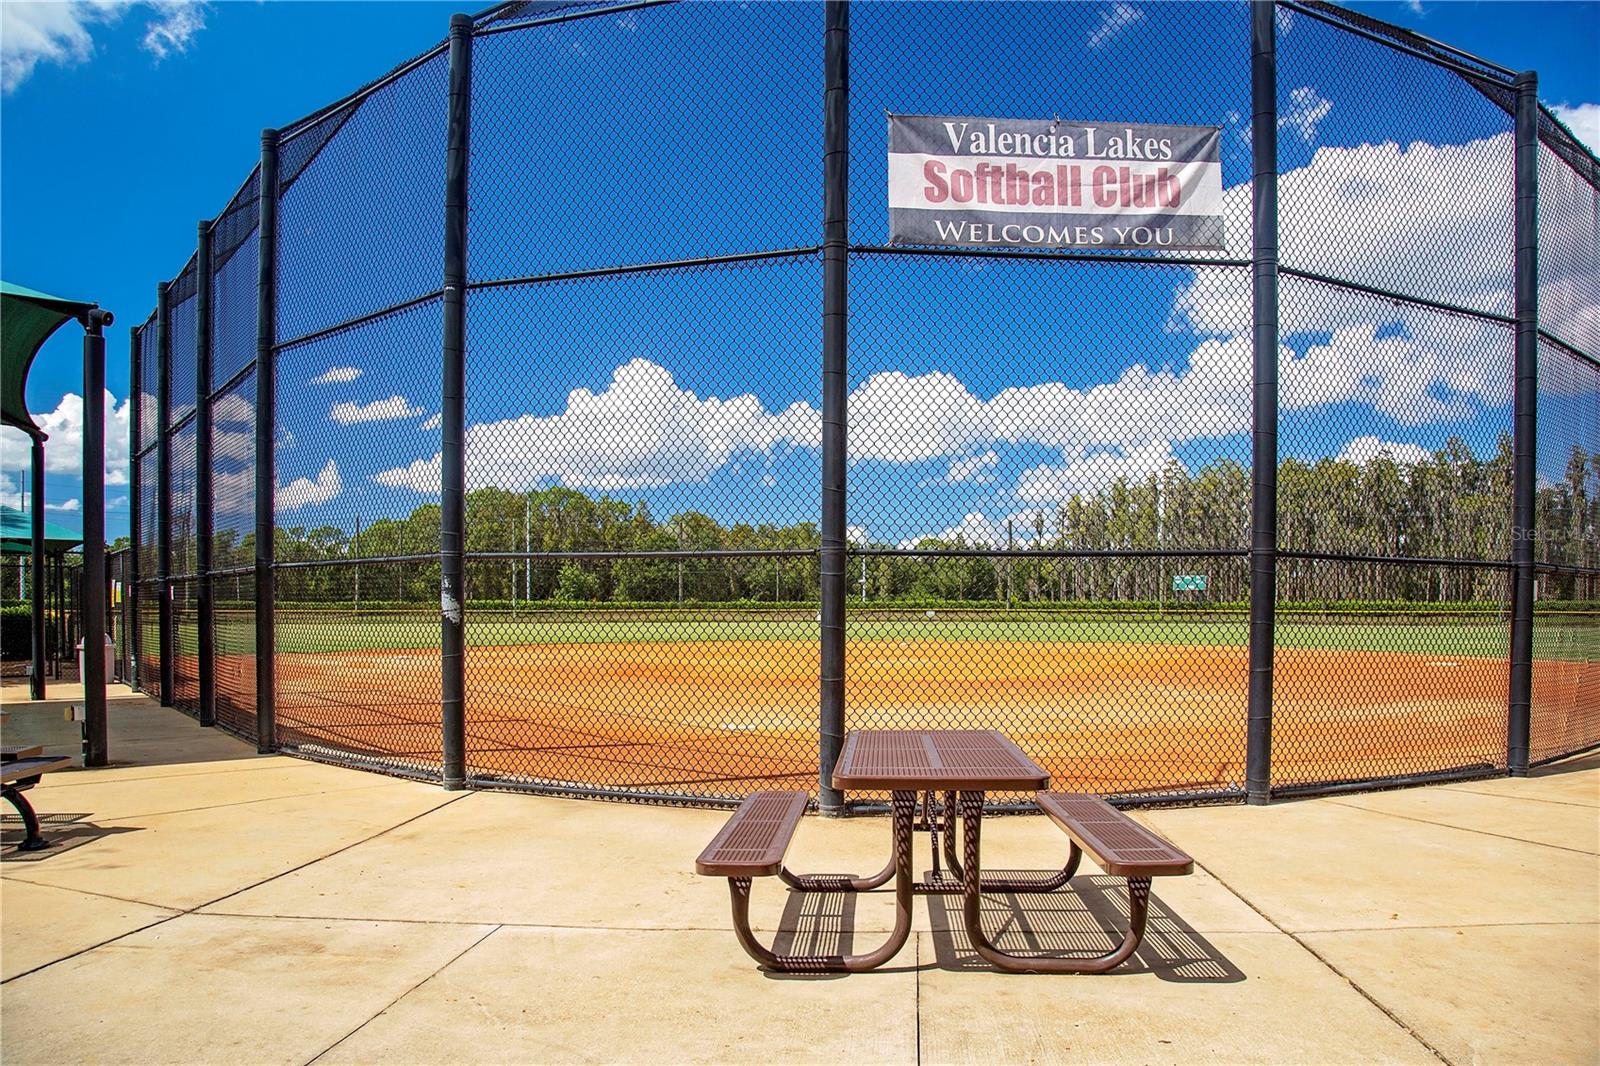
Softball Field - 15847 COBBLE MILL DR, WIMAUMA
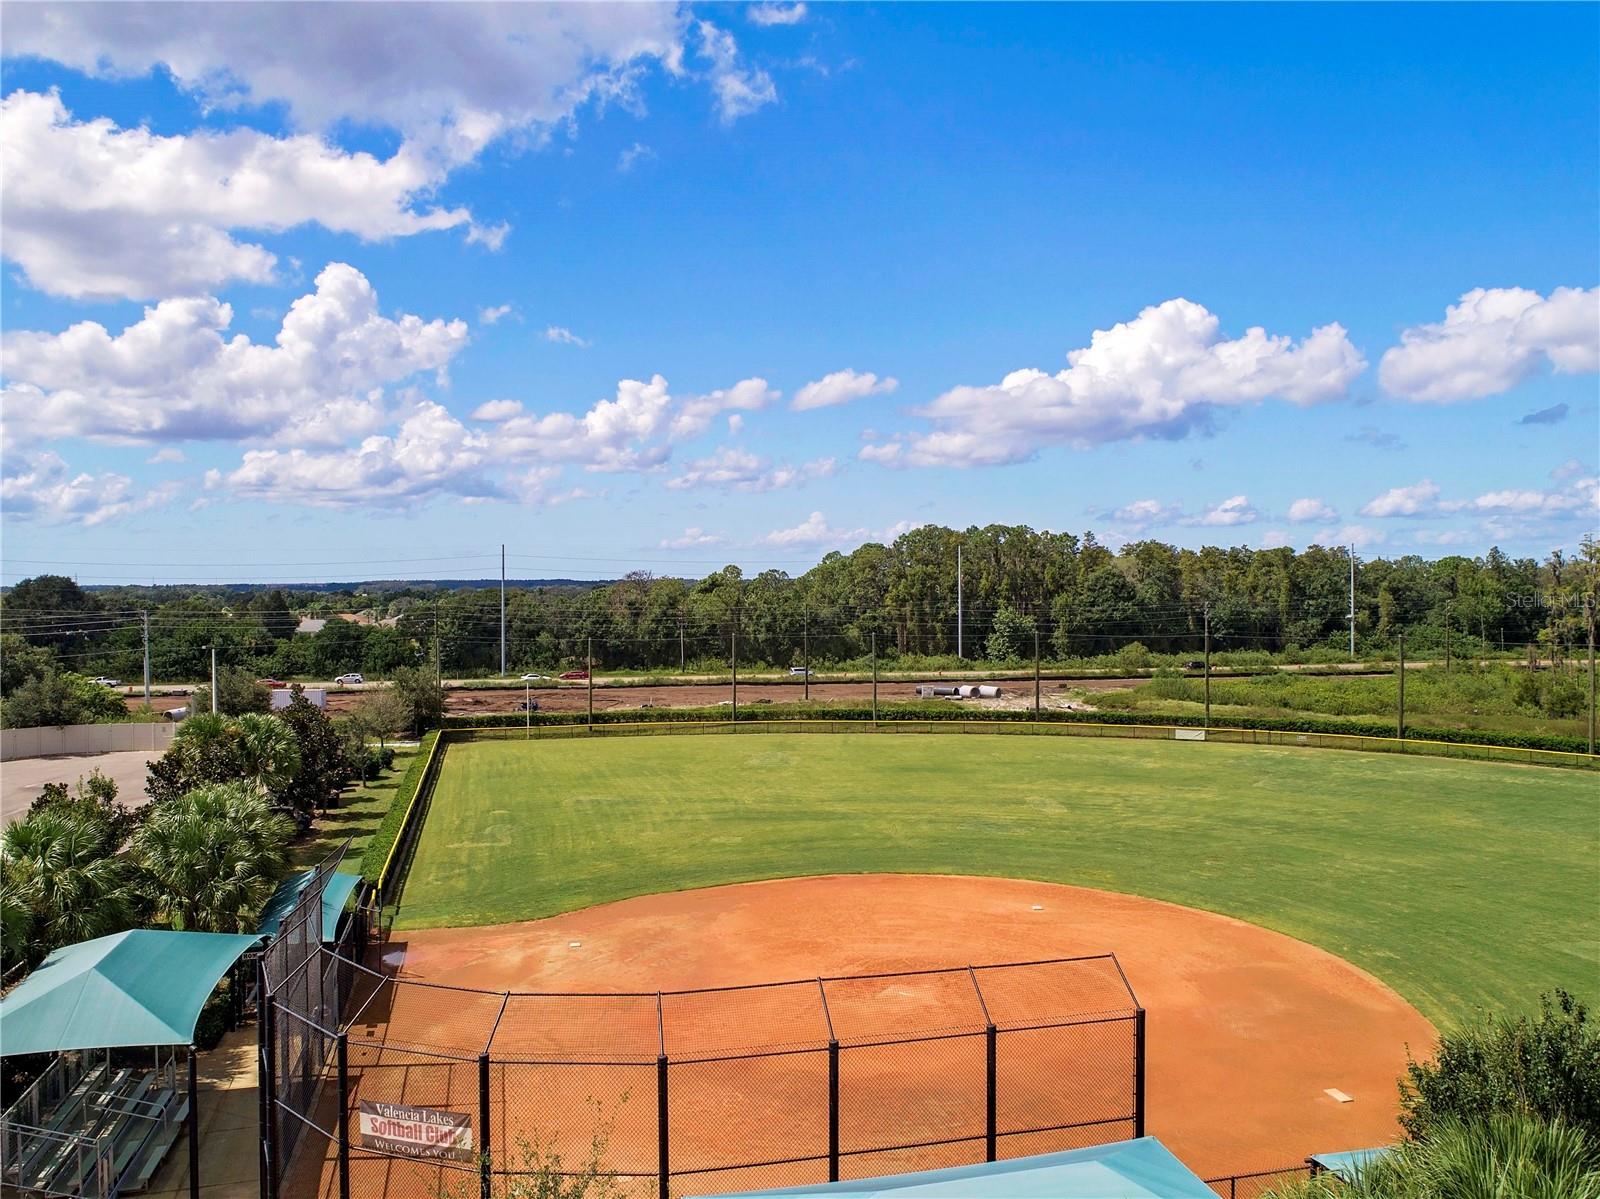
Softball field - 15847 COBBLE MILL DR, WIMAUMA
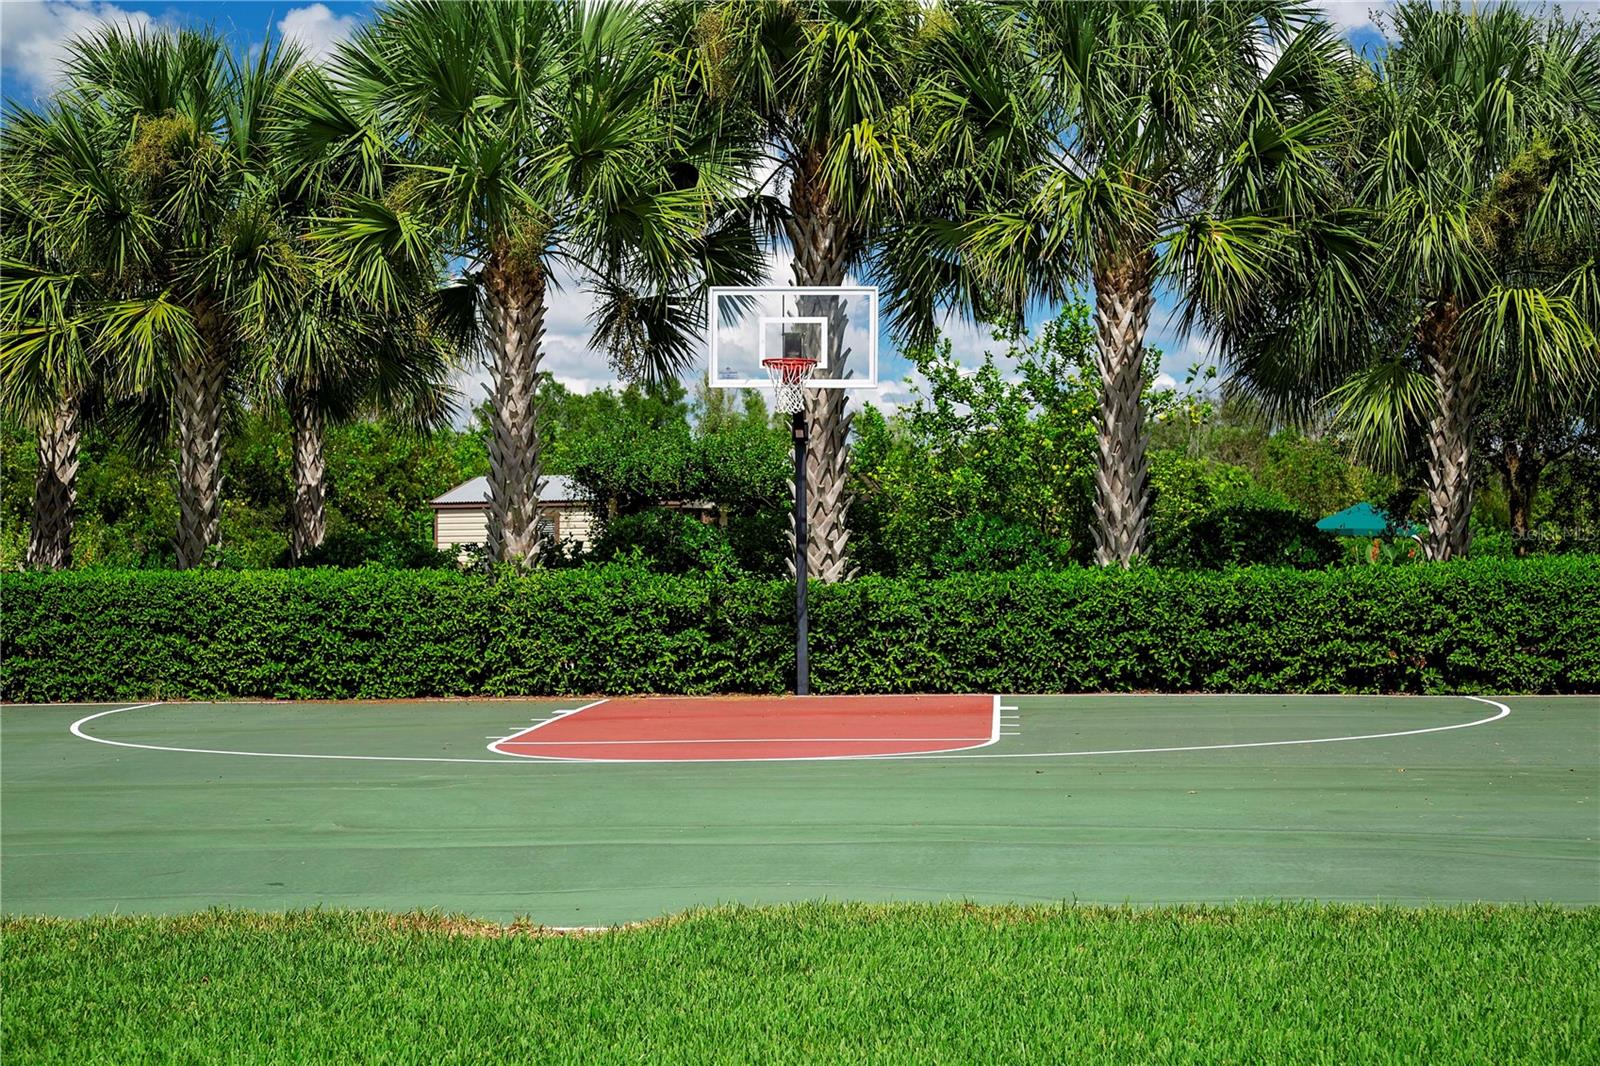
Want to shoot a couple of baskets? - 15847 COBBLE MILL DR, WIMAUMA
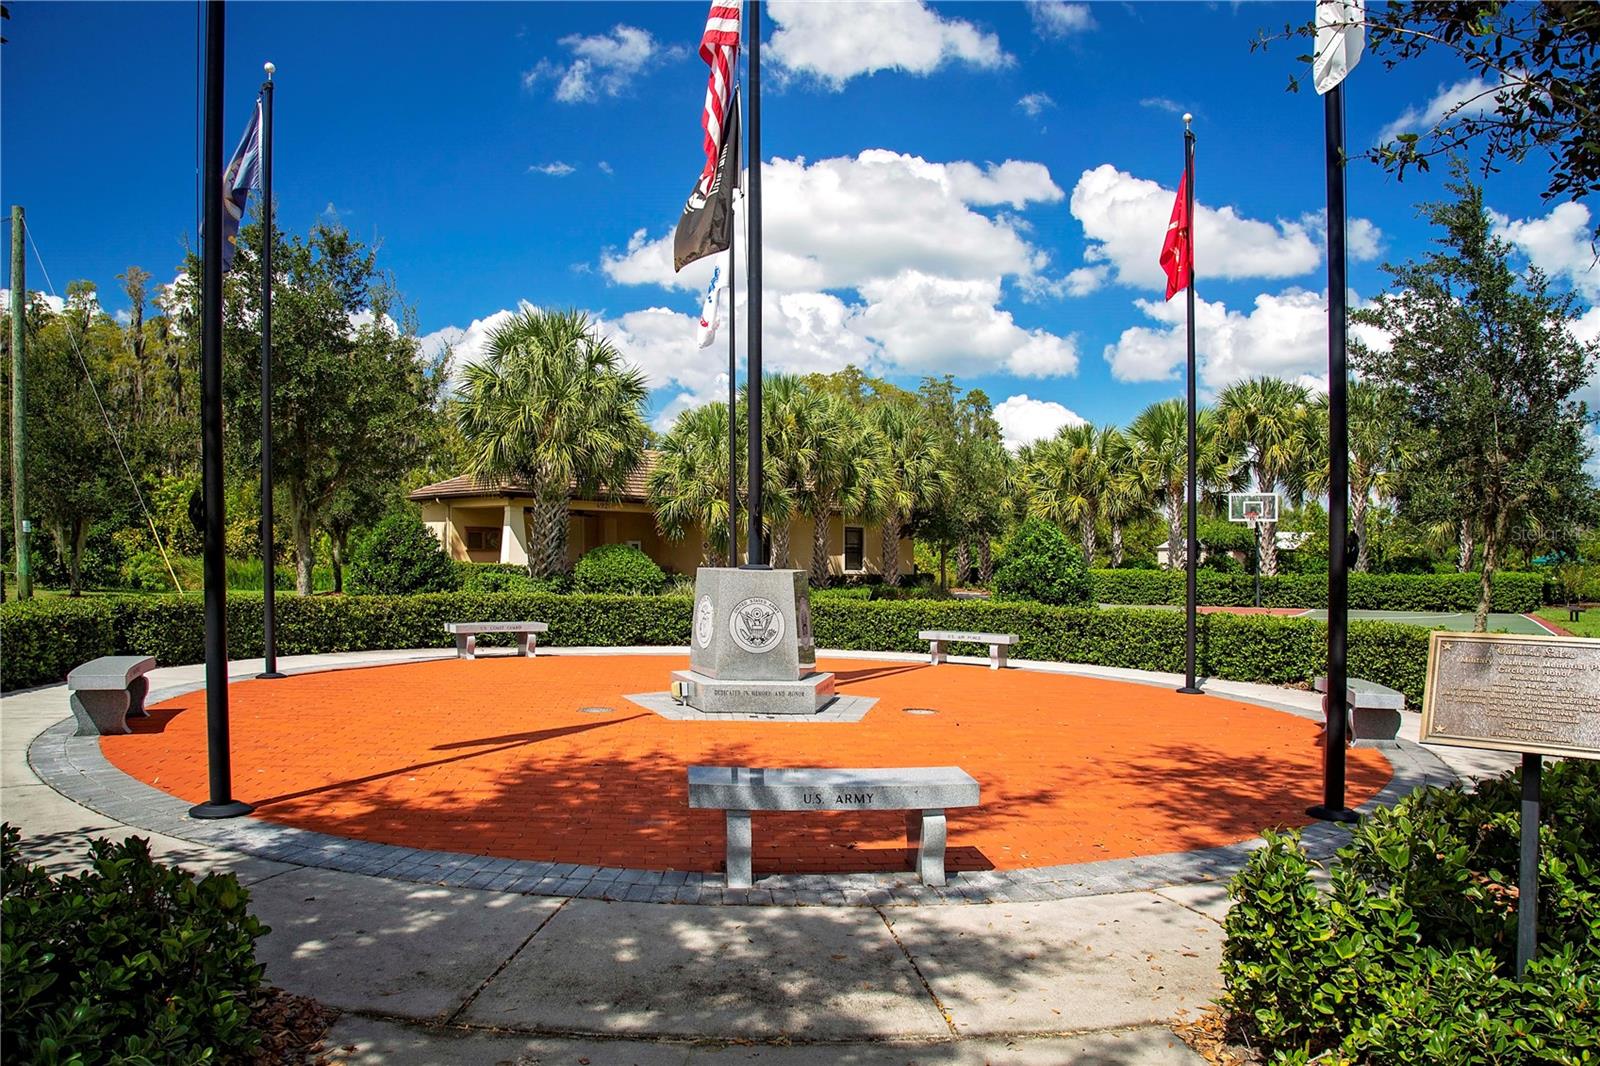
Veterans Memorial - 15847 COBBLE MILL DR, WIMAUMA
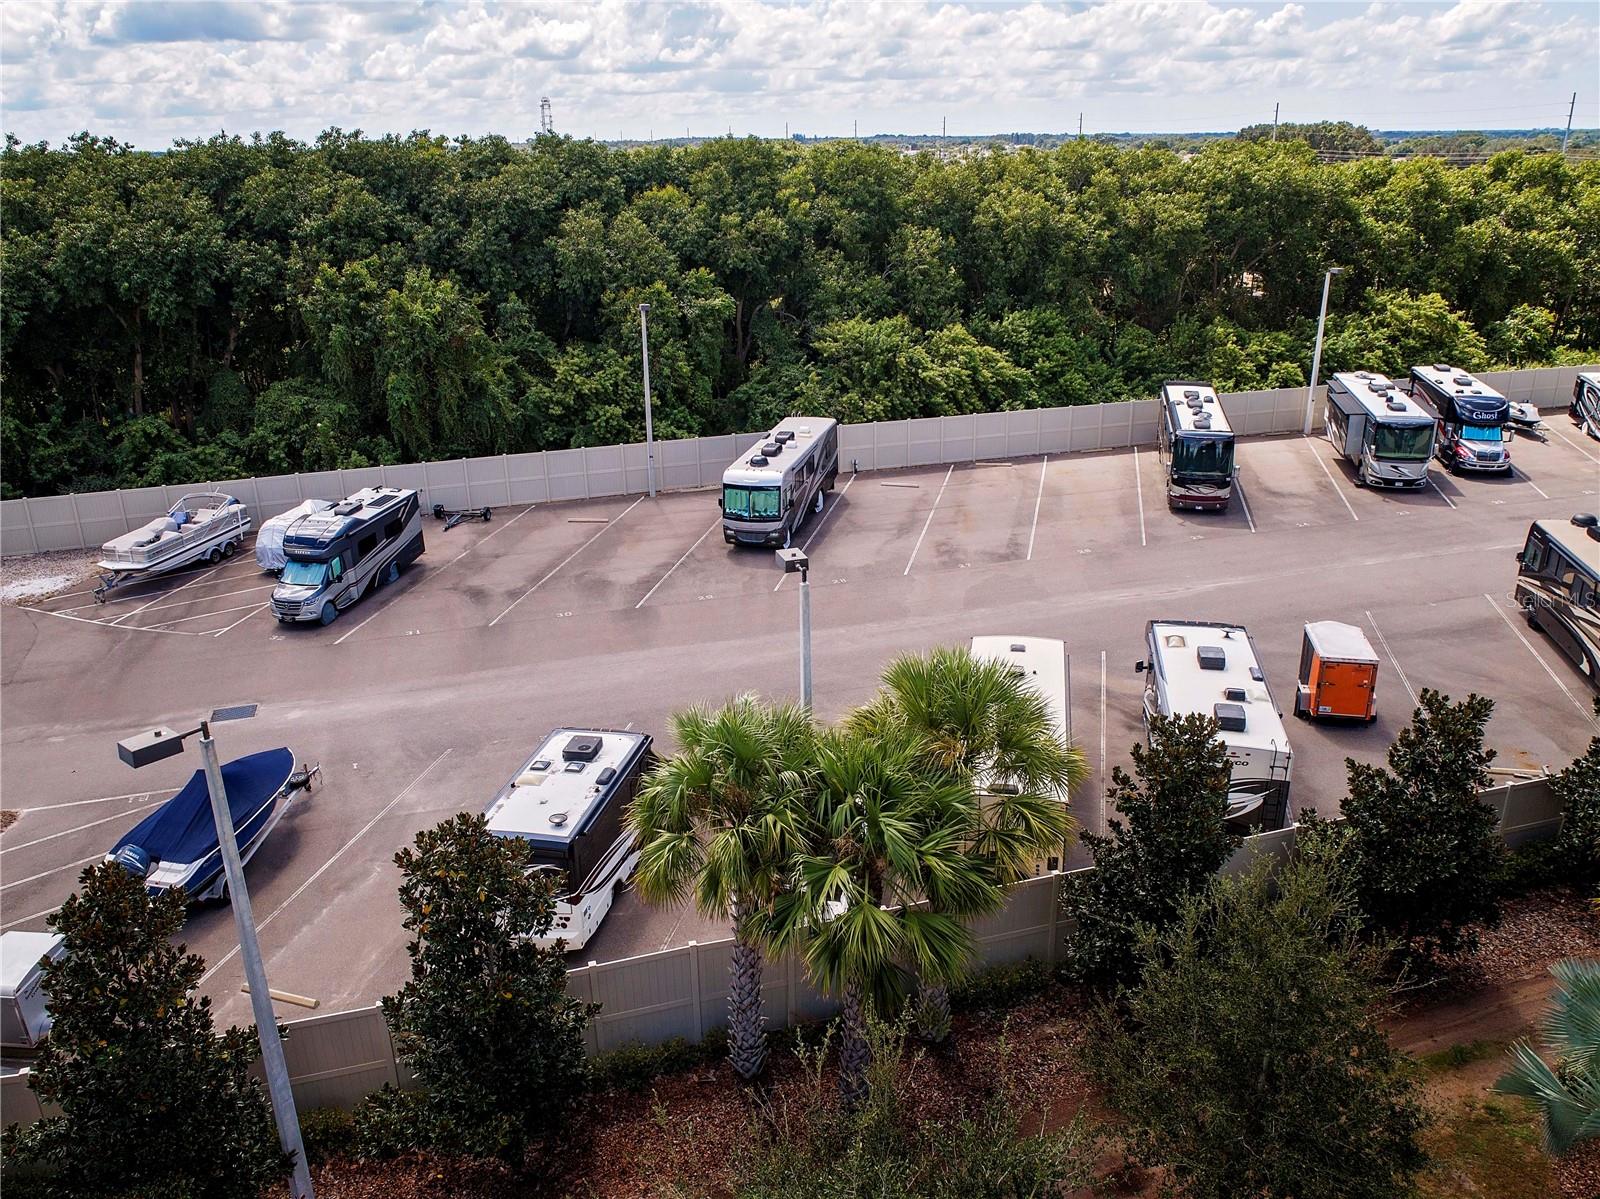
RV storage - 15847 COBBLE MILL DR, WIMAUMA
64 photos

$314,900

15847 COBBLE MILL DR
WIMAUMA, FL 33598
Listed by Nancy Stanton · DALTON WADE INC
Bedrooms
3
Bathrooms
2
Living area
1,593 sqft
Year built
2011

About this home

Time for YOU to start living the Florida dream! VALENCIA LAKES is a resort style 55+ community located just east of Tampa offering 100s of acres of nature preserves and lakes, bike and walking paths, and a wide variety of other amenities that includes a gorgeous resort pool, lap pool, resistance pool, hot tub, sauna, fitness center, tennis, pickleball, shuffleboard, basketball, bocce, softball, billiards, table tennis, RV parking (extra fee), and garden plots. With 70+ clubs, there's something for everyone! The clubhouse has a Bistro, and a 700-person social hall for dances, shows and concerts. The multipurpose rooms provide space for activities such as exercise classes, crafts, clubs, games, and more! Golf carts are permitted. Now that you're sold on the community, you must see this GORGEOUS, UPGRADED HOME with SPECTACULAR WATER VIEWS. Offered partially furnished. Open concept floor plan features a luxurious primary bedroom suite with an elegant coffered ceiling, large walk-in closet, ensuite bathroom with granite topped dual vanities, a garden tub, and water closet with separate shower. Gourmet kitchen with staggered Maple cabinets, a lighted glass cabinet, granite counters, pull out shelving, a breakfast bar, pantry, tile back splash, and under cabinet lighting. Updated stainless appliances featuring a DOUBLE OVEN INDUCTION RANGE and French door refrigerator. Space for casual dinette area too. CROWN MOLDING throughout, ceramic tile flooring set on the diagonal with wood plank flooring in the 3 bedrooms. The dining room has chair rail finishes and a lovely chandelier. PLANTATION SHUTTERS, CEILING FANS, 10 ft. ceilings and more! From the Great Room, tall sliding doors lead to the oversized lanai with lots of room for dining, grilling and relaxation while overlooking the lush tropical landscaping and pond. The split bedroom design allows for a home office with walk-in closet in bedroom #3 and a guest bathroom flanking bedroom #2. The utility room features a front load washer and dryer on pedestals, a utility sink and storage shelves. The 2-car garage has an epoxy floor, ceiling mounted storage racks and wall organizers. **NEW Water Heater 7/2026 ** NEW all stainless dish washer 10/26 ** Air Conditioner (16 seer) 2019 ** Water Softener **Tile Roof ** Brick Paver driveway, entryway and lanai. The POA provides a monitored 24-Hour Security Gate, Cable TV, Internet, Common Area Taxes, Community Pool, Escrow Reserves Fund, Grounds Maintenance, Pool Maintenance, Private Road, Recreational Facilities, Security, and Onsite Professional Management for $1,770 each quarter. See this beauty now before it is gone!

Property details

MLS
Stellar MLS
MLS #
MFRTB8537440
Property type
Single Family Residence
Subdivision
VALENCIA LAKES PH 2
Status
Active
Days on market
43
On market date
September 5, 2026
Stories
N/A
Total bathrooms
2
Garage spaces
2
Parking spaces
N/A
Lot size
0.13 acres
Loading map…

Nearby schools

Within 10 miles. School directory data from the National Center for Education Statistics (NCES), accessed via the Urban Institute Education Data API. Local Score is calculated by INNOVATE Real Estate; where a state rating is shown, it comes from that state's own official school report card.

Elementary
REDDICK ELEMENTARY SCHOOL
1.47 mi away · Grades -1-5
Nearest school -- attendance-zone data not available here
3.0
Local Score (student-teacher ratio only (preliminary -- will incorporate state test-score data once available)) -- not an official state rating
Enrollment
759
Student:teacher ratio
16.1:1
District
HILLSBOROUGH
Middle
SHIELDS MIDDLE SCHOOL
2.24 mi away · Grades 6-8
Nearest school -- attendance-zone data not available here
2.0
Local Score (student-teacher ratio only (preliminary -- will incorporate state test-score data once available)) -- not an official state rating
Enrollment
1,792
Student:teacher ratio
20.8:1
District
HILLSBOROUGH
High
JULE F SUMNER HIGH SCHOOL
2.45 mi away · Grades 7-12
Nearest school -- attendance-zone data not available here
1.0
Local Score (student-teacher ratio only (preliminary -- will incorporate state test-score data once available)) -- not an official state rating
Enrollment
3,459
Student:teacher ratio
25.2:1
District
HILLSBOROUGH

Walkability

Blended score for WIMAUMA's center, calculated by INNOVATE Real Estate from two sources: the EPA's National Walkability Index (street network, transit, land-use mix) and Google Places amenity data (what's actually reachable on foot from this point). 60% EPA National Walkability Index + 40% nearby-amenity density (Google Places).

16
Very car-dependent
out of 100
EPA National Walkability Index
5.2 / 20 -- Least walkable
Google Places amenity density
0 / 100
Restaurants & cafes0
Grocery stores0
Parks0
Schools0
Transit stops0
Pharmacies0

Market position

How this listing compares to current activity in WIMAUMA, from live MLS data.

On the market 43 days -- 38 fewer days than WIMAUMA's current average of 81 days.
For reference, the median list price across 430 active listings in WIMAUMA right now is $345,000.

Mortgage calculator

Estimate only - actual rate and payment depend on your lender, credit, and loan program.

$
%
%
Adjust tax / insurance estimates
% / yr
$
/mo
Est. monthly payment
$2,046/mo
$62,980 down
$251,920 loan
Principal & interest$1,634
Property tax (est.)$262
Home insurance (est.)$150

Similar homes you might like

Data source: Listing information provided by Stellar MLS (mfrmls) via Trestle/CoreLogic. Last updated 3 days ago.

Information herein deemed reliable but not guaranteed; all measurements, school assignments, HOA fees, taxes, and feature lists are approximate and should be independently verified. Equal Housing Opportunity.