


$450,000
- Bedrooms
- 3
- Bathrooms
- 2
- Living area
- N/A
- Year built
- 1994
Highlights
- Property type
- Single Family Residence
- Lot size
- 3.71 acres
- On market
- 1 day
- Fireplace
About this home
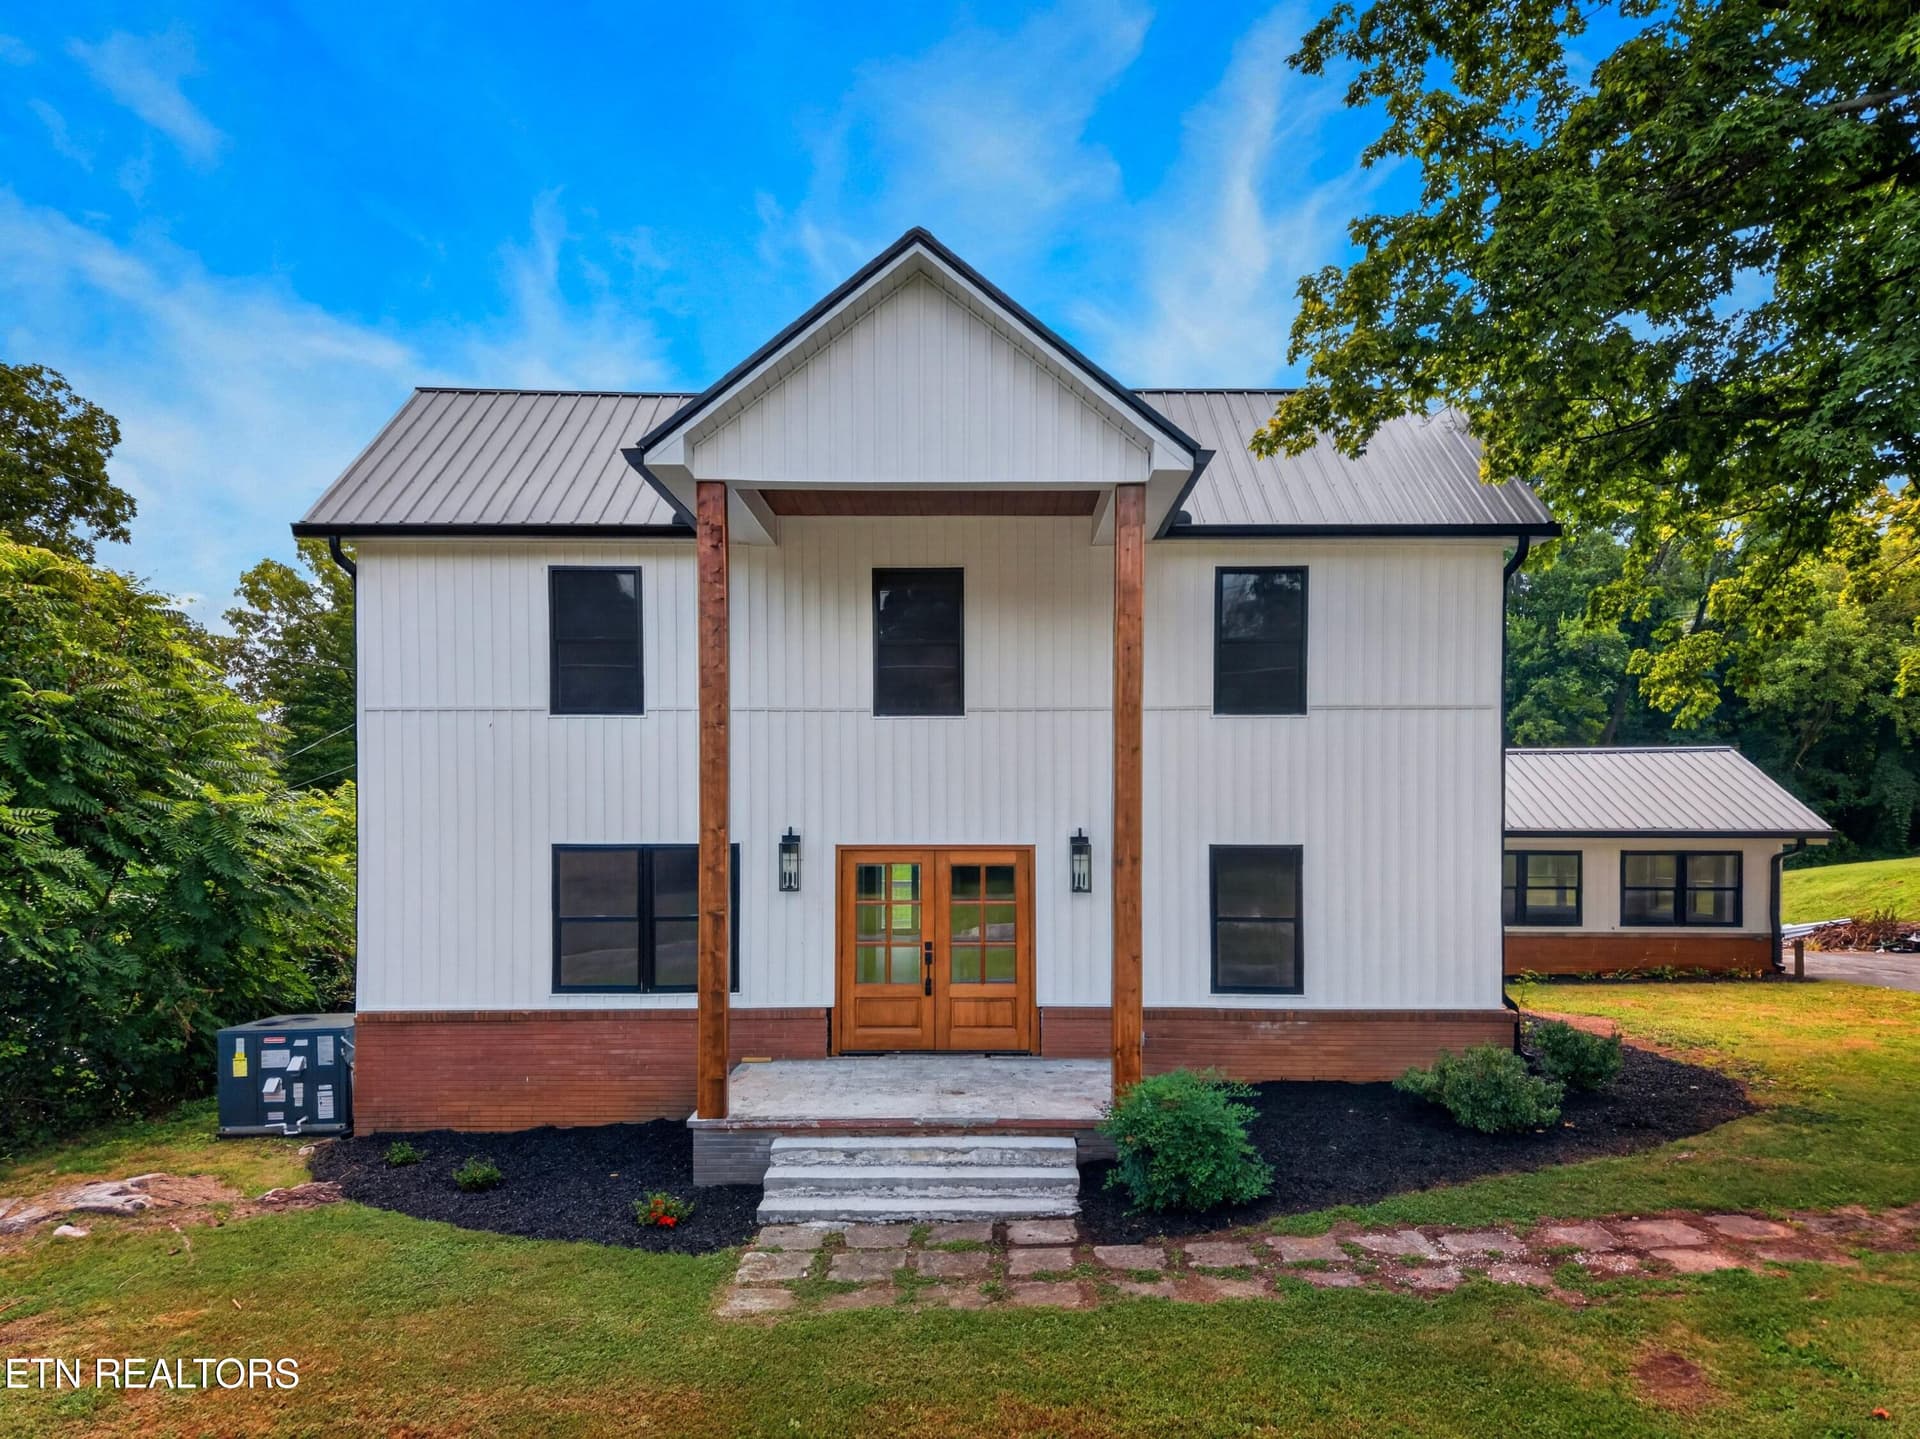
An East Tennessee rustic cabin in the woods--this is what so many people move here for. Set on 3.71 rolling, wooded acres, this updated three-bedroom, two-full-bath home features long-range mountain views, Douglas Lake access, a private boat ramp, and a fishing pond on the property. Inside, exposed log walls, wood ceilings, and substantial beams create a warm, welcoming atmosphere. Windows throughout the home fill the interior with an abundance of natural light and frame views of the surrounding trees. A stone fireplace anchors the living room, while double doors open onto the covered wrap-around porch. The open living and dining areas connect to a kitchen with stainless steel appliances and a breakfast bar, with hardwood and tile flooring throughout the home. A bedroom and full bath are located on the first floor, convenient to the kitchen and living areas. Upstairs, the primary bedroom, an additional bedroom, and a second full bath complete the layout. Improvements by the current owners include added hardwood flooring and a garage and A spacious covered storage area provides additional space for boats, jet skis, canoes, side-by-sides, and other recreational equipment The spacious covered porch provides room for morning coffee, outdoor dining, and quiet evenings overlooking the wooded setting. Spend your days fishing in your own pond, enjoying Douglas Lake, or simply unwinding in the privacy of your Tennessee retreat. Whether you're searching for a full-time residence, a weekend getaway, or a potential vacation rental, this property brings together natural beauty, outdoor recreation, and room to make it your own.
Property details
- MLS
- East Tennessee REALTORS® MLS
- MLS #
- 1361475
- Property type
- Single Family Residence
- Subdivision
- Mountain Lake
- Status
- Active
- Days on market
- 1
- On market date
- November 8, 2026
- Stories
- N/A
- Total bathrooms
- 2
- Garage spaces
- N/A
- Parking spaces
- N/A
- Lot size
- 3.71 acres
Location
Get directions →Nearby schools
Within 10 miles. School directory data from the National Center for Education Statistics (NCES), accessed via the Urban Institute Education Data API. Local Score is calculated by INNOVATE Real Estate; where a state rating is shown, it comes from that state's own official school report card.
- Enrollment
- 531
- Student:teacher ratio
- 15.6:1
- District
- Cocke County
- Enrollment
- 528
- Student:teacher ratio
- 15.1:1
- District
- Jefferson County
- Enrollment
- 3
- District
- Cocke County
Walkability
Blended score for Dandridge's center, calculated by INNOVATE Real Estate from two sources: the EPA's National Walkability Index (street network, transit, land-use mix) and Google Places amenity data (what's actually reachable on foot from this point). EPA National Walkability Index only -- nearby-amenity data not available for this area.
Market position
How this listing compares to current activity in Dandridge, from live MLS data.
Mortgage calculator
Estimate only - actual rate and payment depend on your lender, credit, and loan program.
Adjust tax / insurance estimates
Similar homes you might like




Data source: Listing information provided by East Tennessee REALTORS® MLS. Last updated 21 hr ago.
Information herein deemed reliable but not guaranteed; all measurements, school assignments, HOA fees, taxes, and feature lists are approximate and should be independently verified. Equal Housing Opportunity.