


$324,900
About this home
This immaculate villa offers peace of mind with accordion storm shutters and showcases a private water view with no backyard neighbors, creating a serene setting ideal for relaxing with your morning coffee or entertaining guests while enjoying beautiful sunrises. The popular Augusta model features an open floor plan with two bedrooms, a spacious den, two bathrooms, and a two-car garage, all located within Valencia Lakes, Greater Tampa Bay’s premier 55+ resort-style community. Lovely curb appeal welcomes you with a brick paver driveway and walkway, a barrel tile roof, and lush palm trees. Inside, the home reflects thoughtful attention to detail with crown molding throughout, picture frame and chair rail molding in the dining room, and large tile flooring throughout for easy, low-maintenance living. The spacious great room flows seamlessly into the kitchen and dining area and opens through expansive eight-foot sliding glass doors to the tranquil water view beyond. The gourmet eat-in kitchen is beautifully appointed with granite countertops, an undermount stainless steel sink, an extended 18-inch granite serving bar, 42-inch flat-panel maple cabinetry with under- and over-cabinet lighting, a tumbled marble backsplash, and upgraded GE stainless steel appliances, including a slide-in range. The casual dining area is filled with natural light from three corner windows, enhancing the bright and airy feel of the space. The primary suite is generously sized and offers a peaceful private view along with an extra-large walk-in closet. The primary bath serves as a relaxing retreat, featuring separate vanities with Corian countertops, 36-inch maple cabinets, and a large walk-in shower with tile to the ceiling and a built-in seat. The oversized den, with double eight-foot entry doors, provides flexibility as a home office, craft room, media room, or optional third bedroom. The second bedroom is thoughtfully positioned away from the primary suite, offering guests maximum privacy and direct access to the second full bathroom. Additional features include a separate laundry room with cabinetry for extra storage, a utility sink with cabinet, and a GE large capacity front load washer and dryer. This home is enhanced by numerous custom upgrades, including a new HVAC system installed in 2024, a tankless water heater, water softener system, reverse osmosis system at the kitchen sink, accordion hurricane shutters, upgraded lighting fixtures, gutters, window blinds, and more. All of this is nestled within Valencia Lakes, one of the most active 55+ communities in the Greater Tampa Bay area, offering an exceptional resort-style lifestyle. Residents enjoy a 40,000-square-foot clubhouse, 24-hour fitness center, multiple pools, bistro, tennis, pickleball, bocce ball, clubs, live shows, arts and crafts, cooking classes, scenic walking paths, and countless social activities. Come experience the lifestyle for yourself and start living your best life in this stunning Valencia Lakes home.
Highlights
Property details
- MLS
- Stellar MLS
- MLS #
- MFRTB8466280
- Property type
- Villa
- Subdivision
- VALENCIA LAKES TR MM PH
- Status
- Active
- Days on market
- 176
- On market date
- January 22, 2026
- Stories
- N/A
- Total bathrooms
- 2
- Garage spaces
- 2
- Parking spaces
- N/A
- Lot size
- 0.11 acres
Location
Get directions →Nearby schools
Within 10 miles. School directory data from the National Center for Education Statistics (NCES), accessed via the Urban Institute Education Data API. Local Score is calculated by INNOVATE Real Estate; where a state rating is shown, it comes from that state's own official school report card.
- Enrollment
- 759
- Student:teacher ratio
- 16.1:1
- District
- HILLSBOROUGH
- Enrollment
- 1,792
- Student:teacher ratio
- 20.8:1
- District
- HILLSBOROUGH
- Enrollment
- 3,459
- Student:teacher ratio
- 25.2:1
- District
- HILLSBOROUGH
Walkability
Blended score for WIMAUMA's center, calculated by INNOVATE Real Estate from two sources: the EPA's National Walkability Index (street network, transit, land-use mix) and Google Places amenity data (what's actually reachable on foot from this point). 60% EPA National Walkability Index + 40% nearby-amenity density (Google Places).
Market position
How this listing compares to current activity in WIMAUMA, from live MLS data.
Mortgage calculator
Estimate only - actual rate and payment depend on your lender, credit, and loan program.
Adjust tax / insurance estimates
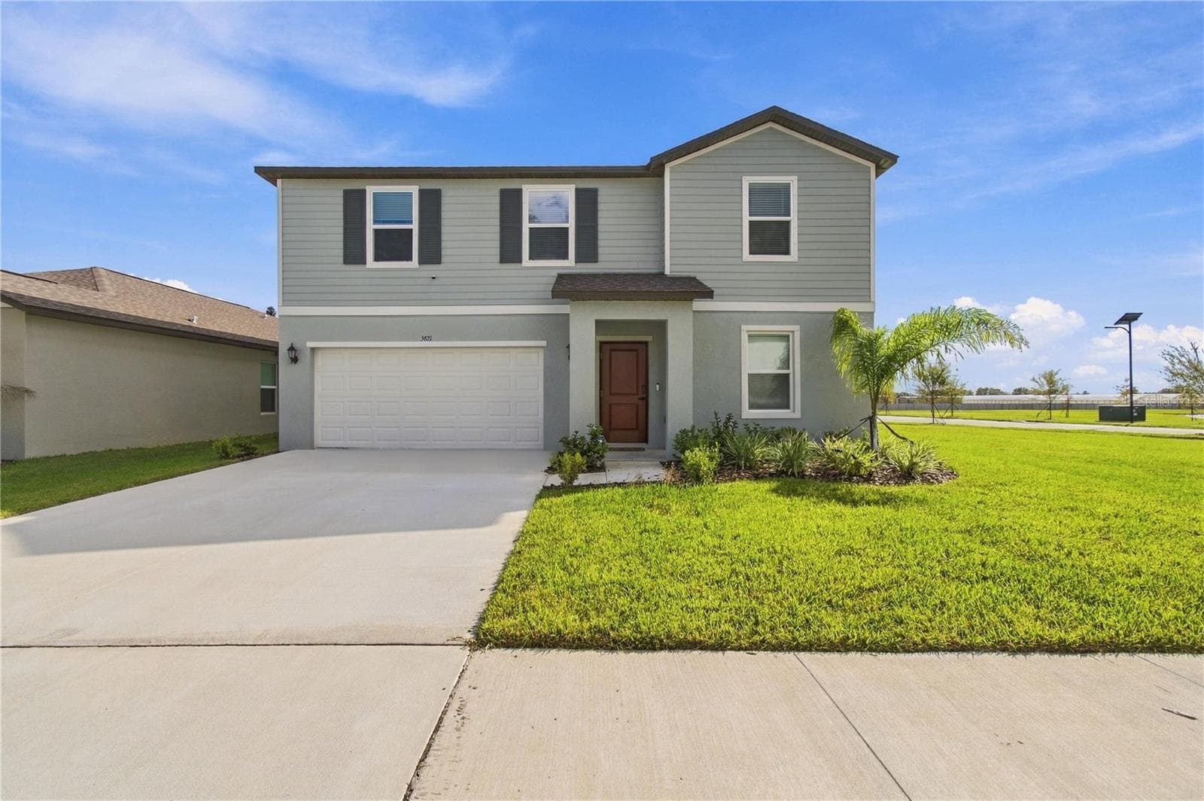
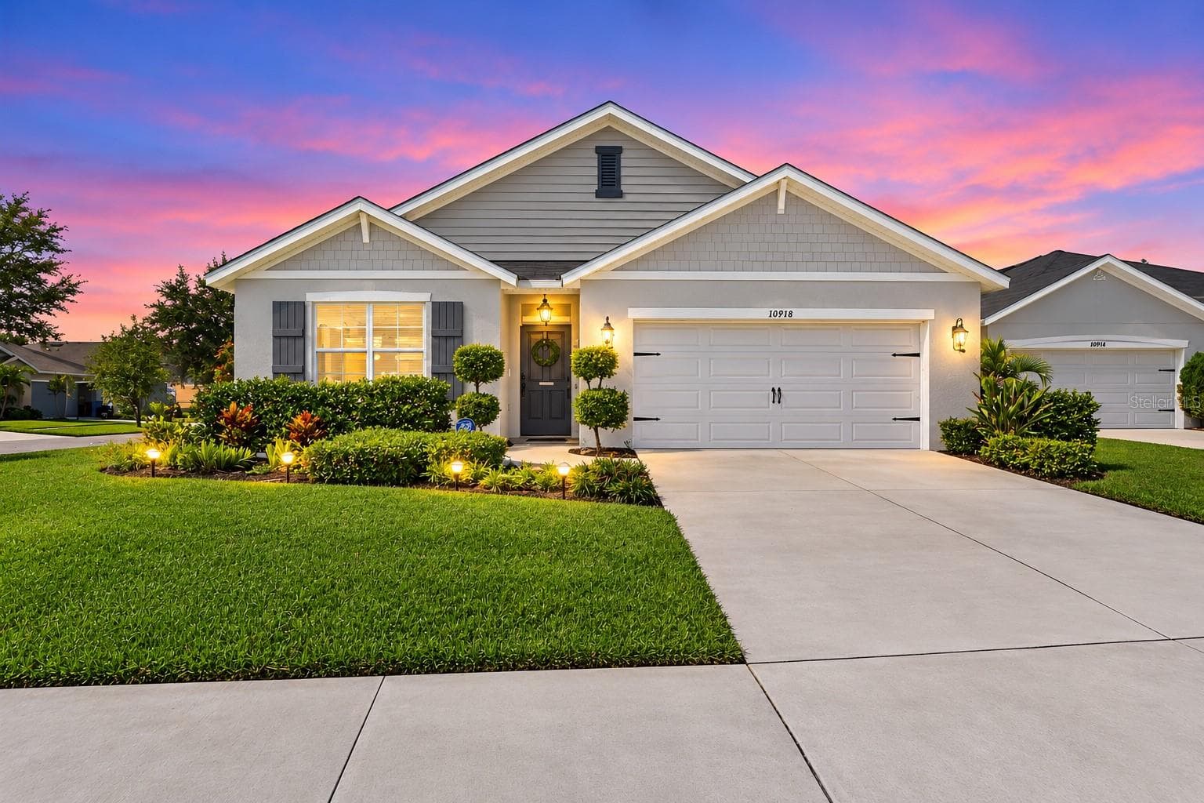
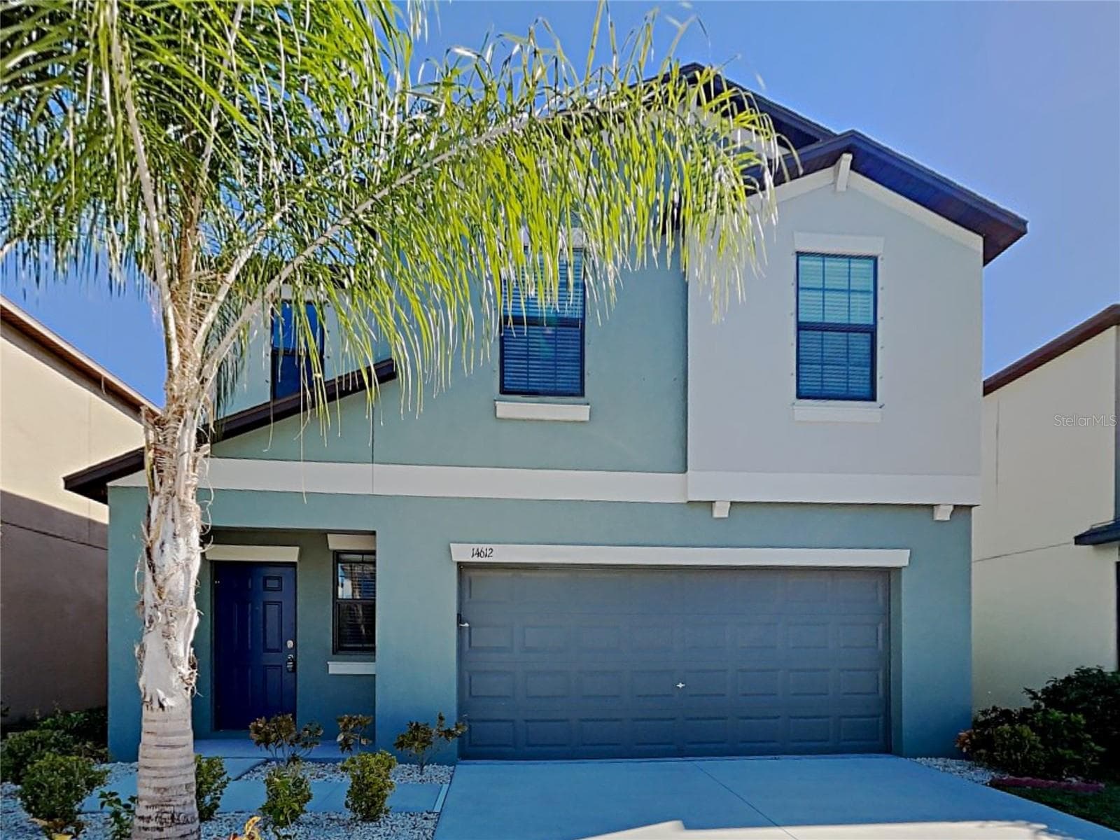
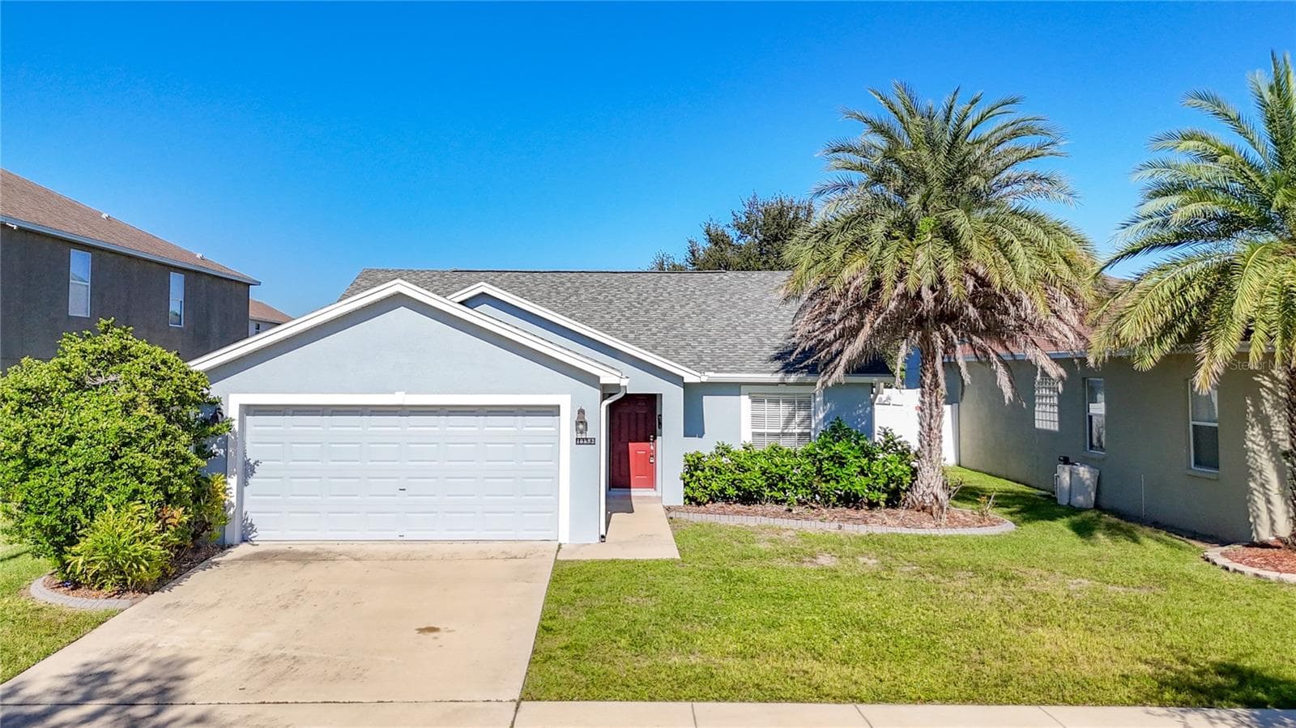
Similar homes you might like
Data source: Listing information provided by Stellar MLS (mfrmls) via Trestle/CoreLogic. Last updated July 17, 2026.
Information herein deemed reliable but not guaranteed; all measurements, school assignments, HOA fees, taxes, and feature lists are approximate and should be independently verified. Equal Housing Opportunity.