


$798,500
About this home
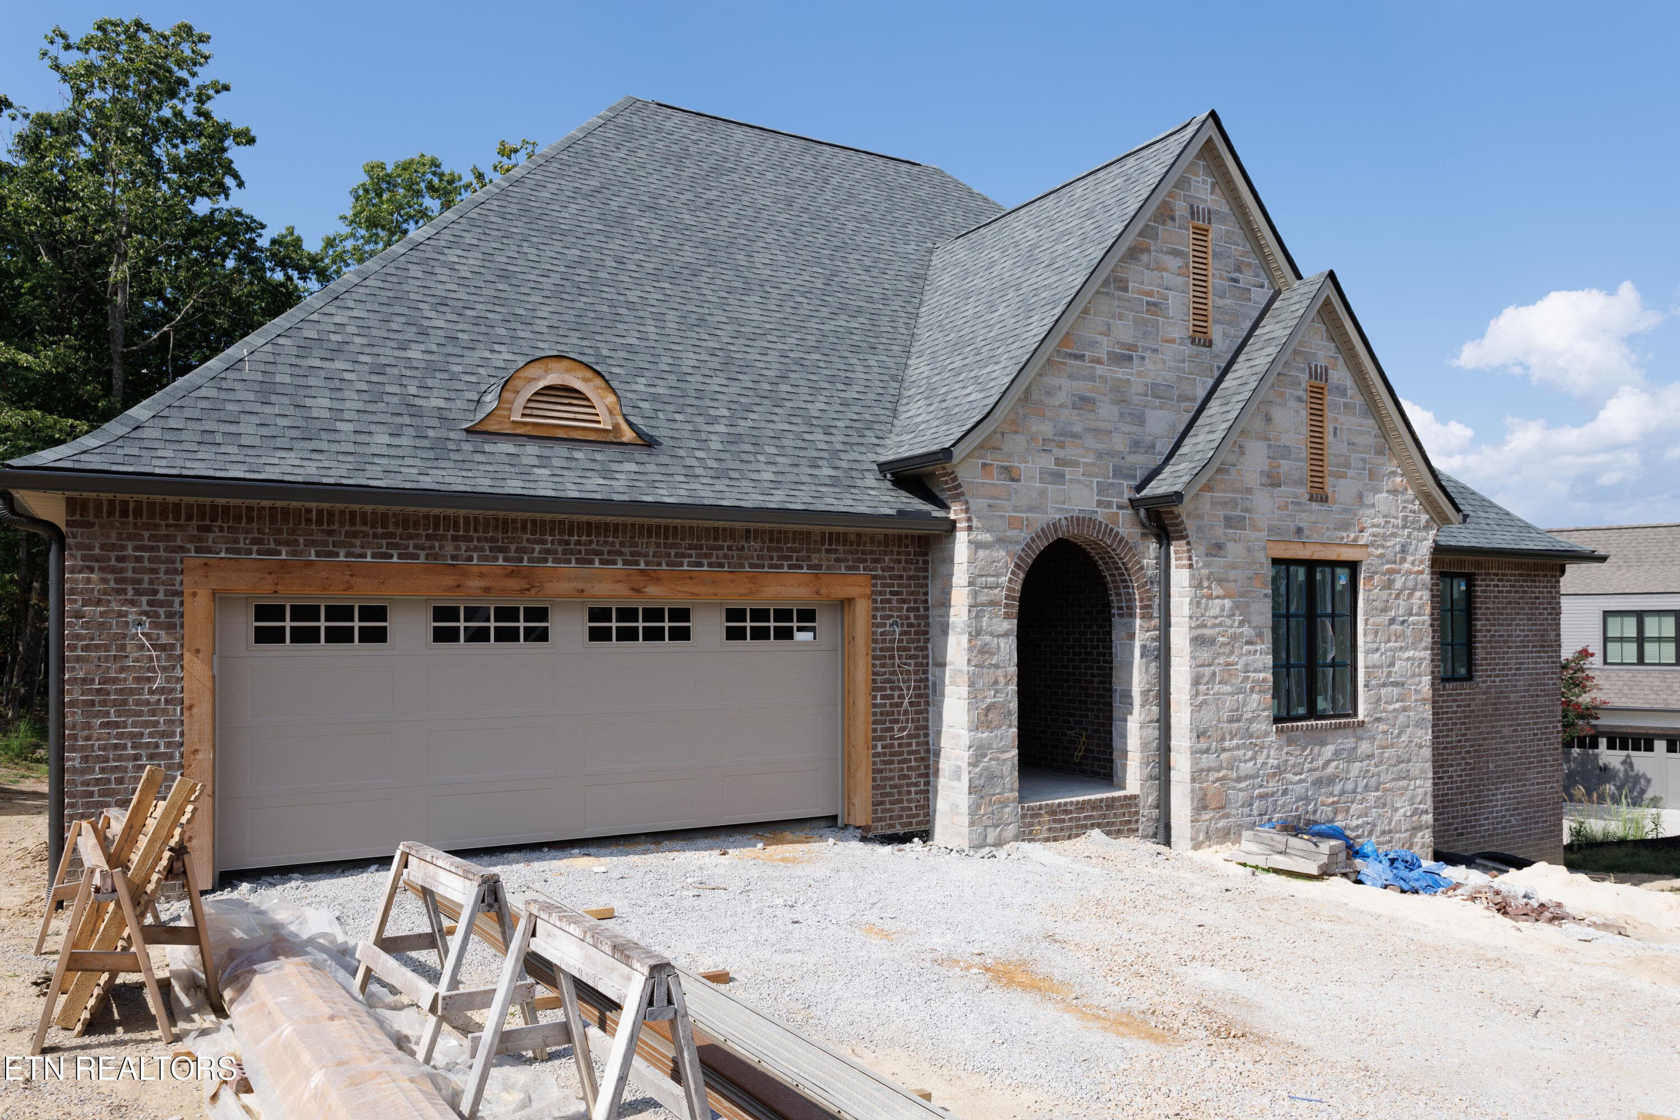
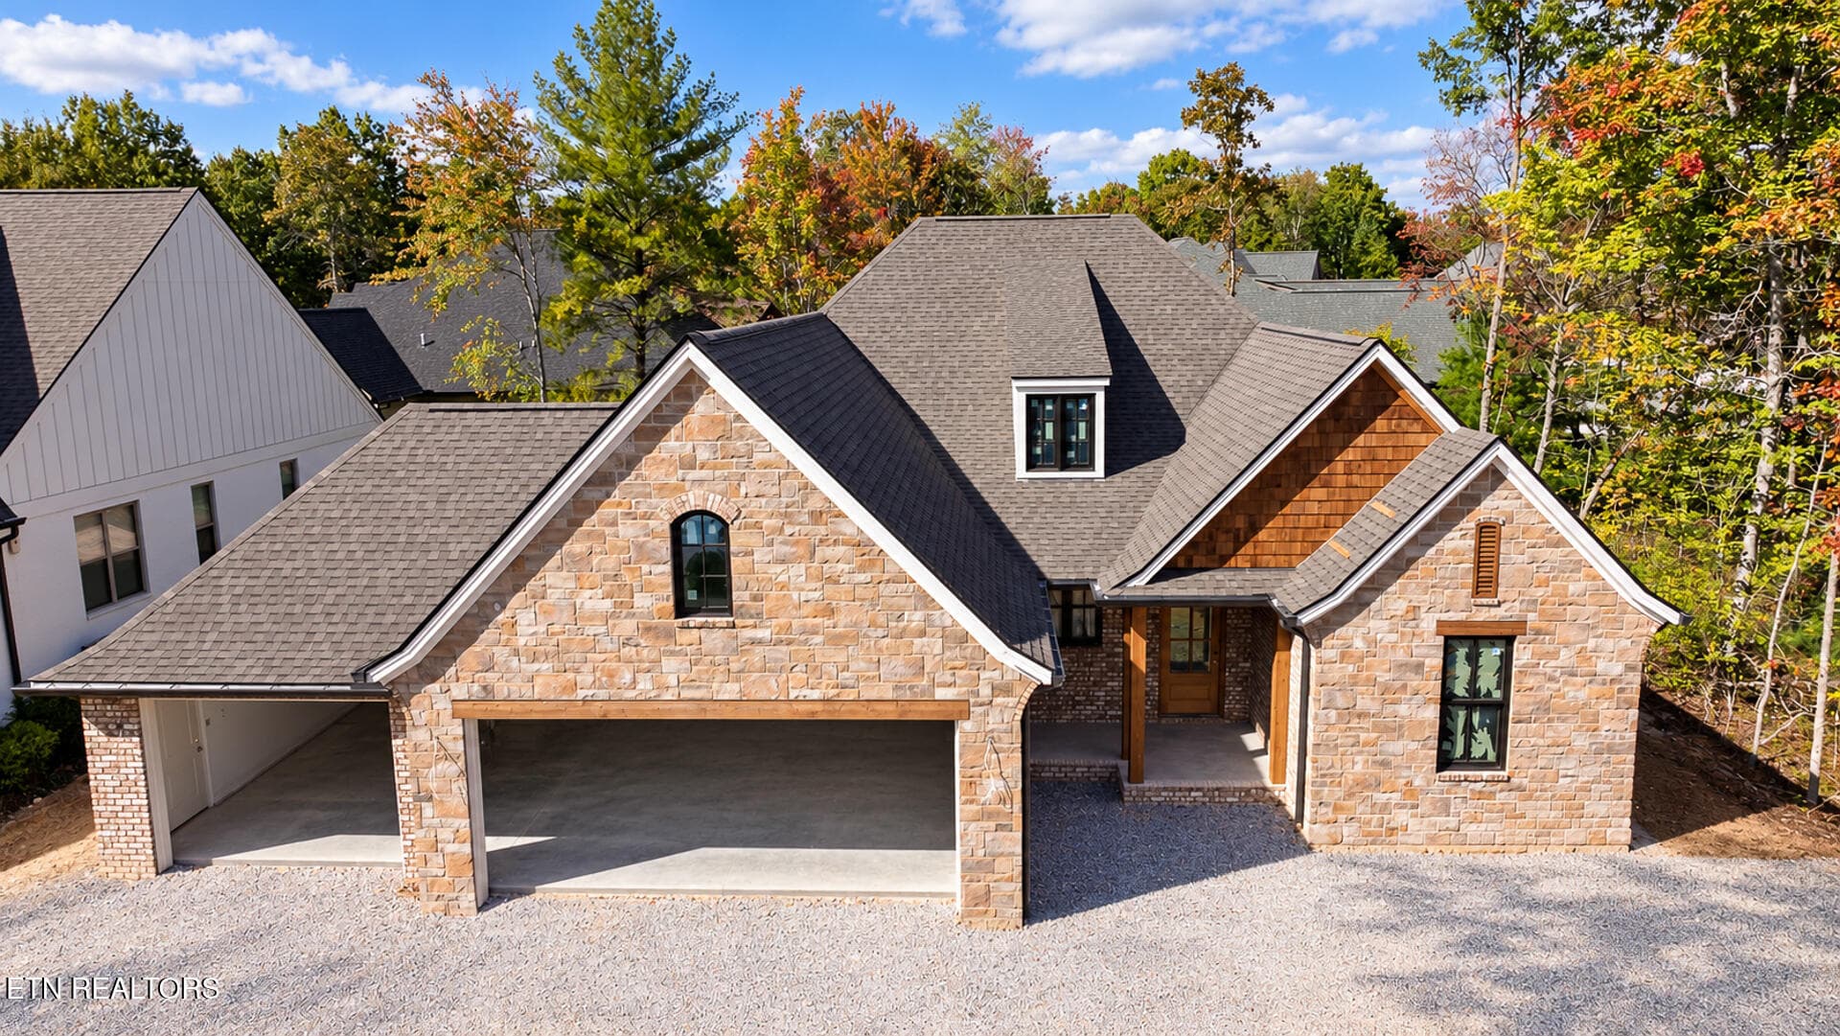
Welcome to the Ridgecrest located in Natchez, a gorgeous new-constructed neighborhood nestled withing the highly sought-after community of Fairfield Glade! This beautifully designed home makes an unforgettable first impression from the moment you arrive. Beautifully accented stone is just the beginning of what this exceptional home has to offer. Enter into a lovely large foyer and discover an impressive two-level finished home with 4,245 heated square feet of finished living space which provides an abundance amount of room, flexibility, and privacy. The 2,240-square-foot main level features three bedrooms and two full baths, thoughtfully designed to provide comfortable everyday living with plenty of space and privacy. The spacious living area showcases 10' tray ceiling with 9' ceilings throughout. A cozy gas fireplace trimmed in neutral brick creates a warm and inviting gathering space. The kitchen, the heart of the home, is truly a showpiece, featuring rich Oxford Coffee cabinetry, a contrasting sage island decorated with fluted molding. A vent hood over a gas cooktop is a focal point for the LG stainless steel appliances, solid-surface countertops, large pantry. The formal dining room--perfect for hosting family and friends. The impressive primary suite with tray ceiling provides a peaceful retreat at the end-of-the-day, complete with a large custom walk-in closet and an elegant bath featuring a thoughtfully designed tile and glass walk-in shower. Step outside and enjoy two thoughtfully designed outdoor living spaces. The generous 17'10'' x 9'11'' covered Trex deck provides a comfortable setting for relaxing, morning coffee, or gathering with friends, while the 13'6'' x 9'11'' open grilling deck is perfect for outdoor cooking and entertaining. Together, these spaces create the ideal extension of the home for enjoying the beautiful surroundings and embracing the Fairfield Glade lifestyle. A beautiful staircase leads you to the fully finished 2,005-square-foot walk-out lower level which adds a mutifacetedness level of versatility to this home. Designed to function as a home within the home. This spacious level features 2 additional bedrooms, game room, full bath, a generous living area, and a convenient kitchenette with solid counter tops and tiled backsplash, refrigerator, a large pantry, along with direct access to a covered patio off the great room. The possibilities are endless! Additional highlights include, a 3-car garage with a LiftMaster Amrar Heritage Series insulated 2-inch steel-back garage door complete with Wi-Fi connectivity which allows you to conveniently open and close the garage door right from your phone - an ideal touch of modern technology. Included is a dual natural gas HVAC system which provides efficient, dependable heating and cooling for year-round comfort. The natural gas tankless water heater with a recirculating line provides hot water quickly and efficiently, giving you the convenience of hot water right at the turn of a faucet. Never worry about loss of power as full-home Generac generator is provided. And then there is the Fairfield Glade lifestyle! Residents enjoy an incredible array of recreational opportunities, including five golf courses, 11 lakes, hiking and walking trails, fishing, boating, tennis, pickleball, 2 indoor and 2 outdoor swimming pools. Experience Life at its Best... Fairfield Glade! ** Amenity Reserve Fee ($6,000) Paid By Builder **Buyer to verify all Measurements.
Highlights
Property details
- MLS
- East Tennessee REALTORS® MLS
- MLS #
- 1353788
- Property type
- Single Family Residence
- Subdivision
- Windsor Bluff
- Status
- Active
- Days on market
- 52
- On market date
- August 31, 2026
- Stories
- N/A
- Total bathrooms
- 3
- Garage spaces
- 3
- Parking spaces
- N/A
- Lot size
- 0.3 acres
Location
Get directions →Nearby schools
Within 10 miles. School directory data from the National Center for Education Statistics (NCES), accessed via the Urban Institute Education Data API. Local Score is calculated by INNOVATE Real Estate; where a state rating is shown, it comes from that state's own official school report card.
- Enrollment
- 472
- Student:teacher ratio
- 17.5:1
- District
- Cumberland County
- Enrollment
- 1,004
- Student:teacher ratio
- 17.3:1
- District
- Cumberland County
Walkability
Blended score for Crossville's center, calculated by INNOVATE Real Estate from two sources: the EPA's National Walkability Index (street network, transit, land-use mix) and Google Places amenity data (what's actually reachable on foot from this point). 60% EPA National Walkability Index + 40% nearby-amenity density (Google Places).
Market position
How this listing compares to current activity in Crossville, from live MLS data.
Mortgage calculator
Estimate only - actual rate and payment depend on your lender, credit, and loan program.
Adjust tax / insurance estimates
Similar homes you might like
Data source: Listing information provided by East Tennessee REALTORS® MLS via Trestle/CoreLogic. Last updated 4 days ago.
Information herein deemed reliable but not guaranteed; all measurements, school assignments, HOA fees, taxes, and feature lists are approximate and should be independently verified. Equal Housing Opportunity.