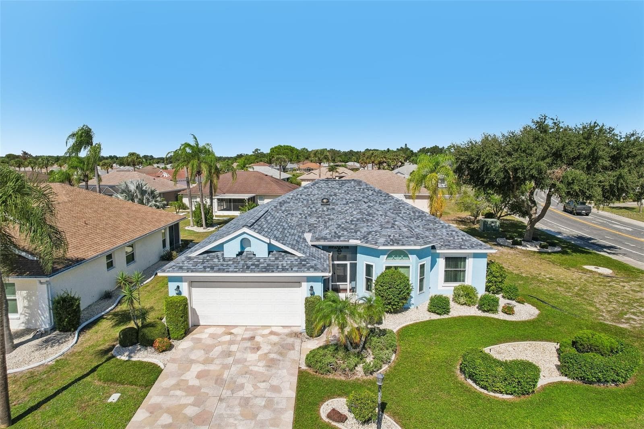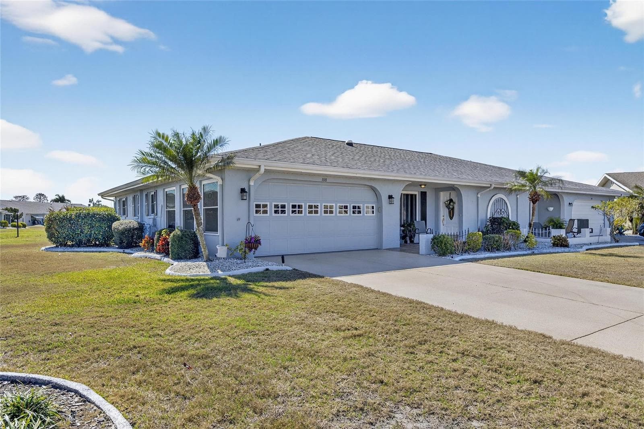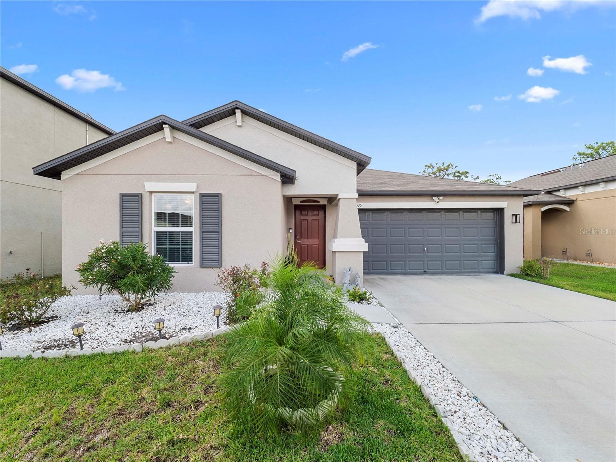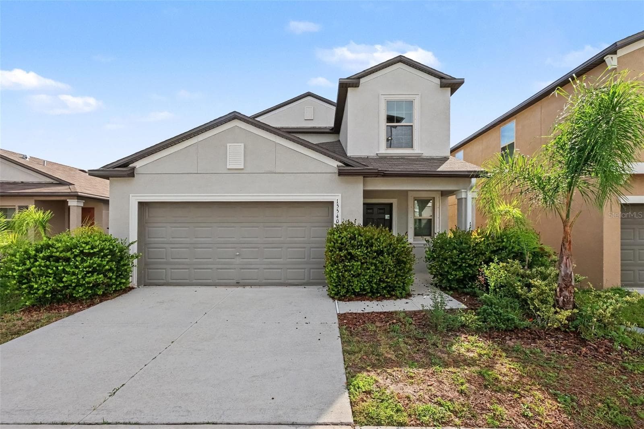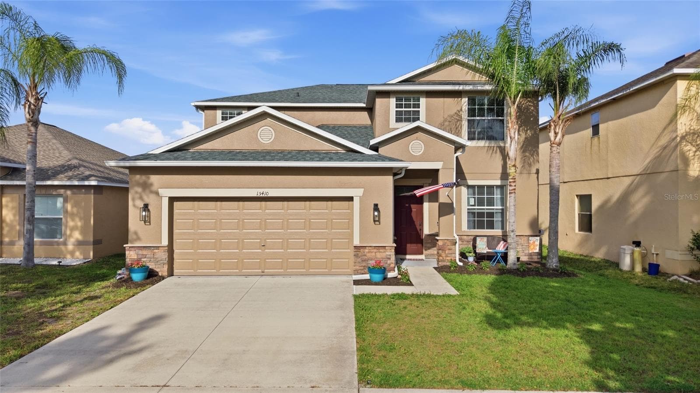
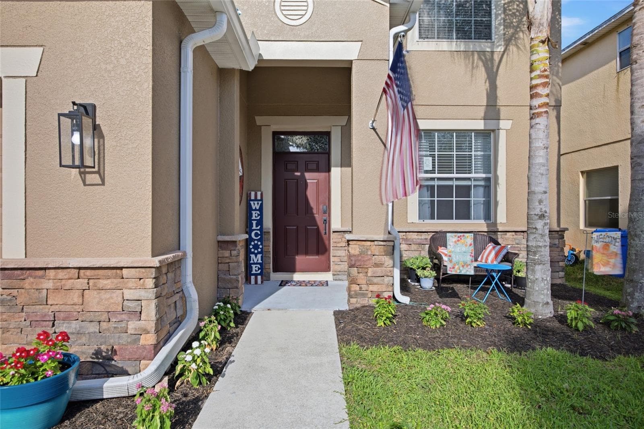
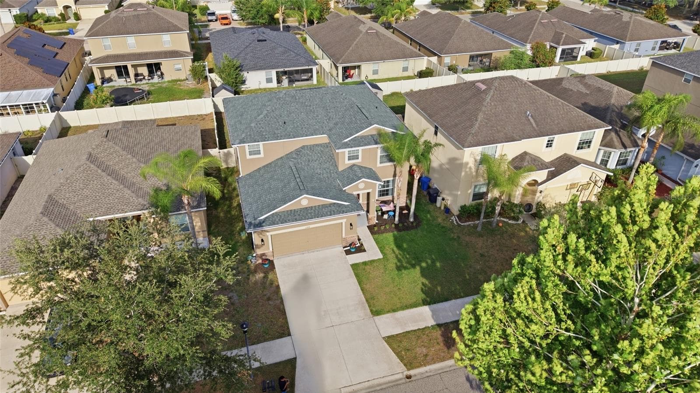
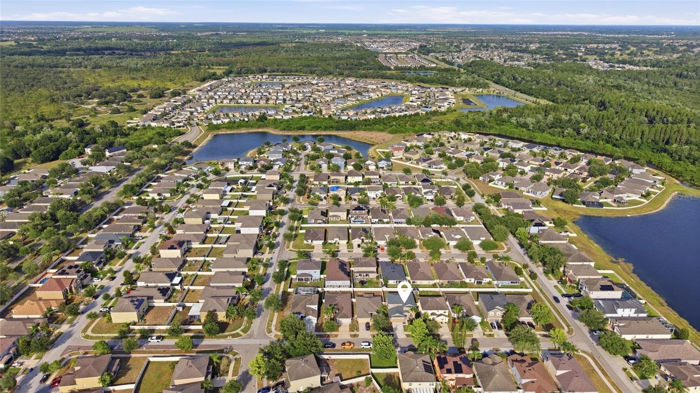
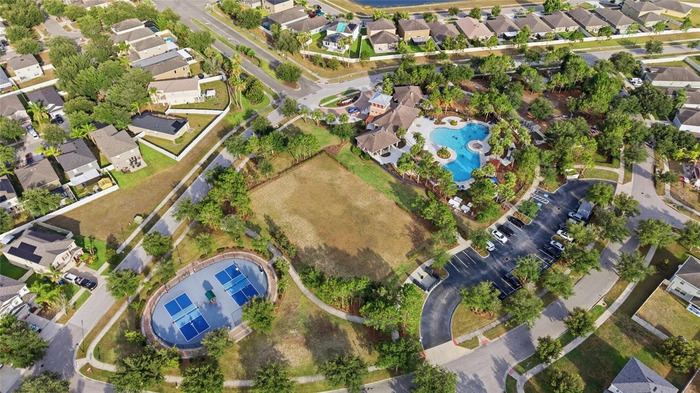
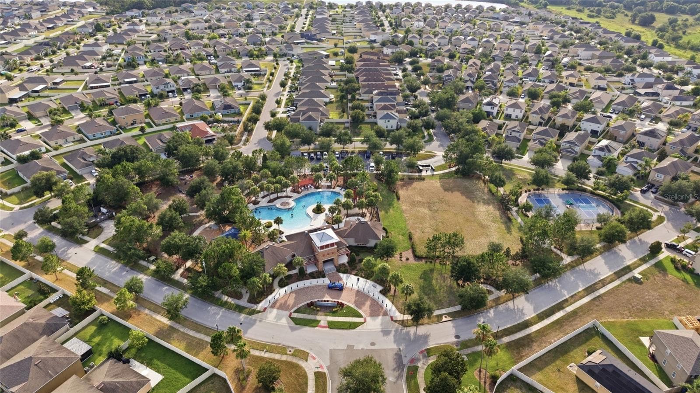
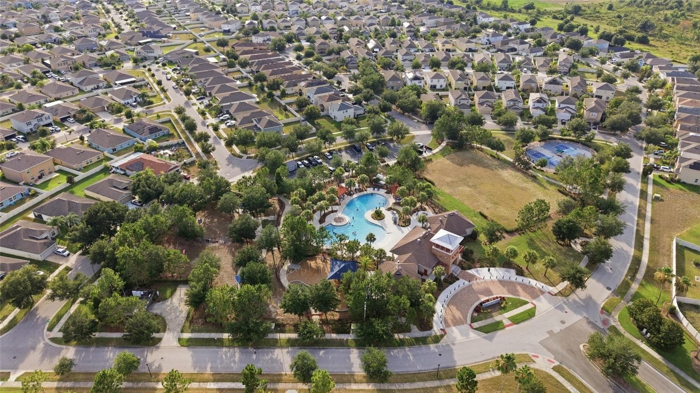
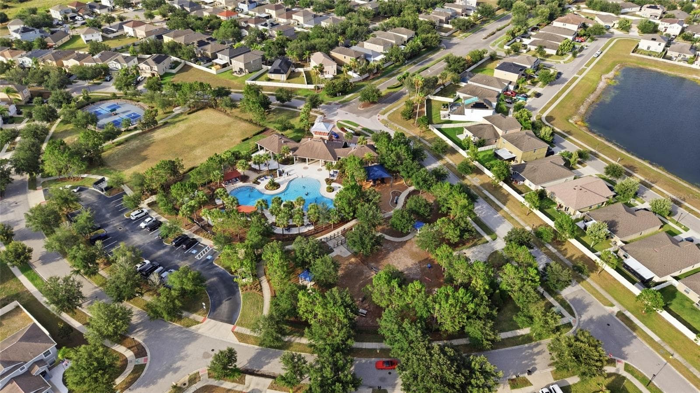
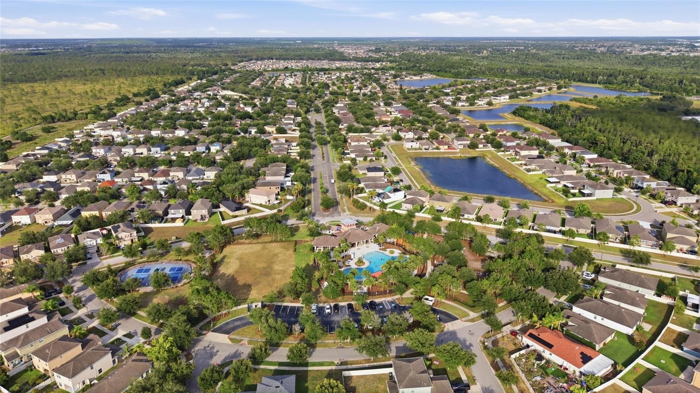
Single Family Residence at 15410 DAKOTA SKY PL, SUN CITY CENTER
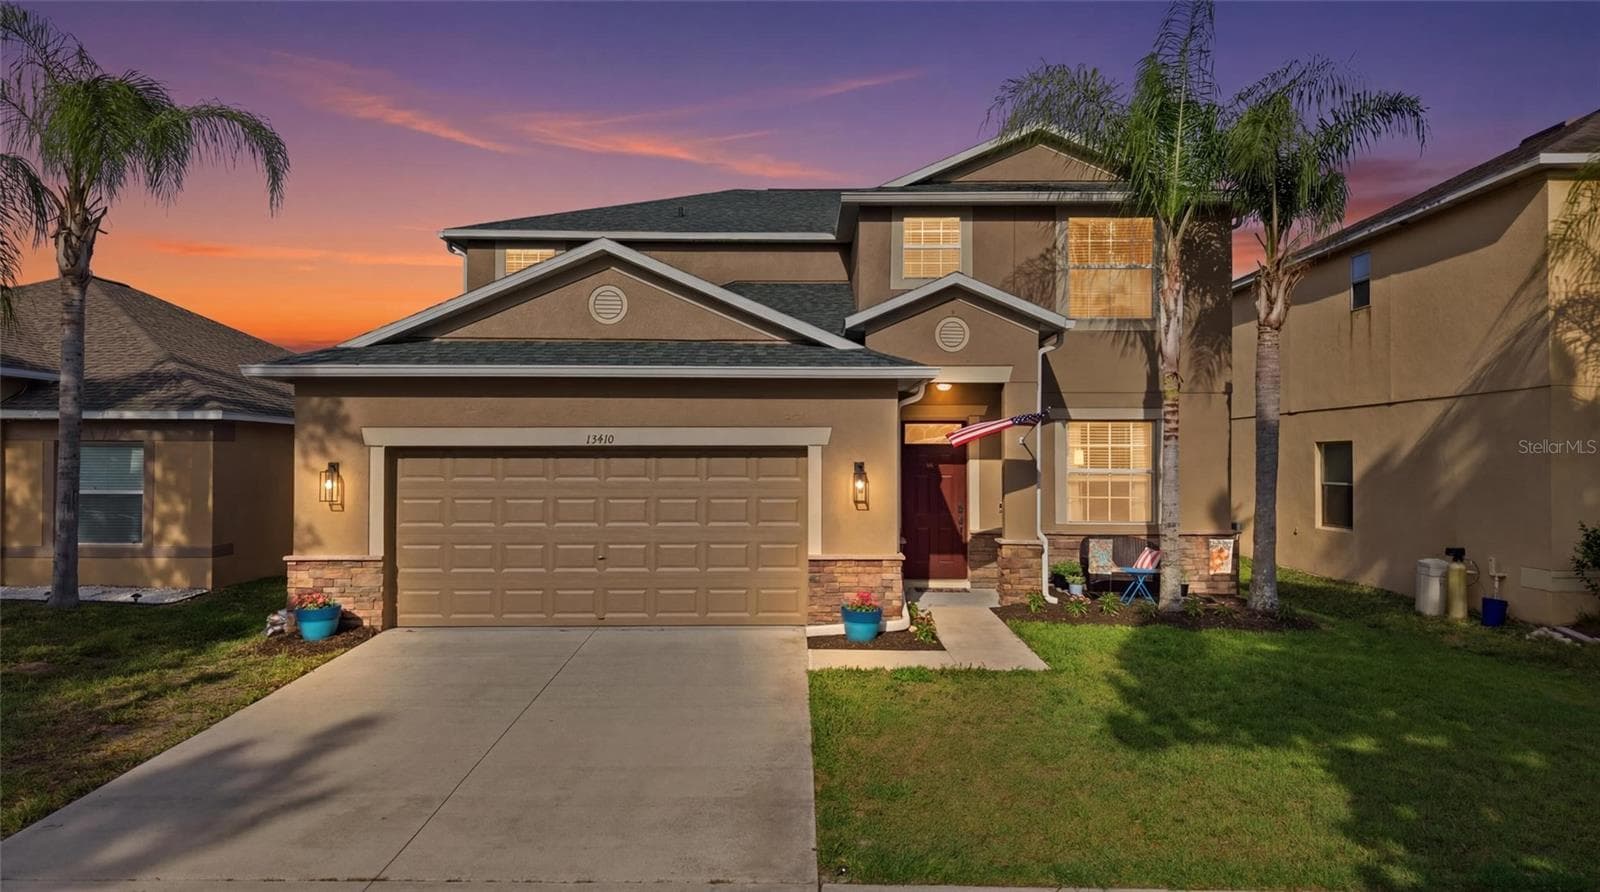
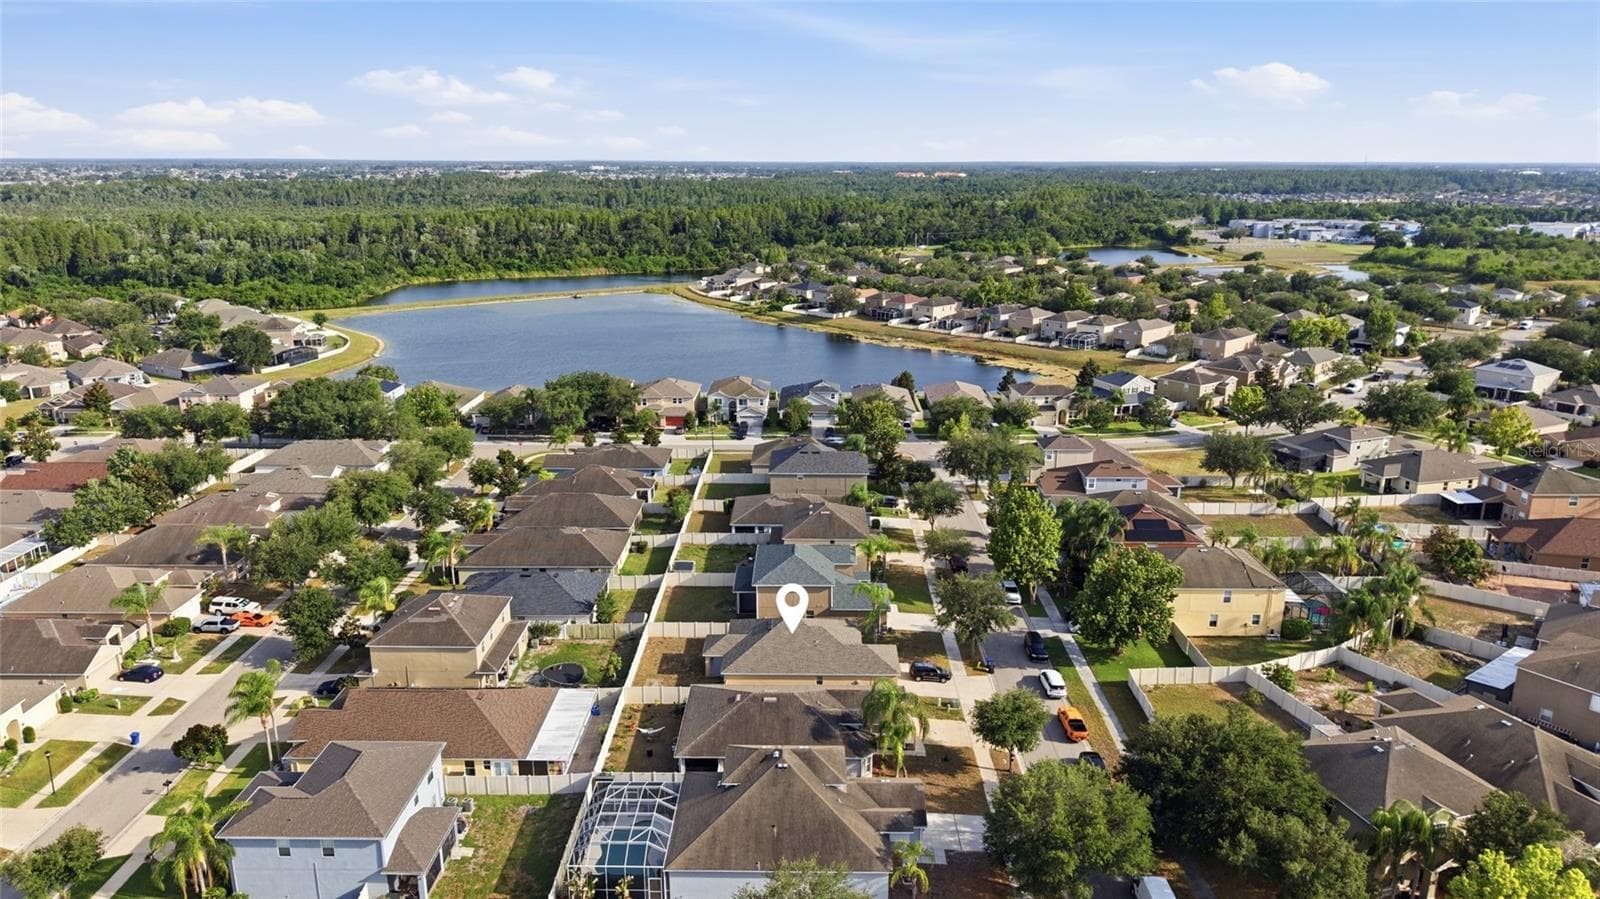
Single Family Residence at 15410 DAKOTA SKY PL, SUN CITY CENTER, photo 2 of 50
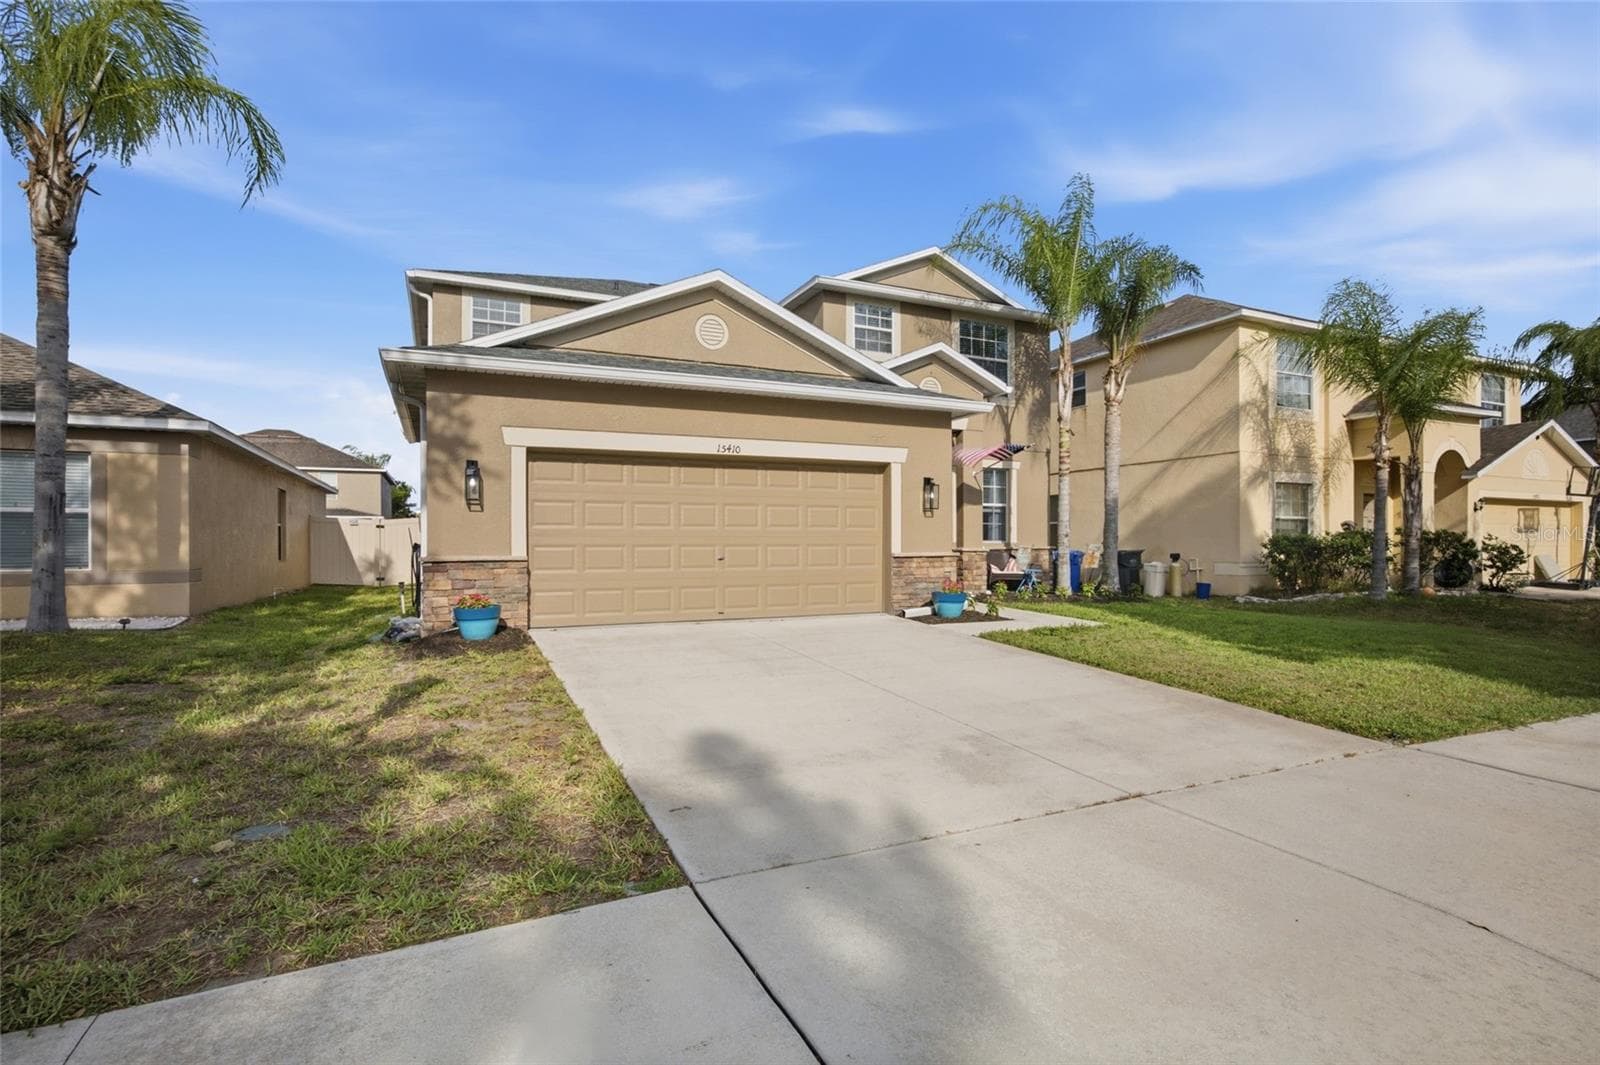
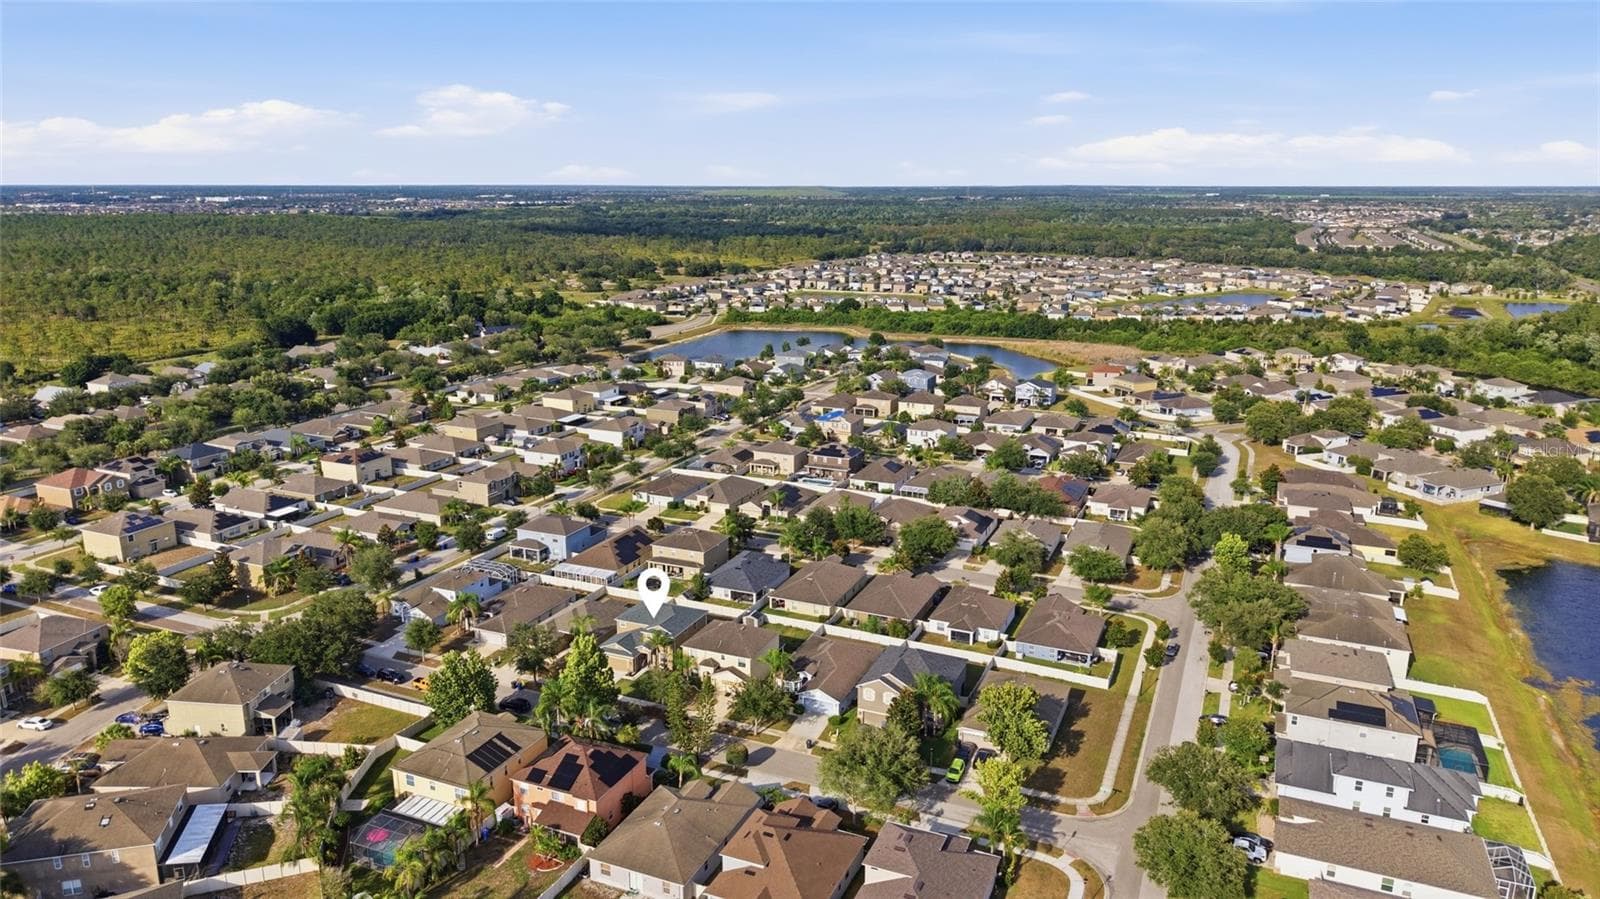
Single Family Residence at 15410 DAKOTA SKY PL, SUN CITY CENTER, photo 3 of 50
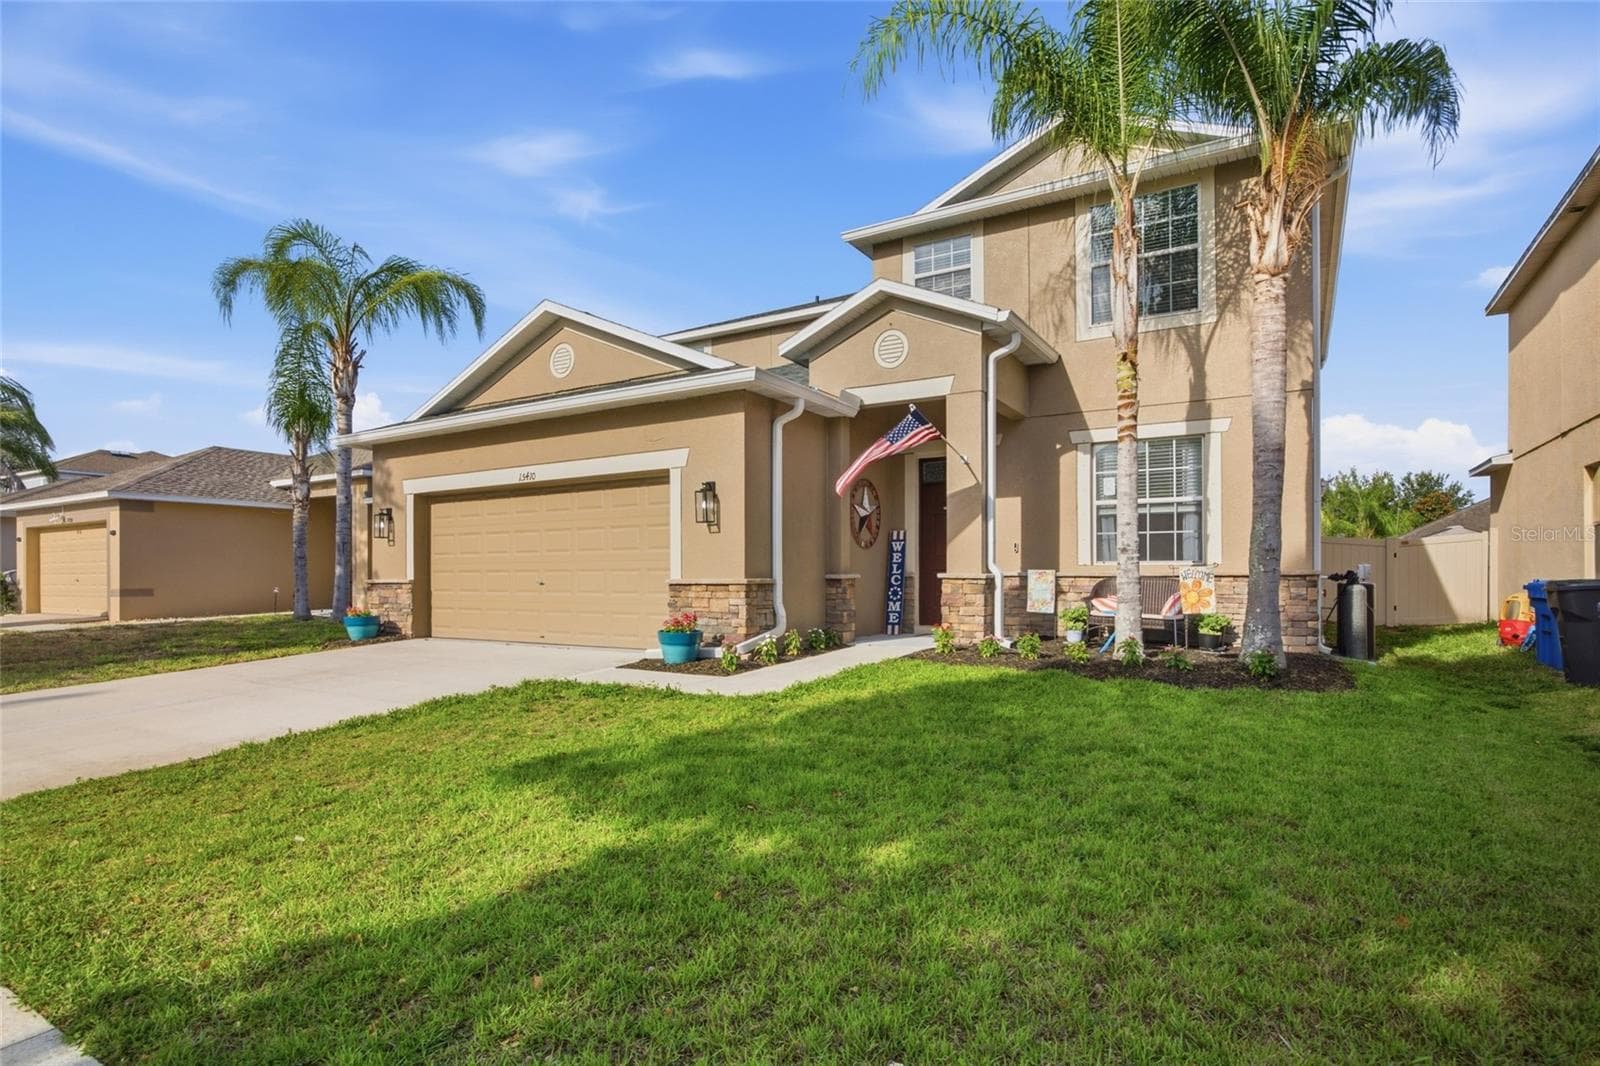
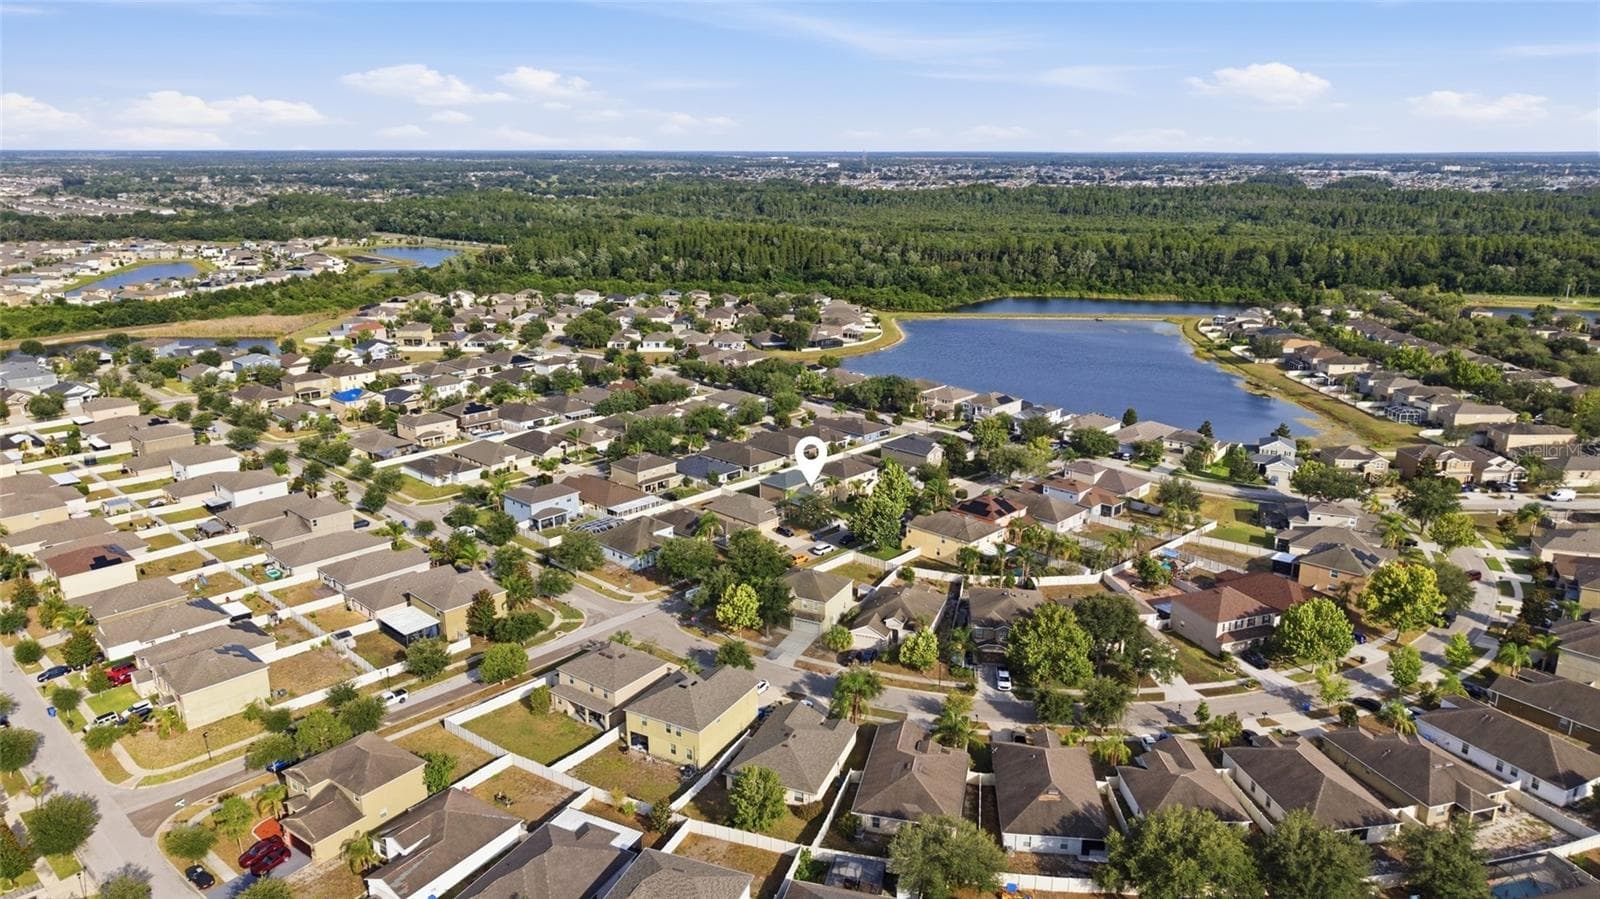
Single Family Residence at 15410 DAKOTA SKY PL, SUN CITY CENTER, photo 4 of 50
Single Family Residence at 15410 DAKOTA SKY PL, SUN CITY CENTER, photo 5 of 50
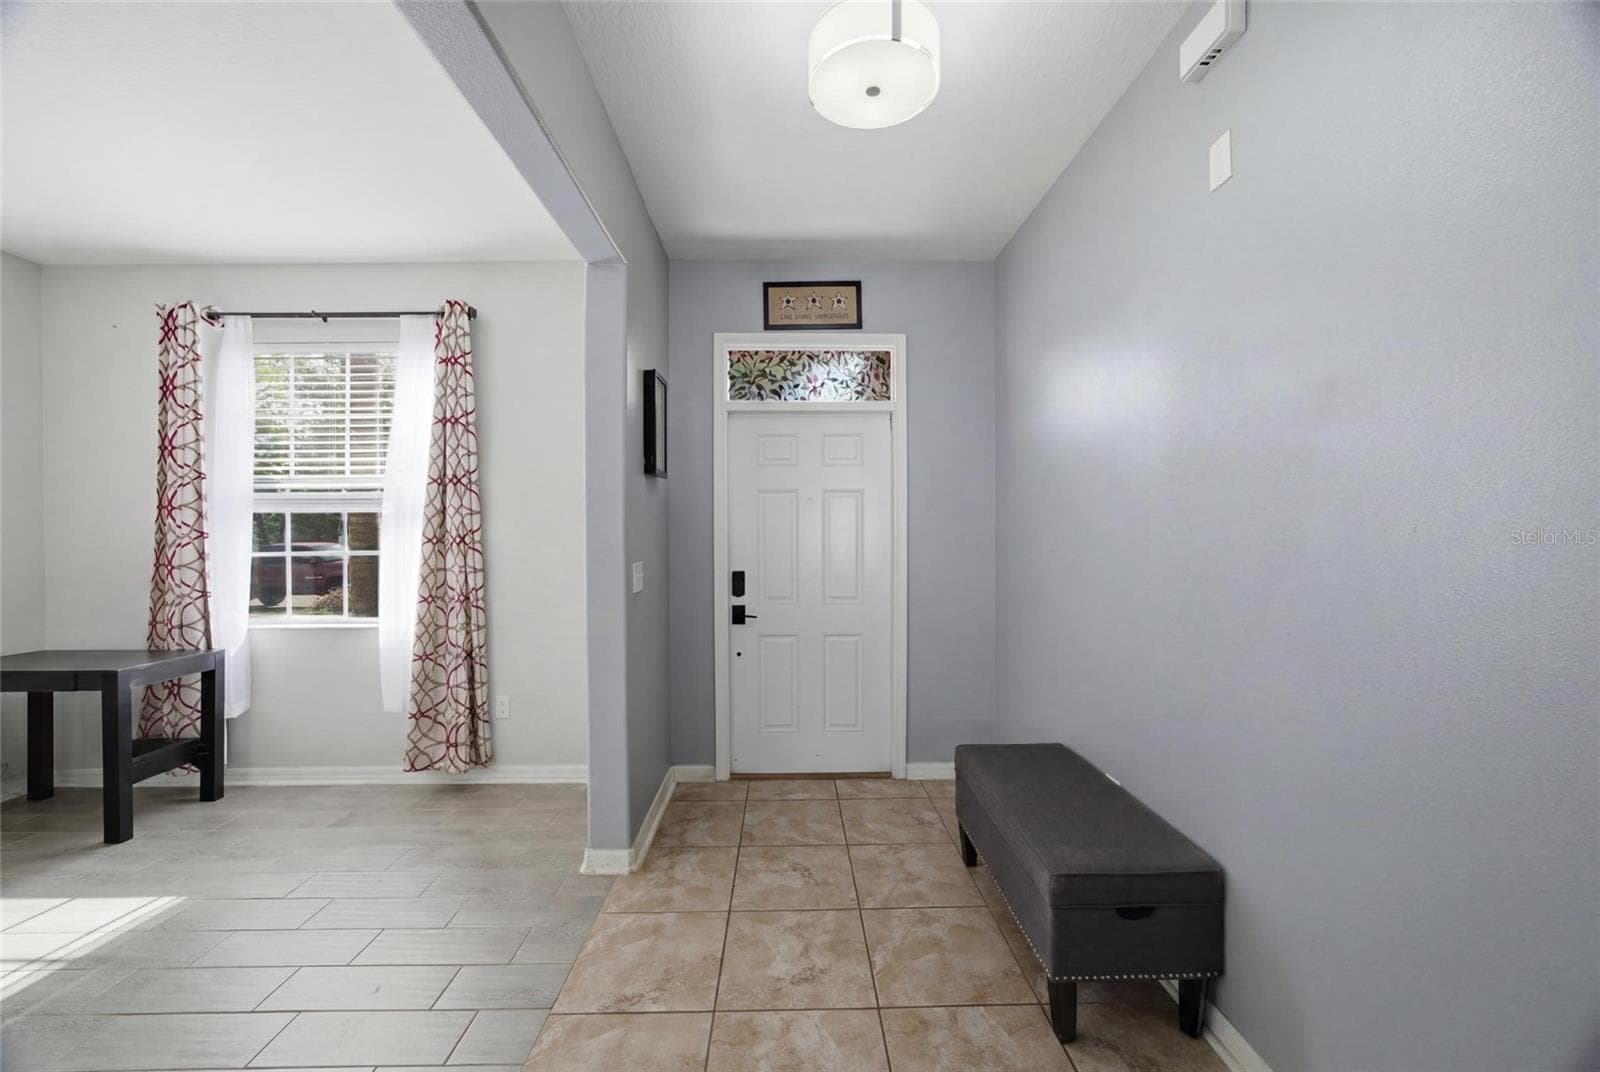
Formal Entry - 15410 DAKOTA SKY PL, SUN CITY CENTER
Single Family Residence at 15410 DAKOTA SKY PL, SUN CITY CENTER, photo 7 of 50
Single Family Residence at 15410 DAKOTA SKY PL, SUN CITY CENTER, photo 8 of 50
Single Family Residence at 15410 DAKOTA SKY PL, SUN CITY CENTER, photo 9 of 50
Single Family Residence at 15410 DAKOTA SKY PL, SUN CITY CENTER, photo 10 of 50
Single Family Residence at 15410 DAKOTA SKY PL, SUN CITY CENTER, photo 11 of 50
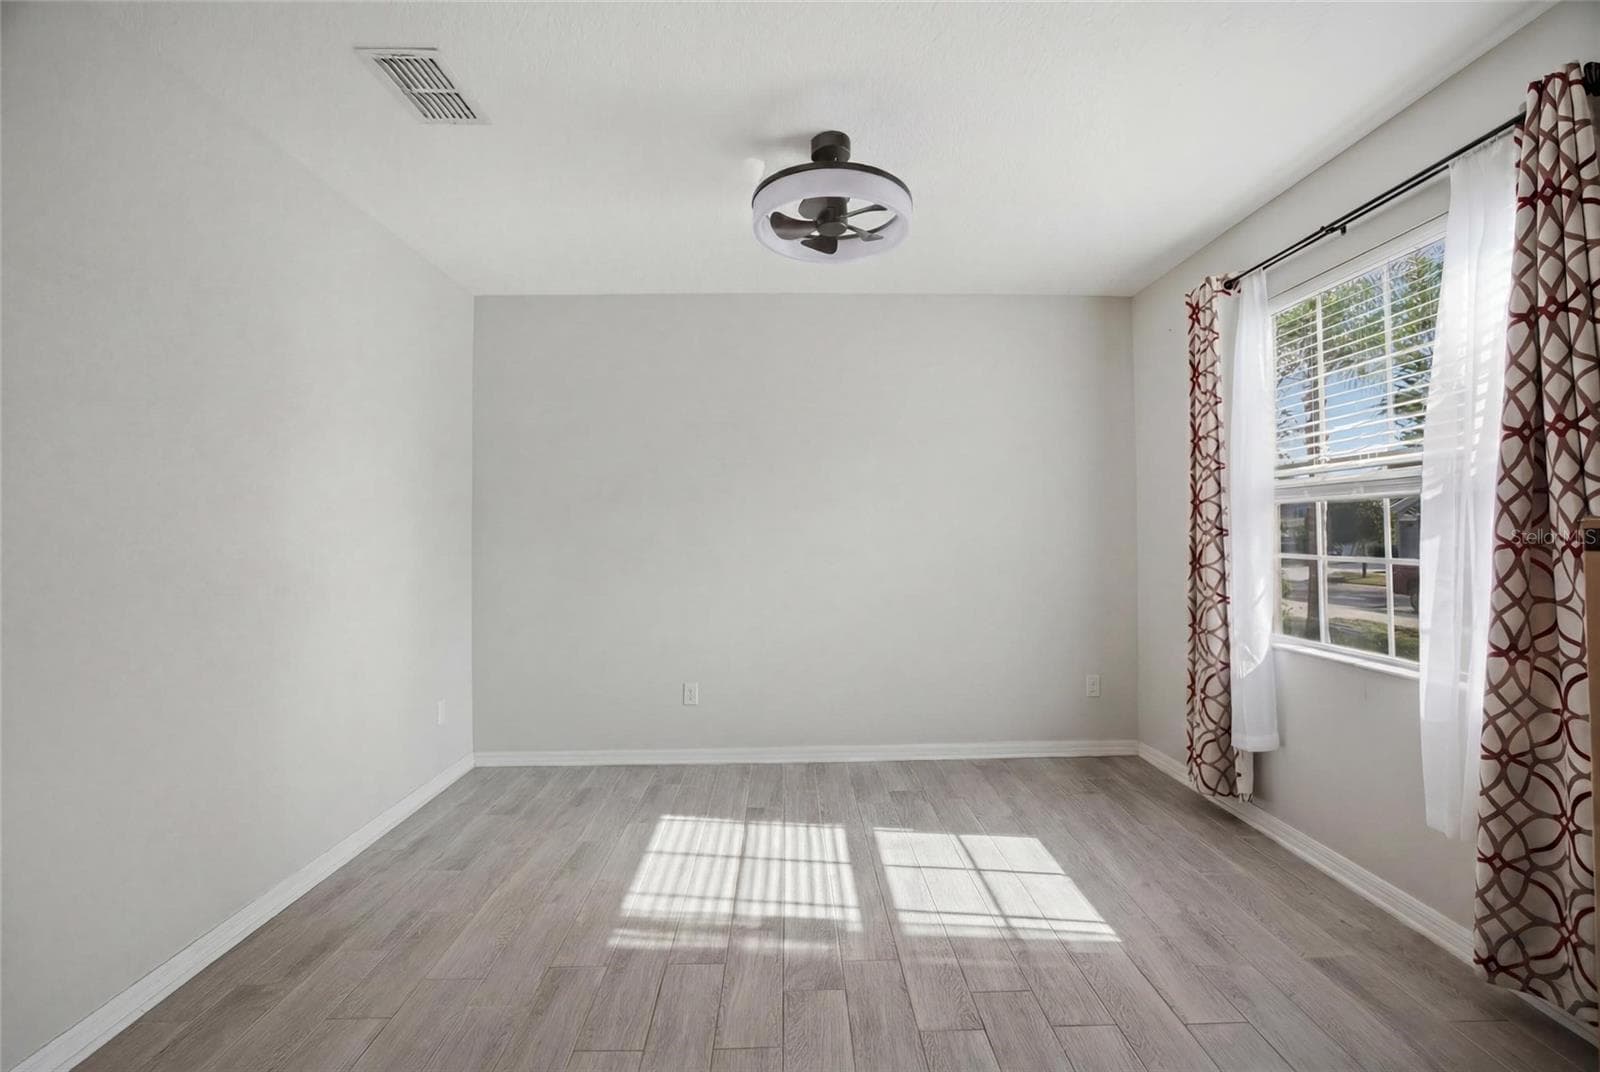
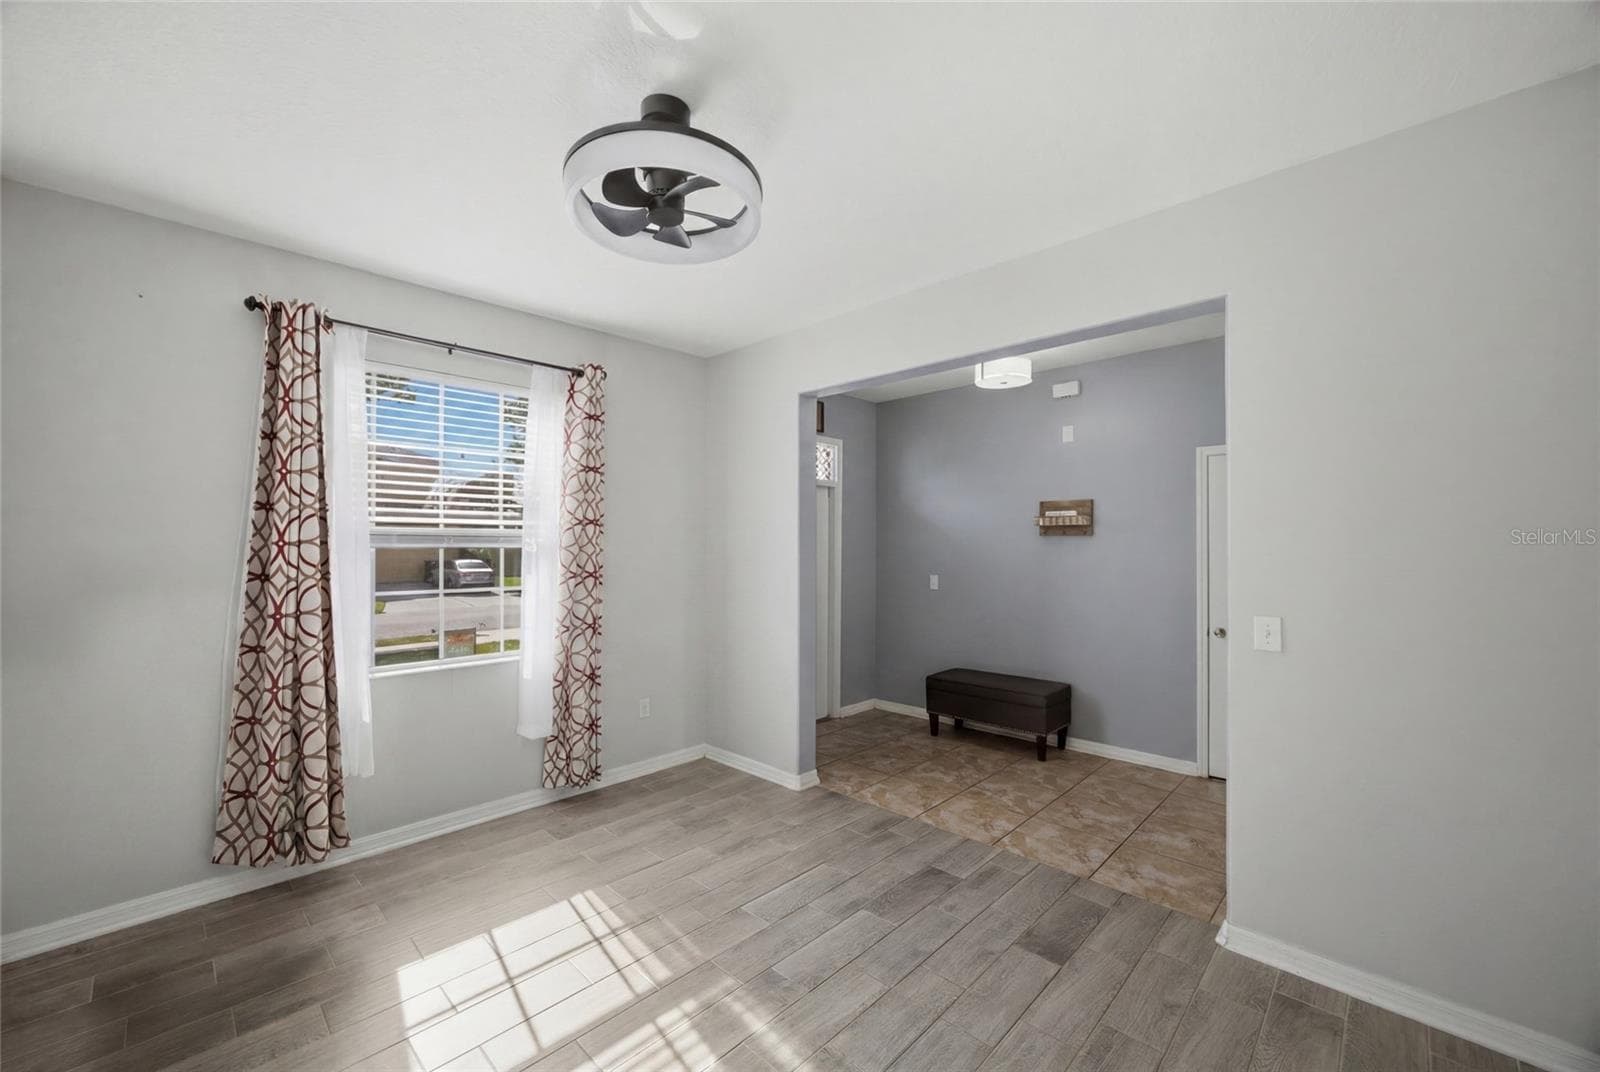
Main Dining / Office / Den - 15410 DAKOTA SKY PL, SUN CITY CENTER
Single Family Residence at 15410 DAKOTA SKY PL, SUN CITY CENTER, photo 13 of 50
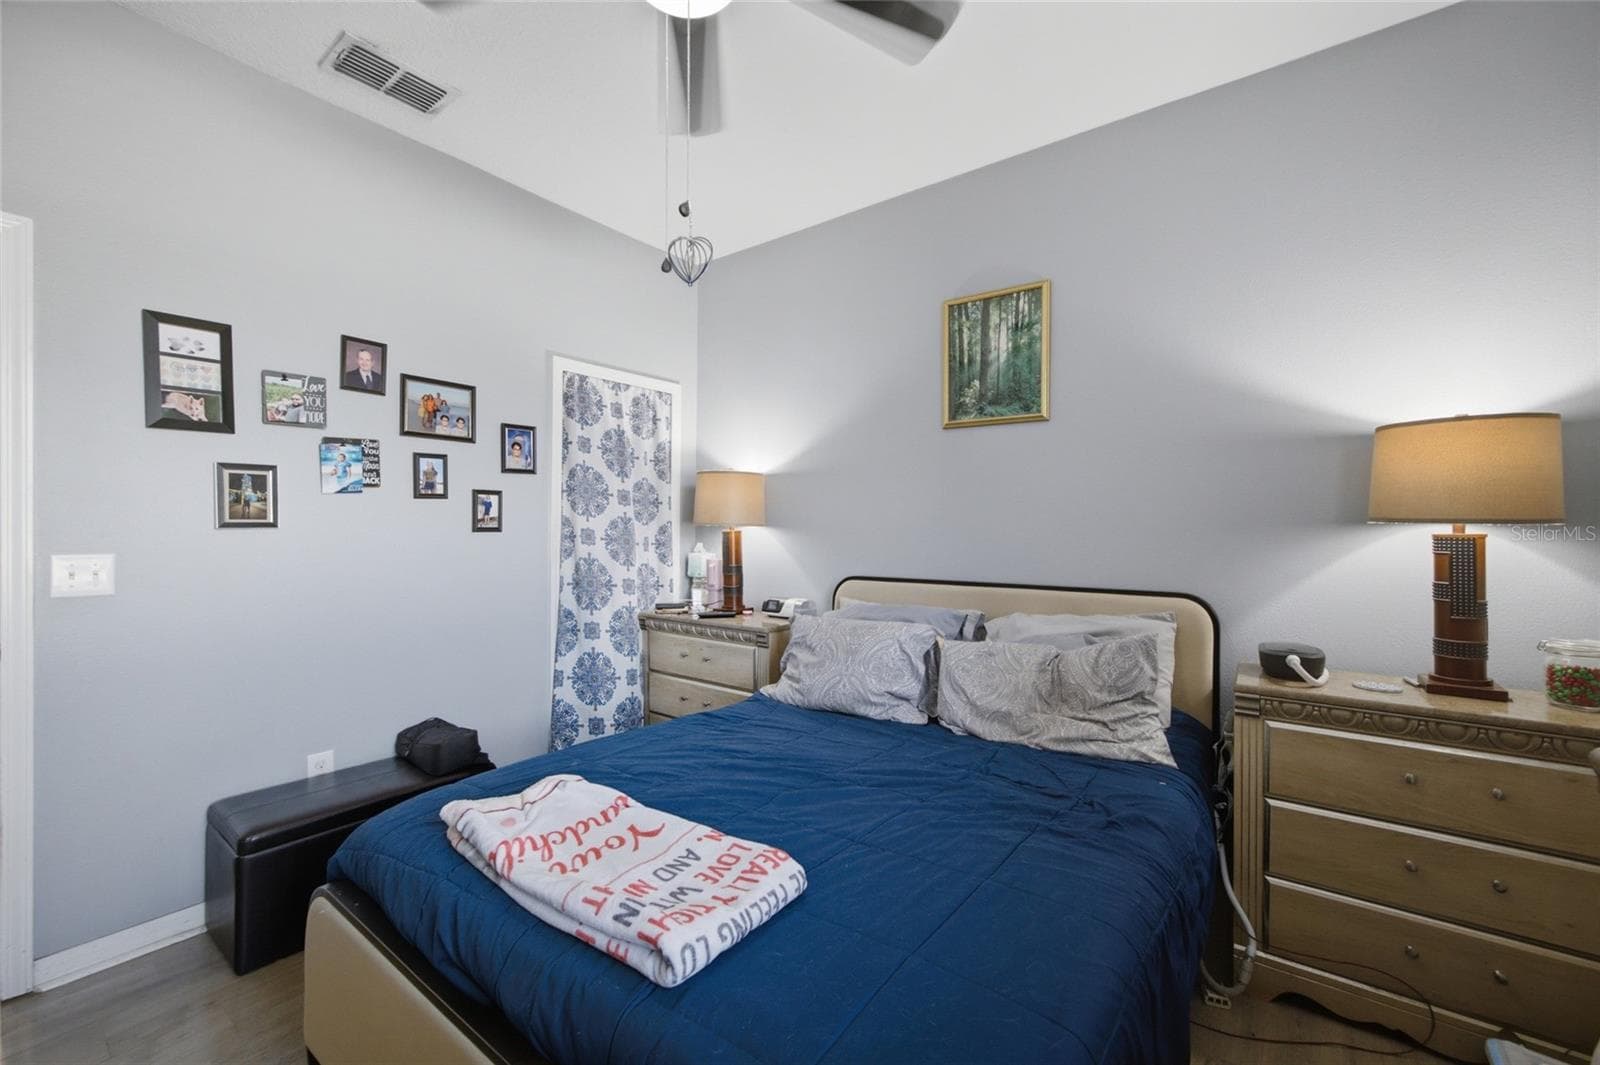
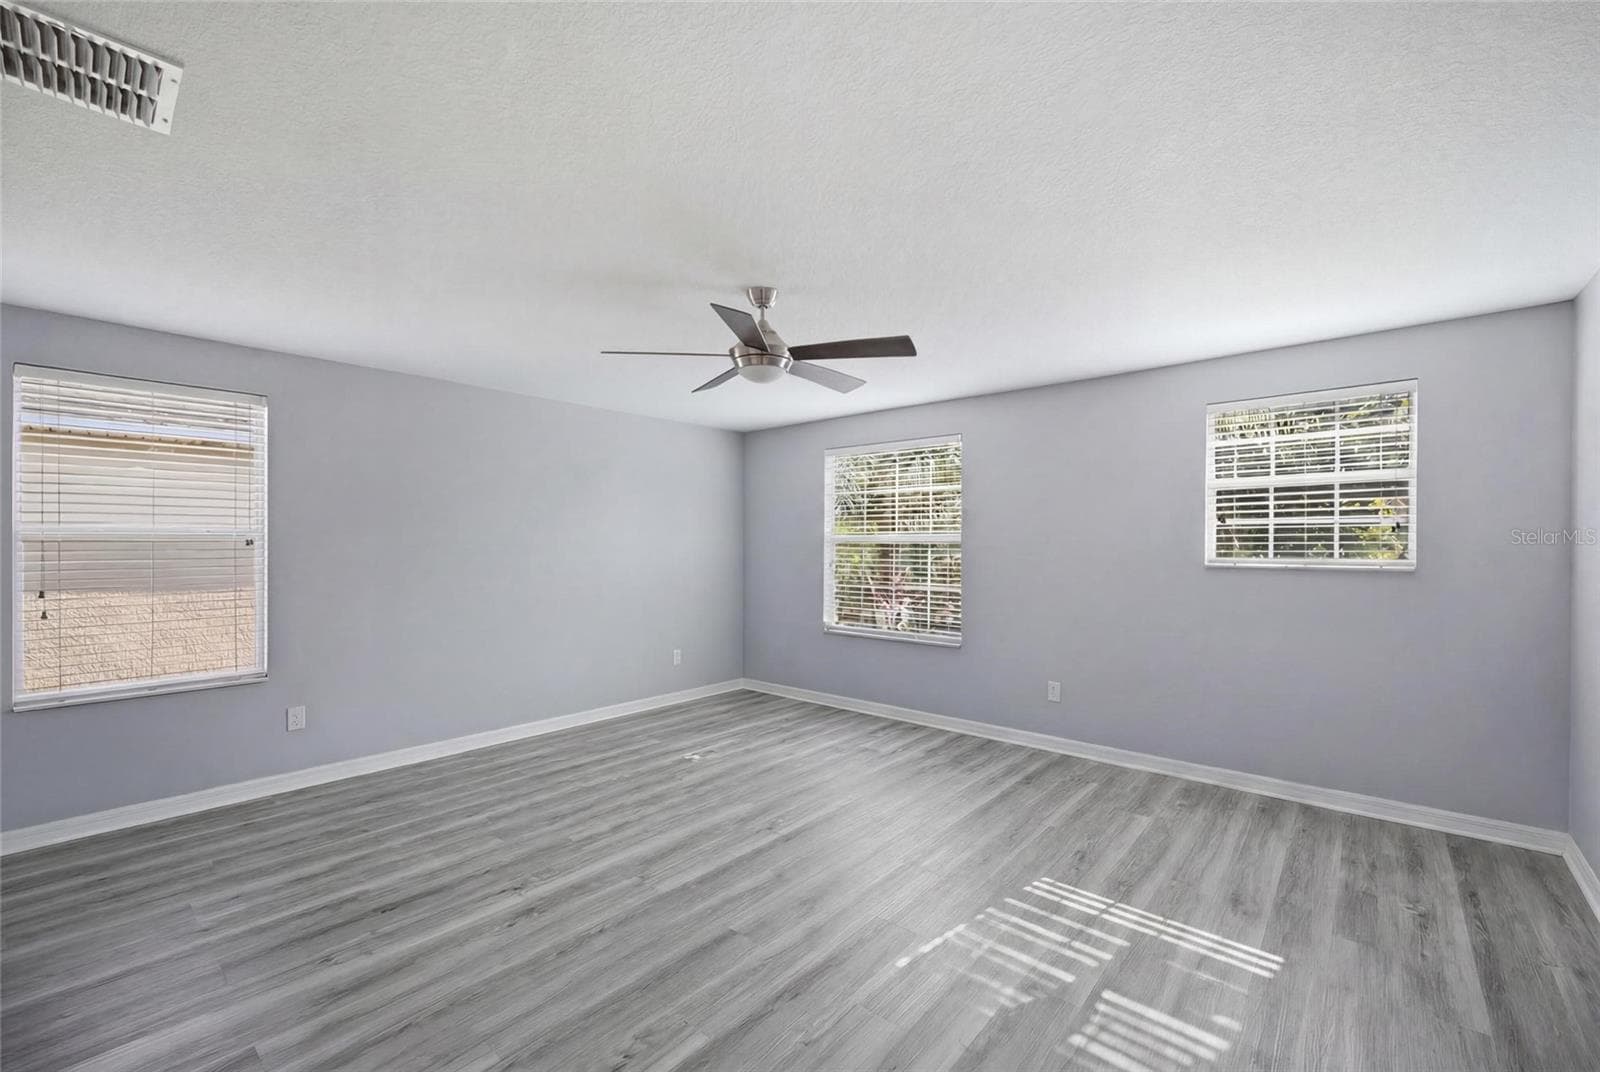
Down Stairs Bedroom - 15410 DAKOTA SKY PL, SUN CITY CENTER
Single Family Residence at 15410 DAKOTA SKY PL, SUN CITY CENTER, photo 15 of 50
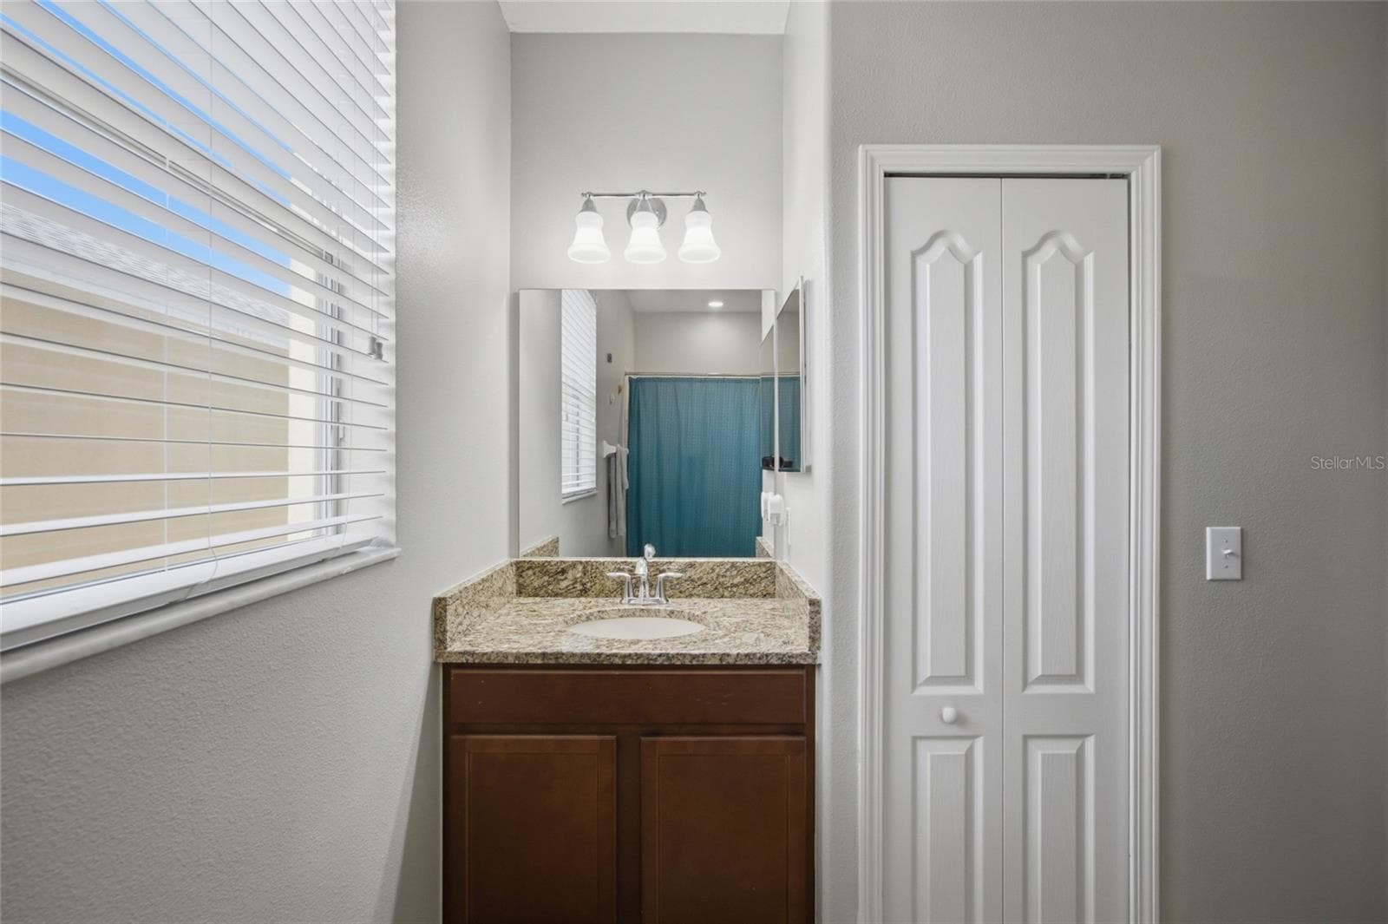
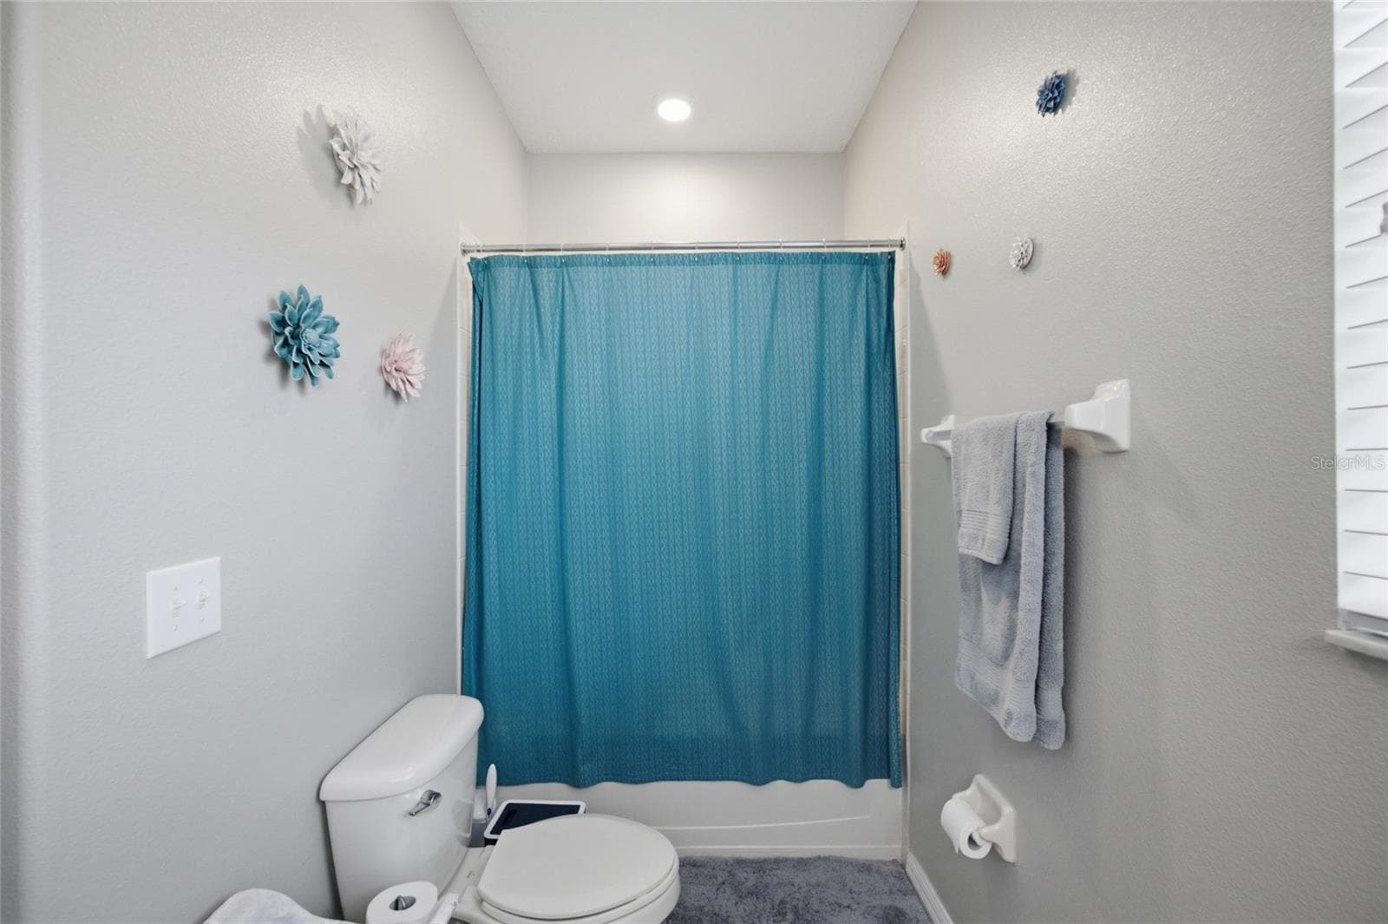
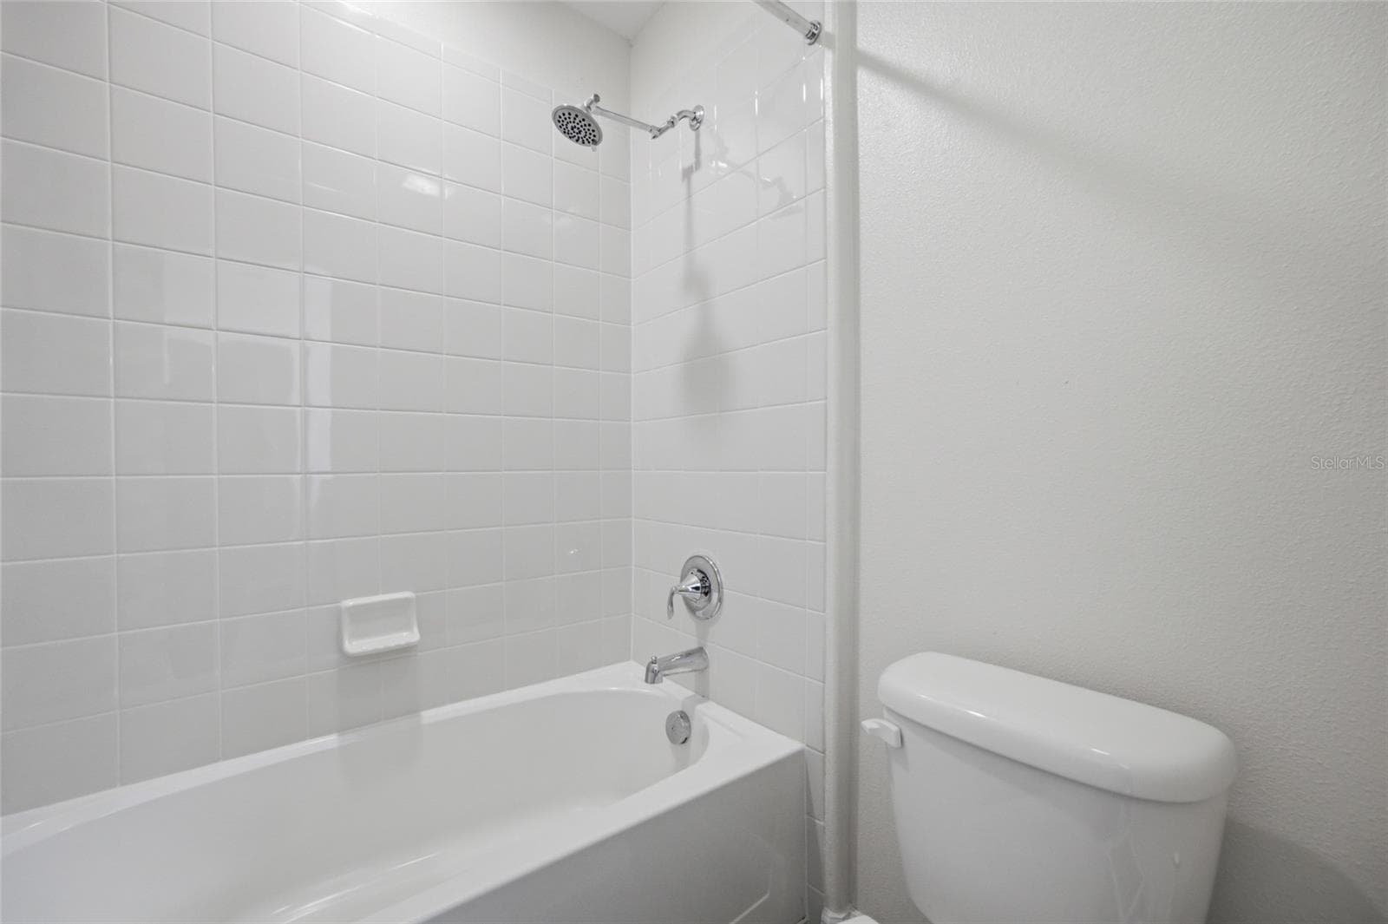
1st Floor Guest Bathroom - 15410 DAKOTA SKY PL, SUN CITY CENTER
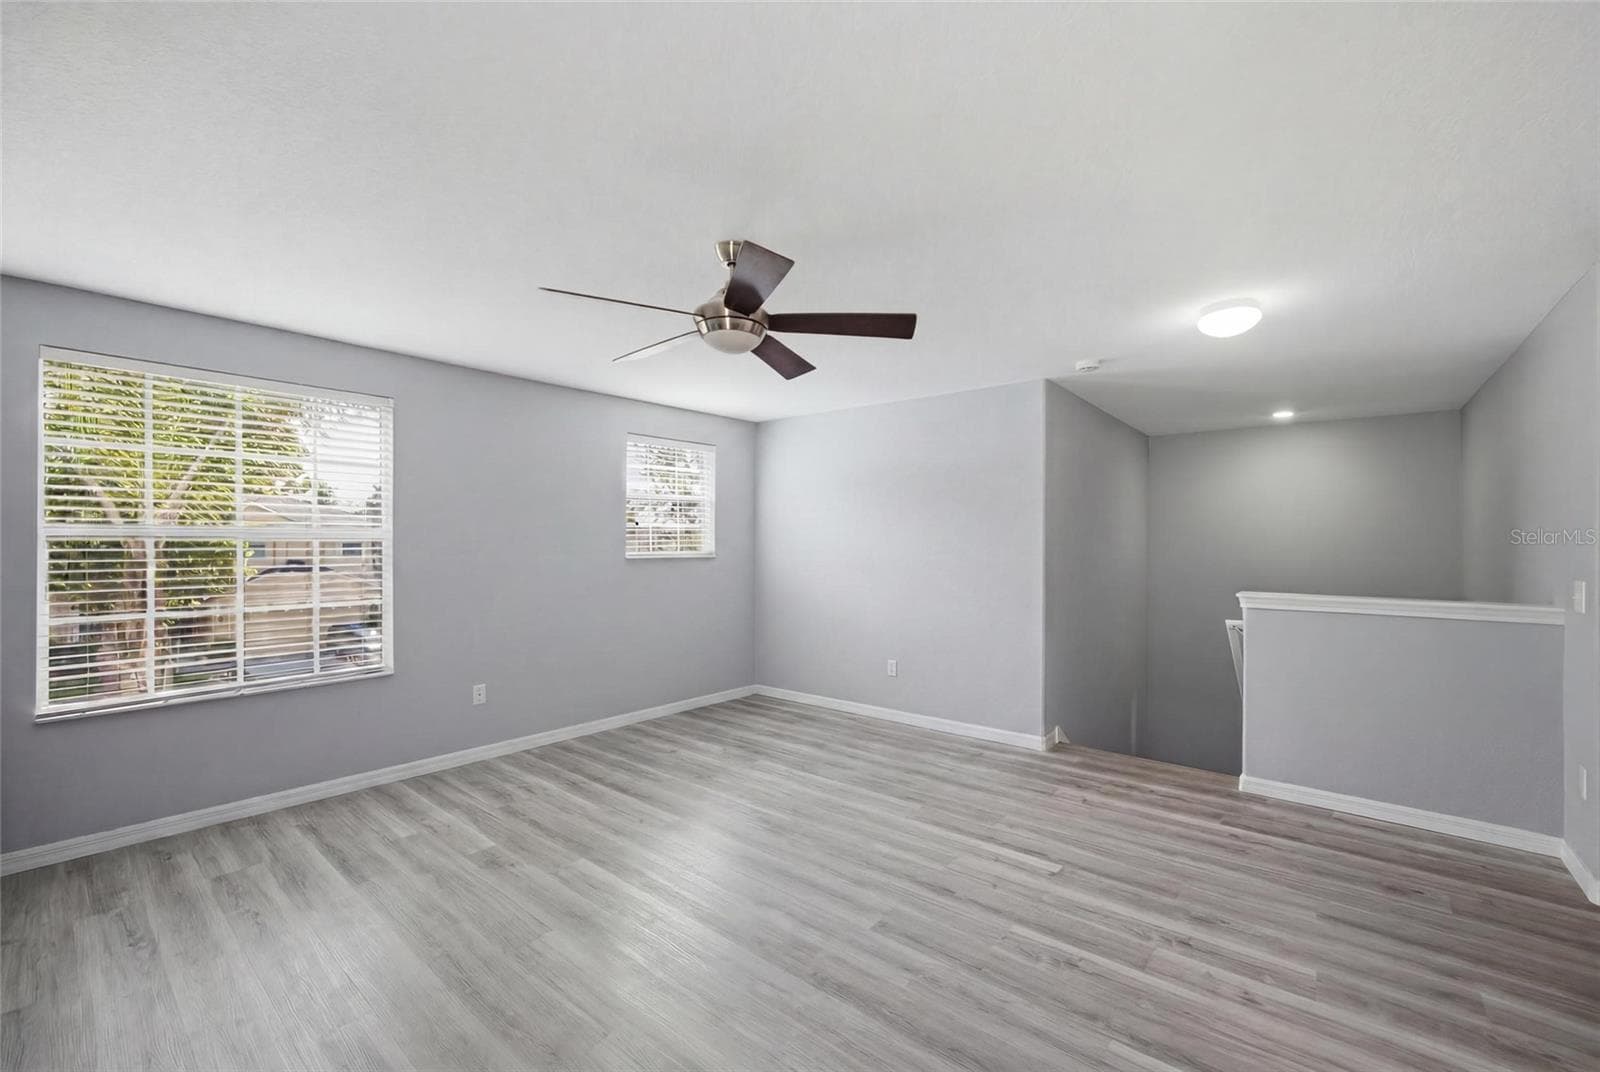
Upstairs Bonus Room - 15410 DAKOTA SKY PL, SUN CITY CENTER
Single Family Residence at 15410 DAKOTA SKY PL, SUN CITY CENTER, photo 19 of 50
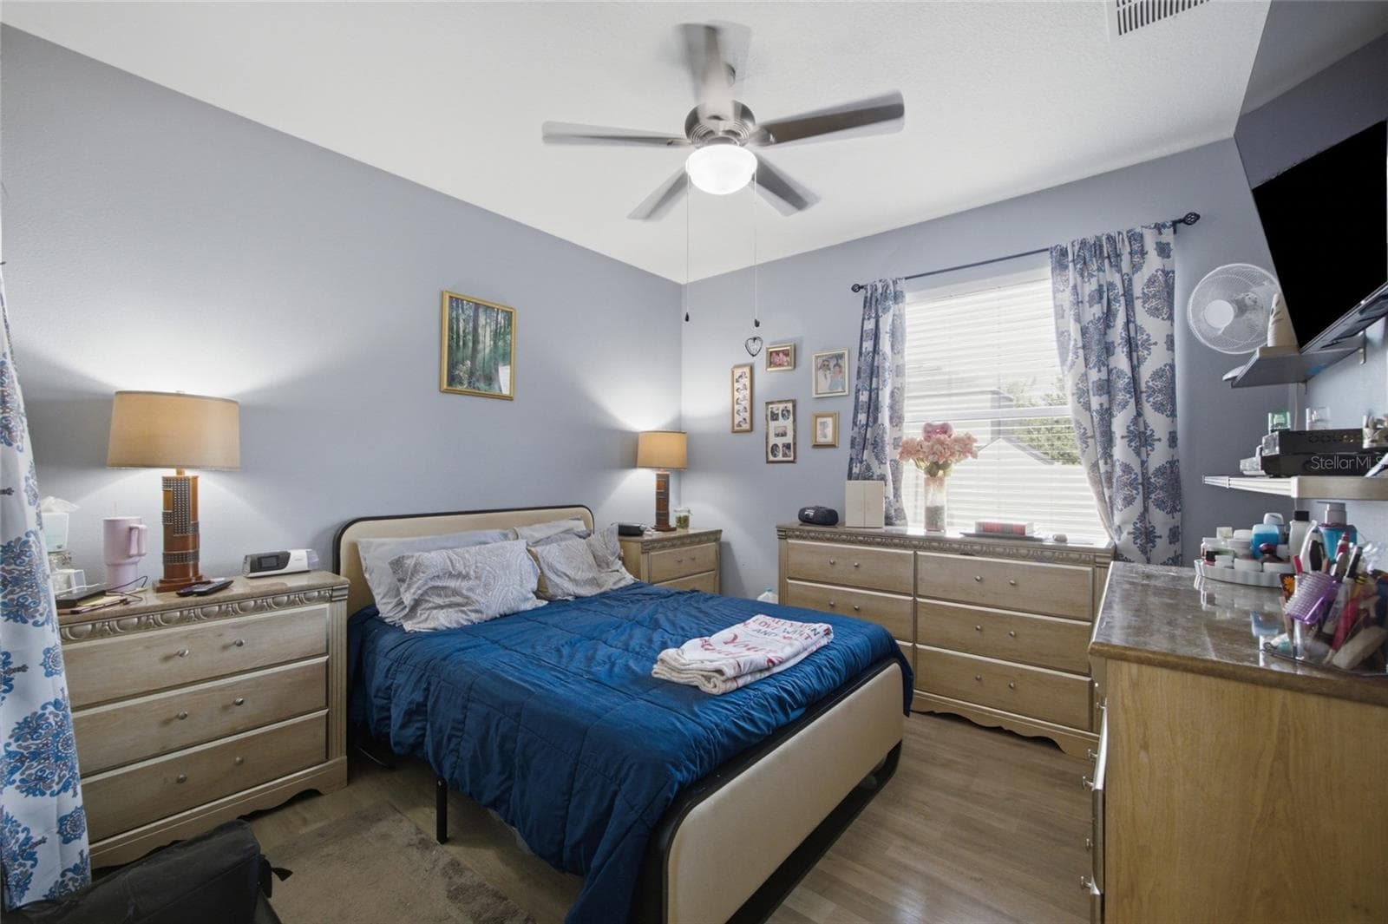
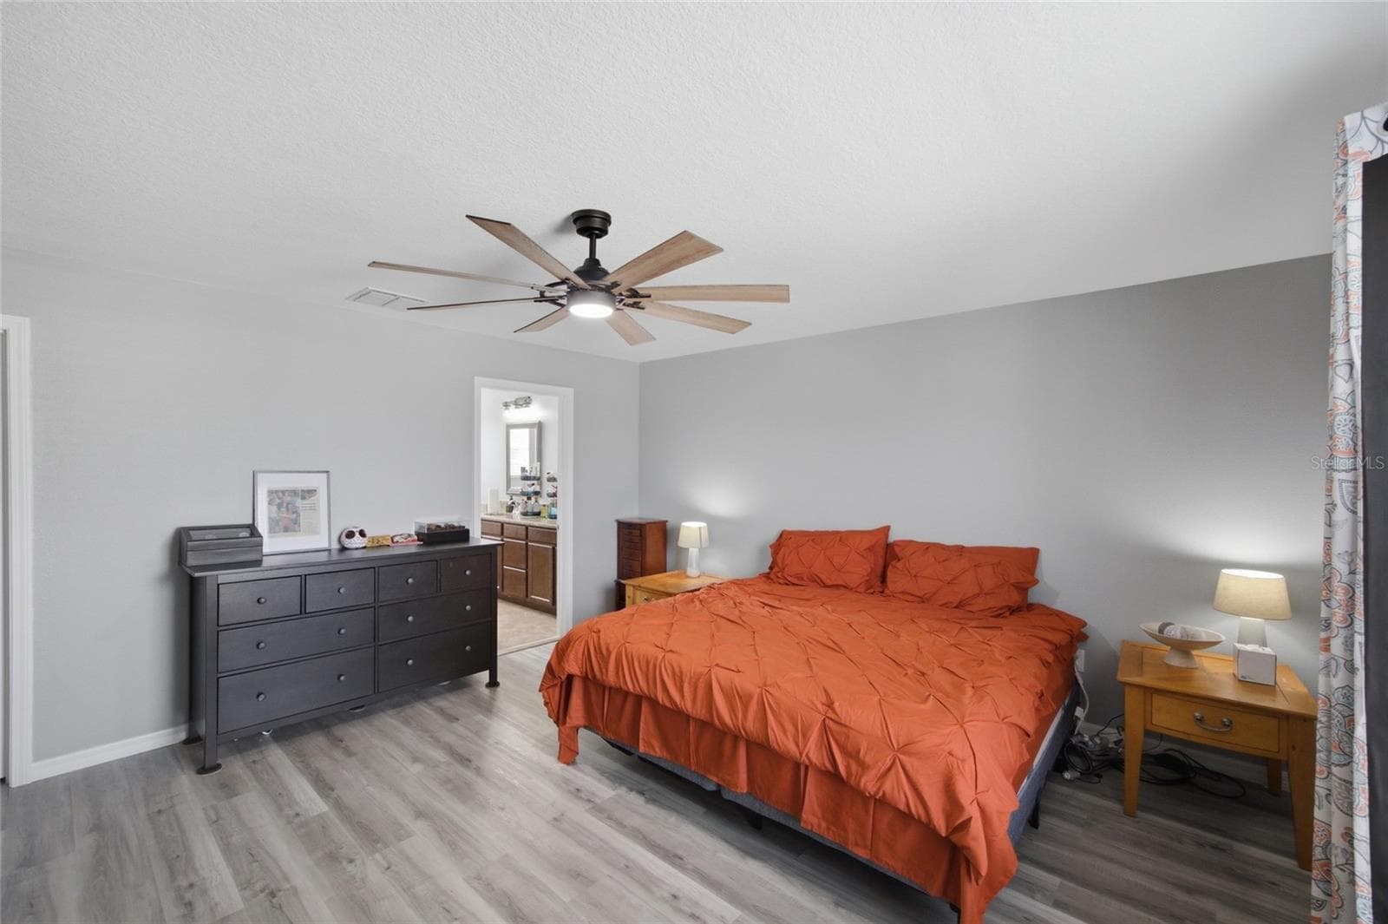
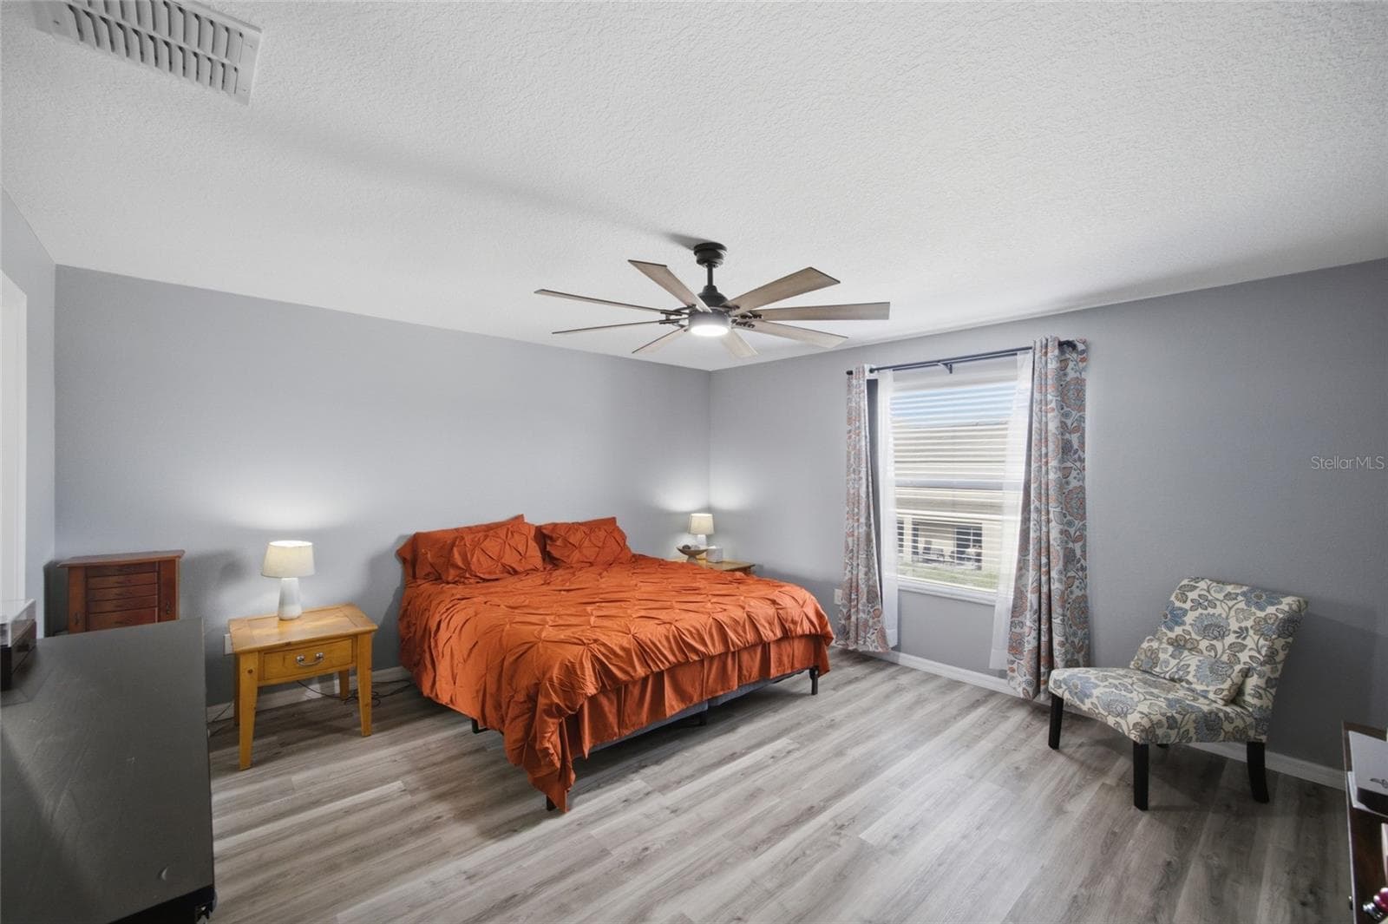
Master Bedroom - 15410 DAKOTA SKY PL, SUN CITY CENTER
Single Family Residence at 15410 DAKOTA SKY PL, SUN CITY CENTER, photo 21 of 50
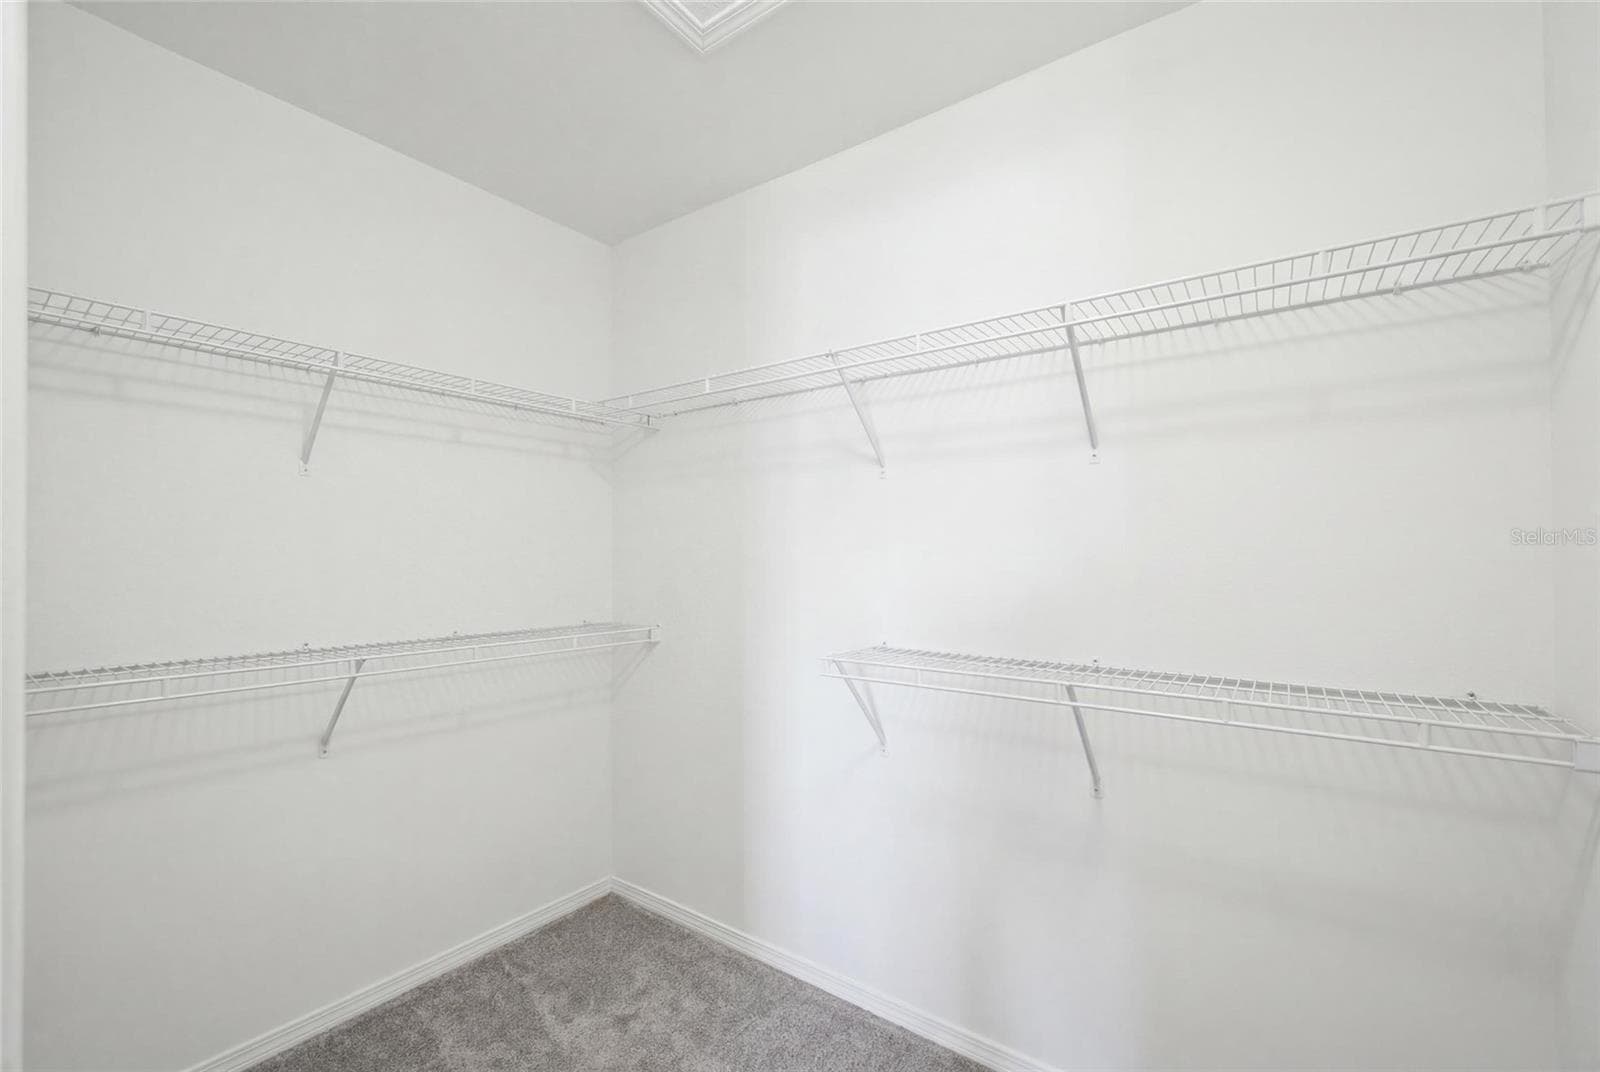
Master Walk In Closet - 15410 DAKOTA SKY PL, SUN CITY CENTER
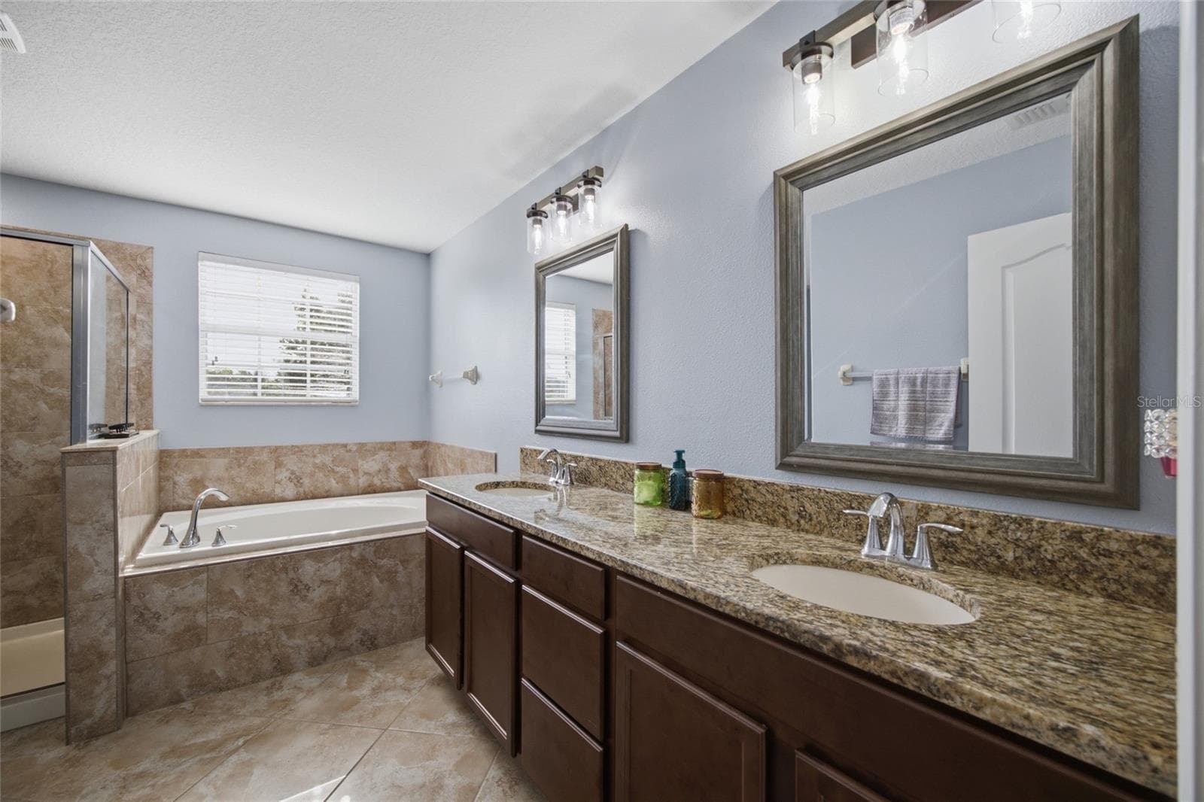
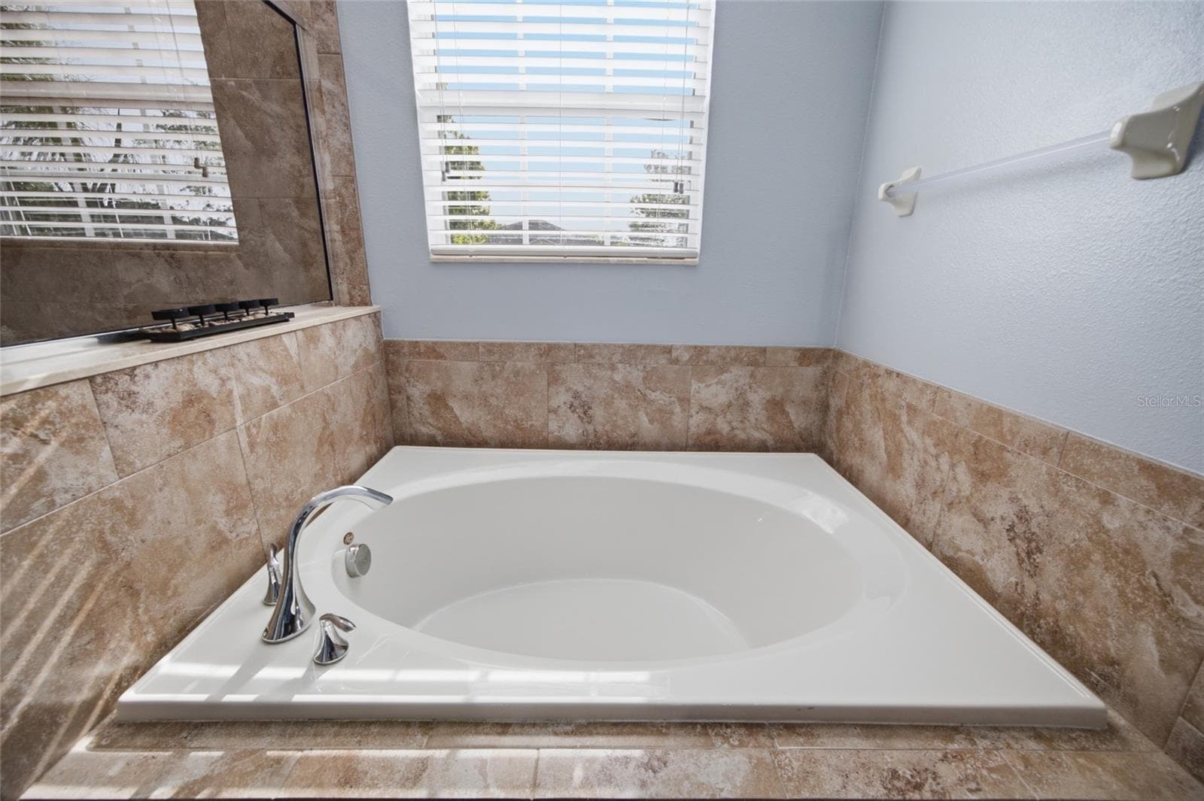
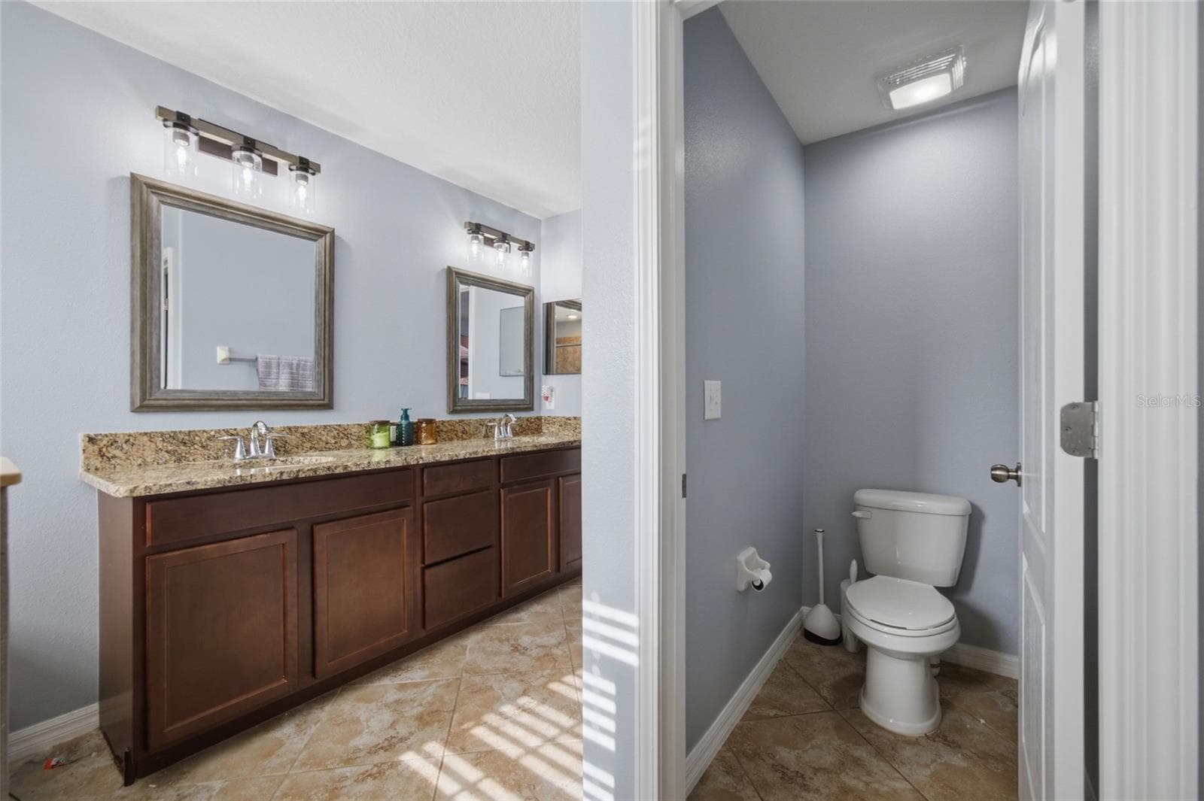
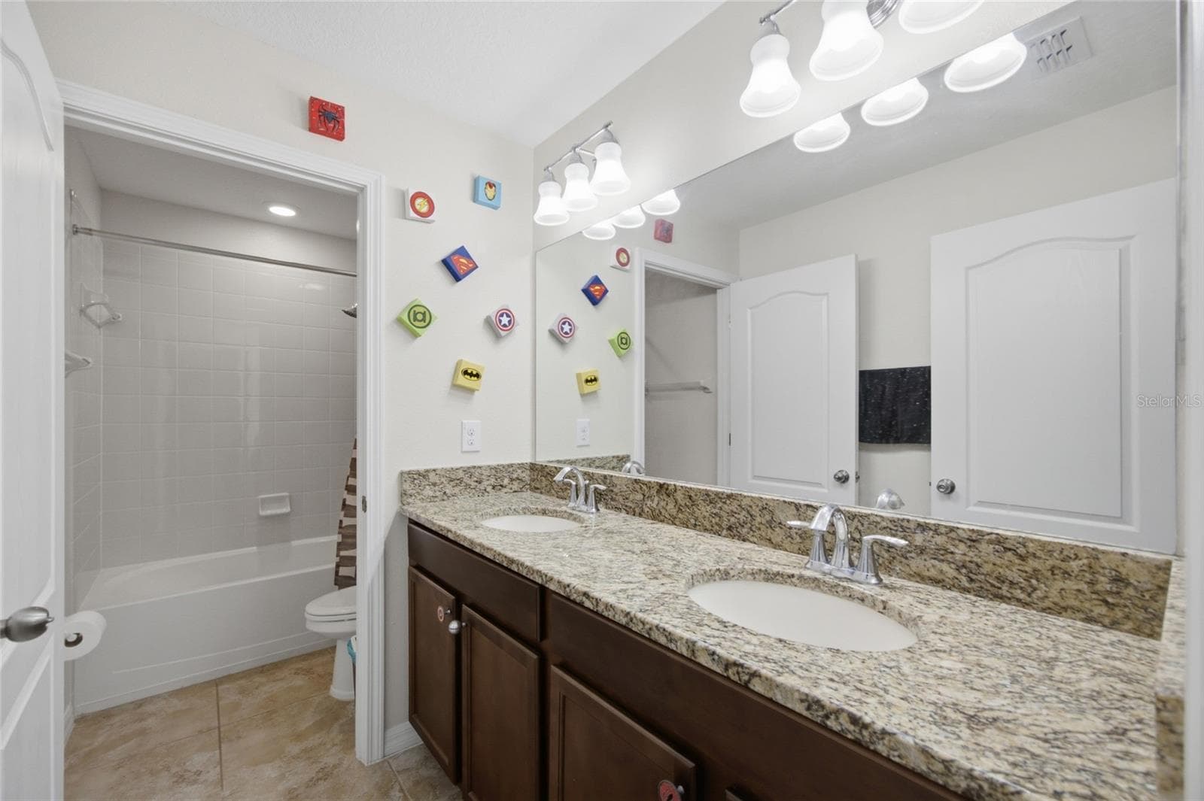
Master Bathroom Suite - 15410 DAKOTA SKY PL, SUN CITY CENTER
Single Family Residence at 15410 DAKOTA SKY PL, SUN CITY CENTER, photo 25 of 50
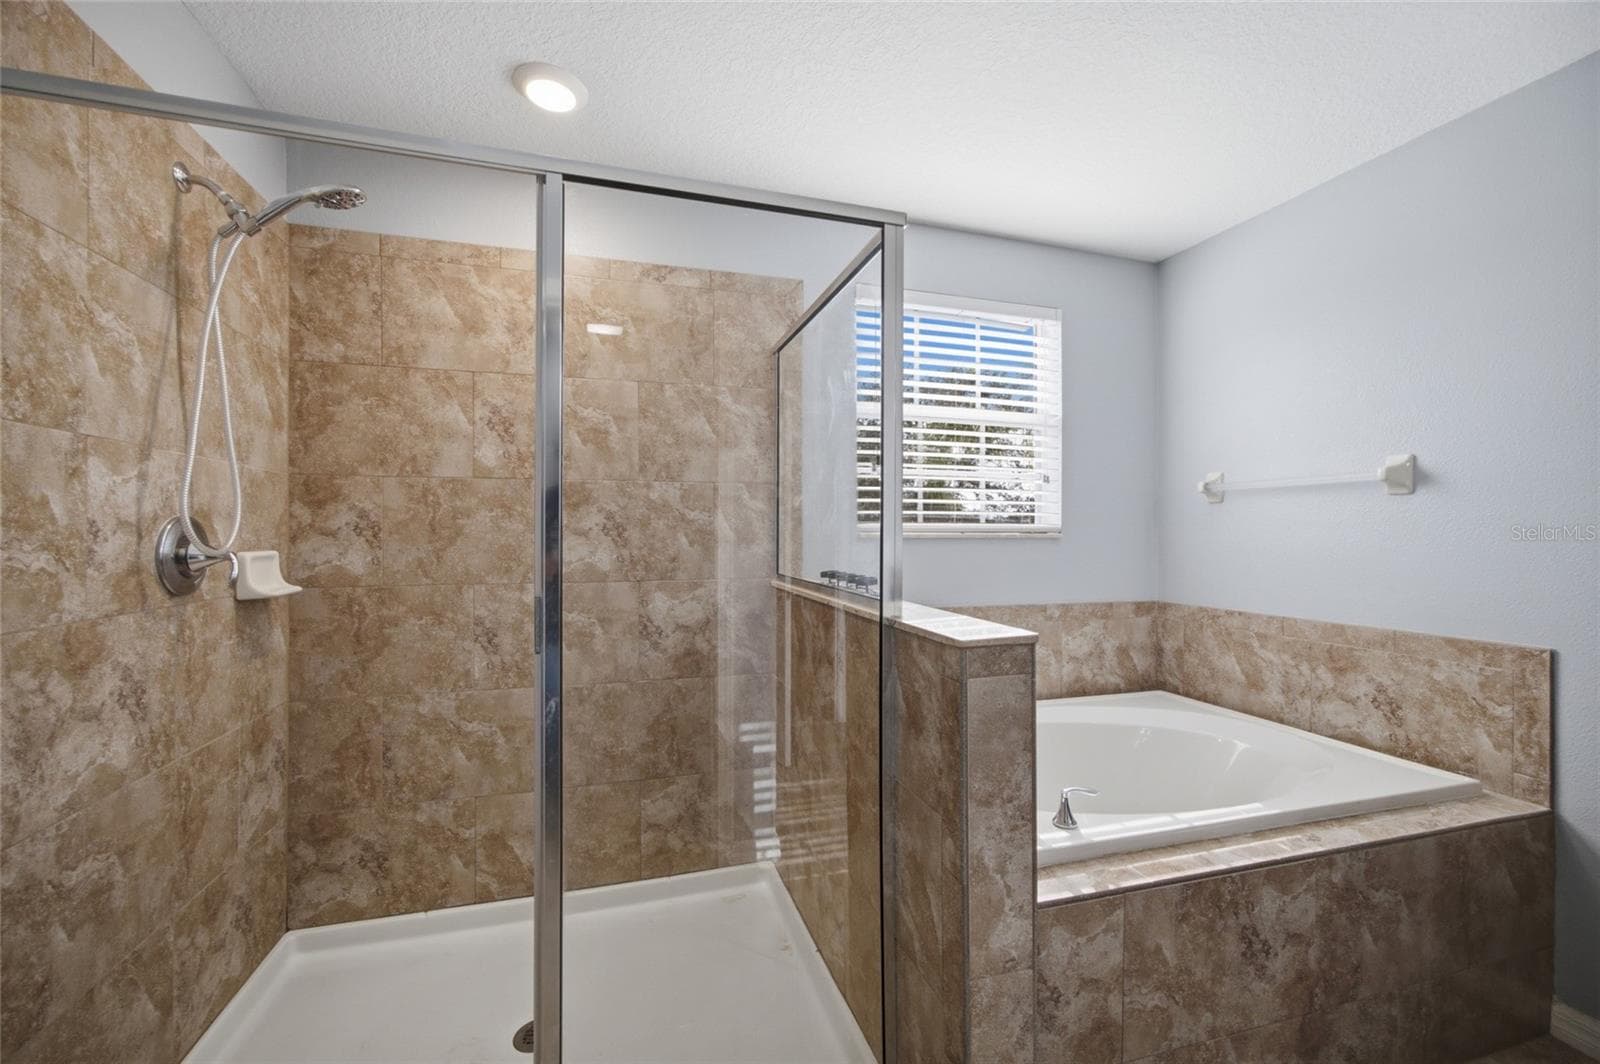
Master Bathroom Suite - 15410 DAKOTA SKY PL, SUN CITY CENTER
Single Family Residence at 15410 DAKOTA SKY PL, SUN CITY CENTER, photo 27 of 50
Single Family Residence at 15410 DAKOTA SKY PL, SUN CITY CENTER, photo 28 of 50
Upstair Guest Bath 2 - 15410 DAKOTA SKY PL, SUN CITY CENTER
Single Family Residence at 15410 DAKOTA SKY PL, SUN CITY CENTER, photo 30 of 50
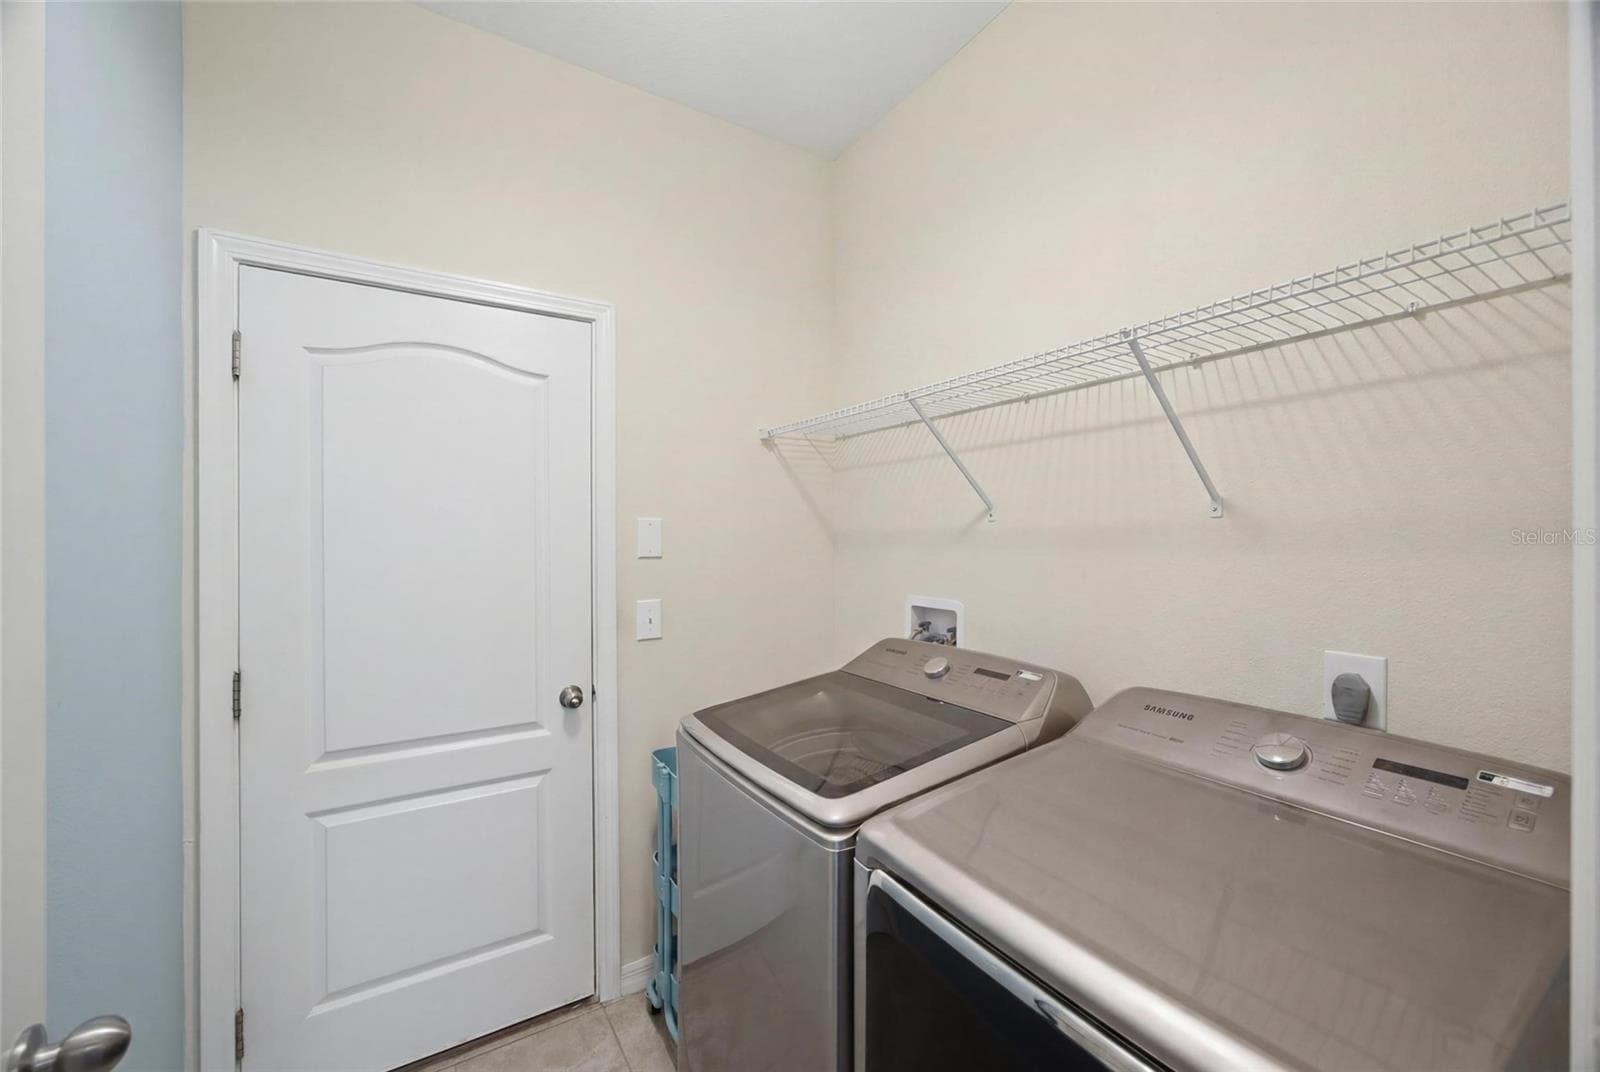
Interior Laundry Room - 15410 DAKOTA SKY PL, SUN CITY CENTER
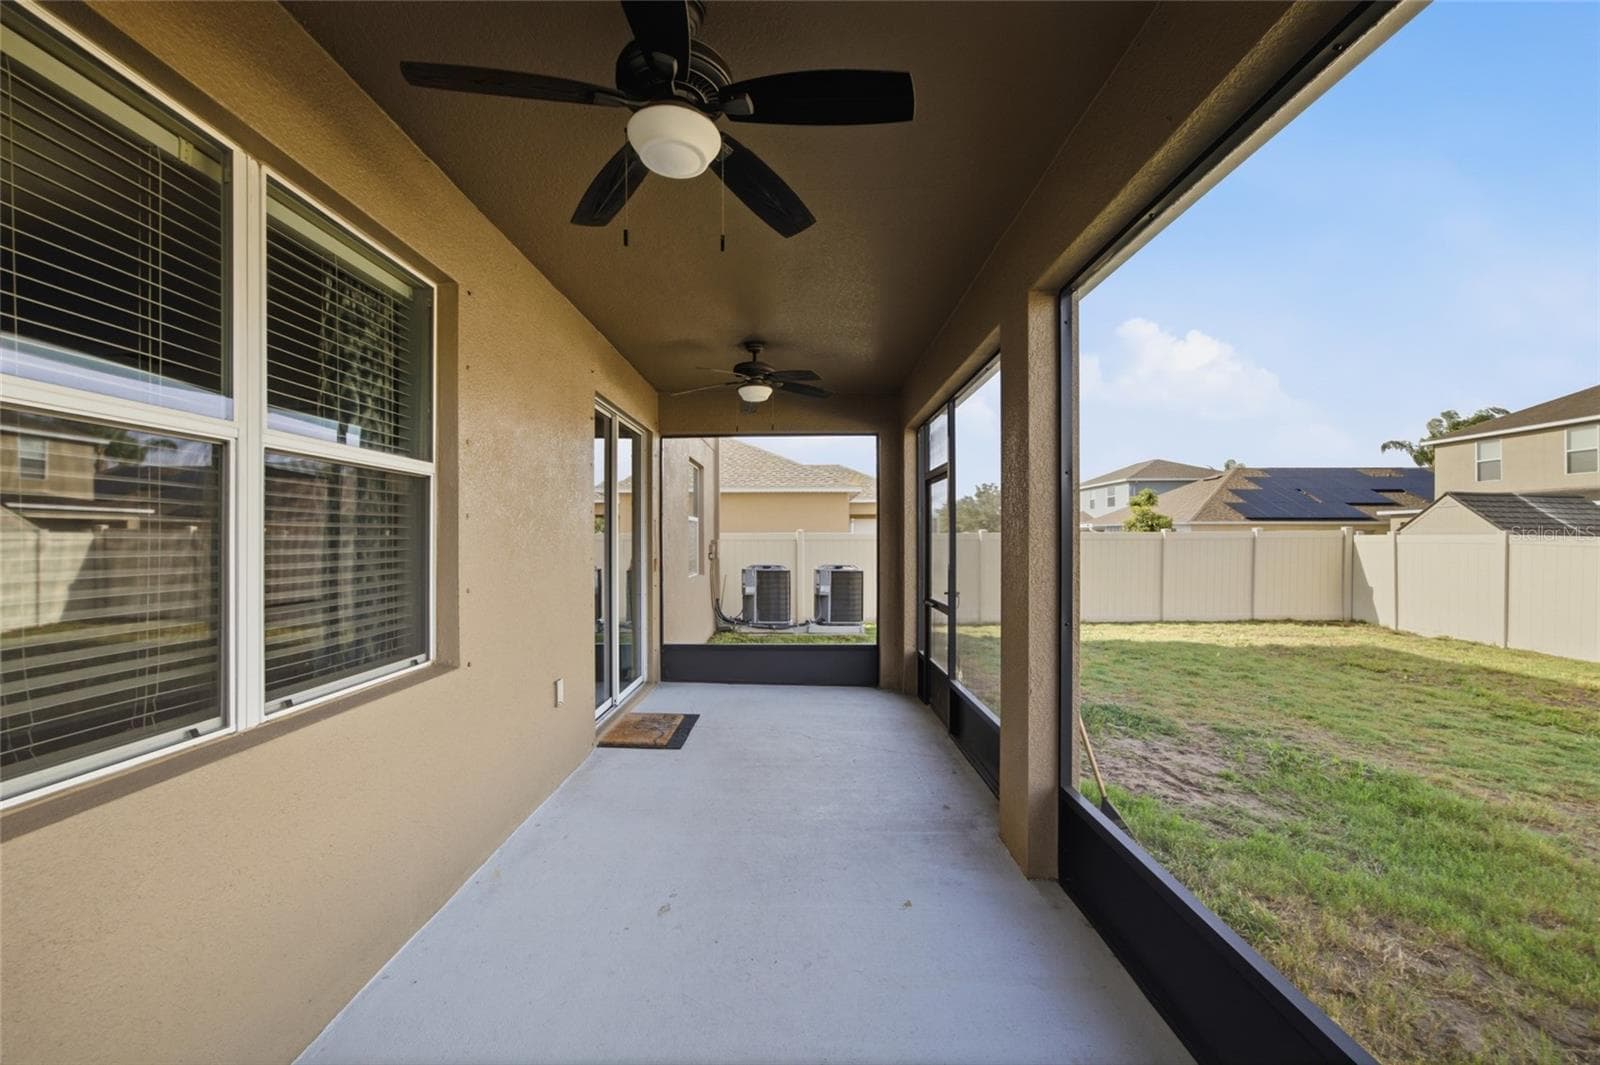
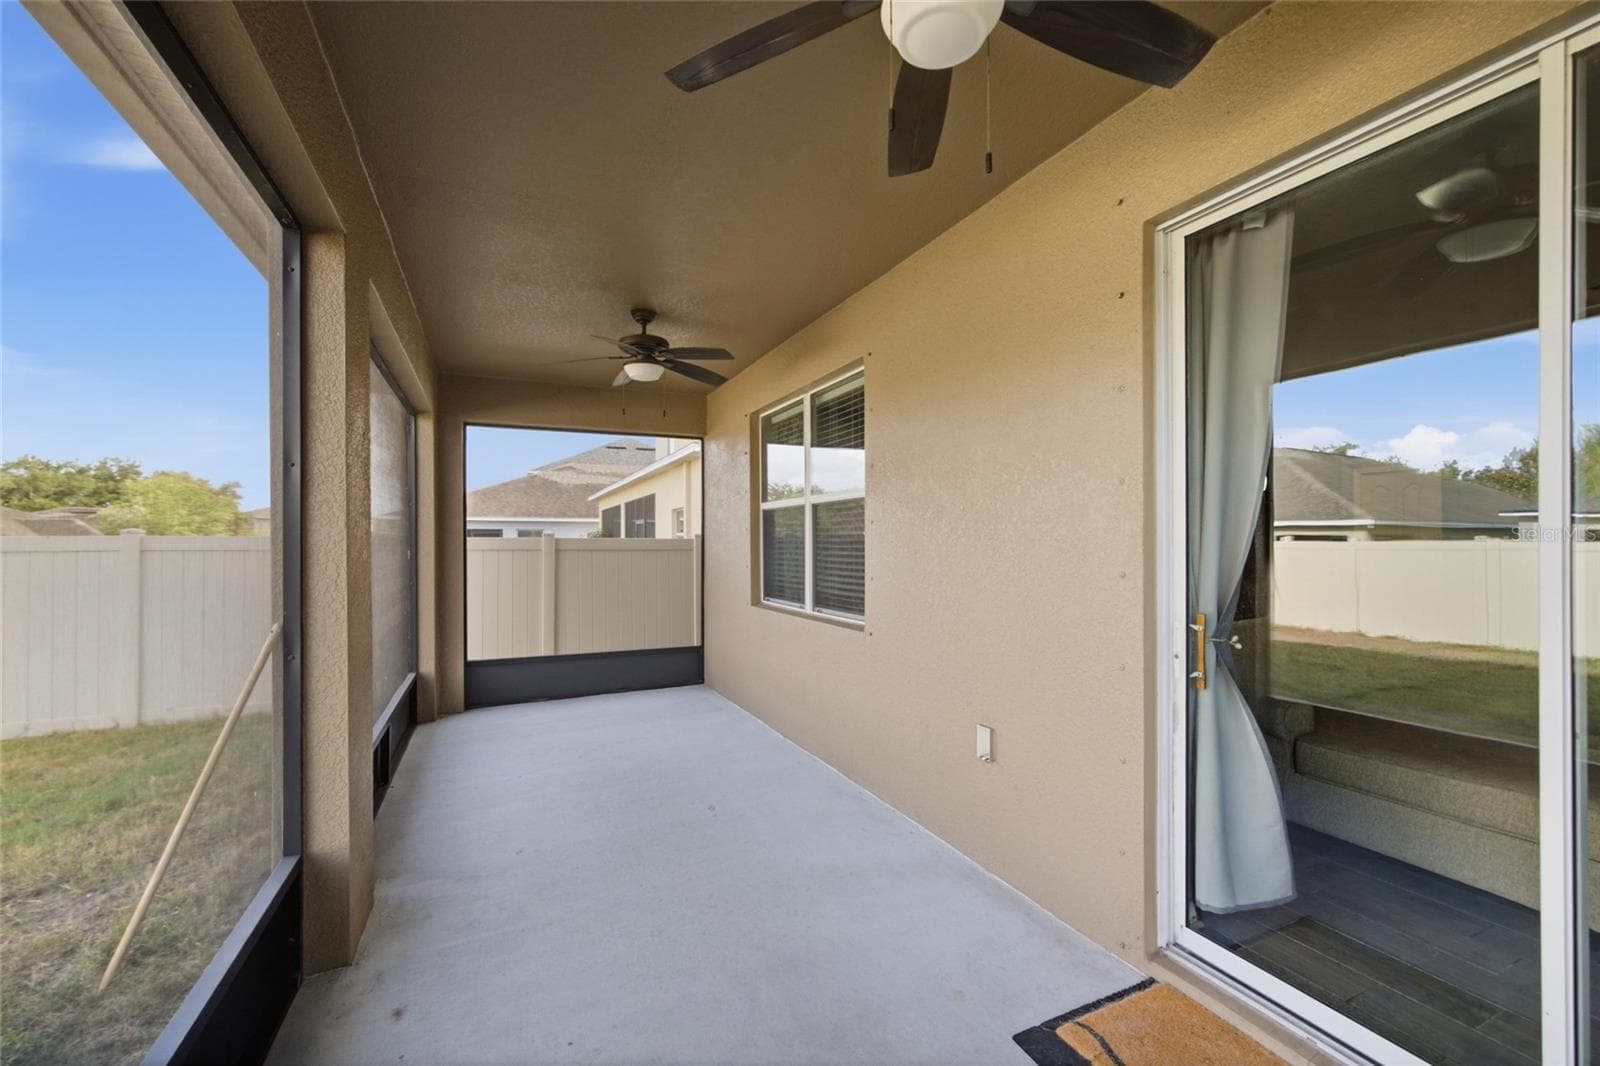
Lanai - 15410 DAKOTA SKY PL, SUN CITY CENTER
Single Family Residence at 15410 DAKOTA SKY PL, SUN CITY CENTER, photo 33 of 50
Single Family Residence at 15410 DAKOTA SKY PL, SUN CITY CENTER, photo 34 of 50
Single Family Residence at 15410 DAKOTA SKY PL, SUN CITY CENTER, photo 35 of 50
Single Family Residence at 15410 DAKOTA SKY PL, SUN CITY CENTER, photo 36 of 50
Single Family Residence at 15410 DAKOTA SKY PL, SUN CITY CENTER, photo 37 of 50
Single Family Residence at 15410 DAKOTA SKY PL, SUN CITY CENTER, photo 38 of 50
Single Family Residence at 15410 DAKOTA SKY PL, SUN CITY CENTER, photo 39 of 50
Single Family Residence at 15410 DAKOTA SKY PL, SUN CITY CENTER, photo 40 of 50
Single Family Residence at 15410 DAKOTA SKY PL, SUN CITY CENTER, photo 41 of 50
Single Family Residence at 15410 DAKOTA SKY PL, SUN CITY CENTER, photo 42 of 50
Single Family Residence at 15410 DAKOTA SKY PL, SUN CITY CENTER, photo 43 of 50
Single Family Residence at 15410 DAKOTA SKY PL, SUN CITY CENTER, photo 44 of 50
Single Family Residence at 15410 DAKOTA SKY PL, SUN CITY CENTER, photo 45 of 50
Single Family Residence at 15410 DAKOTA SKY PL, SUN CITY CENTER, photo 46 of 50
Single Family Residence at 15410 DAKOTA SKY PL, SUN CITY CENTER, photo 47 of 50
Single Family Residence at 15410 DAKOTA SKY PL, SUN CITY CENTER, photo 48 of 50
Single Family Residence at 15410 DAKOTA SKY PL, SUN CITY CENTER, photo 49 of 50
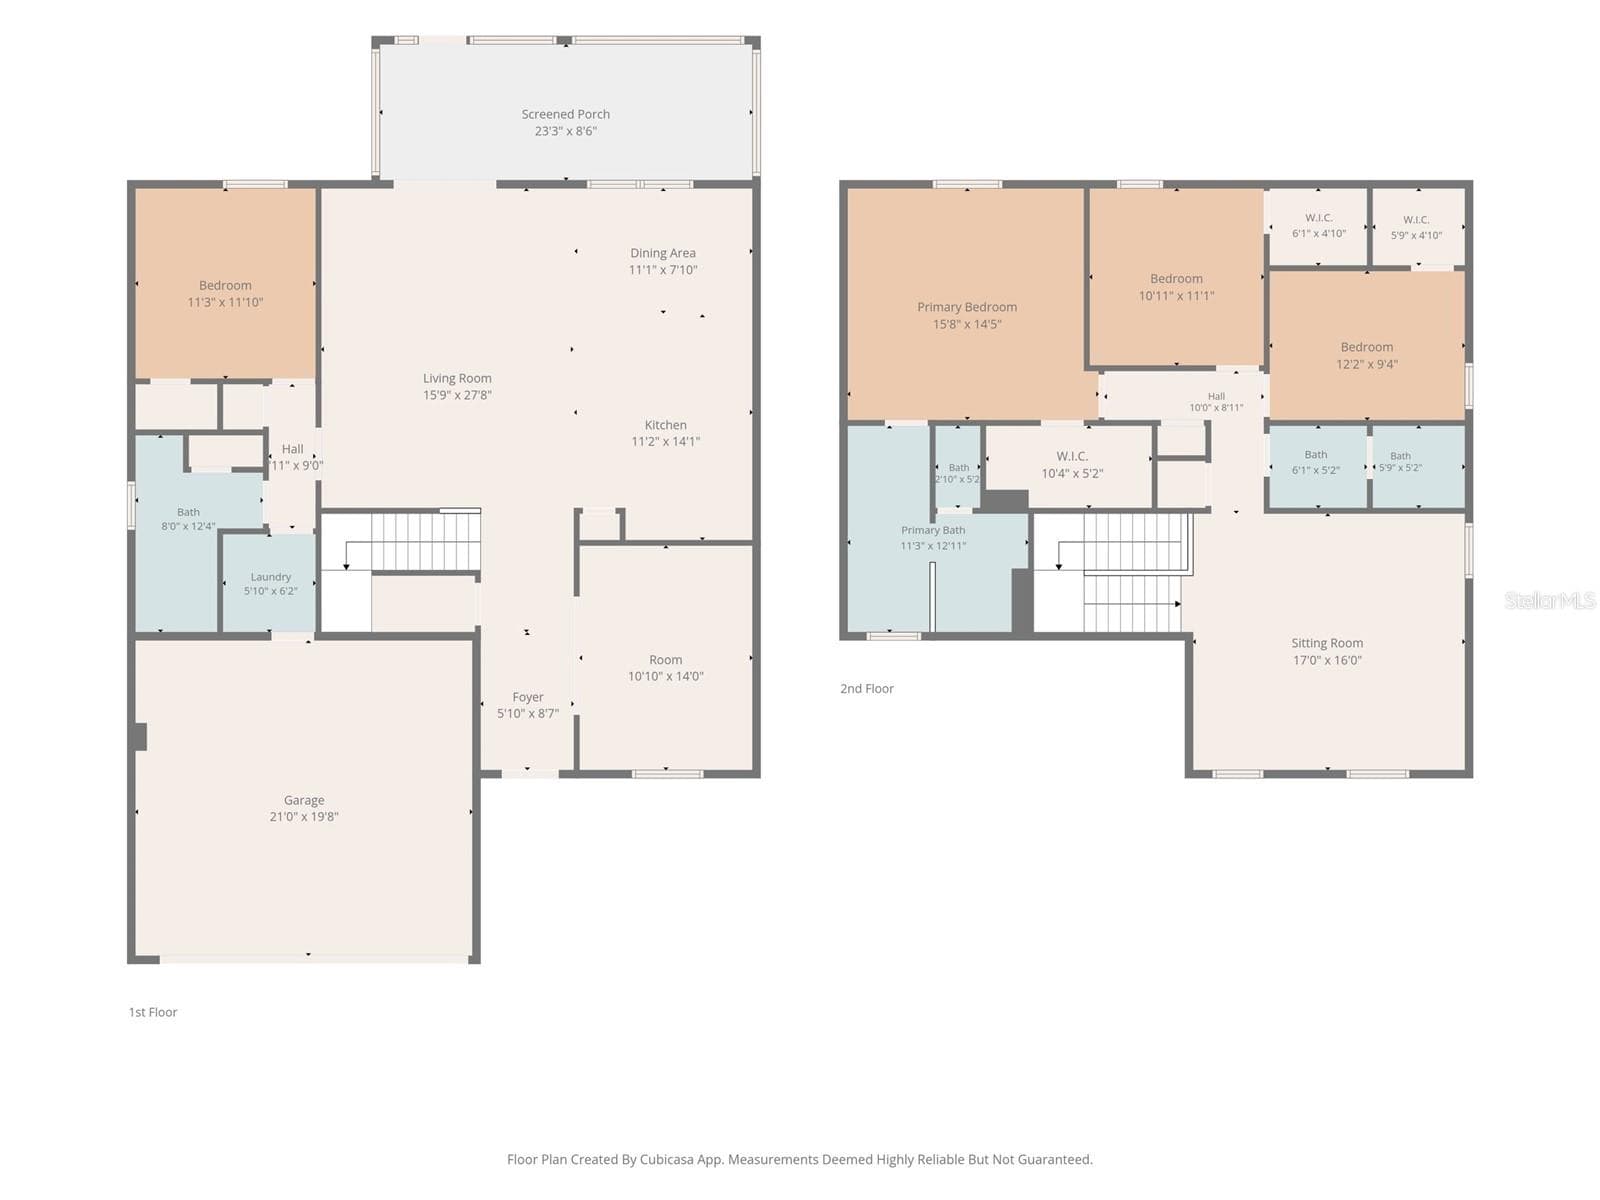
Lennar Mayflower Floor Plan - 15410 DAKOTA SKY PL, SUN CITY CENTER
50 photos

$369,900

15410 DAKOTA SKY PL
SUN CITY CENTER, FL 33573
Listed by Adam Rivero · RE/MAX REALTY UNLIMITED
Bedrooms
4
Bathrooms
3
Living area
2,569 sqft
Year built
2015

About this home

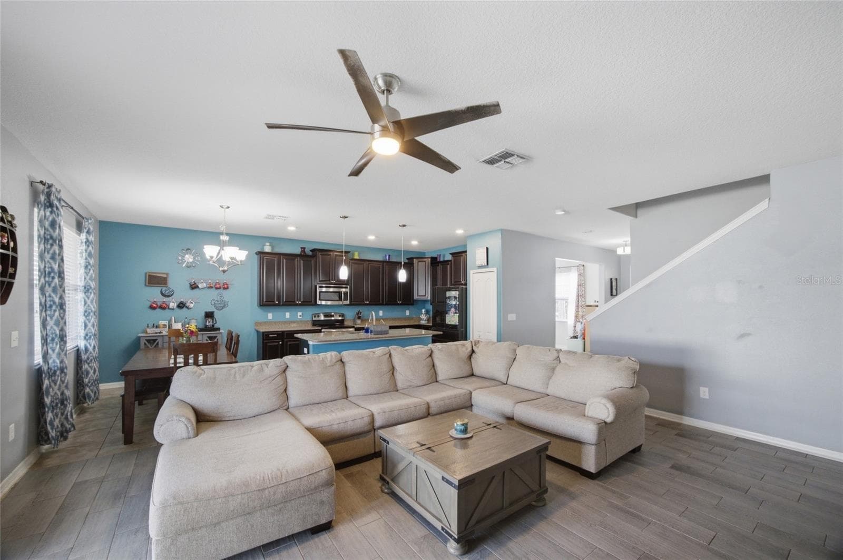
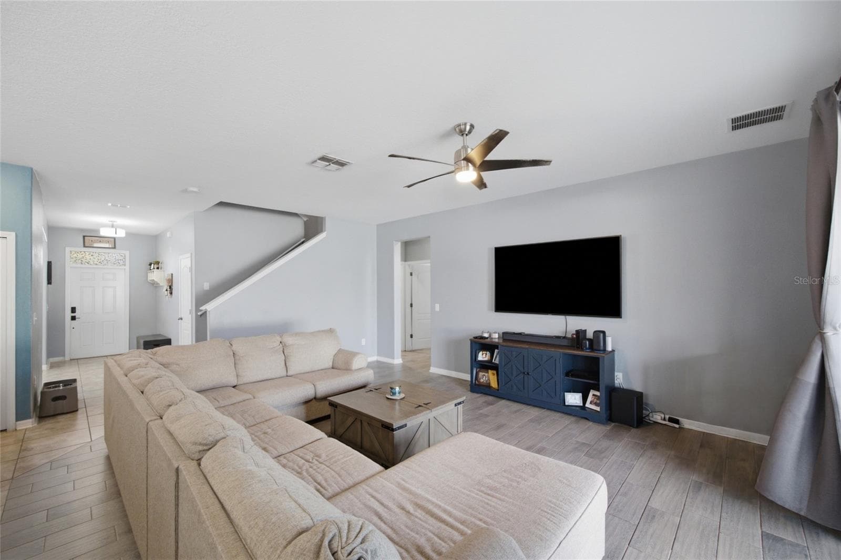
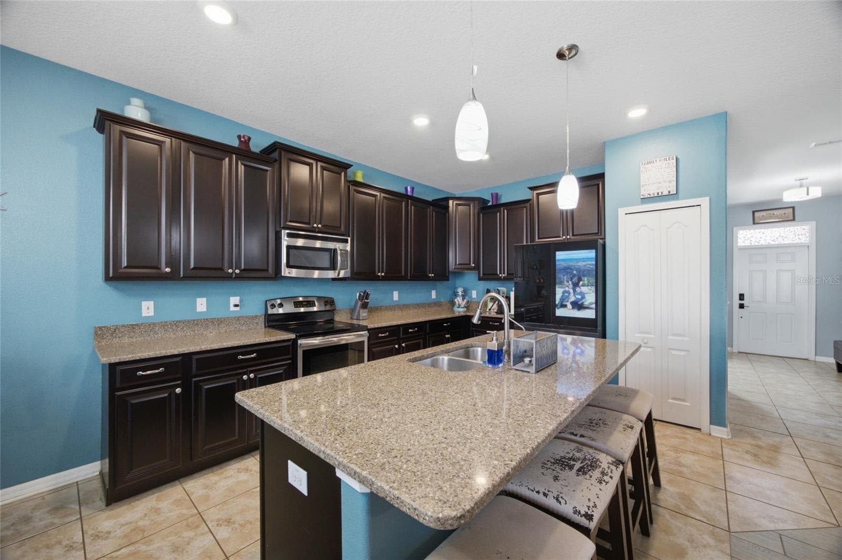
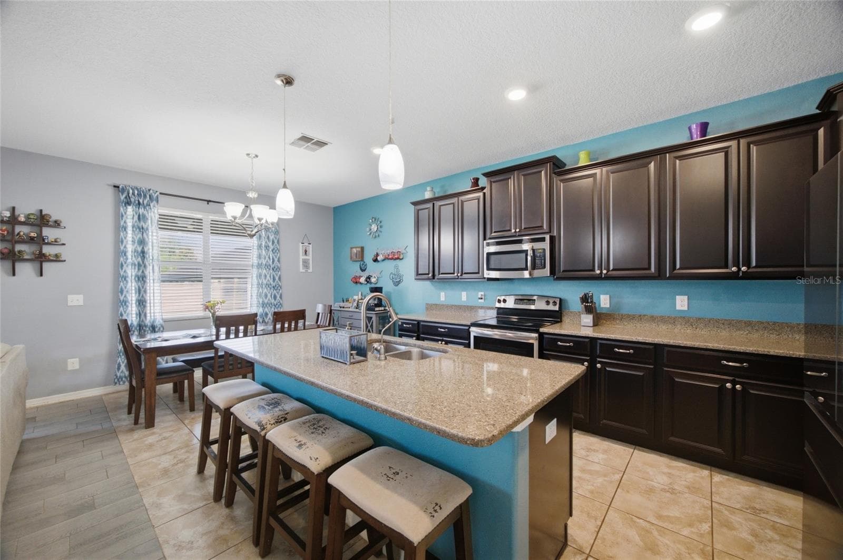
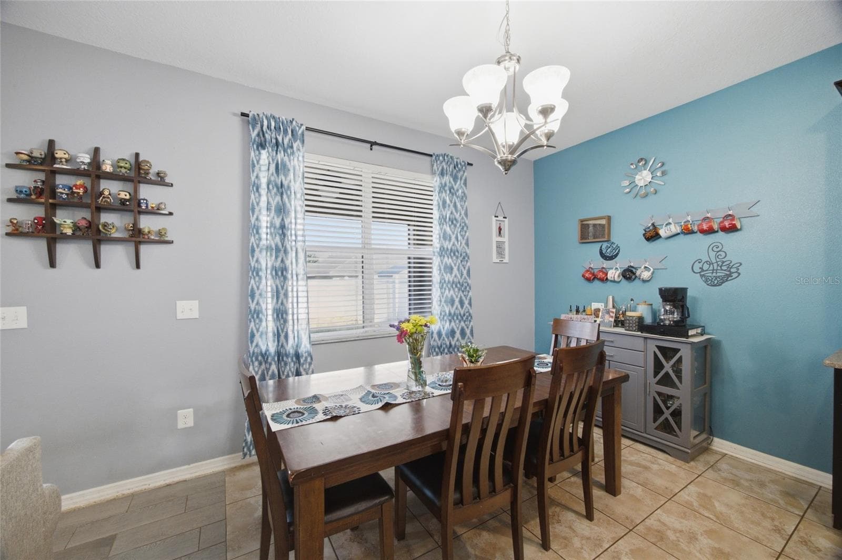
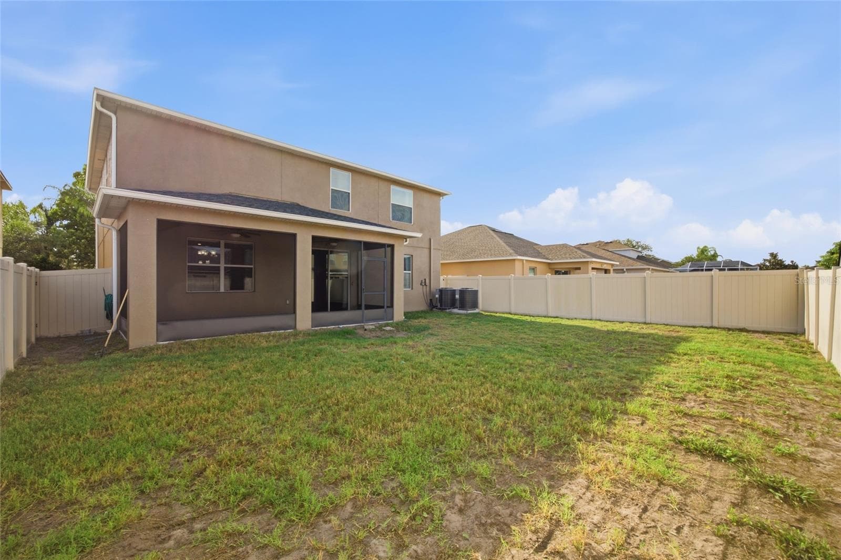
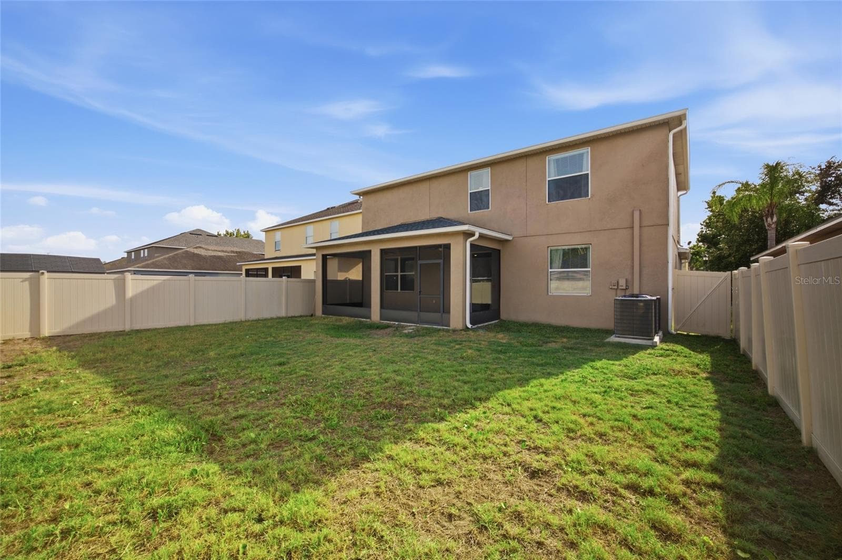
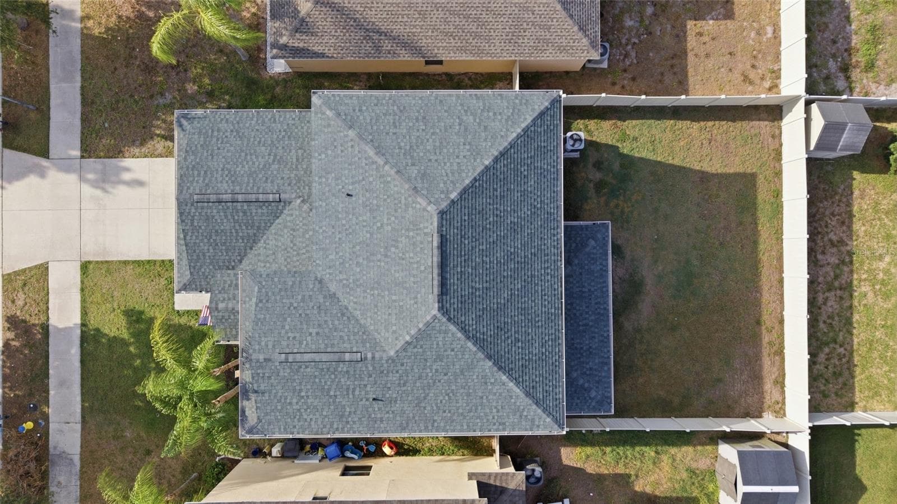
WELCOME TO CYPRESS CREEK LIVING AT ITS FINEST! Situated in one of Ruskin’s most sought-after communities, this spacious 4-bedroom, 3-bathroom home offers over 2,500 square feet of thoughtfully designed living space with room for everyone. Perfectly suited for today’s lifestyle, the versatile floorplan features a first-floor bedroom and full bath, making it ideal for guests, multigenerational living, or a private home office setup. An additional flex room on the main level provides endless possibilities as a formal dining room, office, playroom, or hobby space. The heart of the home is the well-appointed kitchen featuring 42-inch cabinetry, beautiful quartz countertops, reverse osmosis drinking water, and an open layout that flows seamlessly into the main living areas. Throughout the home, you’ll find quality finishes including granite countertops in all bathrooms, providing both style and durability. Upstairs, you’ll find a massive bonus room perfect for movie nights, a game room, media space, play area, or additional family gathering space. Retreat to the oversized primary suite complete with a spacious walk-in closet and spa-inspired ensuite bath featuring a soaking tub and separate walk-in shower. This home has been extensively updated for peace of mind and energy efficiency, including a NEW ROOF (2025), TWO NEW HVAC SYSTEMS WITH UV FILTRATION (2025), WHOLE-HOUSE WATER SOFTENER (2025), NEW LUXURY VINYL FLOORING UPSTAIRS (2025), and NEW ATTIC INSULATION (2025). Fresh interior and exterior paint provide a truly move-in-ready experience. Additional highlights include tile flooring throughout the main level, luxury vinyl flooring upstairs, NO CARPET, a fenced backyard, screened lanai, and abundant living space designed for comfortable everyday living and entertaining. Located in the highly desirable Cypress Creek community with convenient access to shopping, dining, schools, and major commuter routes, this home offers the perfect combination of space, updates, and value. Don’t miss your opportunity to own this beautifully updated home in one of Ruskin’s most popular neighborhoods!

Property details

MLS
Stellar MLS
MLS #
MFRTB8522002
Property type
Single Family Residence
Subdivision
CYPRESS CREEK PH 2
Status
Active
Days on market
120
On market date
June 22, 2026
Stories
N/A
Total bathrooms
3
Garage spaces
2
Parking spaces
N/A
Lot size
0.13 acres
Loading map…

Nearby schools

Within 10 miles. School directory data from the National Center for Education Statistics (NCES), accessed via the Urban Institute Education Data API. Local Score is calculated by INNOVATE Real Estate; where a state rating is shown, it comes from that state's own official school report card.

Elementary
CYPRESS CREEK ELEMENTARY SCHOOL
0.47 mi away · Grades -1-5
Nearest school -- attendance-zone data not available here
3.0
Local Score (student-teacher ratio only (preliminary -- will incorporate state test-score data once available)) -- not an official state rating
Enrollment
895
Student:teacher ratio
15.4:1
District
HILLSBOROUGH
Middle
SHIELDS MIDDLE SCHOOL
0.51 mi away · Grades 6-8
Nearest school -- attendance-zone data not available here
2.0
Local Score (student-teacher ratio only (preliminary -- will incorporate state test-score data once available)) -- not an official state rating
Enrollment
1,792
Student:teacher ratio
20.8:1
District
HILLSBOROUGH
High
JULE F SUMNER HIGH SCHOOL
2.83 mi away · Grades 7-12
Nearest school -- attendance-zone data not available here
1.0
Local Score (student-teacher ratio only (preliminary -- will incorporate state test-score data once available)) -- not an official state rating
Enrollment
3,459
Student:teacher ratio
25.2:1
District
HILLSBOROUGH

Walkability

Blended score for SUN CITY CENTER's center, calculated by INNOVATE Real Estate from two sources: the EPA's National Walkability Index (street network, transit, land-use mix) and Google Places amenity data (what's actually reachable on foot from this point). 60% EPA National Walkability Index + 40% nearby-amenity density (Google Places).

25
Car-dependent
out of 100
EPA National Walkability Index
6.8 / 20 -- Below average walkable
Google Places amenity density
10 / 100
Restaurants & cafes0
Grocery stores0
Parks1
Schools1
Transit stops0
Pharmacies0

Market position

How this listing compares to current activity in SUN CITY CENTER, from live MLS data.

On the market 120 days -- 36 more days than SUN CITY CENTER's current average of 84 days.
For reference, the median list price across 455 active listings in SUN CITY CENTER right now is $239,000.

Mortgage calculator

Estimate only - actual rate and payment depend on your lender, credit, and loan program.

$
%
%
Adjust tax / insurance estimates
% / yr
$
/mo
Est. monthly payment
$2,378/mo
$73,980 down
$295,920 loan
Principal & interest$1,919
Property tax (est.)$308
Home insurance (est.)$150

Similar homes you might like

Data source: Listing information provided by Stellar MLS (mfrmls) via Trestle/CoreLogic. Last updated 4 days ago.

Information herein deemed reliable but not guaranteed; all measurements, school assignments, HOA fees, taxes, and feature lists are approximate and should be independently verified. Equal Housing Opportunity.