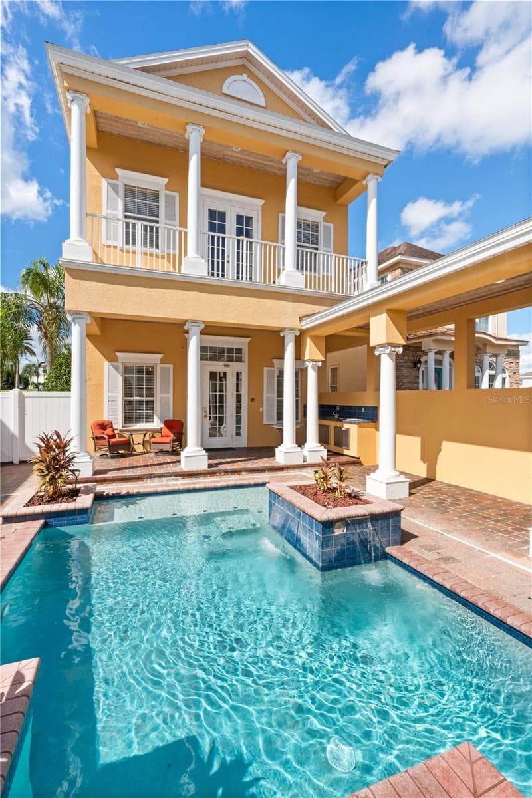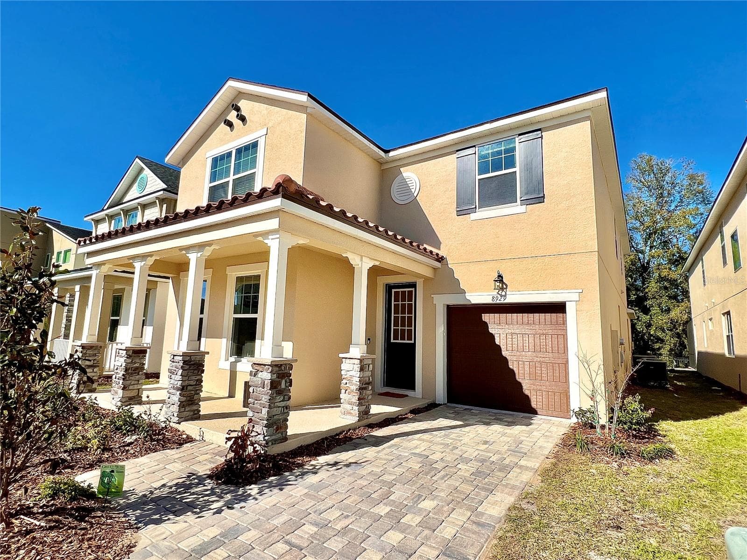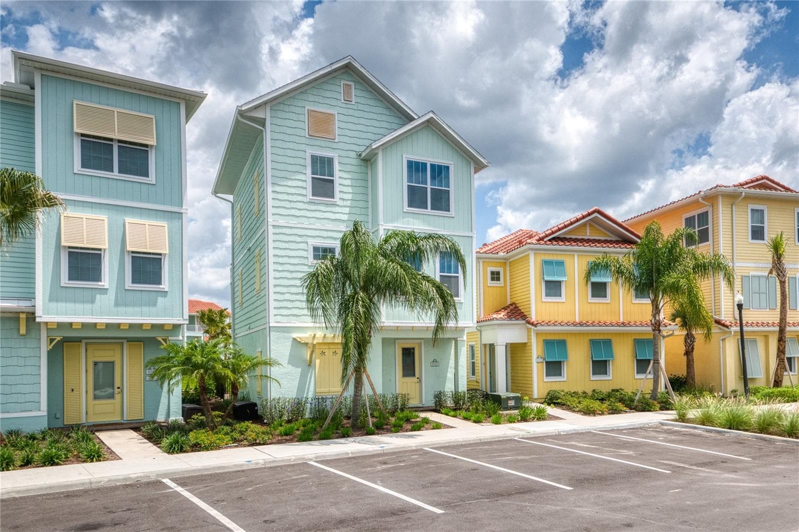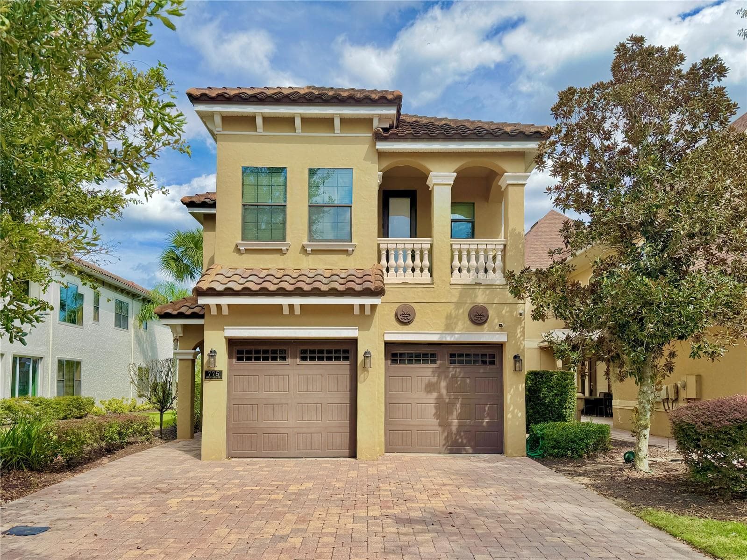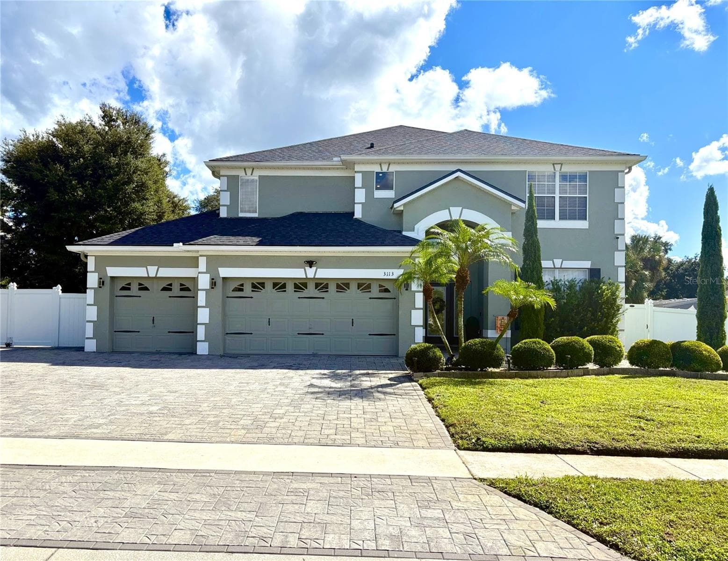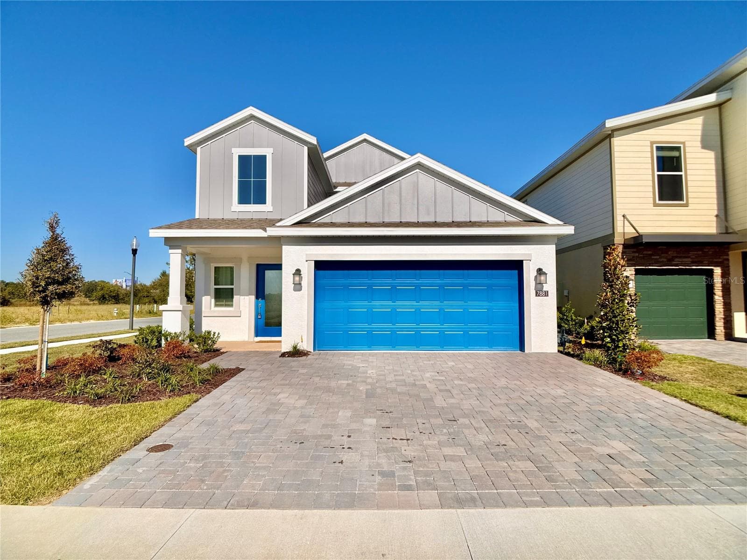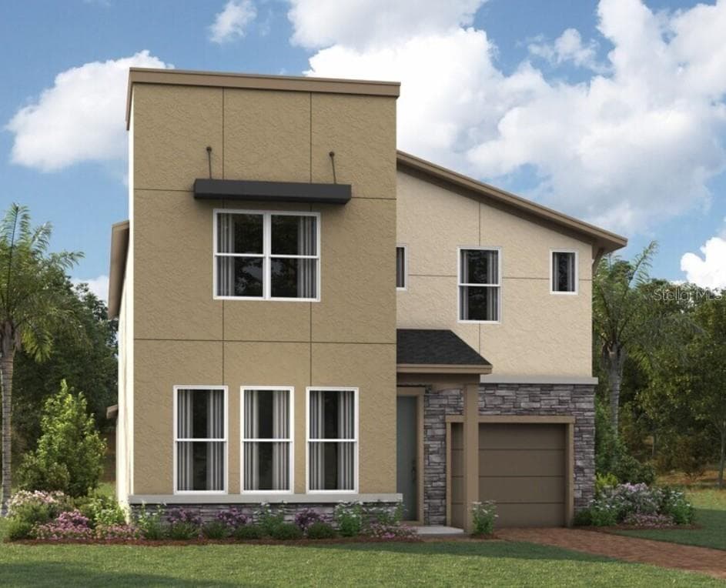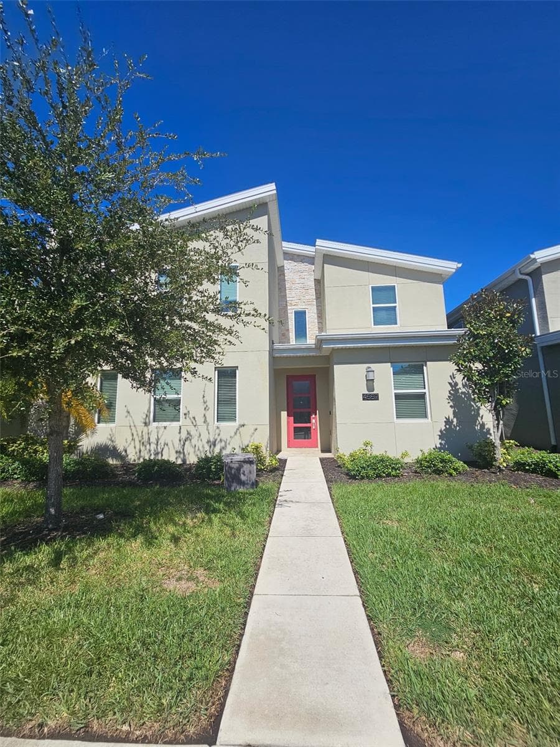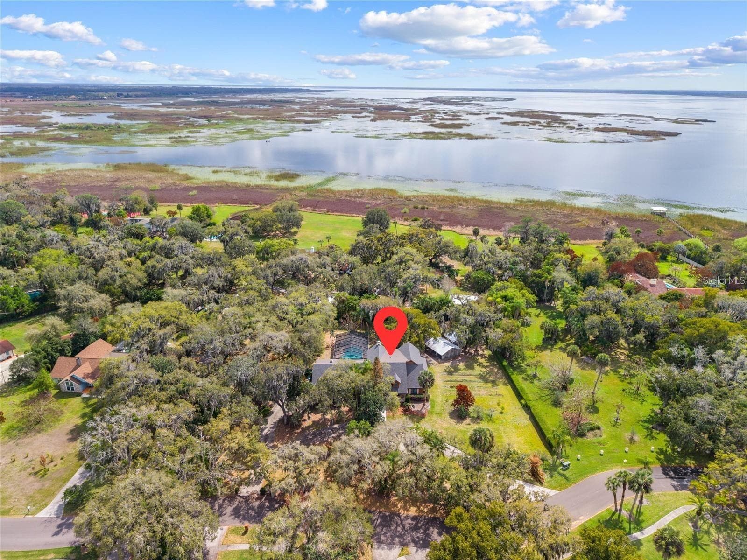
Single Family Residence at 1540 GRANDVIEW BLVD, KISSIMMEE
Single Family Residence at 1540 GRANDVIEW BLVD, KISSIMMEE, photo 2 of 56
Single Family Residence at 1540 GRANDVIEW BLVD, KISSIMMEE, photo 3 of 56
Single Family Residence at 1540 GRANDVIEW BLVD, KISSIMMEE, photo 4 of 56
Single Family Residence at 1540 GRANDVIEW BLVD, KISSIMMEE, photo 5 of 56
Single Family Residence at 1540 GRANDVIEW BLVD, KISSIMMEE, photo 6 of 56
Single Family Residence at 1540 GRANDVIEW BLVD, KISSIMMEE, photo 7 of 56
Single Family Residence at 1540 GRANDVIEW BLVD, KISSIMMEE, photo 8 of 56
Single Family Residence at 1540 GRANDVIEW BLVD, KISSIMMEE, photo 9 of 56
Single Family Residence at 1540 GRANDVIEW BLVD, KISSIMMEE, photo 10 of 56
Single Family Residence at 1540 GRANDVIEW BLVD, KISSIMMEE, photo 11 of 56
FLOOR PLAN - ALL FLOORS - 1540 GRANDVIEW BLVD, KISSIMMEE
FLOOR PLAN- FIRST FLOOR - 1540 GRANDVIEW BLVD, KISSIMMEE
FLOOR PLAN - SECOND FLOOR - 1540 GRANDVIEW BLVD, KISSIMMEE
Single Family Residence at 1540 GRANDVIEW BLVD, KISSIMMEE, photo 15 of 56
Single Family Residence at 1540 GRANDVIEW BLVD, KISSIMMEE, photo 16 of 56
Single Family Residence at 1540 GRANDVIEW BLVD, KISSIMMEE, photo 17 of 56
Single Family Residence at 1540 GRANDVIEW BLVD, KISSIMMEE, photo 18 of 56
Single Family Residence at 1540 GRANDVIEW BLVD, KISSIMMEE, photo 19 of 56
Single Family Residence at 1540 GRANDVIEW BLVD, KISSIMMEE, photo 20 of 56
Single Family Residence at 1540 GRANDVIEW BLVD, KISSIMMEE, photo 21 of 56
Single Family Residence at 1540 GRANDVIEW BLVD, KISSIMMEE, photo 22 of 56
Single Family Residence at 1540 GRANDVIEW BLVD, KISSIMMEE, photo 23 of 56
Single Family Residence at 1540 GRANDVIEW BLVD, KISSIMMEE, photo 24 of 56
Single Family Residence at 1540 GRANDVIEW BLVD, KISSIMMEE, photo 25 of 56
Single Family Residence at 1540 GRANDVIEW BLVD, KISSIMMEE, photo 26 of 56
Single Family Residence at 1540 GRANDVIEW BLVD, KISSIMMEE, photo 27 of 56
Single Family Residence at 1540 GRANDVIEW BLVD, KISSIMMEE, photo 28 of 56
Single Family Residence at 1540 GRANDVIEW BLVD, KISSIMMEE, photo 29 of 56
Single Family Residence at 1540 GRANDVIEW BLVD, KISSIMMEE, photo 30 of 56
Single Family Residence at 1540 GRANDVIEW BLVD, KISSIMMEE, photo 31 of 56
Single Family Residence at 1540 GRANDVIEW BLVD, KISSIMMEE, photo 32 of 56
Single Family Residence at 1540 GRANDVIEW BLVD, KISSIMMEE, photo 33 of 56
Single Family Residence at 1540 GRANDVIEW BLVD, KISSIMMEE, photo 34 of 56
Single Family Residence at 1540 GRANDVIEW BLVD, KISSIMMEE, photo 35 of 56
Single Family Residence at 1540 GRANDVIEW BLVD, KISSIMMEE, photo 36 of 56
Single Family Residence at 1540 GRANDVIEW BLVD, KISSIMMEE, photo 37 of 56
Single Family Residence at 1540 GRANDVIEW BLVD, KISSIMMEE, photo 38 of 56
Single Family Residence at 1540 GRANDVIEW BLVD, KISSIMMEE, photo 39 of 56
Single Family Residence at 1540 GRANDVIEW BLVD, KISSIMMEE, photo 40 of 56
Single Family Residence at 1540 GRANDVIEW BLVD, KISSIMMEE, photo 41 of 56
Single Family Residence at 1540 GRANDVIEW BLVD, KISSIMMEE, photo 42 of 56
Single Family Residence at 1540 GRANDVIEW BLVD, KISSIMMEE, photo 43 of 56
Single Family Residence at 1540 GRANDVIEW BLVD, KISSIMMEE, photo 44 of 56
Single Family Residence at 1540 GRANDVIEW BLVD, KISSIMMEE, photo 45 of 56
Single Family Residence at 1540 GRANDVIEW BLVD, KISSIMMEE, photo 46 of 56
Single Family Residence at 1540 GRANDVIEW BLVD, KISSIMMEE, photo 47 of 56
Single Family Residence at 1540 GRANDVIEW BLVD, KISSIMMEE, photo 48 of 56
Single Family Residence at 1540 GRANDVIEW BLVD, KISSIMMEE, photo 49 of 56
Single Family Residence at 1540 GRANDVIEW BLVD, KISSIMMEE, photo 50 of 56
Single Family Residence at 1540 GRANDVIEW BLVD, KISSIMMEE, photo 51 of 56
Single Family Residence at 1540 GRANDVIEW BLVD, KISSIMMEE, photo 52 of 56
Single Family Residence at 1540 GRANDVIEW BLVD, KISSIMMEE, photo 53 of 56
Single Family Residence at 1540 GRANDVIEW BLVD, KISSIMMEE, photo 54 of 56
Single Family Residence at 1540 GRANDVIEW BLVD, KISSIMMEE, photo 55 of 56
Single Family Residence at 1540 GRANDVIEW BLVD, KISSIMMEE, photo 56 of 56
56 photos

$899,000

1540 GRANDVIEW BLVD
KISSIMMEE, FL 34744
Listed by Racquel Schroeder
Bedrooms
4
Bathrooms
4.5
Living area
5,207 sqft
Year built
1981

About this home

Virtually Staged. IF YOU HAVE BEEN WAITING, NOW IS THE TIME! BACK ON THE MARKET * REGAL OAK SHORES * CUSTOM BUILT BRICK HOME * 1.44 Acres +/- * NO HOA * NEW ROOF * CIRCLE DRIVEWAY * DUAL PRIMARY SUITES * COVERED PAVILIONS * COPPER GUTTERS/DOWNSPOUTS * This custom one-owner 4 bedroom, 4.5 bath estate with dual primary suites offers the perfect blend of privacy, space, and resort-style living beneath a gorgeous canopy of mature oak trees. The impressive 267’ x 236’ lot features a circular driveway, additional parking pads, RV parking and a side-entry 3-car garage. Plenty of space for gardening or enjoying the outdoors. A welcoming front porch leads to double solid wood entry doors with transom windows, opening to a light-filled foyer with decorative tile and a hardwood staircase, custom wood trim and wood doors throughout the home. The home features a formal living room, formal dining room with French doors to the front porch, and a private office/library & spiral staircase. The spacious family room showcases a grand brick wood-burning fireplace and French doors that open to the lanai, creating seamless indoor-outdoor living. The kitchen is designed for gathering with a large center island with cooktop and sink, double ovens, extensive custom cabinetry, and a pass-through window to the lanai—perfect for entertaining. The flexible floor plan includes a main-level primary suite with reading nook and French doors, plus a second upstairs primary suite with ensuite bath, ideal for guests or multigenerational living. Two additional large flex rooms with endless possibilities for a home theater, game room, gym, or studio. Step outside to your private backyard retreat featuring a resort style screened pool and spa with diving board, brick paver deck, expansive covered lanai, outdoor kitchen, and two covered pavilions—all surrounded by beautifully irrigated landscaping from a deep well. Additional highlights include city water, septic system, interior laundry with built-in ironing board and laundry chute, bar area with sink, wine rack, refrigerator and vintage record/cassette player, two water heaters, and a new roof (2023) with copper flashing. A rare opportunity to own a spacious custom home on acreage with no HOA—perfect for entertaining, multigenerational living, or simply enjoying your own private retreat. Enjoy the quick proximity to the Orlando International Airport, area lakes, attractions, beaches, shopping, restaurants, and popular travel routes.

Highlights

Private poolFireplace

Property details

MLS
Stellar MLS
MLS #
MFRS5143565
Property type
Single Family Residence
Subdivision
REGAL OAK SHORES UNIT 1
Status
Active
Days on market
112
On market date
March 6, 2026
Stories
N/A
Total bathrooms
4.5
Garage spaces
3
Parking spaces
N/A
Lot size
1.44 acres
Loading map…

Nearby schools

Within 10 miles. School directory data from the National Center for Education Statistics (NCES), accessed via the Urban Institute Education Data API. Local Score is calculated by INNOVATE Real Estate; where a state rating is shown, it comes from that state's own official school report card.

Elementary
NEPTUNE ELEMENTARY SCHOOL
3.3 mi away · Grades -1-5
Nearest school -- attendance-zone data not available here
3.0
Local Score (student-teacher ratio only (preliminary -- will incorporate state test-score data once available)) -- not an official state rating
Enrollment
941
Student:teacher ratio
15.2:1
District
OSCEOLA
Middle
NEPTUNE MIDDLE SCHOOL
2.92 mi away · Grades 6-8
Nearest school -- attendance-zone data not available here
3.0
Local Score (student-teacher ratio only (preliminary -- will incorporate state test-score data once available)) -- not an official state rating
Enrollment
1,005
Student:teacher ratio
16.8:1
District
OSCEOLA
High
ZENITH ACCELERATED ACADEMY
2.74 mi away · Grades 8-12
Nearest school -- attendance-zone data not available here
3.0
Local Score (student-teacher ratio only (preliminary -- will incorporate state test-score data once available)) -- not an official state rating
Enrollment
439
Student:teacher ratio
15.1:1
District
OSCEOLA

Walkability

Blended score for KISSIMMEE's center, calculated by INNOVATE Real Estate from two sources: the EPA's National Walkability Index (street network, transit, land-use mix) and Google Places amenity data (what's actually reachable on foot from this point). EPA National Walkability Index only -- nearby-amenity data not cached yet for this area.

28
Car-dependent
out of 100
EPA National Walkability Index
5.5 / 20 -- Least walkable
Google Places amenity density
28 / 100
Restaurants & cafes1
Grocery stores0
Parks3
Schools2
Transit stops0
Pharmacies0

Market position

How this listing compares to current activity in KISSIMMEE, from live MLS data.

On the market 112 days -- 11 more days than KISSIMMEE's current average of 101 days.
For reference, the median list price across 5,299 active listings in KISSIMMEE right now is $314,990.

Mortgage calculator

Estimate only - actual rate and payment depend on your lender, credit, and loan program.

$
%
%
Adjust tax / insurance estimates
% / yr
$
/mo
Est. monthly payment
$5,564/mo
$179,800 down
$719,200 loan
Principal & interest$4,665
Property tax (est.)$749
Home insurance (est.)$150

Similar homes you might like

Data source: Listing information provided by Stellar MLS (mfrmls) via Trestle/CoreLogic. Last updated 9 days ago.

Information herein deemed reliable but not guaranteed; all measurements, school assignments, HOA fees, taxes, and feature lists are approximate and should be independently verified. Equal Housing Opportunity.