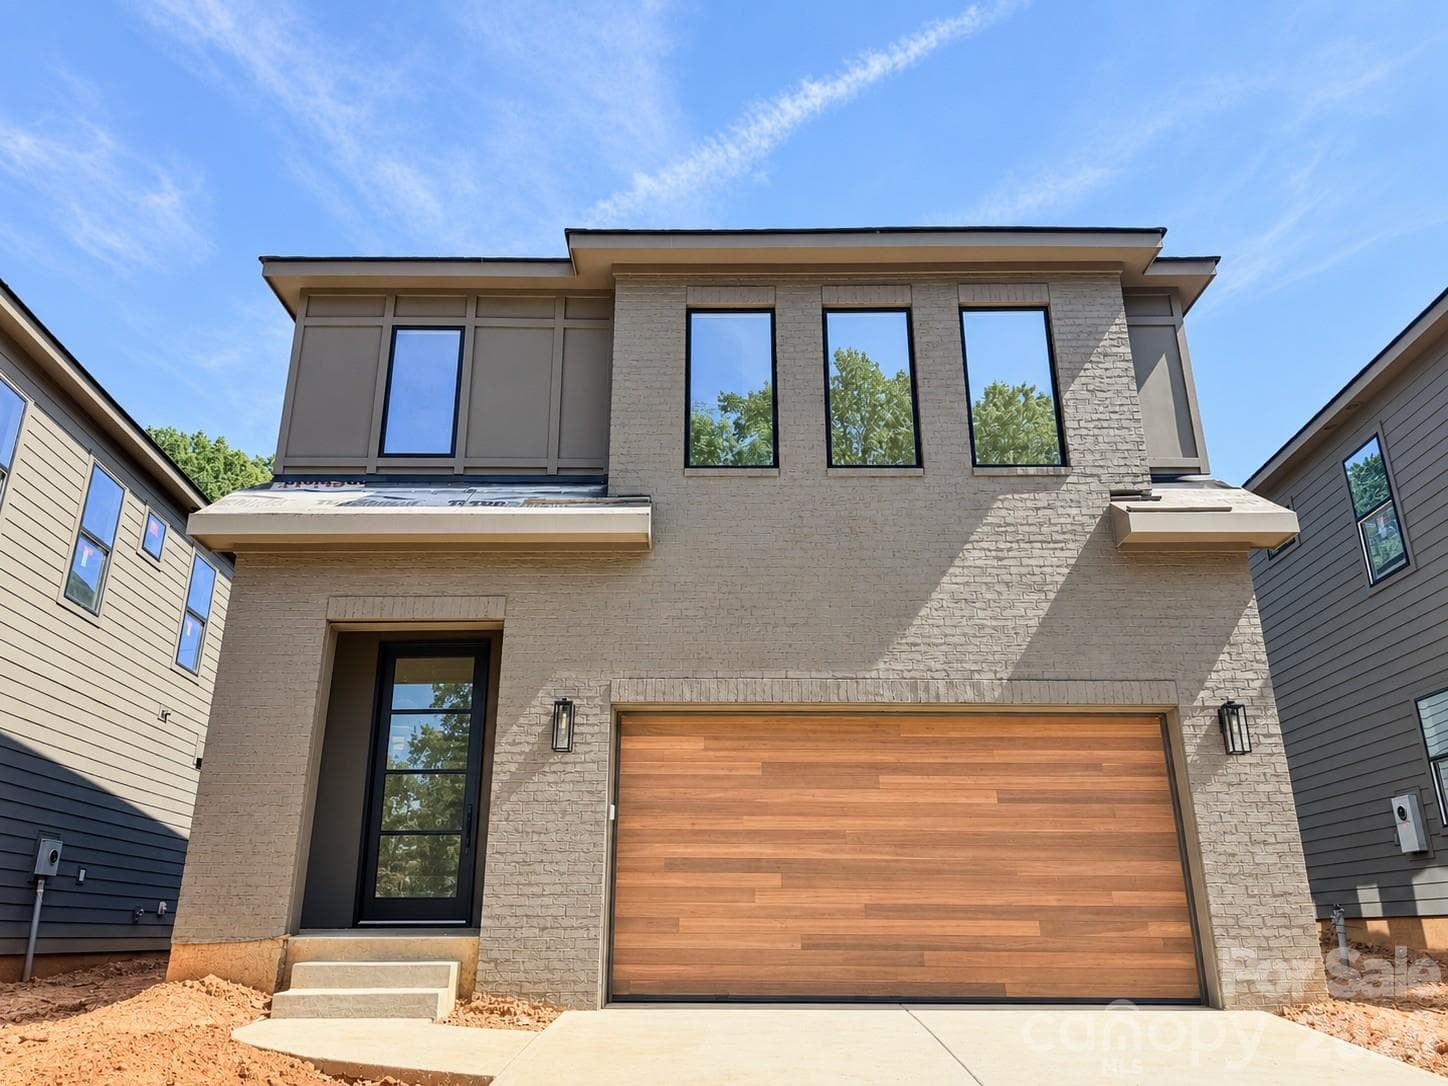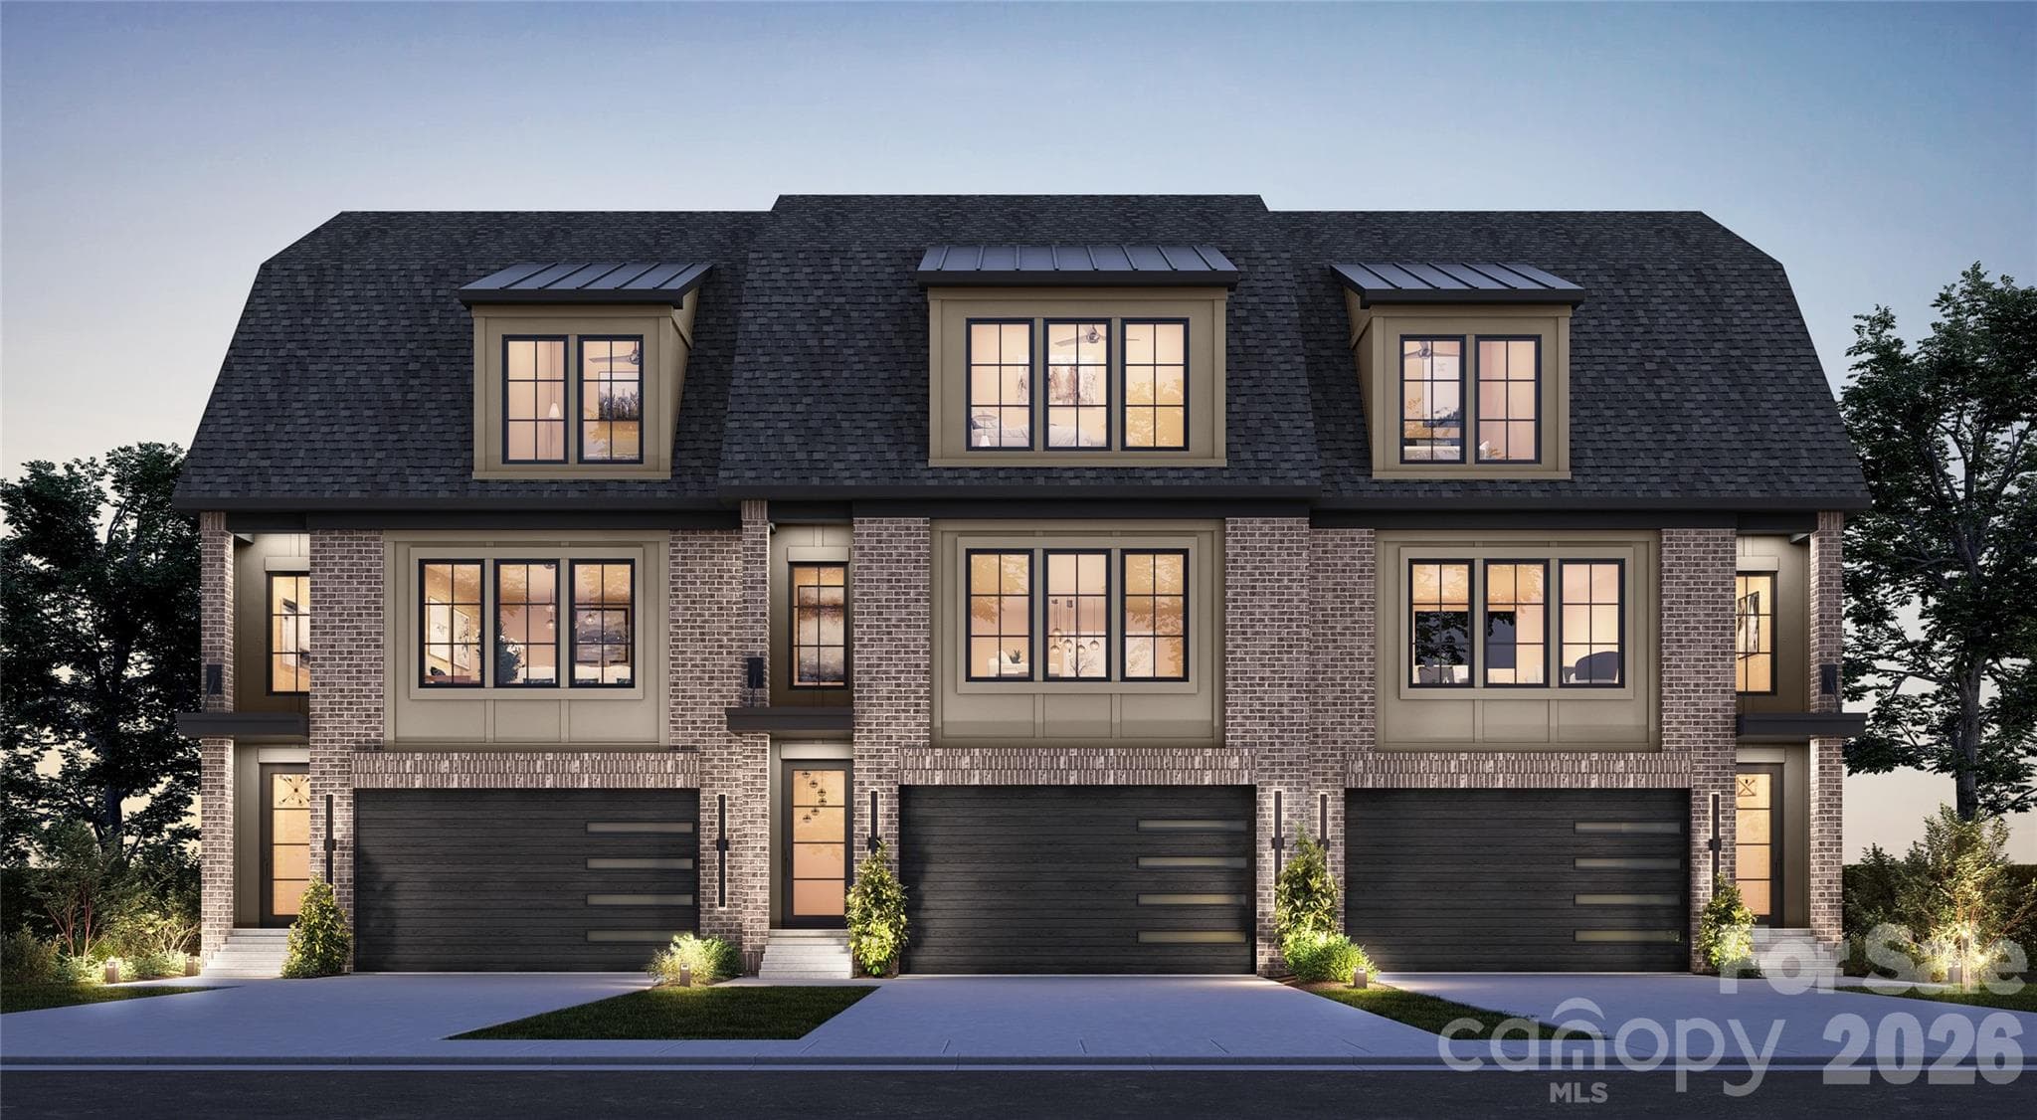
Rendering - Representative Photo Only - 1539 Crystal Road, Charlotte
Representative Photo Only - 1539 Crystal Road, Charlotte
Design presentation for Representative Purposes Only - 1539 Crystal Road, Charlotte
Representative Photo Only - 1539 Crystal Road, Charlotte
Covered balcony 2nd level - Representative Photo Only - 1539 Crystal Road, Charlotte
Representative Photo Only - 1539 Crystal Road, Charlotte
Walk in pantry - Representative Photo Only - 1539 Crystal Road, Charlotte
Living Room - Representative Photo Only - 1539 Crystal Road, Charlotte
Primary Bedroom -Representative Photo Only - 1539 Crystal Road, Charlotte
Primary Bath - Representative Photo Only - 1539 Crystal Road, Charlotte
Design presentation for Representative Purposes Only - 1539 Crystal Road, Charlotte
Representative Photo Only - 1539 Crystal Road, Charlotte
Design presentation for Representative Purposes Only - 1539 Crystal Road, Charlotte
Representative Photo Only - 1539 Crystal Road, Charlotte
Townhouse at 1539 Crystal Road, Charlotte, photo 27 of 40
Townhouse at 1539 Crystal Road, Charlotte, photo 28 of 40
Townhouse at 1539 Crystal Road, Charlotte, photo 29 of 40
Townhouse at 1539 Crystal Road, Charlotte, photo 30 of 40
Townhouse at 1539 Crystal Road, Charlotte, photo 31 of 40
Townhouse at 1539 Crystal Road, Charlotte, photo 32 of 40
Townhouse at 1539 Crystal Road, Charlotte, photo 33 of 40
Townhouse at 1539 Crystal Road, Charlotte, photo 34 of 40
Townhouse at 1539 Crystal Road, Charlotte, photo 35 of 40
Townhouse at 1539 Crystal Road, Charlotte, photo 36 of 40
Townhouse at 1539 Crystal Road, Charlotte, photo 37 of 40
Townhouse at 1539 Crystal Road, Charlotte, photo 38 of 40
Townhouse at 1539 Crystal Road, Charlotte, photo 39 of 40
Representative Photo Only - 1539 Crystal Road, Charlotte
40 photos

$946,000

1539 Crystal Road
Charlotte, NC 28205
Listed by Olivia Galarde · Corcoran HM Properties
Bedrooms
4
Bathrooms
3.5
Living area
2,980 sqft
Year built
2026

About this home

Luxury finishes, prime location! Four bedrooms, three and a half baths, two laundry areas, a true side-by-side two-car garage and just under 3,000 square feet. Not to miss the balcony and backyard - there’s room here that you simply don’t expect from townhome living. Tucked away on Crystal Road in Commonwealth, just moments from Plaza Midwood, this new construction residence brings together incredible interiors, serious space and a location that is hard to beat. The kitchen sets the tone: an oversized double-waterfall quartz island, matching quartz backsplash, Electrolux dual-fuel range and a walk-in pantry finished with cabinetry and countertops of its own. An open stairwell runs through all three levels with a beautiful chandelier, giving the home an airy, architectural feel, while the oversized Andersen windows and a covered balcony off the main living space bring the outdoors in. The first level adds another layer of flexibility with a bedroom and full bath, plus a separate laundry room, creating the option for a complete guest suite, private home office or its own tucked-away living space. Upstairs, the primary suite features two walk-in closets, a gorgeous primary bath and wet room with a fluted freestanding tub, and a dedicated laundry area within the suite make the entire floor feel considered and livable. One of only six new residences coming to Crystal Road, with completion anticipated Fall 2026 and an extended 1-3-10 builder warranty. All the benefits of new construction, tucked into one of those Commonwealth streets that feels removed from it all—until you remember Plaza Midwood is right around the corner.

Highlights

FireplaceNew construction

Property details

MLS
Canopy MLS
MLS #
CAR4356232
Property type
Townhouse
Subdivision
Commonwealth
Status
Active
Days on market
33
On market date
August 21, 2026
Stories
N/A
Total bathrooms
3.5
Garage spaces
2
Parking spaces
N/A
Lot size
N/A
Loading map…

Nearby schools

Within 10 miles. School directory data from the National Center for Education Statistics (NCES), accessed via the Urban Institute Education Data API. Local Score is calculated by INNOVATE Real Estate; where a state rating is shown, it comes from that state's own official school report card.

Elementary
Merry Oaks International Acad
0.32 mi away · Grades -1-5
Zoned school (attendance boundary, 2015-16 data)
2.3
Local Score (state rating (2025) blended 70/30 with student-teacher ratio) -- not an official state rating
State rating: D (2025)
Enrollment
616
Student:teacher ratio
15.8:1
District
Charlotte-Mecklenburg Schools
Middle
Eastway Middle
0.65 mi away · Grades 6-8
Zoned school (attendance boundary, 2015-16 data)
2.3
Local Score (state rating (2025) blended 70/30 with student-teacher ratio) -- not an official state rating
State rating: D (2025)
Enrollment
848
Student:teacher ratio
15.4:1
District
Charlotte-Mecklenburg Schools
High
Cato Middle College High School
4.66 mi away · Grades 11-13
Zoned school (attendance boundary, 2015-16 data)
3.8
Local Score (state rating (2025) blended 70/30 with student-teacher ratio) -- not an official state rating
State rating: A (2025)
Enrollment
166
Student:teacher ratio
41.5:1
District
Charlotte-Mecklenburg Schools

Walkability

Blended score for Charlotte's center, calculated by INNOVATE Real Estate from two sources: the EPA's National Walkability Index (street network, transit, land-use mix) and Google Places amenity data (what's actually reachable on foot from this point). 60% EPA National Walkability Index + 40% nearby-amenity density (Google Places).

88
Highly walkable
out of 100
EPA National Walkability Index
16.0 / 20 -- Most walkable
Google Places amenity density
100 / 100
Restaurants & cafes20
Grocery stores17
Parks7
Schools5
Transit stops20
Pharmacies2

Market position

How this listing compares to current activity in Charlotte, from live MLS data.

On the market 33 days -- 36 fewer days than Charlotte's current average of 69 days.
For reference, the median list price across 5,609 active listings in Charlotte right now is $359,900.

Mortgage calculator

Estimate only - actual rate and payment depend on your lender, credit, and loan program.

$
%
%
Adjust tax / insurance estimates
% / yr
$
/mo
Est. monthly payment
$5,847/mo
$189,200 down
$756,800 loan
Principal & interest$4,909
Property tax (est.)$788
Home insurance (est.)$150

Similar homes you might like

Data source: Listing information provided by Canopy MLS (carolina) via Trestle/CoreLogic. Last updated 30 days ago.

Information herein deemed reliable but not guaranteed; all measurements, school assignments, HOA fees, taxes, and feature lists are approximate and should be independently verified. Equal Housing Opportunity.