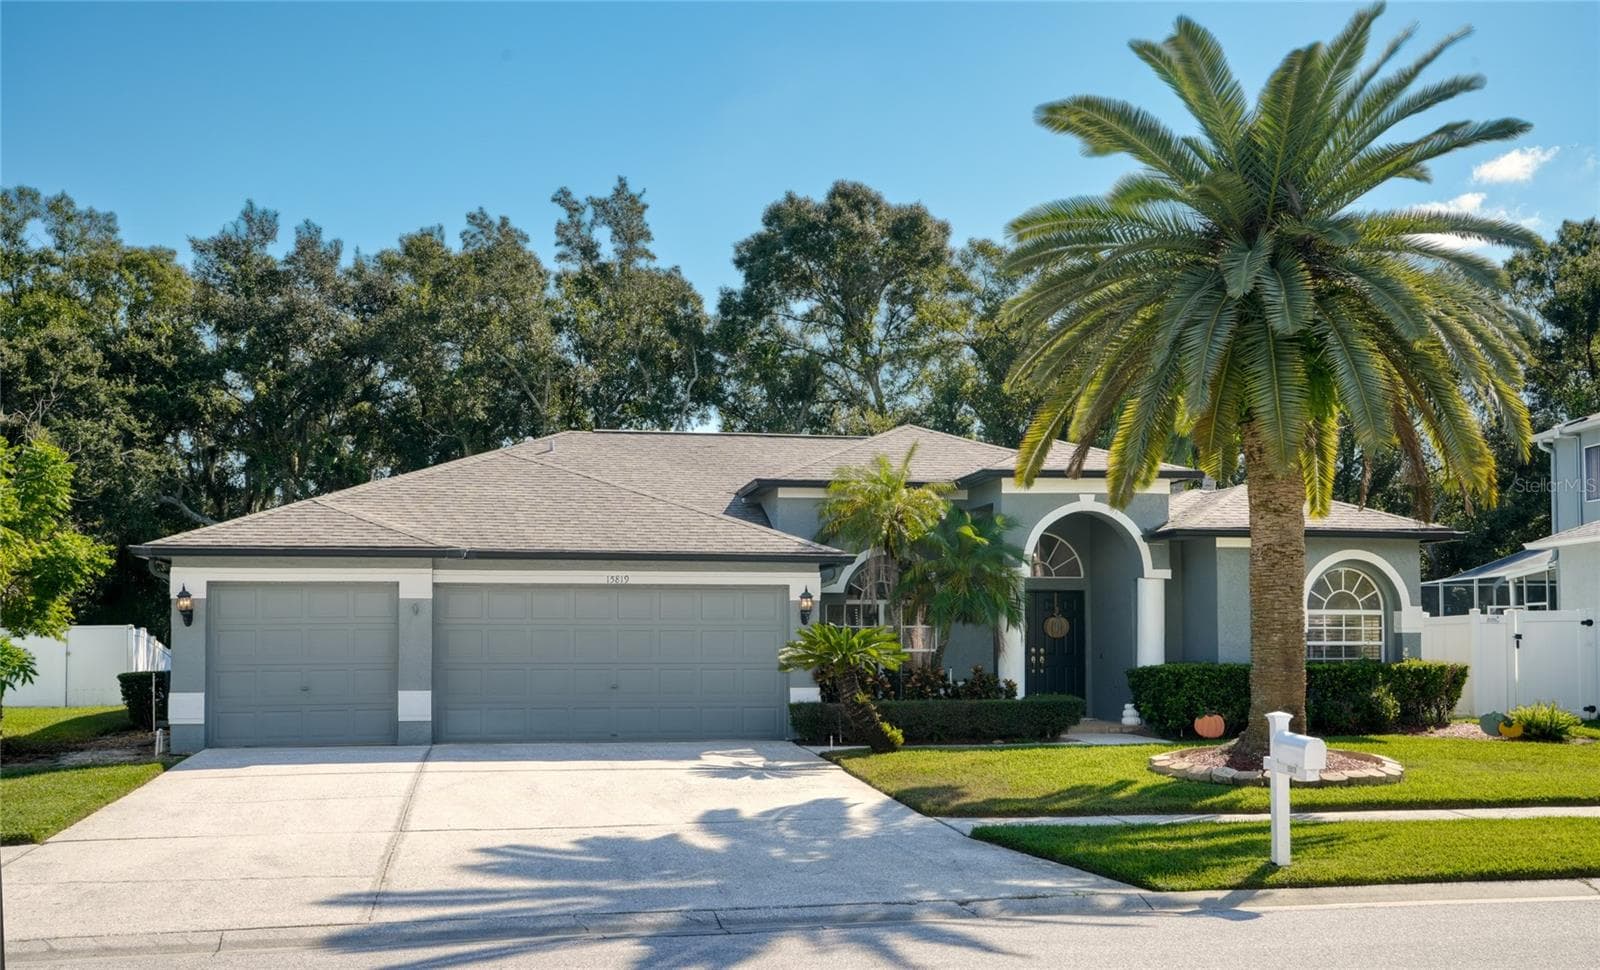
Beautiful curb appeal with mature landscaping and welcoming covered entry. - 1536 ABYSS DR, ODESSA
Bright dining room with modern chandelier and warm wood flooring. - 1536 ABYSS DR, ODESSA
Open view from dining area toward kitchen and main living spaces. - 1536 ABYSS DR, ODESSA
Spacious family room with cathedral ceilings and abundant natural light. - 1536 ABYSS DR, ODESSA
Family room with French doors overlooking the screened lanai. - 1536 ABYSS DR, ODESSA
Custom built-in entertainment center adds warmth and function. - 1536 ABYSS DR, ODESSA
Open-concept living area with beautiful wood flooring and high ceilings. - 1536 ABYSS DR, ODESSA
Family room flows easily into kitchen and dining areas. - 1536 ABYSS DR, ODESSA
Kitchen pass-through with open sightlines to the living spaces. - 1536 ABYSS DR, ODESSA
Custom kitchen with center island, rich cabinetry, and modern lighting. - 1536 ABYSS DR, ODESSA
Dining area with architectural detail and updated chandelier. - 1536 ABYSS DR, ODESSA
Spacious kitchen featuring built-in appliances and abundant cabinetry. - 1536 ABYSS DR, ODESSA
Kitchen island offers prep space, storage, and casual functionality. - 1536 ABYSS DR, ODESSA
Galley-style kitchen layout with custom cabinetry and open flow. - 1536 ABYSS DR, ODESSA
Kitchen sink area overlooks the main living and entertaining spaces. - 1536 ABYSS DR, ODESSA
Formal dining room with stylish chandelier and bright natural light. - 1536 ABYSS DR, ODESSA
Dining room near the front entry with updated lighting. - 1536 ABYSS DR, ODESSA
Formal dining room opens beautifully toward the kitchen and living areas. - 1536 ABYSS DR, ODESSA
Private front office with wood flooring and ceiling fan. - 1536 ABYSS DR, ODESSA
Office with French doors and easy access to the main living area. - 1536 ABYSS DR, ODESSA
Expansive primary suite with a dramatic, comfortable feel. - 1536 ABYSS DR, ODESSA
Primary suite offers generous space and a private retreat feel. - 1536 ABYSS DR, ODESSA
Primary bath with soaking tub, dual vanity, and walk-in shower. - 1536 ABYSS DR, ODESSA
Spa-style primary bath with soaking tub and separate shower. - 1536 ABYSS DR, ODESSA
Primary bath with dual sinks and abundant vanity storage. - 1536 ABYSS DR, ODESSA
Walk-in shower with neutral tile and spacious design. - 1536 ABYSS DR, ODESSA
Large custom primary closet with built-ins and excellent storage. - 1536 ABYSS DR, ODESSA
Hallway view connecting bedrooms and living spaces. - 1536 ABYSS DR, ODESSA
Secondary bedroom with vaulted ceiling and ceiling fan. - 1536 ABYSS DR, ODESSA
Secondary bedroom with built-in closet and natural light. - 1536 ABYSS DR, ODESSA
Full bath with tub/shower combination and updated vanity area. - 1536 ABYSS DR, ODESSA
Secondary bedroom with soft color palette and upgraded chandelier. - 1536 ABYSS DR, ODESSA
Secondary bedroom with generous closet space and ceiling fan. - 1536 ABYSS DR, ODESSA
Secondary bedroom with neutral flooring and great natural light. - 1536 ABYSS DR, ODESSA
Full bathroom with glass-enclosed shower and vanity storage. - 1536 ABYSS DR, ODESSA
HUGE upstairs bonus room with endless flexibility. - 1536 ABYSS DR, ODESSA
Bonus room ideal for game room, media room, or guest retreat. - 1536 ABYSS DR, ODESSA
Upstairs bonus room with space for entertaining and hobbies. - 1536 ABYSS DR, ODESSA
Upstairs half bath conveniently located off the bonus room. - 1536 ABYSS DR, ODESSA
Screened lanai overlooking custom pool, spa, and pond views. - 1536 ABYSS DR, ODESSA
Custom screened pool with pavered deck and water views. - 1536 ABYSS DR, ODESSA
Custom pool and spa with rock waterfall feature. - 1536 ABYSS DR, ODESSA
Spacious screened lanai designed for Florida outdoor living. - 1536 ABYSS DR, ODESSA
Pool and spa area with covered outdoor entertaining space. - 1536 ABYSS DR, ODESSA
Covered lanai with room to relax, dine, and entertain. - 1536 ABYSS DR, ODESSA
Pavered driveway, 3-car garage, and beautiful front elevation. - 1536 ABYSS DR, ODESSA
Inviting exterior with mature landscaping and covered entry. - 1536 ABYSS DR, ODESSA
Backyard pond views create a peaceful private setting. - 1536 ABYSS DR, ODESSA
Serene pond frontage with wide-open water views. - 1536 ABYSS DR, ODESSA
Aerial view of the home, driveway, and pond-front homesite. - 1536 ABYSS DR, ODESSA
Aerial view showcasing the pond-front setting and natural backdrop. - 1536 ABYSS DR, ODESSA
Aerial view of Grey Hawk at Lake Polo and surrounding community. - 1536 ABYSS DR, ODESSA
Aerial view of the home’s private lot and water frontage. - 1536 ABYSS DR, ODESSA
Community tennis courts and recreation area. - 1536 ABYSS DR, ODESSA
Community basketball and tennis courts from above. - 1536 ABYSS DR, ODESSA
Community playground and shaded recreation area. - 1536 ABYSS DR, ODESSA
Community playground with picnic area and mature trees. - 1536 ABYSS DR, ODESSA
Community basketball court surrounded by green space. - 1536 ABYSS DR, ODESSA
Community sand volleyball court. - 1536 ABYSS DR, ODESSA
Community tennis court with peaceful natural backdrop. - 1536 ABYSS DR, ODESSA
Gated entrance to Grey Hawk at Lake Polo. - 1536 ABYSS DR, ODESSA
Guard-gated community entrance with pavered drive and secure access. - 1536 ABYSS DR, ODESSA
62 photos

$814,900

1536 ABYSS DR
ODESSA, FL 33556
Listed by Stacy Kitchell · ENGEL & VOELKERS UPPER TAMPA BAY
Bedrooms
4
Bathrooms
3.5
Living area
3,109 sqft
Year built
2007

About this home

*** NEW ROOF TO BE INSTALLED SOON! *** Luxury home under $1M! GREAT SCHOOLS, gated community with No CDD - $1000s in savings/yr. compared to Starkey Ranch, Bexley! Nestled inside the esteemed GATED COMMUNITY of Grey Hawk at Lake Polo in beautiful Odessa - and ZONED to A-RATED Middle school (Seven Springs Middle) and High School (J.W. Mitchell High) - this beautiful 3,109 SF 4 BR/3.5 BA/3-Car Garage executive-style home w/UPSTAIRS BONUS ROOM and bath welcomes you with a PAVERED DRIVEWAY, elegant curb appeal, peaceful pond views, and a private outdoor retreat designed for true Florida living. With a CUSTOM POOL, CUSTOM SPA, LARGE COVERED/SCREENED LANAI (a must have in Florida!), soaring CATHEDRAL CEILINGS, and the PERFECT FLOOR PLAN (see detail below). Impressive and comfortable, this home offers a place to gather, unwind, entertain, and create wonderful memories. THE PERFECT LAYOUT: Downstairs – SPLIT PLAN EXPANSIVE PRIMARY SUITE, secondary bedrooms separately positioned on the opposite side of the home for owner privacy, a HOME OFFICE at the front of the house, and OPEN FLOOR PLAN with the BEAUTIFUL KITCHEN open to the family room and dining room; Upstairs - a HUGE BONUS ROOM with its own half bath - perfect for a media room, game room, guest space, fitness area, or second work-from-home zone. CUSTOM KITCHEN: Beautifully updated with a unique ILLUMINATE/TRANSLUCENT STONE ISLAND, 42-inch raised-panel cabinetry with crown molding, glass-front cabinets with interior accent lighting, built-ins, updated hardware, stone countertops, oversized DEEP FARMHOUSE SINK, updated plumbing and lighting fixtures, and newer appliances. Gorgeous REAL WOOD flooring in the foyer, dining room, office, family room, and kitchen adds warmth, while cathedral ceilings bring in volume, light, and an impressive sense of space. TRUE FLORIDA LIVING. Step outside to a CUSTOM SCREENED POOL AND SPA with pavered deck, covered lanai, waterfall feature, and serene pond views. HEATED POOL/SPA (propane) allows you to enjoy this private outdoor retreat during Florida’s cooler months. Whether you are hosting friends, relaxing after work, or enjoying a quiet morning by the water, this backyard feels like your own private resort. ADD’L IMPROVEMENTS: Custom-built solid wood entertainment center-living room, higher-end chandeliers throughout the home, updated fans-living room/front office/primary bedroom/upstairs bonus room and NEW HVAC system installed in 2025. AFFORDABLE LUXURY: Located in FLOOD ZONE X with NO CDD fee, LOW HOA FEE which includes park, playground, tennis/pickleball court, dog park. GREAT LOCATION: Close to SR 54, Suncoast Parkway, Trinity medical corridor, Starkey Ranch District Park, shopping, dining, Tampa Premium Outlets, and everyday conveniences. More than a home, this is a private pond-front retreat with the space, updates, outdoor lifestyle you will love. Call us to obtain an estimated mo. payment and closing costs or SCHEDULE YOUR PRIVATE SHOWING TODAY!

Highlights

WaterfrontPrivate pool

Property details

MLS
Stellar MLS
MLS #
MFRTB8513774
Property type
Single Family Residence
Subdivision
GREY HAWK AT LAKE POLO PH 02
Status
Active
Days on market
65
On market date
June 2, 2026
Stories
N/A
Total bathrooms
3.5
Garage spaces
3
Parking spaces
N/A
Lot size
0.24 acres
Loading map…

Nearby schools

Within 10 miles. School directory data from the National Center for Education Statistics (NCES), accessed via the Urban Institute Education Data API. Local Score is calculated by INNOVATE Real Estate; where a state rating is shown, it comes from that state's own official school report card.

Elementary
ODESSA ELEMENTARY SCHOOL
2.22 mi away · Grades -1-5
Nearest school -- attendance-zone data not available here
3.0
Local Score (student-teacher ratio only (preliminary -- will incorporate state test-score data once available)) -- not an official state rating
Enrollment
887
Student:teacher ratio
17.1:1
District
PASCO
Middle
MARTINEZ MIDDLE SCHOOL
2.46 mi away · Grades 6-8
Nearest school -- attendance-zone data not available here
2.0
Local Score (student-teacher ratio only (preliminary -- will incorporate state test-score data once available)) -- not an official state rating
Enrollment
1,145
Student:teacher ratio
20.1:1
District
HILLSBOROUGH
High
STEINBRENNER HIGH SCHOOL
2.49 mi away · Grades 9-12
Nearest school -- attendance-zone data not available here
1.0
Local Score (student-teacher ratio only (preliminary -- will incorporate state test-score data once available)) -- not an official state rating
Enrollment
2,506
Student:teacher ratio
24.1:1
District
HILLSBOROUGH

Walkability

Blended score for ODESSA's center, calculated by INNOVATE Real Estate from two sources: the EPA's National Walkability Index (street network, transit, land-use mix) and Google Places amenity data (what's actually reachable on foot from this point). 60% EPA National Walkability Index + 40% nearby-amenity density (Google Places).

44
Somewhat walkable
out of 100
EPA National Walkability Index
6.3 / 20 -- Below average walkable
Google Places amenity density
63 / 100
Restaurants & cafes9
Grocery stores2
Parks0
Schools2
Transit stops5
Pharmacies3

Market position

How this listing compares to current activity in ODESSA, from live MLS data.

On the market 65 days -- 29 fewer days than ODESSA's current average of 94 days.
For reference, the median list price across 314 active listings in ODESSA right now is $669,000.

Mortgage calculator

Estimate only - actual rate and payment depend on your lender, credit, and loan program.

$
%
%
Adjust tax / insurance estimates
% / yr
$
/mo
Est. monthly payment
$5,057/mo
$162,980 down
$651,920 loan
Principal & interest$4,228
Property tax (est.)$679
Home insurance (est.)$150

Similar homes you might like

Data source: Listing information provided by Stellar MLS (mfrmls) via Trestle/CoreLogic. Last updated August 6, 2026.

Information herein deemed reliable but not guaranteed; all measurements, school assignments, HOA fees, taxes, and feature lists are approximate and should be independently verified. Equal Housing Opportunity.