


$585,000
About this home
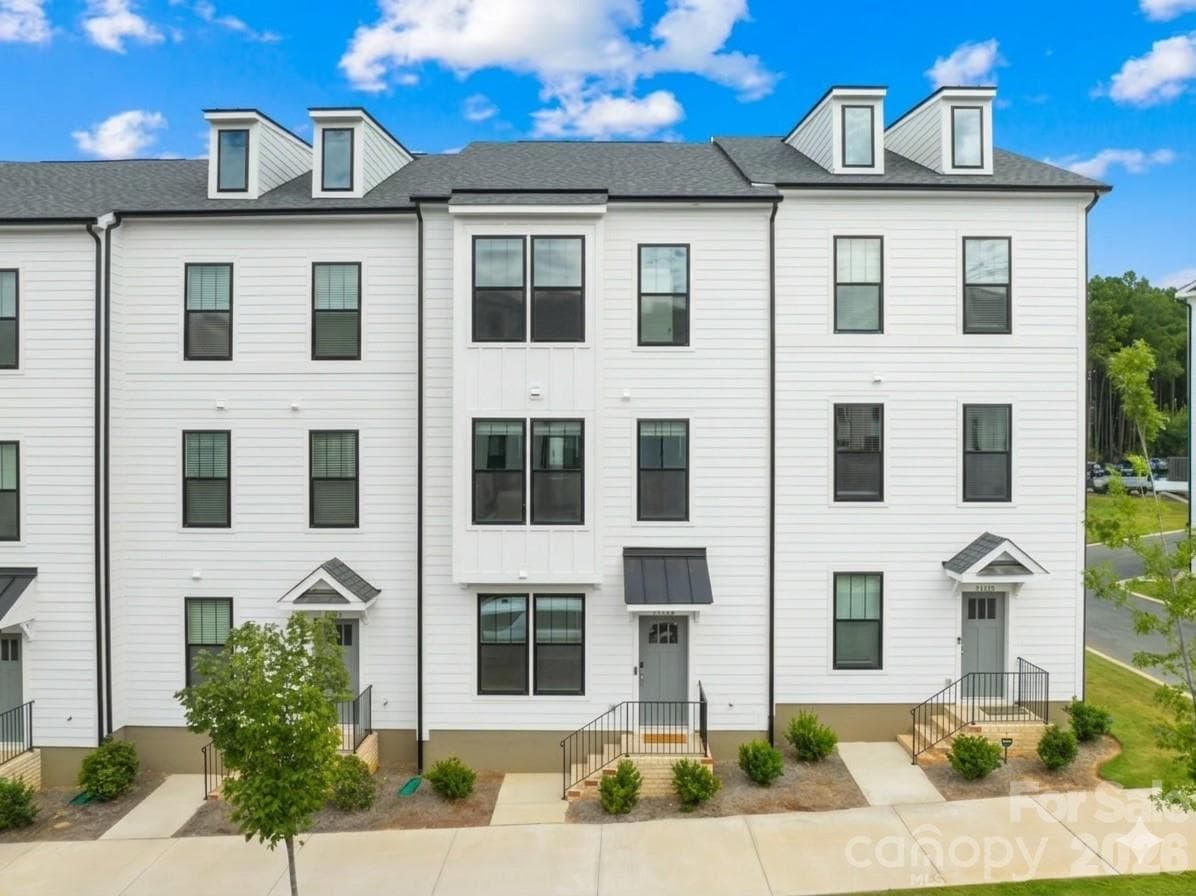
Luxury, convenience, and thoughtful design come together in this exceptional 2025-built townhome situated in the heart of Ballantyne and just a stroll away from Ballancroft Town Center featuring Sprouts Farmers Market, a nail salon, deli, pizza, wellness services, and more! This highly desirable floor plan offers a true bedroom and full bath on the main level plus two private ensuite bedrooms on the third floor, providing exceptional flexibility for guests, a home office, multigenerational living, or everyday comfort. This home has been extensively upgraded, creating a turnkey residence where nearly every detail has been thoughtfully enhanced. The sophisticated smart-home package includes a Lutron smart lighting system, upgraded 3500K adjustable-color/brightness recessed lighting, 3500K LED bulbs throughout, and 3 Day Blinds smart shades. The ample Ring alarm and camera system includes doorbell, interior garage and rear-door cameras, two alarm keypads, motion sensors, glass-break detection, door/window contacts, and smoke alarms. The upgrades continue with a Culligan whole-home water softener and filtration system, plus a Culligan reverse-osmosis system providing filtered hot and cold water at the kitchen sink and directly to the brand new LG counter-depth refrigerator. Organization and storage have also been meticulously maximized throughout. Inside, enjoy custom built-ins in every closet and the kitchen pantry, slider racks in kitchen cabinets, plus a built-in drawer system in an ensuite bedroom upstairs. The 2 car rear load garage features full-wall slatwalls, additional recessed lighting and electrical power, and smart drop-down storage trays above the garage doors. This is not simply a newer townhome—it is a meticulously upgraded, technology-forward, exceptionally organized home with a rare floor plan in one of Charlotte's most desirable locations. For buyers seeking new construction without the wait—and with upgrades already completed and included—this home offers an exceptional opportunity!
Property details
- MLS
- Canopy MLS
- MLS #
- CAR4419305
- Property type
- Townhouse
- Subdivision
- Ballancroft Towns
- Status
- Active
- Days on market
- 23
- On market date
- September 5, 2026
- Stories
- N/A
- Total bathrooms
- 3.5
- Garage spaces
- 2
- Parking spaces
- N/A
- Lot size
- N/A
Location
Get directions →Nearby schools
Within 10 miles. School directory data from the National Center for Education Statistics (NCES), accessed via the Urban Institute Education Data API. Local Score is calculated by INNOVATE Real Estate; where a state rating is shown, it comes from that state's own official school report card.
- Enrollment
- 880
- Student:teacher ratio
- 16.0:1
- District
- Charlotte-Mecklenburg Schools
- Enrollment
- 1,498
- Student:teacher ratio
- 17.8:1
- District
- Charlotte-Mecklenburg Schools
- Enrollment
- 3,494
- Student:teacher ratio
- 21.3:1
- District
- Charlotte-Mecklenburg Schools
Walkability
Blended score for Charlotte's center, calculated by INNOVATE Real Estate from two sources: the EPA's National Walkability Index (street network, transit, land-use mix) and Google Places amenity data (what's actually reachable on foot from this point). 60% EPA National Walkability Index + 40% nearby-amenity density (Google Places).
Market position
How this listing compares to current activity in Charlotte, from live MLS data.
Mortgage calculator
Estimate only - actual rate and payment depend on your lender, credit, and loan program.
Adjust tax / insurance estimates
Similar homes you might like







Data source: Listing information provided by Canopy MLS (carolina) via Trestle/CoreLogic. Last updated 27 days ago.
Information herein deemed reliable but not guaranteed; all measurements, school assignments, HOA fees, taxes, and feature lists are approximate and should be independently verified. Equal Housing Opportunity.