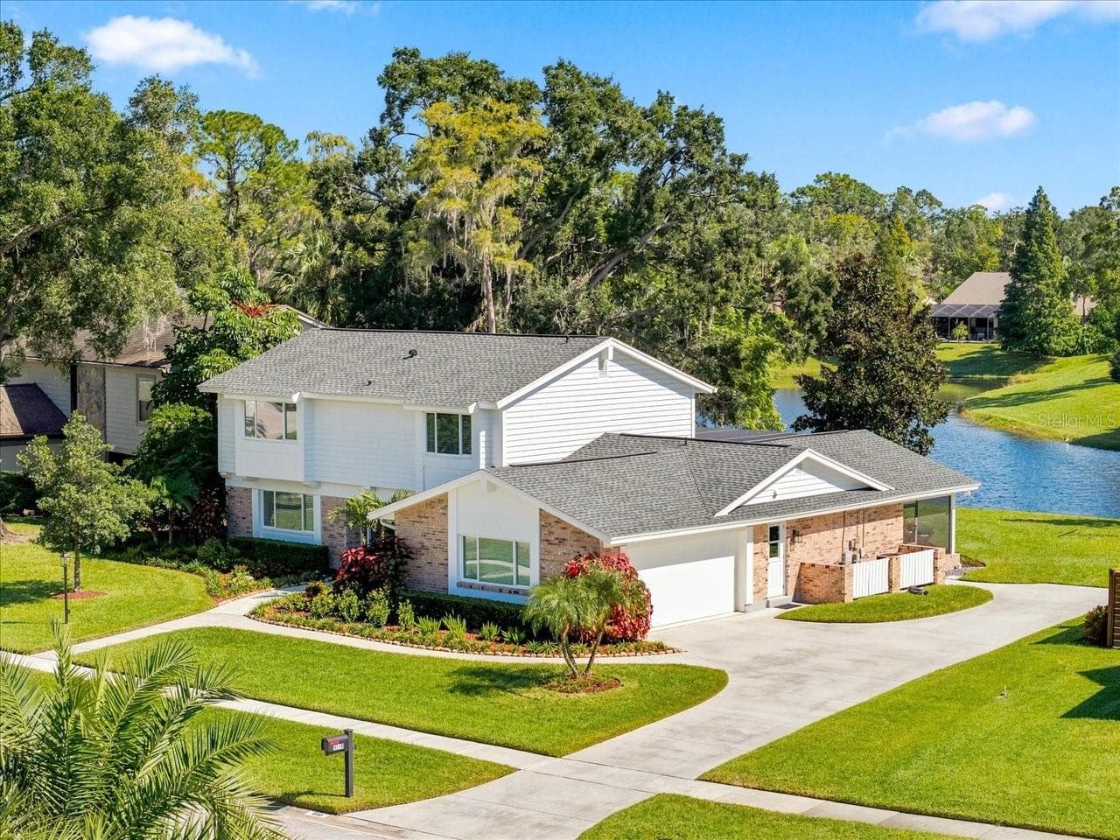
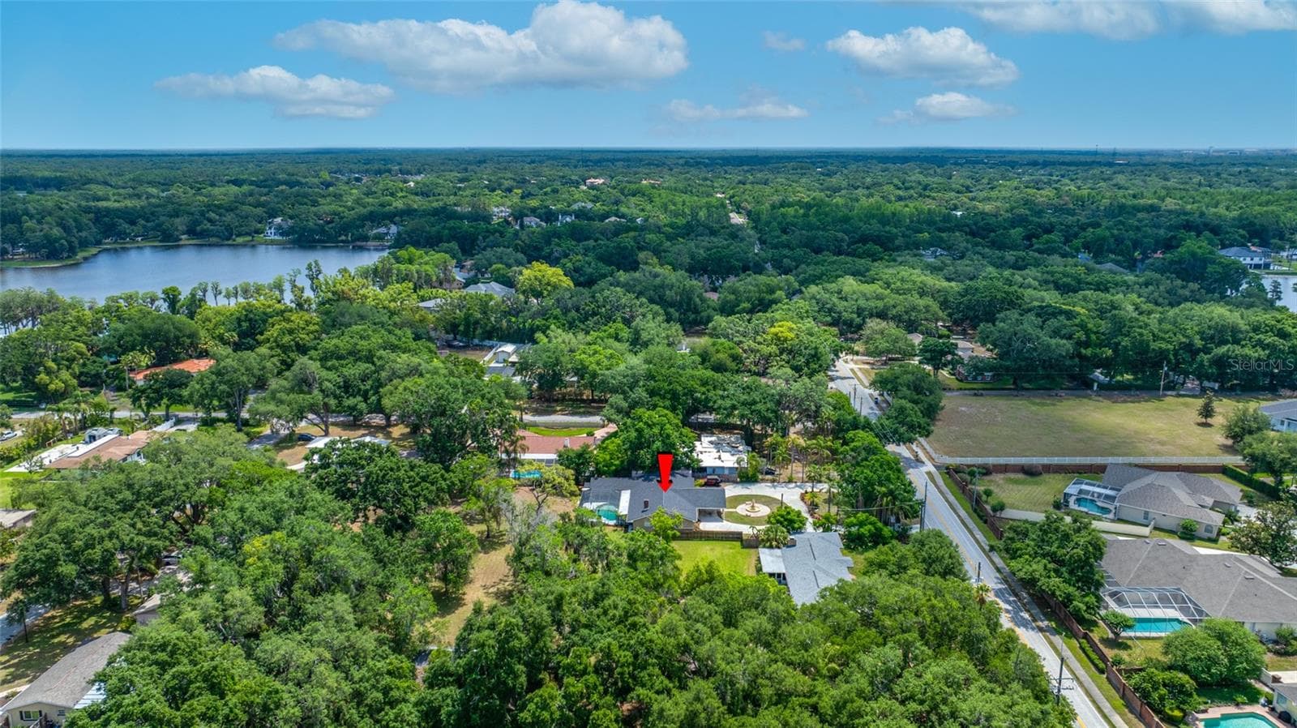
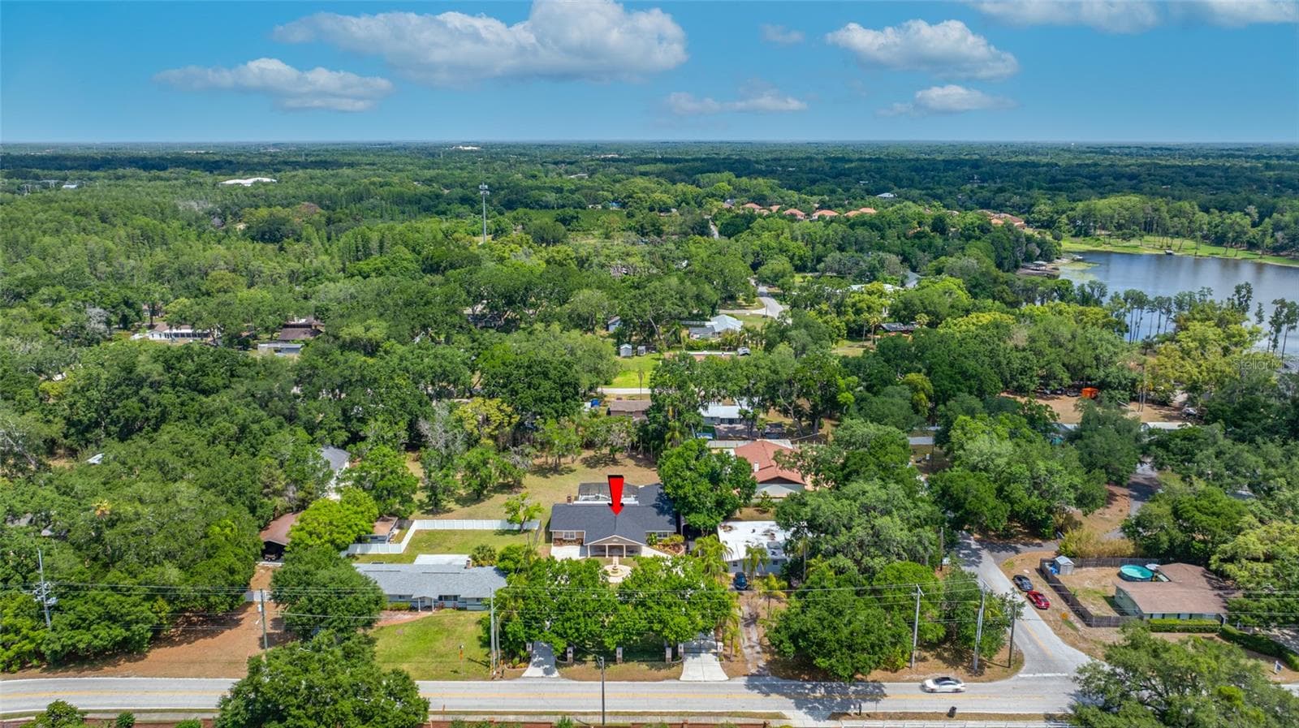
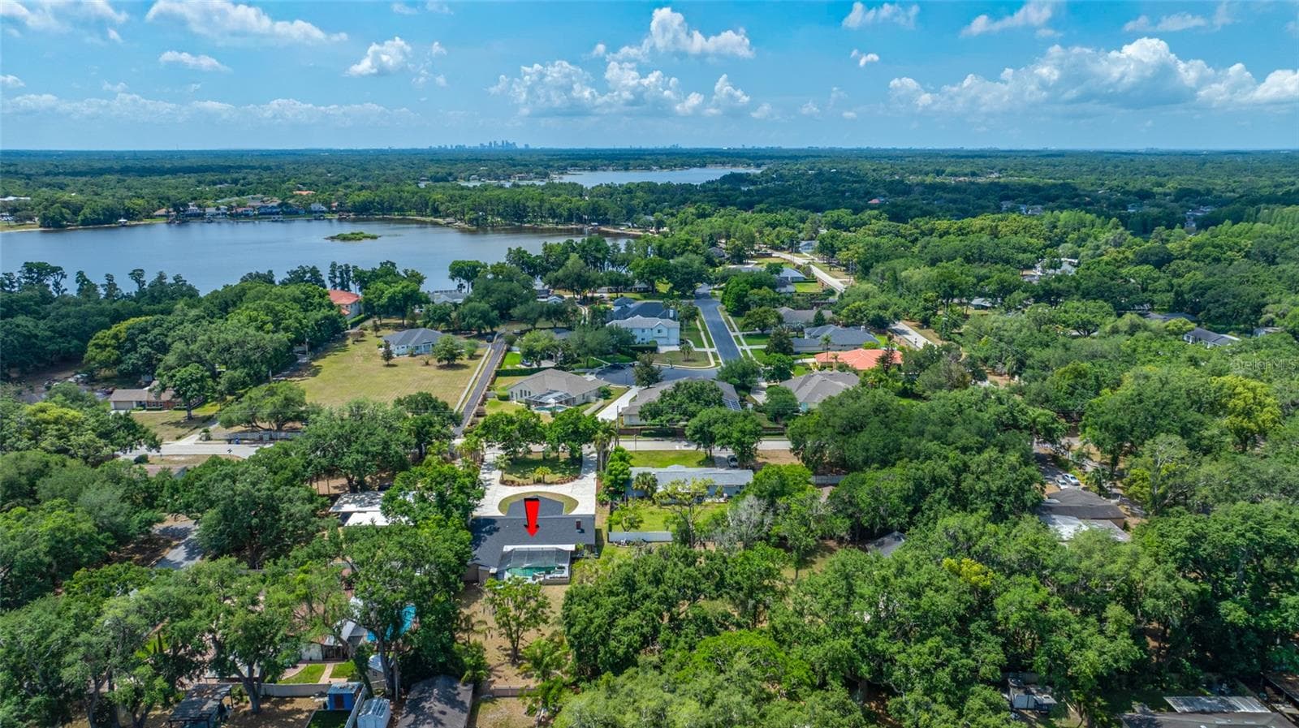
Single Family Residence at 15314 LAKE MAGDALENE BLVD, TAMPA
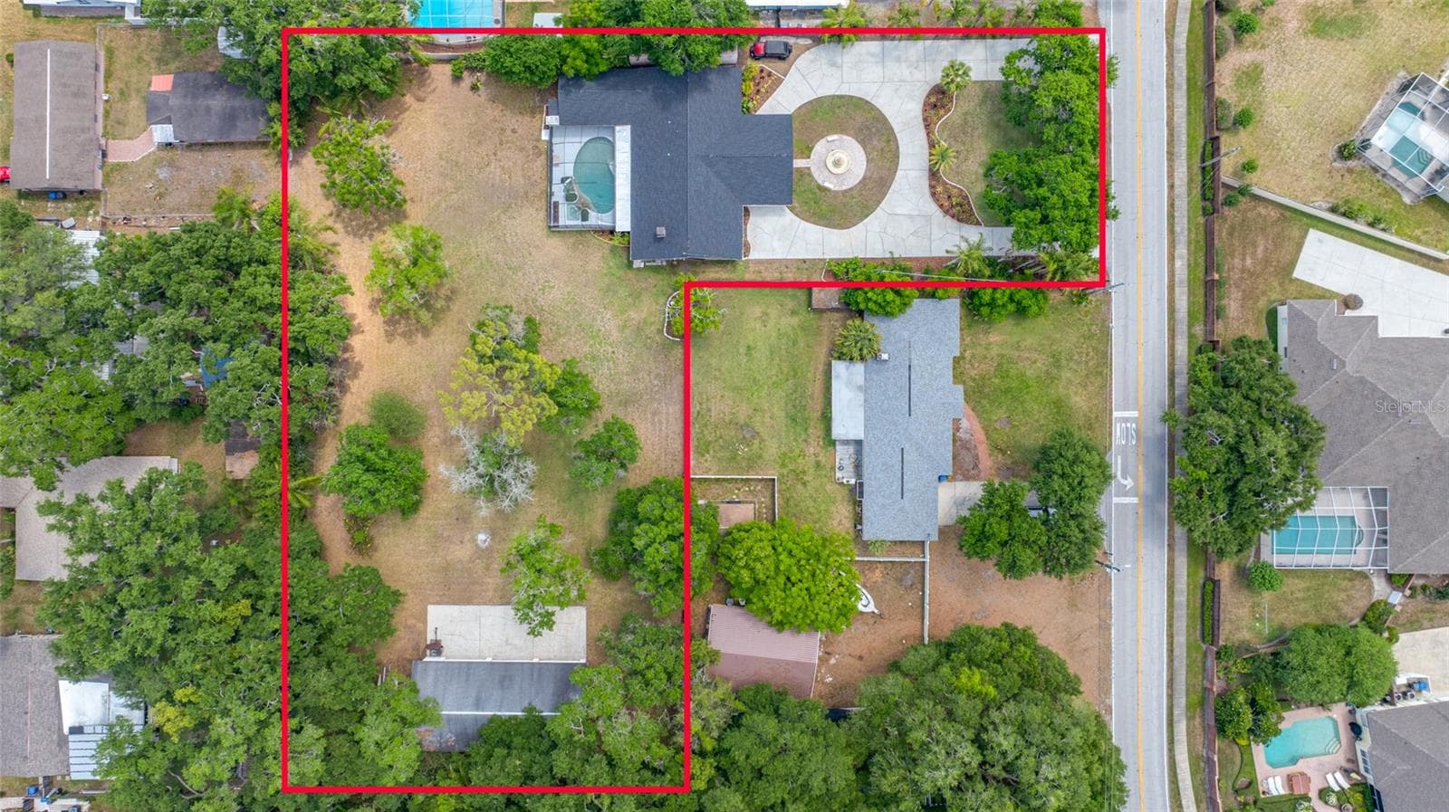
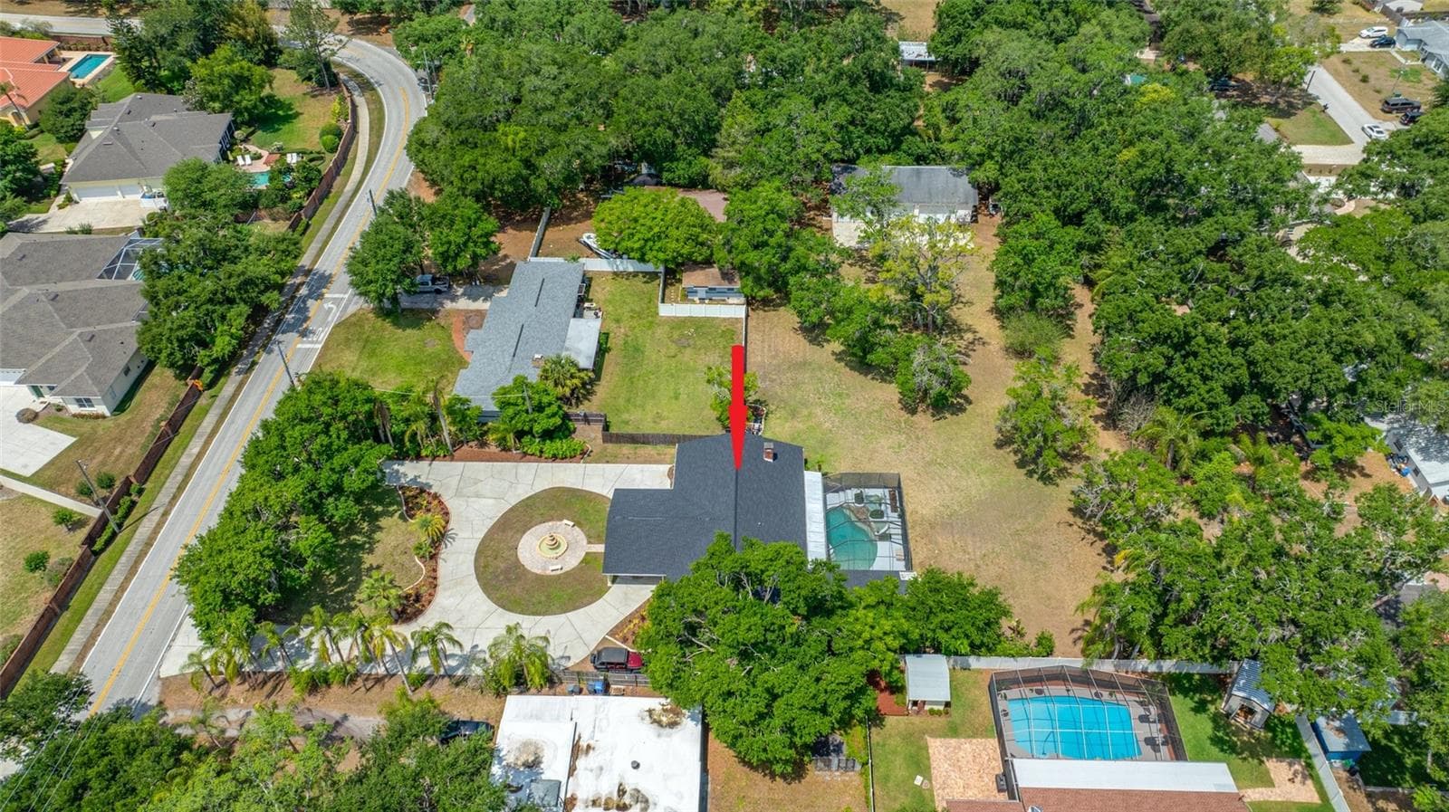
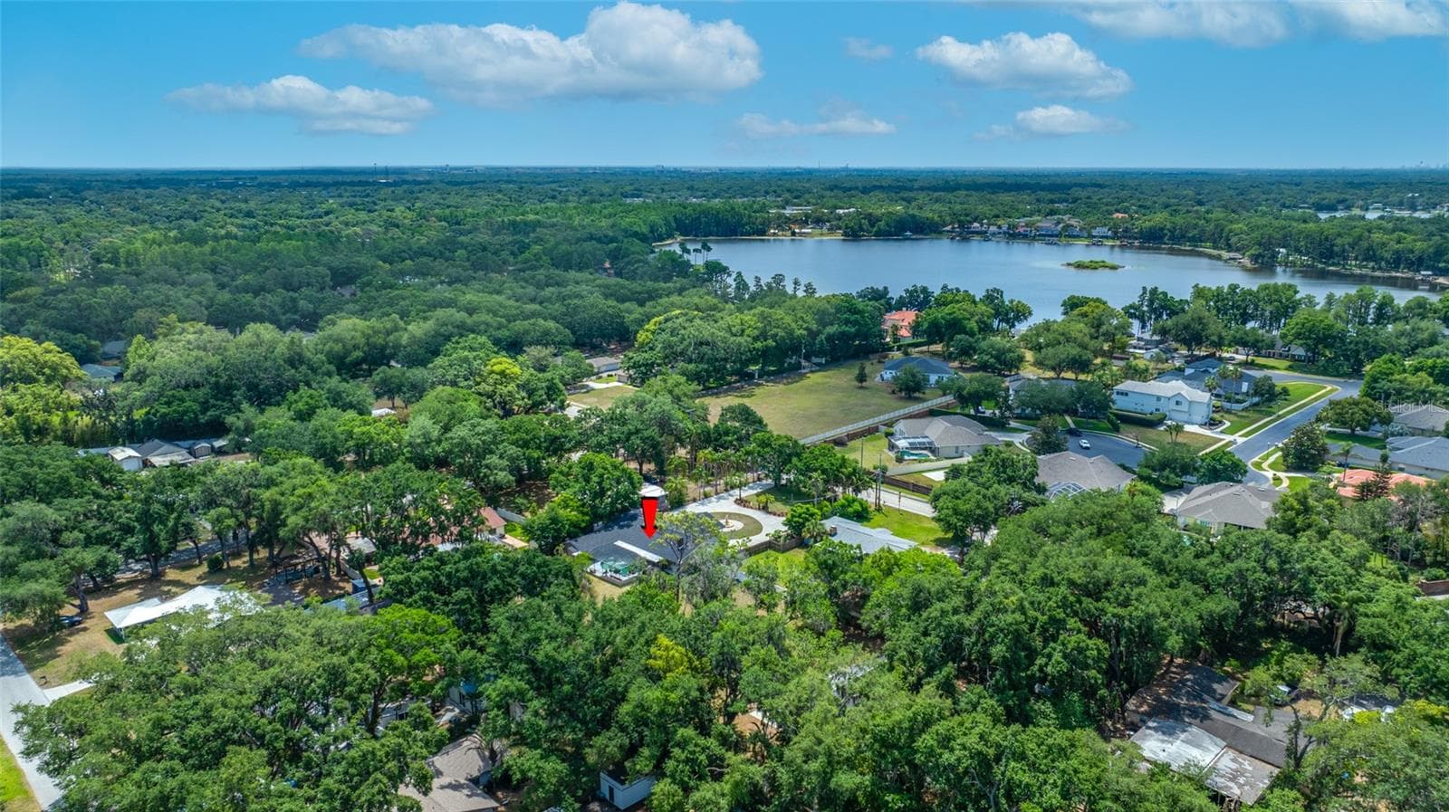
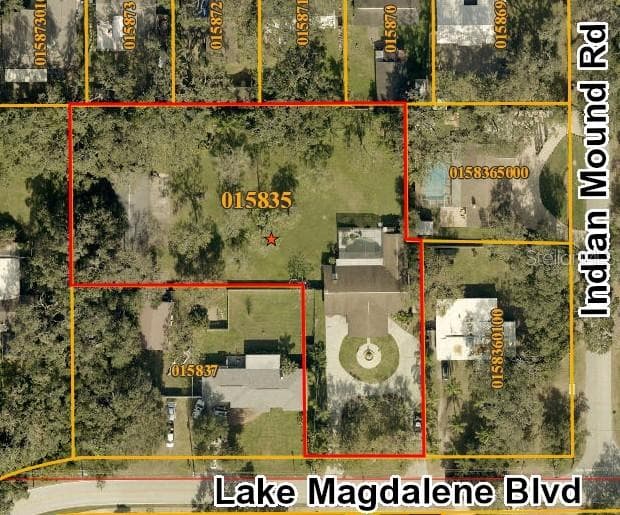
Approximate property lines - 15314 LAKE MAGDALENE BLVD, TAMPA
Single Family Residence at 15314 LAKE MAGDALENE BLVD, TAMPA, photo 3 of 88
Single Family Residence at 15314 LAKE MAGDALENE BLVD, TAMPA, photo 4 of 88
Single Family Residence at 15314 LAKE MAGDALENE BLVD, TAMPA, photo 5 of 88
Single Family Residence at 15314 LAKE MAGDALENE BLVD, TAMPA, photo 6 of 88
Single Family Residence at 15314 LAKE MAGDALENE BLVD, TAMPA, photo 7 of 88
Single Family Residence at 15314 LAKE MAGDALENE BLVD, TAMPA, photo 8 of 88
Single Family Residence at 15314 LAKE MAGDALENE BLVD, TAMPA, photo 9 of 88
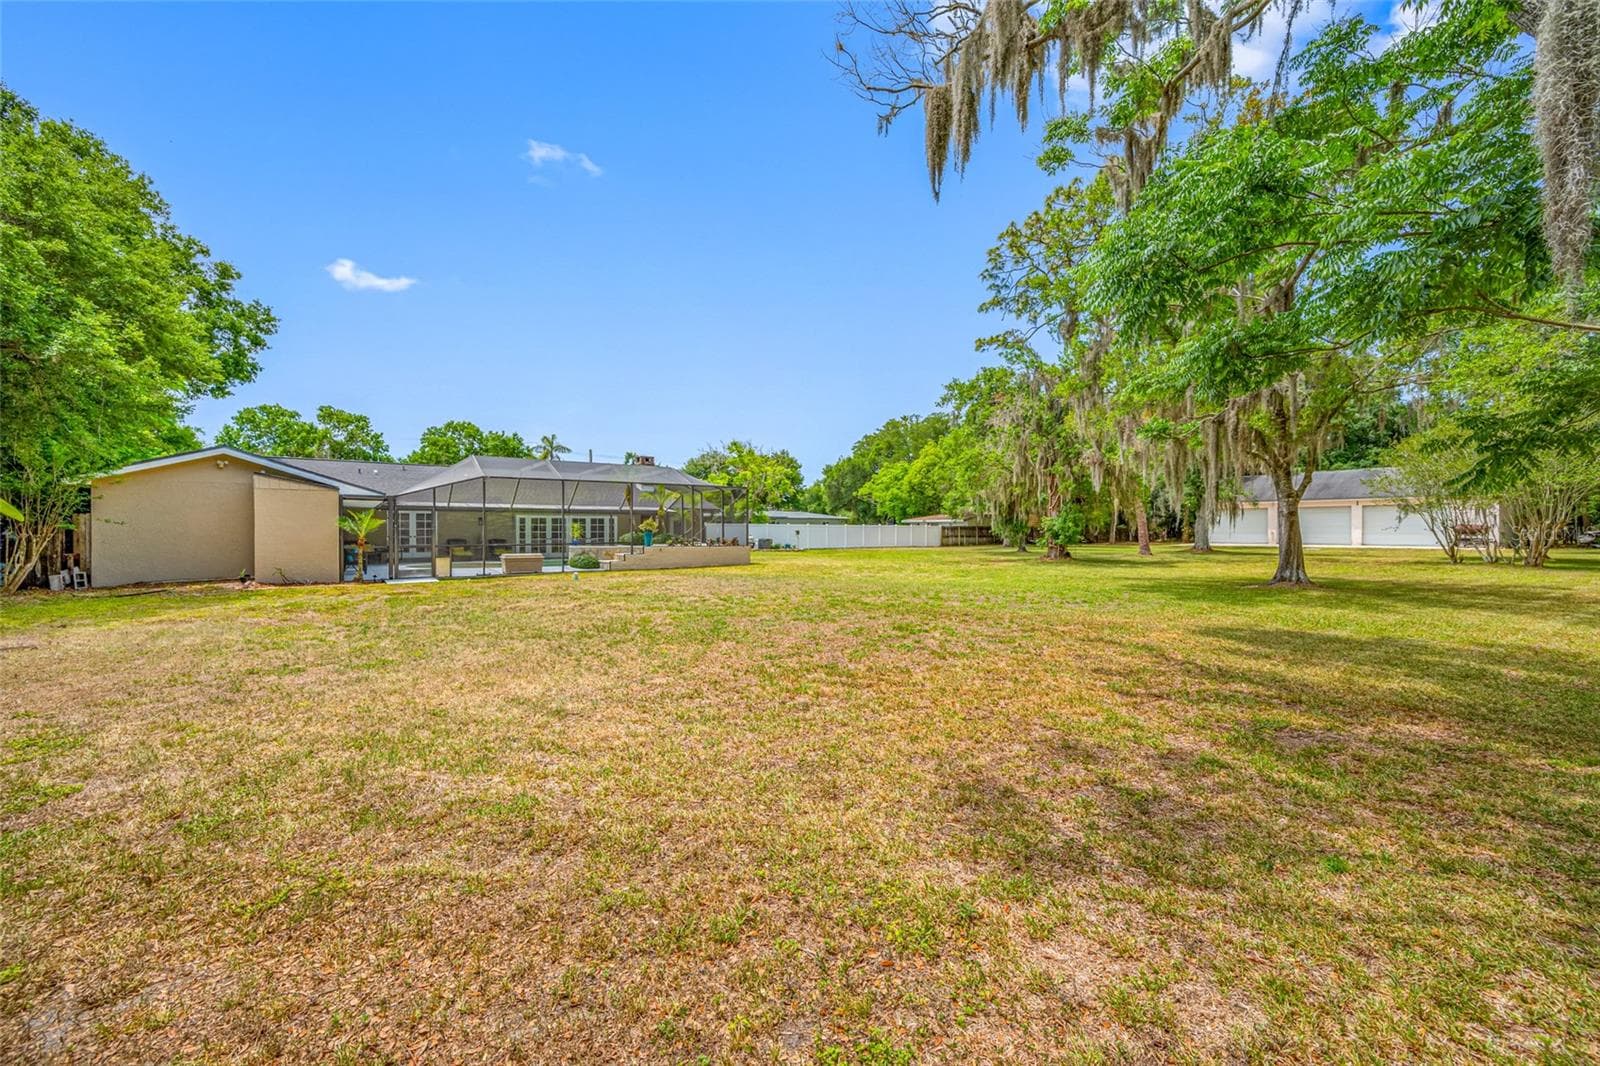
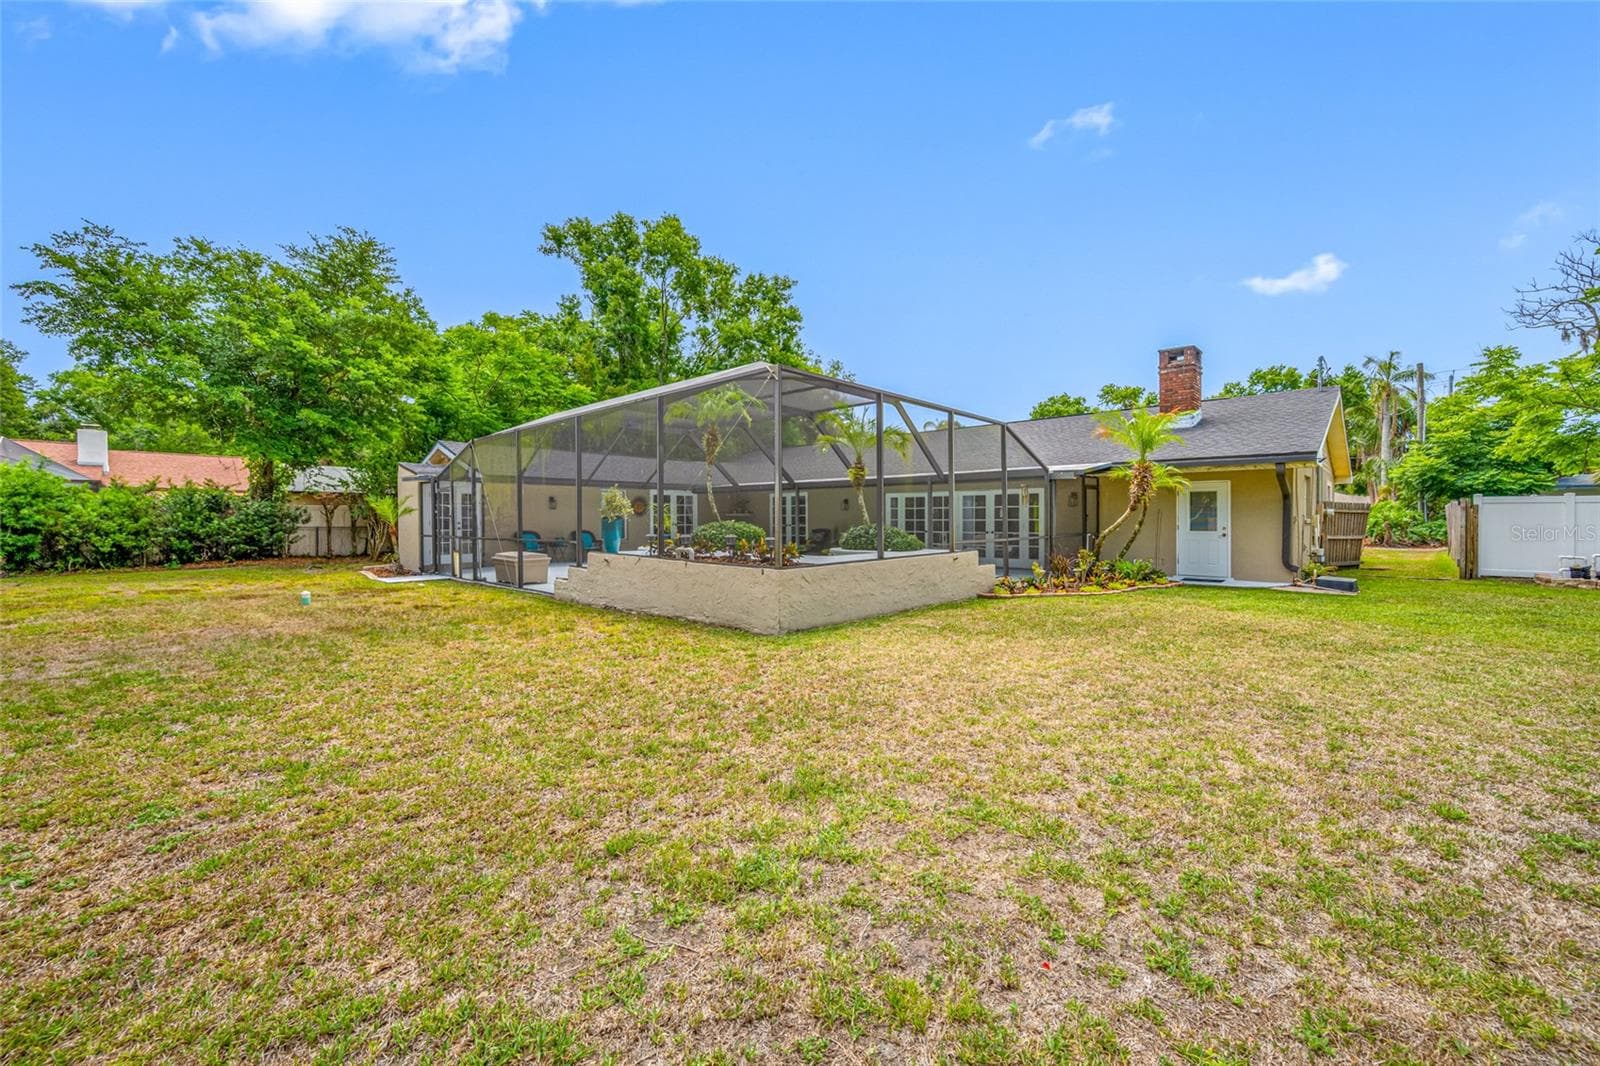
Back Yard - 15314 LAKE MAGDALENE BLVD, TAMPA
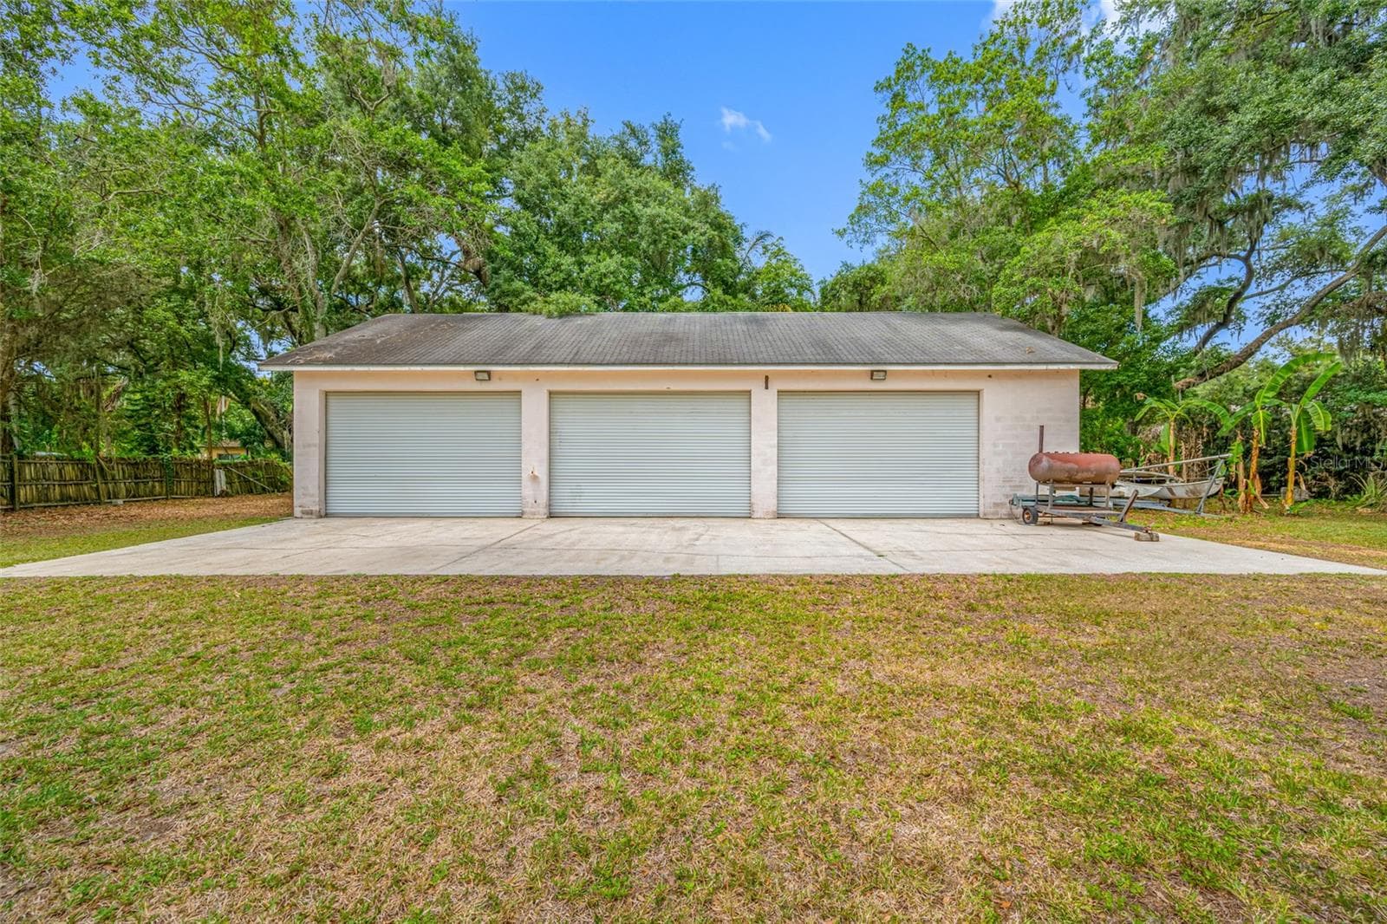
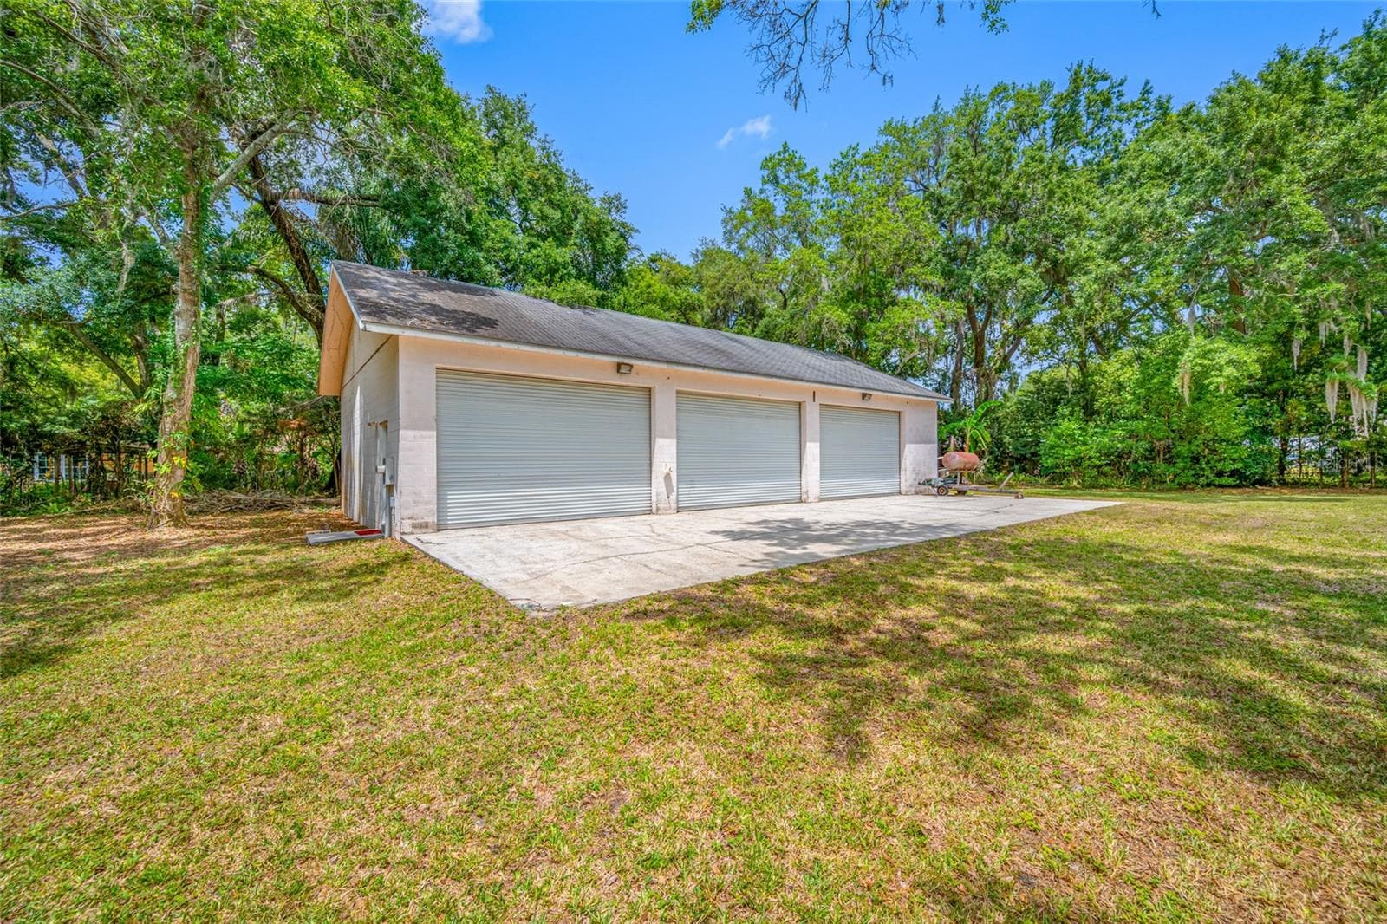
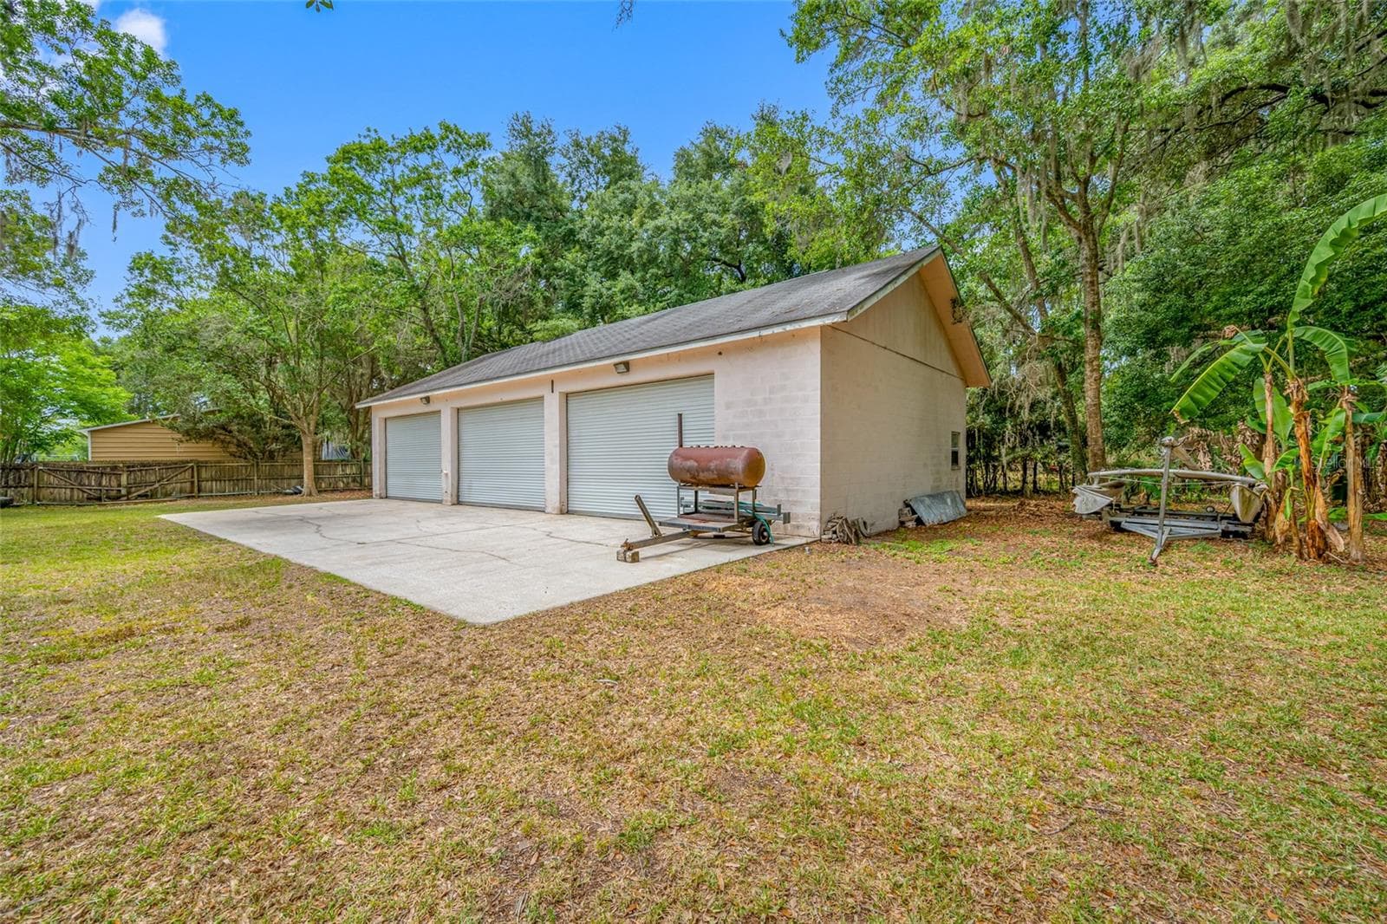
32 x 62 Detached Garaqe/Workshop - 15314 LAKE MAGDALENE BLVD, TAMPA
Single Family Residence at 15314 LAKE MAGDALENE BLVD, TAMPA, photo 12 of 88
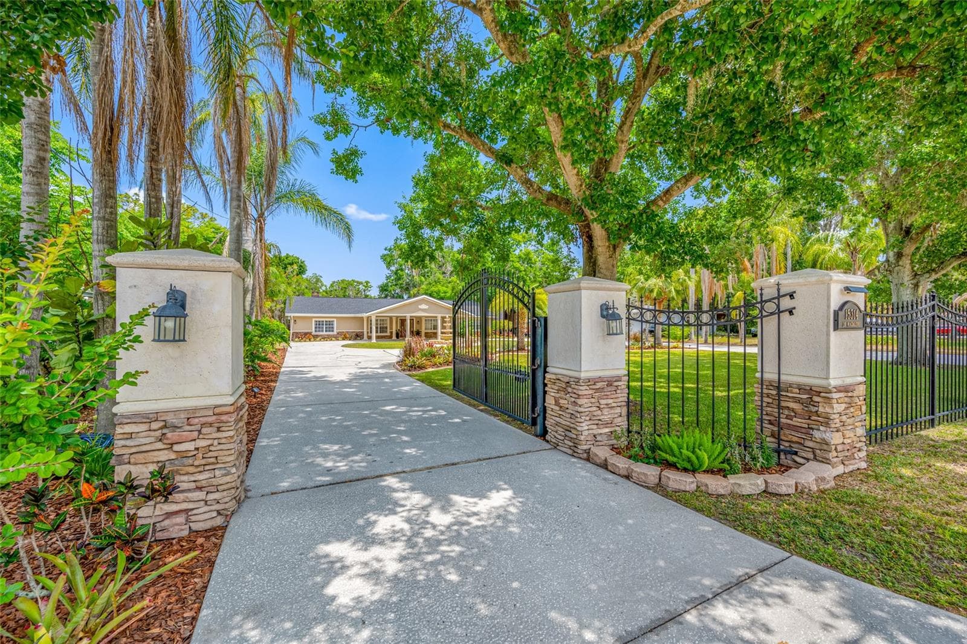
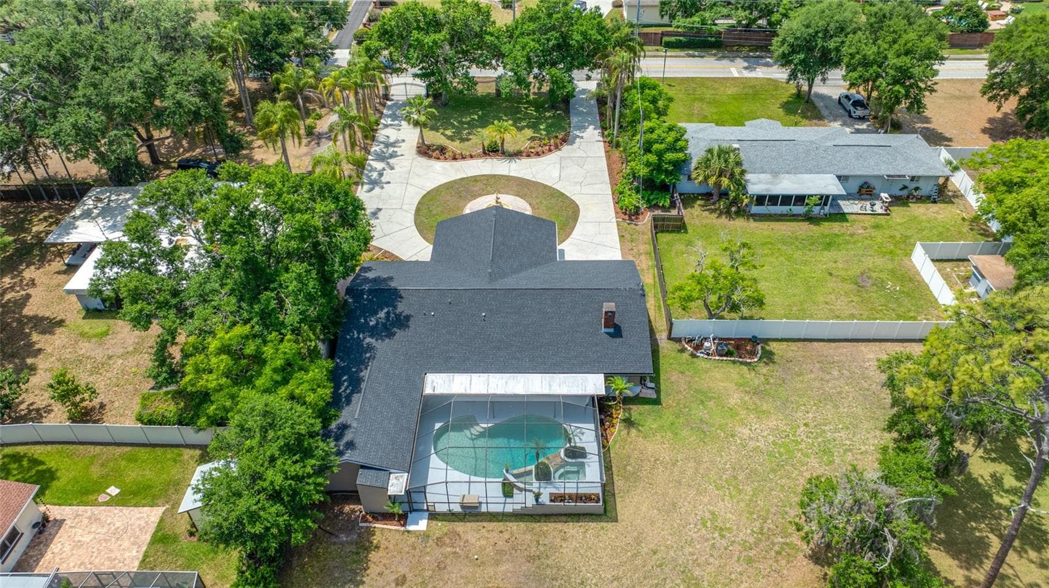
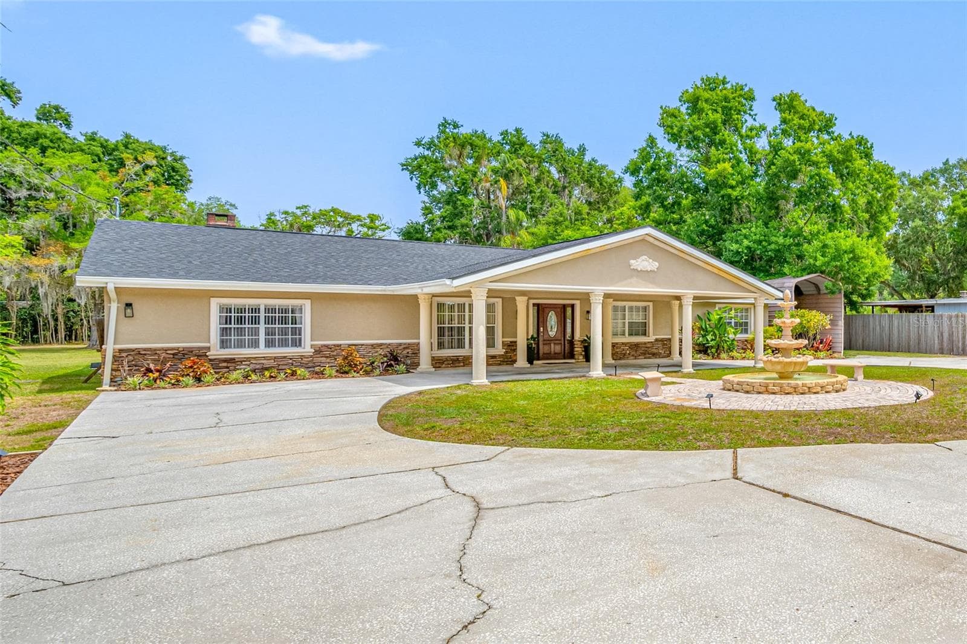
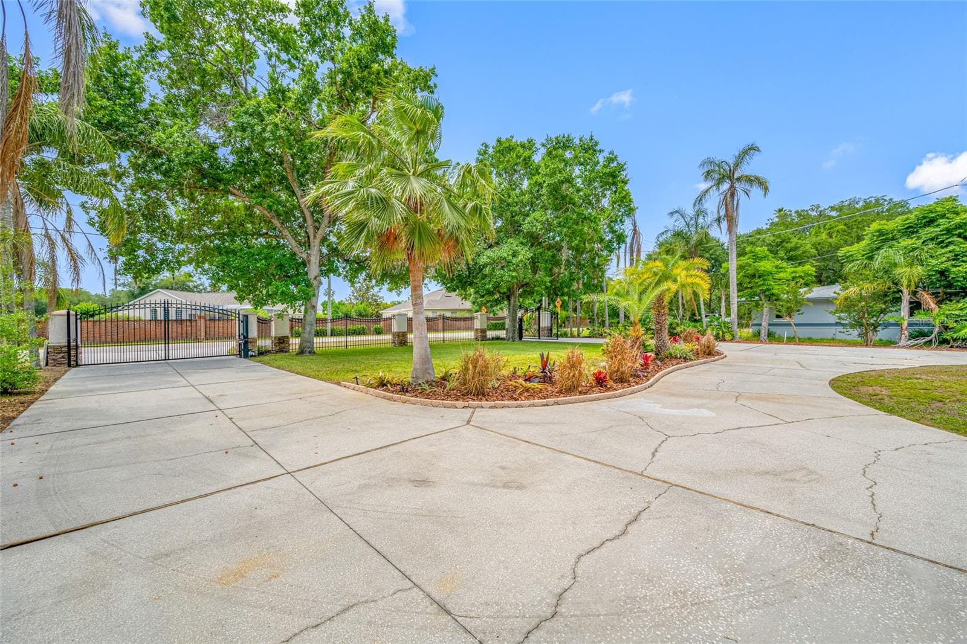
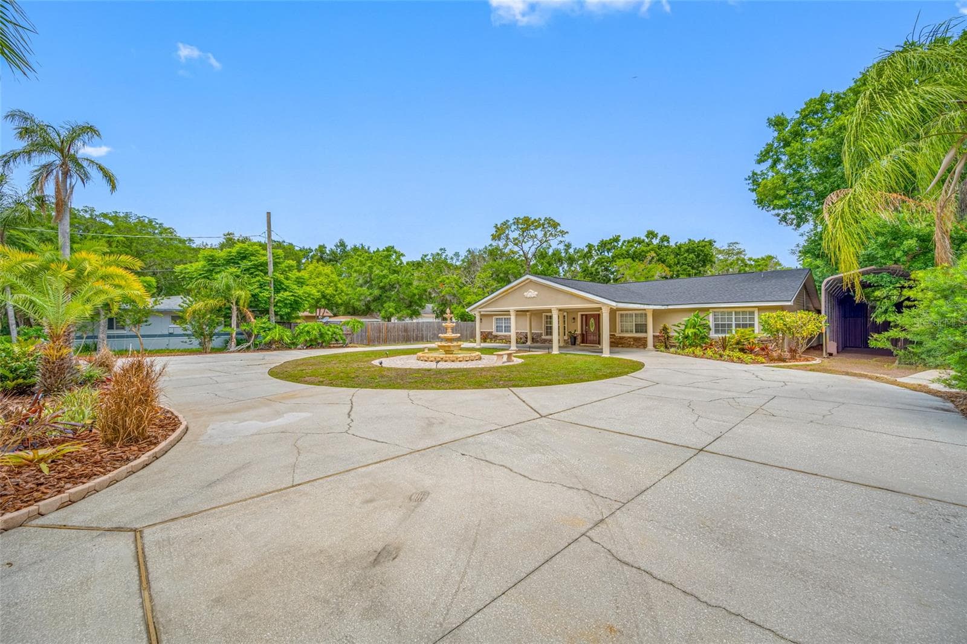
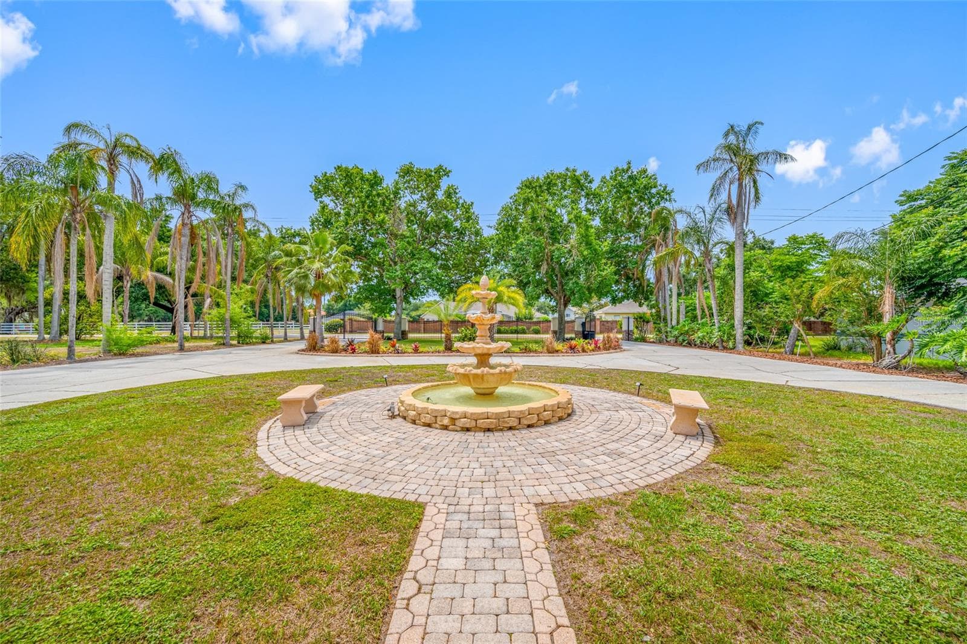
Circular driveway - 15314 LAKE MAGDALENE BLVD, TAMPA
Single Family Residence at 15314 LAKE MAGDALENE BLVD, TAMPA, photo 14 of 88
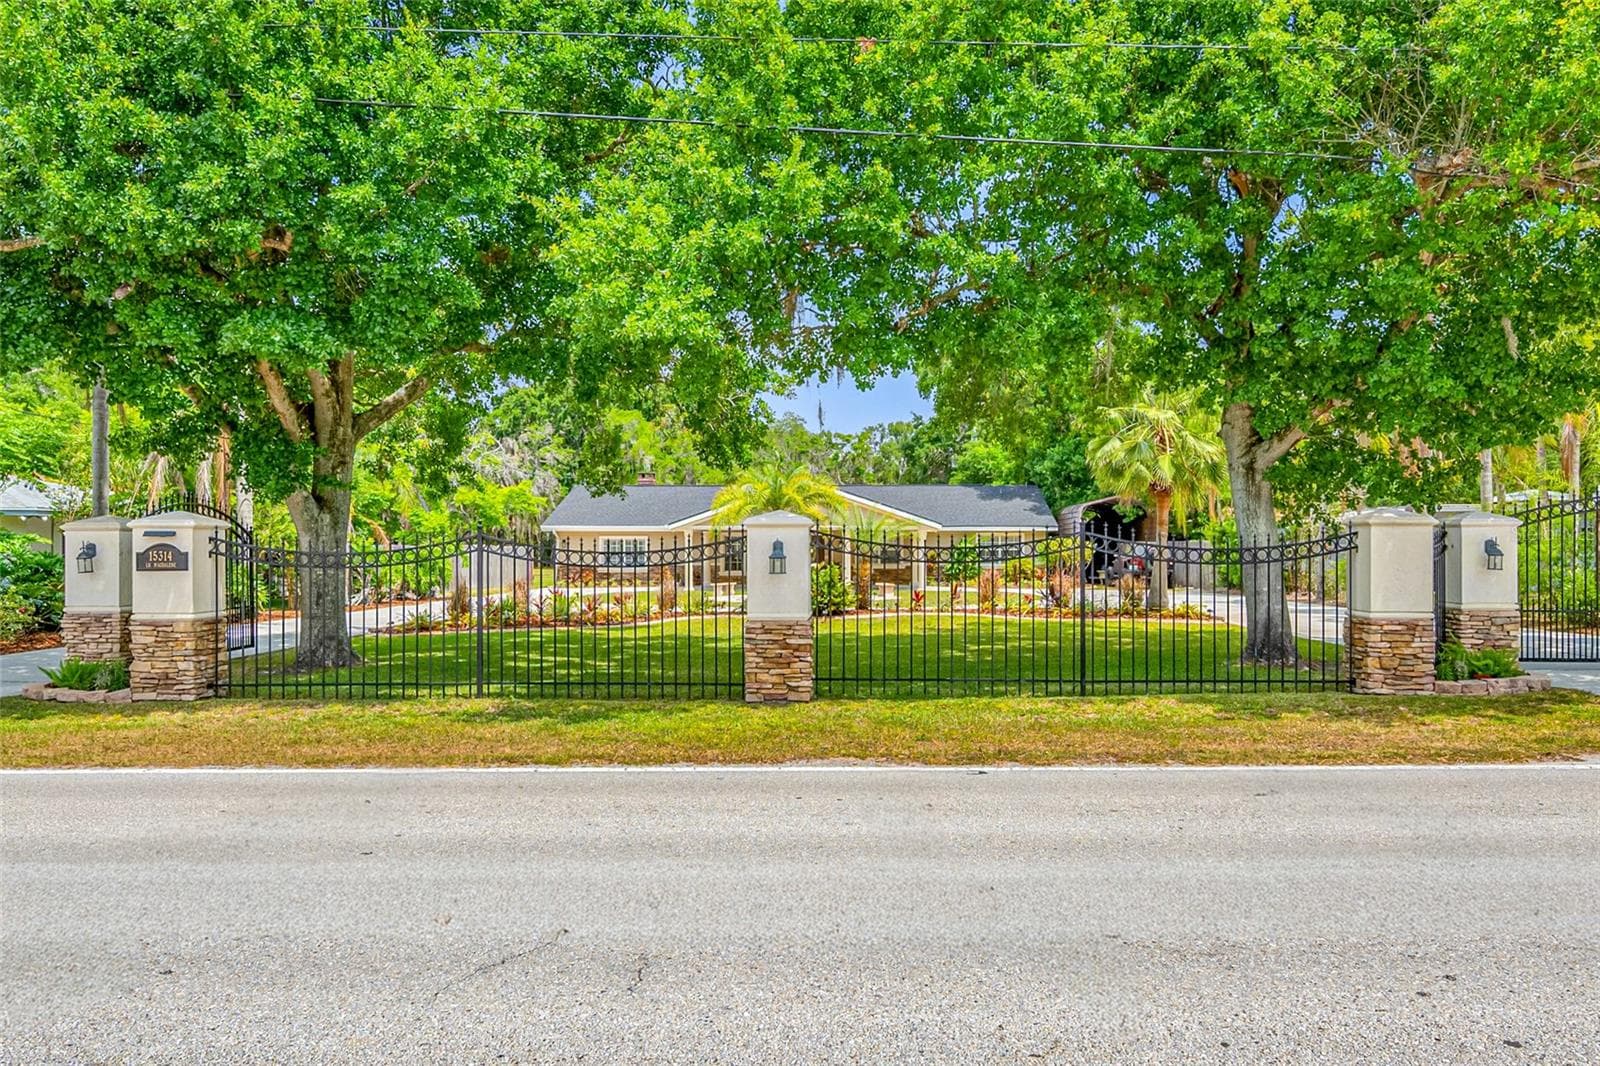
View to front - 15314 LAKE MAGDALENE BLVD, TAMPA
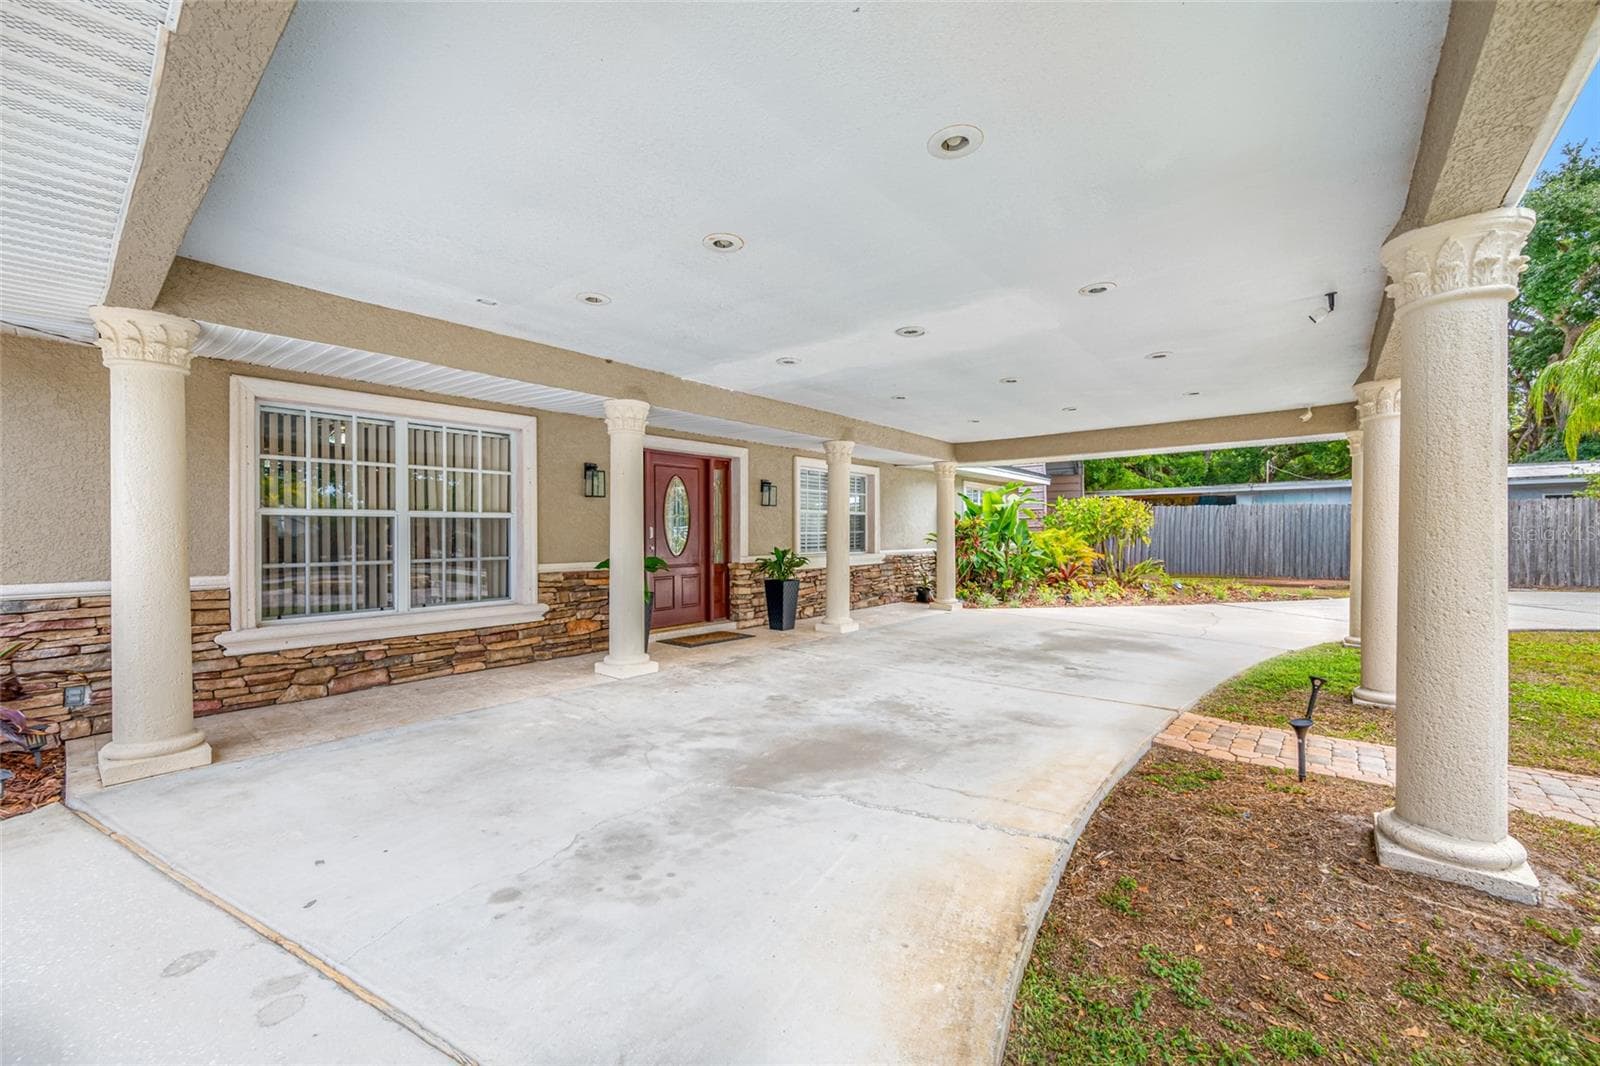
Porte Cochere - 15314 LAKE MAGDALENE BLVD, TAMPA
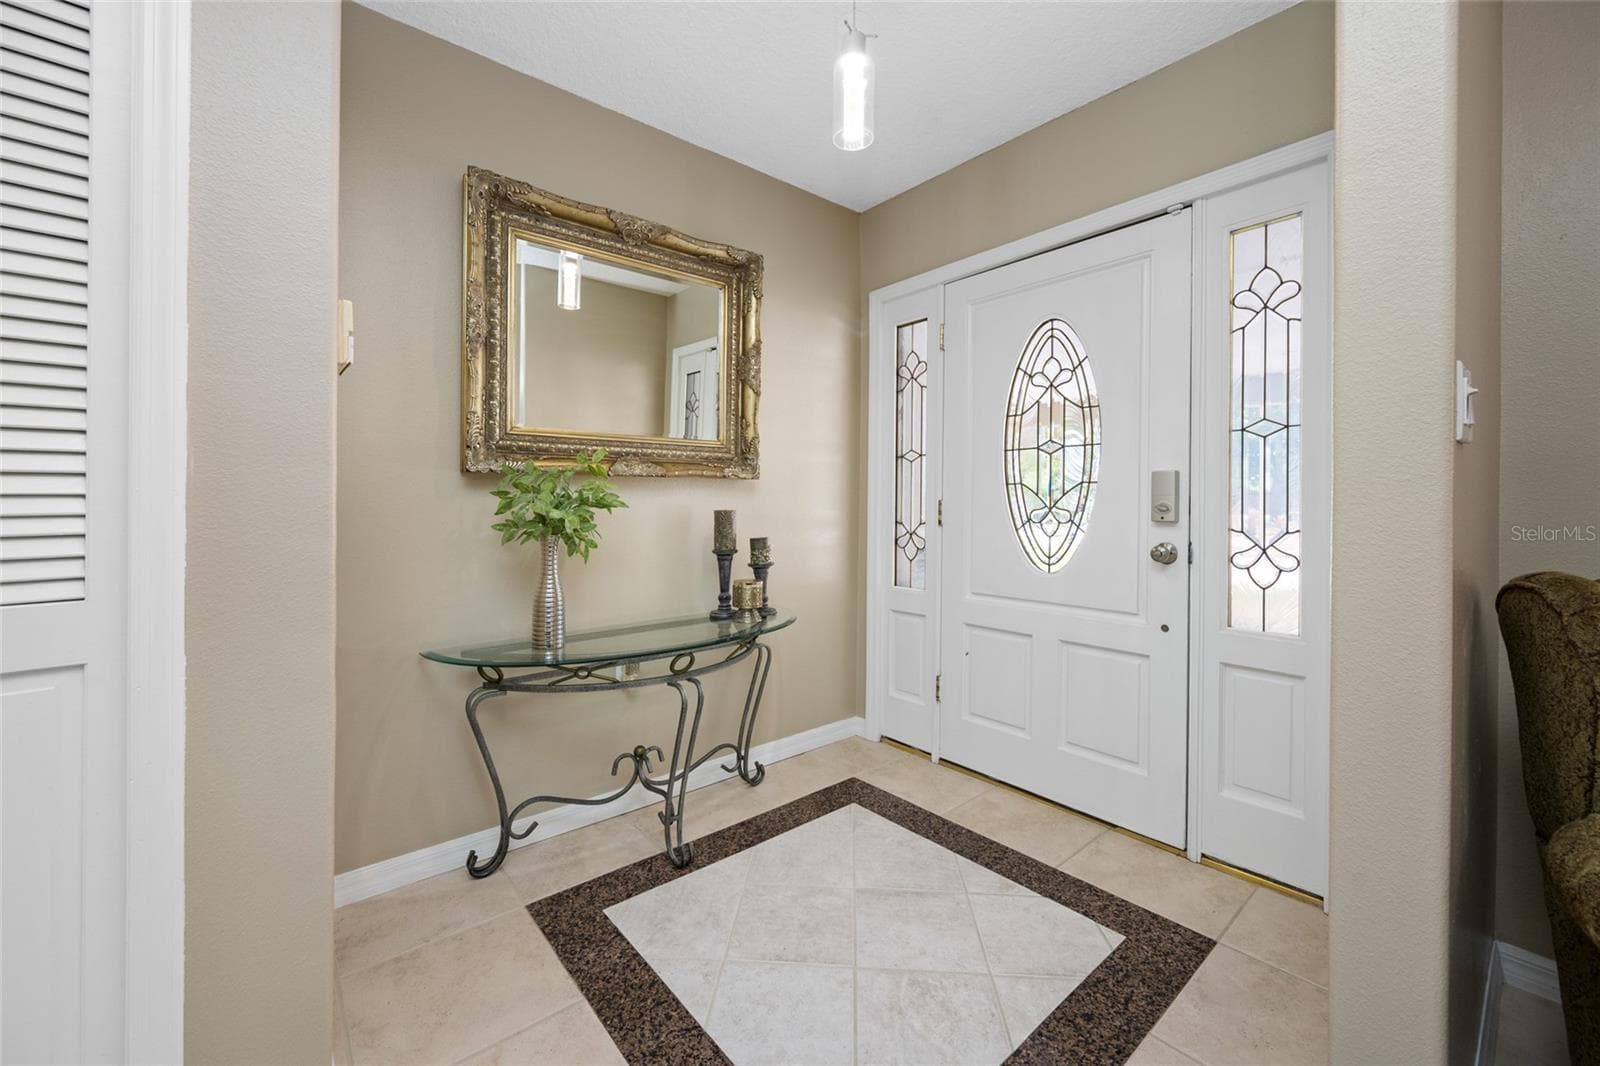
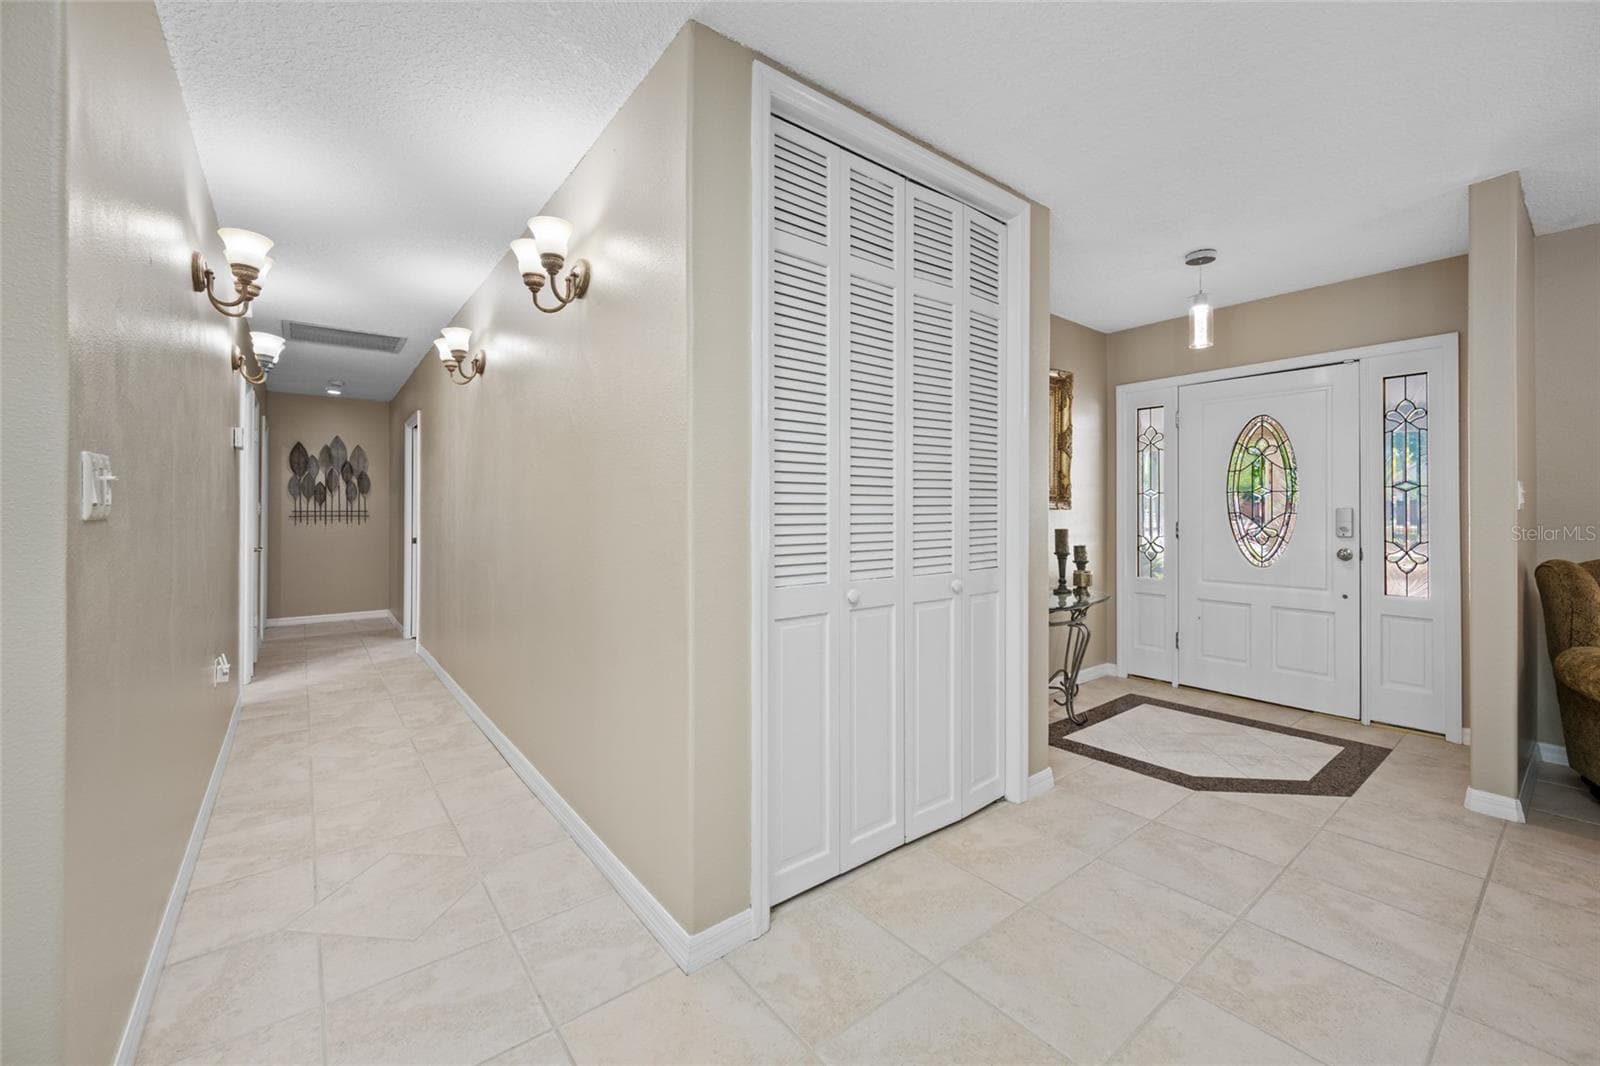
Foyer - 15314 LAKE MAGDALENE BLVD, TAMPA
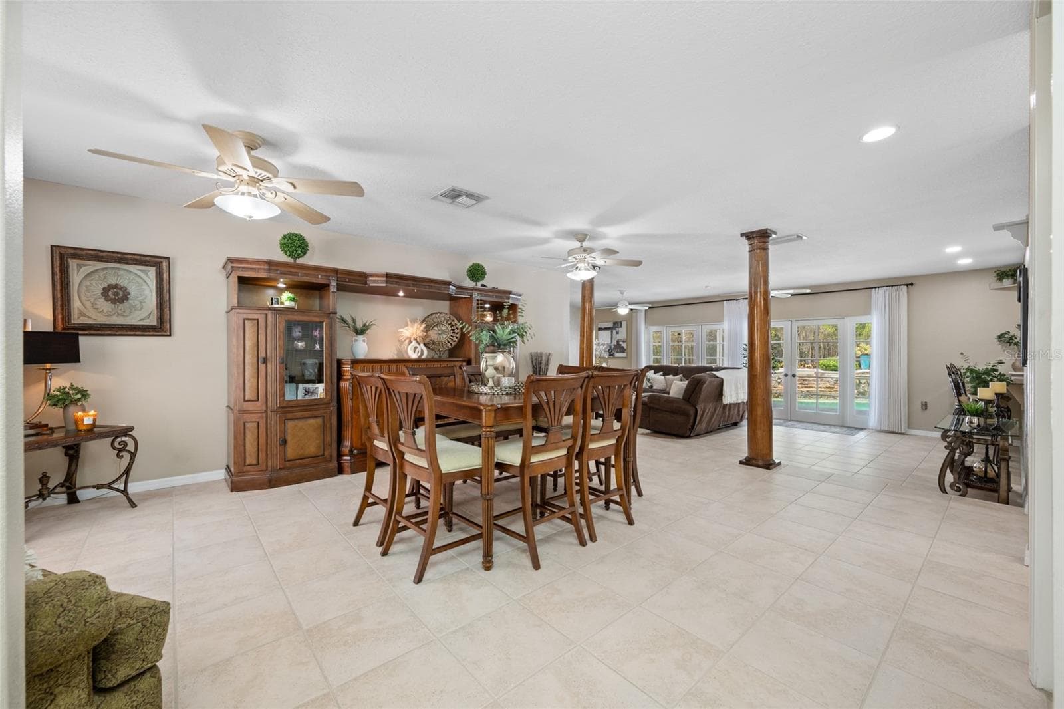
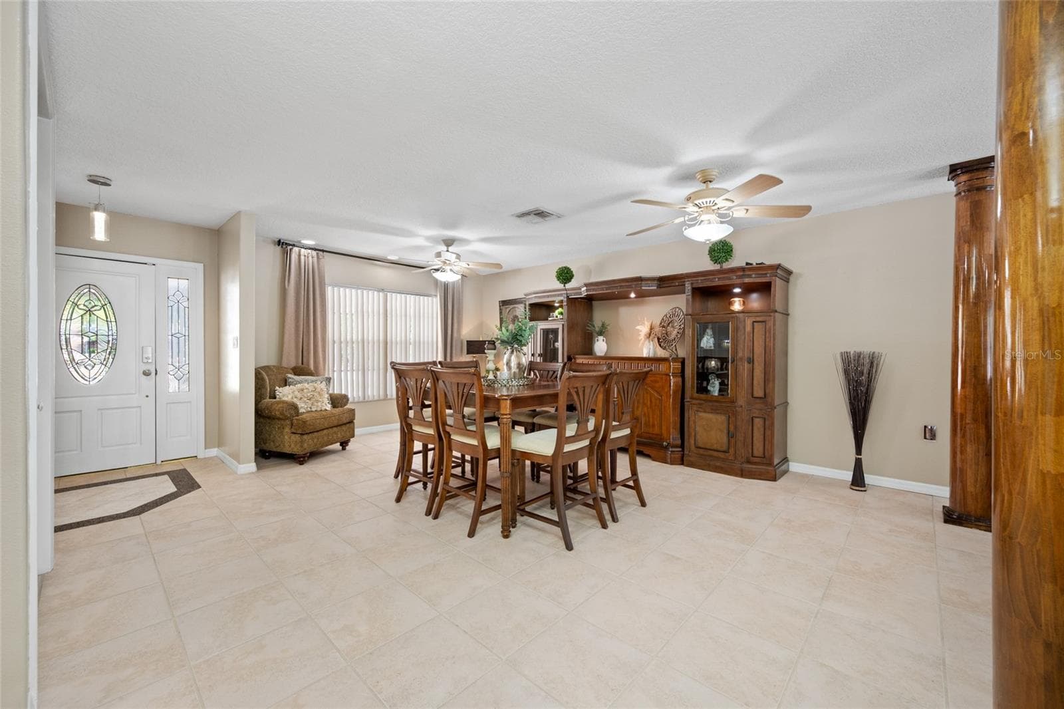
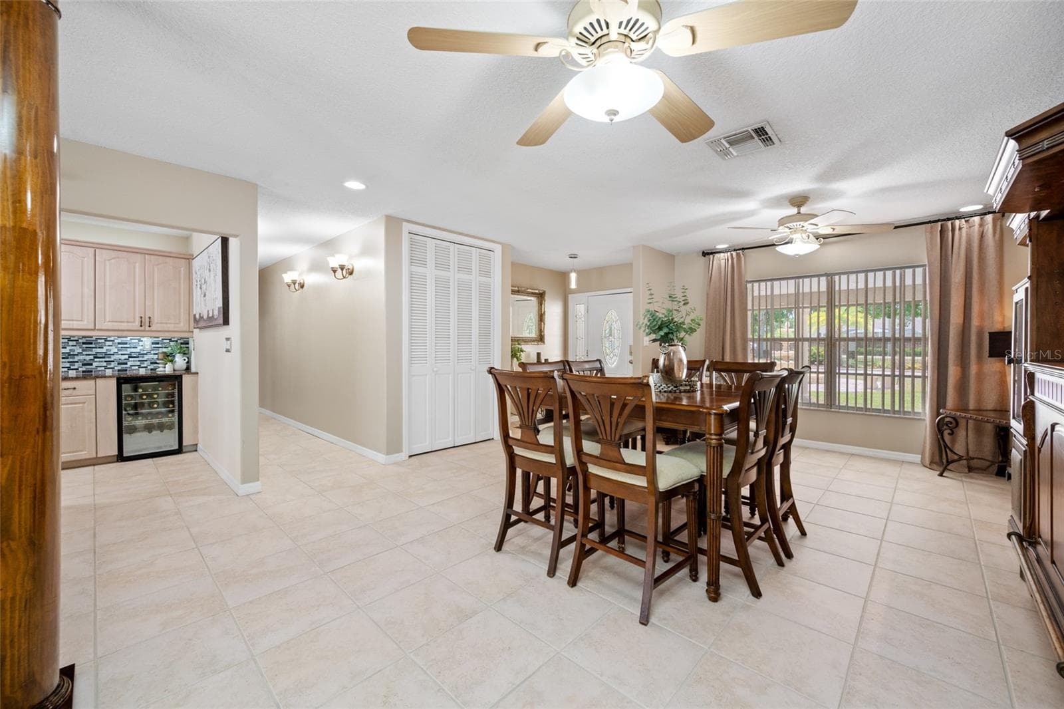
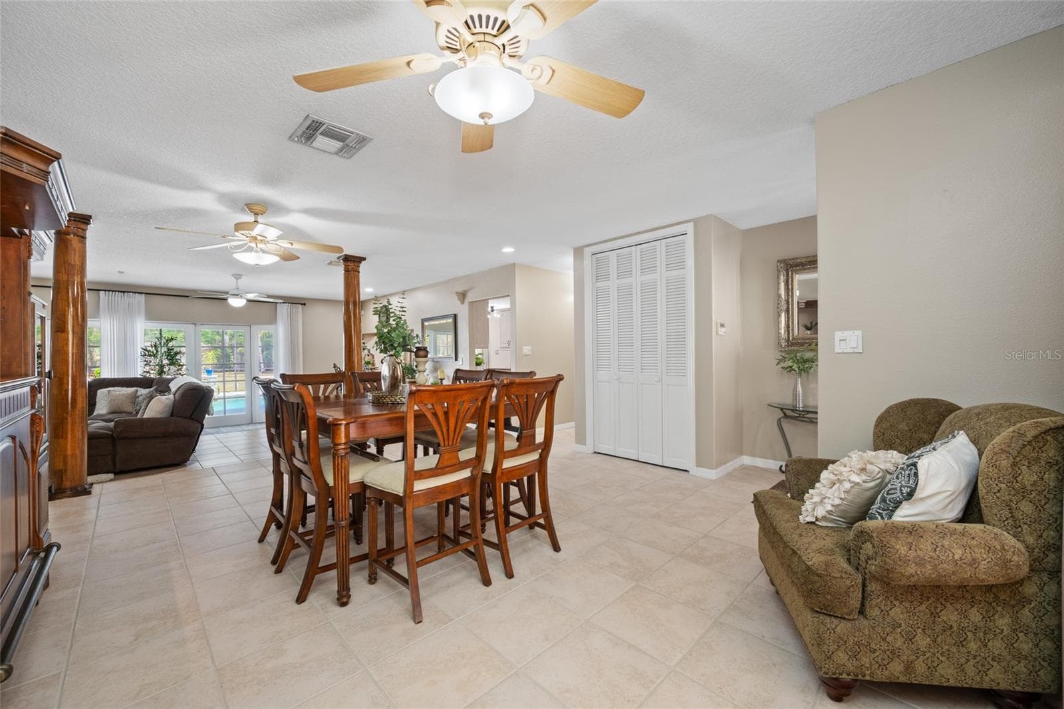
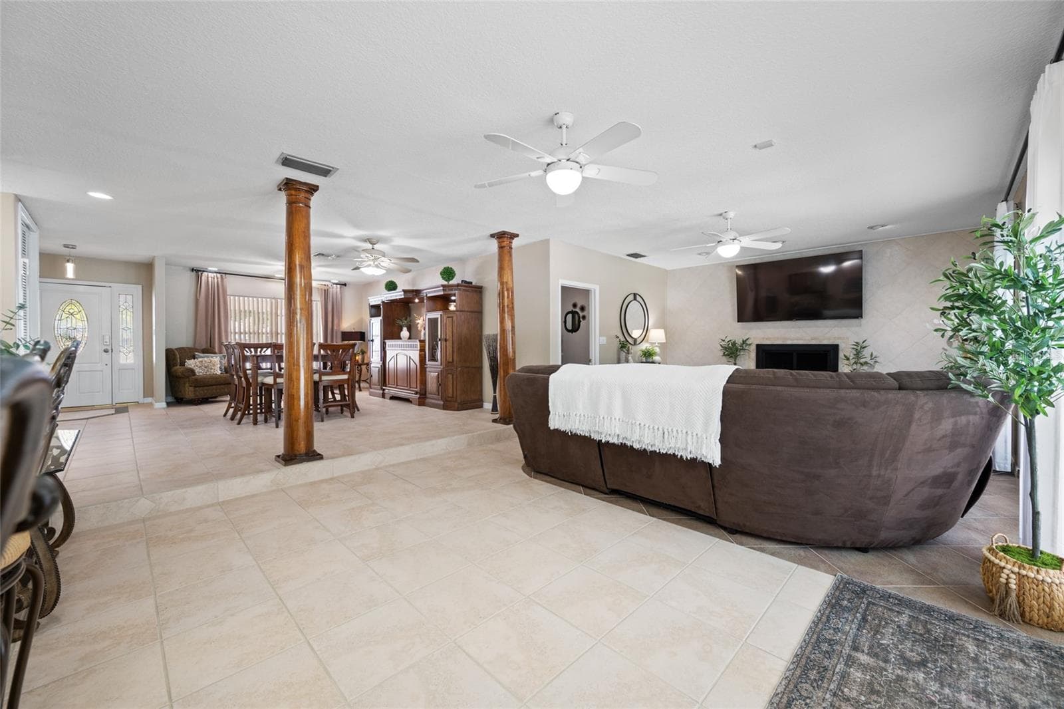
Dining Room - 15314 LAKE MAGDALENE BLVD, TAMPA
Single Family Residence at 15314 LAKE MAGDALENE BLVD, TAMPA, photo 19 of 88
Single Family Residence at 15314 LAKE MAGDALENE BLVD, TAMPA, photo 20 of 88
Single Family Residence at 15314 LAKE MAGDALENE BLVD, TAMPA, photo 21 of 88
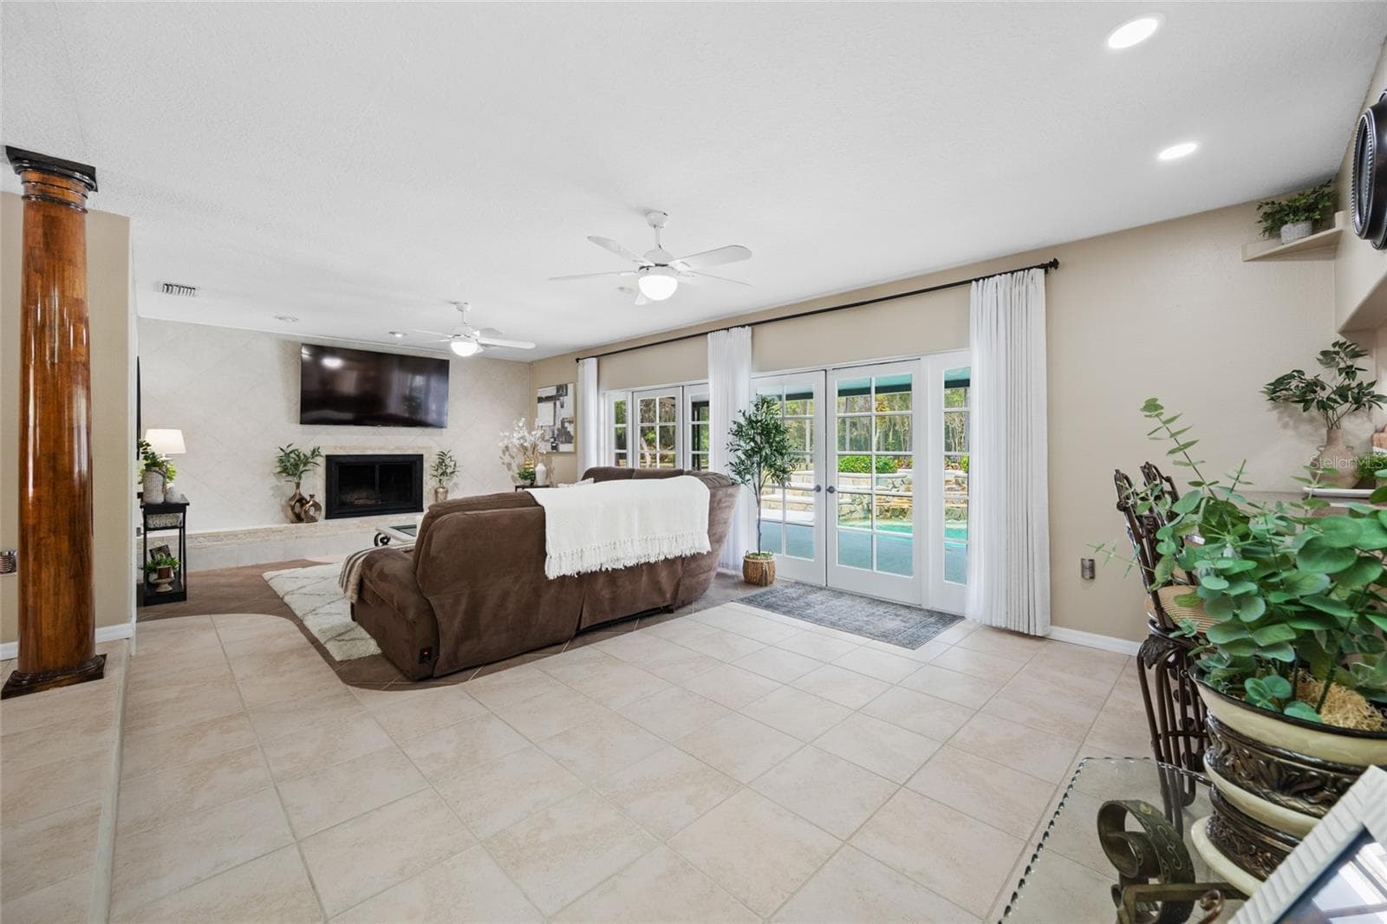
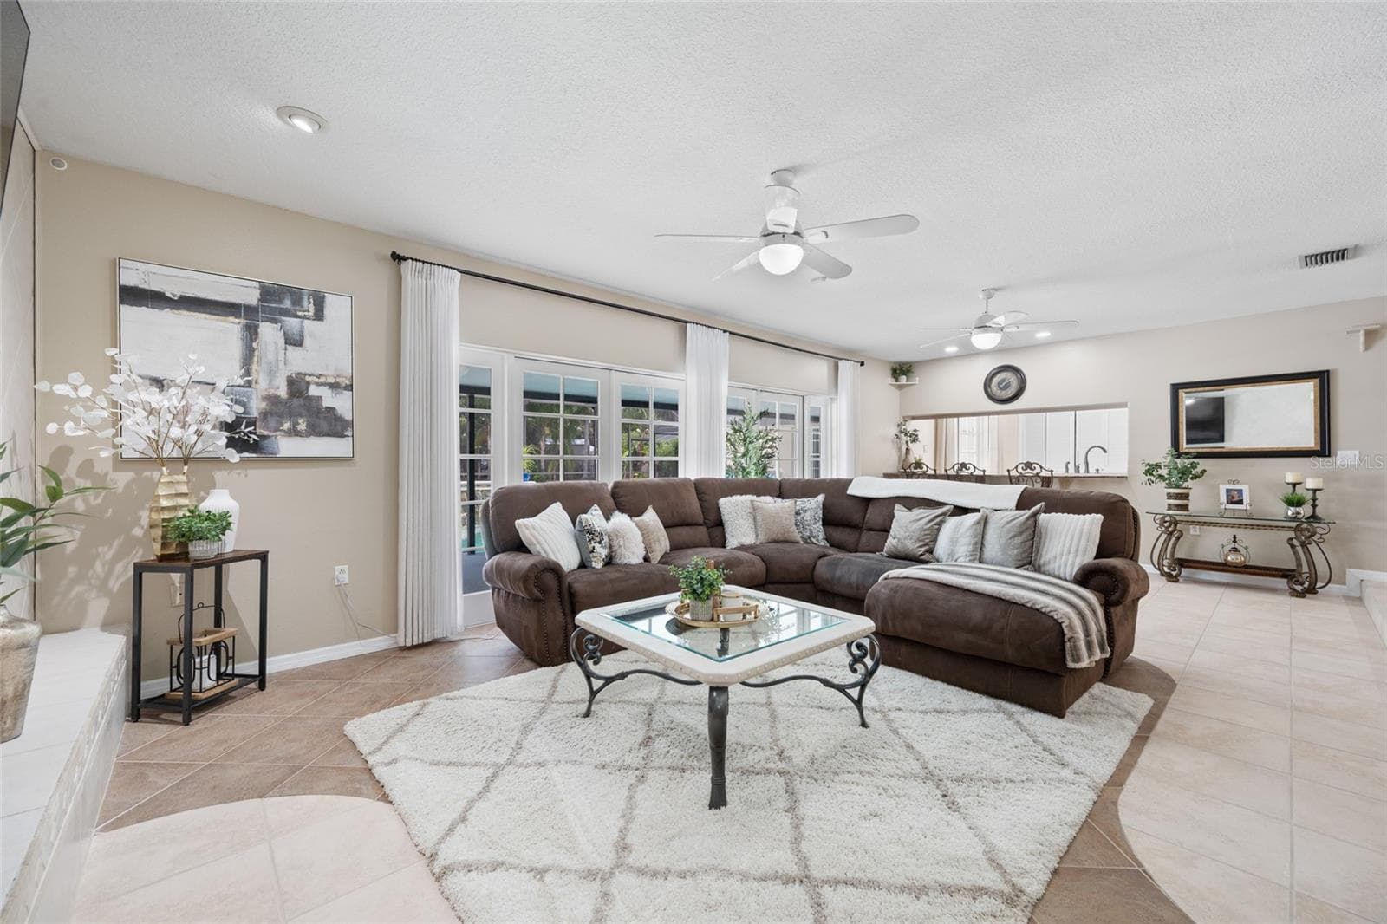
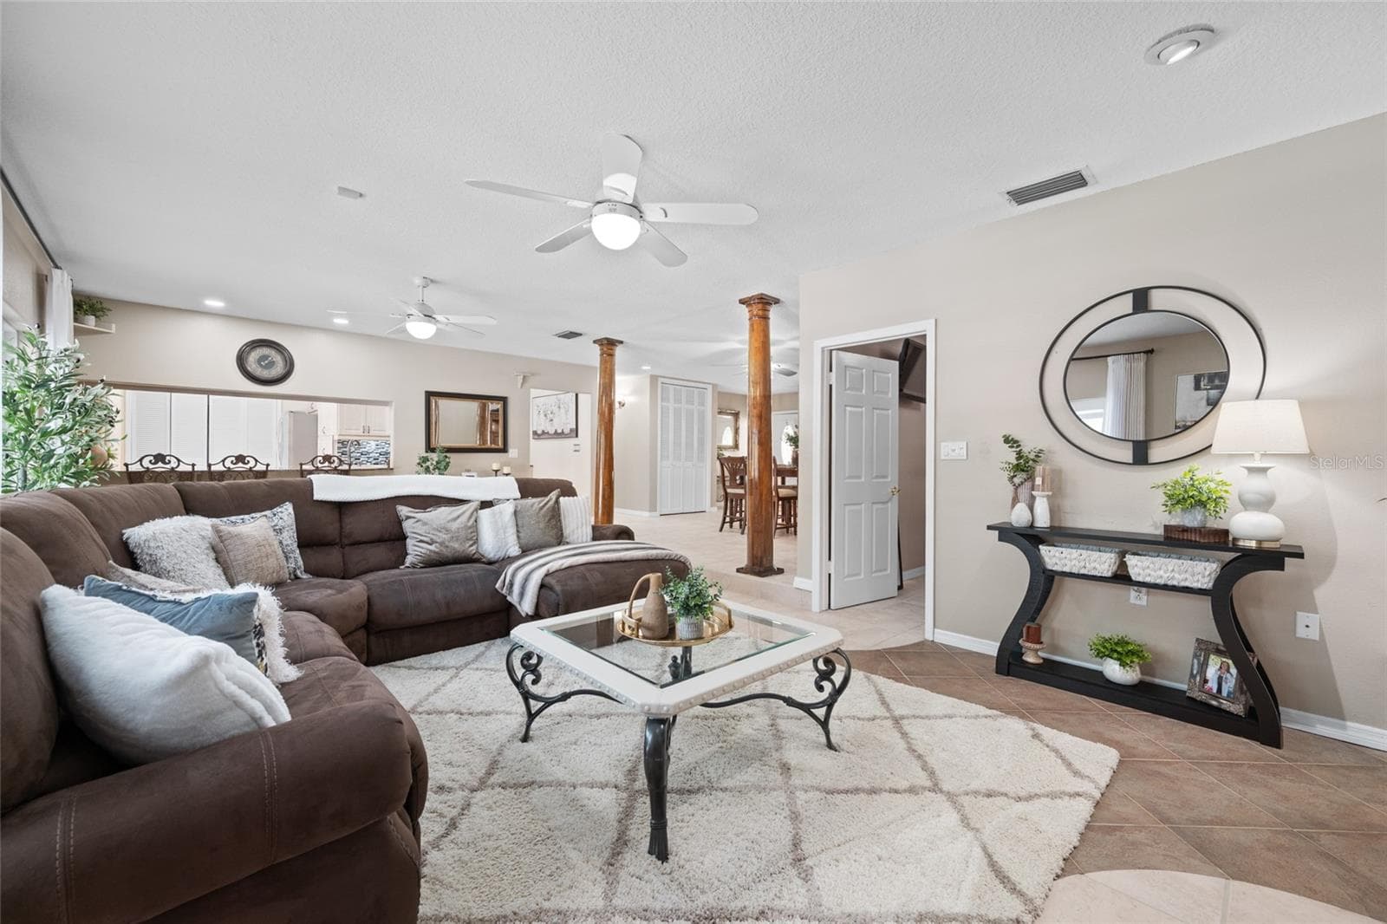
Living Room - 15314 LAKE MAGDALENE BLVD, TAMPA
Single Family Residence at 15314 LAKE MAGDALENE BLVD, TAMPA, photo 23 of 88
Single Family Residence at 15314 LAKE MAGDALENE BLVD, TAMPA, photo 24 of 88
Single Family Residence at 15314 LAKE MAGDALENE BLVD, TAMPA, photo 25 of 88
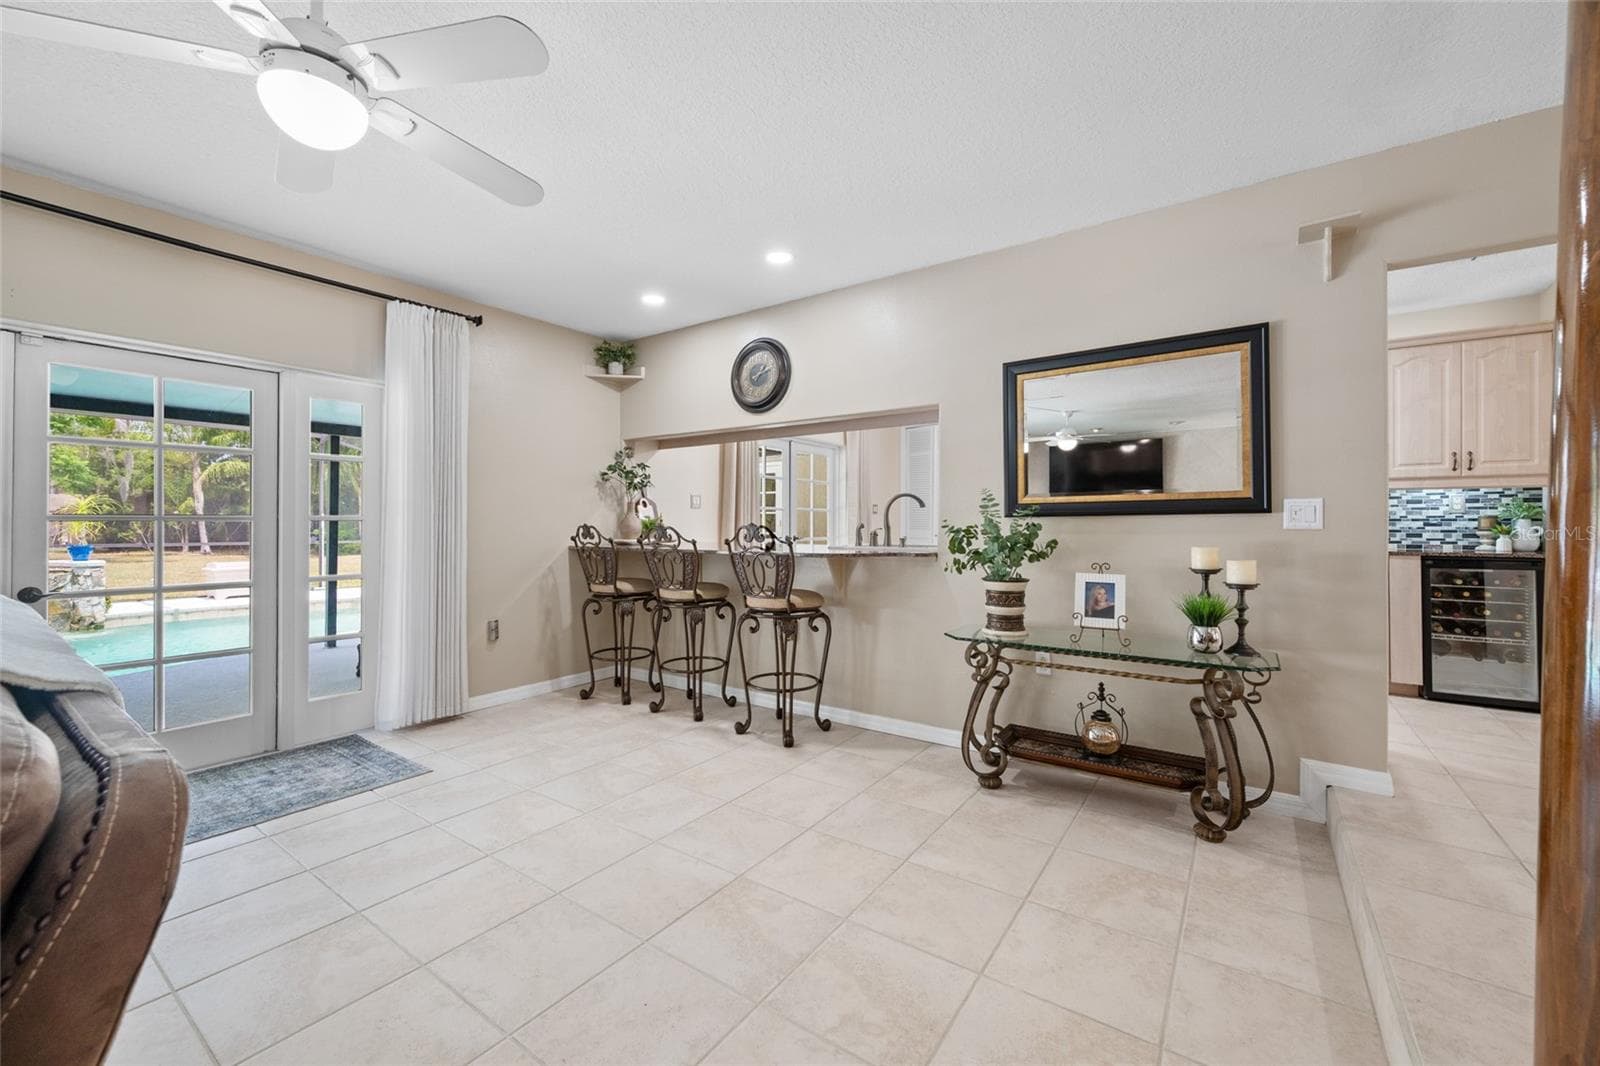
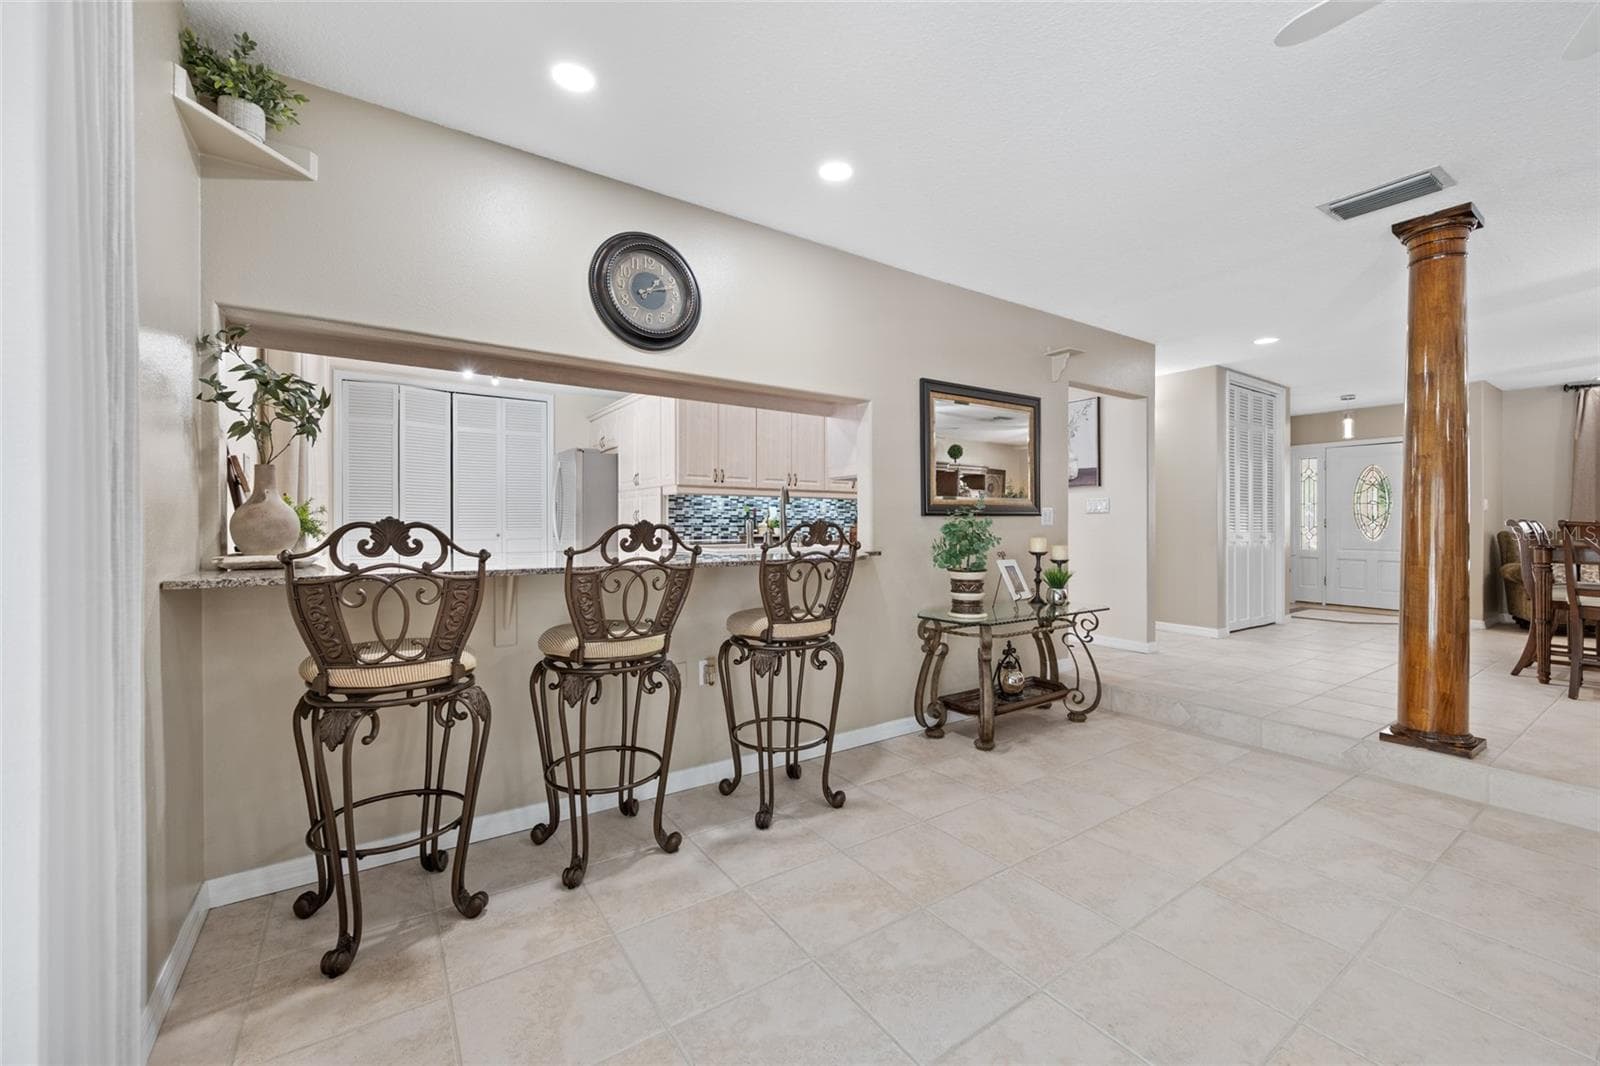
Breakfast Bar - 15314 LAKE MAGDALENE BLVD, TAMPA
Single Family Residence at 15314 LAKE MAGDALENE BLVD, TAMPA, photo 27 of 88
Single Family Residence at 15314 LAKE MAGDALENE BLVD, TAMPA, photo 28 of 88
Single Family Residence at 15314 LAKE MAGDALENE BLVD, TAMPA, photo 29 of 88
Single Family Residence at 15314 LAKE MAGDALENE BLVD, TAMPA, photo 30 of 88
Single Family Residence at 15314 LAKE MAGDALENE BLVD, TAMPA, photo 31 of 88
Single Family Residence at 15314 LAKE MAGDALENE BLVD, TAMPA, photo 32 of 88
Breakfast Nook - 15314 LAKE MAGDALENE BLVD, TAMPA
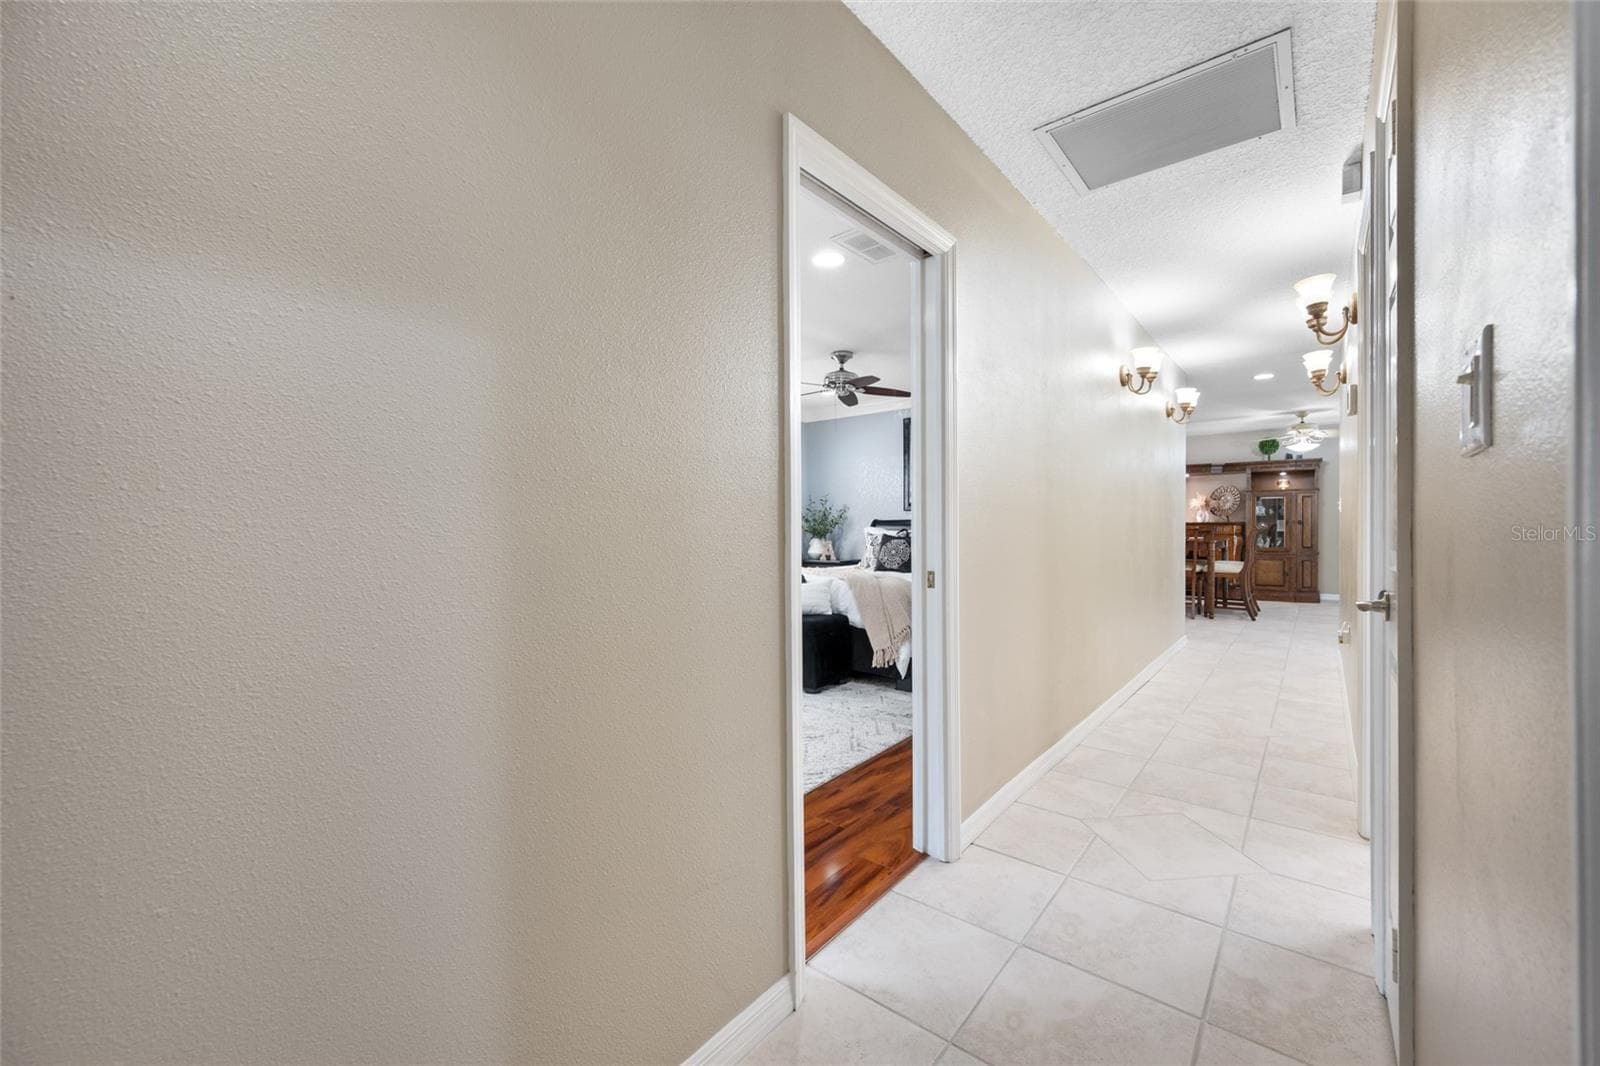
Hallway to Primary Bedroom & Bedroom 2 - 15314 LAKE MAGDALENE BLVD, TAMPA
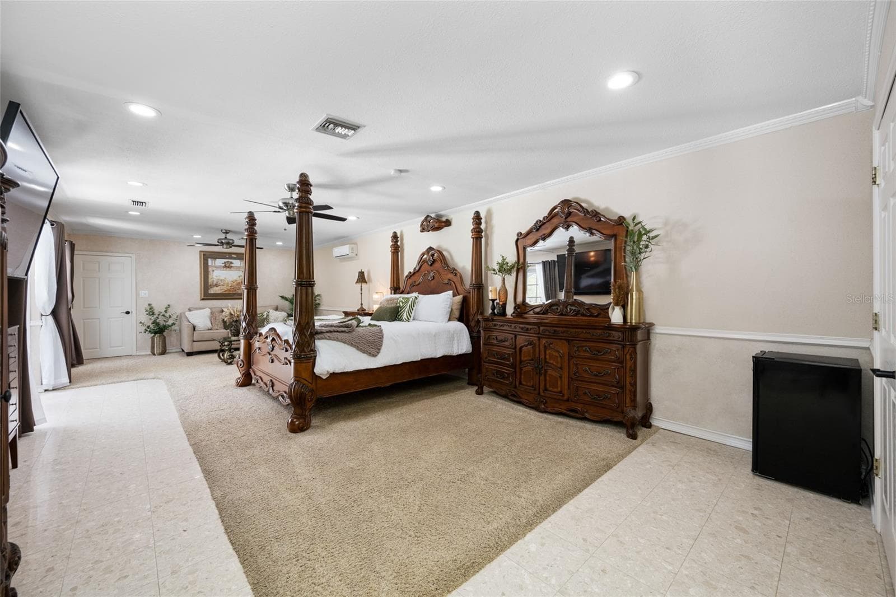
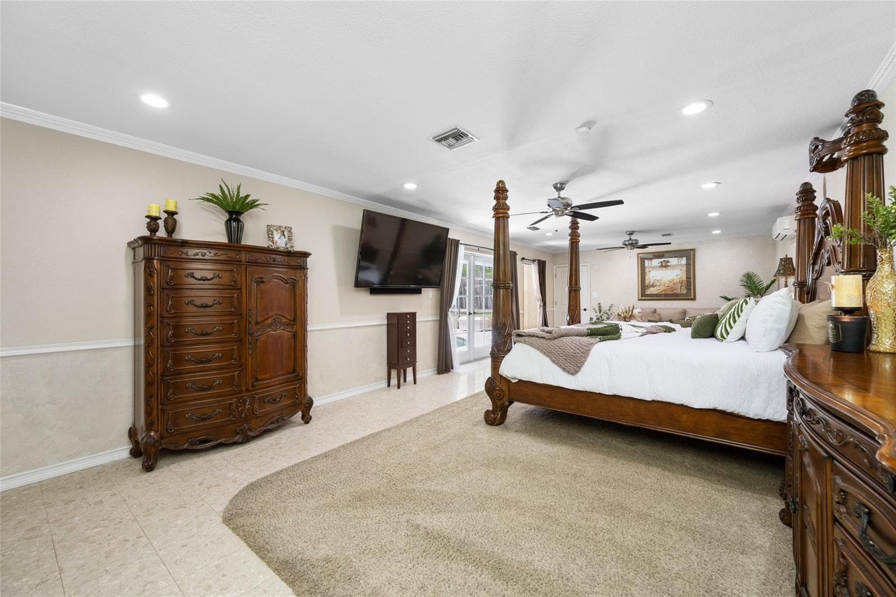
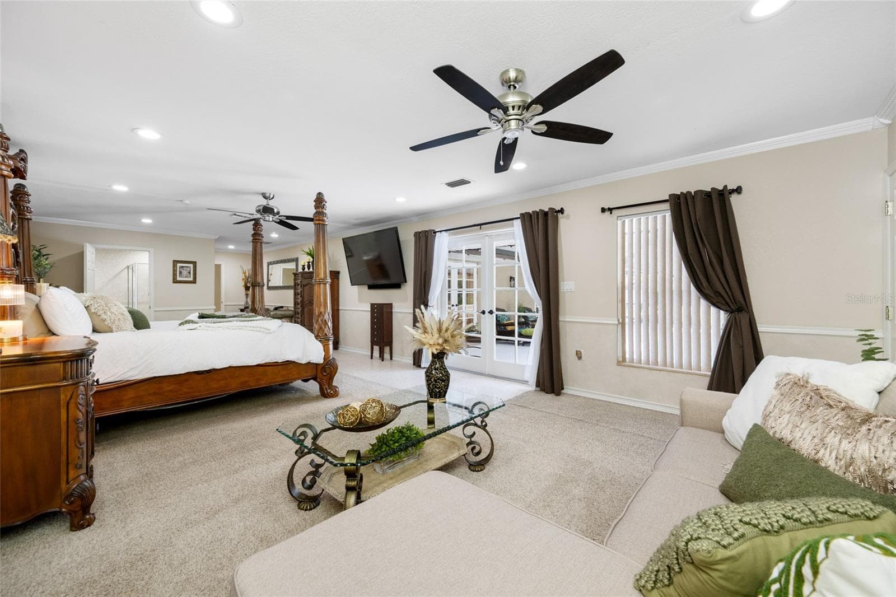
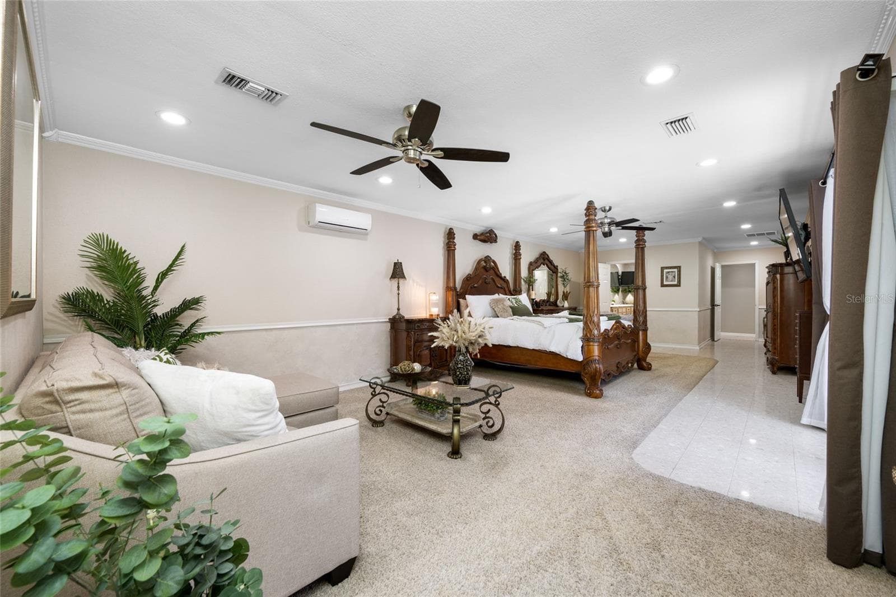
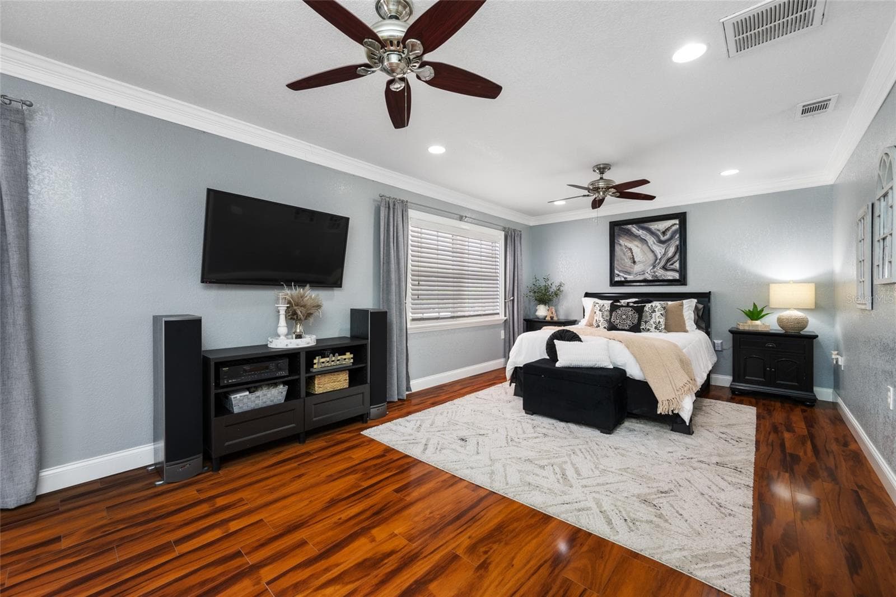
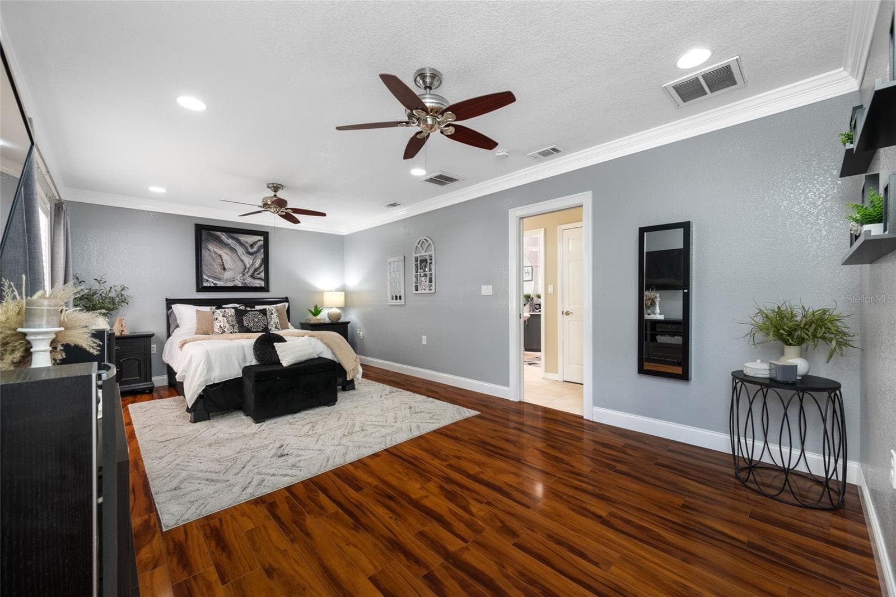
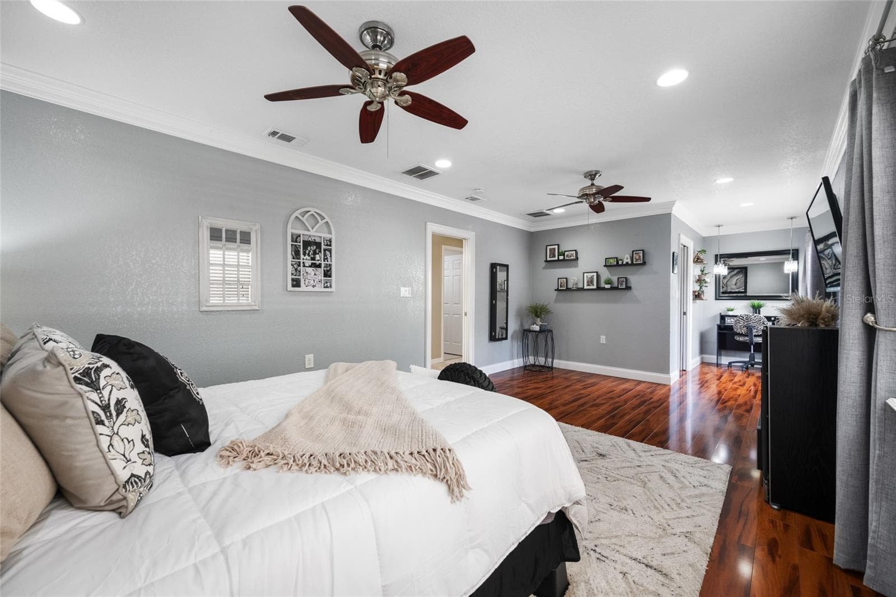
Primary Bedroom - 15314 LAKE MAGDALENE BLVD, TAMPA
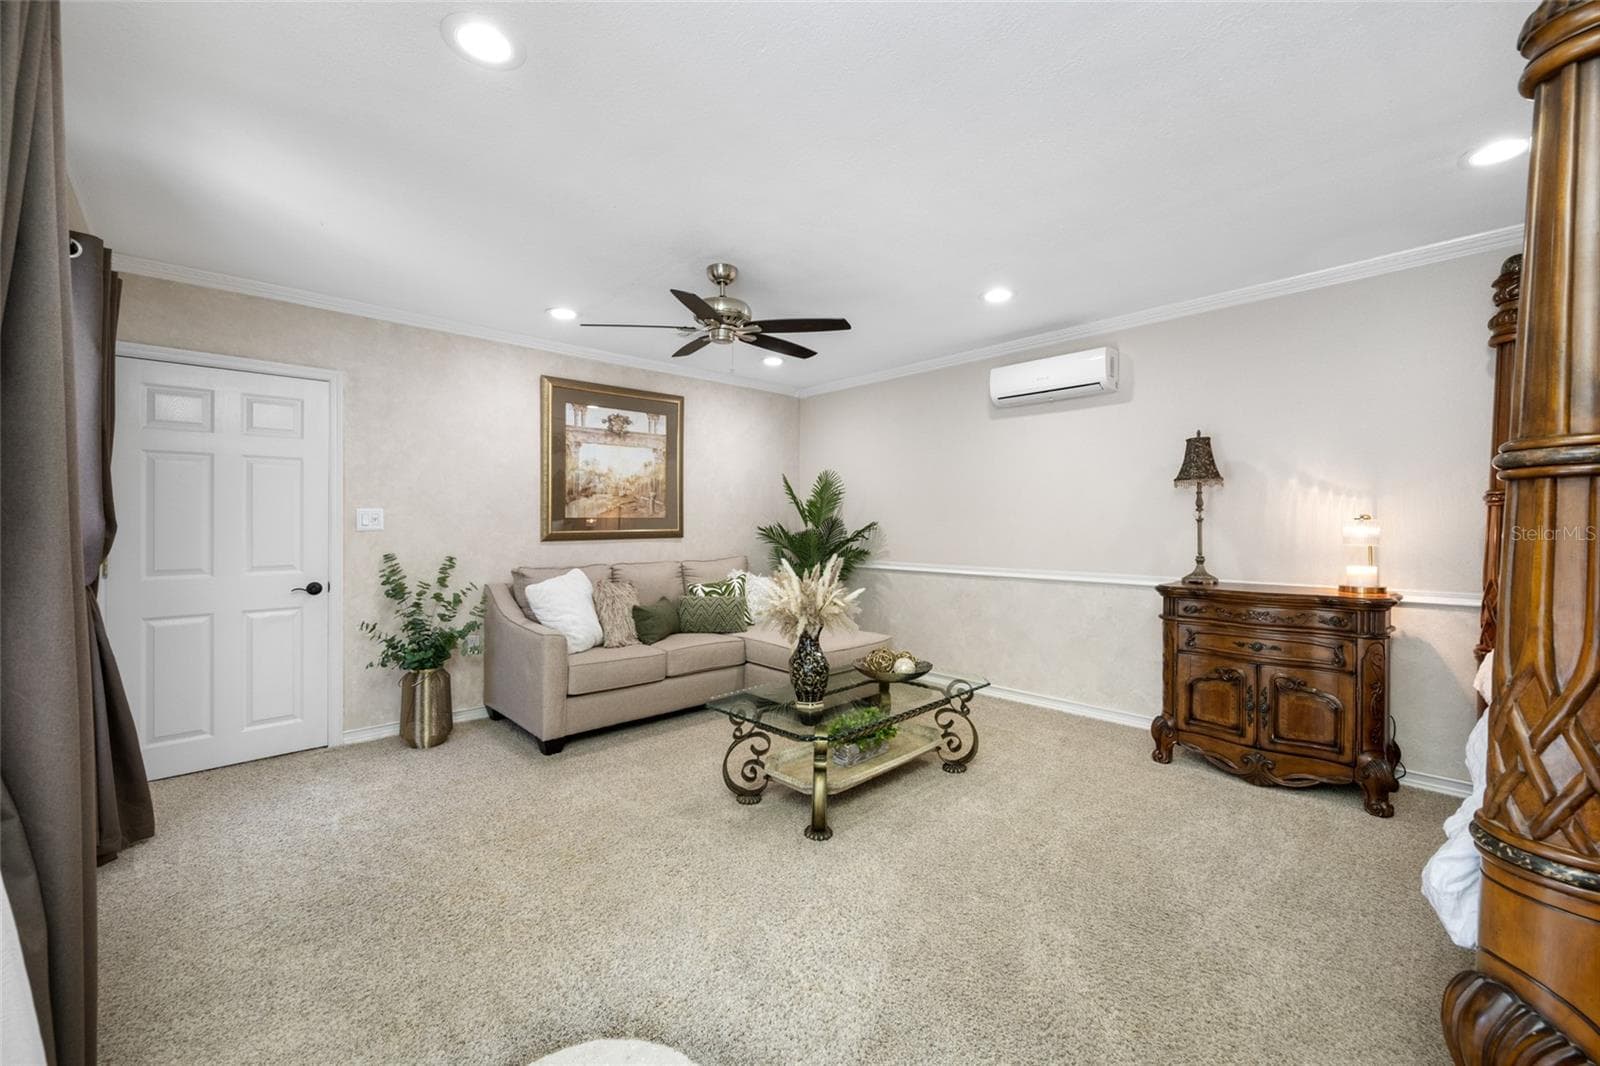
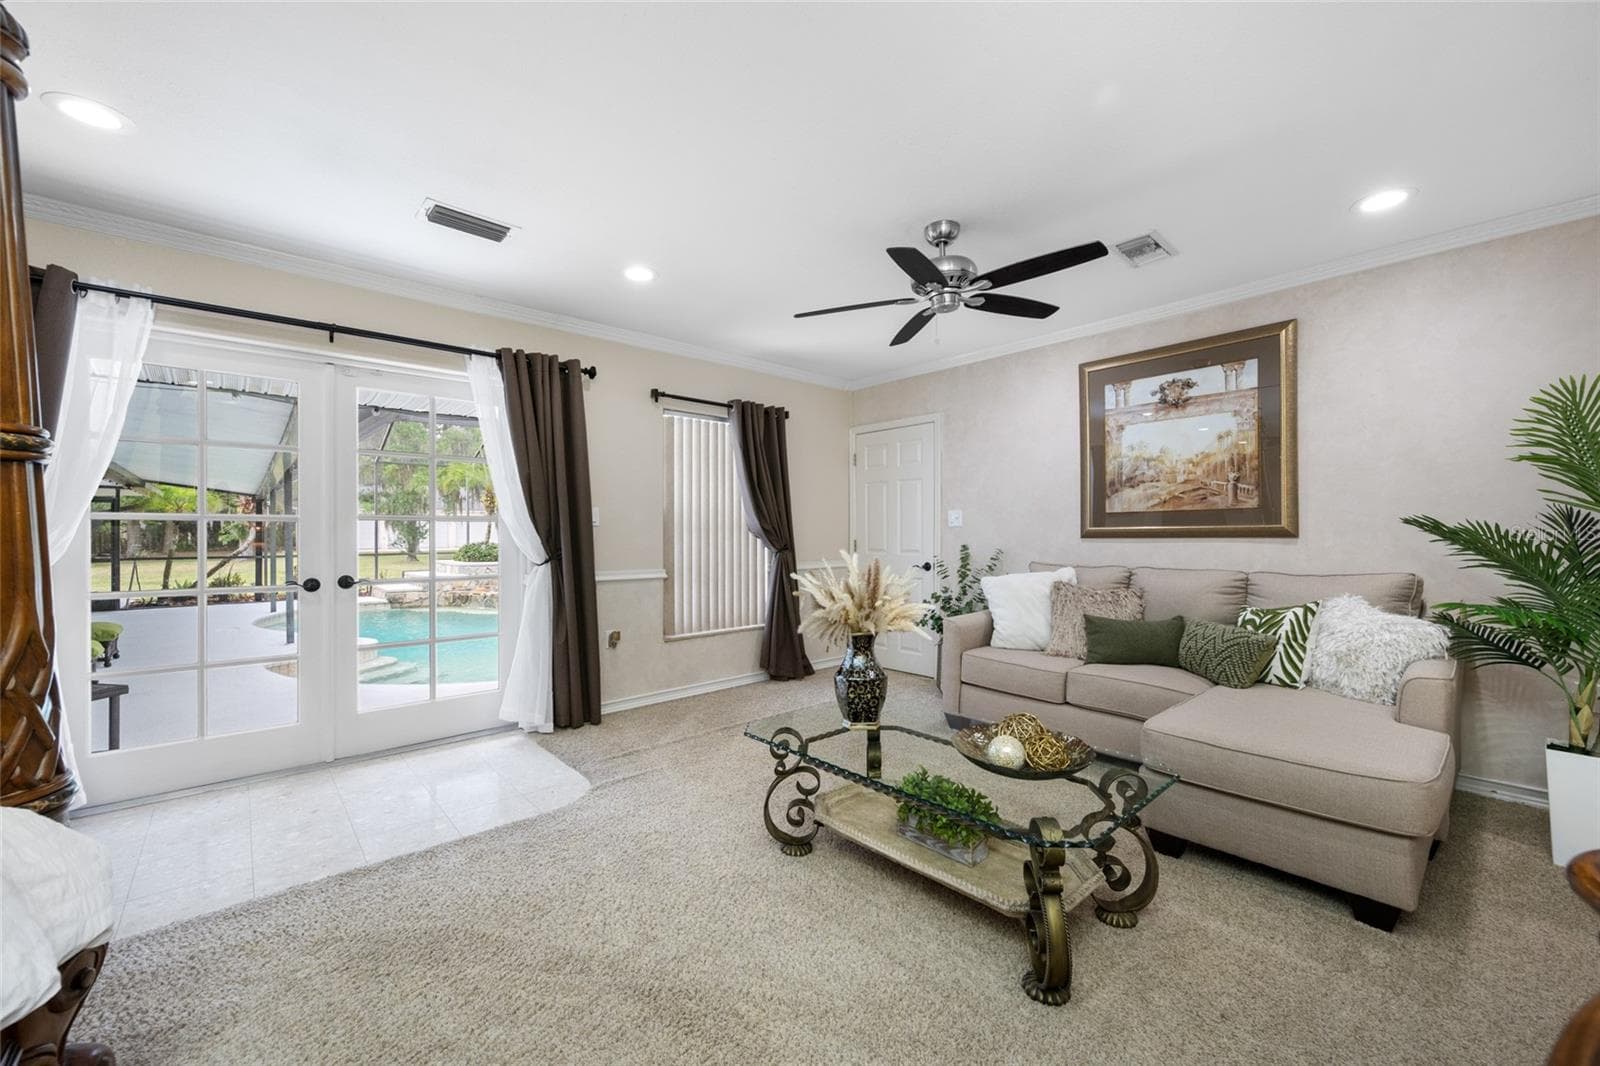
Primary Bedroom Sitting Area - 15314 LAKE MAGDALENE BLVD, TAMPA
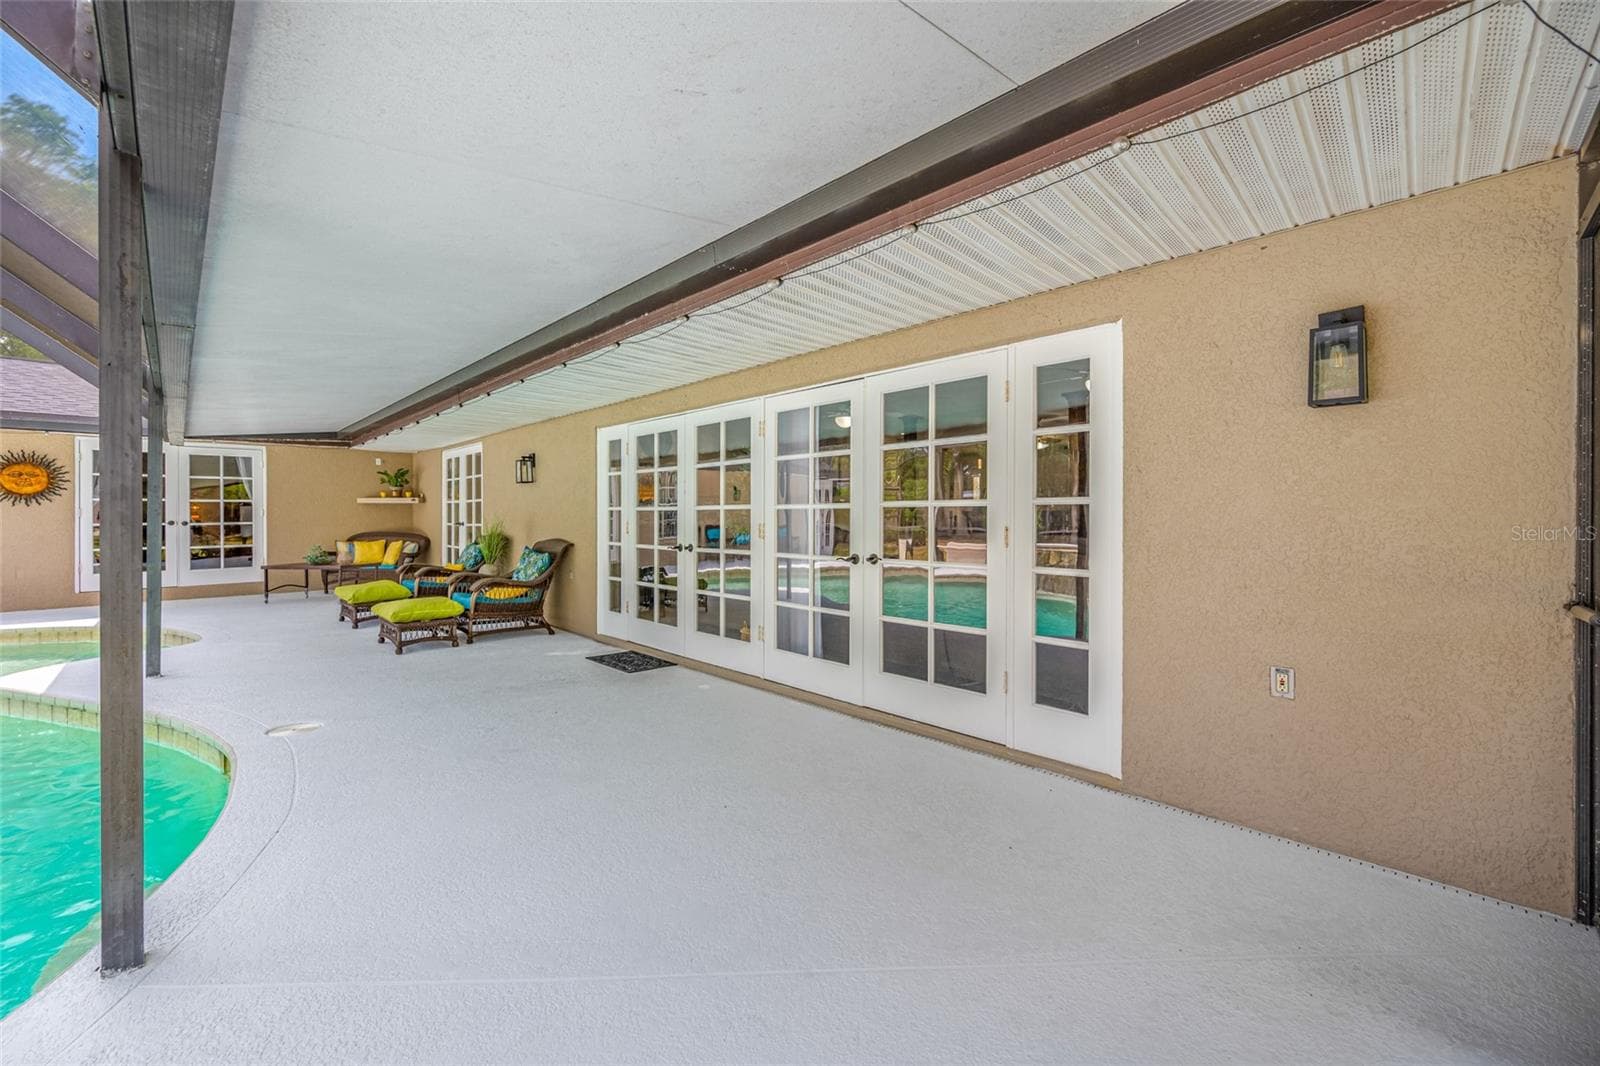
French doors leading to pool area - 15314 LAKE MAGDALENE BLVD, TAMPA
Single Family Residence at 15314 LAKE MAGDALENE BLVD, TAMPA, photo 40 of 88
Primary Bedroom - 15314 LAKE MAGDALENE BLVD, TAMPA
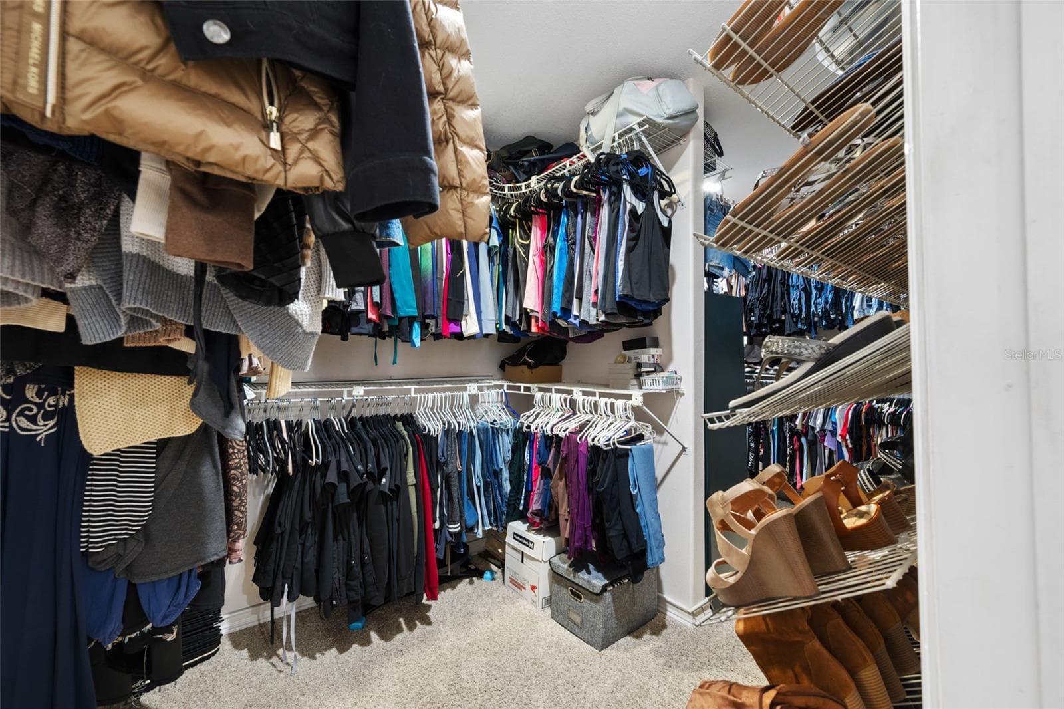
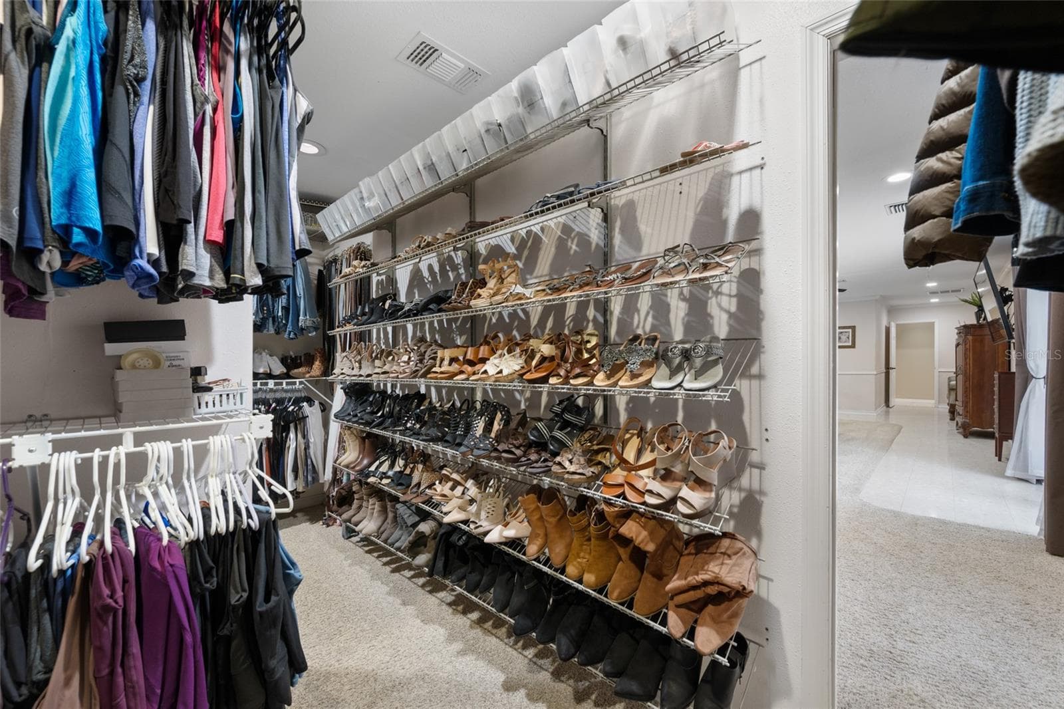
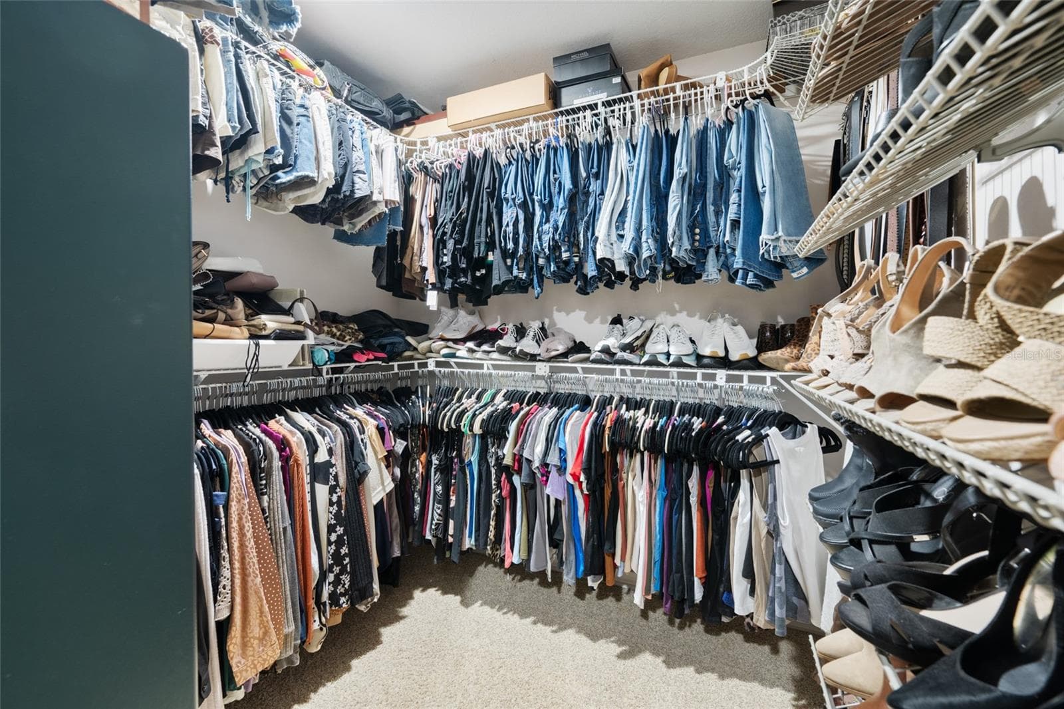
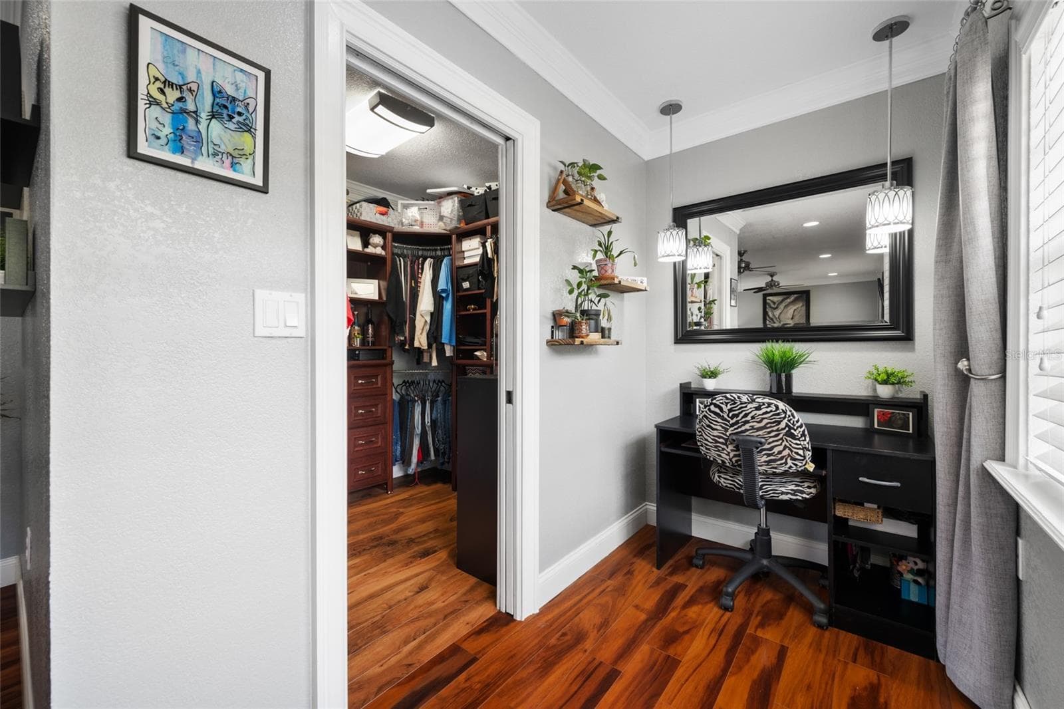
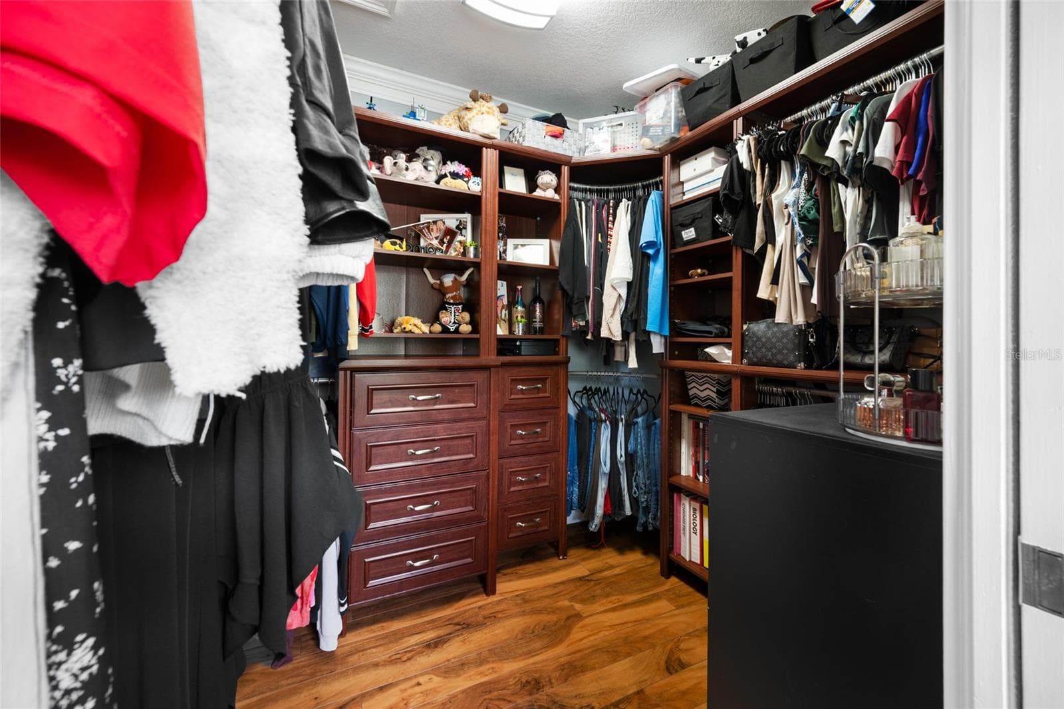
Primary Walk-In Closet - 15314 LAKE MAGDALENE BLVD, TAMPA
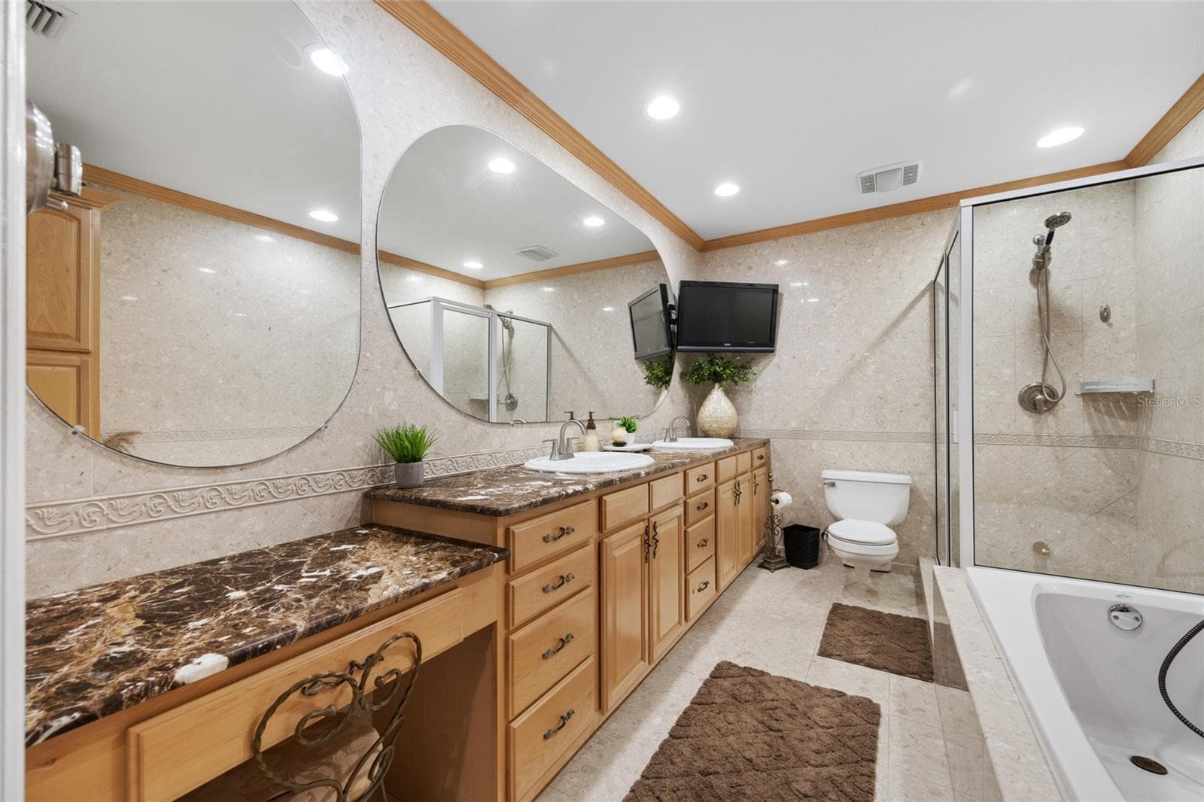
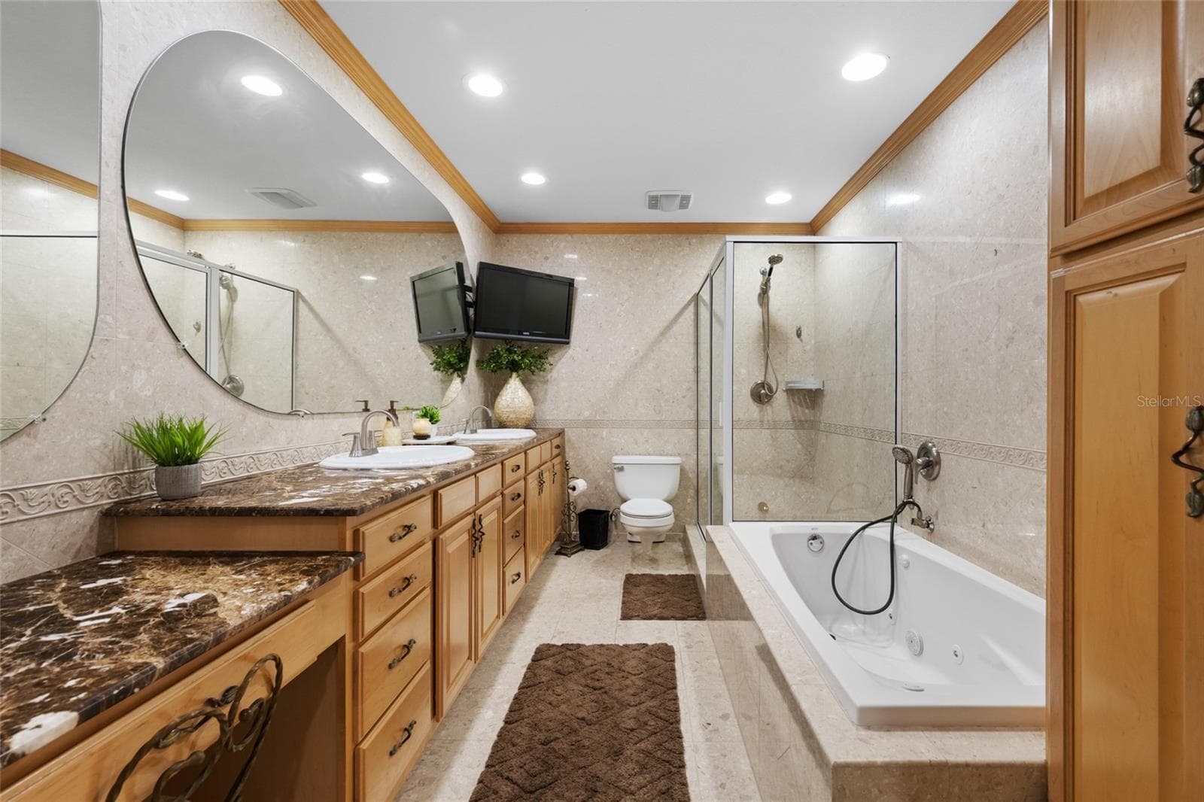
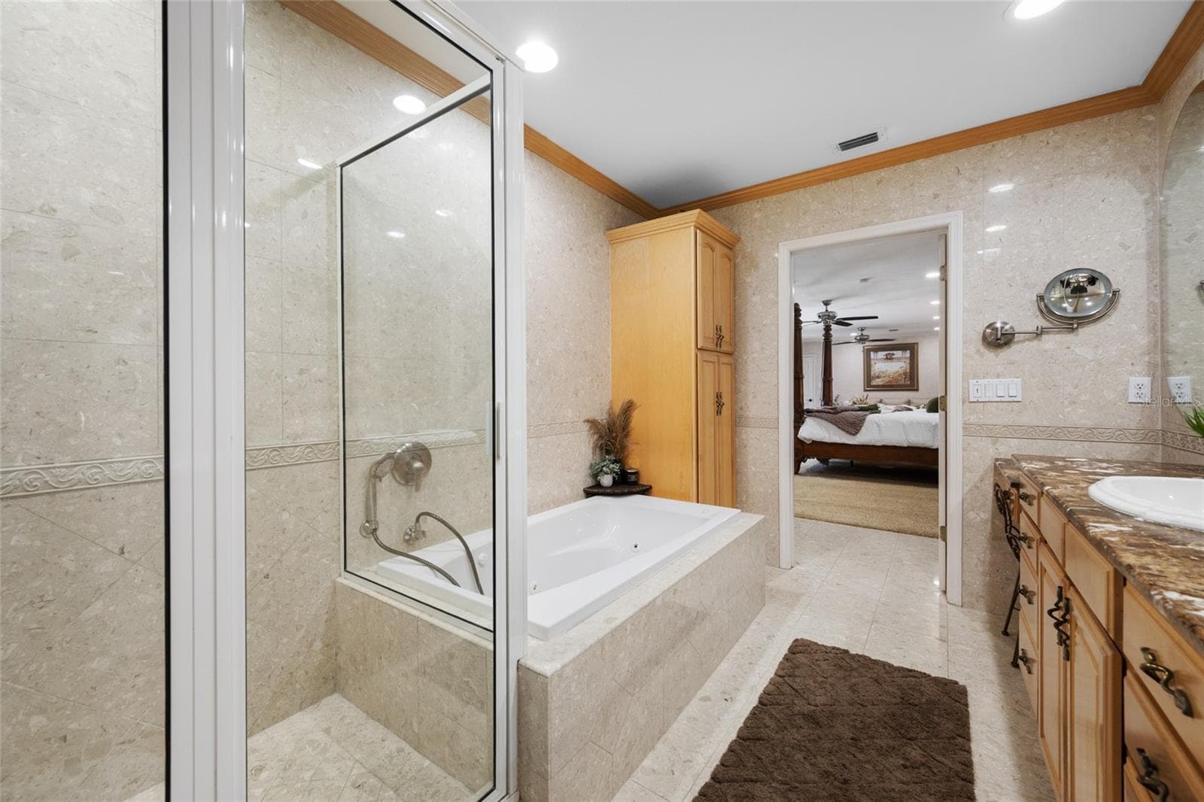
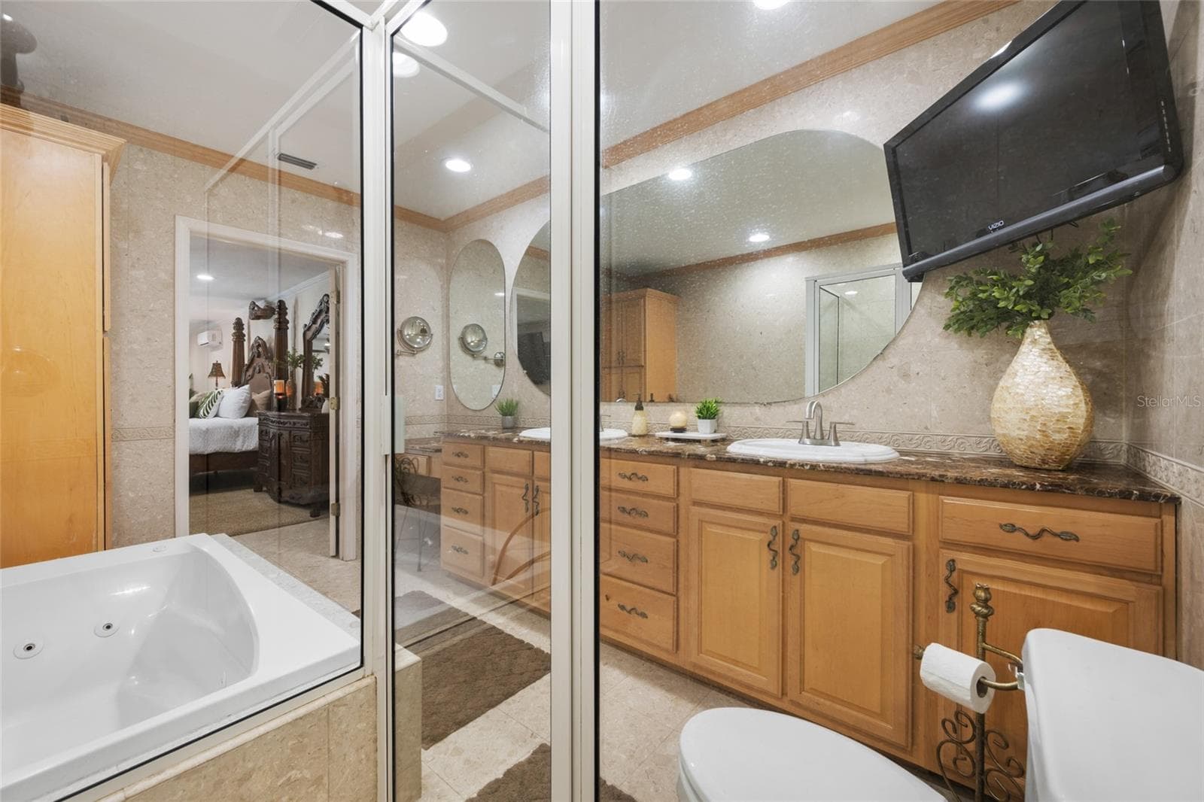
Primary Bathroom - 15314 LAKE MAGDALENE BLVD, TAMPA
Single Family Residence at 15314 LAKE MAGDALENE BLVD, TAMPA, photo 50 of 88
Bedroom 2 - 15314 LAKE MAGDALENE BLVD, TAMPA
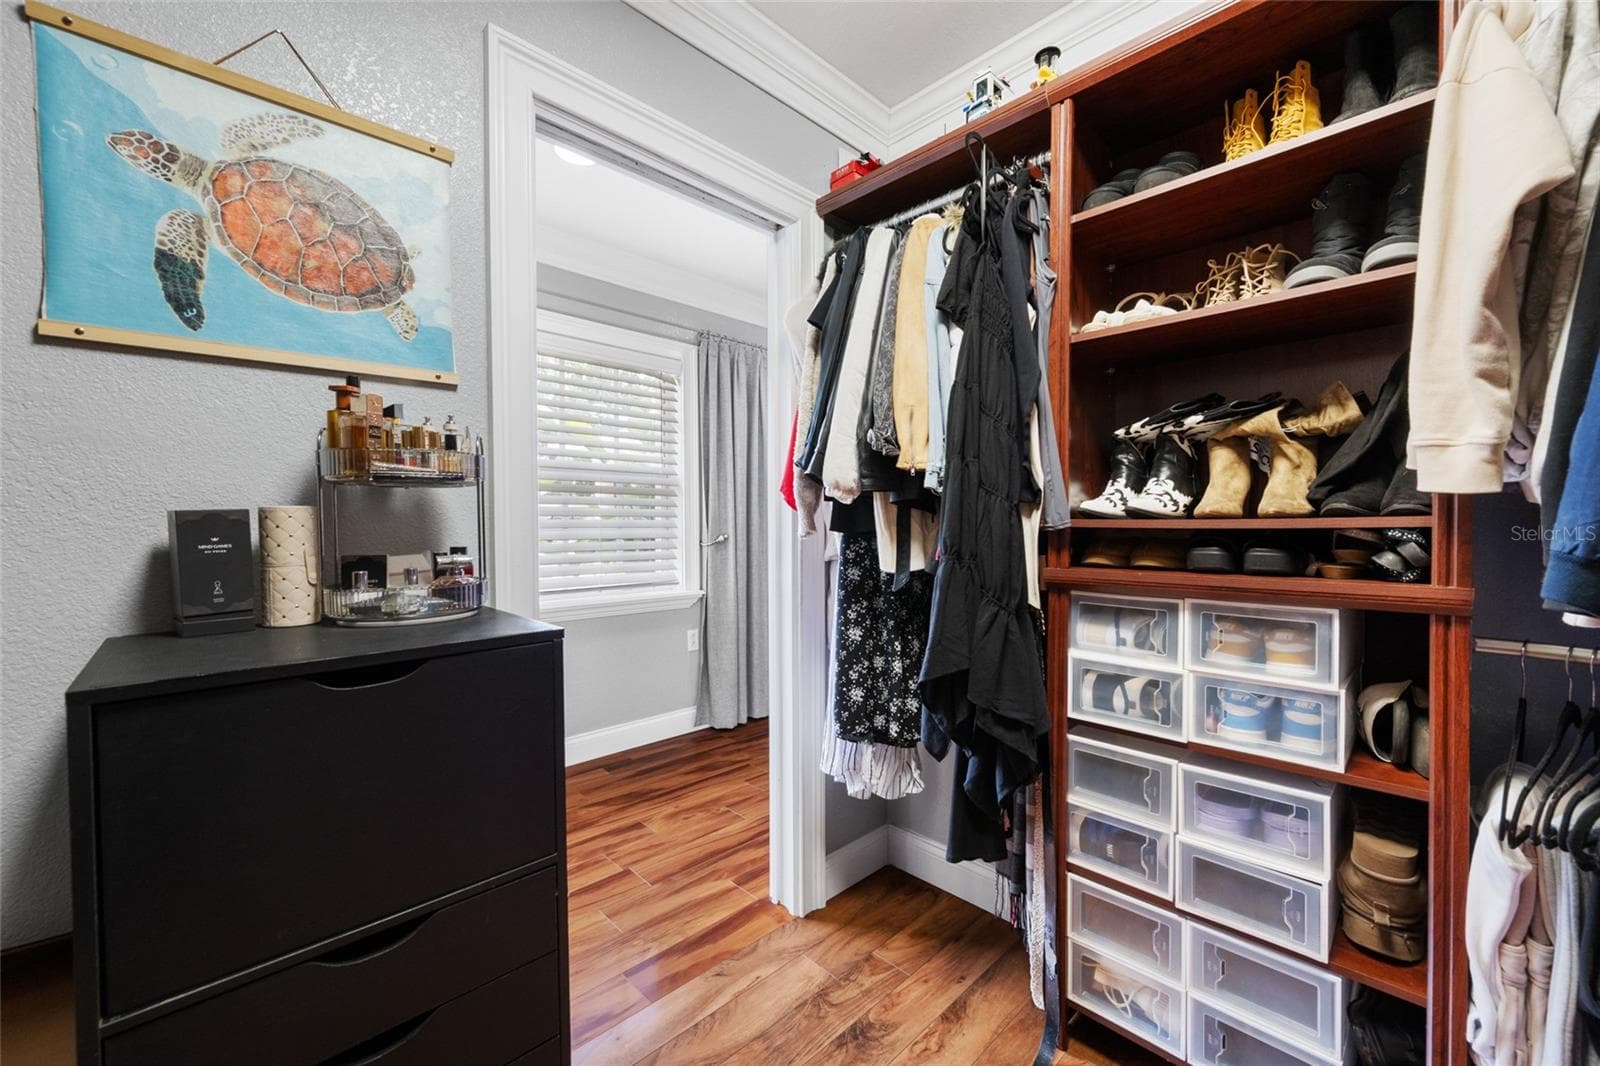
Bedroom 2 Walk-In Closet - 15314 LAKE MAGDALENE BLVD, TAMPA
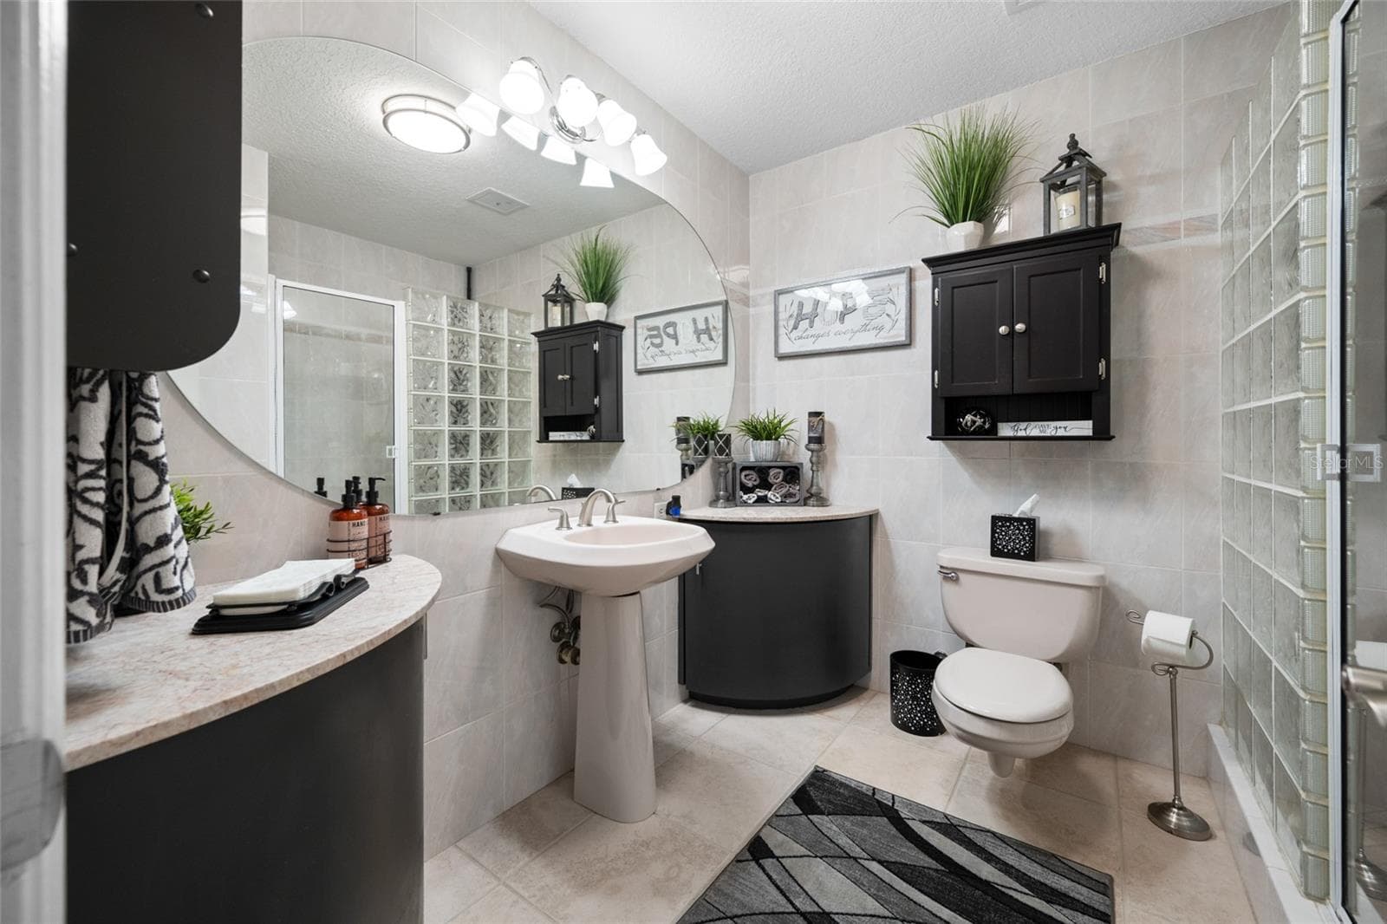
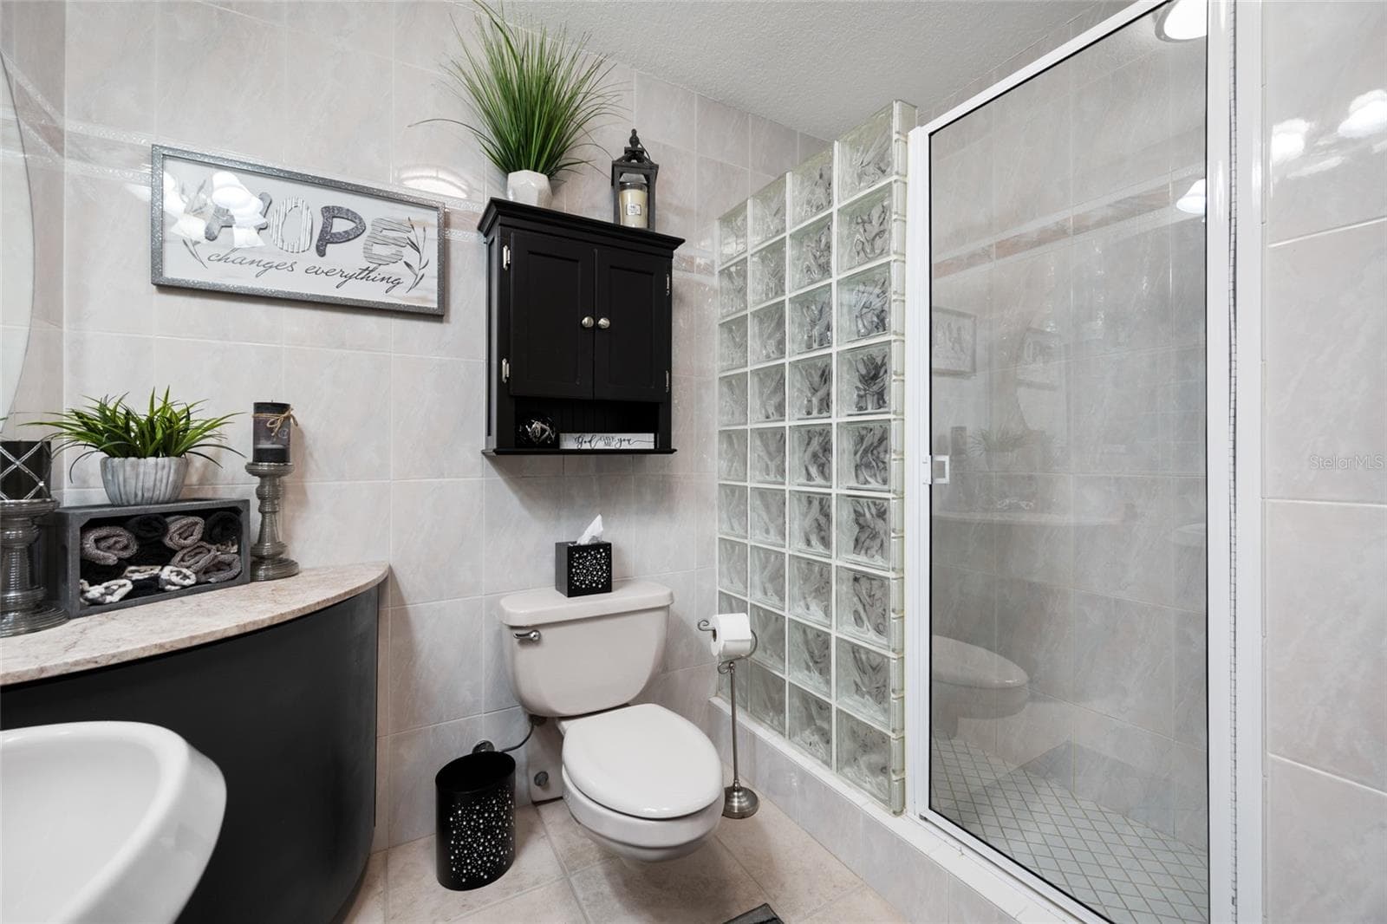
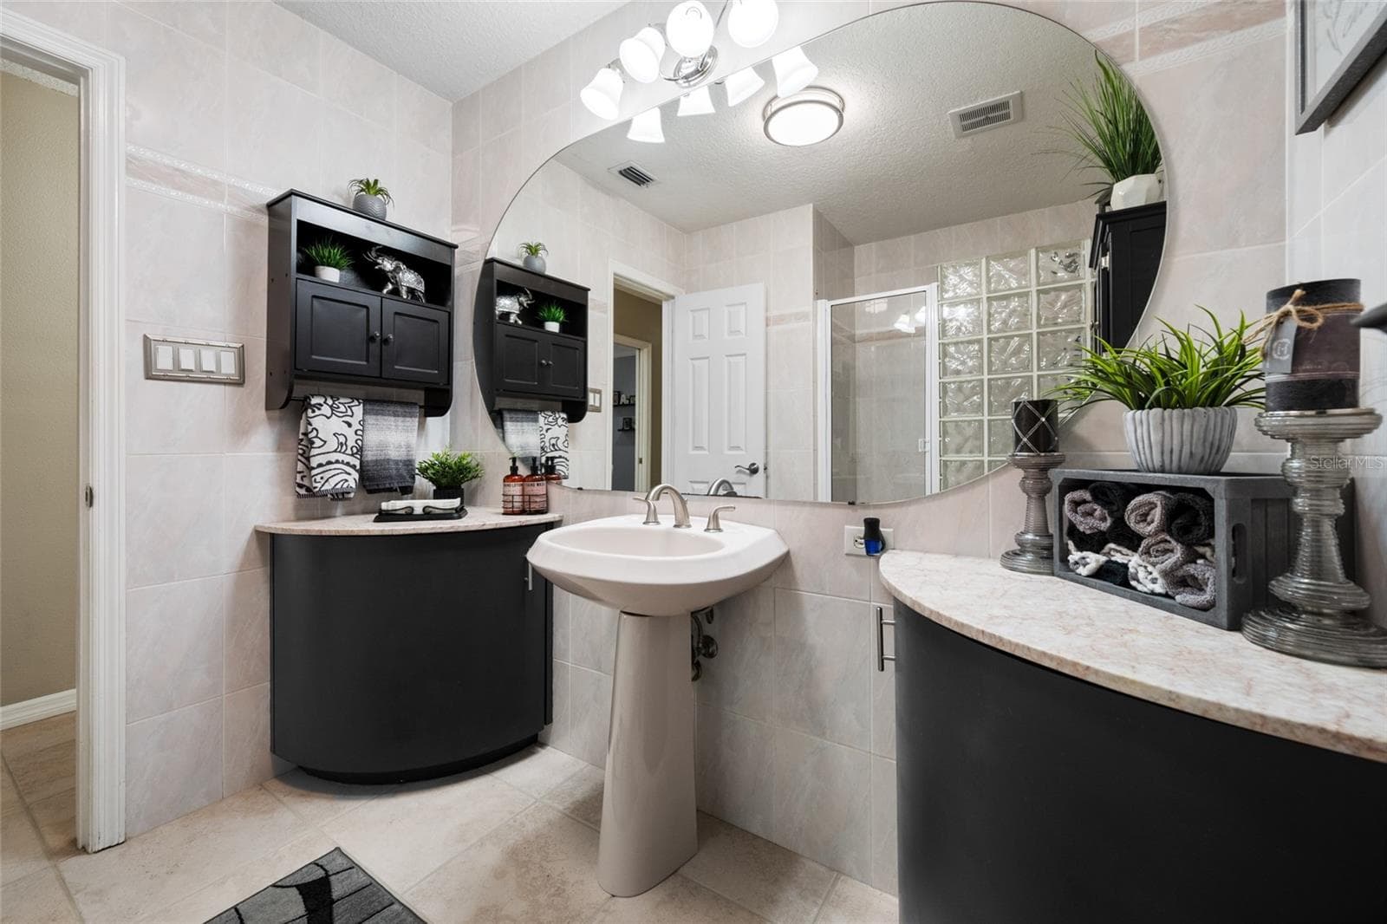
Bathroom 2 - 15314 LAKE MAGDALENE BLVD, TAMPA
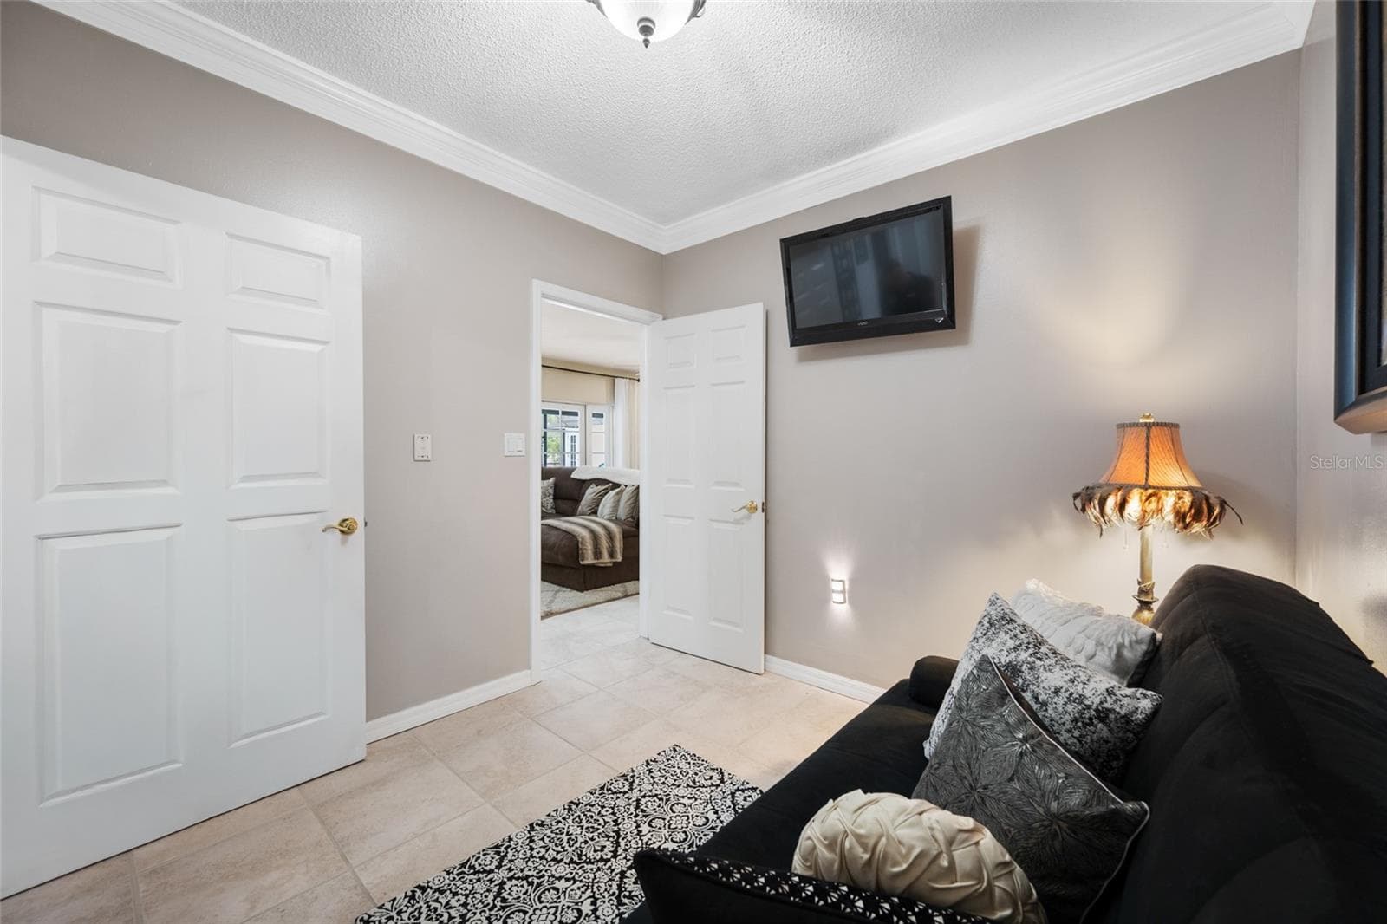
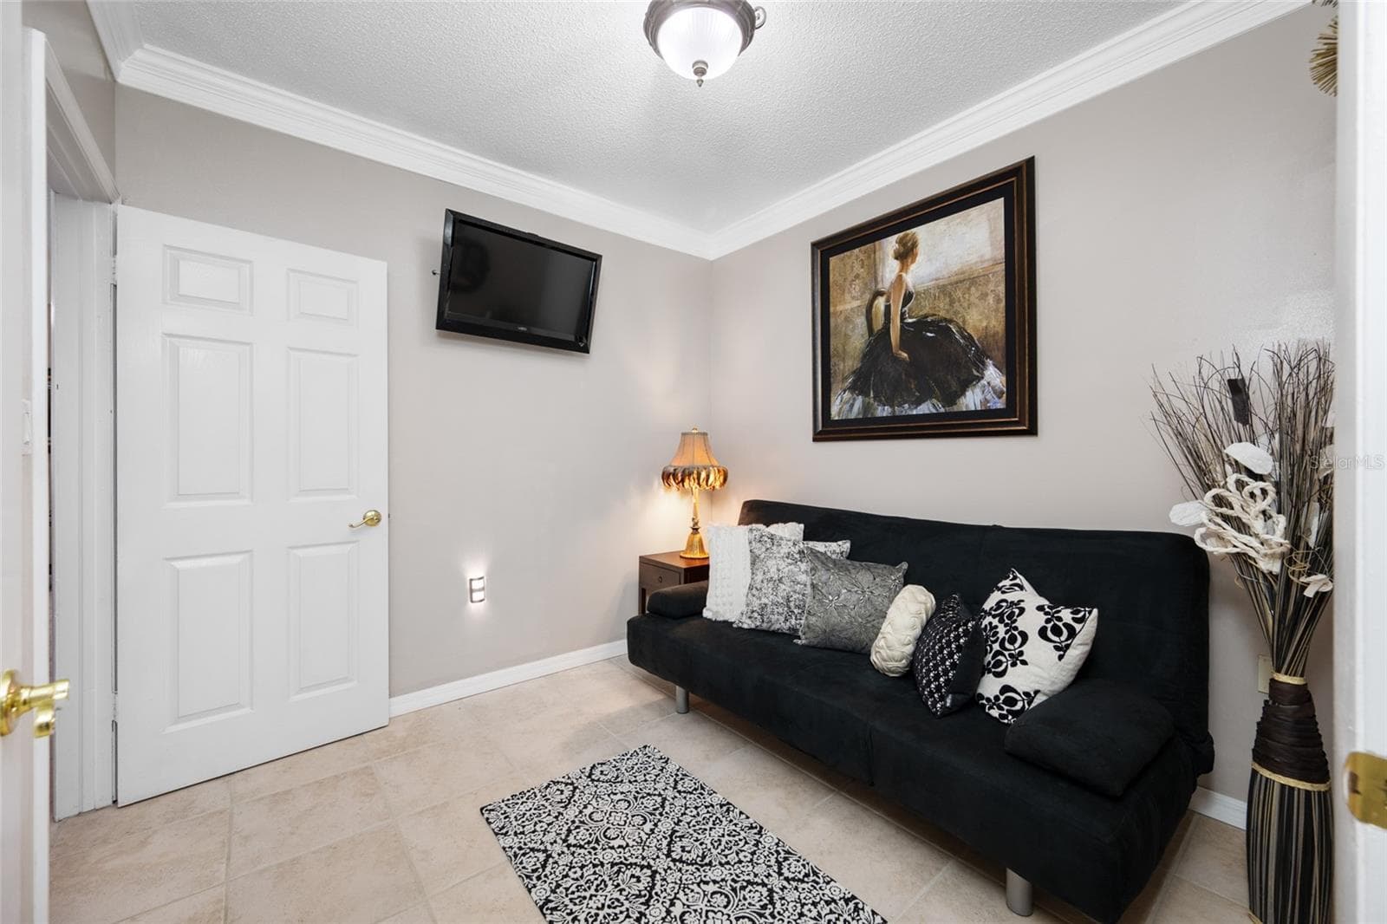
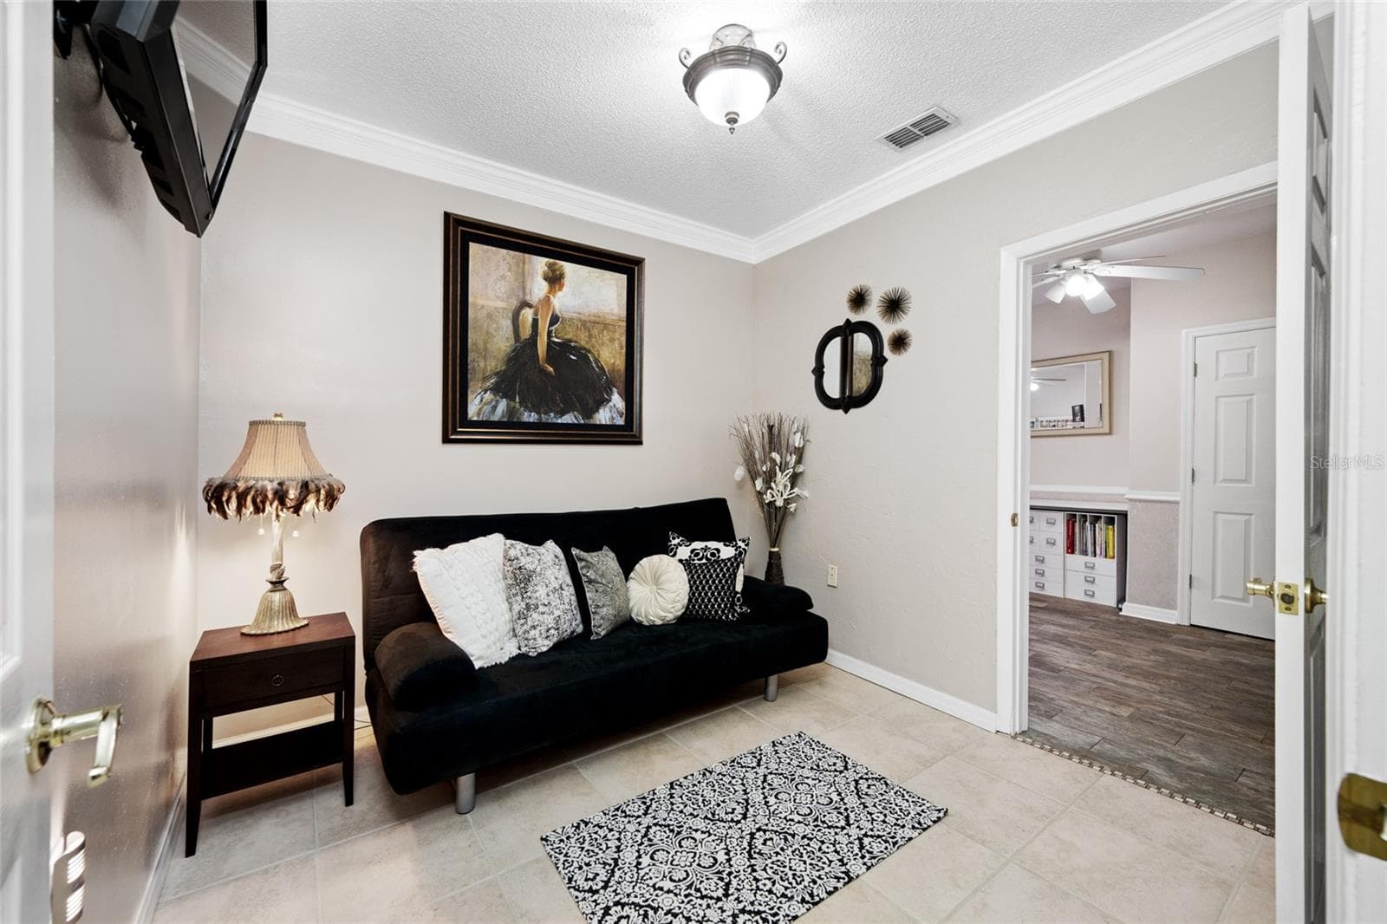
Den/Office - 15314 LAKE MAGDALENE BLVD, TAMPA
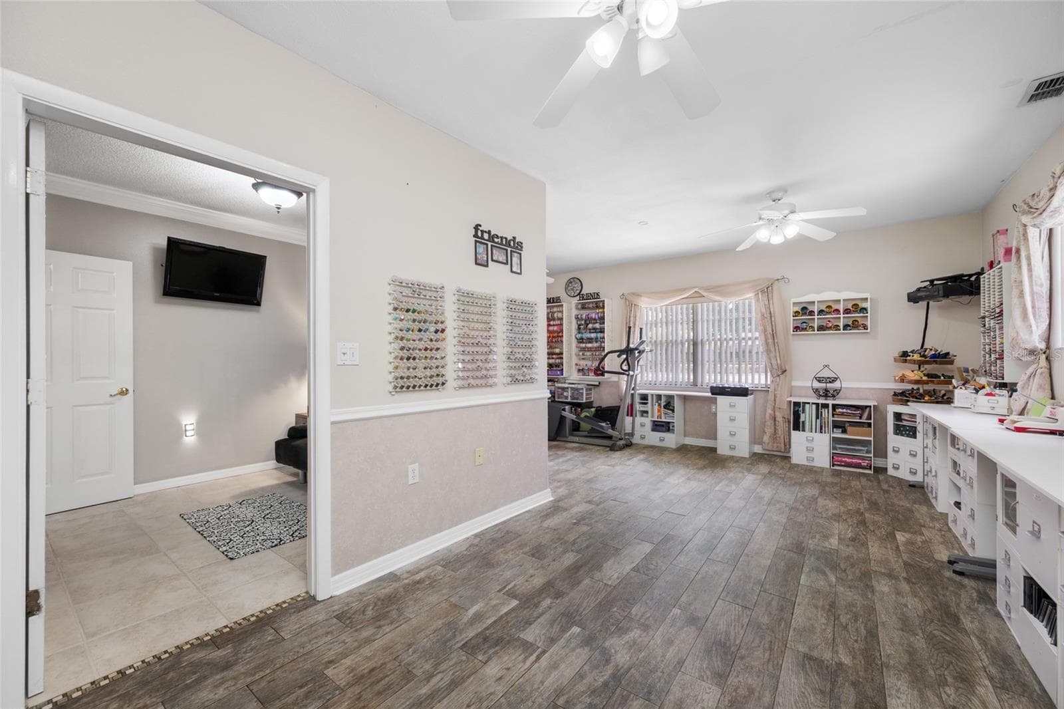
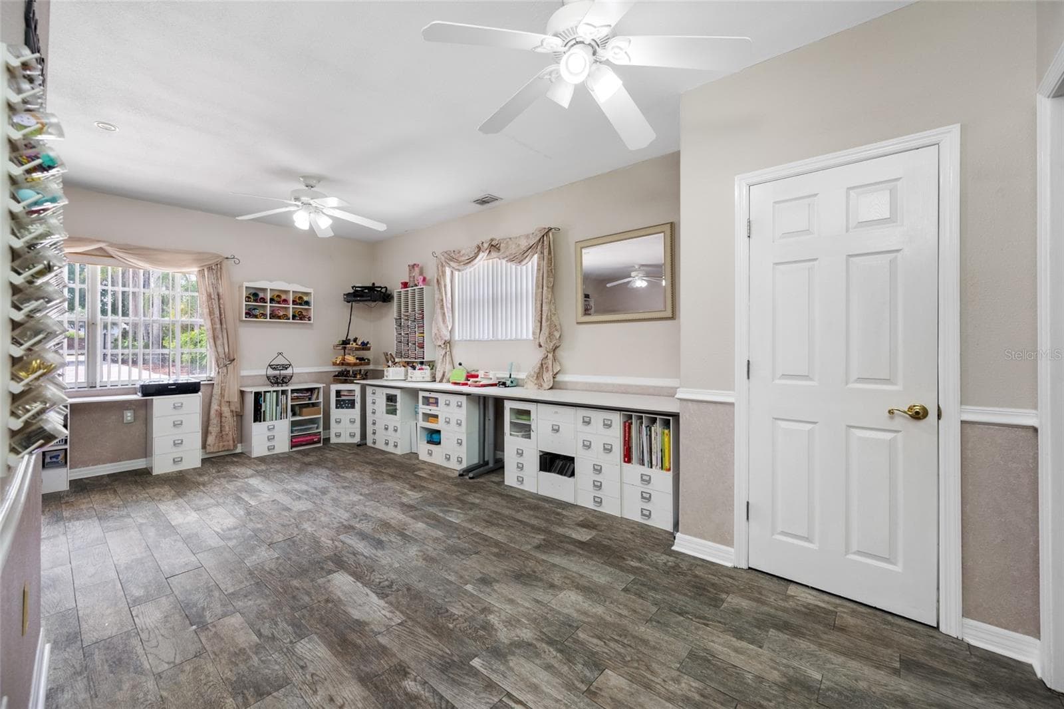
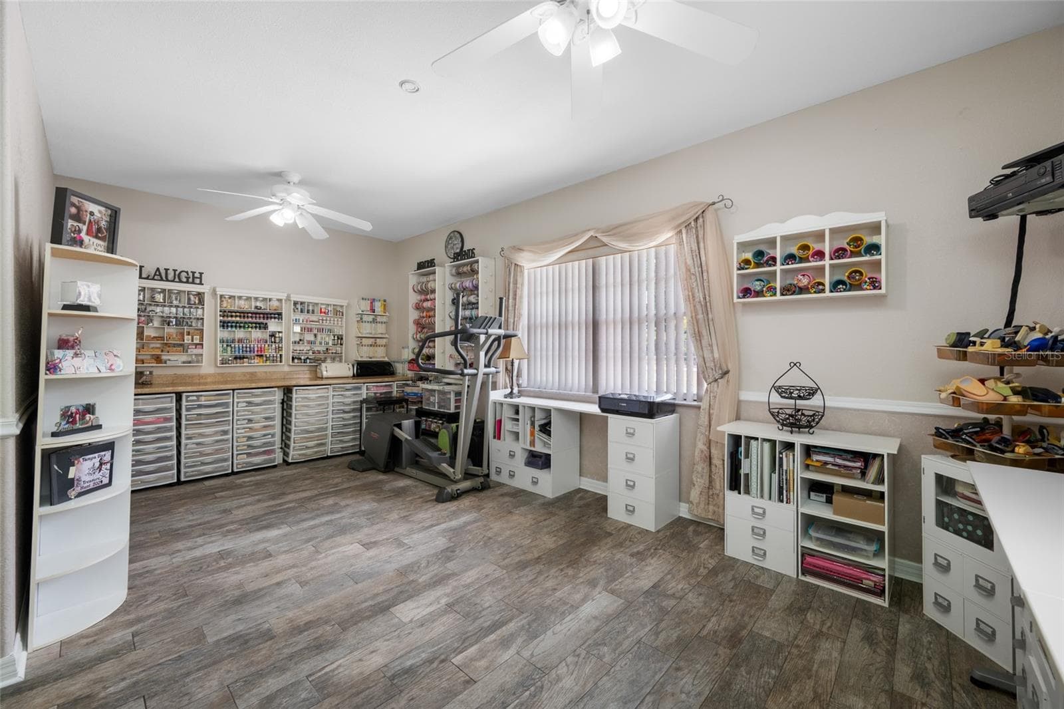
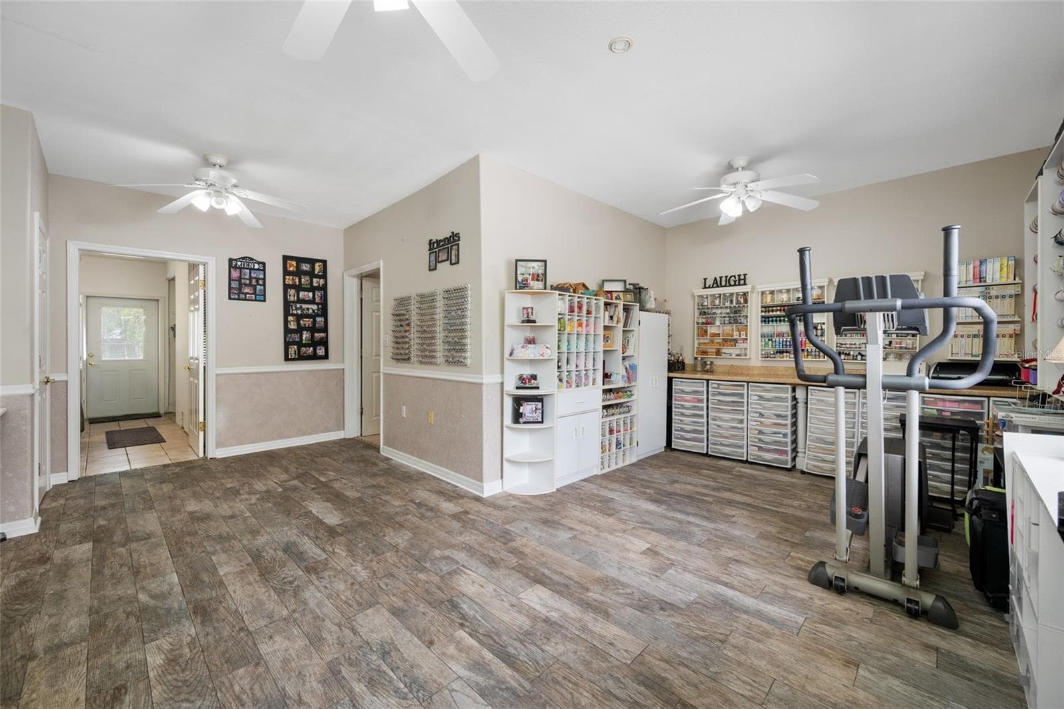
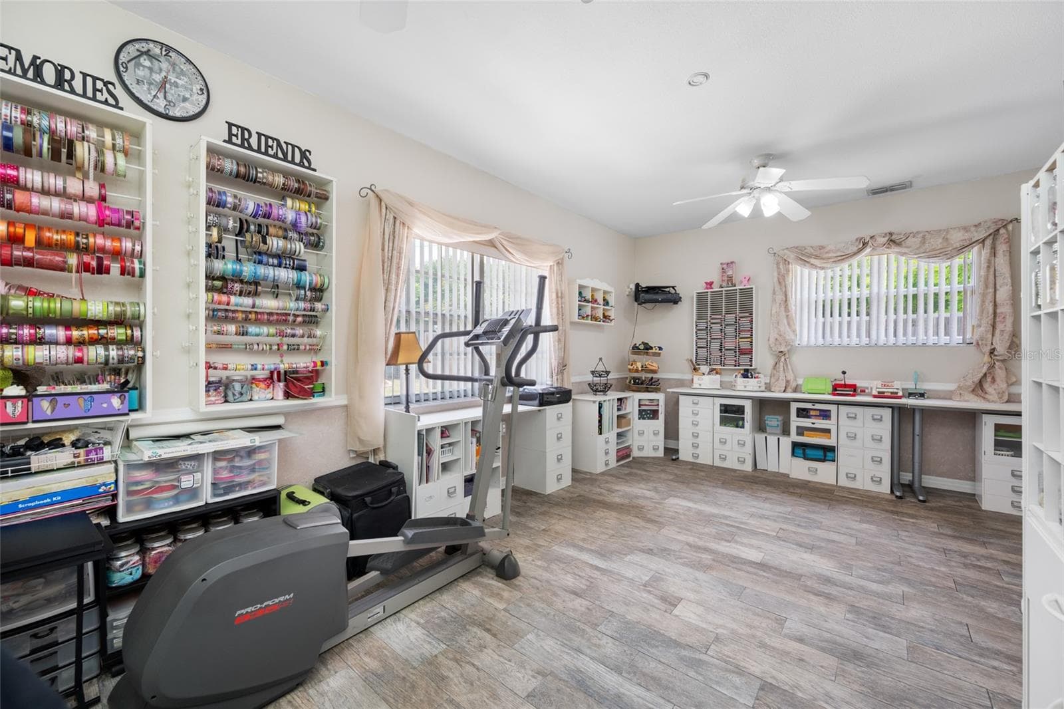
Bedroom 3 (used as craft room) - 15314 LAKE MAGDALENE BLVD, TAMPA
Bedroom 3 - 15314 LAKE MAGDALENE BLVD, TAMPA
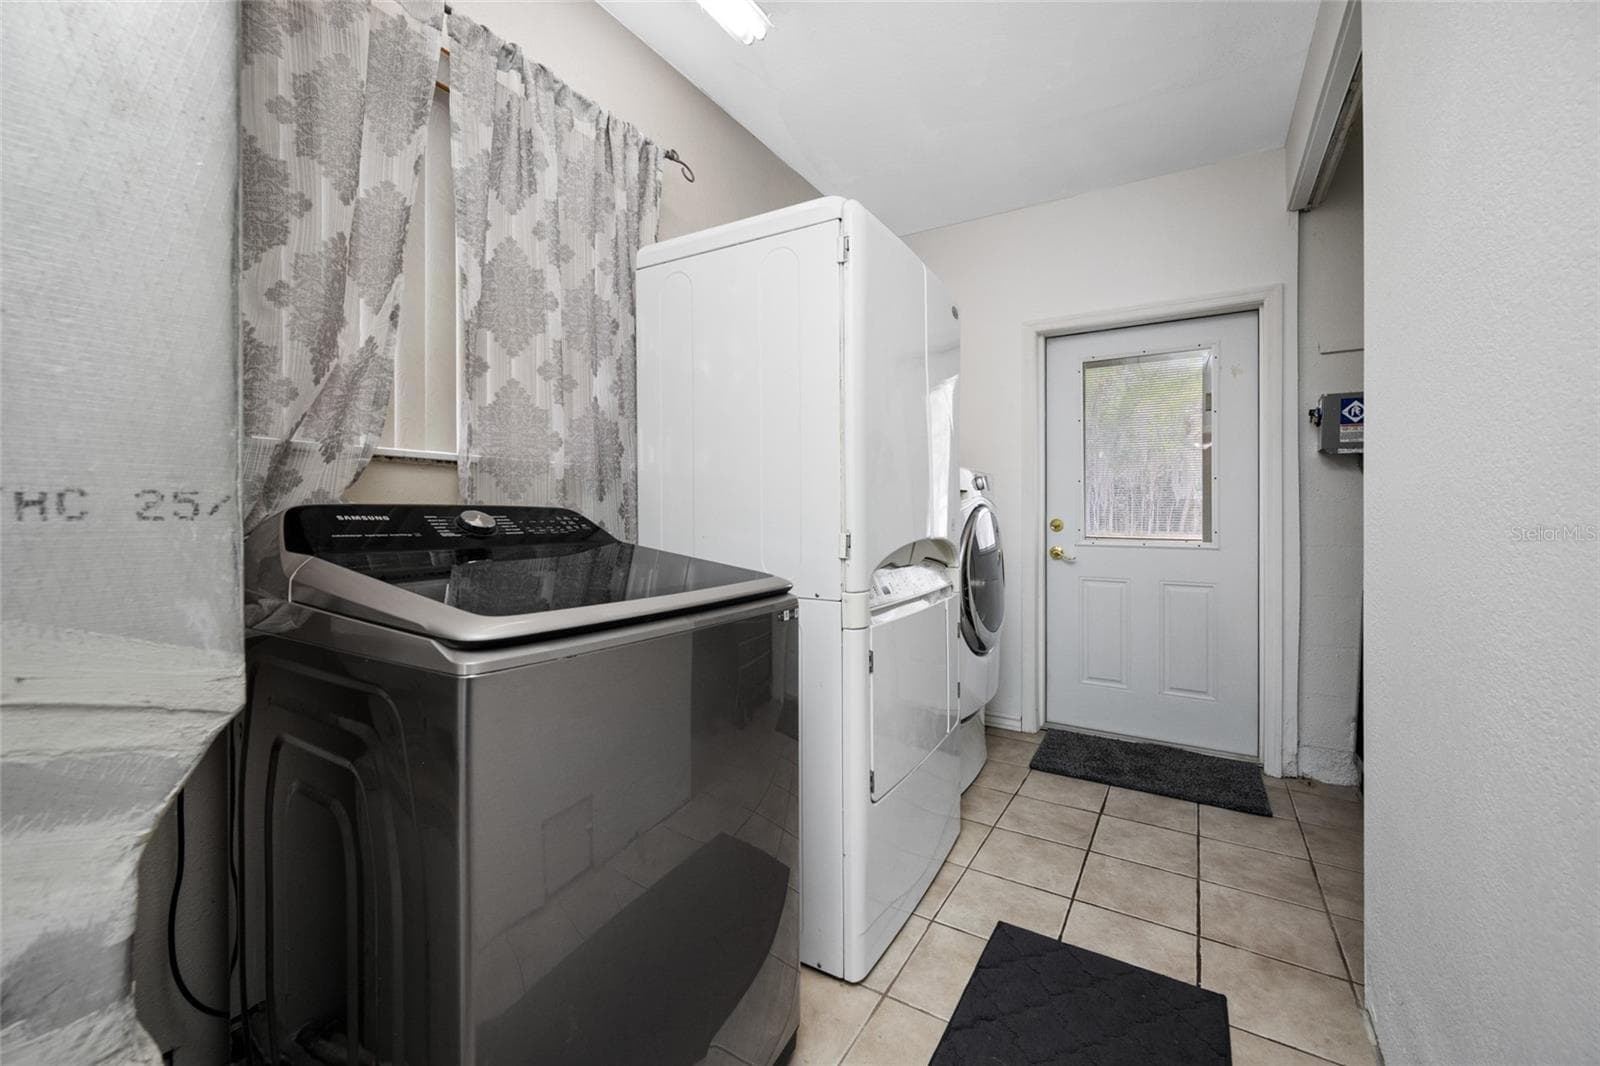
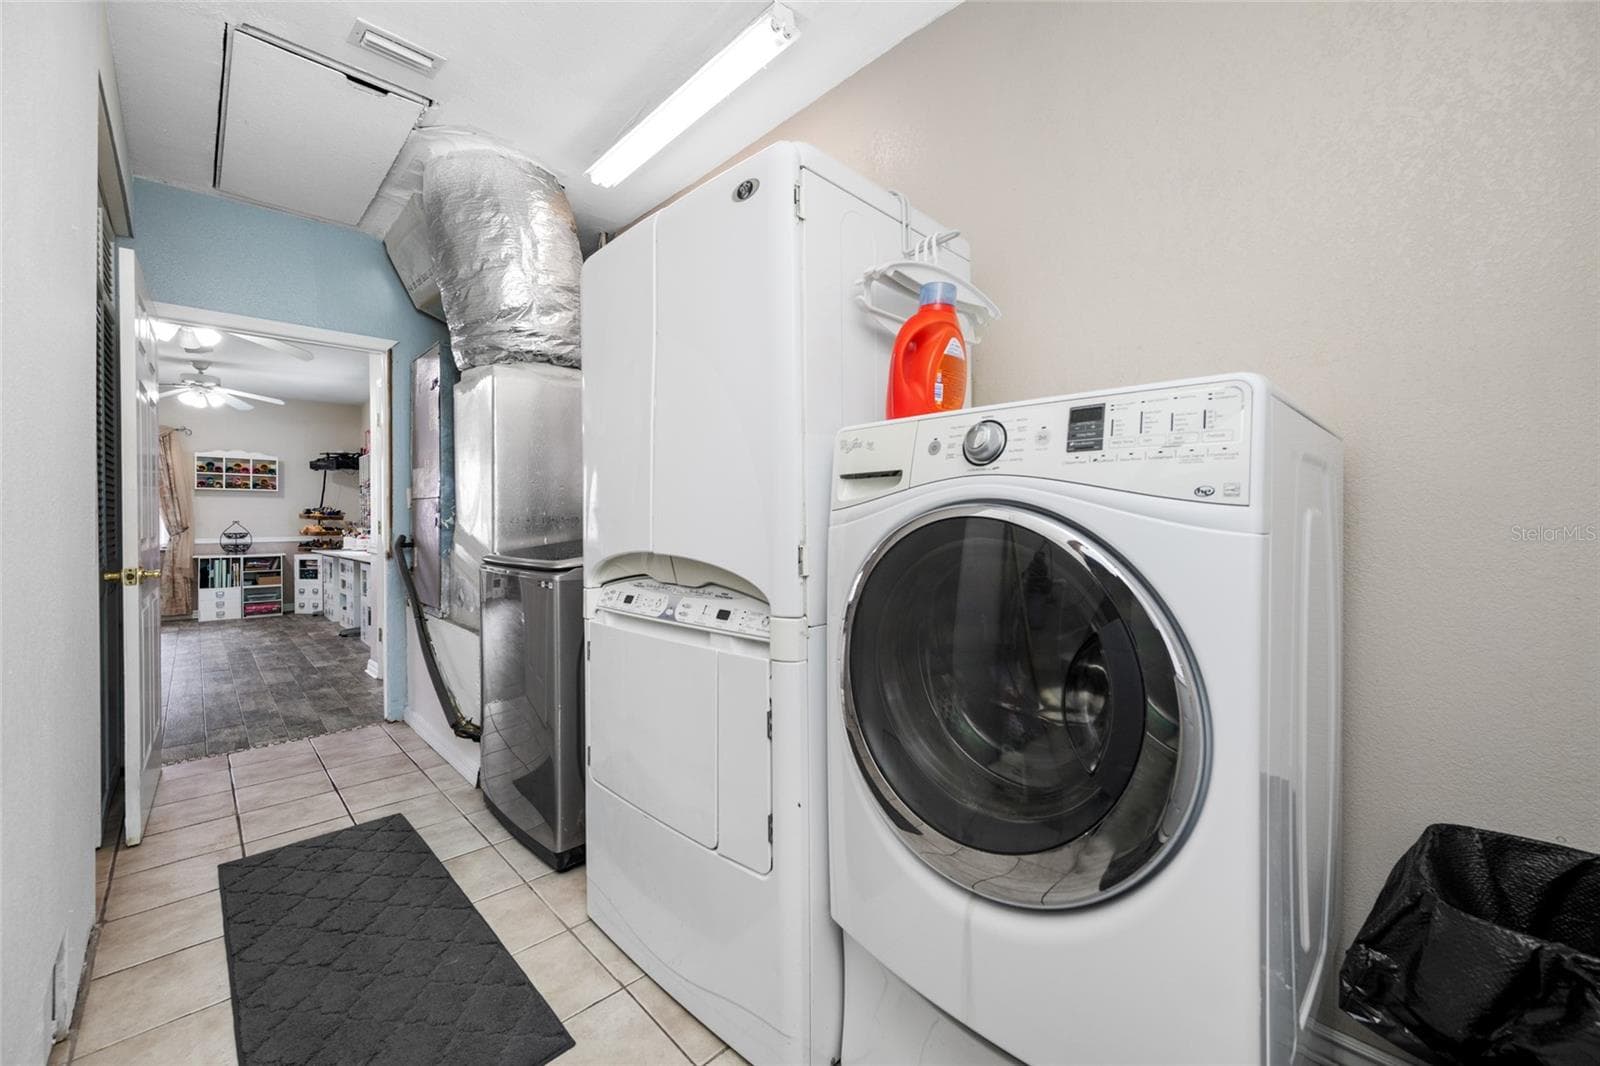
Laundry - 15314 LAKE MAGDALENE BLVD, TAMPA
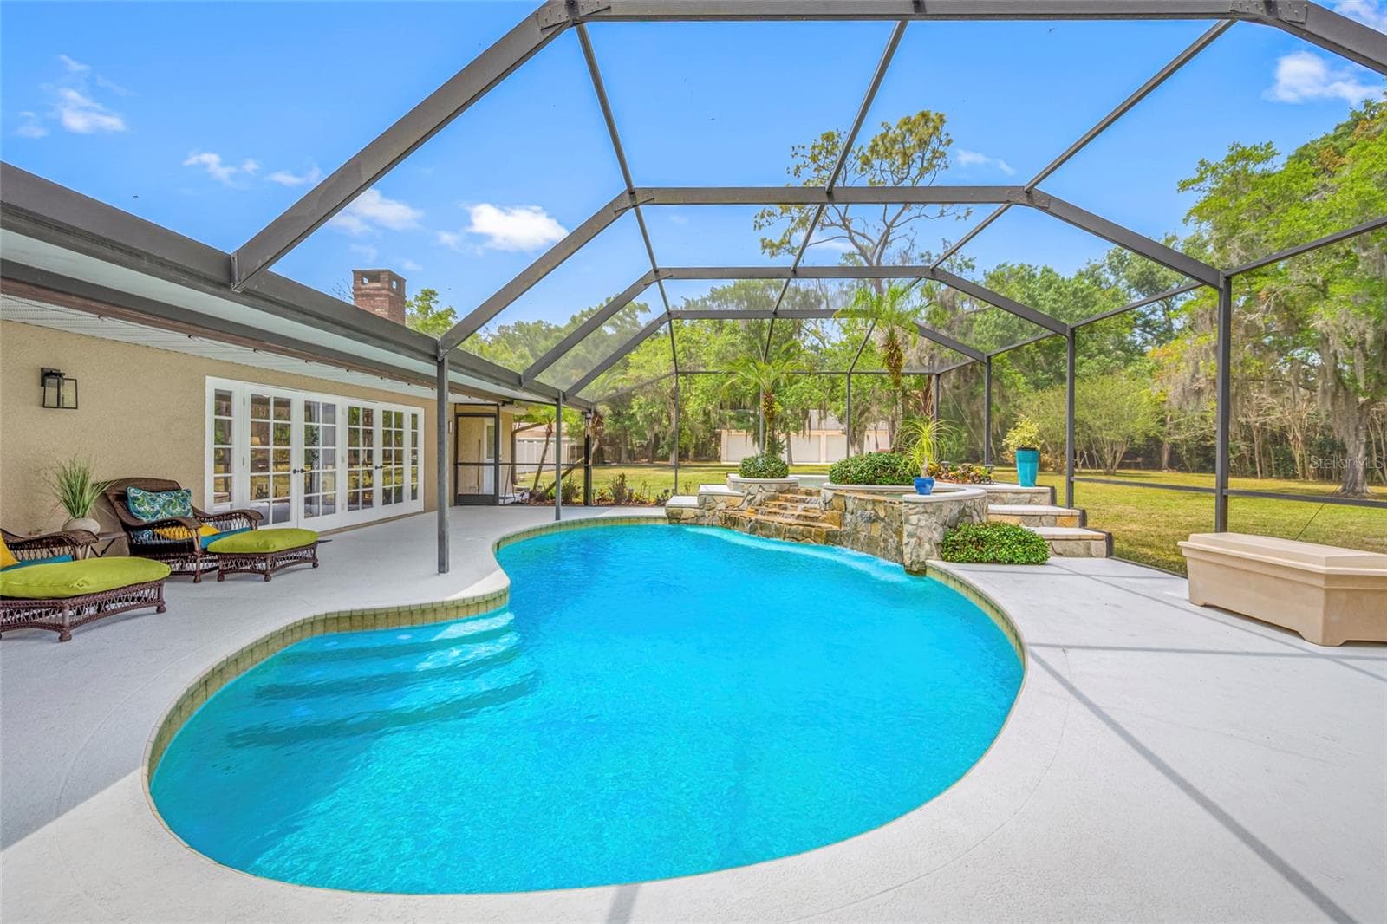
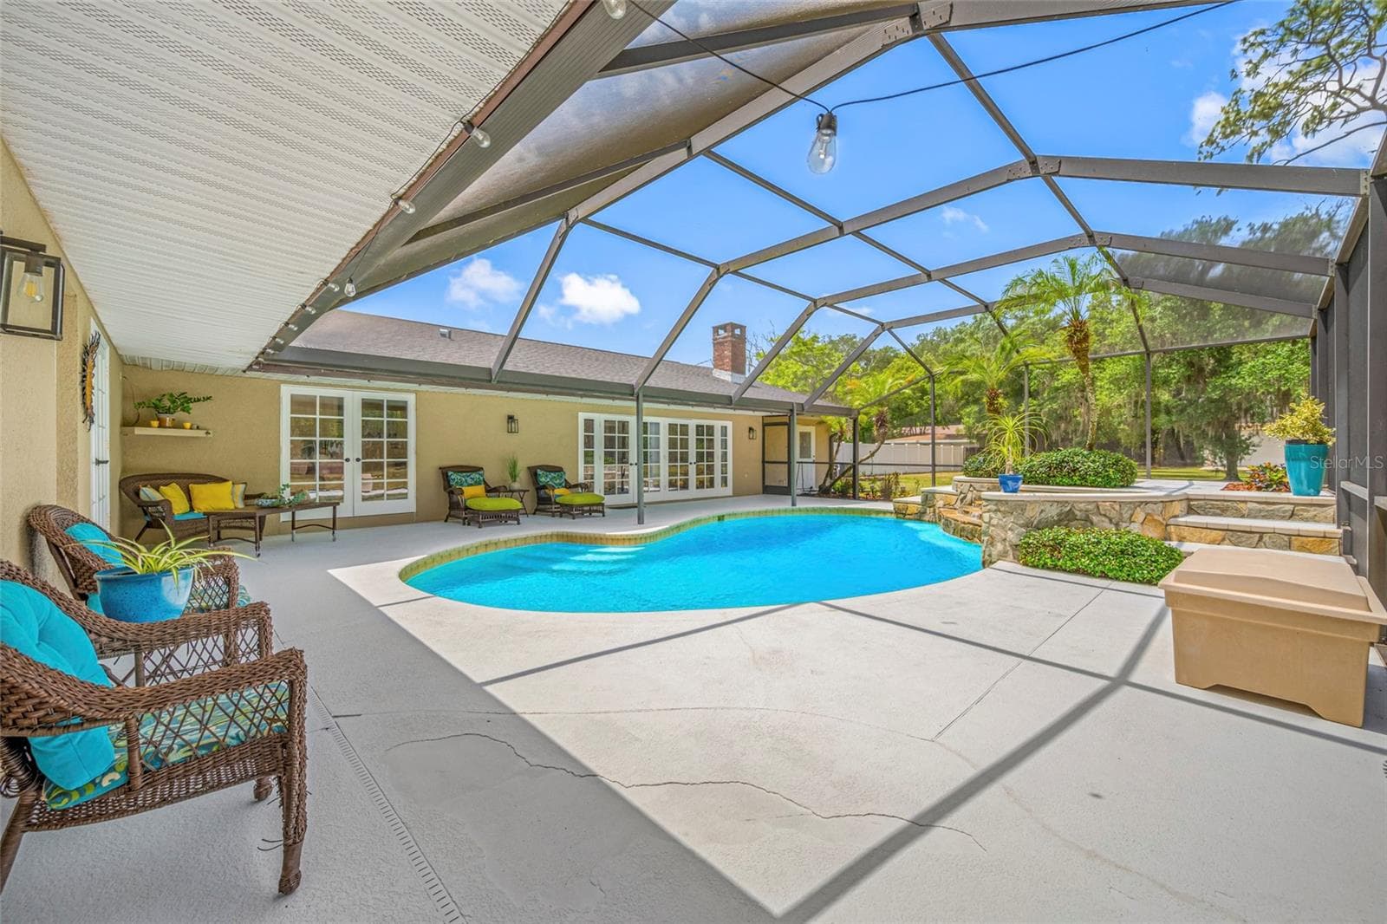
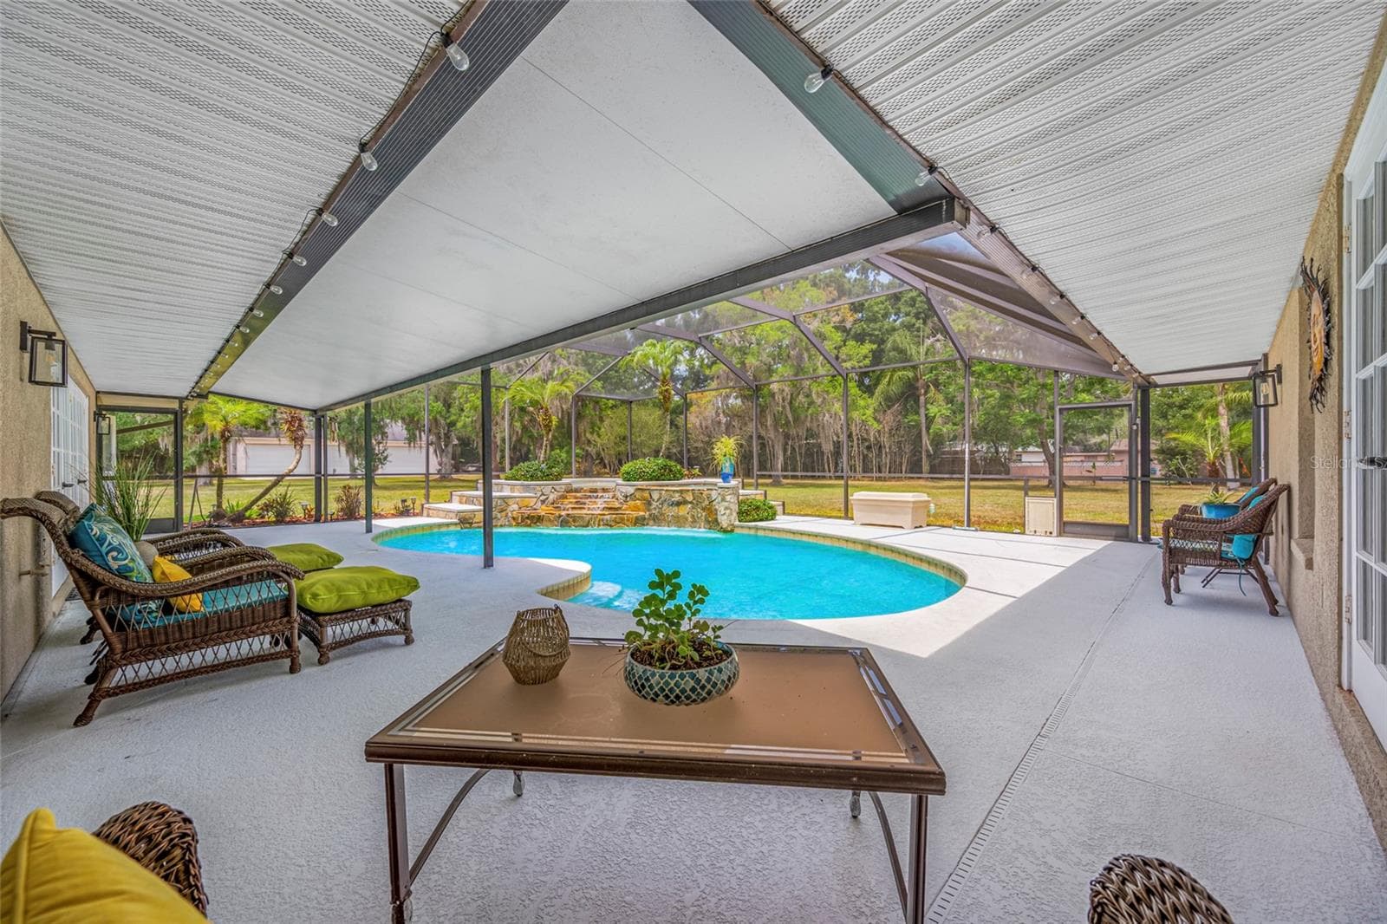
Covered Lanai - 15314 LAKE MAGDALENE BLVD, TAMPA
Single Family Residence at 15314 LAKE MAGDALENE BLVD, TAMPA, photo 71 of 88
Single Family Residence at 15314 LAKE MAGDALENE BLVD, TAMPA, photo 72 of 88
Single Family Residence at 15314 LAKE MAGDALENE BLVD, TAMPA, photo 73 of 88
Single Family Residence at 15314 LAKE MAGDALENE BLVD, TAMPA, photo 74 of 88
Single Family Residence at 15314 LAKE MAGDALENE BLVD, TAMPA, photo 75 of 88
Single Family Residence at 15314 LAKE MAGDALENE BLVD, TAMPA, photo 76 of 88
Pool Half Bath - 15314 LAKE MAGDALENE BLVD, TAMPA
Single Family Residence at 15314 LAKE MAGDALENE BLVD, TAMPA, photo 78 of 88
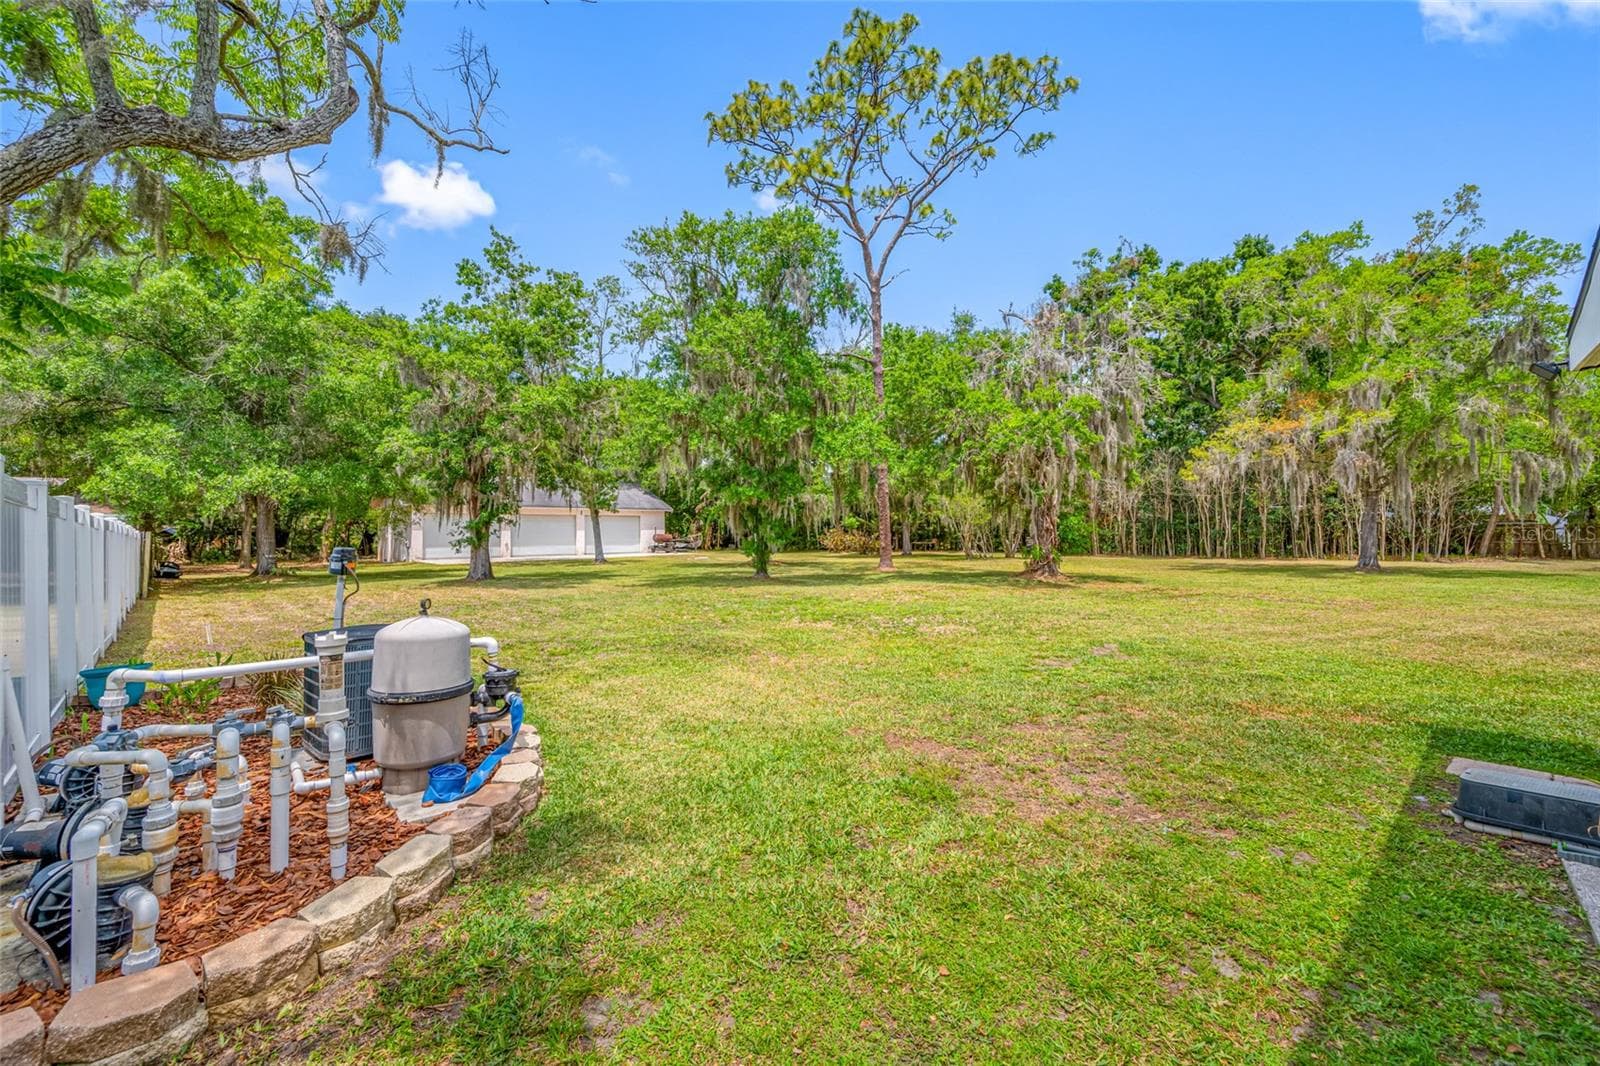
Expansive yard - 15314 LAKE MAGDALENE BLVD, TAMPA
Detached Garage/Workshop - 15314 LAKE MAGDALENE BLVD, TAMPA
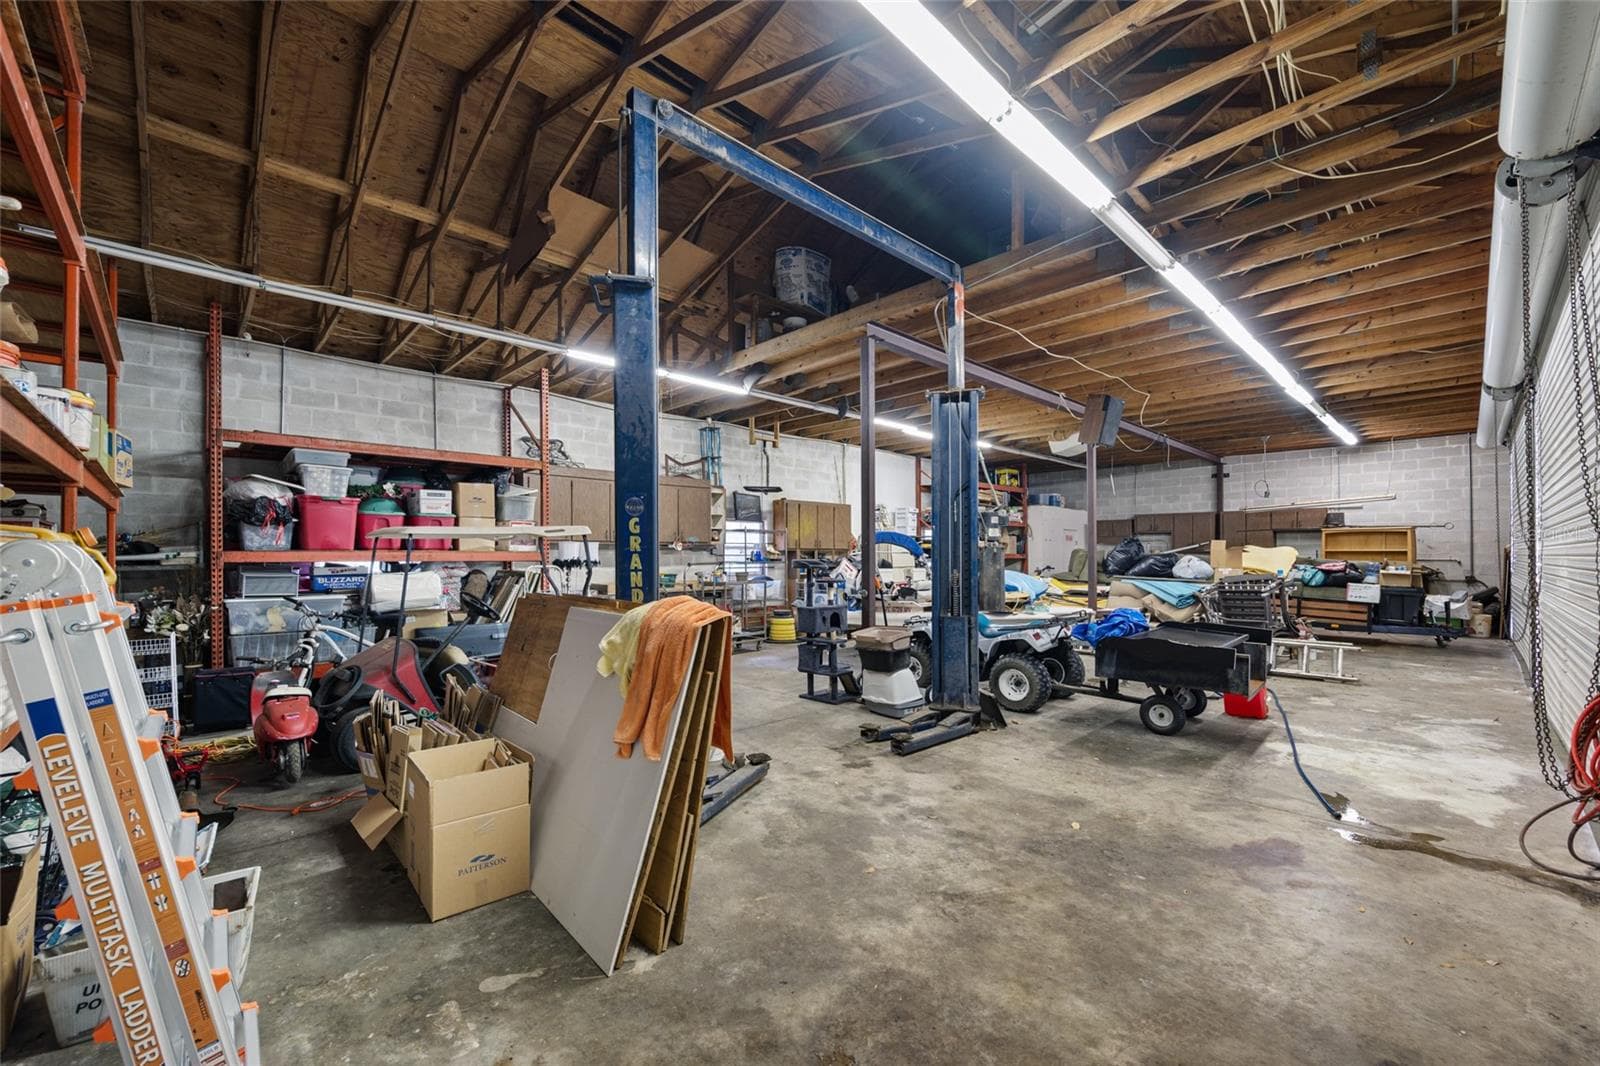
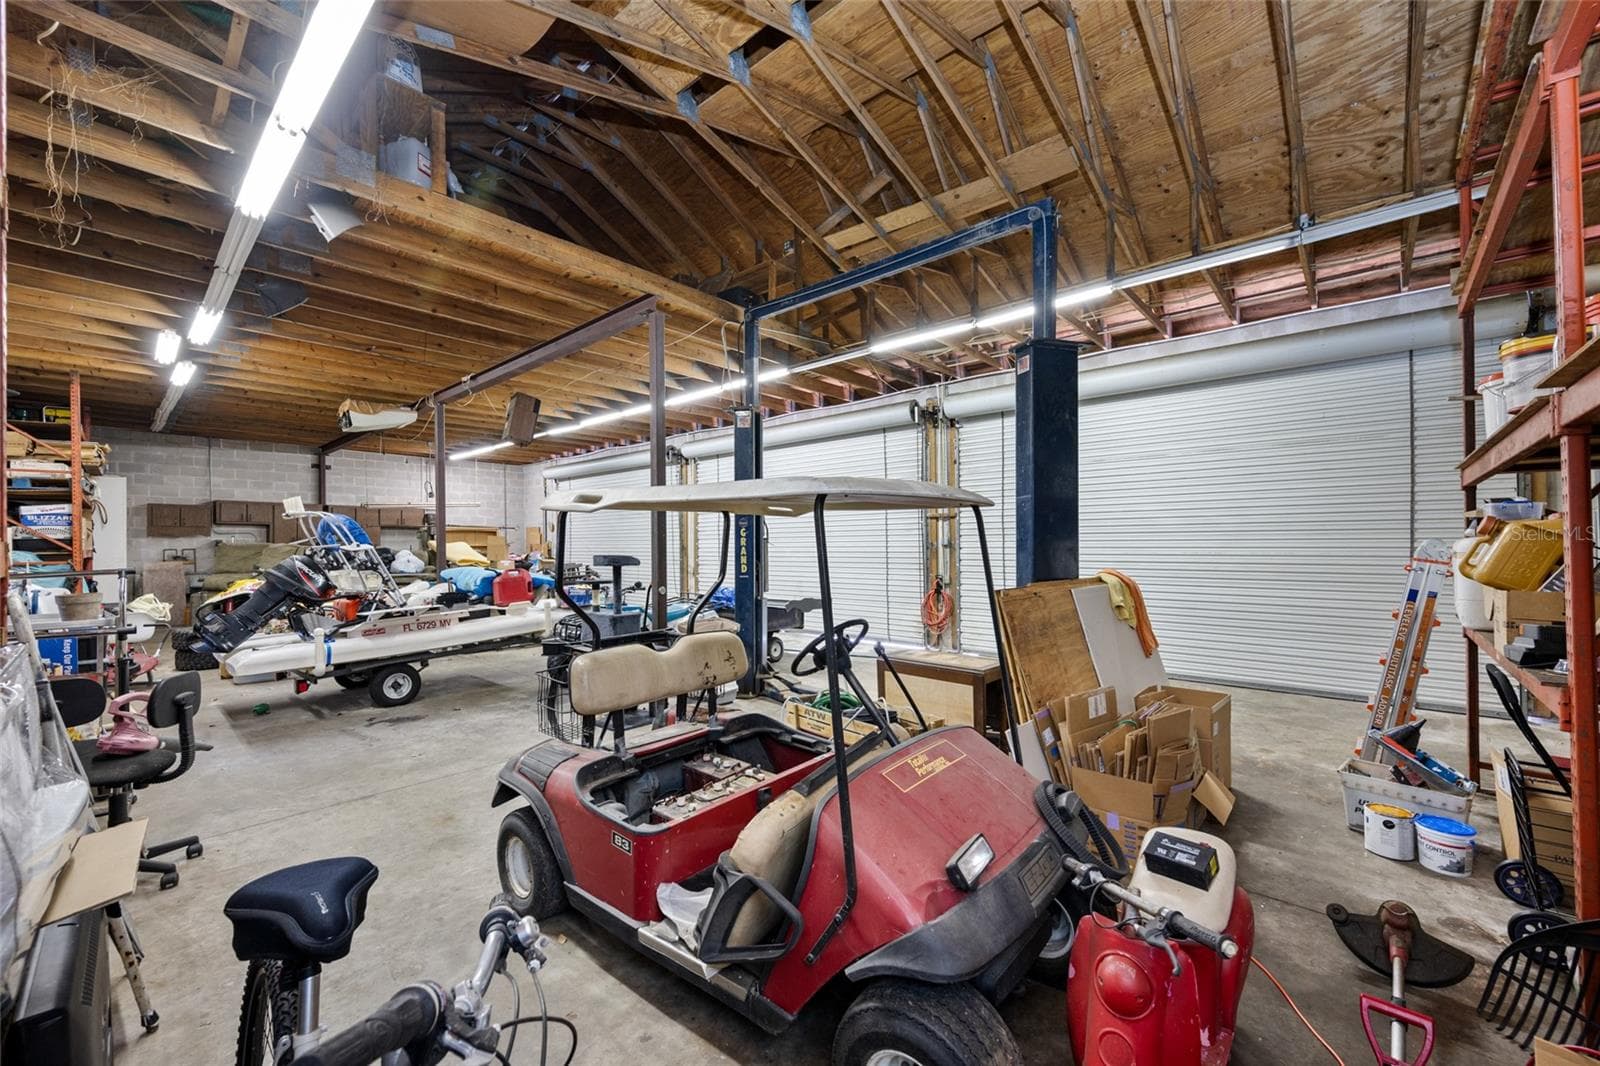
Garage/Workshop - 15314 LAKE MAGDALENE BLVD, TAMPA
Single Family Residence at 15314 LAKE MAGDALENE BLVD, TAMPA, photo 84 of 88
Single Family Residence at 15314 LAKE MAGDALENE BLVD, TAMPA, photo 85 of 88
Single Family Residence at 15314 LAKE MAGDALENE BLVD, TAMPA, photo 86 of 88
Single Family Residence at 15314 LAKE MAGDALENE BLVD, TAMPA, photo 87 of 88
Single Family Residence at 15314 LAKE MAGDALENE BLVD, TAMPA, photo 88 of 88
88 photos

$925,000

15314 LAKE MAGDALENE BLVD
TAMPA, FL 33618
Listed by Deric Raymond · COASTAL PROPERTIES GROUP INTER
Bedrooms
3
Bathrooms
2.5
Living area
3,150 sqft
Year built
1971

About this home

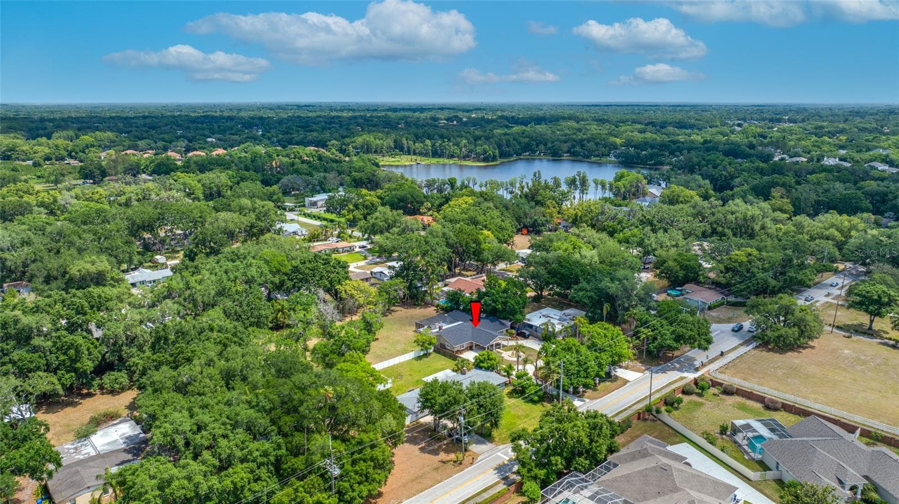
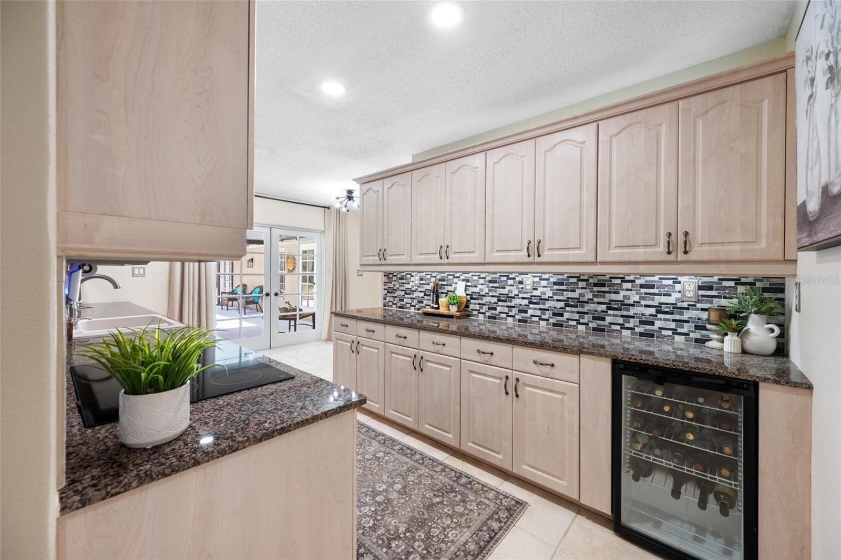
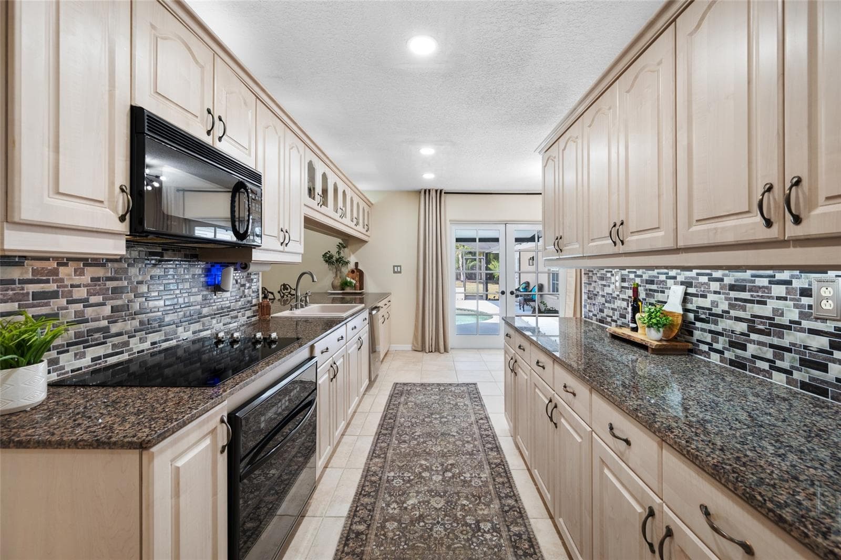
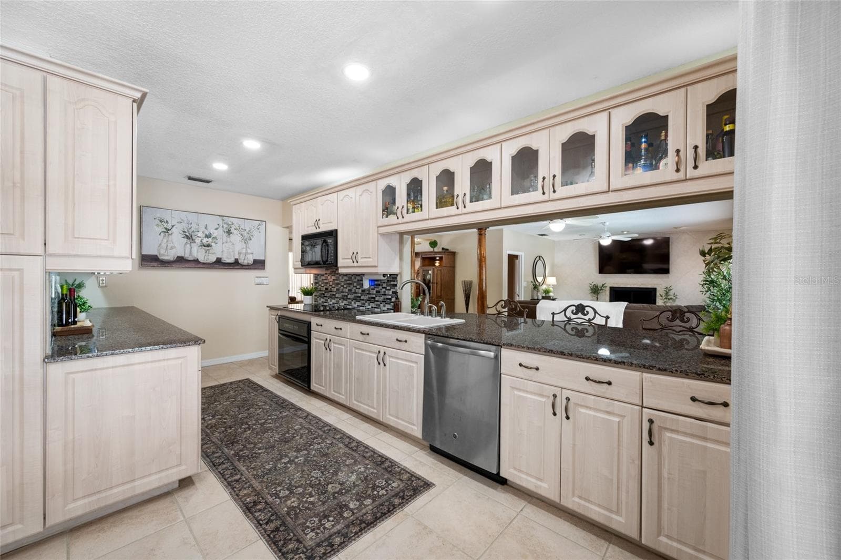
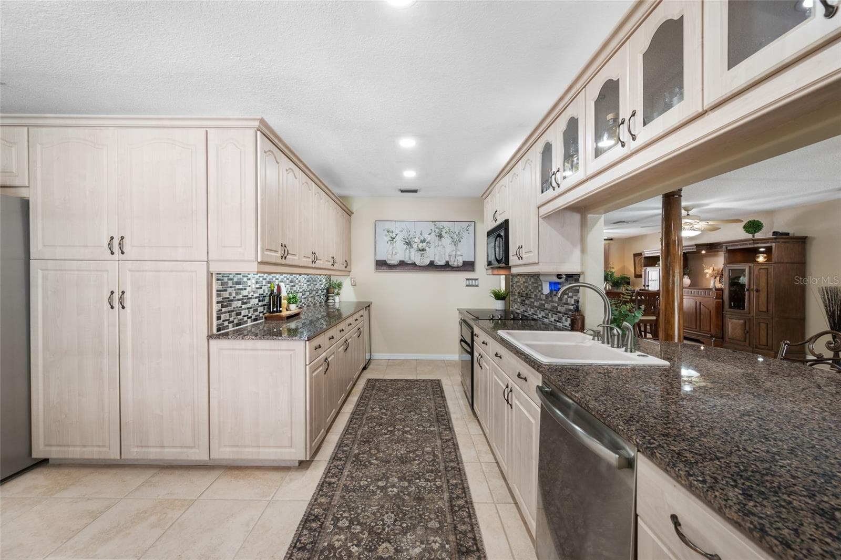
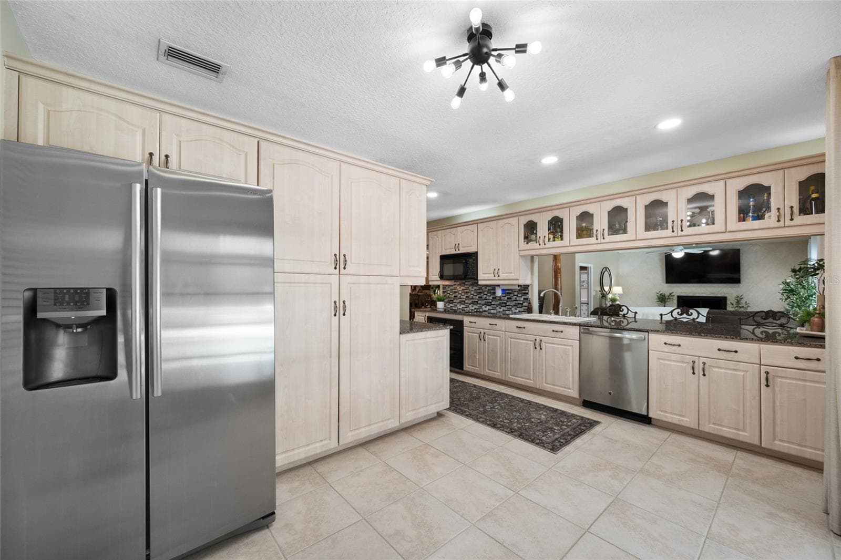
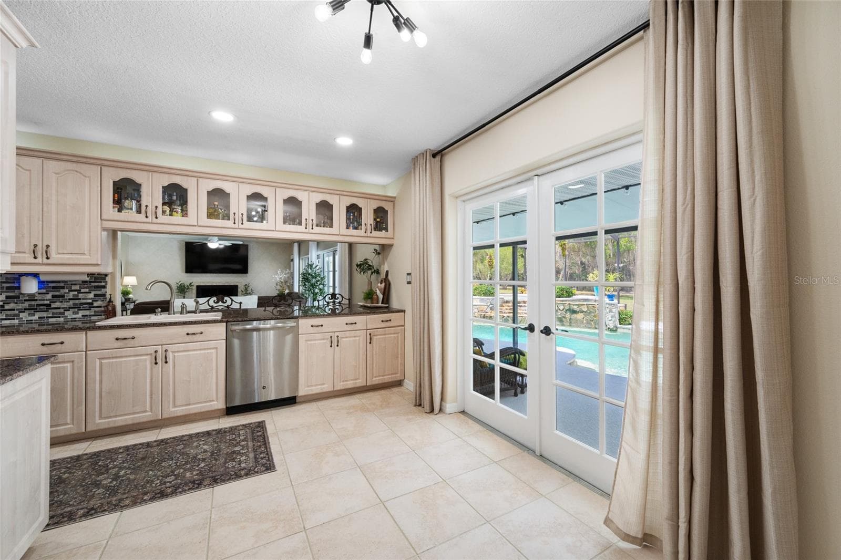
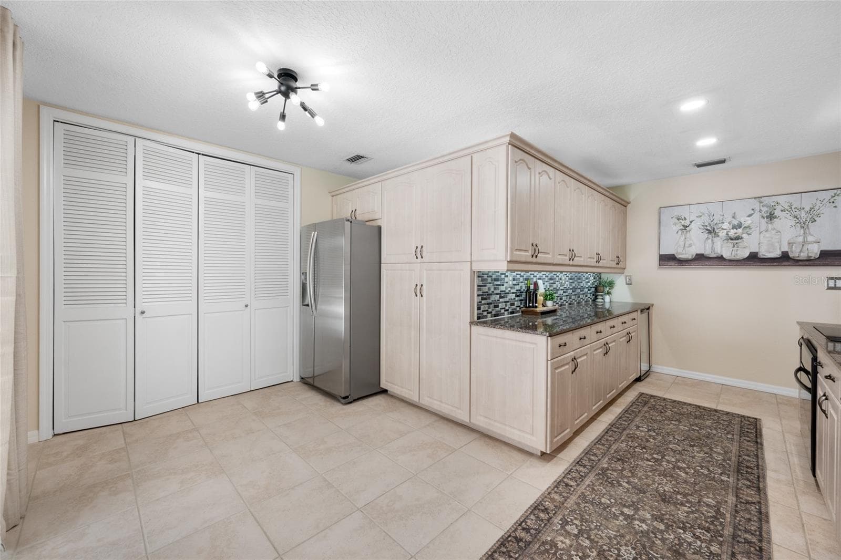
Experience ESTATE-STYLE LIVING on one of the largest homesites in the desirable Lake Magdalene area! Nestled on 1.4 ACRES, this impressive property welcomes you with a gated circular driveway, elegant fountain, & a charming porte cochere entrance. Offering 3,150 square feet of living space, this 3-bedroom, 2.5-bath pool home features a spacious open floor plan designed for both comfort and entertaining. Floor plan includes an expansive living room & separate dining room which flow seamlessly. The living room is highlighted by a cozy wood-burning fireplace & French doors leading out to the lanai & pool area. Tile flooring throughout main living areas. The kitchen features granite countertops with breakfast bar, tile backsplash, abundant cabinet space, newer appliances, & breakfast nook area. The oversized primary suite provides a true escape, complete with a sitting area, French doors leading directly to pool area, large walk-in closet, and a luxurious en-suite bathroom featuring granite countertops with dual sinks, jacuzzi tub, separate walk-in shower, and elegant marble flooring and walls. SHINGLE ROOF REPLACED 2025. Step outside to your private retreat featuring a covered lanai and SCREENED POOL & SPA with multi-tier deck & spillover stone waterfall - the perfect space for relaxing or hosting guests year-round. There is a dedicated pool half bath accessed directly from lanai. A standout feature of this property is the 32 X 62 DETACHED GARAGE/WORKSHOP with three roll-up doors, bathroom, & 9000 lb hydraulic lift. With almost 2000 SqFt the detached garage/workshop is ideal for car enthusiasts, hobbyists, man-cave, or potential conversion to in-law apartment. With ample space on the property to add an ADU, barn, or other custom features, this property offers endless possibilities to create your dream estate. Convenient location within close proximity to shopping, restaurants, schools, parks, & easy access to I-275. Don’t miss this rare opportunity to make this your own private estate!

Highlights

Private poolFireplace

Property details

MLS
Stellar MLS
MLS #
MFRTB8505655
Property type
Single Family Residence
Subdivision
UNPLATTED
Status
Active
Days on market
143
On market date
May 6, 2026
Stories
N/A
Total bathrooms
2.5
Garage spaces
6
Parking spaces
N/A
Lot size
1.4 acres
Loading map…

Nearby schools

Within 10 miles. School directory data from the National Center for Education Statistics (NCES), accessed via the Urban Institute Education Data API. Local Score is calculated by INNOVATE Real Estate; where a state rating is shown, it comes from that state's own official school report card.

ElementaryCharter
LEARNING GATE COMMUNITY SCHOOL
1.93 mi away · Grades 0-8
Nearest school -- attendance-zone data not available here
3.0
Local Score (student-teacher ratio only (preliminary -- will incorporate state test-score data once available)) -- not an official state rating
Enrollment
750
Student:teacher ratio
16.3:1
District
HILLSBOROUGH
Middle
BUCHANAN MIDDLE SCHOOL
1.05 mi away · Grades 6-8
Nearest school -- attendance-zone data not available here
3.0
Local Score (student-teacher ratio only (preliminary -- will incorporate state test-score data once available)) -- not an official state rating
Enrollment
704
Student:teacher ratio
16.4:1
District
HILLSBOROUGH
High
GAITHER HIGH SCHOOL
1.33 mi away · Grades 9-12
Nearest school -- attendance-zone data not available here
2.0
Local Score (student-teacher ratio only (preliminary -- will incorporate state test-score data once available)) -- not an official state rating
Enrollment
2,093
Student:teacher ratio
21.6:1
District
HILLSBOROUGH

Walkability

Blended score for TAMPA's center, calculated by INNOVATE Real Estate from two sources: the EPA's National Walkability Index (street network, transit, land-use mix) and Google Places amenity data (what's actually reachable on foot from this point). 60% EPA National Walkability Index + 40% nearby-amenity density (Google Places).

56
Somewhat walkable
out of 100
EPA National Walkability Index
8.7 / 20 -- Below average walkable
Google Places amenity density
75 / 100
Restaurants & cafes17
Grocery stores0
Parks2
Schools4
Transit stops7
Pharmacies5

Market position

How this listing compares to current activity in TAMPA, from live MLS data.

On the market 143 days -- 60 more days than TAMPA's current average of 83 days.
For reference, the median list price across 6,422 active listings in TAMPA right now is $344,999.

Mortgage calculator

Estimate only - actual rate and payment depend on your lender, credit, and loan program.

$
%
%
Adjust tax / insurance estimates
% / yr
$
/mo
Est. monthly payment
$5,720/mo
$185,000 down
$740,000 loan
Principal & interest$4,800
Property tax (est.)$771
Home insurance (est.)$150

Similar homes you might like

Data source: Listing information provided by Stellar MLS (mfrmls) via Trestle/CoreLogic. Last updated 17 days ago.

Information herein deemed reliable but not guaranteed; all measurements, school assignments, HOA fees, taxes, and feature lists are approximate and should be independently verified. Equal Housing Opportunity.