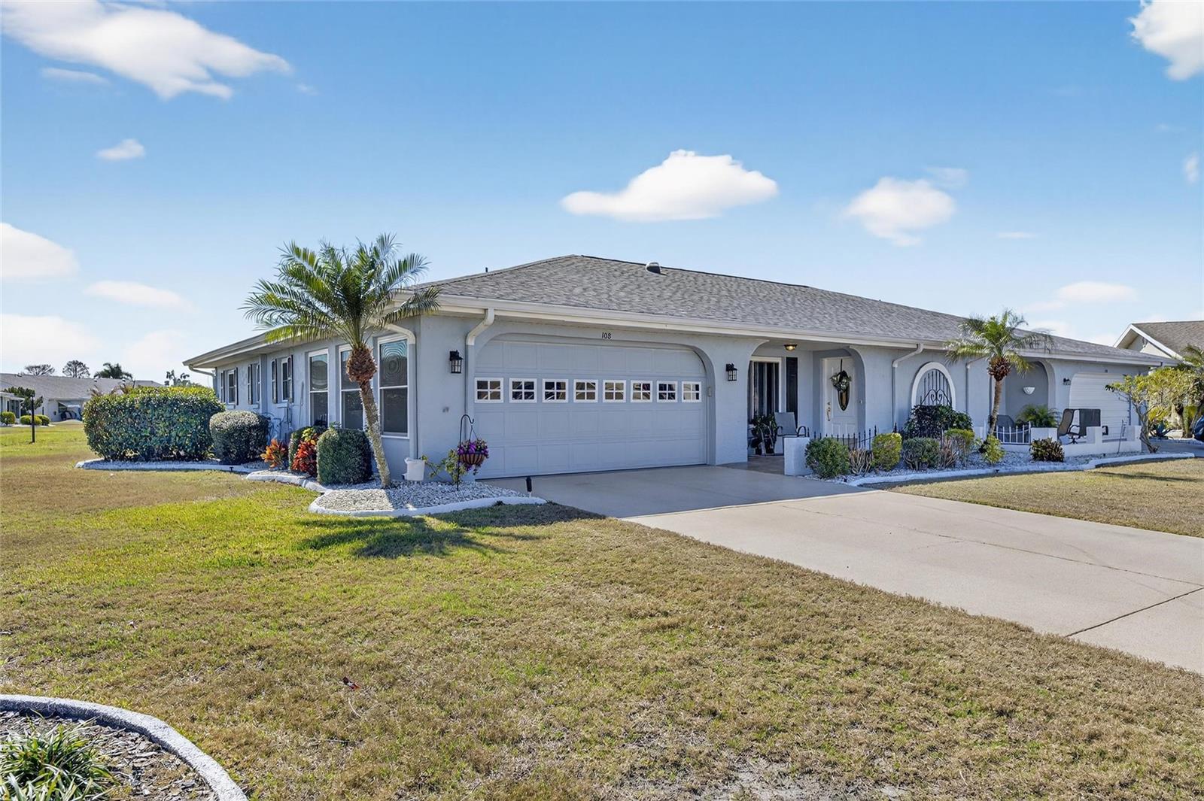
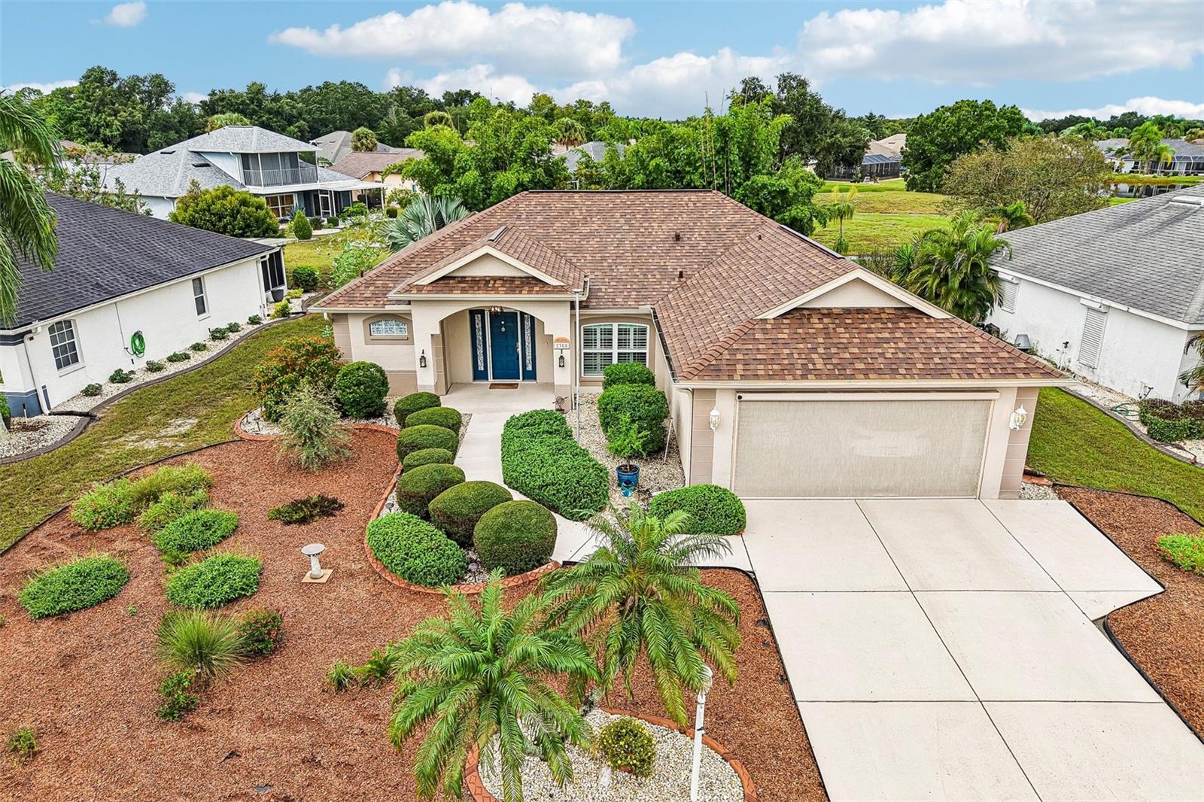
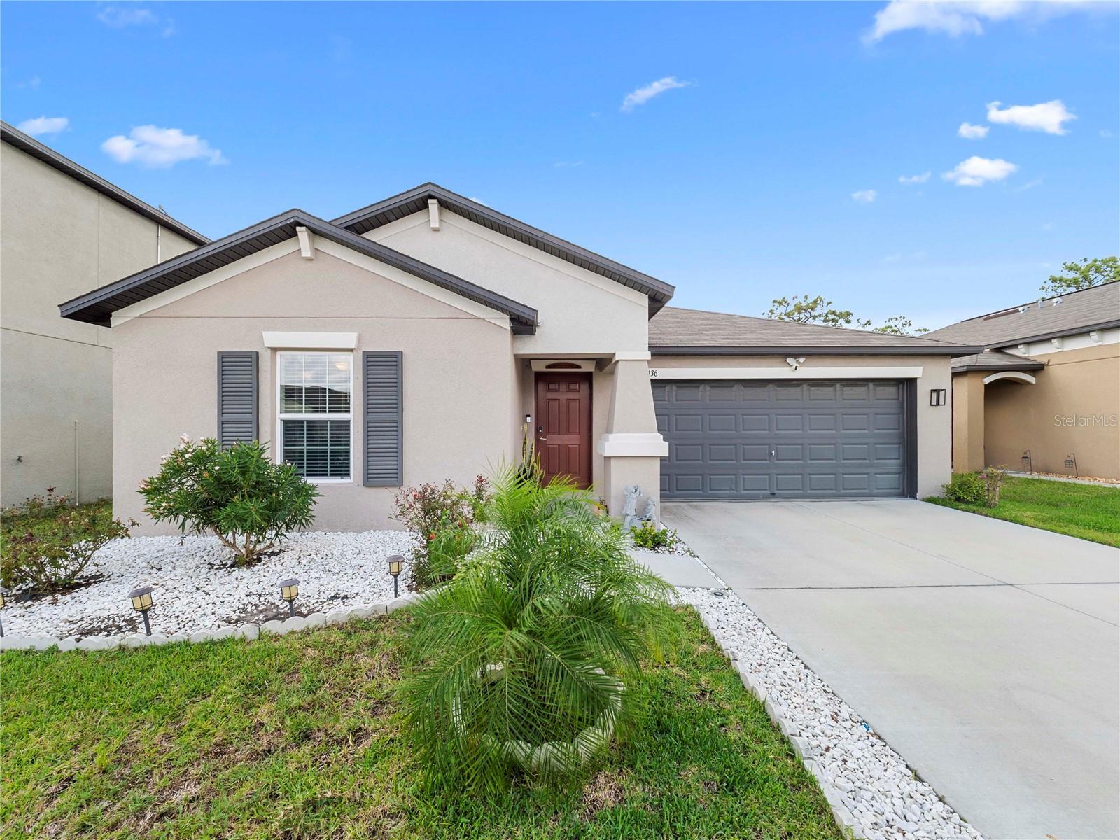
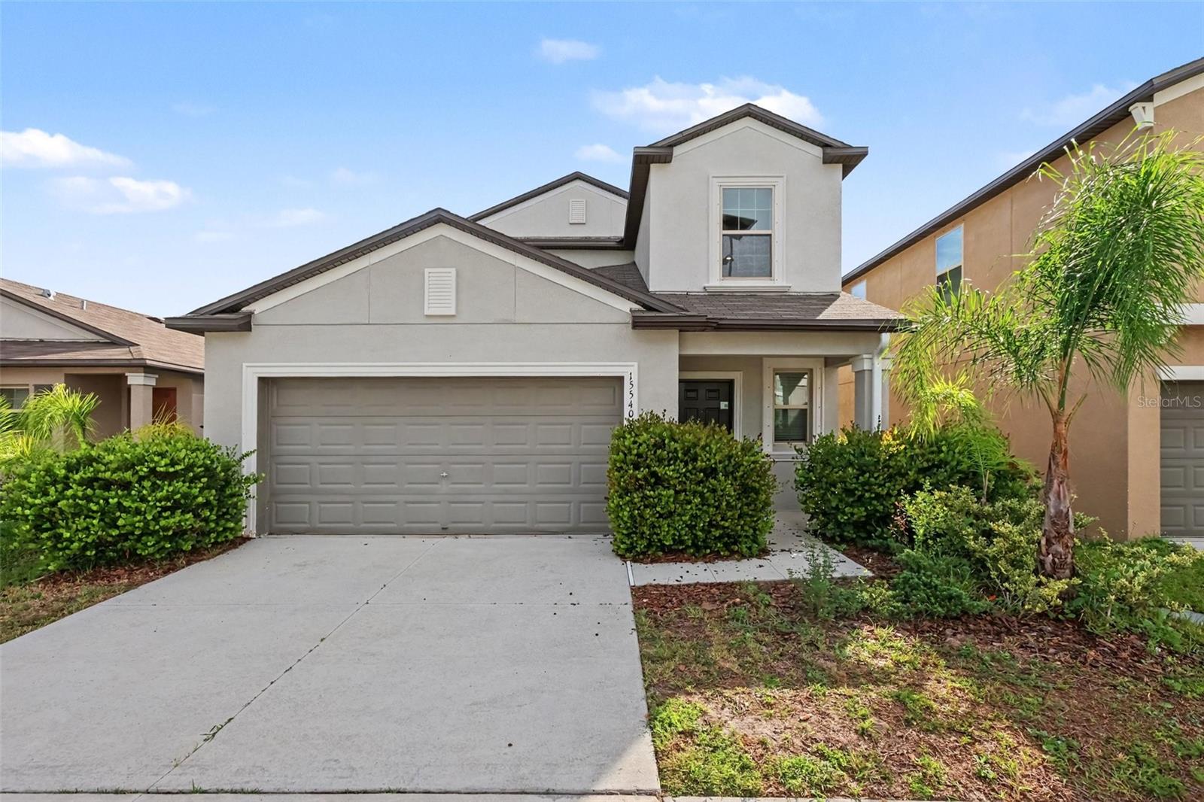
Front exterior of home with 2 car garage. - 15304 MILLER CREEK DR, SUN CITY CENTER
Single Family Residence at 15304 MILLER CREEK DR, SUN CITY CENTER, photo 2 of 36
Single Family Residence at 15304 MILLER CREEK DR, SUN CITY CENTER, photo 3 of 36
Kitchen has granite island, stainless steel appliances and a corner pantry. - 15304 MILLER CREEK DR, SUN CITY CENTER
Kitchen island has barstool seating it looks out to the dining area and living room. - 15304 MILLER CREEK DR, SUN CITY CENTER
Kitchen has granite island, stainless steel appliances and a corner pantry. - 15304 MILLER CREEK DR, SUN CITY CENTER
Large living room with sliding glass door to the back patio. - 15304 MILLER CREEK DR, SUN CITY CENTER
Open dining area off of the kitchen. - 15304 MILLER CREEK DR, SUN CITY CENTER
Open floorplan with kitchen/dining/living combo. - 15304 MILLER CREEK DR, SUN CITY CENTER
Single Family Residence at 15304 MILLER CREEK DR, SUN CITY CENTER, photo 10 of 36
Single Family Residence at 15304 MILLER CREEK DR, SUN CITY CENTER, photo 11 of 36
Primary suite on back of the house. - 15304 MILLER CREEK DR, SUN CITY CENTER
Primary bedroom ensuite bath with dual sinks. - 15304 MILLER CREEK DR, SUN CITY CENTER
Primary bedroom ensuite bath with dual sinks and a walk-in shower. - 15304 MILLER CREEK DR, SUN CITY CENTER
Massive walk-in closet on the primary bedroom. - 15304 MILLER CREEK DR, SUN CITY CENTER
Guest bedroom 1 - 15304 MILLER CREEK DR, SUN CITY CENTER
Guest bedroom 2 - 15304 MILLER CREEK DR, SUN CITY CENTER
Guest bathroom - 15304 MILLER CREEK DR, SUN CITY CENTER
Guest bedroom 3 - 15304 MILLER CREEK DR, SUN CITY CENTER
Laundry room off of kitchen. - 15304 MILLER CREEK DR, SUN CITY CENTER
Large paver patio. - 15304 MILLER CREEK DR, SUN CITY CENTER
Custom built-in fire pit on paver patio. - 15304 MILLER CREEK DR, SUN CITY CENTER
Custom built-in fire pit on paver patio and fully fenced backyard. - 15304 MILLER CREEK DR, SUN CITY CENTER
Single Family Residence at 15304 MILLER CREEK DR, SUN CITY CENTER, photo 28 of 36
Single Family Residence at 15304 MILLER CREEK DR, SUN CITY CENTER, photo 29 of 36
Single Family Residence at 15304 MILLER CREEK DR, SUN CITY CENTER, photo 30 of 36
Single Family Residence at 15304 MILLER CREEK DR, SUN CITY CENTER, photo 31 of 36
Community center with clubhouse, fitness center, community pool, splash pad, basketball, tennis/pickleball, playground, and more! - 15304 MILLER CREEK DR, SUN CITY CENTER
Community park and walking trails. - 15304 MILLER CREEK DR, SUN CITY CENTER
Beautiful community of Cypress Mill. - 15304 MILLER CREEK DR, SUN CITY CENTER
36 photos

$349,999

15304 MILLER CREEK DR
SUN CITY CENTER, FL 33573
Listed by Ashley French · THE KEYES COMPANY - SARASOTA
Bedrooms
4
Bathrooms
2
Living area
1,841 sqft
Year built
2022

About this home

Just built in 2022, get the look and feel of new construction without the wait! This 4 bedroom, 2 bath home still feels brand new and offers an open floorplan, split bedroom layout, private fenced in backyard and a new custom paver patio with built-in fire pit. As you enter the front door you are greeted with the large kitchen that is open to the dining area and living room and features bright cabinets, granite countertops, a huge island, stainless steel appliances with an upgraded dishwasher and a pantry for storage. The living room is spacious and features sliding glass doors that lead to your paver patio that expands the whole length of the house, creating the perfect area for weekend barbecues, hosting gatherings, and outdoor dining. The primary bedroom with views of the backyard has an ensuite bathroom that features double sinks, large step-in shower, and a massive walk-in closet. On the opposite side of the house is the three additional bedrooms and the guest bathroom. Additional features of this home include an indoor laundry room, fully fenced backyard, and upgraded ethernet drops into most of the rooms for hardwire internet connections - perfect if you work from home, are a gamer, or just appreciate faster internet speeds. This home sits high and dry, not in a flood zone but includes hurricane shutters for peace of mind. Cypress Mill is sought-after for its resort style amenities including a clubhouse with fitness center, a large swimming pool with cabanas, splash pad area, dog park, playground, basketball and pickleball courts as well as scenic walking trails. This community is centrally located to all the major highways, shopping centers, schools, golf courses, beaches, entertainment and more! If you have been searching for that perfect balance between comfort, functionality and a sense of community all while being only minutes away from all the area has to offer, then I invite you to come explore this like-new home today!

Property details

MLS
Stellar MLS
MLS #
MFRA4637933
Property type
Single Family Residence
Subdivision
CYPRESS MILL PH 2
Status
Active
Days on market
12
On market date
January 30, 2025
Stories
N/A
Total bathrooms
2
Garage spaces
2
Parking spaces
N/A
Lot size
0.14 acres
Loading map…

Nearby schools

Within 10 miles. School directory data from the National Center for Education Statistics (NCES), accessed via the Urban Institute Education Data API. Local Score is calculated by INNOVATE Real Estate; where a state rating is shown, it comes from that state's own official school report card.

Elementary
CYPRESS CREEK ELEMENTARY SCHOOL
0.66 mi away · Grades -1-5
Nearest school -- attendance-zone data not available here
3.0
Local Score (student-teacher ratio only (preliminary -- will incorporate state test-score data once available)) -- not an official state rating
Enrollment
895
Student:teacher ratio
15.4:1
District
HILLSBOROUGH
Middle
SHIELDS MIDDLE SCHOOL
0.52 mi away · Grades 6-8
Nearest school -- attendance-zone data not available here
2.0
Local Score (student-teacher ratio only (preliminary -- will incorporate state test-score data once available)) -- not an official state rating
Enrollment
1,792
Student:teacher ratio
20.8:1
District
HILLSBOROUGH
High
LENNARD HIGH SCHOOL
2.02 mi away · Grades 9-12
Nearest school -- attendance-zone data not available here
1.0
Local Score (student-teacher ratio only (preliminary -- will incorporate state test-score data once available)) -- not an official state rating
Enrollment
2,259
Student:teacher ratio
22.1:1
District
HILLSBOROUGH

Walkability

Blended score for SUN CITY CENTER's center, calculated by INNOVATE Real Estate from two sources: the EPA's National Walkability Index (street network, transit, land-use mix) and Google Places amenity data (what's actually reachable on foot from this point). 60% EPA National Walkability Index + 40% nearby-amenity density (Google Places).

25
Car-dependent
out of 100
EPA National Walkability Index
6.8 / 20 -- Below average walkable
Google Places amenity density
10 / 100
Restaurants & cafes0
Grocery stores0
Parks1
Schools1
Transit stops0
Pharmacies0

Market position

How this listing compares to current activity in SUN CITY CENTER, from live MLS data.

On the market 12 days -- 73 fewer days than SUN CITY CENTER's current average of 85 days.
For reference, the median list price across 458 active listings in SUN CITY CENTER right now is $237,450.

Mortgage calculator

Estimate only - actual rate and payment depend on your lender, credit, and loan program.

$
%
%
Adjust tax / insurance estimates
% / yr
$
/mo
Est. monthly payment
$2,258/mo
$70,000 down
$279,999 loan
Principal & interest$1,816
Property tax (est.)$292
Home insurance (est.)$150

Similar homes you might like

Data source: Listing information provided by Stellar MLS (mfrmls) via Trestle/CoreLogic. Last updated February 12, 2025.

Information herein deemed reliable but not guaranteed; all measurements, school assignments, HOA fees, taxes, and feature lists are approximate and should be independently verified. Equal Housing Opportunity.