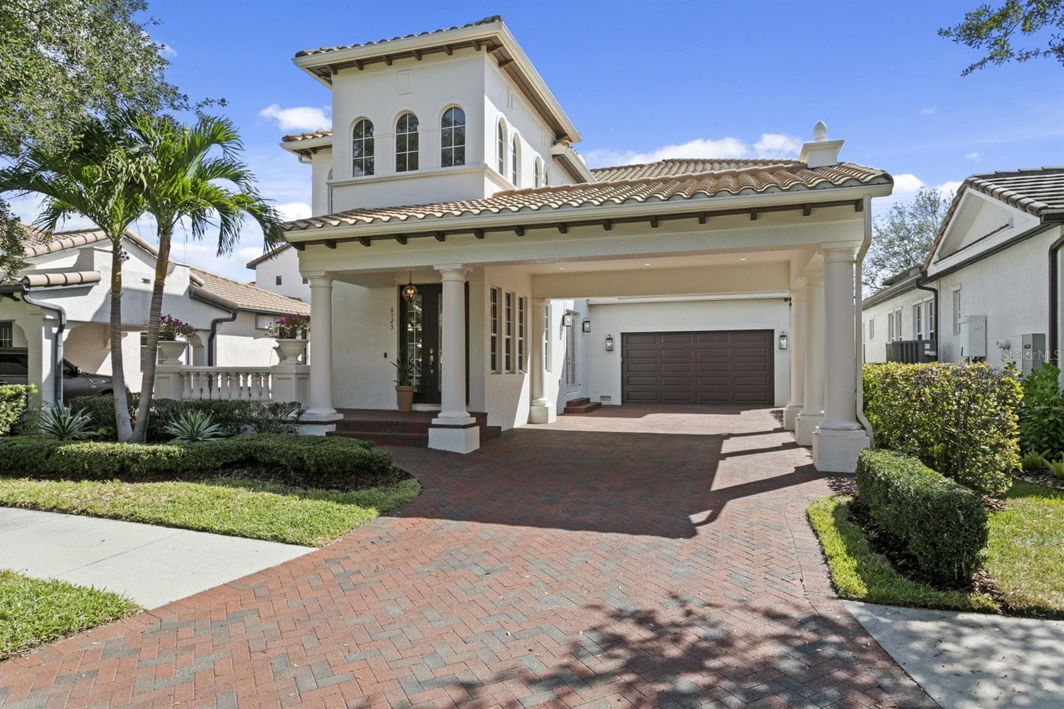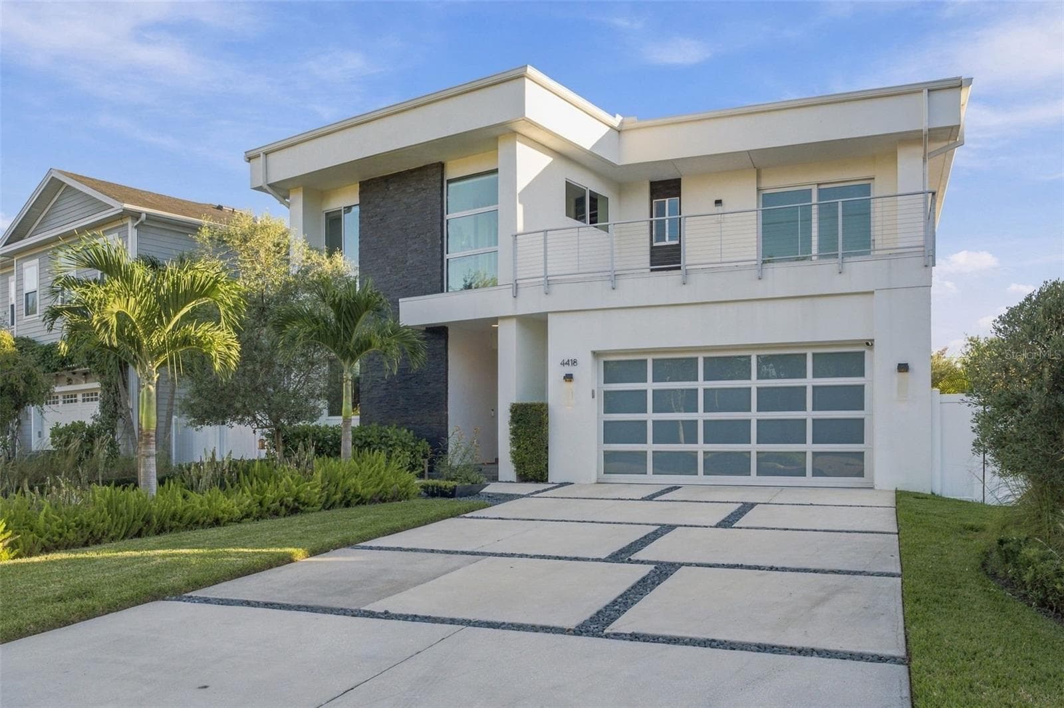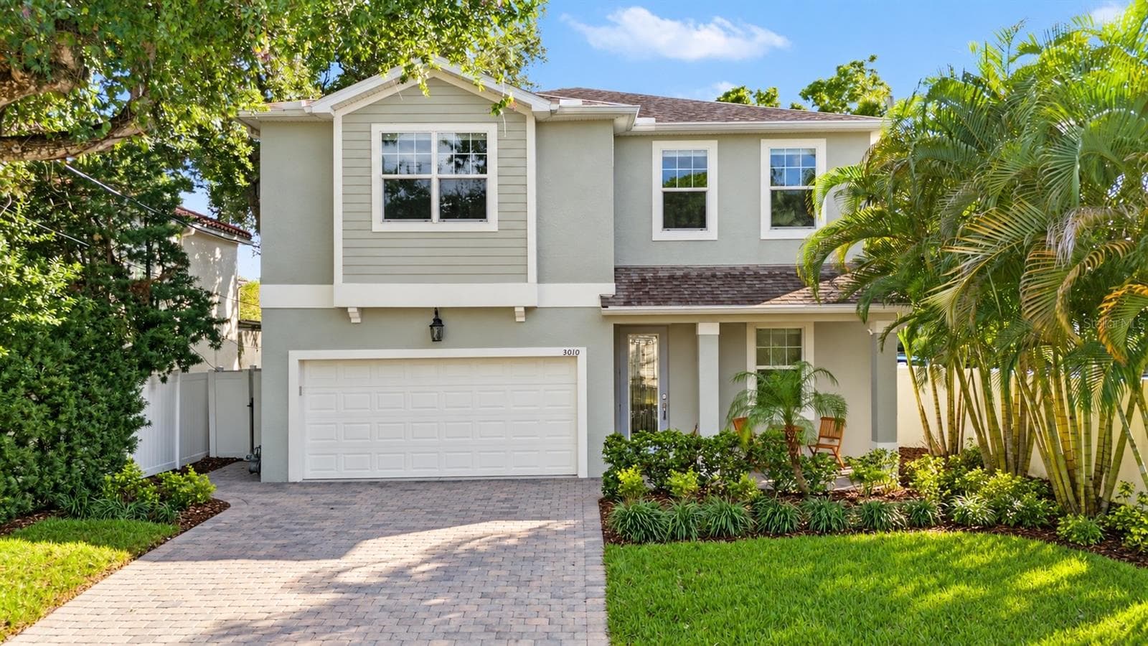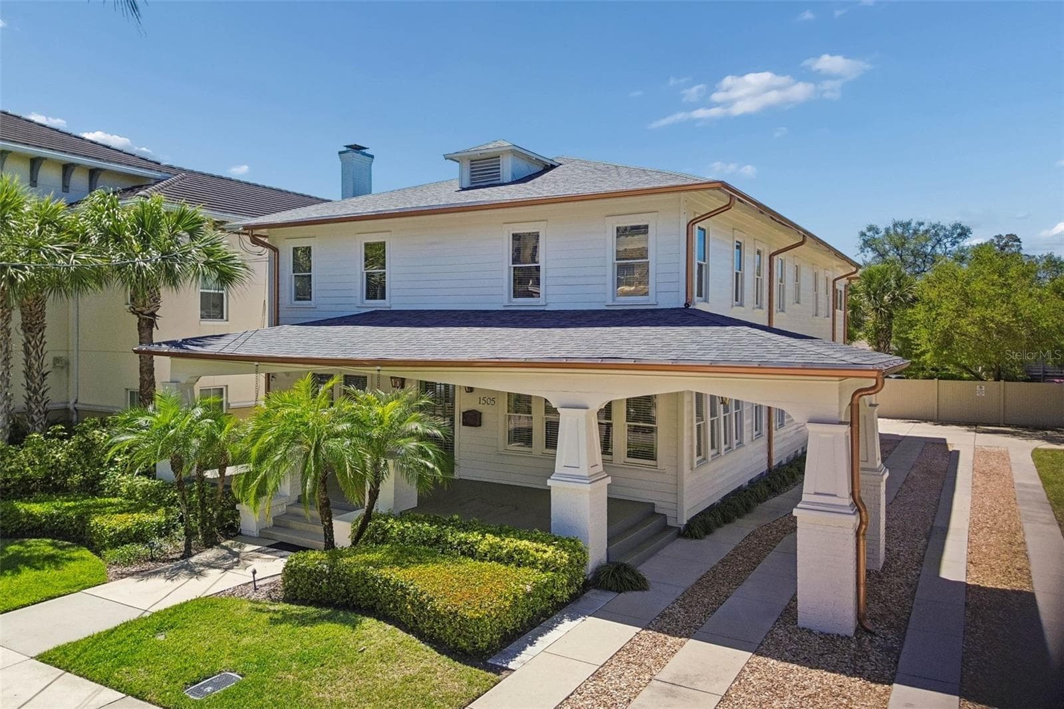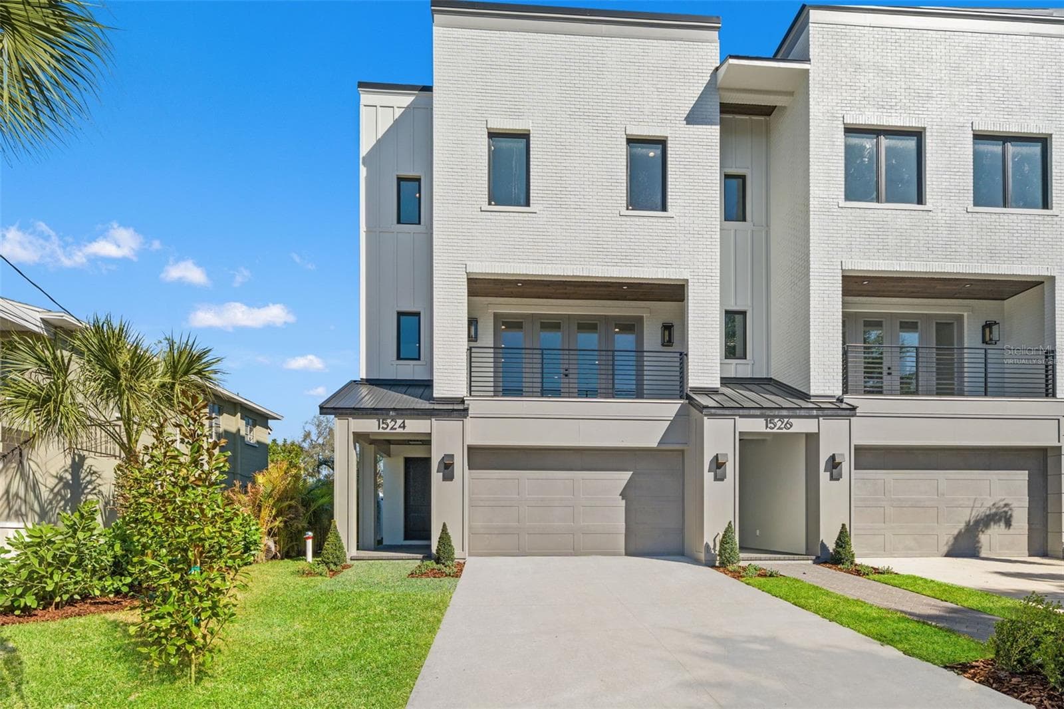
Townhouse at 1524 S HABANA AVE, TAMPA
Amazing location. Close to downtown - 1524 S HABANA AVE, TAMPA
Townhouse at 1524 S HABANA AVE, TAMPA, photo 3 of 60
Townhouse at 1524 S HABANA AVE, TAMPA, photo 4 of 60
Elevator entrance 1st floor - 1524 S HABANA AVE, TAMPA
Amazing walk in pantry - 1524 S HABANA AVE, TAMPA
Townhouse at 1524 S HABANA AVE, TAMPA, photo 7 of 60
Townhouse at 1524 S HABANA AVE, TAMPA, photo 8 of 60
Townhouse at 1524 S HABANA AVE, TAMPA, photo 9 of 60
Townhouse at 1524 S HABANA AVE, TAMPA, photo 10 of 60
Townhouse at 1524 S HABANA AVE, TAMPA, photo 11 of 60
Townhouse at 1524 S HABANA AVE, TAMPA, photo 12 of 60
Townhouse at 1524 S HABANA AVE, TAMPA, photo 13 of 60
Townhouse at 1524 S HABANA AVE, TAMPA, photo 14 of 60
Townhouse at 1524 S HABANA AVE, TAMPA, photo 15 of 60
Townhouse at 1524 S HABANA AVE, TAMPA, photo 16 of 60
Townhouse at 1524 S HABANA AVE, TAMPA, photo 17 of 60
Townhouse at 1524 S HABANA AVE, TAMPA, photo 18 of 60
Elevator- 2nd foor - 1524 S HABANA AVE, TAMPA
Elevator - 1524 S HABANA AVE, TAMPA
2nd floor balcony - 1524 S HABANA AVE, TAMPA
Townhouse at 1524 S HABANA AVE, TAMPA, photo 22 of 60
2nd floor guest powder bath - 1524 S HABANA AVE, TAMPA
3rd floor landing - 1524 S HABANA AVE, TAMPA
3rd floor- primary bedroom - 1524 S HABANA AVE, TAMPA
Townhouse at 1524 S HABANA AVE, TAMPA, photo 28 of 60
Townhouse at 1524 S HABANA AVE, TAMPA, photo 29 of 60
primary bathroom - 1524 S HABANA AVE, TAMPA
primary walk in closet - 1524 S HABANA AVE, TAMPA
3rd floor hallway - 1524 S HABANA AVE, TAMPA
Bedroom 3rd floor - 1524 S HABANA AVE, TAMPA
bedroom 3rd floor - 1524 S HABANA AVE, TAMPA
Townhouse at 1524 S HABANA AVE, TAMPA, photo 38 of 60
laundry room- 3rd floor - 1524 S HABANA AVE, TAMPA
shared hall bath, 3rd floor - 1524 S HABANA AVE, TAMPA
1st floor guest area - 1524 S HABANA AVE, TAMPA
*virtually staged- 1st floor guest bedroom - 1524 S HABANA AVE, TAMPA
1st floor guest bedroom - 1524 S HABANA AVE, TAMPA
1st floor guest bathroom - 1524 S HABANA AVE, TAMPA
1st floor garage entry and nook - 1524 S HABANA AVE, TAMPA
*virtually staged, 1st floor back porch and yard - 1524 S HABANA AVE, TAMPA
Townhouse at 1524 S HABANA AVE, TAMPA, photo 48 of 60
private, fenced backyard - 1524 S HABANA AVE, TAMPA
Amazing. Walkable location. Close to Bayshore Blvd - 1524 S HABANA AVE, TAMPA
Townhouse at 1524 S HABANA AVE, TAMPA, photo 52 of 60
Townhouse at 1524 S HABANA AVE, TAMPA, photo 53 of 60
Townhouse at 1524 S HABANA AVE, TAMPA, photo 54 of 60
Townhouse at 1524 S HABANA AVE, TAMPA, photo 55 of 60
Townhouse at 1524 S HABANA AVE, TAMPA, photo 56 of 60
1st floor floorplan - 1524 S HABANA AVE, TAMPA
2nd floor floorplan - 1524 S HABANA AVE, TAMPA
3rd floor floor plan - 1524 S HABANA AVE, TAMPA
Townhouse at 1524 S HABANA AVE, TAMPA, photo 60 of 60
60 photos

$1,825,000

1524 S HABANA AVE
TAMPA, FL 33629
Listed by Susan Baldwin · SMITH & ASSOCIATES REAL ESTATE
Bedrooms
4
Bathrooms
3.5
Living area
3,436 sqft
Year built
2026

About this home

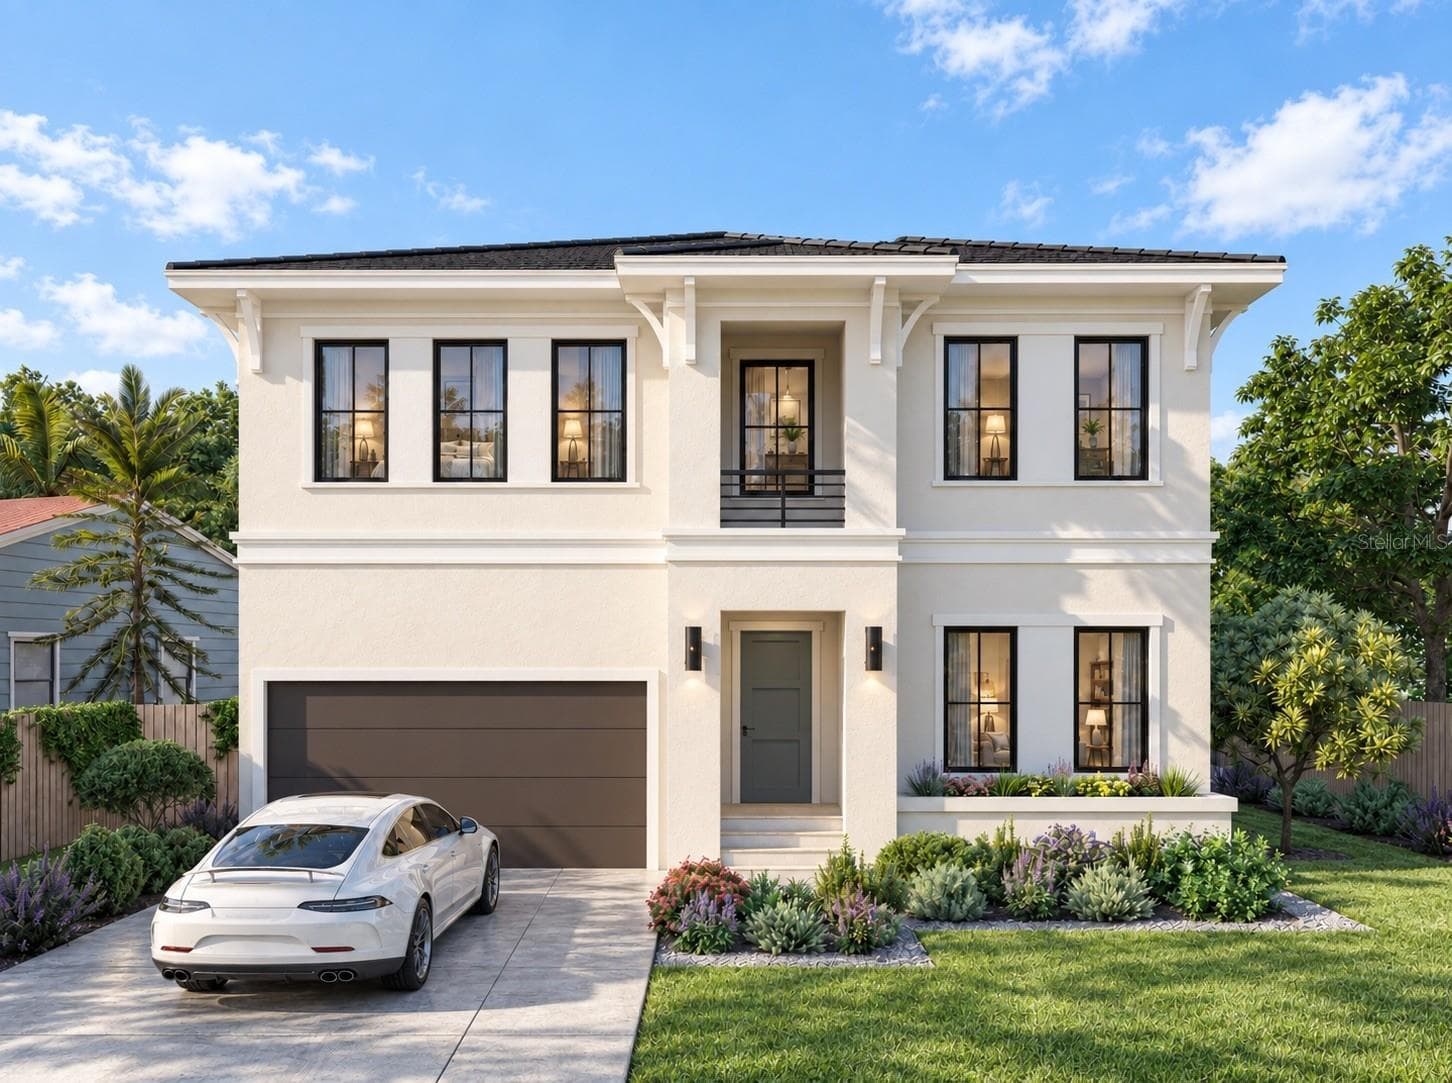
One or more photo(s) has been virtually staged. Introducing an exclusive collection of just four luxury townhomes by a renowned local Southern Living Custom Builder, celebrated for exceptional craftsmanship and timeless design. Thoughtfully curated from top to bottom, each residence showcases high-end finishes, quality construction, *all-block construction, and *prewiring for a generator for added durability and peace of mind. Each home offers 4 bedrooms, 3.5 baths, a *private elevator, private balconies, and a fenced backyard designed for both everyday living and entertaining. The first floor features a bedroom with a full bath, ideal for guests, a home office, or flexible living space. The second floor is the heart of the home, with a bright, open layout centered around a designer chef’s kitchen featuring GE Café appliances, a 36" Smart All-Gas Commercial-Style Range with six burners, a large walk-in pantry, and abundant storage. The living and dining areas flow seamlessly to a front-facing balcony for effortless indoor-outdoor living. The third floor offers a spacious primary suite with a spa-like en-suite bath and large walk-in closet, plus two additional bedrooms, a well-appointed hall bath, and a conveniently located laundry room. Ideally located in Palma Ceia, just half a mile from Bayshore Boulevard, a few blocks from Palma Ceia Golf & Country Club and the Howard Avenue dining scene, and just over a mile from Hyde Park Village, this rare offering combines luxury construction, thoughtful design, and an exceptional South Tampa location.

Highlights

New construction

Property details

MLS
Stellar MLS
MLS #
MFRTB8457212
Property type
Townhouse
Subdivision
HABANA AVE TOWNHOMES
Status
Active
Days on market
244
On market date
January 10, 2026
Stories
N/A
Total bathrooms
3.5
Garage spaces
2
Parking spaces
N/A
Lot size
0.07 acres
Loading map…

Nearby schools

Within 10 miles. School directory data from the National Center for Education Statistics (NCES), accessed via the Urban Institute Education Data API. Local Score is calculated by INNOVATE Real Estate; where a state rating is shown, it comes from that state's own official school report card.

ElementaryCharter
BRIDGEPREP ACADEMY OF TAMPA
0.57 mi away · Grades 0-8
Nearest school -- attendance-zone data not available here
4.0
Local Score (student-teacher ratio only (preliminary -- will incorporate state test-score data once available)) -- not an official state rating
Enrollment
357
Student:teacher ratio
14.9:1
District
HILLSBOROUGH
Middle
WILSON MIDDLE SCHOOL
1.3 mi away · Grades 6-8
Nearest school -- attendance-zone data not available here
2.0
Local Score (student-teacher ratio only (preliminary -- will incorporate state test-score data once available)) -- not an official state rating
Enrollment
608
Student:teacher ratio
19.6:1
District
HILLSBOROUGH
High
PLANT HIGH SCHOOL
0.91 mi away · Grades 9-12
Nearest school -- attendance-zone data not available here
1.0
Local Score (student-teacher ratio only (preliminary -- will incorporate state test-score data once available)) -- not an official state rating
Enrollment
2,514
Student:teacher ratio
23.3:1
District
HILLSBOROUGH

Walkability

Blended score for TAMPA's center, calculated by INNOVATE Real Estate from two sources: the EPA's National Walkability Index (street network, transit, land-use mix) and Google Places amenity data (what's actually reachable on foot from this point). 60% EPA National Walkability Index + 40% nearby-amenity density (Google Places).

77
Walkable
out of 100
EPA National Walkability Index
12.2 / 20 -- Above average walkable
Google Places amenity density
100 / 100
Restaurants & cafes20
Grocery stores7
Parks12
Schools20
Transit stops20
Pharmacies4

Market position

How this listing compares to current activity in TAMPA, from live MLS data.

On the market 244 days -- 161 more days than TAMPA's current average of 83 days.
For reference, the median list price across 6,367 active listings in TAMPA right now is $344,999.

Mortgage calculator

Estimate only - actual rate and payment depend on your lender, credit, and loan program.

$
%
%
Adjust tax / insurance estimates
% / yr
$
/mo
Est. monthly payment
$11,140/mo
$365,000 down
$1,460,000 loan
Principal & interest$9,470
Property tax (est.)$1,521
Home insurance (est.)$150

Similar homes you might like

Data source: Listing information provided by Stellar MLS (mfrmls) via Trestle/CoreLogic. Last updated 17 days ago.

Information herein deemed reliable but not guaranteed; all measurements, school assignments, HOA fees, taxes, and feature lists are approximate and should be independently verified. Equal Housing Opportunity.