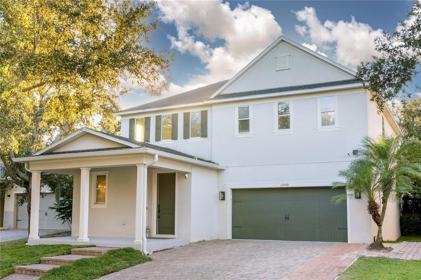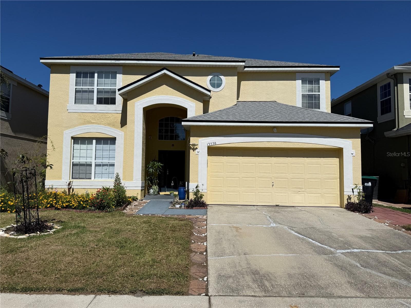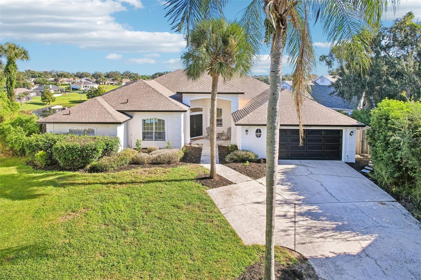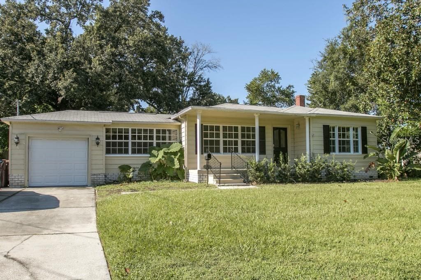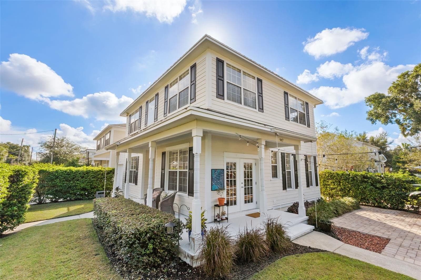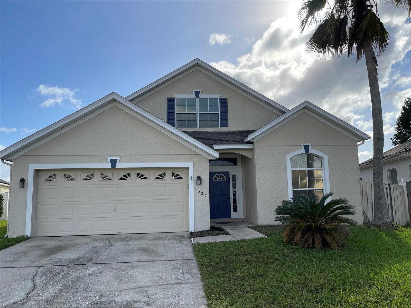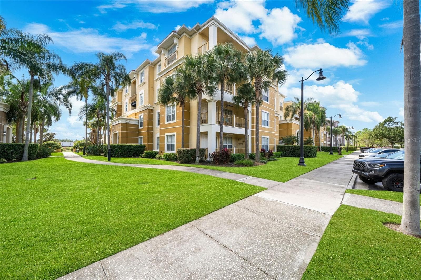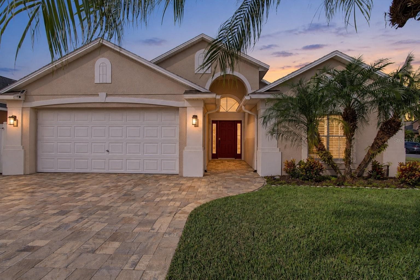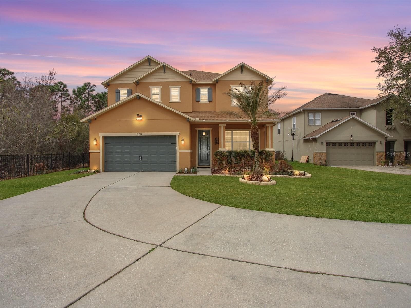
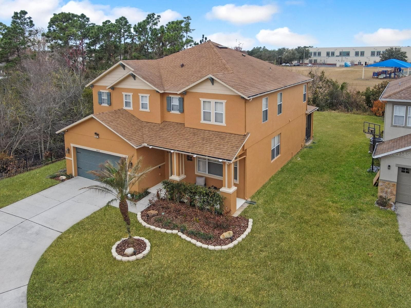
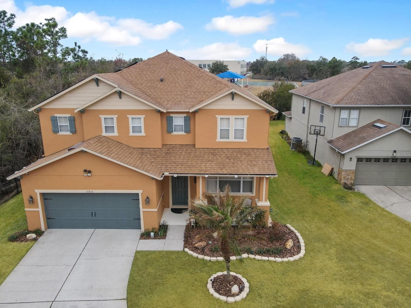
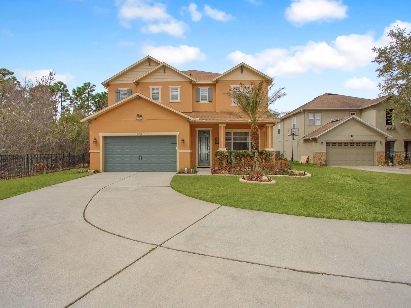
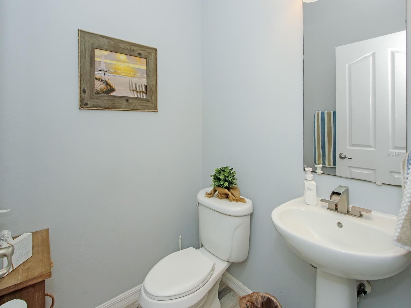
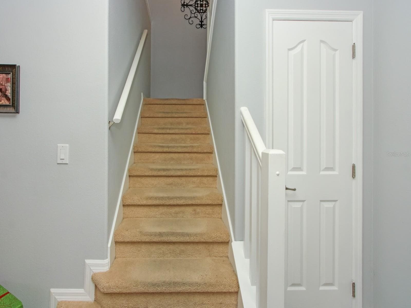
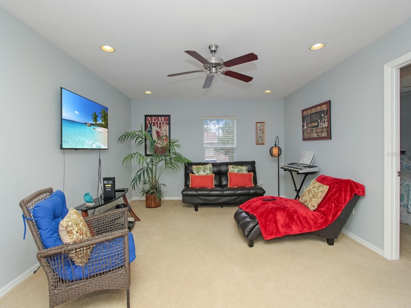
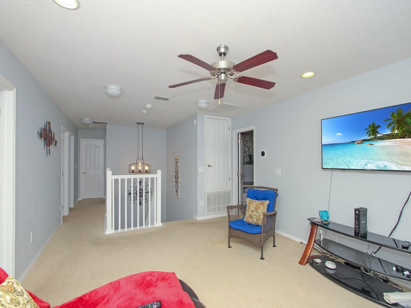
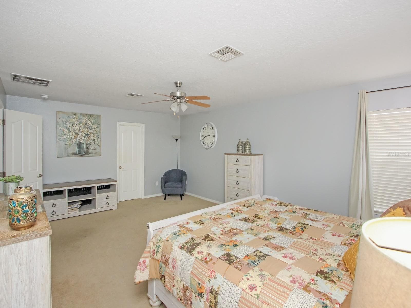
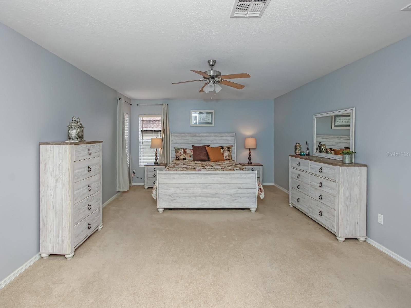
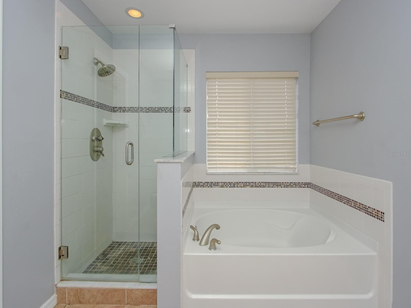
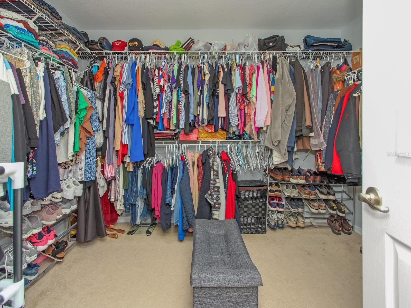
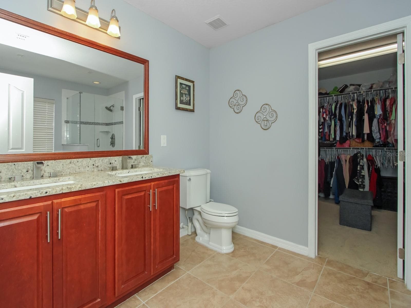
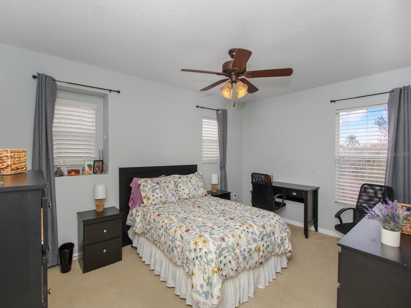
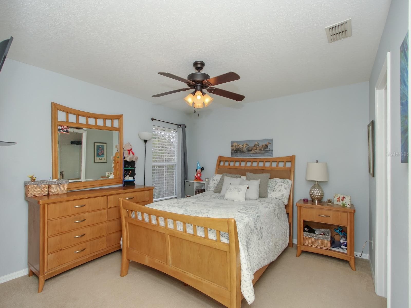
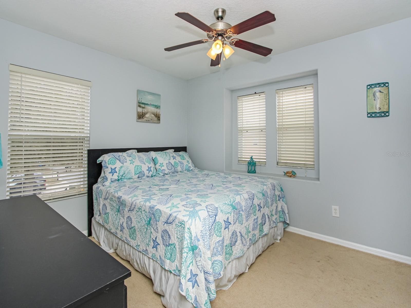
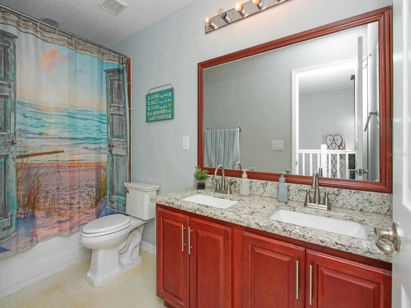
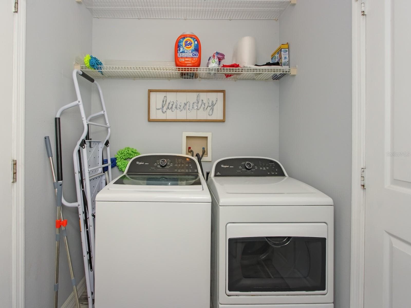
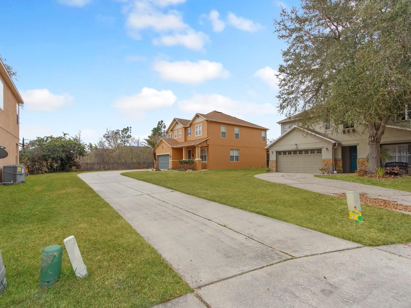
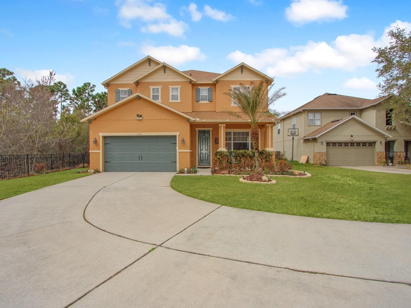
Single Family Residence at 15214 GALBI DR, ORLANDO
Single Family Residence at 15214 GALBI DR, ORLANDO, photo 2 of 48
Single Family Residence at 15214 GALBI DR, ORLANDO, photo 3 of 48
Single Family Residence at 15214 GALBI DR, ORLANDO, photo 4 of 48
Single Family Residence at 15214 GALBI DR, ORLANDO, photo 5 of 48
Single Family Residence at 15214 GALBI DR, ORLANDO, photo 6 of 48
Single Family Residence at 15214 GALBI DR, ORLANDO, photo 7 of 48
Single Family Residence at 15214 GALBI DR, ORLANDO, photo 8 of 48
Single Family Residence at 15214 GALBI DR, ORLANDO, photo 9 of 48
Single Family Residence at 15214 GALBI DR, ORLANDO, photo 10 of 48
Single Family Residence at 15214 GALBI DR, ORLANDO, photo 11 of 48
Single Family Residence at 15214 GALBI DR, ORLANDO, photo 12 of 48
Single Family Residence at 15214 GALBI DR, ORLANDO, photo 13 of 48
Single Family Residence at 15214 GALBI DR, ORLANDO, photo 14 of 48
Single Family Residence at 15214 GALBI DR, ORLANDO, photo 15 of 48
Single Family Residence at 15214 GALBI DR, ORLANDO, photo 16 of 48
Single Family Residence at 15214 GALBI DR, ORLANDO, photo 17 of 48
Single Family Residence at 15214 GALBI DR, ORLANDO, photo 18 of 48
Single Family Residence at 15214 GALBI DR, ORLANDO, photo 19 of 48
Single Family Residence at 15214 GALBI DR, ORLANDO, photo 20 of 48
Single Family Residence at 15214 GALBI DR, ORLANDO, photo 21 of 48
Single Family Residence at 15214 GALBI DR, ORLANDO, photo 22 of 48
Single Family Residence at 15214 GALBI DR, ORLANDO, photo 23 of 48
Single Family Residence at 15214 GALBI DR, ORLANDO, photo 24 of 48
Single Family Residence at 15214 GALBI DR, ORLANDO, photo 25 of 48
Single Family Residence at 15214 GALBI DR, ORLANDO, photo 26 of 48
Single Family Residence at 15214 GALBI DR, ORLANDO, photo 27 of 48
Single Family Residence at 15214 GALBI DR, ORLANDO, photo 28 of 48
Single Family Residence at 15214 GALBI DR, ORLANDO, photo 29 of 48
Single Family Residence at 15214 GALBI DR, ORLANDO, photo 30 of 48
Single Family Residence at 15214 GALBI DR, ORLANDO, photo 31 of 48
Single Family Residence at 15214 GALBI DR, ORLANDO, photo 32 of 48
Single Family Residence at 15214 GALBI DR, ORLANDO, photo 33 of 48
Single Family Residence at 15214 GALBI DR, ORLANDO, photo 34 of 48
Single Family Residence at 15214 GALBI DR, ORLANDO, photo 35 of 48
Single Family Residence at 15214 GALBI DR, ORLANDO, photo 36 of 48
Single Family Residence at 15214 GALBI DR, ORLANDO, photo 37 of 48
Single Family Residence at 15214 GALBI DR, ORLANDO, photo 38 of 48
Single Family Residence at 15214 GALBI DR, ORLANDO, photo 39 of 48
Single Family Residence at 15214 GALBI DR, ORLANDO, photo 40 of 48
Single Family Residence at 15214 GALBI DR, ORLANDO, photo 41 of 48
Single Family Residence at 15214 GALBI DR, ORLANDO, photo 42 of 48
Single Family Residence at 15214 GALBI DR, ORLANDO, photo 43 of 48
Single Family Residence at 15214 GALBI DR, ORLANDO, photo 44 of 48
Single Family Residence at 15214 GALBI DR, ORLANDO, photo 45 of 48
Single Family Residence at 15214 GALBI DR, ORLANDO, photo 46 of 48
Single Family Residence at 15214 GALBI DR, ORLANDO, photo 47 of 48
Single Family Residence at 15214 GALBI DR, ORLANDO, photo 48 of 48
48 photos

$574,900

15214 GALBI DR
ORLANDO, FL 32828
Listed by Johnny Reyes · EG ORLANDO LLC
Bedrooms
4
Bathrooms
2.5
Living area
3,090 sqft
Year built
2006

About this home

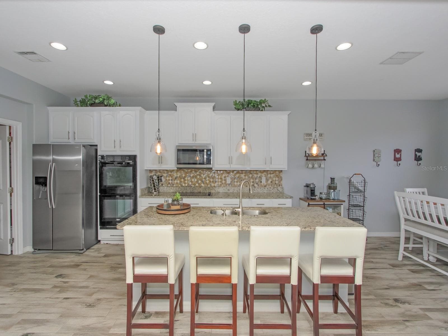
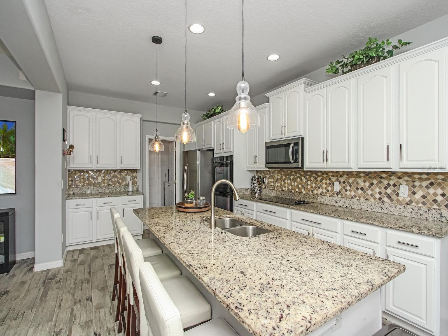
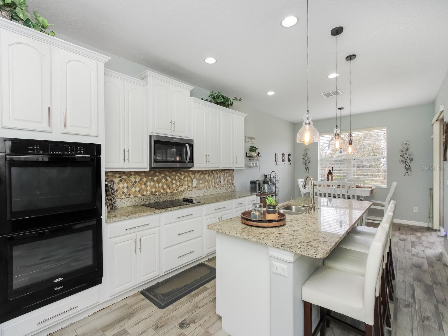
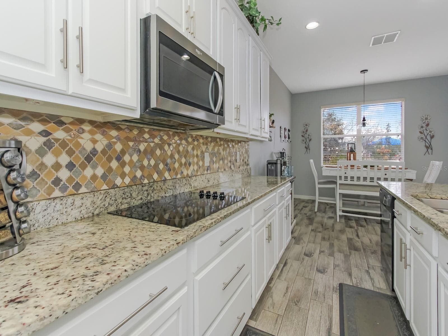
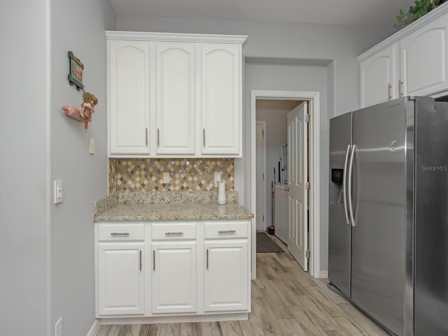
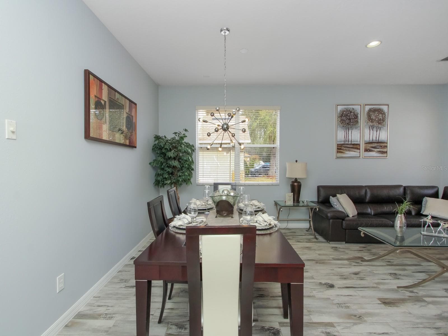
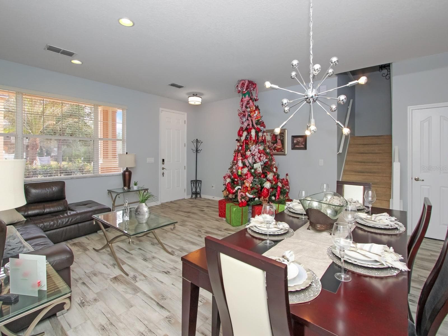
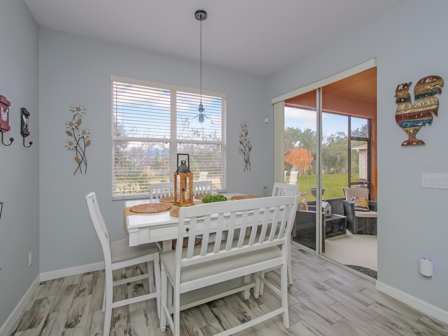
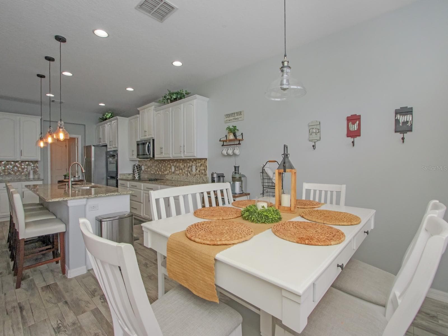
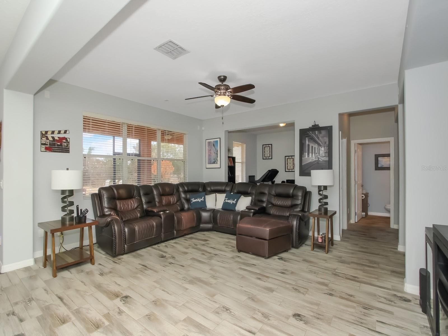
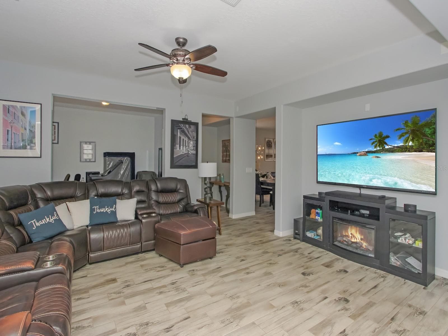
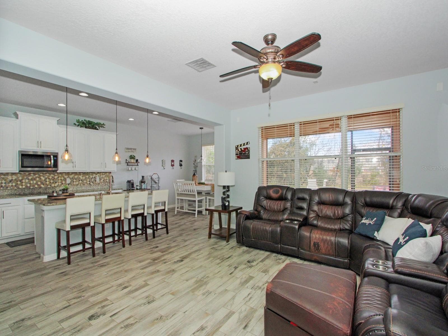
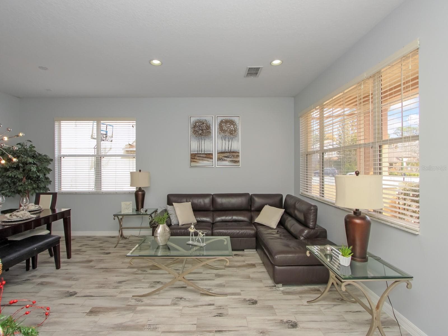
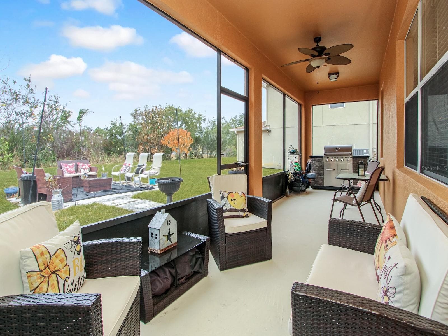
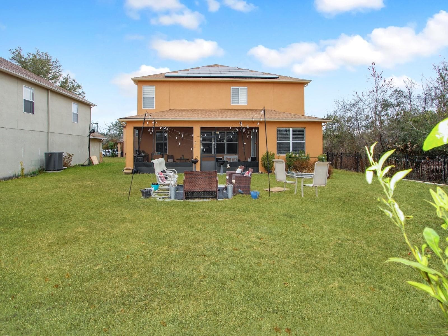
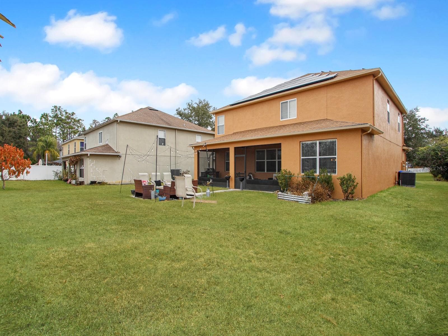
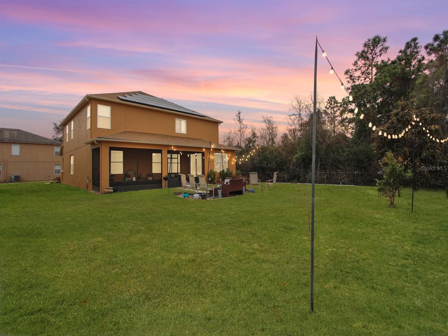
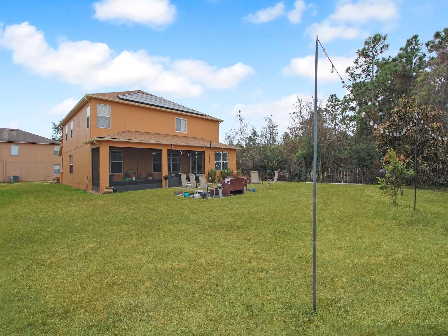
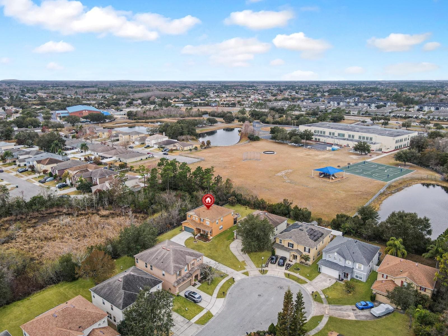
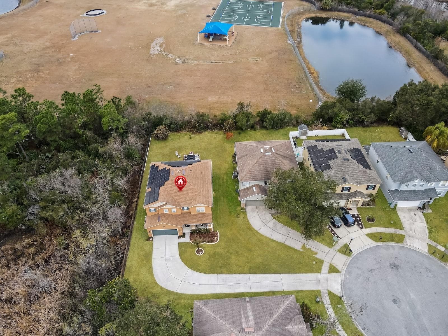
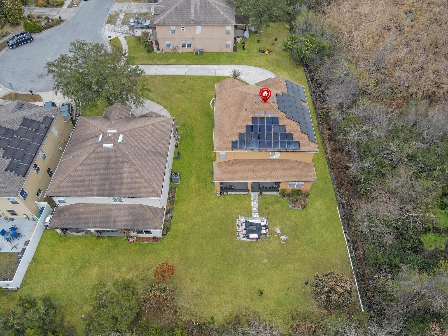
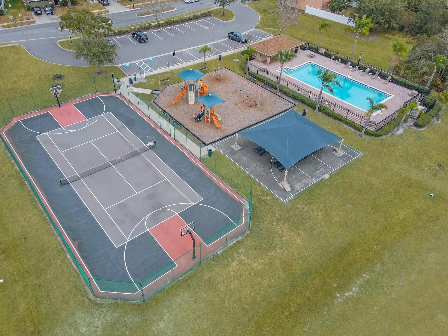
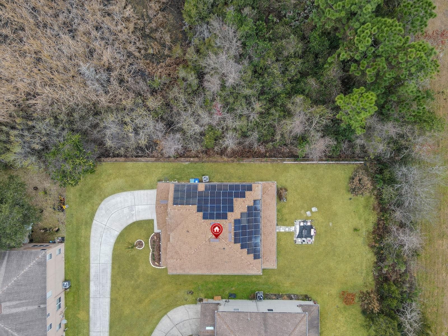
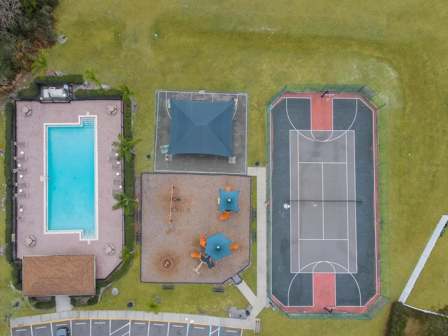
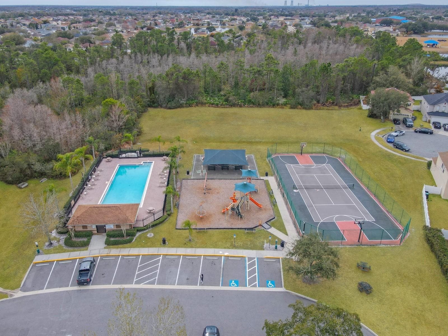
An exceptional two-story residence where elegance, efficiency, and thoughtful investment converge in one of Orlando’s most desirable communities. From the moment you arrive, the expansive curved driveway, manicured grounds, and inviting covered entry create a distinguished first impression. Situated on a generous homesite, this property offers both presence and privacy. Inside, the home showcases a refined open-concept design enhanced by upgraded tile flooring throughout the main level, abundant natural light, and seamless flow ideal for elevated everyday living and entertaining. The gourmet kitchen serves as the heart of the home, featuring: • Expansive granite countertops • Oversized island with bar seating • Custom wood cabinetry • Stainless steel appliances • Designer backsplash • Modern pendant lighting • Recessed lighting throughout. Beyond its aesthetic appeal, this residence distinguishes itself through substantial capital improvements and long-term value enhancements exceeding $60k+, including: • New Roof (2021) • Solar Energy System (2020 | Approx. $48K Investment) – Seller will satisfy the balance at closing, delivering immediate energy savings • New High-Efficiency A/C System • Premium Exterior Protective Coating (Approx. $15K Investment) • New Tankless Water Heater • Smart Climate Control Thermostat • Water Softener System • Built-In Underground Pest Control System. Every major system has been thoughtfully updated to ensure durability, efficiency, and peace of mind — offering the rare opportunity to acquire a home where both beauty and infrastructure have been meticulously addressed. Move-in ready and strategically upgraded, this property presents a compelling opportunity for buyers seeking long-term value, energy efficiency, and refined living in the 32828 corridor. Residents of Waterford Trails enjoy community amenities such as a pool, playground, tennis courts, and basketball courts. The location provides excellent access to major roads, shopping and dining at Waterford Lakes, the University of Central Florida, local tech and research hubs, and Orlando International Airport. Nearby schools include Castle Creek Elementary, Timber Springs Middle, and East River High. Built in 2006, this home offers a rare combination of space, comfort, and a prime Orlando location.

Property details

MLS
Stellar MLS
MLS #
MFRO6382773
Property type
Single Family Residence
Subdivision
WATERFORD TRLS PH 02
Status
Active
Days on market
133
On market date
February 15, 2026
Stories
N/A
Total bathrooms
2.5
Garage spaces
2
Parking spaces
N/A
Lot size
0.29 acres
Loading map…

Nearby schools

Within 10 miles. School directory data from the National Center for Education Statistics (NCES), accessed via the Urban Institute Education Data API. Local Score is calculated by INNOVATE Real Estate; where a state rating is shown, it comes from that state's own official school report card.

Elementary
CASTLE CREEK ELEMENTARY
0.13 mi away · Grades -1-5
Nearest school -- attendance-zone data not available here
3.0
Local Score (student-teacher ratio only (preliminary -- will incorporate state test-score data once available)) -- not an official state rating
Enrollment
579
Student:teacher ratio
16.5:1
District
ORANGE
Middle
TIMBER SPRINGS MIDDLE
1.94 mi away · Grades 6-8
Nearest school -- attendance-zone data not available here
2.0
Local Score (student-teacher ratio only (preliminary -- will incorporate state test-score data once available)) -- not an official state rating
Enrollment
969
Student:teacher ratio
19.8:1
District
ORANGE
HighCharter
ECON RIVER HIGH CHARTER
1.14 mi away · Grades 9-12
Nearest school -- attendance-zone data not available here
1.0
Local Score (student-teacher ratio only (preliminary -- will incorporate state test-score data once available)) -- not an official state rating
Enrollment
283
Student:teacher ratio
56.6:1
District
ORANGE

Walkability

Blended score for ORLANDO's center, calculated by INNOVATE Real Estate from two sources: the EPA's National Walkability Index (street network, transit, land-use mix) and Google Places amenity data (what's actually reachable on foot from this point). 60% EPA National Walkability Index + 40% nearby-amenity density (Google Places).

54
Somewhat walkable
out of 100
EPA National Walkability Index
7.8 / 20 -- Below average walkable
Google Places amenity density
75 / 100
Restaurants & cafes16
Grocery stores1
Parks4
Schools5
Transit stops0
Pharmacies3

Market position

How this listing compares to current activity in ORLANDO, from live MLS data.

On the market 133 days -- 27 more days than ORLANDO's current average of 106 days.
For reference, the median list price across 8,015 active listings in ORLANDO right now is $250,000.

Mortgage calculator

Estimate only - actual rate and payment depend on your lender, credit, and loan program.

$
%
%
Adjust tax / insurance estimates
% / yr
$
/mo
Est. monthly payment
$3,612/mo
$114,980 down
$459,920 loan
Principal & interest$2,983
Property tax (est.)$479
Home insurance (est.)$150

Similar homes you might like

Data source: Listing information provided by Stellar MLS (mfrmls) via Trestle/CoreLogic. Last updated June 28, 2026.

Information herein deemed reliable but not guaranteed; all measurements, school assignments, HOA fees, taxes, and feature lists are approximate and should be independently verified. Equal Housing Opportunity.