
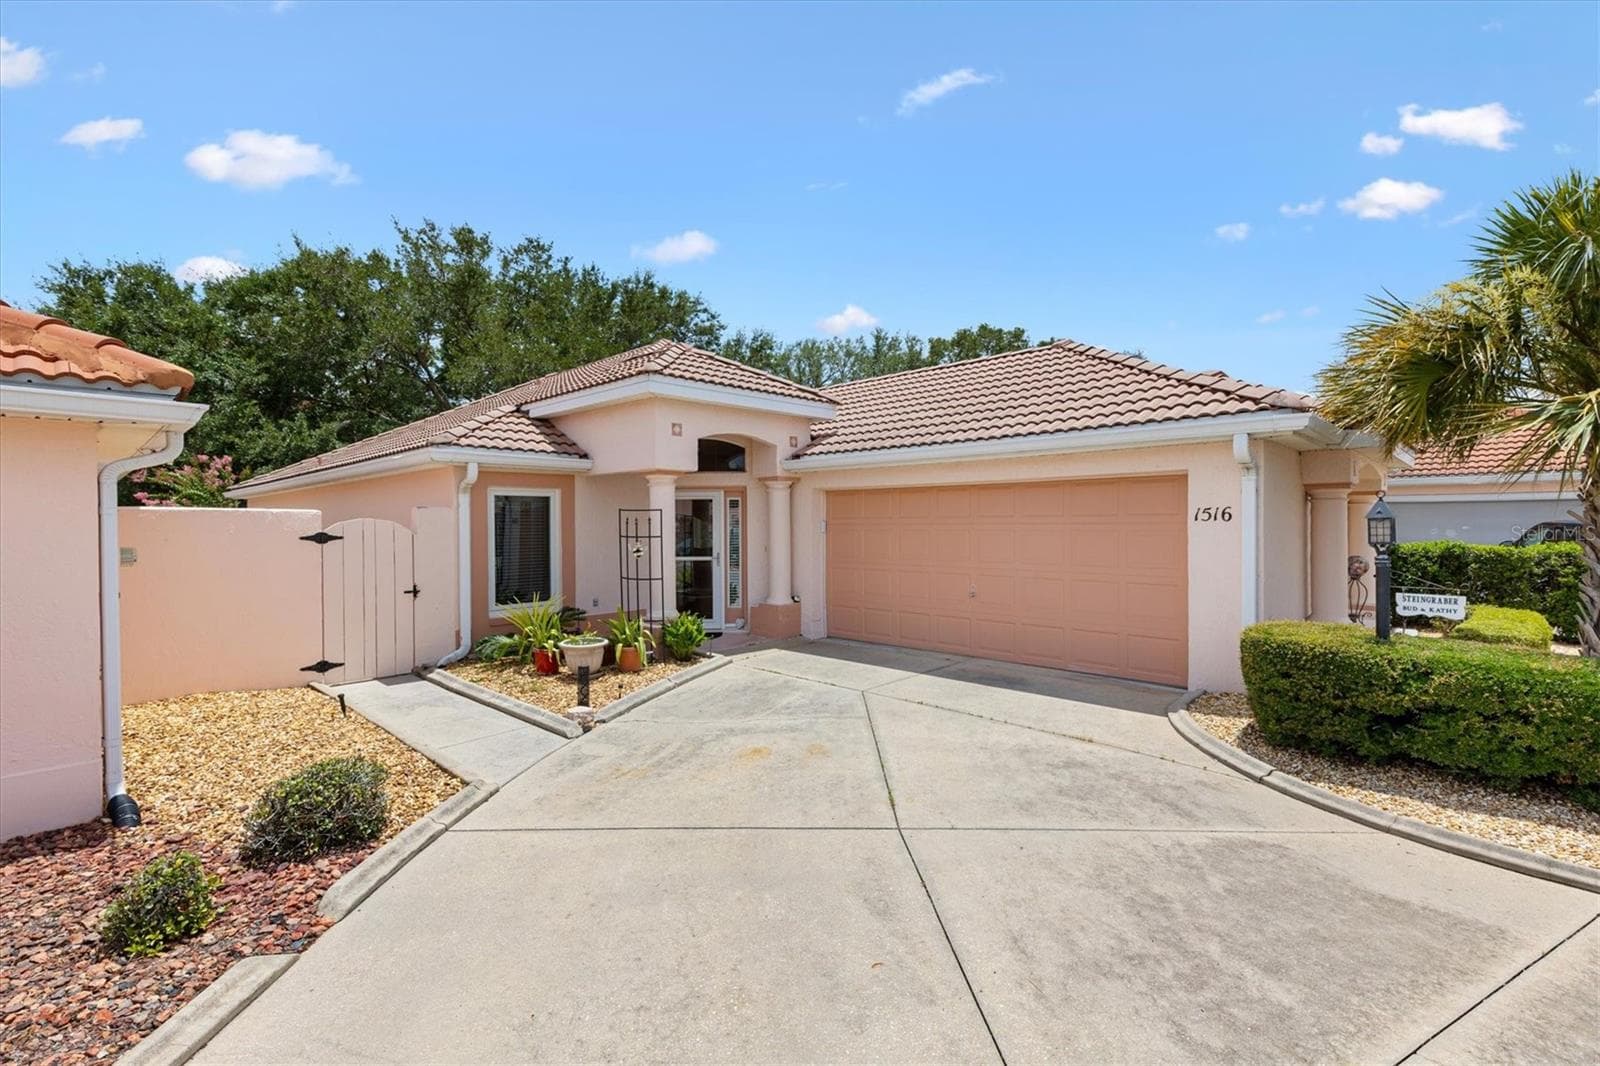


$479,000
About this home
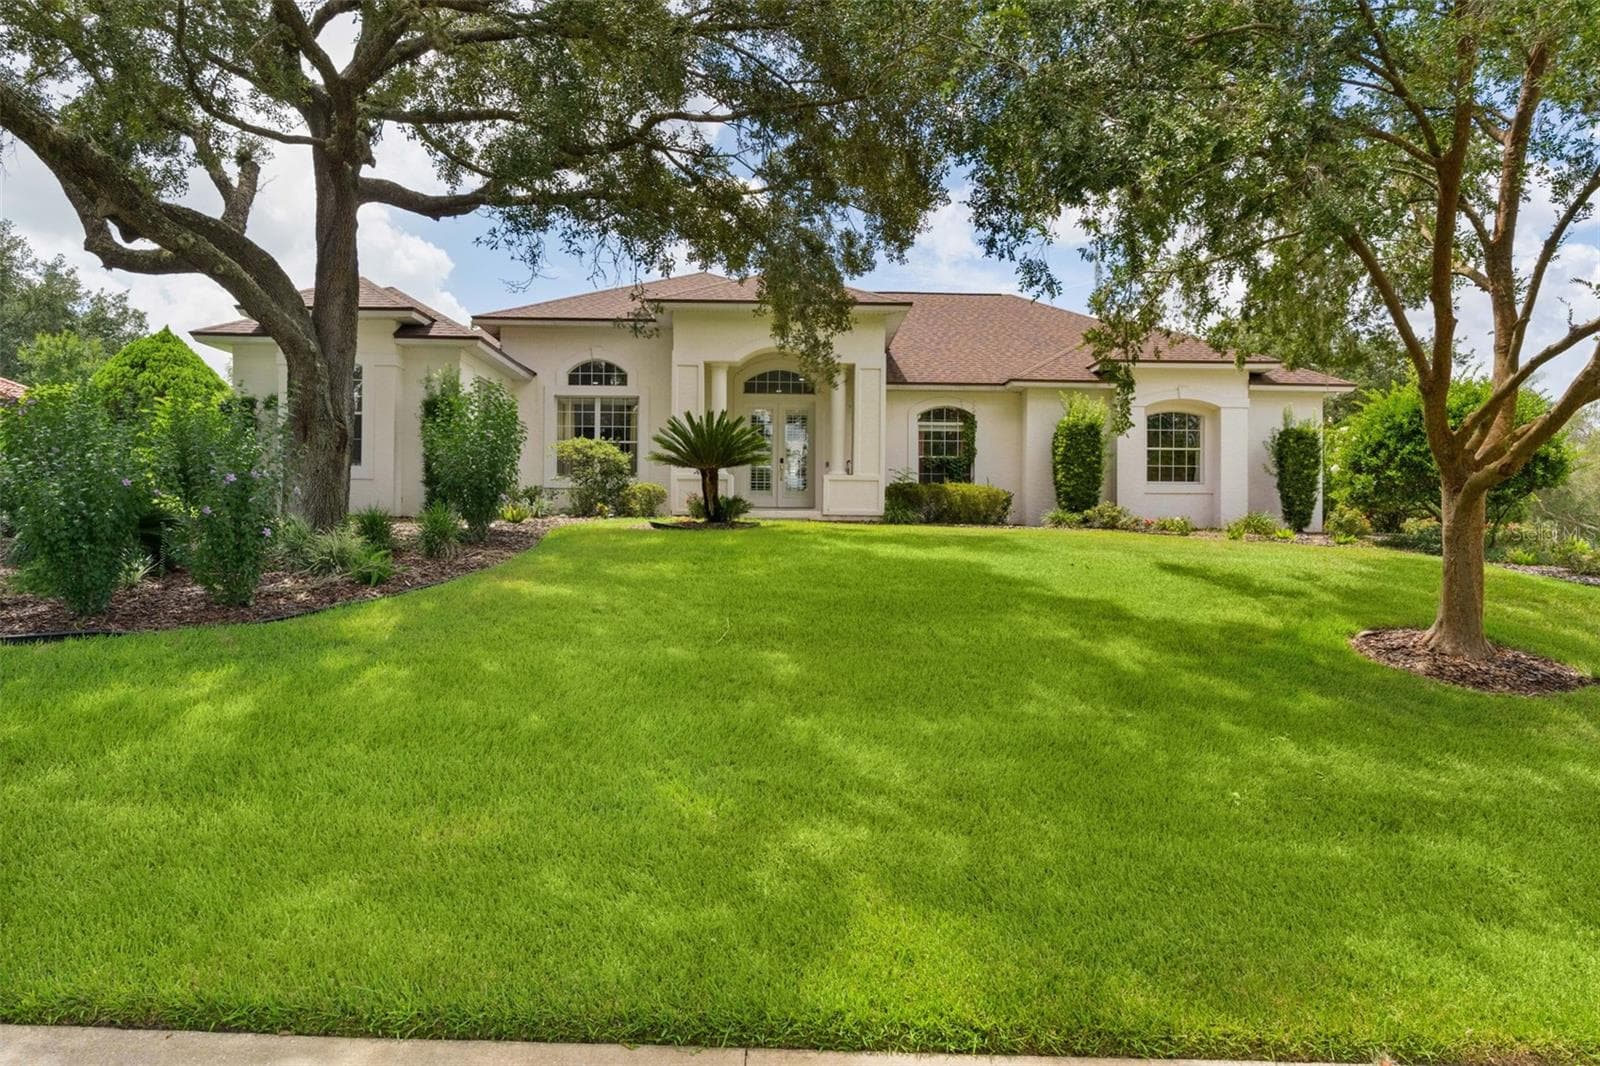
STUCCO COURTYARD VILL ON GOLF COURSE 2-bed 2-bath with a versatile Den/Florida Room located in Villa De Laguna West in the Village of Rio Grande— On Los Lagos Golf Course, 1 mile to Spanish Springs Town center, shopping and dining on US 441 and 2.5 miles to Lake Sumter Landing. Constructed with durable block stucco and topped with a classic barrel tile roof, this home is perfectly positioned on the golf course with NO BOND! HVAC 2015, Hot Water Heater 2022. New Renewal windows by Anderson. Inside, you'll find luxury vinyl plank flooring throughout, ceiling fans in every room, and an inviting entry foyer with a hall coat closet. The eat-in kitchen features granite countertops, a stainless steel dual-basin sink, pantry closet, and plenty of workspace for everyday living and entertaining. The spacious primary suite includes a large walk-in closet and an ensuite bath with dual vanities, a step-in shower. Guests will appreciate the private access from the guest bedroom to the guest bath, creating a comfortable retreat for family and visitors. The Den/Florida room has French doors with inset blinds seamlessly connecting to the birdcage, enhancing your outdoor living experience. The large open courtyard provides the perfect setting for relaxing, entertaining, or enjoying the golf course views. Additional features include a storm front door, Bose surround sound radio system, 2-car garage with convenient access to the private courtyard This exceptional villa combines privacy, outdoor living, and golf course views in one desirable package. Be sure to watch our video and schedule an appointment to see it today! Start living the Villages dream.
Property details
- MLS
- Stellar MLS
- MLS #
- MFRG5113765
- Property type
- Villa
- Subdivision
- THE VILLAGES
- Status
- Active
- Days on market
- 103
- On market date
- June 19, 2026
- Stories
- N/A
- Total bathrooms
- 2
- Garage spaces
- 2
- Parking spaces
- N/A
- Lot size
- 0.11 acres
Location
Get directions →Nearby schools
Within 10 miles. School directory data from the National Center for Education Statistics (NCES), accessed via the Urban Institute Education Data API. Local Score is calculated by INNOVATE Real Estate; where a state rating is shown, it comes from that state's own official school report card.
- Enrollment
- 745
- Student:teacher ratio
- 13.5:1
- District
- LAKE
- Enrollment
- 1,179
- Student:teacher ratio
- 21.1:1
- District
- MARION
- Enrollment
- 842
- Student:teacher ratio
- 17.5:1
- District
- SUMTER
Walkability
Blended score for LADY LAKE's center, calculated by INNOVATE Real Estate from two sources: the EPA's National Walkability Index (street network, transit, land-use mix) and Google Places amenity data (what's actually reachable on foot from this point). 60% EPA National Walkability Index + 40% nearby-amenity density (Google Places).
Market position
How this listing compares to current activity in LADY LAKE, from live MLS data.
Mortgage calculator
Estimate only - actual rate and payment depend on your lender, credit, and loan program.
Adjust tax / insurance estimates
Similar homes you might like
Data source: Listing information provided by Stellar MLS (mfrmls) via Trestle/CoreLogic. Last updated 21 days ago.
Information herein deemed reliable but not guaranteed; all measurements, school assignments, HOA fees, taxes, and feature lists are approximate and should be independently verified. Equal Housing Opportunity.