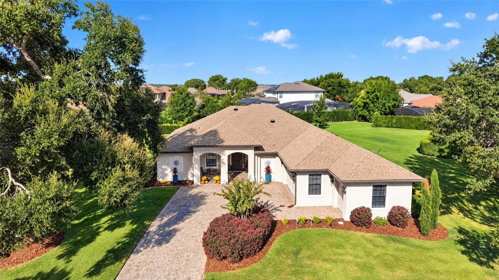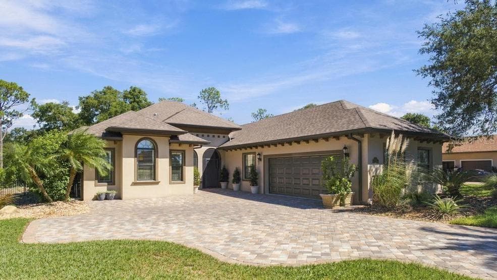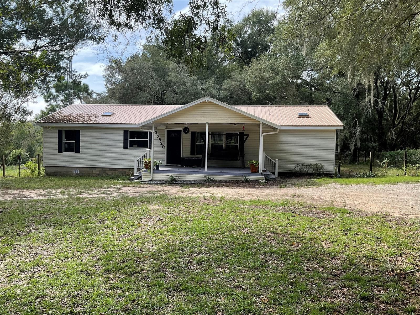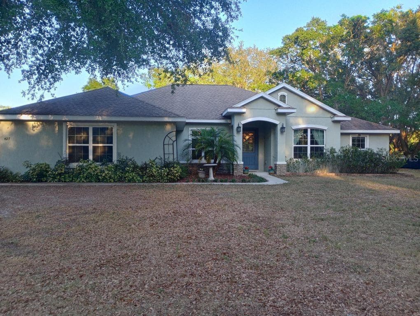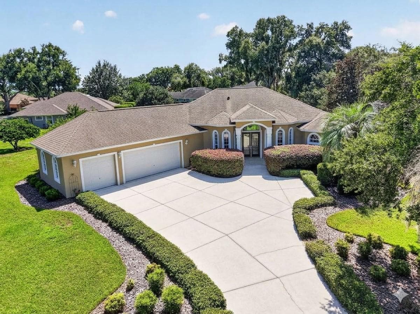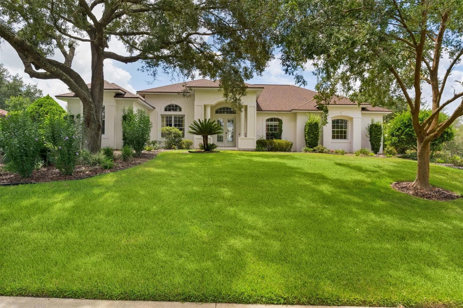
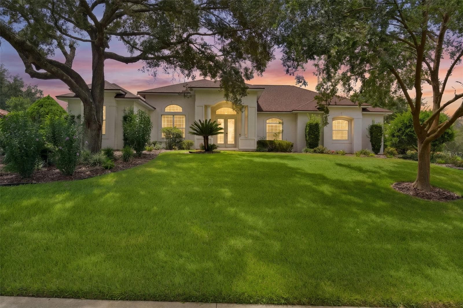
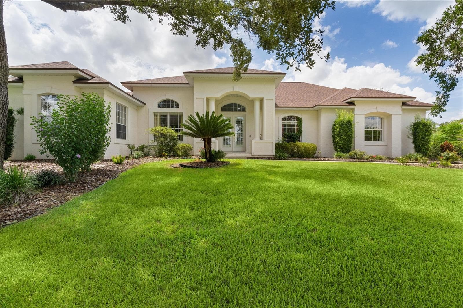
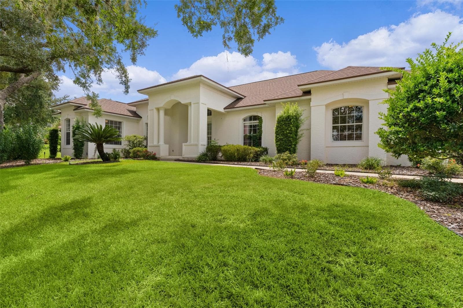
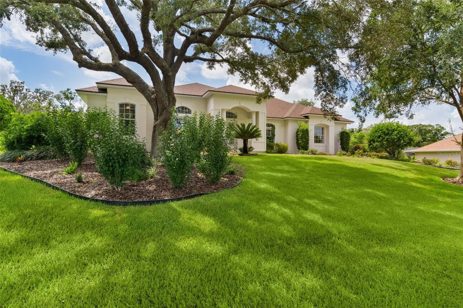
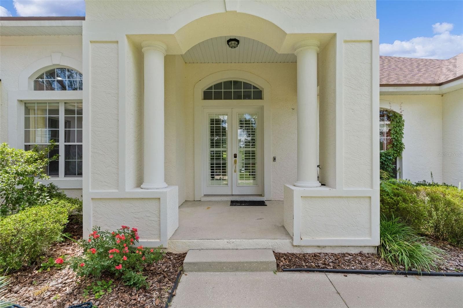
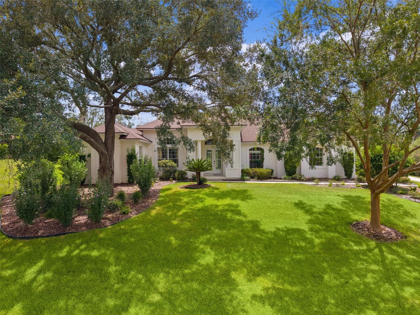
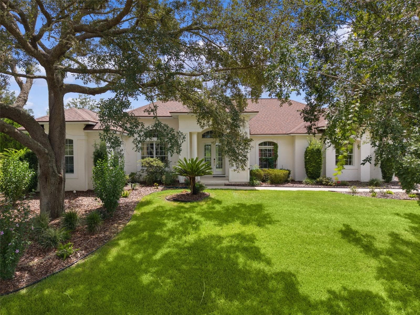
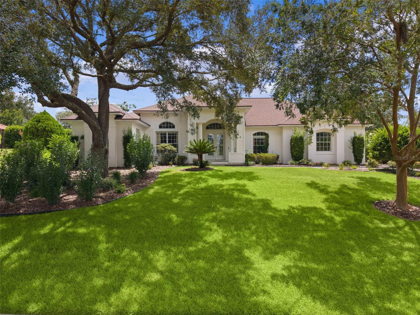
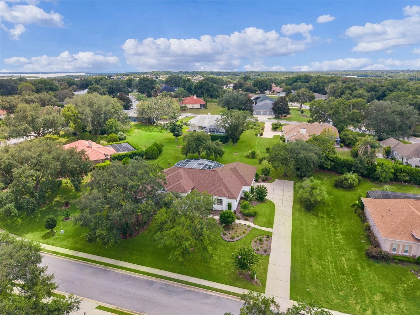
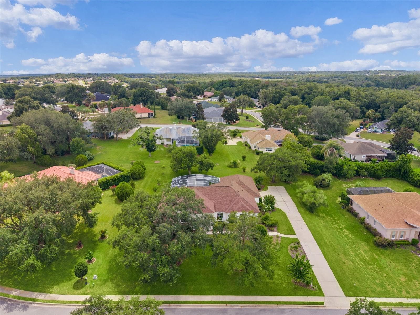
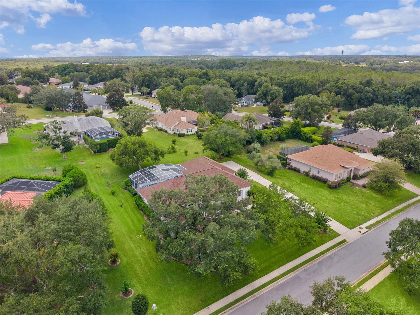
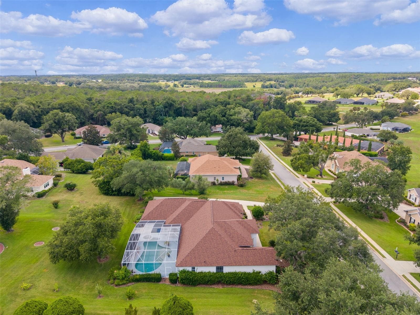
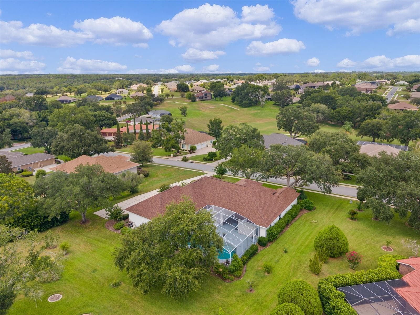
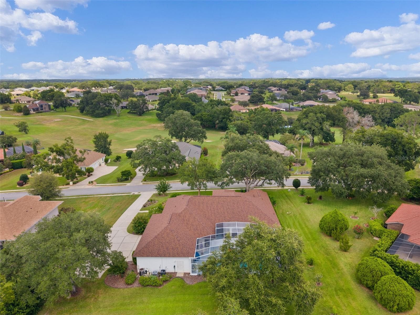
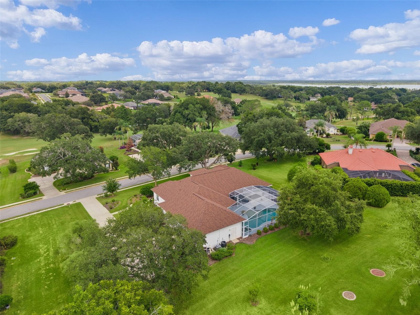
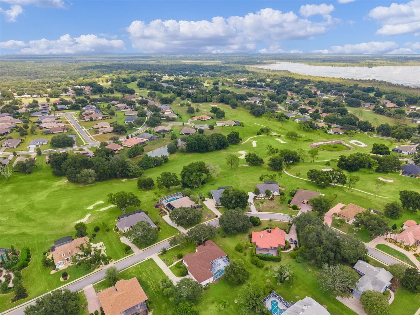
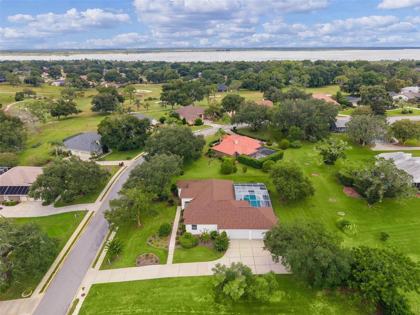
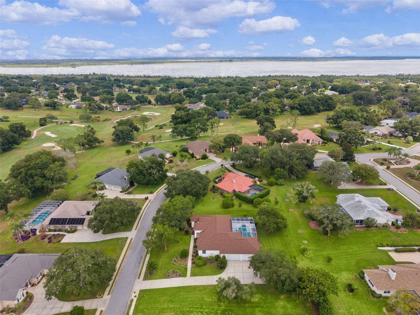
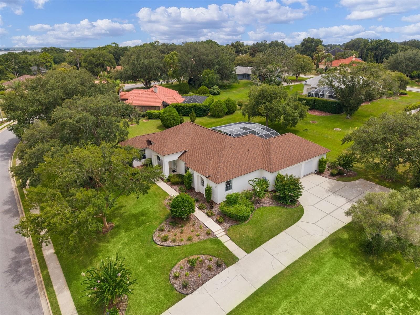
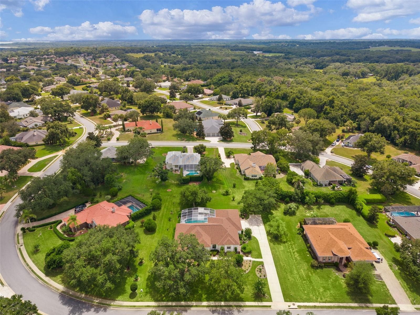
Front Exterior - 39407 TREELINE DR, LADY LAKE
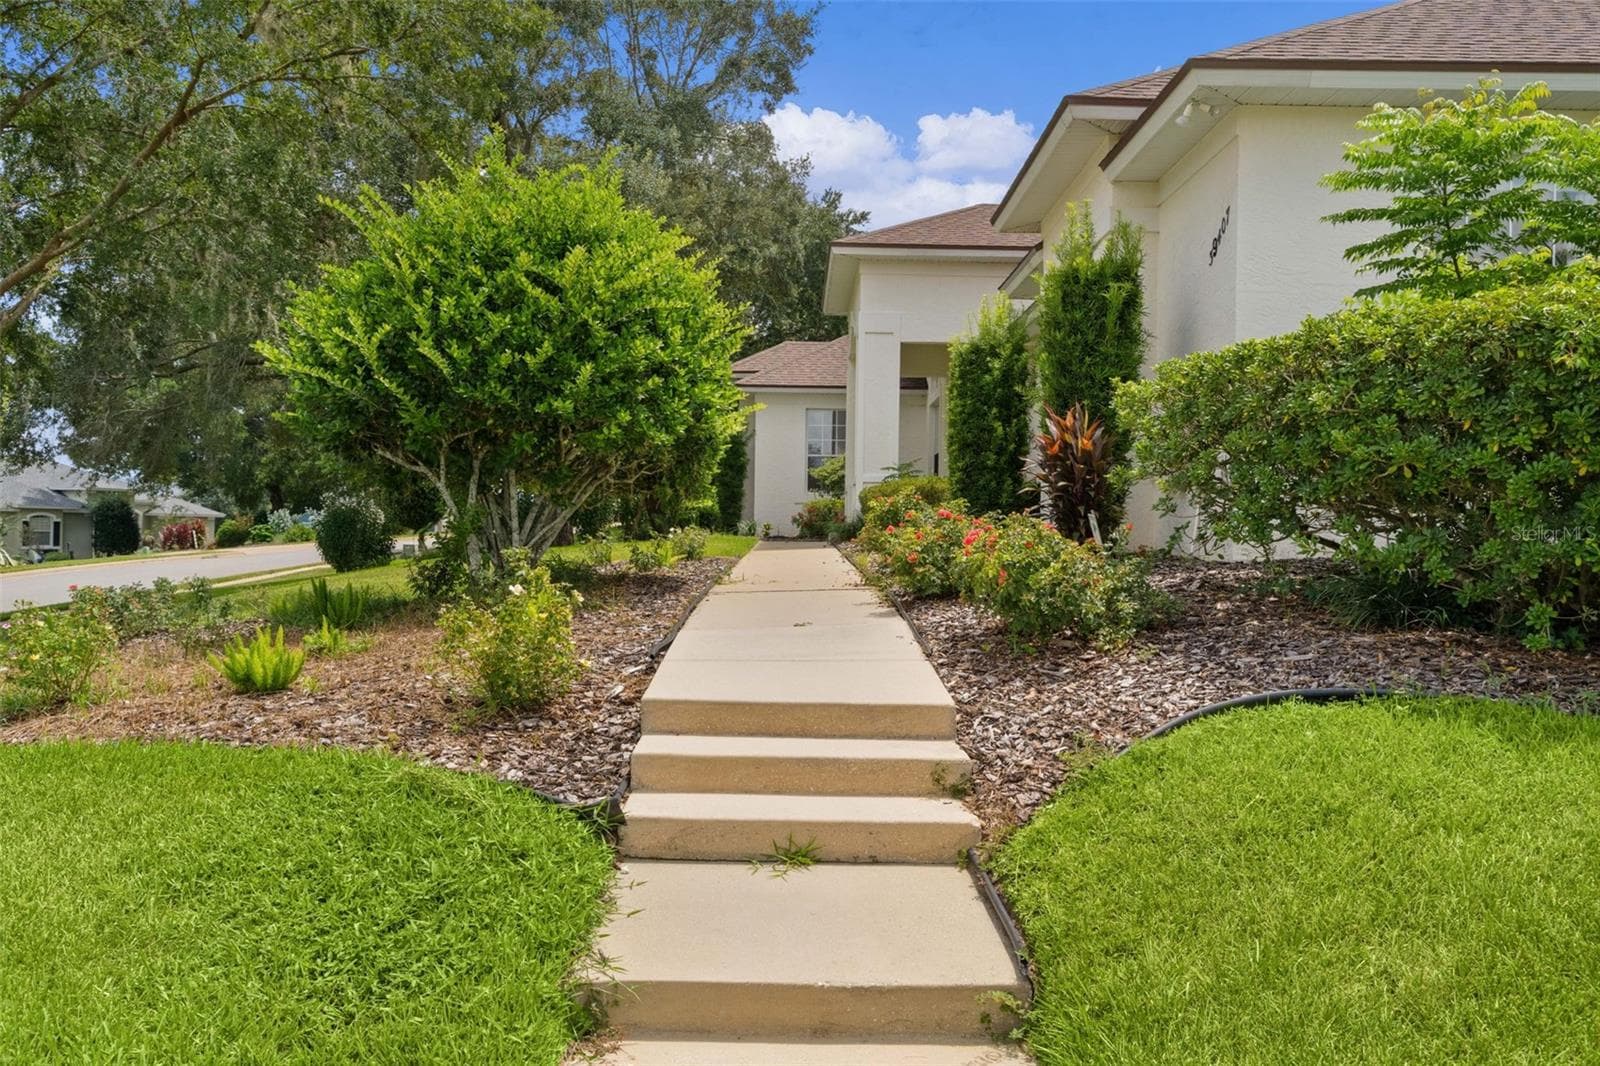
Front Entry Walkway Steps - 39407 TREELINE DR, LADY LAKE
Front Exterior - 39407 TREELINE DR, LADY LAKE
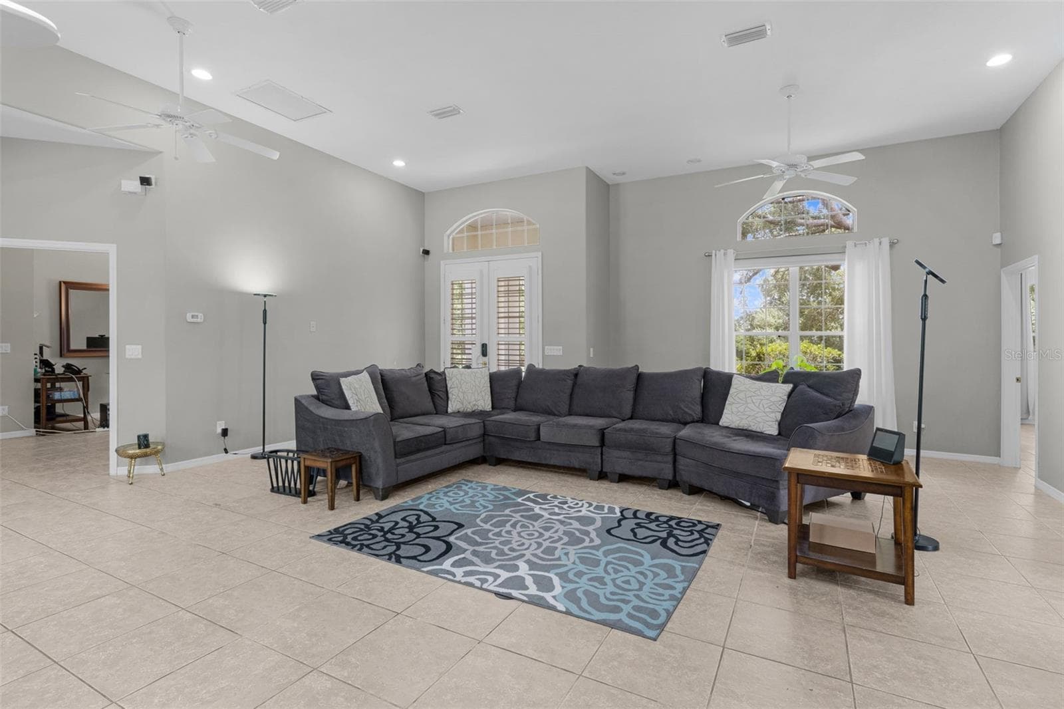
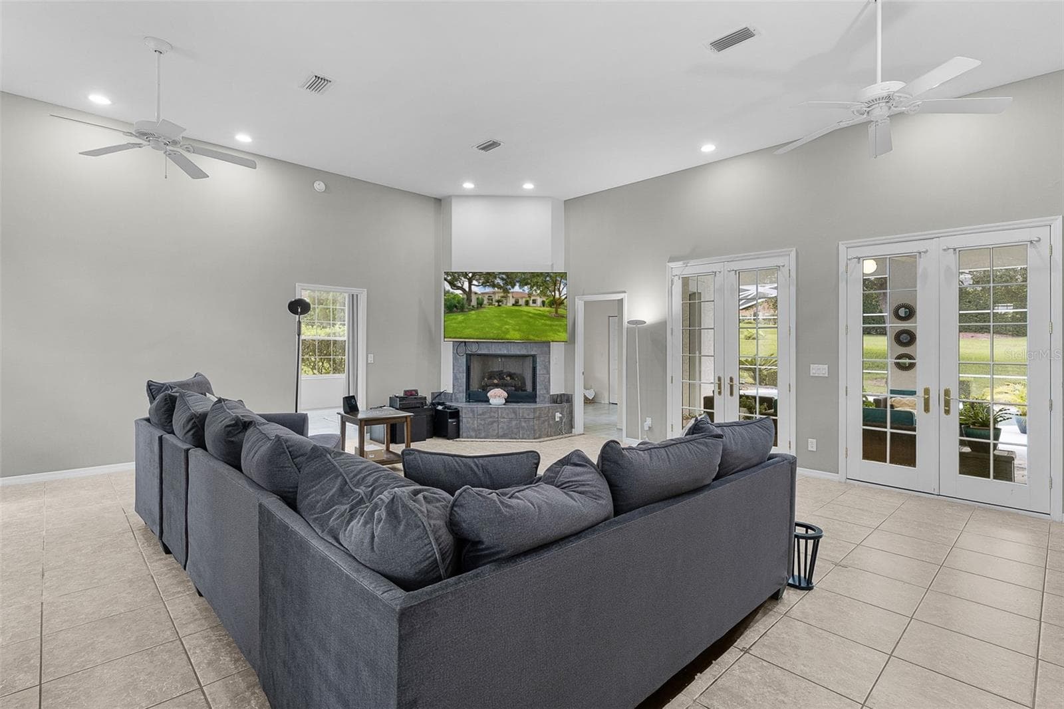
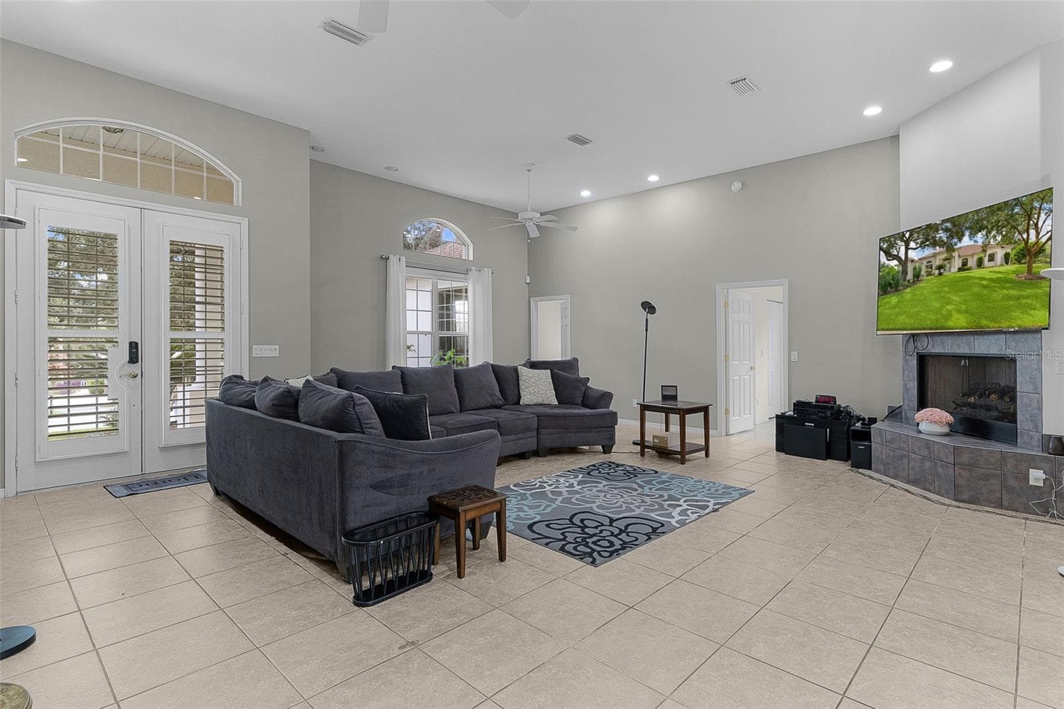
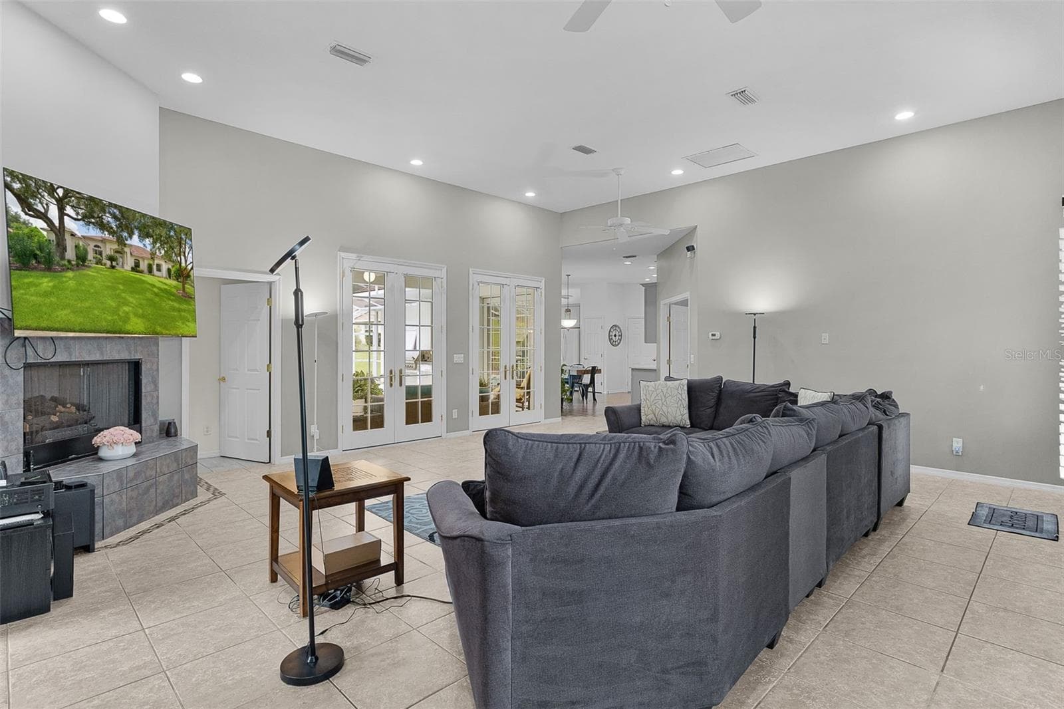
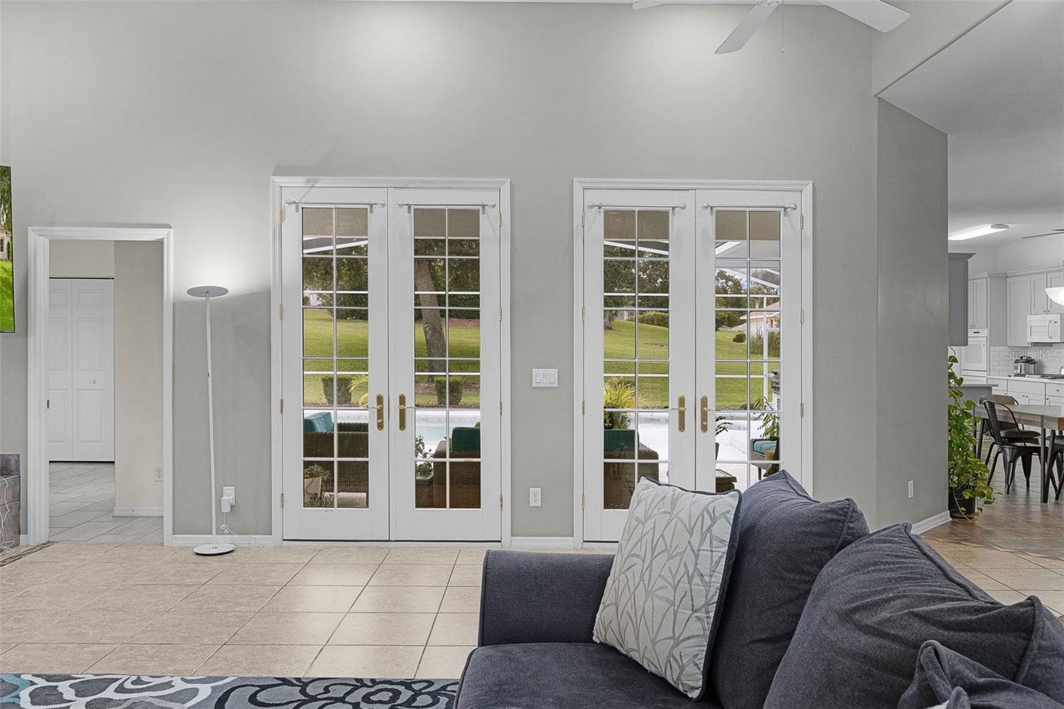
Living Room - 39407 TREELINE DR, LADY LAKE
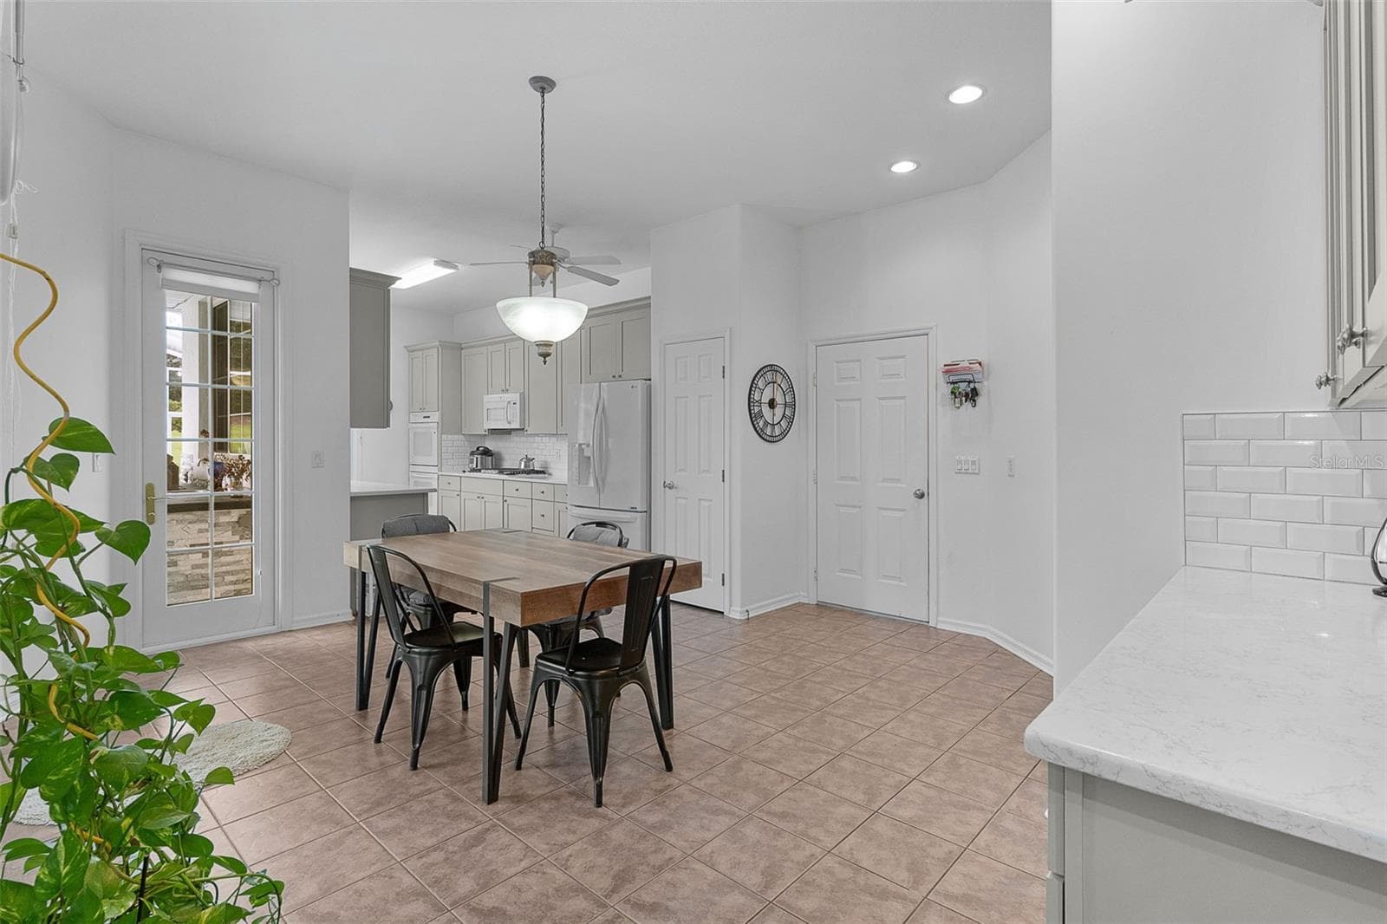
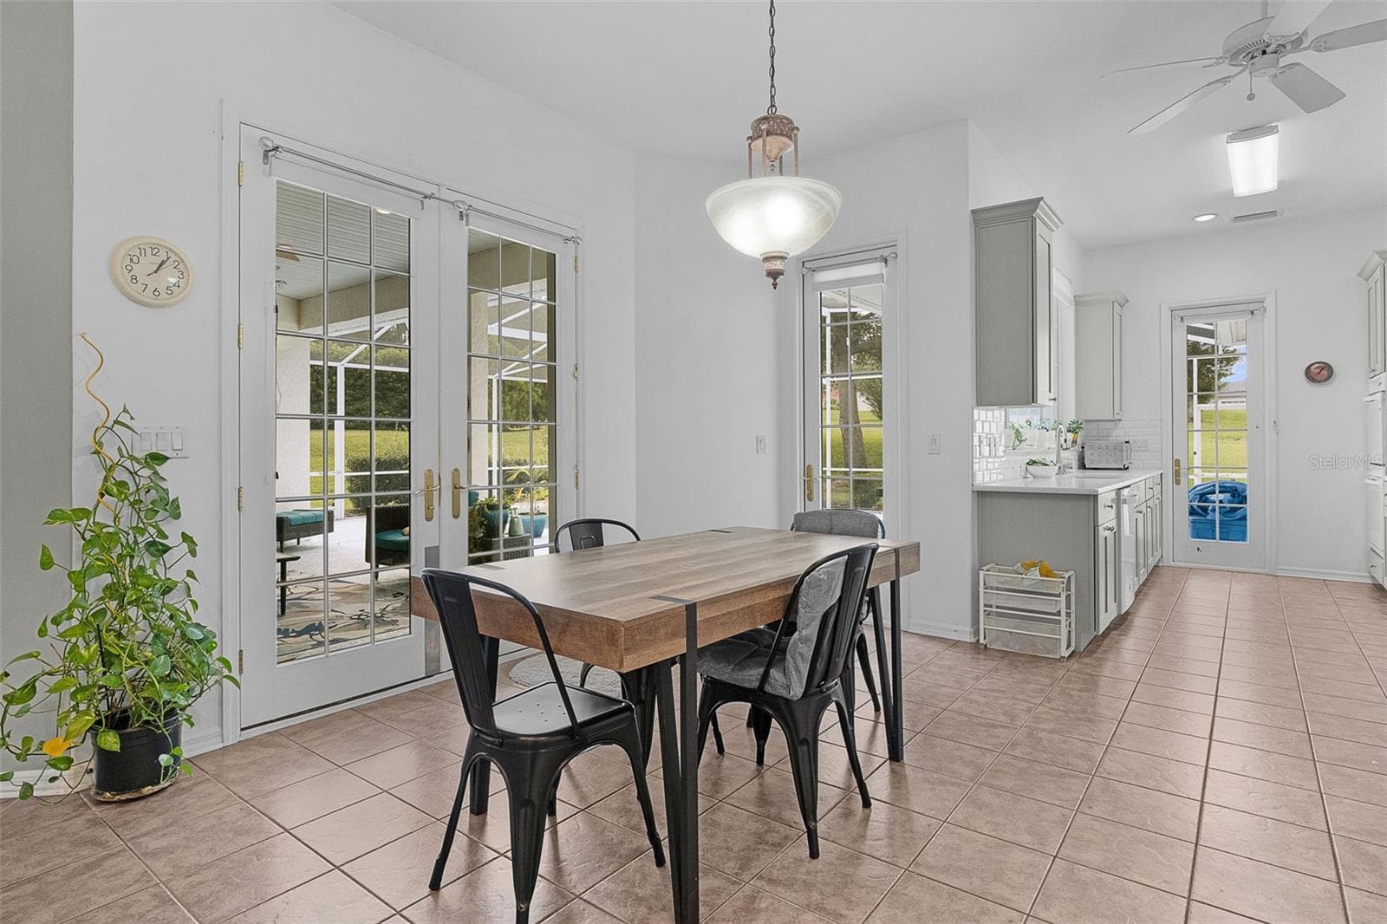
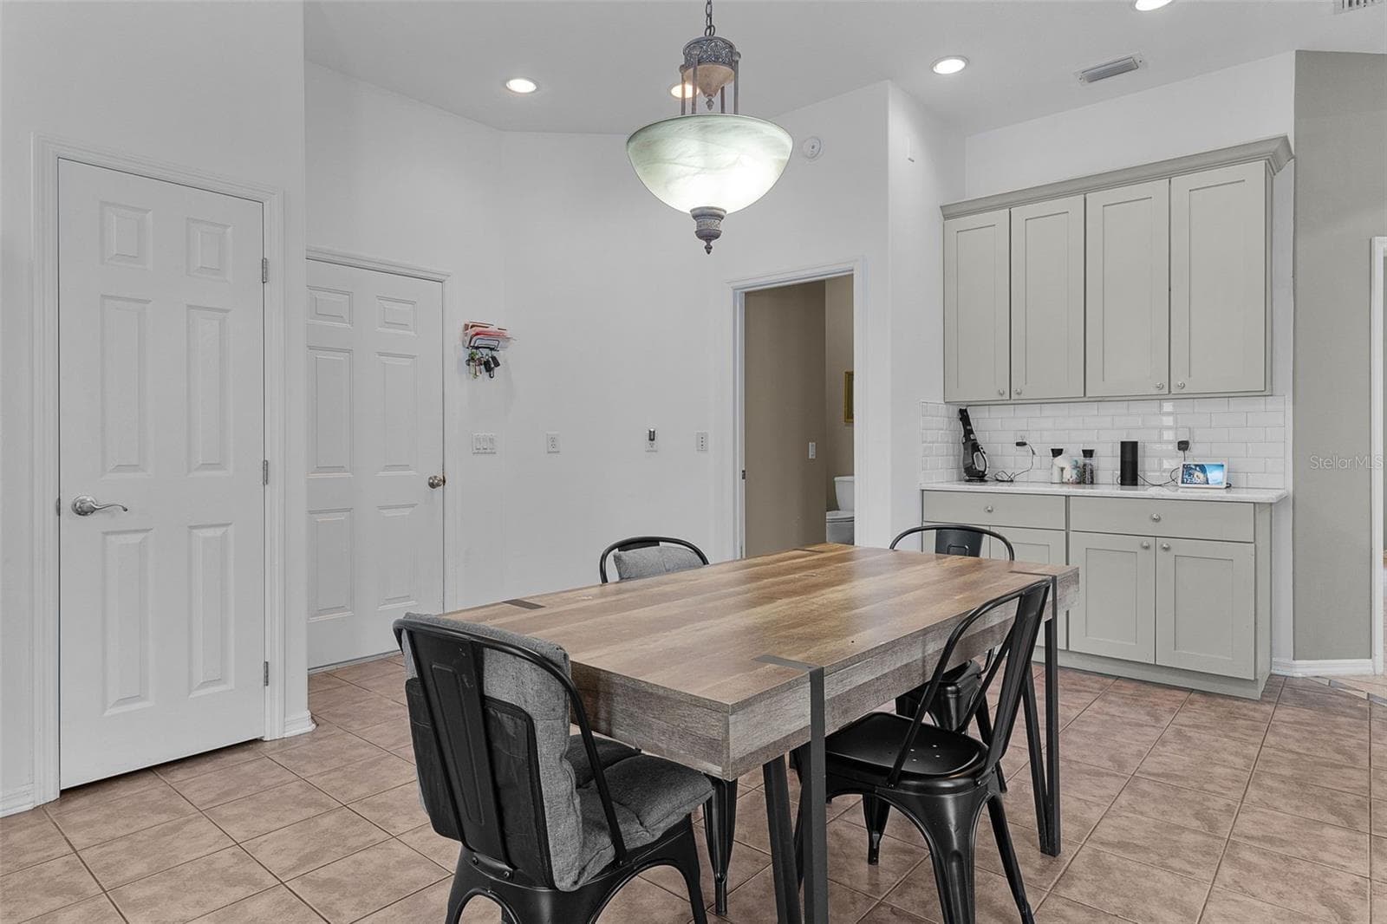
Eat in Kitchen - 39407 TREELINE DR, LADY LAKE
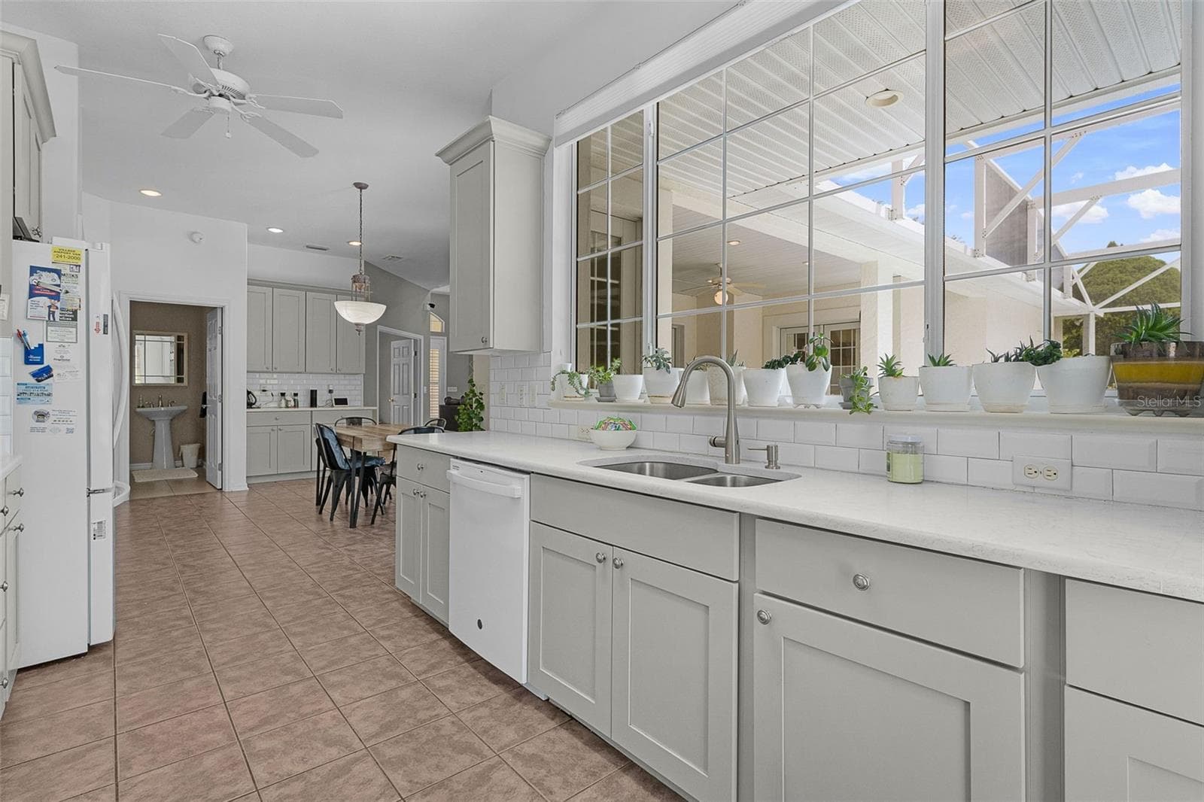
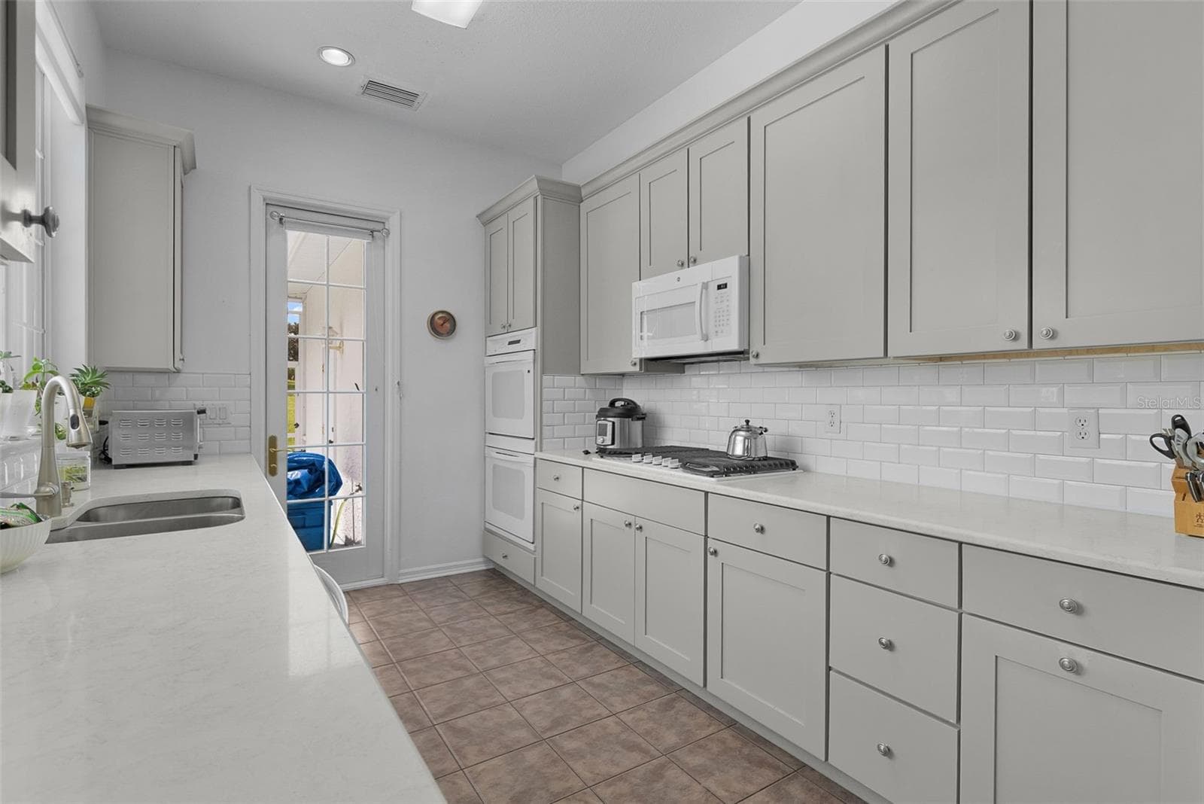
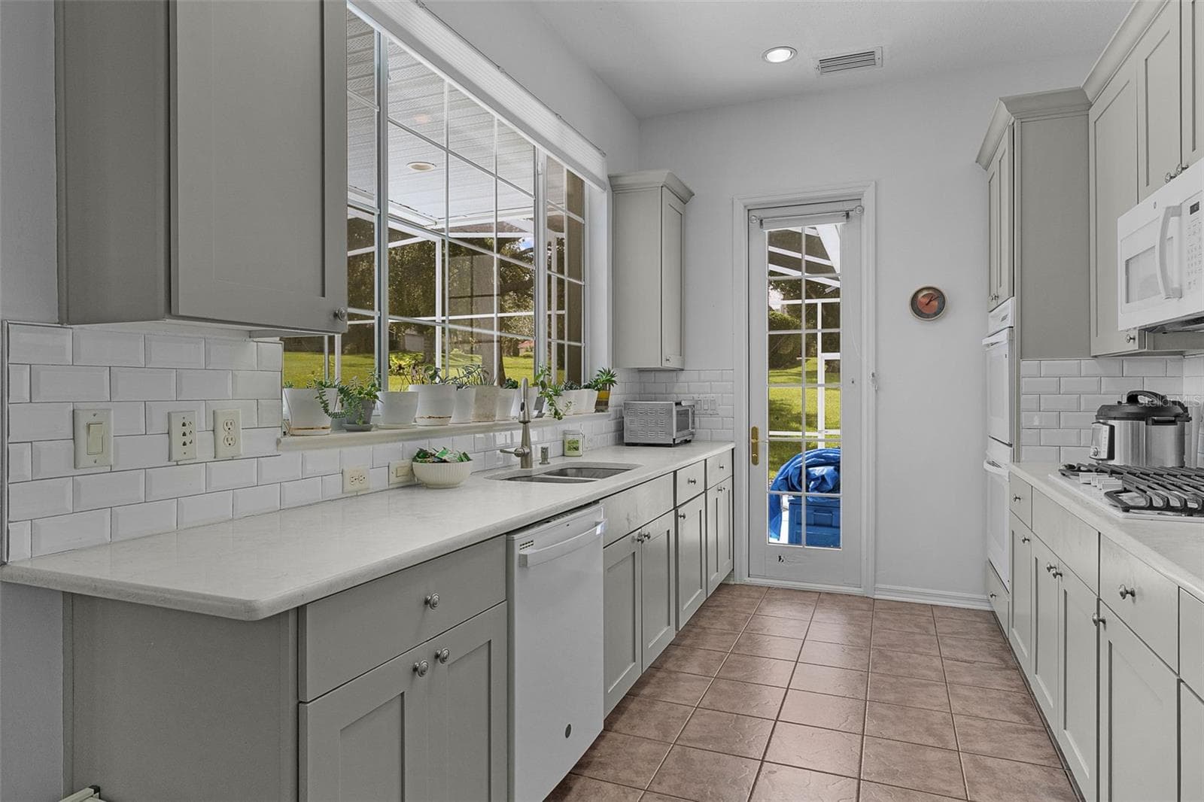
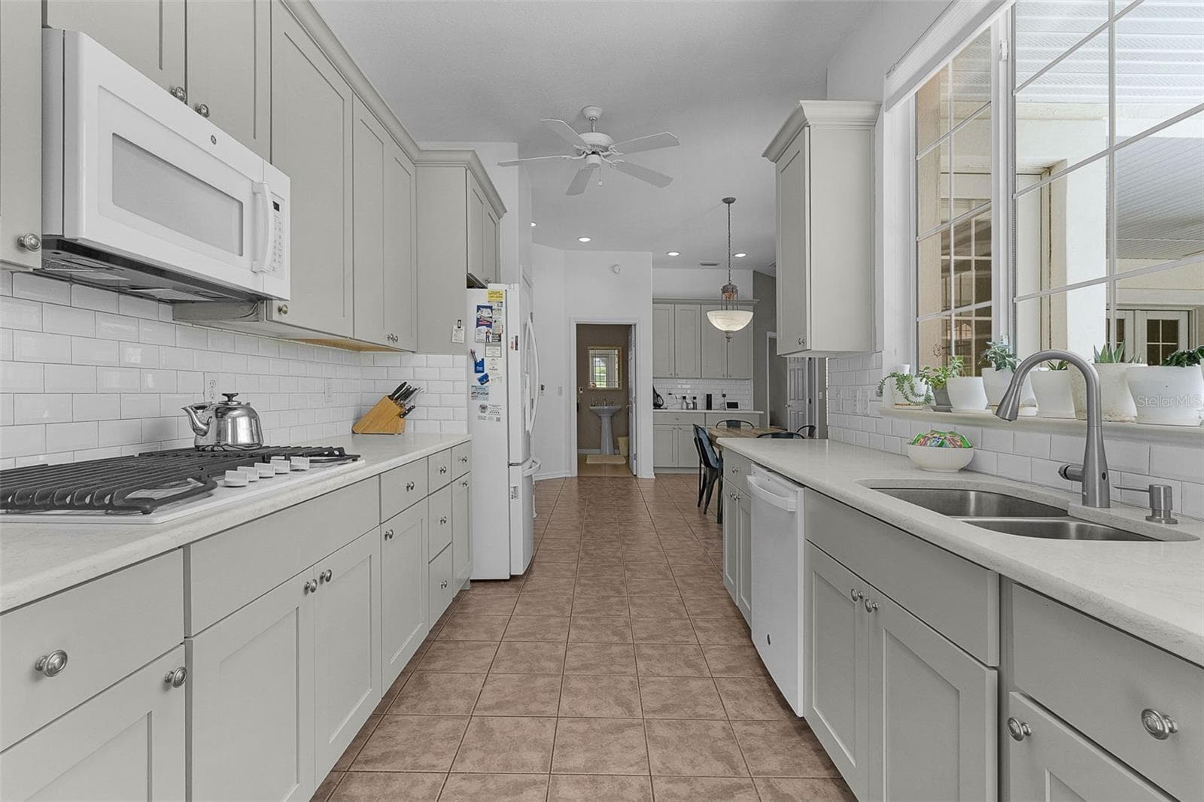
Kitchen - 39407 TREELINE DR, LADY LAKE
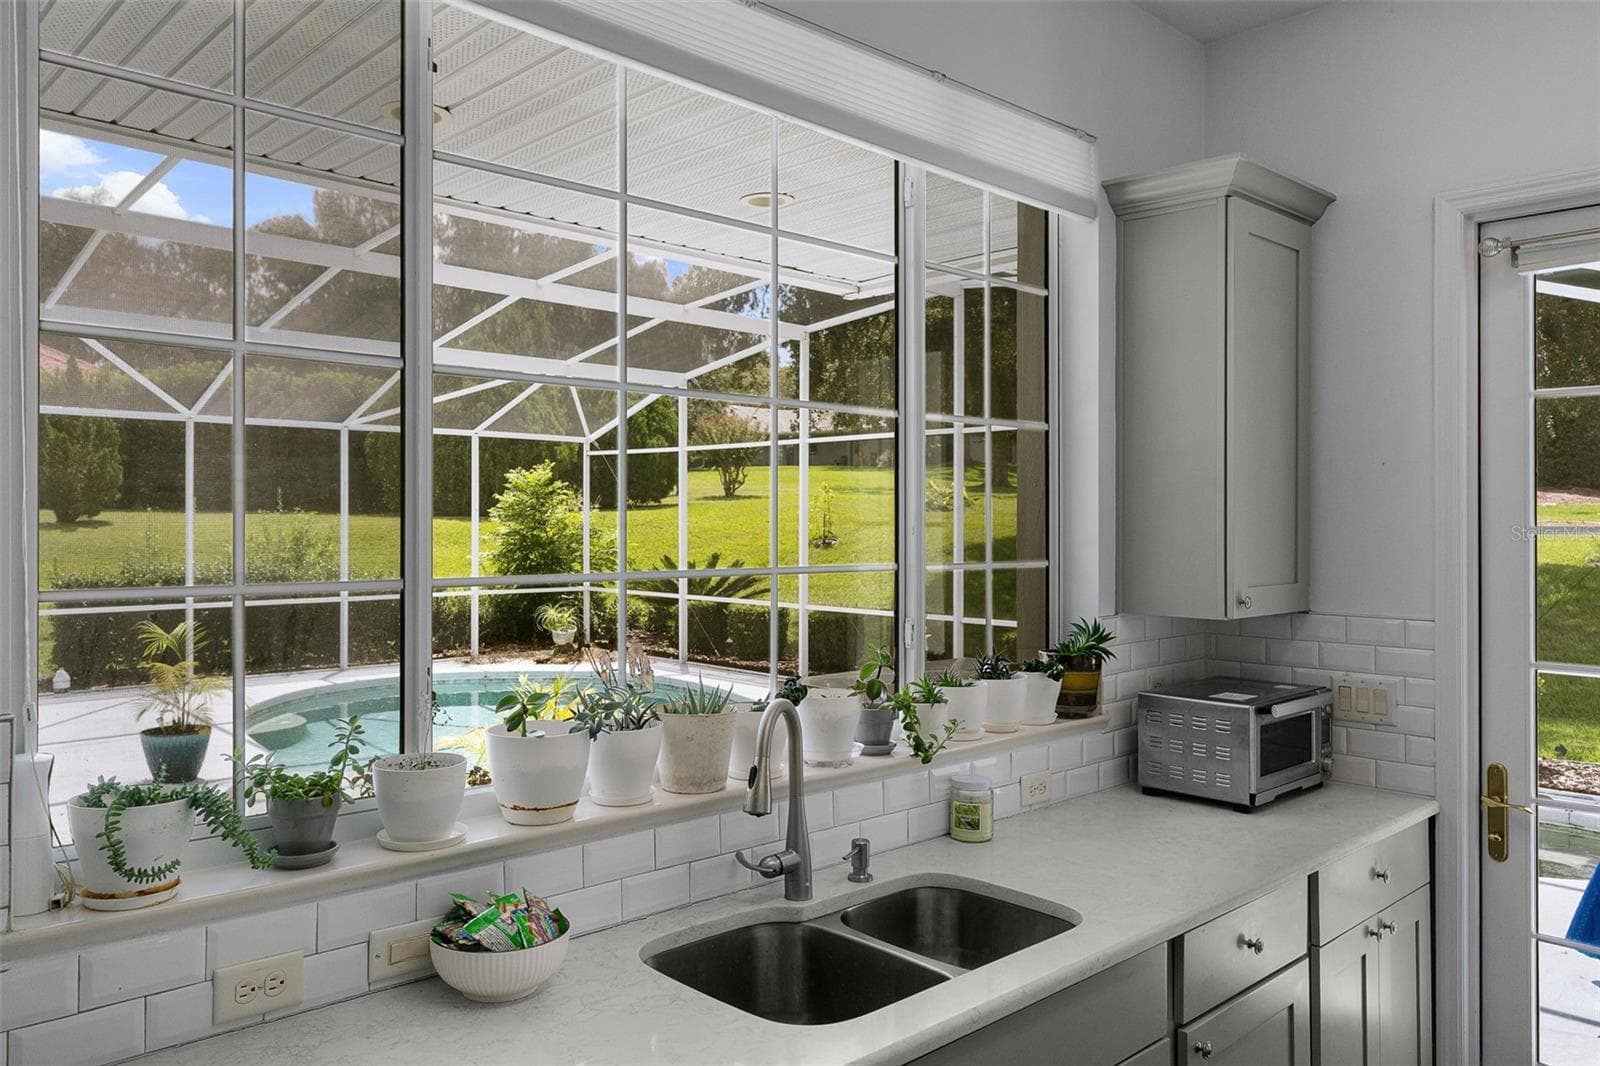
Kitchen Overlooking Pool - 39407 TREELINE DR, LADY LAKE
Kitchen - 39407 TREELINE DR, LADY LAKE
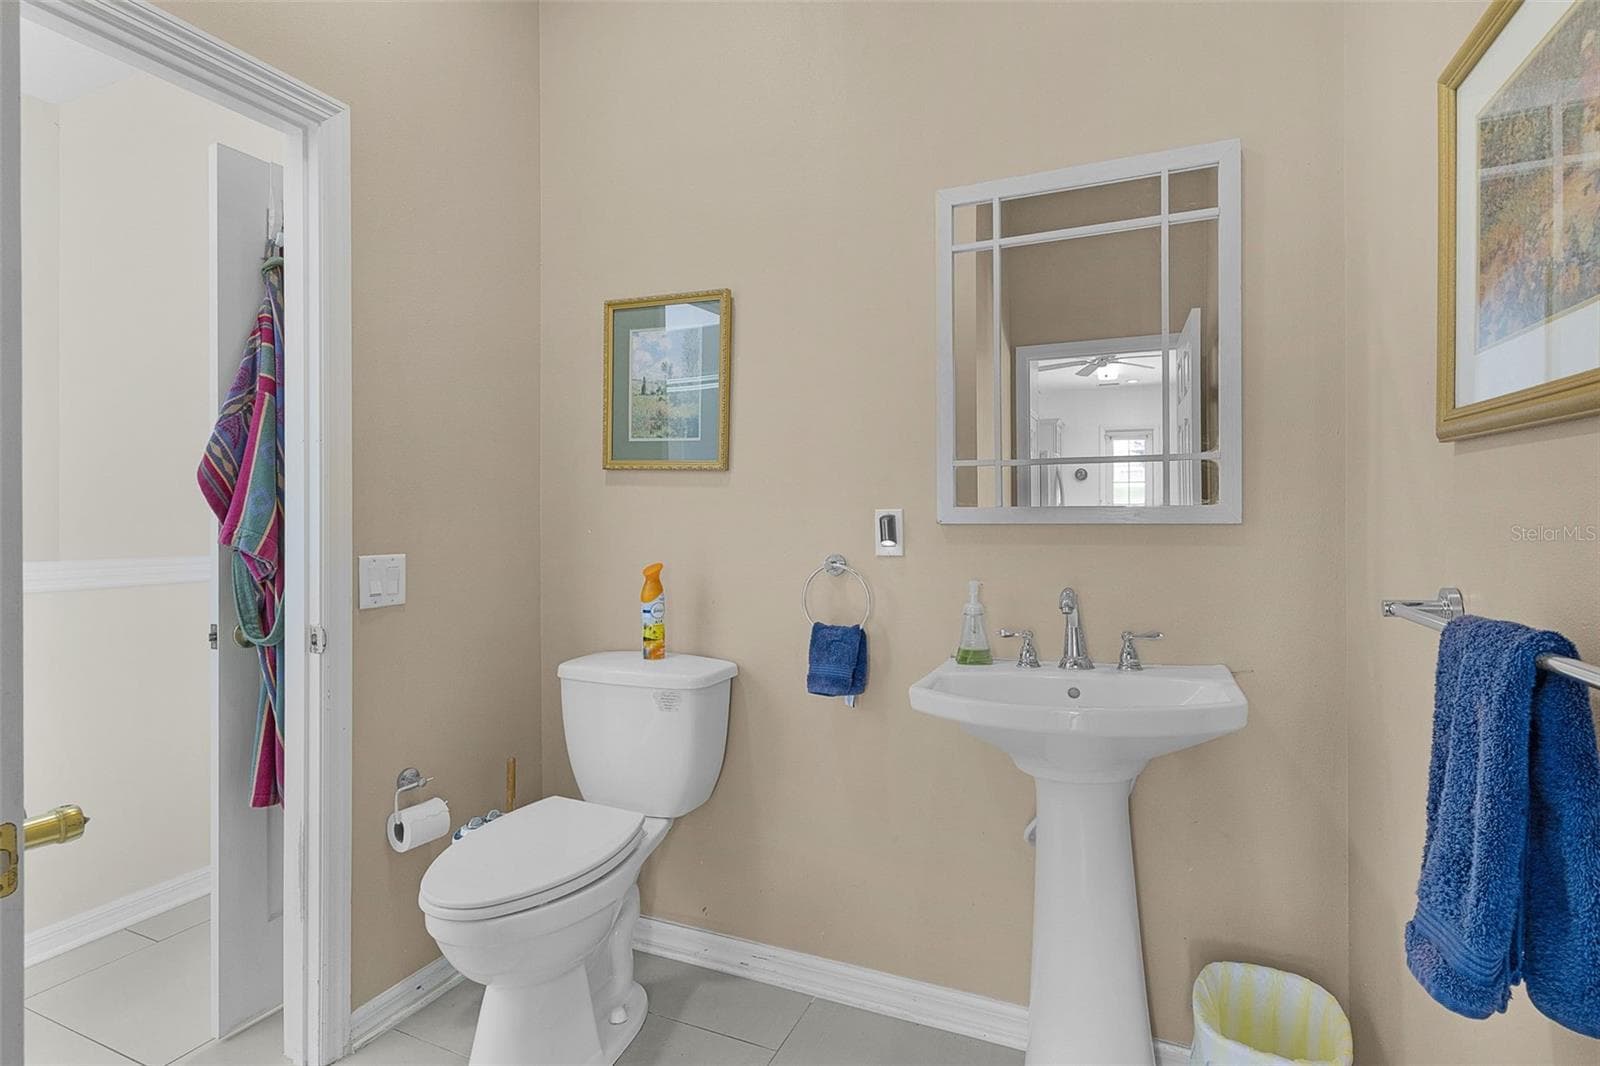
Half Bath Off Kitchen & Primary Bedroom - 39407 TREELINE DR, LADY LAKE
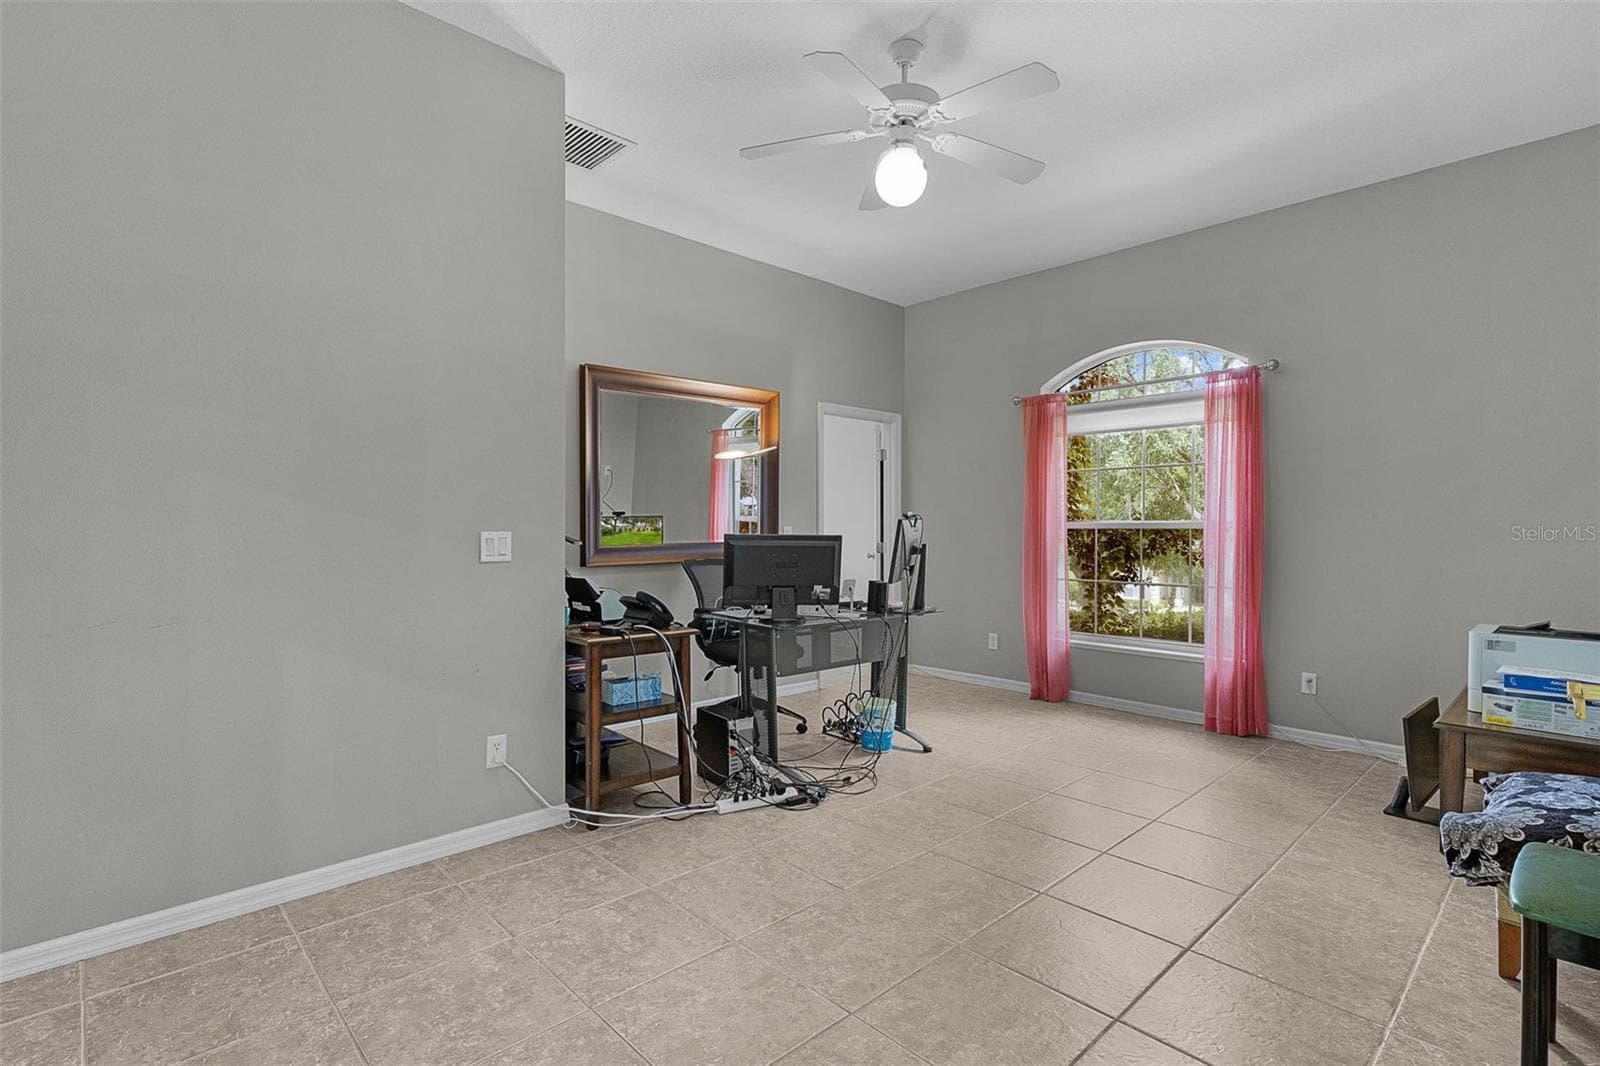
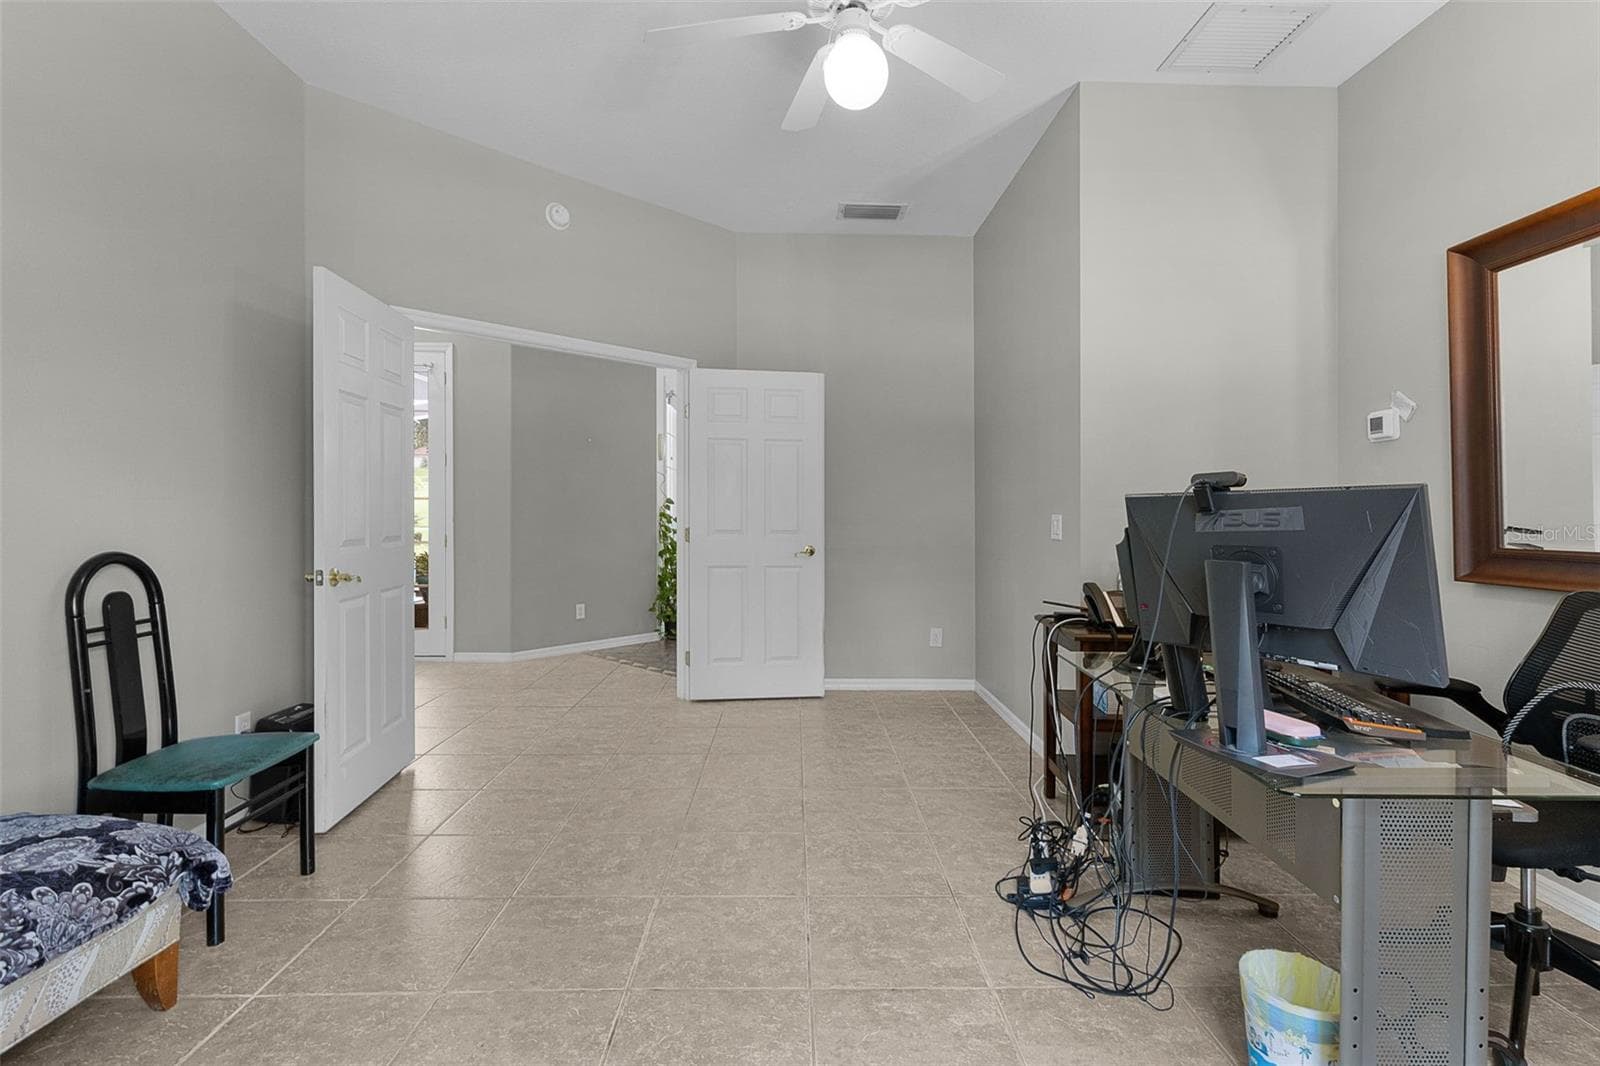
Office / Flex Room - 39407 TREELINE DR, LADY LAKE
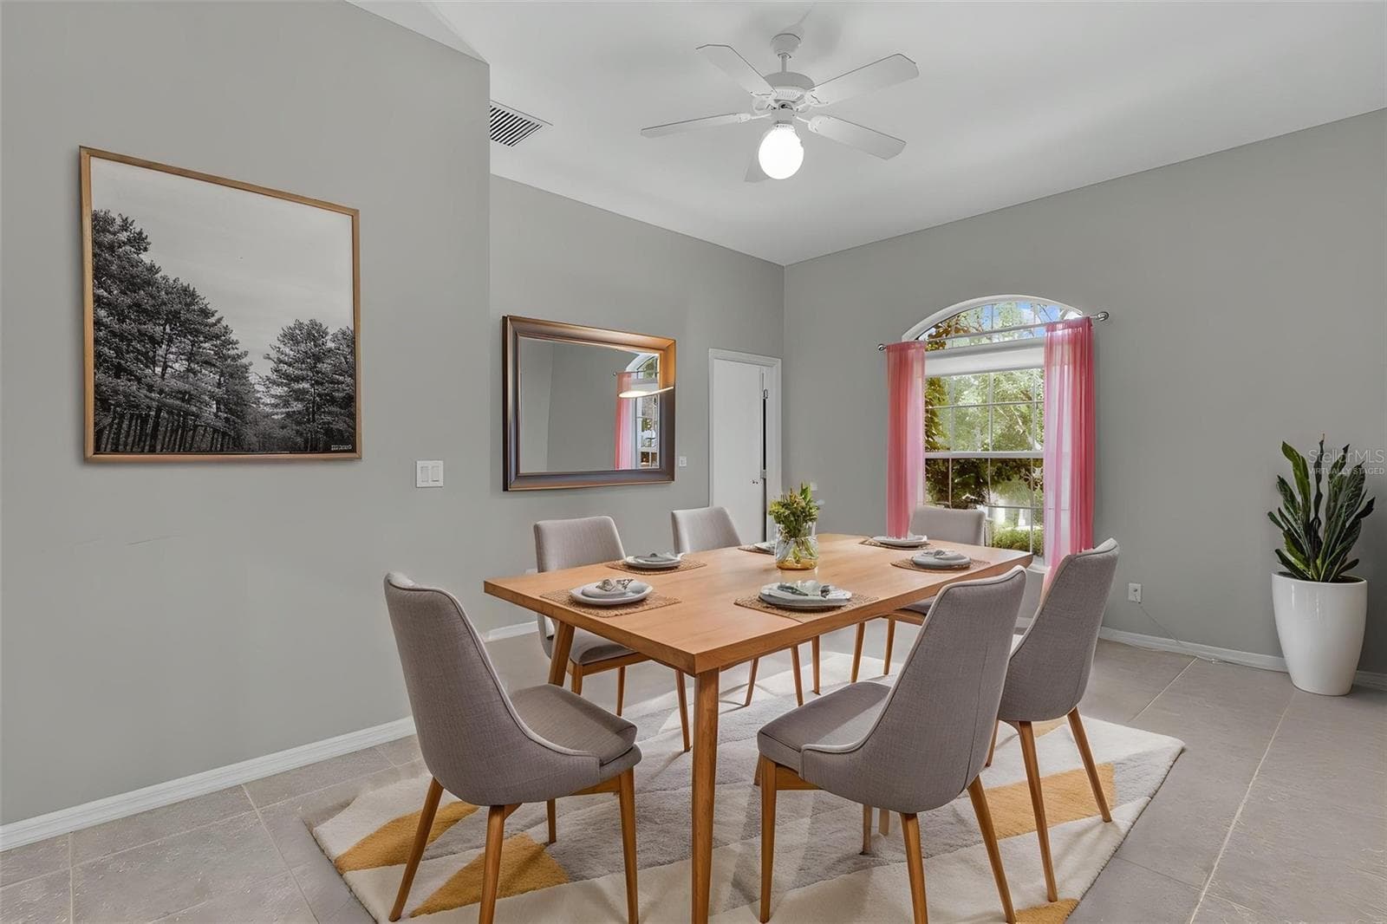
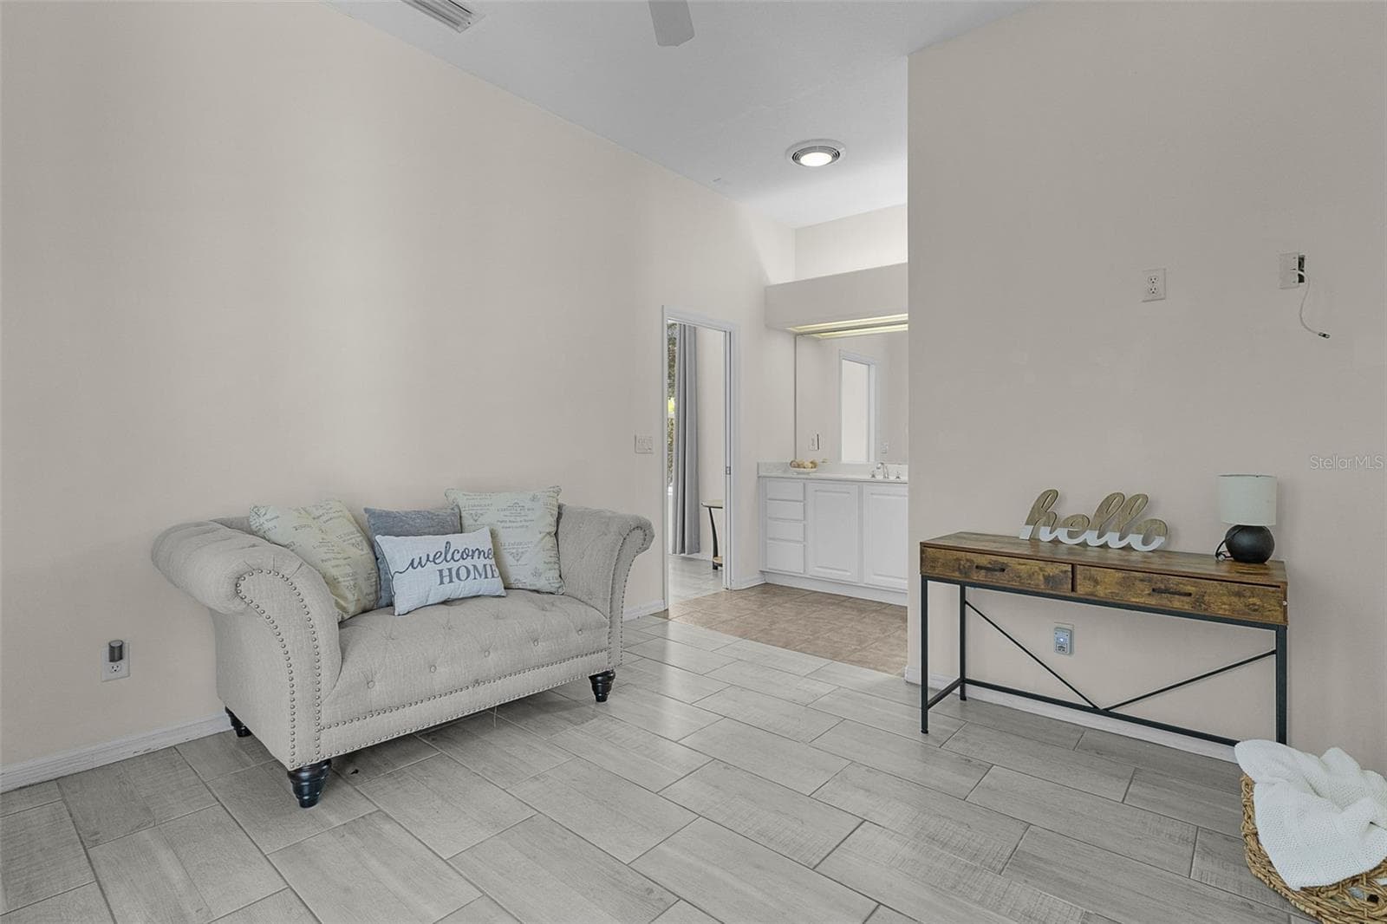
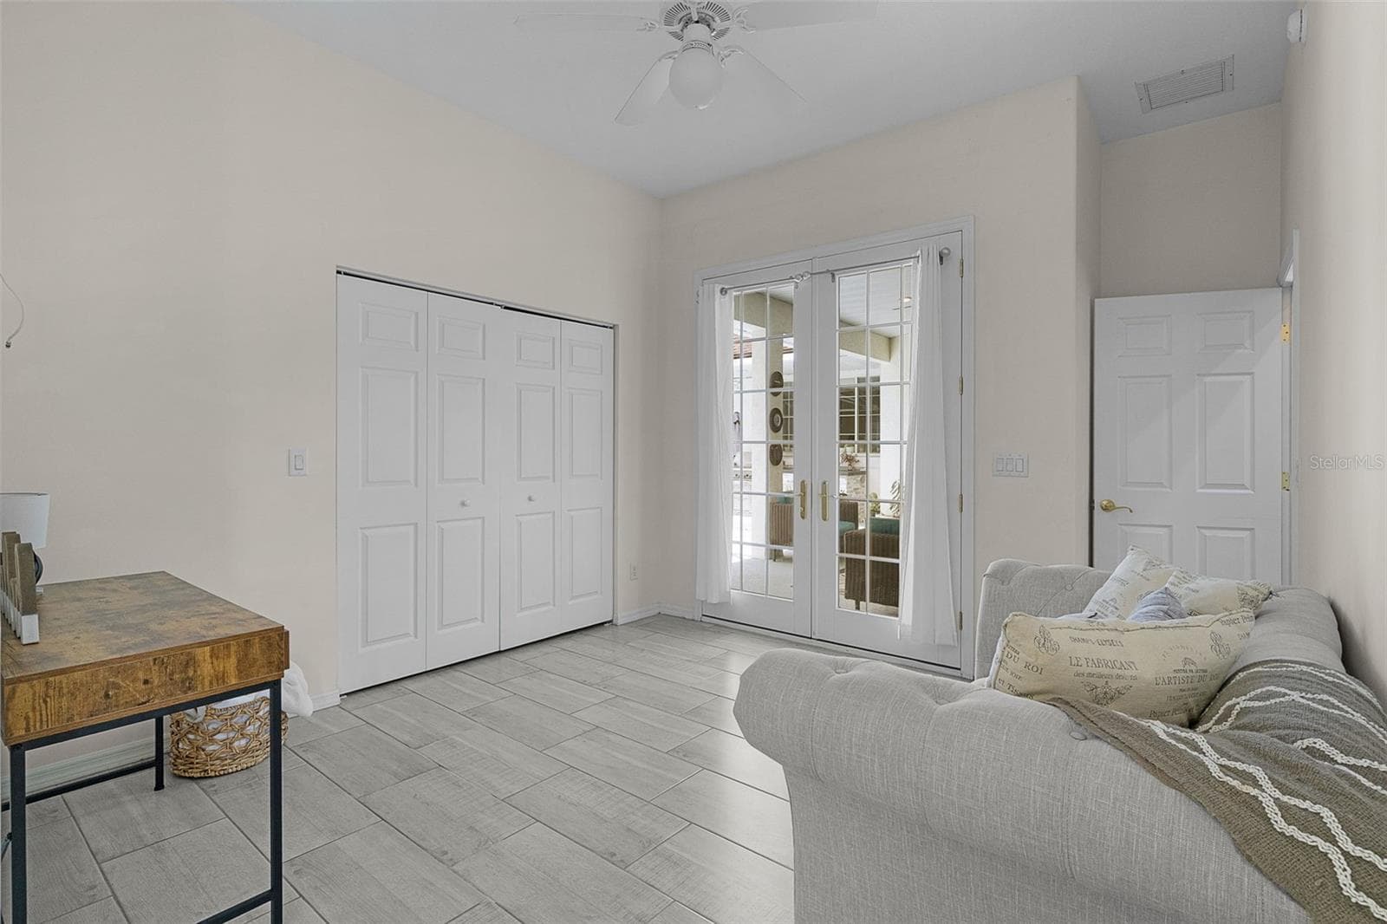
Virtually Staged - Formal Dining / Flex Room - 39407 TREELINE DR, LADY LAKE
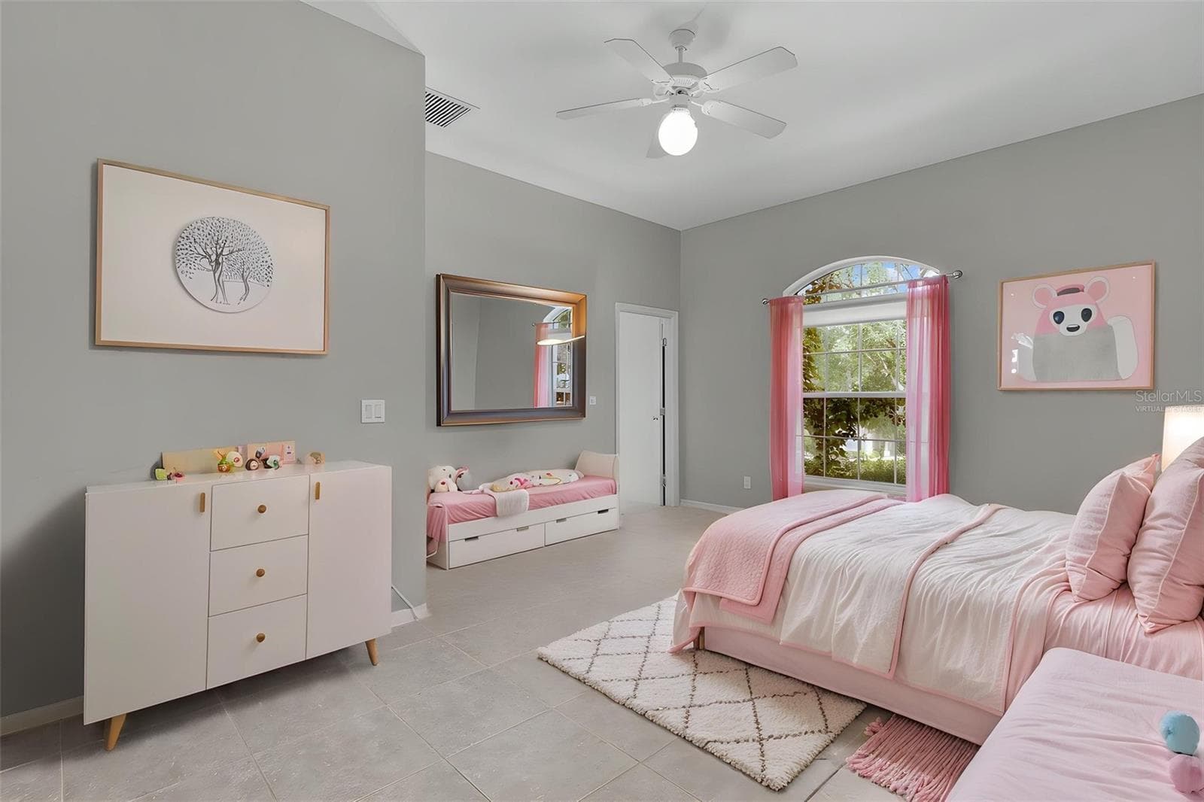
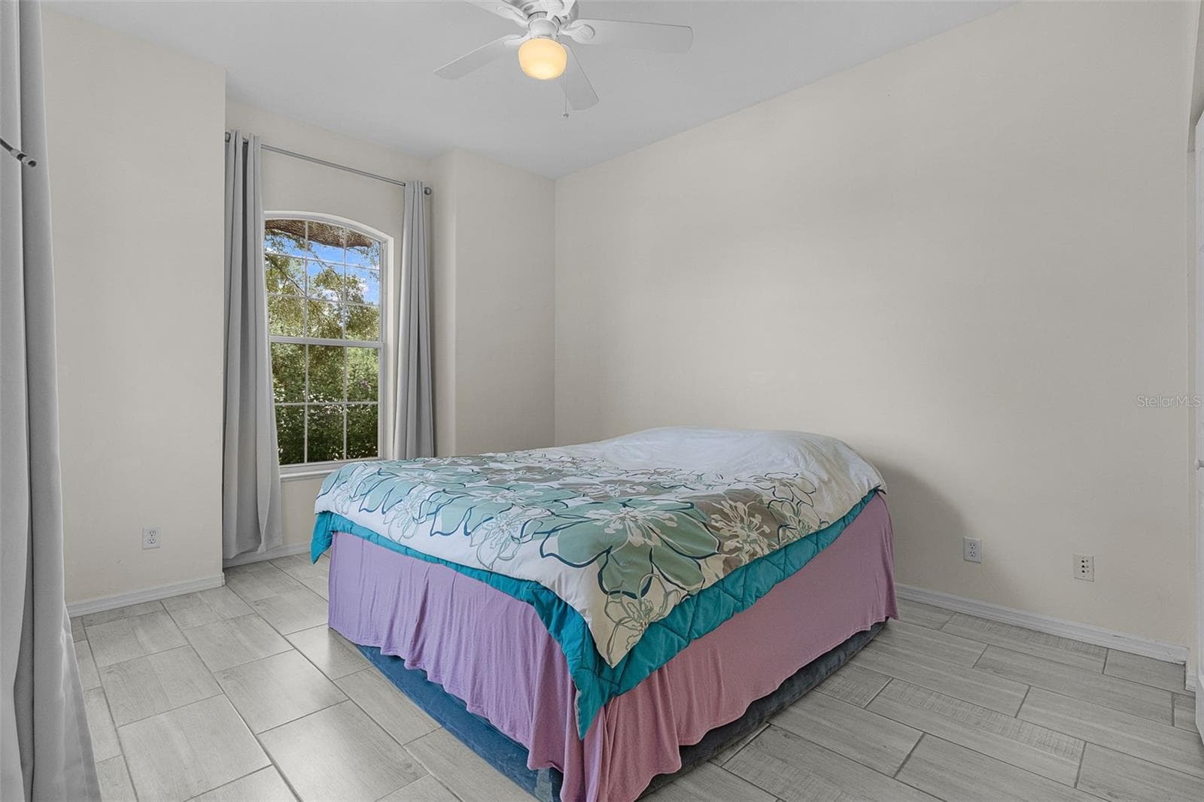
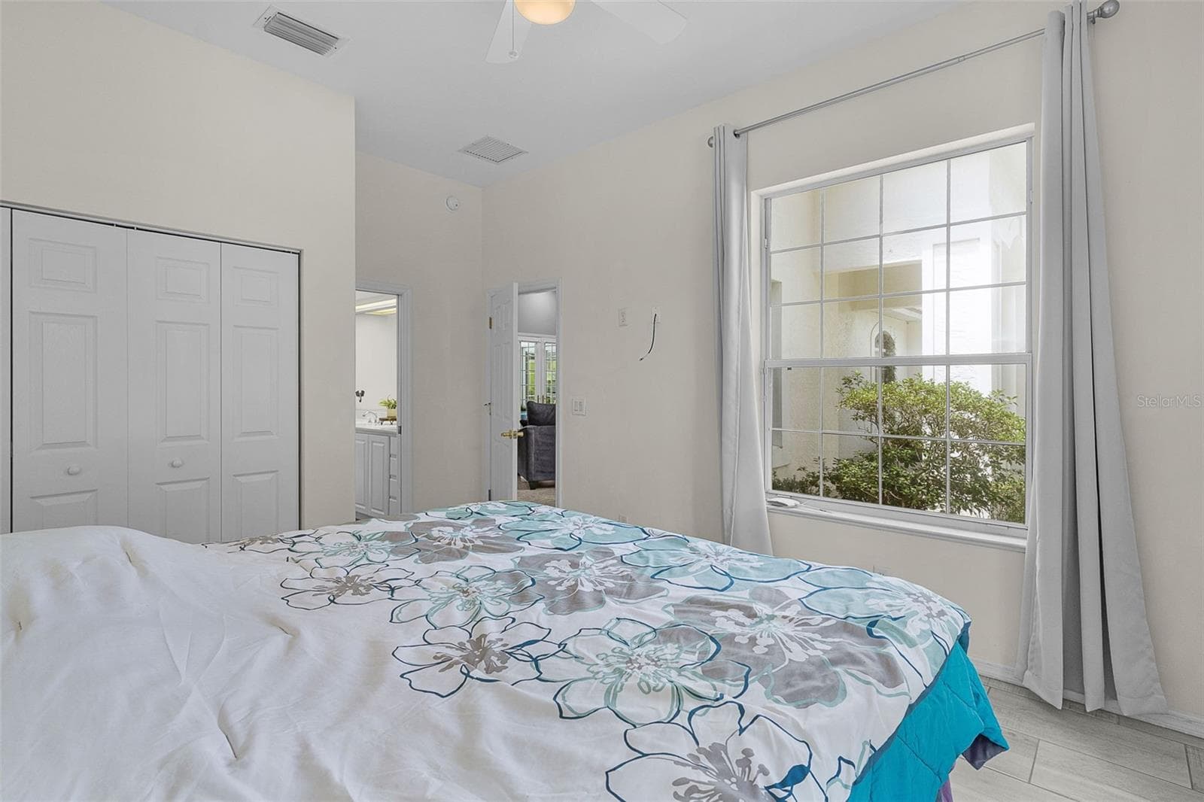
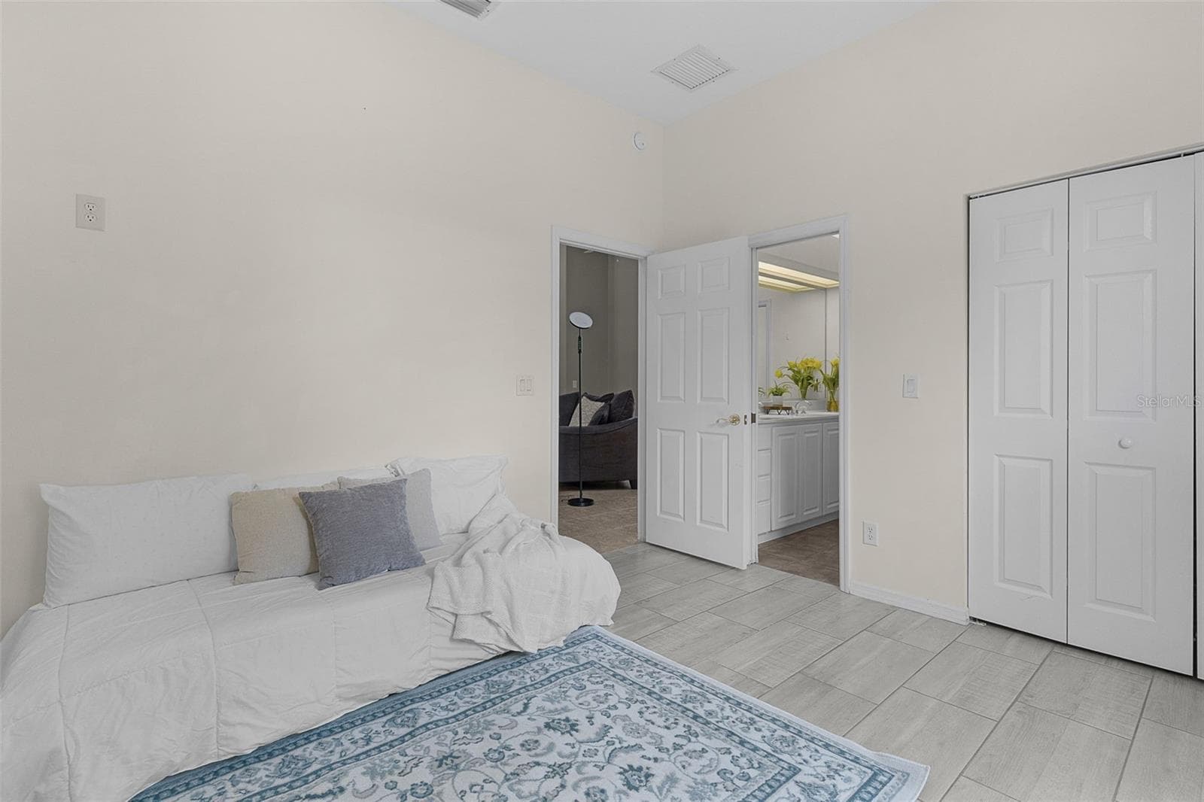
Virtually Staged - Kids Room / Flex Room - 39407 TREELINE DR, LADY LAKE
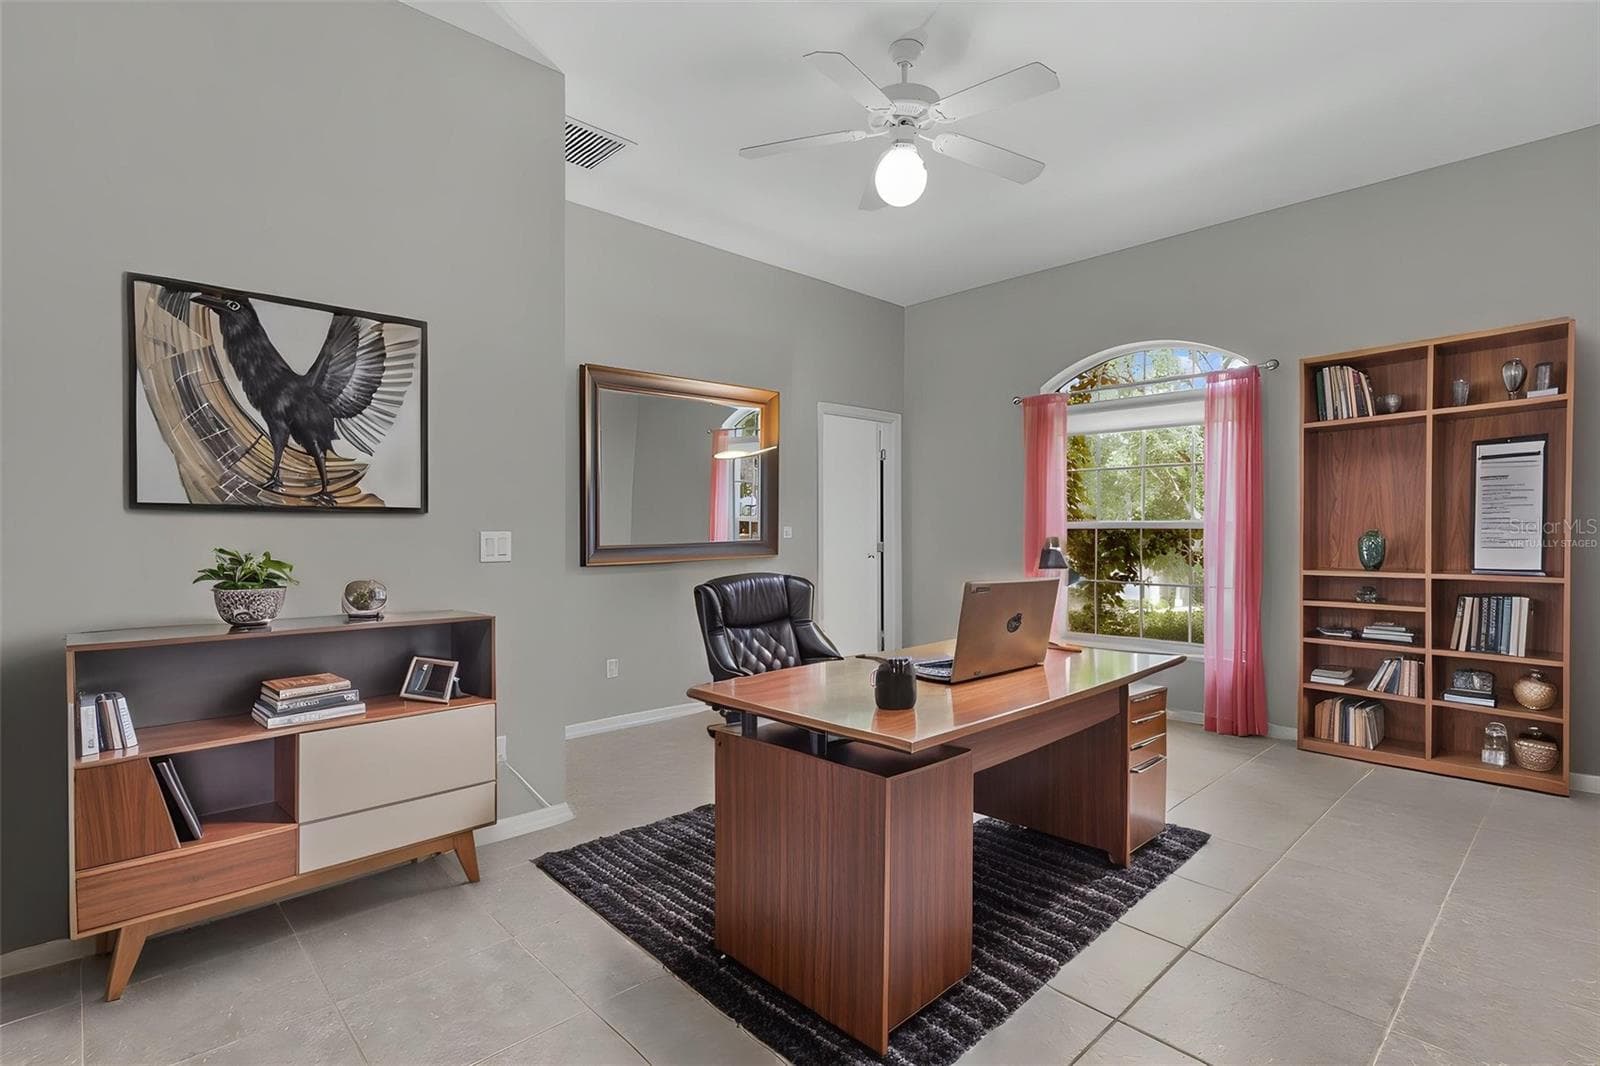
Virtually Staged - Office / Flex Room - 39407 TREELINE DR, LADY LAKE
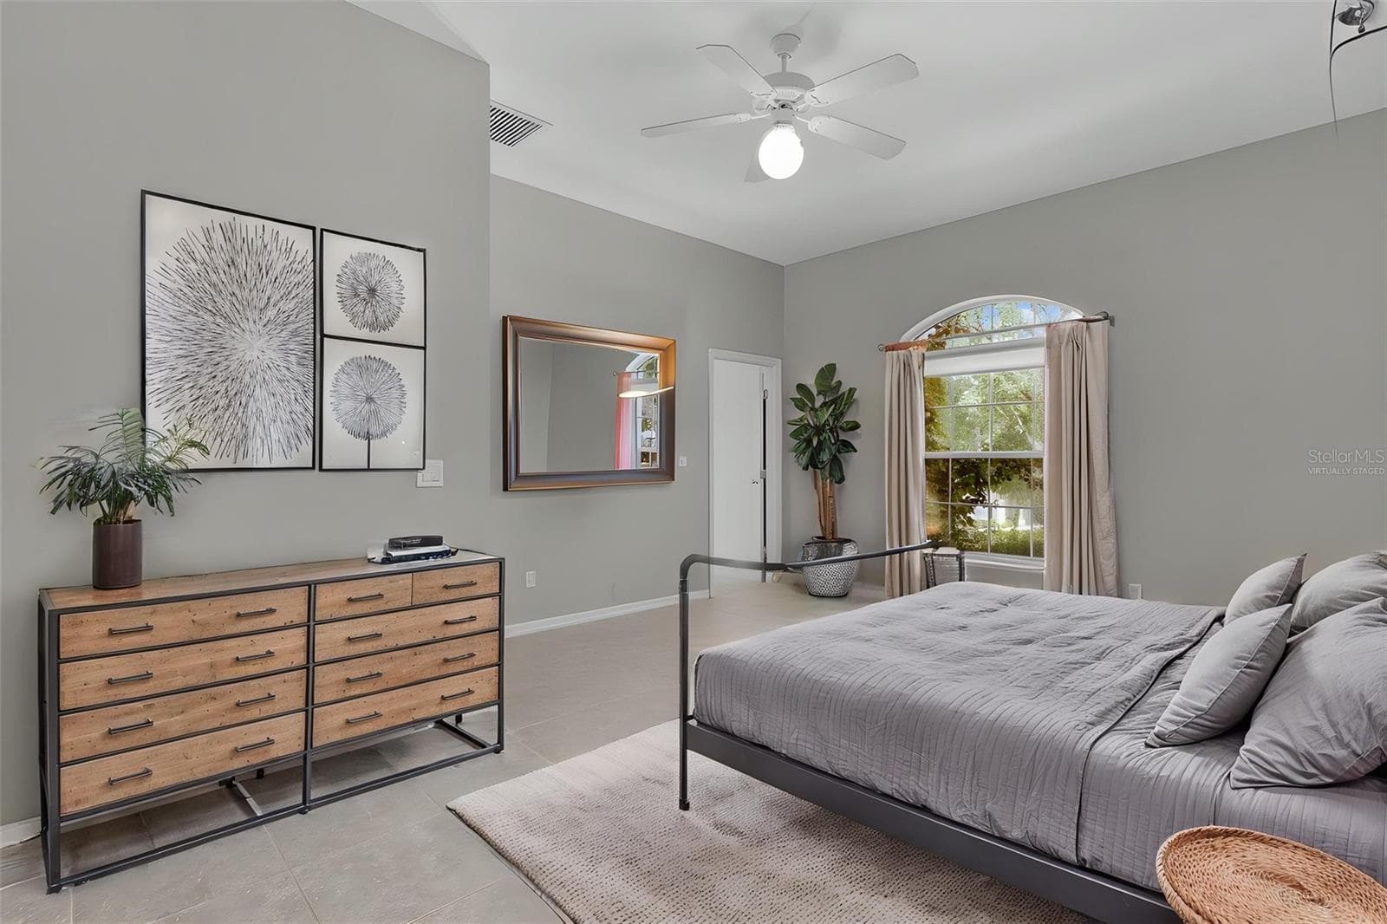
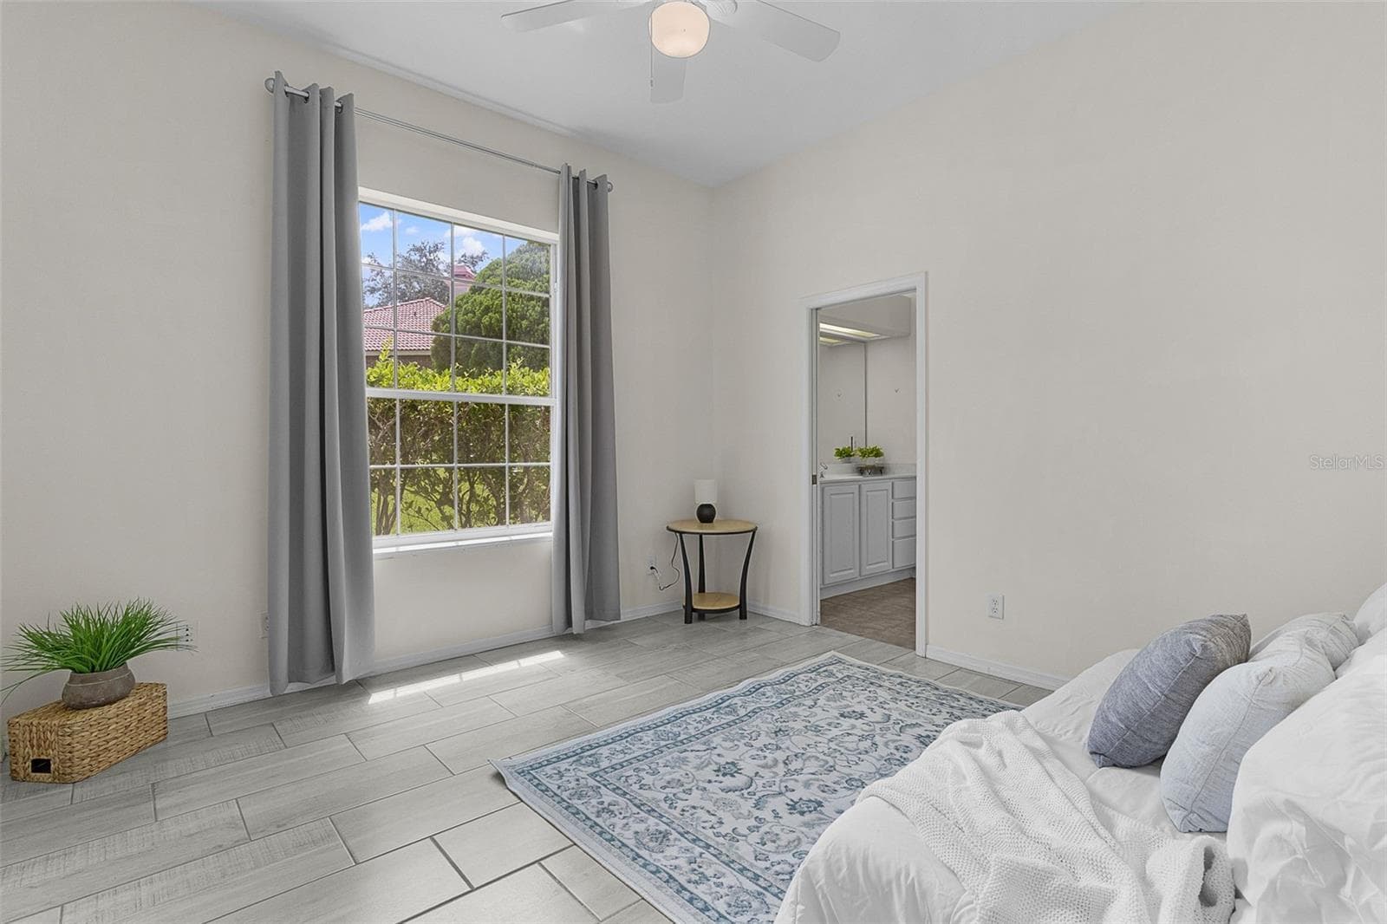
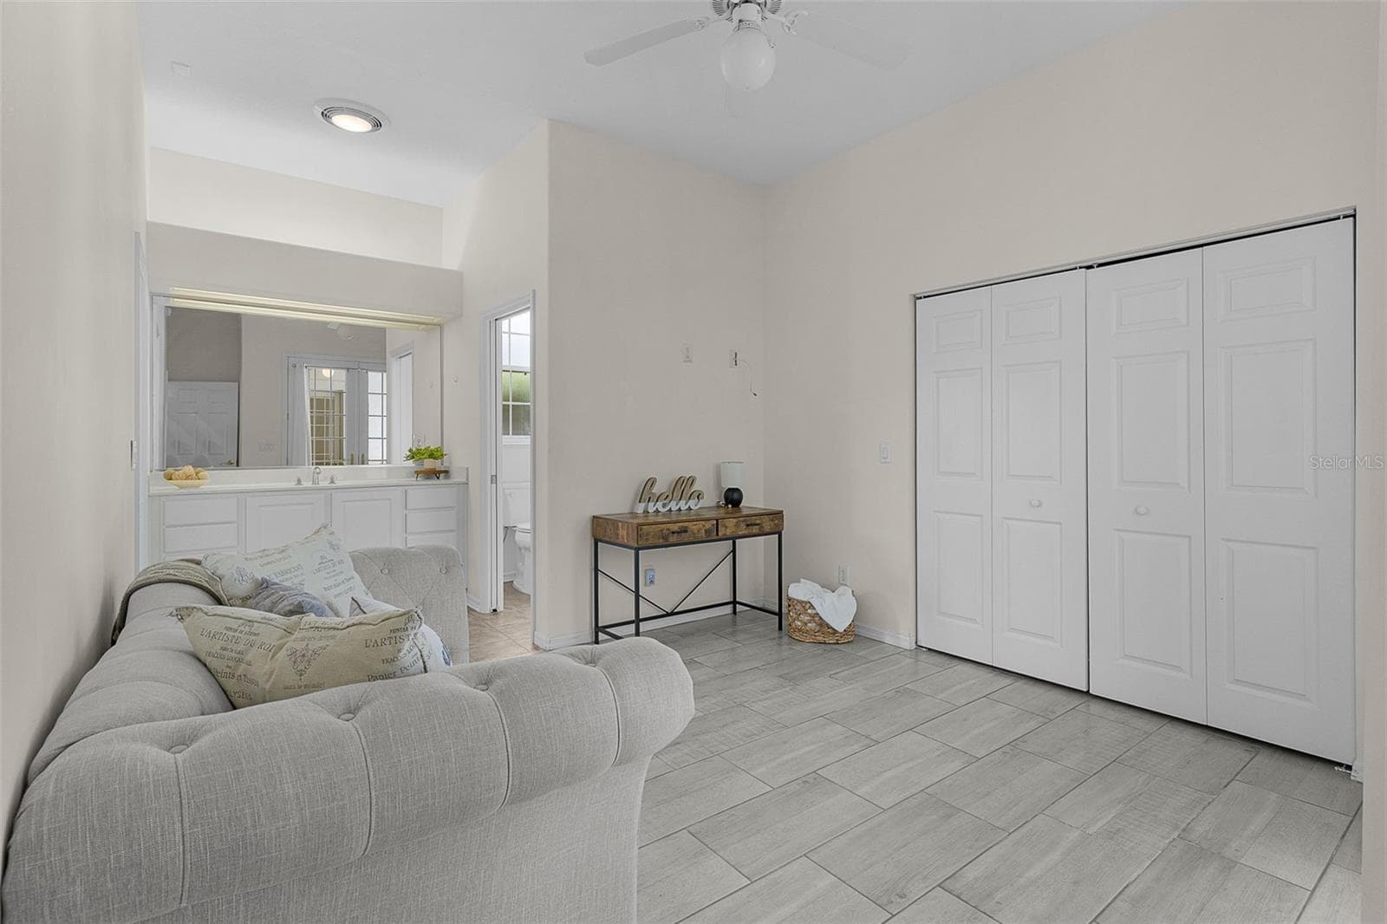
Virtually Staged - Additional Bedroom / Flex Room - 39407 TREELINE DR, LADY LAKE
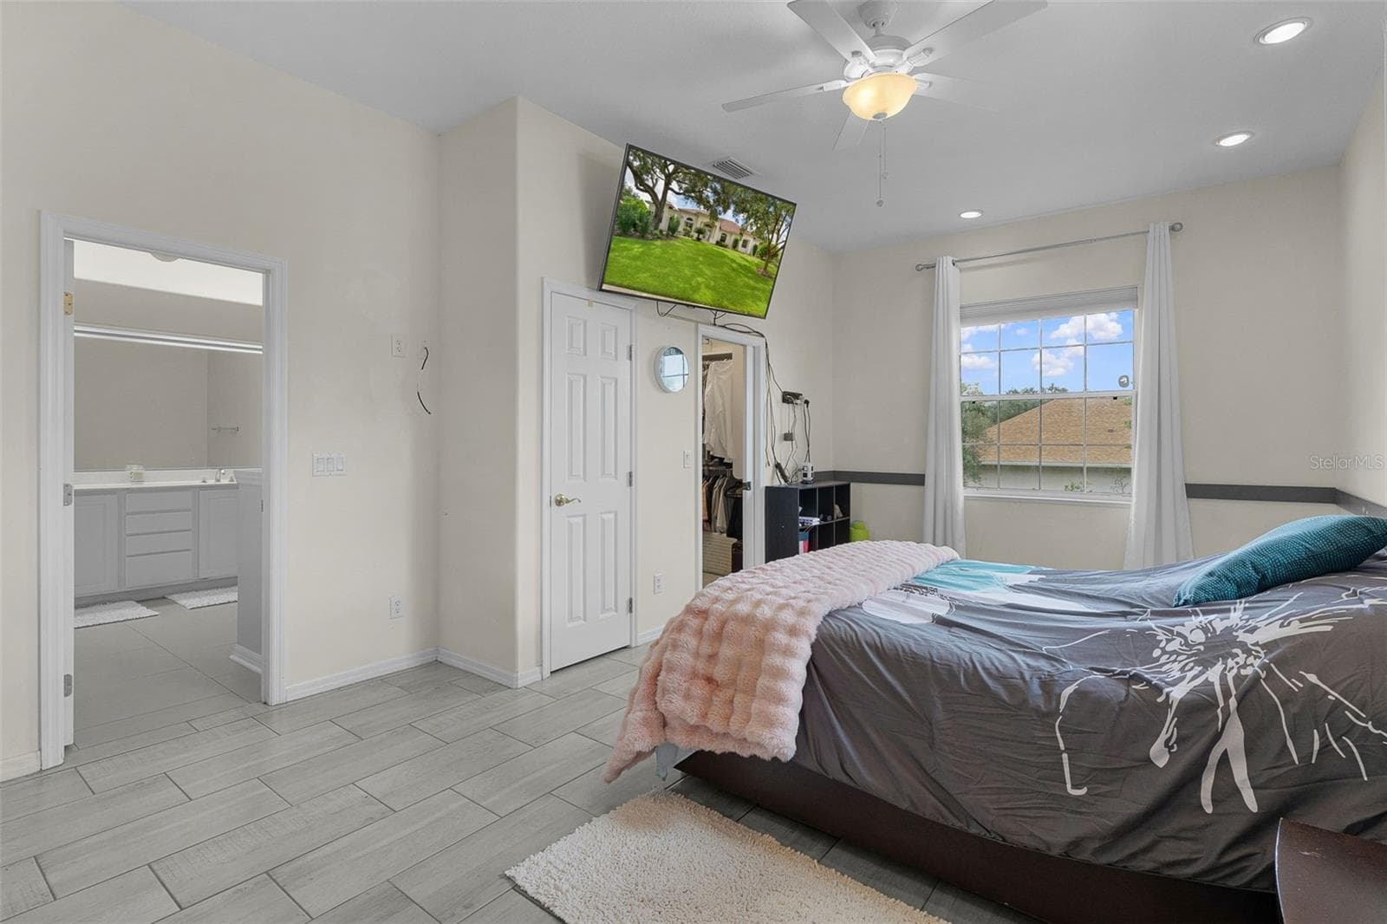
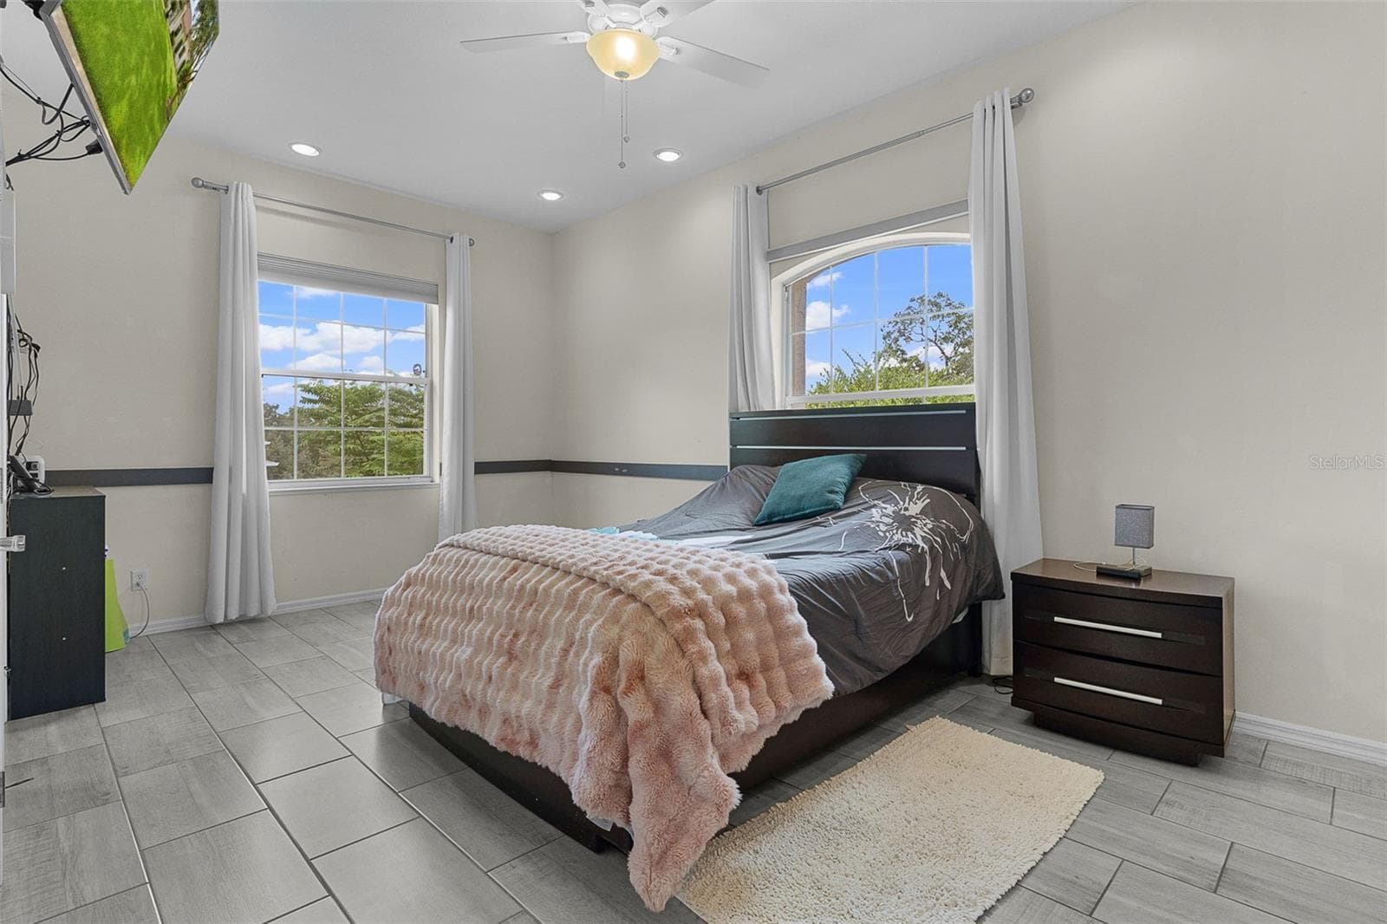
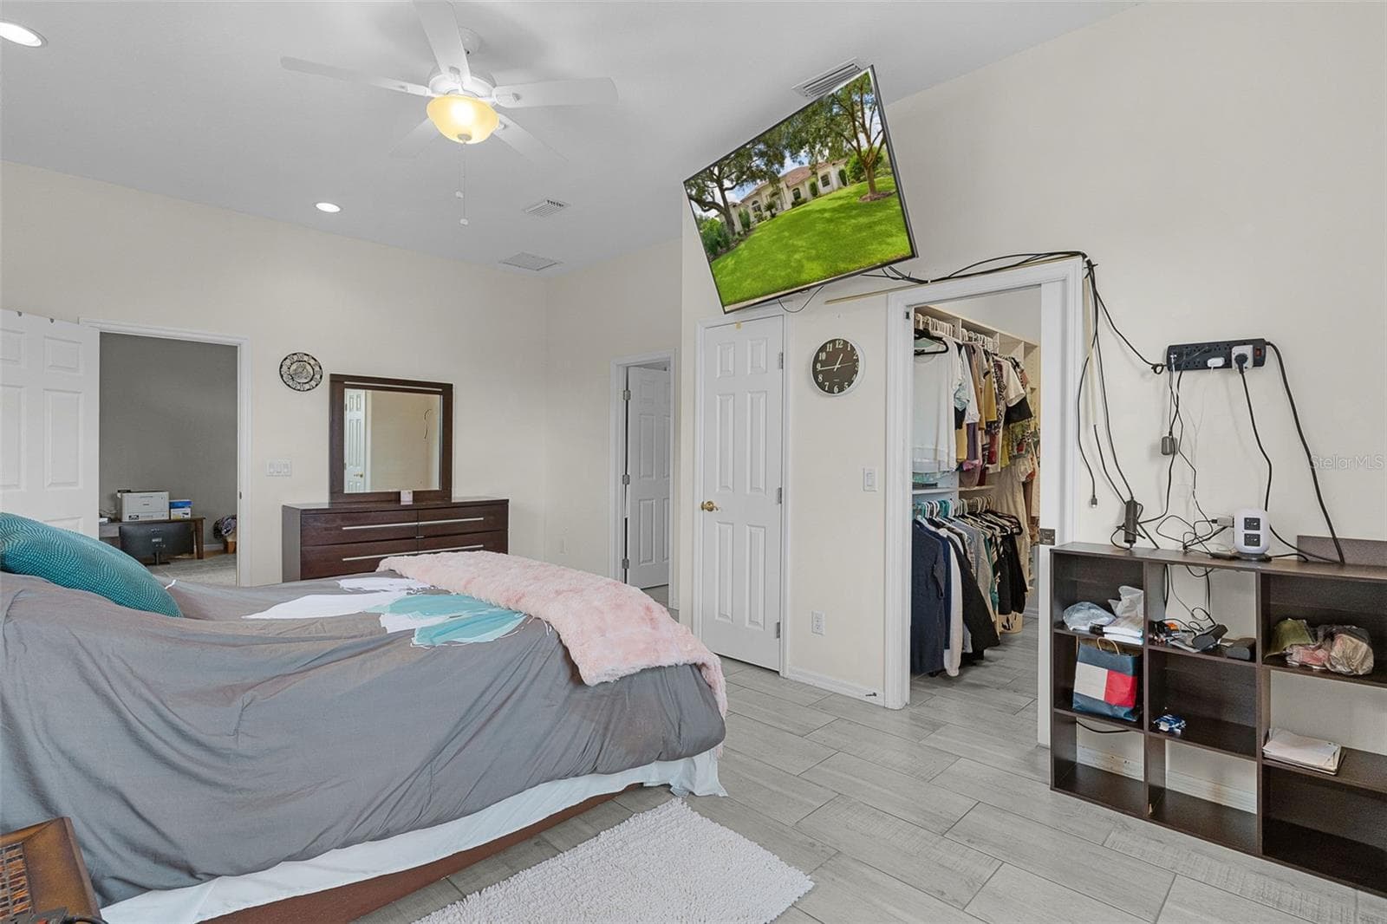
Primary Bedroom - 39407 TREELINE DR, LADY LAKE
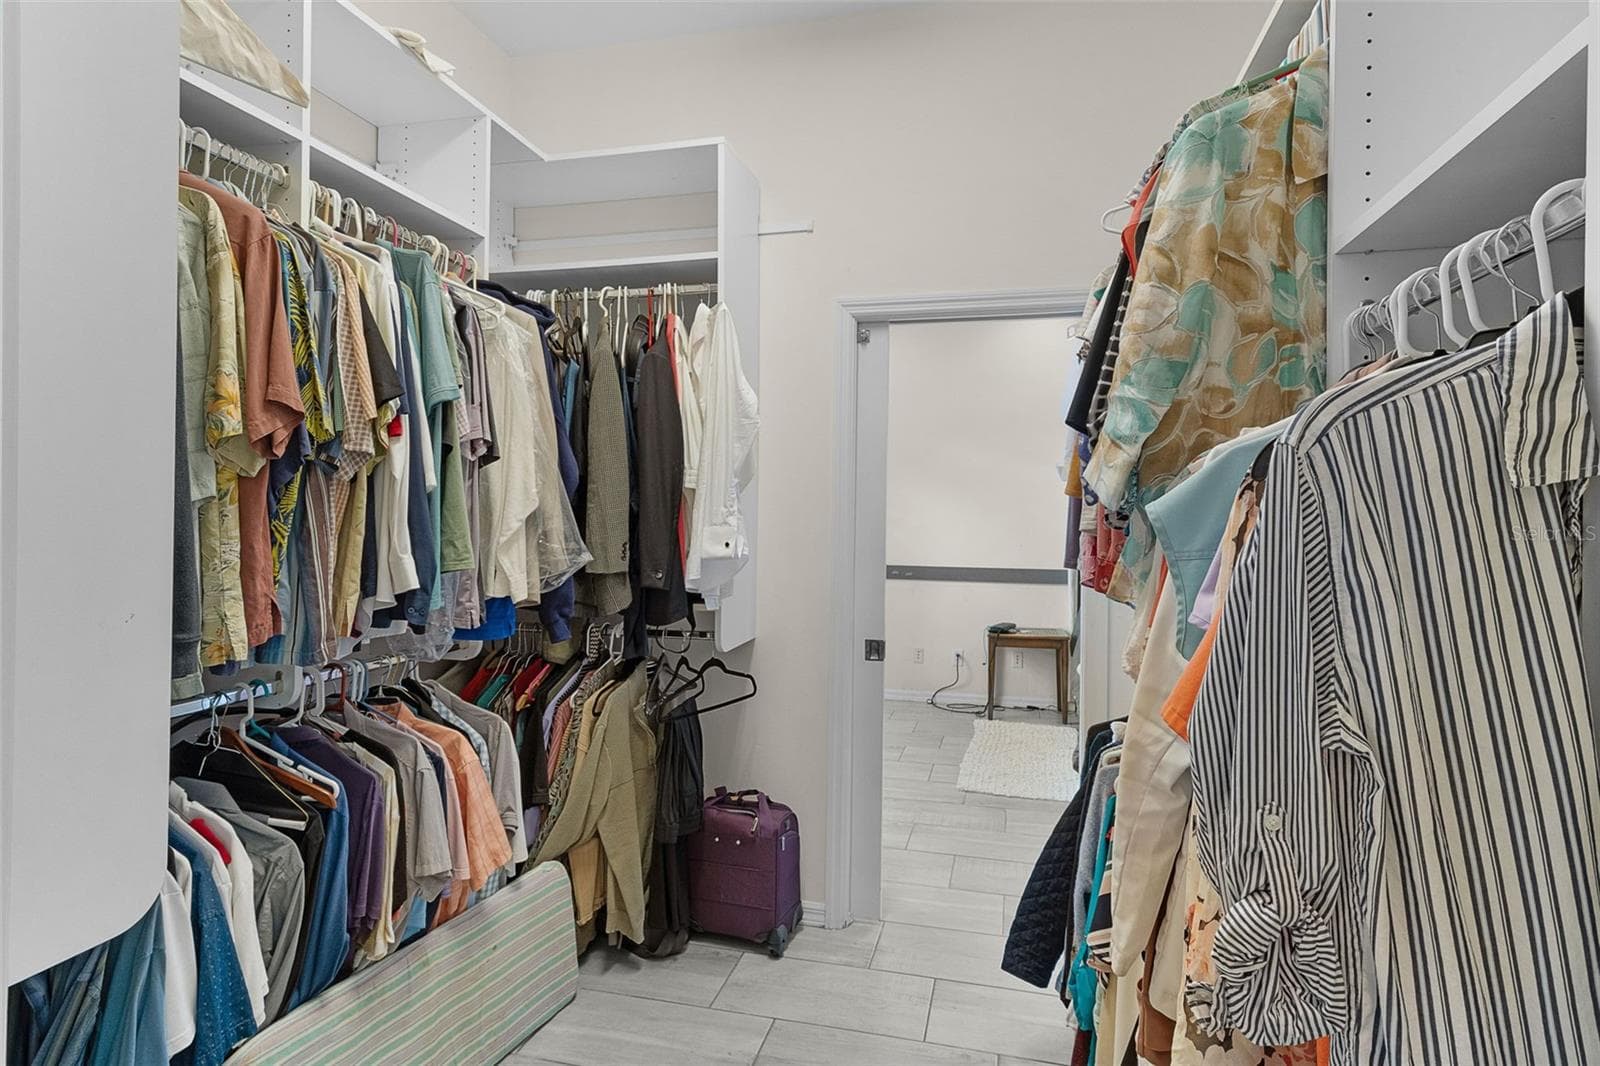
Primary Closet - 39407 TREELINE DR, LADY LAKE
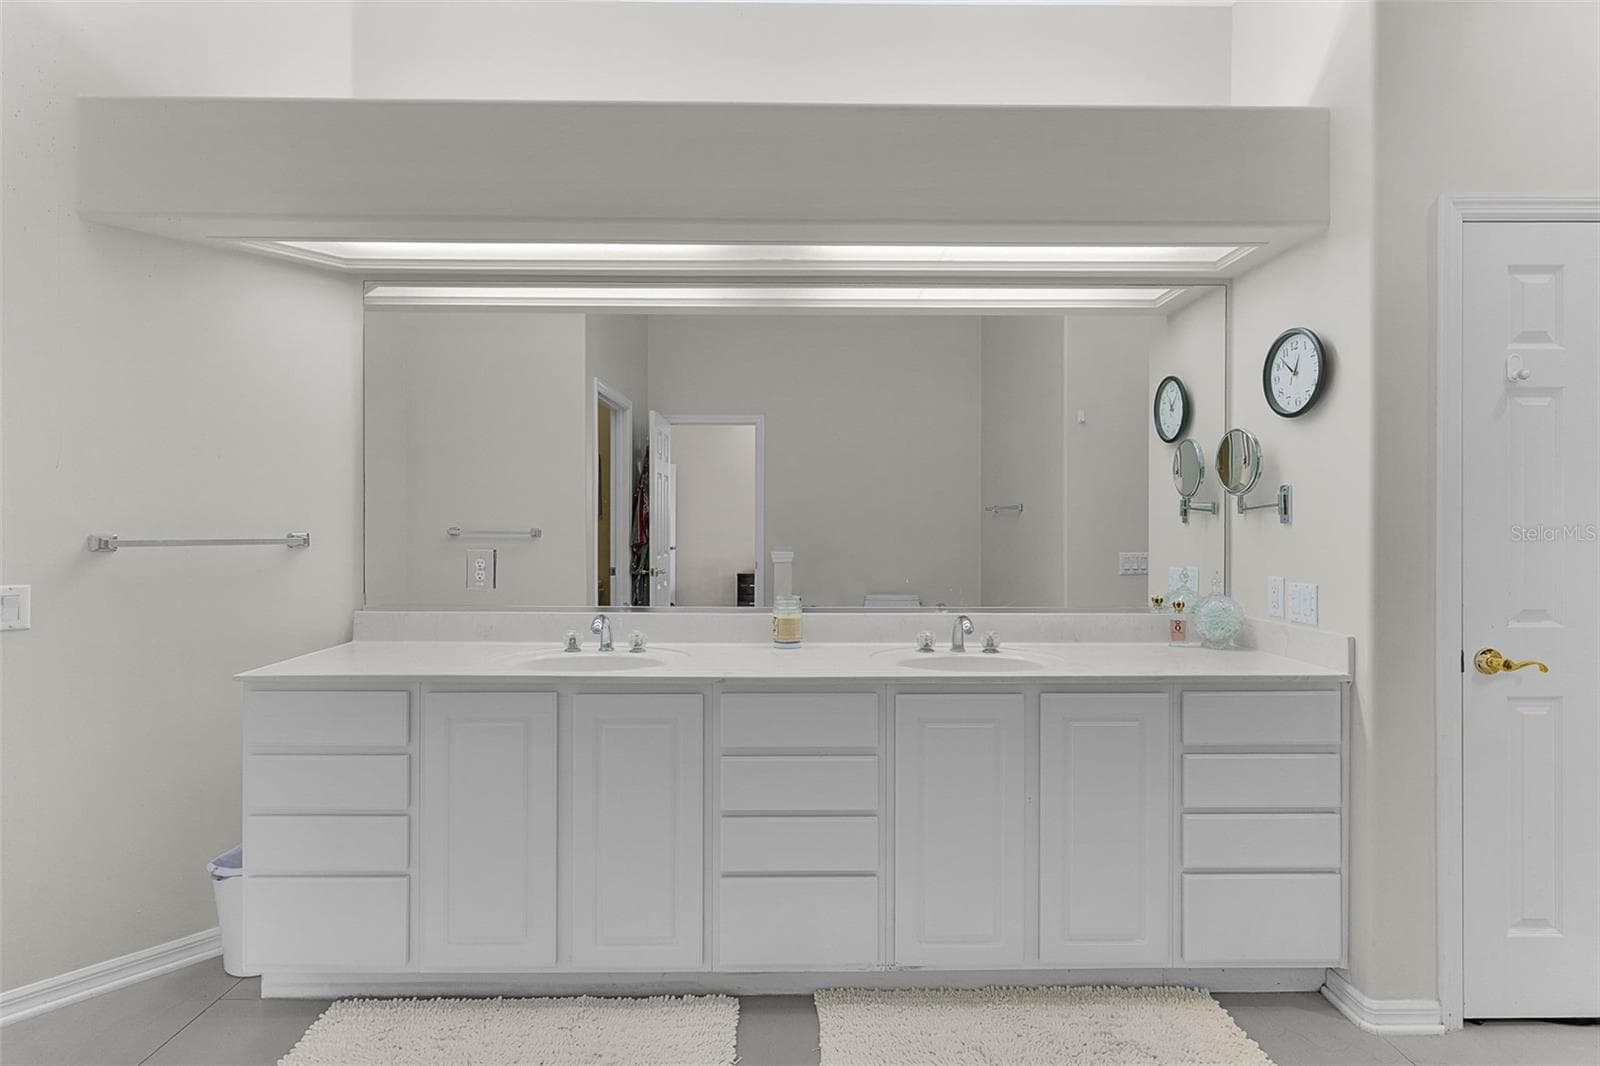
Primary Bathroom - 39407 TREELINE DR, LADY LAKE
Guest Bedroom 1 - 39407 TREELINE DR, LADY LAKE
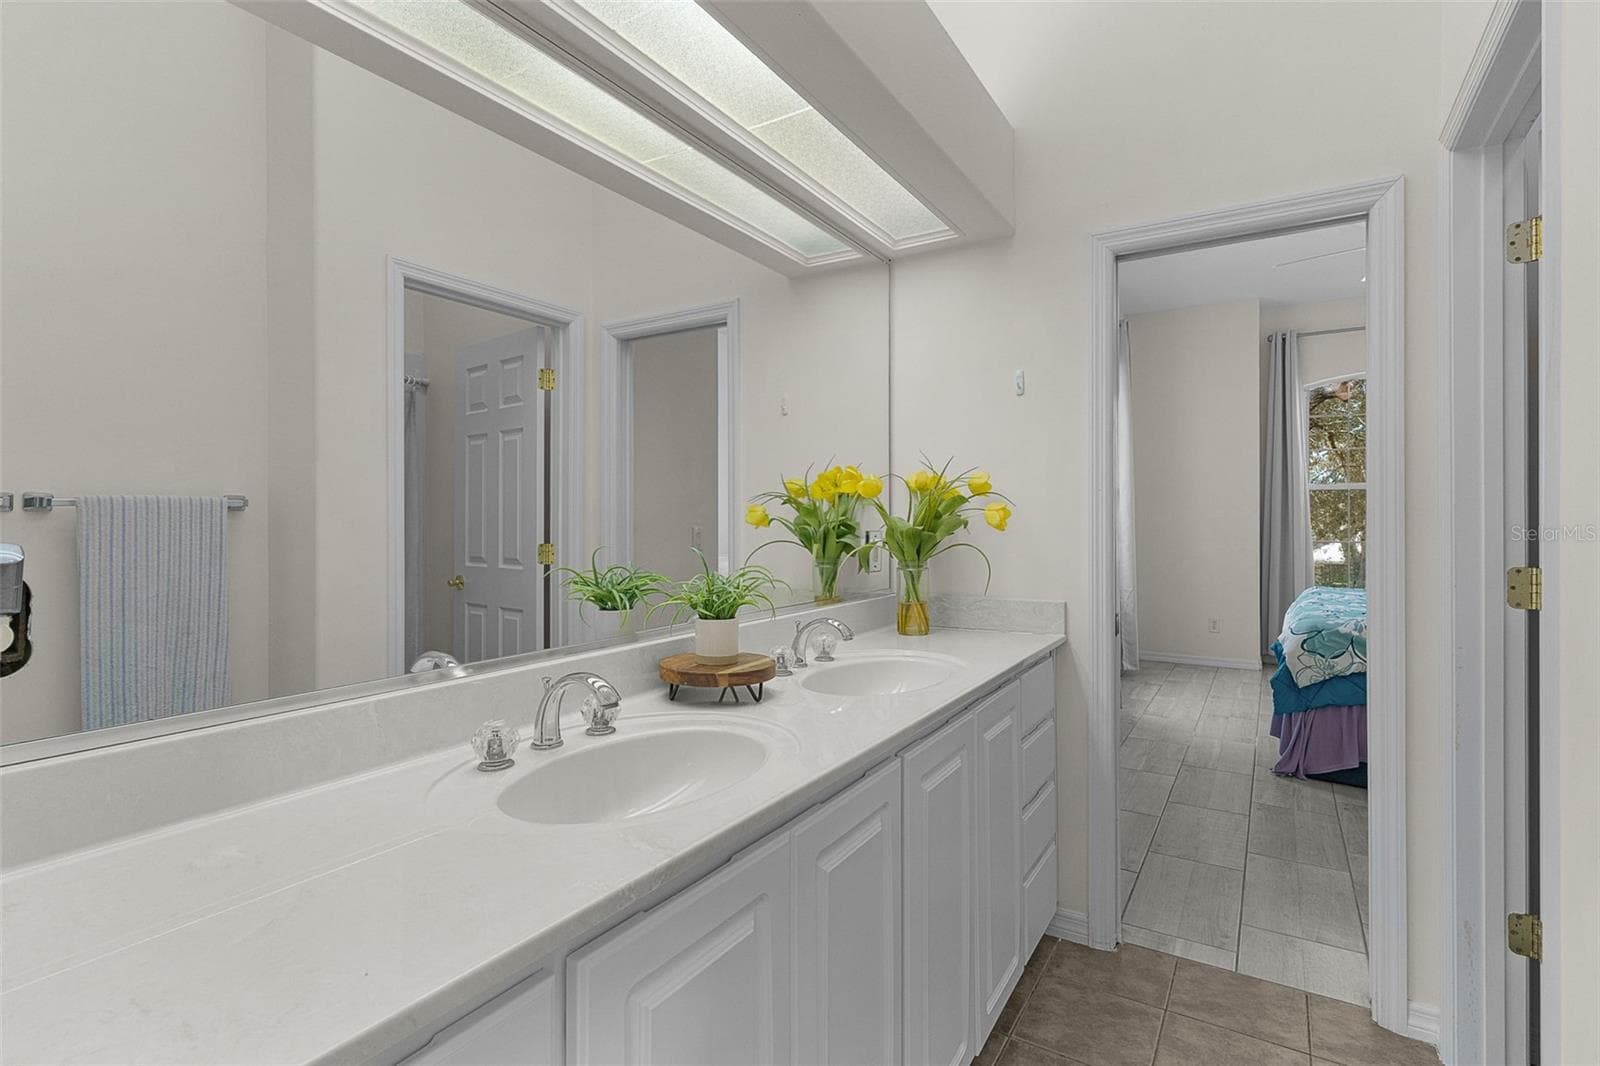
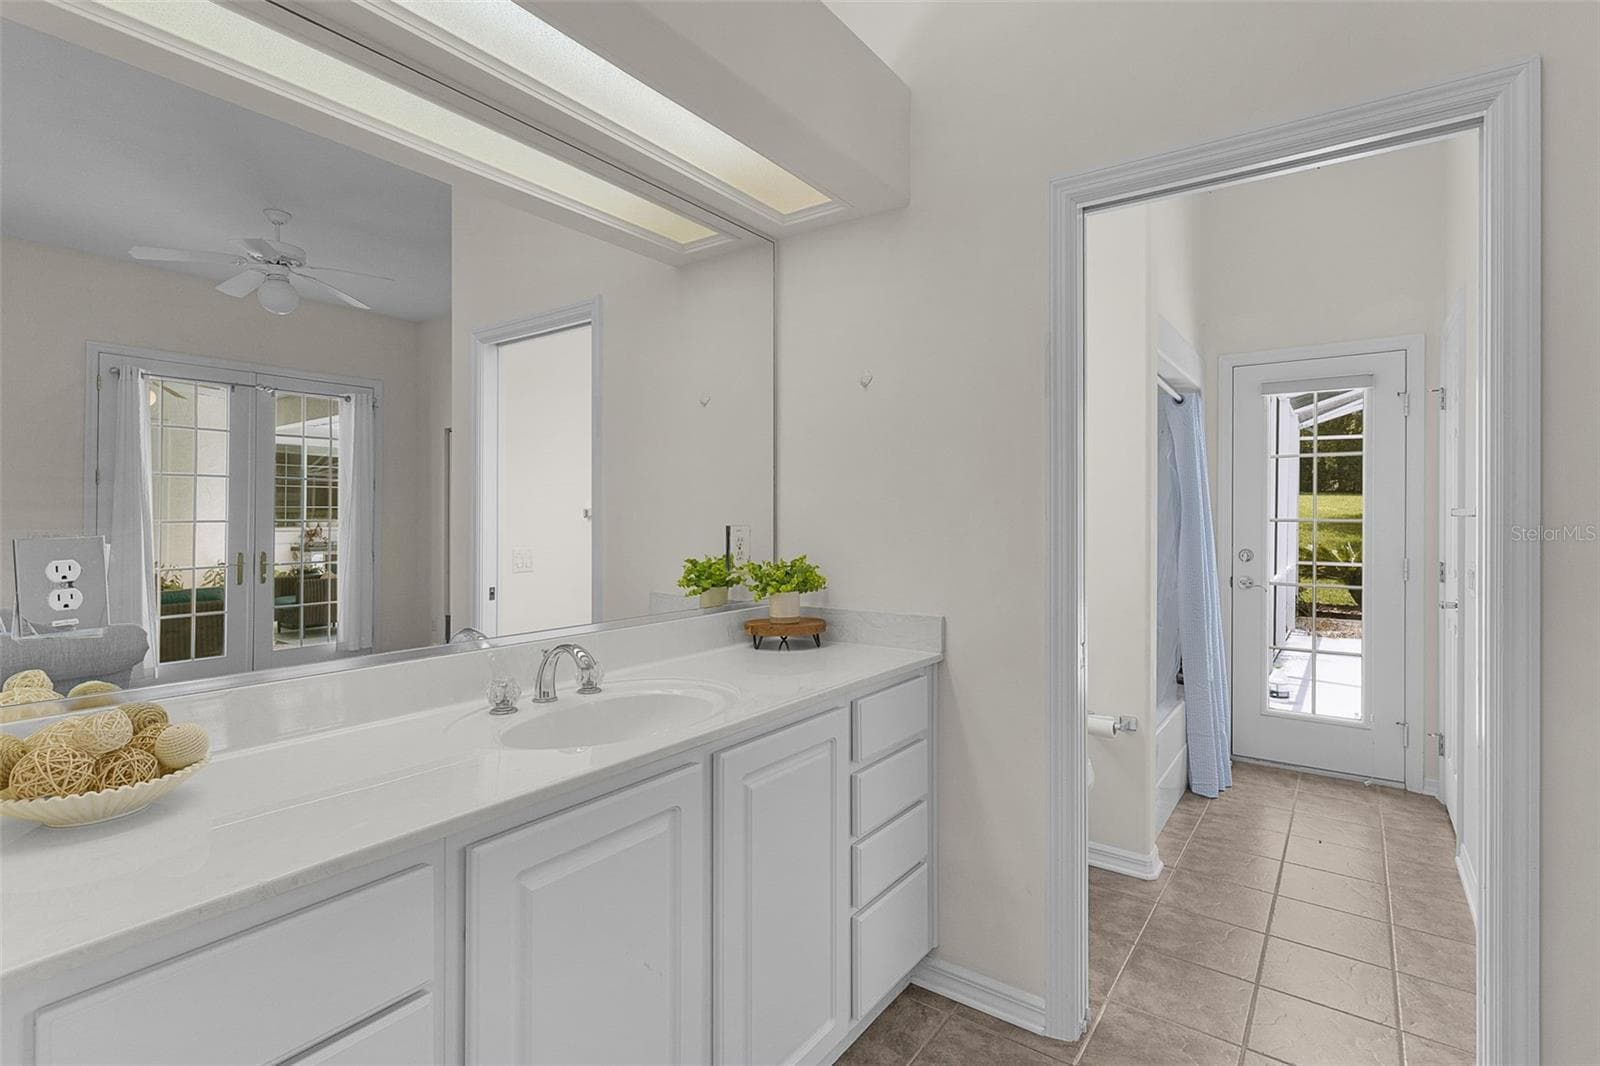
Guest Bathroom 1 - 39407 TREELINE DR, LADY LAKE
Guest Bedroom 2 - 39407 TREELINE DR, LADY LAKE
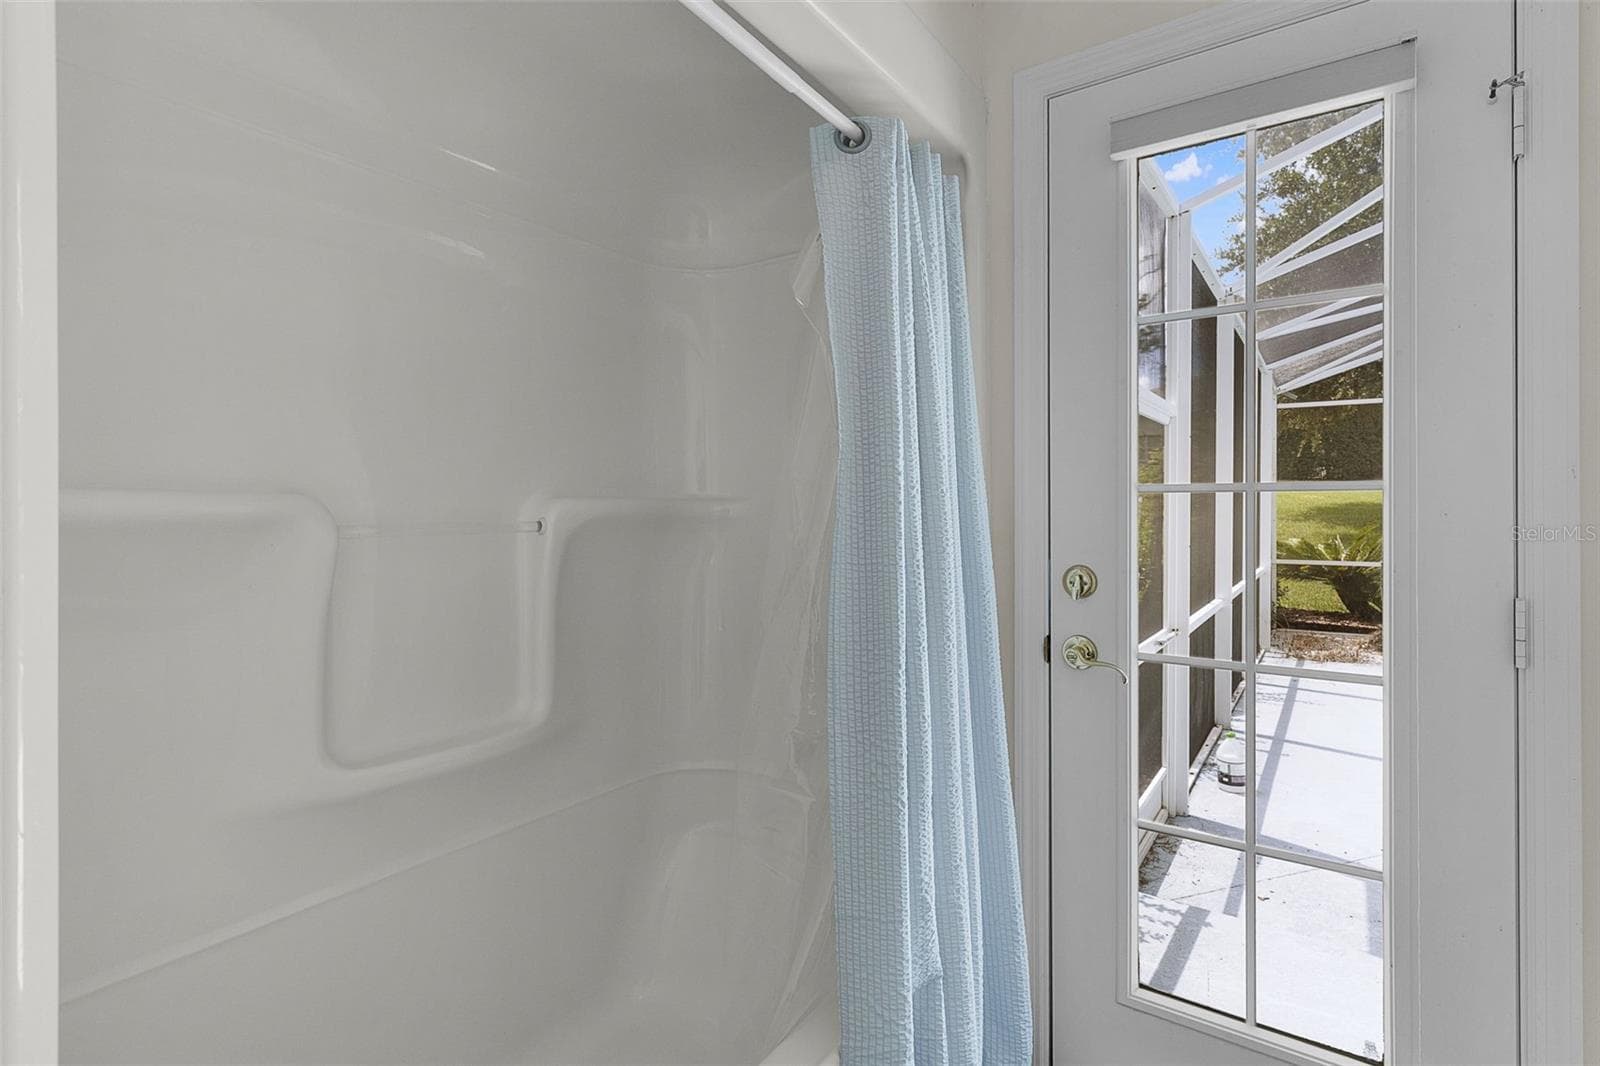
Guest Bathroom 2 / Pool Bath - 39407 TREELINE DR, LADY LAKE
Guest Bedroom 3 - 39407 TREELINE DR, LADY LAKE
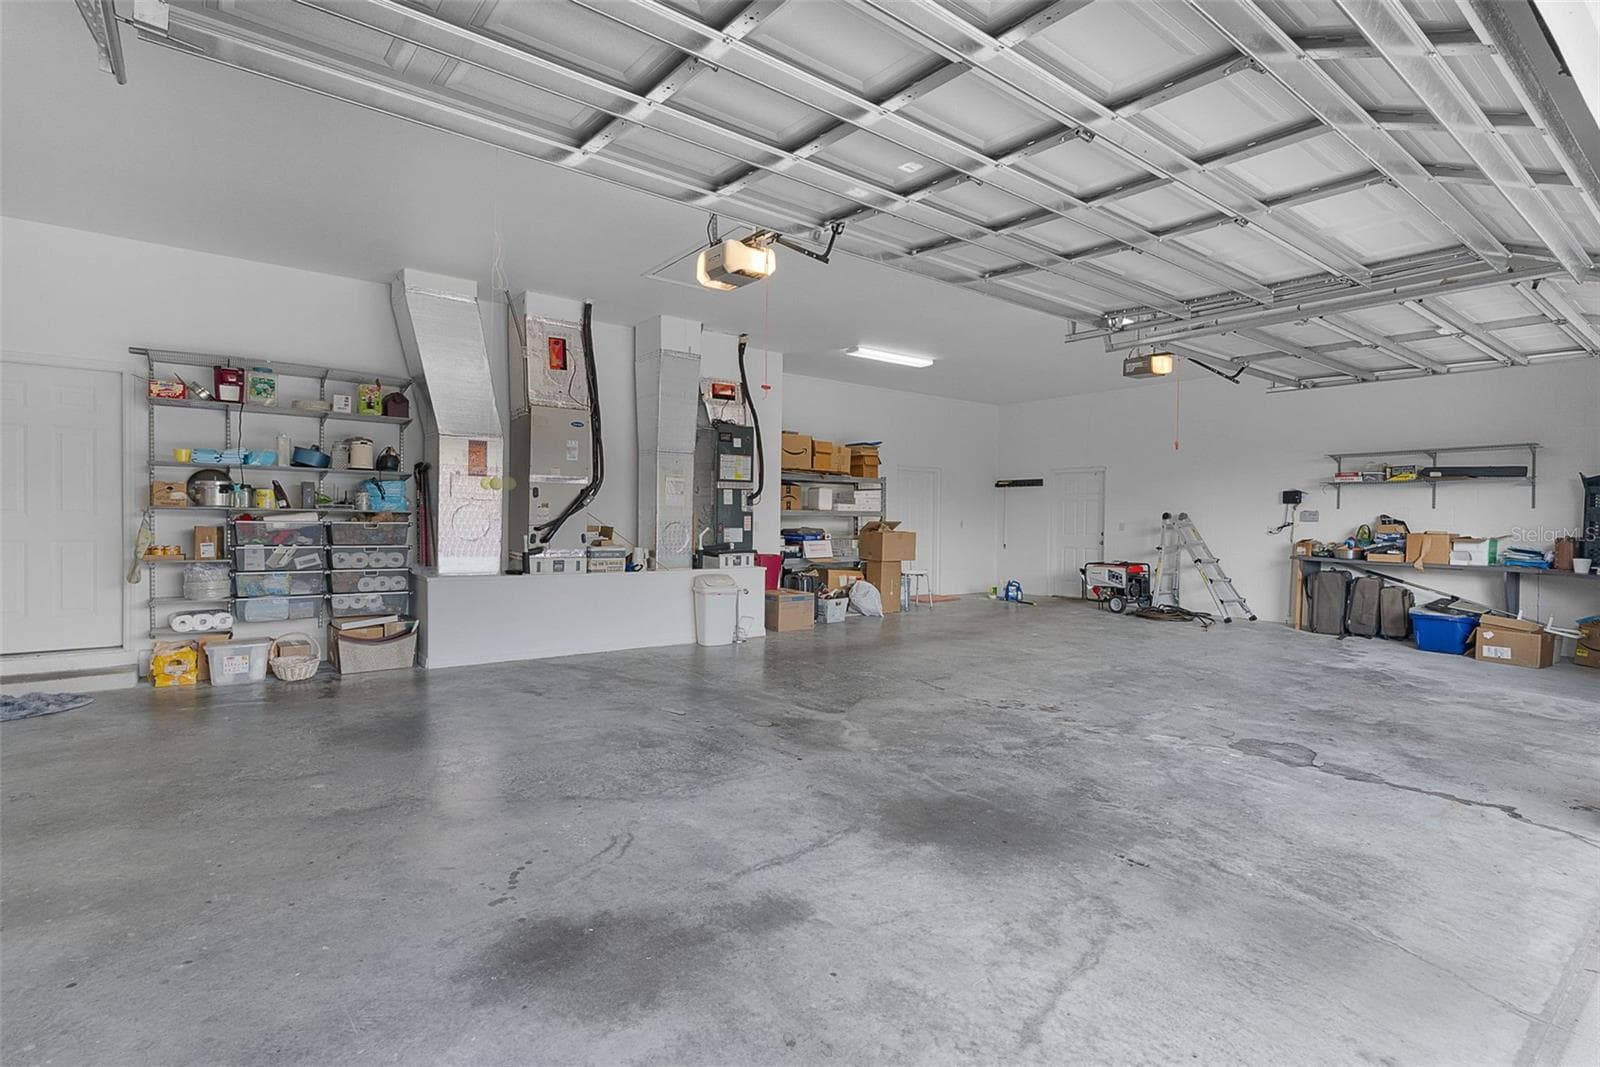
Garage - 39407 TREELINE DR, LADY LAKE
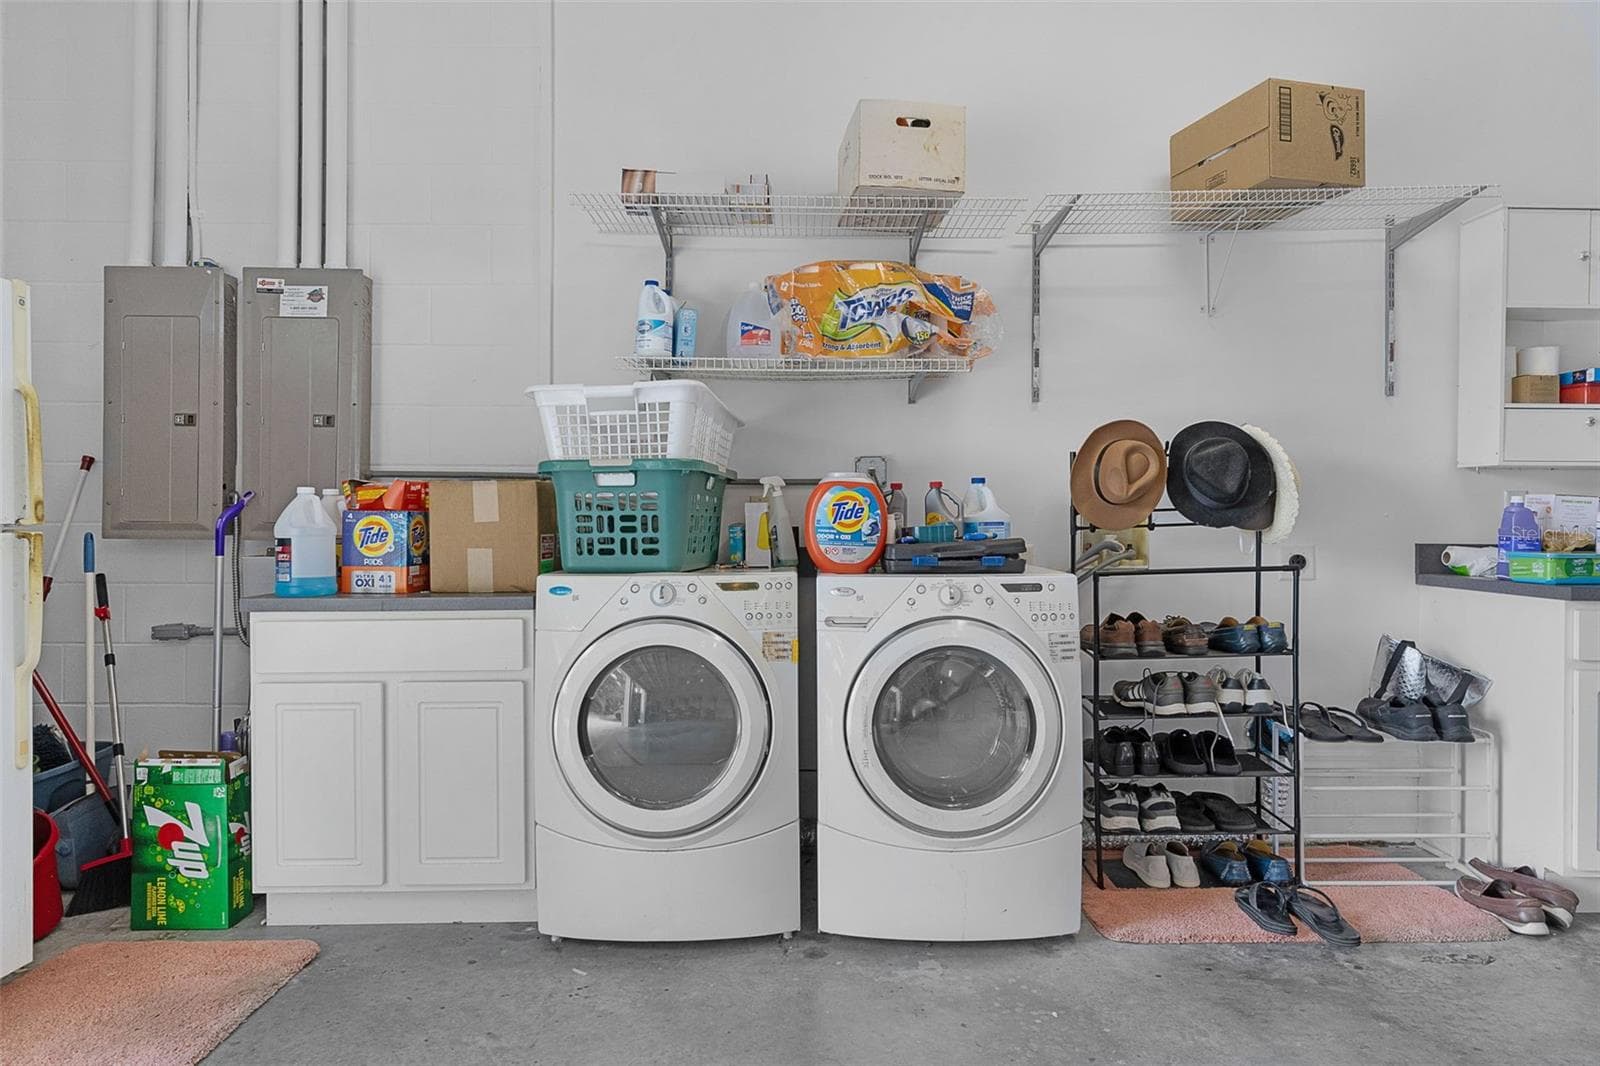
Laundry in Garage - 39407 TREELINE DR, LADY LAKE
Single Family Residence at 39407 TREELINE DR, LADY LAKE, photo 45 of 84
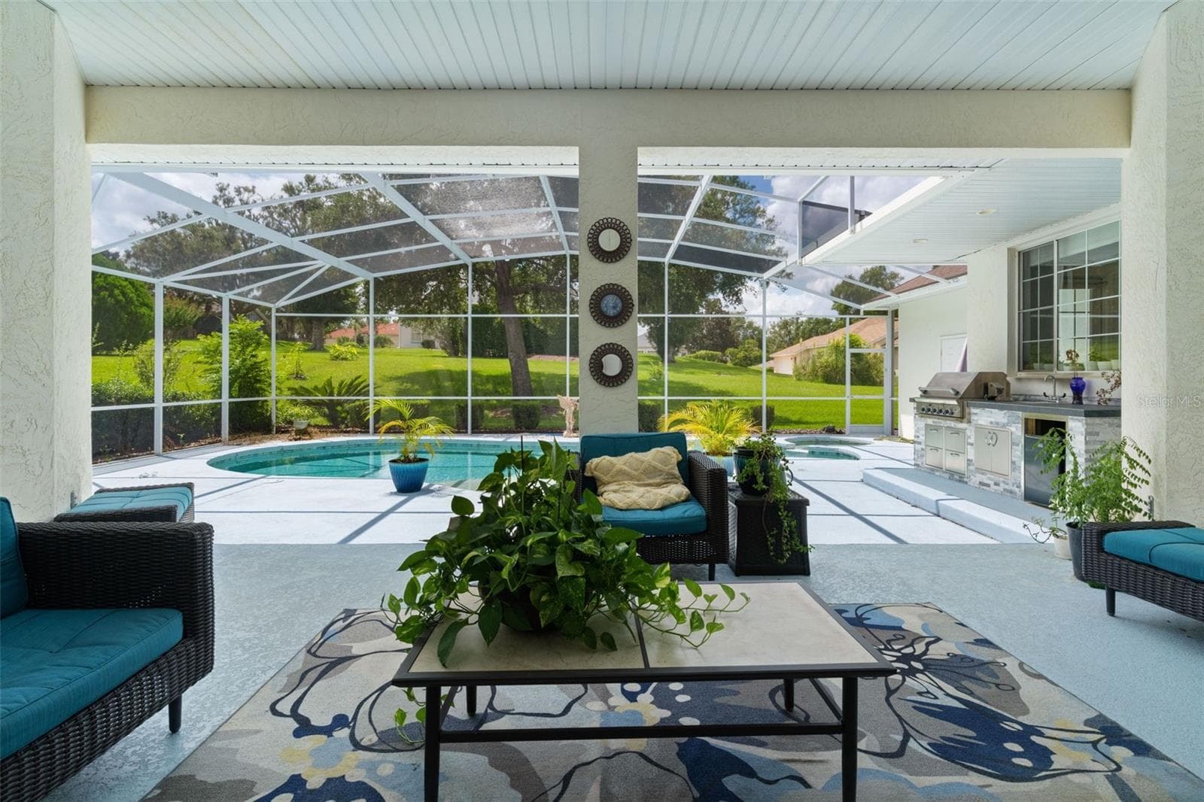
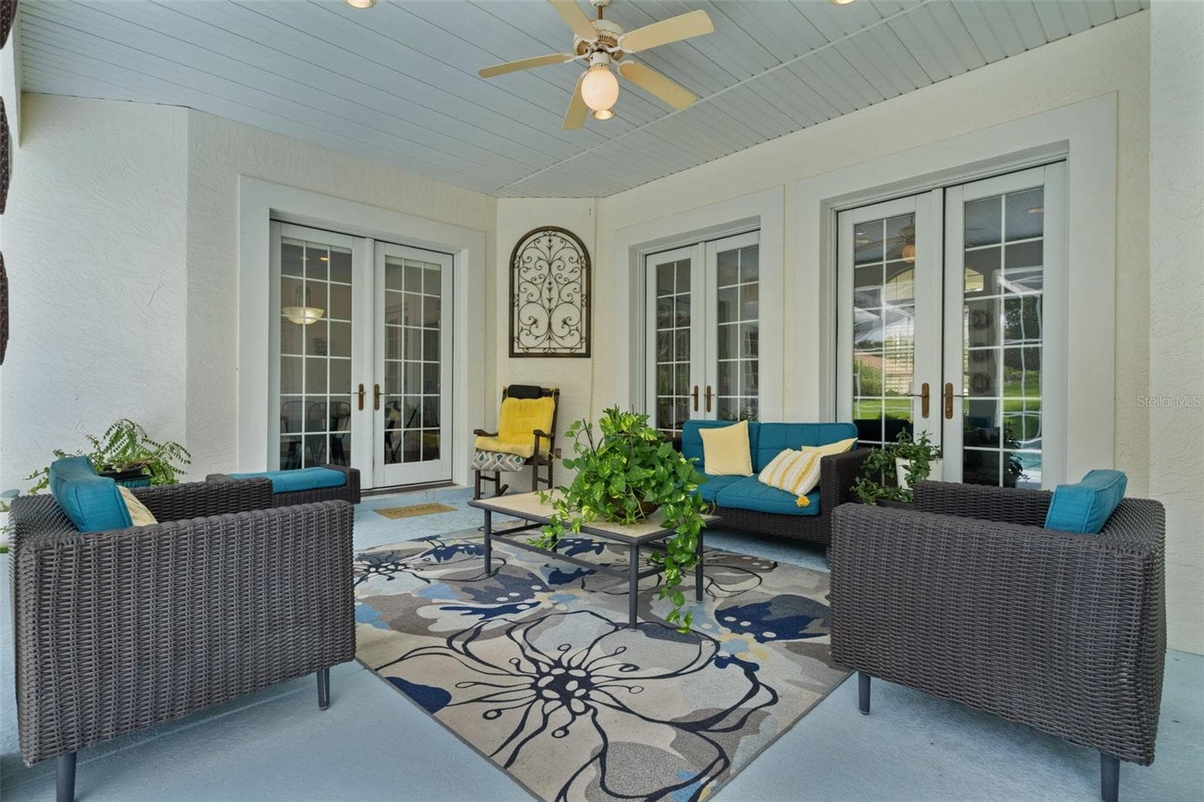
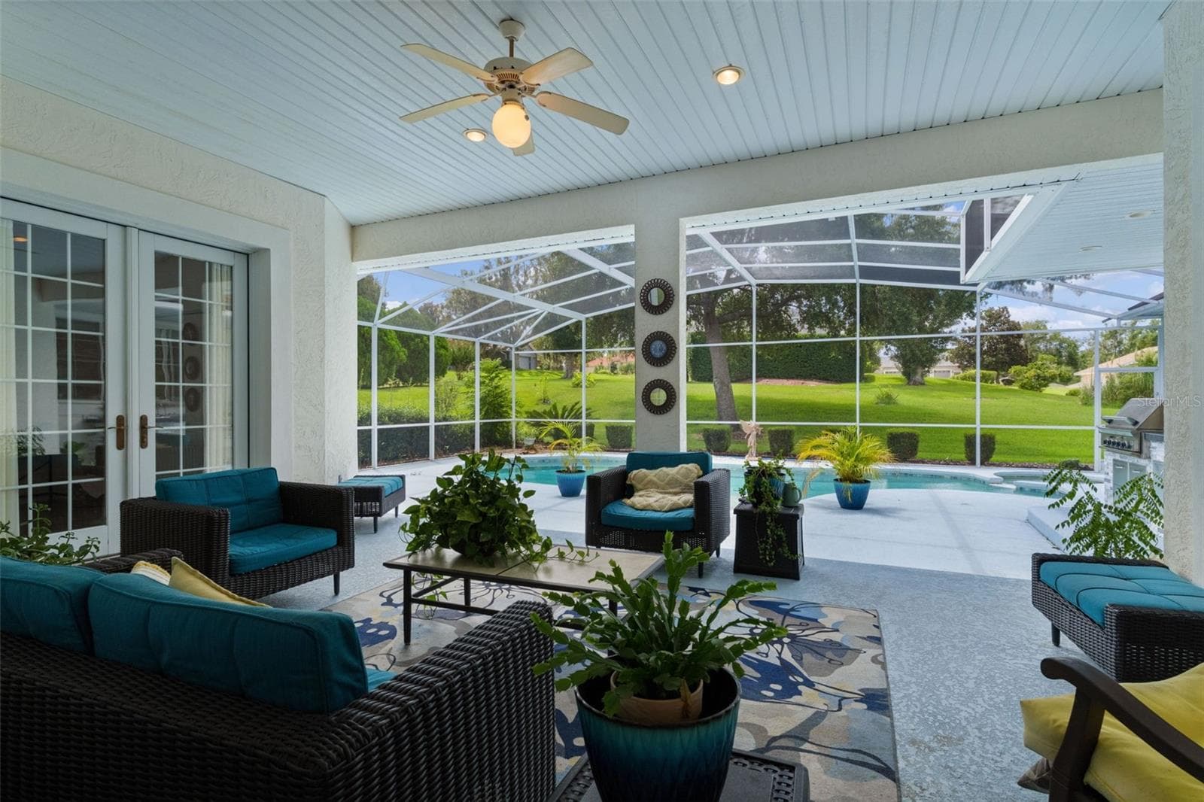
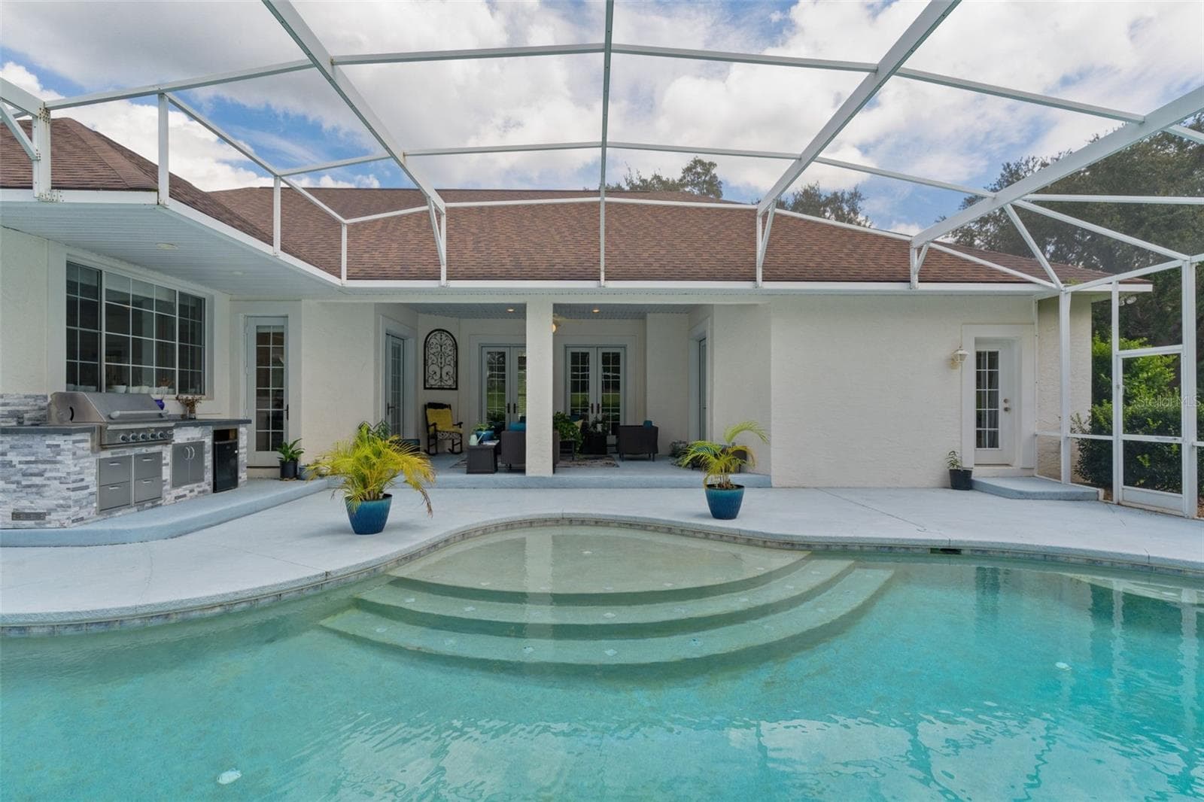
Rear Lanai - 39407 TREELINE DR, LADY LAKE
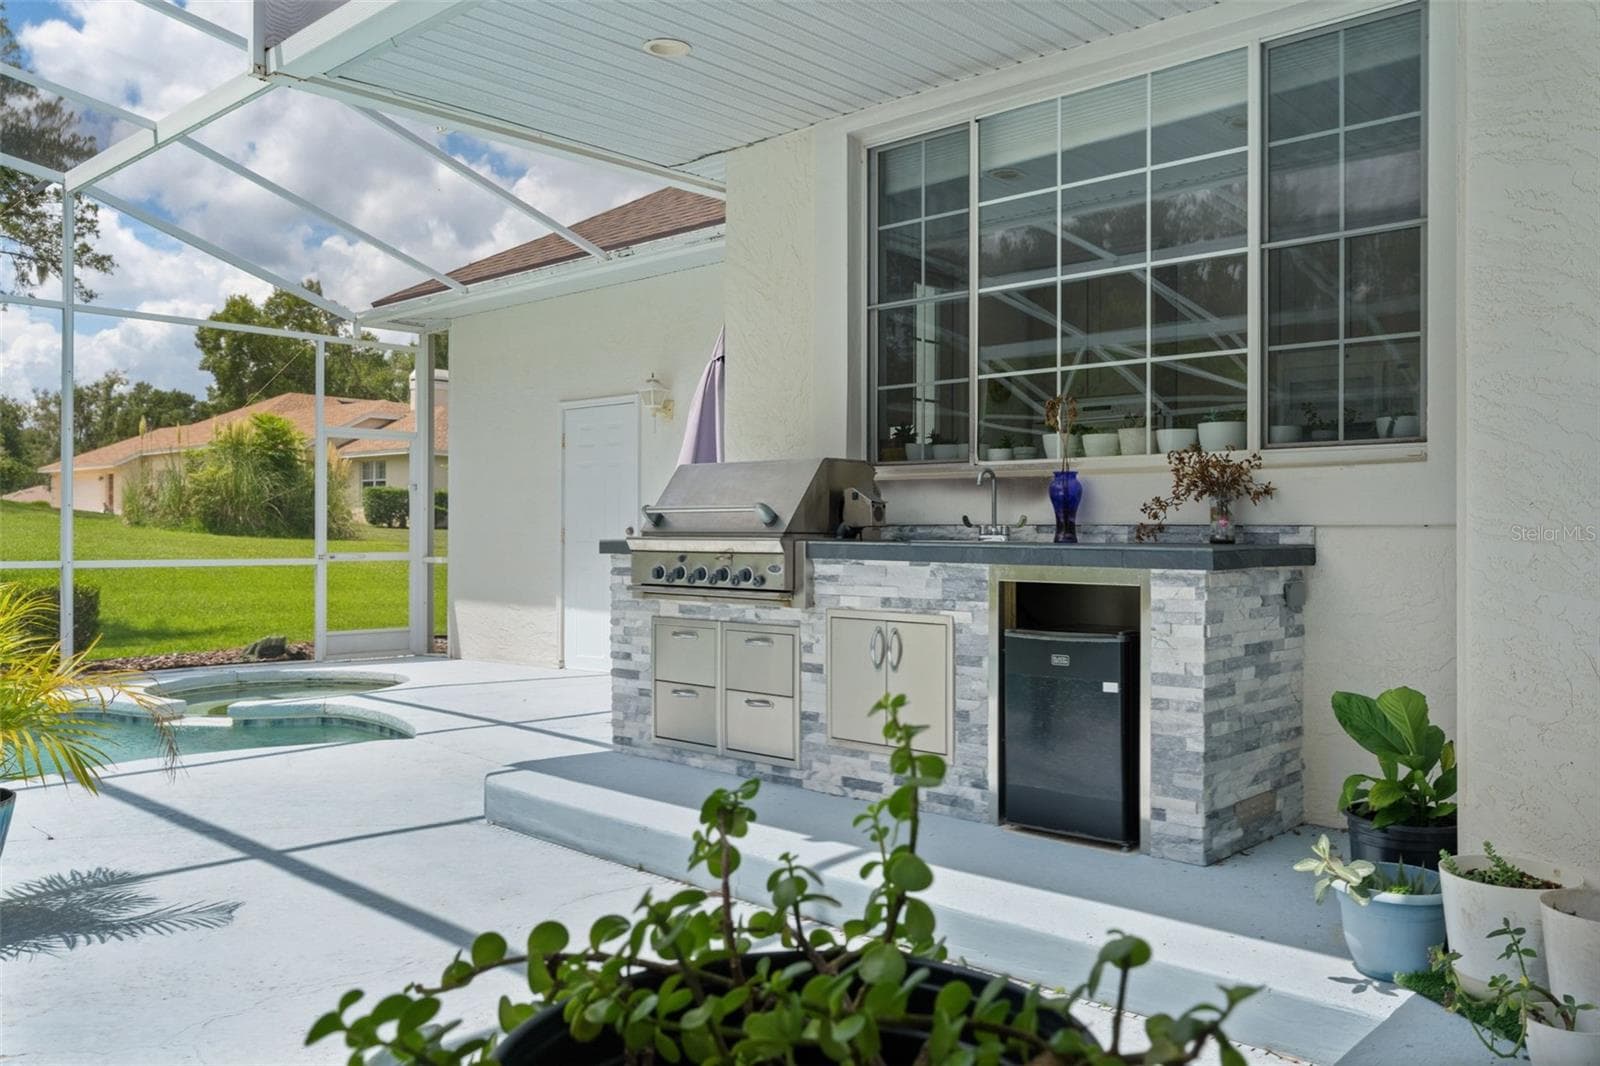
Summer Kitchen - 39407 TREELINE DR, LADY LAKE
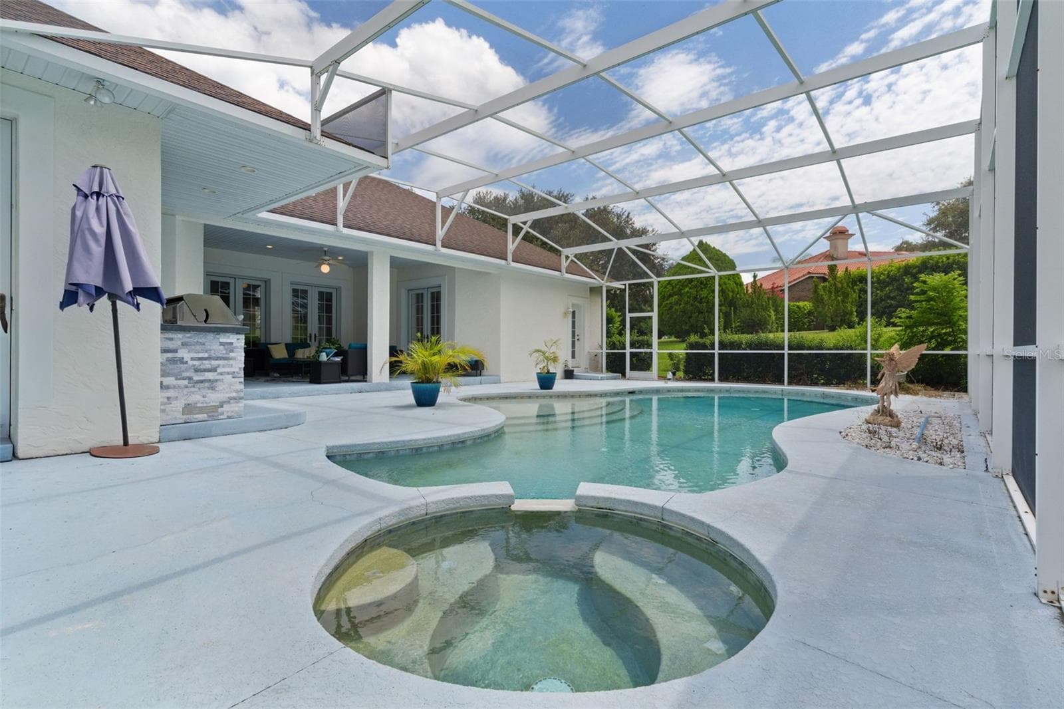
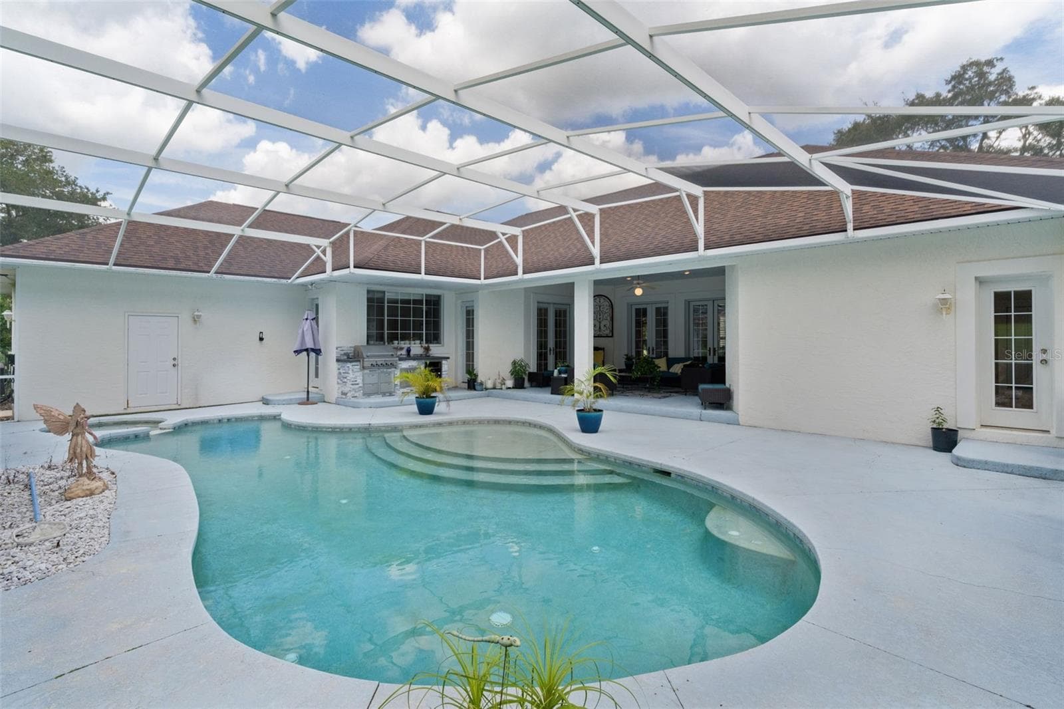
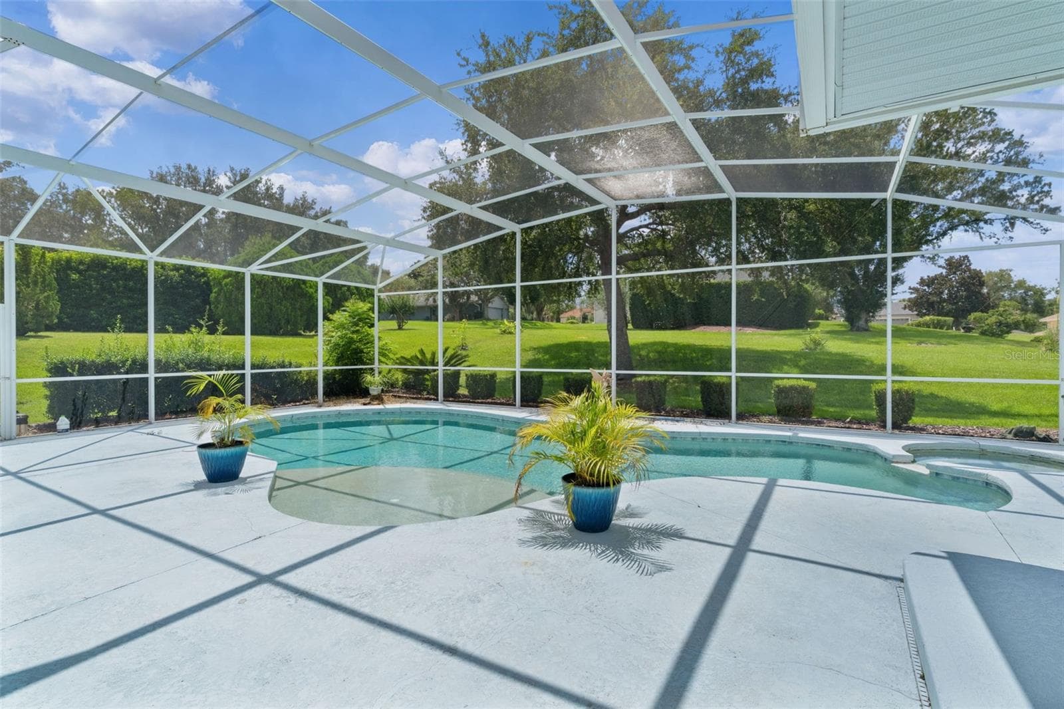
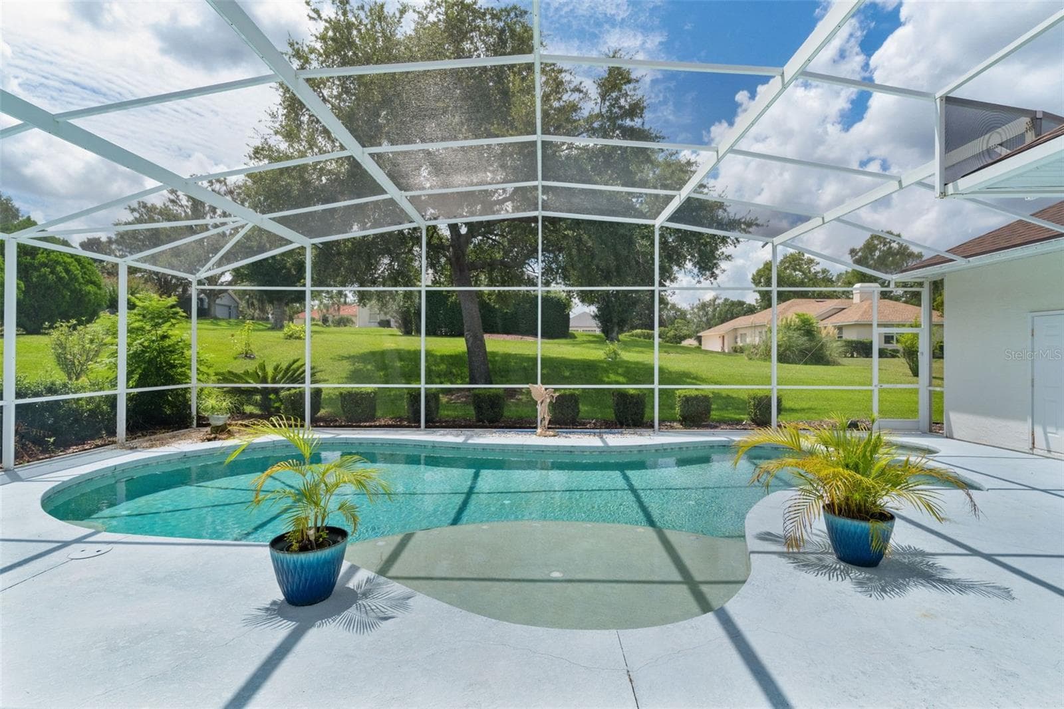
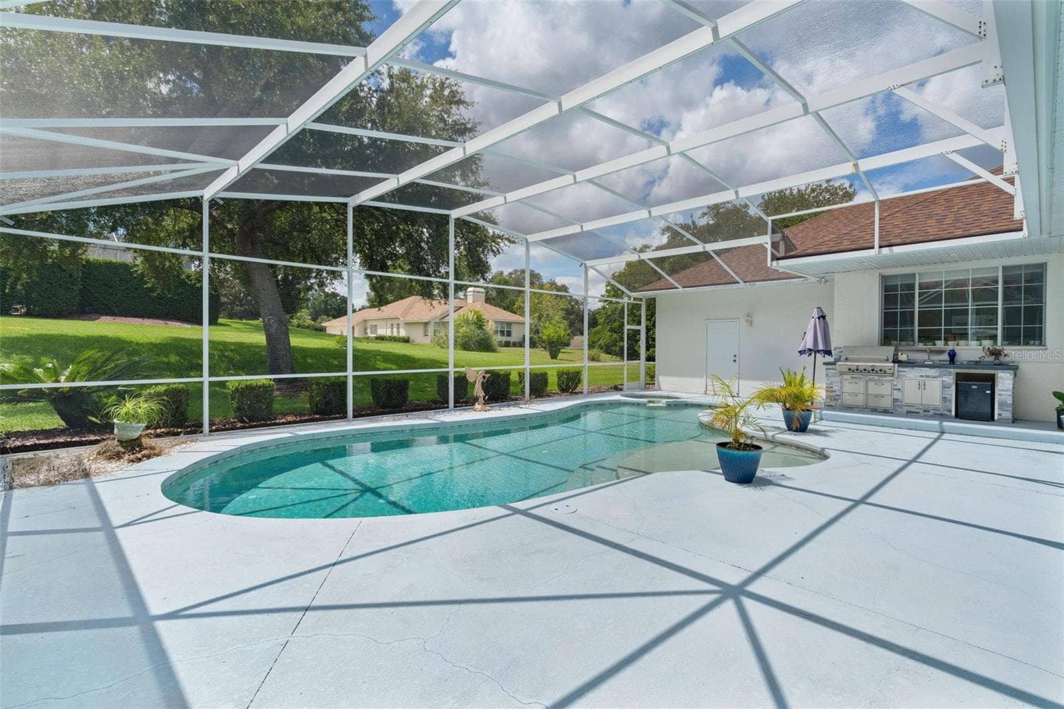
Pool & Spa - 39407 TREELINE DR, LADY LAKE
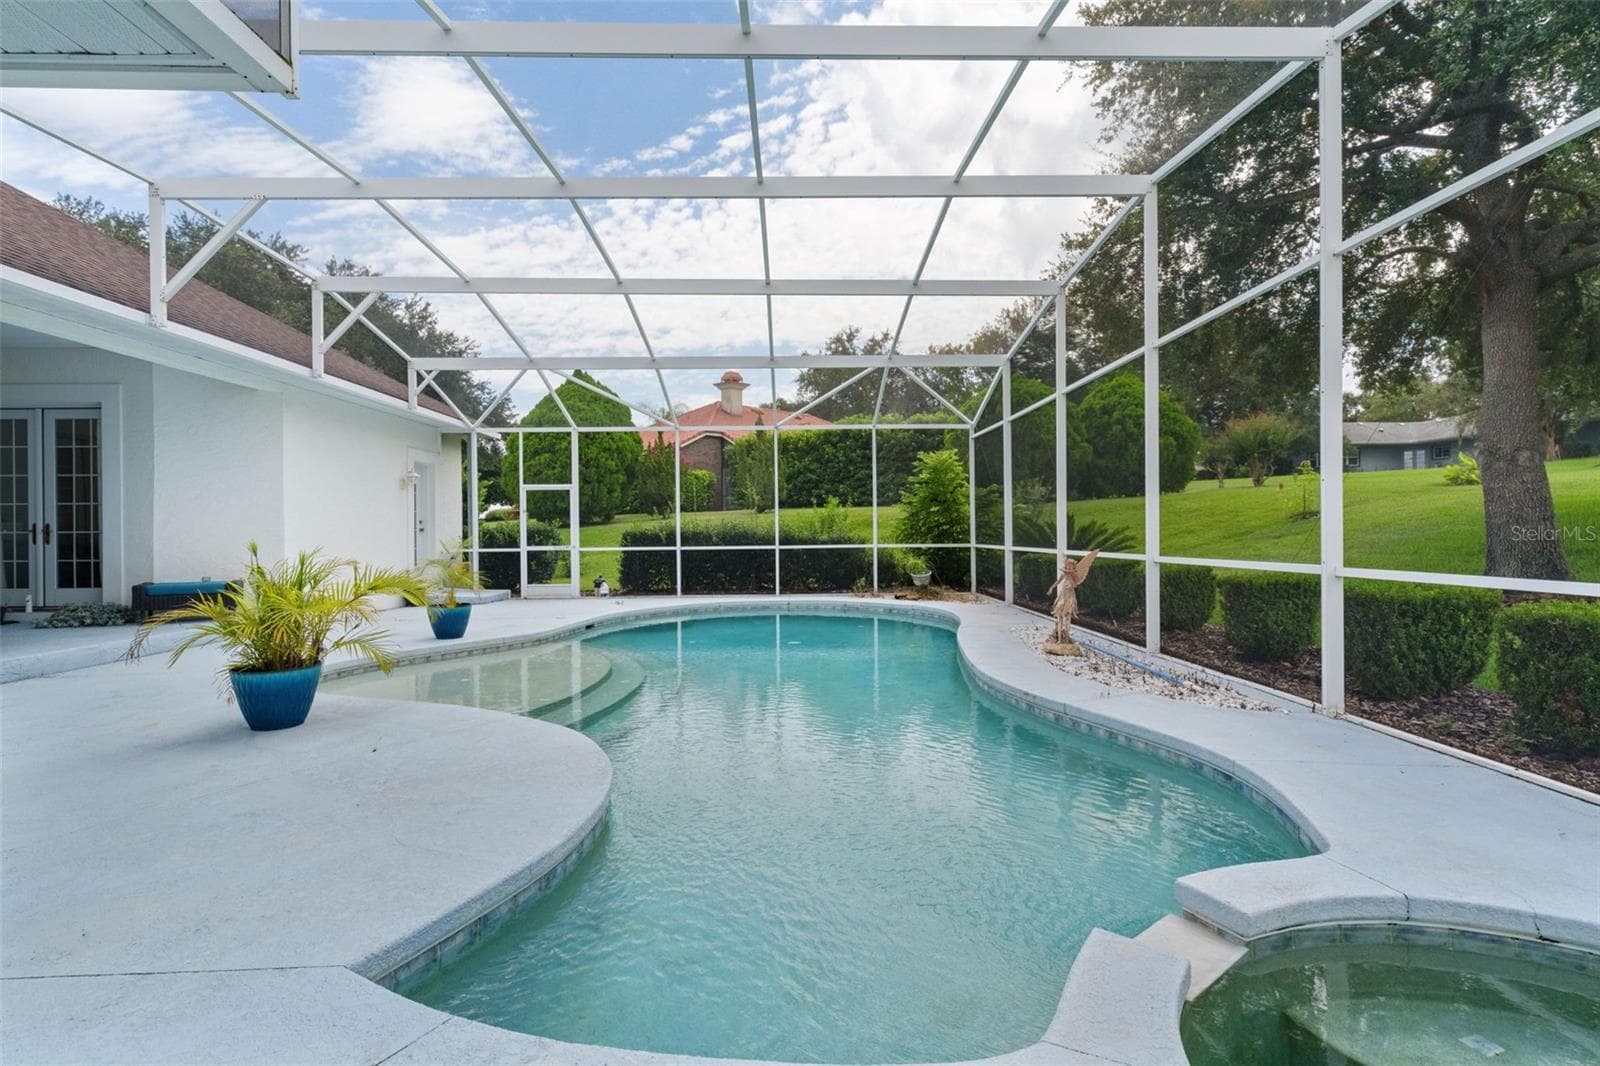
Pool - 39407 TREELINE DR, LADY LAKE
Pool & Spa - 39407 TREELINE DR, LADY LAKE
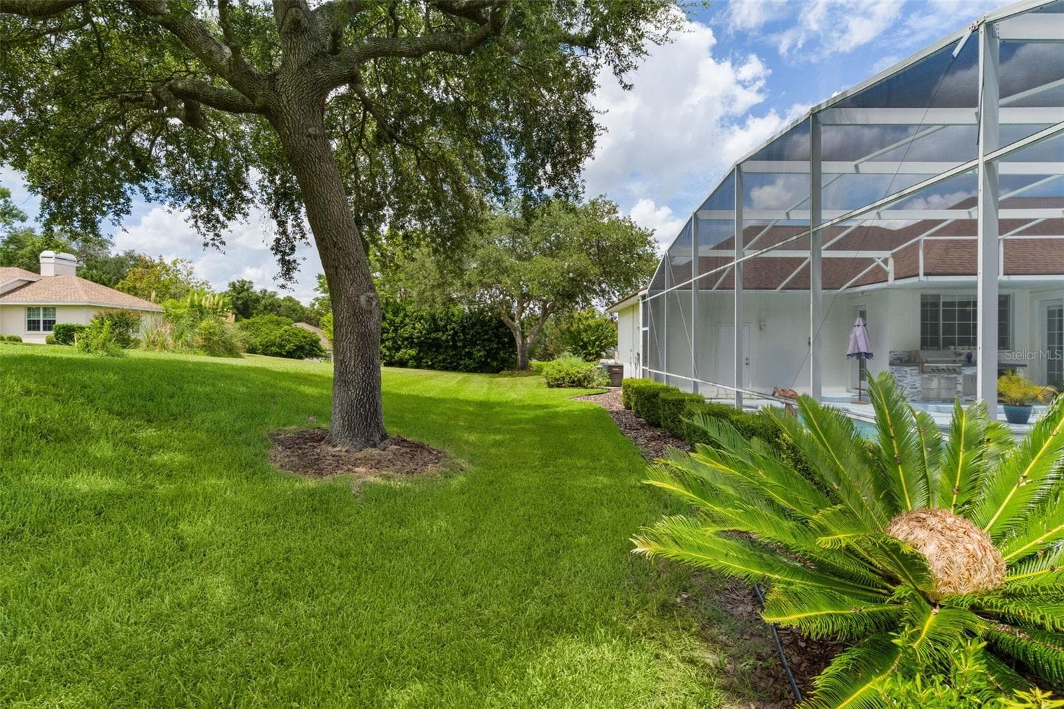
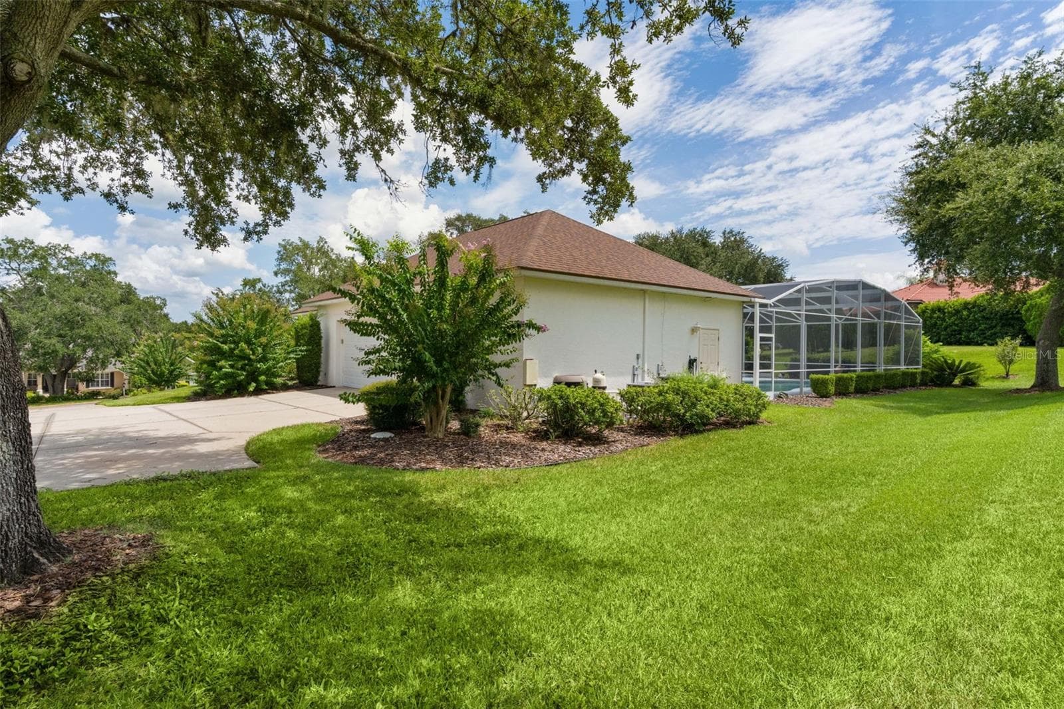
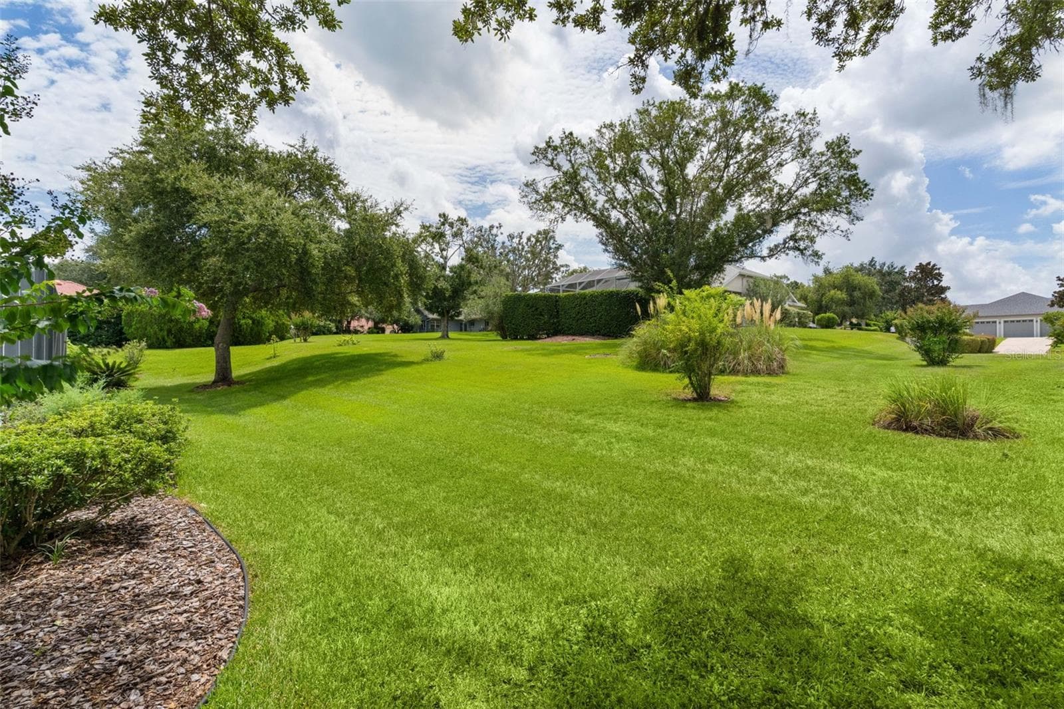
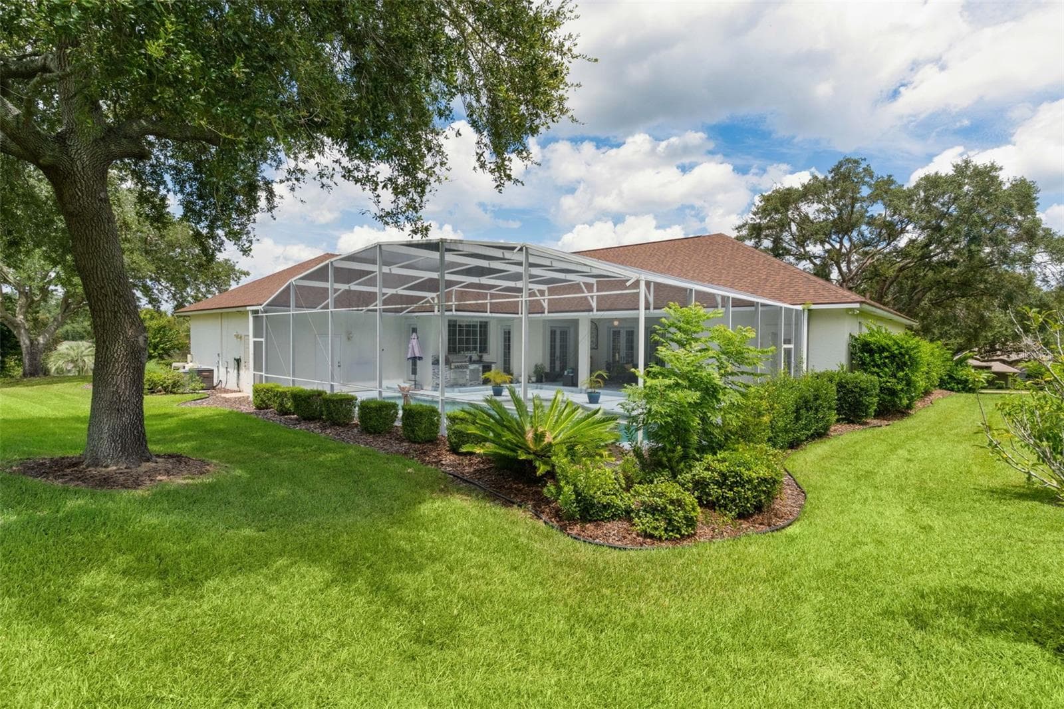
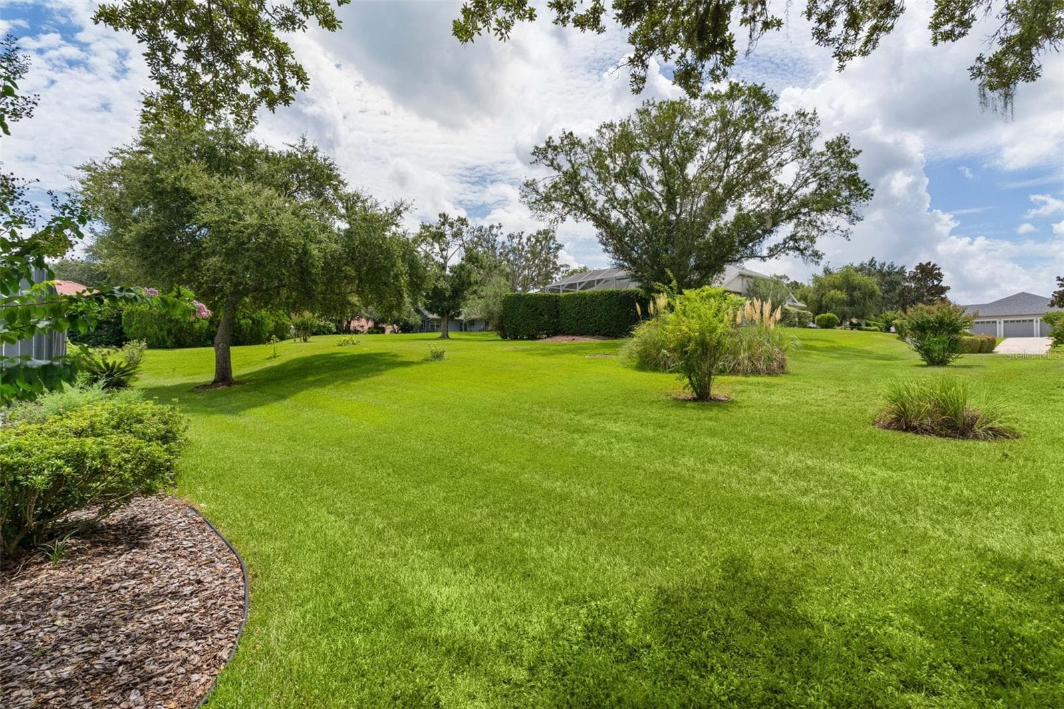
Backyard - 39407 TREELINE DR, LADY LAKE
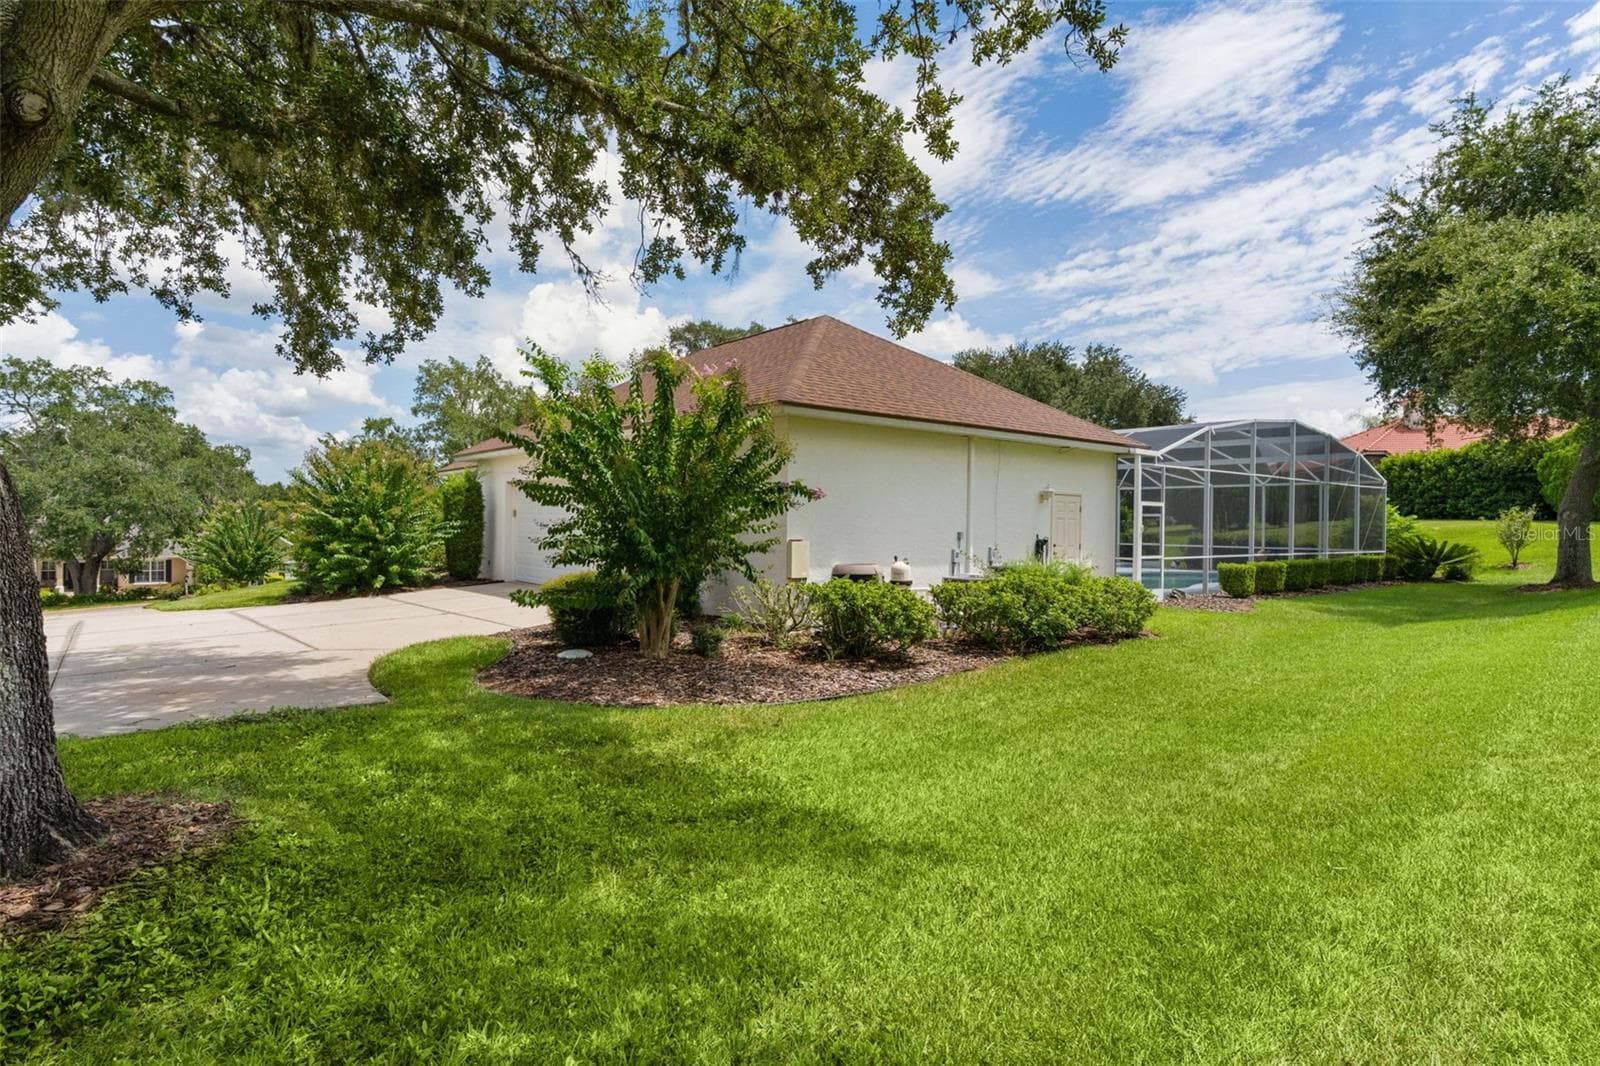
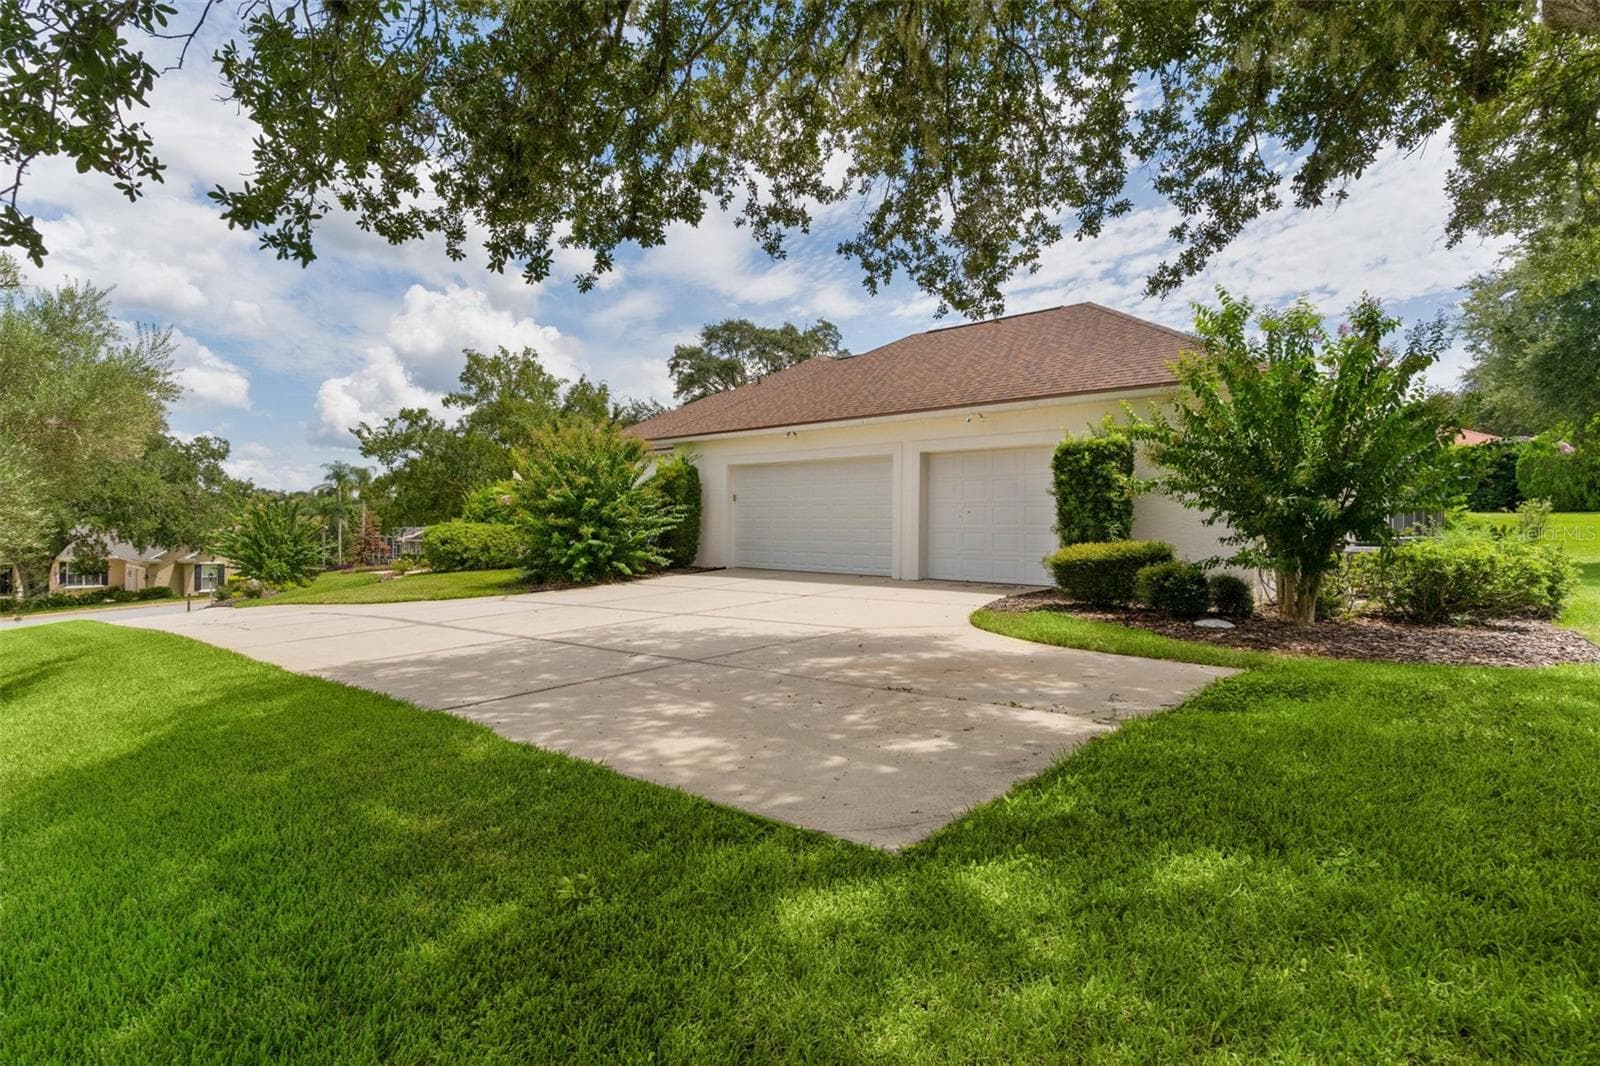
Side-Load 3 Car Garage - 39407 TREELINE DR, LADY LAKE
Backyard - 39407 TREELINE DR, LADY LAKE
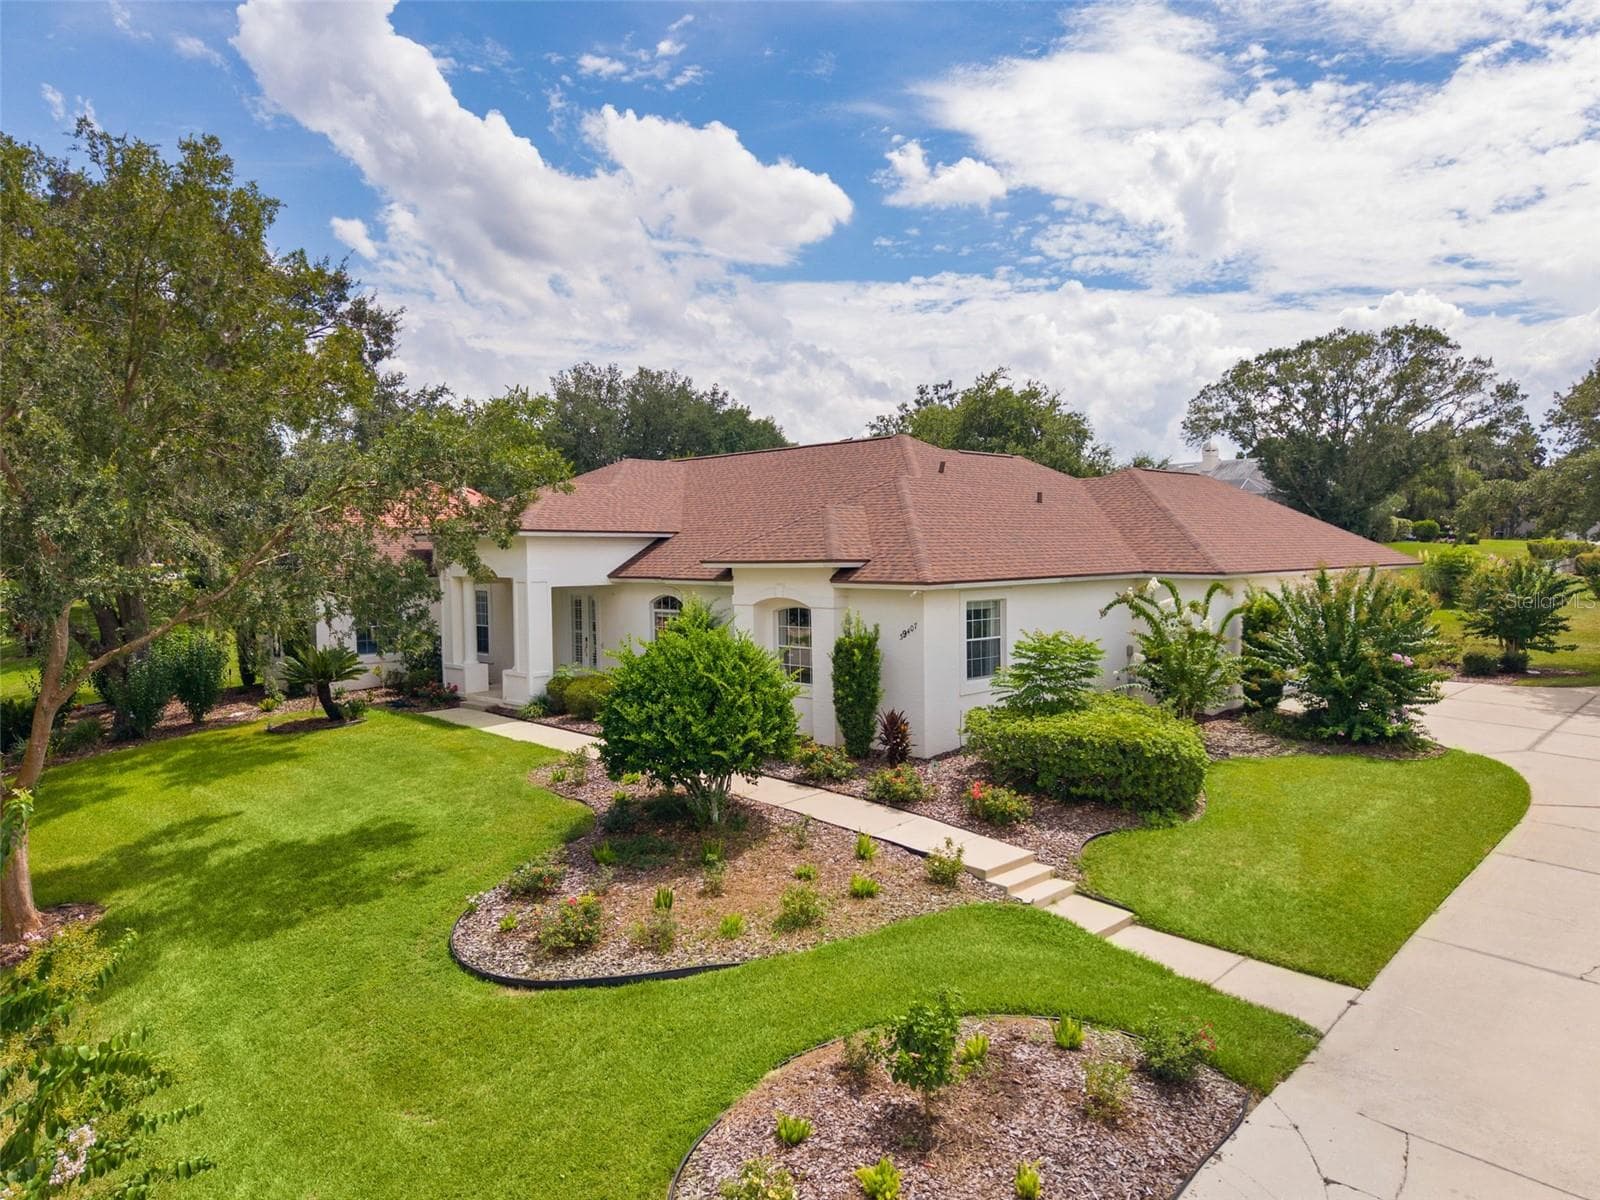
Front Exterior - 39407 TREELINE DR, LADY LAKE
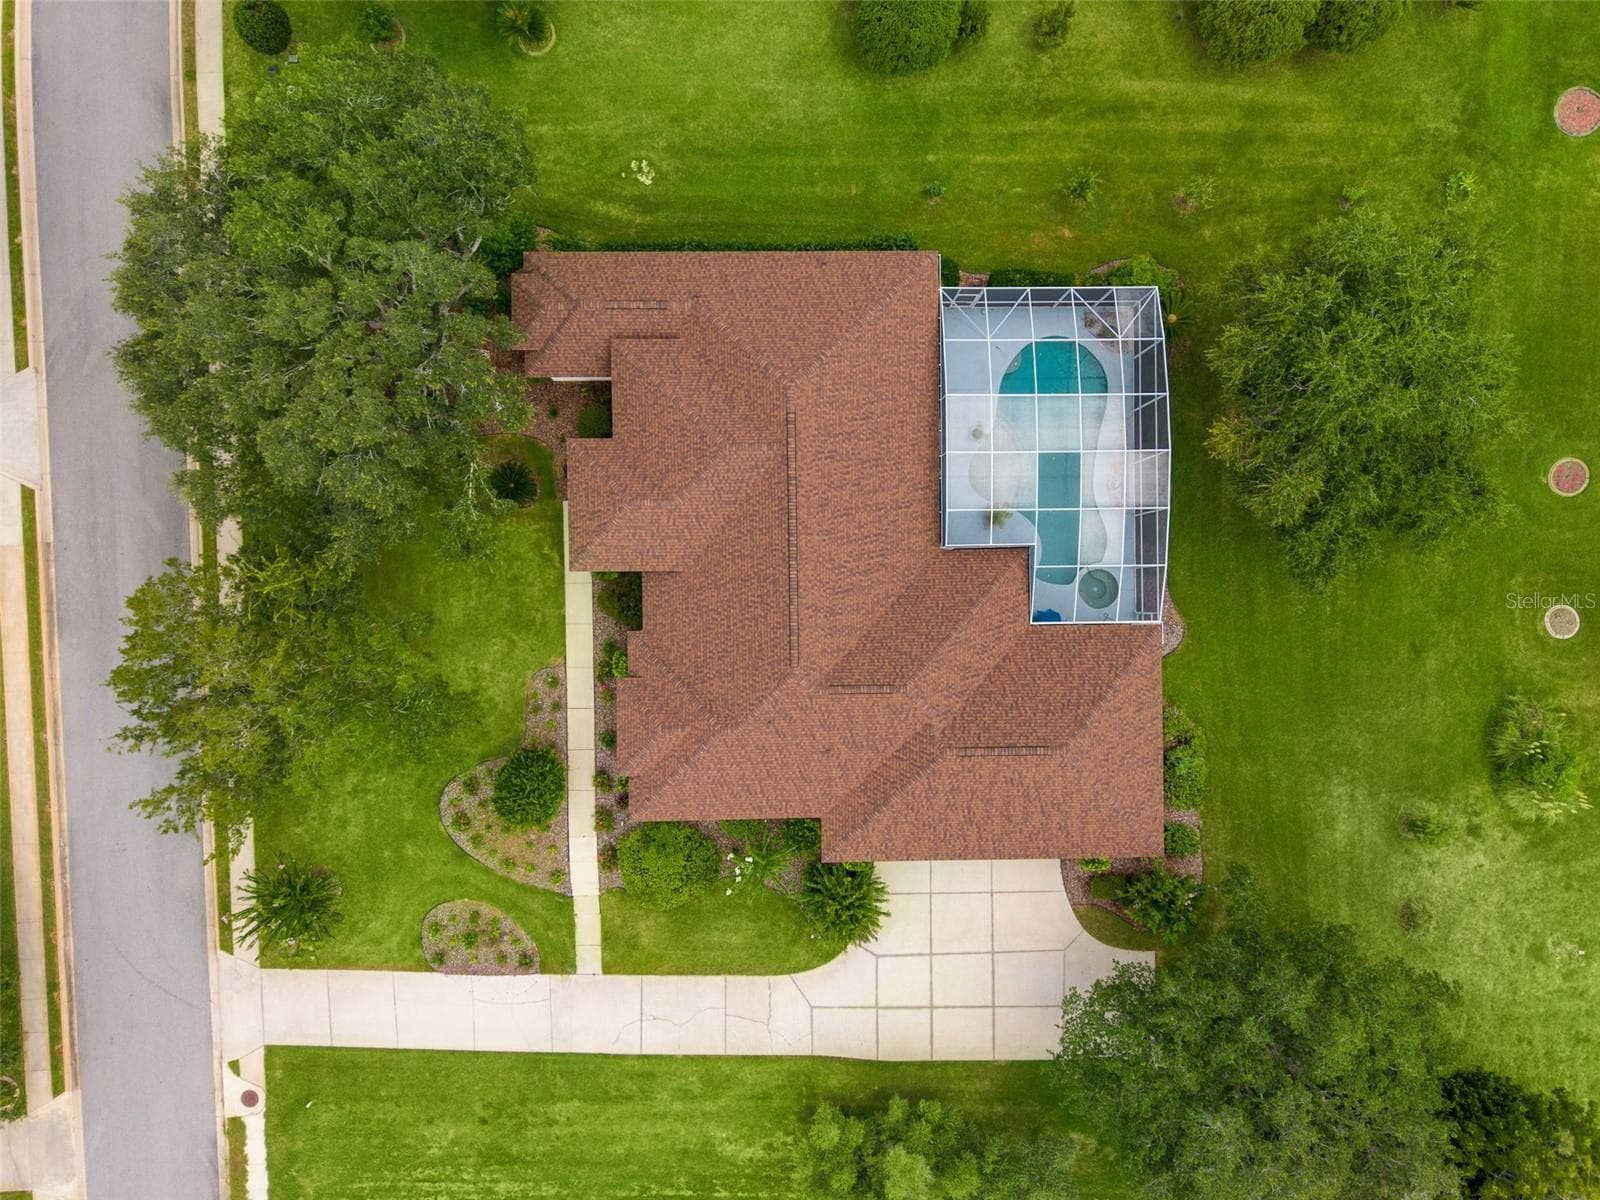
Front Overhead - 39407 TREELINE DR, LADY LAKE
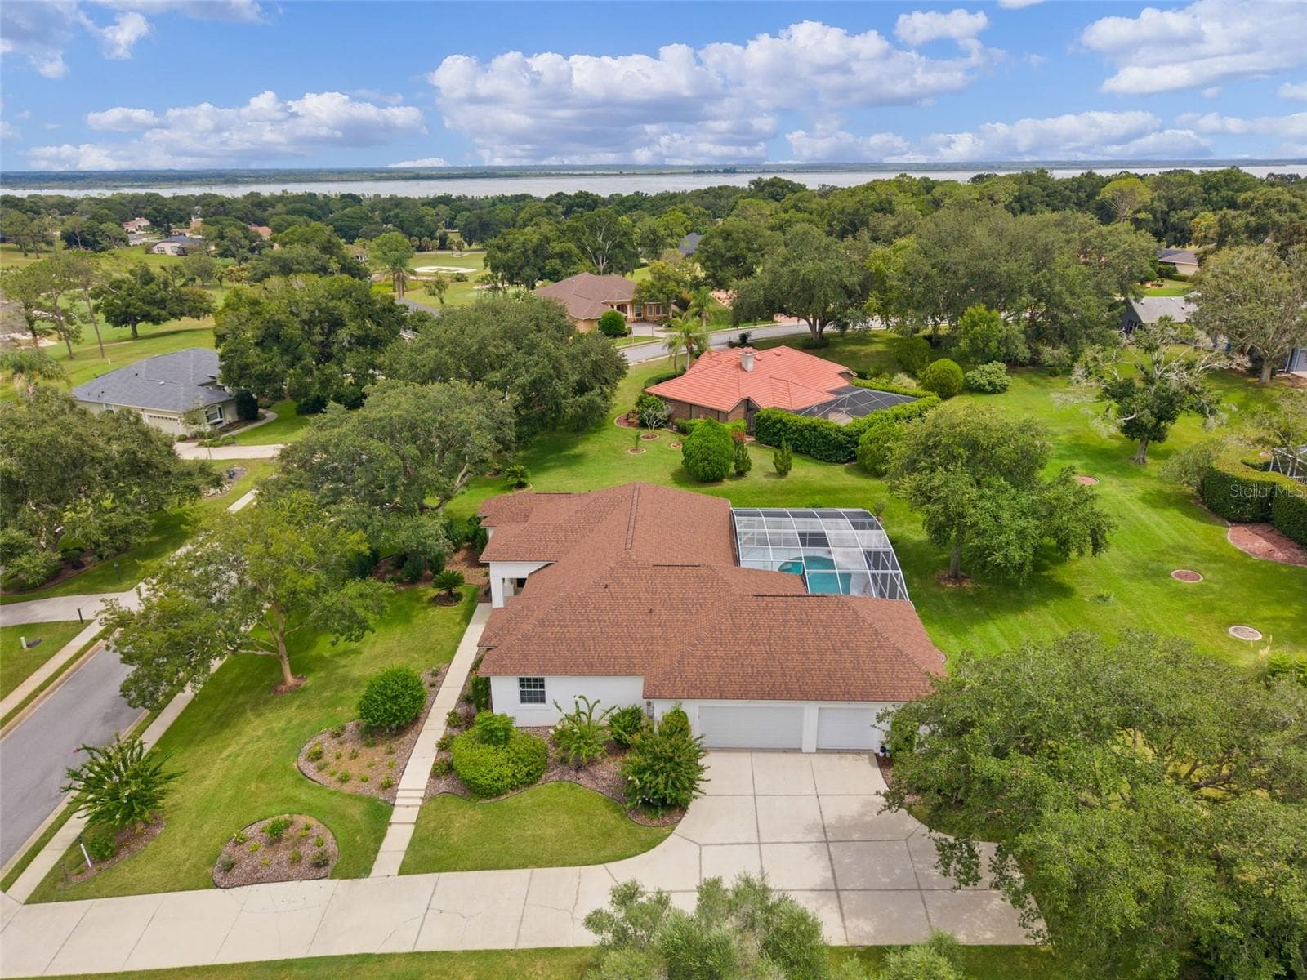
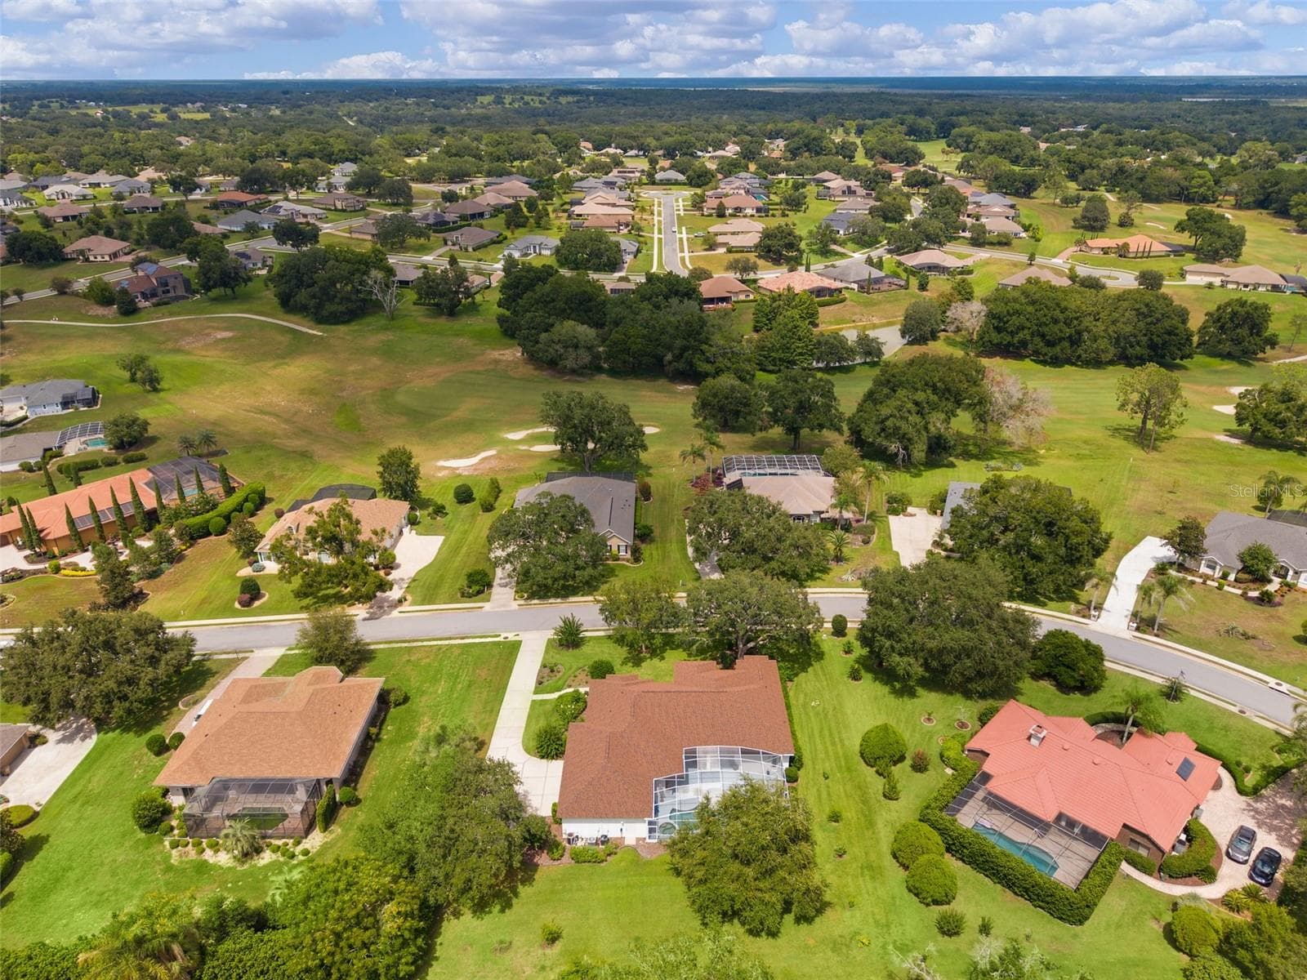
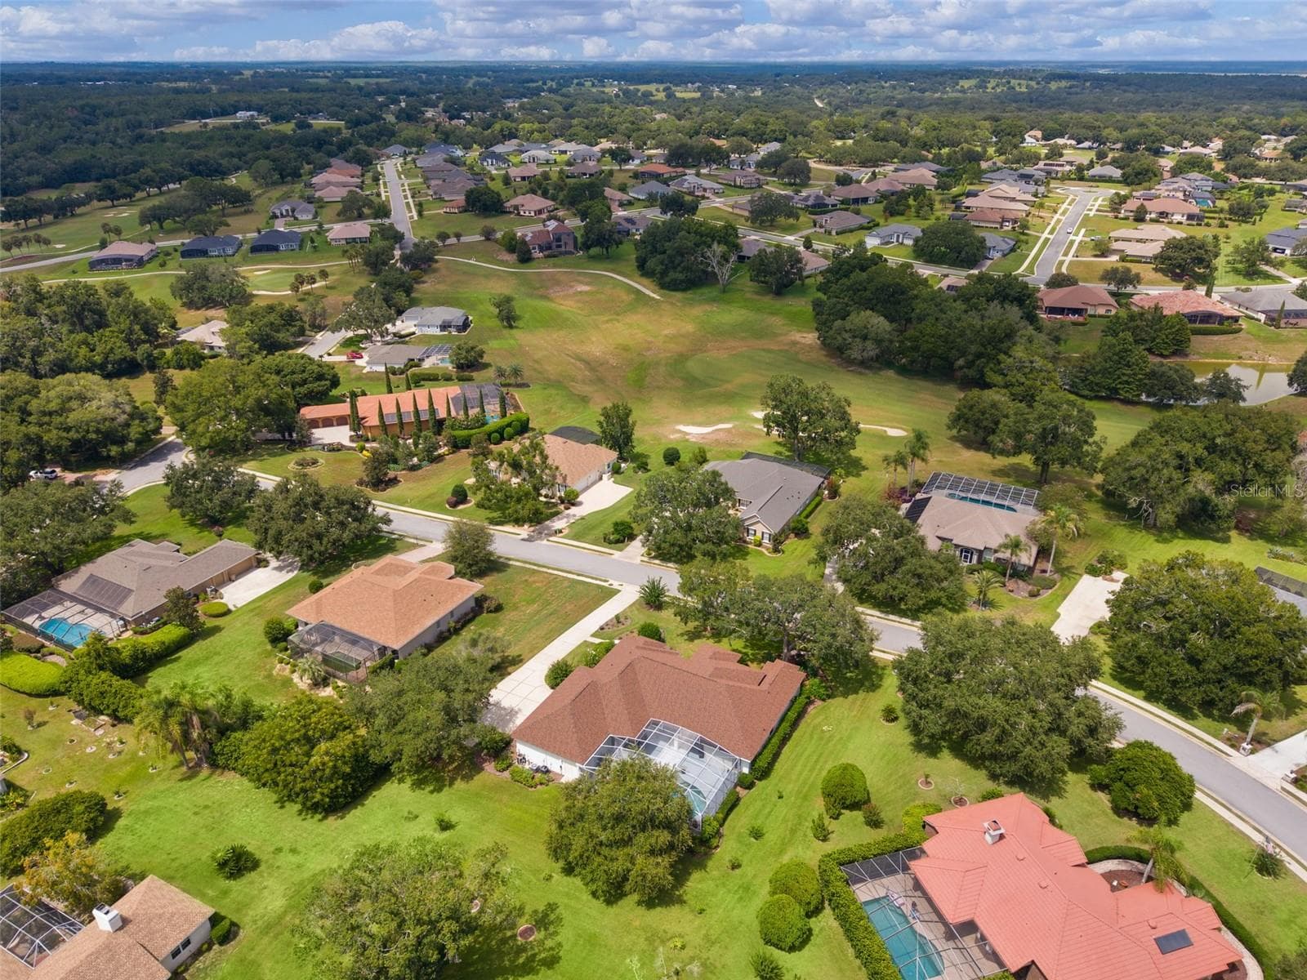
Side Overhead - 39407 TREELINE DR, LADY LAKE
Rear Overhead - 39407 TREELINE DR, LADY LAKE
Side Overhead - 39407 TREELINE DR, LADY LAKE
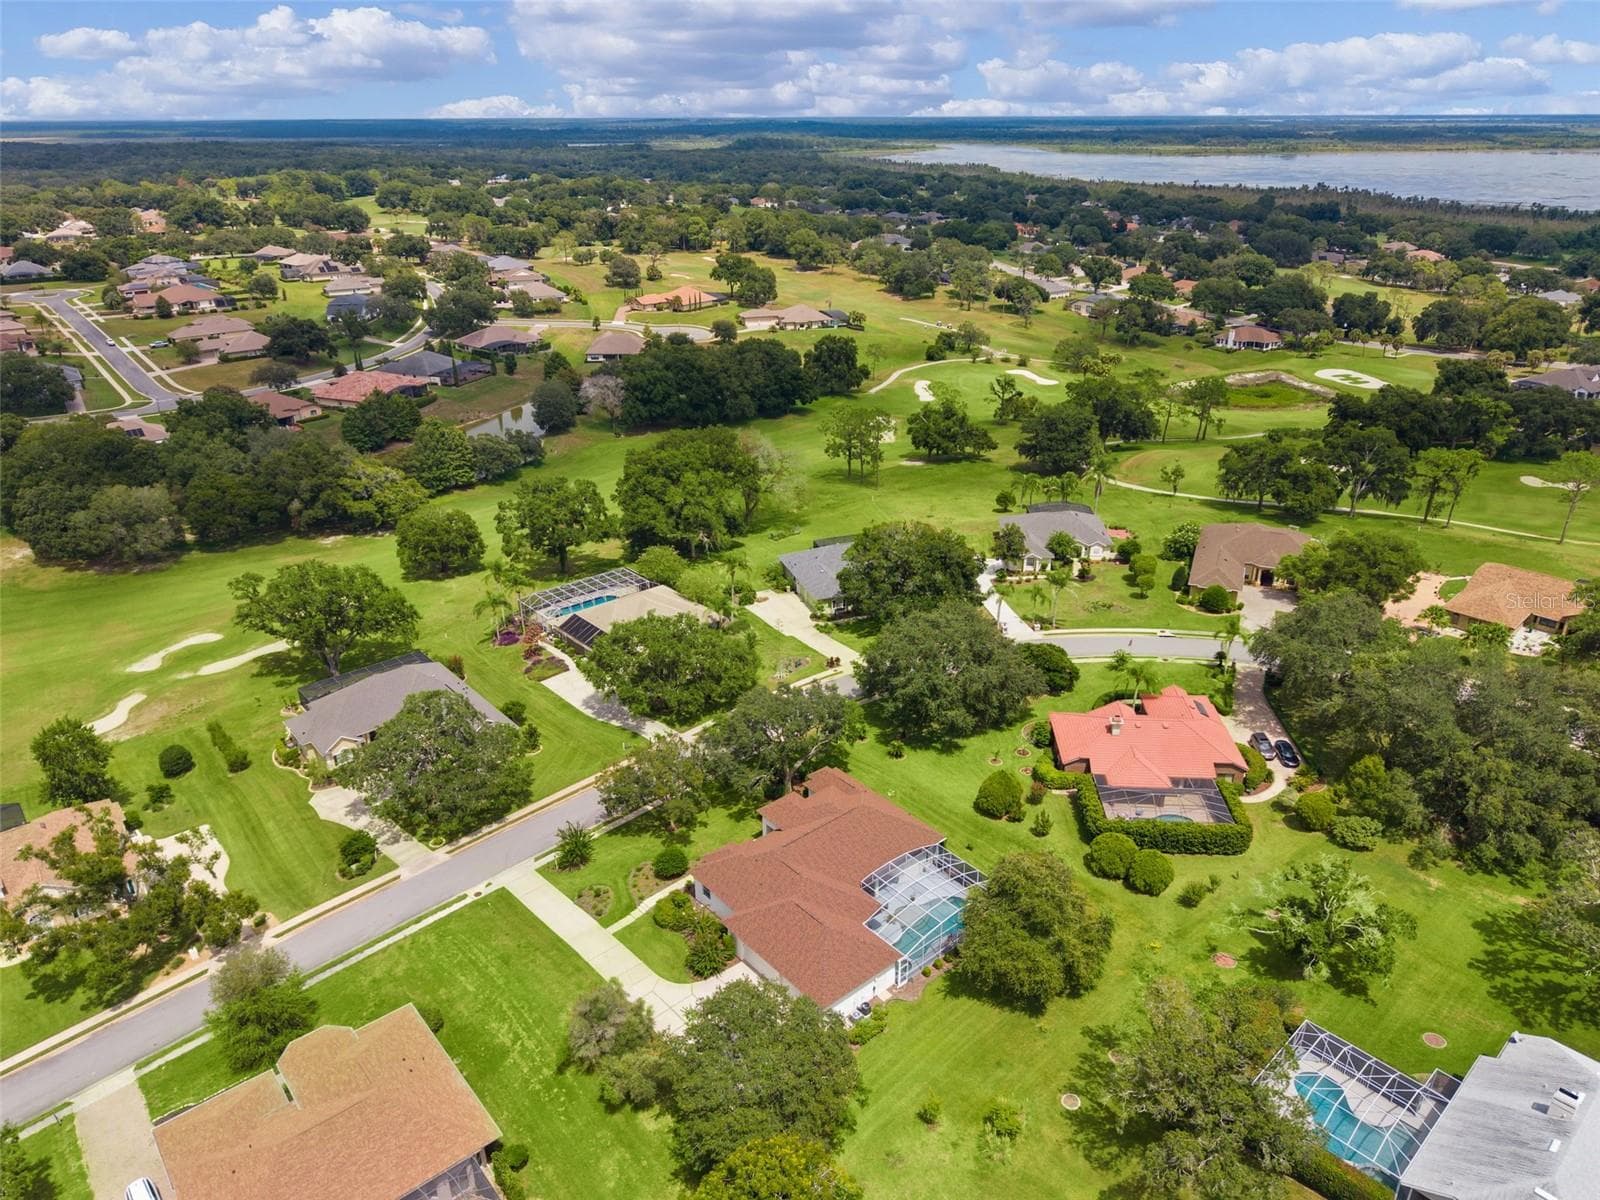
Overhead - 39407 TREELINE DR, LADY LAKE
Side Overhead - 39407 TREELINE DR, LADY LAKE
Front Overhead - 39407 TREELINE DR, LADY LAKE
Rear Overhead - 39407 TREELINE DR, LADY LAKE
84 photos

$564,900

39407 TREELINE DR
LADY LAKE, FL 32159
Listed by Katy Kelly · REAL BROKER, LLC
Bedrooms
4
Bathrooms
3.5
Living area
2,502 sqft
Year built
2000

About this home

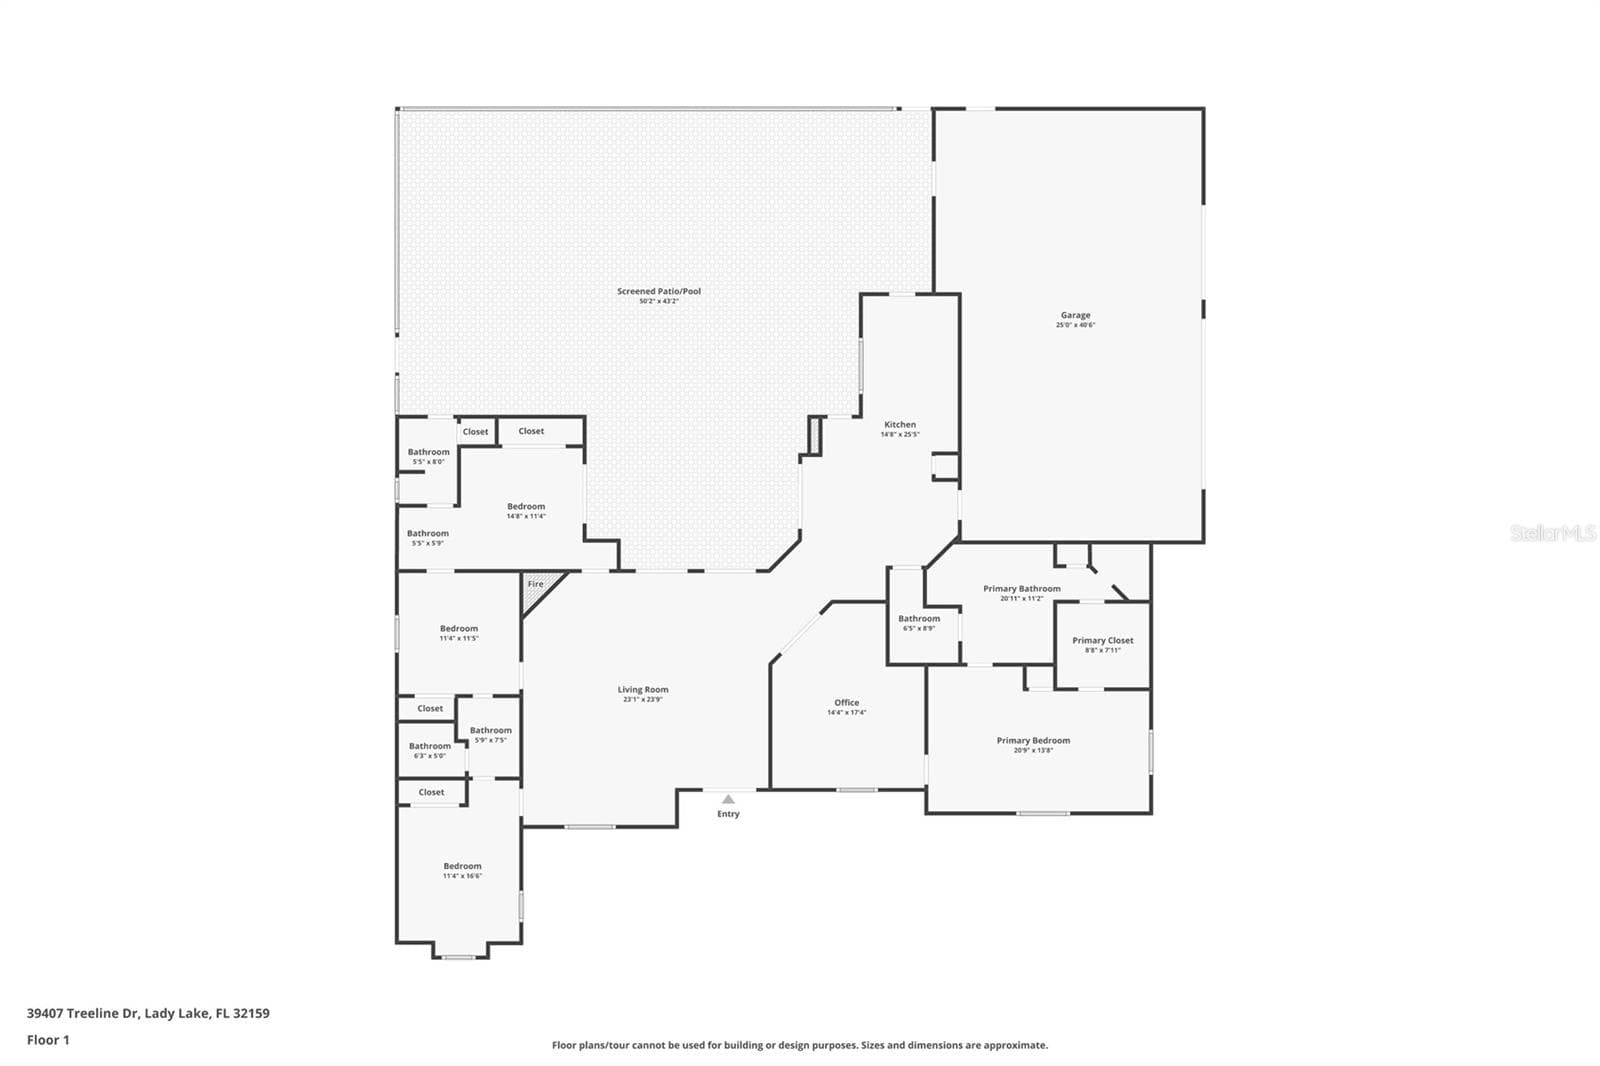
Virtually Staged. Pool, spa, outdoor kitchen and a NEW roof, all on just over half an acre in one of Lady Lake’s most sought-after gated communities! This 4-bedroom, 3.5-bath block home with a den sits in Harbor Hills on Lake Griffin, where the larger lots give you room to spread out. The big-ticket items are done: NEW roof (2026), Carrier A/C (2023), A.O. Smith water heater (2018), tile flooring (2020) and updated landscaping (2026). Out back, the heated, screened pool and spa sit beside an expansive covered lanai with an outdoor kitchen, made for entertaining and year-round Florida living. Inside, the open floor plan features a living room with a custom propane fireplace and double French doors to the lanai. The kitchen has granite counters, built-in double ovens, a gas cooktop and a picture window overlooking the pool. The primary suite offers a walk-in closet and an ensuite bath with dual sinks, and the den works as an office or hobby room. The 3-car side-entry garage (28x43) has room for cars, golf carts and storage. Harbor Hills is a 24-hour guard-gated community with golf, tennis, boating, a clubhouse and a restaurant. Schedule your showing today!

Highlights

Private poolFireplace

Property details

MLS
Stellar MLS
MLS #
MFRG5116507
Property type
Single Family Residence
Subdivision
HARBOR HILLS UN #1
Status
Active
Days on market
56
On market date
August 26, 2026
Stories
N/A
Total bathrooms
3.5
Garage spaces
3
Parking spaces
N/A
Lot size
0.6 acres
Loading map…

Nearby schools

Within 10 miles. School directory data from the National Center for Education Statistics (NCES), accessed via the Urban Institute Education Data API. Local Score is calculated by INNOVATE Real Estate; where a state rating is shown, it comes from that state's own official school report card.

Elementary
THE VILLAGES ELEMENTARY OF LADY LAKE SCHOOL
4.33 mi away · Grades -1-5
Nearest school -- attendance-zone data not available here
4.0
Local Score (student-teacher ratio only (preliminary -- will incorporate state test-score data once available)) -- not an official state rating
Enrollment
745
Student:teacher ratio
13.5:1
District
LAKE
Middle
CARVER MIDDLE SCHOOL
6.78 mi away · Grades 6-8
Nearest school -- attendance-zone data not available here
2.0
Local Score (student-teacher ratio only (preliminary -- will incorporate state test-score data once available)) -- not an official state rating
Enrollment
792
Student:teacher ratio
19.3:1
District
LAKE
High
LEESBURG HIGH SCHOOL
7.99 mi away · Grades 9-12
Nearest school -- attendance-zone data not available here
2.0
Local Score (student-teacher ratio only (preliminary -- will incorporate state test-score data once available)) -- not an official state rating
Enrollment
1,618
Student:teacher ratio
21.3:1
District
LAKE

Walkability

Blended score for LADY LAKE's center, calculated by INNOVATE Real Estate from two sources: the EPA's National Walkability Index (street network, transit, land-use mix) and Google Places amenity data (what's actually reachable on foot from this point). 60% EPA National Walkability Index + 40% nearby-amenity density (Google Places).

19
Very car-dependent
out of 100
EPA National Walkability Index
6.2 / 20 -- Below average walkable
Google Places amenity density
0 / 100
Restaurants & cafes0
Grocery stores0
Parks0
Schools0
Transit stops0
Pharmacies0

Market position

How this listing compares to current activity in LADY LAKE, from live MLS data.

On the market 56 days -- 62 fewer days than LADY LAKE's current average of 118 days.
For reference, the median list price across 308 active listings in LADY LAKE right now is $311,145.

Mortgage calculator

Estimate only - actual rate and payment depend on your lender, credit, and loan program.

$
%
%
Adjust tax / insurance estimates
% / yr
$
/mo
Est. monthly payment
$3,552/mo
$112,980 down
$451,920 loan
Principal & interest$2,931
Property tax (est.)$471
Home insurance (est.)$150

Similar homes you might like

Data source: Listing information provided by Stellar MLS (mfrmls) via Trestle/CoreLogic. Last updated 4 days ago.

Information herein deemed reliable but not guaranteed; all measurements, school assignments, HOA fees, taxes, and feature lists are approximate and should be independently verified. Equal Housing Opportunity.