
$2,175,000
About this home
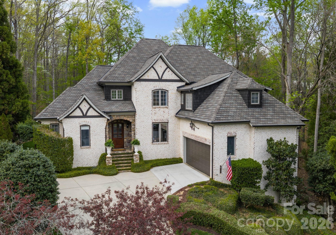
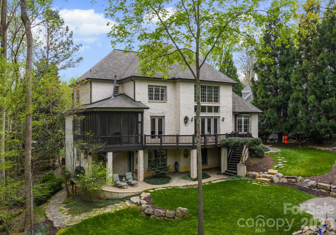
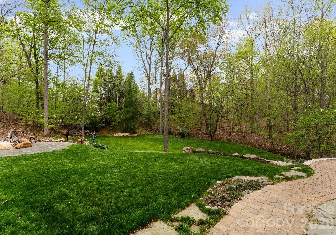
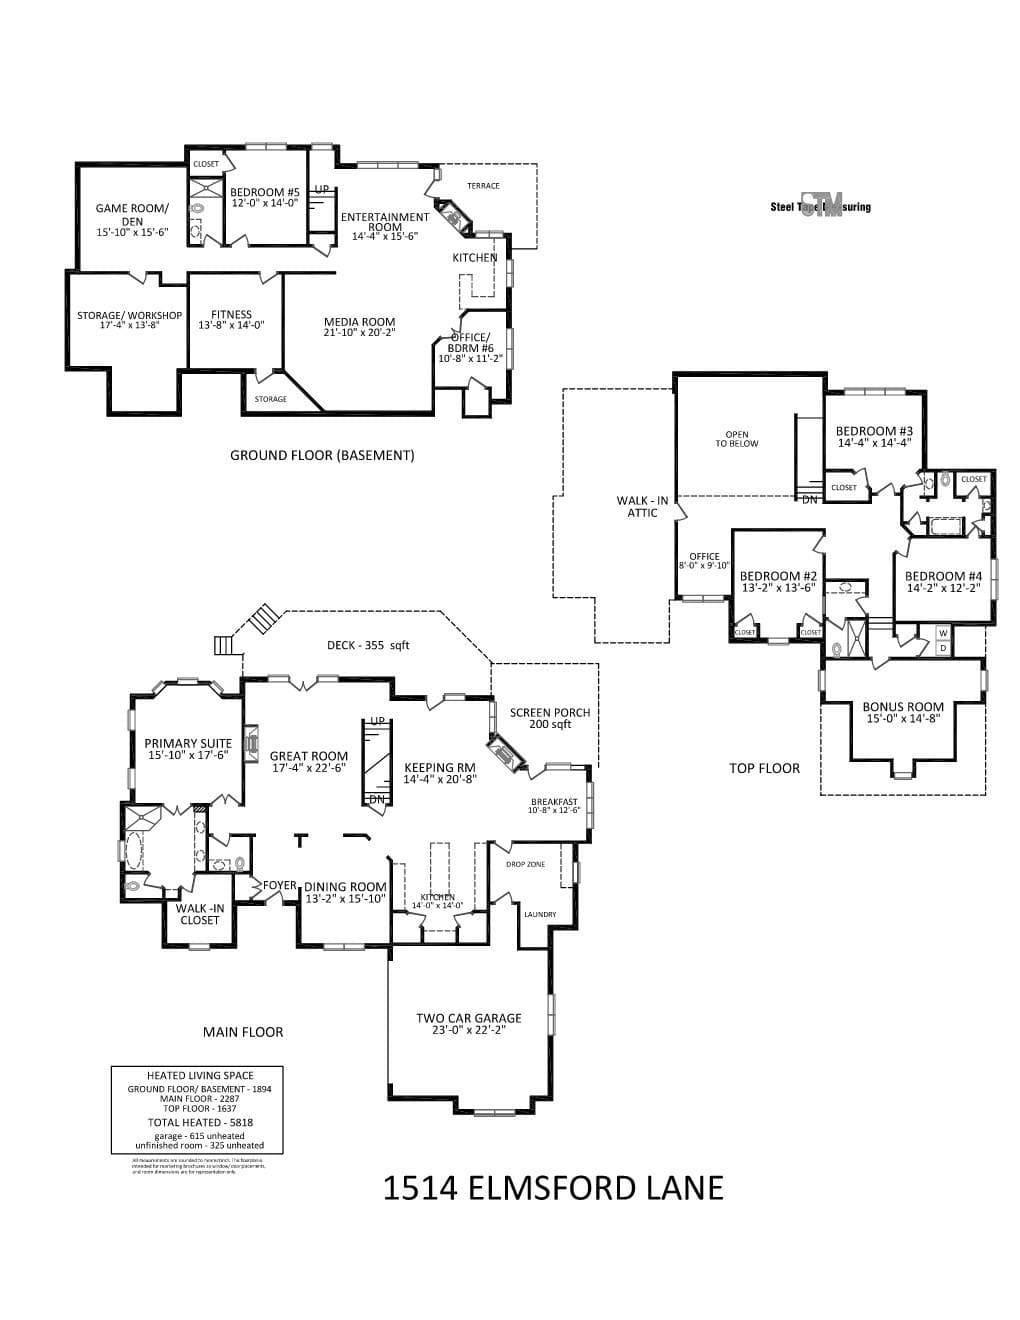
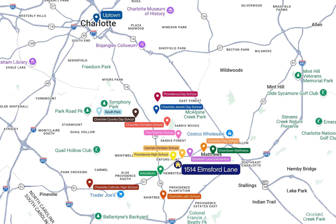
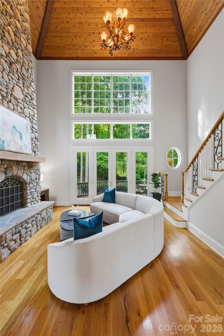
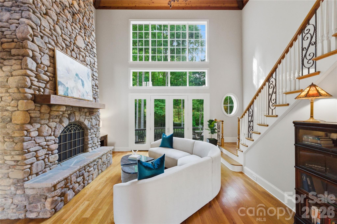
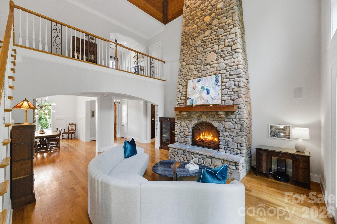
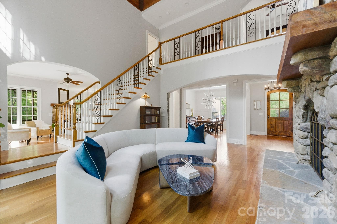
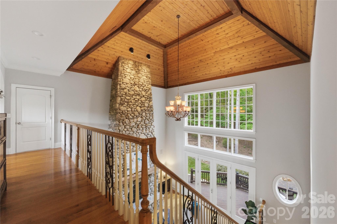
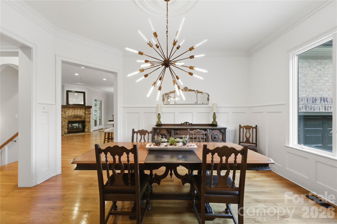
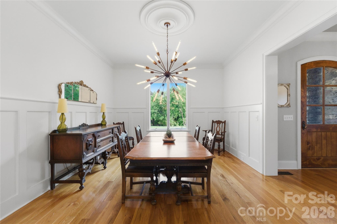
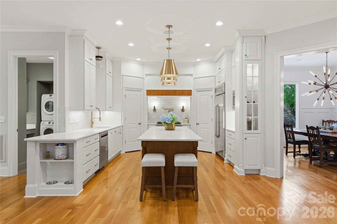
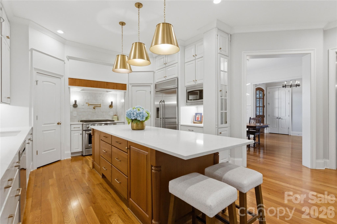
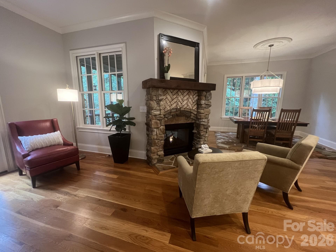
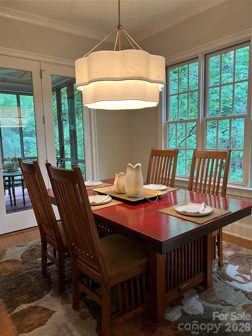
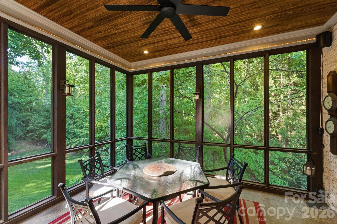
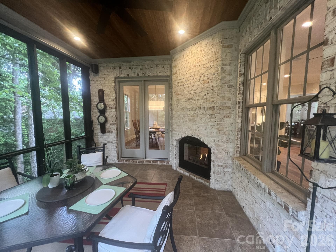
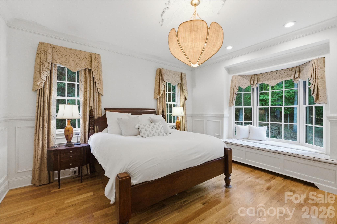
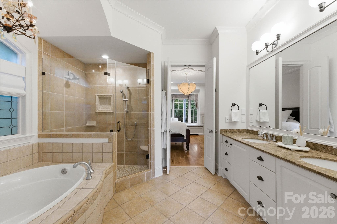
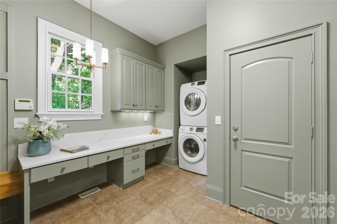
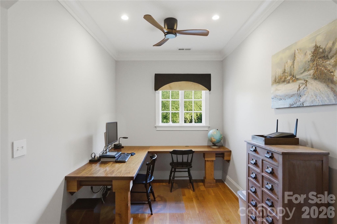
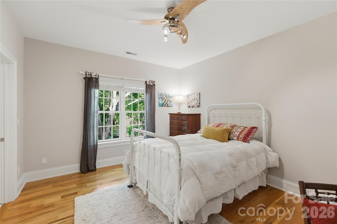
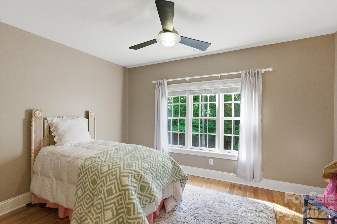
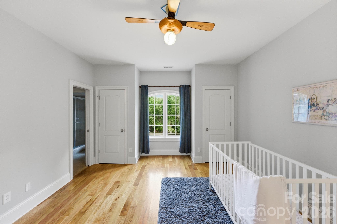
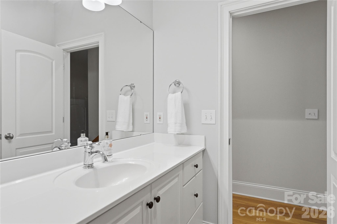
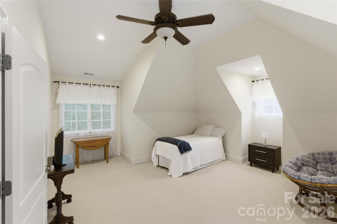
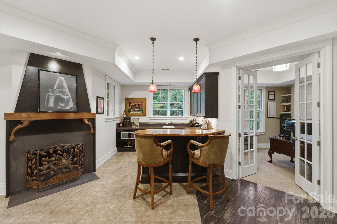
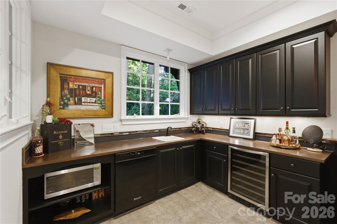
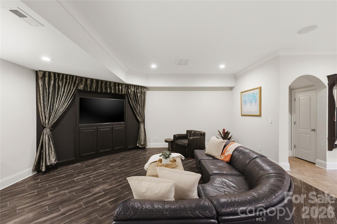
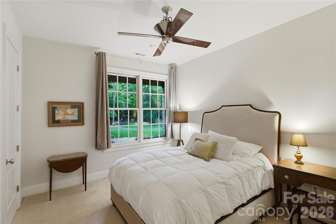
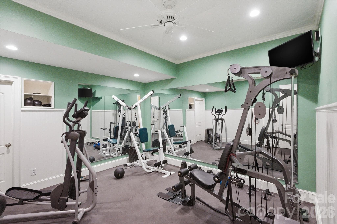
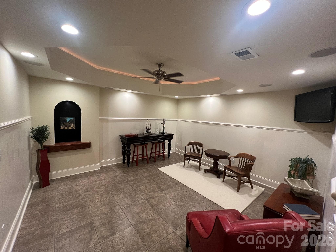
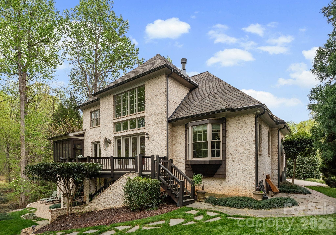
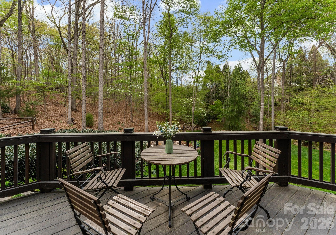
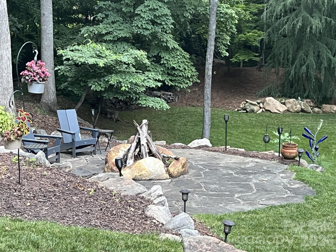
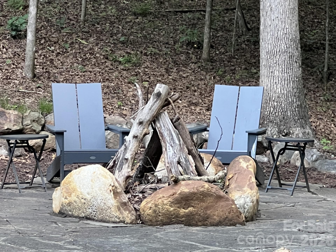
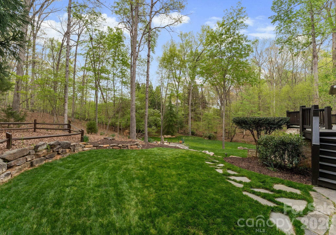
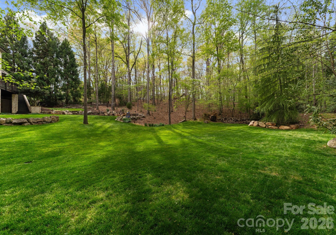
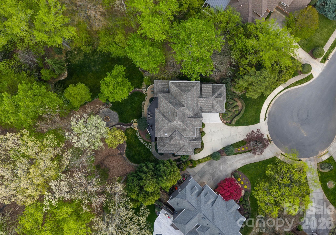
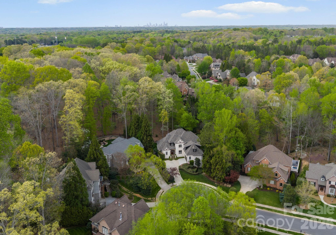
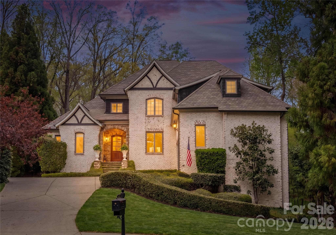
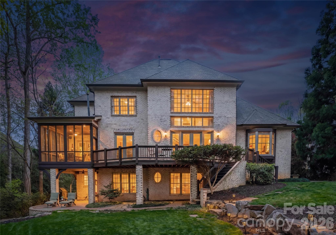
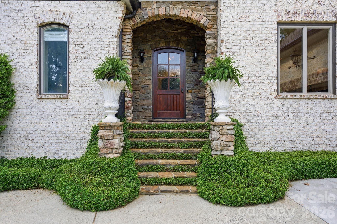
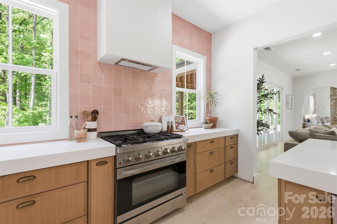
Some homes impress in photos. This one has to be experienced. Tucked into a quiet cul-de-sac in South Charlotte just minutes from downtown Matthews, this custom-built residence feels worlds away—surrounded by mature trees, overlooking a flat backyard with surrounding green space, and filled with architectural details rarely found. Step inside and the reason becomes immediately clear. A dramatic 30-foot cedar tongue-and-groove ceiling soars above the main living space, while a two-story wall of windows frames the wooded setting and fills the home with natural light. At its center, a striking river rock fireplace with solid timber mantel gives this grand space unexpected warmth and character. The newly remodeled kitchen is equally memorable, with an oversized island, handcrafted Moroccan Zellige tile, designer lighting, and an open connection to the breakfast area and keeping room. From here, step onto the screened porch and take in one of this property's greatest luxuries: privacy. The large, flat and usable backyard offers exceptional space to entertain, play, garden, or simply enjoy the peaceful natural surroundings. The main-level primary suite provides privacy and convenience, while upstairs you'll find three spacious ensuite bedrooms, a dedicated study area, bonus room, and second laundry room. But the home doesn't stop there. The finished walk-out lower level—with 10-foot ceilings and its own exterior access—creates nearly an entire second living space. A guest suite, kitchenette, fireplace, surround-sound media area, fitness room, office/additional bedroom, and flexible entertaining space make it ideal for extended family, long-term guests, an au pair, or simply an incredible place to gather. With six bedrooms, three finished levels and nearly 5,800 square feet, the home offers remarkable flexibility without sacrificing warmth or privacy. All-brick construction, 10-foot main-level ceilings, multiple fireplaces and thoughtfully updated interiors add to its timeless appeal. And the location is difficult to replicate: close to charming downtown Matthews, Arboretum, SouthPark, Uptown Charlotte, highly regarded public and private schools nearby (walking distance to Providence High School), shopping and dining—yet tucked into a private wooded setting in Mecklenburg County. 1514 Elmsford Lane isn't a home that can be fully understood from a floor plan or photographs. The soaring architecture, natural light, peaceful setting and scale of the backyard reveal themselves when you walk through the door. Come experience what the photos can't capture.
Highlights
Property details
- MLS
- Canopy MLS
- MLS #
- CAR4371432
- Property type
- Single Family Residence
- Subdivision
- Reverdy Glen
- Status
- Active
- Days on market
- 178
- On market date
- April 18, 2026
- Stories
- N/A
- Total bathrooms
- 4.5
- Garage spaces
- 2
- Parking spaces
- N/A
- Lot size
- N/A
Location
Get directions →Nearby schools
Within 10 miles. School directory data from the National Center for Education Statistics (NCES), accessed via the Urban Institute Education Data API. Local Score is calculated by INNOVATE Real Estate; where a state rating is shown, it comes from that state's own official school report card.
- Enrollment
- 803
- Student:teacher ratio
- 14.9:1
- District
- Charlotte-Mecklenburg Schools
- Enrollment
- 835
- Student:teacher ratio
- 20.4:1
- District
- Charlotte-Mecklenburg Schools
- Enrollment
- 166
- Student:teacher ratio
- 41.5:1
- District
- Charlotte-Mecklenburg Schools
Walkability
Blended score for Matthews's center, calculated by INNOVATE Real Estate from two sources: the EPA's National Walkability Index (street network, transit, land-use mix) and Google Places amenity data (what's actually reachable on foot from this point). 60% EPA National Walkability Index + 40% nearby-amenity density (Google Places).
Market position
How this listing compares to current activity in Matthews, from live MLS data.
Mortgage calculator
Estimate only - actual rate and payment depend on your lender, credit, and loan program.
Adjust tax / insurance estimates
Similar homes you might like
Data source: Listing information provided by Canopy MLS (carolina) via Trestle/CoreLogic. Last updated 6 days ago.
Information herein deemed reliable but not guaranteed; all measurements, school assignments, HOA fees, taxes, and feature lists are approximate and should be independently verified. Equal Housing Opportunity.