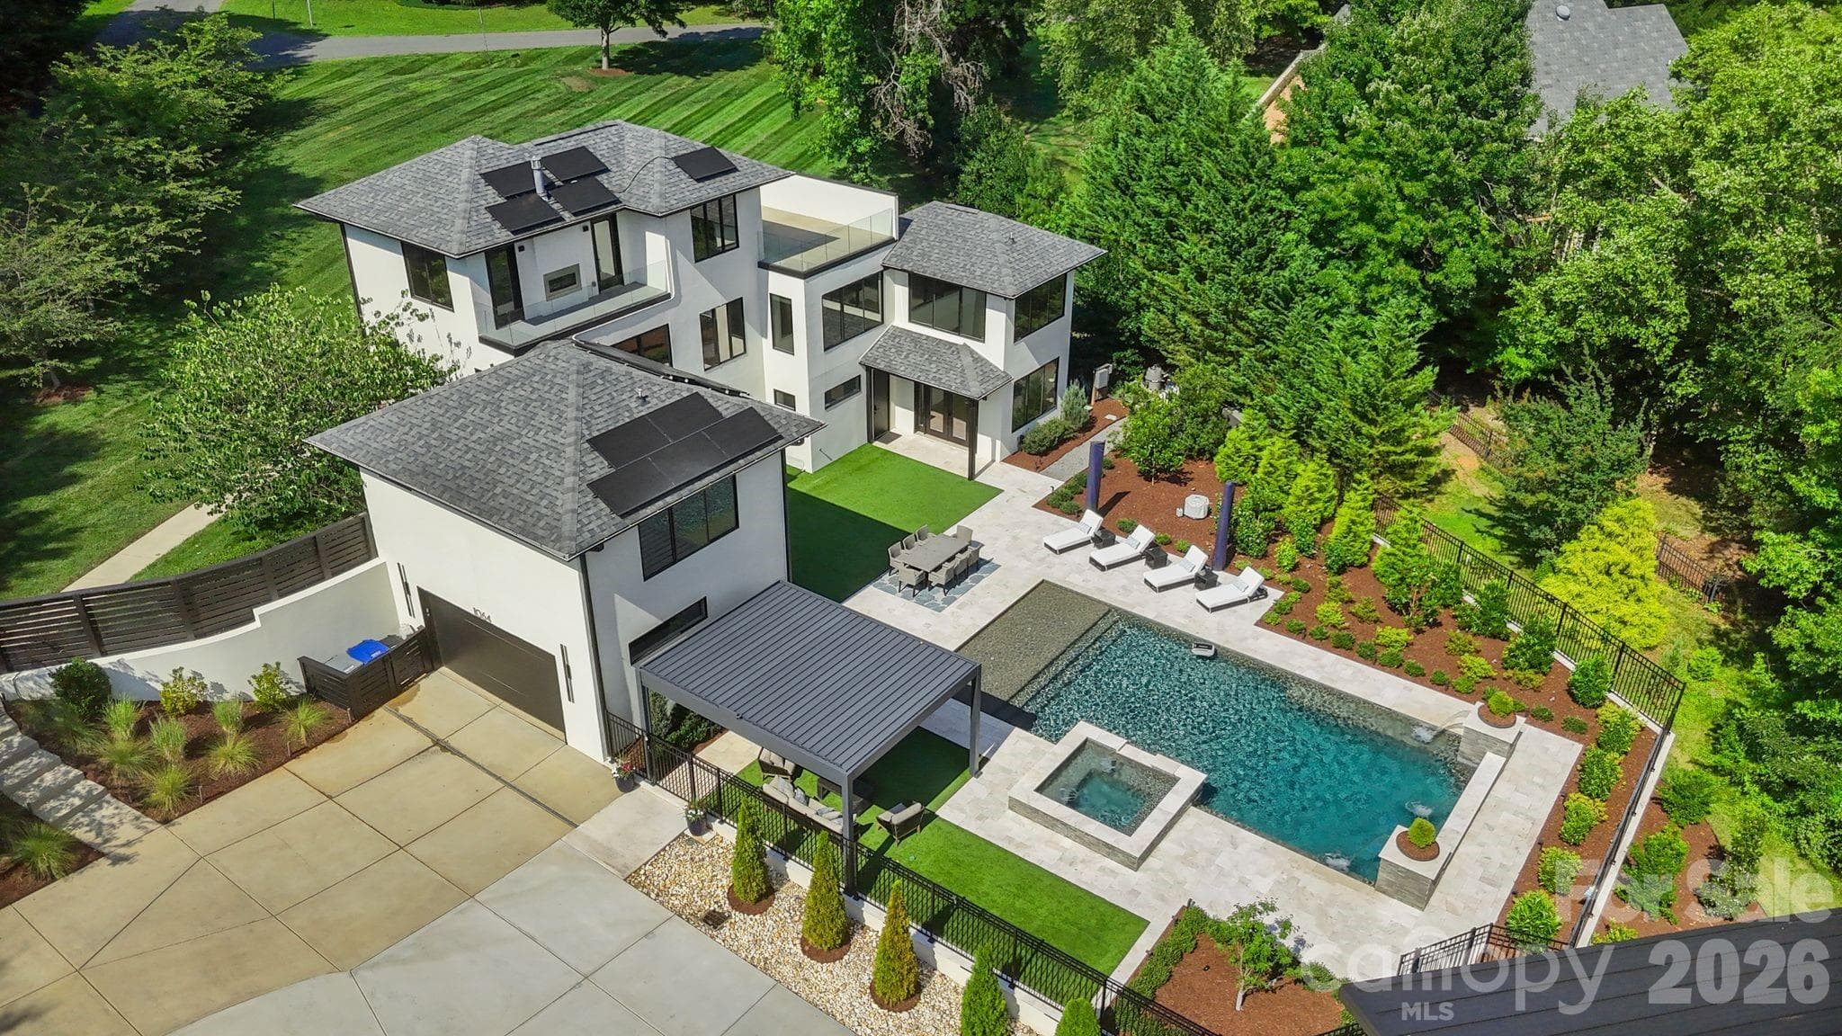
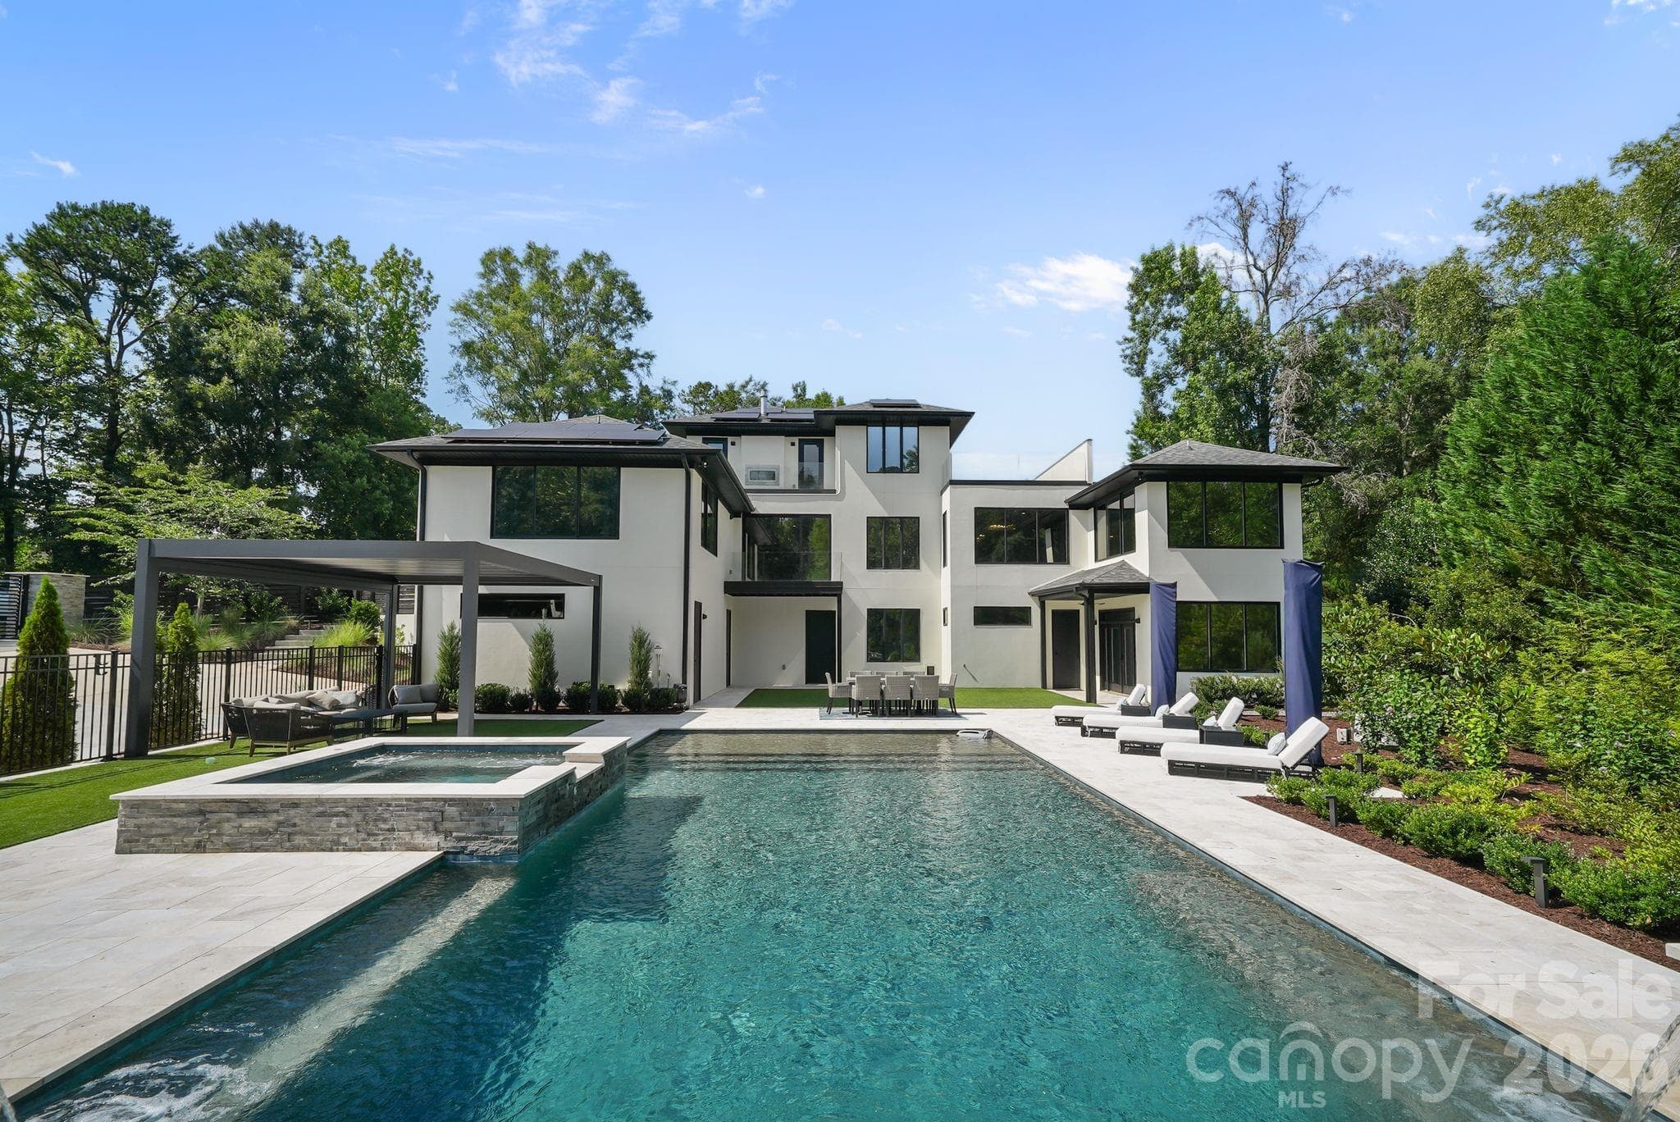
Aerial view of rear designer pool, spa, and outdoor entertaining area - 1064 Greylyn Drive, Matthews
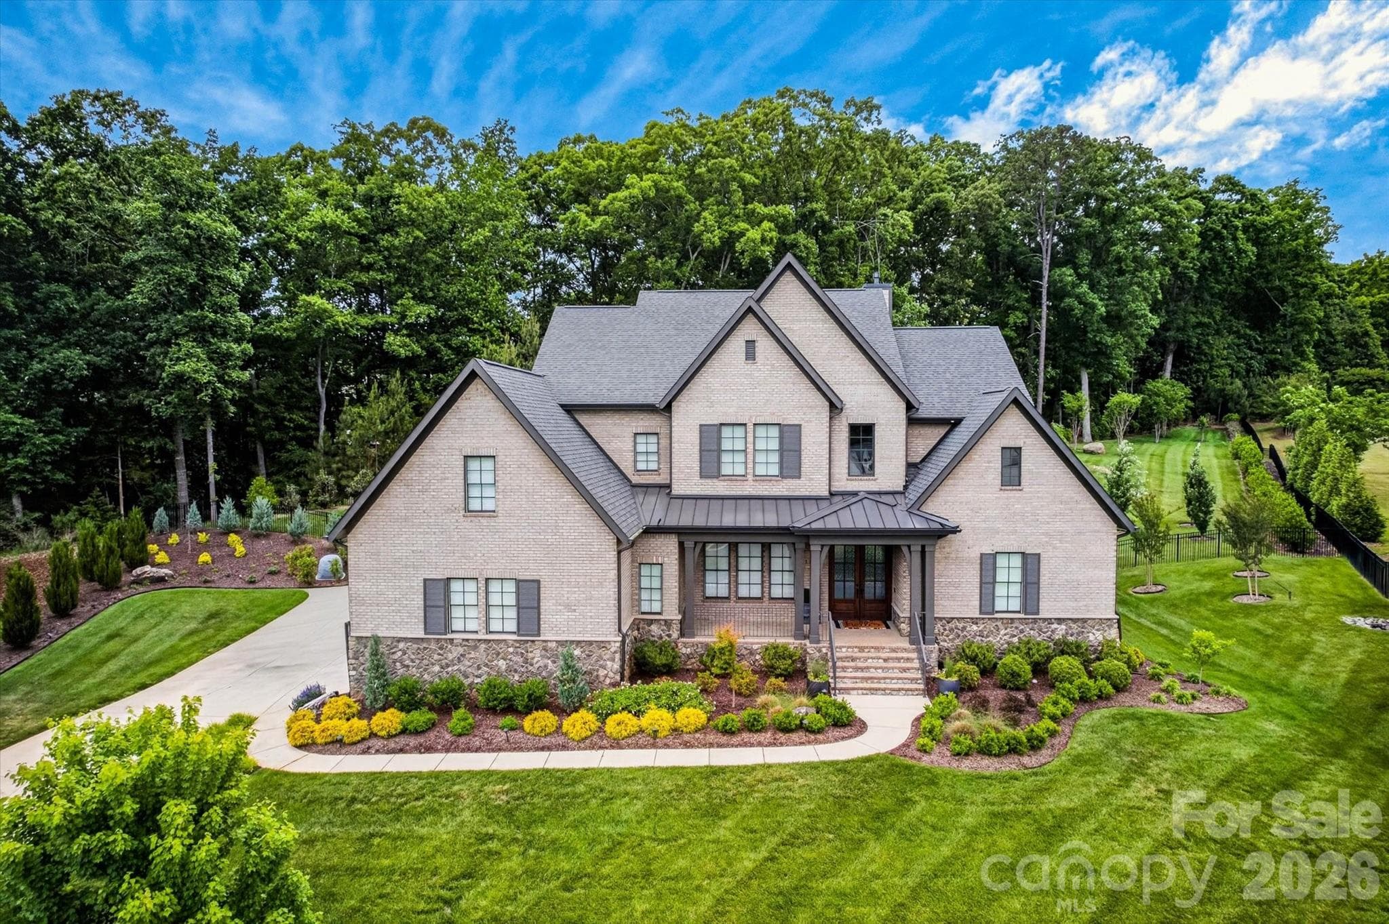
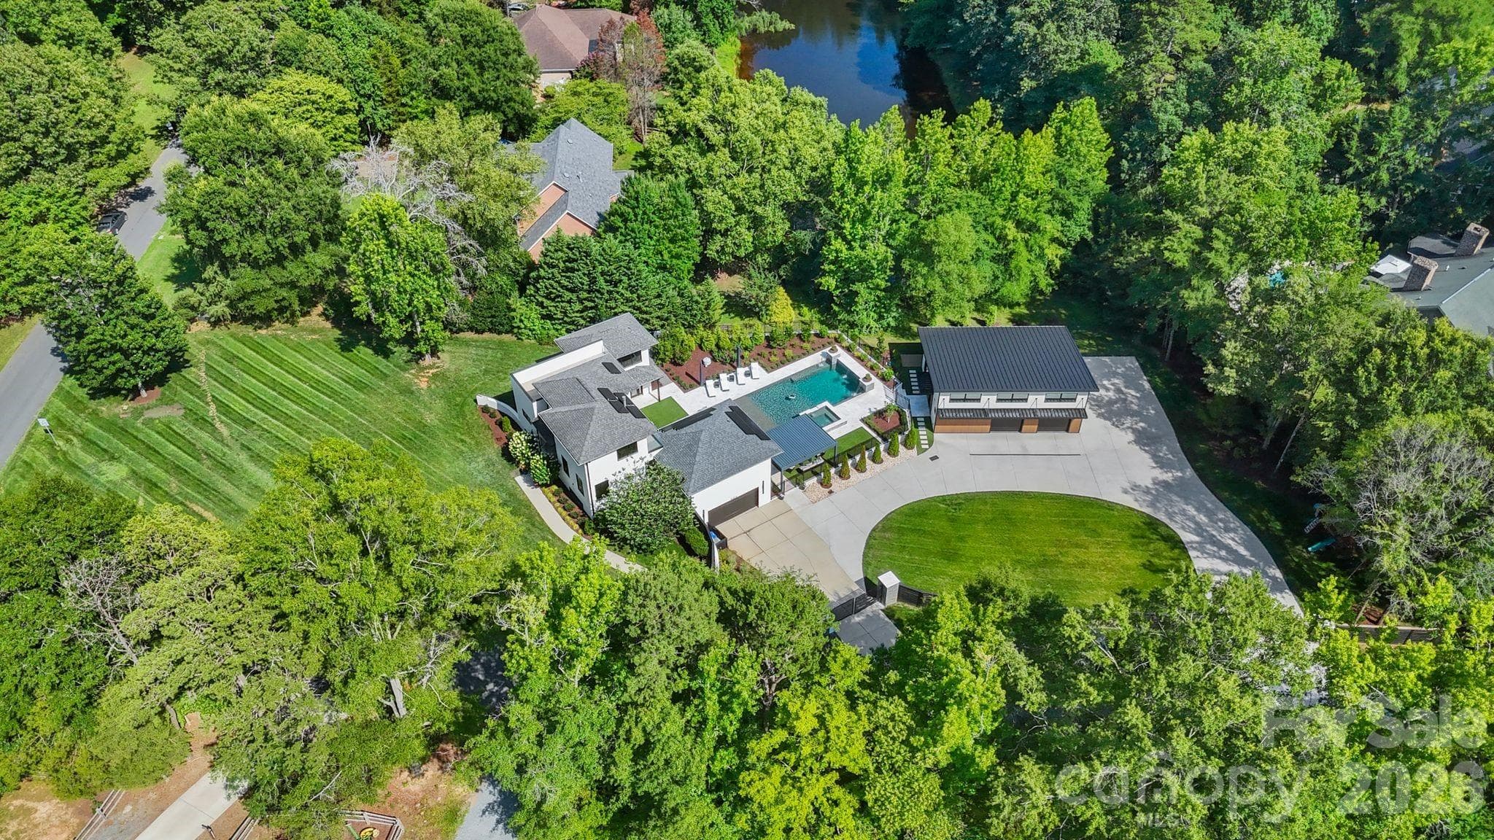
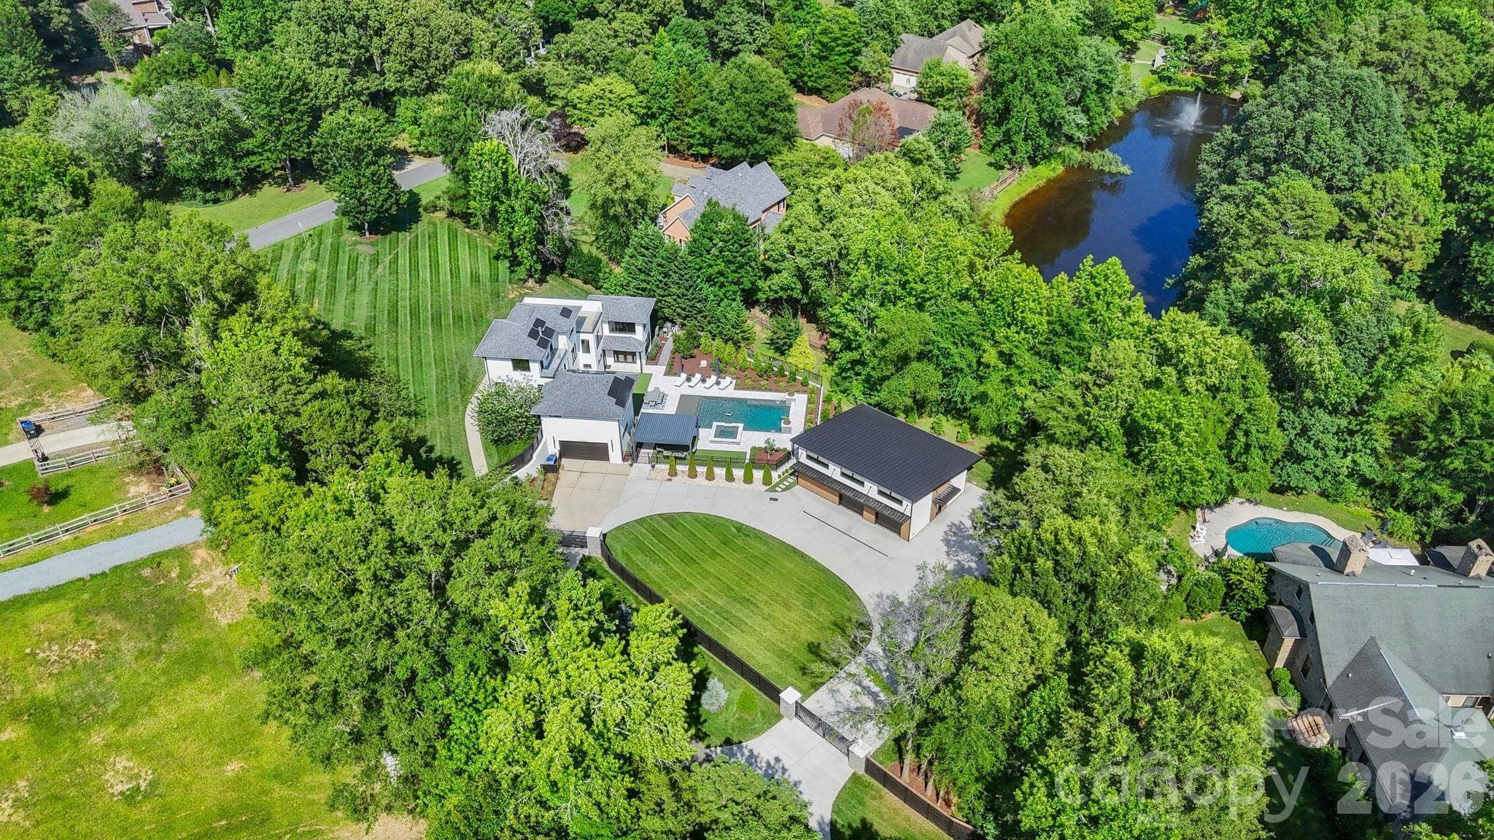
Aerial view of luxury 1.58-acre estate property with private gated grounds and mature landscaping - 1064 Greylyn Drive, Matthews
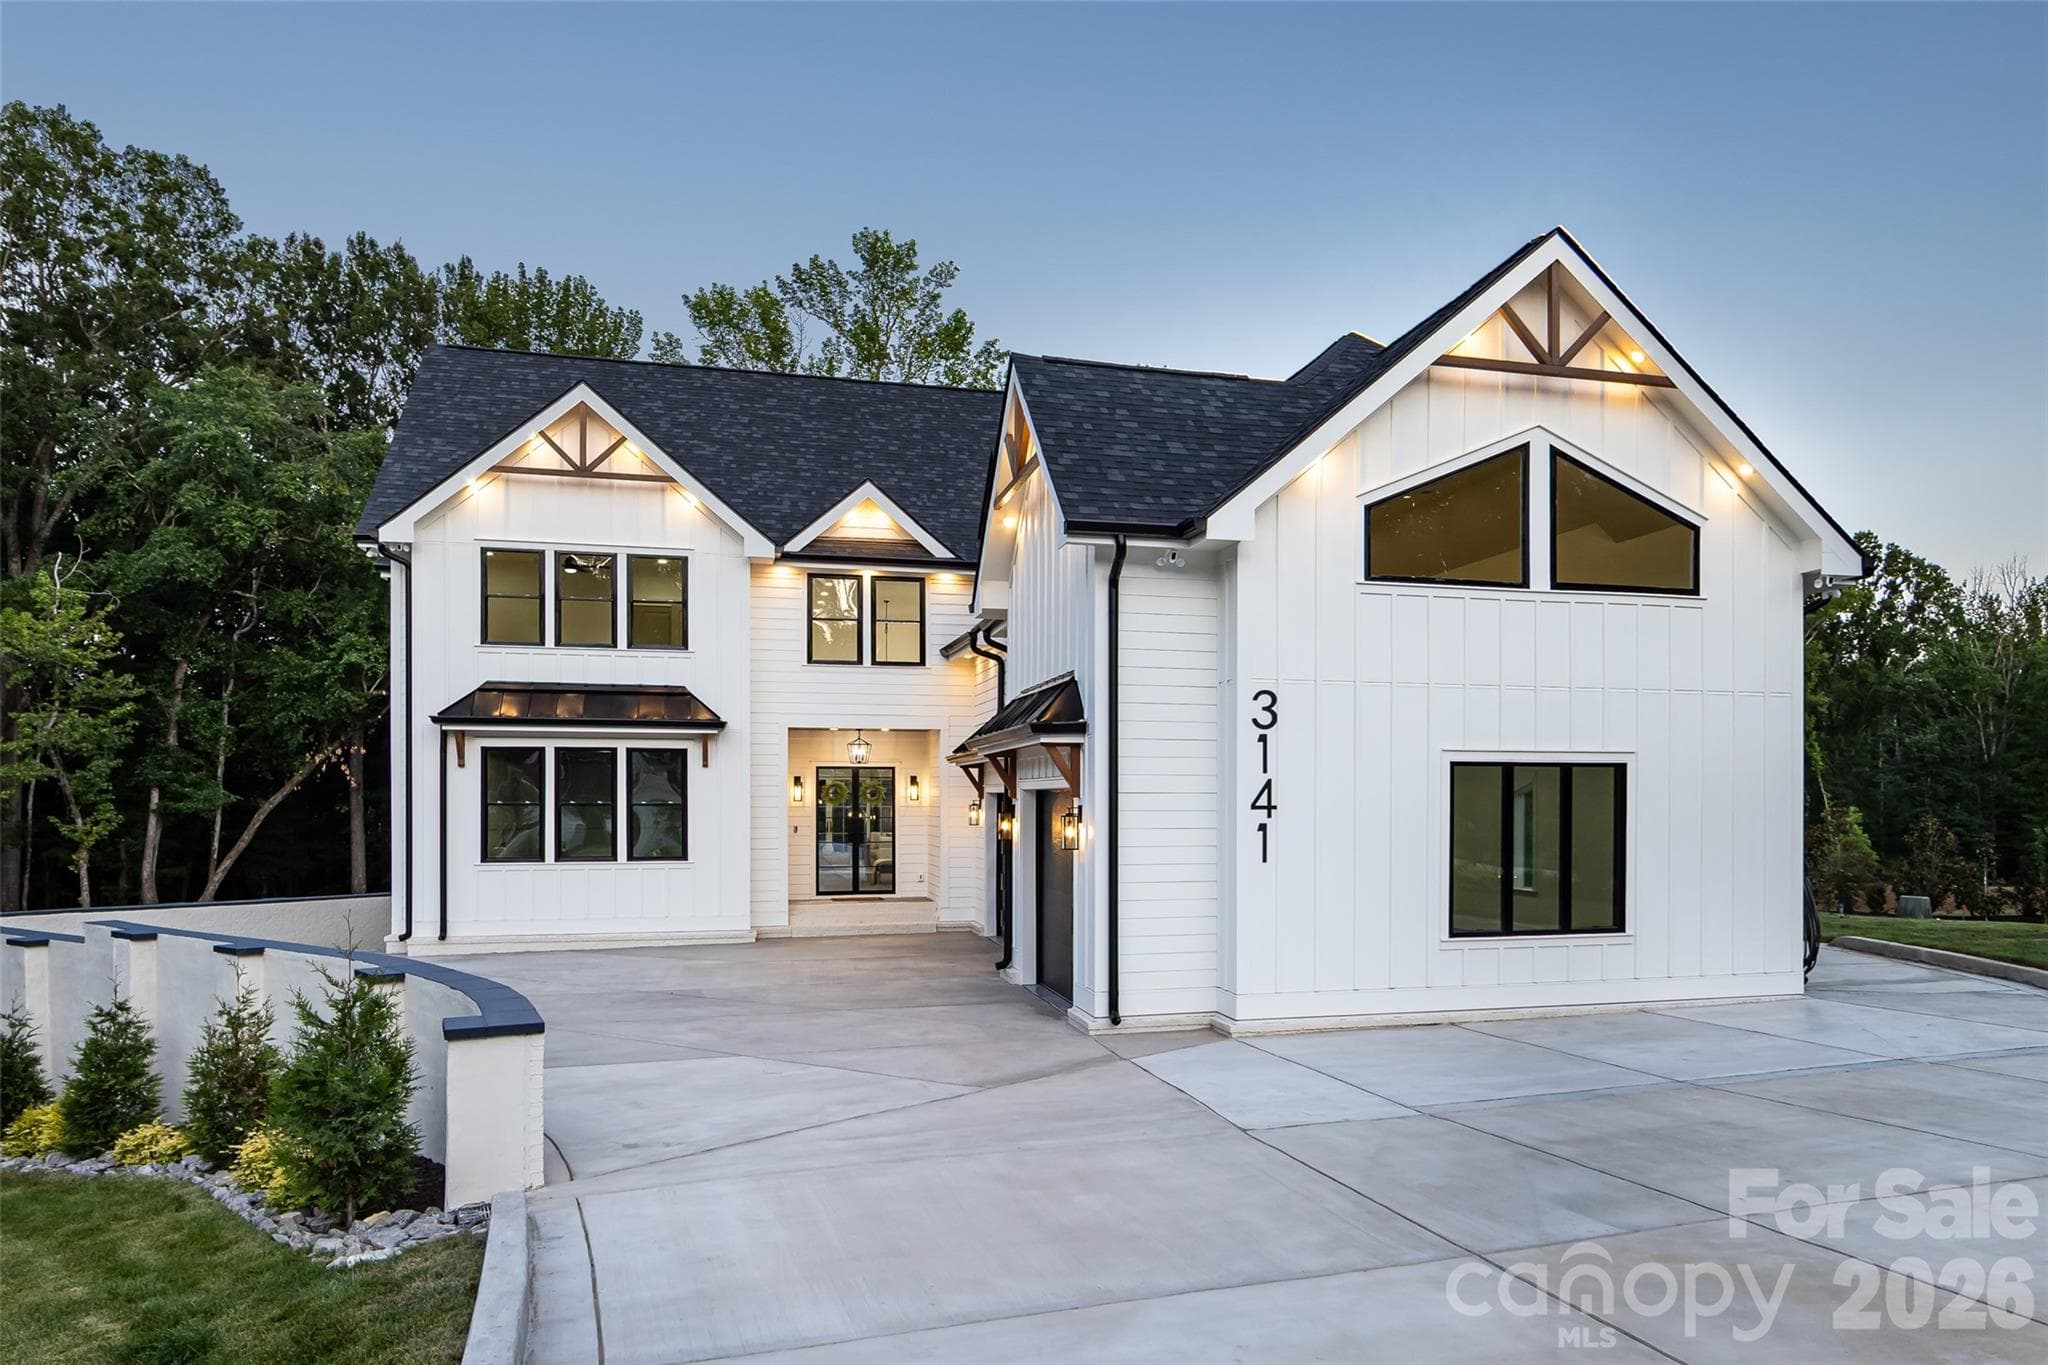
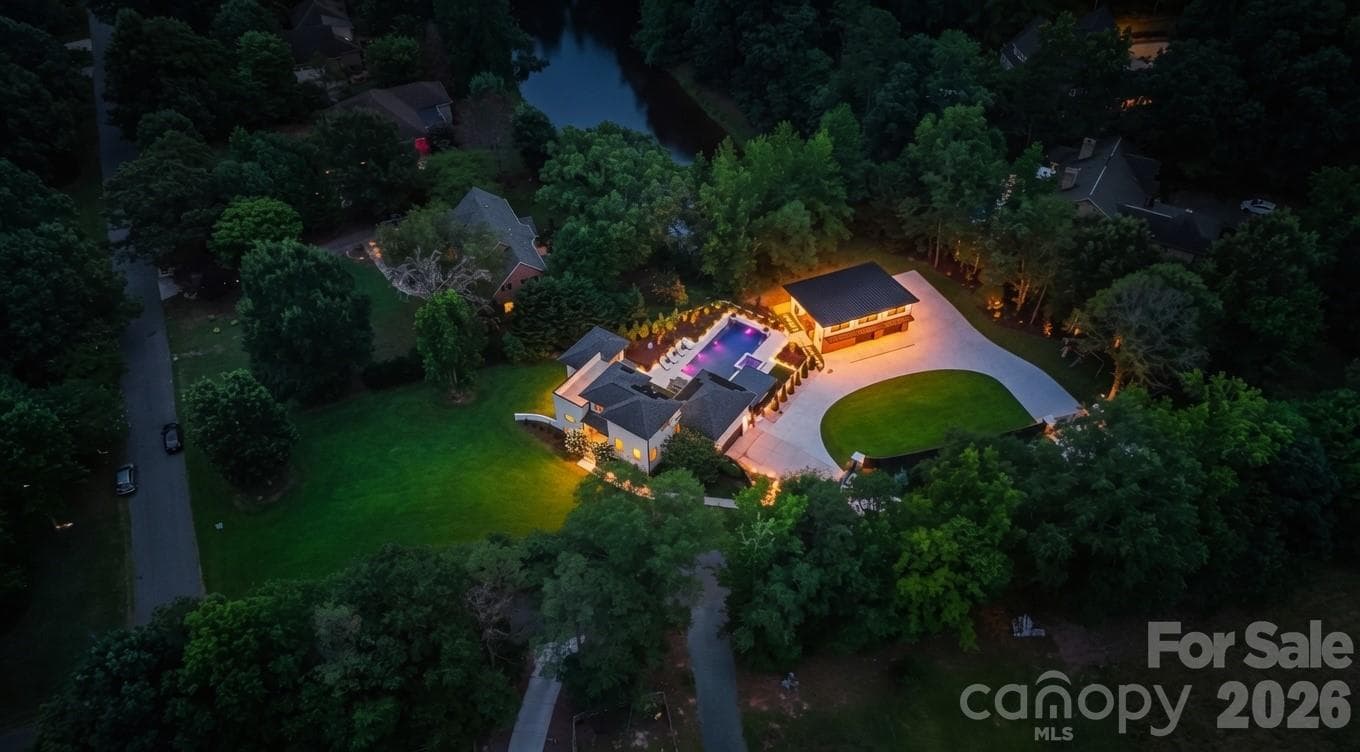
Night Aerial view of luxury 1.58-acre estate property with private gated grounds and mature landscaping - 1064 Greylyn Drive, Matthews
Aerial view of expansive 1.58-acre lot with resort-style backyard and modern architecture - 1064 Greylyn Drive, Matthews
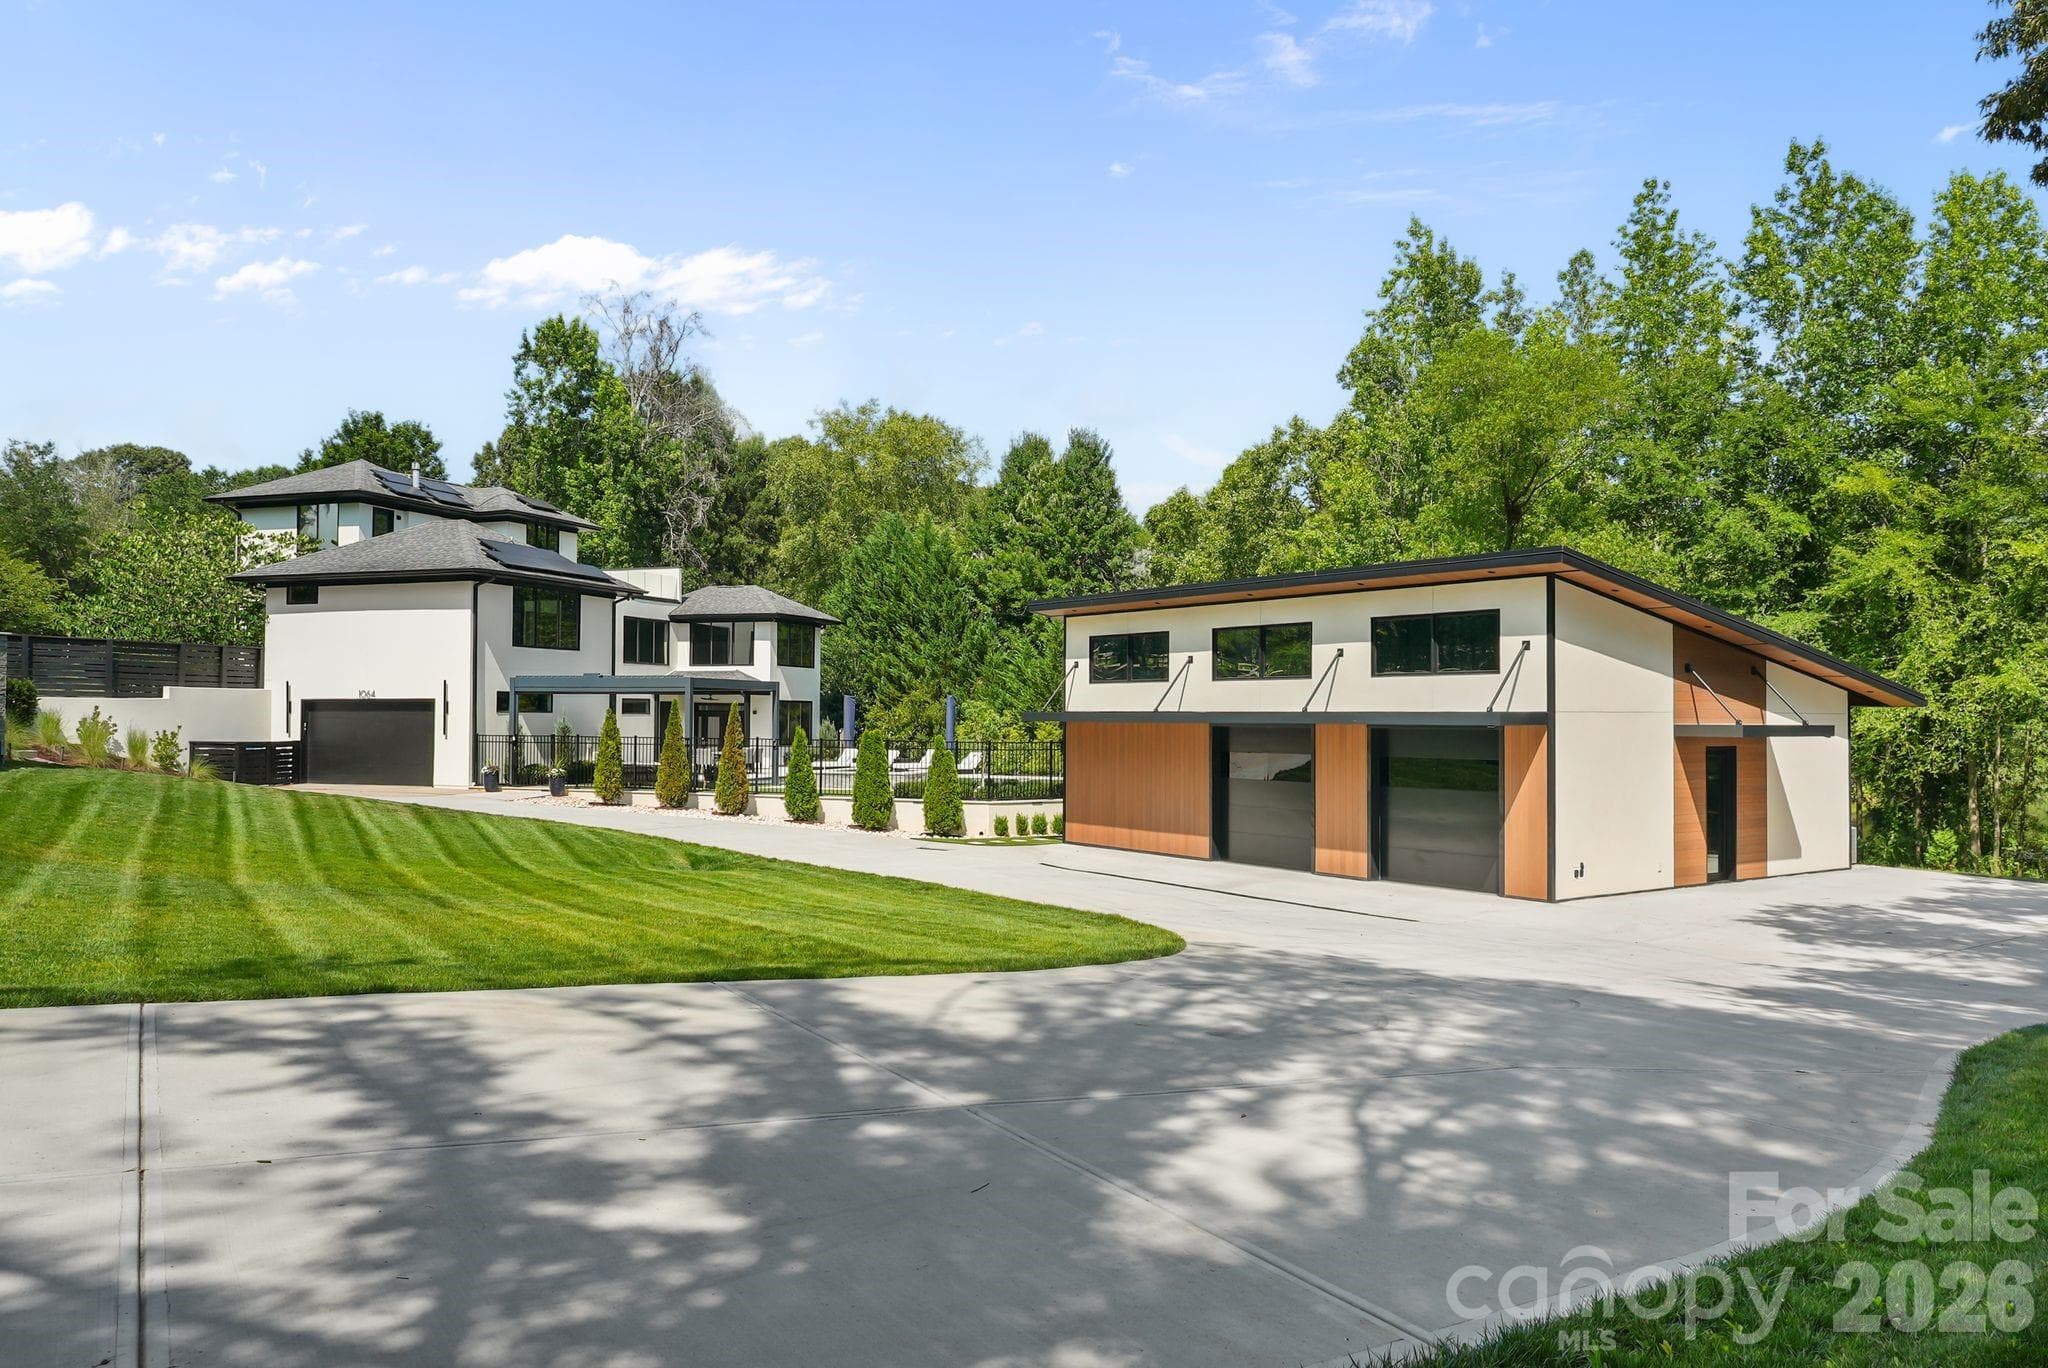
Custom rear-entry garage with oversized circular driveway and gated entry - 1064 Greylyn Drive, Matthews
Resort-style pool with sheer-descent waterfalls, tanning ledge, built-in benches, and leathered marble deck - 1064 Greylyn Drive, Matthews
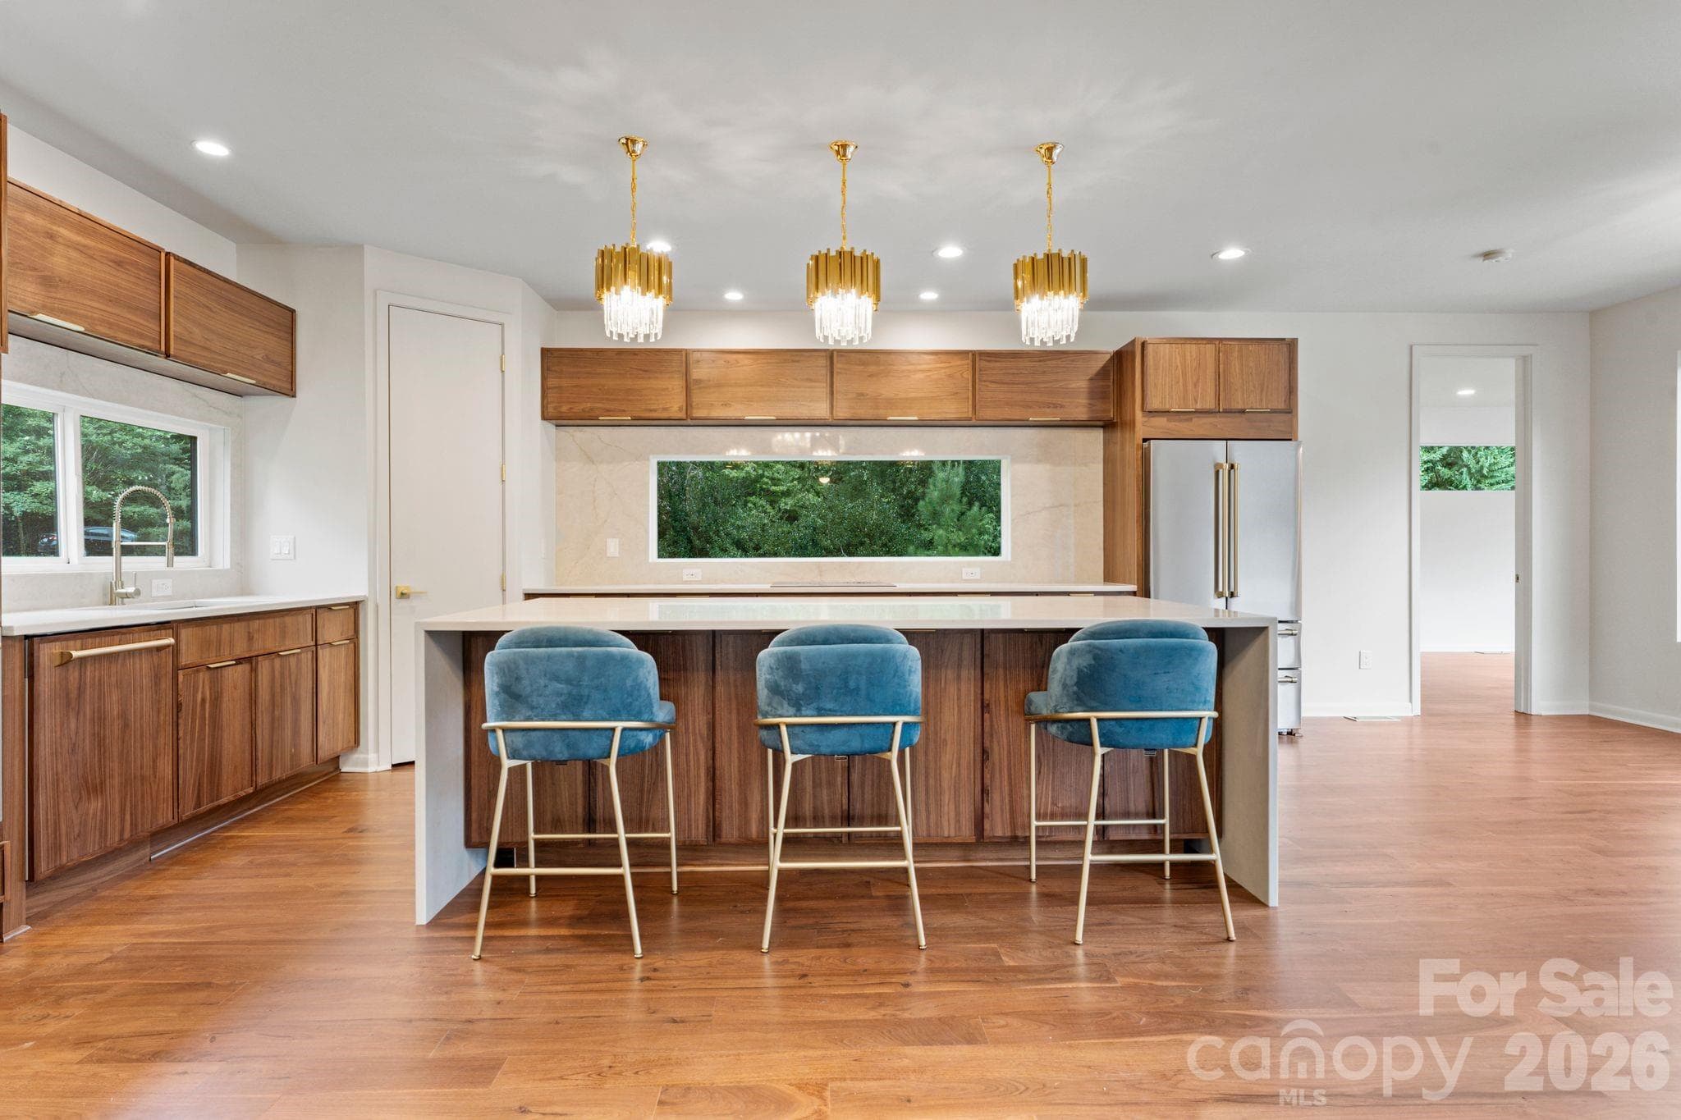
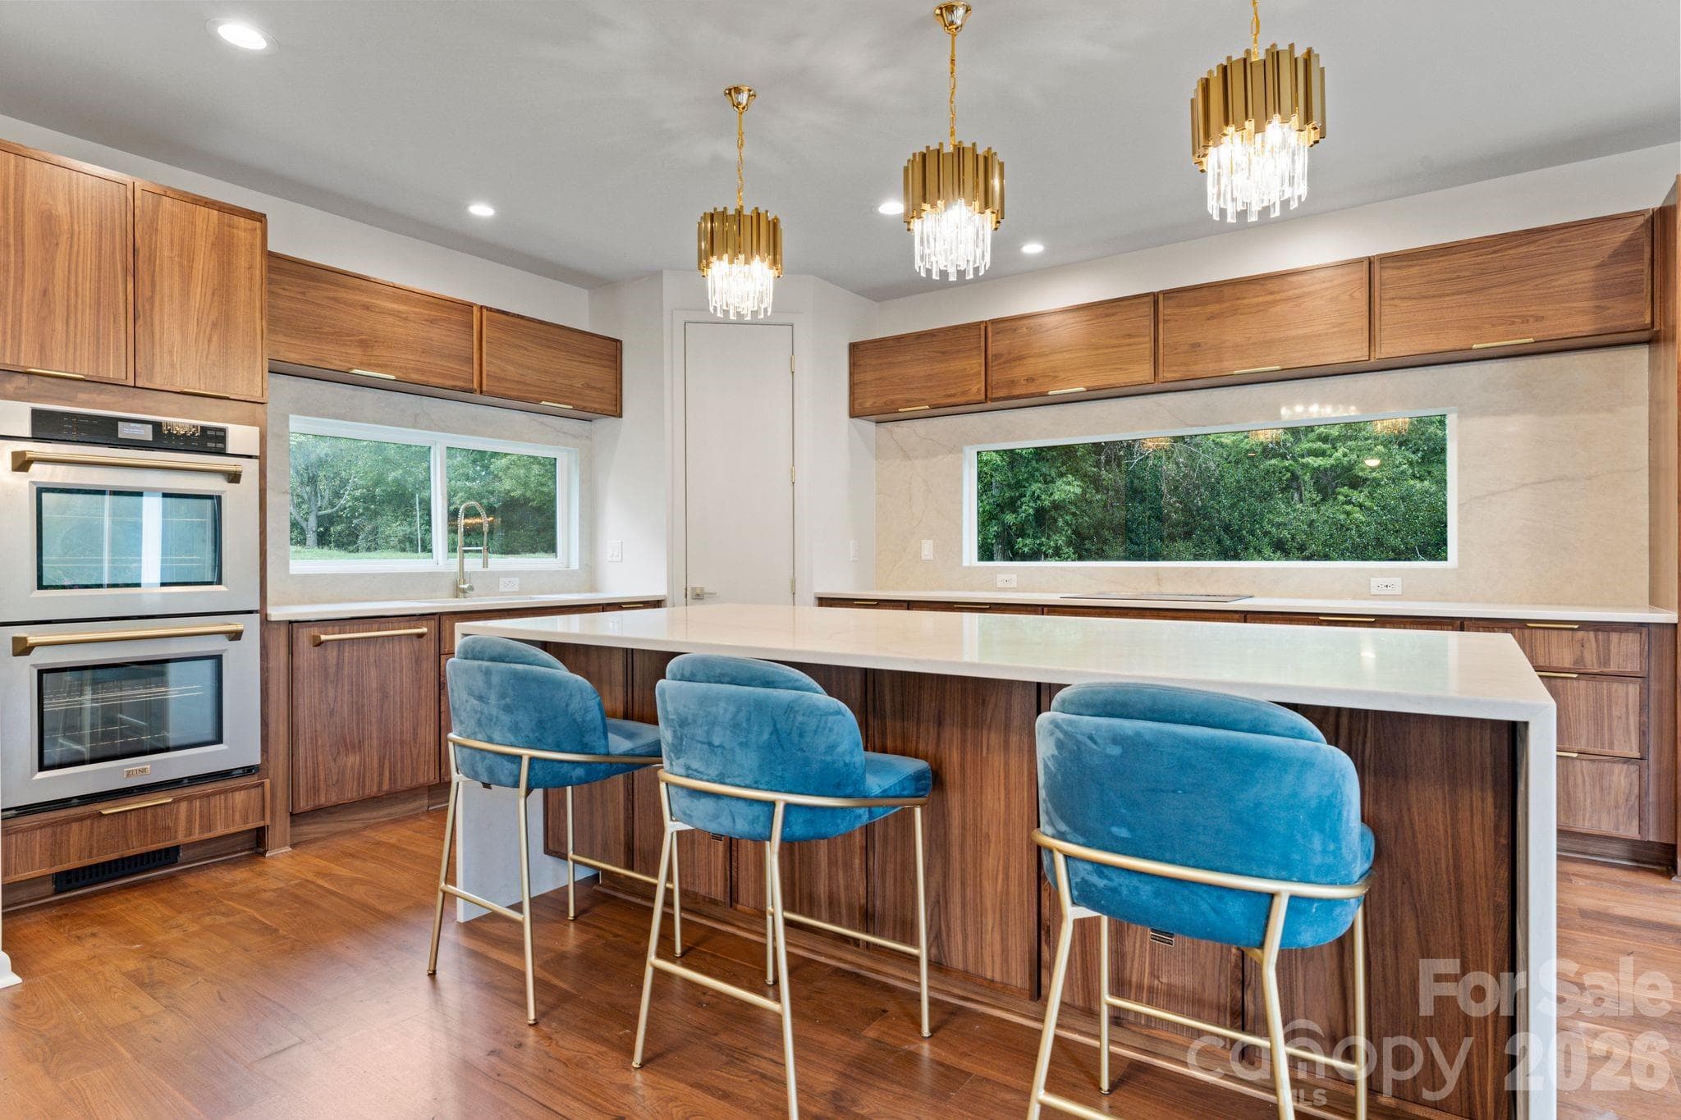
Brand-new gourmet kitchen with custom oak cabinetry, 9-foot waterfall island, full-height backsplash, and stainless steel Z-Line professional appliances - 1064 Greylyn Drive, Matthews
Modern chef's kitchen with waterfall quartz island, custom oak cabinetry, and pro-grade stainless appliances - 1064 Greylyn Drive, Matthews
Open-concept gourmet kitchen with breakfast bar seating and designer stainless appliance suite - 1064 Greylyn Drive, Matthews
Luxury kitchen featuring custom oak cabinetry, full backsplash, and high-end stainless steel appliances - 1064 Greylyn Drive, Matthews
Chef's kitchen with 9-foot waterfall island, walk-in pantry access, and premium finishes - 1064 Greylyn Drive, Matthews
Designer kitchen with custom cabinetry, waterfall island, and professional-grade appliances - 1064 Greylyn Drive, Matthews
Gourmet kitchen with island seating, custom oak cabinetry, and stainless steel appliances - 1064 Greylyn Drive, Matthews
Eat-in kitchen and breakfast nook with designer lighting and oak hardwood floors - 1064 Greylyn Drive, Matthews
Bright open-concept living room with oak hardwood floors and cozy gas fireplace - 1064 Greylyn Drive, Matthews
Open living area with oak hardwood floors, gas fireplace, and tons of natural light - 1064 Greylyn Drive, Matthews
Bright open-concept living room with oak hardwood floors and oversized sliding glass doors overlooking the pool - 1064 Greylyn Drive, Matthews
Main floor primary bedroom with walk in closet and pools views. - 1064 Greylyn Drive, Matthews
Primary en-suite spa bath featuring dual vanities, walk-in shower, and soaking tub - 1064 Greylyn Drive, Matthews
Luxury primary spa bathroom with oversized walk-in shower and freestanding soaker tub - 1064 Greylyn Drive, Matthews
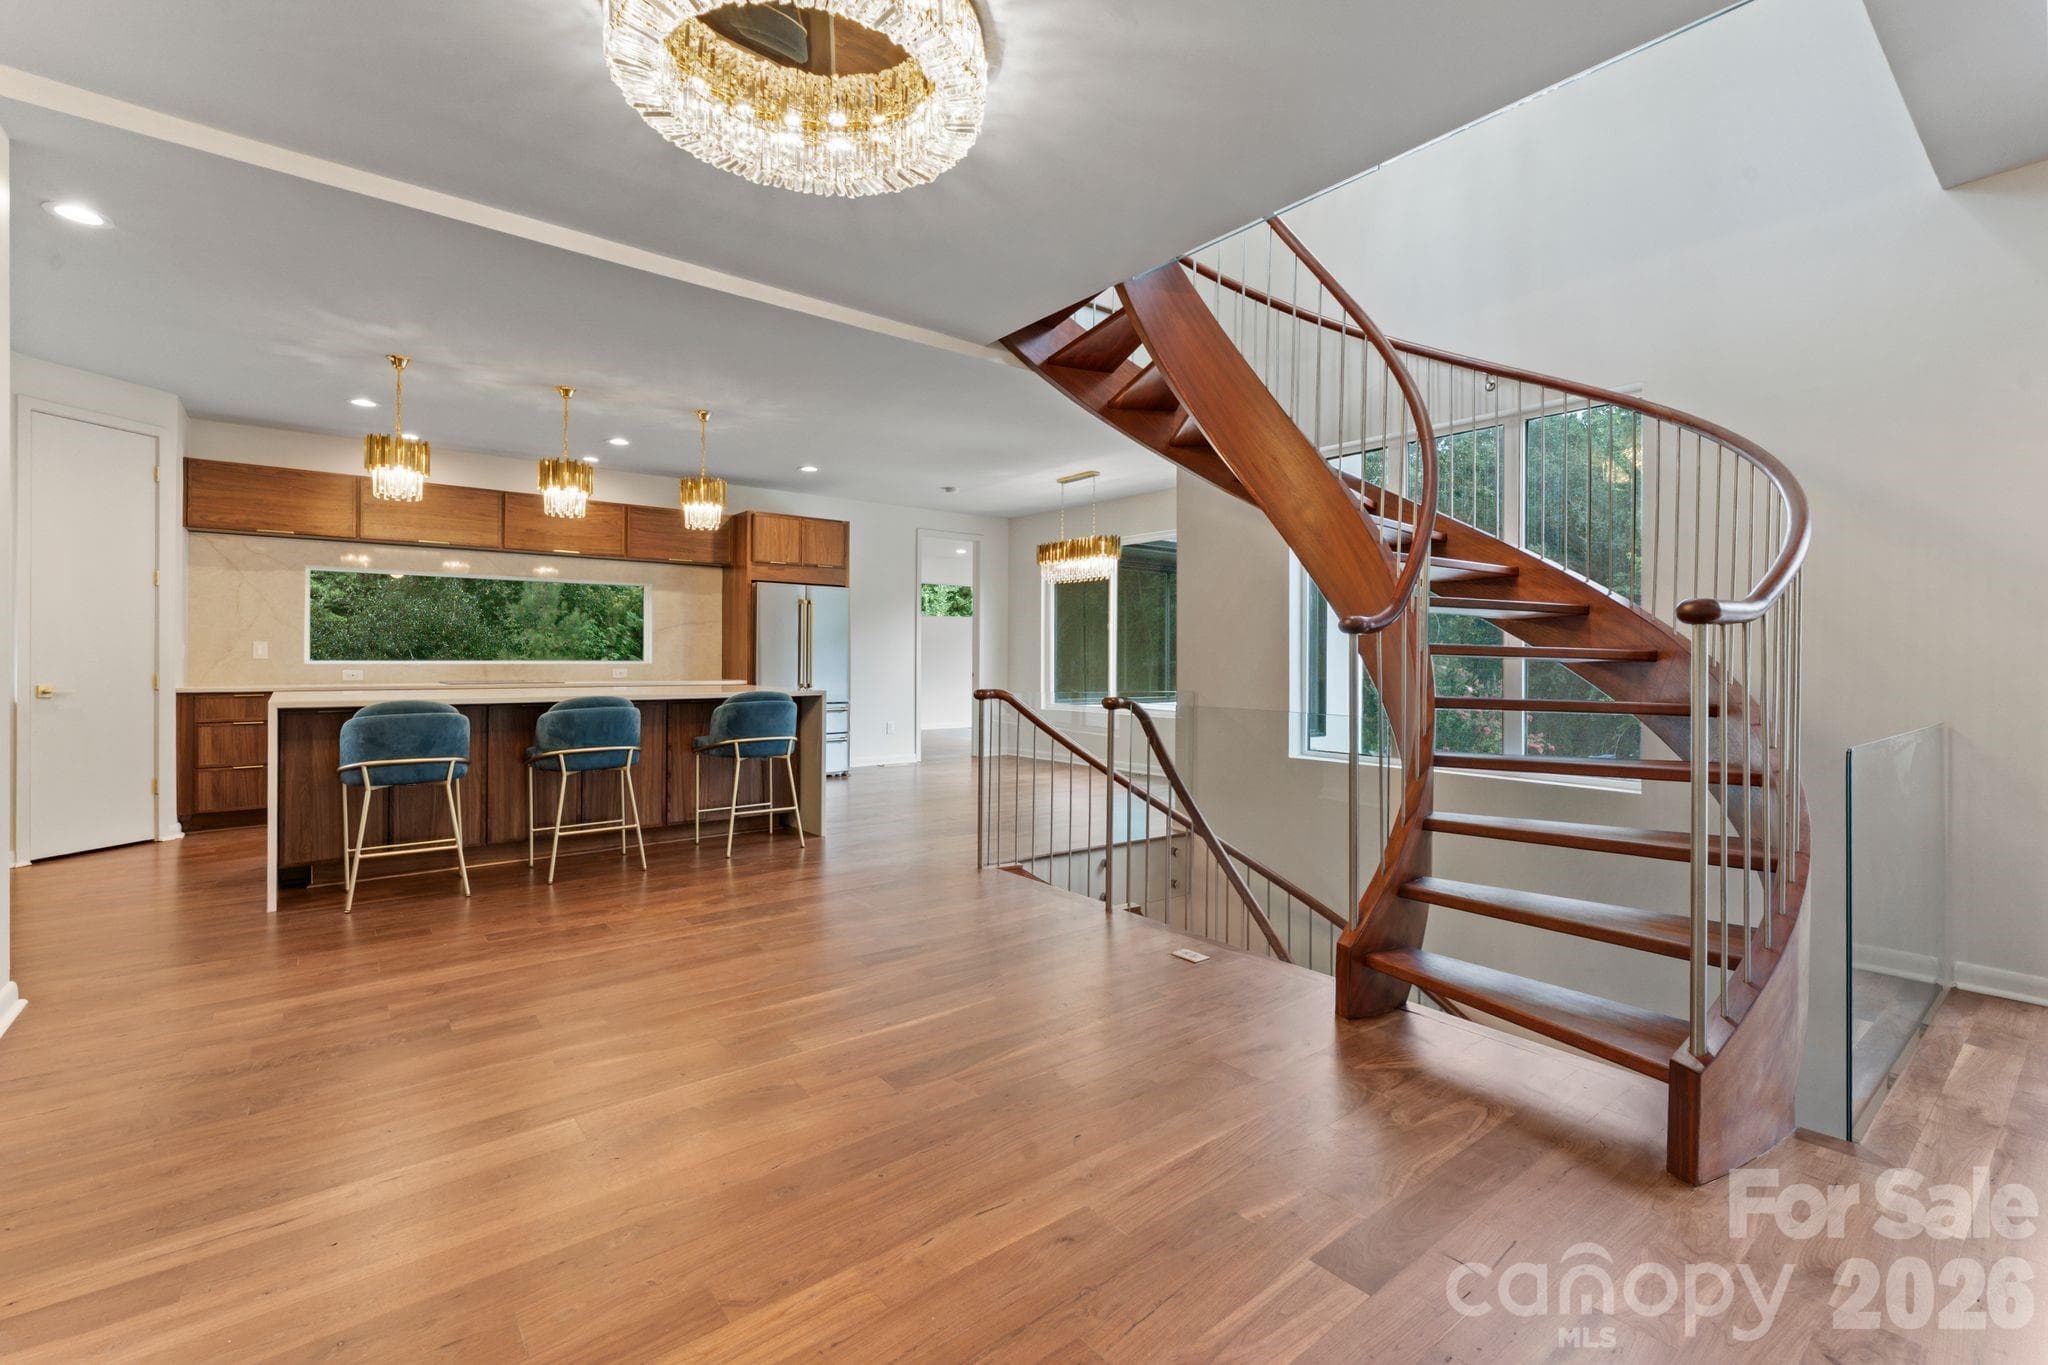
Two-story great room with oak spiral staircase, paneled glass, gas fireplace, and hardwood floors - 1064 Greylyn Drive, Matthews
Second-floor loft/bonus room with private access to the rooftop terrace - 1064 Greylyn Drive, Matthews
Second-floor guest suite with private patio, gas fireplace, and full en-suite bathroom - 1064 Greylyn Drive, Matthews
Second-floor en-suite guest bathroom with modern finishes - 1064 Greylyn Drive, Matthews
Rooftop terrace with paneled glass walls and panoramic pool views - 1064 Greylyn Drive, Matthews
Ground-floor walk-out level with direct pool access and guest bedrooms - 1064 Greylyn Drive, Matthews
Ground-floor guest suite / in-law suite with private walkout to pool and en-suite spa bath with walk-in shower - 1064 Greylyn Drive, Matthews
Full ground-floor guest suite with private entrance, pool access, and en-suite bathroom - 1064 Greylyn Drive, Matthews
Lower-level guest suite with private walkout, spa bath, and independent access — ideal for multi-generational living - 1064 Greylyn Drive, Matthews
Ground-floor guest bedroom with natural light - 1064 Greylyn Drive, Matthews
Ground-floor full guest bathroom with modern fixtures - 1064 Greylyn Drive, Matthews
Garage guest suite / in-law apartment with full kitchenette, radiant heated floors, en-suite bath, laundry, and private entrance — perfect for multi-generational living - 1064 Greylyn Drive, Matthews
Garage guest suite en-suite full bathroom - 1064 Greylyn Drive, Matthews
Oversized heated and cooled garage with polyaspartic floor coating, EV charger, hot/cold faucets, and plumbed pressure washer - 1064 Greylyn Drive, Matthews
Climate-controlled finished garage with EV charging, epoxy-style polyaspartic floors, and workshop features - 1064 Greylyn Drive, Matthews
Fully conditioned clubhouse / flex bonus room above the garage with dedicated heating and cooling and TV lounge area - 1064 Greylyn Drive, Matthews
Resort-style pool with sheer-descent waterfalls, tanning ledge, and leathered marble surround - 1064 Greylyn Drive, Matthews
Resort style backyard with multiple turf areas and entertaining spaces - 1064 Greylyn Drive, Matthews
Single Family Residence at 1064 Greylyn Drive, Matthews, photo 45 of 48
Single Family Residence at 1064 Greylyn Drive, Matthews, photo 46 of 48
Single Family Residence at 1064 Greylyn Drive, Matthews, photo 47 of 48
Single Family Residence at 1064 Greylyn Drive, Matthews, photo 48 of 48
48 photos

$1,995,000

1064 Greylyn Drive
Matthews, NC 28104
Listed by Mitch Boraski · EXP Realty LLC Ballantyne
Bedrooms
4
Bathrooms
5
Living area
3,680 sqft
Year built
2015

About this home

Modern architecture, private acreage, and resort amenities rarely converge in the Weddington school zone, and 1064 Greylyn Drive delivers all three. Set on 1.58 acres on a quiet cul-de-sac, this contemporary estate offers more than 5,500 square feet under roof, including 4,125 sq ft of heated living area across the main residence and accessory building, 4 bedrooms, 5 full baths, multiple bonus and flex rooms, a resort-style pool, and 4-car garage capacity across two garages. Zoned for top-ranked Antioch Elementary, Weddington Middle, and Weddington High, with quick access to I-485. Since 2022, the property has been transformed through a comprehensive owner investment of exceptional scale and quality, reimagining the home and grounds with a full designer kitchen, the pool and outdoor living environment, the accessory building, and whole-property systems. The result is a 2015-built home that lives like new construction. An oversized black steel pivot door announces the home's design intent from the first step inside, opening to a main level where the brand-new kitchen showcases custom walnut cabinetry, a dramatic waterfall quartz island with matching quartz backsplash, and a new suite of stainless ZLINE appliances. Rich Brazilian walnut hardwoods flow throughout the entire main floor, anchored by a sculptural spiral staircase refinished in matching Brazilian walnut, a warm counterpoint to the home's crisp modern lines. The residence pairs clean contemporary architecture with serious infrastructure: rooftop solar, Tesla charging, security cameras, dual-zone heating and cooling, and a private-entrance suite ideal for in-laws or guests. Three levels of living include a rooftop terrace, loft, and generous flex spaces that adapt to home offices, media, gym, or hobby rooms. An oversized, fully gated circular drive delivers abundant guest parking and four garage bays, with the attached two-car garage joined by two more in the accessory building, and dual LiftMaster smart gates providing secure, WiFi-controlled access. The backyard lives like a private resort. A 20x40 heated pool with 8x8 spa features sheer-descent waterfalls, benches, and a tanning ledge, surrounded by marble hardscape decking, low-maintenance turf, landscape lighting, and a smart louvered pergola, fully fenced with rear irrigation. The showpiece accessory building adds 444 sq ft of finished living with a kitchenette, full bath, laundry, and conditioned loft, alongside an 880 sq ft fully conditioned oversized double garage featuring radiant in-slab heated floors with polyaspartic coating, wiring for a car lift and EV charging, a plumbed pressure washer, hot and cold exterior faucets, hardwired fiber internet, and a deck overlooking the pond. Guest quarters, studio, or the collector's dream garage. Private acreage, modern design, and turnkey systems rarely found together in the Weddington school corridor.

Highlights

Private poolFireplace

Property details

MLS
Canopy MLS
MLS #
CAR4399475
Property type
Single Family Residence
Subdivision
Greylyn
Status
Active
Days on market
81
On market date
July 17, 2026
Stories
N/A
Total bathrooms
5
Garage spaces
4
Parking spaces
N/A
Lot size
N/A
Loading map…

Nearby schools

Within 10 miles. School directory data from the National Center for Education Statistics (NCES), accessed via the Urban Institute Education Data API. Local Score is calculated by INNOVATE Real Estate; where a state rating is shown, it comes from that state's own official school report card.

Elementary
Antioch Elementary
0.73 mi away · Grades 0-5
Zoned school (attendance boundary, 2015-16 data)
4.4
Local Score (state rating (2025) blended 70/30 with student-teacher ratio) -- not an official state rating
State rating: A (2025)
Enrollment
843
Student:teacher ratio
16.9:1
District
Union County Public Schools
Middle
Weddington Middle
3.1 mi away · Grades 6-8
Zoned school (attendance boundary, 2015-16 data)
4.1
Local Score (state rating (2025) blended 70/30 with student-teacher ratio) -- not an official state rating
State rating: A (2025)
Enrollment
1,358
Student:teacher ratio
21.9:1
District
Union County Public Schools
High
Central Academy of Technology and Arts
9.93 mi away · Grades 9-12
Zoned school (attendance boundary, 2015-16 data)
4.1
Local Score (state rating (2025) blended 70/30 with student-teacher ratio) -- not an official state rating
State rating: A (2025)
Enrollment
809
Student:teacher ratio
18.4:1
District
Union County Public Schools

Walkability

Blended score for Matthews's center, calculated by INNOVATE Real Estate from two sources: the EPA's National Walkability Index (street network, transit, land-use mix) and Google Places amenity data (what's actually reachable on foot from this point). EPA National Walkability Index only -- nearby-amenity data not cached yet for this area.

39
Car-dependent
out of 100
EPA National Walkability Index
7.8 / 20 -- Below average walkable

Market position

How this listing compares to current activity in Matthews, from live MLS data.

On the market 81 days -- 20 fewer days than Matthews's current average of 101 days.
For reference, the median list price across 300 active listings in Matthews right now is $499,500.

Mortgage calculator

Estimate only - actual rate and payment depend on your lender, credit, and loan program.

$
%
%
Adjust tax / insurance estimates
% / yr
$
/mo
Est. monthly payment
$12,164/mo
$399,000 down
$1,596,000 loan
Principal & interest$10,352
Property tax (est.)$1,663
Home insurance (est.)$150

Similar homes you might like

Data source: Listing information provided by Canopy MLS (carolina) via Trestle/CoreLogic. Last updated 17 days ago.

Information herein deemed reliable but not guaranteed; all measurements, school assignments, HOA fees, taxes, and feature lists are approximate and should be independently verified. Equal Housing Opportunity.