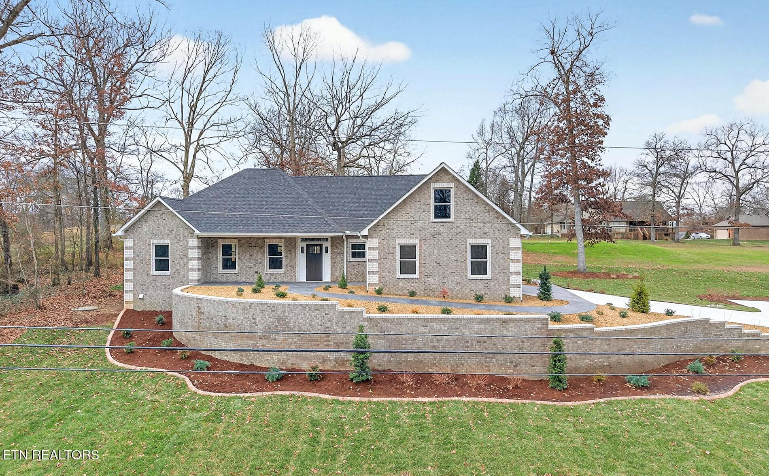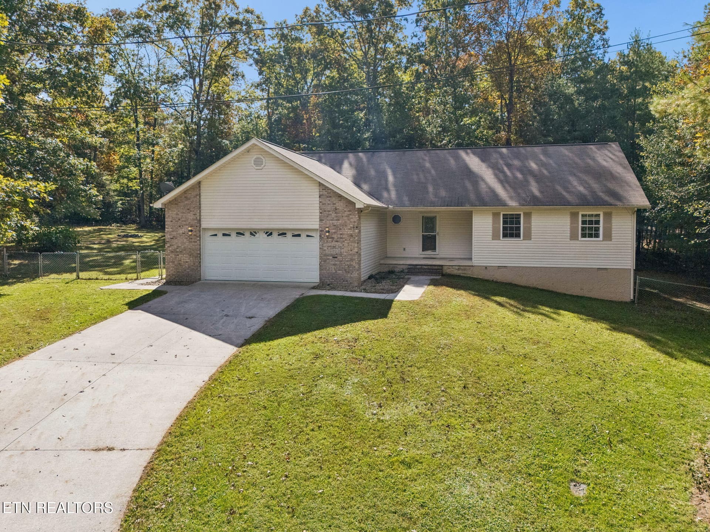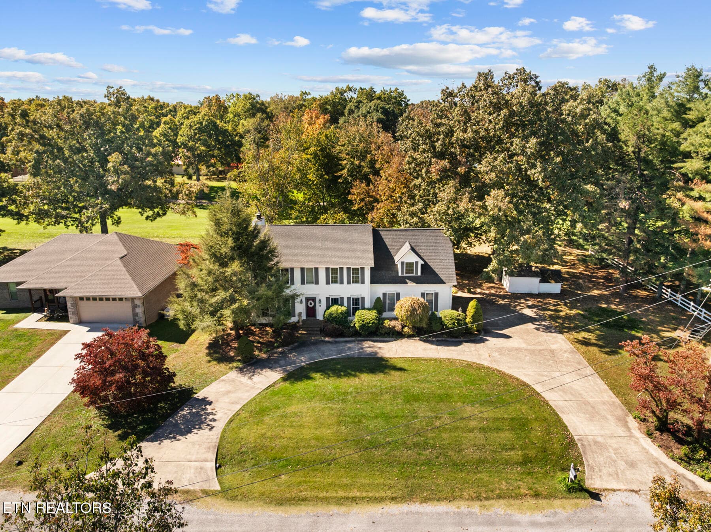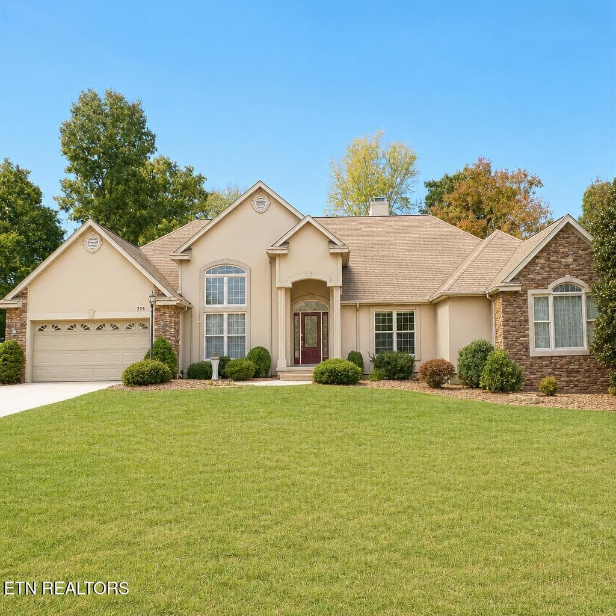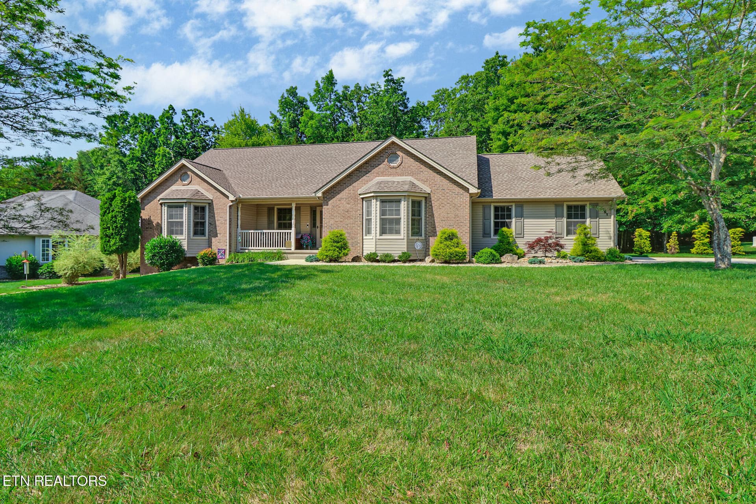
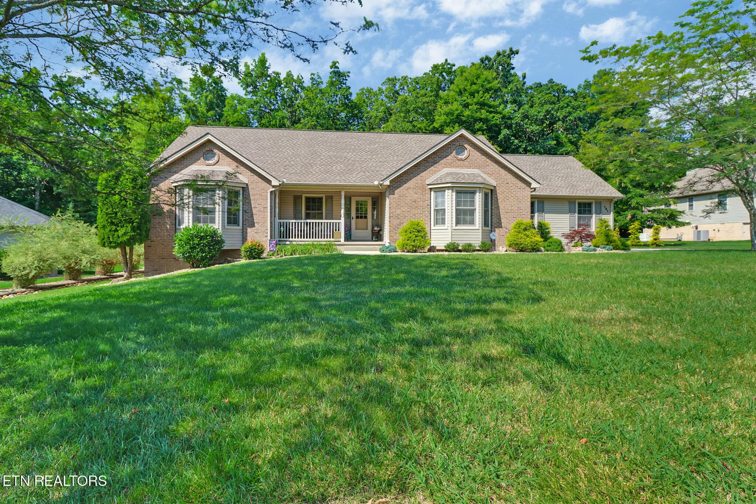
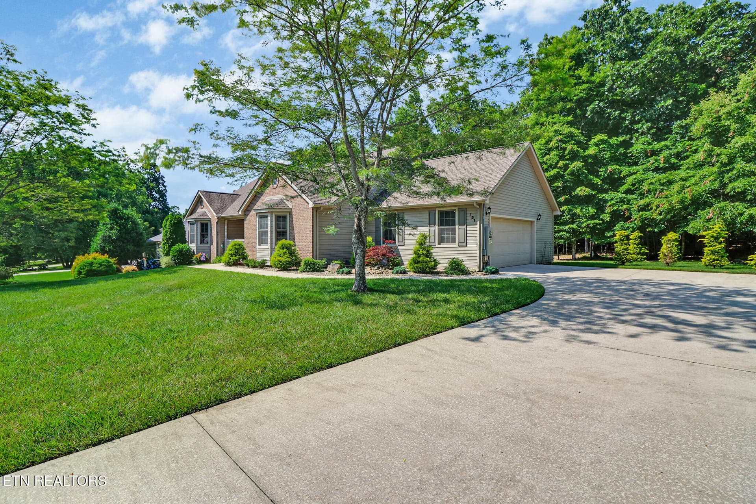
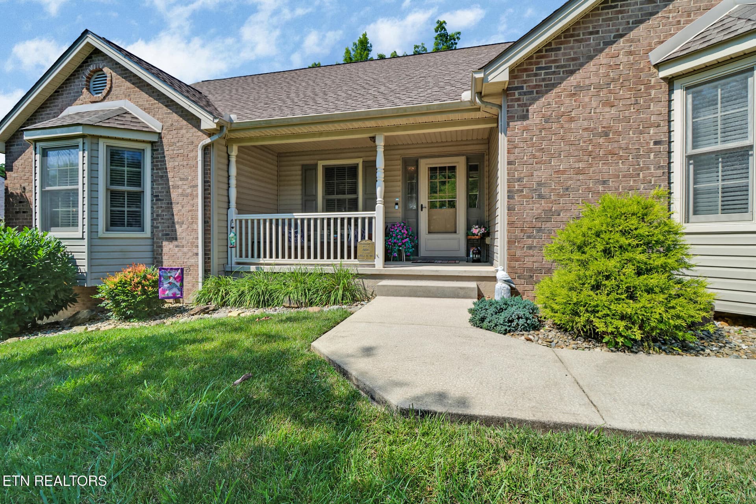
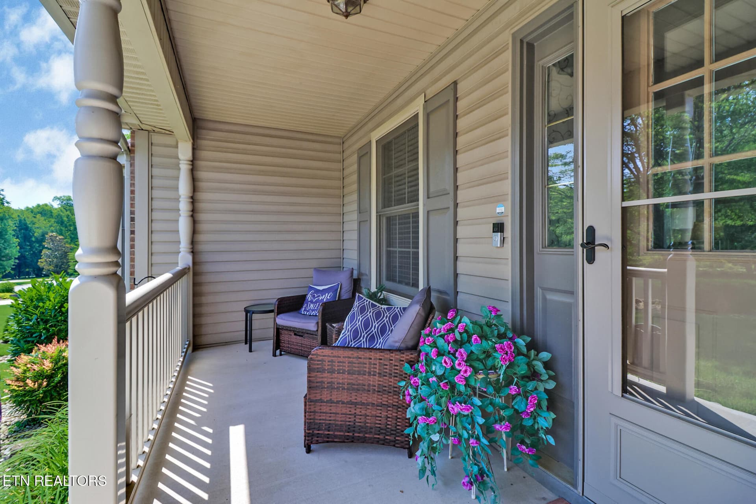
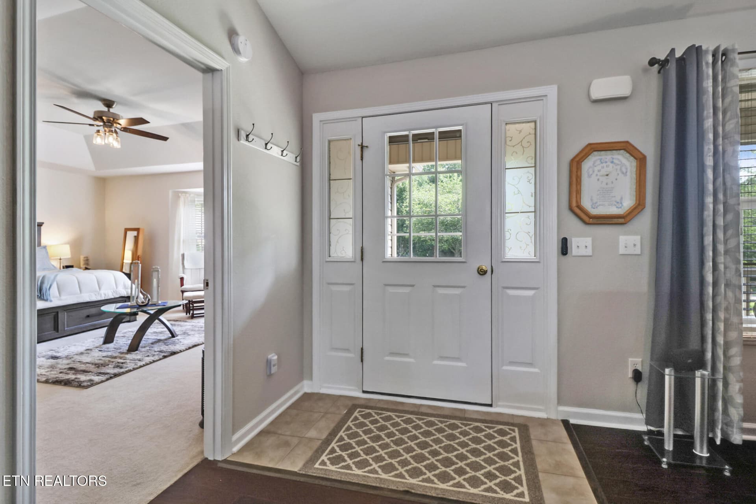
Front of home - 151 Northridge Drive, Crossville, TN 38558
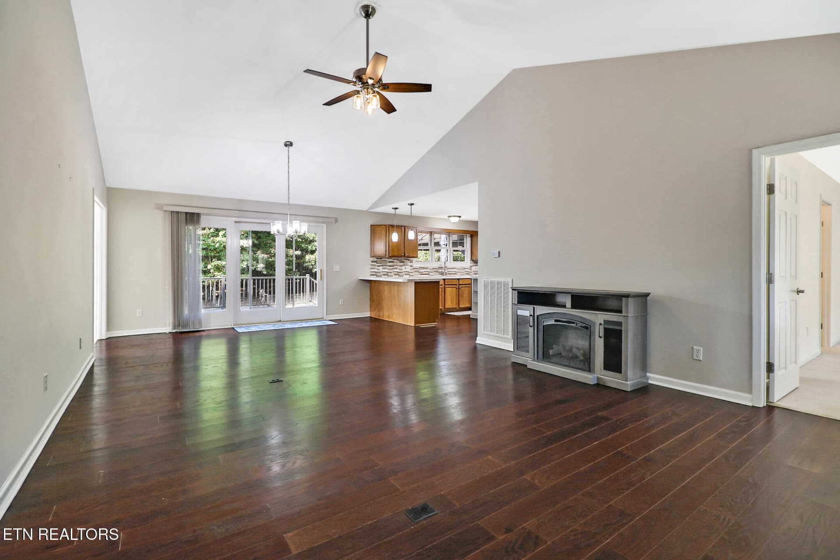
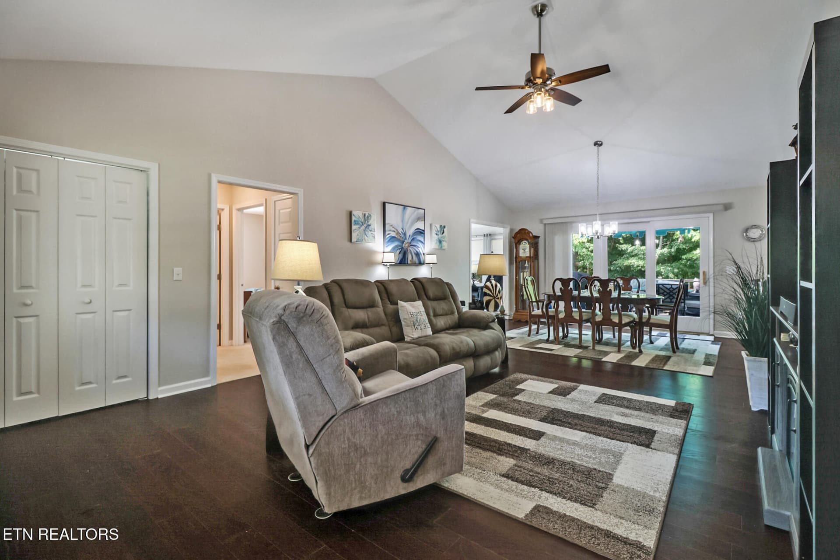
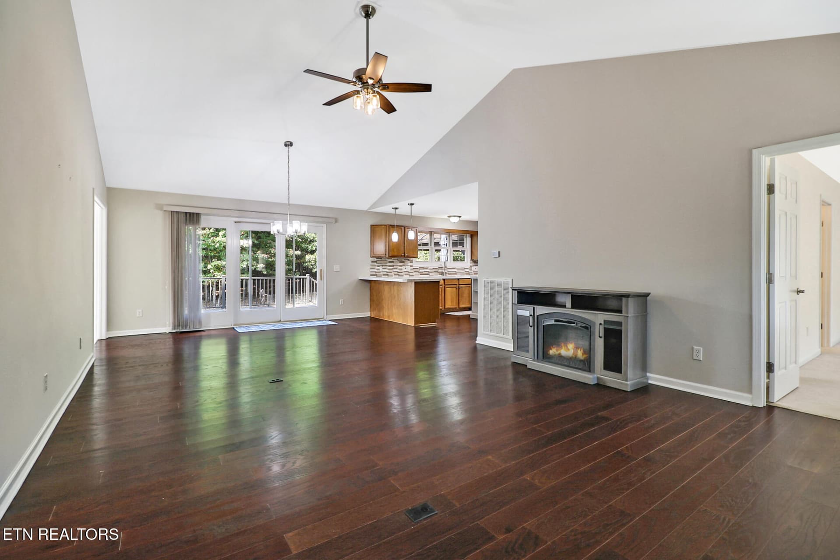
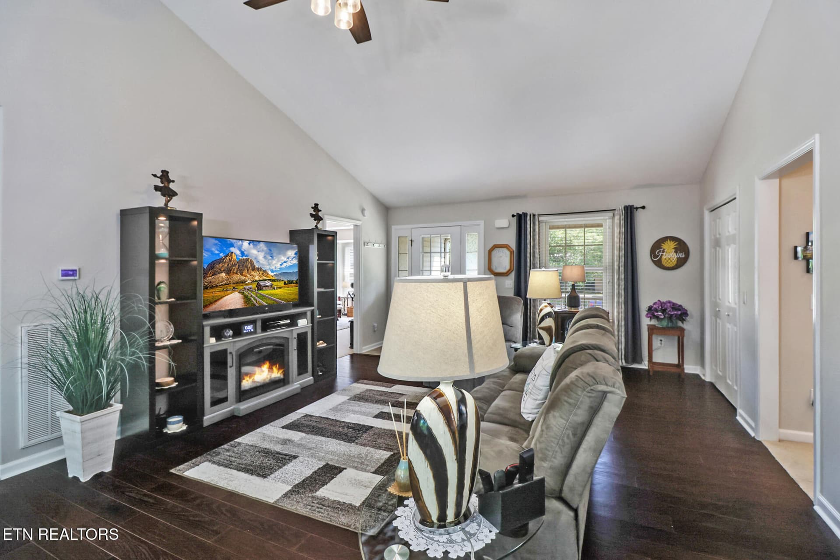
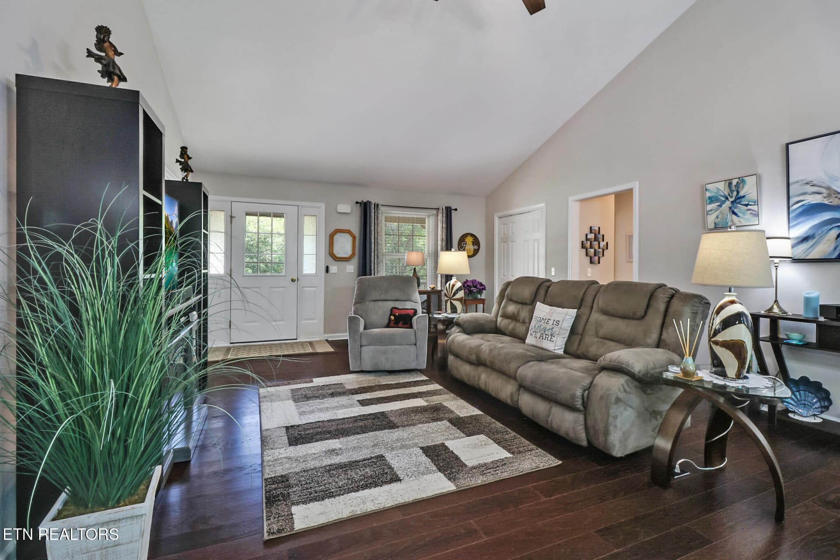
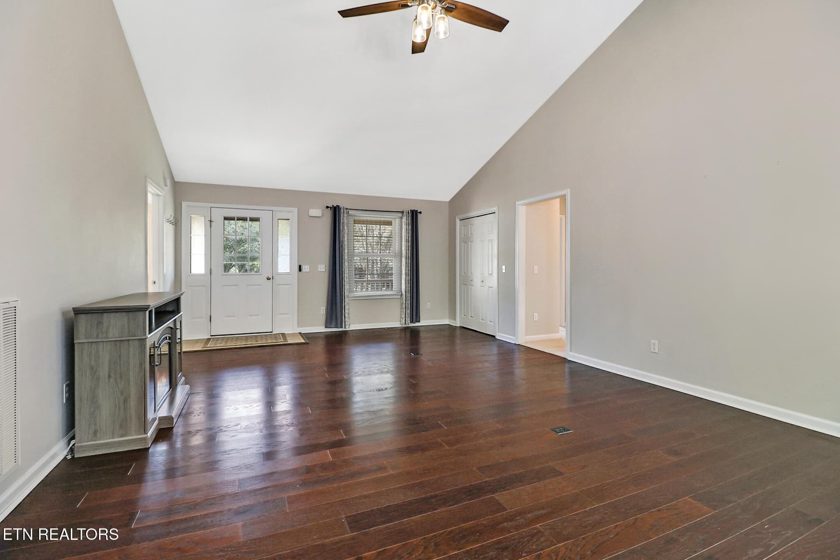
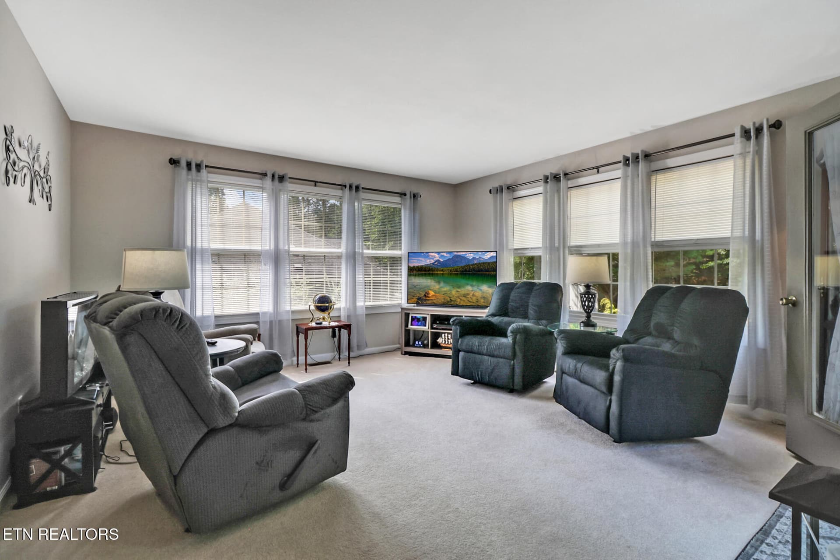
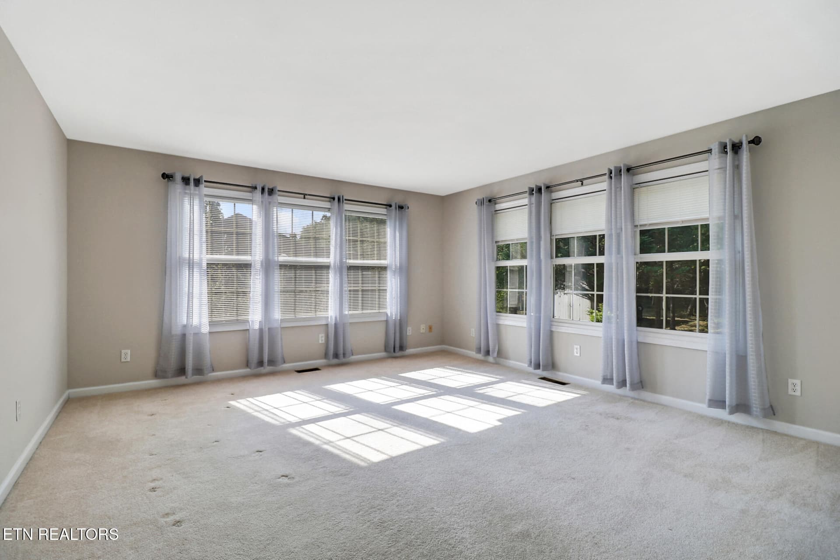
Living room - 151 Northridge Drive, Crossville, TN 38558
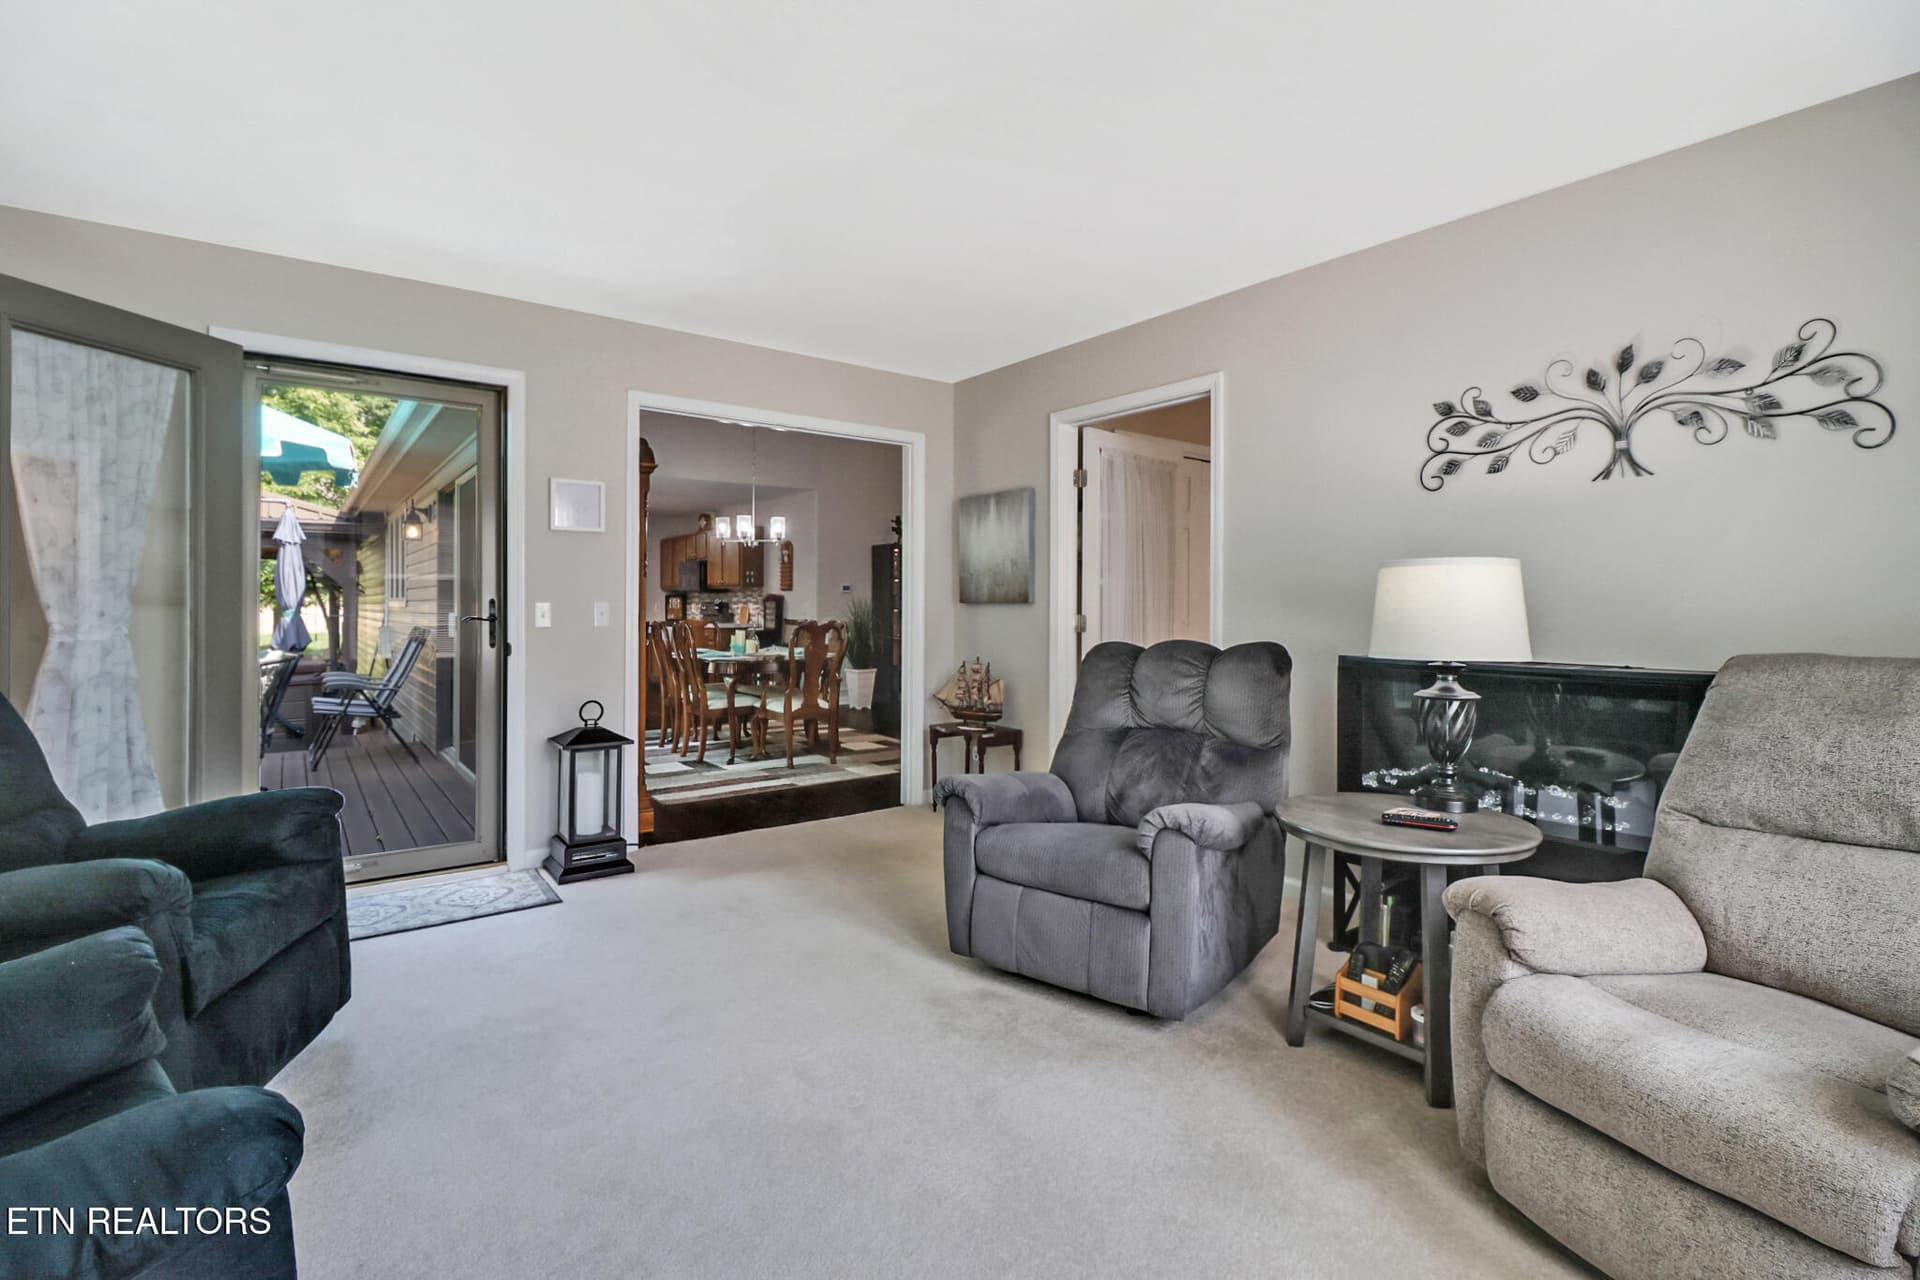
Living space - 151 Northridge Drive, Crossville, TN 38558
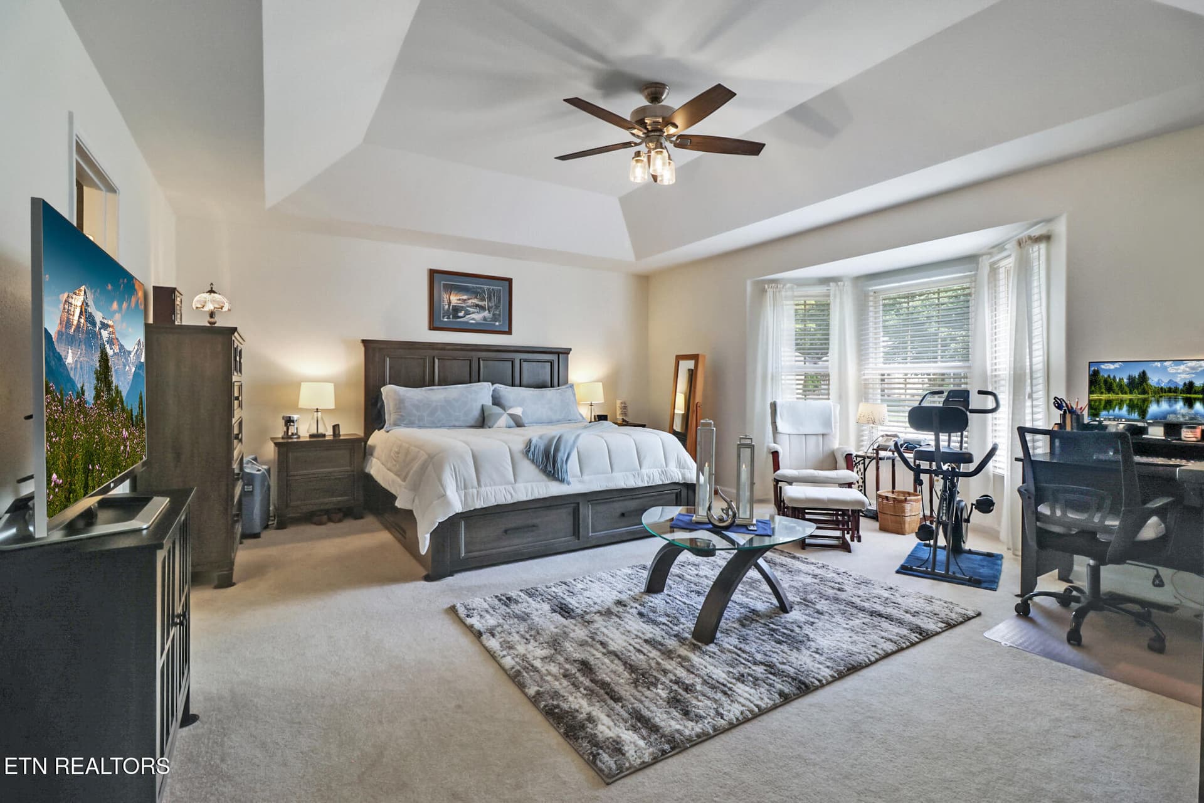
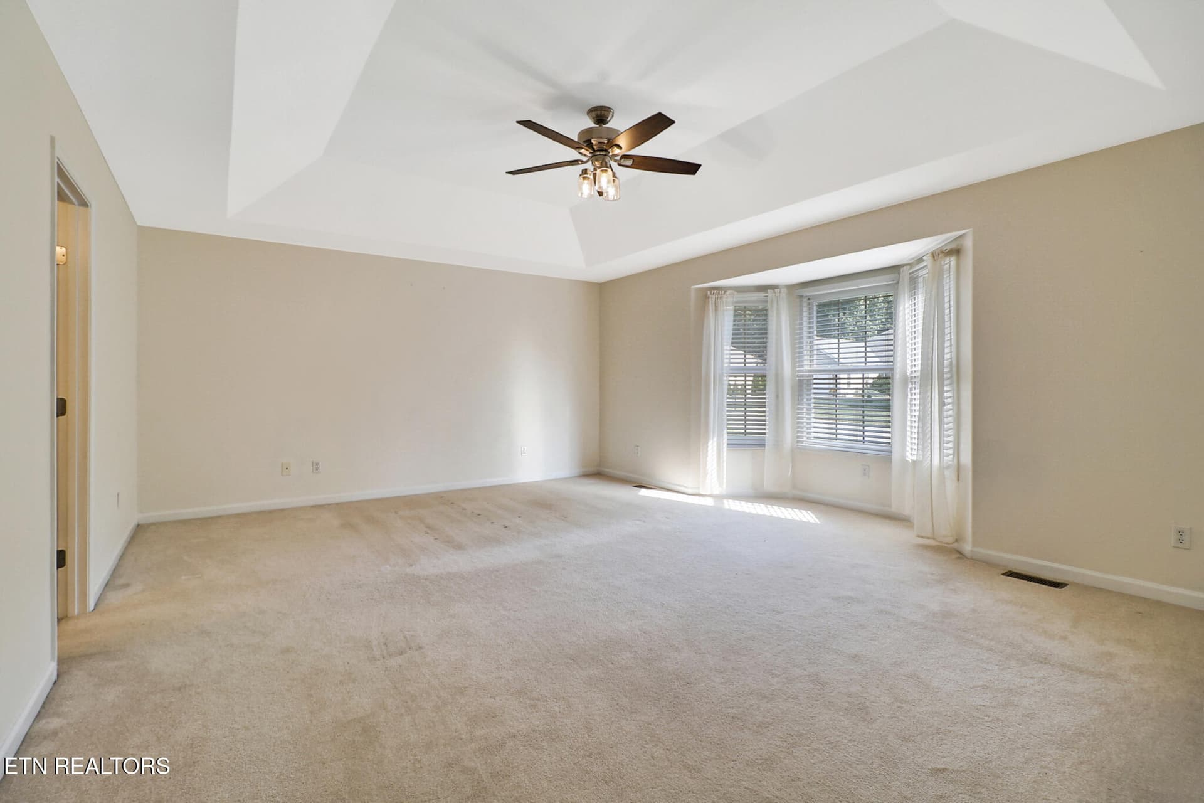
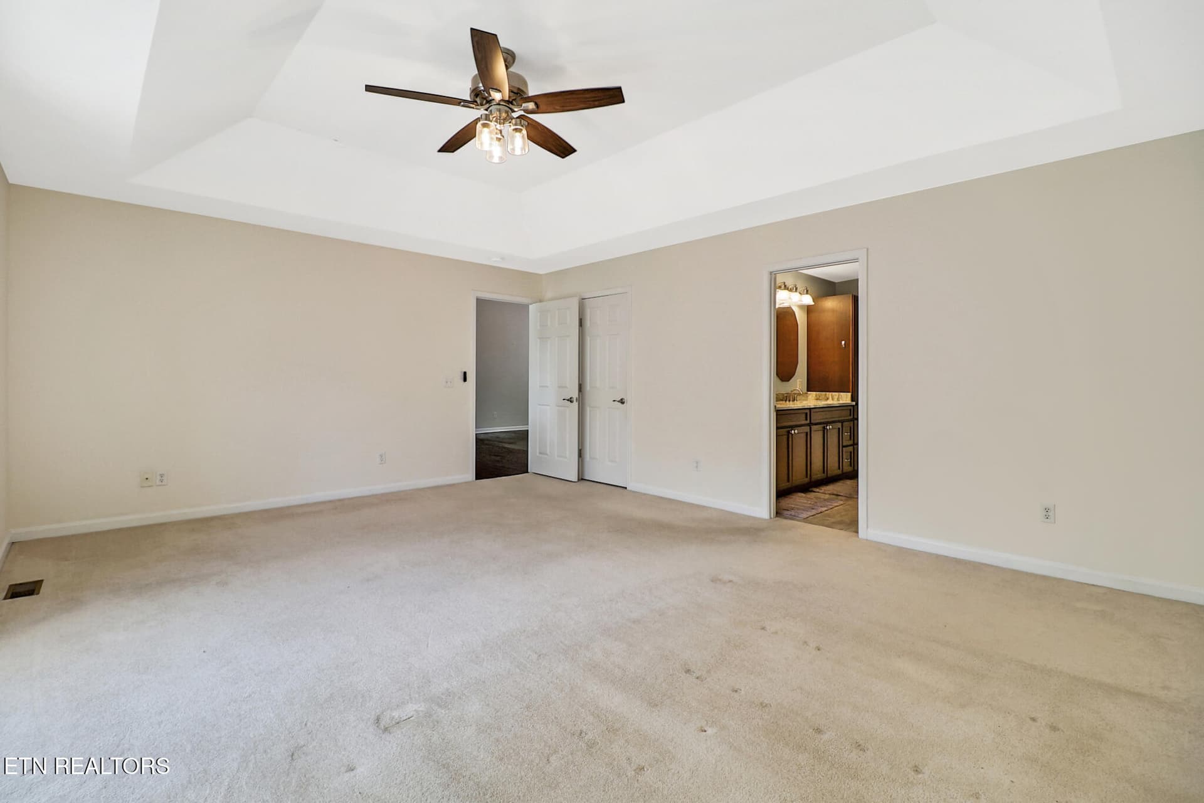
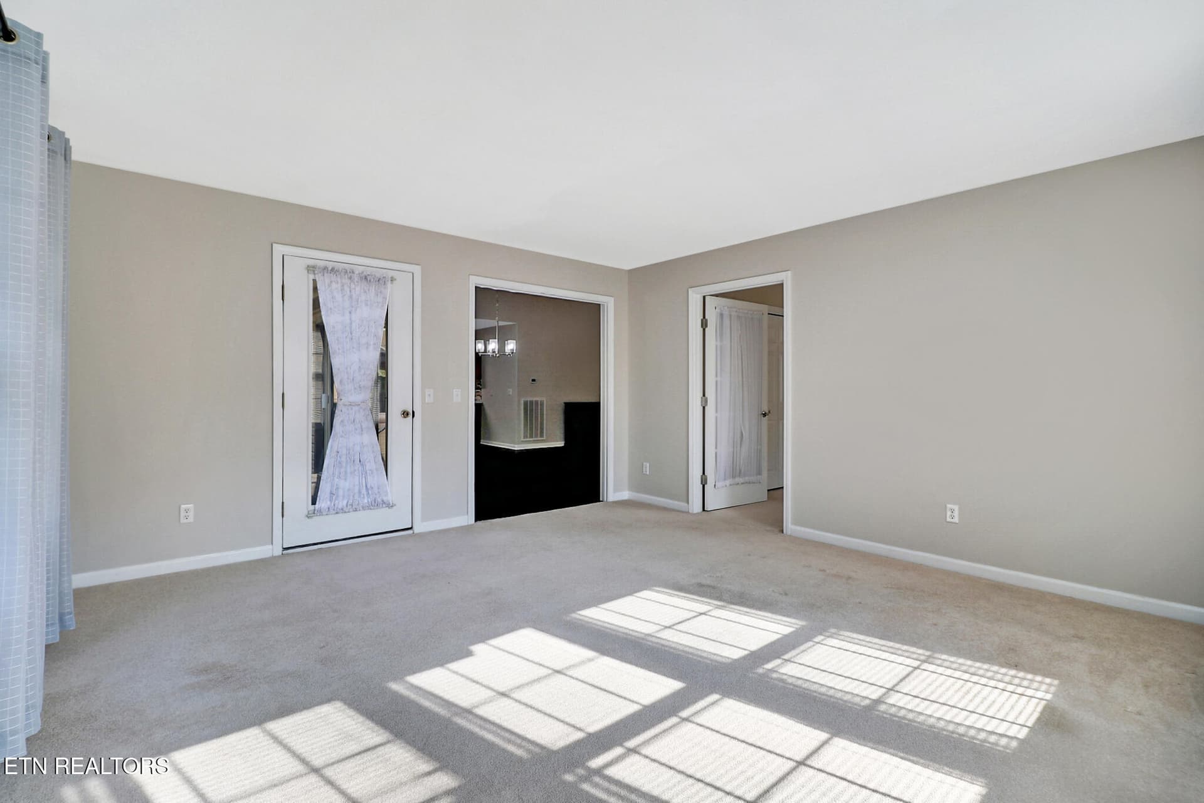
Master bedroom - 151 Northridge Drive, Crossville, TN 38558
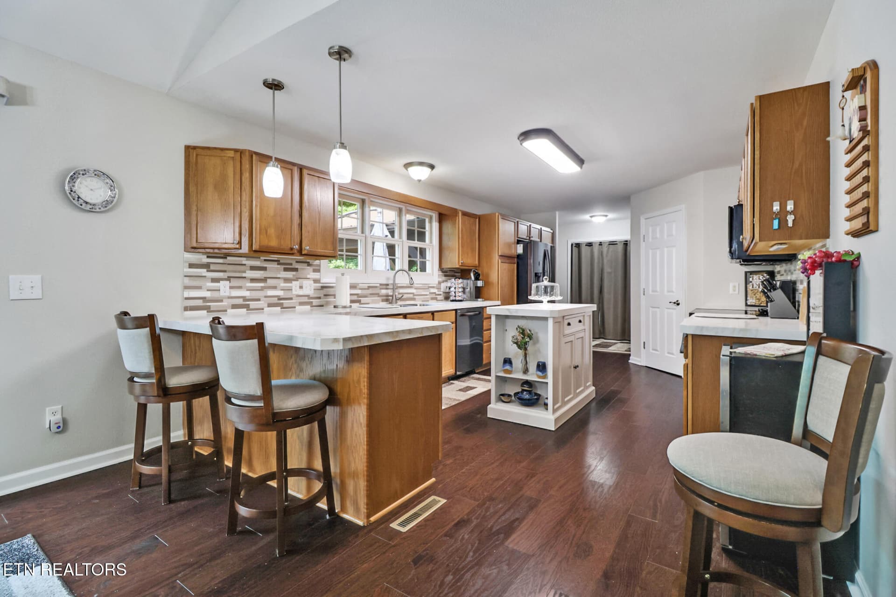
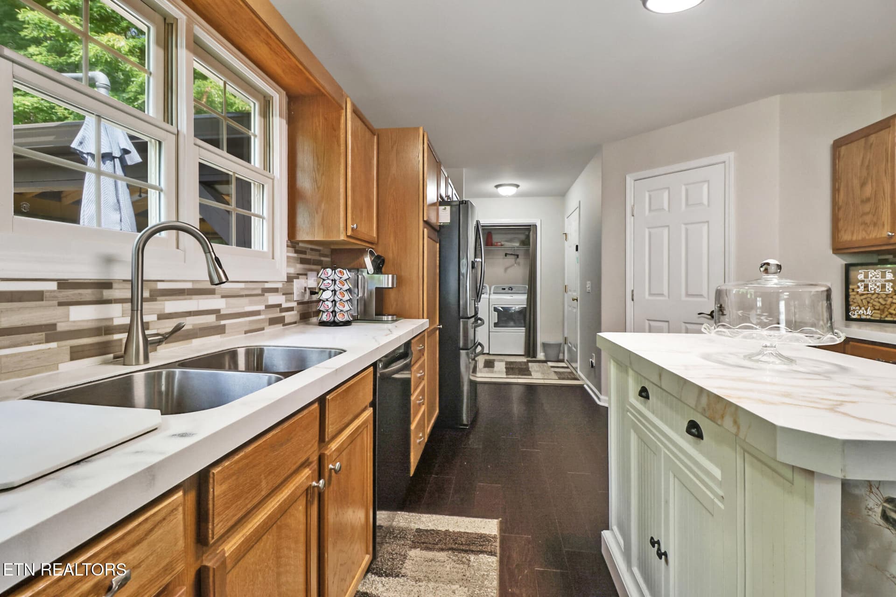
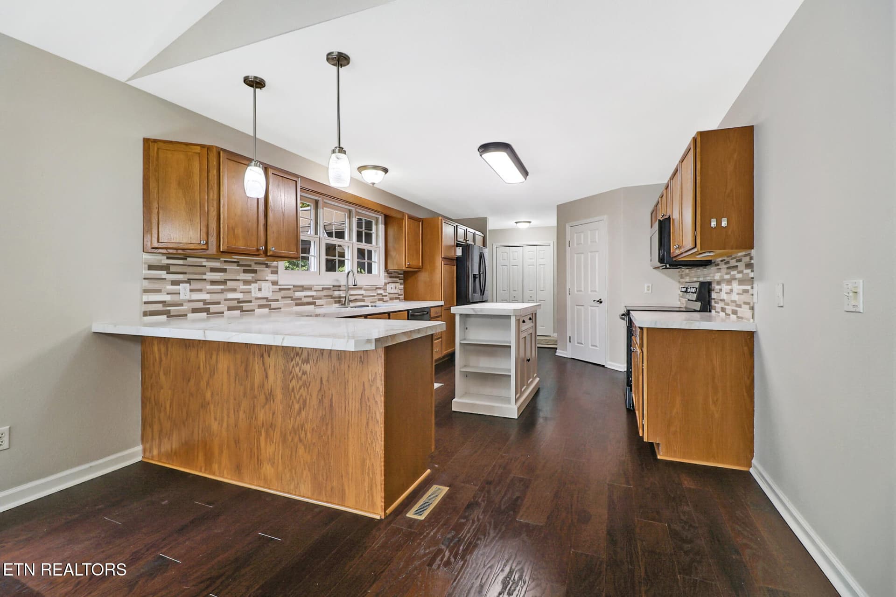
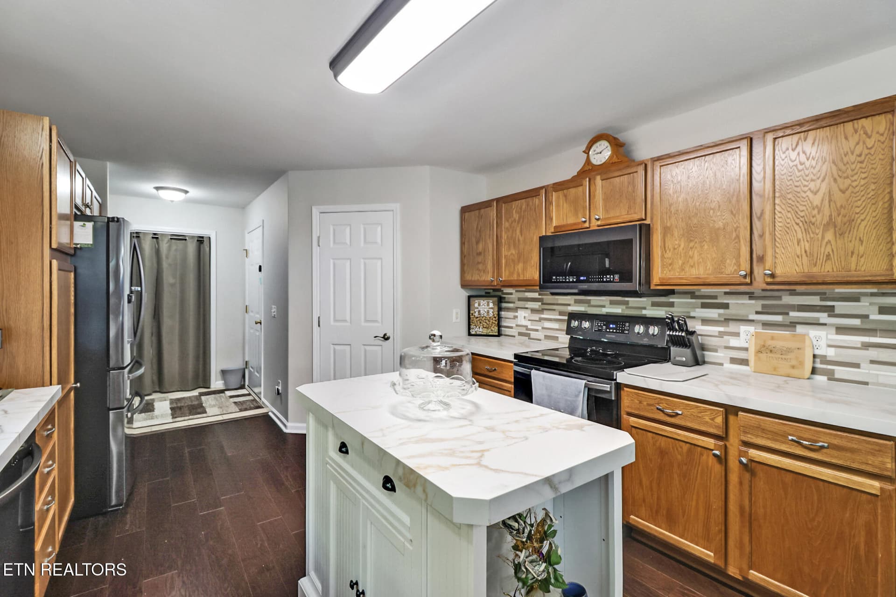
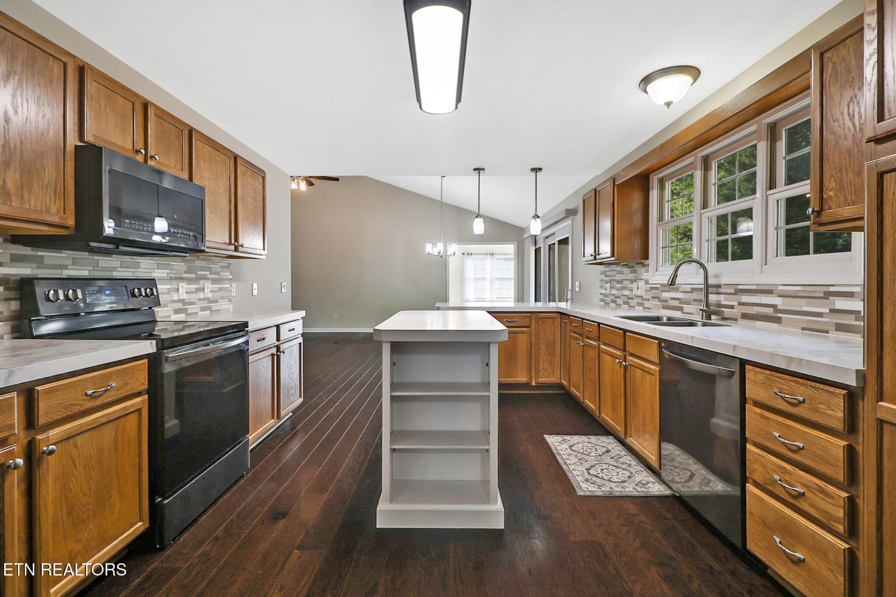
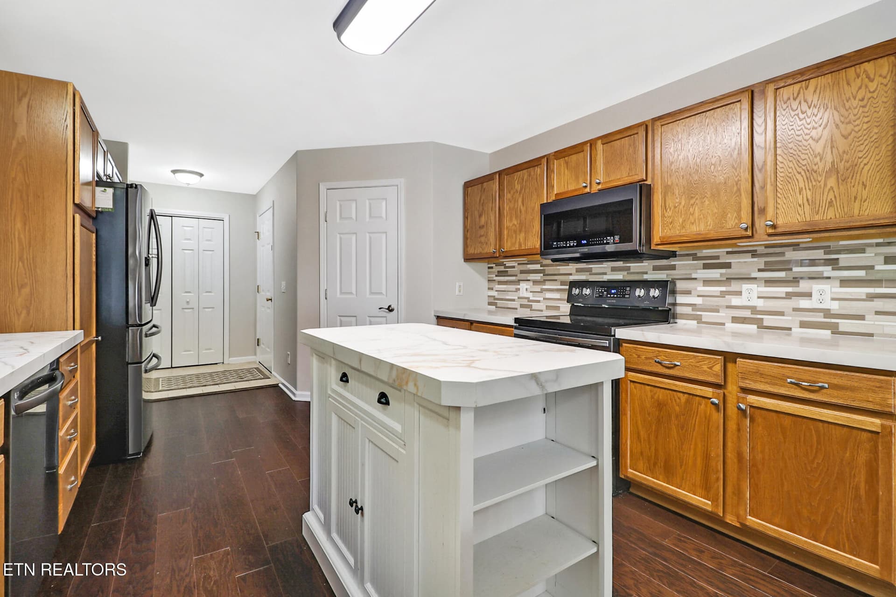
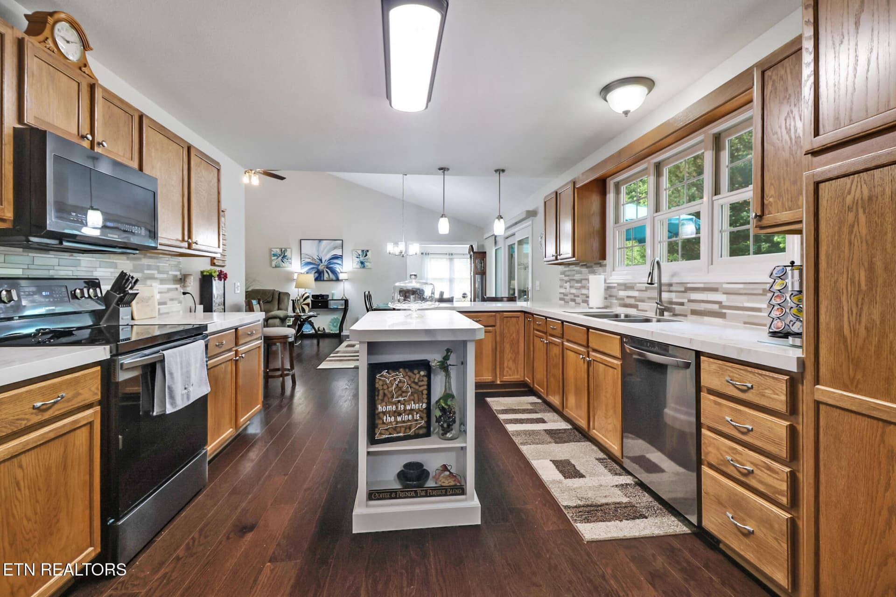
Kitchen - 151 Northridge Drive, Crossville, TN 38558
Front of home - 151 Northridge Drive, Crossville, TN 38558
Side car garage - 151 Northridge Drive, Crossville, TN 38558
Front porch - 151 Northridge Drive, Crossville, TN 38558
Foyer - 151 Northridge Drive, Crossville, TN 38558
Living room - 151 Northridge Drive, Crossville, TN 38558
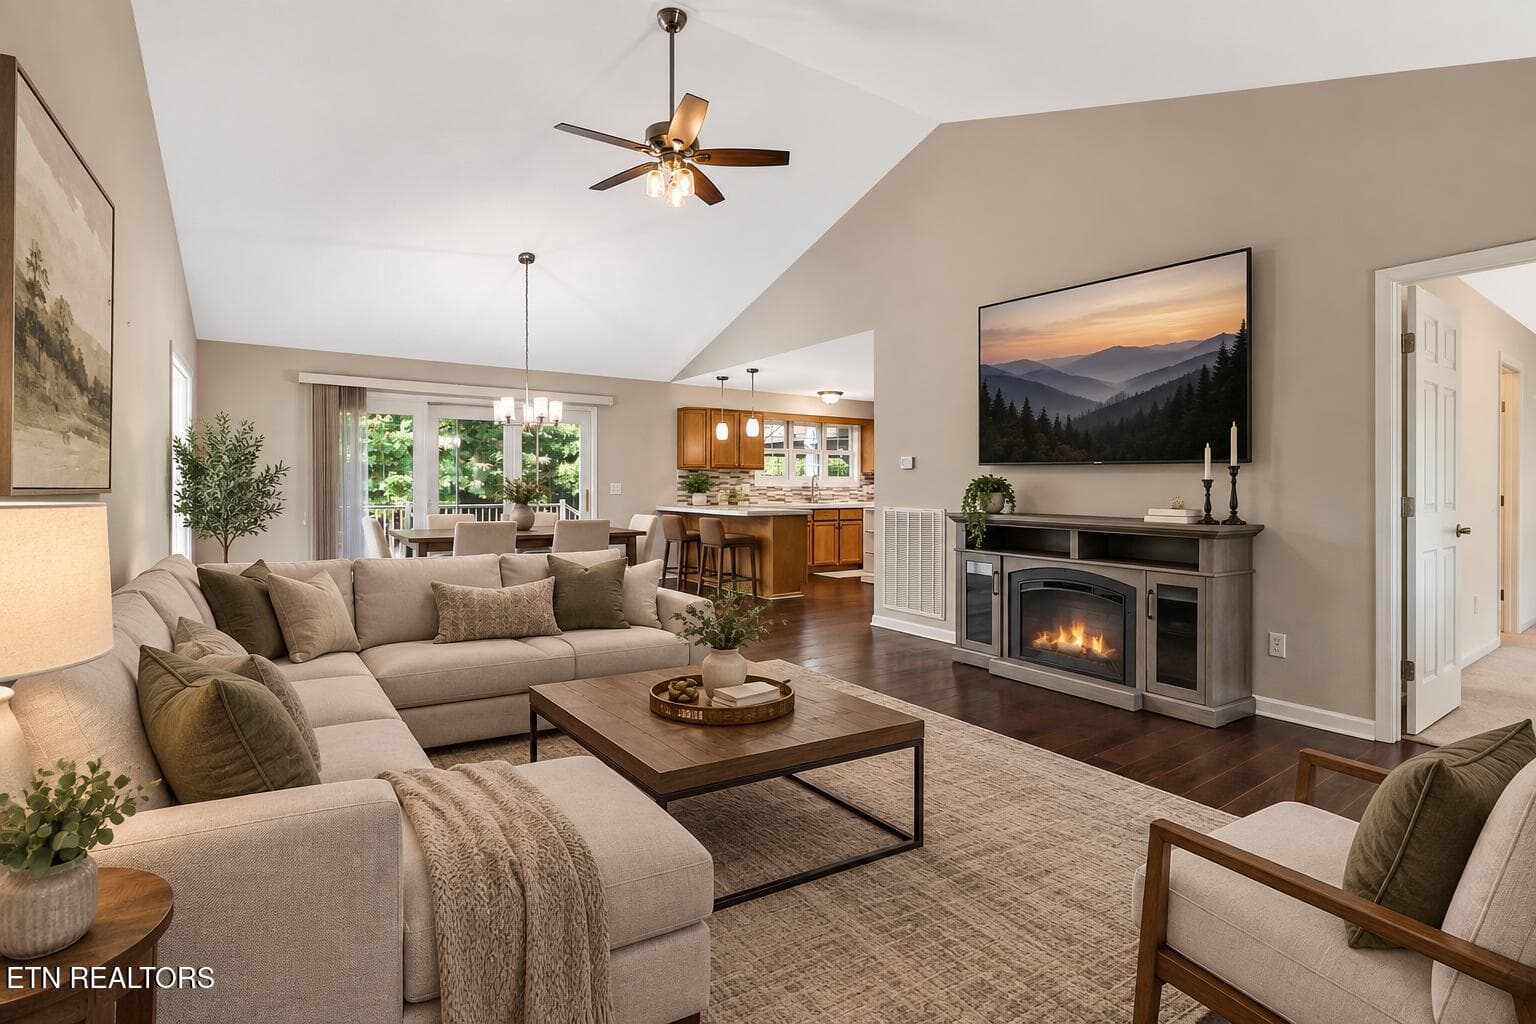
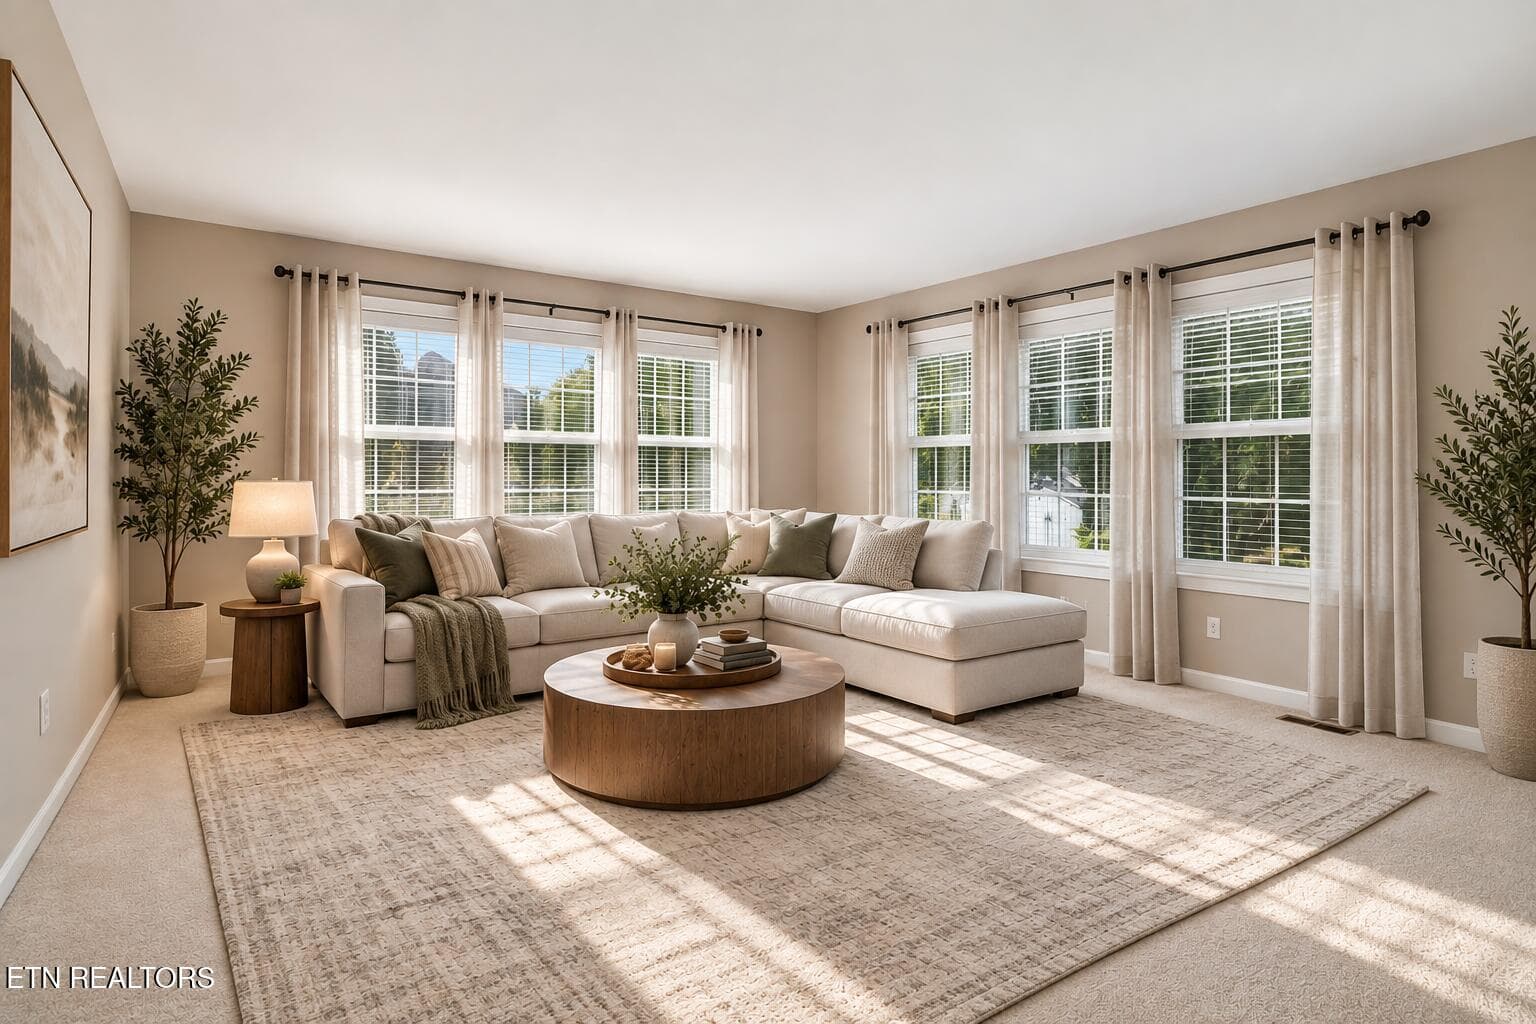
Virtually staged Living room - 151 Northridge Drive, Crossville, TN 38558
Living room - 151 Northridge Drive, Crossville, TN 38558
Kitchen - 151 Northridge Drive, Crossville, TN 38558
Living room - 151 Northridge Drive, Crossville, TN 38558
Kitchen - 151 Northridge Drive, Crossville, TN 38558
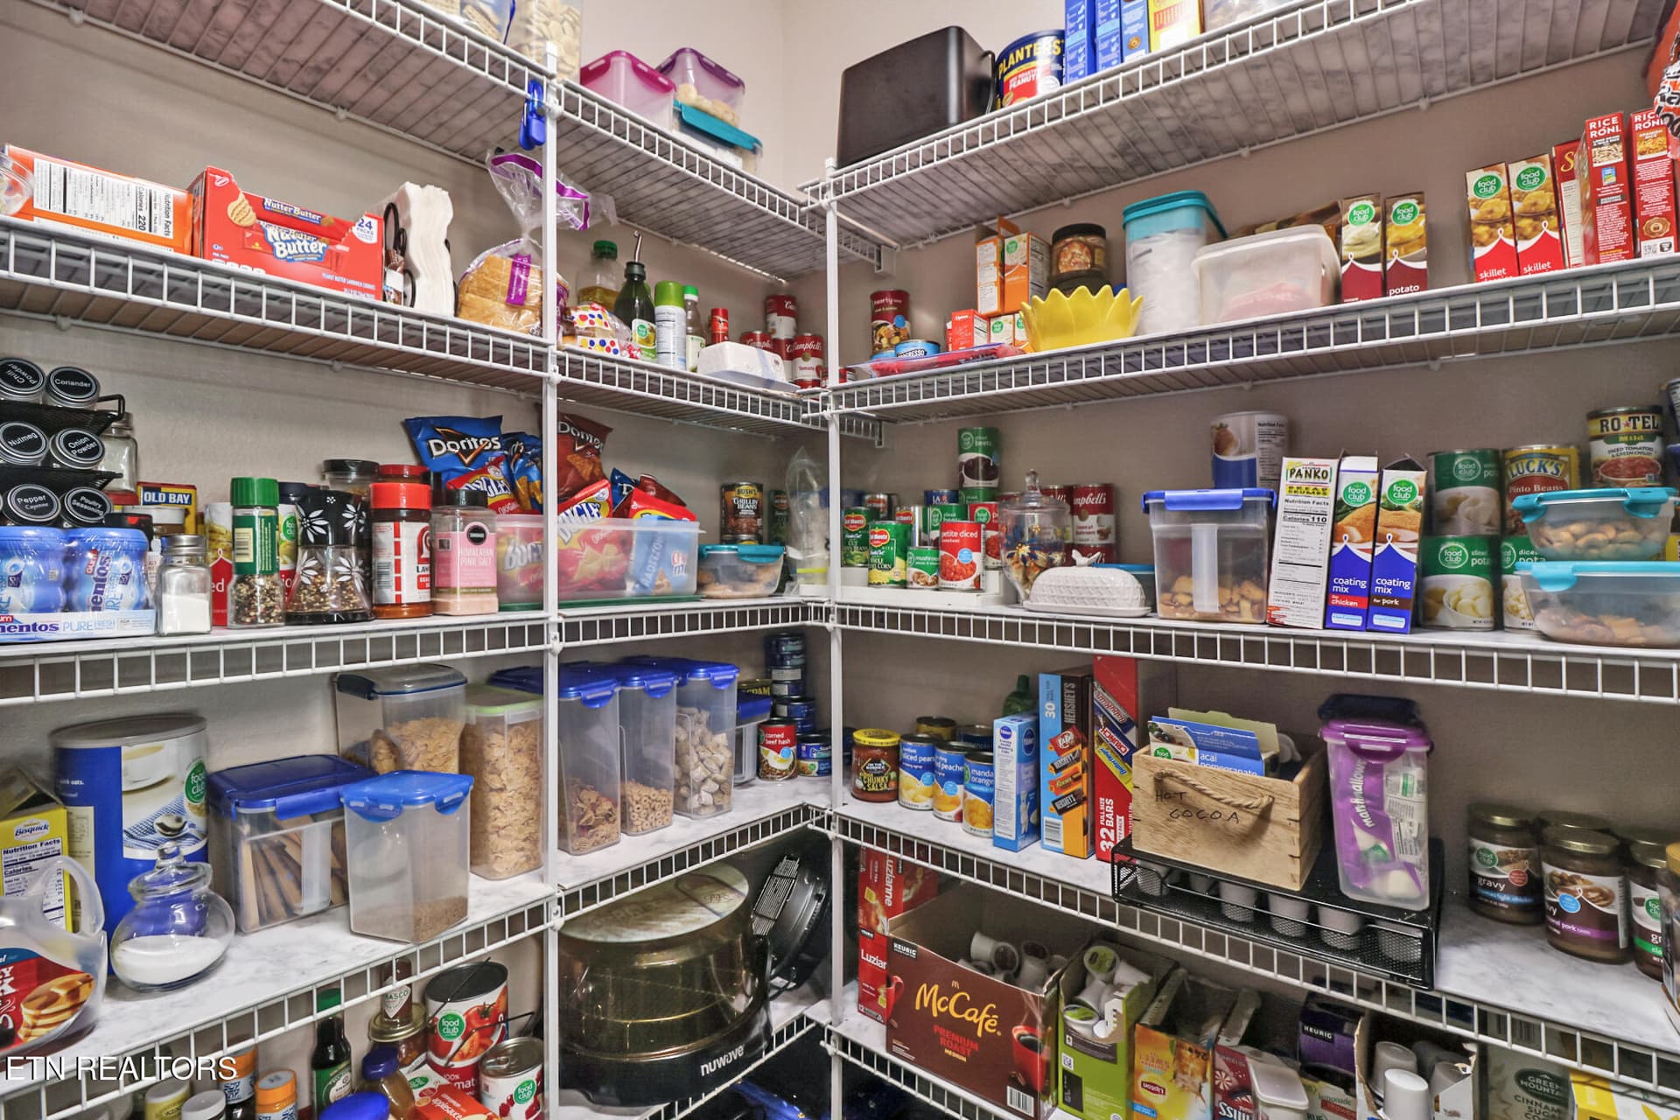
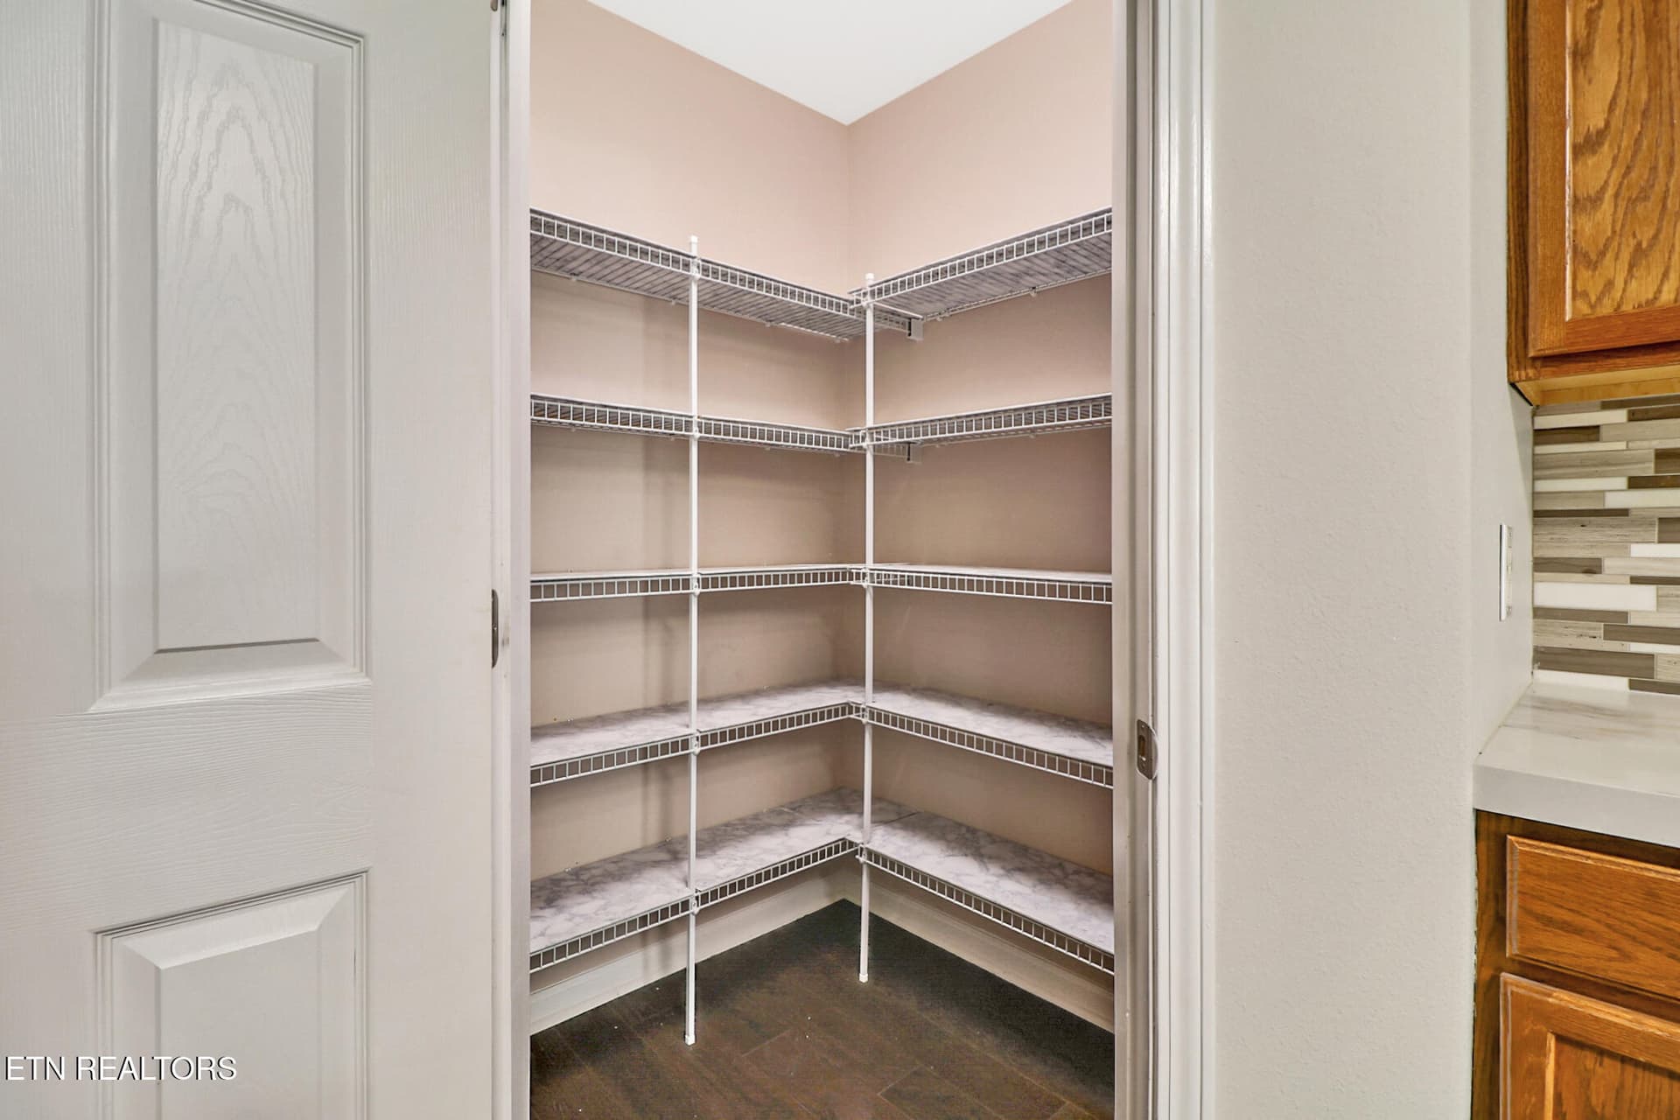
Pantry - 151 Northridge Drive, Crossville, TN 38558
Kitchen - 151 Northridge Drive, Crossville, TN 38558
Pantry - 151 Northridge Drive, Crossville, TN 38558
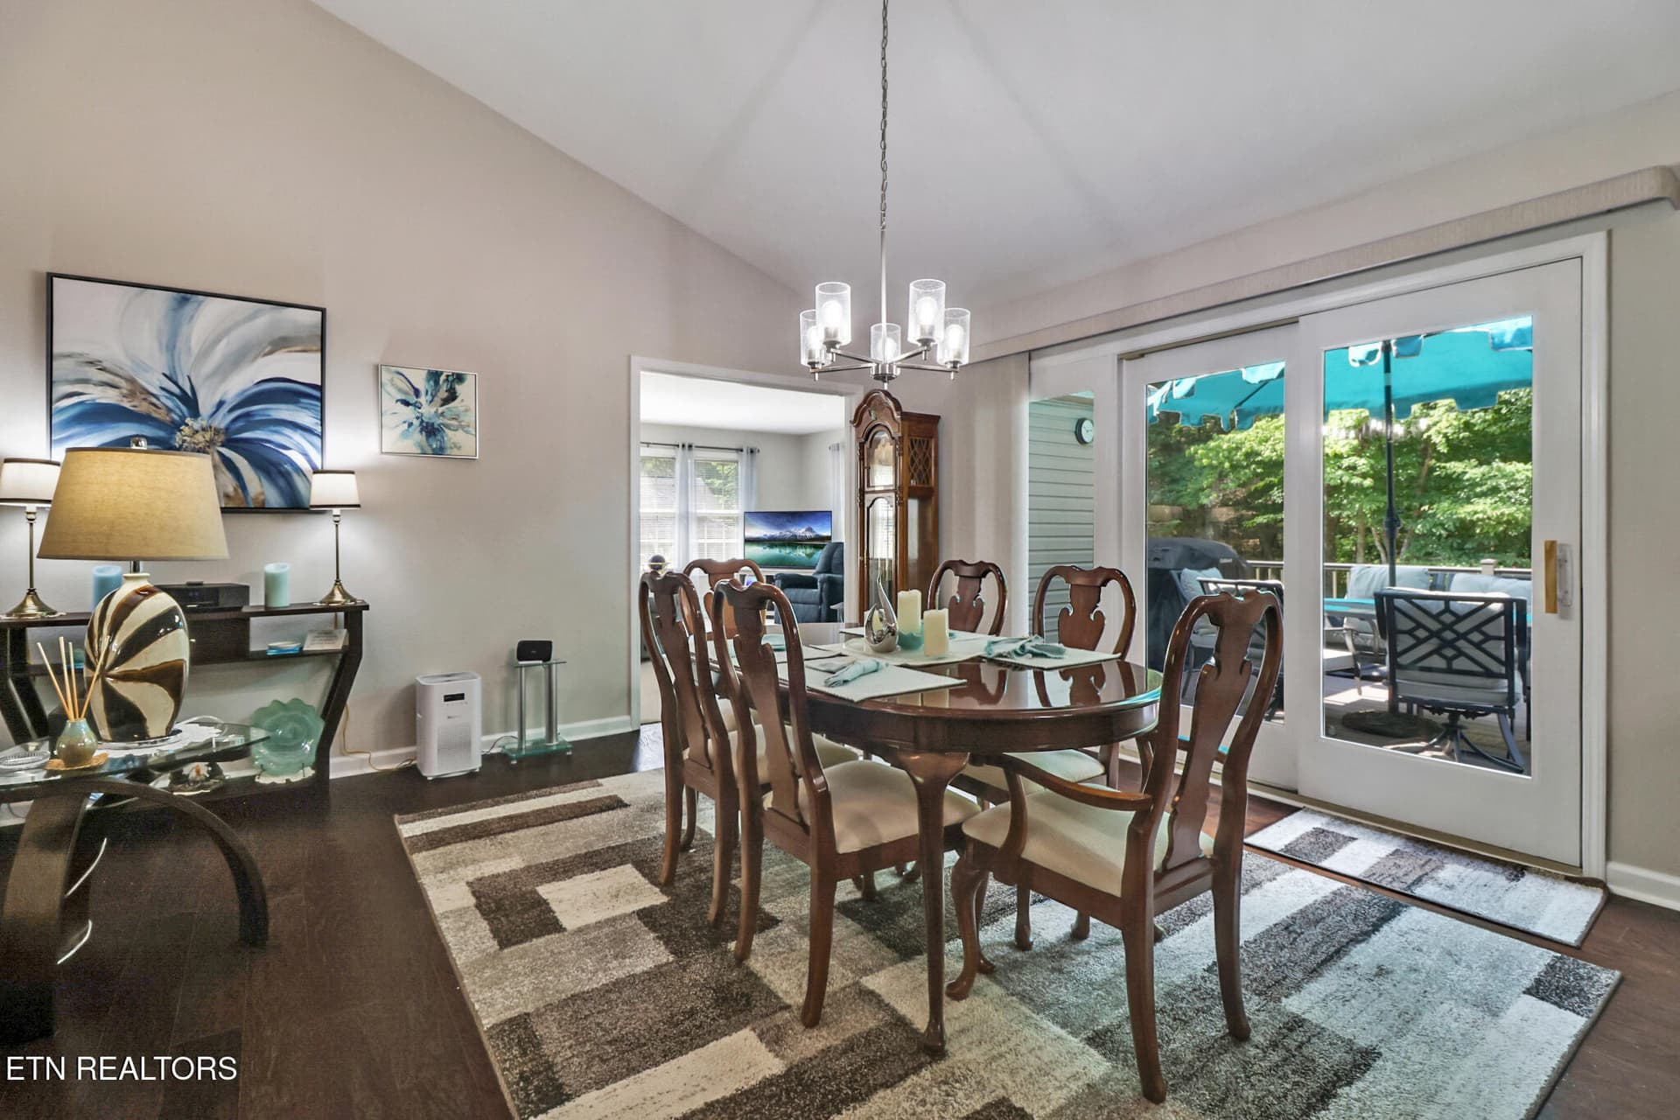
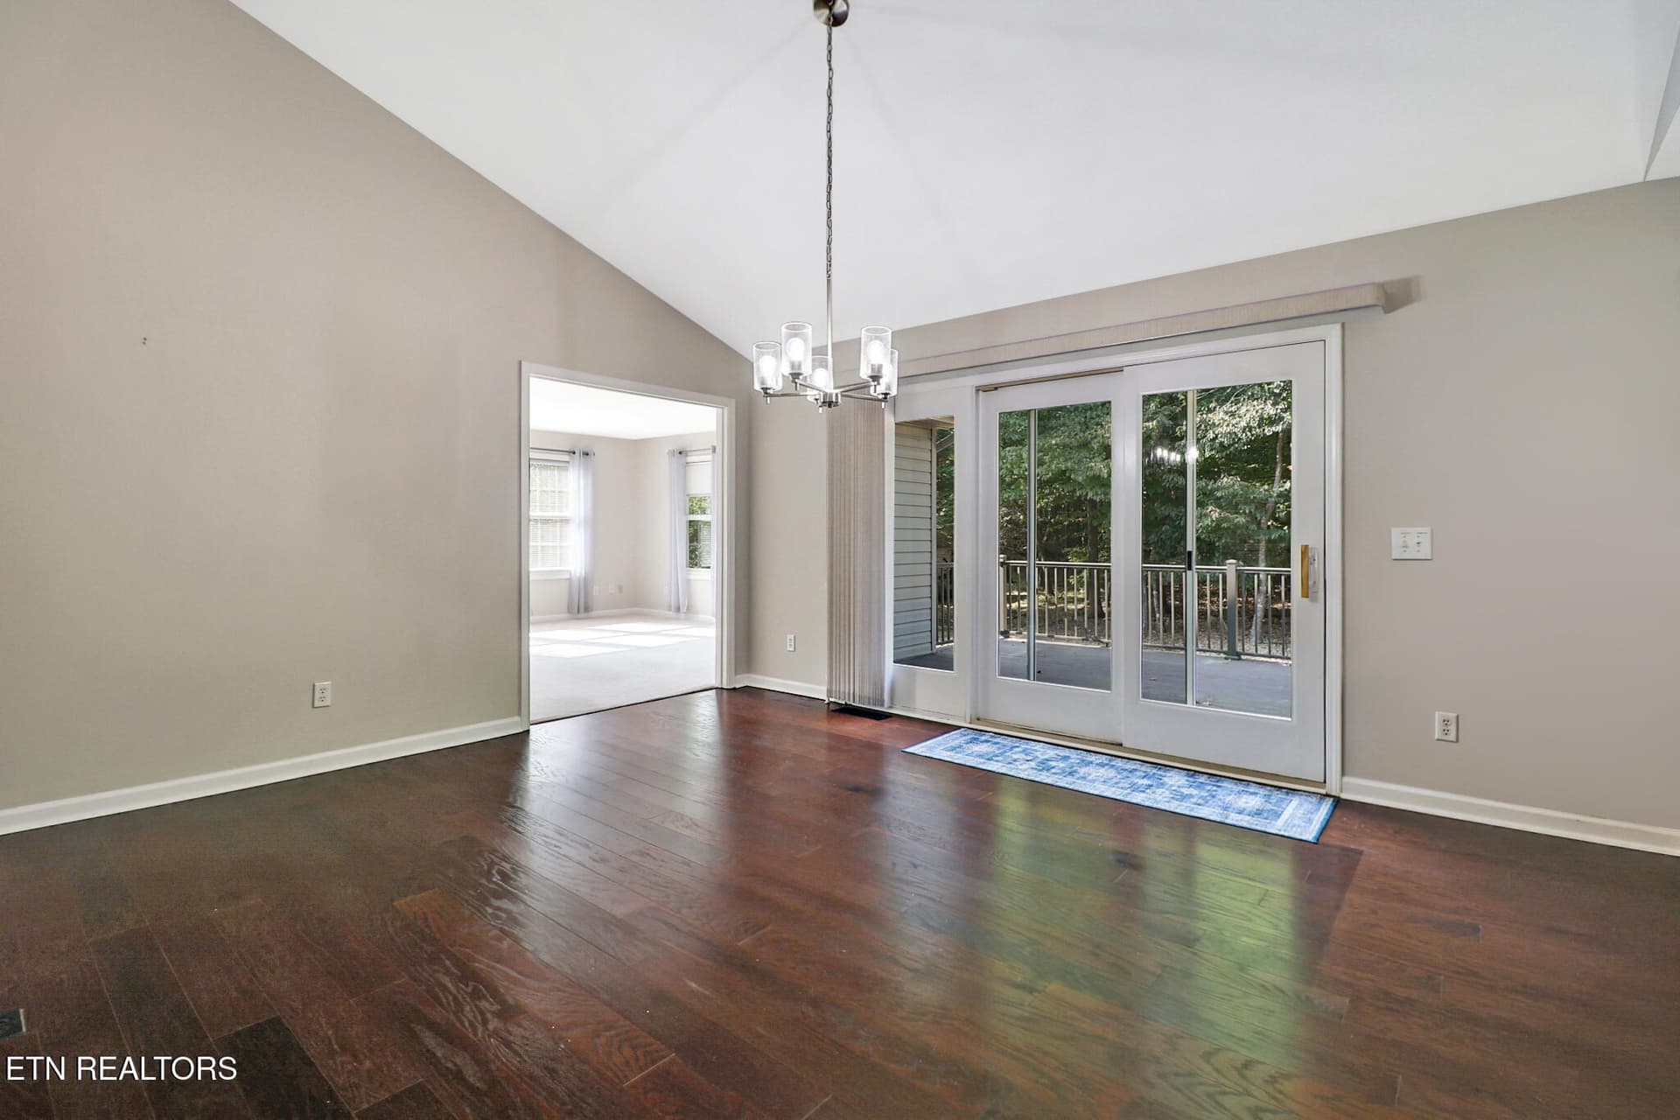
Dining area - 151 Northridge Drive, Crossville, TN 38558
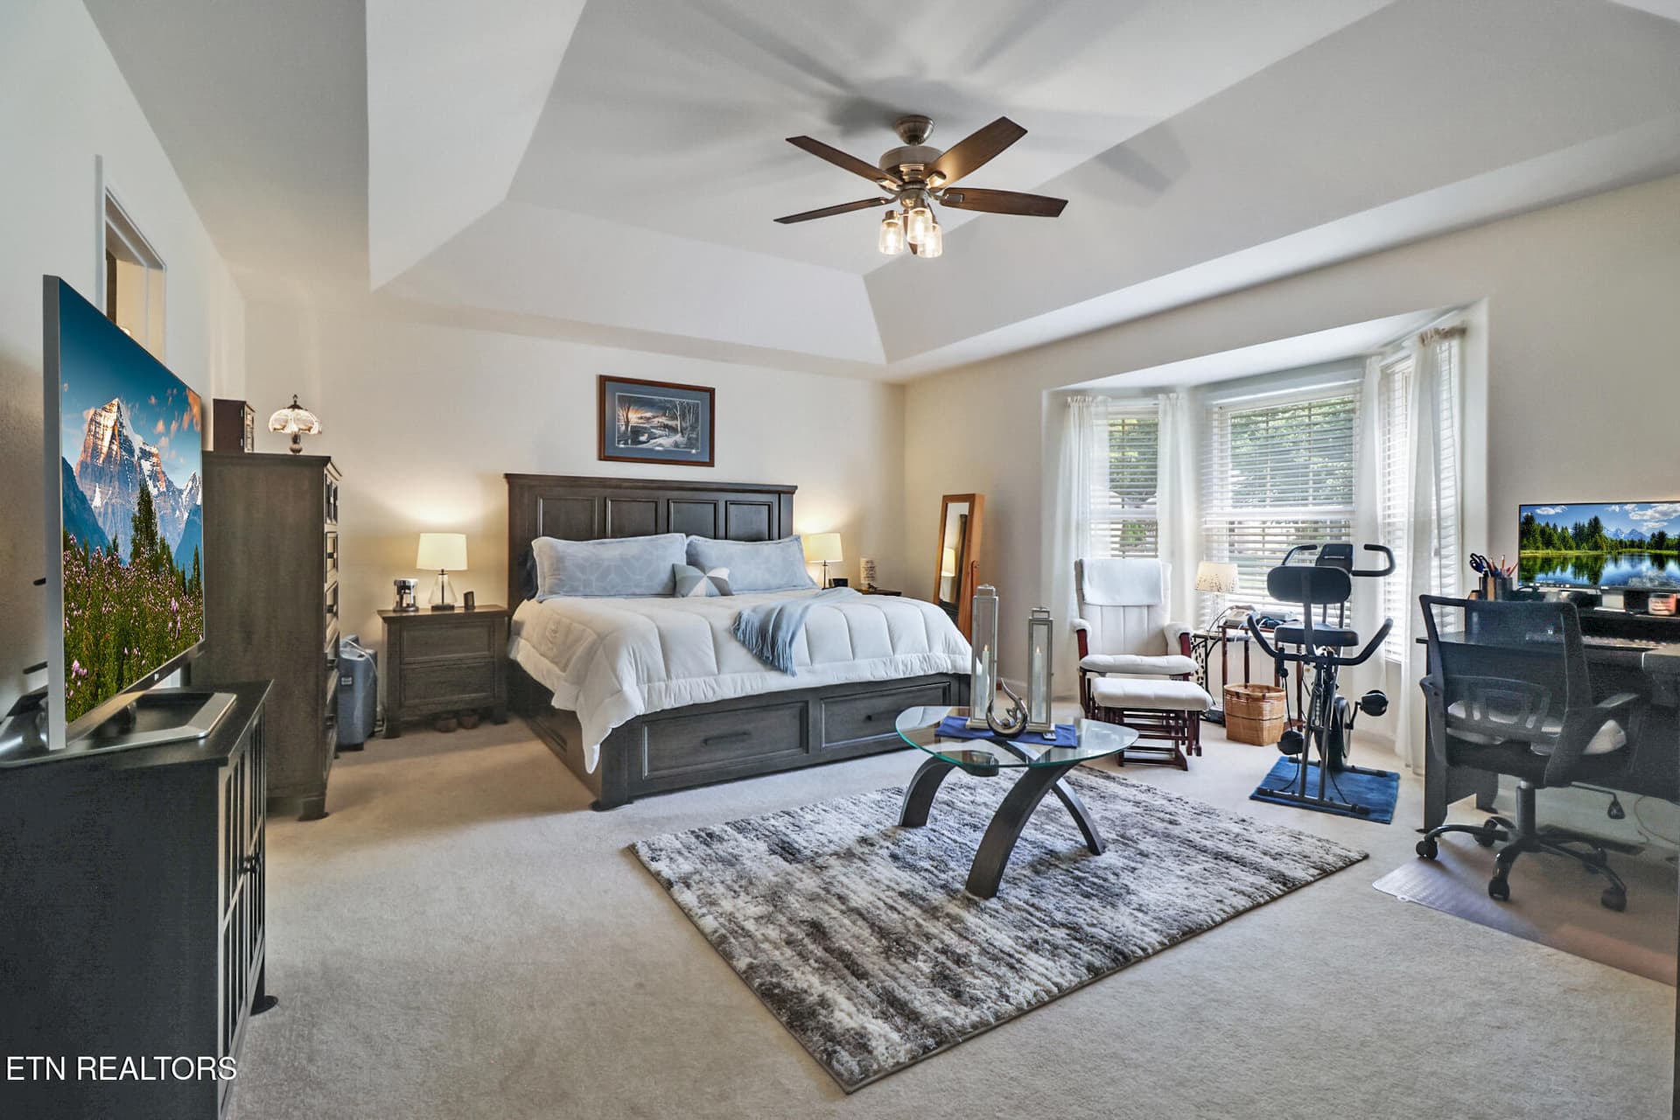
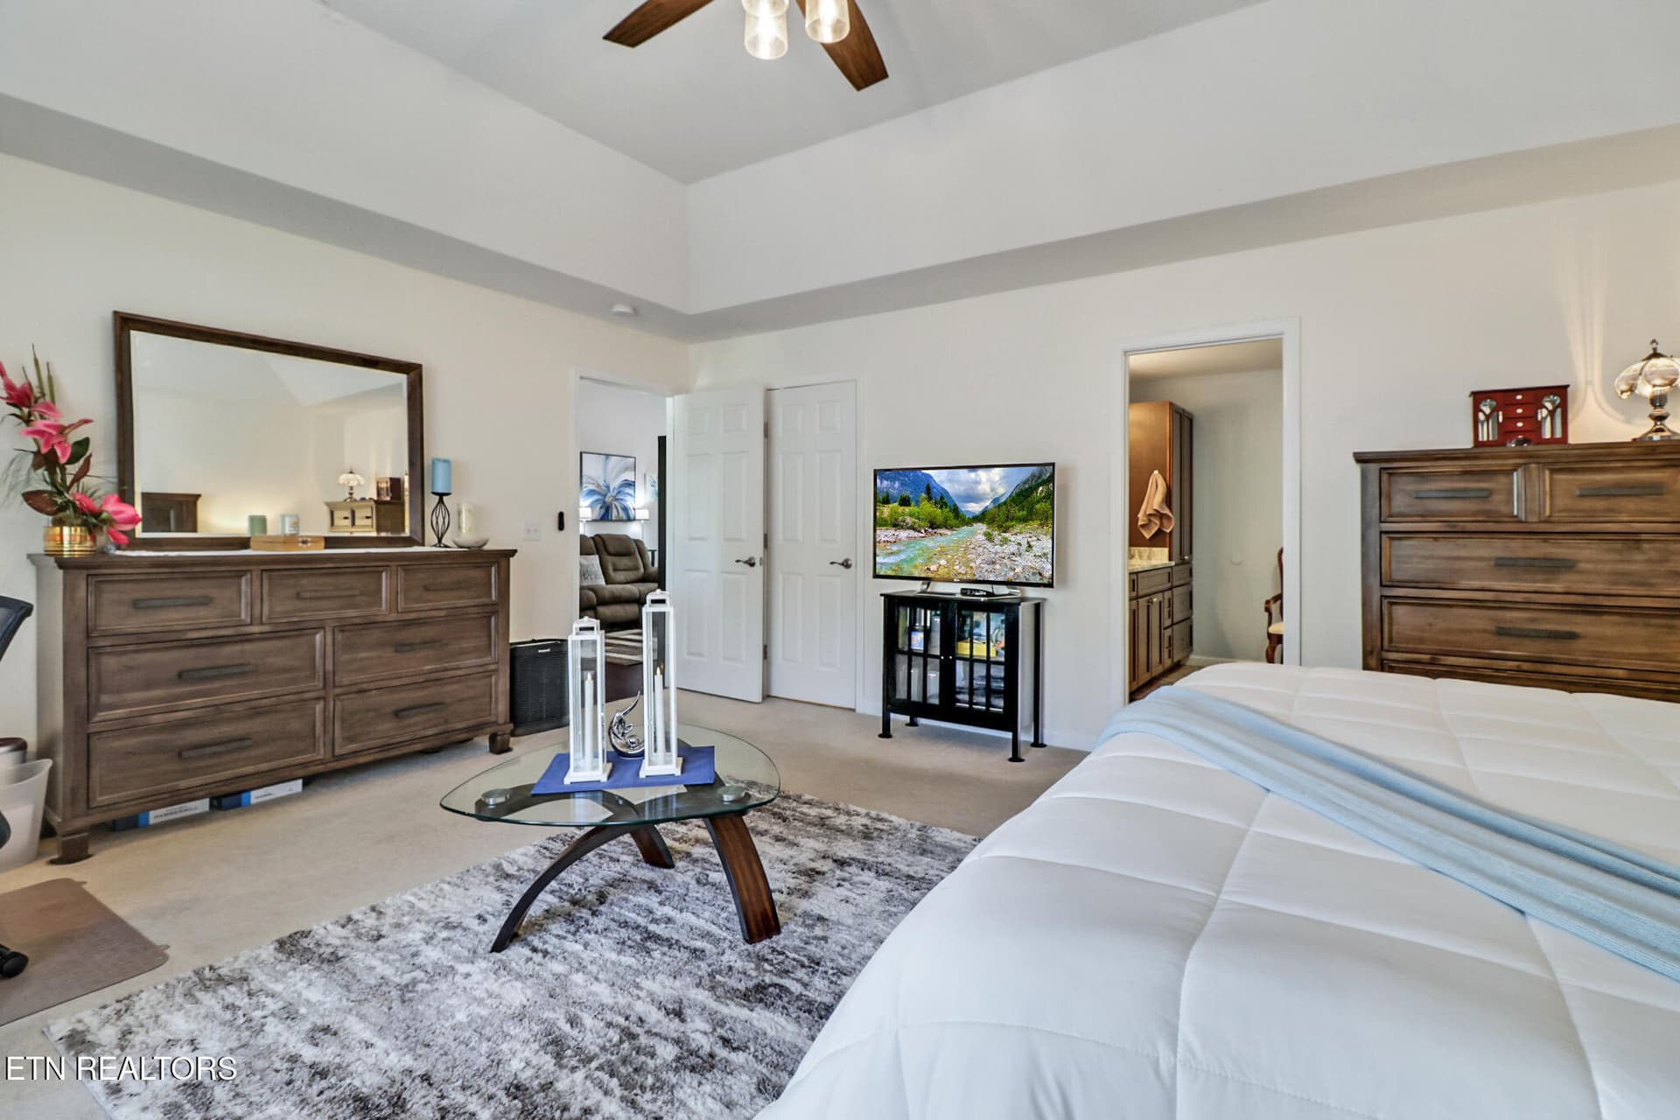
Master bedroom - 151 Northridge Drive, Crossville, TN 38558
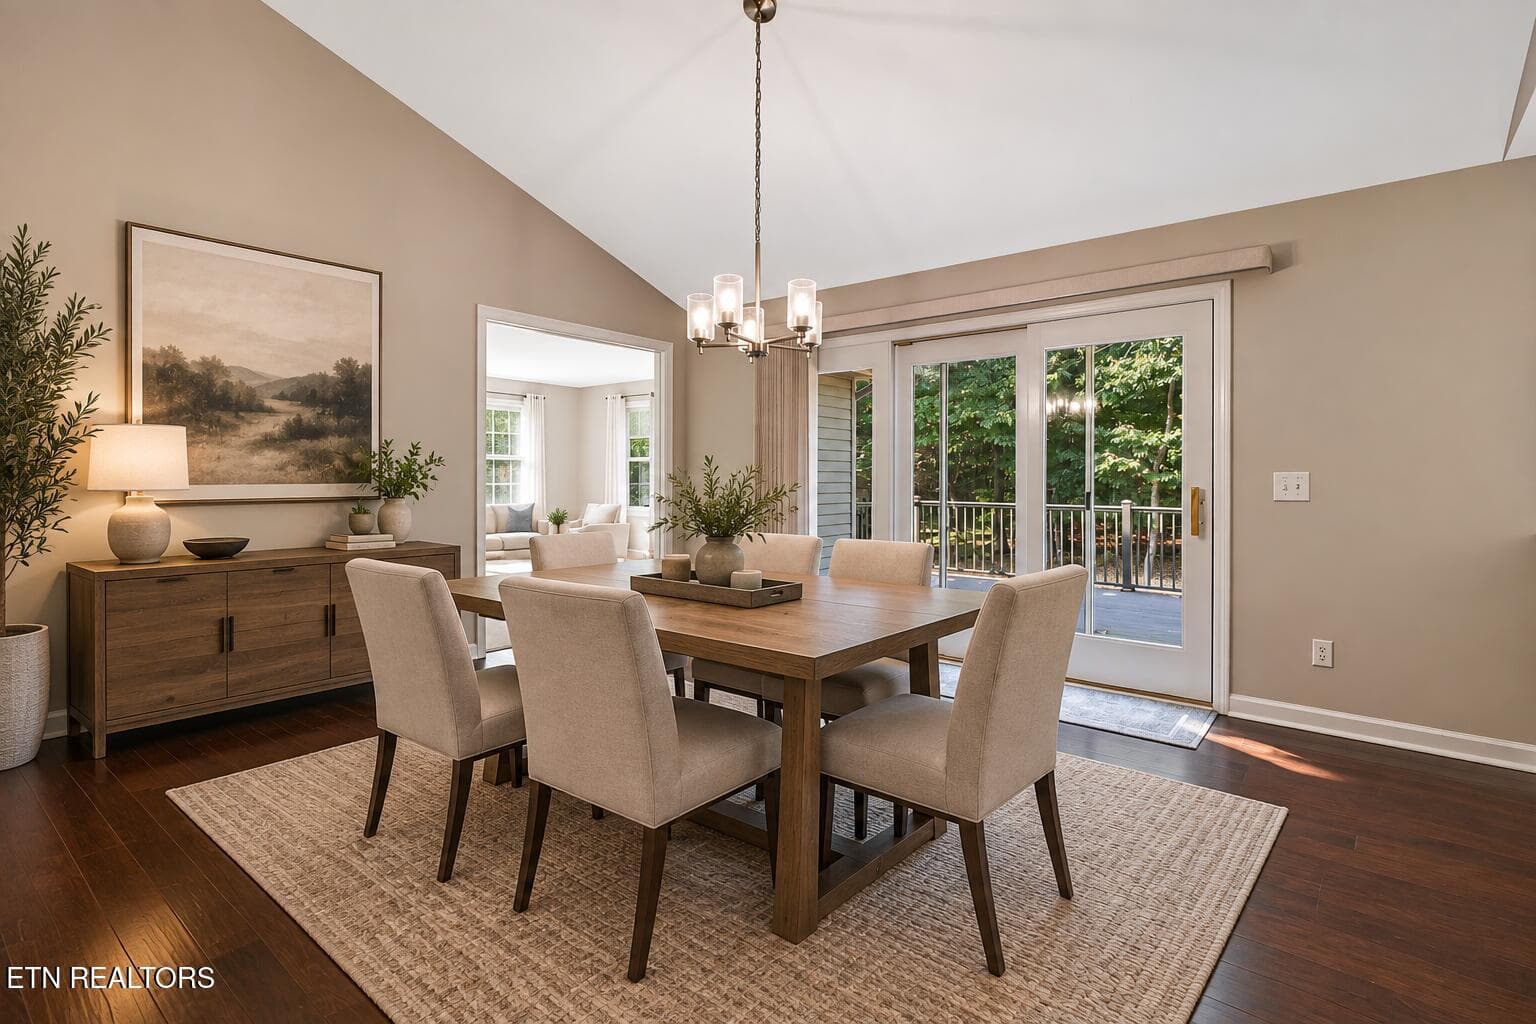
Virtually staged Dining area - 151 Northridge Drive, Crossville, TN 38558
Master bedroom - 151 Northridge Drive, Crossville, TN 38558
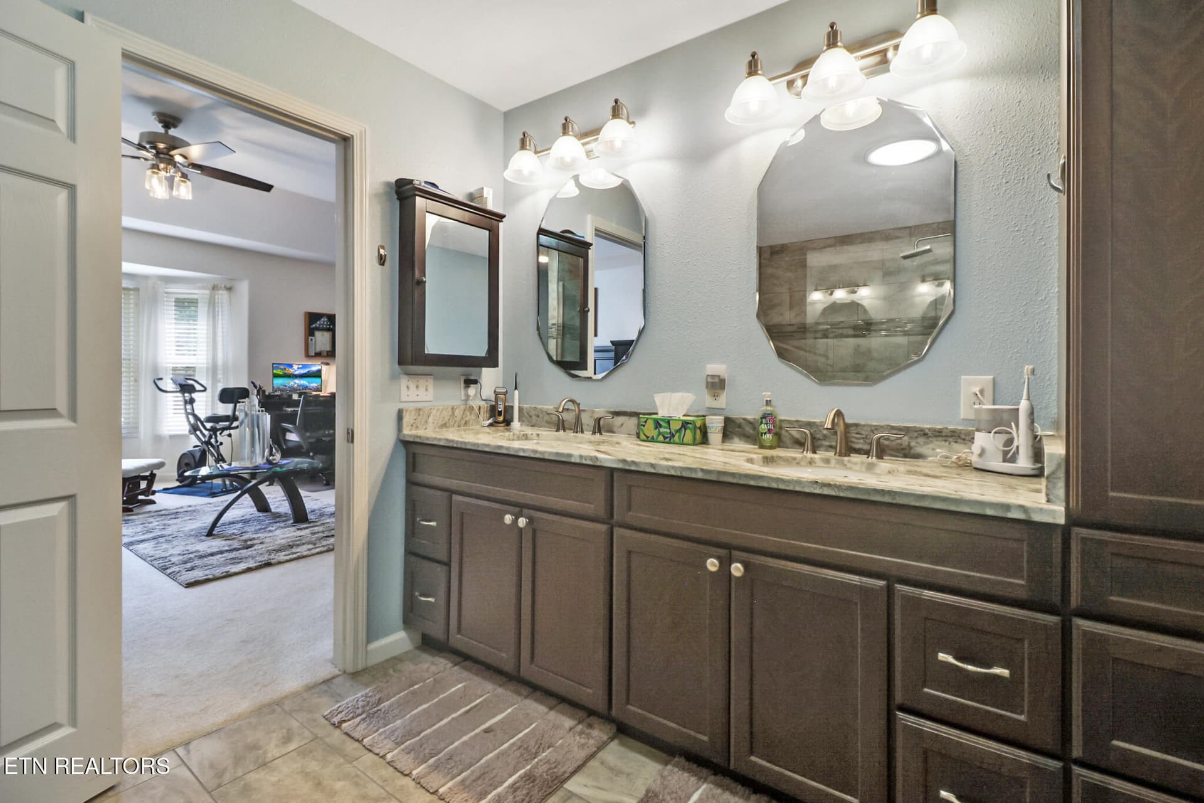
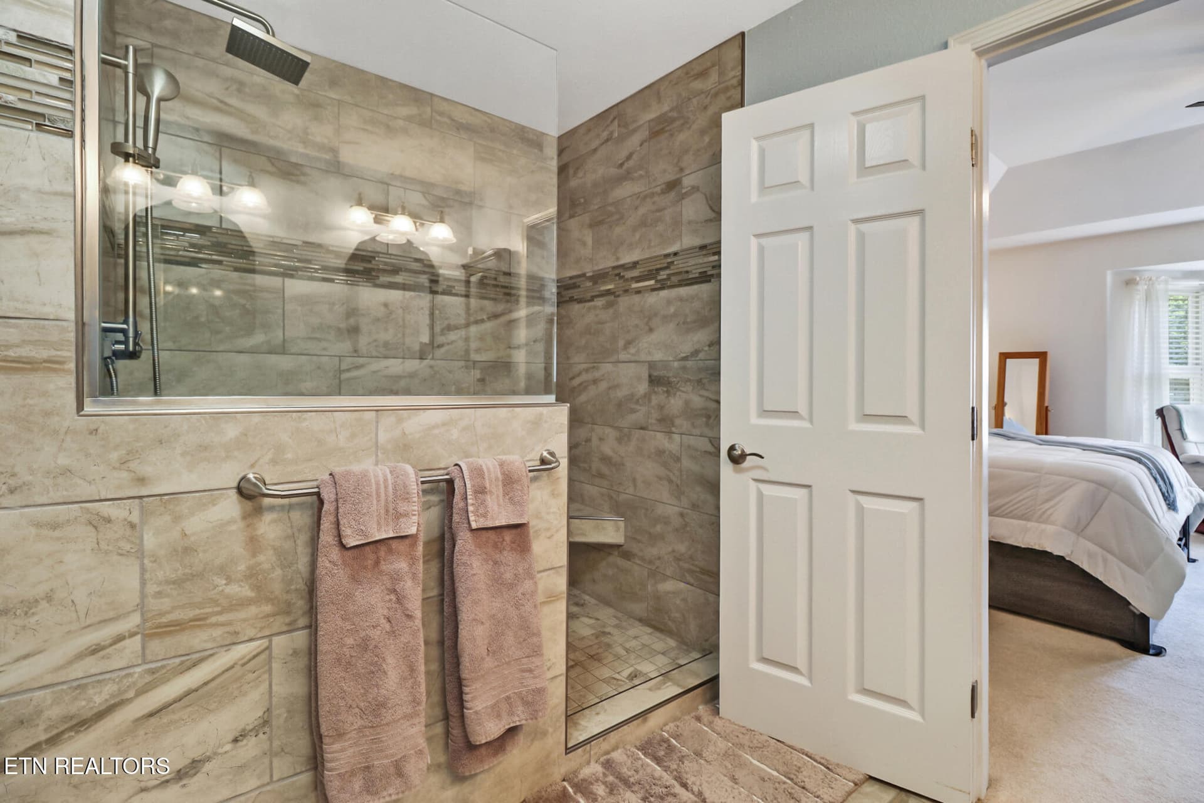
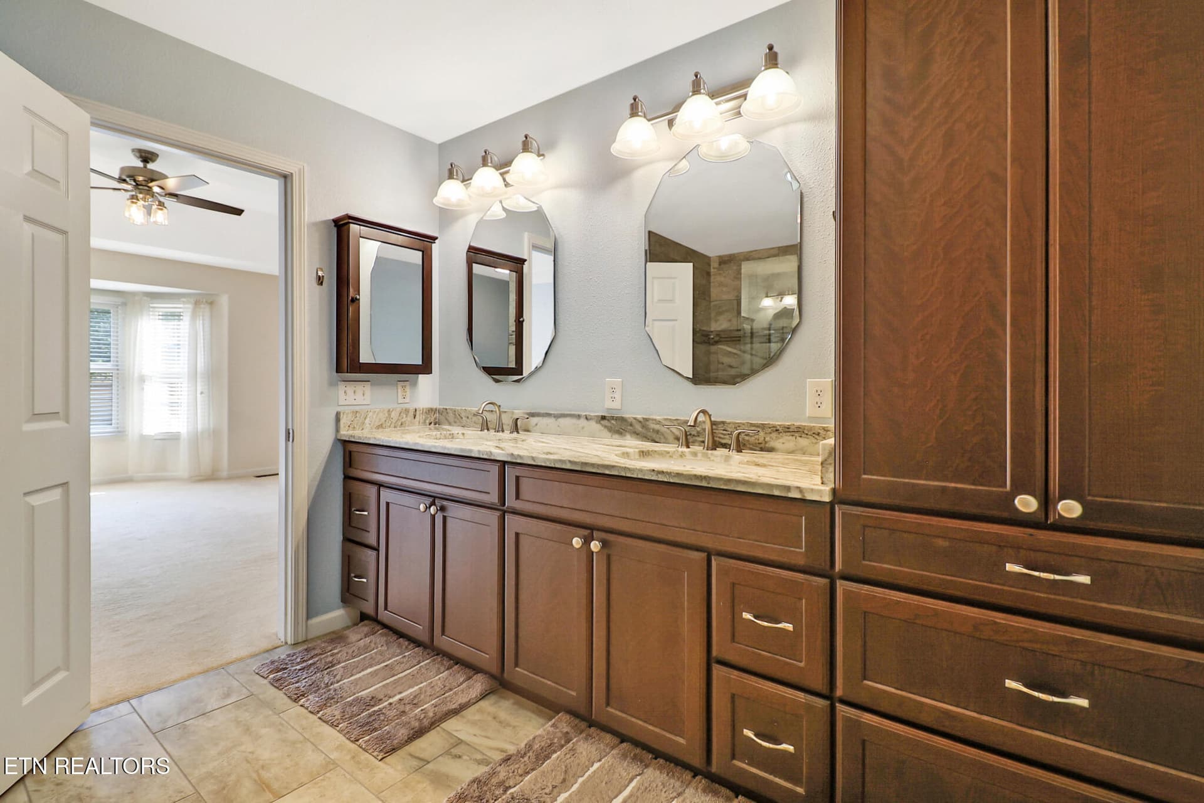
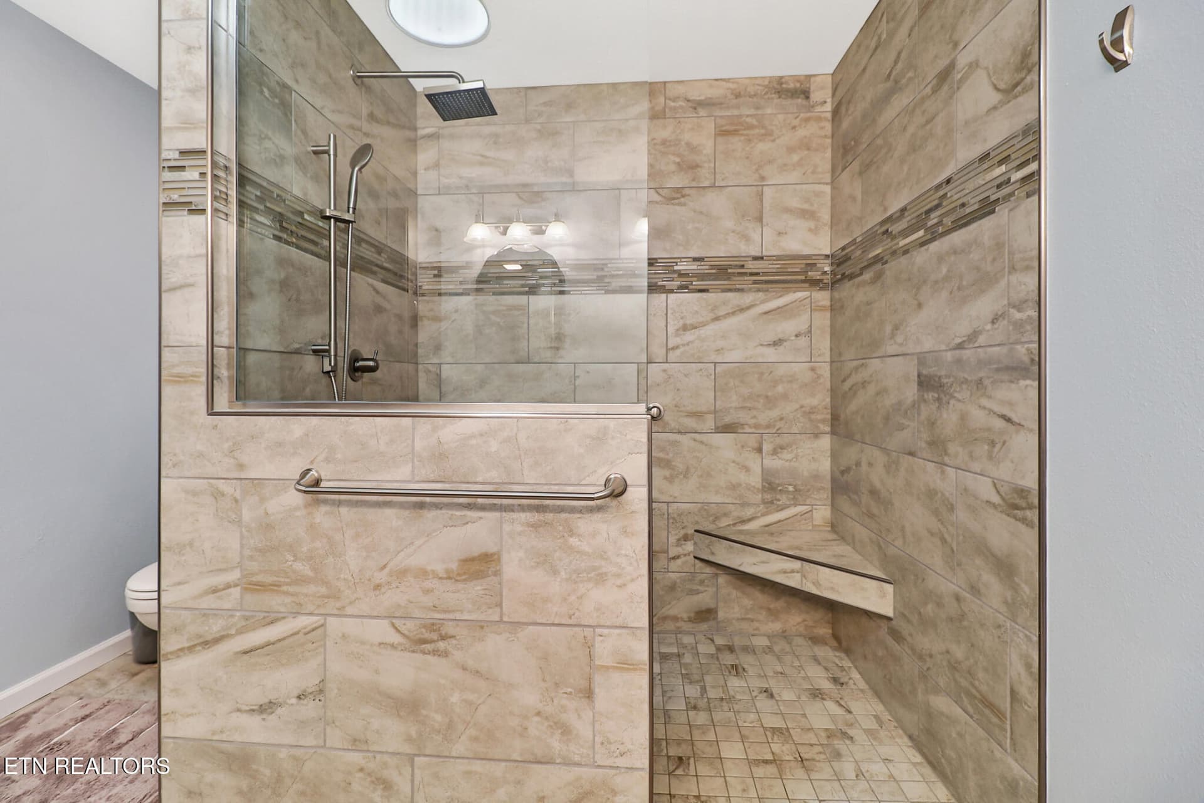
Master bath - 151 Northridge Drive, Crossville, TN 38558
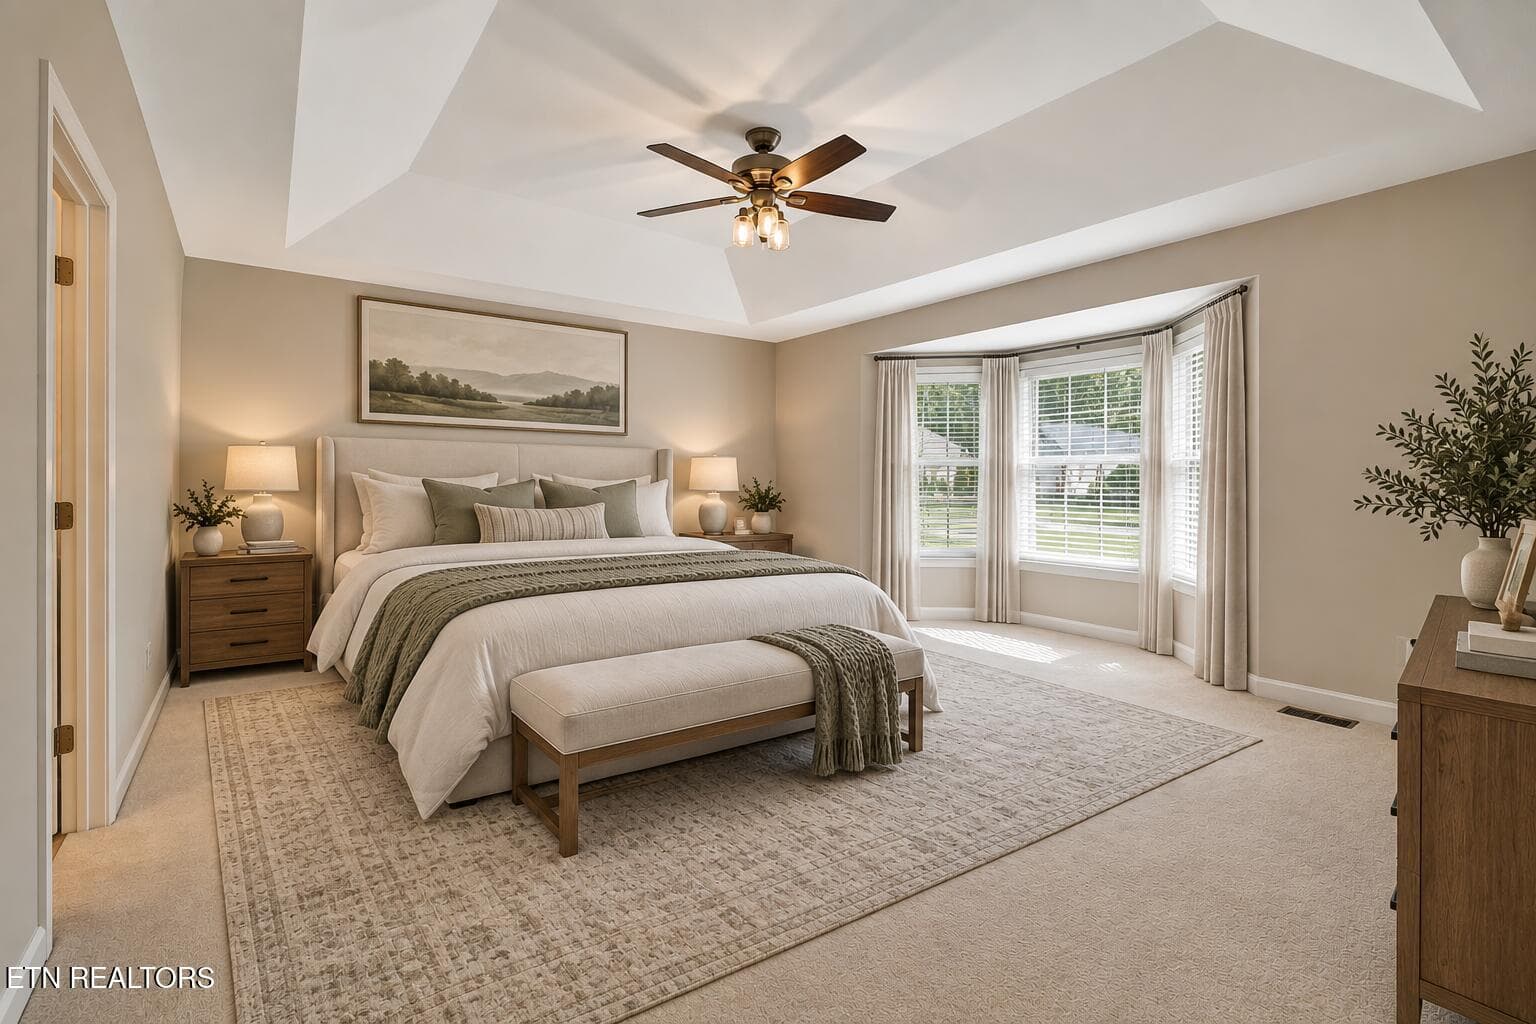
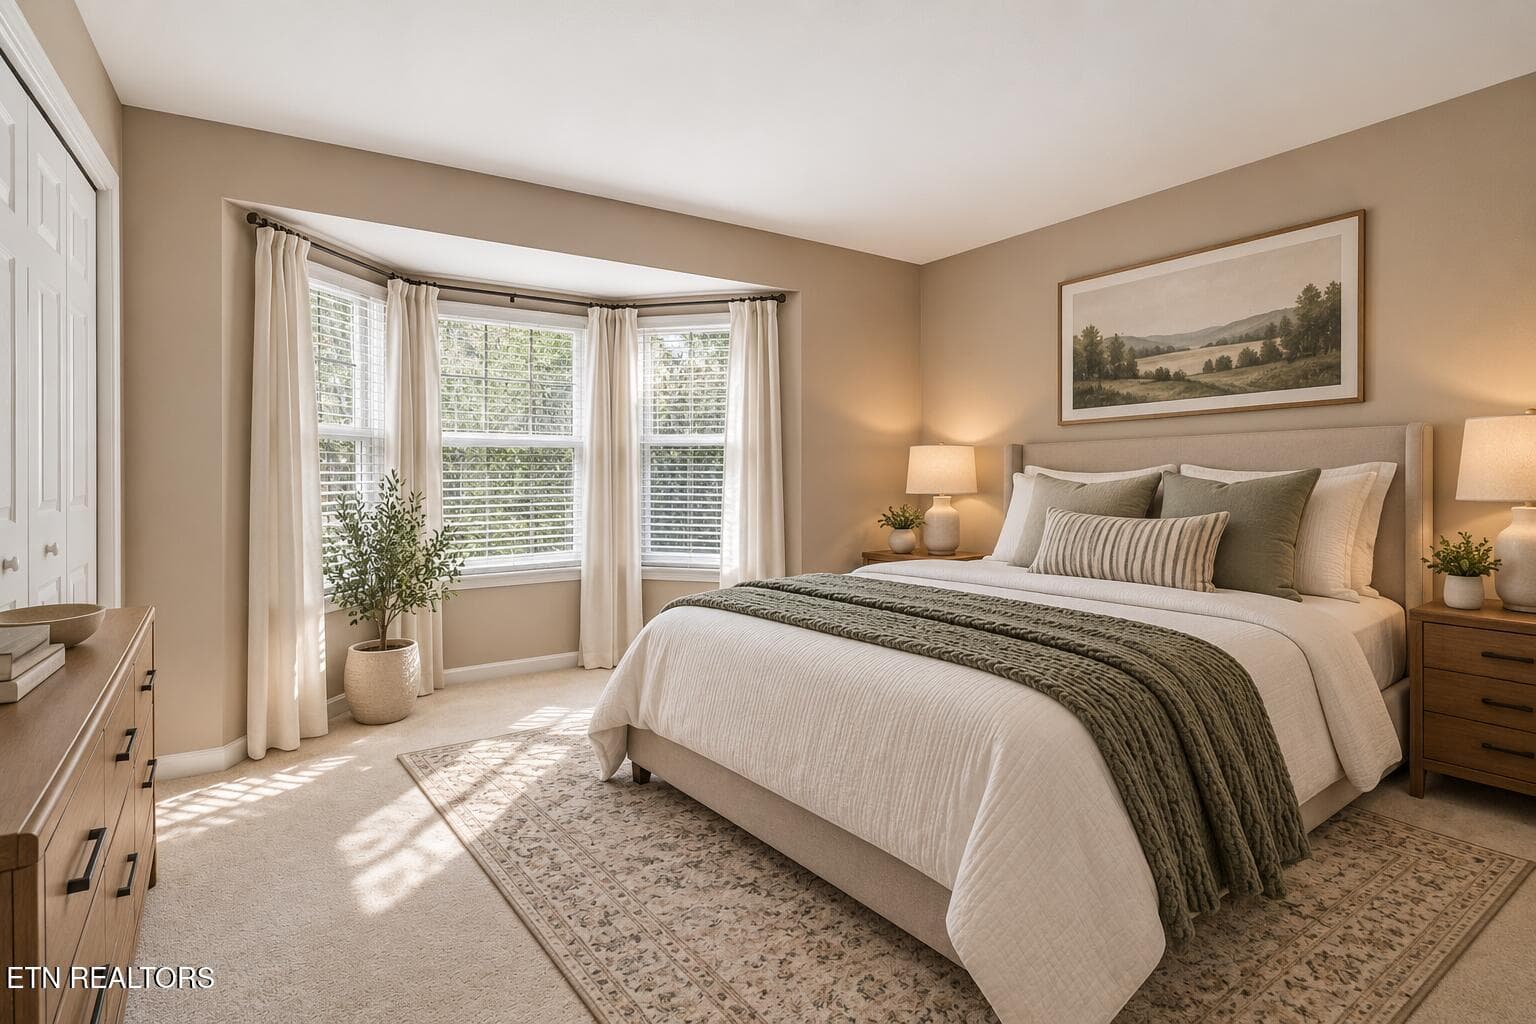
Virtually staged- Master bedroom - 151 Northridge Drive, Crossville, TN 38558
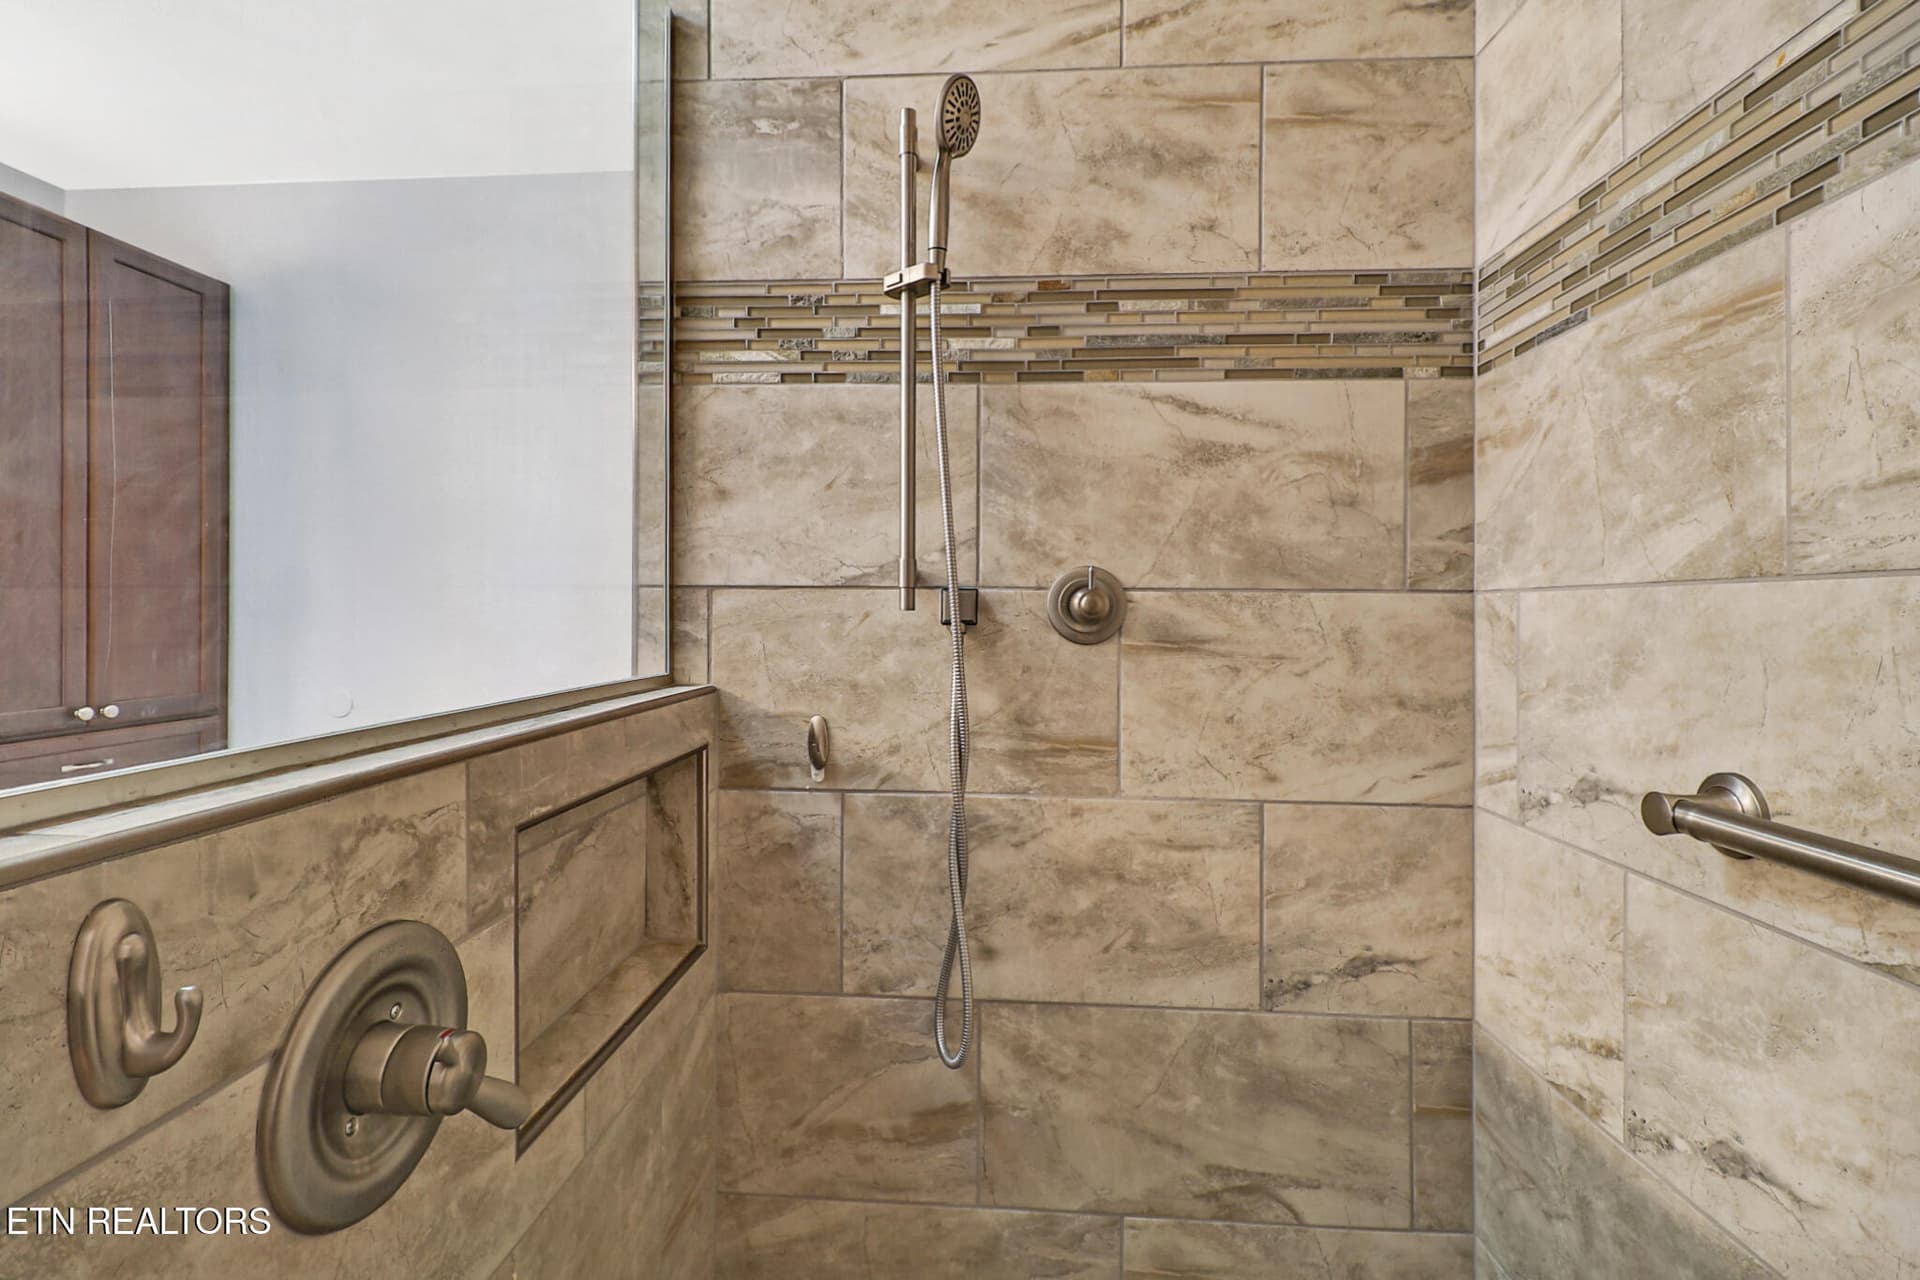
Master bath - 151 Northridge Drive, Crossville, TN 38558
Master bedroom - 151 Northridge Drive, Crossville, TN 38558
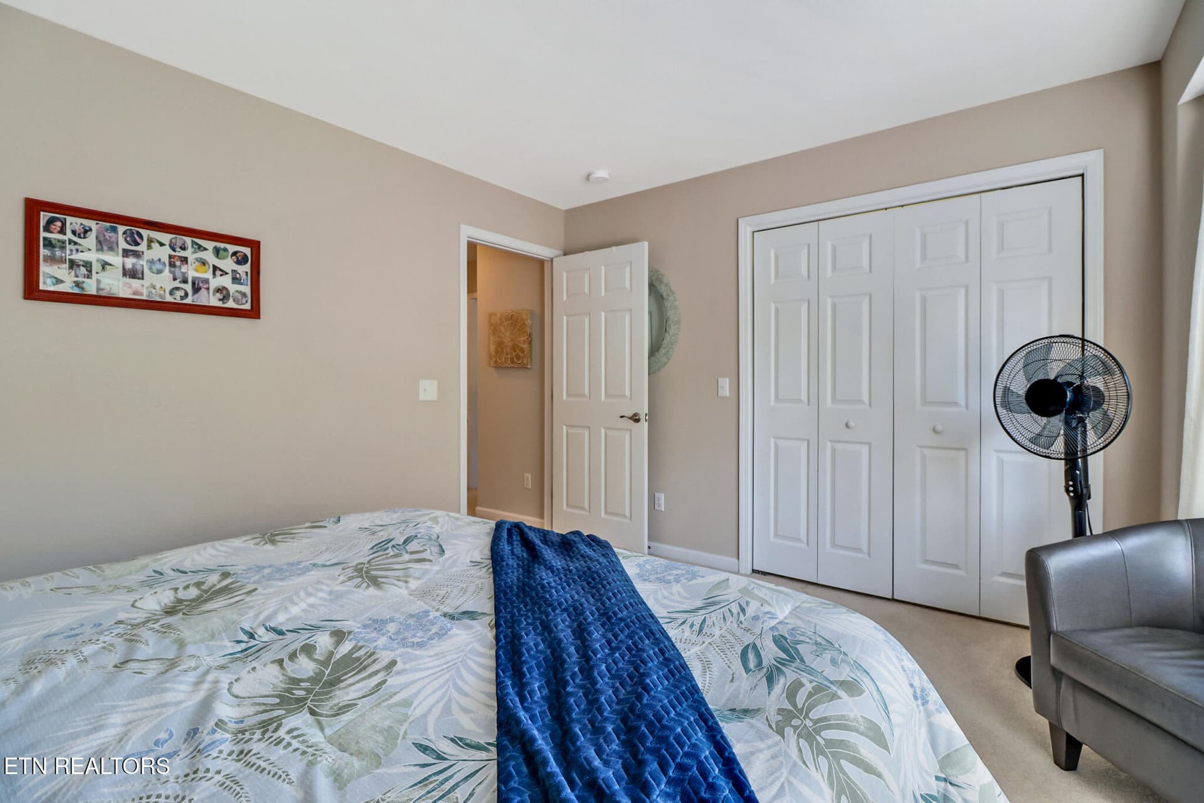
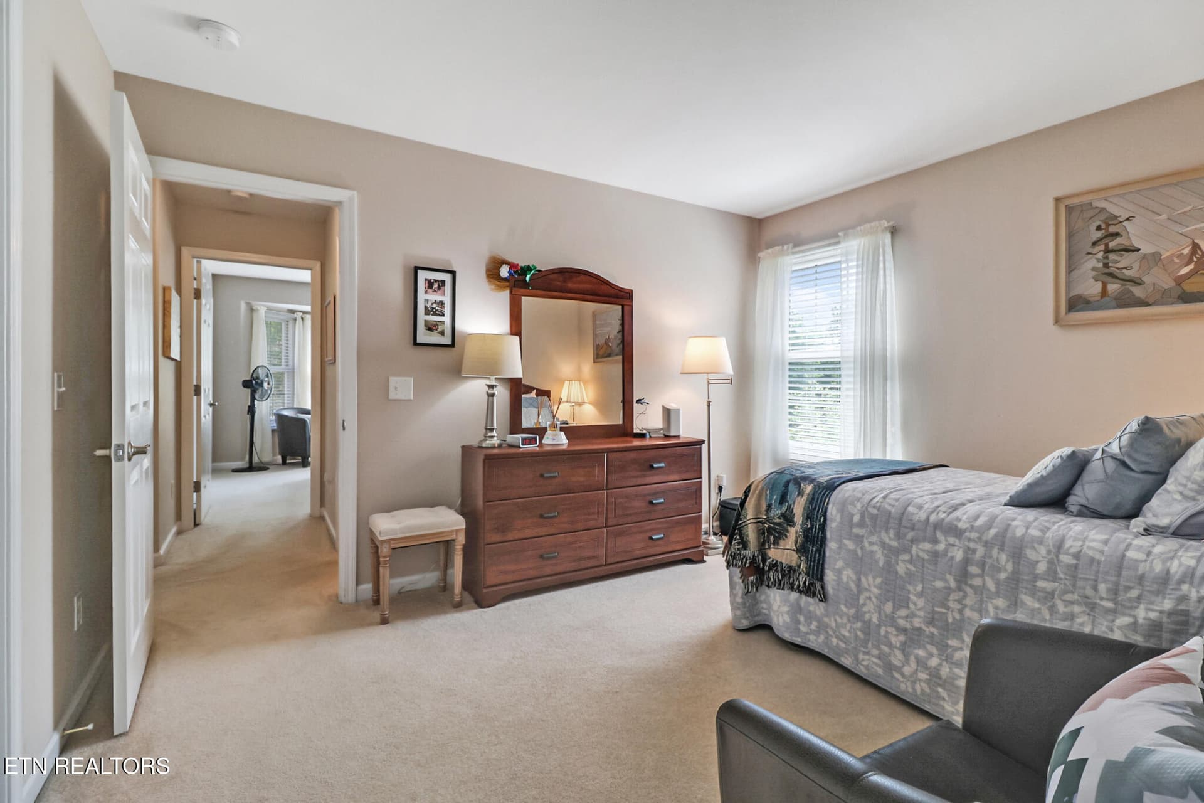
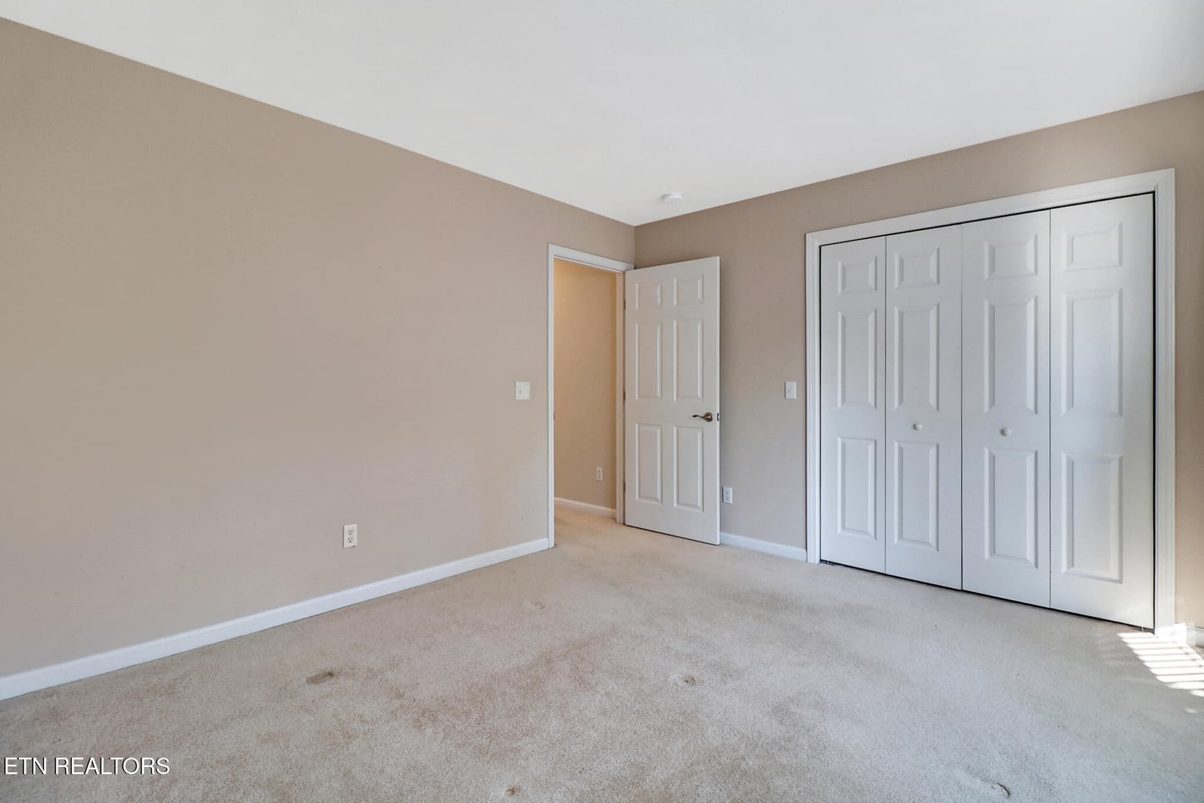
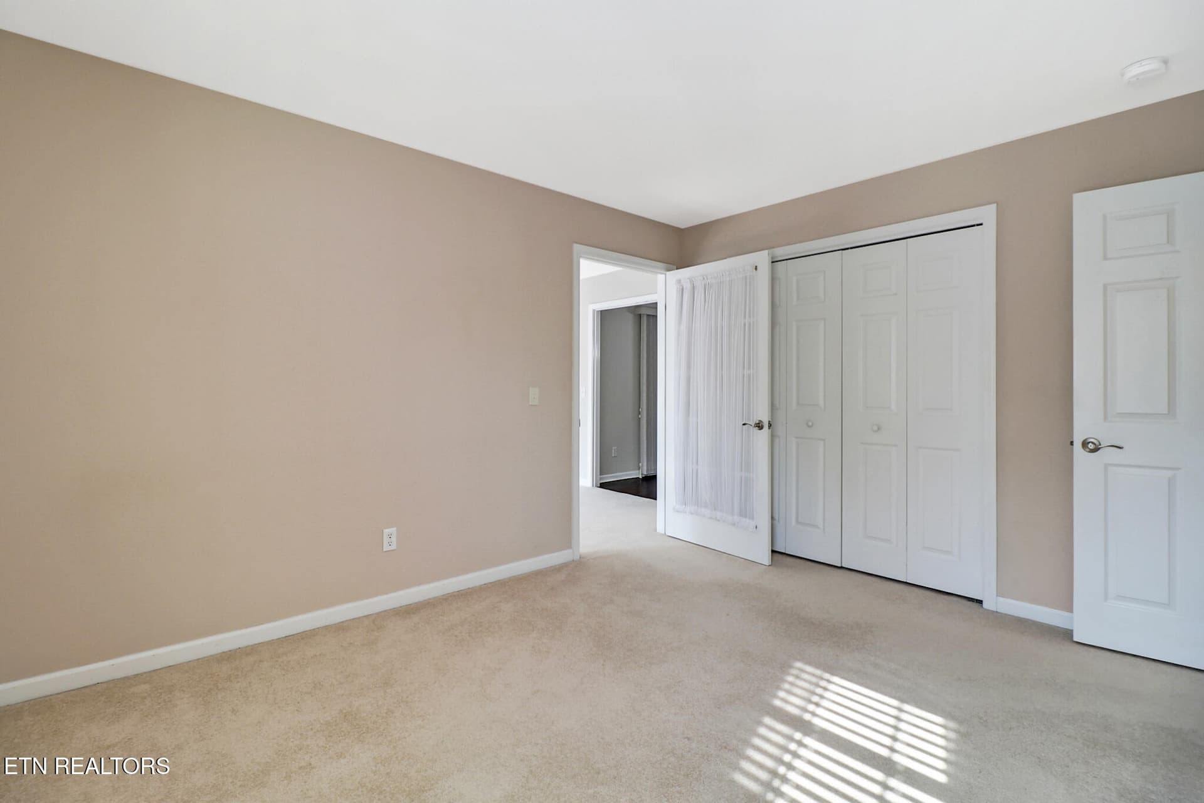
Bedroom 2 - 151 Northridge Drive, Crossville, TN 38558
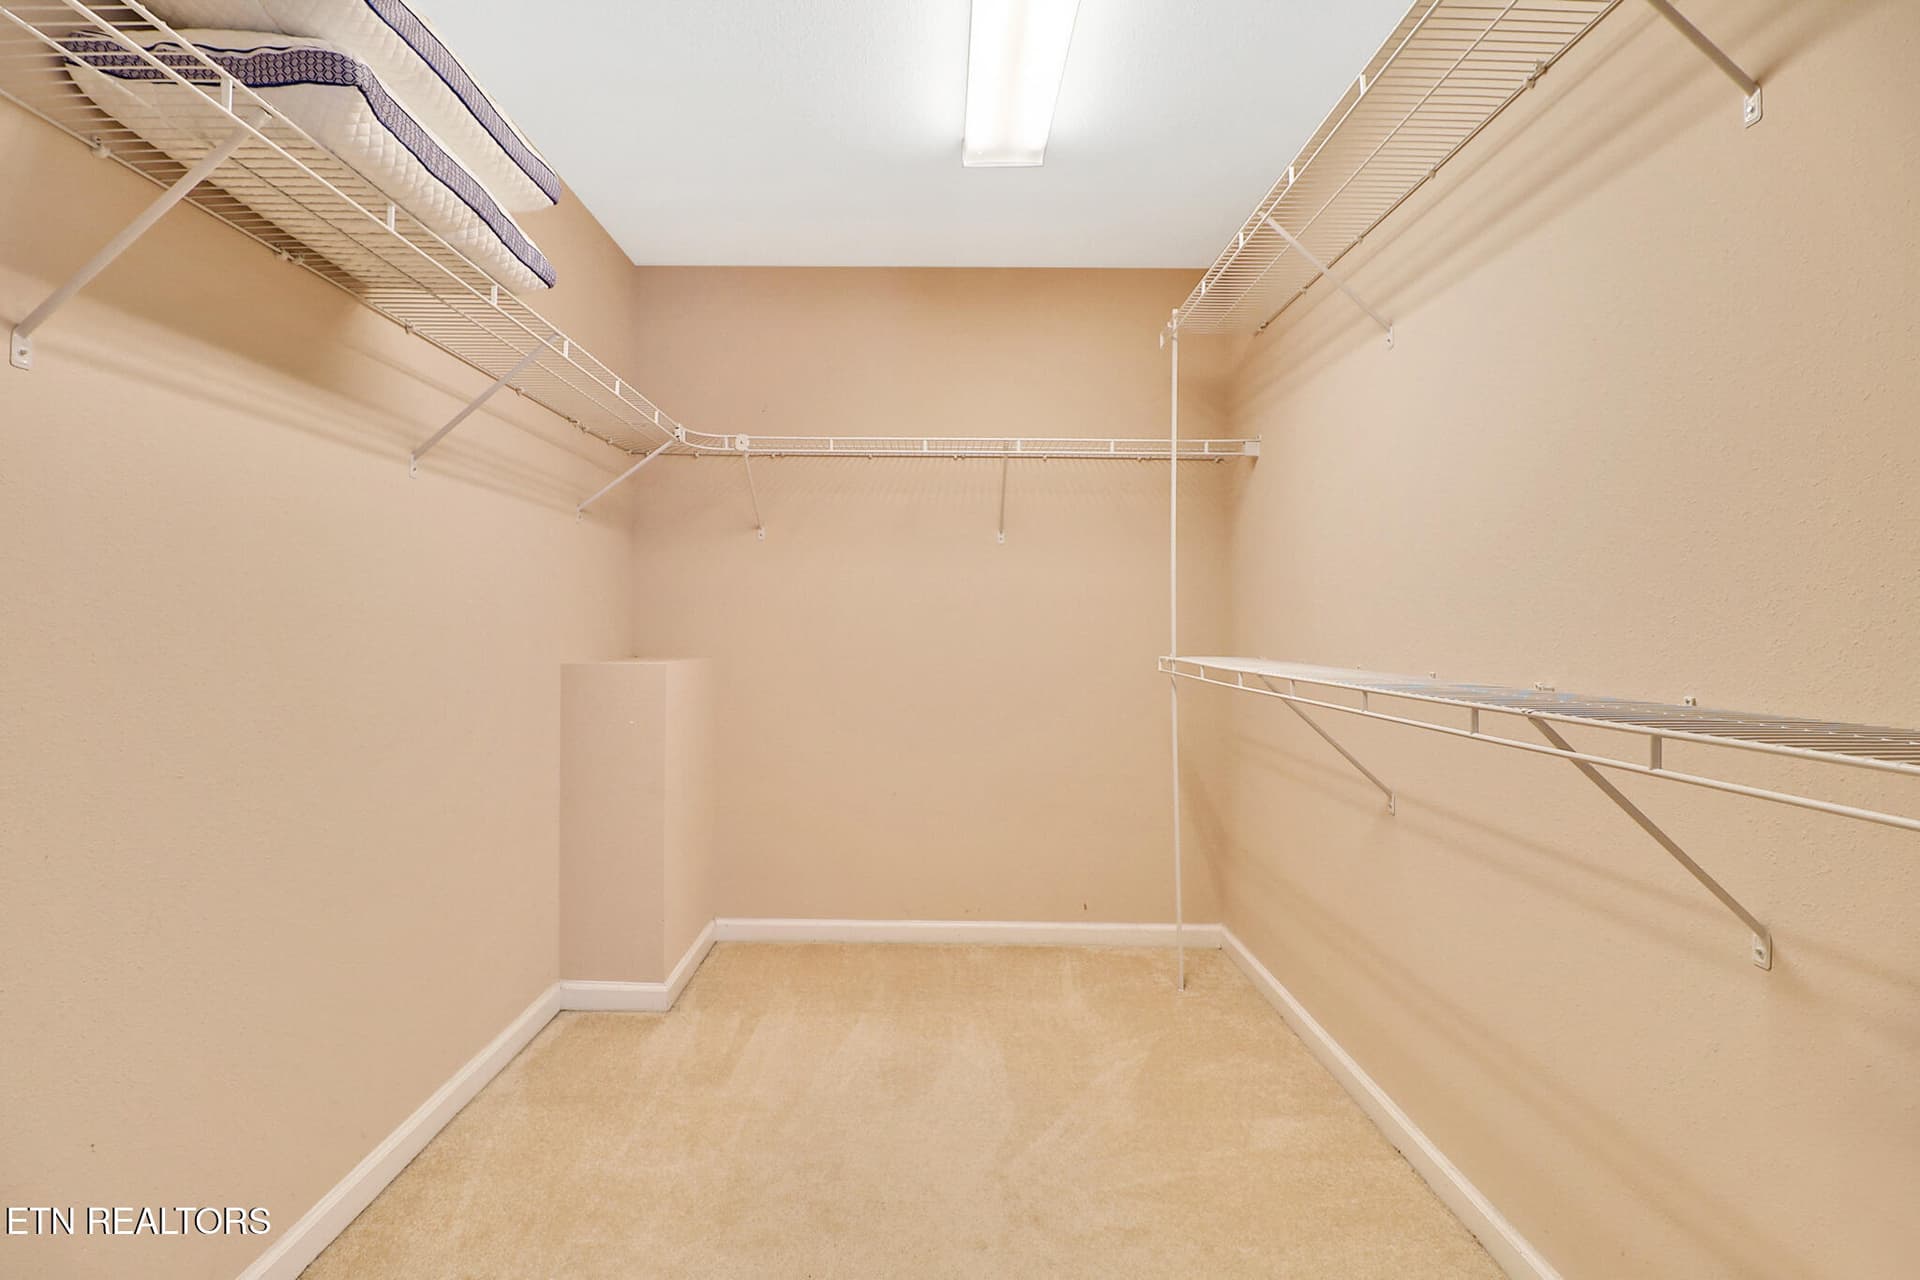
Master closet - 151 Northridge Drive, Crossville, TN 38558
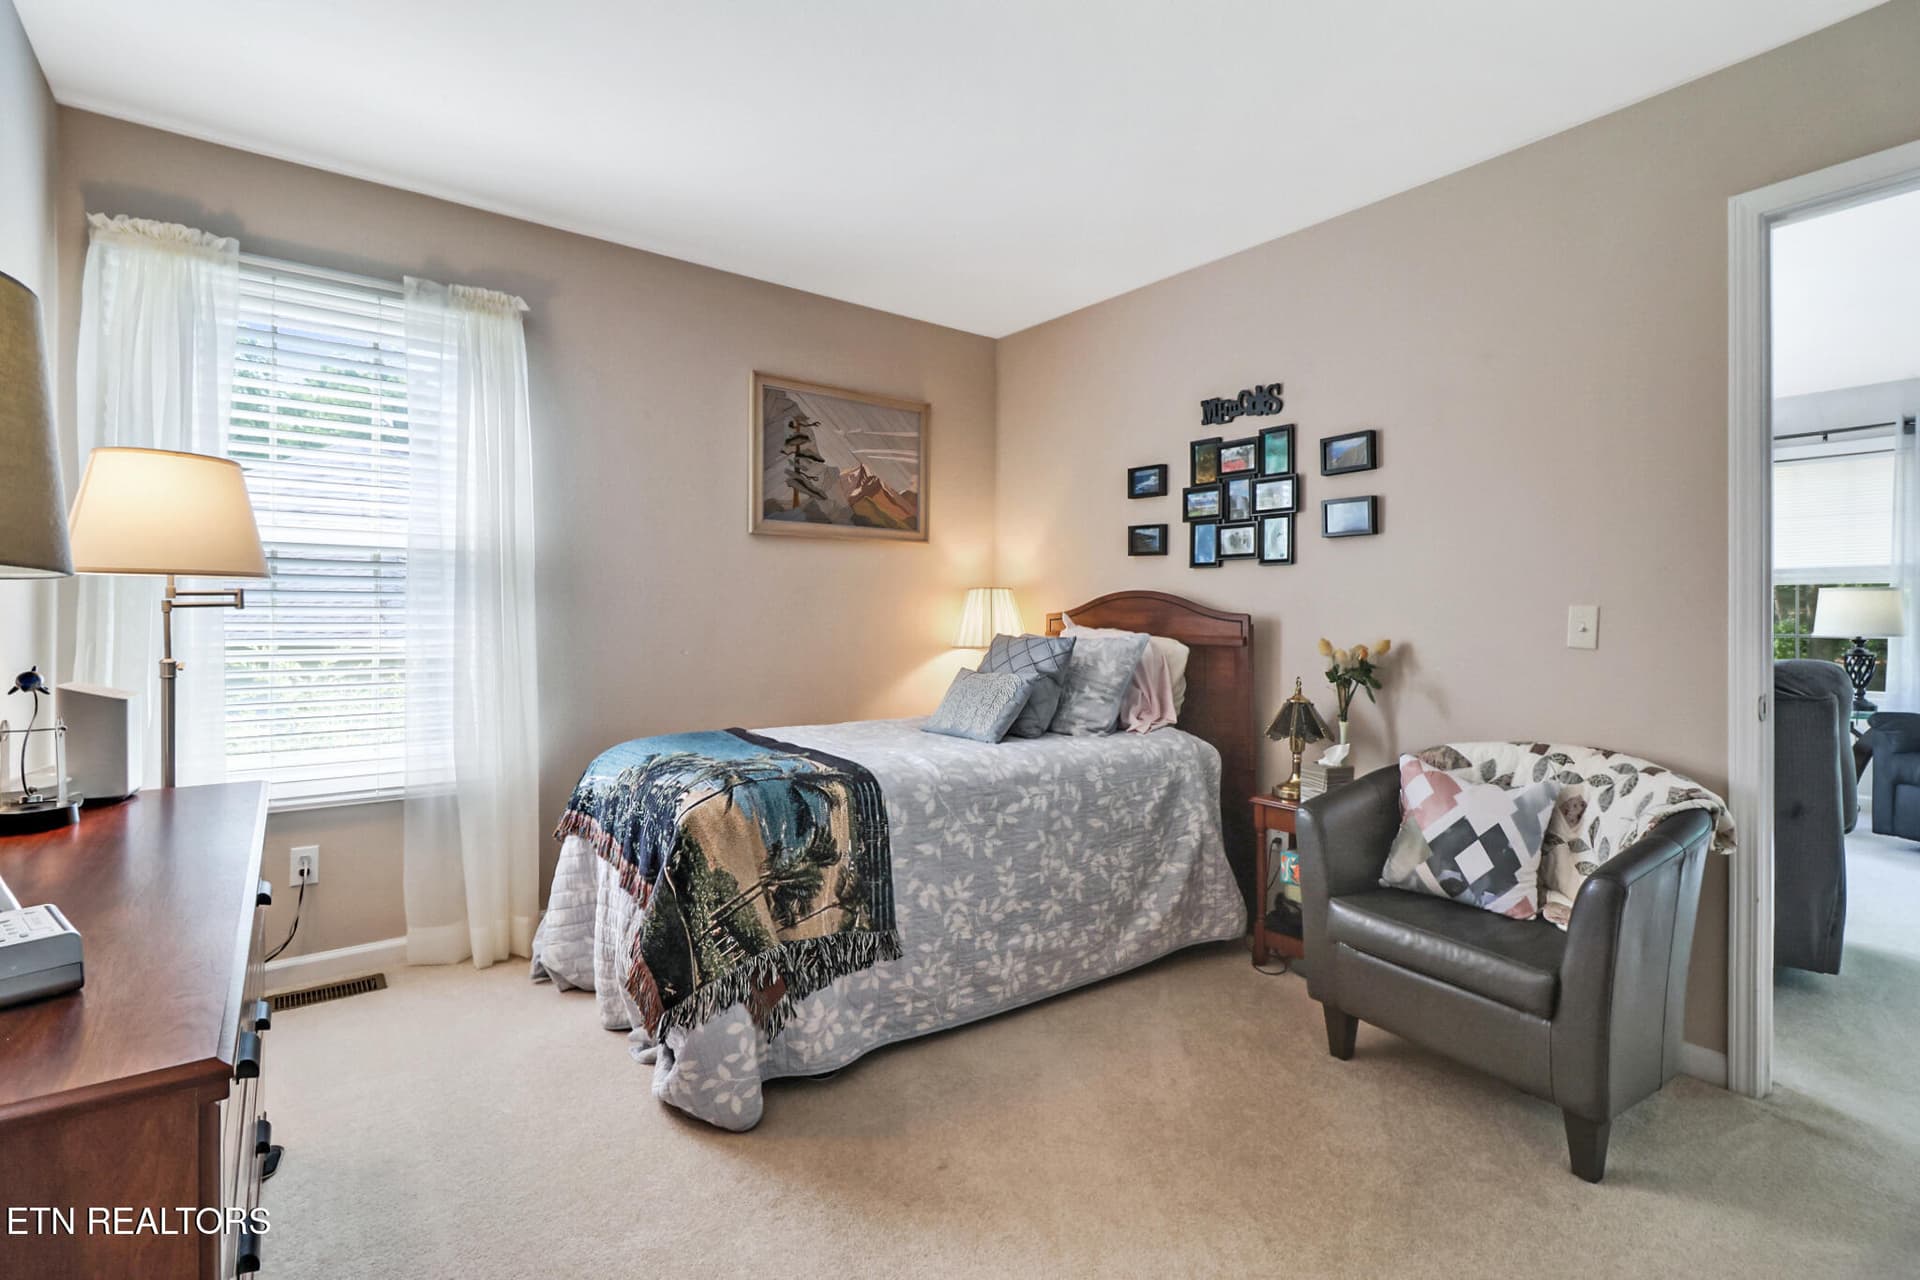
Bedroom 2 - 151 Northridge Drive, Crossville, TN 38558
Master bath - 151 Northridge Drive, Crossville, TN 38558
Bedroom 3 - 151 Northridge Drive, Crossville, TN 38558
Master bath - 151 Northridge Drive, Crossville, TN 38558
Bedroom 3 - 151 Northridge Drive, Crossville, TN 38558
Master bath - 151 Northridge Drive, Crossville, TN 38558
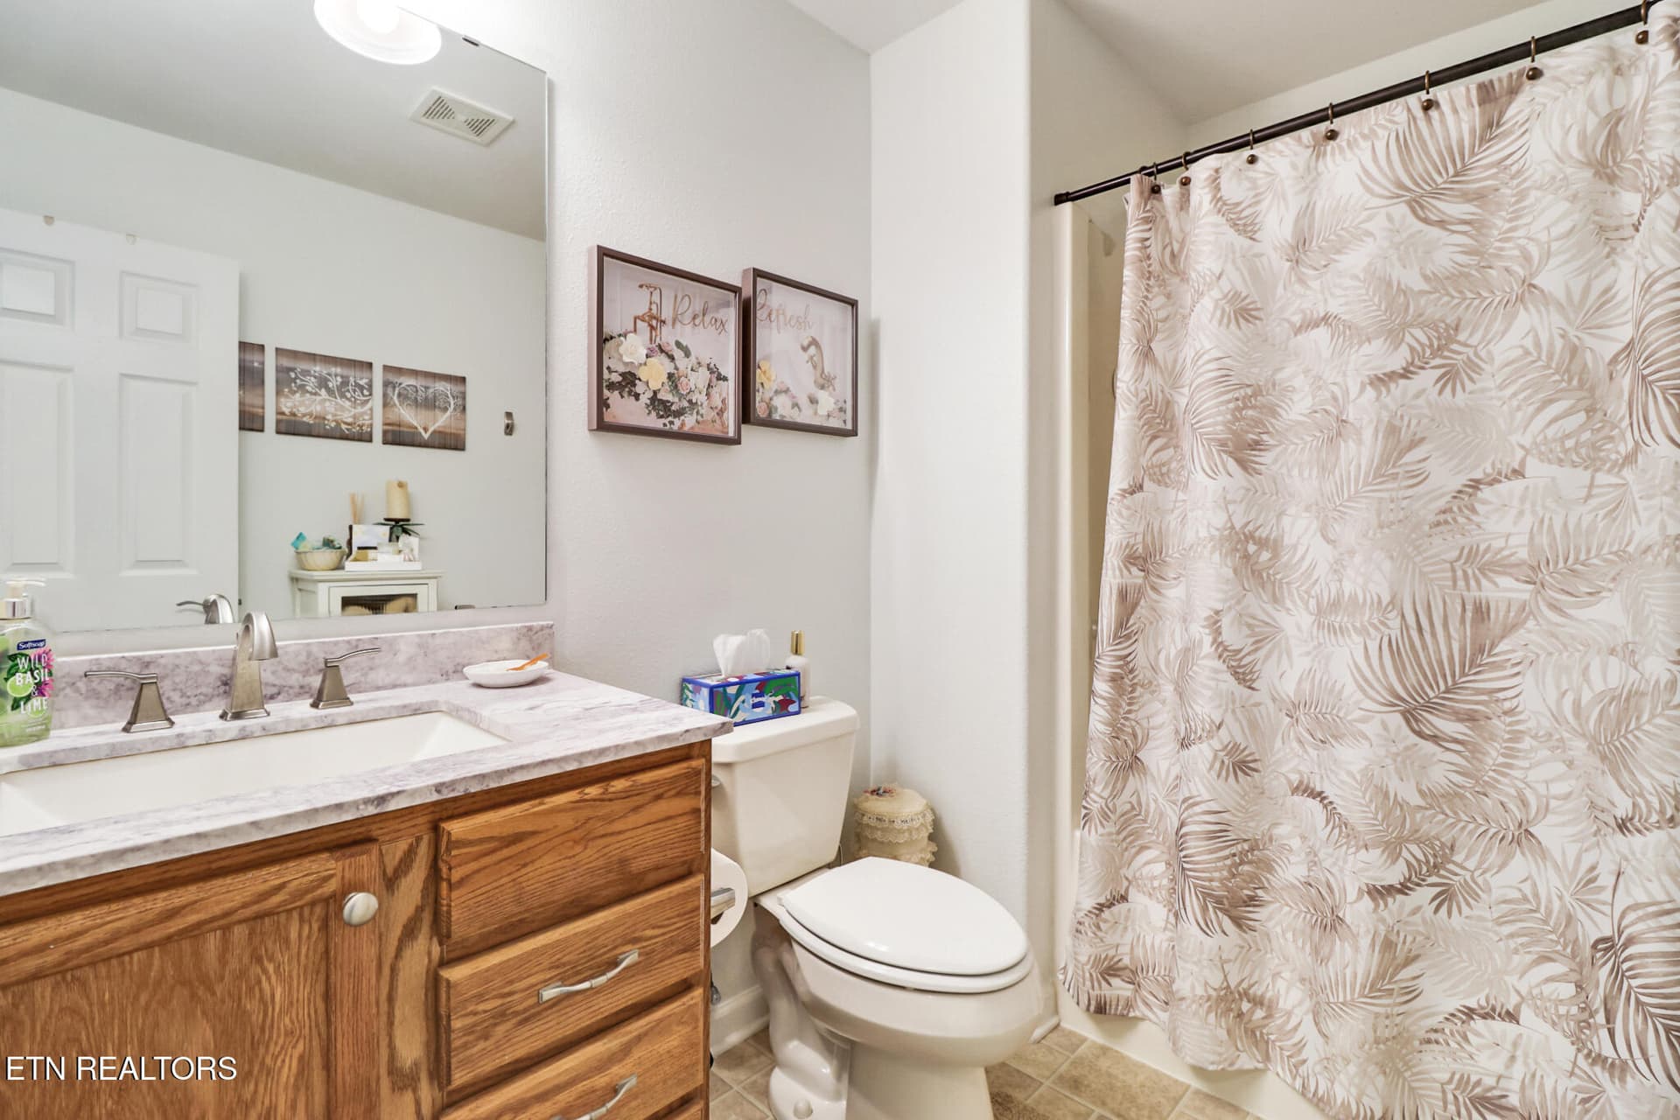
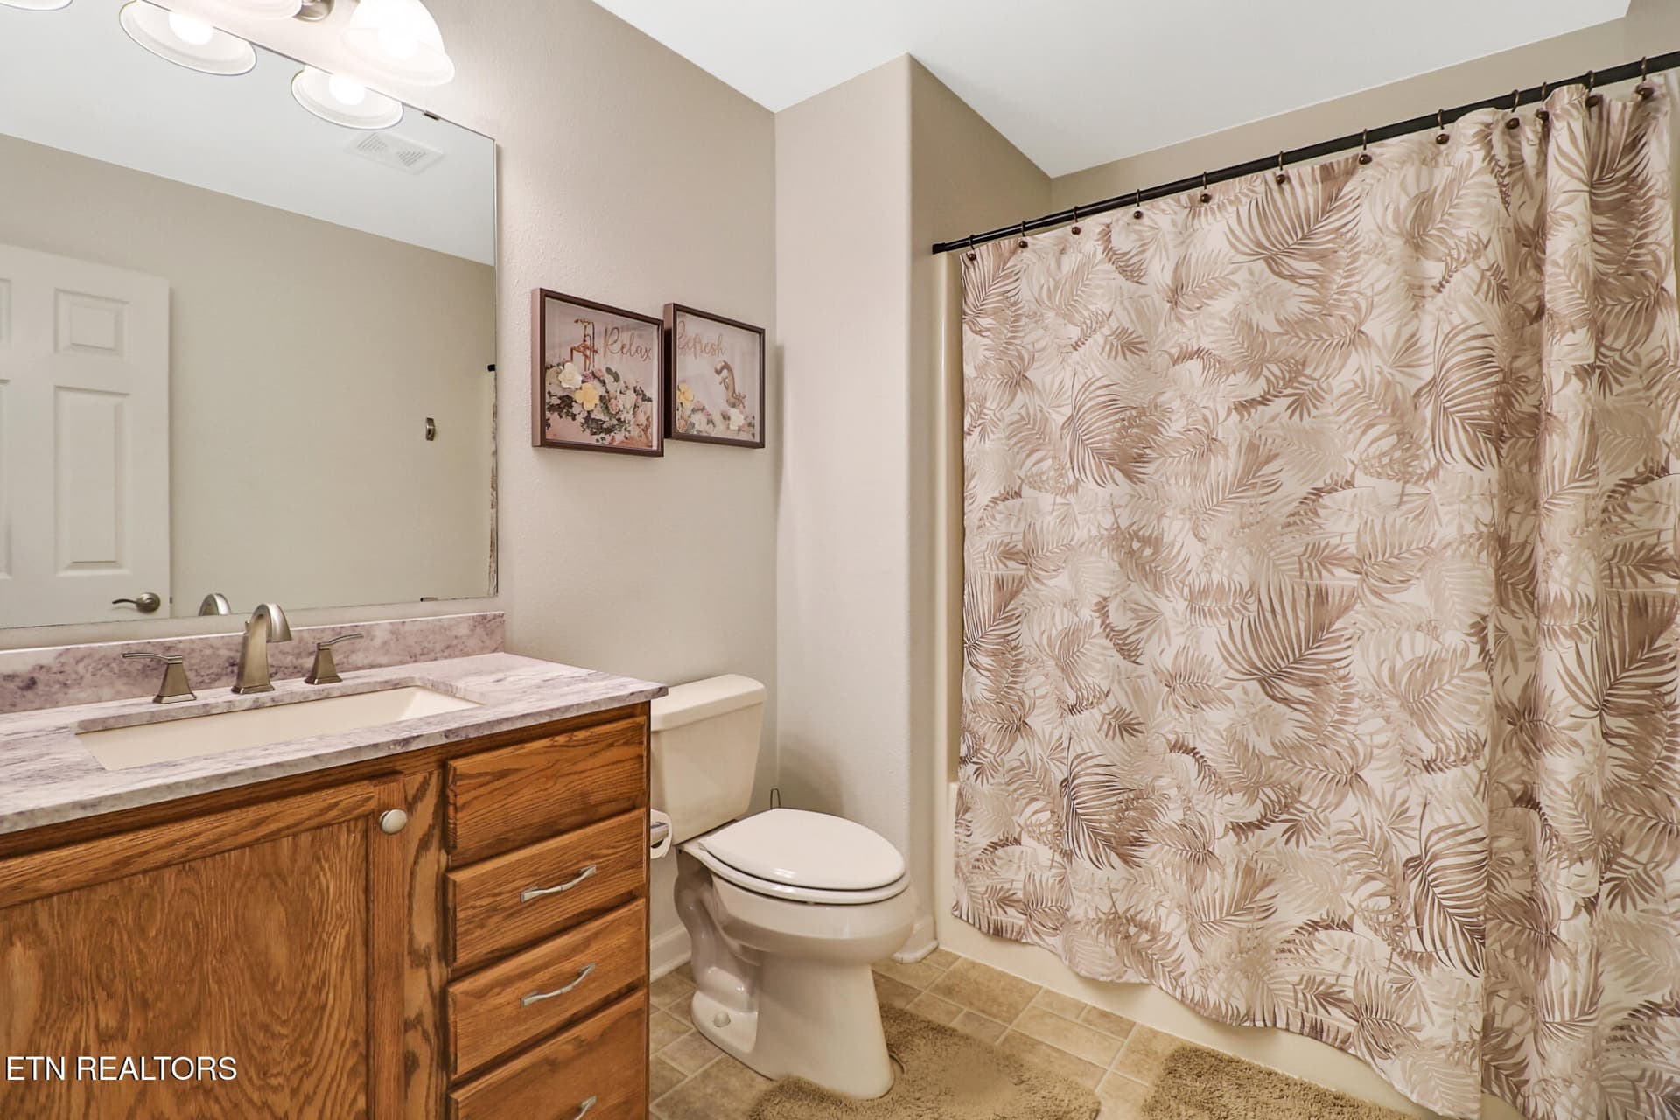
Guest bath - 151 Northridge Drive, Crossville, TN 38558
Bedroom 2 - 151 Northridge Drive, Crossville, TN 38558
Sunroom - 151 Northridge Drive, Crossville, TN 38558
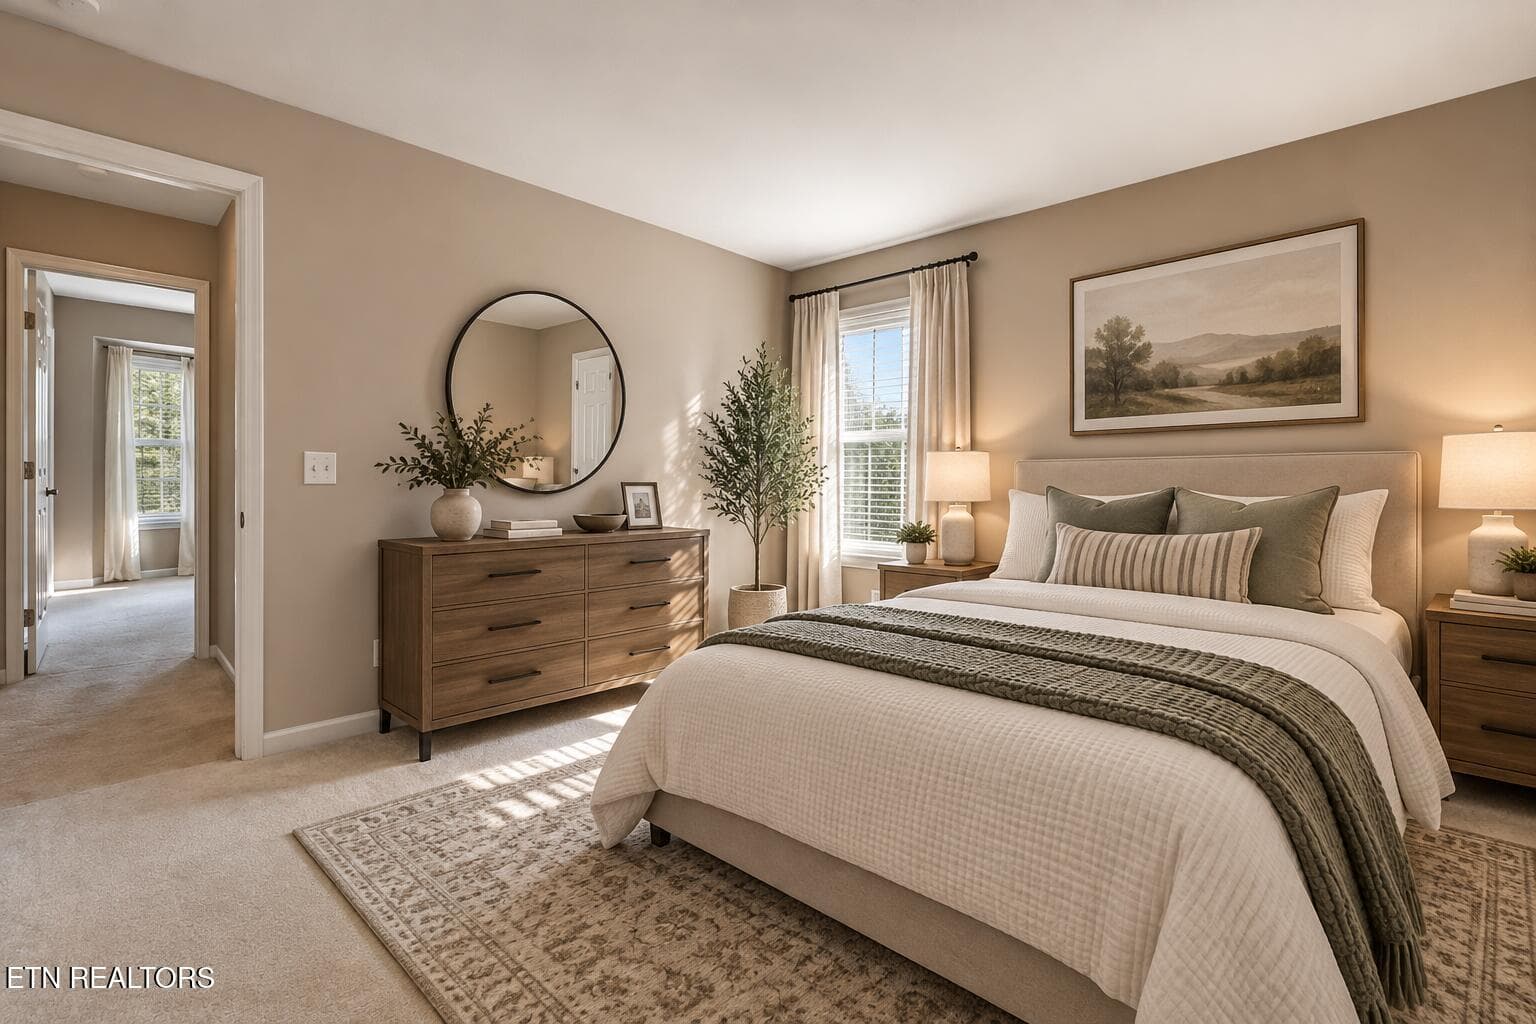
Virtually staged Bedroom 2 - 151 Northridge Drive, Crossville, TN 38558
Sunroom - 151 Northridge Drive, Crossville, TN 38558
Bedroom 2 - 151 Northridge Drive, Crossville, TN 38558
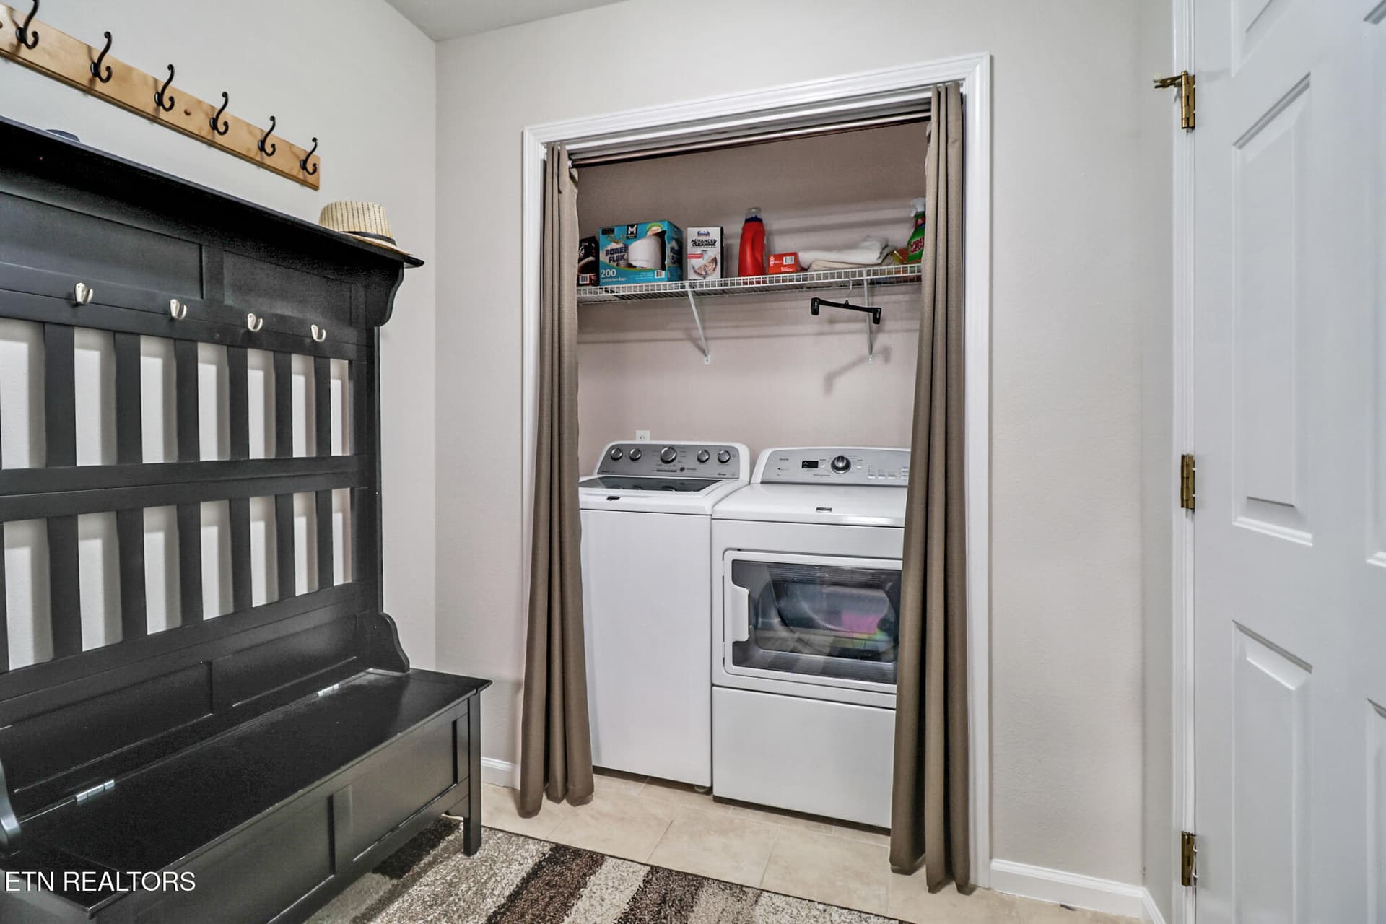
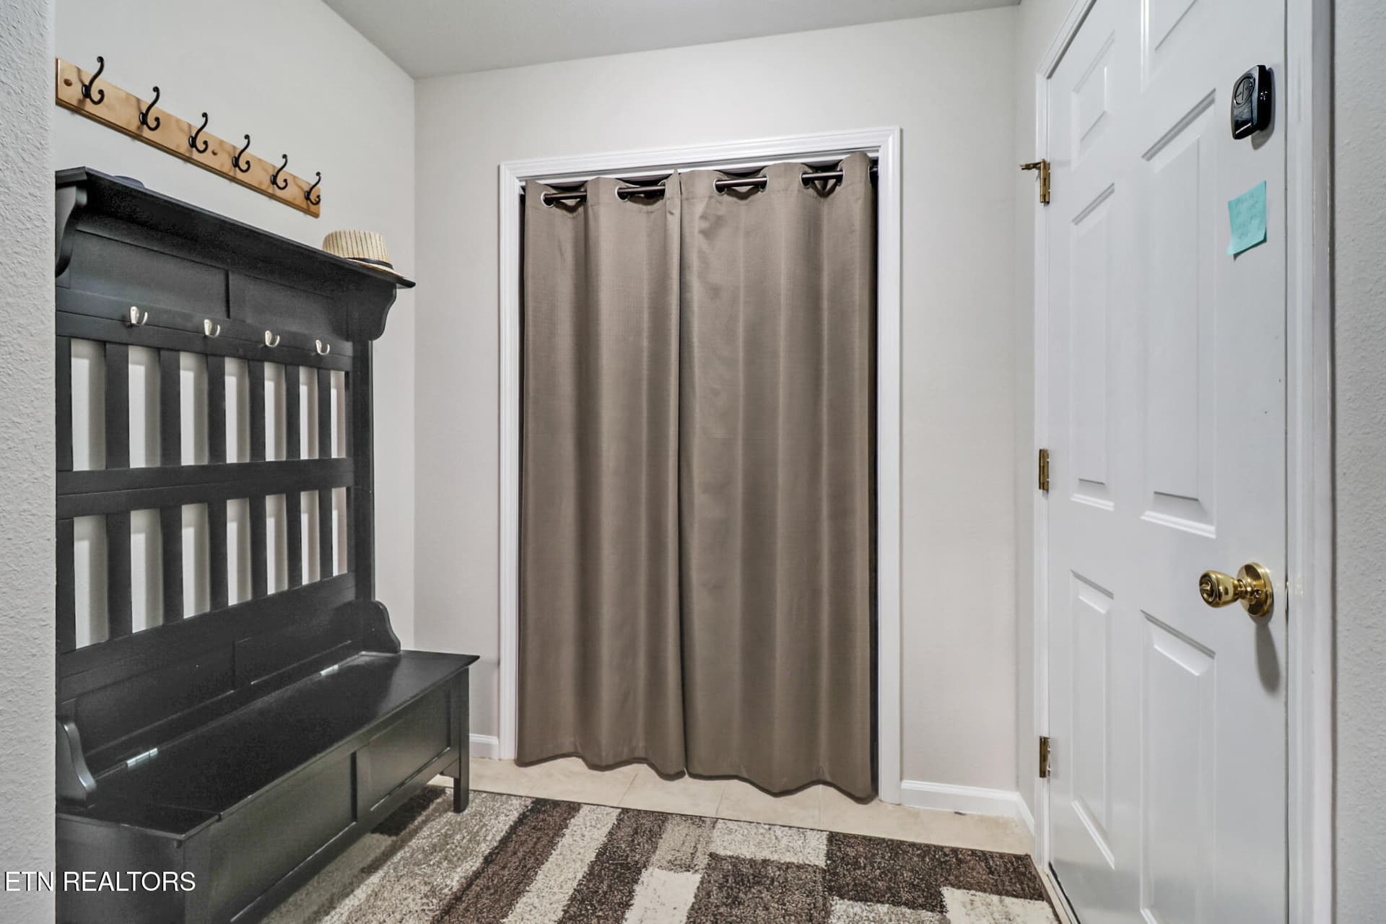
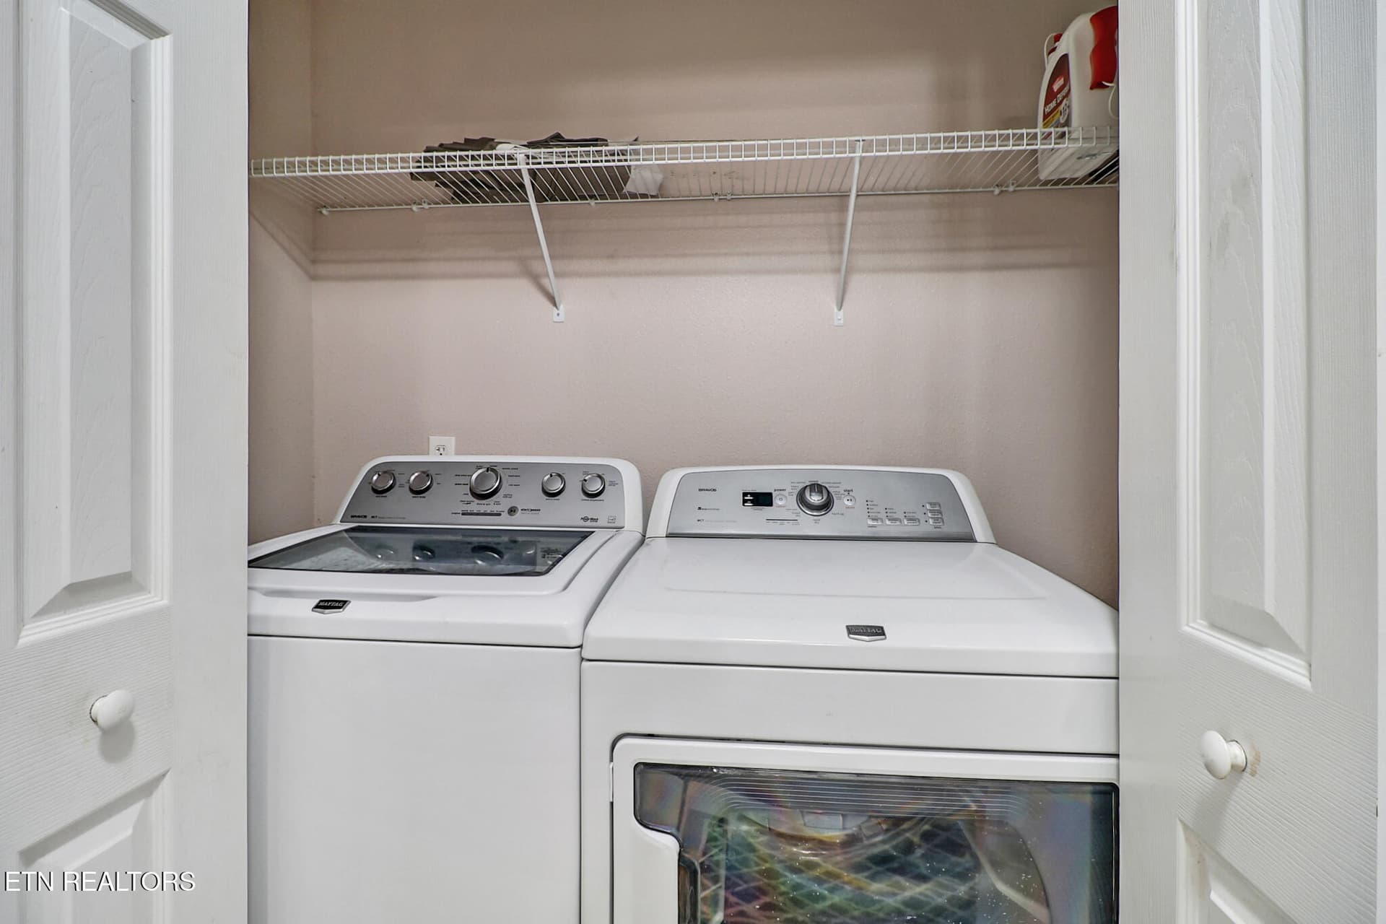
Laundry closet - 151 Northridge Drive, Crossville, TN 38558
Bedroom 3 - 151 Northridge Drive, Crossville, TN 38558
Laundry closet - 151 Northridge Drive, Crossville, TN 38558
Virtually staged Bedroom 3 - 151 Northridge Drive, Crossville, TN 38558
Bedroom 3 - 151 Northridge Drive, Crossville, TN 38558
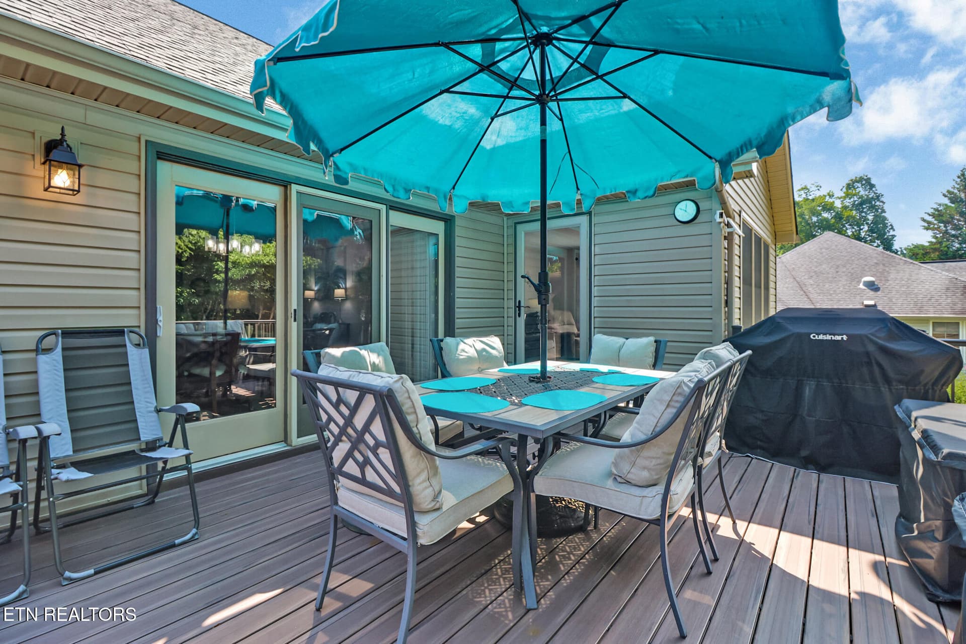
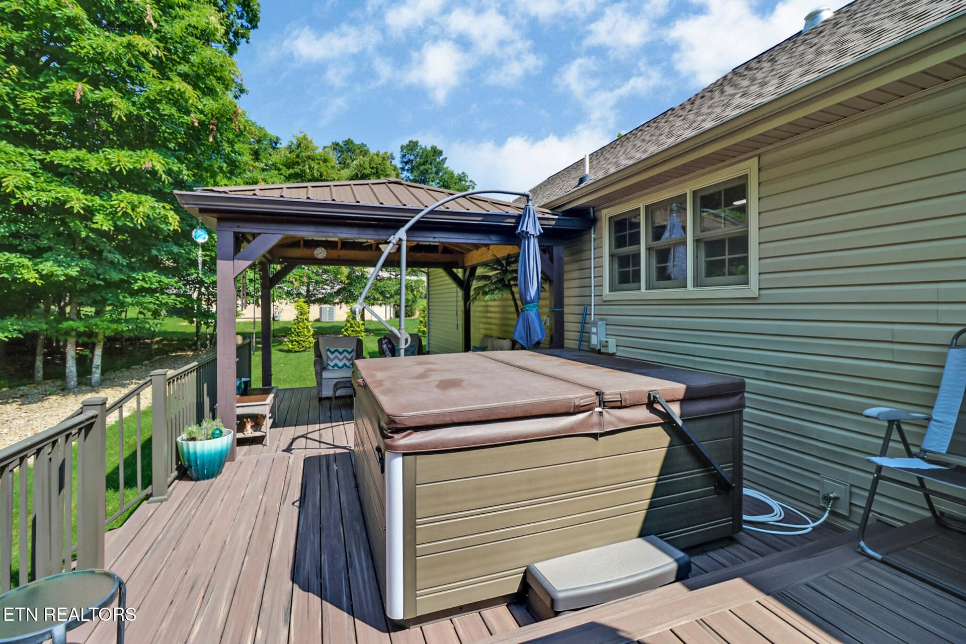
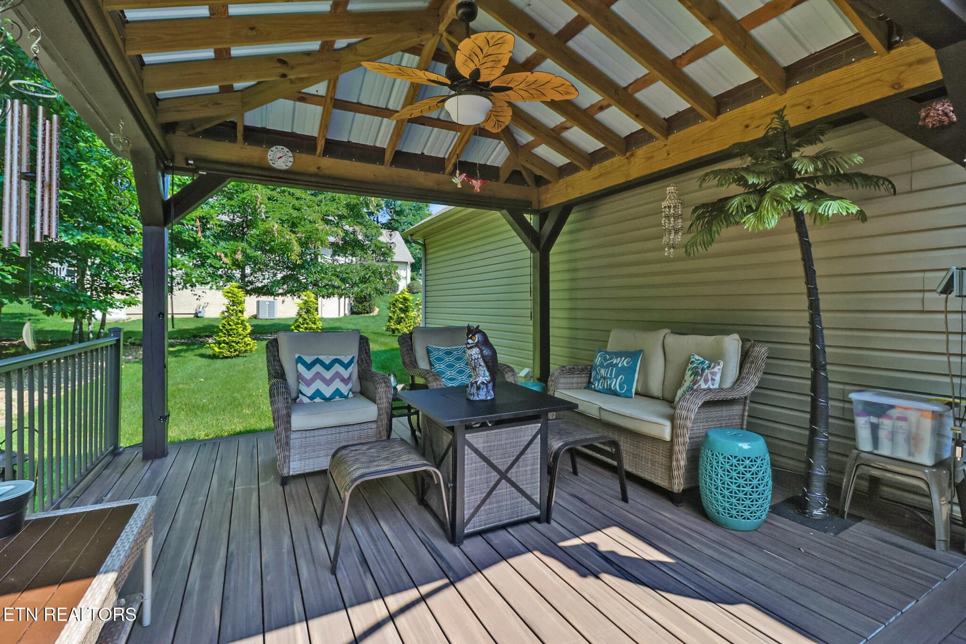
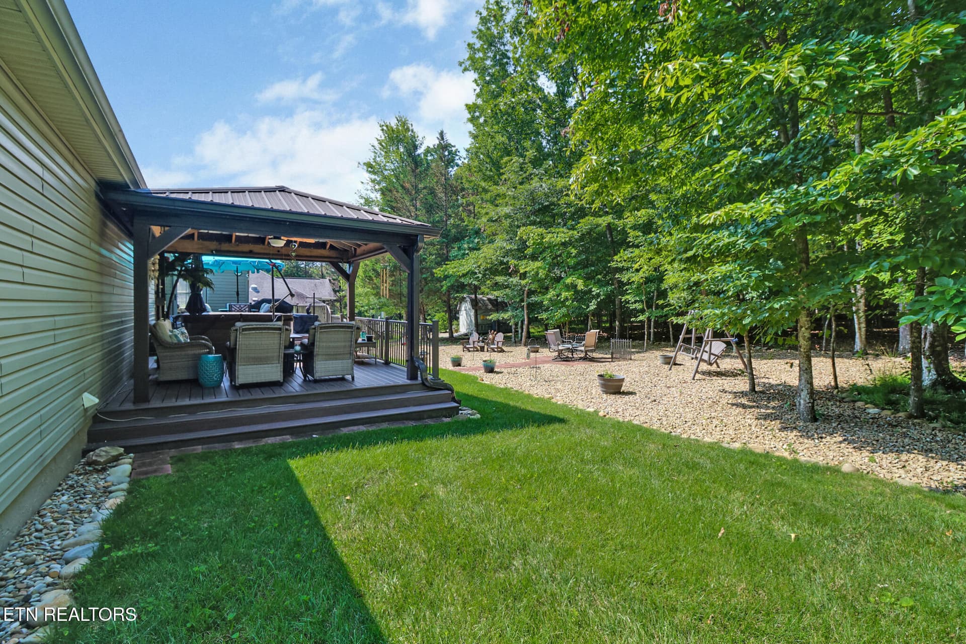
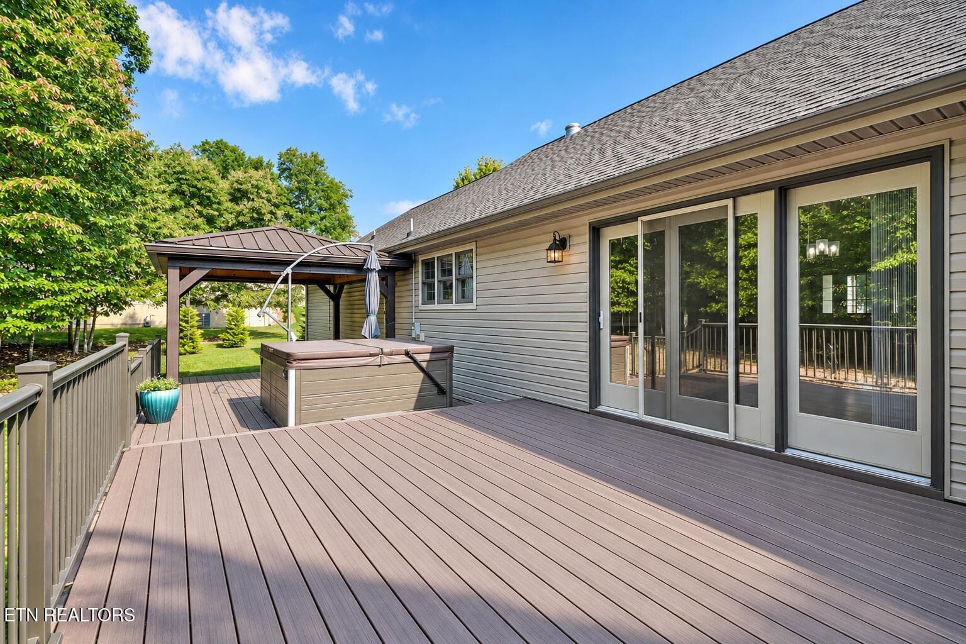
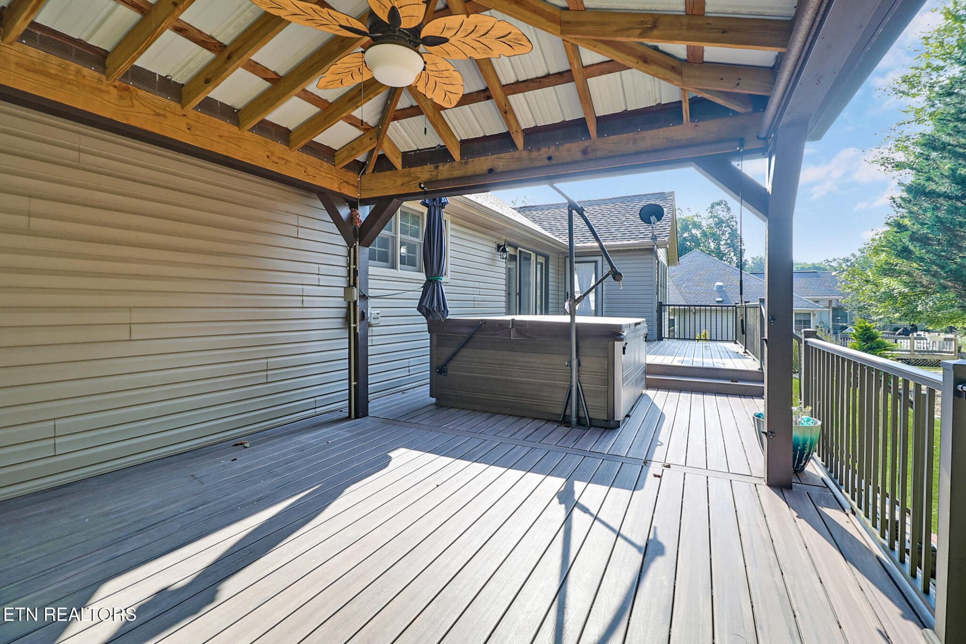
Back deck - 151 Northridge Drive, Crossville, TN 38558
Guest bath - 151 Northridge Drive, Crossville, TN 38558
Back deck - 151 Northridge Drive, Crossville, TN 38558
Sunroom - 151 Northridge Drive, Crossville, TN 38558
Back deck - 151 Northridge Drive, Crossville, TN 38558
Sunroom - 151 Northridge Drive, Crossville, TN 38558
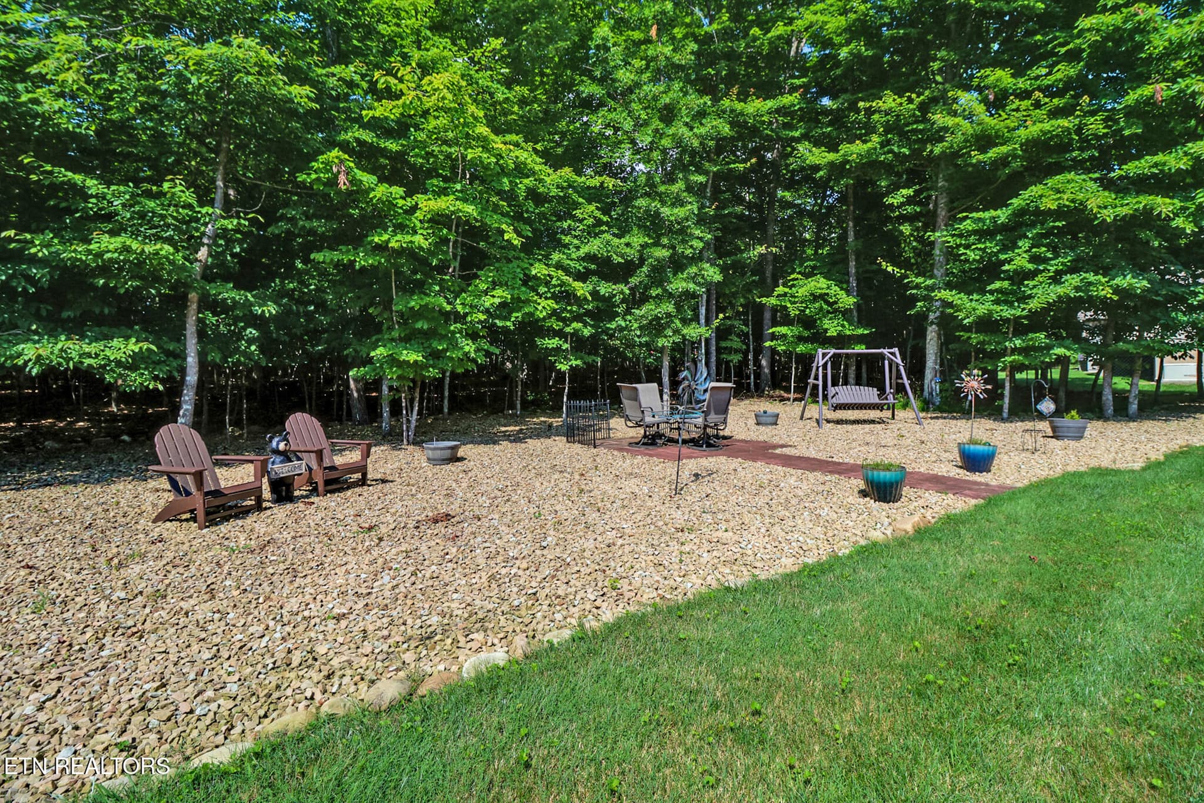
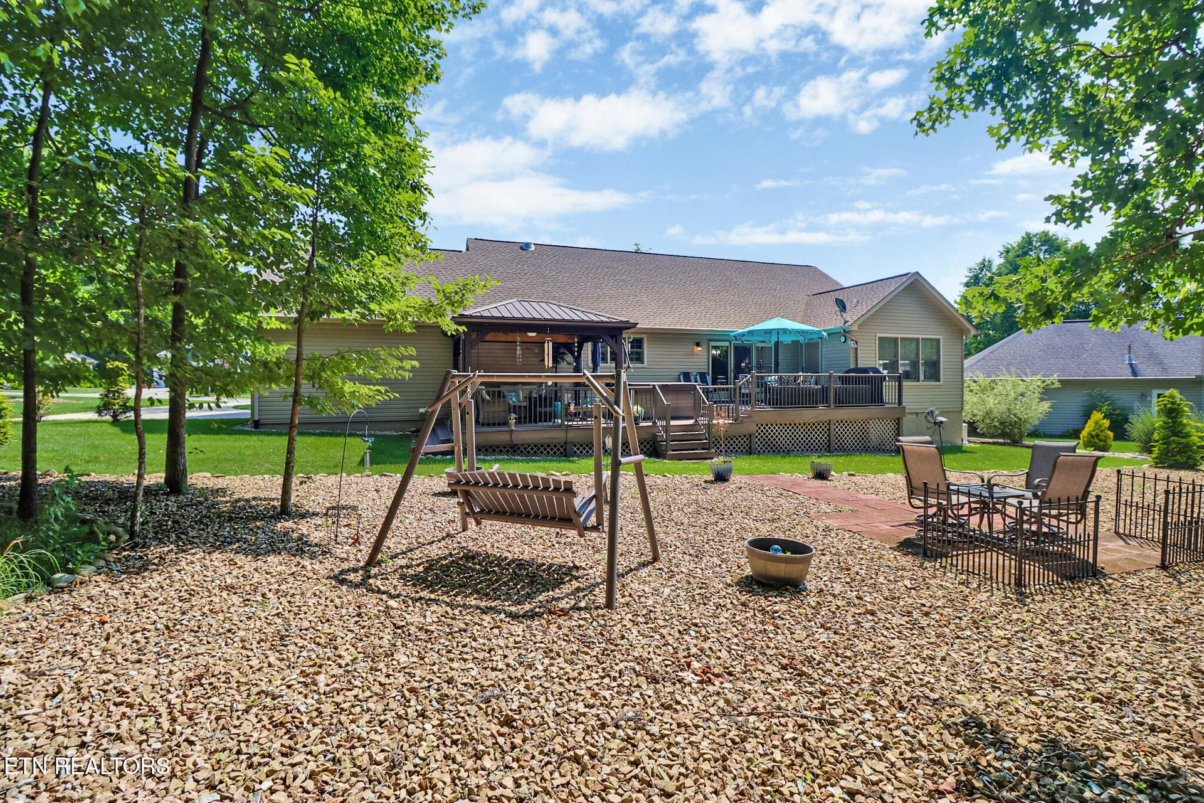
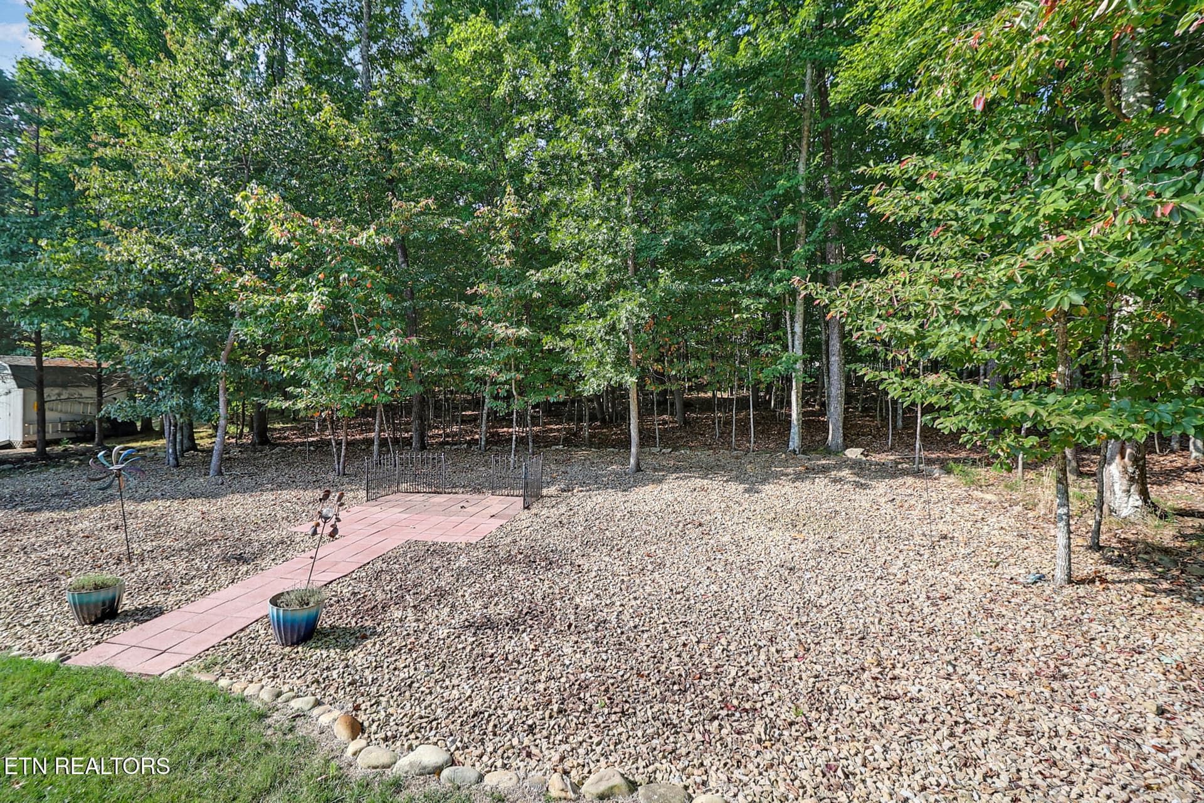
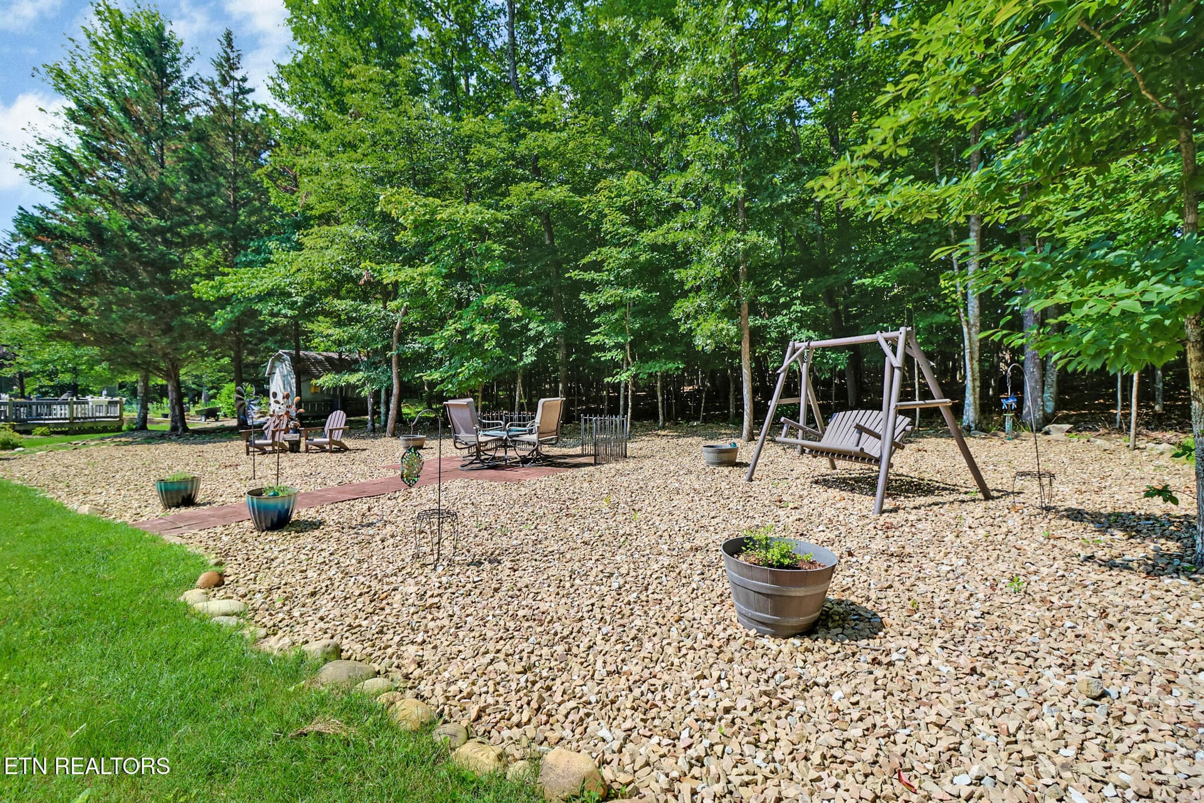
Back yard - 151 Northridge Drive, Crossville, TN 38558
Sunroom - 151 Northridge Drive, Crossville, TN 38558
Back yard - 151 Northridge Drive, Crossville, TN 38558
Laundry closet - 151 Northridge Drive, Crossville, TN 38558
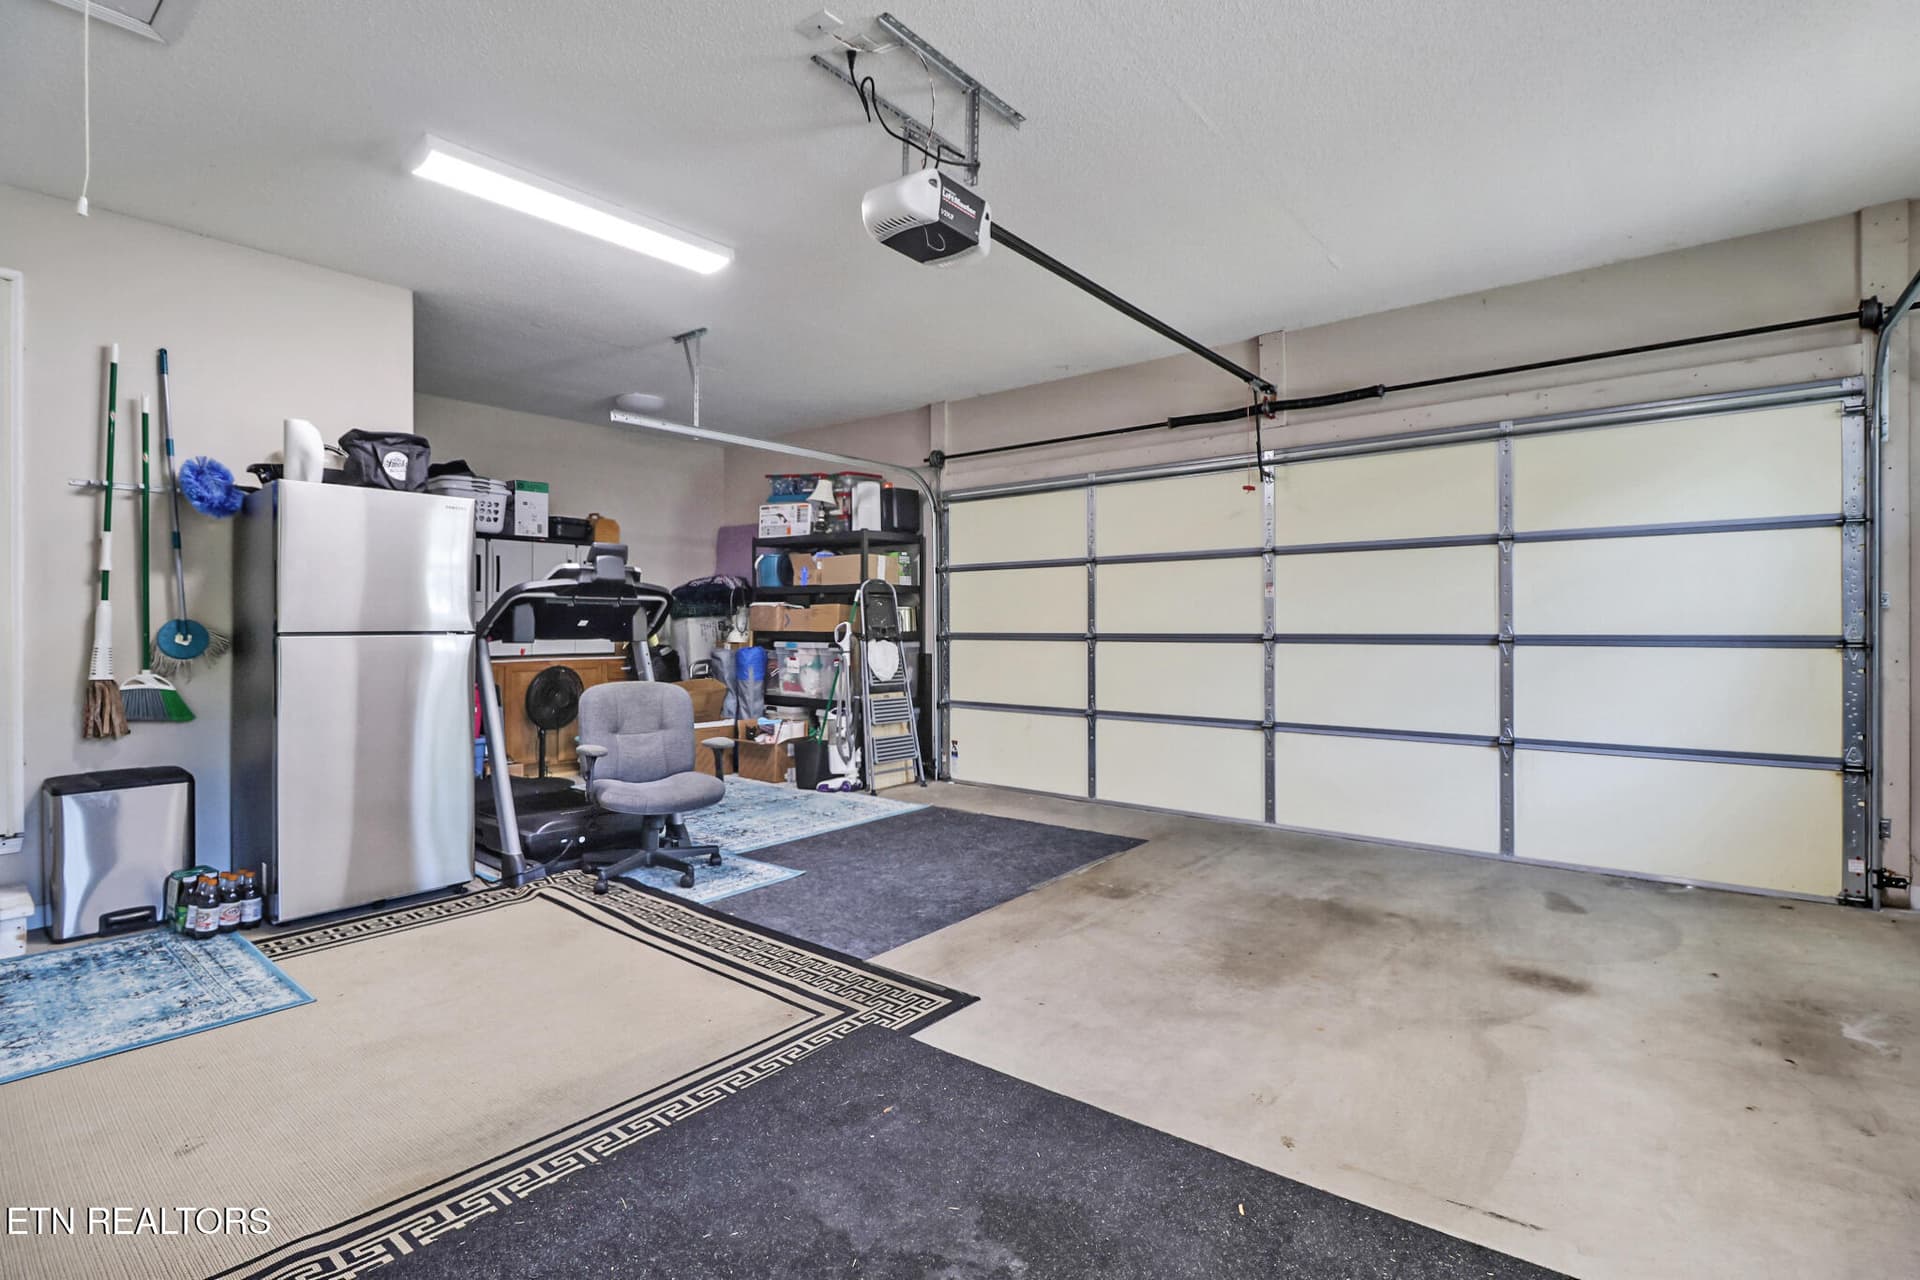
Oversized Garage - 151 Northridge Drive, Crossville, TN 38558
Back yard - 151 Northridge Drive, Crossville, TN 38558
Back deck - 151 Northridge Drive, Crossville, TN 38558
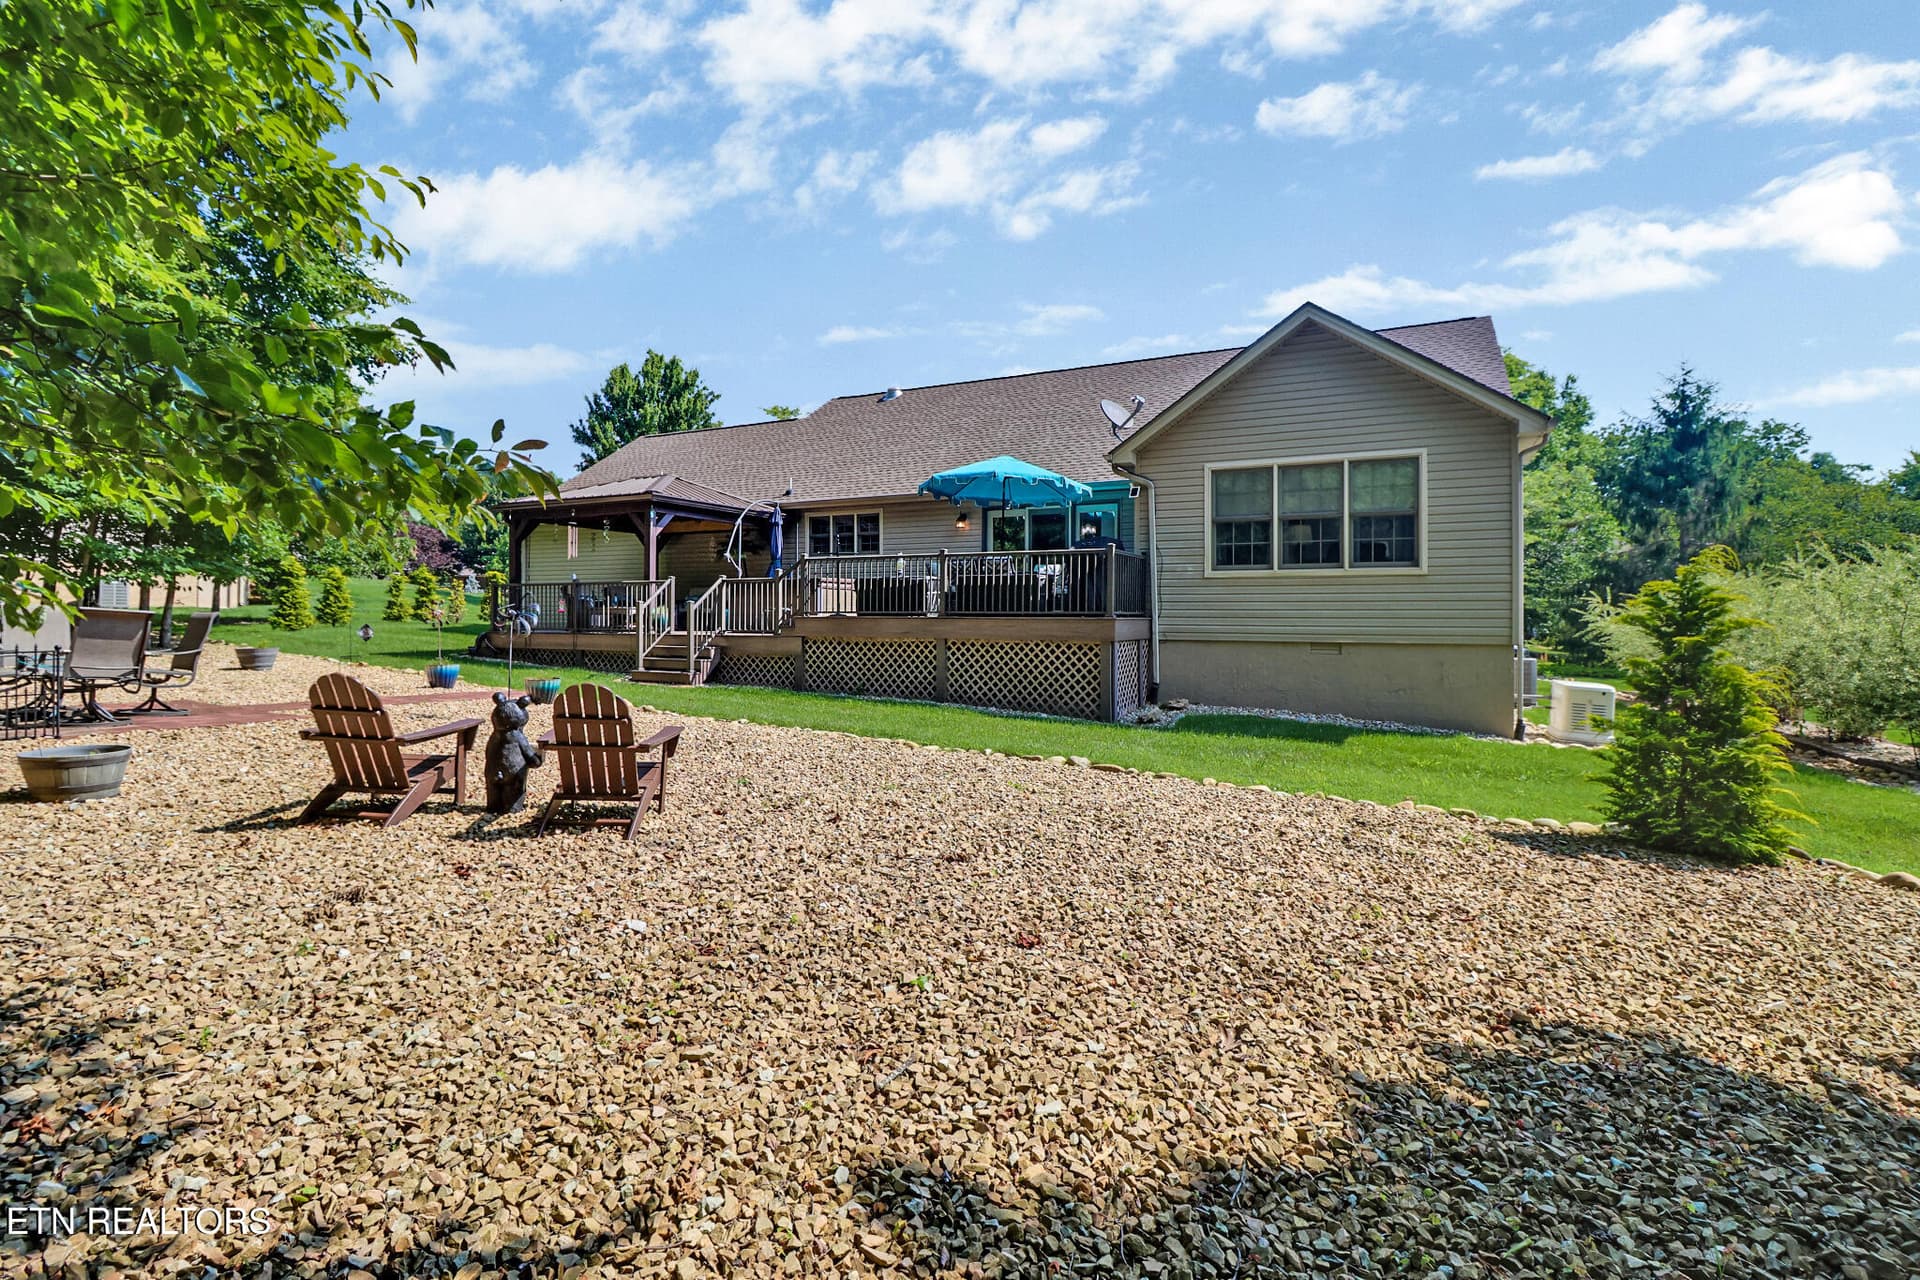
Back of home - 151 Northridge Drive, Crossville, TN 38558
Back deck - 151 Northridge Drive, Crossville, TN 38558
Back yard - 151 Northridge Drive, Crossville, TN 38558
Back of home - 151 Northridge Drive, Crossville, TN 38558
Floor plan - 151 Northridge Drive, Crossville, TN 38558
75 photos

$470,000

151 Northridge Drive, Crossville, TN 38558
Crossville, TN 38558
Listed by Genelle M. Thomas · Better Homes and Garden Real Estate Gwin Realty
Bedrooms
3
Bathrooms
2
Living area
N/A
Year built
2006

About this home

Major updates already done--roof, HVAC, tankless water heater, generator, and more! Beautiful 3BR ranch with vaulted ceilings, renovated baths, and a backyard oasis with deck, gazebo & hot tub offer exceptional peace of mind and long-term value. Located in the highly desirable Fairfield North community, known for its underground utilities, curbed streets and natural gas service. Nestled among mature trees with professional landscaping, this home features a classic brick and vinyl exterior and a charming covered front porch--perfect for morning coffee or evening relaxation. Step inside to a bright, open-concept layout with vaulted ceilings, abundant natural light, and an inviting electric fireplace that anchors the living space while flowing seamlessly into the dining and kitchen areas. The updated kitchen is designed for both function and style, offering rich wood cabinetry, granite countertops, a modern tile backsplash, updated appliances (approx. 5 years old), a large pantry, and a center island with open shelving and breakfast bar seating. The spacious primary suite is a true retreat, featuring a tray ceiling, generous windows, and a versatile sitting or office area with a bay window. The fully renovated ensuite bath showcases a stunning walk-in tile shower and modern finishes. A split-bedroom floor plan provides privacy, with two generously sized guest bedrooms on the opposite side of the home. One includes a bay window, while the other opens to a bright sunroom--ideal for a cozy TV room, hobby space, or peaceful retreat. Optional French doors for the sunroom are located in the garage. The guest bath has also been beautifully updated. Outdoor living truly shines with a new composite deck built for entertaining, complete with a large gazebo featuring electric, ceiling fans, and gutters. Relax year-round in the hot tub that conveys. Additional highlights include an oversized garage with room for storage, a workshop, or fitness area, plus the added security of a whole-house generator. Additional attic insulation enhance energy efficiency and year-round comfort. A detailed list of improvements is available in the MLS documents. This move-in ready home combines major system upgrades, thoughtful updates, and exceptional outdoor living--all in one of the area's most desirable communities.

Highlights

Fireplace

Property details

MLS
East Tennessee REALTORS® MLS
MLS #
1346749
Property type
Single Family Residence
Subdivision
North Ridge
Status
Active
Days on market
473
On market date
July 2, 2026
Stories
N/A
Total bathrooms
2
Garage spaces
2
Parking spaces
N/A
Lot size
0.66 acres
Loading map…

Nearby schools

Within 10 miles. School directory data from the National Center for Education Statistics (NCES), accessed via the Urban Institute Education Data API. Local Score is calculated by INNOVATE Real Estate; where a state rating is shown, it comes from that state's own official school report card.

Elementary
Crab Orchard Elementary
8.15 mi away · Grades -1-8
Nearest school -- attendance-zone data not available here
3.0
Local Score (student-teacher ratio only (preliminary -- will incorporate state test-score data once available)) -- not an official state rating
Enrollment
472
Student:teacher ratio
17.5:1
District
Cumberland County
Middle
None found nearby
High
Stone Memorial High School
9.11 mi away · Grades 9-12
Nearest school -- attendance-zone data not available here
3.0
Local Score (student-teacher ratio only (preliminary -- will incorporate state test-score data once available)) -- not an official state rating
Enrollment
1,004
Student:teacher ratio
17.3:1
District
Cumberland County

Walkability

Blended score for Crossville's center, calculated by INNOVATE Real Estate from two sources: the EPA's National Walkability Index (street network, transit, land-use mix) and Google Places amenity data (what's actually reachable on foot from this point). 60% EPA National Walkability Index + 40% nearby-amenity density (Google Places).

20
Car-dependent
out of 100
EPA National Walkability Index
6.7 / 20 -- Below average walkable
Google Places amenity density
0 / 100
Restaurants & cafes0
Grocery stores0
Parks0
Schools0
Transit stops0
Pharmacies0

Market position

How this listing compares to current activity in Crossville, from live MLS data.

On the market 473 days -- 259 more days than Crossville's current average of 214 days.
For reference, the median list price across 1,072 active listings in Crossville right now is $215,000.

Mortgage calculator

Estimate only - actual rate and payment depend on your lender, credit, and loan program.

$
%
%
Adjust tax / insurance estimates
% / yr
$
/mo
Est. monthly payment
$2,980/mo
$94,000 down
$376,000 loan
Principal & interest$2,439
Property tax (est.)$392
Home insurance (est.)$150

Similar homes you might like

Data source: Listing information provided by East Tennessee REALTORS® MLS via Trestle/CoreLogic. Last updated 9 days ago.

Information herein deemed reliable but not guaranteed; all measurements, school assignments, HOA fees, taxes, and feature lists are approximate and should be independently verified. Equal Housing Opportunity.