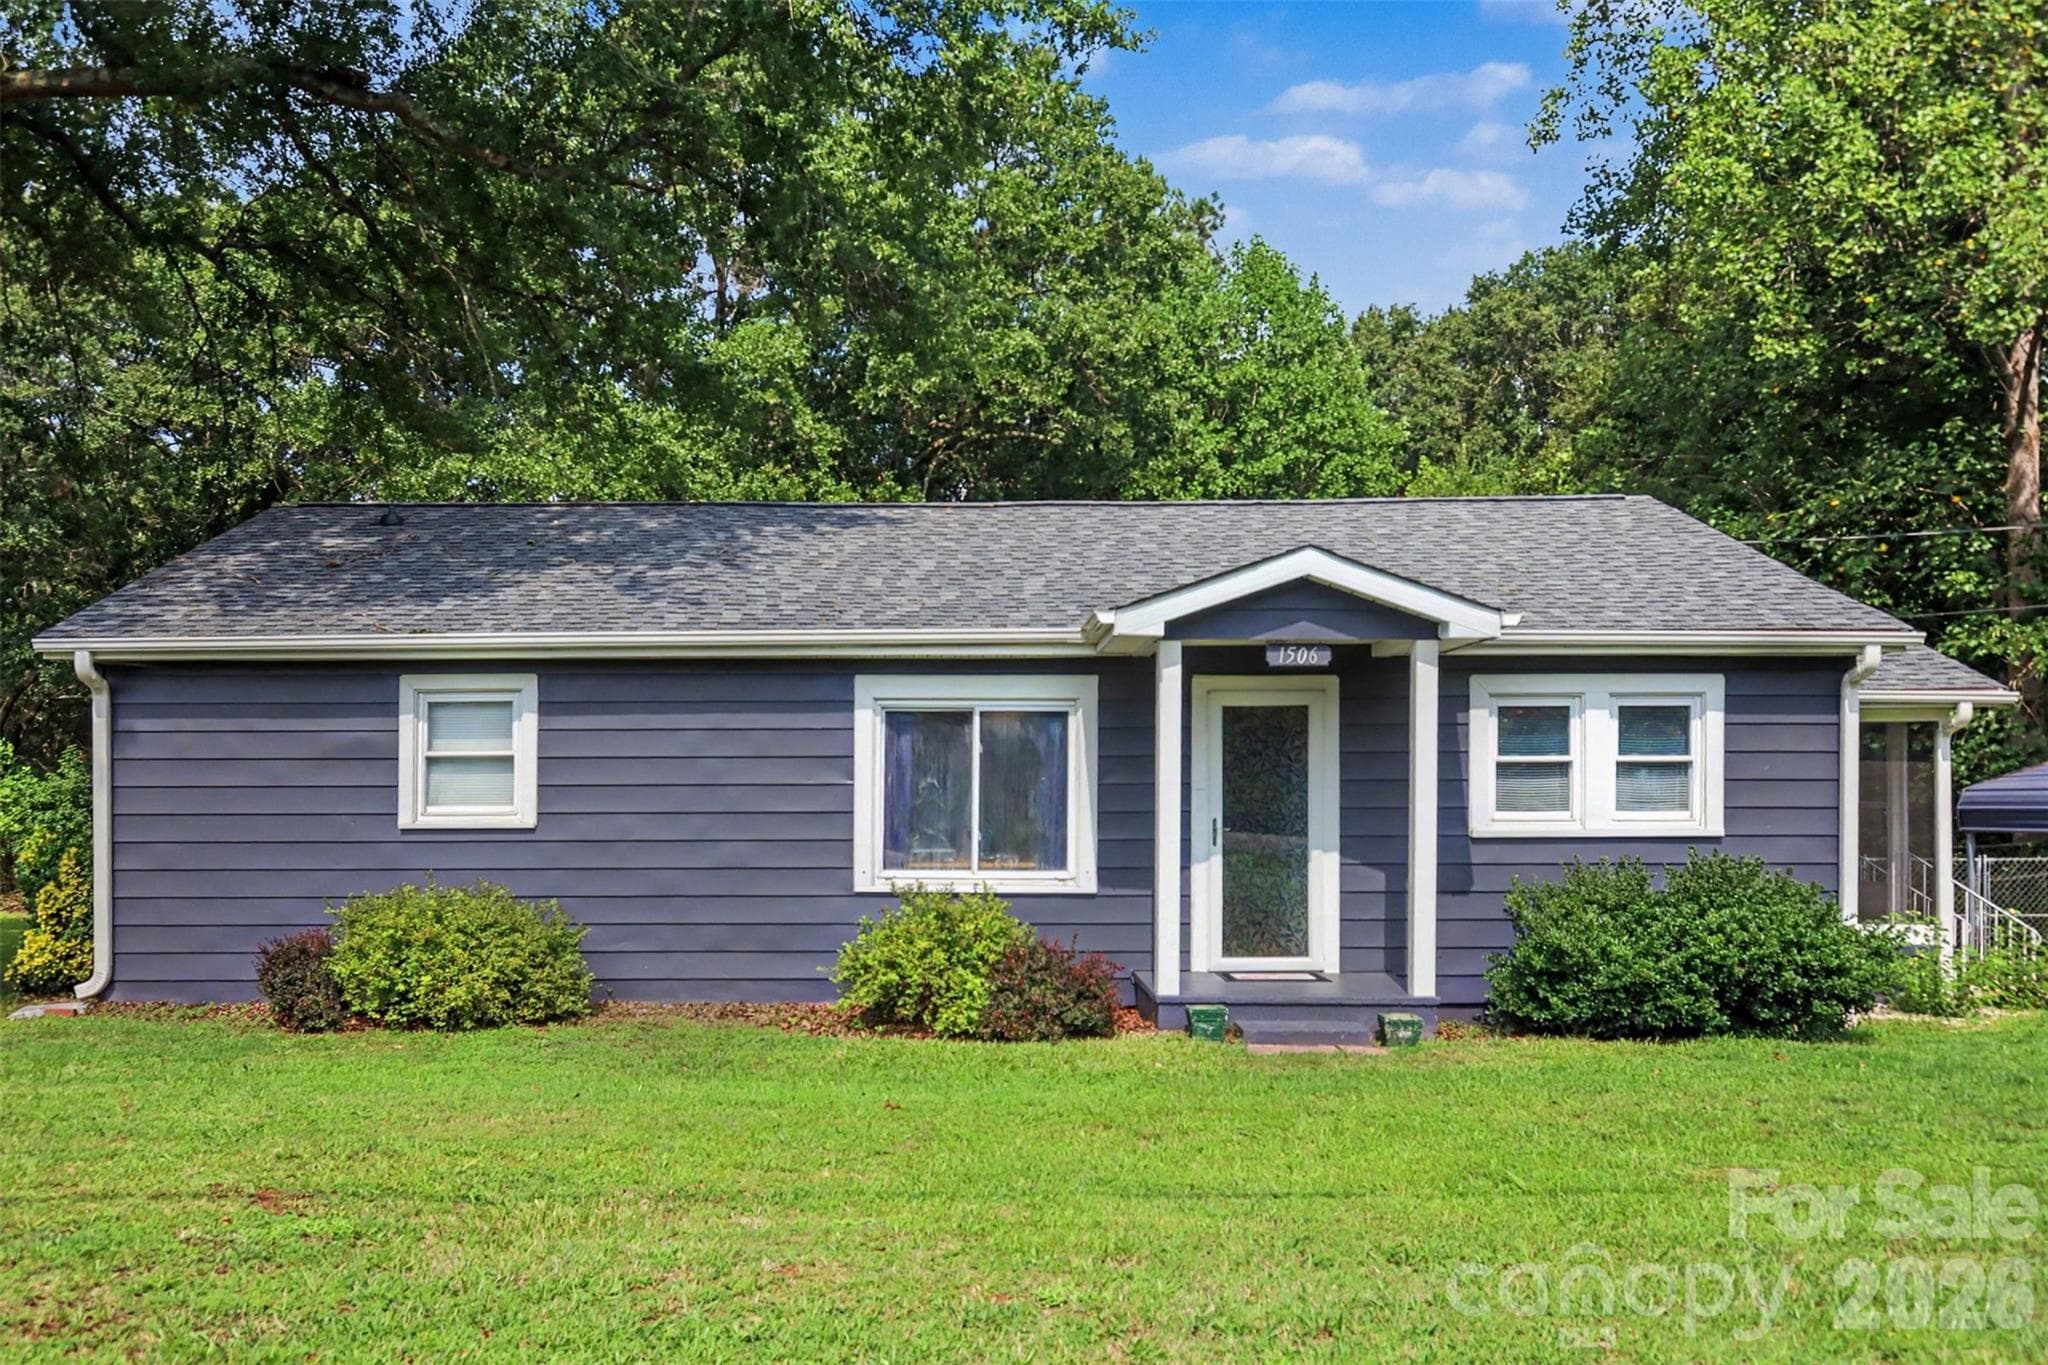
Welcome to 1506 S Morgan Street! - 1506 S Morgan Street, Shelby
This charming cottage is surrounded by mature trees... - 1506 S Morgan Street, Shelby
...in a serene setting... - 1506 S Morgan Street, Shelby
...on a large corner lot! - 1506 S Morgan Street, Shelby
From the front door you enter into the spacious living room... - 1506 S Morgan Street, Shelby
...with lovely bamboo floors, neutral paint,... - 1506 S Morgan Street, Shelby
...and lots of natural light! - 1506 S Morgan Street, Shelby
The living room has immediate access to the office, a bedroom, and the kitchen on the other side. - 1506 S Morgan Street, Shelby
The kitchen is crisp, clean, bright, and open. - 1506 S Morgan Street, Shelby
There is great functional flow in the kitchen. Notice the adorable display shelves above the windows! - 1506 S Morgan Street, Shelby
The refrigerator remains!  This is the view back toward the living room. - 1506 S Morgan Street, Shelby
Door to the screened porch is straight ahead. - 1506 S Morgan Street, Shelby
Eat-in area of the kitchen with the living room to the left and laundry room to the right - 1506 S Morgan Street, Shelby
Space for additional furniture/storage pieces in the kitchen - 1506 S Morgan Street, Shelby
There is easy access to the kitchen from the carport through the screen porch on the side of the house. - 1506 S Morgan Street, Shelby
There is a large laundry/mudroom conveniently located off the kitchen... - 1506 S Morgan Street, Shelby
...with a work sink and access to the back deck! The washer and dryer convey! - 1506 S Morgan Street, Shelby
The covered Trex deck in back offers an outdoor living area with shade from the sun and shelter from rain so you can use it more often throughout the year. - 1506 S Morgan Street, Shelby
A beautiful and low maintenance spot! - 1506 S Morgan Street, Shelby
A short hallway leads to this bright and cheery full bathroom... - 1506 S Morgan Street, Shelby
...with bead board, a pedestal sink, tub/shower combination, and room for storage. - 1506 S Morgan Street, Shelby
This room, currently being used as an office, is in the center of the home. - 1506 S Morgan Street, Shelby
This versatile space could also be used as a separate dining area, play room, craft room, etc. - 1506 S Morgan Street, Shelby
There is easy access to the living room, hallway from the kitchen, and one of the bedrooms from this space. - 1506 S Morgan Street, Shelby
This bedroom has a walk-in closet, neutral paint,... - 1506 S Morgan Street, Shelby
...and natural light pours in through multiple windows. - 1506 S Morgan Street, Shelby
Second bedroom - 1506 S Morgan Street, Shelby
The deck has stairs to the back yard. This storage/outbuilding will remain. - 1506 S Morgan Street, Shelby
View from the other side of the deck - 1506 S Morgan Street, Shelby
Spacious back yard! - 1506 S Morgan Street, Shelby
The back yard behind the house has a fence. - 1506 S Morgan Street, Shelby
The roof was replaced in 2025! - 1506 S Morgan Street, Shelby
Such a peaceful area! - 1506 S Morgan Street, Shelby
There is so much potential on this extra large corner lot that could possibly be divided and carved off for an additional homesite! - 1506 S Morgan Street, Shelby
The old building on the corner is sold "As Is". - 1506 S Morgan Street, Shelby
Parcel, outlined here in yellow, located at the corner of S Morgan Street and Reece Road, across the street from the proposed rail trail! - 1506 S Morgan Street, Shelby
Property is 0.92 acres! - 1506 S Morgan Street, Shelby
Floor plan with measurements - 1506 S Morgan Street, Shelby
39 photos

$250,000

1506 S Morgan Street
Shelby, NC 28152
Listed by Becca Schweppe · Keller Williams Unified
Bedrooms
2
Bathrooms
1
Living area
1,125 sqft
Year built
1952

About this home

This precious cottage is neat as a pin! So much potential on a large corner lot with possible additional building site across the street from the proposed rail trail!!! 2 bedrooms, 1 bathroom, living room, office, bathroom, eat-in kitchen, and large laundry/mudroom with work sink. Peaceful screened porch at the side entrance, and covered Trex deck off the back. Separate outbuilding with shelving and a work bench provides extra storage. Back yard behind the house is fenced. Extra large corner lot that could possibly be divided and carved off for an additional homesite! The old building on the corner is sold "As Is". New roof in 2025! A 2nd bathroom was converted into a closet, but the plumbing pipes could be accessed to return it to a bathroom if desired! Hot water heater is two years old. Nelon Cole termite bond and updated crawlspace. Propane tank is owned and will convey. Buyer to verify any info deemed important regarding specific plans for subdivision. Call TODAY!

Property details

MLS
Canopy MLS
MLS #
CAR4410940
Property type
Single Family Residence
Subdivision
None
Status
Active
Days on market
49
On market date
August 6, 2026
Stories
N/A
Total bathrooms
1
Garage spaces
N/A
Parking spaces
N/A
Lot size
N/A
Loading map…

Nearby schools

Within 10 miles. School directory data from the National Center for Education Statistics (NCES), accessed via the Urban Institute Education Data API. Local Score is calculated by INNOVATE Real Estate; where a state rating is shown, it comes from that state's own official school report card.

Elementary
James Love Elementary
1.38 mi away · Grades -1-4
Zoned school (attendance boundary, 2015-16 data)
2.6
Local Score (state rating (2025) blended 70/30 with student-teacher ratio) -- not an official state rating
State rating: D (2025)
Enrollment
349
Student:teacher ratio
12.5:1
District
Cleveland County Schools
Middle
Shelby Intermediate
3.08 mi away · Grades 5-6
Zoned school (attendance boundary, 2015-16 data)
4.0
Local Score (student-teacher ratio only (preliminary -- will incorporate state test-score data once available)) -- not an official state rating
Enrollment
412
Student:teacher ratio
13.7:1
District
Cleveland County Schools
High
Cleveland ECHS
3.17 mi away · Grades 9-13
Zoned school (attendance boundary, 2015-16 data)
2.0
Local Score (student-teacher ratio only (preliminary -- will incorporate state test-score data once available)) -- not an official state rating
Enrollment
215
Student:teacher ratio
21.5:1
District
Cleveland County Schools

Walkability

Blended score for Shelby's center, calculated by INNOVATE Real Estate from two sources: the EPA's National Walkability Index (street network, transit, land-use mix) and Google Places amenity data (what's actually reachable on foot from this point). 60% EPA National Walkability Index + 40% nearby-amenity density (Google Places).

37
Car-dependent
out of 100
EPA National Walkability Index
6.3 / 20 -- Below average walkable
Google Places amenity density
46 / 100
Restaurants & cafes3
Grocery stores4
Parks0
Schools3
Transit stops1
Pharmacies0

Market position

How this listing compares to current activity in Shelby, from live MLS data.

On the market 49 days -- 49 fewer days than Shelby's current average of 98 days.
For reference, the median list price across 342 active listings in Shelby right now is $283,450.

Mortgage calculator

Estimate only - actual rate and payment depend on your lender, credit, and loan program.

$
%
%
Adjust tax / insurance estimates
% / yr
$
/mo
Est. monthly payment
$1,656/mo
$50,000 down
$200,000 loan
Principal & interest$1,297
Property tax (est.)$208
Home insurance (est.)$150

Similar homes you might like

Data source: Listing information provided by Canopy MLS (carolina) via Trestle/CoreLogic. Last updated 29 days ago.

Information herein deemed reliable but not guaranteed; all measurements, school assignments, HOA fees, taxes, and feature lists are approximate and should be independently verified. Equal Housing Opportunity.