


$415,000
About this home
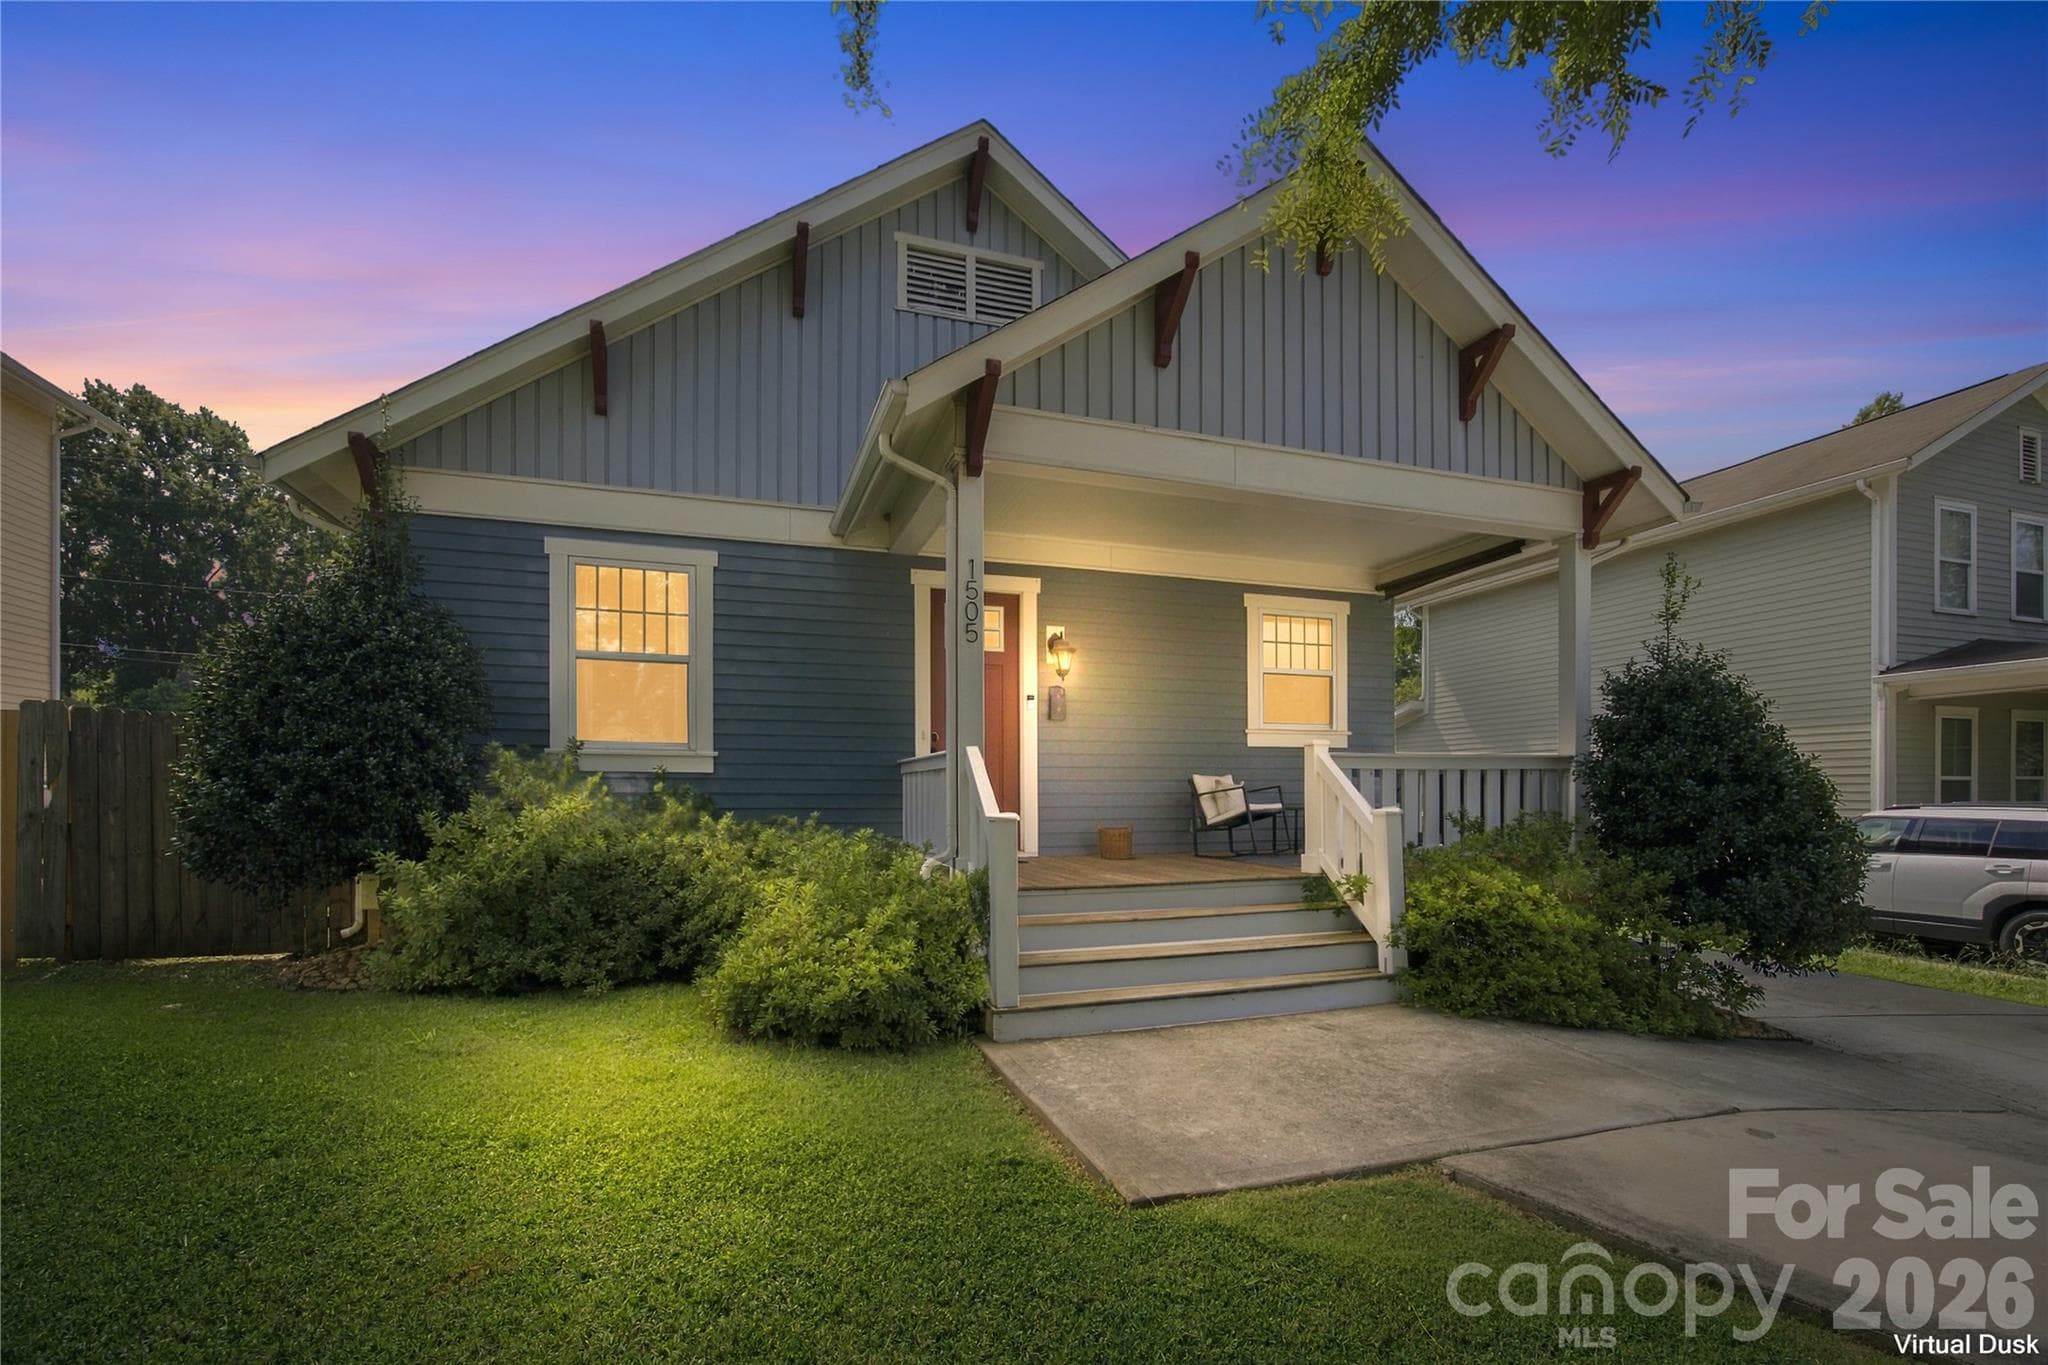
Welcome home to The Urban Craftsman on Norris! Steps from the newly rebuilt Druid Hills Park and a 20 min walk to Camp North End, this charming single-level home pairs classic curb appeal with easy, open living. Built in 2014 with just one owner since new, it greets you with a deep covered front porch made for slow mornings and long evenings. Inside, warm hardwood floors flow through an open kitchen, dining and living space anchored by custom built-in bookshelves. The bright white kitchen shines with granite counters, subway tile, stainless appliances and a breakfast bar, and the refrigerator stays. Retreat to the primary suite at the back of the home, with a full wall of built-in wardrobes, a custom walk-in closet, and a bath with a double vanity and walk-in shower. Out back, a privacy-fenced yard on a generous 0.23-acre lot is ready for grilling and gardening, with a concrete patio, raised garden bed and storage shed. Parking for up to five cars, a newer heat pump, and Uptown just 2.6 miles away. Come see it today! Highlights: Single-level Craftsman, built 2014, one owner since new 3 bedrooms, 2 baths, 1,389 heated square feet on a 0.23-acre lot Hardwood floors throughout the living areas, bedrooms and closets Built-in foyer console and built-in living room bookshelves Kitchen with white cabinetry, granite counters, subway tile backsplash, stainless appliances and a breakfast bar Refrigerator included Primary suite with a full wall of built-in wardrobe cabinets, a custom walk-in closet, double vanity and walk-in shower Deep covered front porch Privacy-fenced backyard with a concrete patio, raised garden bed and storage shed Lot extends about 20 feet beyond the fence Off-street parking for up to five cars, one behind the gate Heat pump about five years old Steps from the newly rebuilt Druid Hills Park About a 20-minute walk to Camp North End Uptown 2.6 miles; Optimist Hall, NoDa and the Blue Line minutes by car
Property details
- MLS
- Canopy MLS
- MLS #
- CAR4428212
- Property type
- Single Family Residence
- Subdivision
- Druid Hills
- Status
- Active
- Days on market
- 5
- On market date
- September 28, 2026
- Stories
- N/A
- Total bathrooms
- 2
- Garage spaces
- N/A
- Parking spaces
- N/A
- Lot size
- N/A
Location
Get directions →Nearby schools
Within 10 miles. School directory data from the National Center for Education Statistics (NCES), accessed via the Urban Institute Education Data API. Local Score is calculated by INNOVATE Real Estate; where a state rating is shown, it comes from that state's own official school report card.
- Enrollment
- 299
- Student:teacher ratio
- 9.1:1
- District
- Charlotte-Mecklenburg Schools
- Enrollment
- 1,090
- Student:teacher ratio
- 22.7:1
- District
- Charlotte-Mecklenburg Schools
- Enrollment
- 166
- Student:teacher ratio
- 41.5:1
- District
- Charlotte-Mecklenburg Schools
Walkability
Blended score for Charlotte's center, calculated by INNOVATE Real Estate from two sources: the EPA's National Walkability Index (street network, transit, land-use mix) and Google Places amenity data (what's actually reachable on foot from this point). 60% EPA National Walkability Index + 40% nearby-amenity density (Google Places).
Market position
How this listing compares to current activity in Charlotte, from live MLS data.
Mortgage calculator
Estimate only - actual rate and payment depend on your lender, credit, and loan program.
Adjust tax / insurance estimates
Similar homes you might like






Data source: Listing information provided by Canopy MLS (carolina) via Trestle/CoreLogic. Last updated 22 days ago.
Information herein deemed reliable but not guaranteed; all measurements, school assignments, HOA fees, taxes, and feature lists are approximate and should be independently verified. Equal Housing Opportunity.