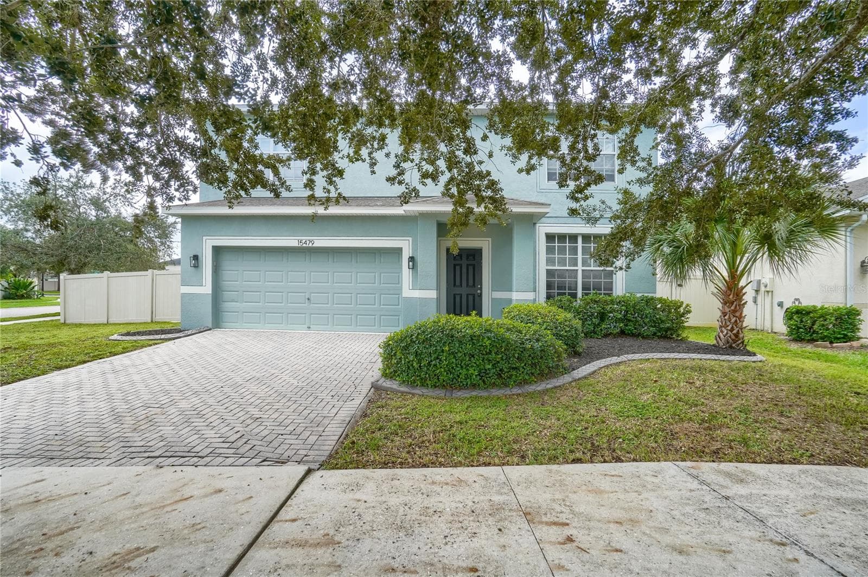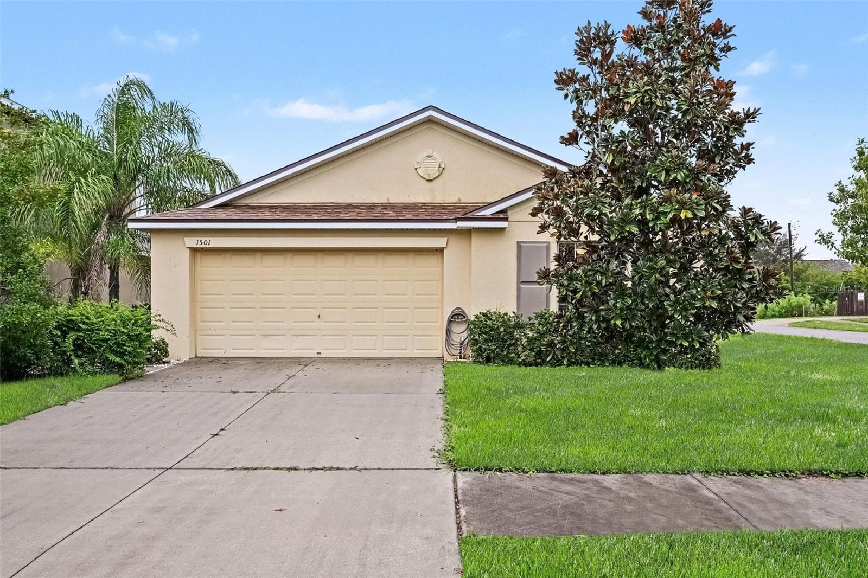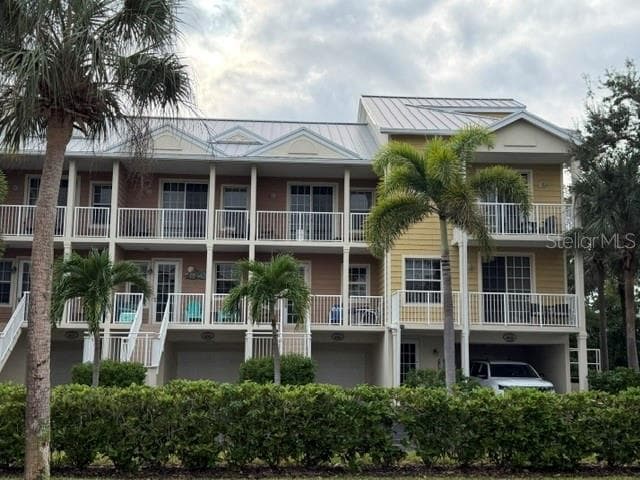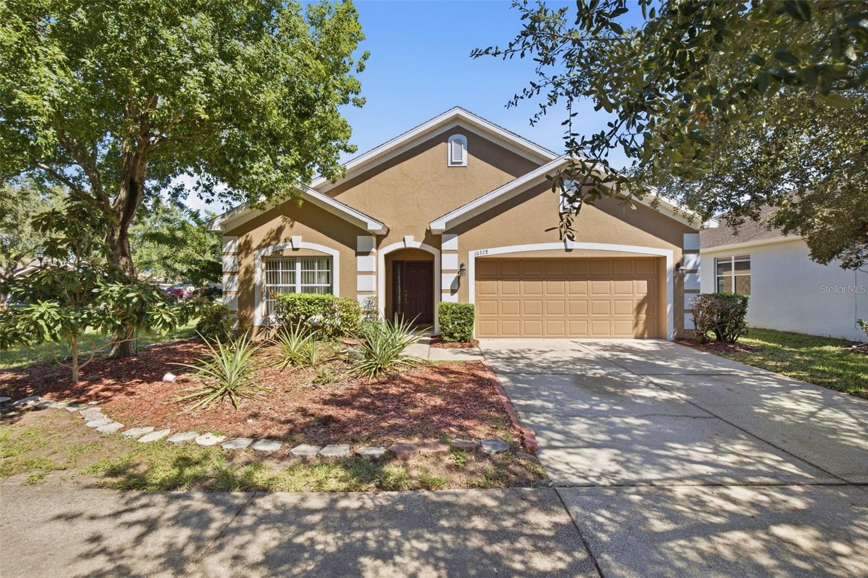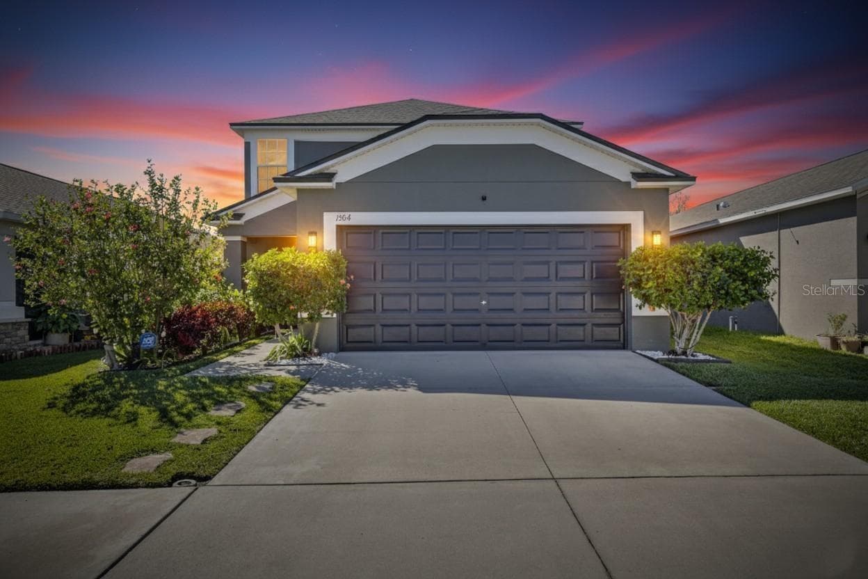
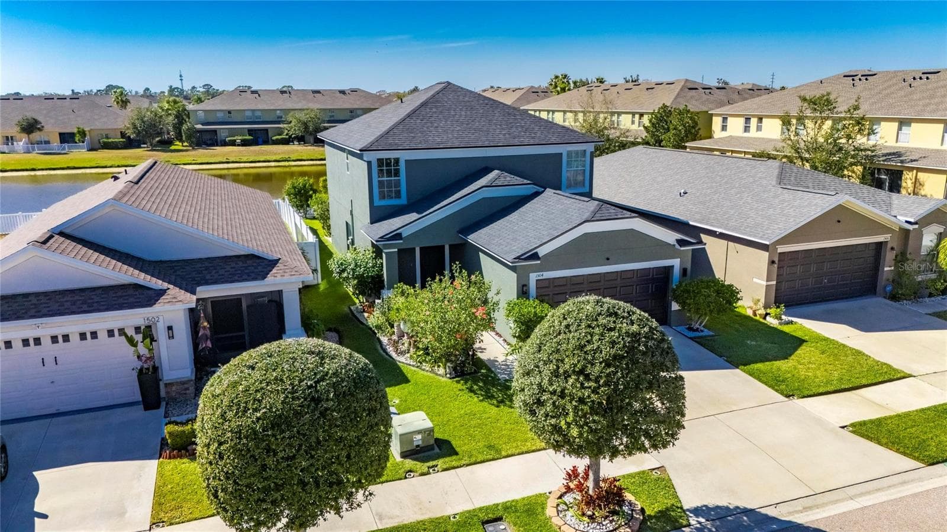
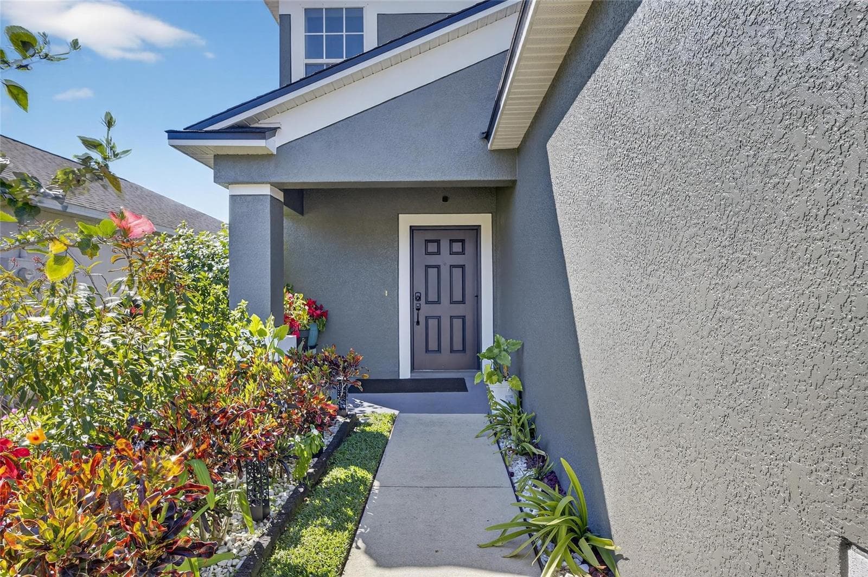
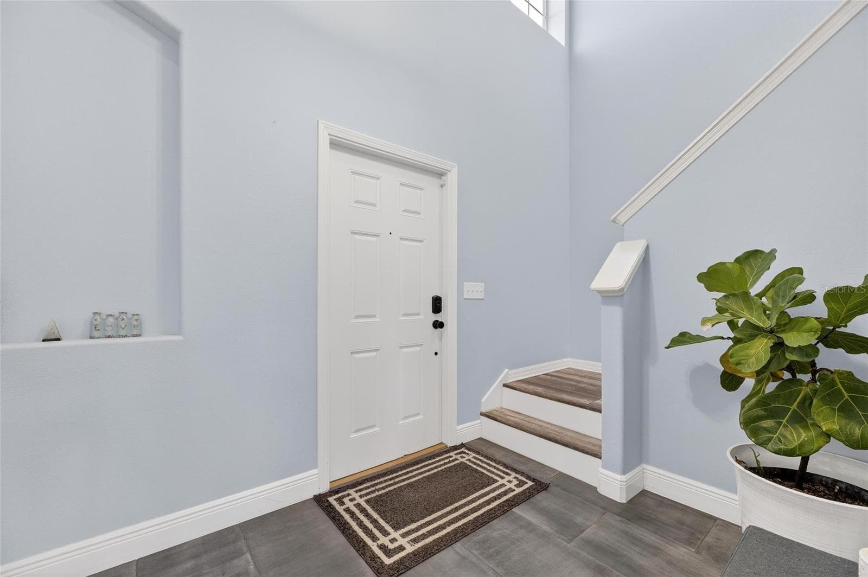



Single Family Residence at 1504 TRAILWATER ST, RUSKIN
Single Family Residence at 1504 TRAILWATER ST, RUSKIN, photo 2 of 69
Single Family Residence at 1504 TRAILWATER ST, RUSKIN, photo 3 of 69
Single Family Residence at 1504 TRAILWATER ST, RUSKIN, photo 4 of 69
Single Family Residence at 1504 TRAILWATER ST, RUSKIN, photo 5 of 69
Single Family Residence at 1504 TRAILWATER ST, RUSKIN, photo 6 of 69
Single Family Residence at 1504 TRAILWATER ST, RUSKIN, photo 7 of 69
Single Family Residence at 1504 TRAILWATER ST, RUSKIN, photo 8 of 69
Single Family Residence at 1504 TRAILWATER ST, RUSKIN, photo 9 of 69
Single Family Residence at 1504 TRAILWATER ST, RUSKIN, photo 10 of 69
Single Family Residence at 1504 TRAILWATER ST, RUSKIN, photo 11 of 69
Single Family Residence at 1504 TRAILWATER ST, RUSKIN, photo 12 of 69
Single Family Residence at 1504 TRAILWATER ST, RUSKIN, photo 13 of 69
Single Family Residence at 1504 TRAILWATER ST, RUSKIN, photo 14 of 69
Single Family Residence at 1504 TRAILWATER ST, RUSKIN, photo 15 of 69
Single Family Residence at 1504 TRAILWATER ST, RUSKIN, photo 16 of 69
Single Family Residence at 1504 TRAILWATER ST, RUSKIN, photo 17 of 69
Single Family Residence at 1504 TRAILWATER ST, RUSKIN, photo 18 of 69
Single Family Residence at 1504 TRAILWATER ST, RUSKIN, photo 19 of 69
Single Family Residence at 1504 TRAILWATER ST, RUSKIN, photo 20 of 69
Single Family Residence at 1504 TRAILWATER ST, RUSKIN, photo 21 of 69
Single Family Residence at 1504 TRAILWATER ST, RUSKIN, photo 22 of 69
Single Family Residence at 1504 TRAILWATER ST, RUSKIN, photo 23 of 69
Single Family Residence at 1504 TRAILWATER ST, RUSKIN, photo 24 of 69
Single Family Residence at 1504 TRAILWATER ST, RUSKIN, photo 25 of 69
Single Family Residence at 1504 TRAILWATER ST, RUSKIN, photo 26 of 69
Single Family Residence at 1504 TRAILWATER ST, RUSKIN, photo 27 of 69
Single Family Residence at 1504 TRAILWATER ST, RUSKIN, photo 28 of 69
Single Family Residence at 1504 TRAILWATER ST, RUSKIN, photo 29 of 69
Single Family Residence at 1504 TRAILWATER ST, RUSKIN, photo 30 of 69
Single Family Residence at 1504 TRAILWATER ST, RUSKIN, photo 31 of 69
Single Family Residence at 1504 TRAILWATER ST, RUSKIN, photo 32 of 69
Single Family Residence at 1504 TRAILWATER ST, RUSKIN, photo 33 of 69
Single Family Residence at 1504 TRAILWATER ST, RUSKIN, photo 34 of 69
Single Family Residence at 1504 TRAILWATER ST, RUSKIN, photo 35 of 69
Single Family Residence at 1504 TRAILWATER ST, RUSKIN, photo 36 of 69
Single Family Residence at 1504 TRAILWATER ST, RUSKIN, photo 37 of 69
Single Family Residence at 1504 TRAILWATER ST, RUSKIN, photo 38 of 69
Single Family Residence at 1504 TRAILWATER ST, RUSKIN, photo 39 of 69
Single Family Residence at 1504 TRAILWATER ST, RUSKIN, photo 40 of 69
Single Family Residence at 1504 TRAILWATER ST, RUSKIN, photo 41 of 69
Single Family Residence at 1504 TRAILWATER ST, RUSKIN, photo 42 of 69
Single Family Residence at 1504 TRAILWATER ST, RUSKIN, photo 43 of 69
Single Family Residence at 1504 TRAILWATER ST, RUSKIN, photo 44 of 69
Single Family Residence at 1504 TRAILWATER ST, RUSKIN, photo 45 of 69
Single Family Residence at 1504 TRAILWATER ST, RUSKIN, photo 46 of 69
Single Family Residence at 1504 TRAILWATER ST, RUSKIN, photo 47 of 69
Single Family Residence at 1504 TRAILWATER ST, RUSKIN, photo 48 of 69
Single Family Residence at 1504 TRAILWATER ST, RUSKIN, photo 49 of 69
Single Family Residence at 1504 TRAILWATER ST, RUSKIN, photo 50 of 69
Single Family Residence at 1504 TRAILWATER ST, RUSKIN, photo 51 of 69
Single Family Residence at 1504 TRAILWATER ST, RUSKIN, photo 52 of 69
Single Family Residence at 1504 TRAILWATER ST, RUSKIN, photo 53 of 69
Single Family Residence at 1504 TRAILWATER ST, RUSKIN, photo 54 of 69
Single Family Residence at 1504 TRAILWATER ST, RUSKIN, photo 55 of 69
Single Family Residence at 1504 TRAILWATER ST, RUSKIN, photo 56 of 69
Single Family Residence at 1504 TRAILWATER ST, RUSKIN, photo 57 of 69
Single Family Residence at 1504 TRAILWATER ST, RUSKIN, photo 58 of 69
Single Family Residence at 1504 TRAILWATER ST, RUSKIN, photo 59 of 69
Single Family Residence at 1504 TRAILWATER ST, RUSKIN, photo 60 of 69
Single Family Residence at 1504 TRAILWATER ST, RUSKIN, photo 61 of 69
Single Family Residence at 1504 TRAILWATER ST, RUSKIN, photo 62 of 69
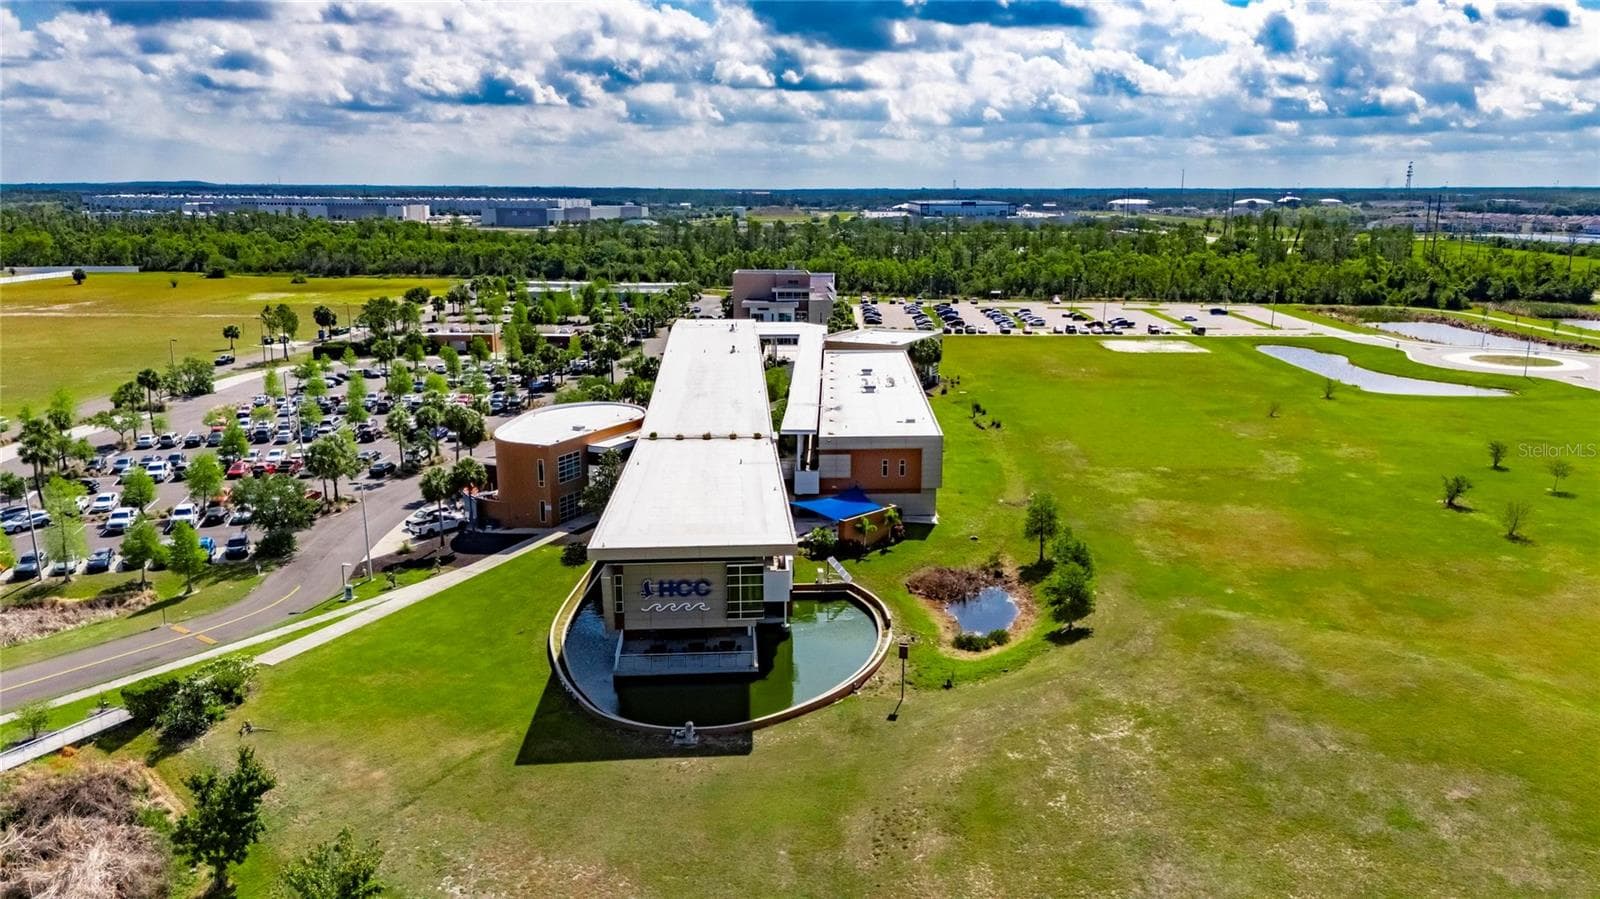
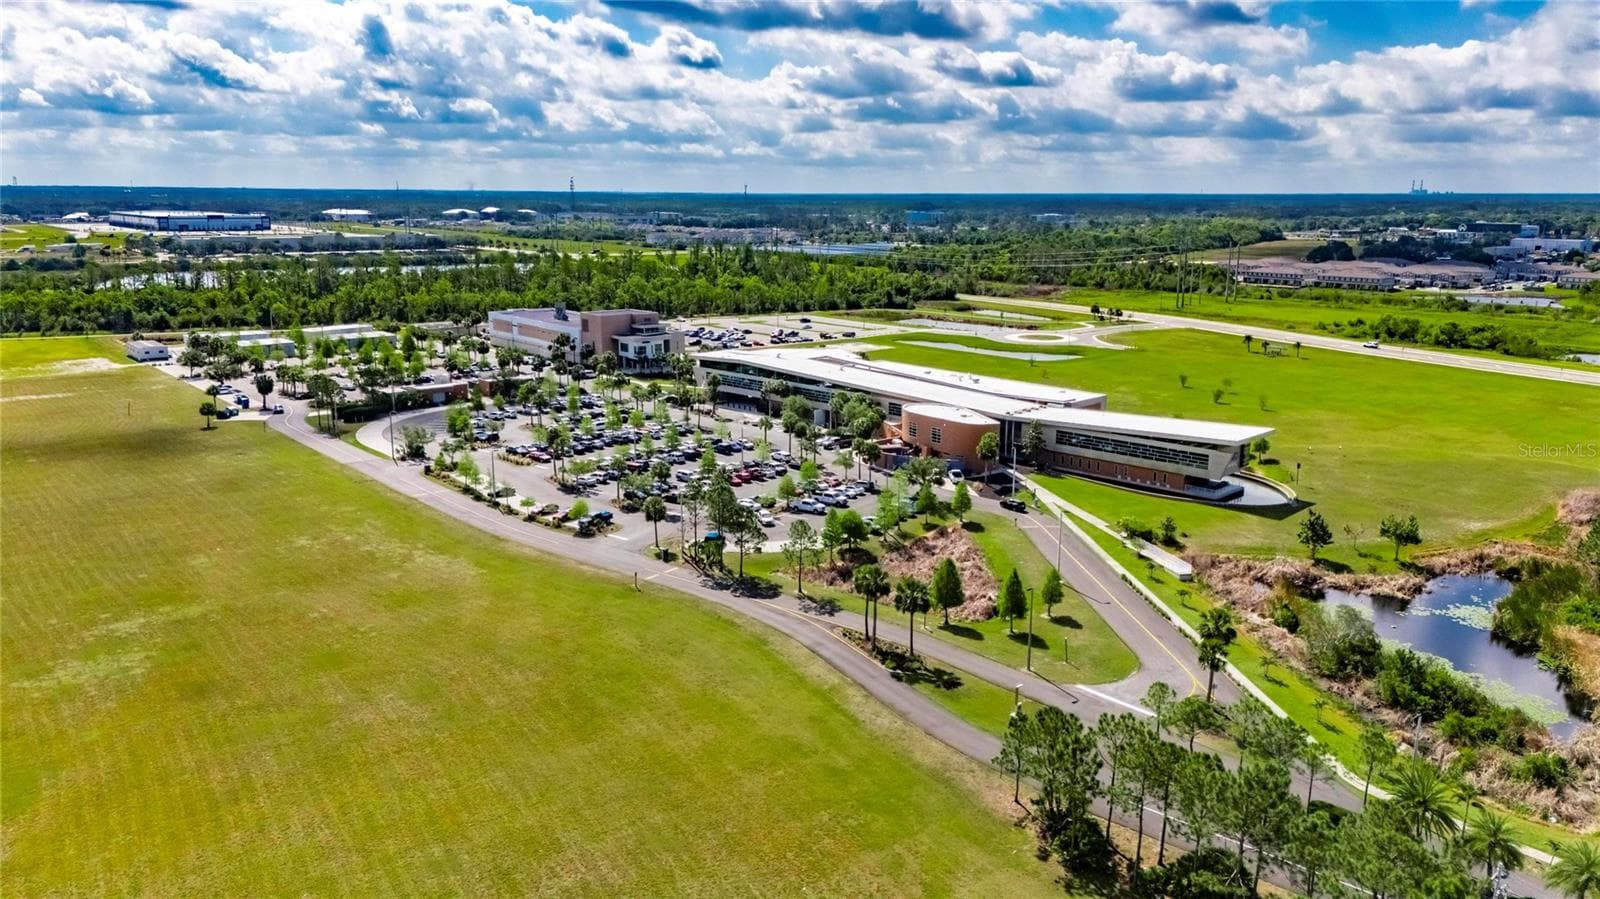
Hillsborough County Community College - 1504 TRAILWATER ST, RUSKIN
Lennard HighSchool - 1504 TRAILWATER ST, RUSKIN
Single Family Residence at 1504 TRAILWATER ST, RUSKIN, photo 66 of 69
Single Family Residence at 1504 TRAILWATER ST, RUSKIN, photo 67 of 69
Single Family Residence at 1504 TRAILWATER ST, RUSKIN, photo 68 of 69
Single Family Residence at 1504 TRAILWATER ST, RUSKIN, photo 69 of 69
69 photos

$349,900

1504 TRAILWATER ST
RUSKIN, FL 33570
Listed by Gustavo Torres · EXP REALTY LLC
Bedrooms
3
Bathrooms
2.5
Living area
1,808 sqft
Year built
2015

About this home

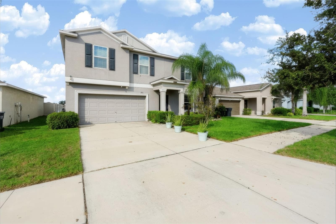
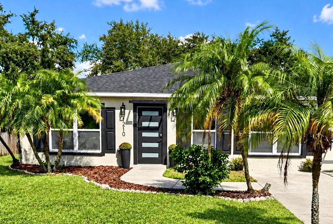
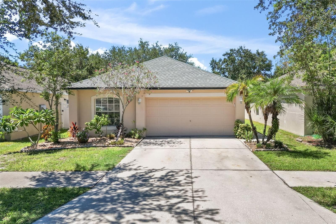
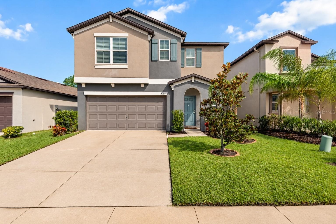
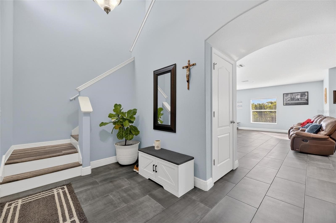
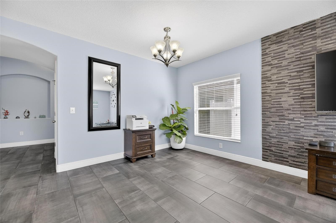
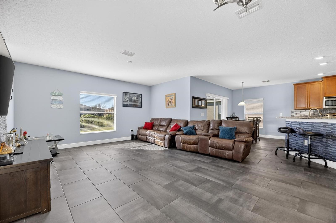
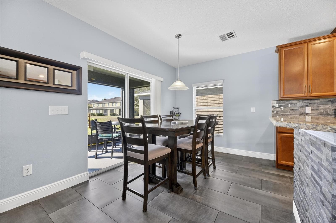
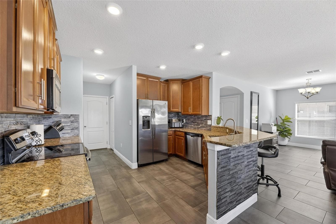
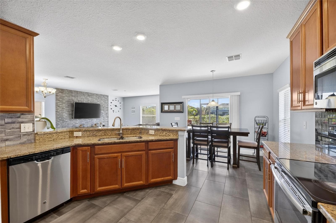
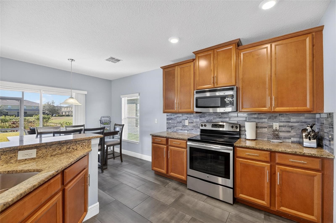
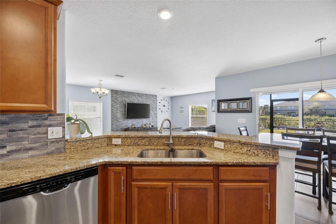
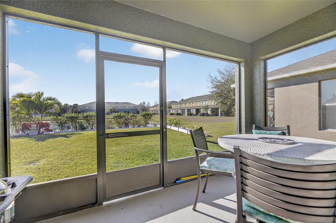
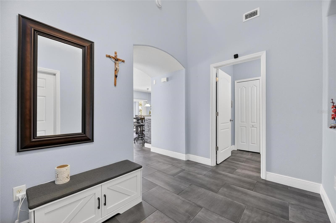
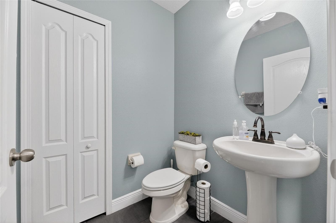
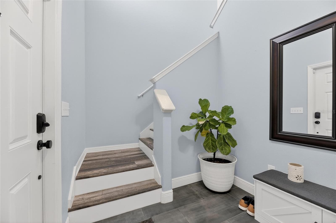
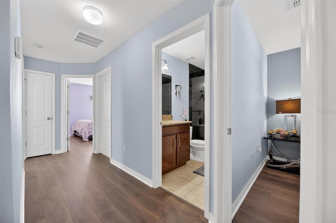
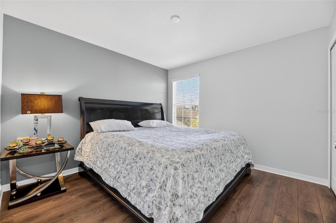
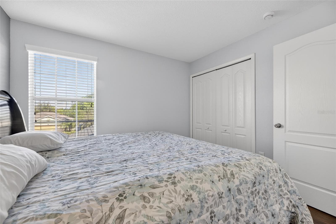
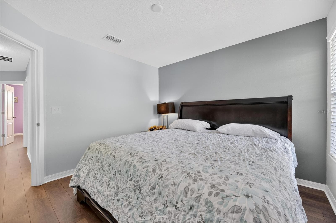
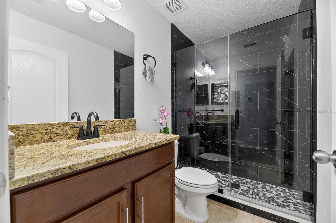
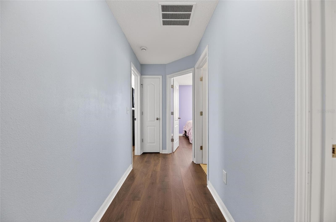
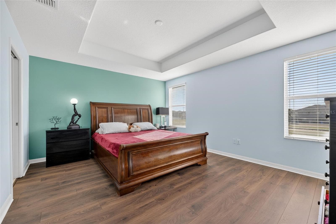
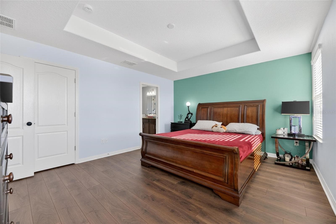
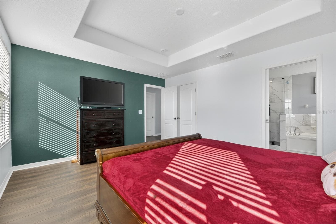
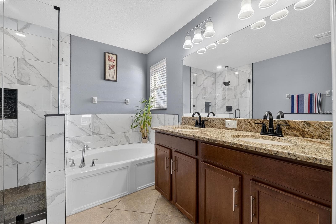
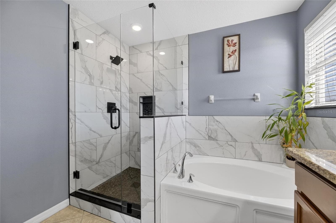
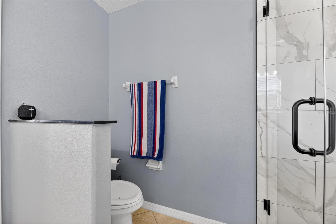
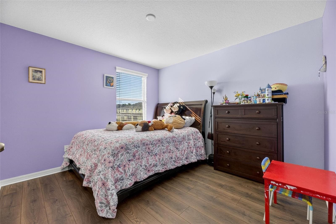
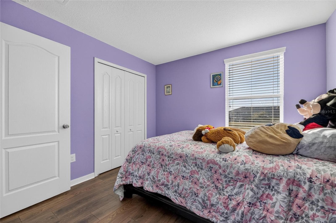
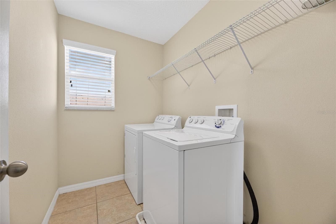
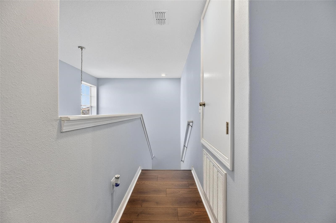
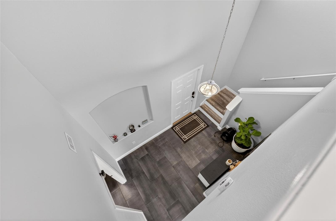
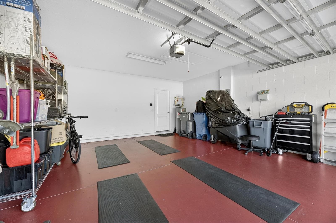
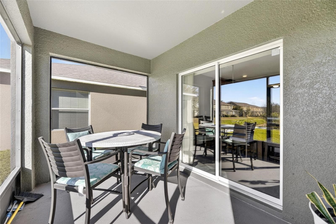
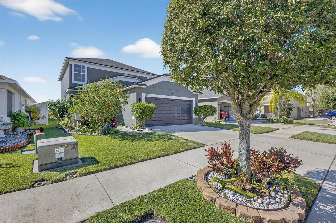
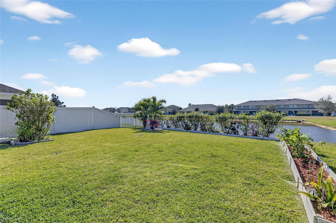
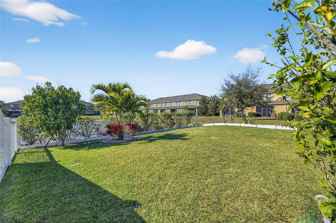
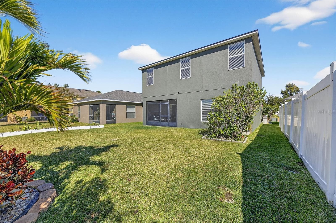
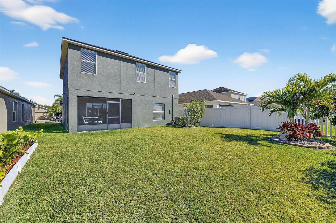
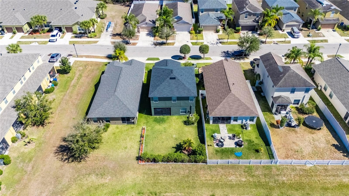
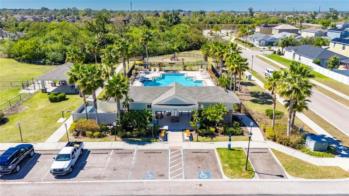
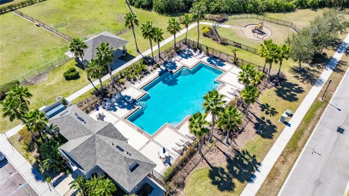
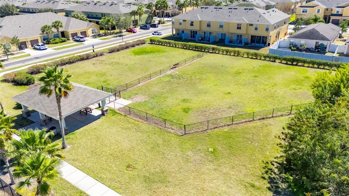
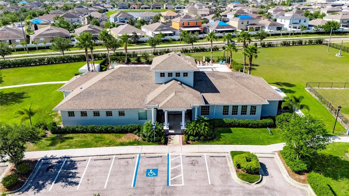
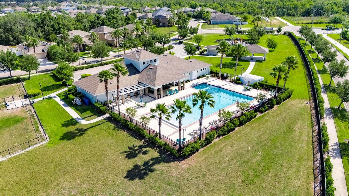
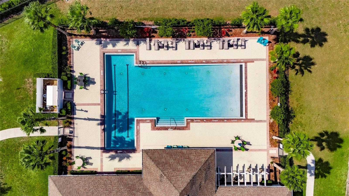
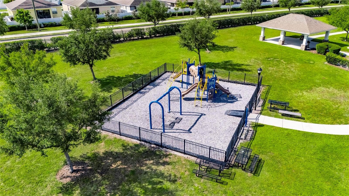
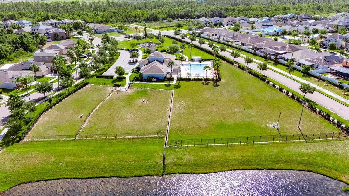
If you have been waiting for the one, this is it! PRICE IMPROVEMENT! This is the type of home buyers wait for, fully upgraded, thoughtfully finished, and truly move in ready. Located in the gated community of Hawks Point, this beautifully upgraded two story home looks better than new and offers true peace of mind with a brand new roof and AC from 2025. There is no carpet anywhere, designer finishes throughout, and peaceful sunset views over the pond. This home also qualifies for USDA financing, offering "ZERO MONEY DOWN" for eligible buyers. You get the look, upgrades, location, and lifestyle today without the wait, stress, or higher cost of new construction. Offered by the original owners, this home showcases pride of ownership in every detail. The entire interior and exterior has been freshly painted, every inch of flooring has been upgraded with quality and design in mind. The first floor features elegant porcelain tile throughout, while the second floor is finished with luxury vinyl plank. Even the baseboards have been upgraded, creating a clean, cohesive high end feel that rivals a model home. The open concept layout is ideal for both everyday living and entertaining. The living room features a custom accent wall of real stone that adds warmth and character. The chef’s kitchen is the heart of the home, offering stainless steel appliances, granite countertops, custom backsplash, 42 inch staggered cabinetry, and two pantries for exceptional storage. A bright dinette overlooks the beautifully landscaped backyard and pond, while a formal dining area sits conveniently next to the main living space. A screened lanai extends your living area outdoors and is perfect for relaxing or hosting guests. The grand foyer welcomes you with soaring ceilings and abundant natural light. A half bathroom is conveniently located on the first floor for guests. Upstairs you will find all bedrooms along with a well placed laundry room. Natural sunlight fills the home throughout the day, and evenings are especially memorable as the sun sets over the pond in the back yard. Both upstairs bathrooms feature custom walk in showers with frame-less glass enclosures. The primary suite is a true retreat with tray ceilings, walk-in closet, a soaking tub, dual sink granite vanity, and elegant finishes. The garage is clean, organized, and visually appealing, reflecting the care and attention given to the entire home. Step outside to your private backyard oasis overlooking a peaceful pond. Enjoy the raised garden, perfect for growing your own vegetables and herbs, along with lush St Augustine grass that has been professionally manicured from front to back. From curb appeal to the backyard, this home has been meticulously maintained and designed to impress. Residents of Hawks Point enjoy resort style amenities including two clubhouses, fitness center, multiple pools and playgrounds, dog parks, all within a gated community. The location is extremely convenient, with easy access to award winning Gulf beaches, Tampa Bay, Hillsborough County Community College, nearby schools, E.G. Simmons State Park, Southshore Bay Lagoon in Wimauma, shopping, dining, Hospitals, Manatee Viewing Center, and major roadways including I-75, US-301, and US-41. While new construction homes in the area come with higher prices and longer wait times, this home delivers superior upgrades, immediate availability, and exceptional value. A rare, turnkey home with high end upgrades in a gated community.

Property details

MLS
Stellar MLS
MLS #
MFRTB8481568
Property type
Single Family Residence
Subdivision
HAWKS POINT PH 1C-2 & 1D
Status
Active
Days on market
222
On market date
March 1, 2026
Stories
N/A
Total bathrooms
2.5
Garage spaces
2
Parking spaces
N/A
Lot size
0.09 acres
Loading map…

Nearby schools

Within 10 miles. School directory data from the National Center for Education Statistics (NCES), accessed via the Urban Institute Education Data API. Local Score is calculated by INNOVATE Real Estate; where a state rating is shown, it comes from that state's own official school report card.

Elementary
THOMPSON ELEMENTARY
0.71 mi away · Grades -1-5
Nearest school -- attendance-zone data not available here
3.0
Local Score (student-teacher ratio only (preliminary -- will incorporate state test-score data once available)) -- not an official state rating
Enrollment
750
Student:teacher ratio
15.6:1
District
HILLSBOROUGH
Middle
SHIELDS MIDDLE SCHOOL
2.38 mi away · Grades 6-8
Nearest school -- attendance-zone data not available here
2.0
Local Score (student-teacher ratio only (preliminary -- will incorporate state test-score data once available)) -- not an official state rating
Enrollment
1,792
Student:teacher ratio
20.8:1
District
HILLSBOROUGH
High
LENNARD HIGH SCHOOL
0.73 mi away · Grades 9-12
Nearest school -- attendance-zone data not available here
1.0
Local Score (student-teacher ratio only (preliminary -- will incorporate state test-score data once available)) -- not an official state rating
Enrollment
2,259
Student:teacher ratio
22.1:1
District
HILLSBOROUGH

Walkability

Blended score for RUSKIN's center, calculated by INNOVATE Real Estate from two sources: the EPA's National Walkability Index (street network, transit, land-use mix) and Google Places amenity data (what's actually reachable on foot from this point). 60% EPA National Walkability Index + 40% nearby-amenity density (Google Places).

57
Somewhat walkable
out of 100
EPA National Walkability Index
8.0 / 20 -- Below average walkable
Google Places amenity density
83 / 100
Restaurants & cafes11
Grocery stores5
Parks1
Schools6
Transit stops7
Pharmacies1

Market position

How this listing compares to current activity in RUSKIN, from live MLS data.

On the market 222 days -- 118 more days than RUSKIN's current average of 104 days.
For reference, the median list price across 464 active listings in RUSKIN right now is $324,950.

Mortgage calculator

Estimate only - actual rate and payment depend on your lender, credit, and loan program.

$
%
%
Adjust tax / insurance estimates
% / yr
$
/mo
Est. monthly payment
$2,257/mo
$69,980 down
$279,920 loan
Principal & interest$1,816
Property tax (est.)$292
Home insurance (est.)$150

Similar homes you might like

Data source: Listing information provided by Stellar MLS (mfrmls) via Trestle/CoreLogic. Last updated 13 days ago.

Information herein deemed reliable but not guaranteed; all measurements, school assignments, HOA fees, taxes, and feature lists are approximate and should be independently verified. Equal Housing Opportunity.