
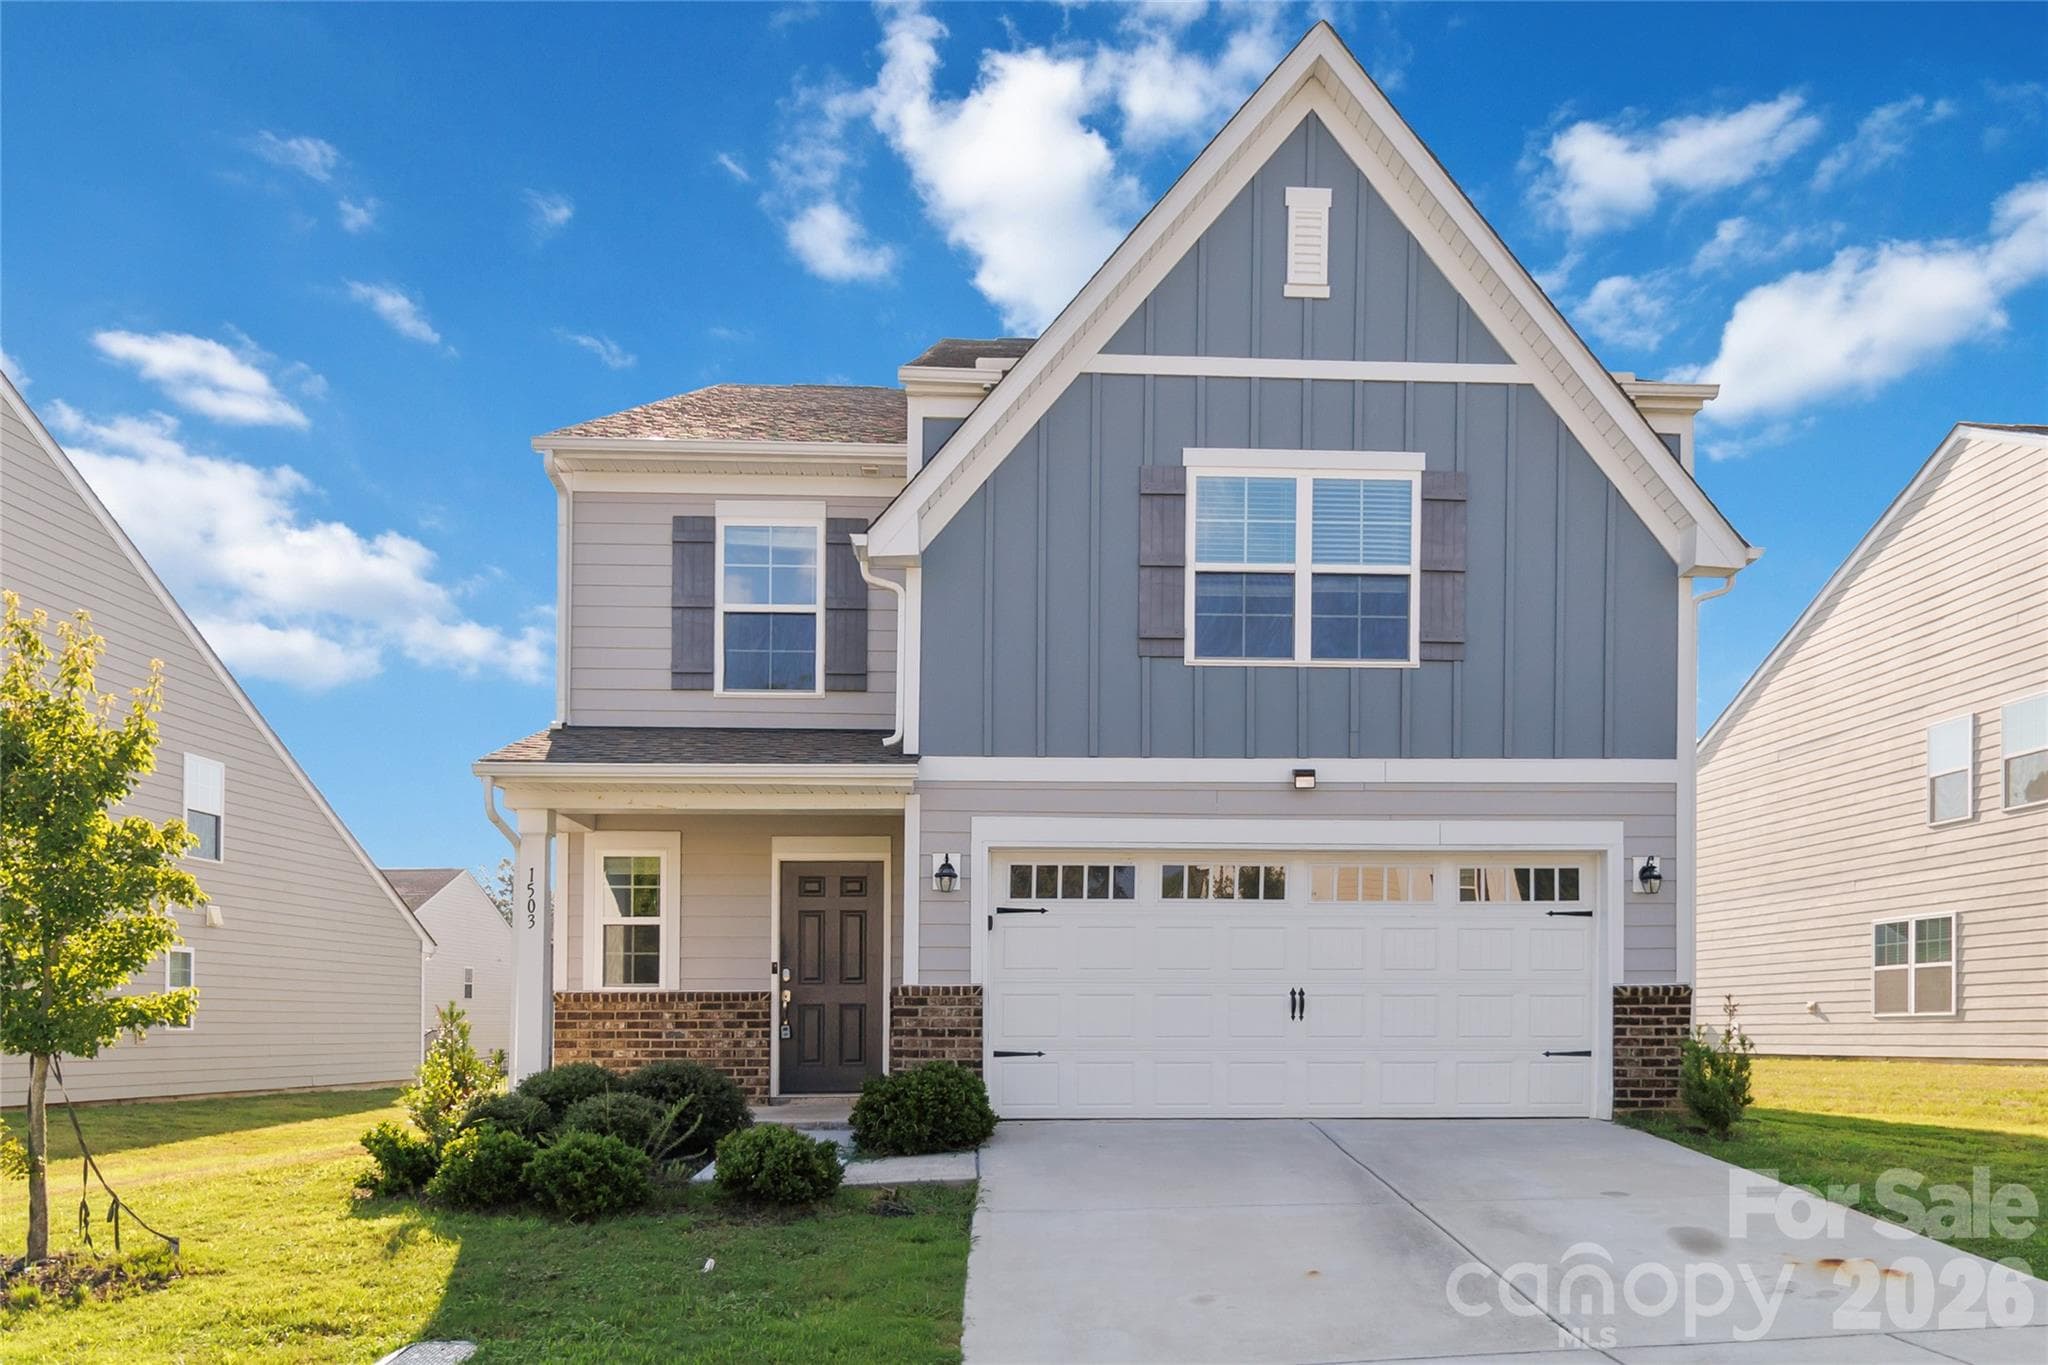


$365,000
About this home
Welcome to this beautifully designed home where modern finishes, generous living spaces, and a thoughtful floor plan come together to create a home that's as functional as it is inviting. With five bedrooms, three full bathrooms, and multiple living areas, there's room for everyone to live, work, and entertain with ease. The kitchen serves as the heart of the home, featuring granite countertops, white shaker cabinetry, stainless steel appliances, a gas range, subway tile backsplash, and a large center island that provides both additional workspace and casual seating. The open-concept design flows effortlessly into the dining area and spacious living room, creating an ideal setting for everything from quiet evenings at home to gatherings with family and friends. A main-level bedroom and full bathroom offer exceptional flexibility, making the space ideal for guests, a home office, or multi-generational living. Upstairs, the expansive primary suite offers a private retreat complete with a spacious walk-in closet and a well-appointed ensuite featuring dual vanities and a large walk-in shower. Three additional bedrooms, another full bathroom with dual sinks, a conveniently located laundry room, and an oversized bonus provide endless possibilities for a media room, playroom, fitness space, or second living area. Designed with everyday living in mind, the home offers abundant storage, spacious room sizes, and versatile spaces that can easily adapt to your lifestyle as your needs change. Ideally situated with convenient access to the Monroe Expressway and US-74, commuting to Charlotte, Matthews, Indian Trail, Mint Hill, and surrounding communities is simple. Enjoy being just minutes from shopping, dining, grocery stores, parks, medical facilities, and the charm of historic Downtown Monroe, where local boutiques, restaurants, breweries, and year-round community events create a vibrant small-town atmosphere. Offering the perfect balance of style, comfort, and convenience, this move-in-ready home is an exceptional opportunity you won't want to miss.
Property details
- MLS
- Canopy MLS
- MLS #
- CAR4409637
- Property type
- Single Family Residence
- Subdivision
- Veronica Springs
- Status
- Active
- Days on market
- 72
- On market date
- July 30, 2026
- Stories
- N/A
- Total bathrooms
- 3
- Garage spaces
- 2
- Parking spaces
- N/A
- Lot size
- N/A
Location
Get directions →Nearby schools
Within 10 miles. School directory data from the National Center for Education Statistics (NCES), accessed via the Urban Institute Education Data API. Local Score is calculated by INNOVATE Real Estate; where a state rating is shown, it comes from that state's own official school report card.
- Enrollment
- 500
- Student:teacher ratio
- 10.6:1
- District
- Union County Public Schools
- Enrollment
- 988
- Student:teacher ratio
- 18.3:1
- District
- Union County Public Schools
- Enrollment
- 809
- Student:teacher ratio
- 18.4:1
- District
- Union County Public Schools
Walkability
Blended score for Monroe's center, calculated by INNOVATE Real Estate from two sources: the EPA's National Walkability Index (street network, transit, land-use mix) and Google Places amenity data (what's actually reachable on foot from this point). EPA National Walkability Index only -- nearby-amenity data not cached yet for this area.
Market position
How this listing compares to current activity in Monroe, from live MLS data.
Mortgage calculator
Estimate only - actual rate and payment depend on your lender, credit, and loan program.
Adjust tax / insurance estimates
Similar homes you might like
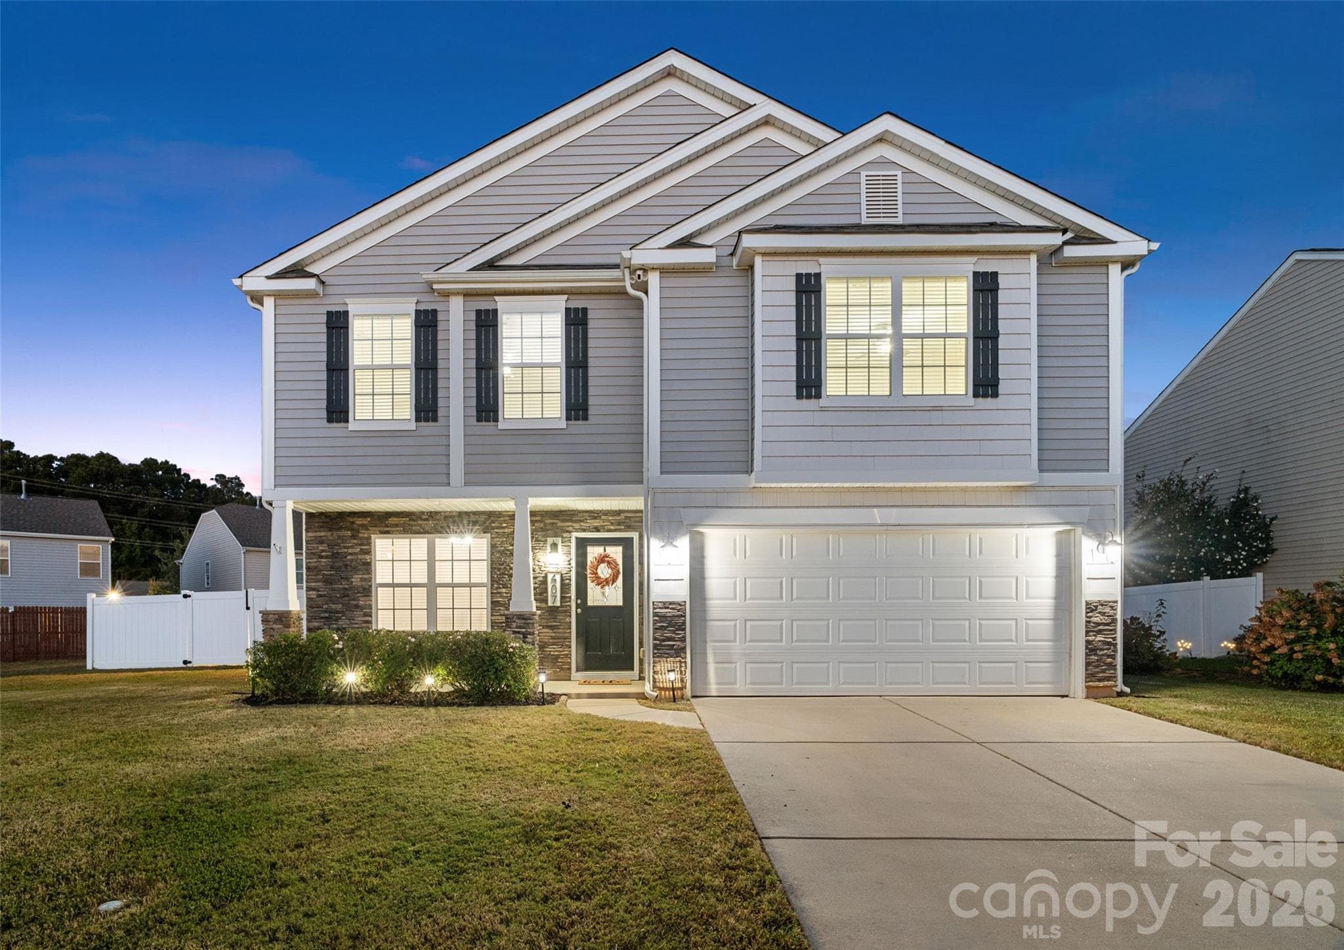

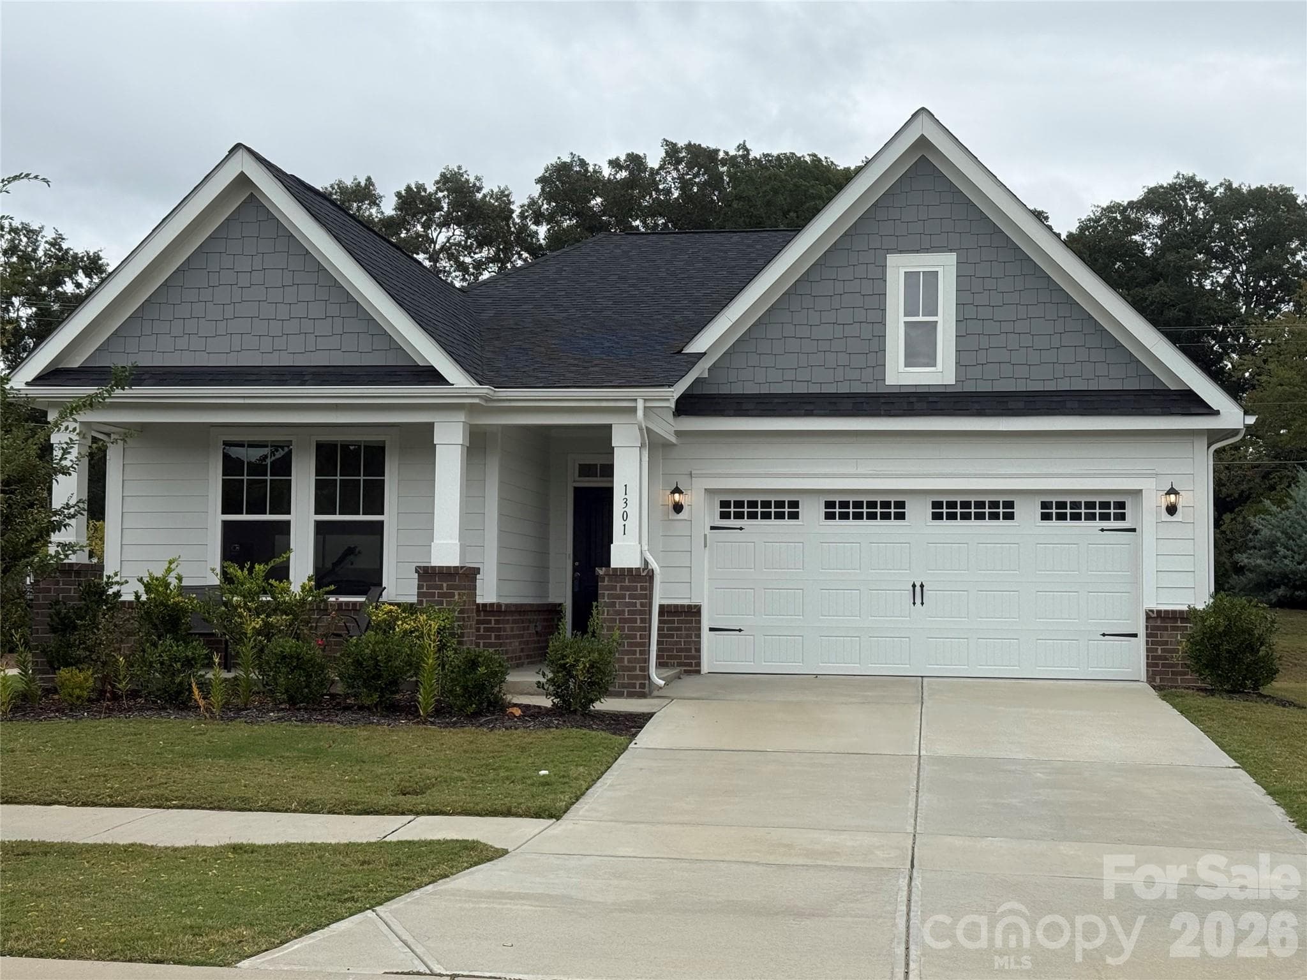
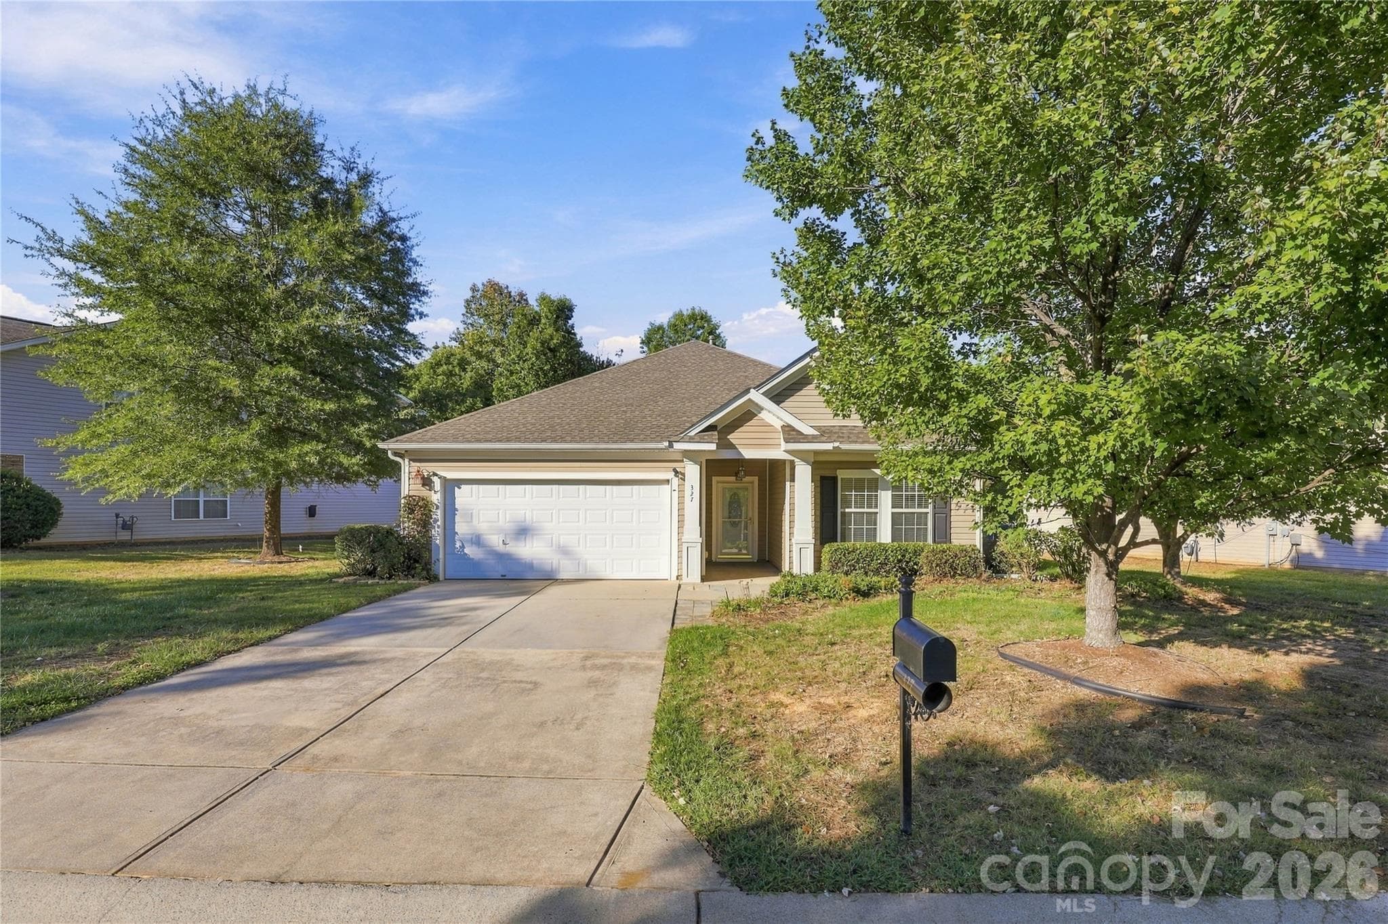
Data source: Listing information provided by Canopy MLS (carolina) via Trestle/CoreLogic. Last updated 13 days ago.
Information herein deemed reliable but not guaranteed; all measurements, school assignments, HOA fees, taxes, and feature lists are approximate and should be independently verified. Equal Housing Opportunity.