
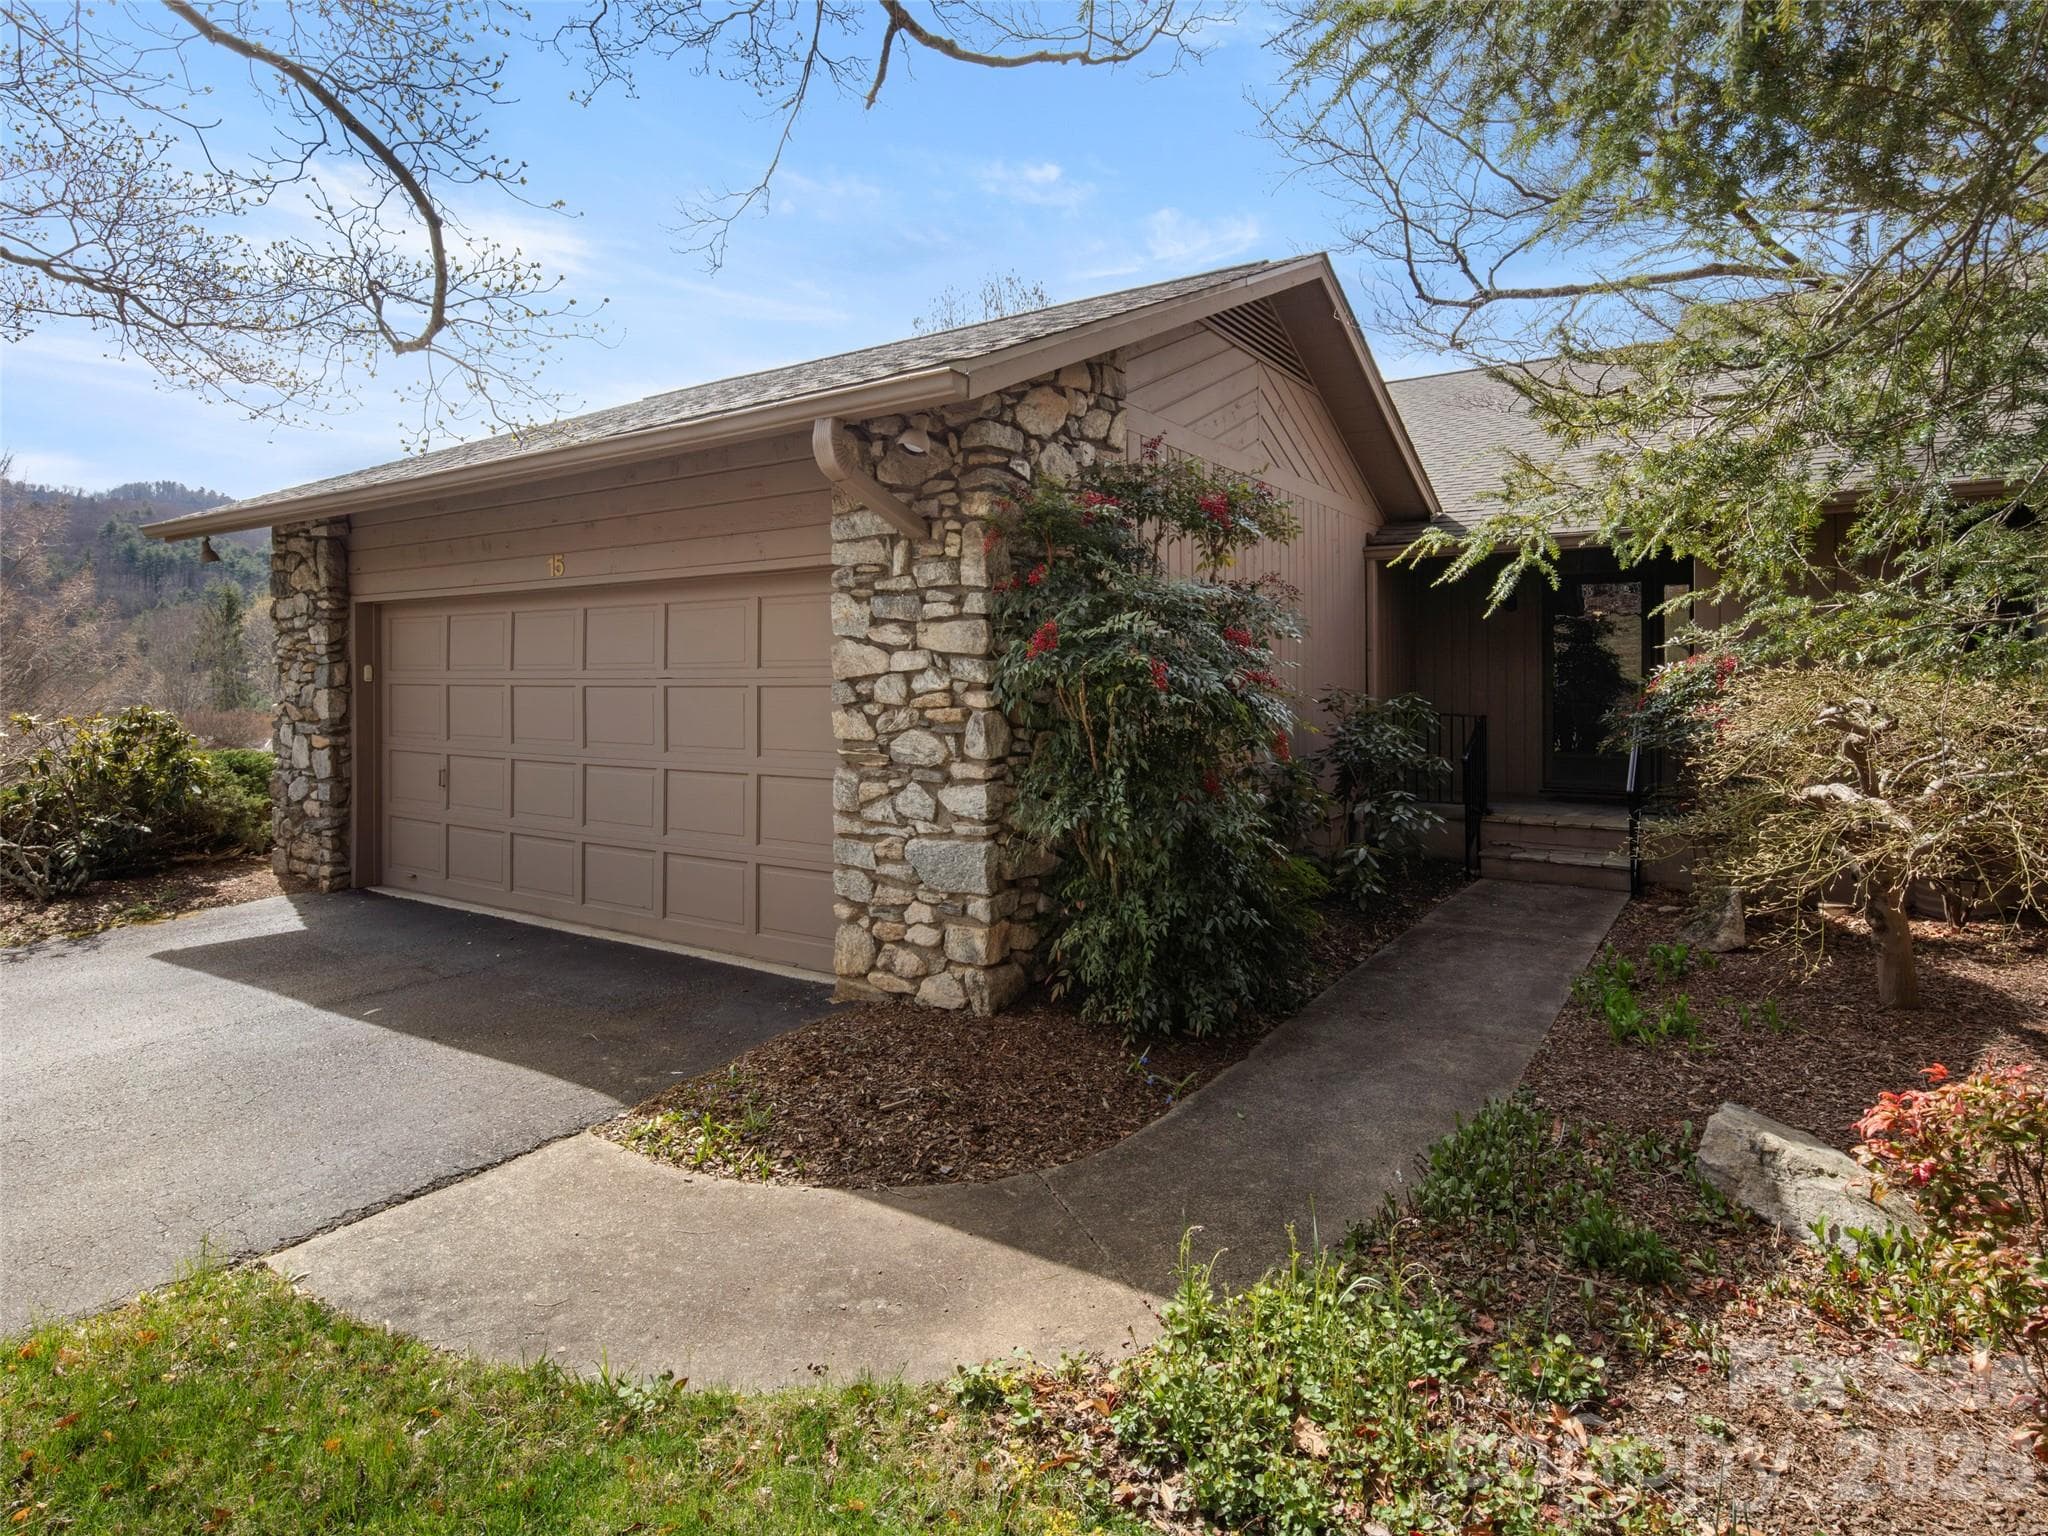
Welcome - 15 Ridge Terrace, Asheville
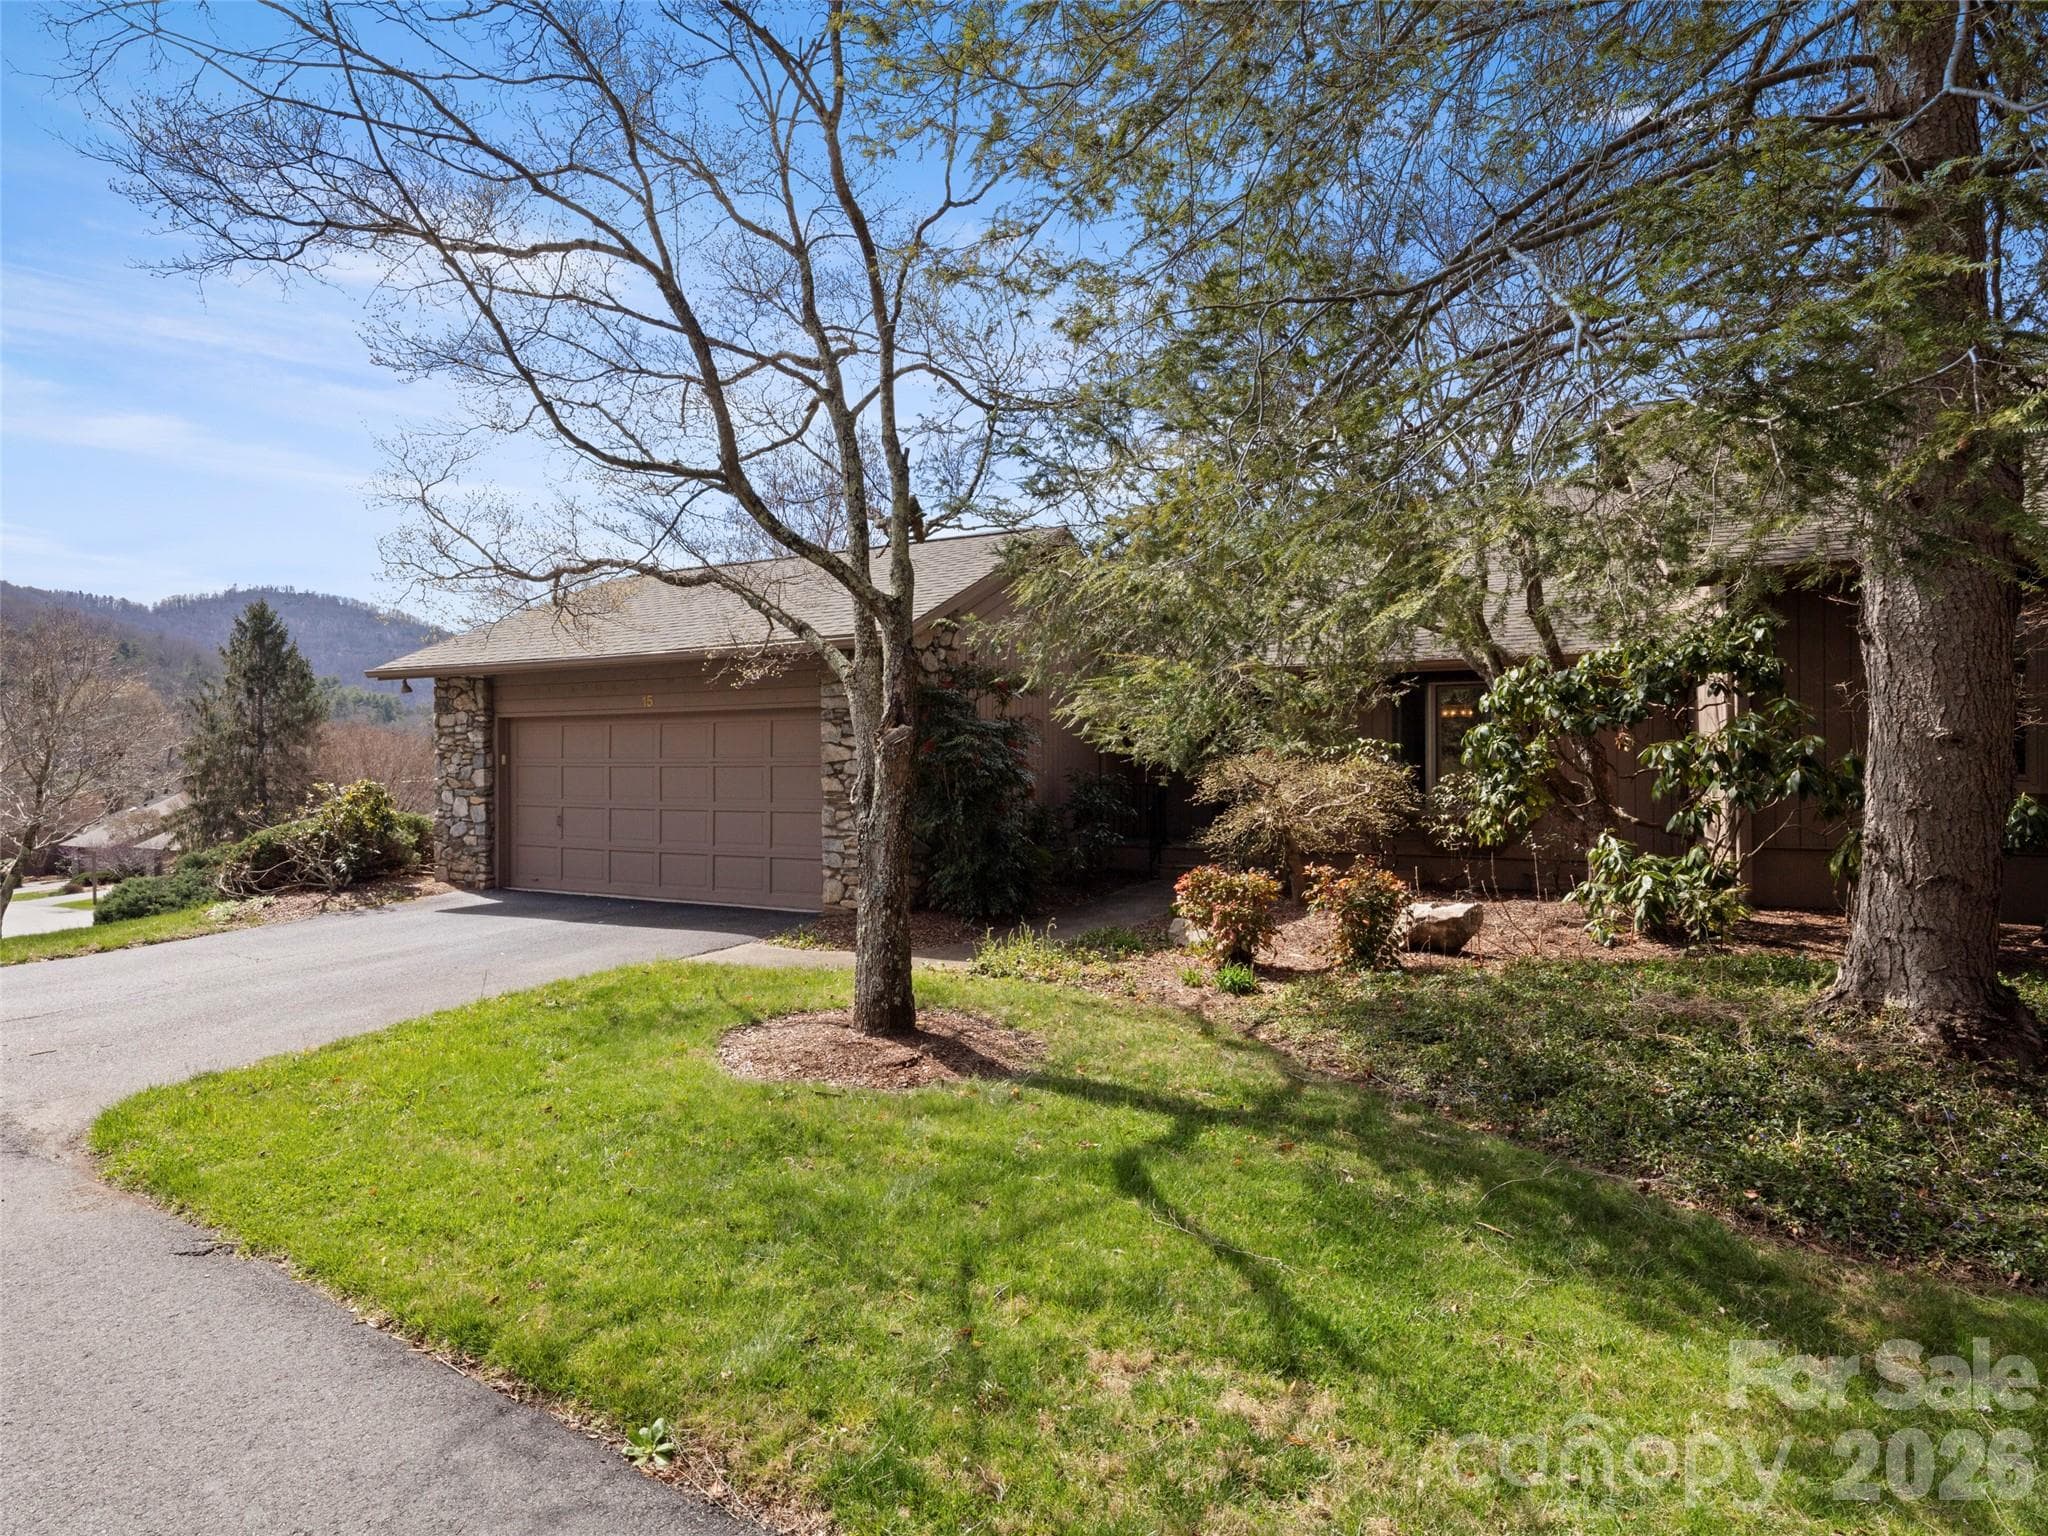
2 car garage and beautiful landscape - 15 Ridge Terrace, Asheville
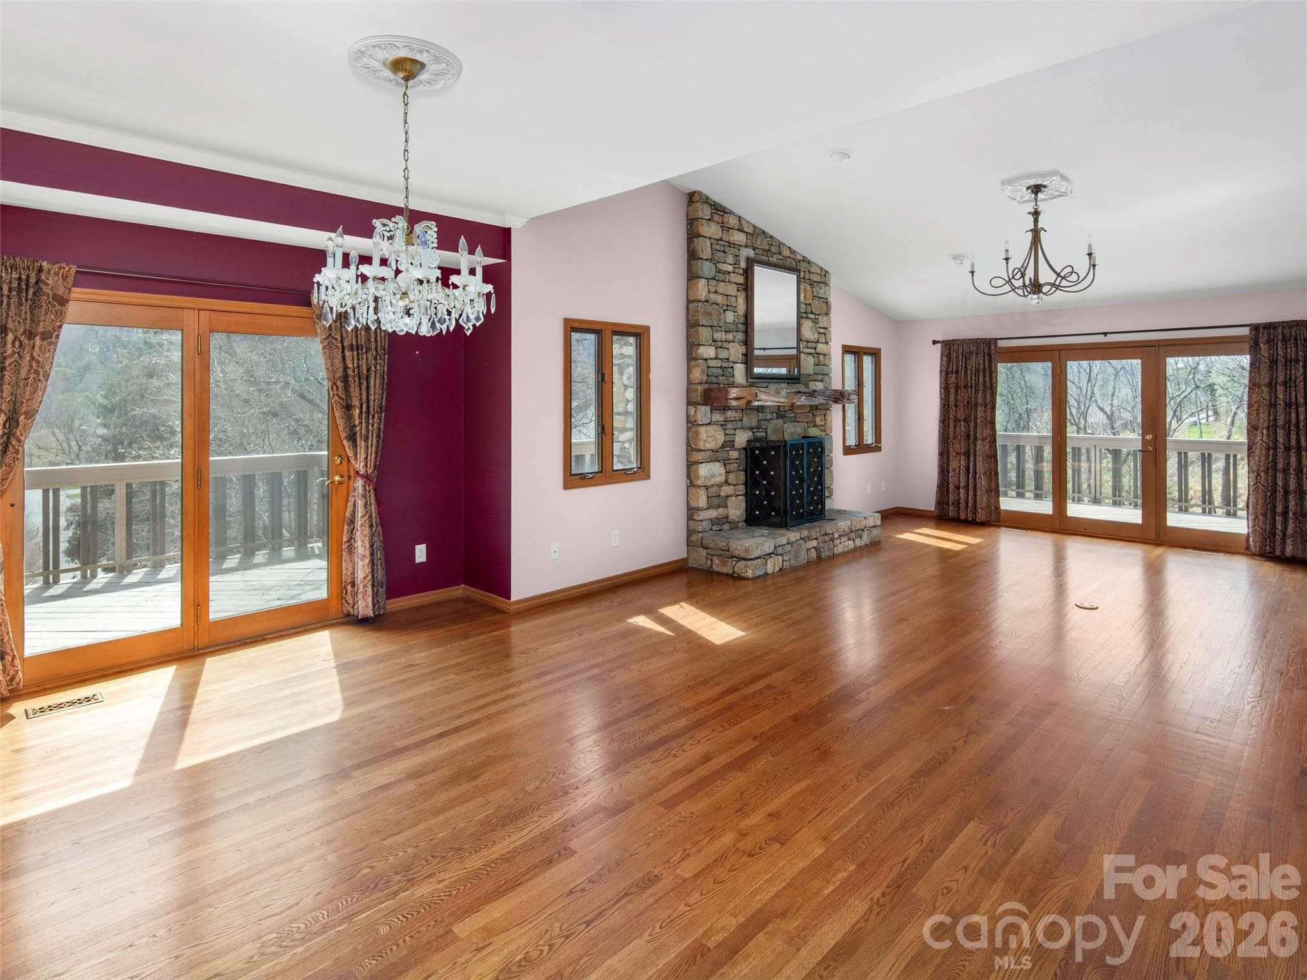
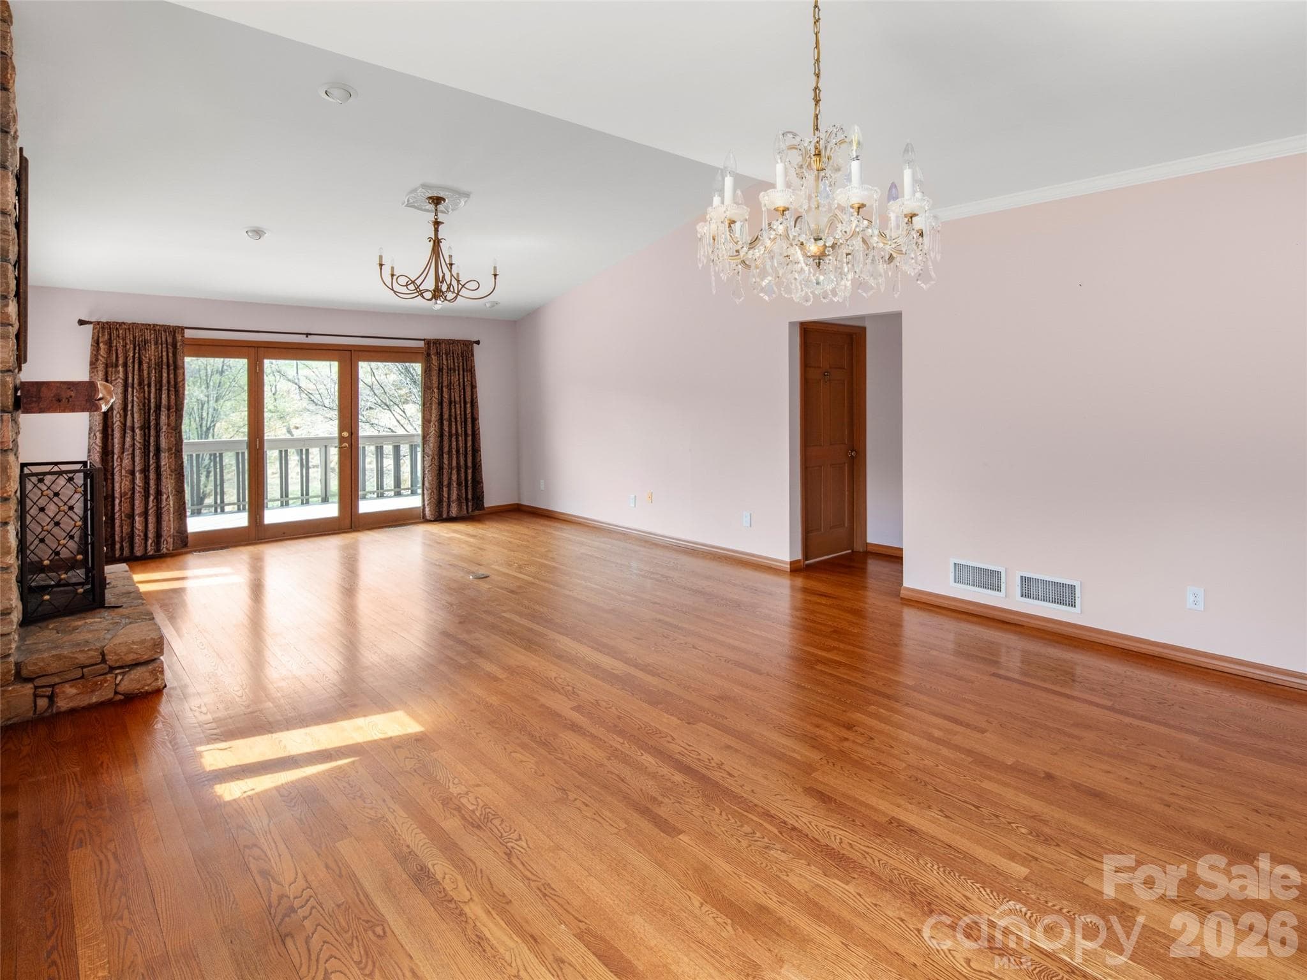
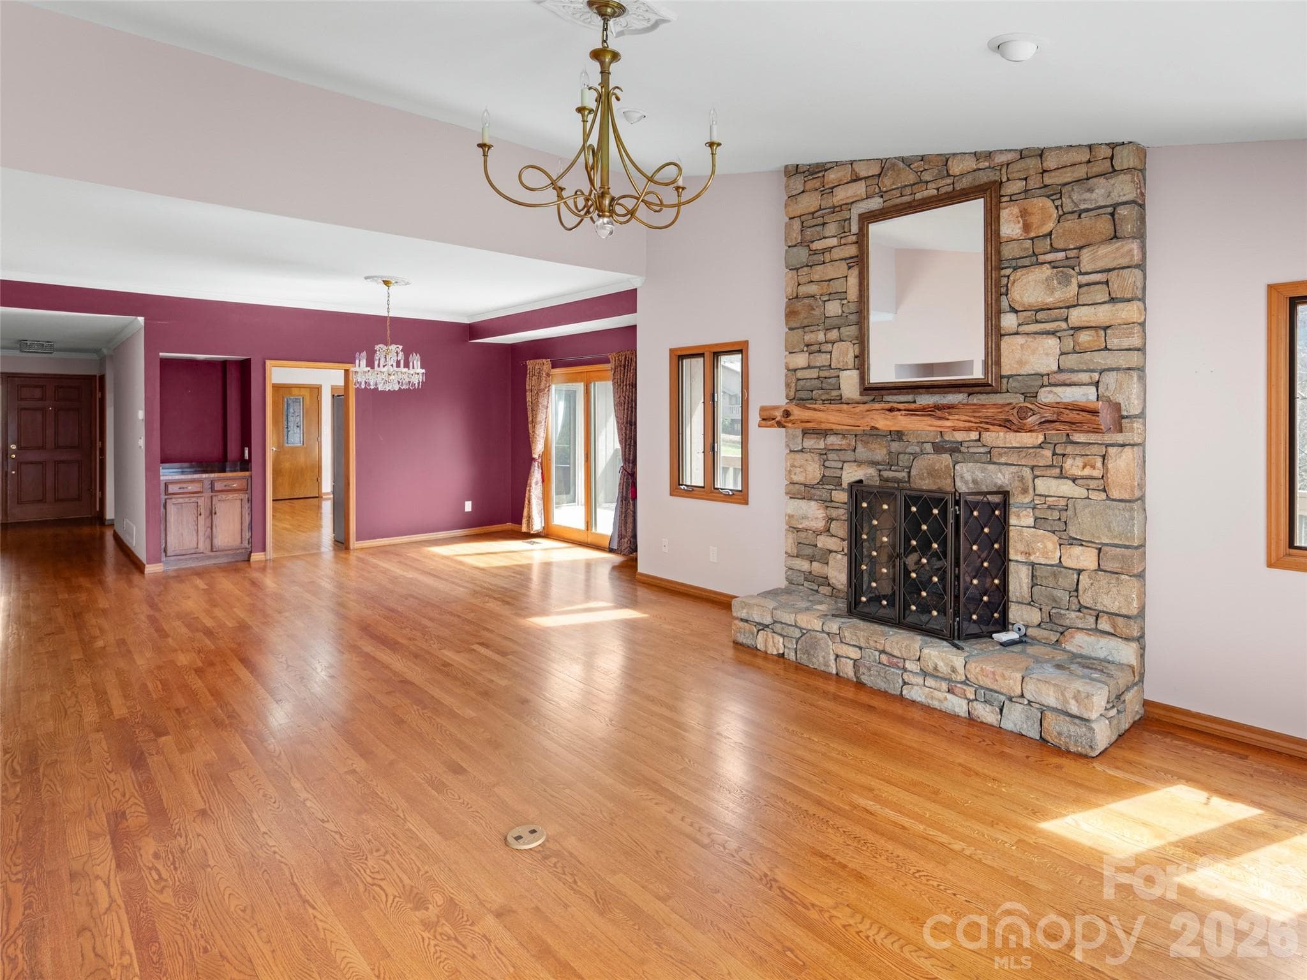
Open dining and living room - 15 Ridge Terrace, Asheville
Ample natural light - 15 Ridge Terrace, Asheville
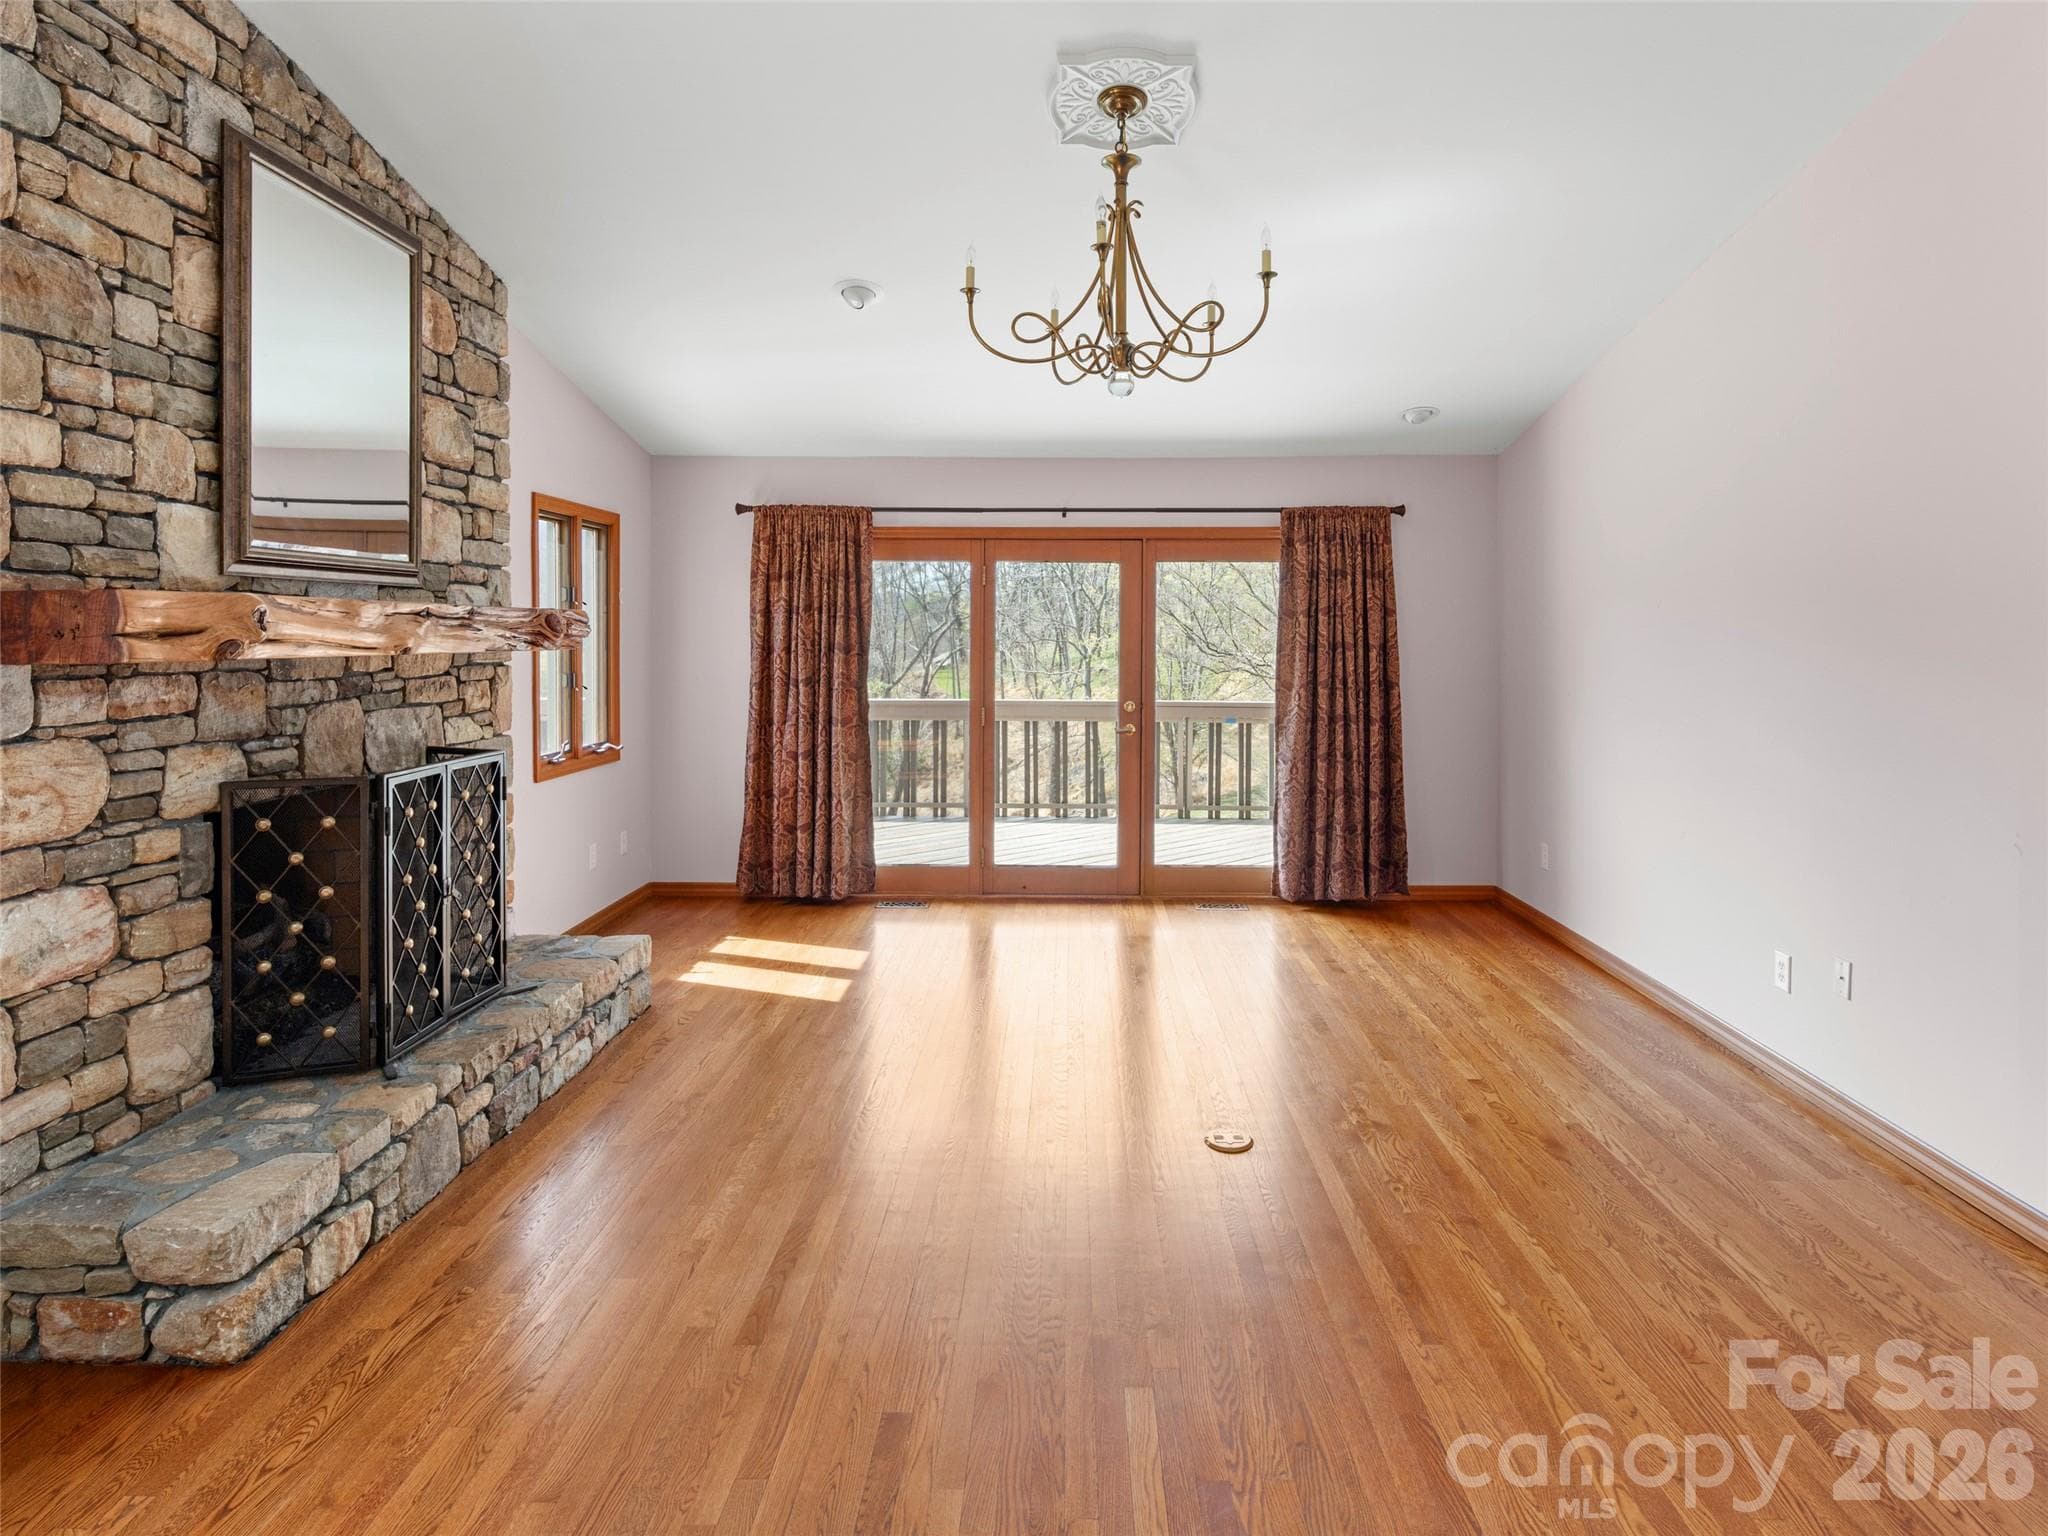
View from the main level living room to deck access - 15 Ridge Terrace, Asheville
View from the living room thru the dining room into the kitchen - 15 Ridge Terrace, Asheville
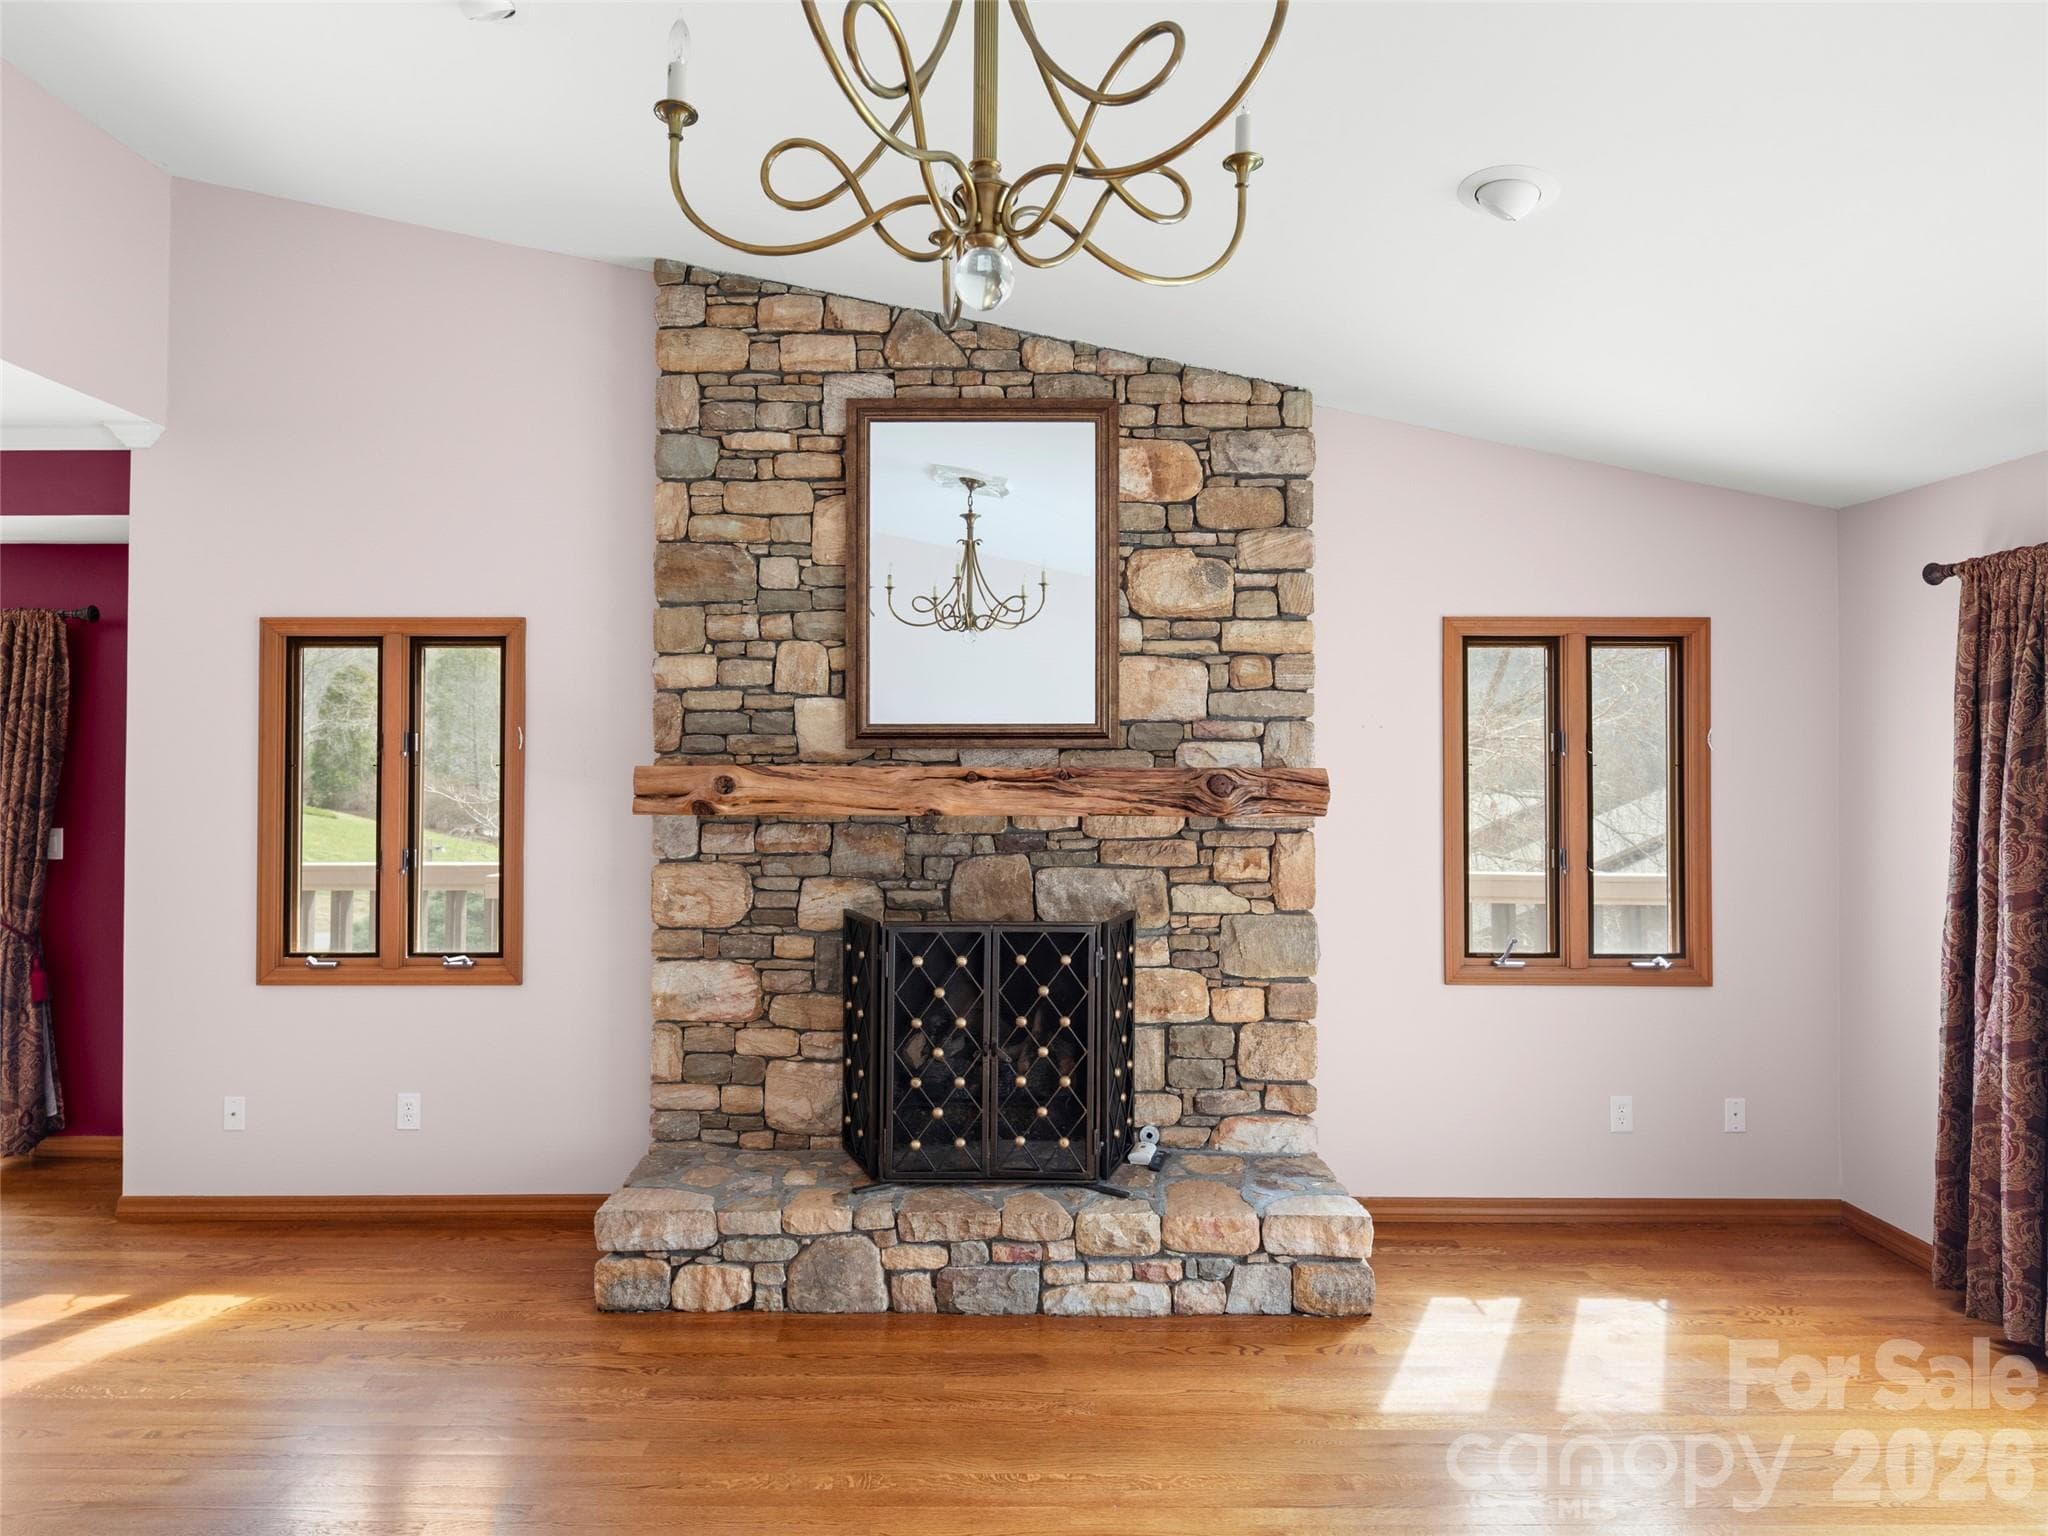
Locally crafted mantle atop the stone fireplace - 15 Ridge Terrace, Asheville
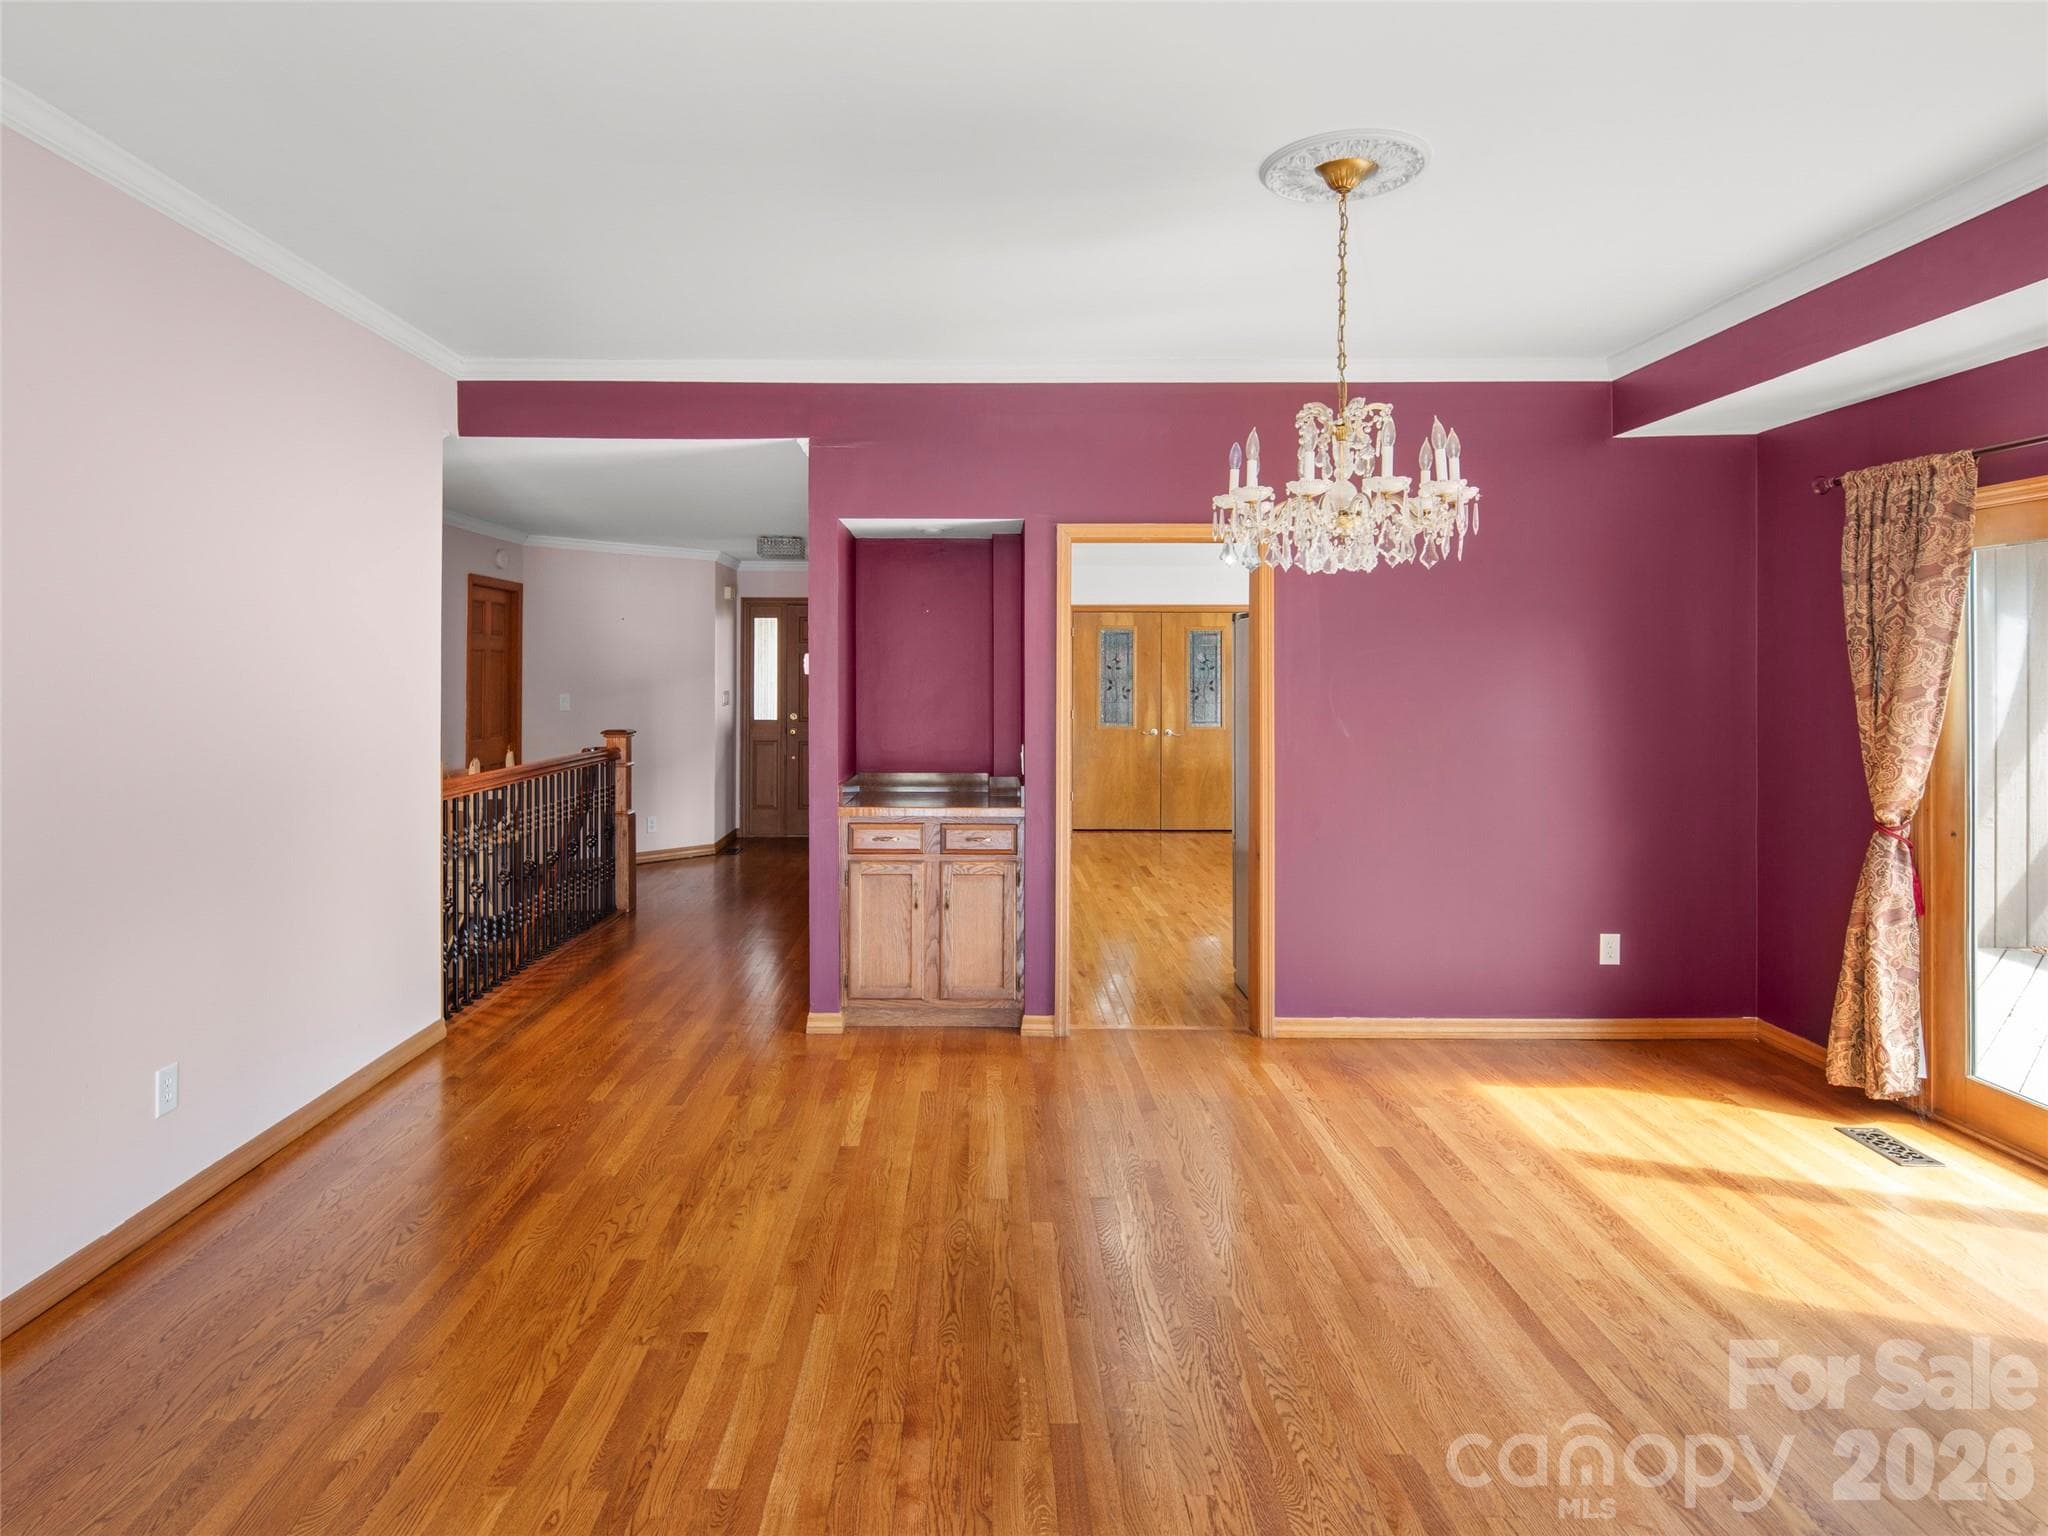
View from the dining room to the foyer, note the wine bar - 15 Ridge Terrace, Asheville
Large pantry to assist with your food preparation - 15 Ridge Terrace, Asheville
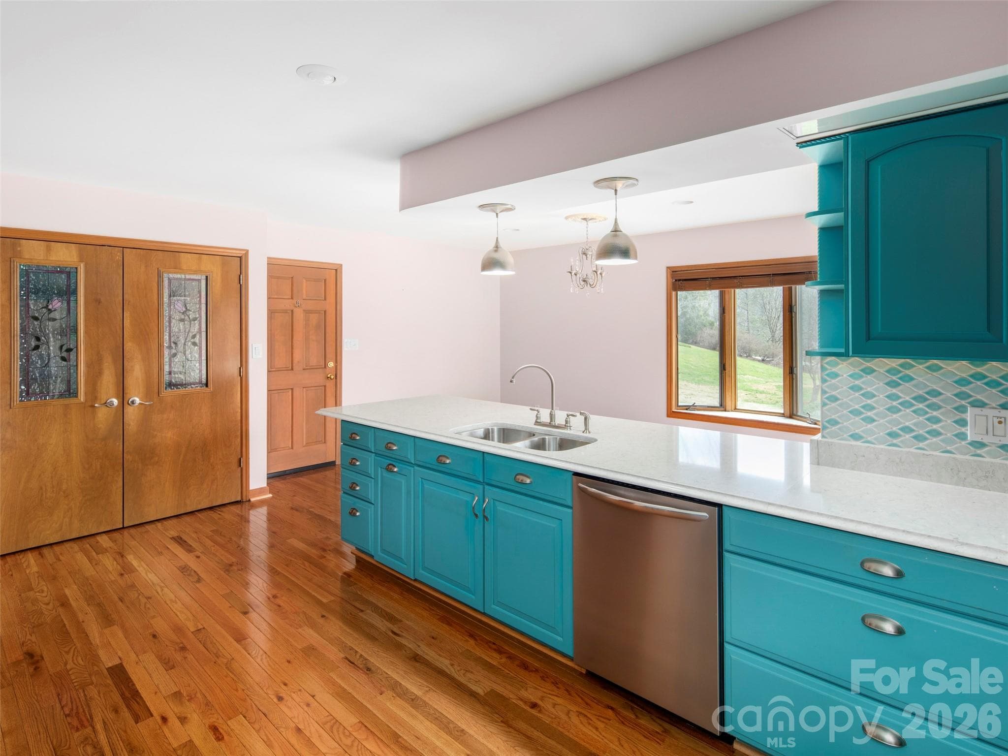
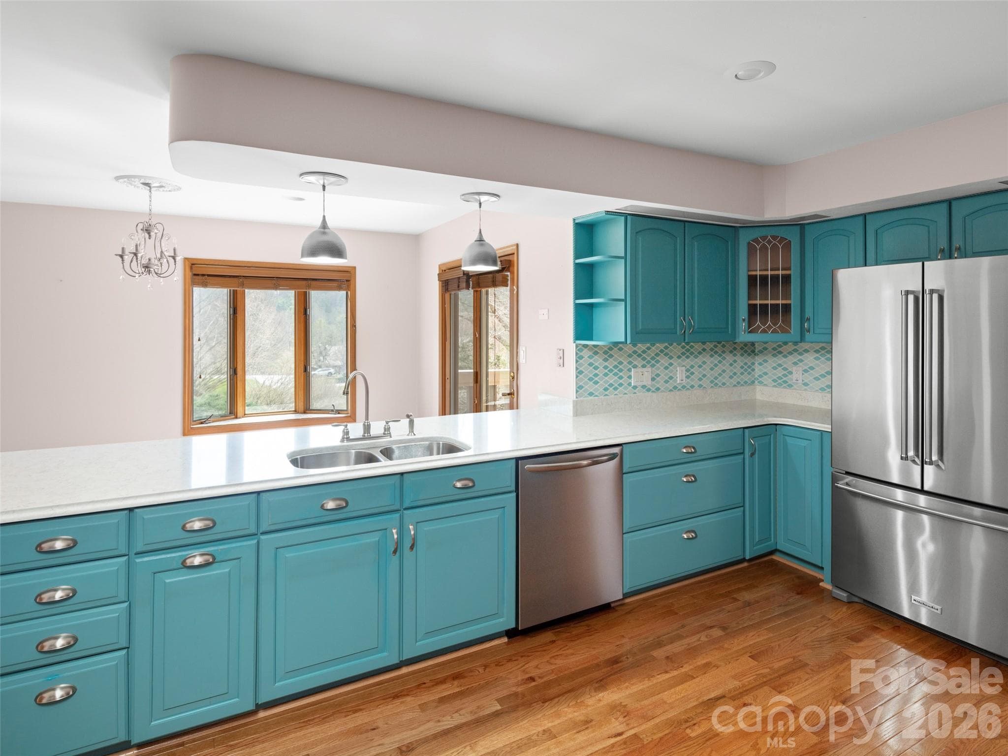
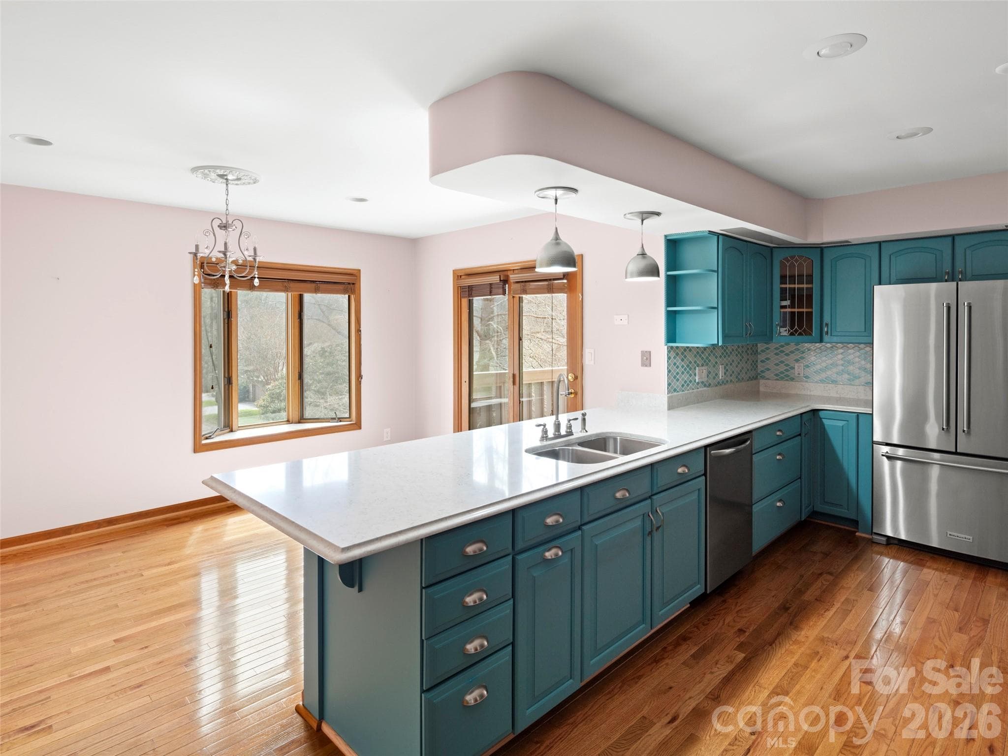
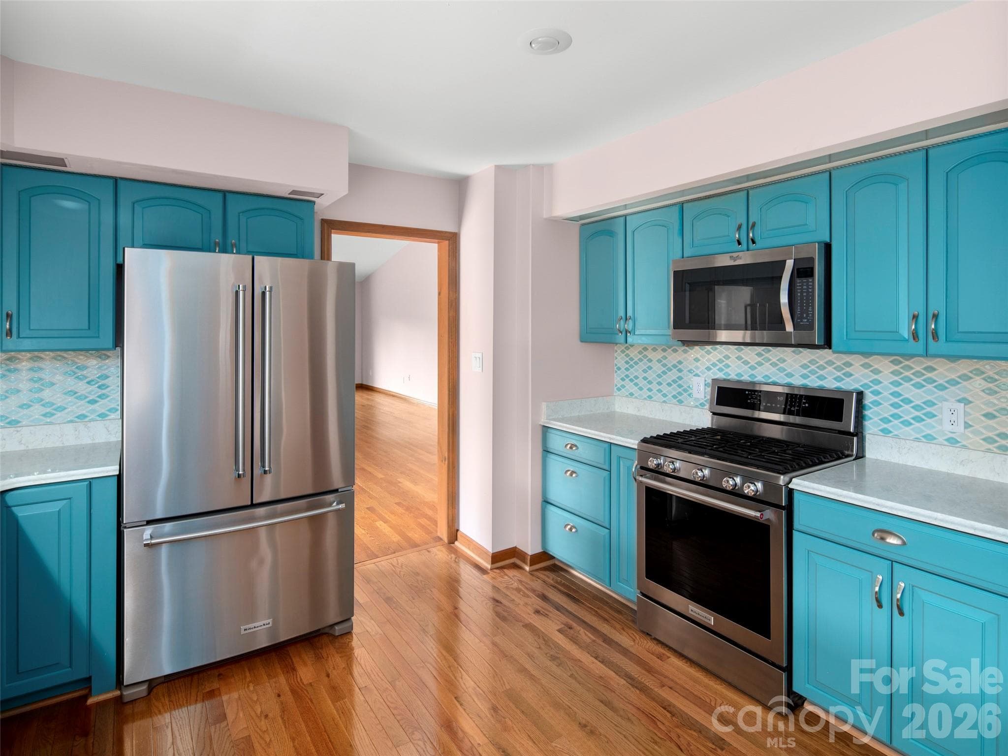
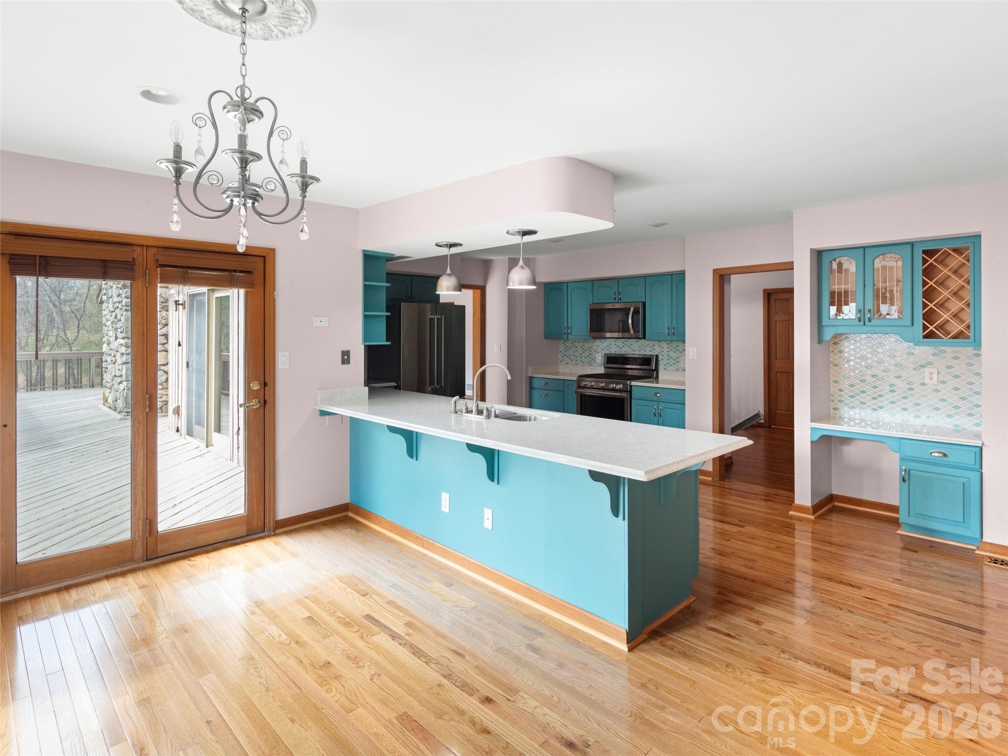
Bright and cheerful for preparing your meals - 15 Ridge Terrace, Asheville
Plenty of natural light - 15 Ridge Terrace, Asheville
Abundance of cabinets - 15 Ridge Terrace, Asheville
Breakfast nook with deck access - 15 Ridge Terrace, Asheville
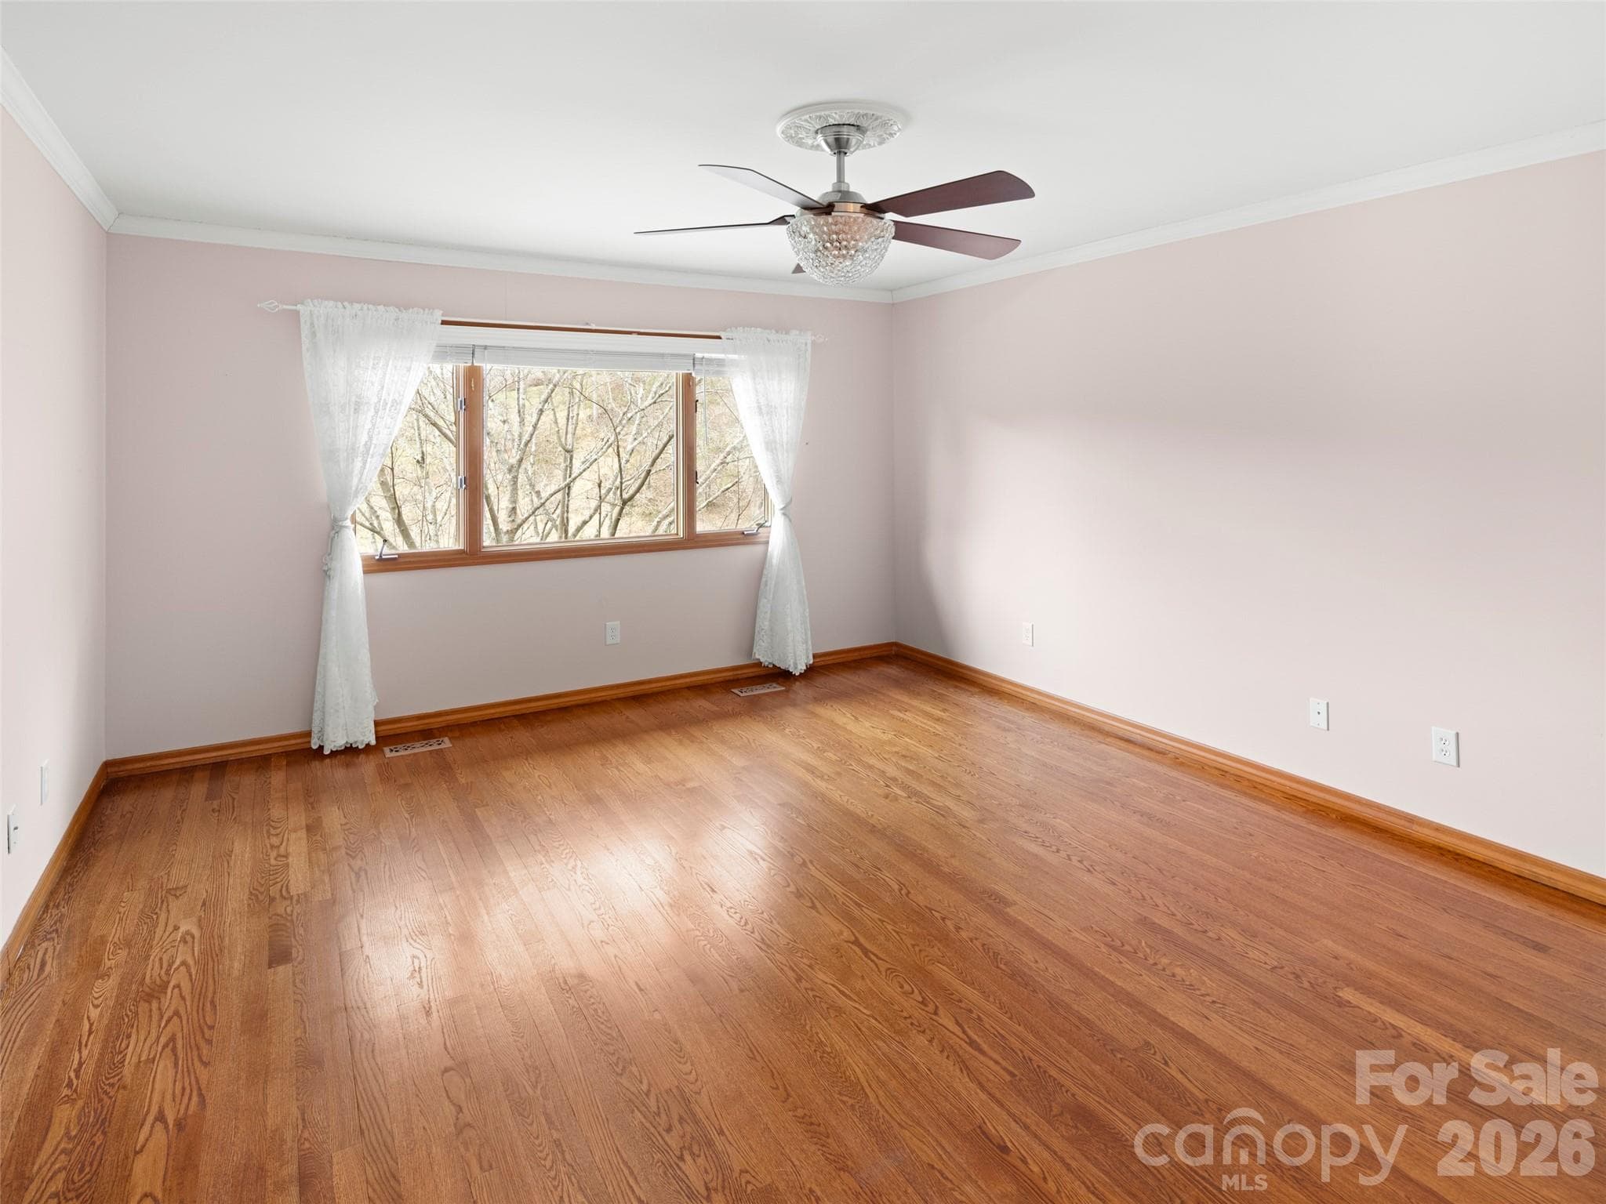
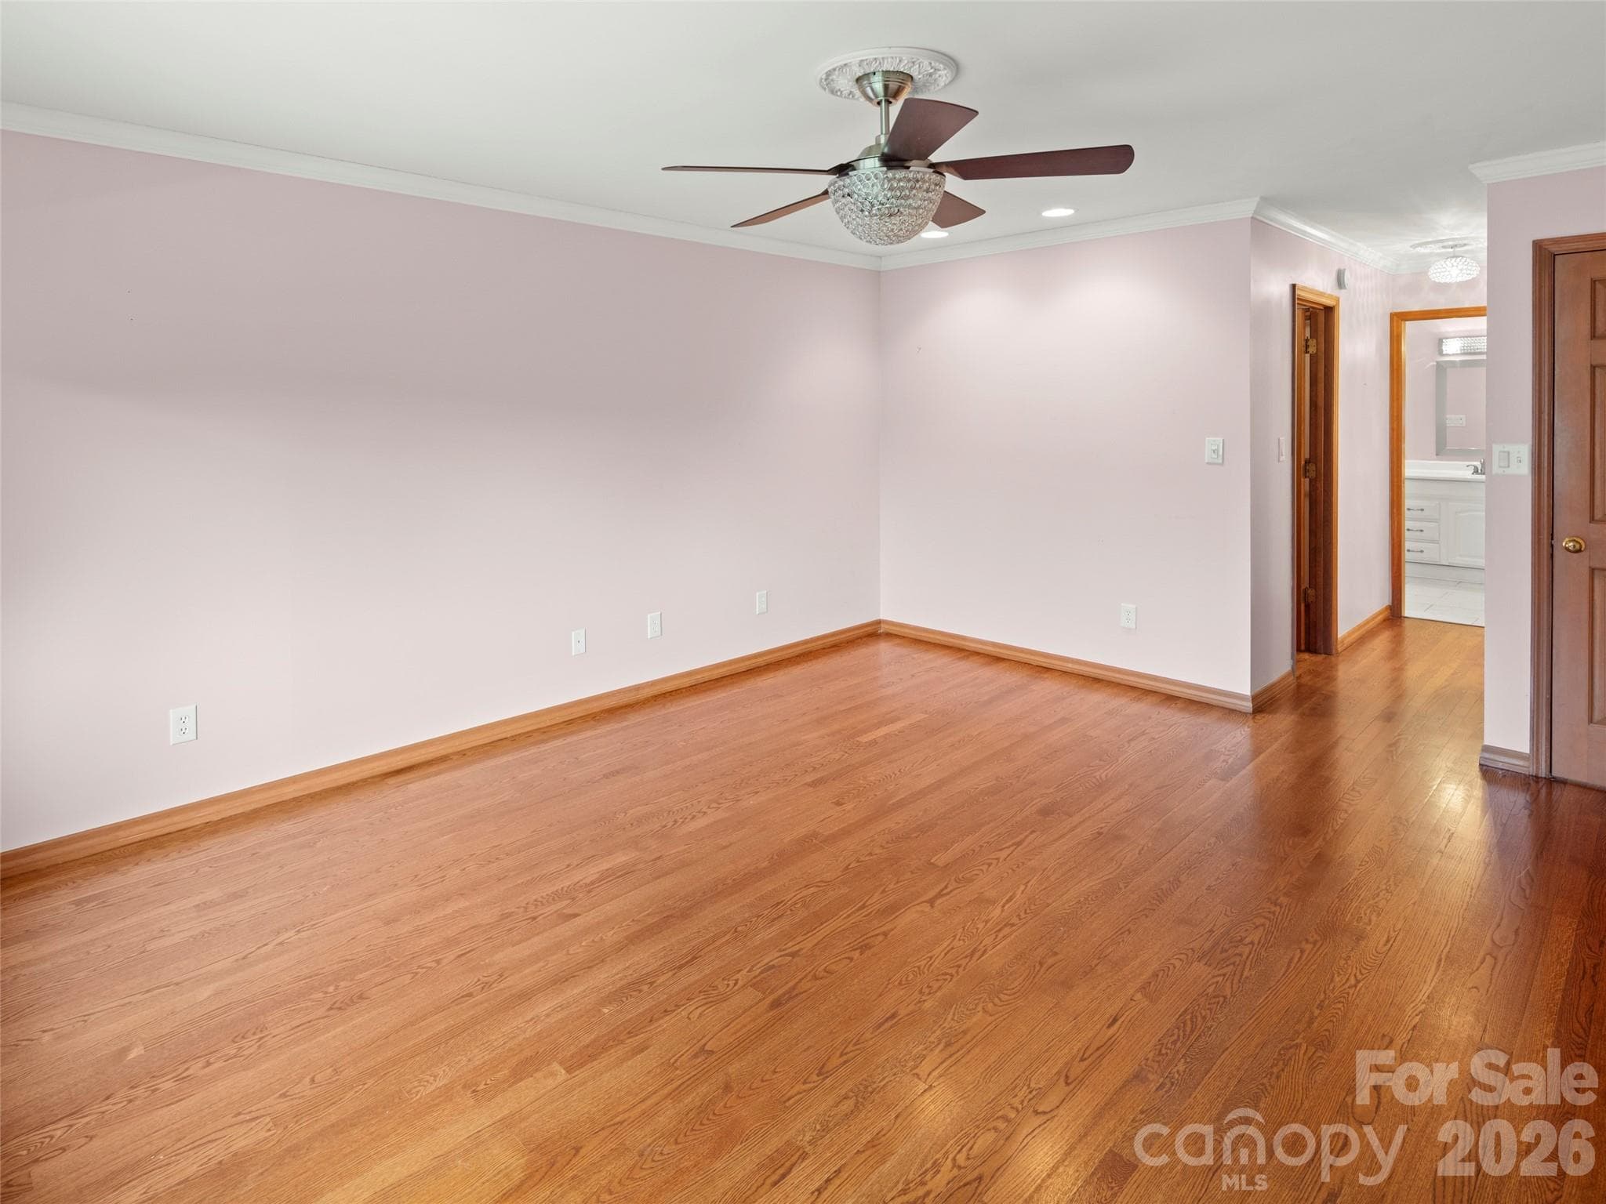
Primary bedroom - 15 Ridge Terrace, Asheville
Primary suite with direct access to primary bath - 15 Ridge Terrace, Asheville
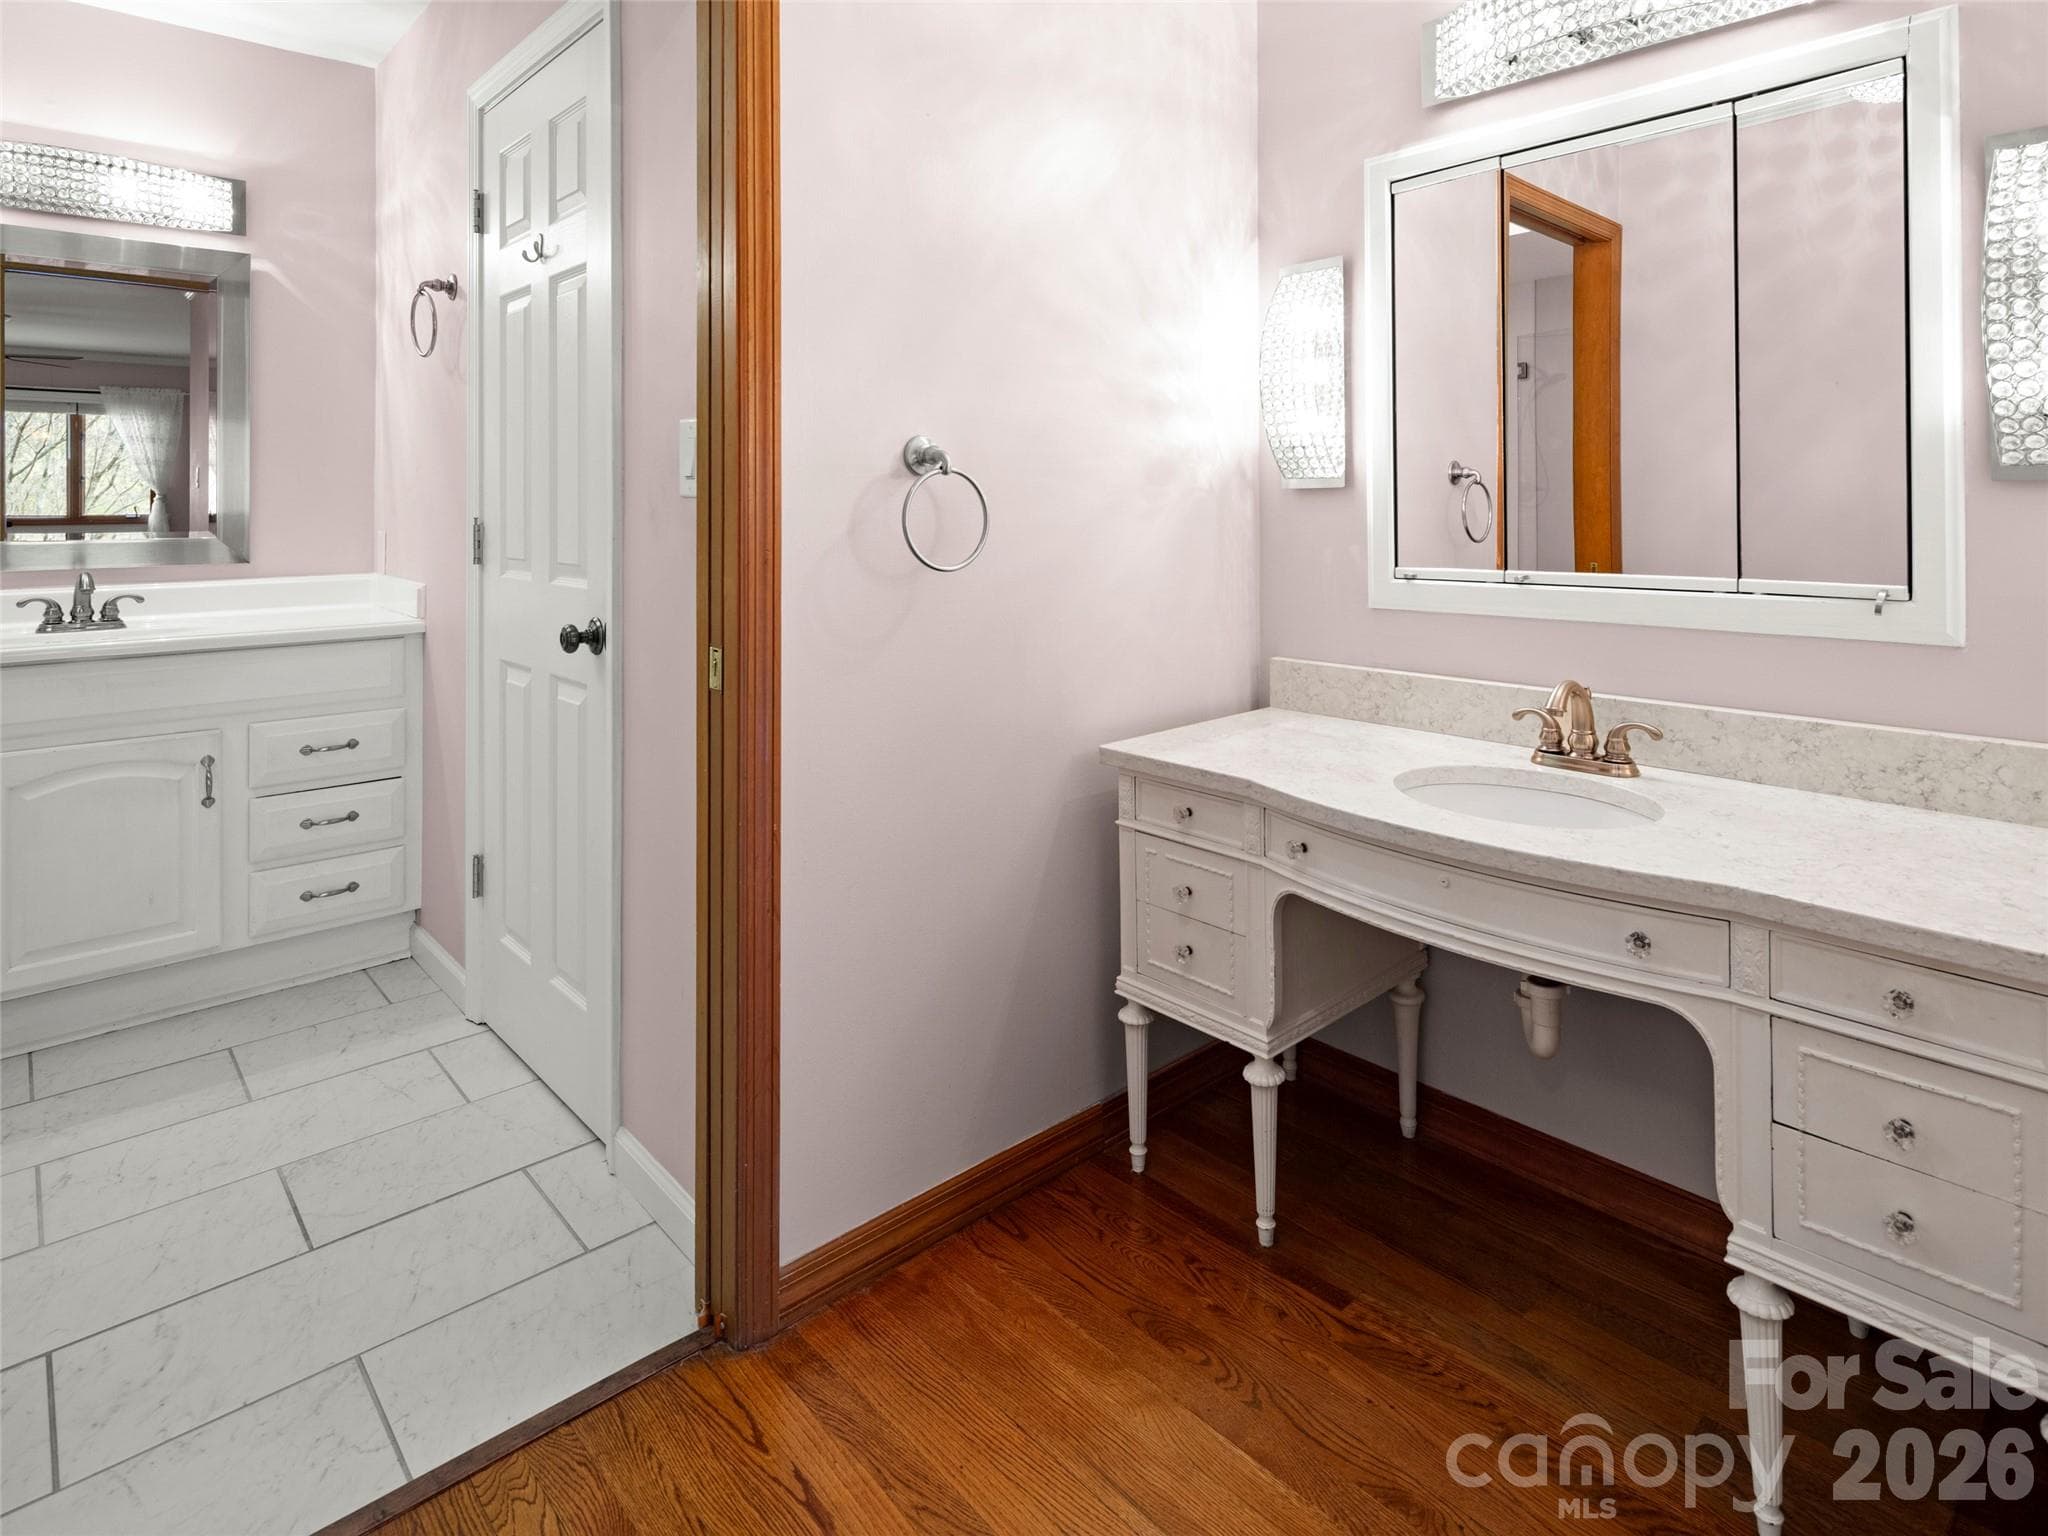
Makeup area - 15 Ridge Terrace, Asheville
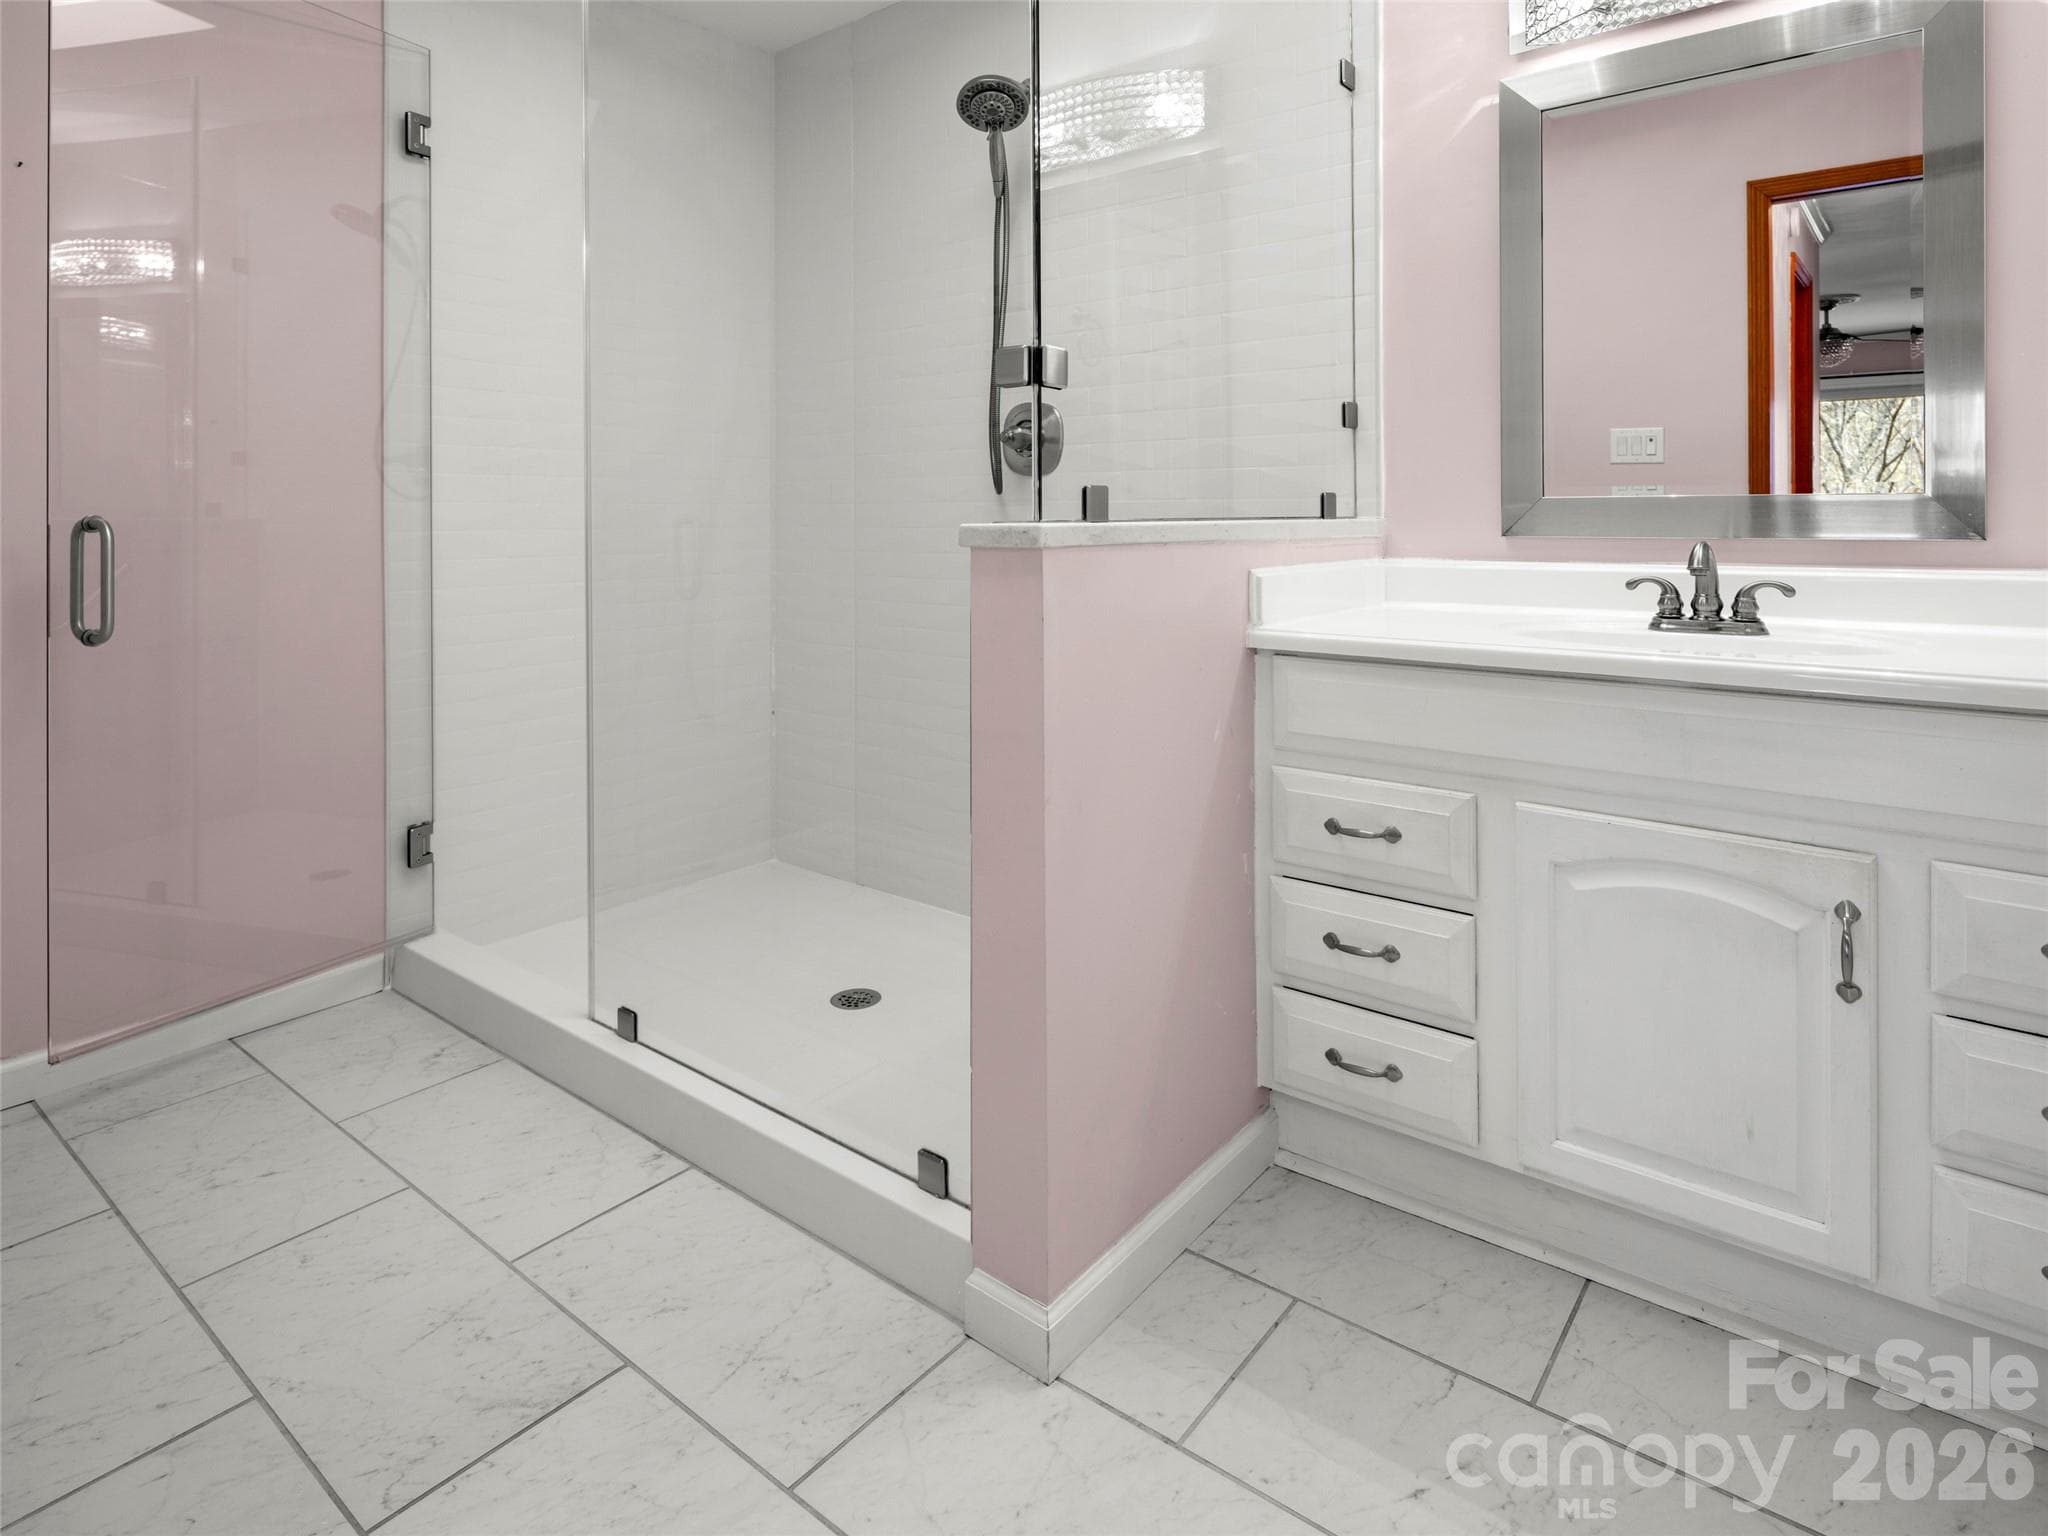
Large walk-in shower and towel warmer - 15 Ridge Terrace, Asheville
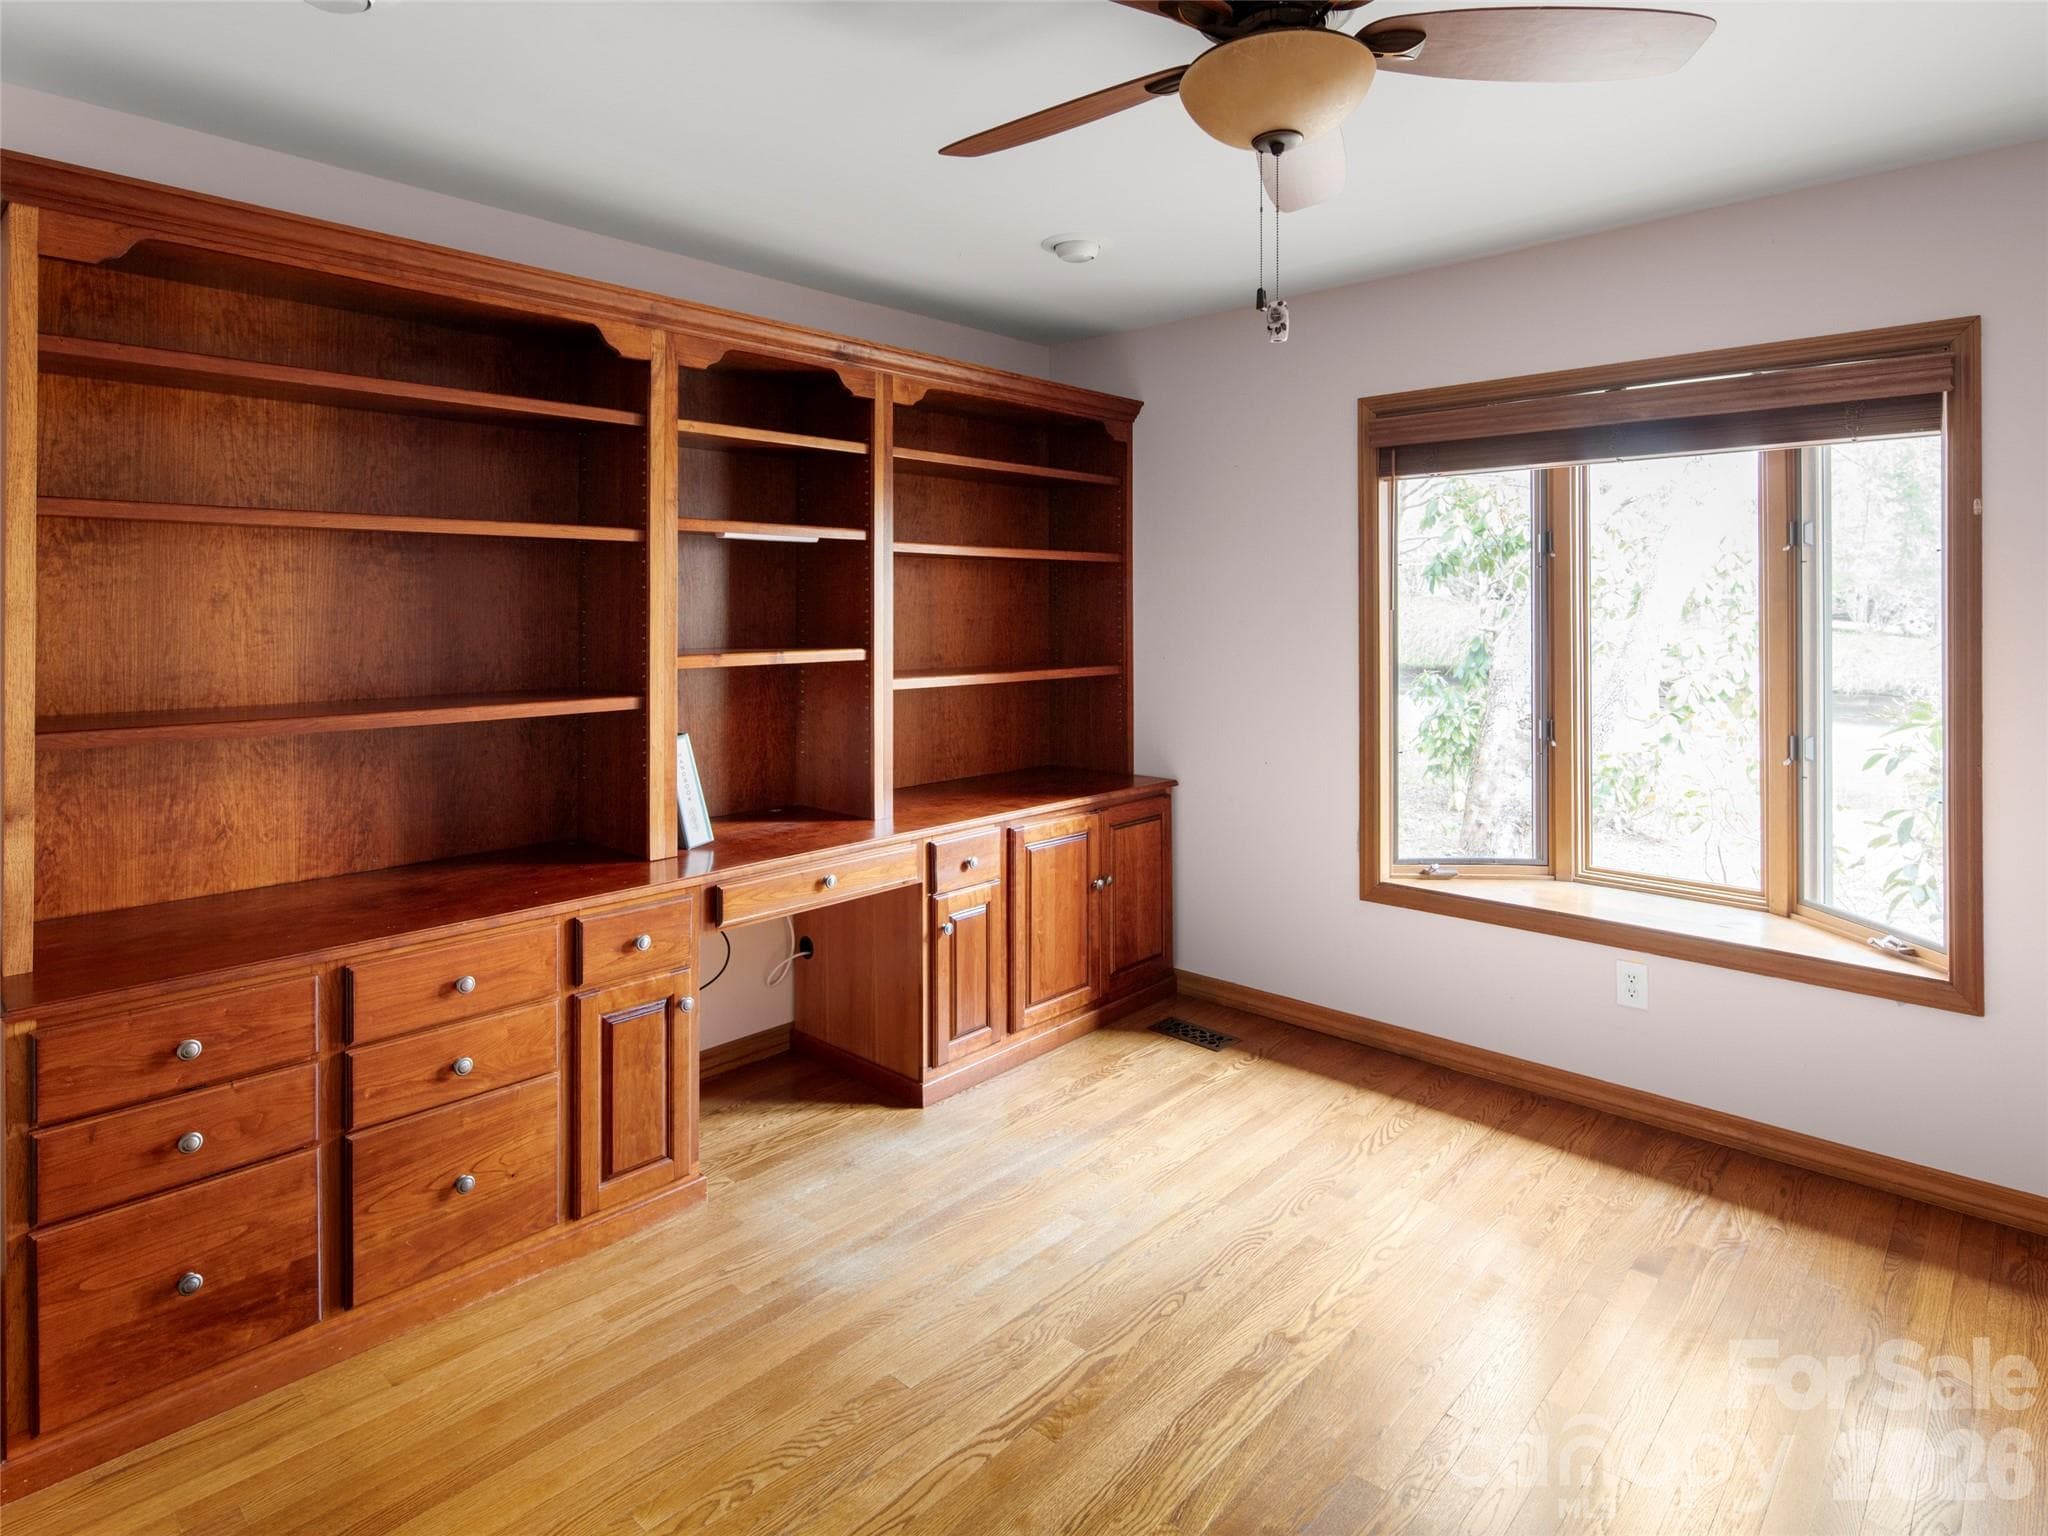
2nd main level bedroom currently used as an Office - 15 Ridge Terrace, Asheville
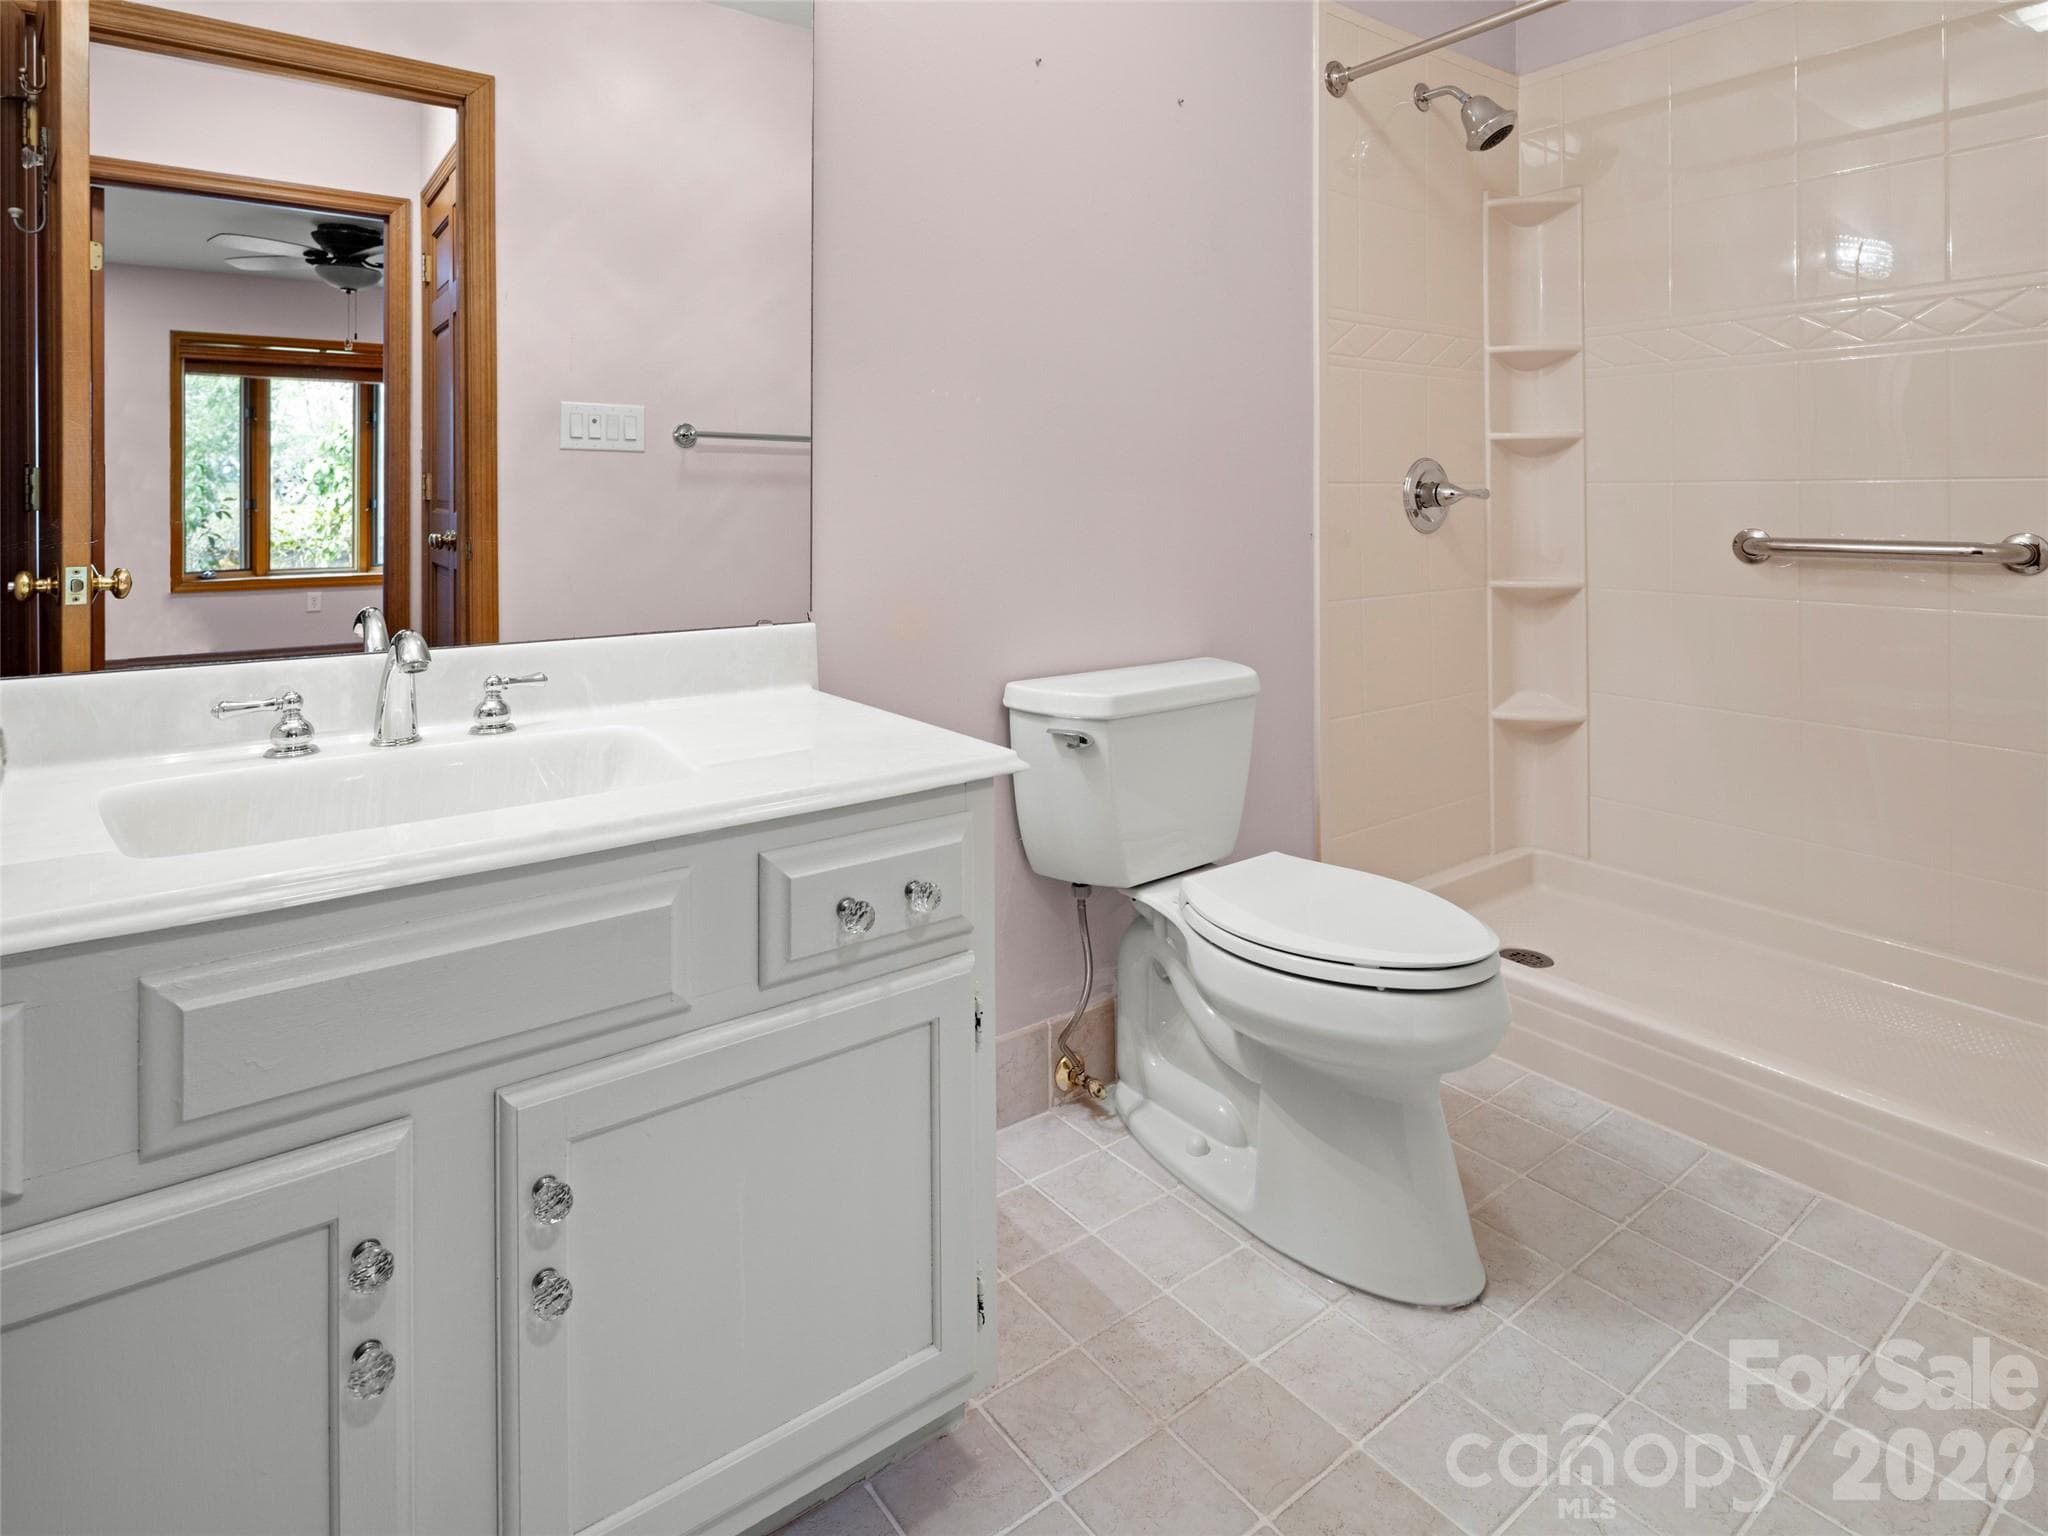
Main level 2nd bathroom - 15 Ridge Terrace, Asheville
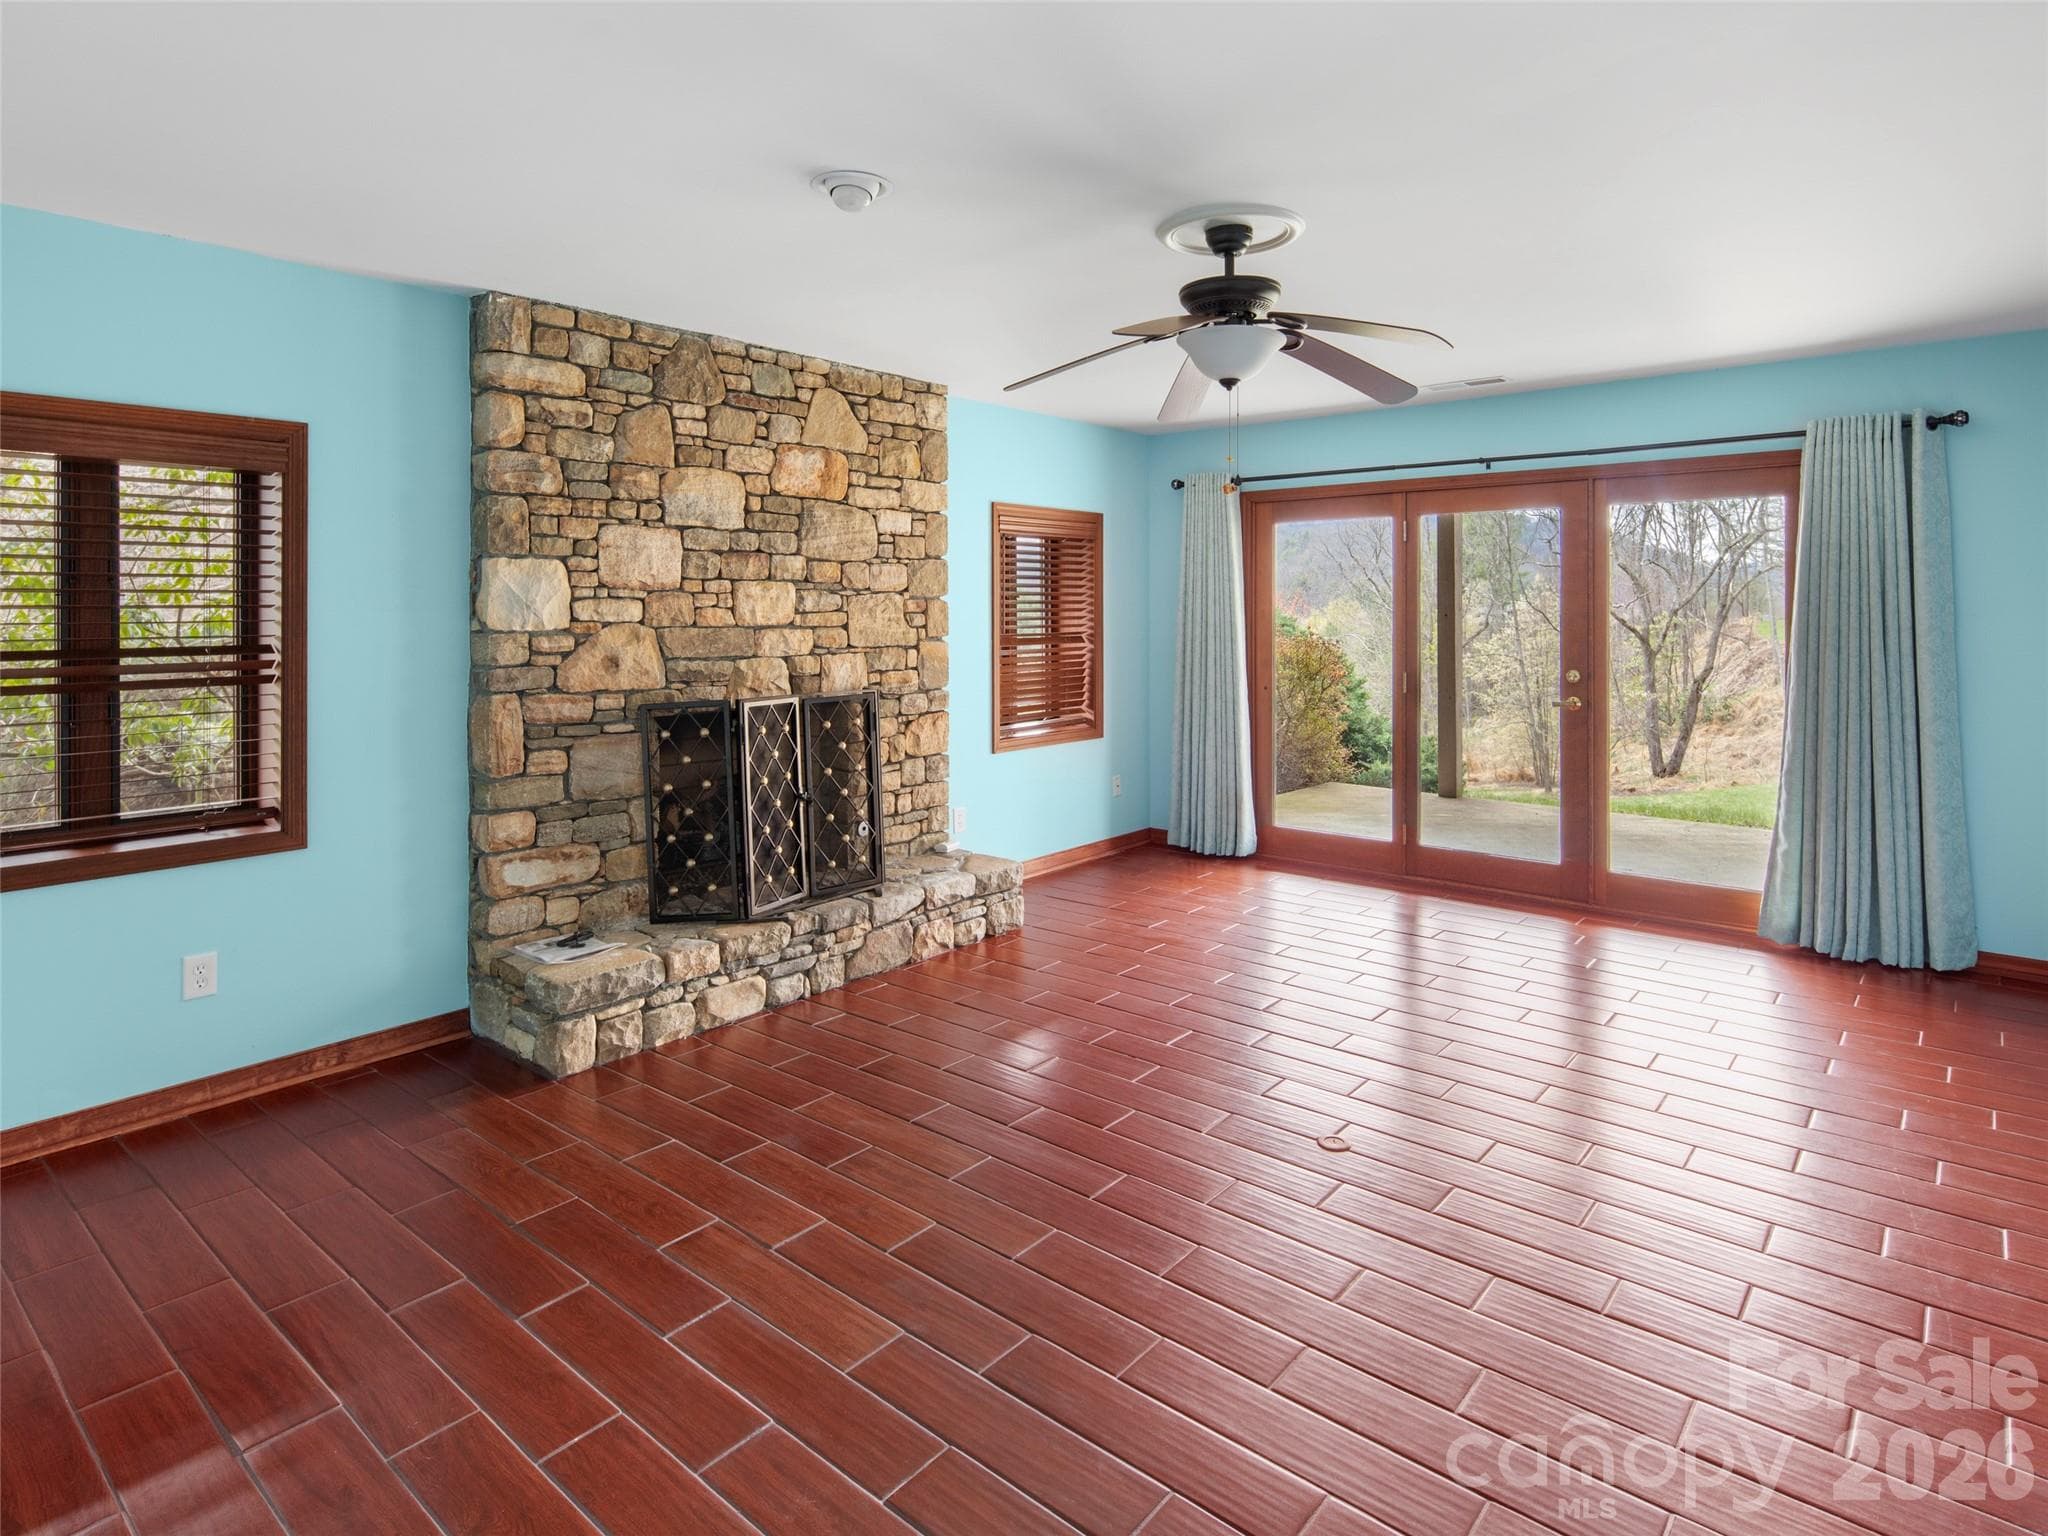
Terrace level family room with walk-out to patio - 15 Ridge Terrace, Asheville
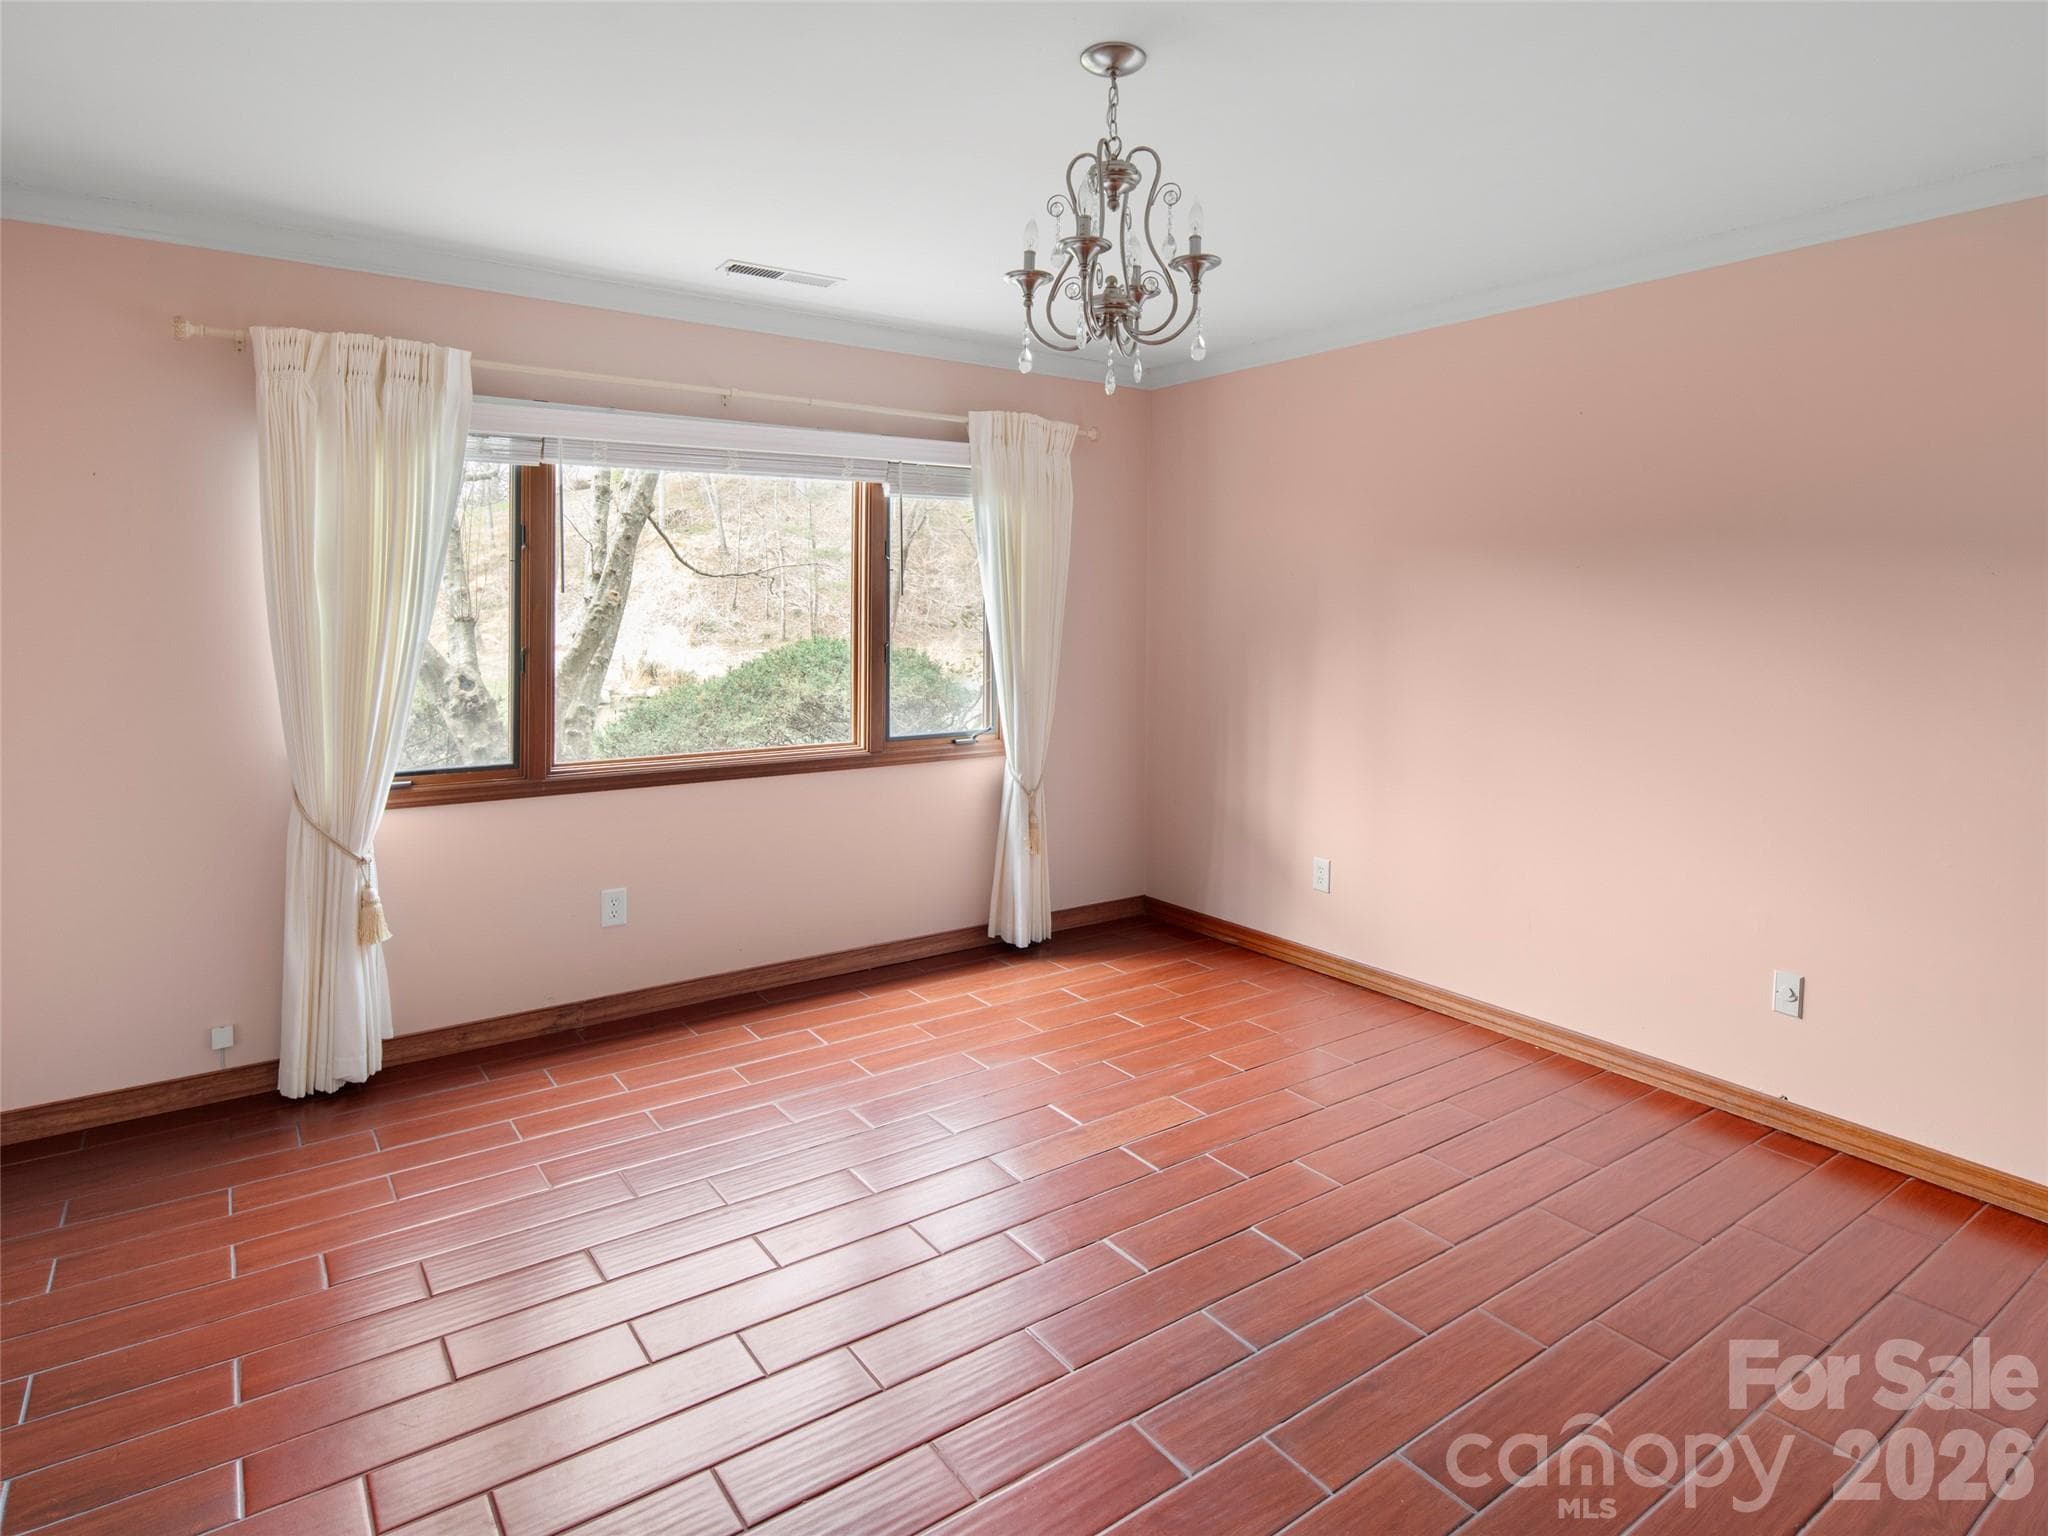
One of 2 lower lever bedrooms - 15 Ridge Terrace, Asheville
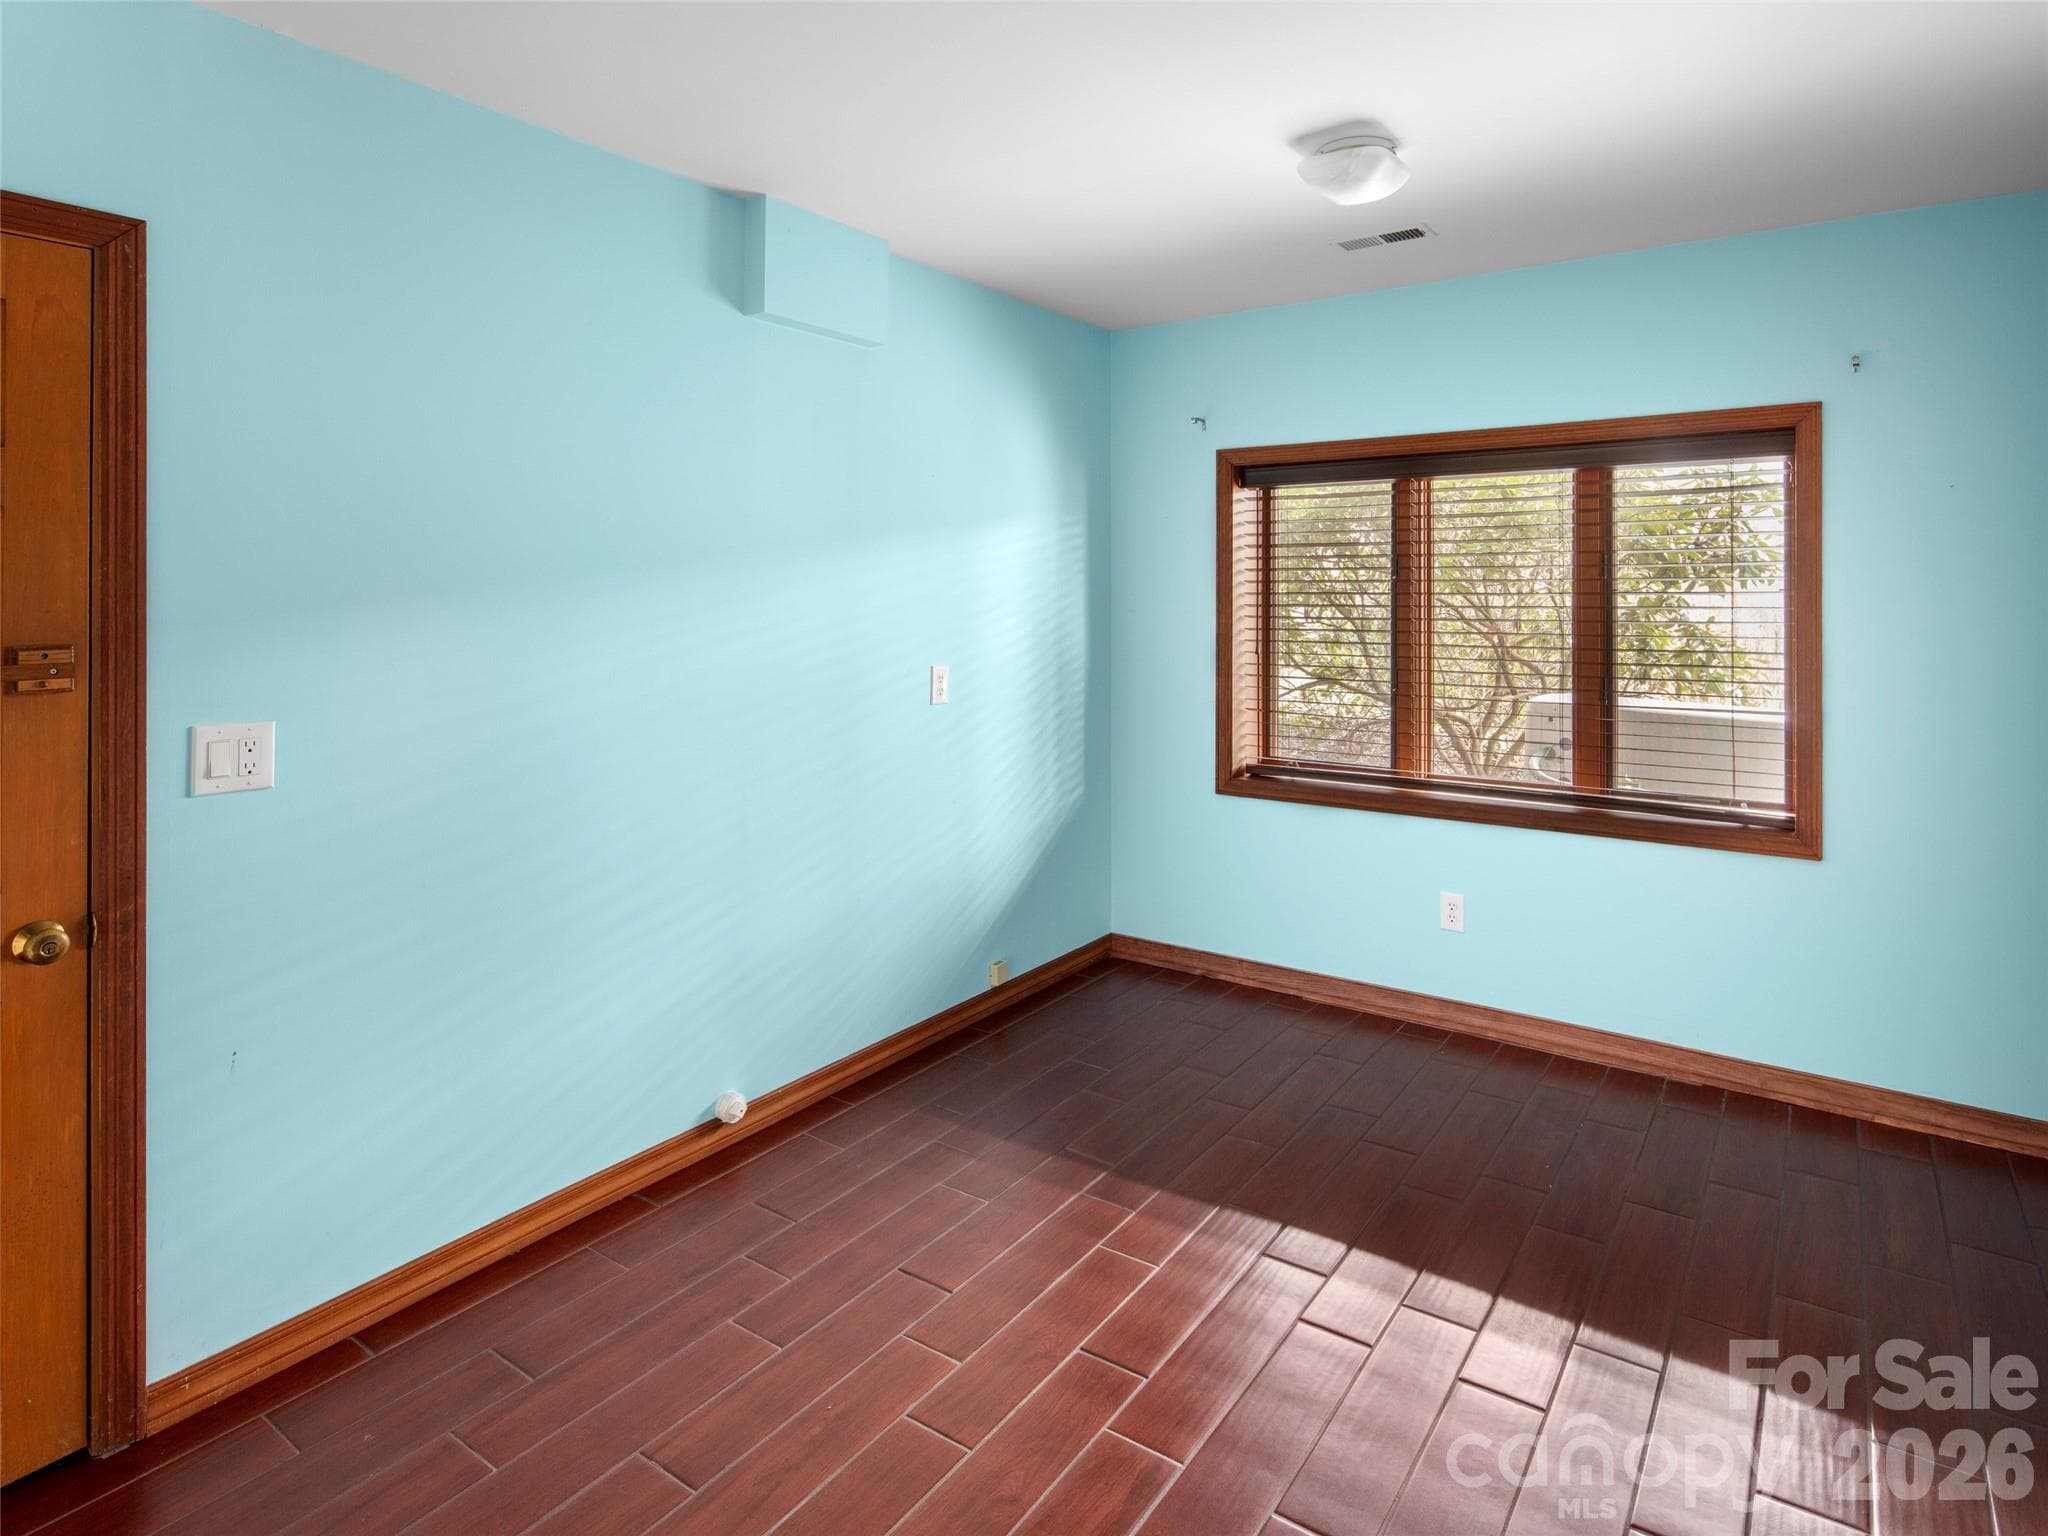
Terrace level bedroom that can be used for ensuite for guests - 15 Ridge Terrace, Asheville
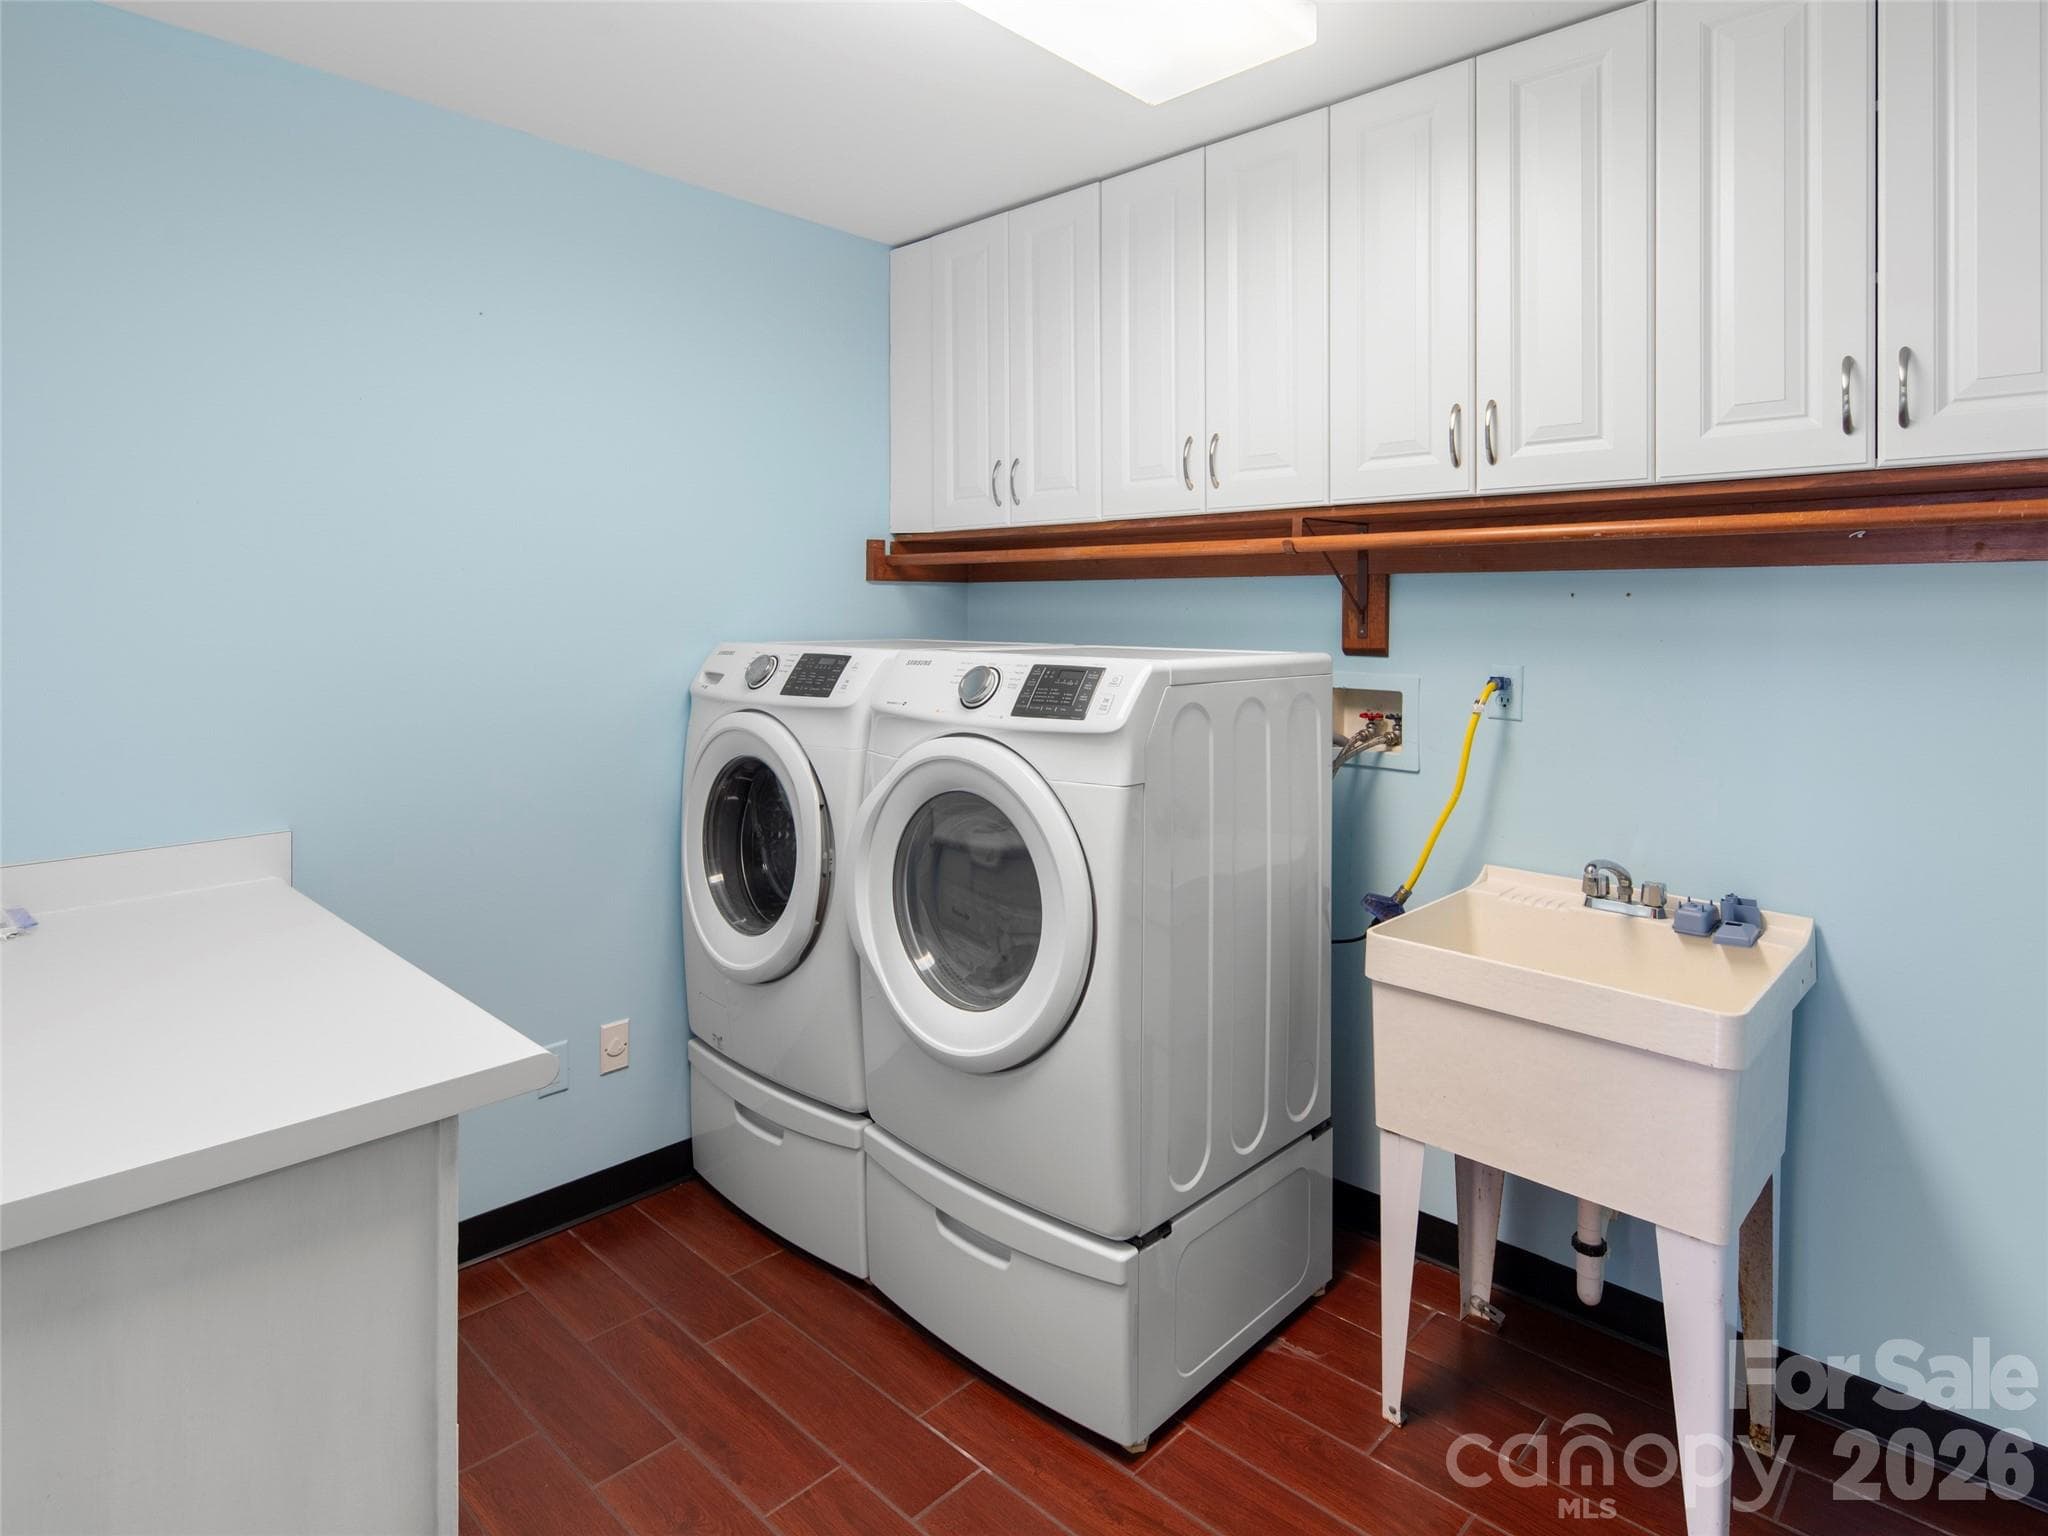
Large laundry with ample storage and folding table - 15 Ridge Terrace, Asheville
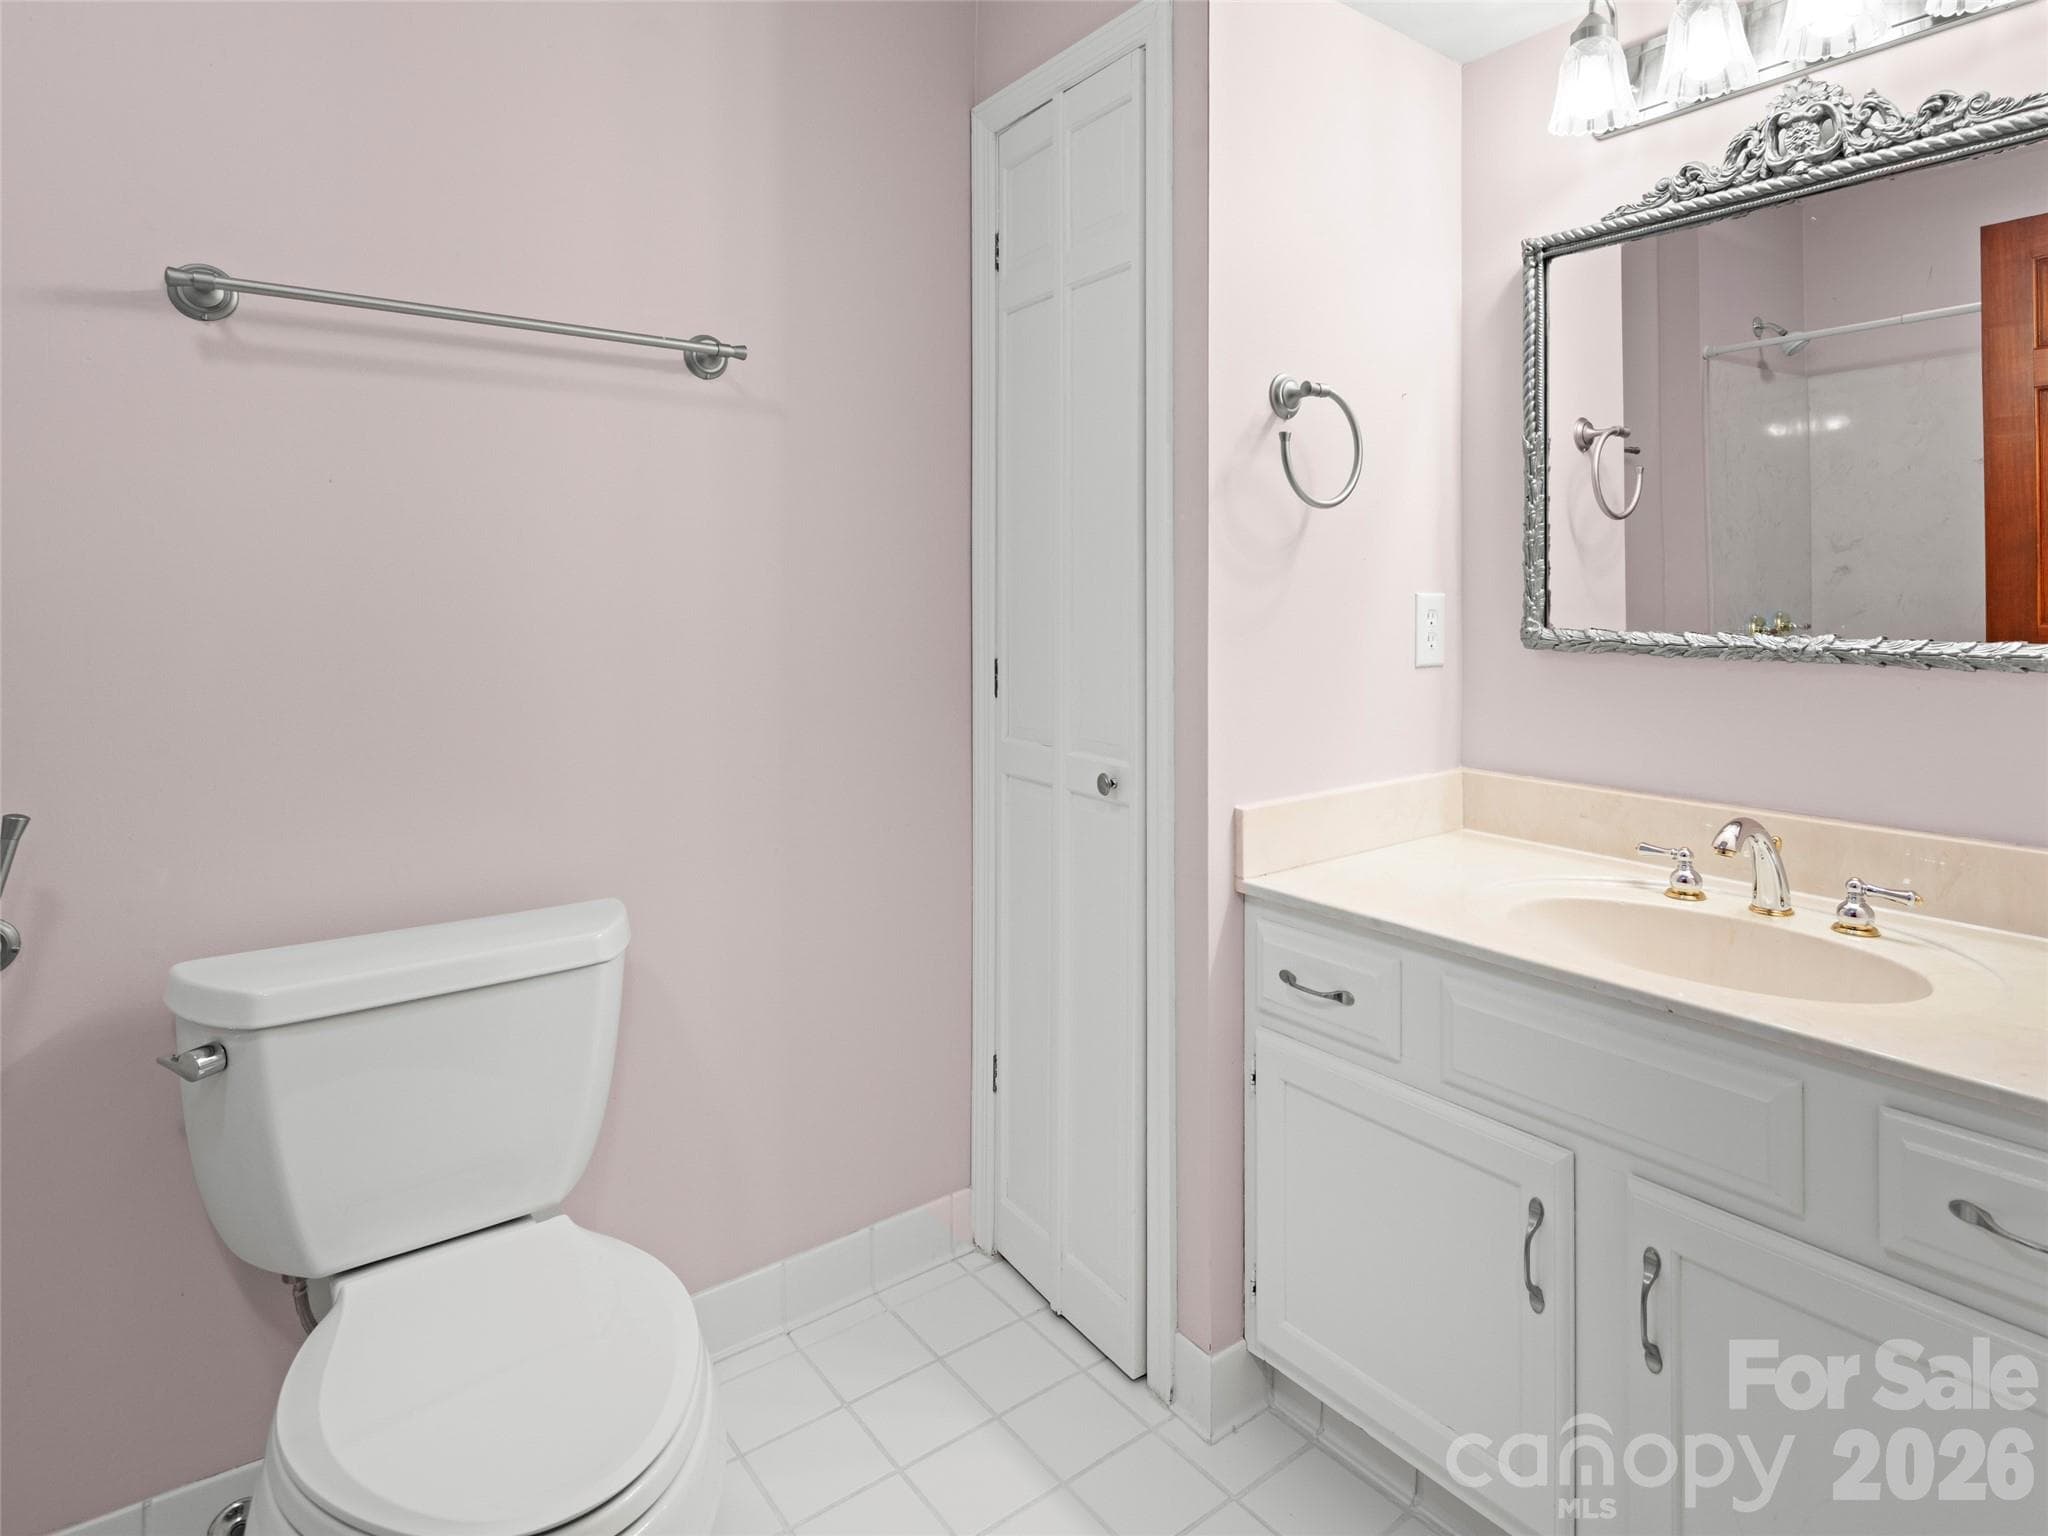
Lower level bathroom - 15 Ridge Terrace, Asheville
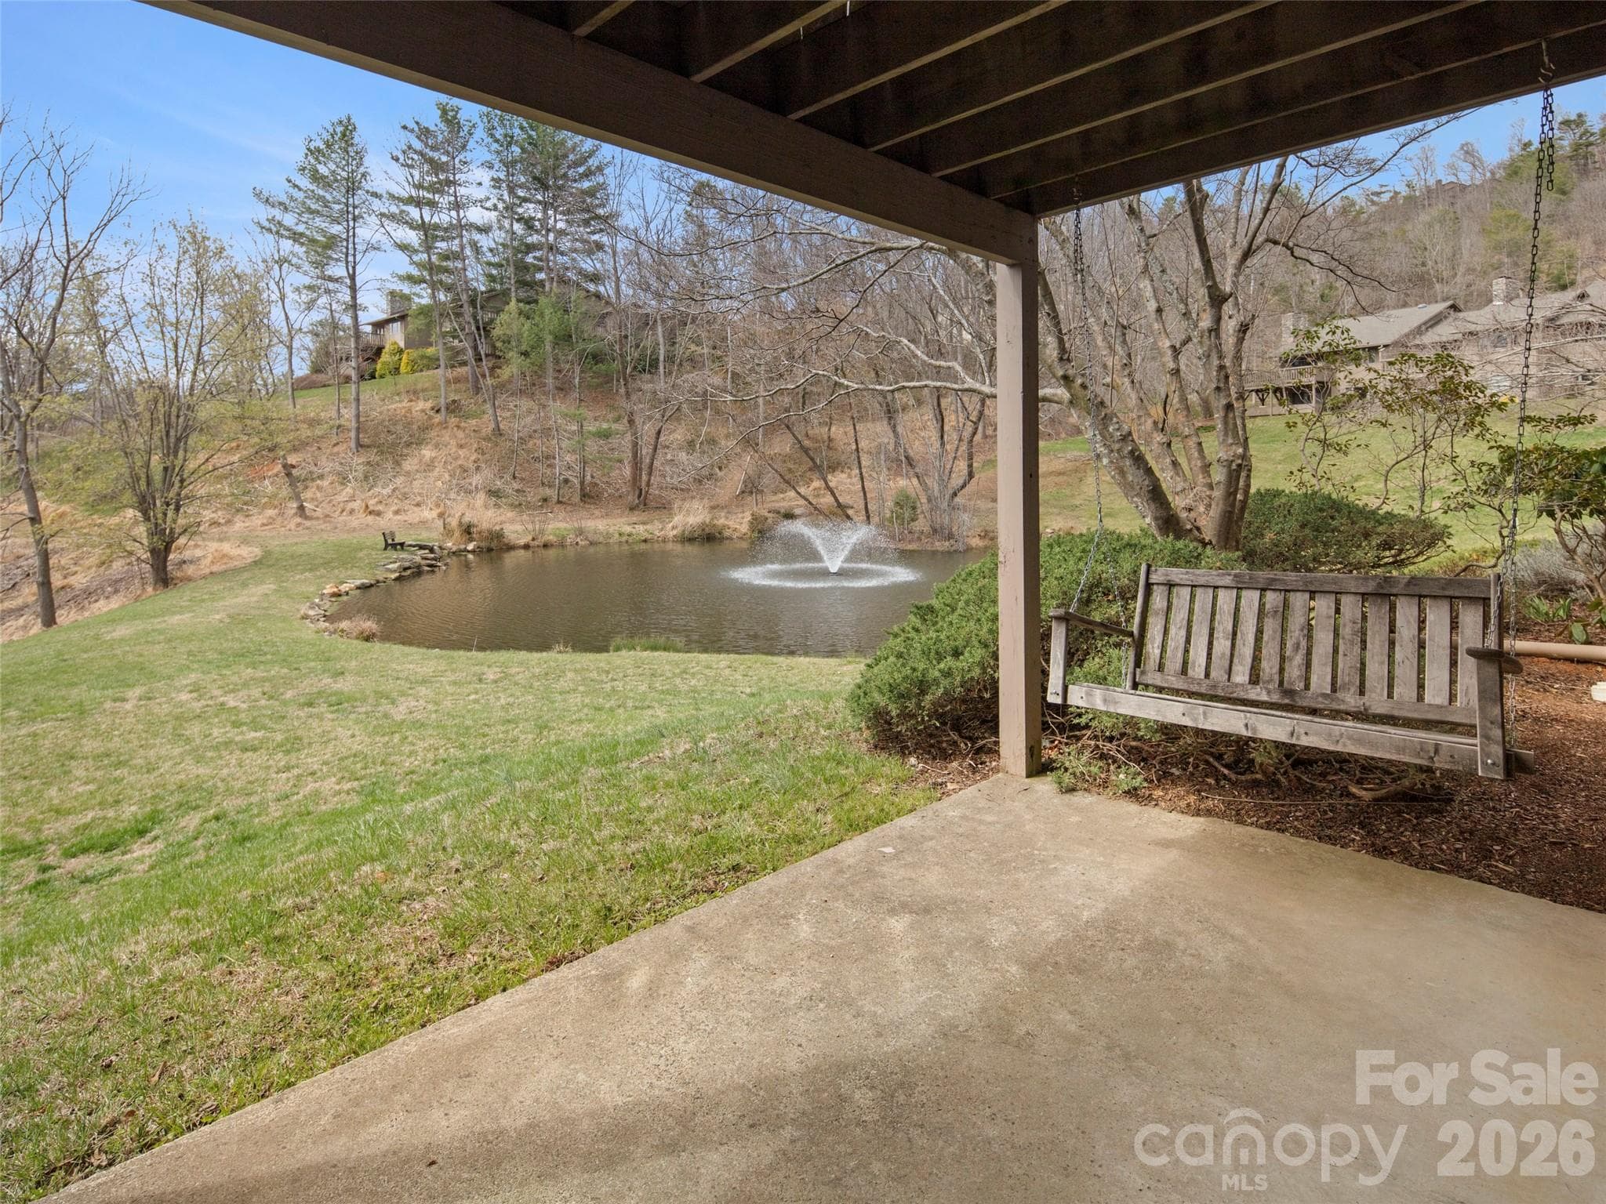
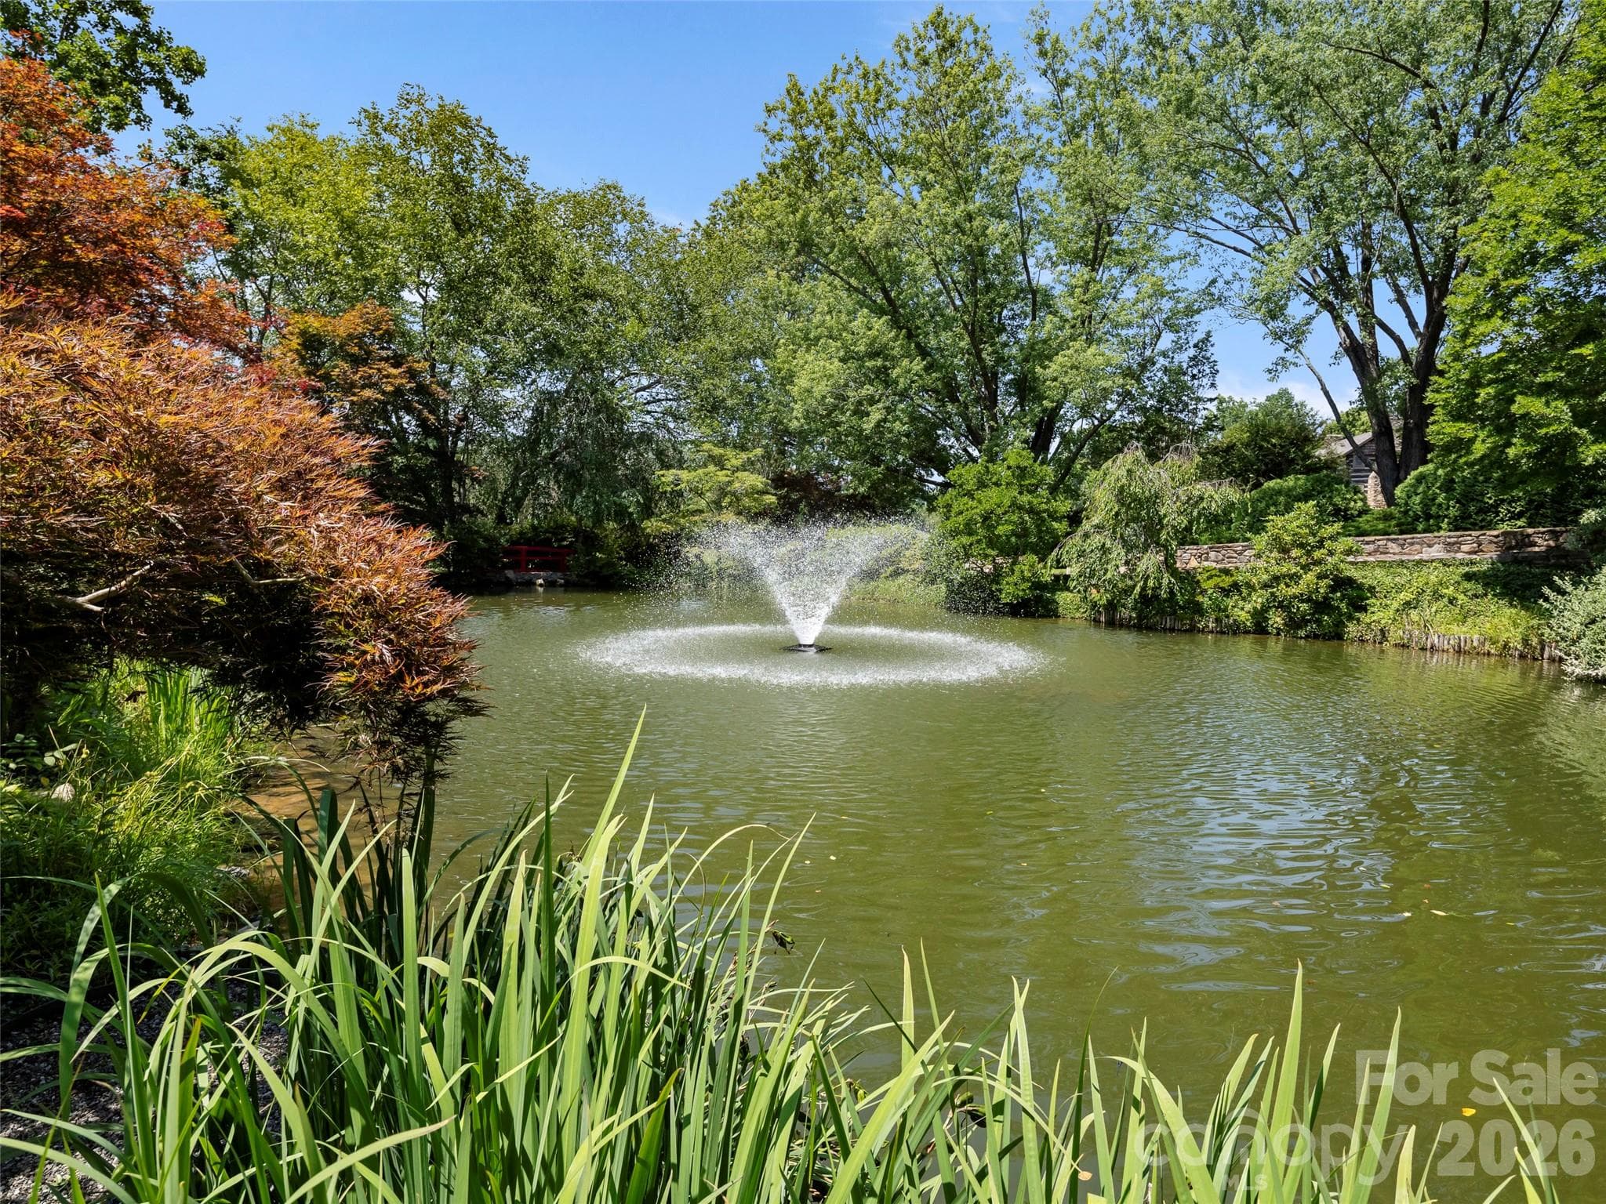
Terrace level view of community pond with water feature - 15 Ridge Terrace, Asheville
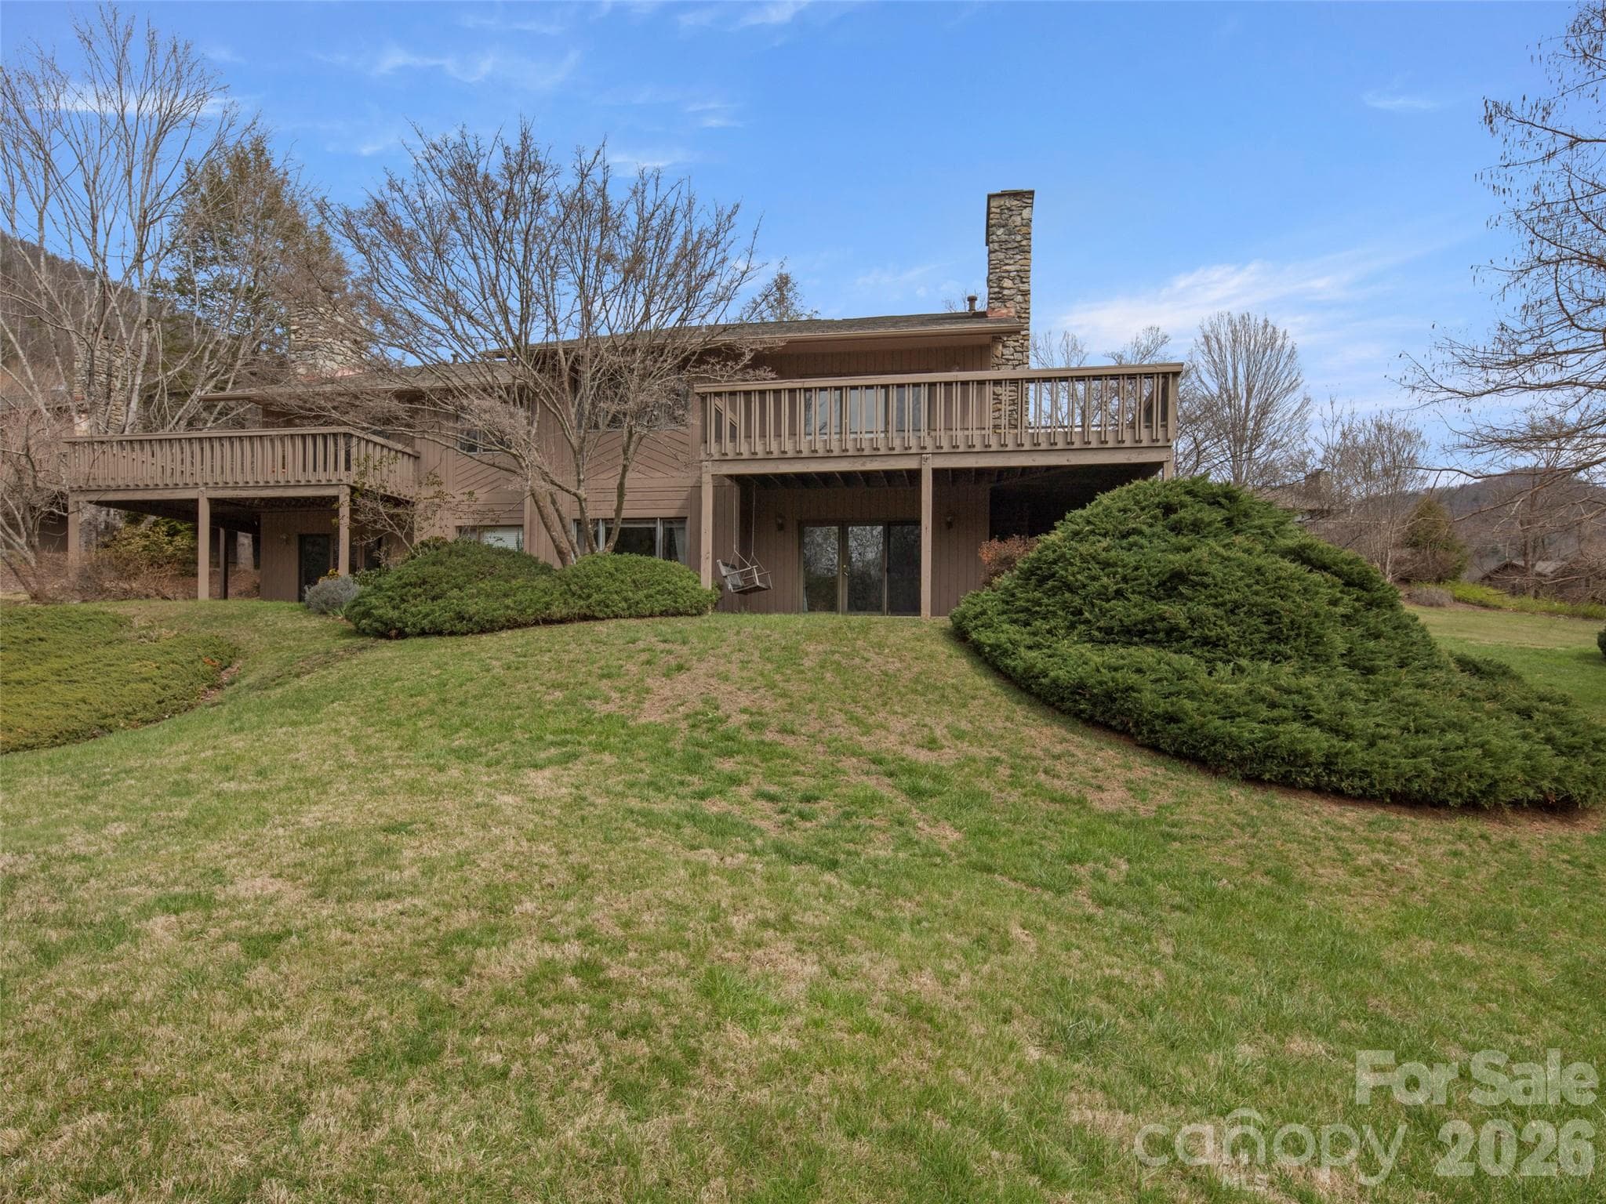
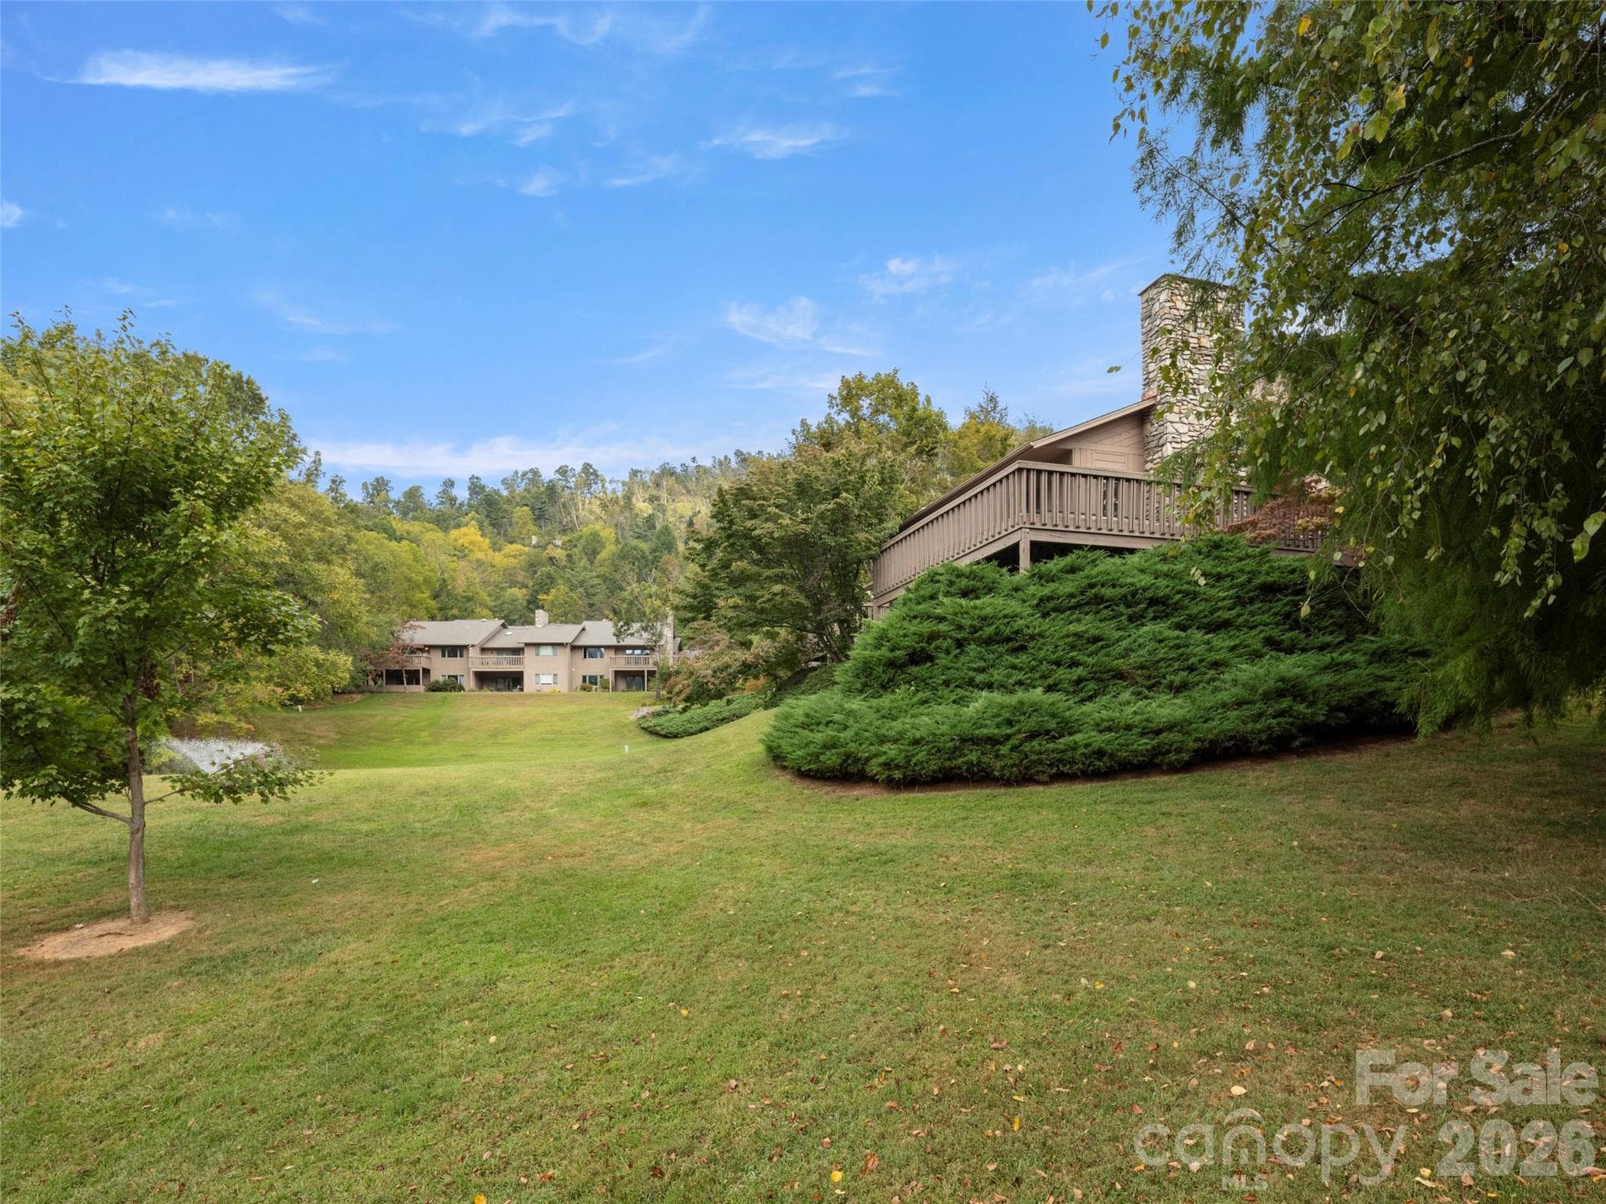
View of the rear of the home - 15 Ridge Terrace, Asheville
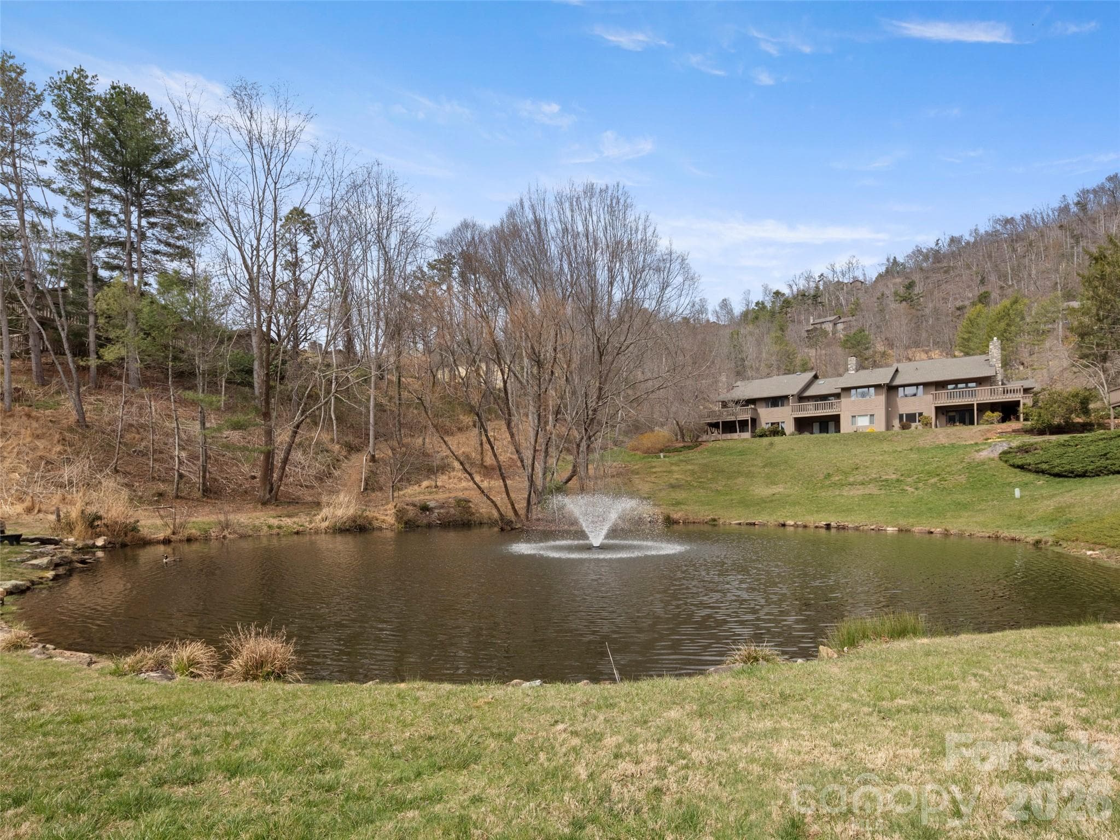
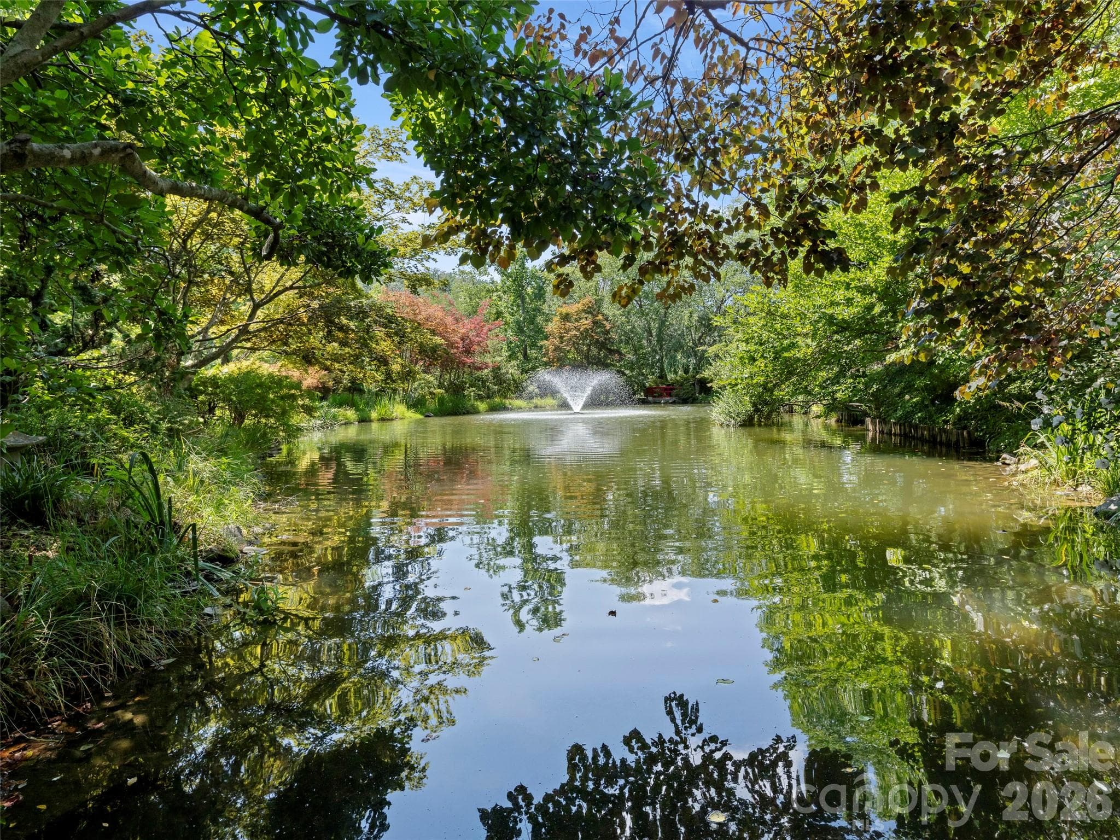
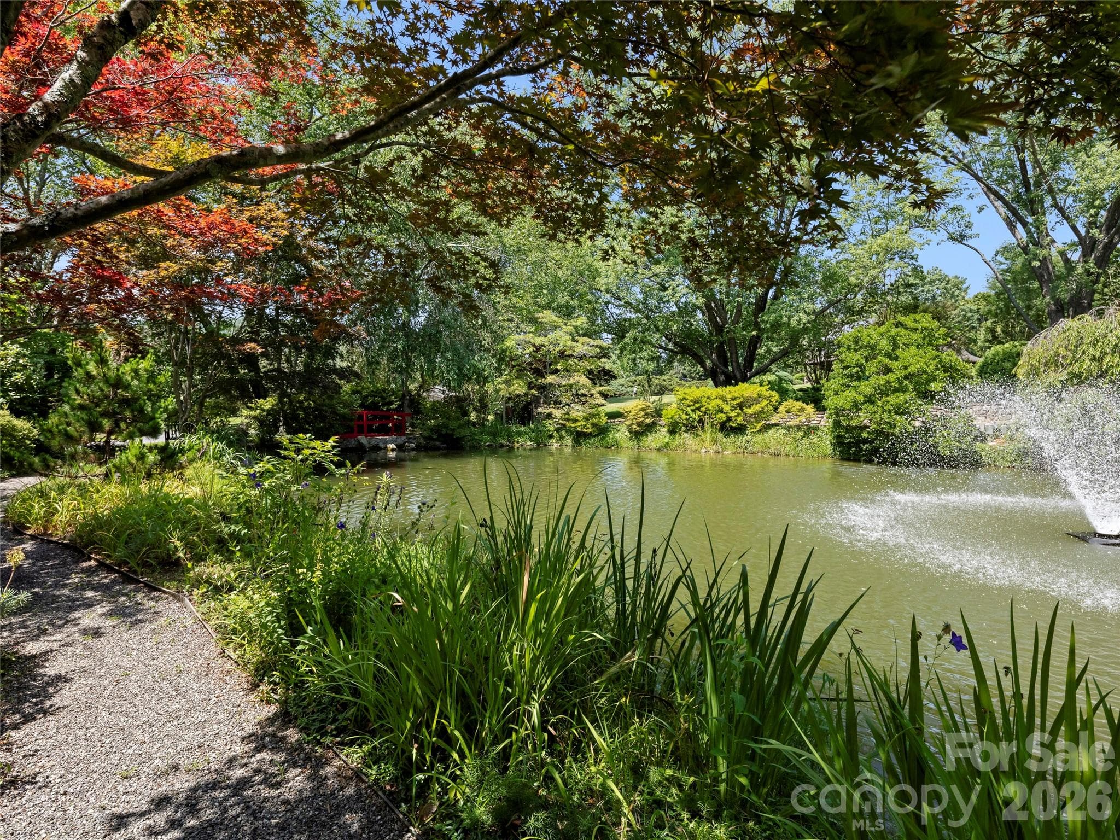
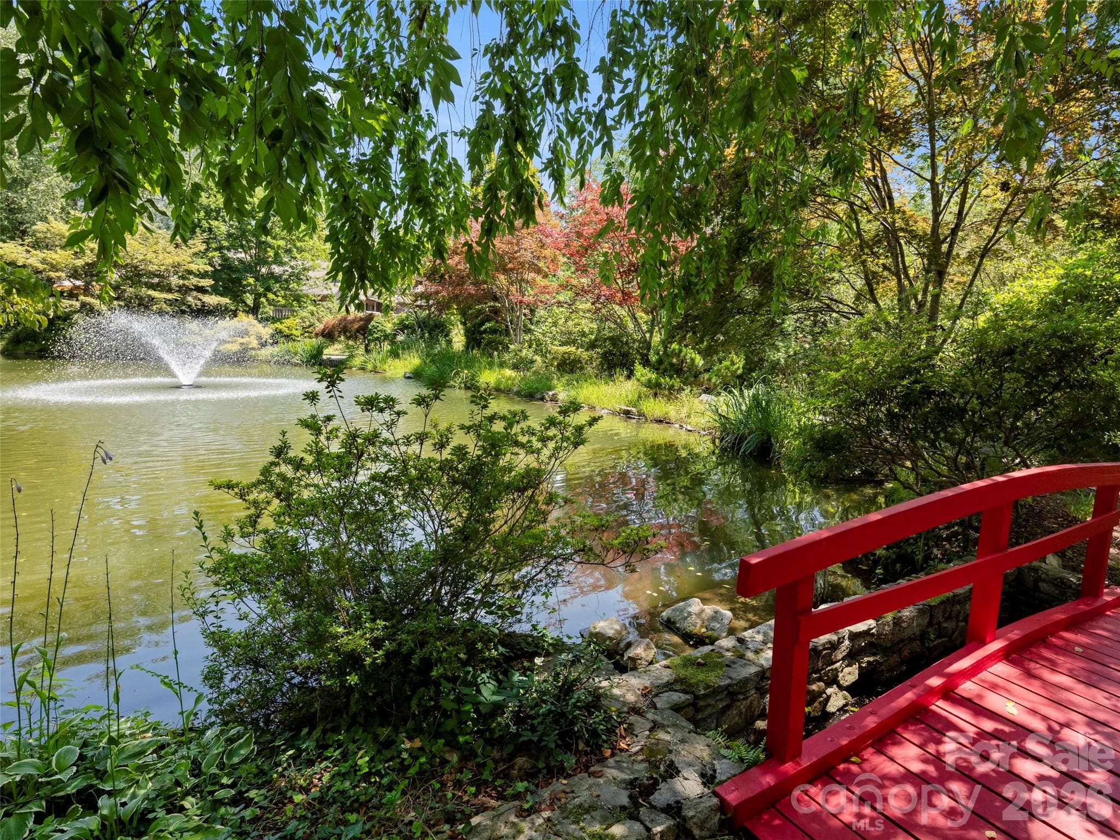
Community pond - 15 Ridge Terrace, Asheville
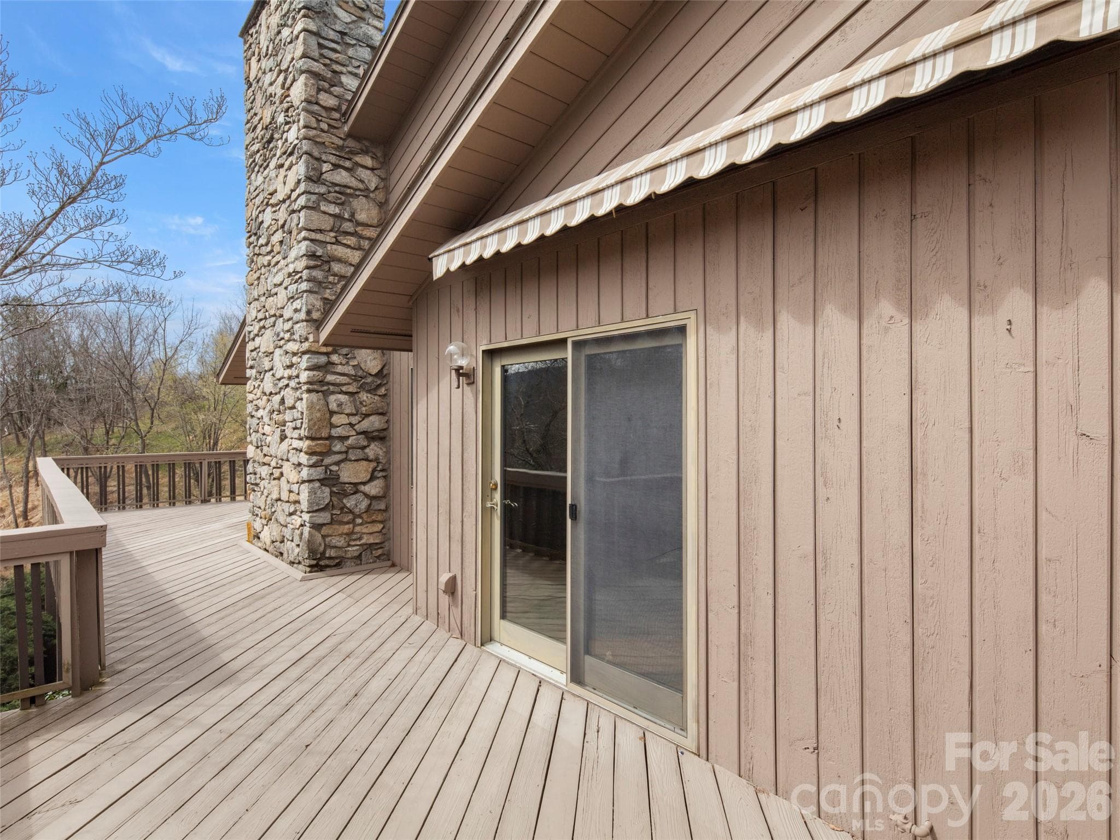
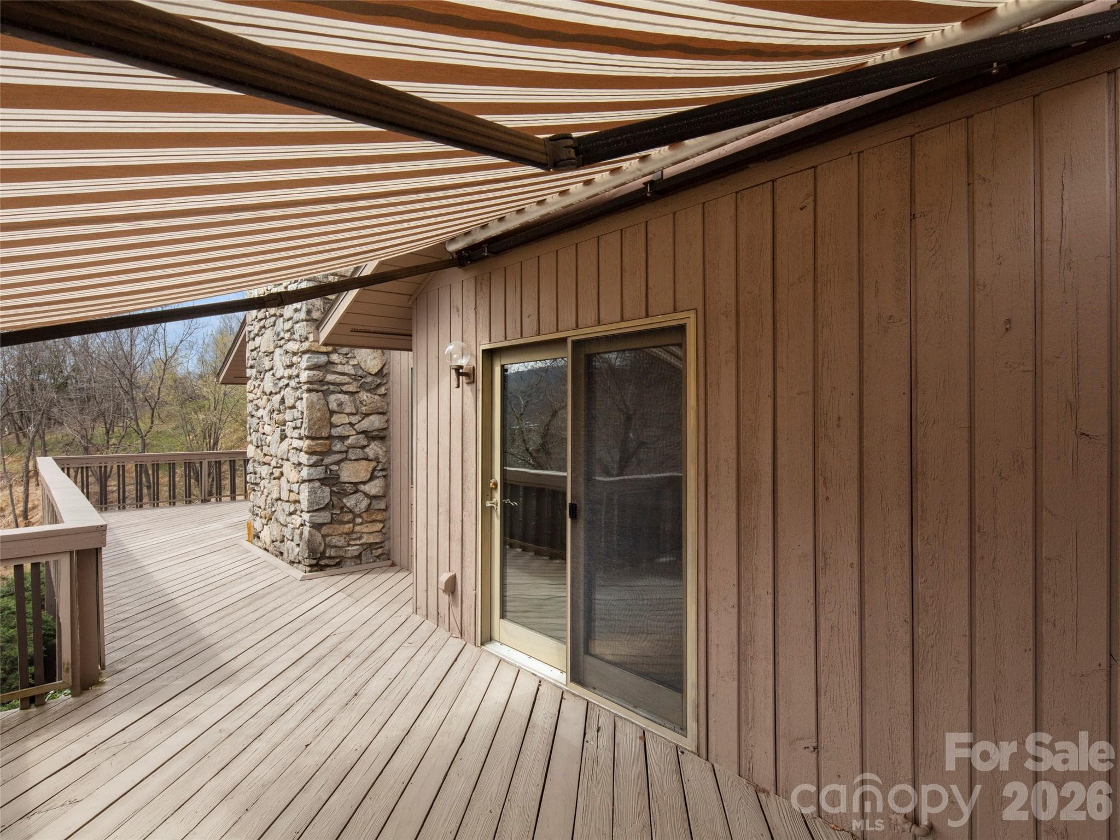
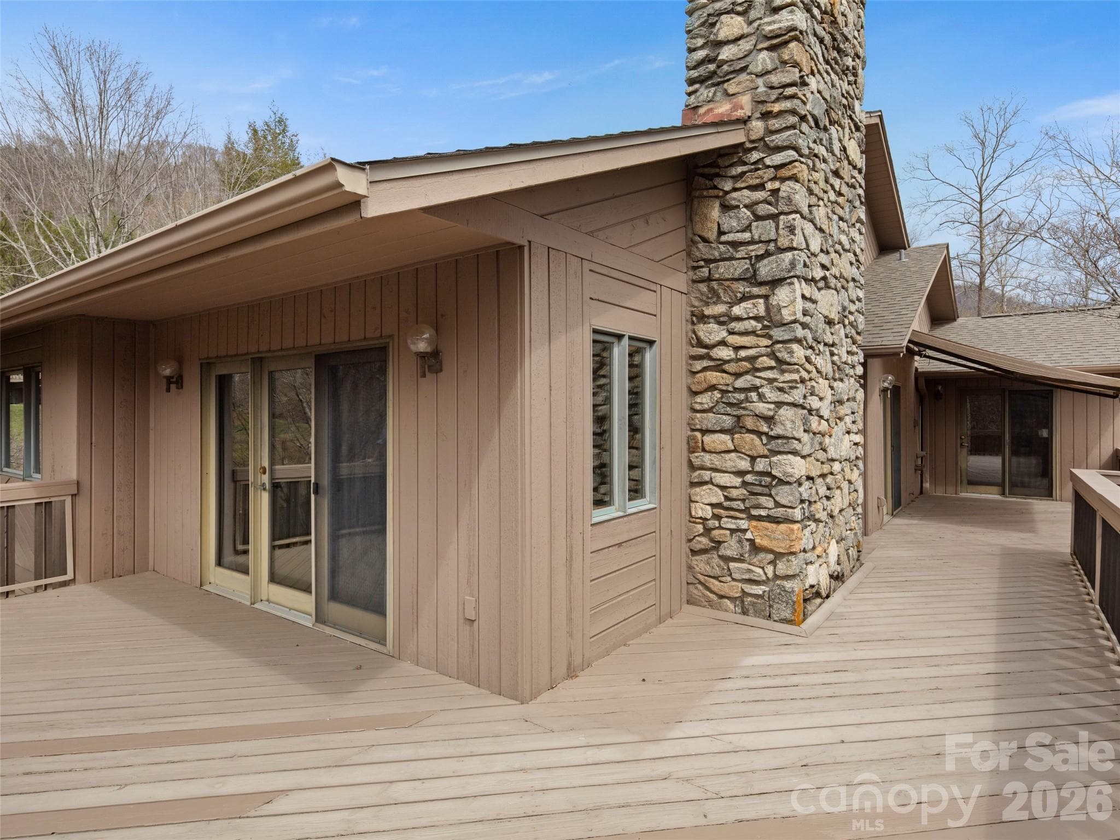
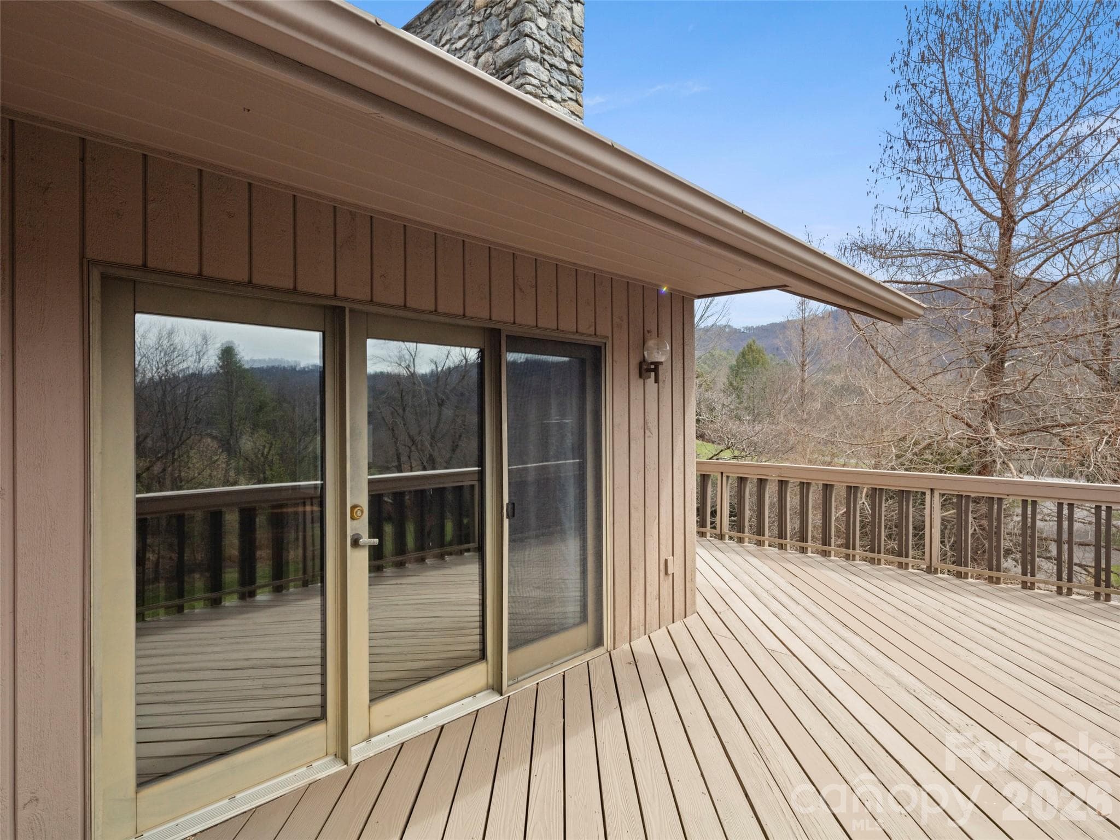
Wraparound porch with awning perfect to look to the east at mountains as you enjoy breakfast outside - 15 Ridge Terrace, Asheville
Enjoy meals under the awning - 15 Ridge Terrace, Asheville
Condominium at 15 Ridge Terrace, Asheville, photo 30 of 42
Easy access to home from the deck and vice versa - 15 Ridge Terrace, Asheville
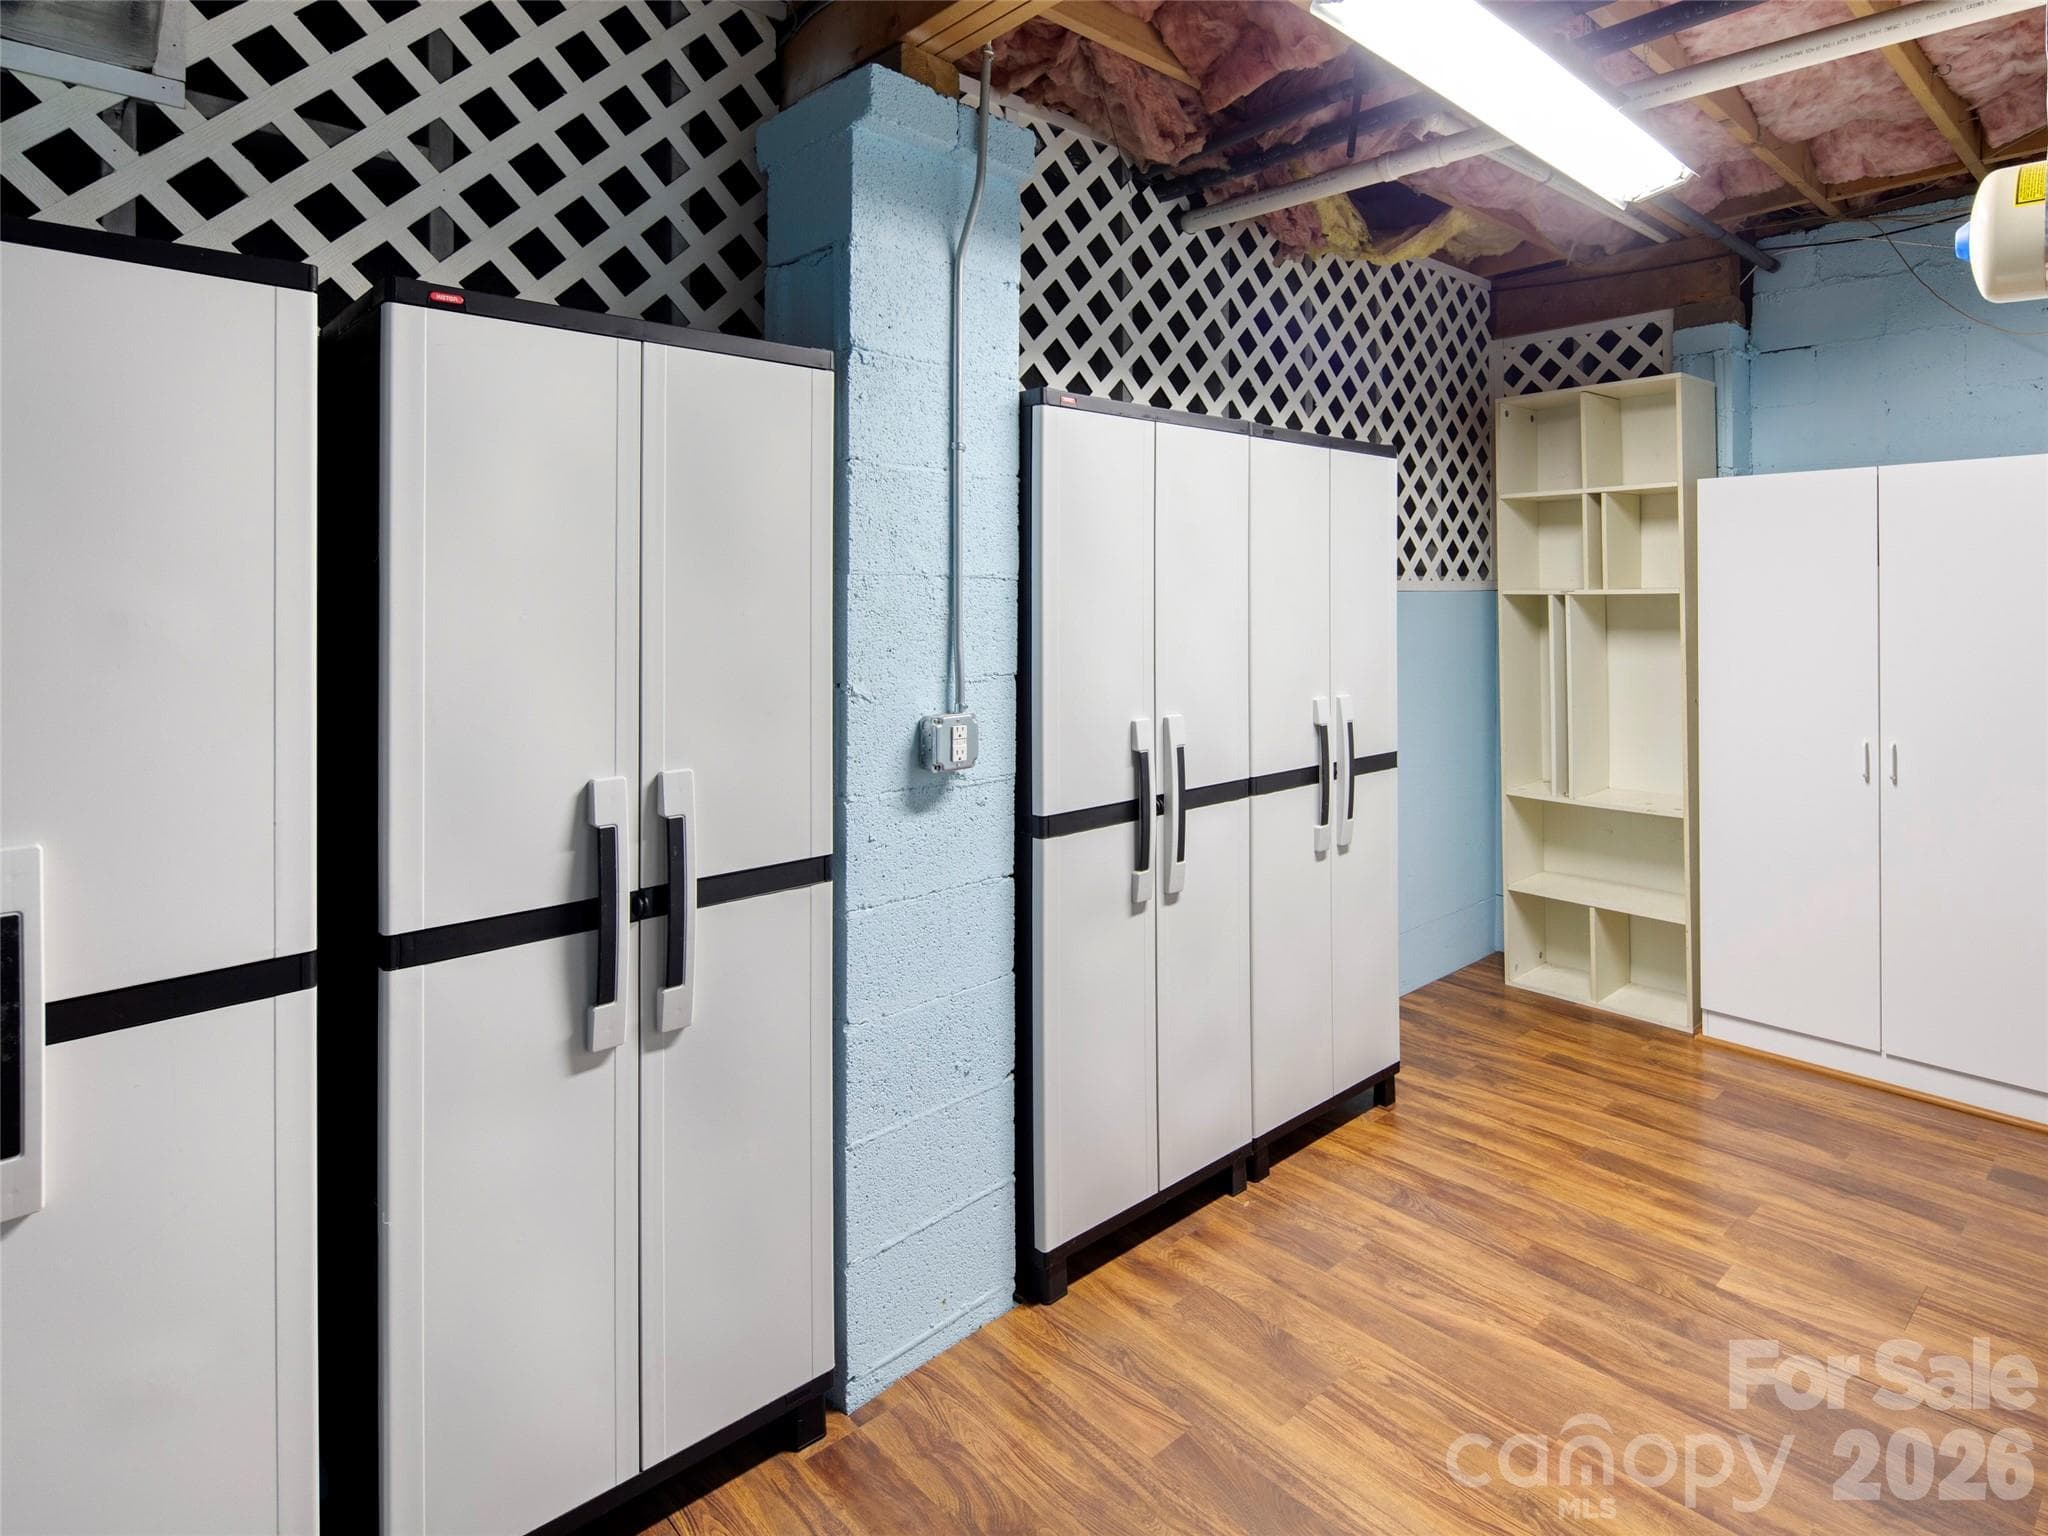
Heated storage/exercise room not counted in square footage - 15 Ridge Terrace, Asheville
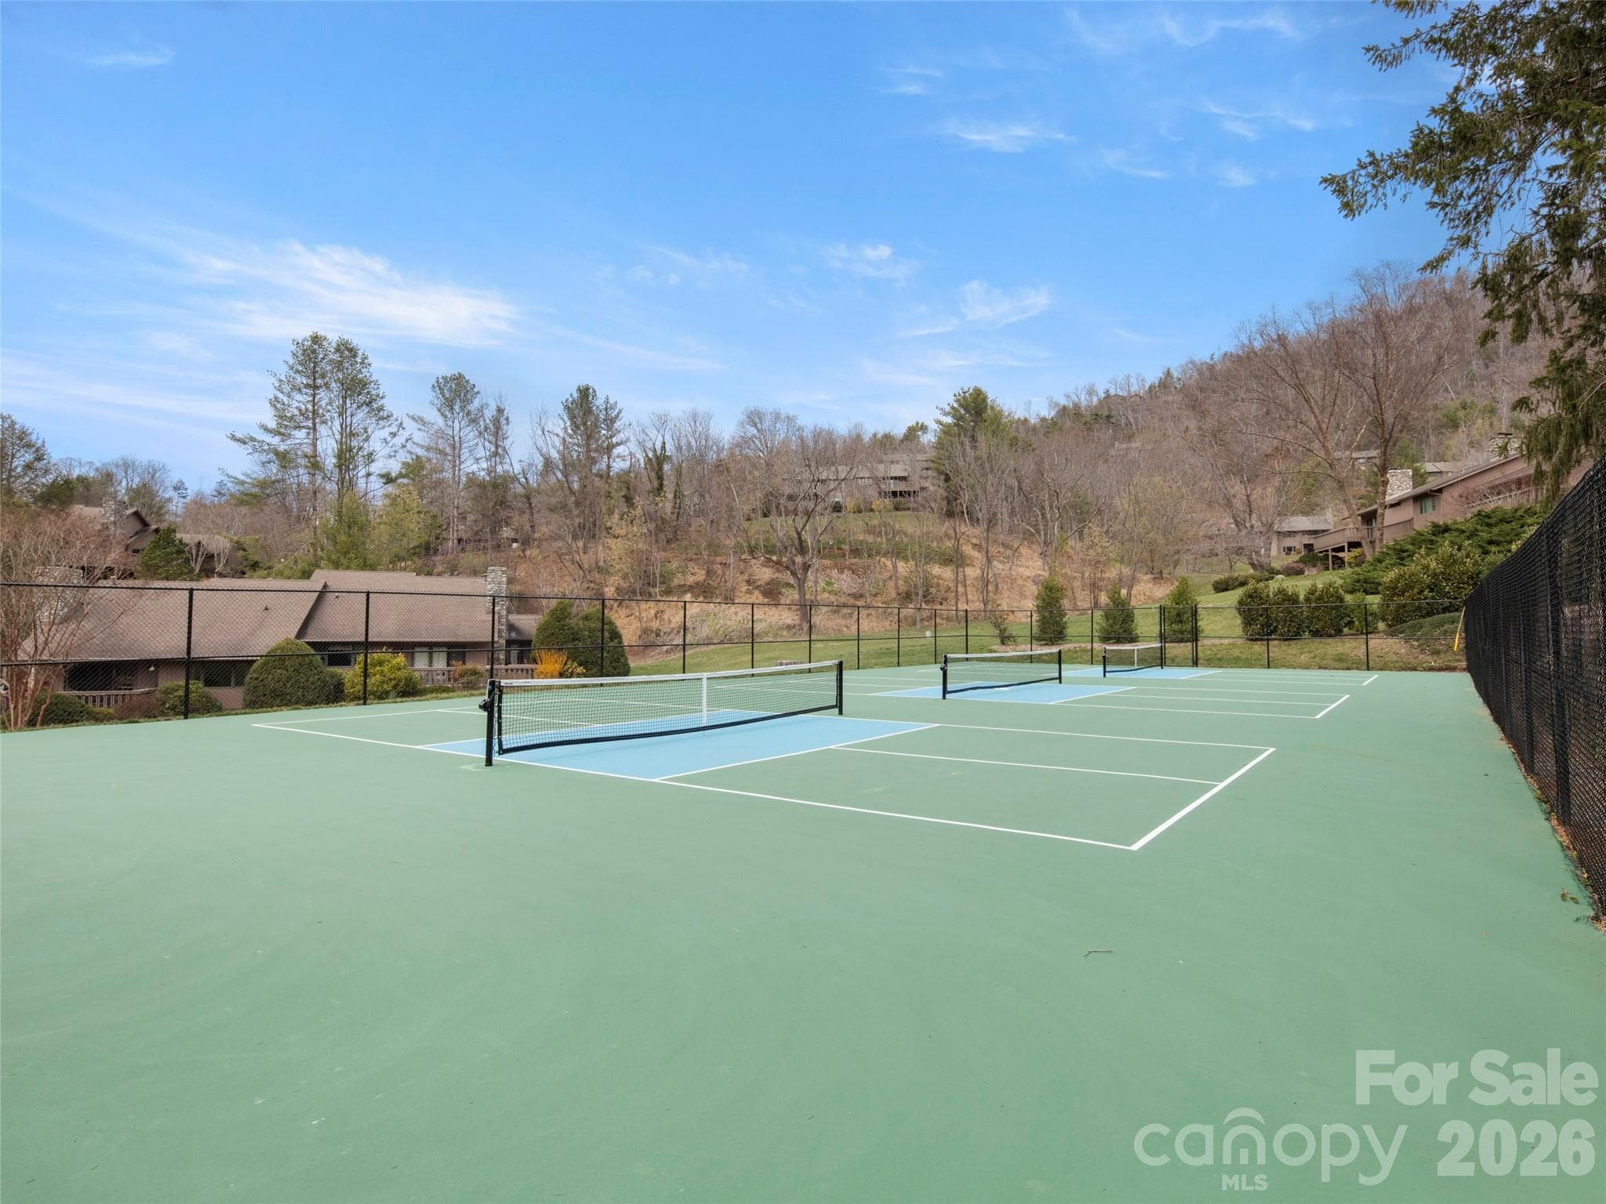
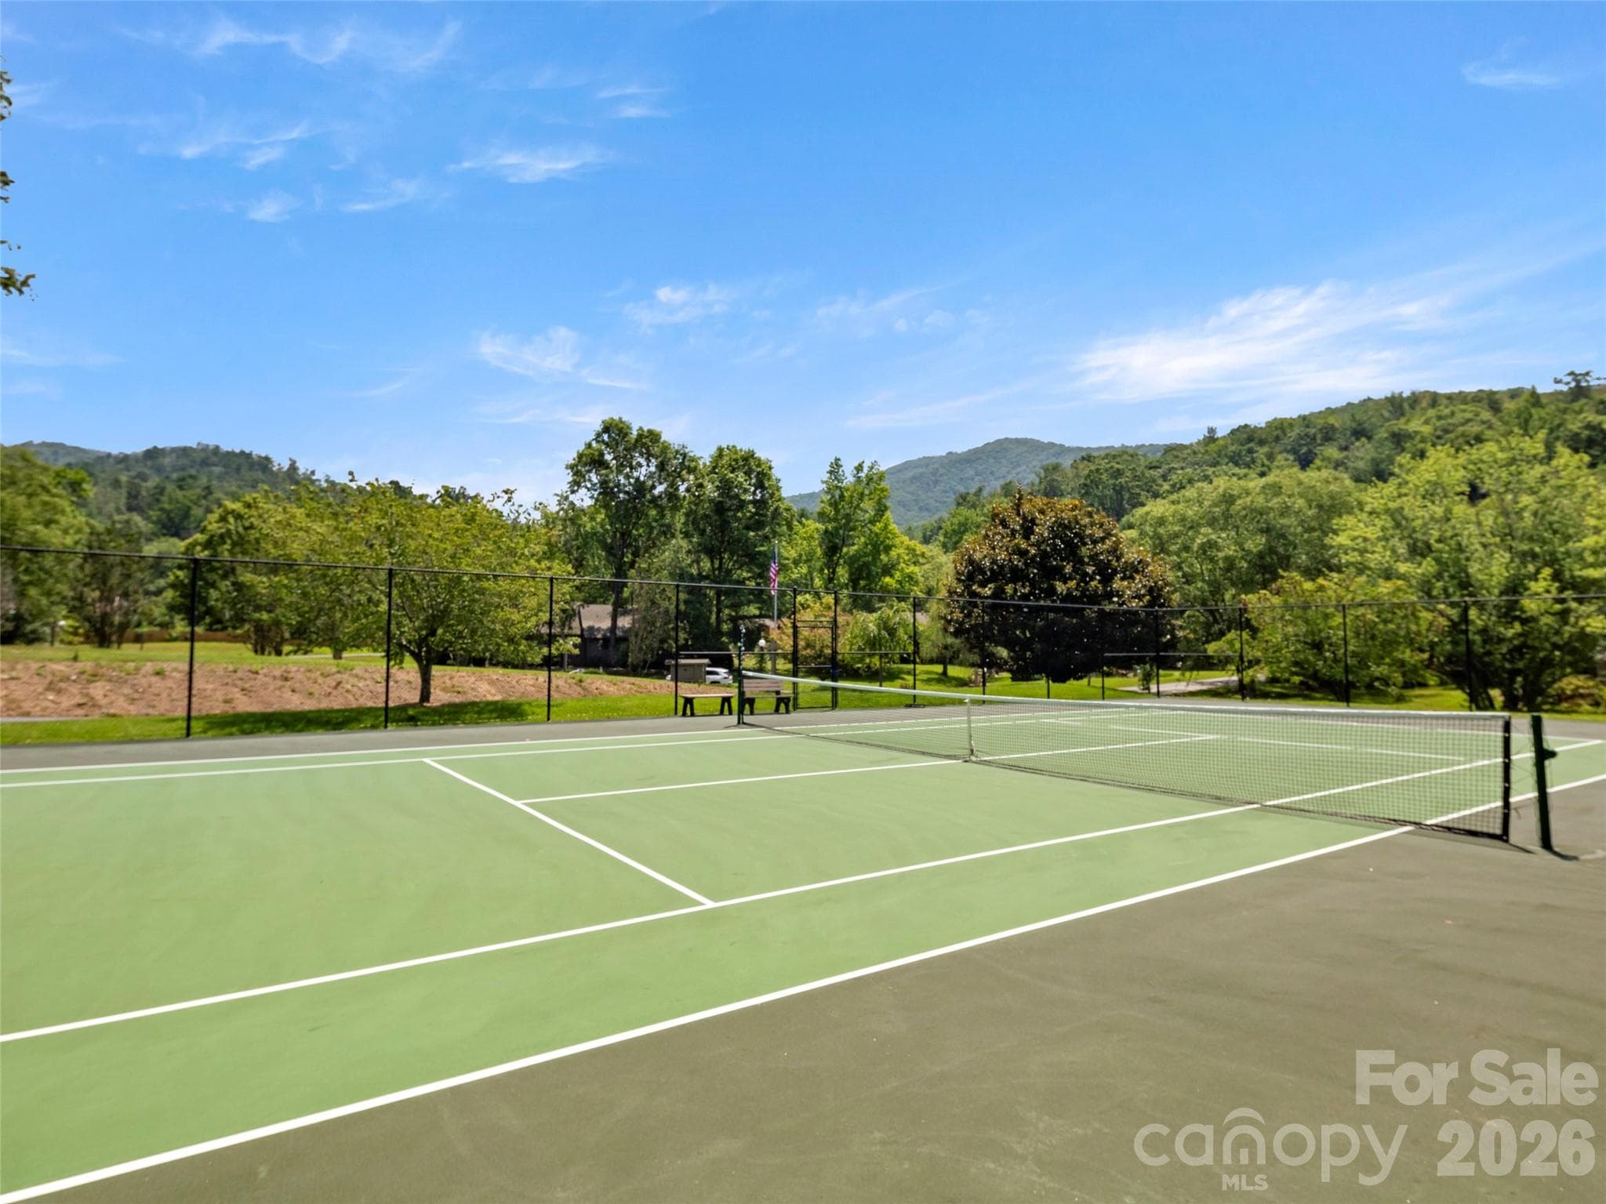
Pickleball anyone? - 15 Ridge Terrace, Asheville
Sweeping vistas to the east and south - 15 Ridge Terrace, Asheville
Main pond view from the walking trail - 15 Ridge Terrace, Asheville
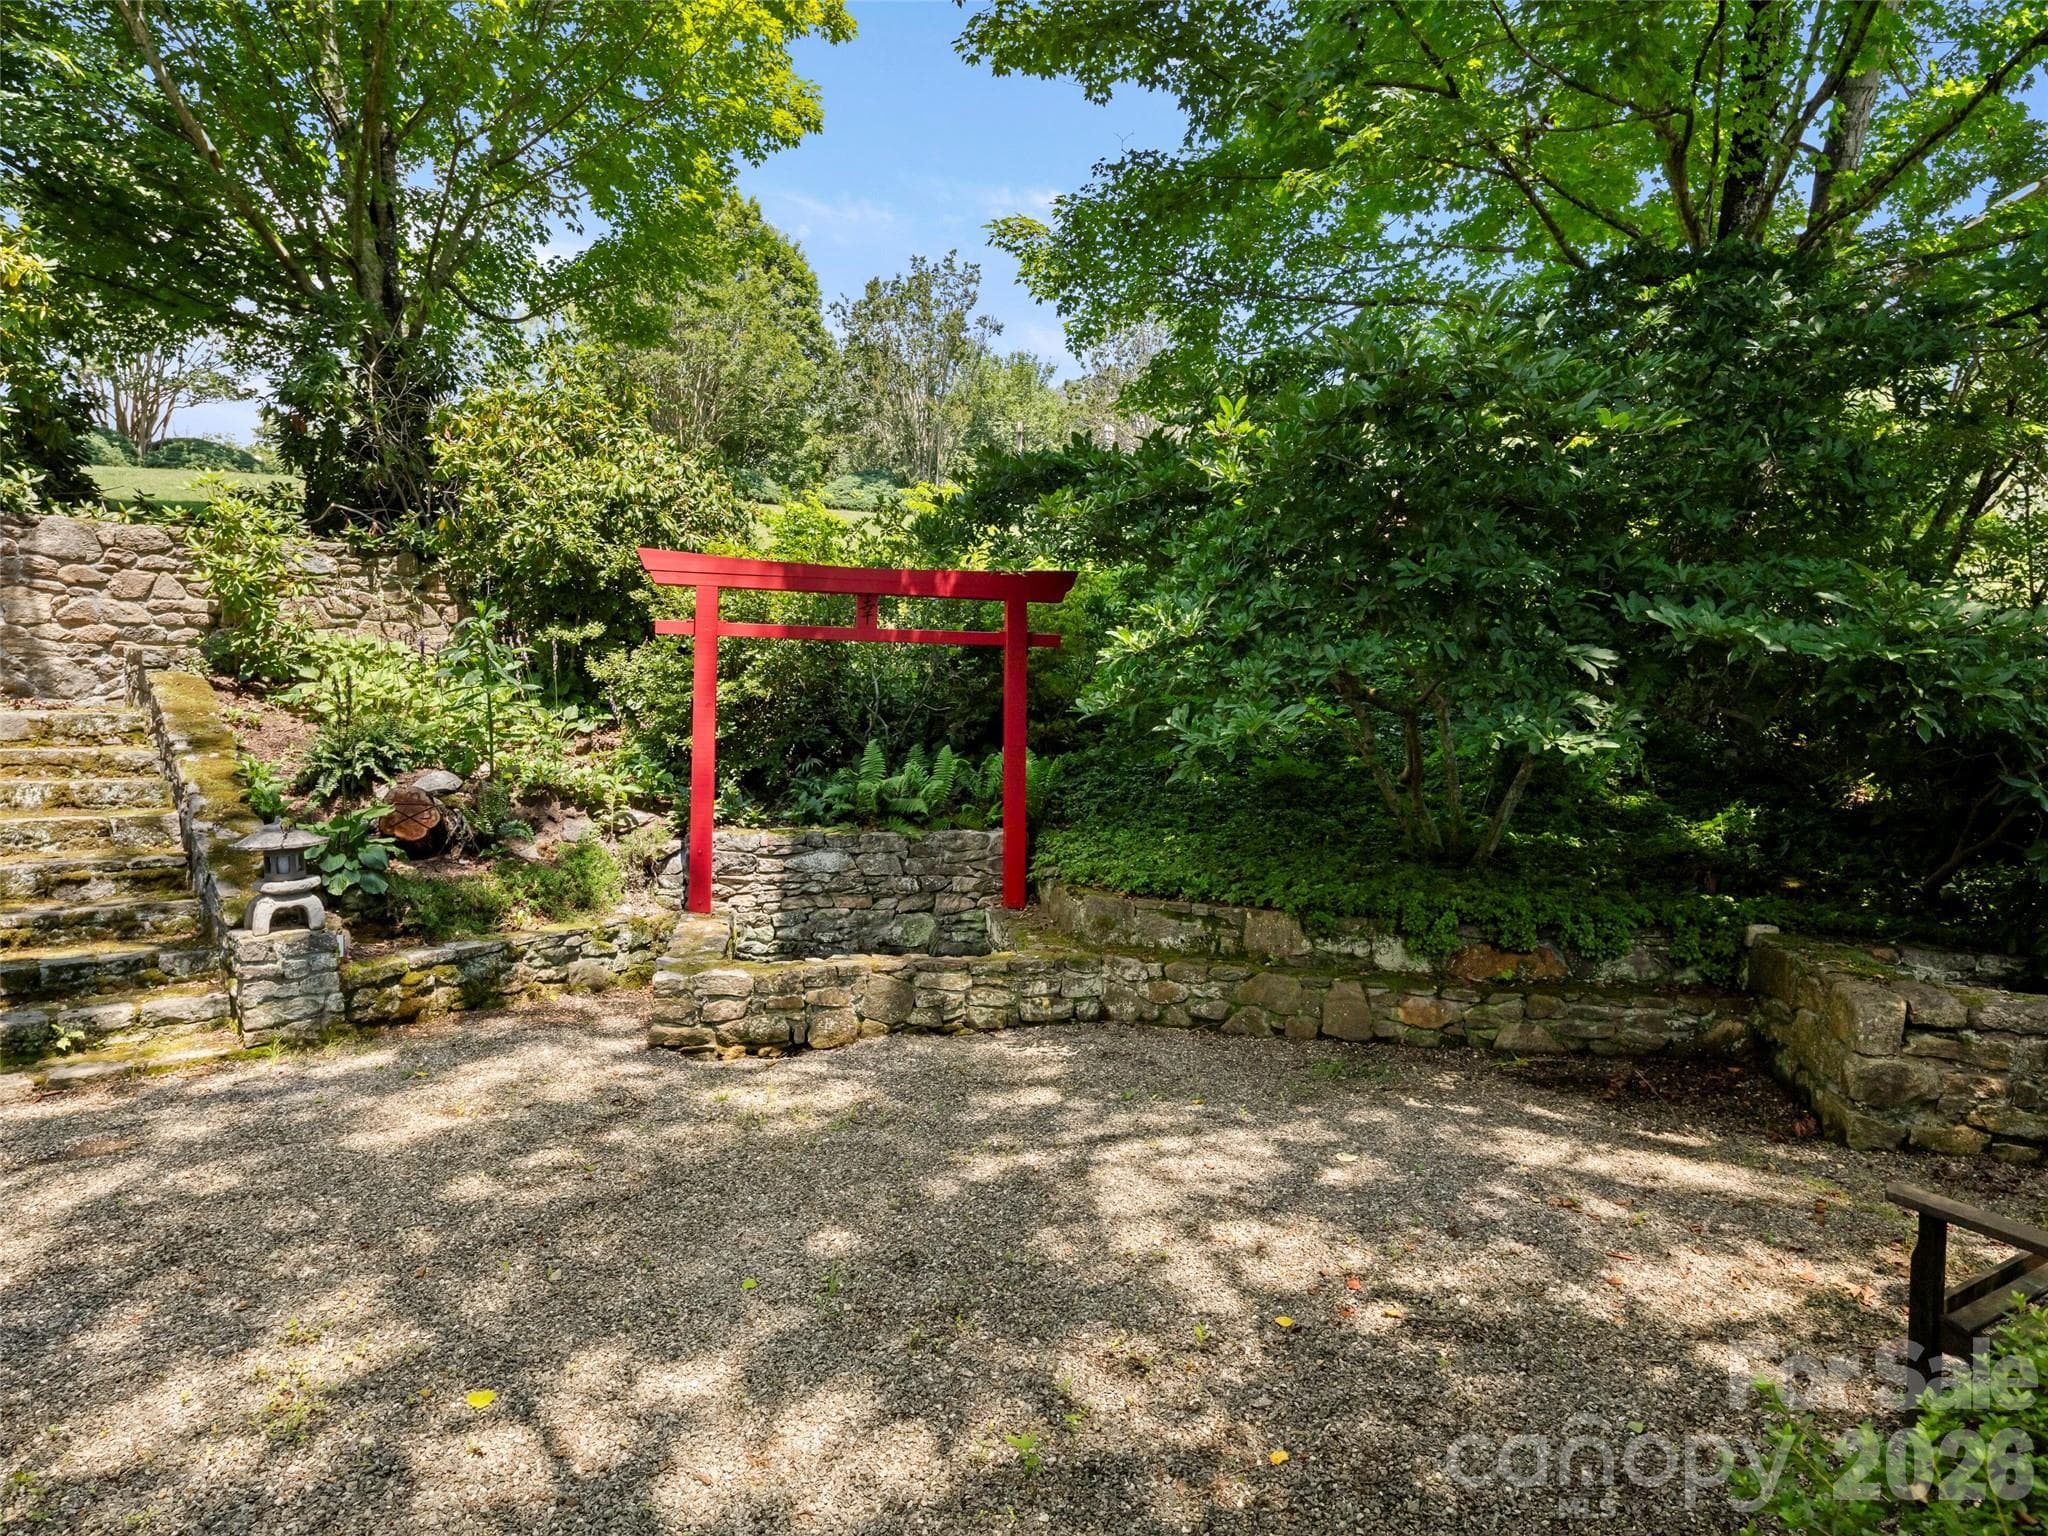
Meditation bench at the Japanese Pond - 15 Ridge Terrace, Asheville
View of the main pond as you enter the gate - 15 Ridge Terrace, Asheville
Condominium at 15 Ridge Terrace, Asheville, photo 38 of 42
Condominium at 15 Ridge Terrace, Asheville, photo 39 of 42
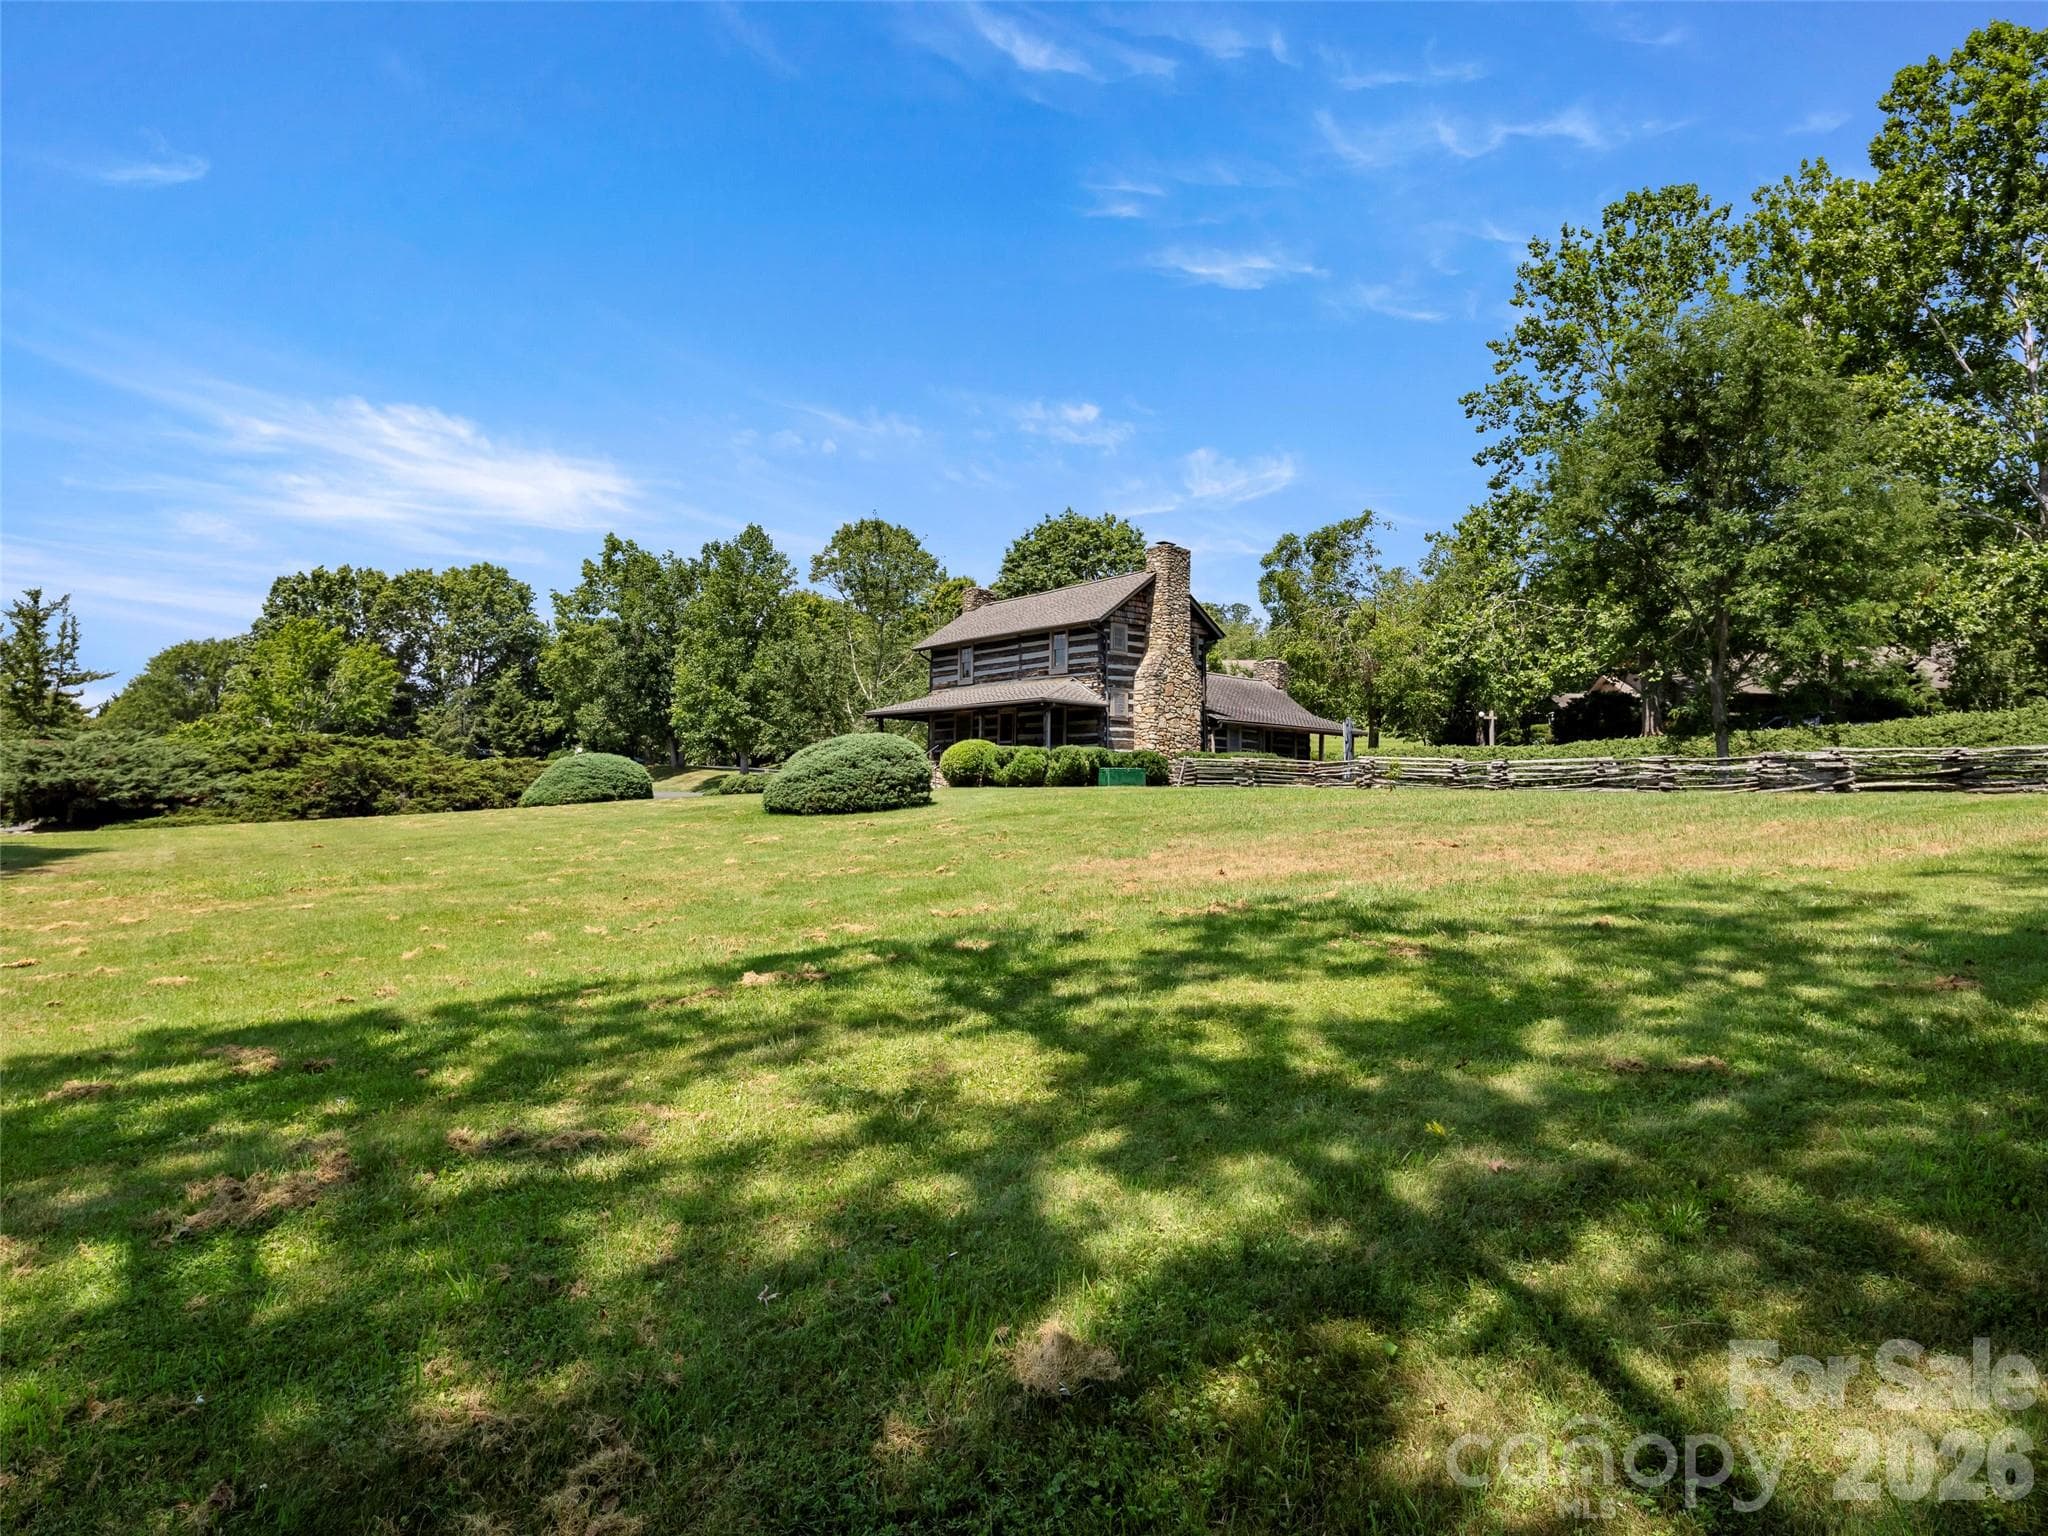
Log cabin complete with library, billiard table and bark park for furry family members - 15 Ridge Terrace, Asheville
Tennis court next to the clubhouse - 15 Ridge Terrace, Asheville
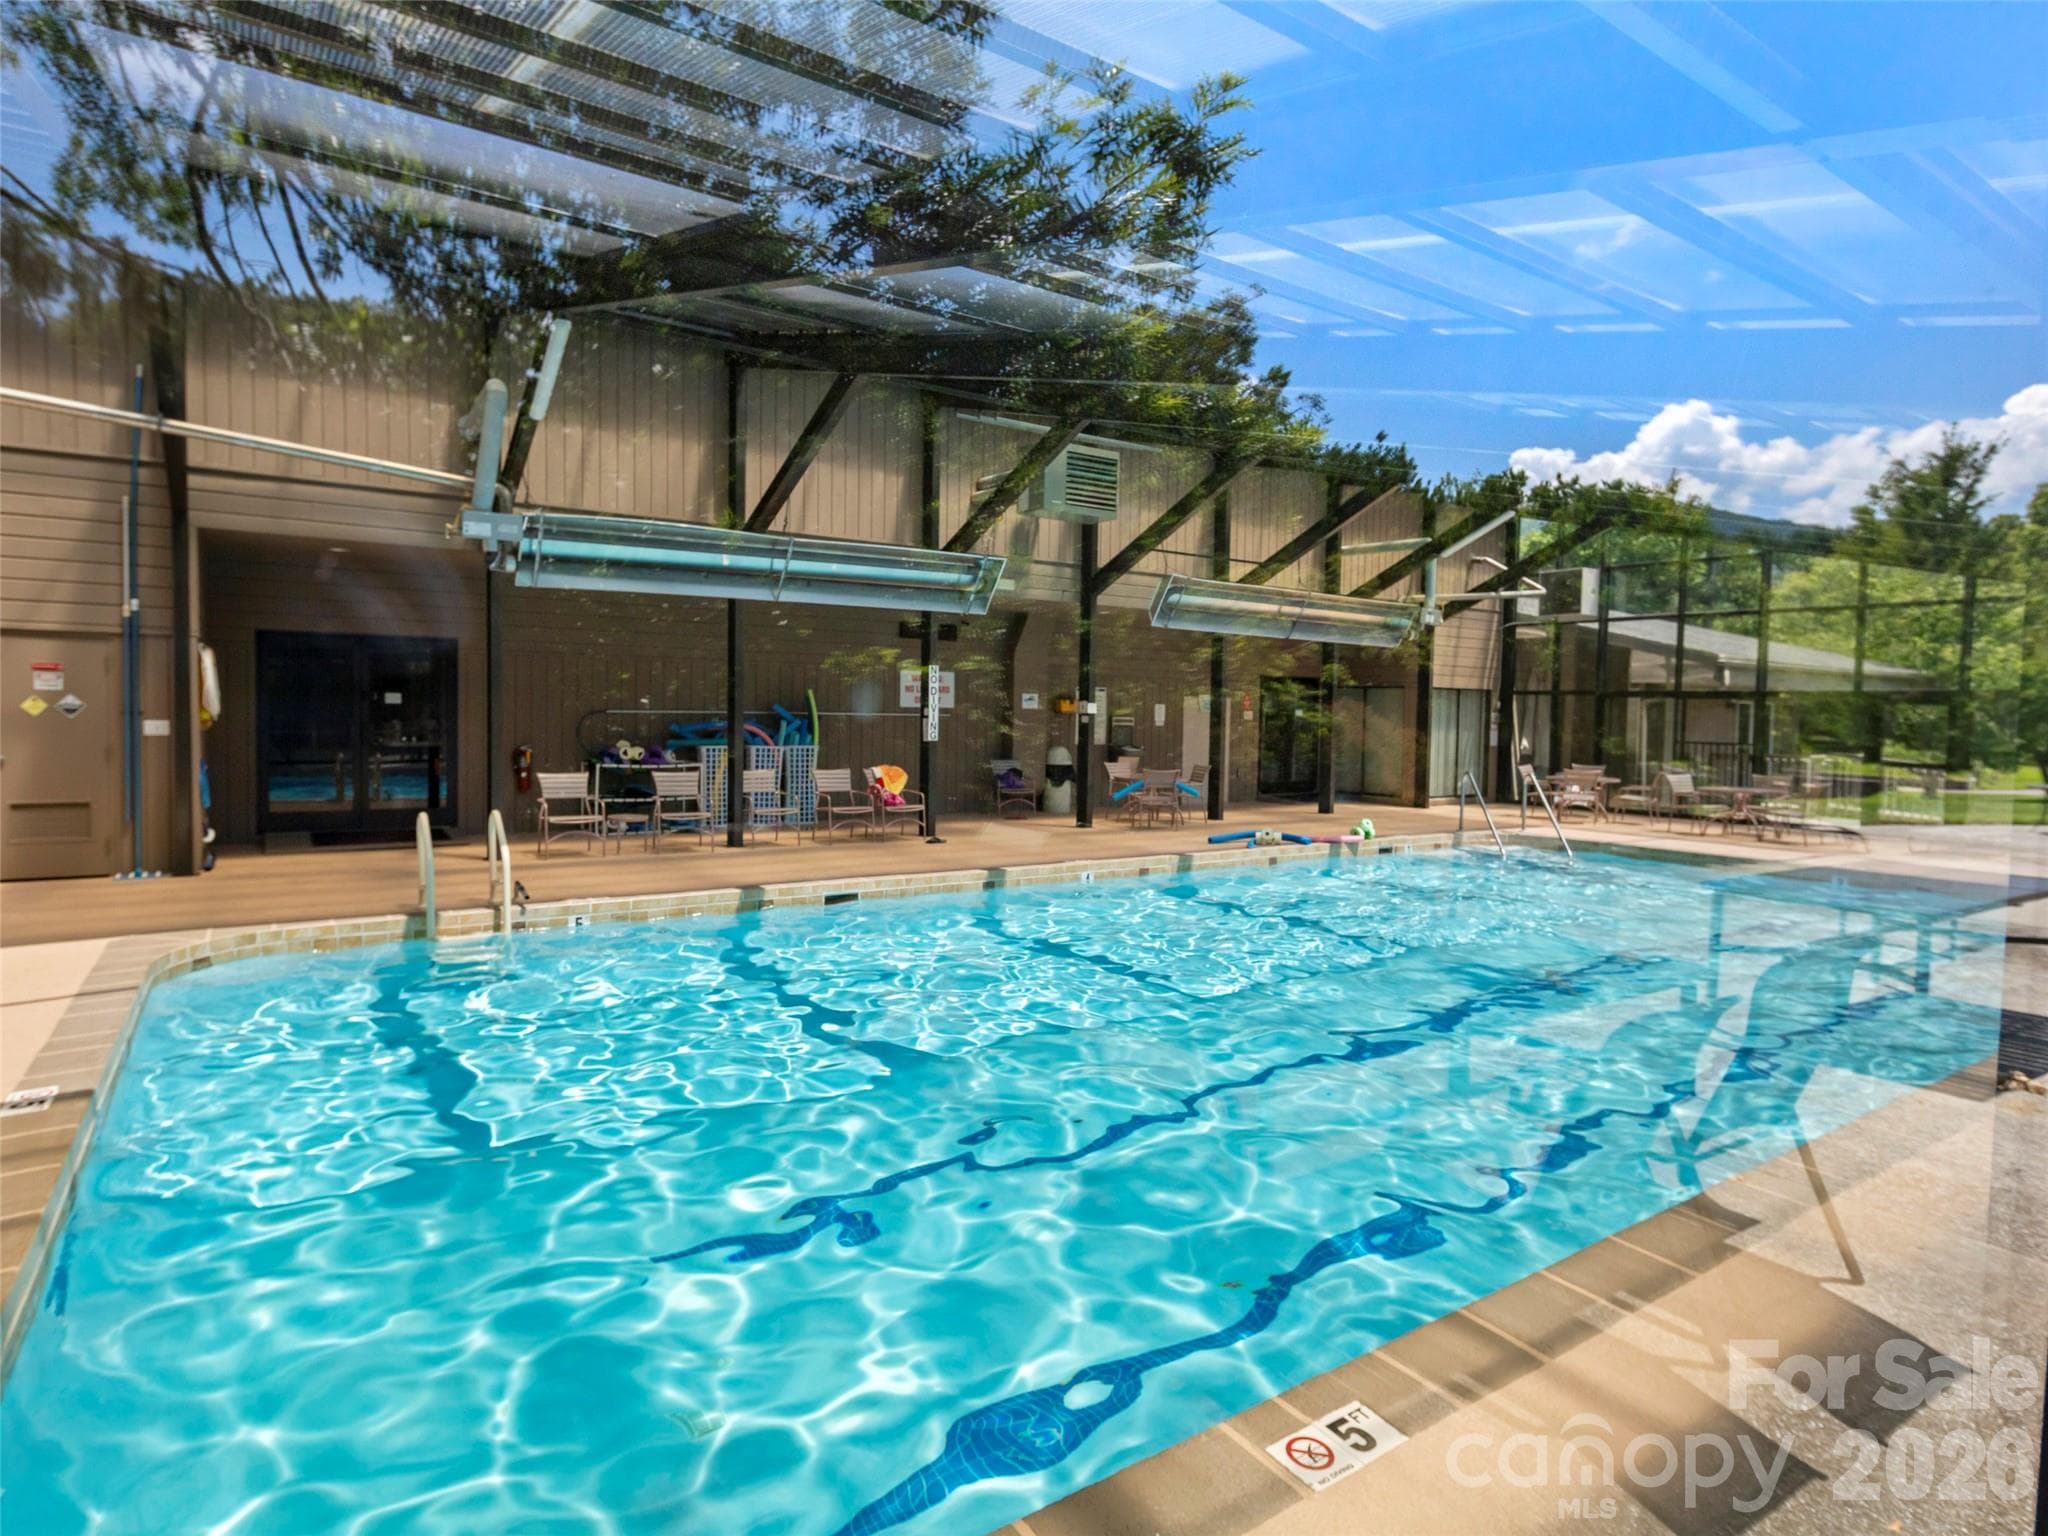
Indoor pool with retractable ceiling - 15 Ridge Terrace, Asheville
42 photos

$700,000

15 Ridge Terrace
Asheville, NC 28804
Listed by Viv Snyder · Howard Hanna Beverly-Hanks Asheville-Biltmore Park
Bedrooms
3
Bathrooms
3
Living area
2,793 sqft
Year built
1986

About this home

INVESTOR ALERT - SELLER WANTS IT UNDER CONTRACT! Wake up to a mountain panorama and tranquil pond with water feature view! The 3 bed 3 bath condo enjoys one of the community's most sought-after settings in Beaverdam Run with sweeping vistas to the east and south plus the community pond in the backyard. Enjoy meals under the awning on the wraparound porch as the sun rises or sets over the Blue Ridge - truly an unforgettable backdrop! The main level features a bright ad cheerful kitchen with pantry, breakfast nook and convenient access to the grill. The living room features a locally crafted, one-of-a-kind, mantle atop the stone fireplace. The primary suite boasts an updated bathroom, with a large walk-in shower and towel warmer plus a women's makeup area and an enlarged walk-in closet! The 2nd main level bedroom was used as an office but can be converted to an es-suite guest room by closing the pocket door. Downstairs you'll find what can be 2 additional bedrooms. One is large and can be used as a 3rd ensuite guest room. A large family/rec room has another fireplace. The enlarged laundry room has abundance of storage and a folding table. The heated storage/exercise room is not counted in the finished square footage but was perfect for hobbies or workouts. A chairlift is provided for easy stair access to the two levels. There is a Generac full house generator that also runs the garage! Beaverdam Run is a gated, 115-acre community in North Asheville offering resort style amenities (indoor pool, clubhouse, tennis and pickleball, fitness center, gardens, walking trails, ponds and a log cabin library with billiard table. You are about 2.5 miles from grocery, shopping, restaurants and everyday conveniences and only 5.5 miles from the heart of downtown with art galleries, a movie house, renowned restaurants, the Mast General Store, and the civic center/Dianne Wortham Theatre for college basketball games, SOCON tournament, concerts Enjoy the Asheville Tourist semi pro baseball team, River Arts District and UNCA campus This is a perfect combo for mountain serenity within town ease. All exterior maintenance is provided by the HOA so perfect to lock up and leave.

Highlights

Fireplace

Property details

MLS
Canopy MLS
MLS #
CAR4357211
Property type
Condominium
Subdivision
Beaverdam Run
Status
Active
Days on market
212
On market date
March 20, 2026
Stories
N/A
Total bathrooms
3
Garage spaces
2
Parking spaces
N/A
Lot size
N/A
Loading map…

Nearby schools

Within 10 miles. School directory data from the National Center for Education Statistics (NCES), accessed via the Urban Institute Education Data API. Local Score is calculated by INNOVATE Real Estate; where a state rating is shown, it comes from that state's own official school report card.

Elementary
Ira B Jones Elementary
2.11 mi away · Grades -1-5
Nearest school -- attendance-zone data not available here
3.3
Local Score (state rating (2025) blended 70/30 with student-teacher ratio) -- not an official state rating
State rating: C (2025)
Enrollment
389
Student:teacher ratio
13.0:1
District
Asheville City Schools
Middle
Asheville Middle
4.85 mi away · Grades 6-8
Zoned school (attendance boundary, 2015-16 data)
3.6
Local Score (state rating (2025) blended 70/30 with student-teacher ratio) -- not an official state rating
State rating: C (2025)
Enrollment
623
Student:teacher ratio
11.5:1
District
Asheville City Schools
High
Asheville High
5.57 mi away · Grades 9-12
Zoned school (attendance boundary, 2015-16 data)
4.0
Local Score (state rating (2025) blended 70/30 with student-teacher ratio) -- not an official state rating
State rating: B (2025)
Enrollment
1,135
Student:teacher ratio
13.2:1
District
Asheville City Schools

Walkability

Blended score for Asheville's center, calculated by INNOVATE Real Estate from two sources: the EPA's National Walkability Index (street network, transit, land-use mix) and Google Places amenity data (what's actually reachable on foot from this point). 60% EPA National Walkability Index + 40% nearby-amenity density (Google Places).

28
Car-dependent
out of 100
EPA National Walkability Index
9.0 / 20 -- Below average walkable
Google Places amenity density
3 / 100
Restaurants & cafes0
Grocery stores0
Parks0
Schools0
Transit stops1
Pharmacies0

Market position

How this listing compares to current activity in Asheville, from live MLS data.

On the market 212 days -- 93 more days than Asheville's current average of 119 days.
For reference, the median list price across 1,596 active listings in Asheville right now is $489,000.

Mortgage calculator

Estimate only - actual rate and payment depend on your lender, credit, and loan program.

$
%
%
Adjust tax / insurance estimates
% / yr
$
/mo
Est. monthly payment
$4,365/mo
$140,000 down
$560,000 loan
Principal & interest$3,632
Property tax (est.)$583
Home insurance (est.)$150

Similar homes you might like

Data source: Listing information provided by Canopy MLS (carolina) via Trestle/CoreLogic. Last updated 6 days ago.

Information herein deemed reliable but not guaranteed; all measurements, school assignments, HOA fees, taxes, and feature lists are approximate and should be independently verified. Equal Housing Opportunity.







