
$899,000
About this home
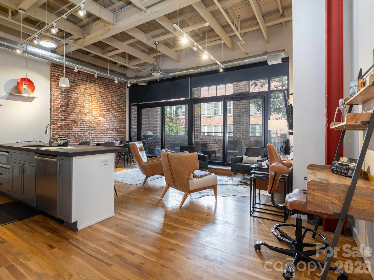
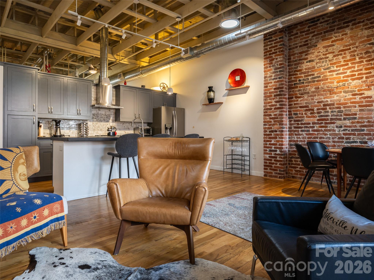
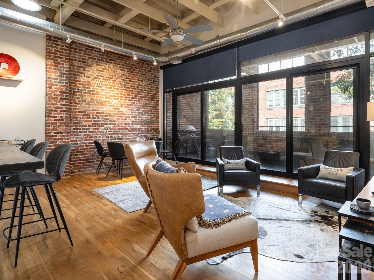
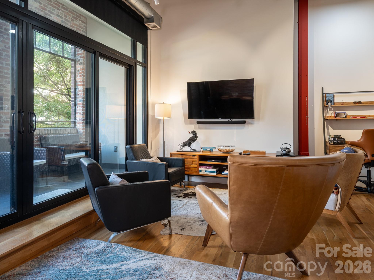
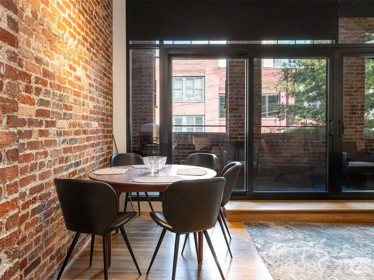
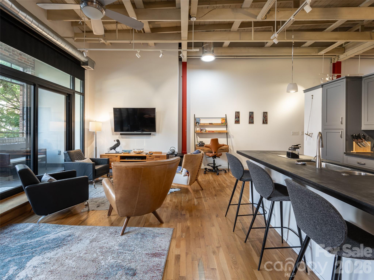
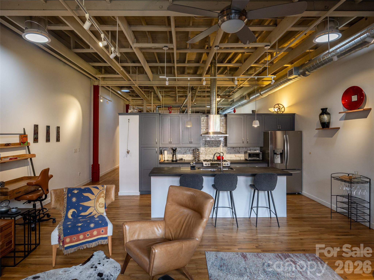
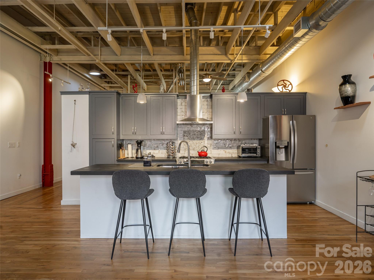
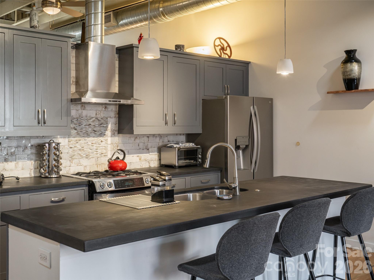
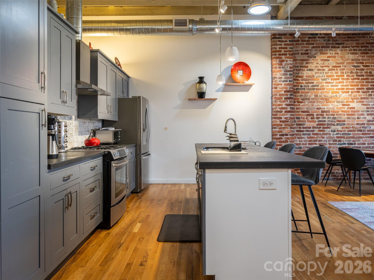
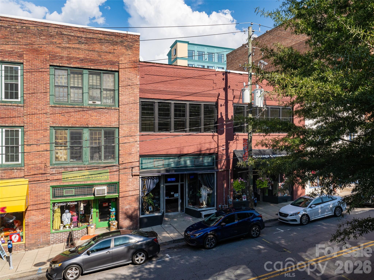
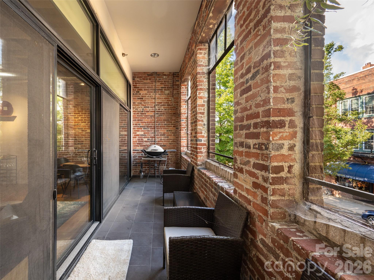
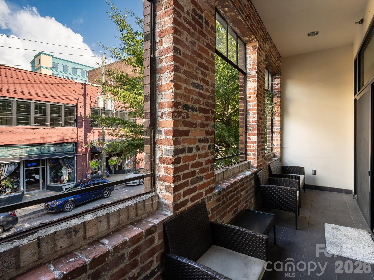
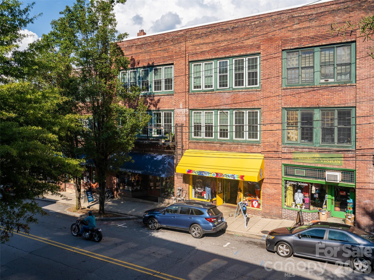
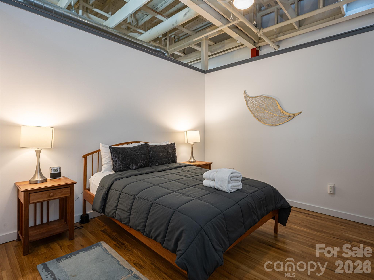
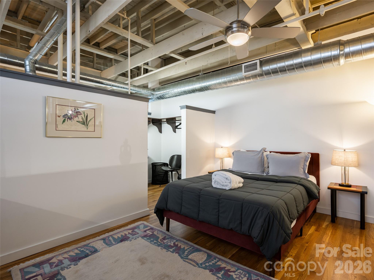
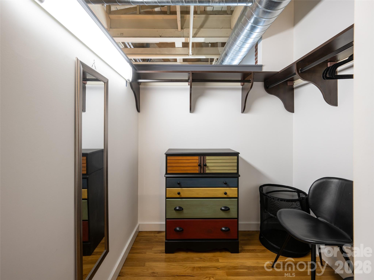
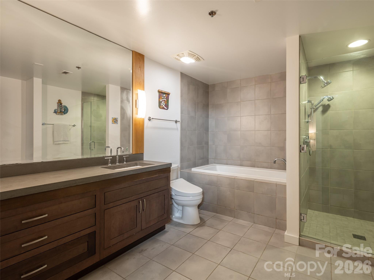
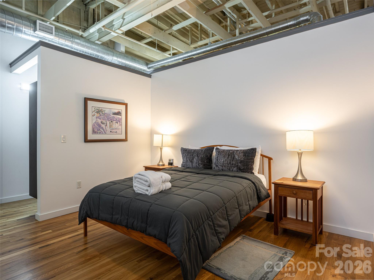
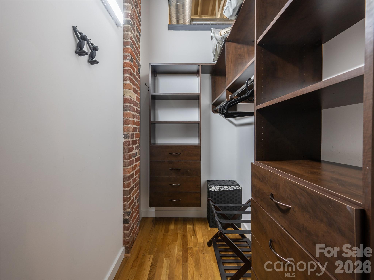
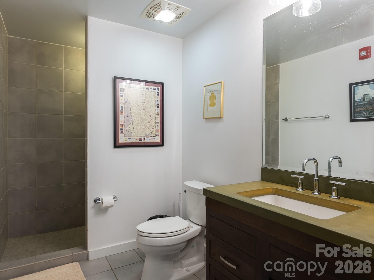
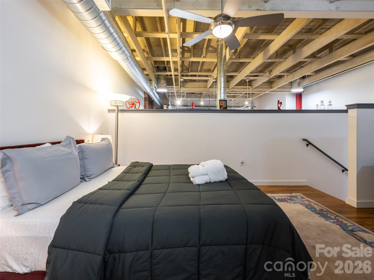
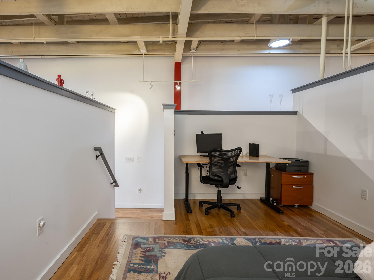
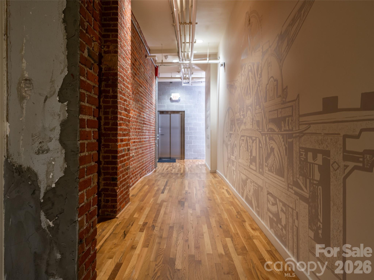
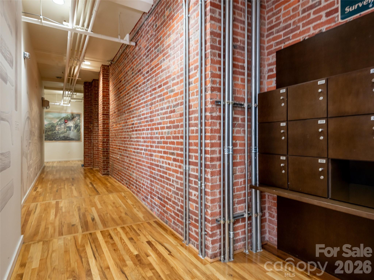
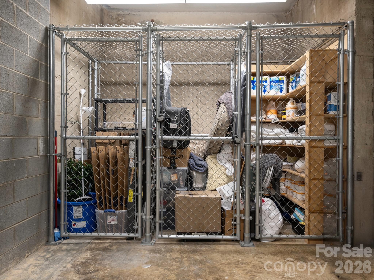
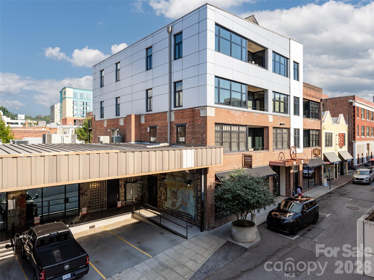
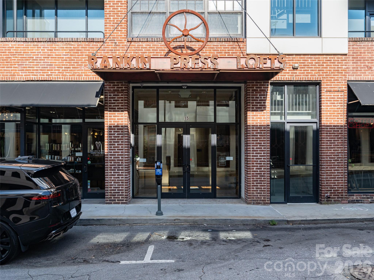
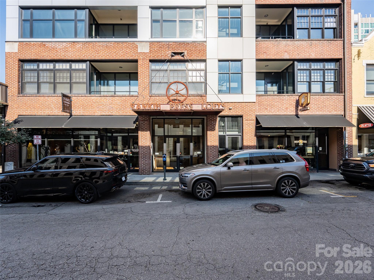
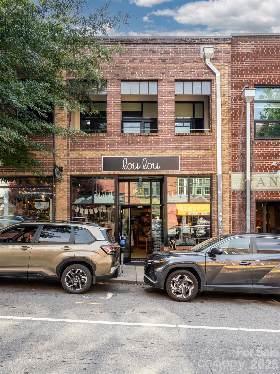
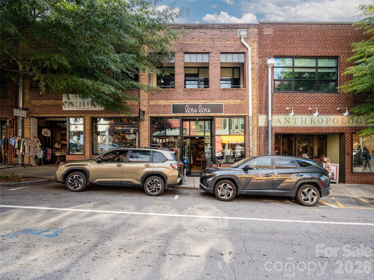
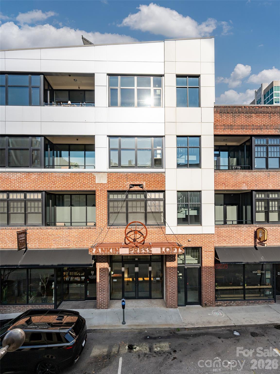
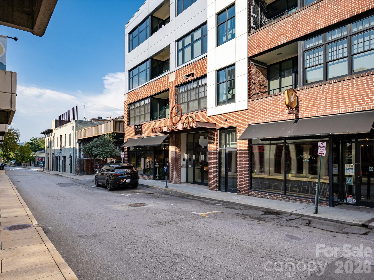
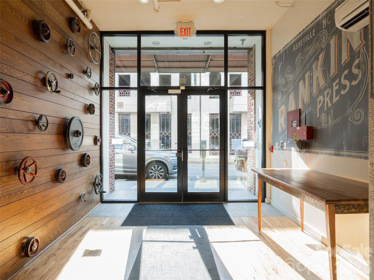
Head into downtown Asheville living at Rankin-Press Lofts, where a 1925 building has been transformed into some of the city's most distinctive urban residences. This first-floor unit offers 1,347 square feet of open, industrial-style living with two bedrooms, two bathrooms, and a private balcony overlooking the energy of the city below. Exposed ceiling joists, hardwood floors, and solar tubes bring warmth and natural light throughout, while soaring ceilings give the space an airy and open feel. The primary suite includes a generous walk-in closet and a spa-style bathroom with a garden tub and separate walk-in shower. The second bedroom offers flexibility as a guest room, home office, or den. Location is everything here. High Five Coffee, the Vault, TOPS for Shoes, Spa Theology, Curáte, and Zambra are all within a couple of blocks, alongside the full lineup of restaurants, galleries, and shops along Biltmore, Lexington, and Wall Street. Pack Square Park is an easy meander away for outdoor time in the heart of the city. Practical perks round out the package: a basement storage locker for extra space, and direct proximity to the Rankin Avenue parking garage for hassle-free parking. Monthly HOA dues cover water and sewer, and the building itself adds to the appeal, with an art-filled lobby and a solar-heated water system. Rarely does a home this easily accessible, this architecturally rich, and this move-in ready come available in the heart of downtown Asheville.
Property details
- MLS
- Canopy MLS
- MLS #
- CAR4427834
- Property type
- Condominium
- Subdivision
- Rankin Press Lofts
- Status
- Active
- Days on market
- 30
- On market date
- September 25, 2026
- Stories
- N/A
- Total bathrooms
- 2
- Garage spaces
- N/A
- Parking spaces
- N/A
- Lot size
- N/A
Location
Get directions →Nearby schools
Within 10 miles. School directory data from the National Center for Education Statistics (NCES), accessed via the Urban Institute Education Data API. Local Score is calculated by INNOVATE Real Estate; where a state rating is shown, it comes from that state's own official school report card.
- Enrollment
- 407
- Student:teacher ratio
- 14.0:1
- District
- Asheville City Schools
- Enrollment
- 623
- Student:teacher ratio
- 11.5:1
- District
- Asheville City Schools
- Enrollment
- 1,135
- Student:teacher ratio
- 13.2:1
- District
- Asheville City Schools
Walkability
Blended score for Asheville's center, calculated by INNOVATE Real Estate from two sources: the EPA's National Walkability Index (street network, transit, land-use mix) and Google Places amenity data (what's actually reachable on foot from this point). 60% EPA National Walkability Index + 40% nearby-amenity density (Google Places).
Market position
How this listing compares to current activity in Asheville, from live MLS data.
Mortgage calculator
Estimate only - actual rate and payment depend on your lender, credit, and loan program.
Adjust tax / insurance estimates
Similar homes you might like

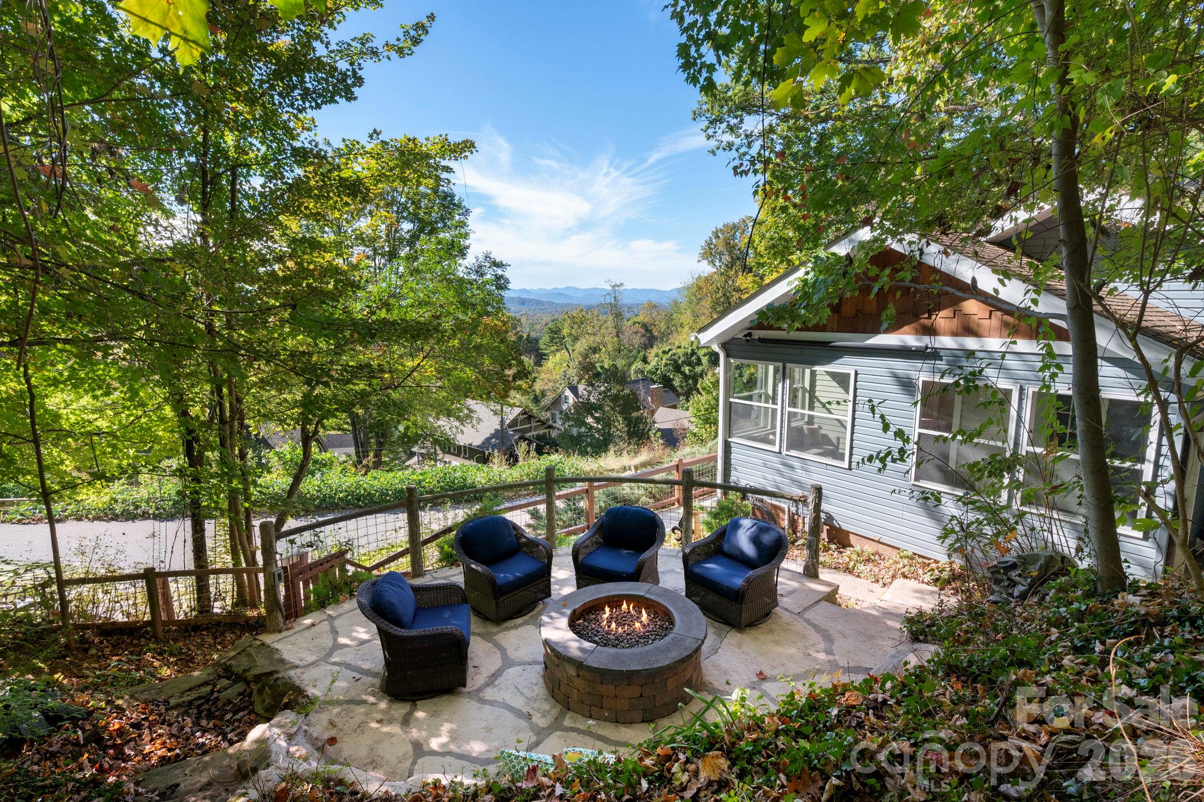
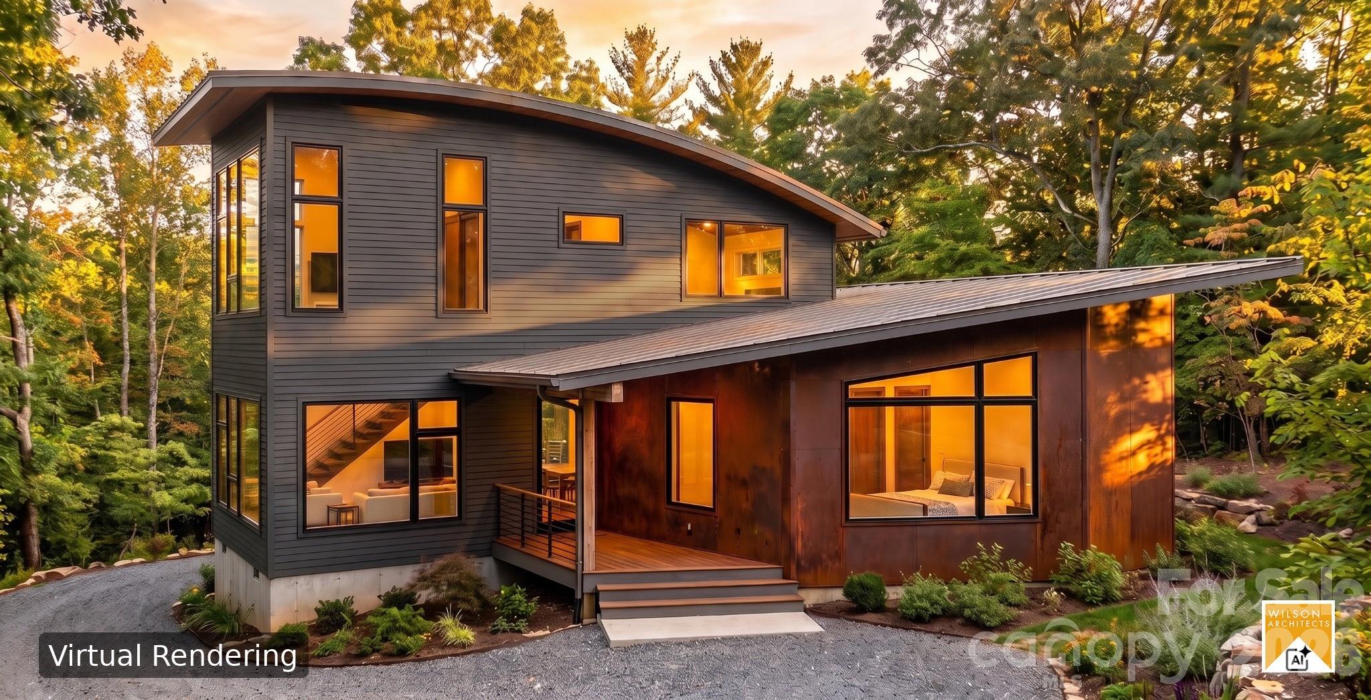
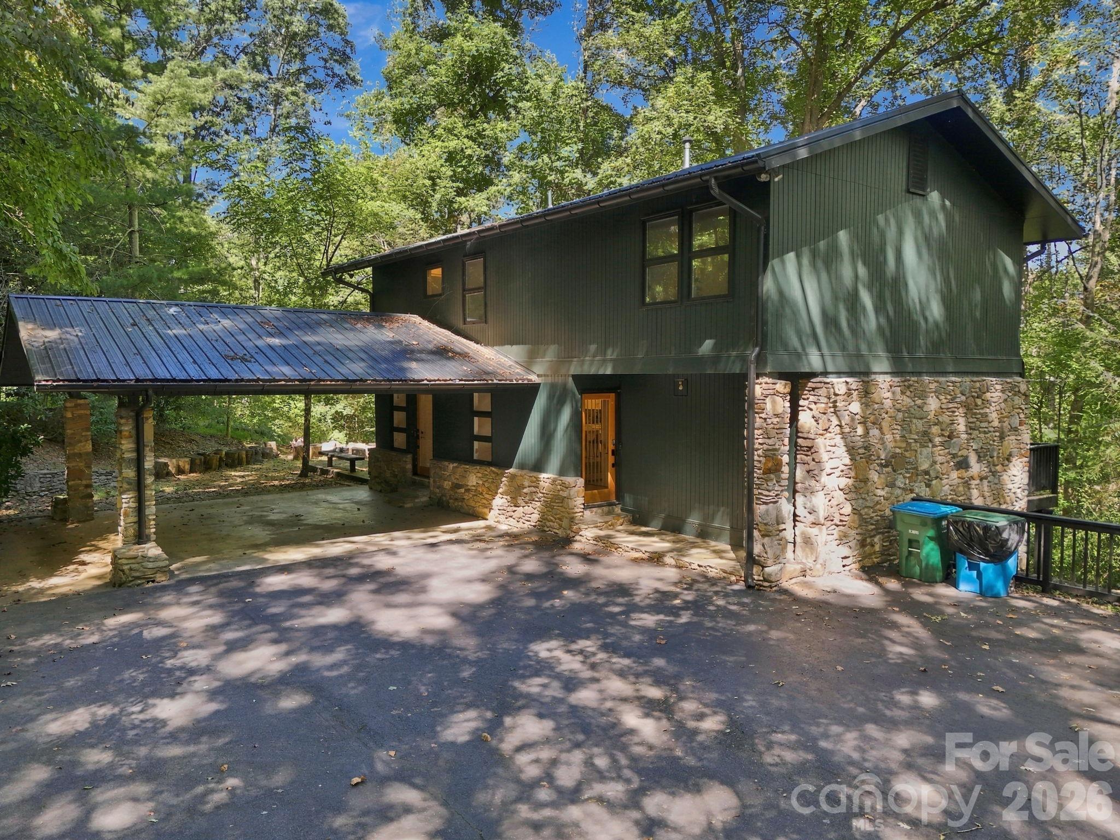
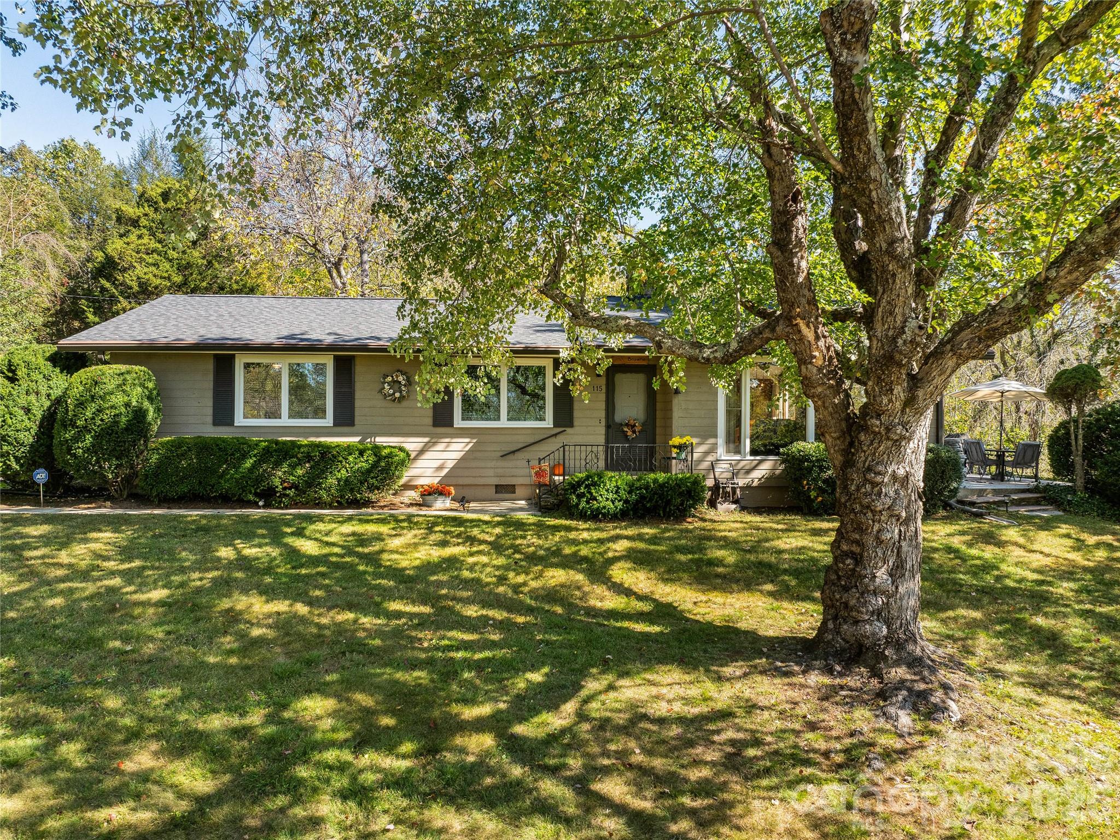
Data source: Listing information provided by Canopy MLS (carolina) via Trestle/CoreLogic. Last updated 2 days ago.
Information herein deemed reliable but not guaranteed; all measurements, school assignments, HOA fees, taxes, and feature lists are approximate and should be independently verified. Equal Housing Opportunity.