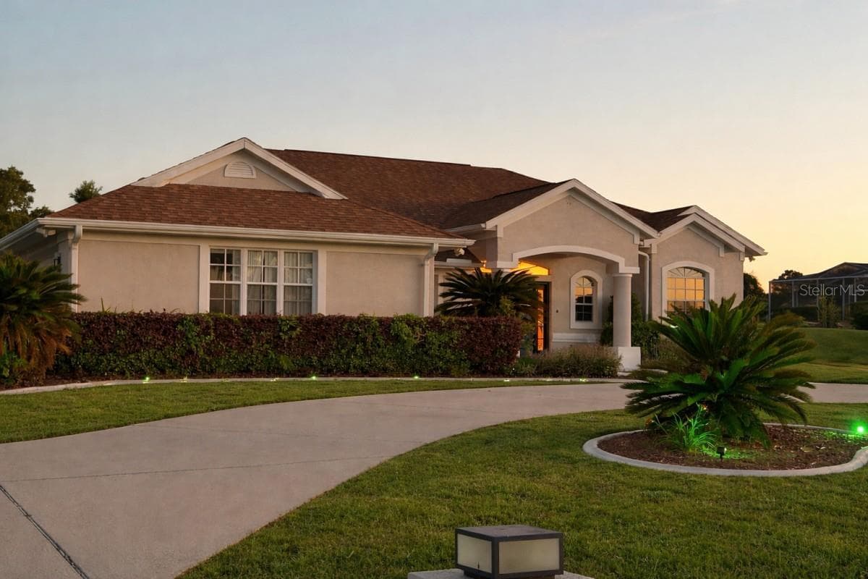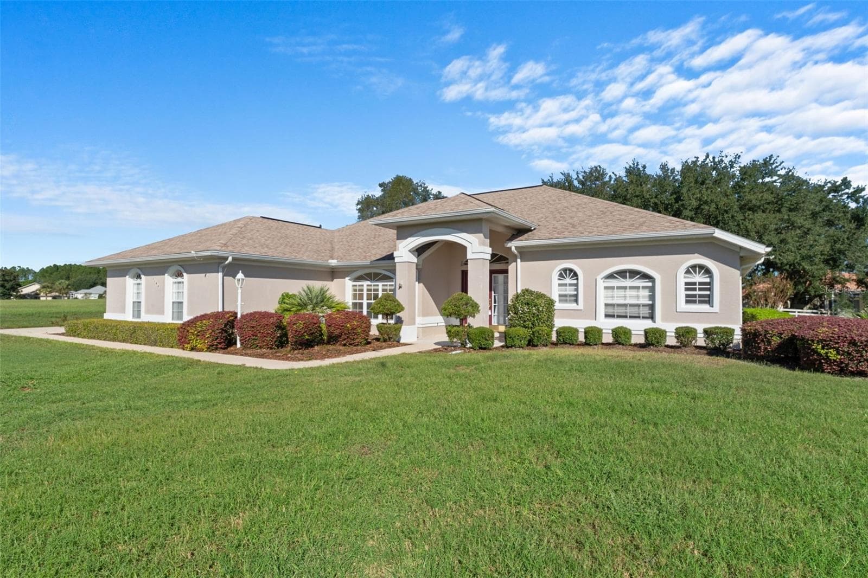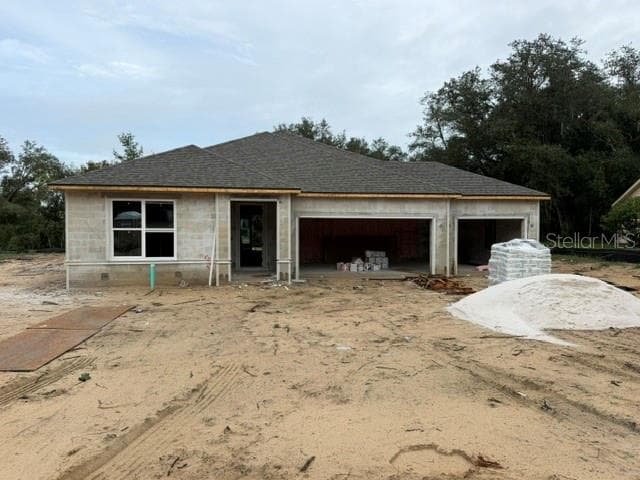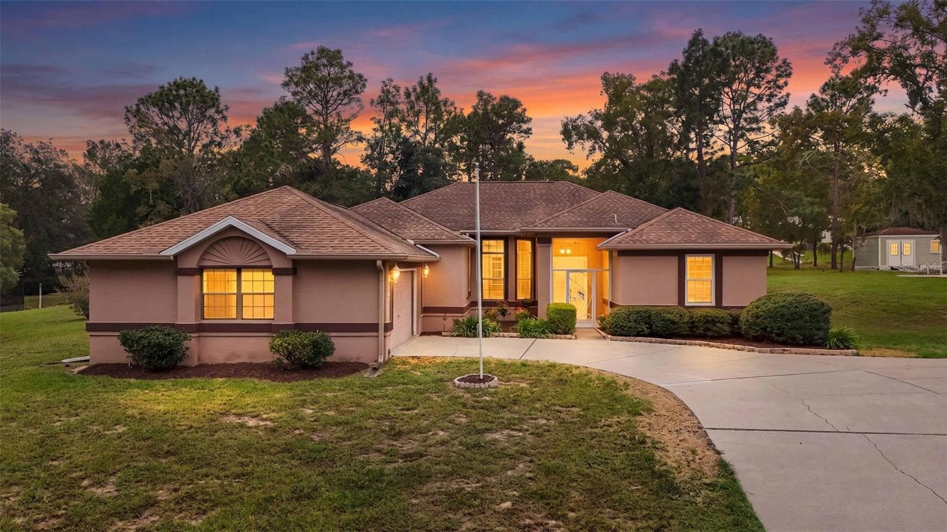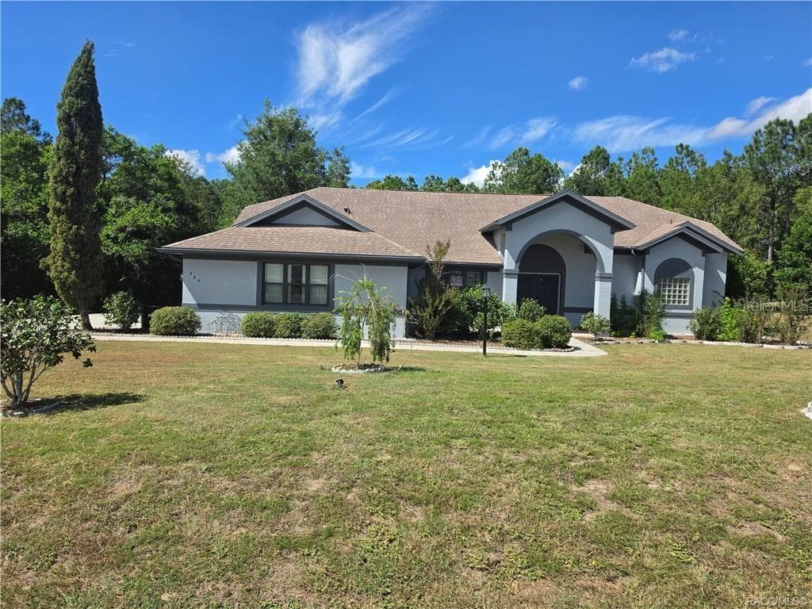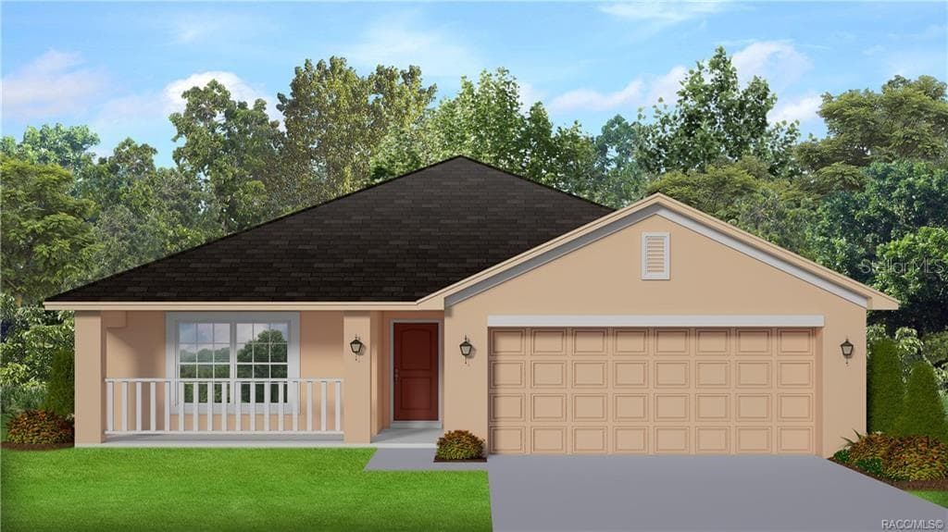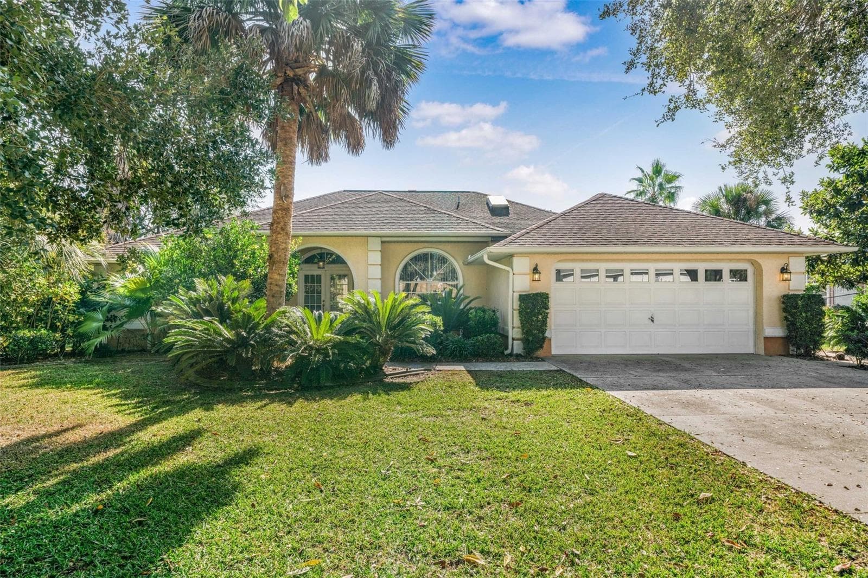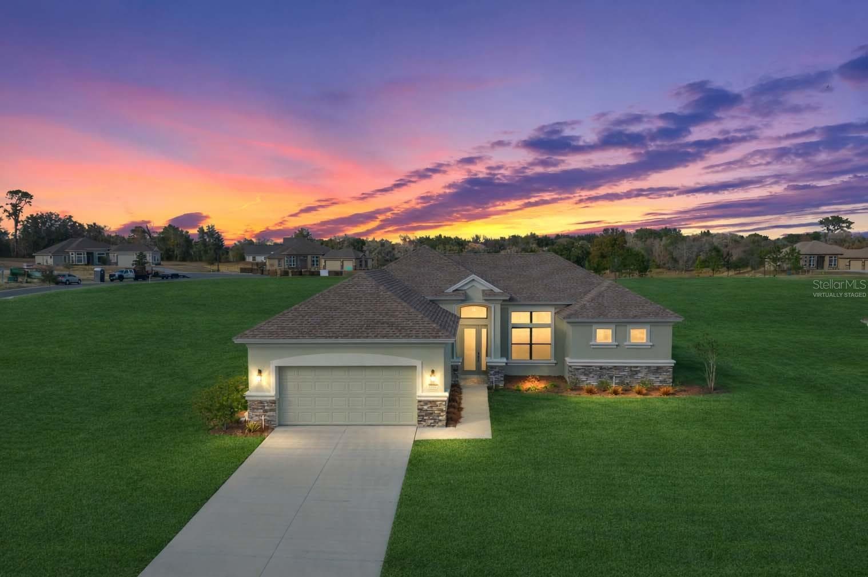
virtually staged - 1499 E PEGASUS LN, INVERNESS
virtual - 1499 E PEGASUS LN, INVERNESS
virtually staged - 1499 E PEGASUS LN, INVERNESS
Single Family Residence at 1499 E PEGASUS LN, INVERNESS, photo 8 of 46
Single Family Residence at 1499 E PEGASUS LN, INVERNESS, photo 9 of 46
Single Family Residence at 1499 E PEGASUS LN, INVERNESS, photo 10 of 46
Single Family Residence at 1499 E PEGASUS LN, INVERNESS, photo 11 of 46
Single Family Residence at 1499 E PEGASUS LN, INVERNESS, photo 12 of 46
Single Family Residence at 1499 E PEGASUS LN, INVERNESS, photo 13 of 46
Single Family Residence at 1499 E PEGASUS LN, INVERNESS, photo 14 of 46
Single Family Residence at 1499 E PEGASUS LN, INVERNESS, photo 15 of 46
Single Family Residence at 1499 E PEGASUS LN, INVERNESS, photo 16 of 46
Single Family Residence at 1499 E PEGASUS LN, INVERNESS, photo 17 of 46
Single Family Residence at 1499 E PEGASUS LN, INVERNESS, photo 18 of 46
Single Family Residence at 1499 E PEGASUS LN, INVERNESS, photo 19 of 46
Single Family Residence at 1499 E PEGASUS LN, INVERNESS, photo 20 of 46
Single Family Residence at 1499 E PEGASUS LN, INVERNESS, photo 21 of 46
Single Family Residence at 1499 E PEGASUS LN, INVERNESS, photo 22 of 46
Single Family Residence at 1499 E PEGASUS LN, INVERNESS, photo 23 of 46
Single Family Residence at 1499 E PEGASUS LN, INVERNESS, photo 24 of 46
virtually staged - MBR - 1499 E PEGASUS LN, INVERNESS
Single Family Residence at 1499 E PEGASUS LN, INVERNESS, photo 26 of 46
Single Family Residence at 1499 E PEGASUS LN, INVERNESS, photo 27 of 46
Single Family Residence at 1499 E PEGASUS LN, INVERNESS, photo 28 of 46
Single Family Residence at 1499 E PEGASUS LN, INVERNESS, photo 29 of 46
Single Family Residence at 1499 E PEGASUS LN, INVERNESS, photo 30 of 46
Master Bath -entry to shower - 1499 E PEGASUS LN, INVERNESS
Master Bath shower - 1499 E PEGASUS LN, INVERNESS
Guest Bedroom #2 - 1499 E PEGASUS LN, INVERNESS
Guest Bath - 1499 E PEGASUS LN, INVERNESS
Guest Bedroom #3 - 1499 E PEGASUS LN, INVERNESS
patio - 1499 E PEGASUS LN, INVERNESS
Garage - 1499 E PEGASUS LN, INVERNESS
Attic Stairs in garage - 1499 E PEGASUS LN, INVERNESS
Single Family Residence at 1499 E PEGASUS LN, INVERNESS, photo 41 of 46
aerial - 1499 E PEGASUS LN, INVERNESS
Single Family Residence at 1499 E PEGASUS LN, INVERNESS, photo 43 of 46
Single Family Residence at 1499 E PEGASUS LN, INVERNESS, photo 44 of 46
Single Family Residence at 1499 E PEGASUS LN, INVERNESS, photo 45 of 46
floor plan - 1499 E PEGASUS LN, INVERNESS
46 photos

$449,990

1499 E PEGASUS LN
INVERNESS, FL 34453
Listed by Michelle Smith · RE/MAX PREMIER REALTY
Bedrooms
3
Bathrooms
2
Living area
1,508 sqft
Year built
2025

About this home

One or more photo(s) has been virtually staged. Welcome home to luxury living in the beautiful, gated community of Belmont Hills! This home has full Social Membership to Citrus Hills Golf & Country Club. Don't miss your opportunity to own this stunning 2025-built residence, perfectly situated in the heart of Inverness, FL. Designed for modern living, this 3-bedroom, 2-bath home features a spacious 2-car garage and an open, airy layout that blends comfort with elegance. Attic access has pull - down stairs for added convenience in garage. Step inside to discover a desirable split-bedroom floor plan that offers ultimate privacy for the primary suite. The heart of the home is designed for entertaining, flowing seamlessly from the living areas to a contemporary kitchen. Enjoy the convenience of a dedicated inside laundry room, making chores a breeze and keeping your garage space free for vehicles and storage. This home offers the peace of mind that comes with modern construction standards and energy efficiency. Located in Citrus County’s "Nature Coast," Belmont Hills offers a beautiful setting with easy access to the best of Inverness. You are just minutes from downtown shopping, dining, medical facilities, and the shimmering waters of the Tsala Apopka Chain of Lakes. Whether you enjoy boating, fishing, or simply relaxing in a quiet, upscale neighborhood, this location has it all. Please note: Some images have been virtually staged to help you envision the full potential of this beautiful home. Property Highlights: Year Built: 2025 (Like-New Construction) Layout: 3 Bedrooms, 2 Bathrooms, 2-Car Garage Floor Plan: Desirable Split Bedroom Plan for privacy Convenience: Dedicated Inside Laundry Room Community: Gated Belmont Hills subdivision Location: Close to Downtown Inverness, parks, lakes, and the Withlacoochee State Trail Don’t wait for a builder—this move-in-ready 2025 home is waiting for you! Schedule your private showing today.

Property details

MLS
Stellar MLS
MLS #
MFROM718755
Property type
Single Family Residence
Subdivision
BELMONT HILLS UN 3
Status
Active
Days on market
77
On market date
February 13, 2026
Stories
N/A
Total bathrooms
2
Garage spaces
2
Parking spaces
N/A
Lot size
0.51 acres
Loading map…

Nearby schools

Within 10 miles. School directory data from the National Center for Education Statistics (NCES), accessed via the Urban Institute Education Data API. Local Score is calculated by INNOVATE Real Estate; where a state rating is shown, it comes from that state's own official school report card.

Elementary
HERNANDO ELEMENTARY SCHOOL
2.51 mi away · Grades -1-5
Nearest school -- attendance-zone data not available here
3.0
Local Score (student-teacher ratio only (preliminary -- will incorporate state test-score data once available)) -- not an official state rating
Enrollment
747
Student:teacher ratio
15.6:1
District
CITRUS
Middle
INVERNESS MIDDLE SCHOOL
4.37 mi away · Grades 6-8
Nearest school -- attendance-zone data not available here
3.0
Local Score (student-teacher ratio only (preliminary -- will incorporate state test-score data once available)) -- not an official state rating
Enrollment
1,035
Student:teacher ratio
16.7:1
District
CITRUS
High
WITHLACOOCHEE TECHNICAL COLLEGE
4.46 mi away · Grades 11-12
Nearest school -- attendance-zone data not available here
5.0
Local Score (student-teacher ratio only (preliminary -- will incorporate state test-score data once available)) -- not an official state rating
Enrollment
0
Student:teacher ratio
0.0:1
District
CITRUS

Walkability

Blended score for INVERNESS's center, calculated by INNOVATE Real Estate from two sources: the EPA's National Walkability Index (street network, transit, land-use mix) and Google Places amenity data (what's actually reachable on foot from this point). EPA National Walkability Index only -- nearby-amenity data not cached yet for this area.

31
Car-dependent
out of 100
EPA National Walkability Index
6.2 / 20 -- Below average walkable

Market position

How this listing compares to current activity in INVERNESS, from live MLS data.

On the market 77 days -- 53 fewer days than INVERNESS's current average of 130 days.
For reference, the median list price across 540 active listings in INVERNESS right now is $129,900.

Mortgage calculator

Estimate only - actual rate and payment depend on your lender, credit, and loan program.

$
%
%
Adjust tax / insurance estimates
% / yr
$
/mo
Est. monthly payment
$2,860/mo
$89,998 down
$359,992 loan
Principal & interest$2,335
Property tax (est.)$375
Home insurance (est.)$150

Similar homes you might like

Data source: Listing information provided by Stellar MLS (mfrmls) via Trestle/CoreLogic. Last updated May 1, 2026.

Information herein deemed reliable but not guaranteed; all measurements, school assignments, HOA fees, taxes, and feature lists are approximate and should be independently verified. Equal Housing Opportunity.