
$290,000
About this home
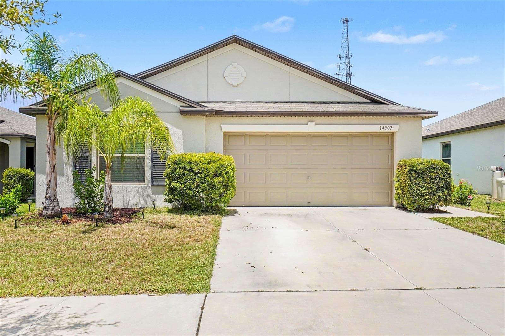
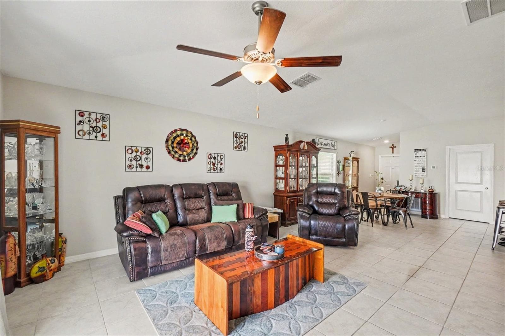
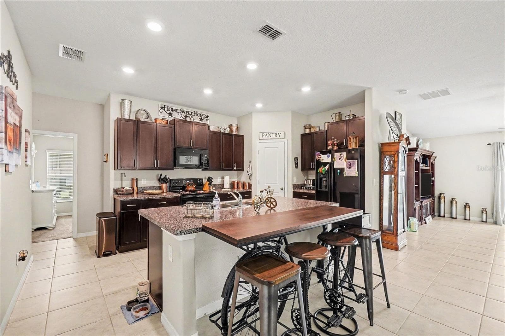
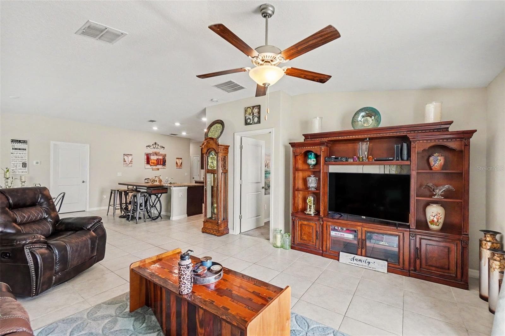
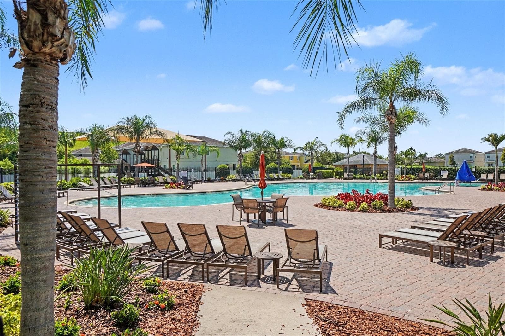
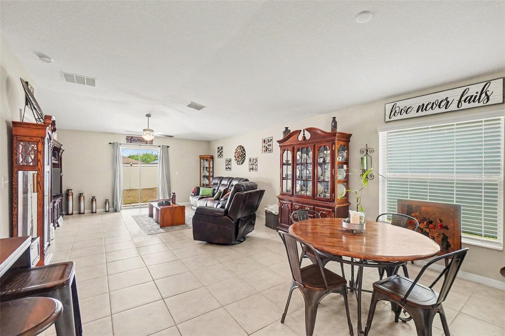
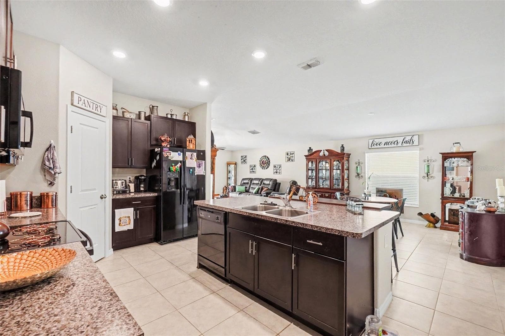
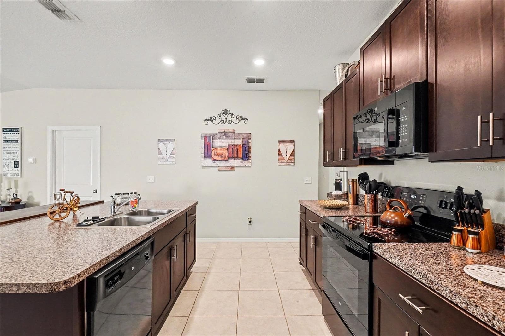
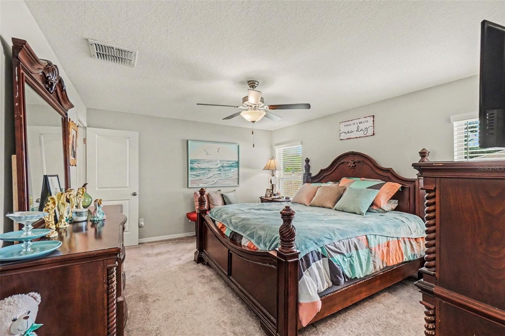
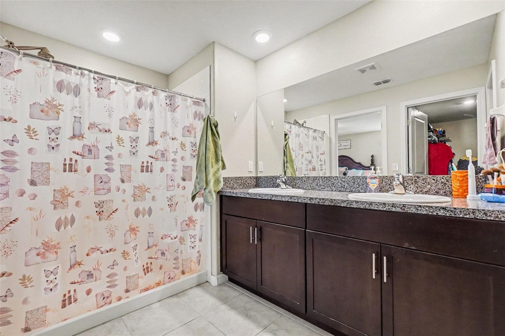
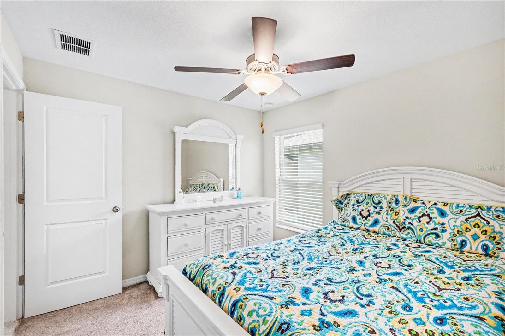
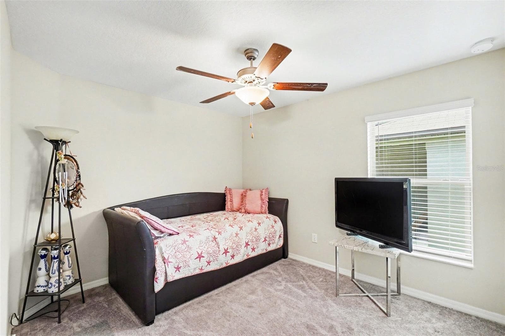
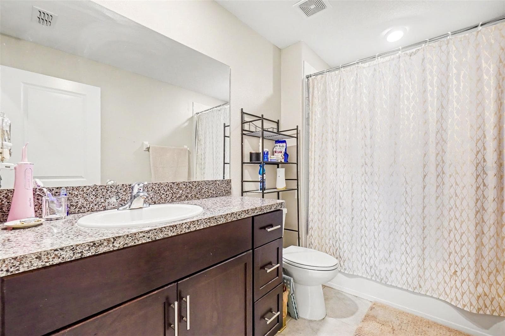
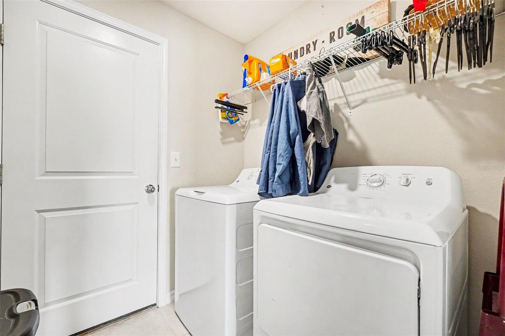
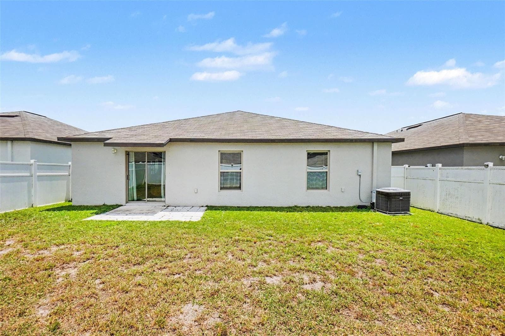
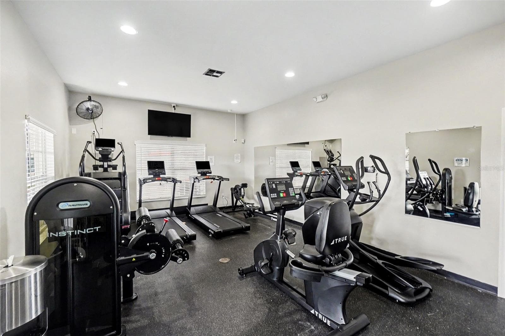
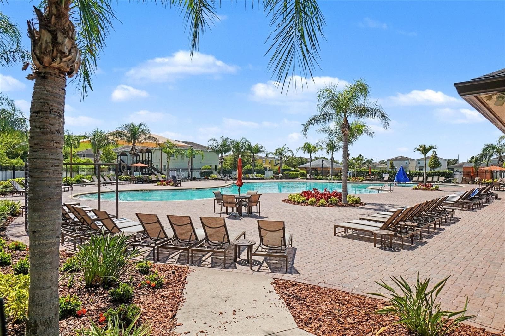
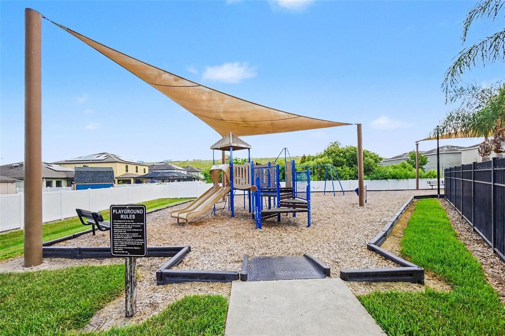
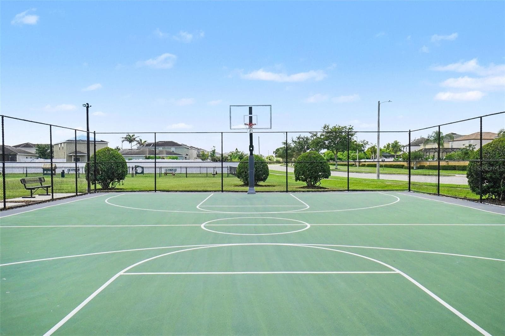
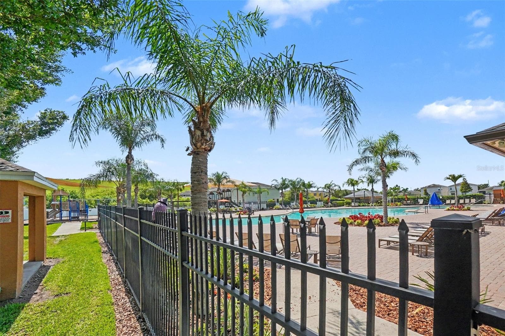
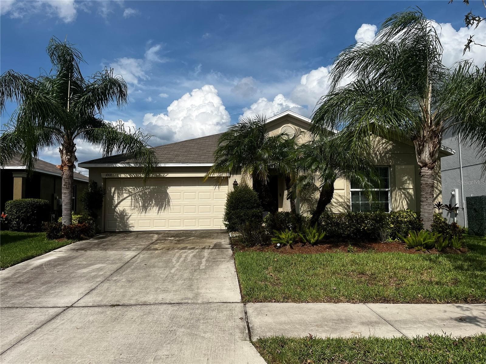
RARE OPPORTUNITY! This home features an assumable FHA mortgage with an incredibly low, locked-in interest rate well below current market averages, allowing you to save hundreds on your monthly payment from day one (buyers must qualify with the seller's current lender to capitalize on this massive financial benefit)! Welcome to this pristine, 2020-built Lennar "Harrisburg" model spanning 1,817 sq ft of single-story living space in the highly desirable master-planned community of Ayersworth Glen. This beautifully designed 4-bedroom, 2-bathroom home features a bright, open-concept, split floor plan where a spacious great room flows seamlessly into a modern kitchen complete with an expansive island, solid cabinetry, and a large dining area—making it perfect for both daily living and effortless entertaining. What truly sets this property apart is its incredible structural protection and mechanical peace of mind; buyers will enjoy maximum safety, noise reduction, and massive insurance savings with high-impact, hurricane-proof windows installed throughout the home, paired with heavy-duty storm shutters for ultimate storm-season preparation. Additionally, you can buy with absolute confidence knowing the HVAC system comes equipped with a valuable 5-year warranty, the roof features a 30-year warranty, and the glass doors slide open to a covered rear lanai perfect for enjoying cooler Florida afternoons on this East-facing lot. Beyond the home, Ayersworth Glen offers a vibrant, resort-style lifestyle with world-class amenities just a short stroll away—including a sparkling community pool, a fully equipped fitness center, a spacious clubhouse, basketball courts, a playground, and beautiful picnic pavilions—all while being perfectly situated in the rapidly growing SouthShore area just minutes away from US-301 and I-75 for an easy commute to downtown Tampa, Brandon, and Sarasota.
Property details
- MLS
- Stellar MLS
- MLS #
- MFRTB8523632
- Property type
- Single Family Residence
- Subdivision
- AYERSWORTH GLEN
- Status
- Active
- Days on market
- 113
- On market date
- June 30, 2026
- Stories
- N/A
- Total bathrooms
- 2
- Garage spaces
- 2
- Parking spaces
- N/A
- Lot size
- 0.12 acres
Location
Get directions →Nearby schools
Within 10 miles. School directory data from the National Center for Education Statistics (NCES), accessed via the Urban Institute Education Data API. Local Score is calculated by INNOVATE Real Estate; where a state rating is shown, it comes from that state's own official school report card.
- Enrollment
- 735
- Student:teacher ratio
- 16.3:1
- District
- HILLSBOROUGH
- Enrollment
- 1,792
- Student:teacher ratio
- 20.8:1
- District
- HILLSBOROUGH
- Enrollment
- 3,459
- Student:teacher ratio
- 25.2:1
- District
- HILLSBOROUGH
Walkability
Blended score for WIMAUMA's center, calculated by INNOVATE Real Estate from two sources: the EPA's National Walkability Index (street network, transit, land-use mix) and Google Places amenity data (what's actually reachable on foot from this point). 60% EPA National Walkability Index + 40% nearby-amenity density (Google Places).
Market position
How this listing compares to current activity in WIMAUMA, from live MLS data.
Mortgage calculator
Estimate only - actual rate and payment depend on your lender, credit, and loan program.
Adjust tax / insurance estimates
Similar homes you might like
Data source: Listing information provided by Stellar MLS (mfrmls) via Trestle/CoreLogic. Last updated 1 days ago.
Information herein deemed reliable but not guaranteed; all measurements, school assignments, HOA fees, taxes, and feature lists are approximate and should be independently verified. Equal Housing Opportunity.