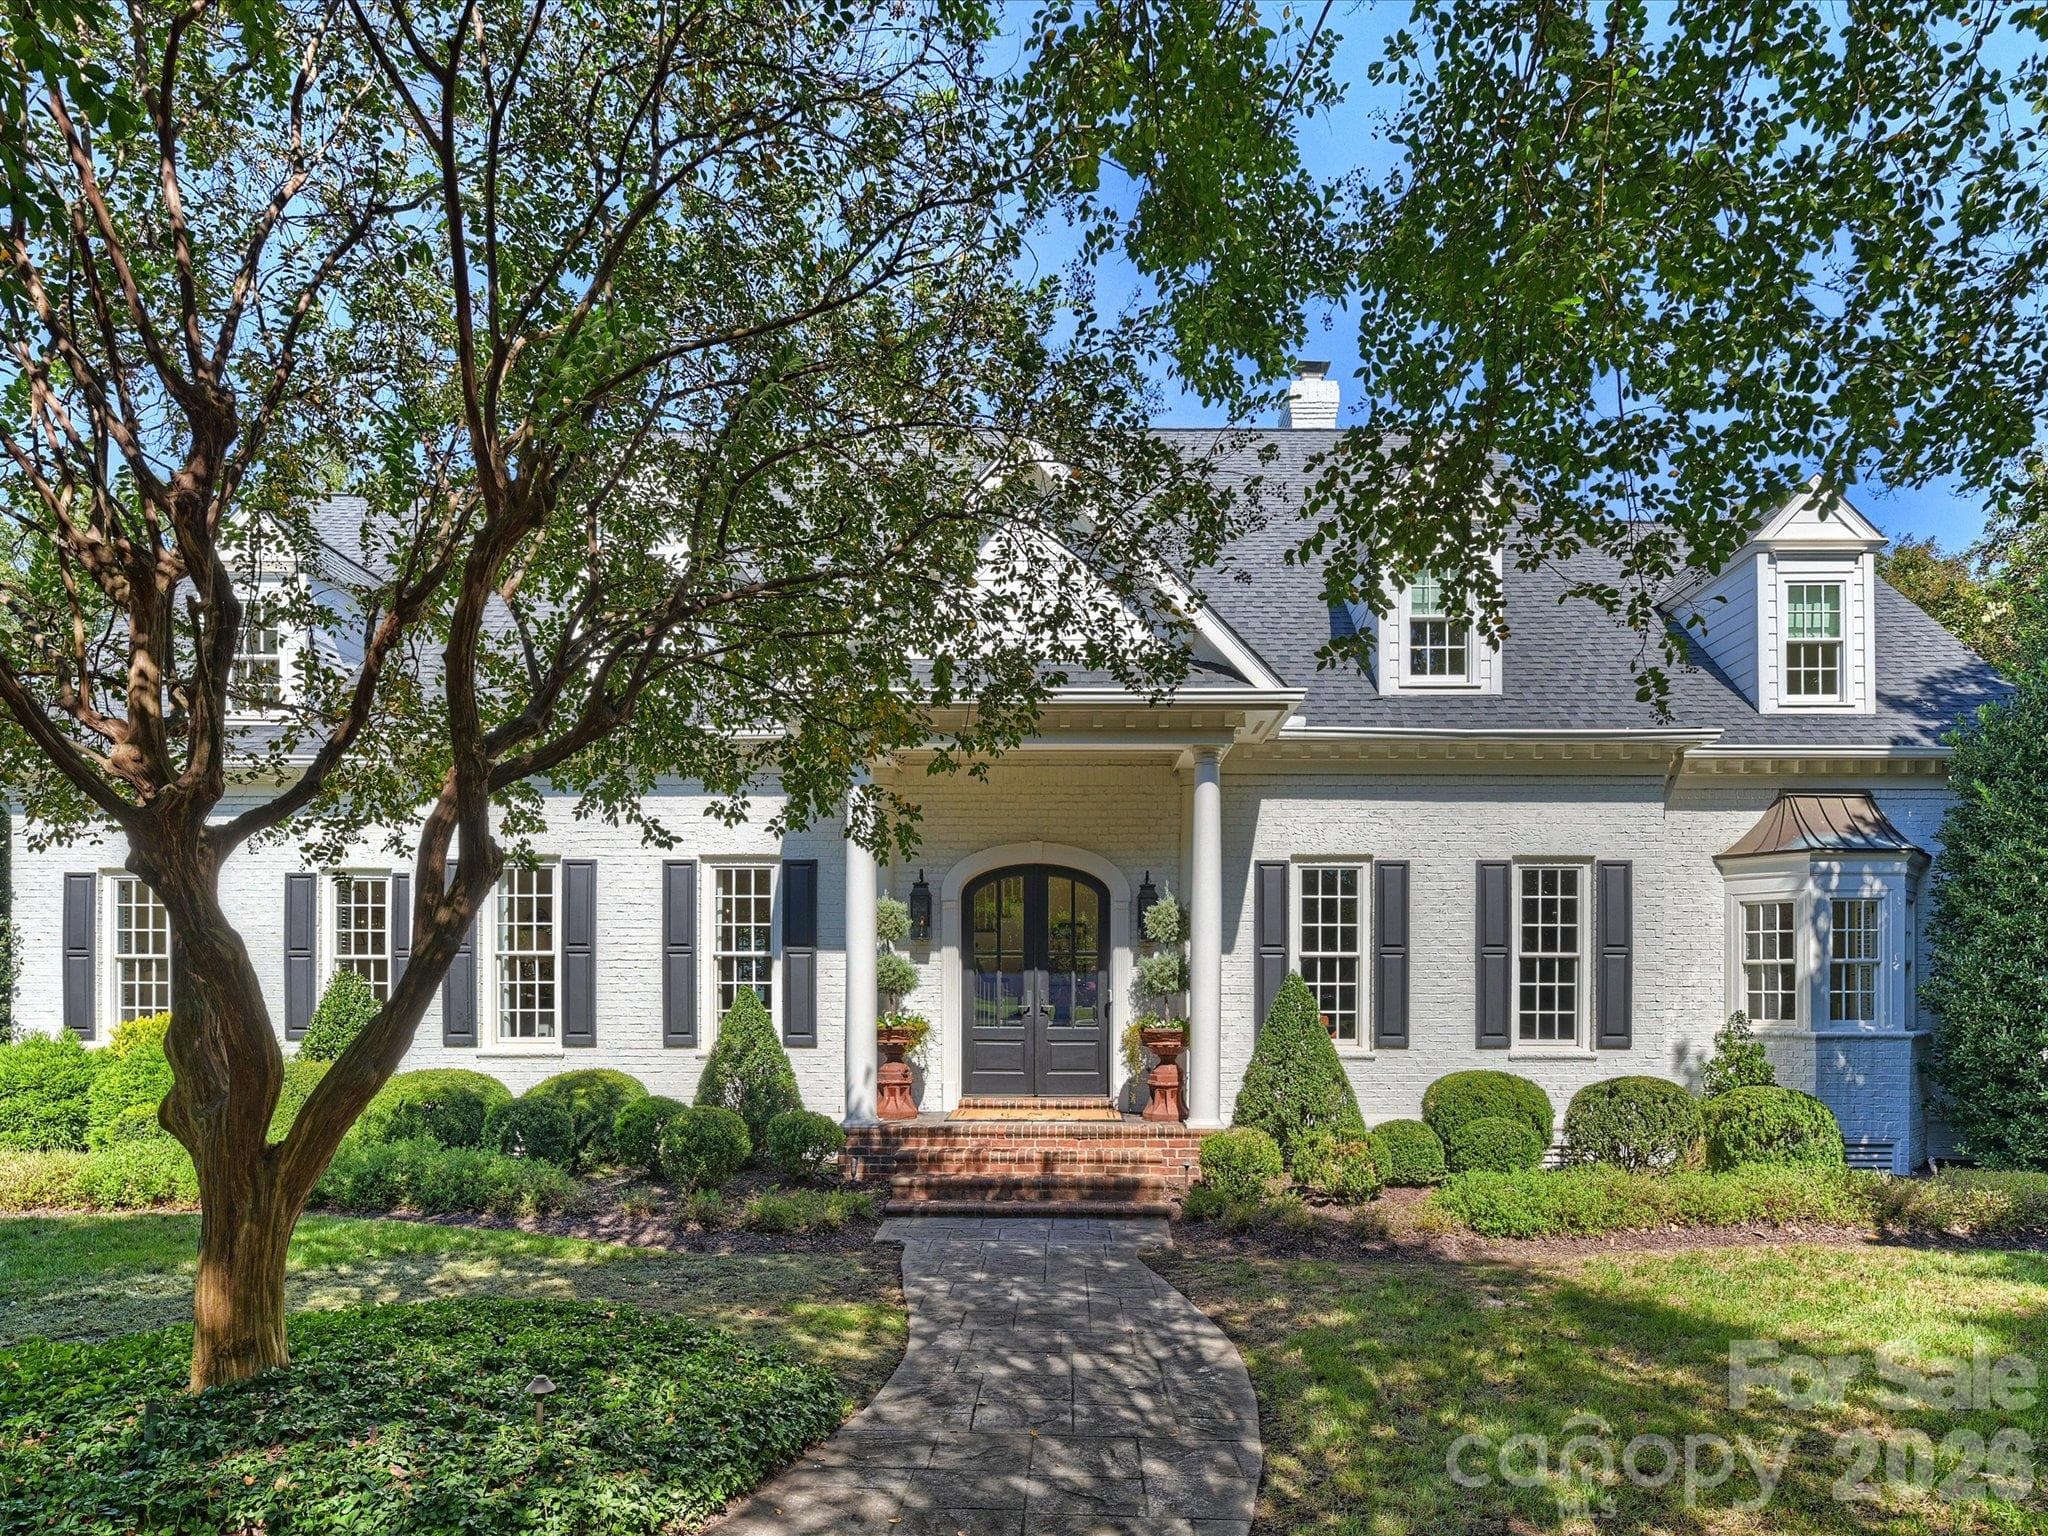
Experience resort-style living in one of the most exquisite custom-built homes in the prestigious Ballantyne Country Club. - 14905 Mcleary Circle, Charlotte
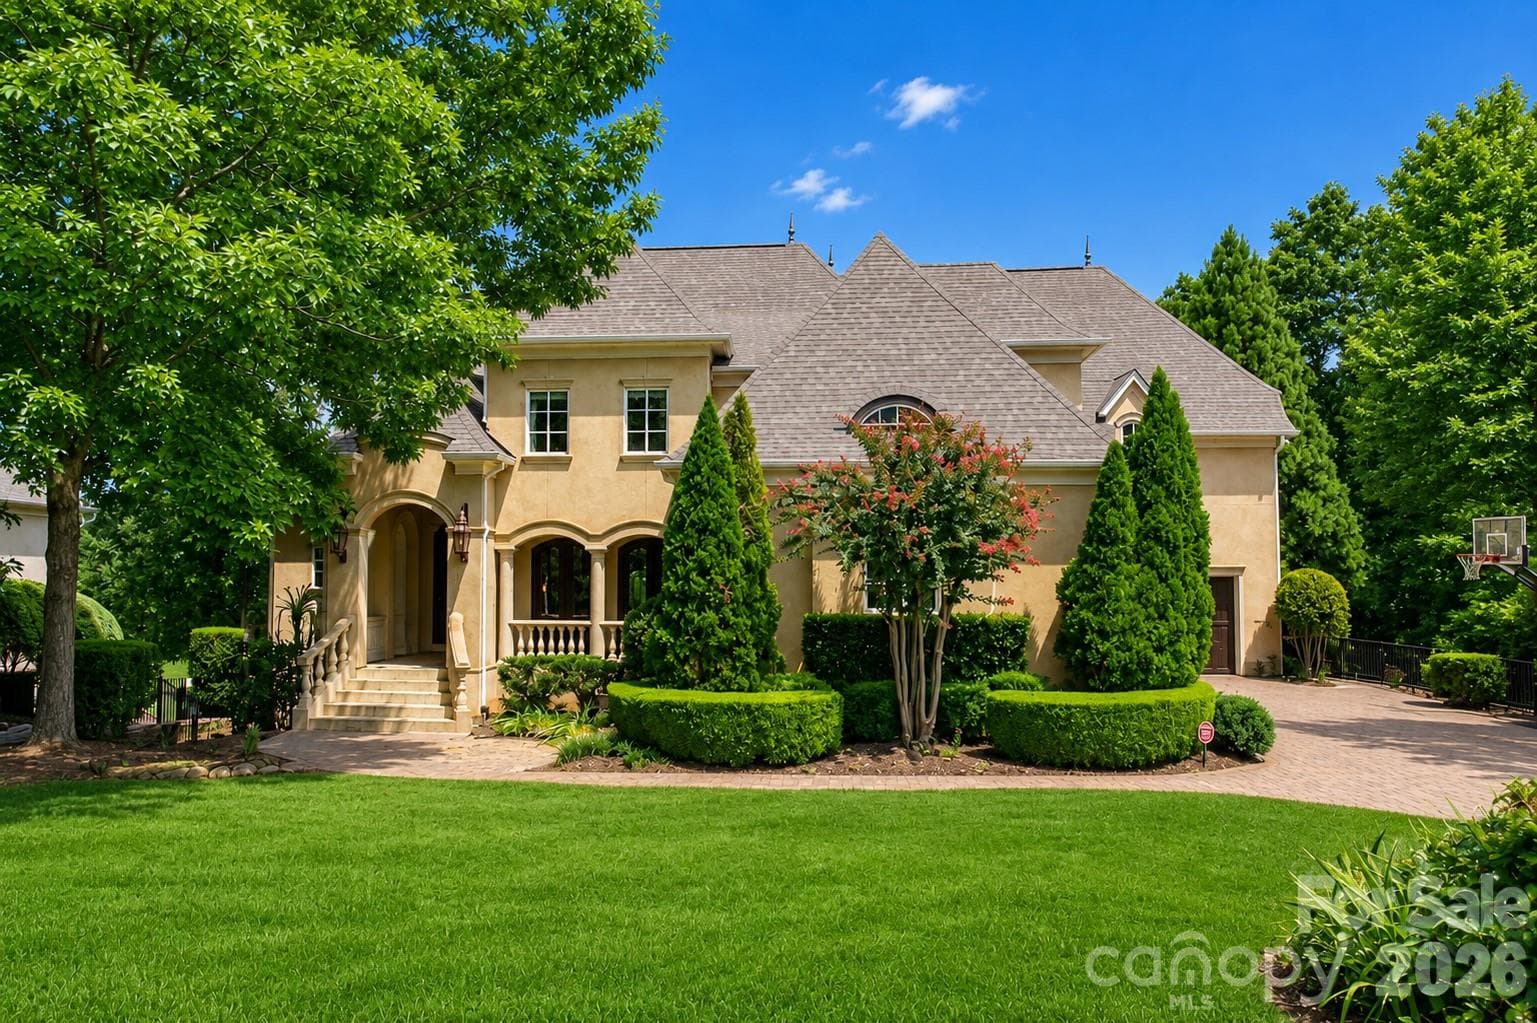
Beautiful brick driveway and walkway lead to the impressive entrance, complemented by professionally manicured landscaping that enhances the home’s exceptional curb appeal. The roof was replaced in 2024, providing added value and peace of mind. - 14905 Mcleary Circle, Charlotte
A beautiful stone veranda with gas lanterns welcomes you to the covered vestibule, where magnificent Clark Hall wrought-iron doors in entryway and dining room make an unforgettable first impression. - 14905 Mcleary Circle, Charlotte
Stunning backyard views can be enjoyed from the upper veranda or the lower covered patio, which offers plenty of shade during the afternoon. - 14905 Mcleary Circle, Charlotte
New roof 2024! - 14905 Mcleary Circle, Charlotte
Step outside to the spacious upper terrace, the perfect place to enjoy your morning coffee or unwind with an afternoon drink while taking in the breathtaking panoramic views of the golf course, tranquil pond, and resort-style pool. - 14905 Mcleary Circle, Charlotte
A breathtaking crystal chandelier with an elegant ceiling medallion and custom faux-finished ceiling creates a dramatic focal point, adding timeless sophistication and unforgettable elegance to the foyer. - 14905 Mcleary Circle, Charlotte
Single Family Residence at 14905 Mcleary Circle, Charlotte, photo 9 of 48
The impressive two-story great room features a dramatic chandelier, a stunning stone gas fireplace accented by a magnificent mirror, and walls of expansive windows that showcase breathtaking views of the golf course, tranquil pond, sparkling pool, and surrounding landscape. - 14905 Mcleary Circle, Charlotte
Inside, a dramatic two-story Great Room showcases soaring walls of windows that perfectly frame the breathtaking golf course and pond views. - 14905 Mcleary Circle, Charlotte
The gourmet chef’s kitchen is designed for entertaining, featuring a large center island, bar seating and premium finishes. - 14905 Mcleary Circle, Charlotte
Features double side by side GE Monogram refrigerator, Thermador Professional 6 burner gas stove with grill, 2 DACOR warming drawers, Thermador double wall oven, Bosch Dishwasher, granite countertops and tile backsplash. - 14905 Mcleary Circle, Charlotte
Kitchen has large pantry with built in shelves and custom cabinetry with all pull out drawers. - 14905 Mcleary Circle, Charlotte
Gourmet kitchen features a 6-burner Viking gas range with built-in grill, warming drawers, and a beautiful statement hood. - 14905 Mcleary Circle, Charlotte
GE Monogram wine cooler located in kitchen wine bar. - 14905 Mcleary Circle, Charlotte
The gourmet kitchen is enhanced by all-new kitchen and breakfast area light fixtures installed in 2020. Expansive windows in the breakfast area fill the space with natural light while showcasing breathtaking views of the golf course, tranquil pond, and resort-style pool, creating the perfect setting to enjoy every meal. - 14905 Mcleary Circle, Charlotte
The inviting family room features a beautiful vaulted ceiling with exposed wood beams, a new ceiling fan installed in 2020, and custom built-in cabinetry that conveys with the home. Large windows frame spectacular views of the golf course, pond, and resort-style pool, making this the perfect place to start your day. - 14905 Mcleary Circle, Charlotte
The luxurious primary suite is a private retreat featuring an elegant double tray ceiling with recessed lighting, dedicated HVAC system specific for this room, ceiling fan, and a stunning gas fireplace with a beautiful stone mantel. Five spectacular windows fill the room with natural light and showcase breathtaking views of the golf course, tranquil pond, and resort-style pool, allowing you to enjoy the scenery from sunrise to sunset. - 14905 Mcleary Circle, Charlotte
The luxurious primary bathroom offers separate custom his-and-her vanities with abundant cabinetry, a spacious walk-in shower, and a relaxing jetted Jacuzzi tub, 2 large walk in closets, creating a spa-like retreat designed for both comfort and elegance.  The luxurious primary shower is designed for a true spa-like experience, featuring dual shower heads, an overhead rain shower, and elegant seamless glass doors that enhance both the beauty and functionality of the space. - 14905 Mcleary Circle, Charlotte
The beautifully updated main-level powder room showcases new cabinetry, a stylish mirror, updated lighting, and decorative shelving, creating an elegant and inviting space for guests. - 14905 Mcleary Circle, Charlotte
A cozy main-level office, conveniently located near the back entrance, features custom built-in cabinetry and a pegboard organization system, creating an ideal workspace for a home office, hobby room, or craft area. - 14905 Mcleary Circle, Charlotte
The spacious main-level laundry room is conveniently located near the back entrance and features granite countertops, custom cabinetry, and durable travertine flooring. The washer and dryer will convey with an acceptable offer. - 14905 Mcleary Circle, Charlotte
The spacious upper-level en-suite bedroom # 2 features four recessed lights, a ceiling fan, and a large window showcasing beautiful views of the golf course, creating a bright, comfortable, and inviting retreat for family or guests. - 14905 Mcleary Circle, Charlotte
The en-suite bathroom is beautifully appointed with custom cabinetry, a granite countertop, and tile flooring, offering both elegance and functionality for family members or guests. - 14905 Mcleary Circle, Charlotte
Bedroom #3 is spacious and inviting, featuring beautiful hardwood floors, a ceiling fan, and a generously sized closet, offering both comfort and ample storage. - 14905 Mcleary Circle, Charlotte
Bedroom #4 is spacious and inviting, featuring beautiful hardwood floors, a ceiling fan, and a generously sized closet, offering both comfort and ample storage. - 14905 Mcleary Circle, Charlotte
The basement bar features granite countertops, a Bosch dishwasher and a Scotsman ice maker.  It has plenty of seating perfect for entertaining. - 14905 Mcleary Circle, Charlotte
Large family room in basement.  Features coffered ceilings, ceiling fan, plenty of recess lights and large window that provided natural light.  Bookcase included with sale. - 14905 Mcleary Circle, Charlotte
Wine cellar is located in the basement.  Custom Clark Hall 8’ door and window.  Door has keyed access.  Full refrigeration with dedicated cooler system (not currently in use).  Holds 494 bottles with capacity to add more. - 14905 Mcleary Circle, Charlotte
NEW carpet 2020 and recently professionally cleaned.  Large entertaining space with stone gas fireplace, recess lighting and Sonos speakers throughout main level. - 14905 Mcleary Circle, Charlotte
Spacious dedicated poker room featuring custom lighting, perfect for hosting game nights and entertaining guests. Room has been freshly painted.  Table and chairs can convey with purchase. - 14905 Mcleary Circle, Charlotte
This pool room features a custom light fixture and ample recessed lighting. The pool table has been professionally leveled and is available to convey with the purchase. - 14905 Mcleary Circle, Charlotte
Updated 2020 flooring, private sauna, recessed lighting, ceiling fan, and wall mirrors. This space features a built-in Sonos speaker system and provides convenient access to a large walk-in storage area with custom shelving, a dedicated laundry room, and additional cabinetry. - 14905 Mcleary Circle, Charlotte
spacious sauna enter through workout room. - 14905 Mcleary Circle, Charlotte
The basement powder room offers convenient access to the pool and outdoor entertaining areas. - 14905 Mcleary Circle, Charlotte
Guest en-suite in basement with beautiful views of golf course and pool. - 14905 Mcleary Circle, Charlotte
Expansive covered lower-level porch overlooking the stunning infinity-edge pool, offering plenty of space for comfortable seating, relaxing, and entertaining. - 14905 Mcleary Circle, Charlotte
Spectacular infinity-edge pool with a cascading hot tub that spills into the pool, all overlooking breathtaking golf course views. - 14905 Mcleary Circle, Charlotte
Professional-grade built-in grill located on the patio, recently deep-cleaned and ready for outdoor entertaining. - 14905 Mcleary Circle, Charlotte
This exceptional Arcadia Homes masterpiece offers breathtaking panoramic views of the golf course and tranquil pond from nearly every room. - 14905 Mcleary Circle, Charlotte
Twilight view of the front elevation, showcasing the home's exterior lighting and evening curb appeal. - 14905 Mcleary Circle, Charlotte
Twilight view of the back elevation, showcasing the home's exterior lighting and evening curb appeal. - 14905 Mcleary Circle, Charlotte
View of Olympic size pool, tennis courts, pickleball courts, golf course and close proximity to Ballantyne Village and The BOWL at Ballantyne. - 14905 Mcleary Circle, Charlotte
Resort-style recreational amenities including 7 tennis courts, 4 pickleball courts, and a stunning Olympic-size pool. The community pool house features a private cabana and a convenient on-site outdoor restaurant for easy poolside dining and entertainment. - 14905 Mcleary Circle, Charlotte
Stunning aerial view of the surrounding golf course. - 14905 Mcleary Circle, Charlotte
Single Family Residence at 14905 Mcleary Circle, Charlotte, photo 47 of 48
Single Family Residence at 14905 Mcleary Circle, Charlotte, photo 48 of 48
48 photos

$2,995,000

14905 Mcleary Circle
Charlotte, NC 28277
Listed by Elena Donaldson · Keller Williams Ballantyne Area
Bedrooms
6
Bathrooms
6
Living area
8,314 sqft
Year built
2004

About this home

Experience resort-style living in one of Ballantyne Country Club’s most exquisite custom-built homes. Perfectly situated on a private .46-acre cul-de-sac overlooking the 7th hole, this exceptional Arcadia Homes masterpiece offers breathtaking panoramic golf course and pond views from nearly every room. A stunning stone veranda with gas lanterns and Clark Hall wrought-iron entry doors welcomes you inside, where a dramatic two-story Great Room features soaring windows, a striking stone fireplace, and extensive custom millwork. The gourmet chef’s kitchen is designed for entertaining with a large center island, premium finishes, and an open flow to the breakfast area and Hearth Room, all surrounded by walls of windows showcasing the spectacular views. The luxurious main-level primary suite offers incredible views, dual custom walk-in closets, a spa-inspired bath, and retractable blackout shades. Upstairs are three spacious en-suite bedrooms, a large bed/bonus room, flexible living space, and an oversized walk-in attic. The walkout basement is an entertainer’s dream with a poker room, billiards room, wine room, game room, family room with fireplace, full bar, exercise room with sauna, private guest suite, and massive storage room. Step outside to your private resort featuring a covered deck, multi-level terraces, an infinity-edge pool overlooking the golf course, cascading spa, outdoor fireplace, and grilling center. Additional highlights include a four-car garage with epoxy floors and built-ins, three laundry rooms, four HVAC systems, two gas water heaters, fresh interior paint, a 2024 roof, 2025 pool heater, and 2023 gutter guards. Located just steps from the community pool, tennis courts, and activity center, this extraordinary home offers luxury, craftsmanship, and one of Ballantyne Country Club’s most spectacular settings.

Highlights

Private poolFireplace

Property details

MLS
Canopy MLS
MLS #
CAR4410843
Property type
Single Family Residence
Subdivision
Ballantyne Country Club
Status
Active
Days on market
20
On market date
August 19, 2026
Stories
N/A
Total bathrooms
6
Garage spaces
4
Parking spaces
N/A
Lot size
N/A
Loading map…

Nearby schools

Within 10 miles. School directory data from the National Center for Education Statistics (NCES), accessed via the Urban Institute Education Data API. Local Score is calculated by INNOVATE Real Estate; where a state rating is shown, it comes from that state's own official school report card.

Elementary
Ballantyne Elementary
1.11 mi away · Grades 0-5
Zoned school (attendance boundary, 2015-16 data)
4.4
Local Score (state rating (2025) blended 70/30 with student-teacher ratio) -- not an official state rating
State rating: A (2025)
Enrollment
880
Student:teacher ratio
16.0:1
District
Charlotte-Mecklenburg Schools
Middle
Community House Middle
1.22 mi away · Grades 6-8
Zoned school (attendance boundary, 2015-16 data)
4.4
Local Score (state rating (2025) blended 70/30 with student-teacher ratio) -- not an official state rating
State rating: A (2025)
Enrollment
1,498
Student:teacher ratio
17.8:1
District
Charlotte-Mecklenburg Schools
High
Ardrey Kell High School
1.43 mi away · Grades 9-12
Zoned school (attendance boundary, 2015-16 data)
4.1
Local Score (state rating (2025) blended 70/30 with student-teacher ratio) -- not an official state rating
State rating: A (2025)
Enrollment
3,494
Student:teacher ratio
21.3:1
District
Charlotte-Mecklenburg Schools

Walkability

Blended score for Charlotte's center, calculated by INNOVATE Real Estate from two sources: the EPA's National Walkability Index (street network, transit, land-use mix) and Google Places amenity data (what's actually reachable on foot from this point). 60% EPA National Walkability Index + 40% nearby-amenity density (Google Places).

70
Walkable
out of 100
EPA National Walkability Index
9.8 / 20 -- Below average walkable
Google Places amenity density
100 / 100
Restaurants & cafes20
Grocery stores5
Parks7
Schools7
Transit stops4
Pharmacies6

Market position

How this listing compares to current activity in Charlotte, from live MLS data.

On the market 20 days -- 49 fewer days than Charlotte's current average of 69 days.
For reference, the median list price across 5,609 active listings in Charlotte right now is $359,900.

Mortgage calculator

Estimate only - actual rate and payment depend on your lender, credit, and loan program.

$
%
%
Adjust tax / insurance estimates
% / yr
$
/mo
Est. monthly payment
$18,186/mo
$599,000 down
$2,396,000 loan
Principal & interest$15,540
Property tax (est.)$2,496
Home insurance (est.)$150

Similar homes you might like

Data source: Listing information provided by Canopy MLS (carolina) via Trestle/CoreLogic. Last updated September 8, 2026.

Information herein deemed reliable but not guaranteed; all measurements, school assignments, HOA fees, taxes, and feature lists are approximate and should be independently verified. Equal Housing Opportunity.