
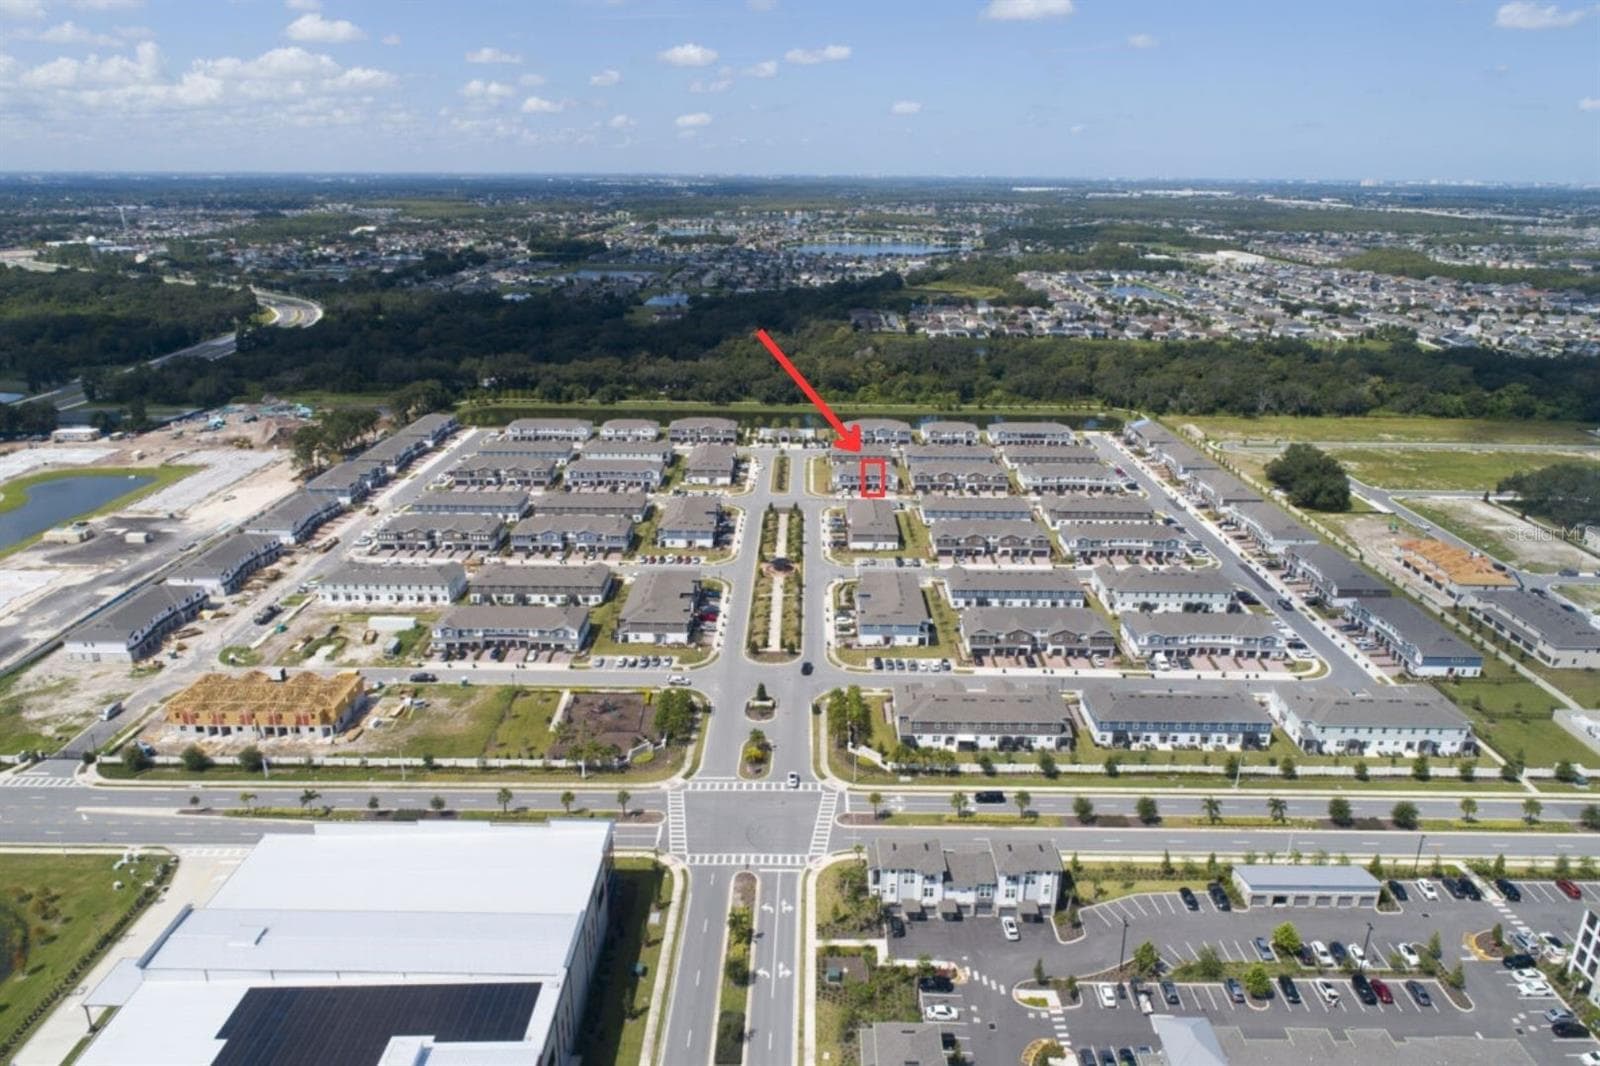
$375,000
About this home
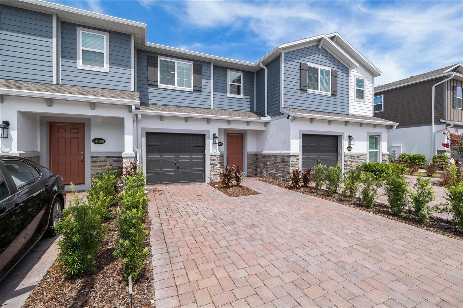
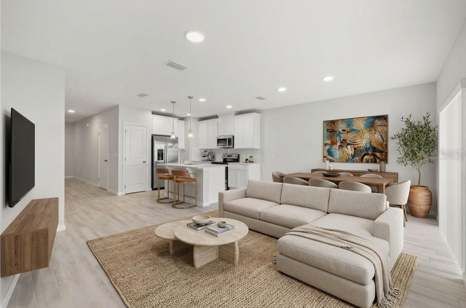
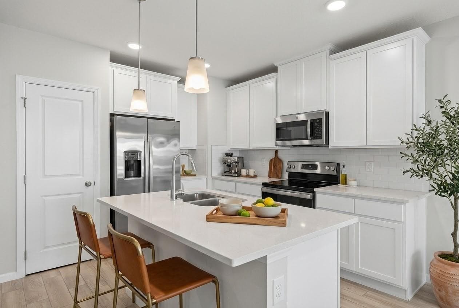
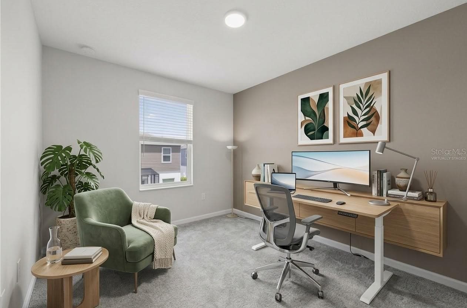
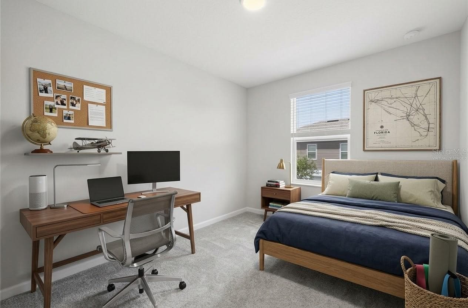
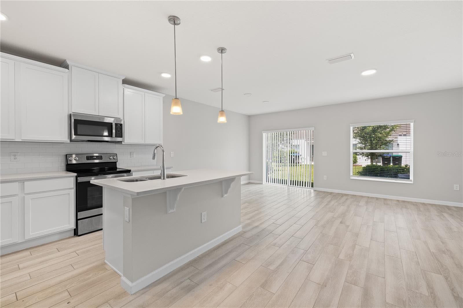
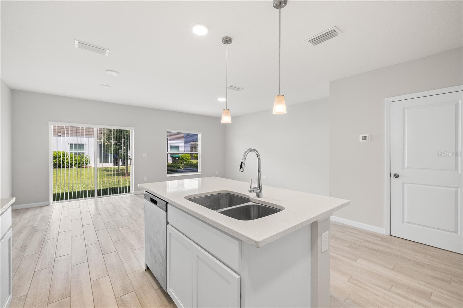
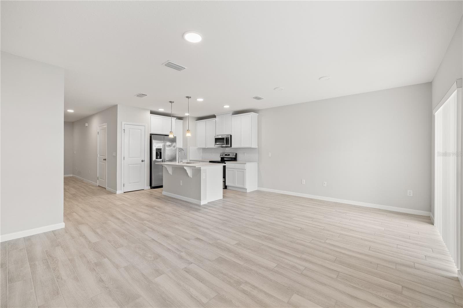
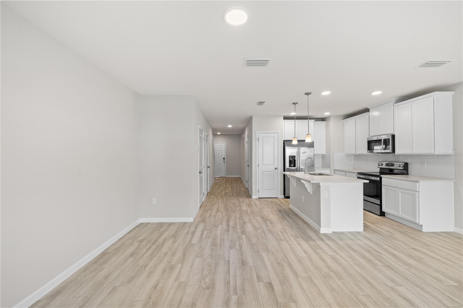
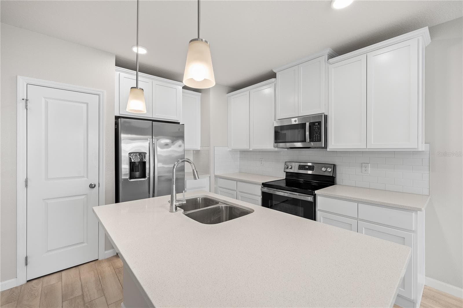
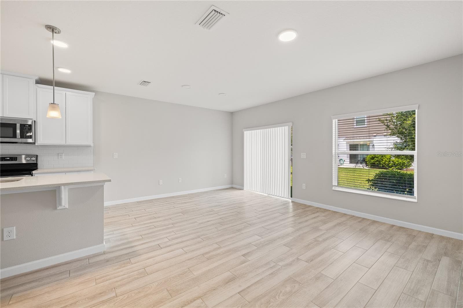
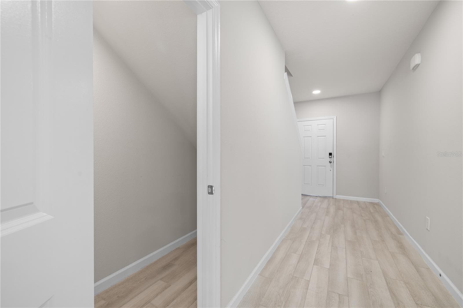
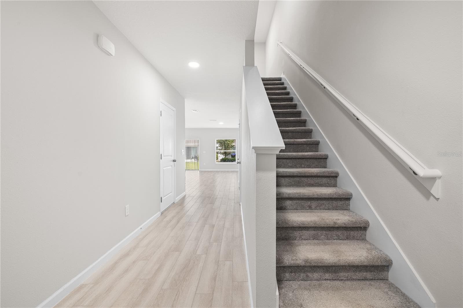
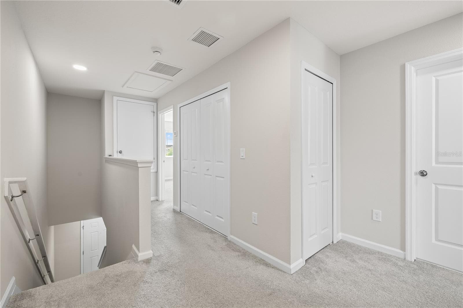
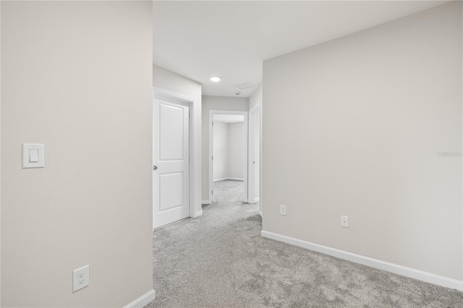
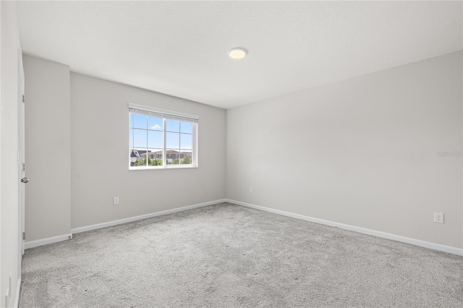
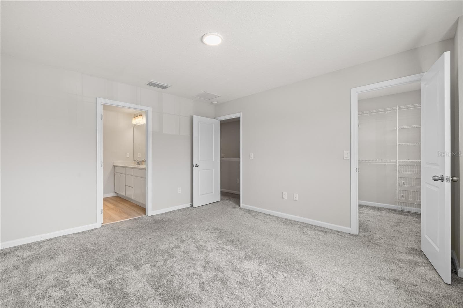
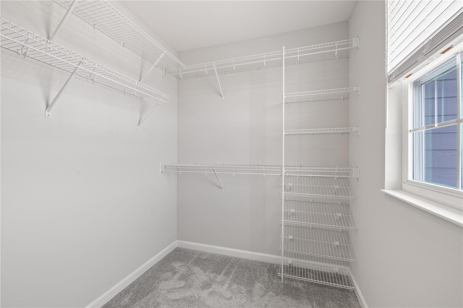
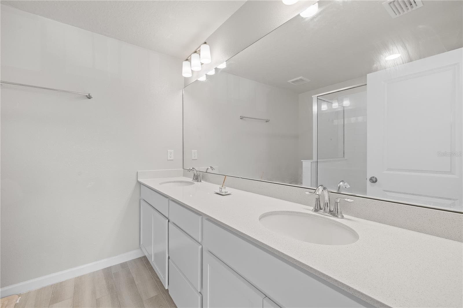
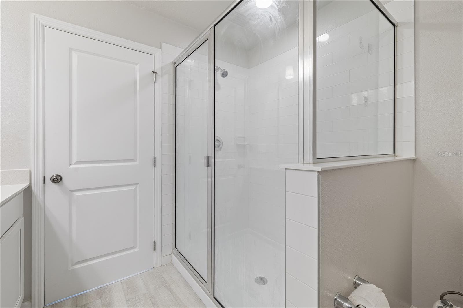
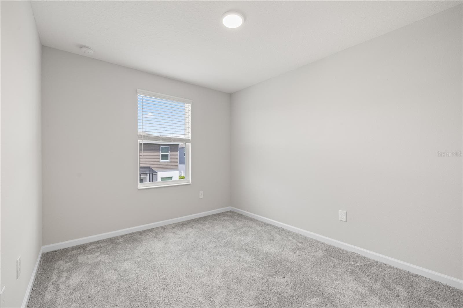
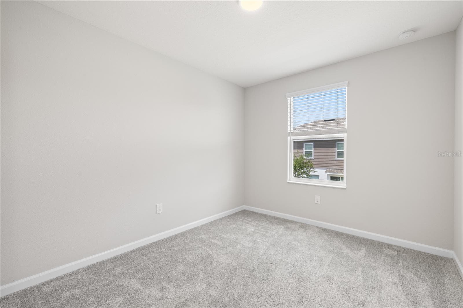
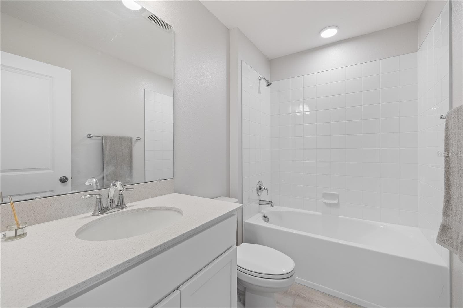
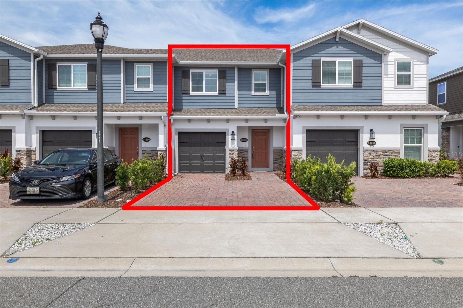
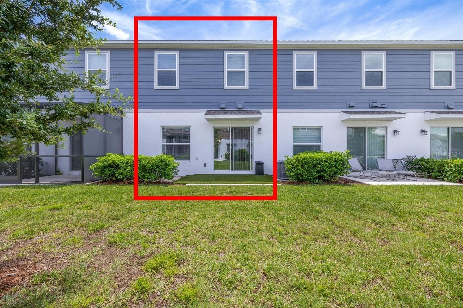
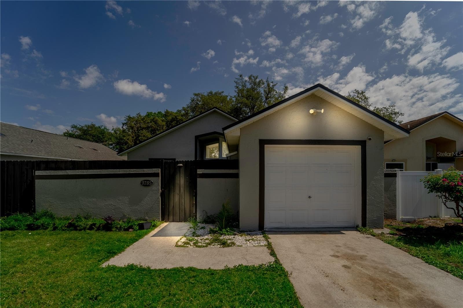
Short Sale. Short Sale | Rent-to-Own Available | Experience the ultimate "lock-and-leave" lifestyle in this 2024-built townhome, ideal for medical, aviation, and sports professionals. You are minutes from Medical City’s top hospitals including UCF Lake Nona Hospital, Nemours, and the VA Medical Center, the USTA National Campus for Tennis, and under 10 minutes from Orlando International Airport (MCO). The bright, open-concept interior features a stunning kitchen with white cabinetry, subway tile, and a quartz island with brand-new pendant lights. A newer thermostat and optimized A/C ensure year-round comfort.Situated in a rare 4-unit building, the top-tier block-on-block construction provides lower energy bills, storm resilience, and maximum noise reduction, perfect for catching up on sleep after irregular shifts. Enjoy maintenance-free living with a community pool and dog park, plus Target, Publix, and Starbucks at Lake Nona West just 5 minutes away. Third-party lender approval required. Sold as-is. Exclusive Rent-to-Own program available for immediate move-in!
Property details
- MLS
- Stellar MLS
- MLS #
- MFRS5152346
- Property type
- Townhouse
- Subdivision
- TYSON RANCH TWNHMS
- Status
- Active
- Days on market
- 108
- On market date
- June 26, 2026
- Stories
- N/A
- Total bathrooms
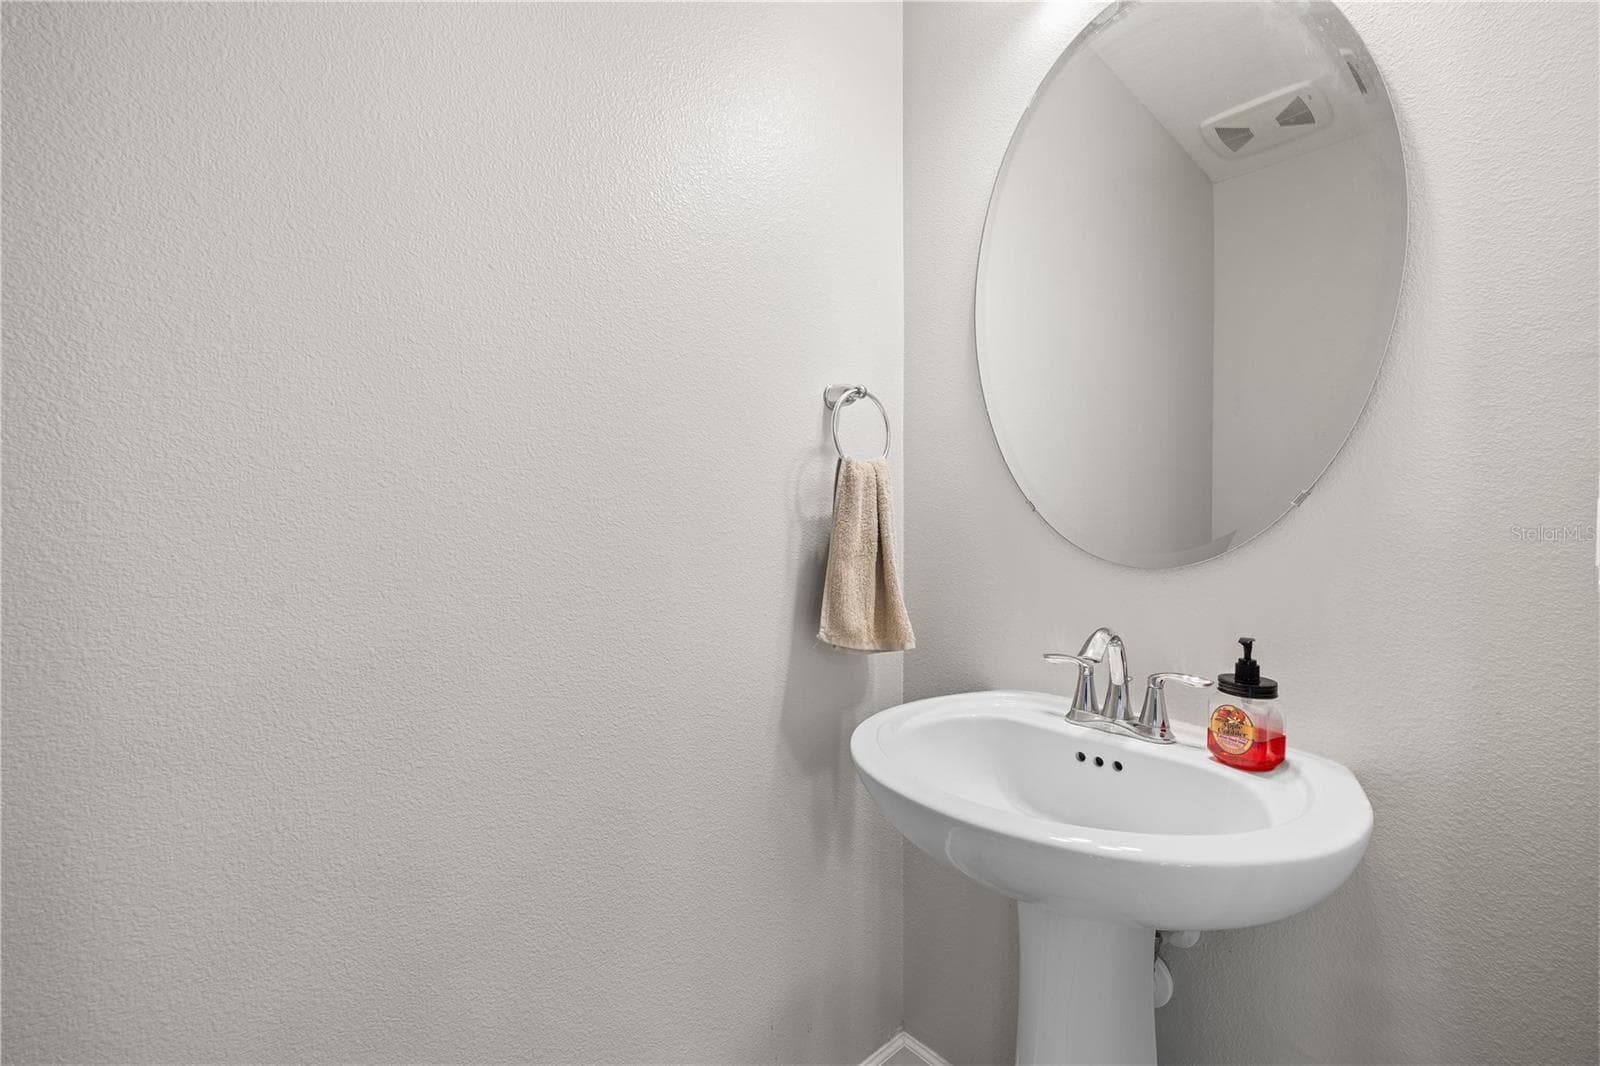
- 2.5
- Garage spaces
- 1
- Parking spaces
- N/A
- Lot size
- 0.05 acres
Location
Get directions →Nearby schools
Within 10 miles. School directory data from the National Center for Education Statistics (NCES), accessed via the Urban Institute Education Data API. Local Score is calculated by INNOVATE Real Estate; where a state rating is shown, it comes from that state's own official school report card.
- Enrollment
- 977
- Student:teacher ratio
- 17.4:1
- District
- ORANGE
- Enrollment
- 929
- Student:teacher ratio
- 19.8:1
- District
- ORANGE
- Enrollment
- 2,557
- Student:teacher ratio
- 22.6:1
- District
- OSCEOLA
Walkability
Blended score for ORLANDO's center, calculated by INNOVATE Real Estate from two sources: the EPA's National Walkability Index (street network, transit, land-use mix) and Google Places amenity data (what's actually reachable on foot from this point). 60% EPA National Walkability Index + 40% nearby-amenity density (Google Places).
Market position
How this listing compares to current activity in ORLANDO, from live MLS data.
Mortgage calculator
Estimate only - actual rate and payment depend on your lender, credit, and loan program.
Adjust tax / insurance estimates
Similar homes you might like
Data source: Listing information provided by Stellar MLS (mfrmls) via Trestle/CoreLogic. Last updated 10 days ago.
Information herein deemed reliable but not guaranteed; all measurements, school assignments, HOA fees, taxes, and feature lists are approximate and should be independently verified. Equal Housing Opportunity.