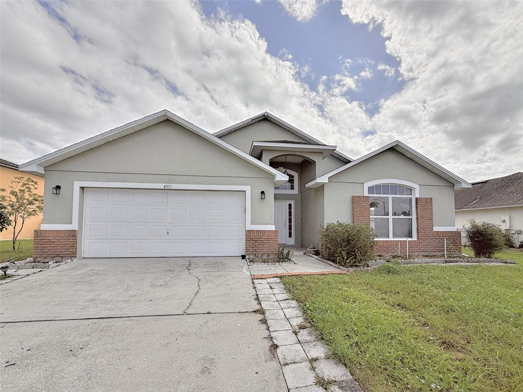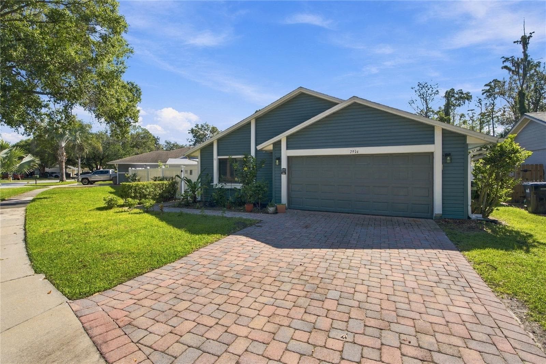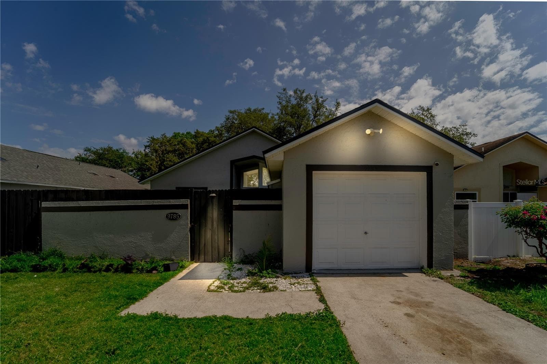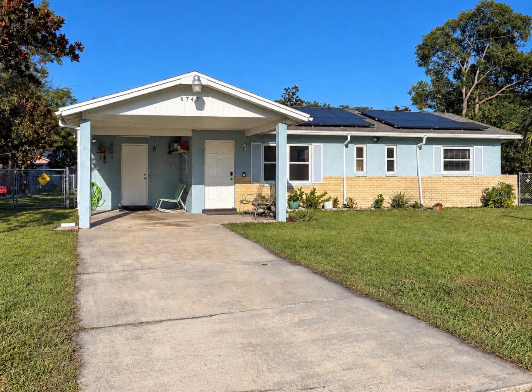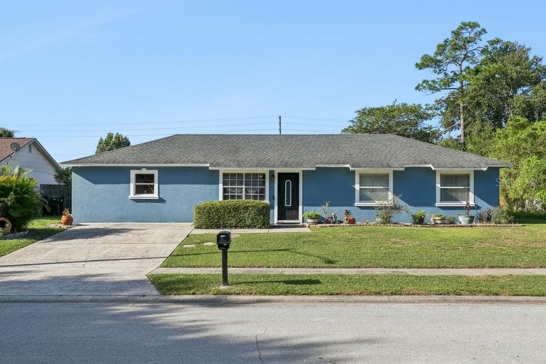
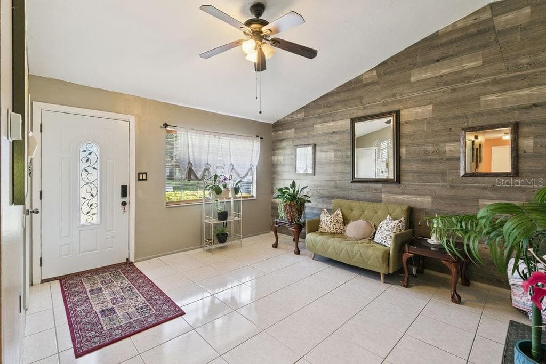
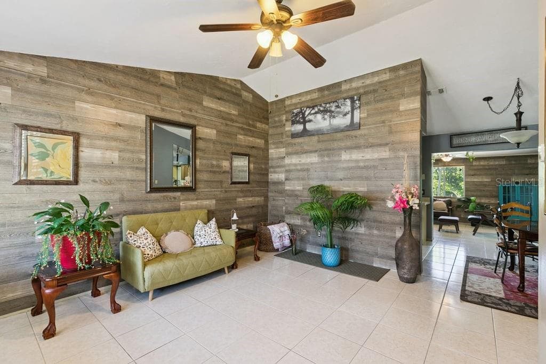
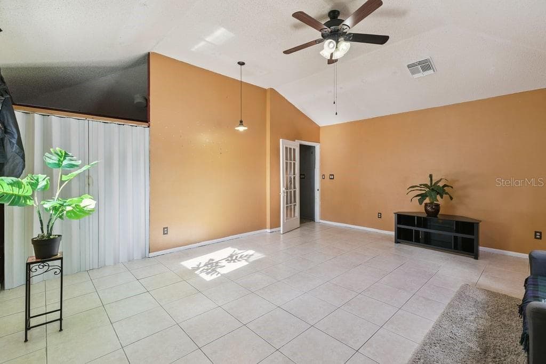
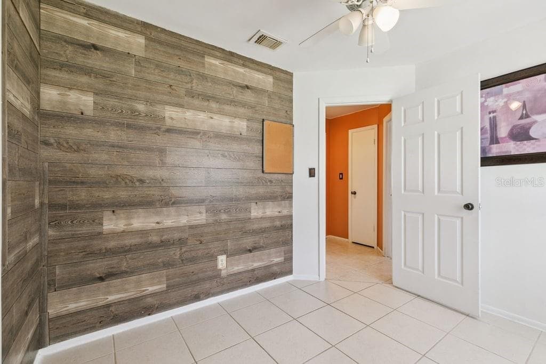
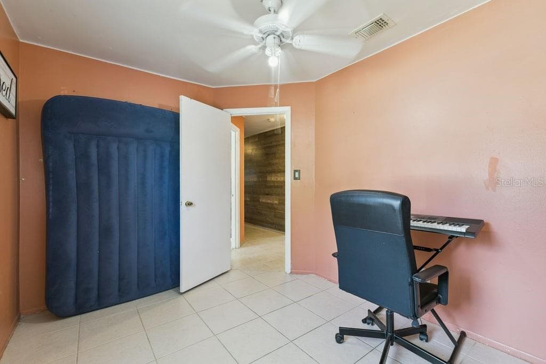
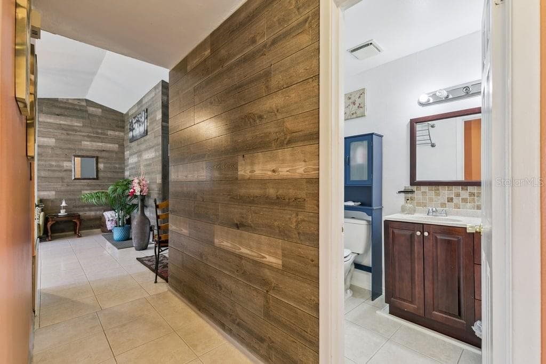
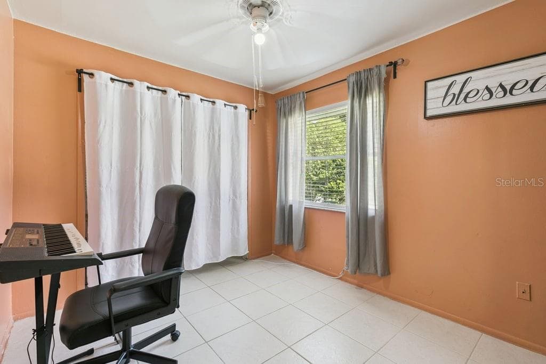
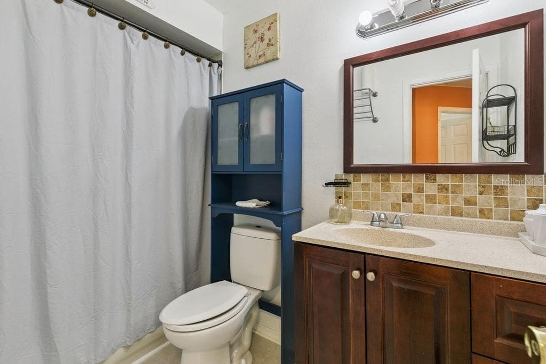
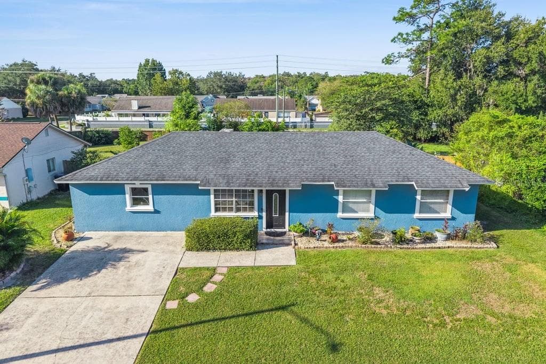
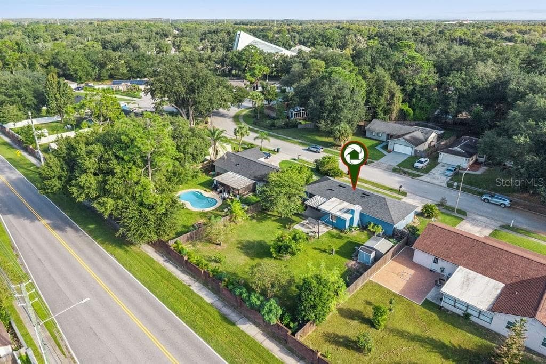
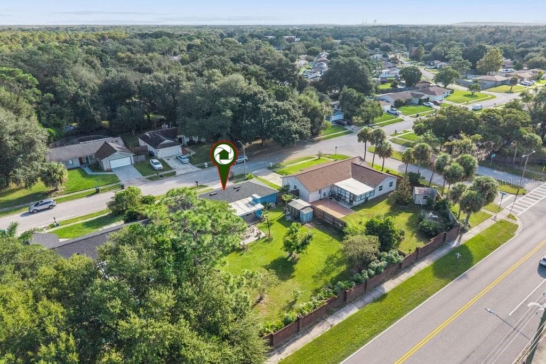
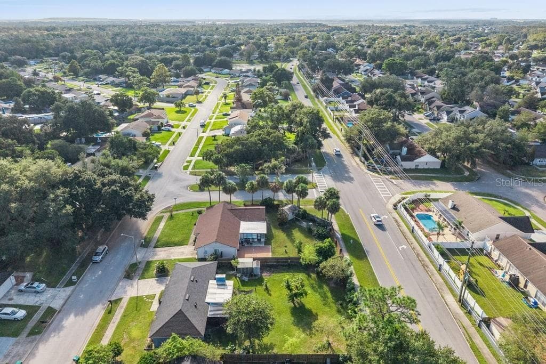
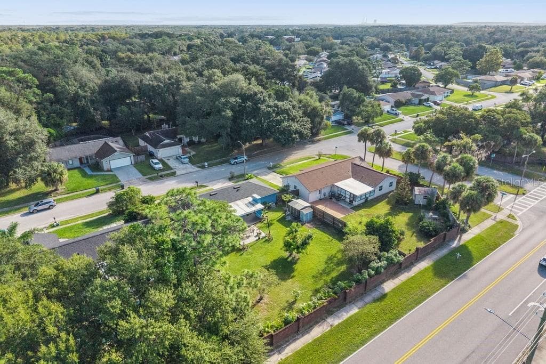
View of Main Entrance & Fourth Bedroom - 8509 LYONIA DR, ORLANDO
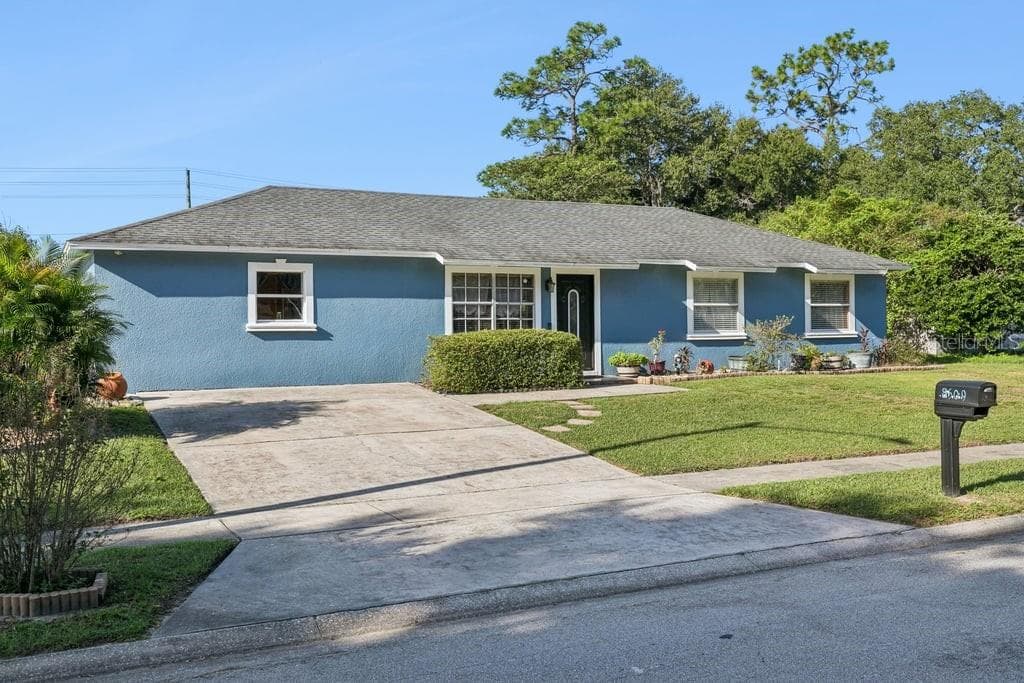
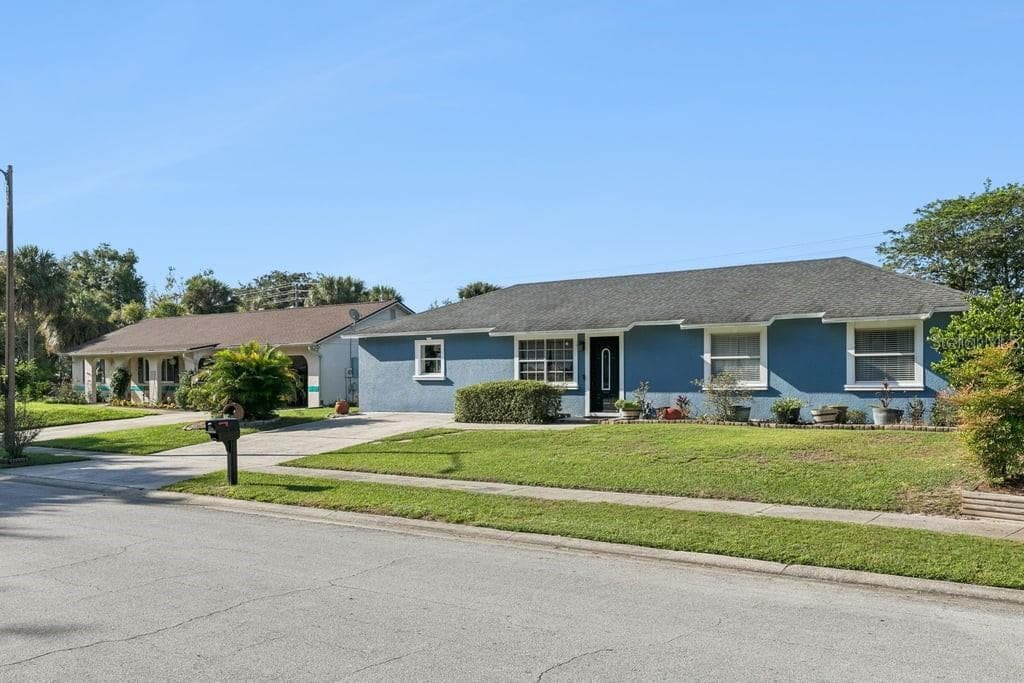
Front Exterior - 8509 LYONIA DR, ORLANDO
Large Front Yard - 8509 LYONIA DR, ORLANDO
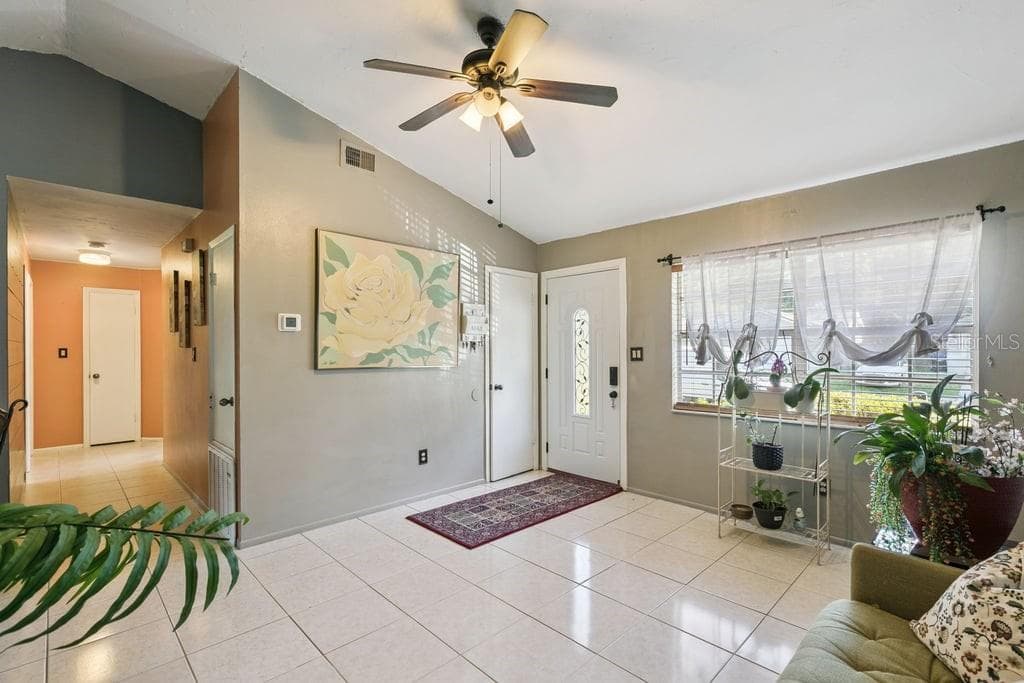
Living Room - 8509 LYONIA DR, ORLANDO
Family Room - 8509 LYONIA DR, ORLANDO
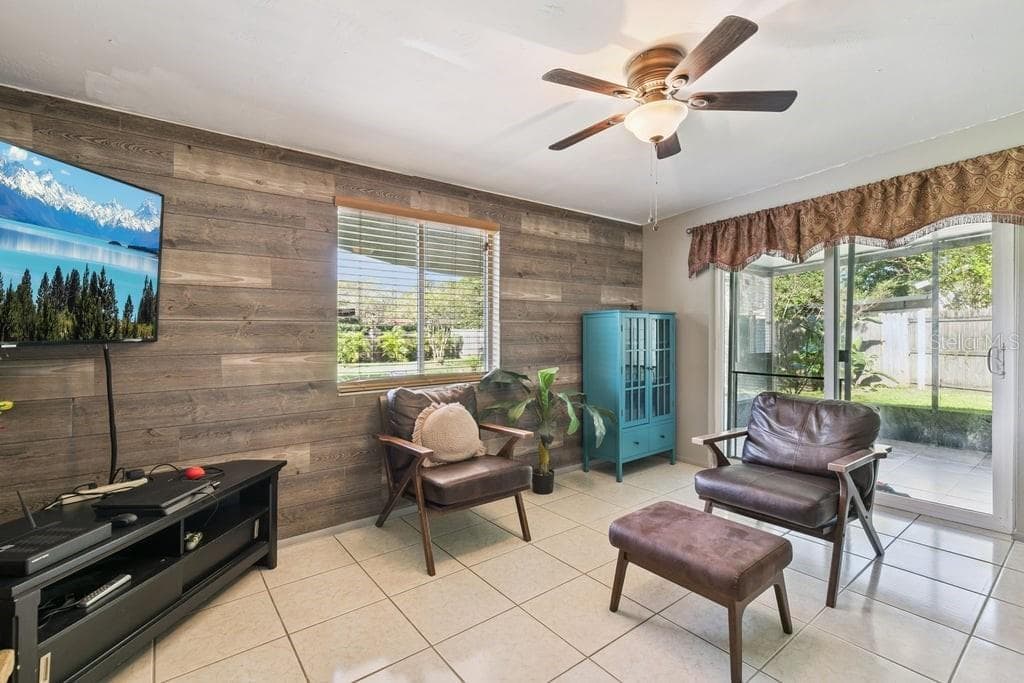
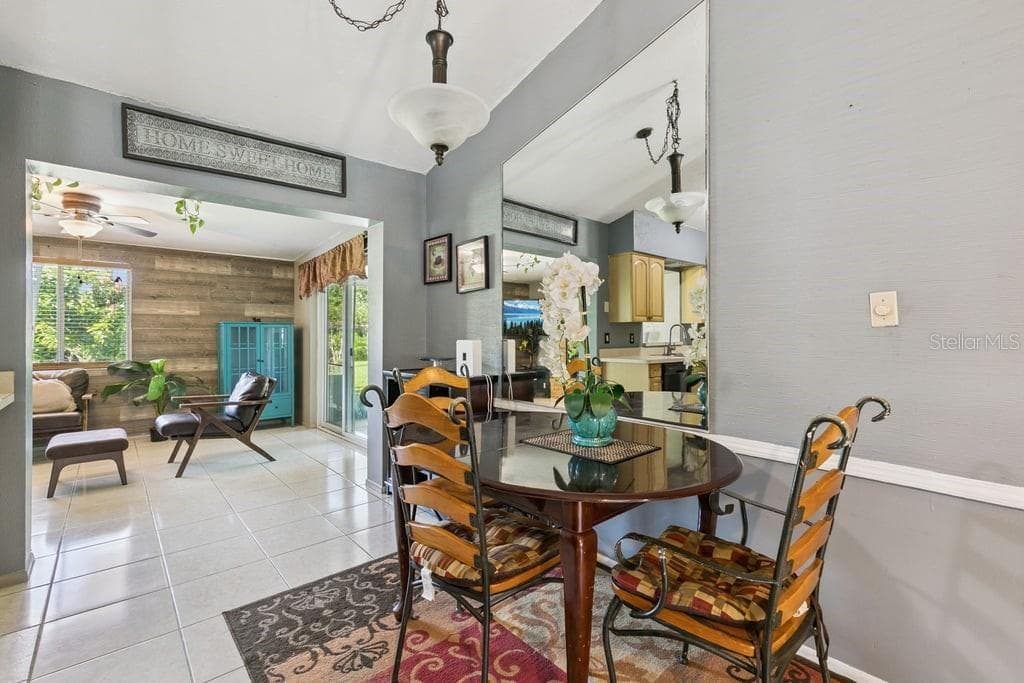
Family Room with Sliding Door to Screened-In Porch - 8509 LYONIA DR, ORLANDO
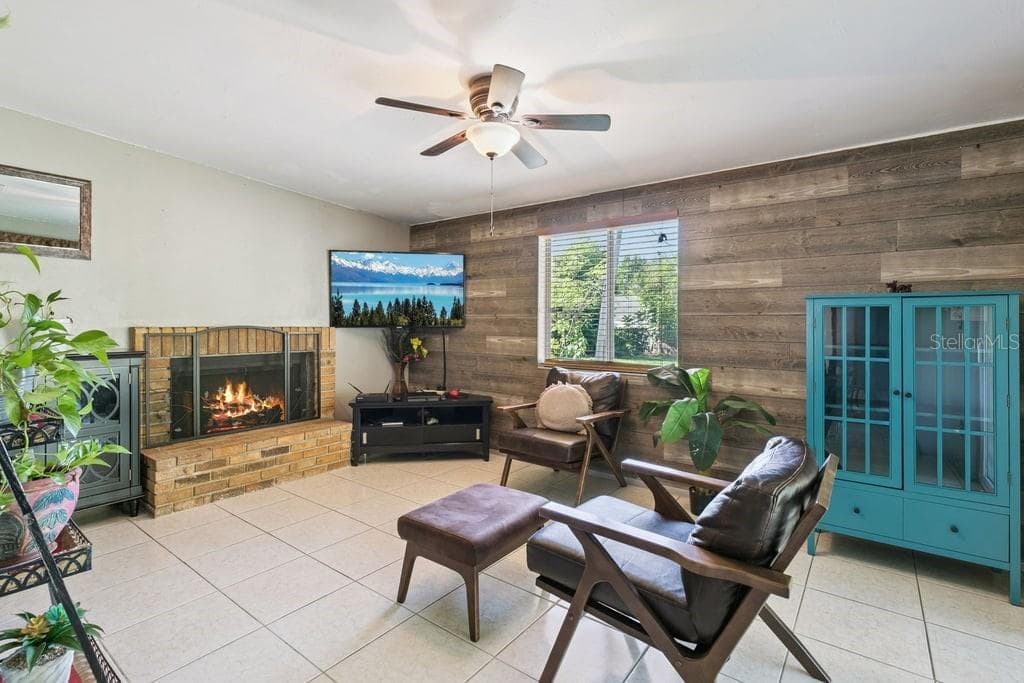
Another view of Family Room with Wood burning Fireplace - 8509 LYONIA DR, ORLANDO
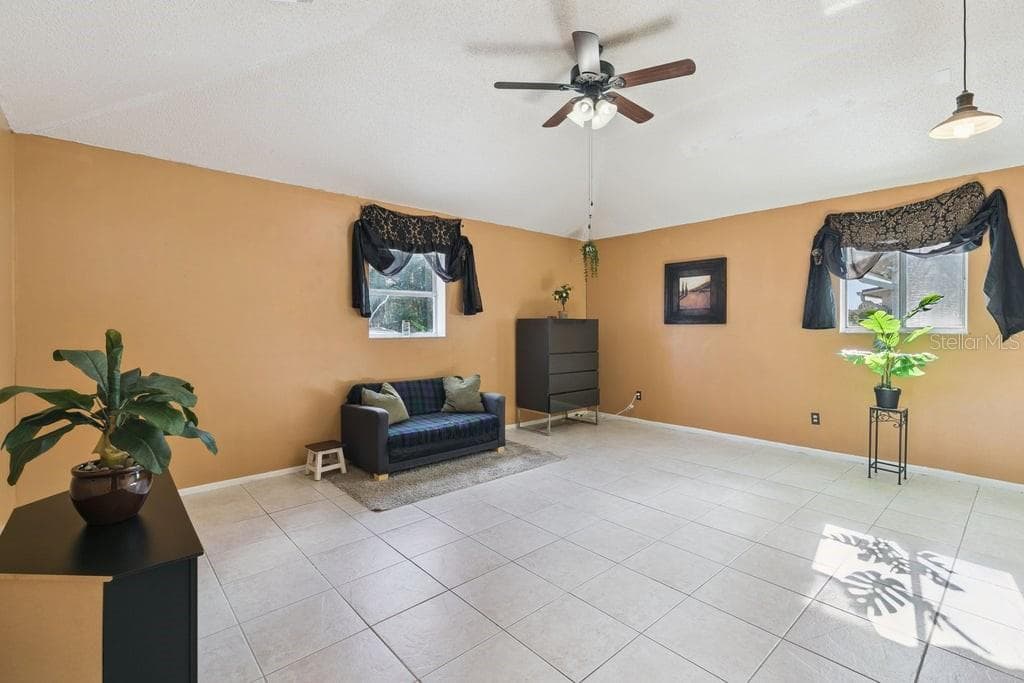
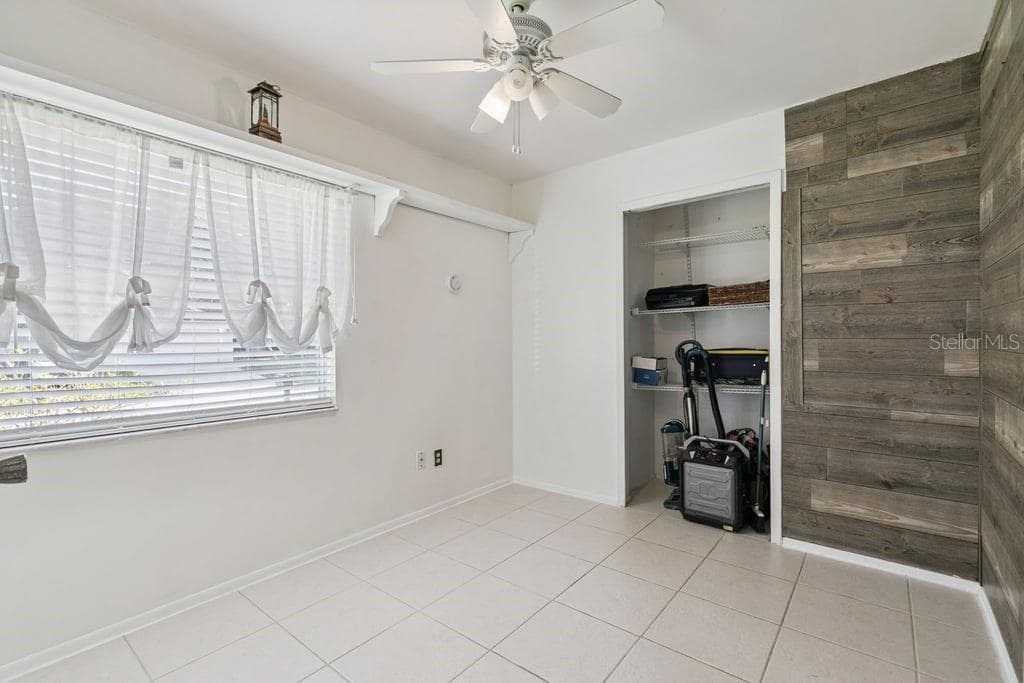
Bedroom 4 - 8509 LYONIA DR, ORLANDO
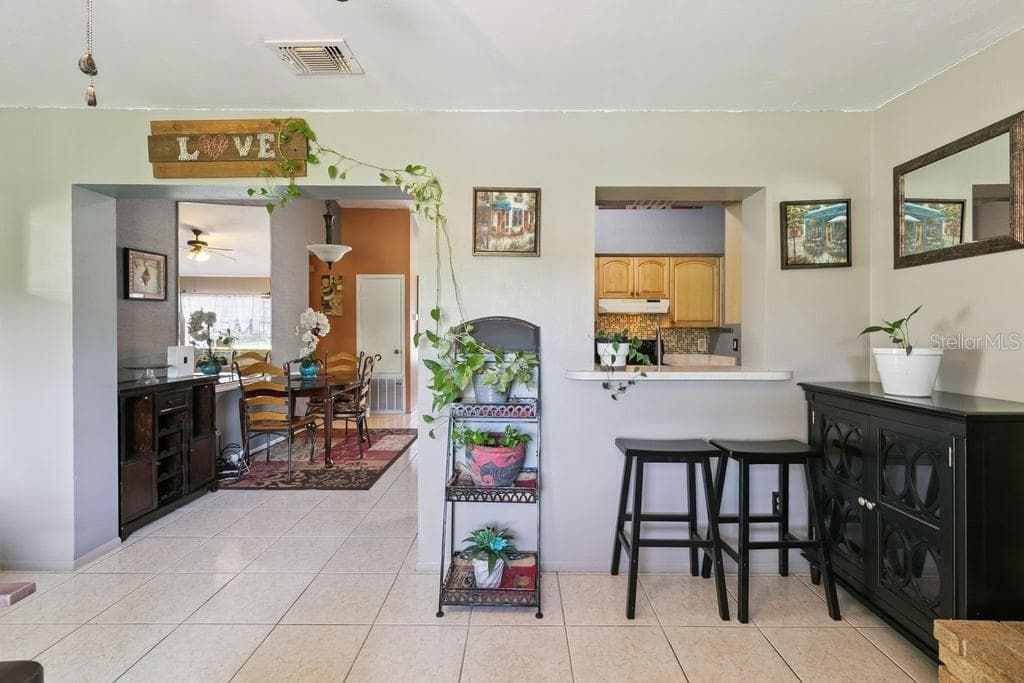
Dining Area - 8509 LYONIA DR, ORLANDO
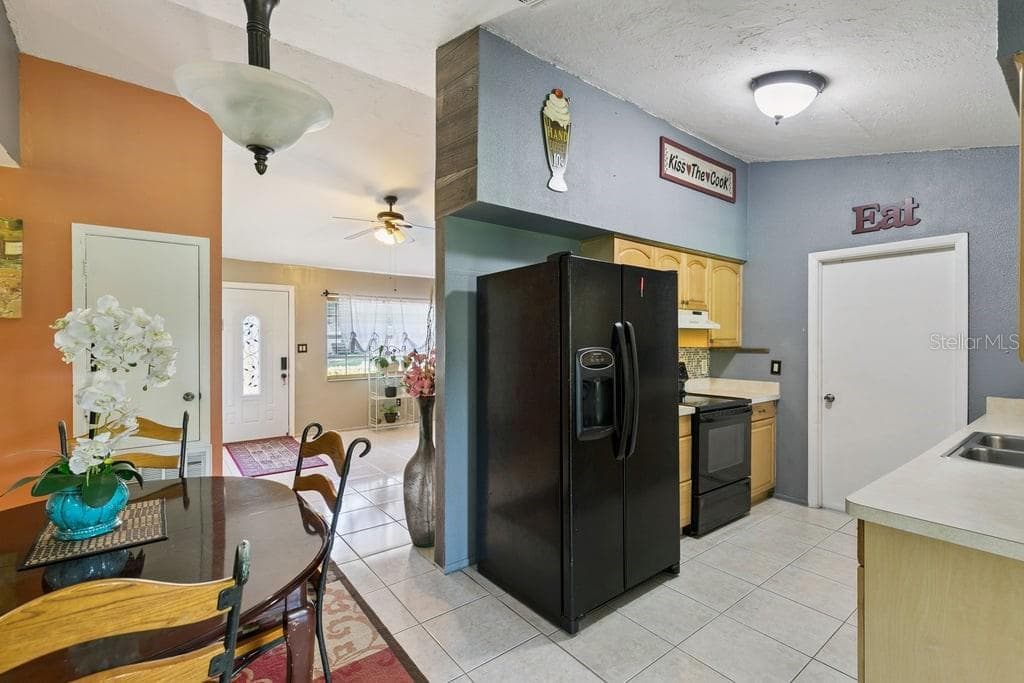
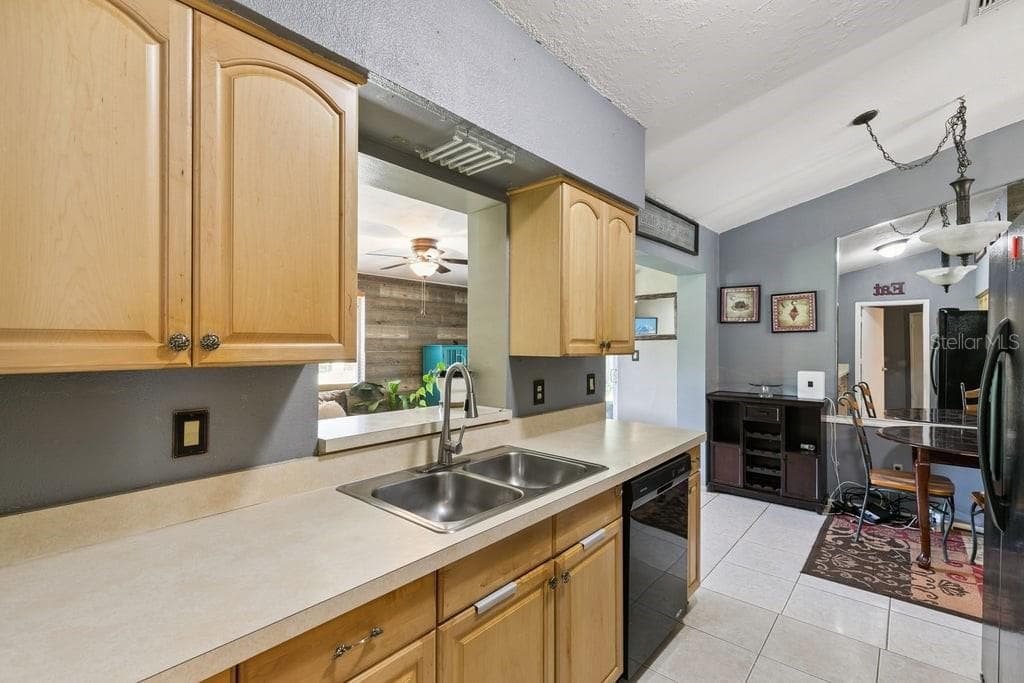
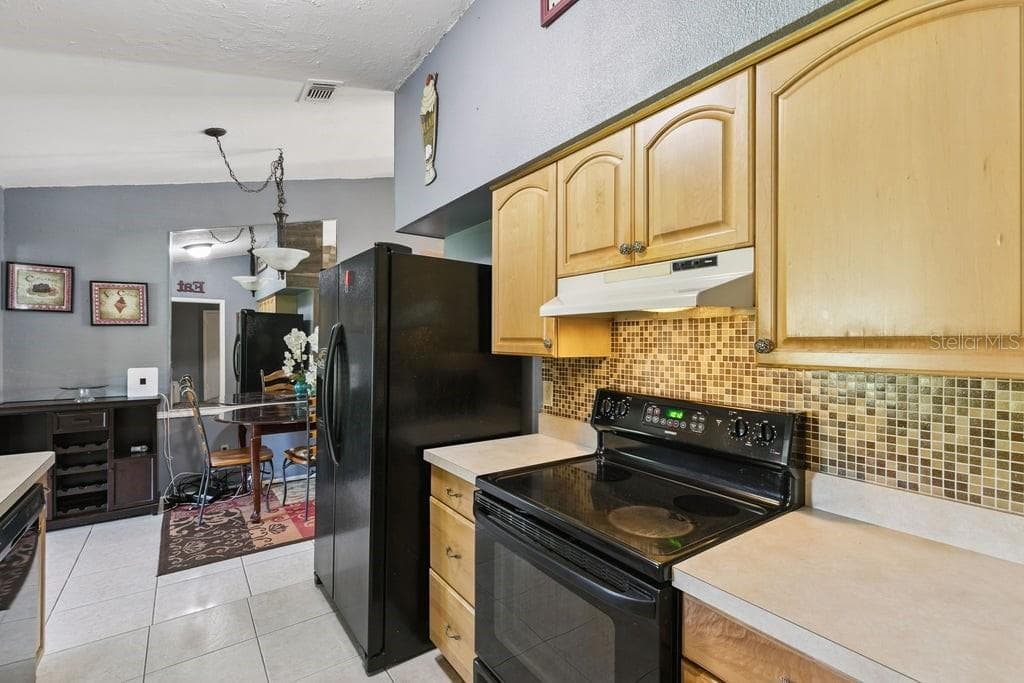
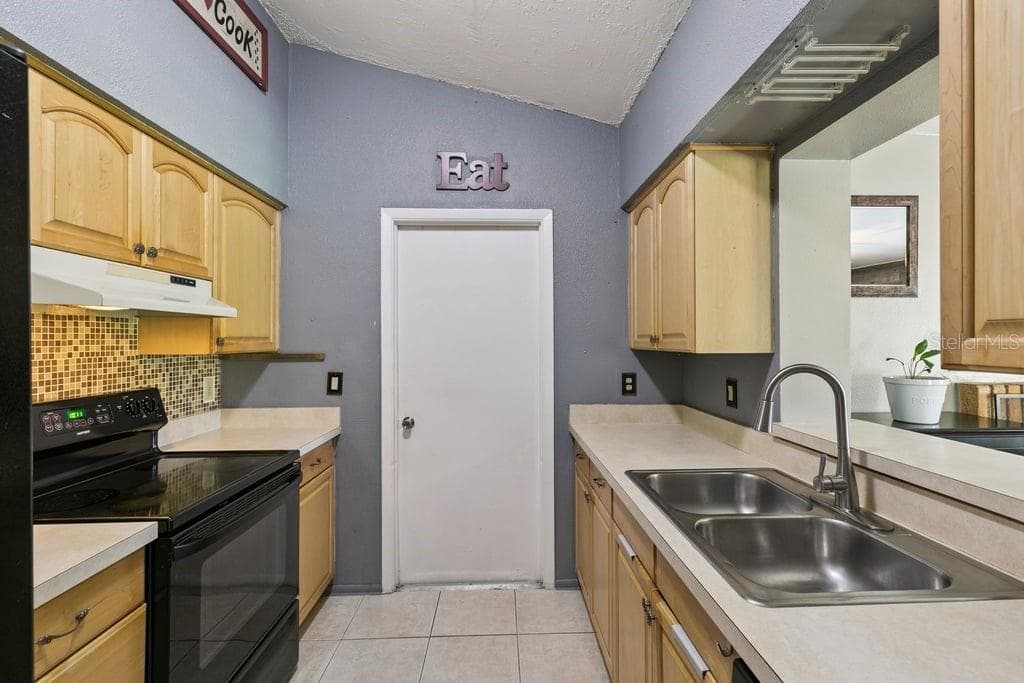
Kitchen - 8509 LYONIA DR, ORLANDO
Kitchen with Pass Through - 8509 LYONIA DR, ORLANDO
Kitchen - 8509 LYONIA DR, ORLANDO
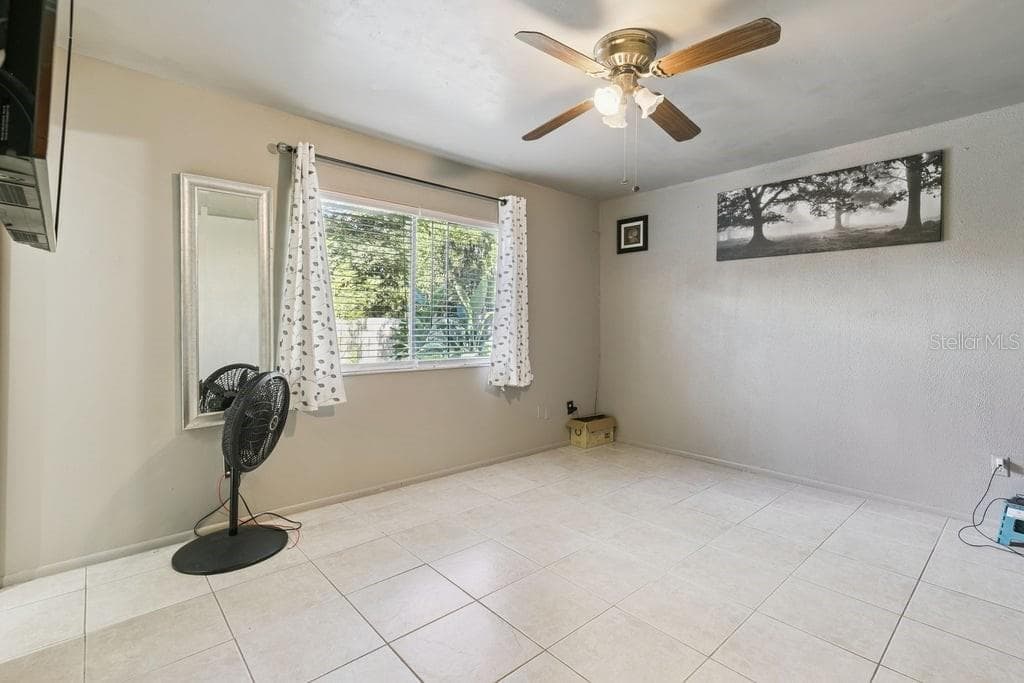
Bedroom 2 - 8509 LYONIA DR, ORLANDO
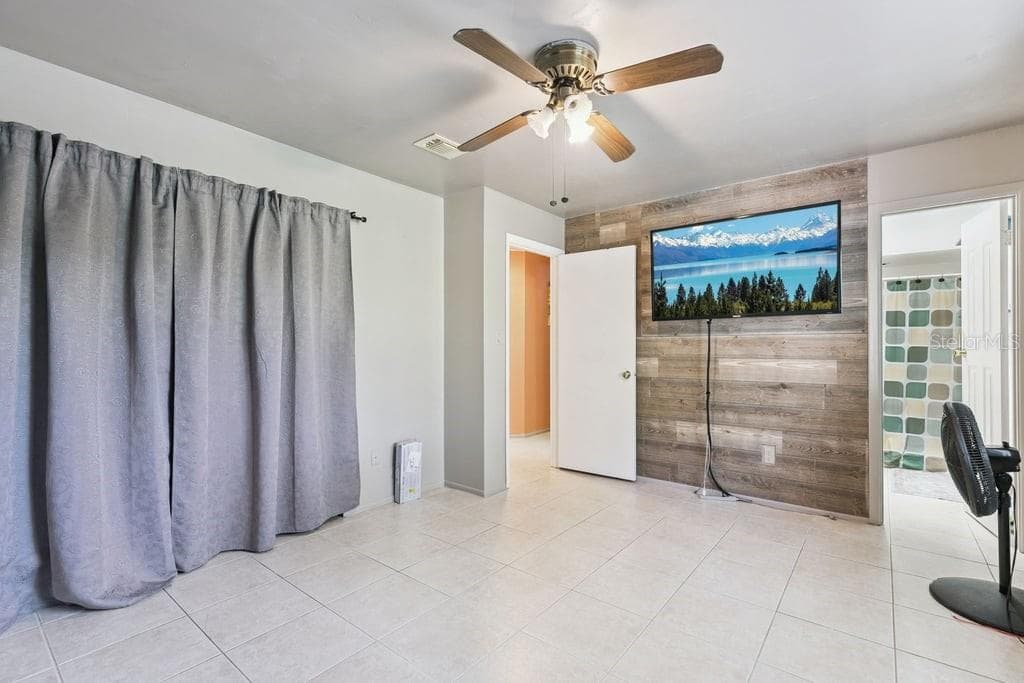
Primary Bedroom - 8509 LYONIA DR, ORLANDO
Another View of Primary Bedroom - 8509 LYONIA DR, ORLANDO
2nd Bath in Hallway - 8509 LYONIA DR, ORLANDO
Bedroom 3 - 8509 LYONIA DR, ORLANDO
Primary Bath - 8509 LYONIA DR, ORLANDO
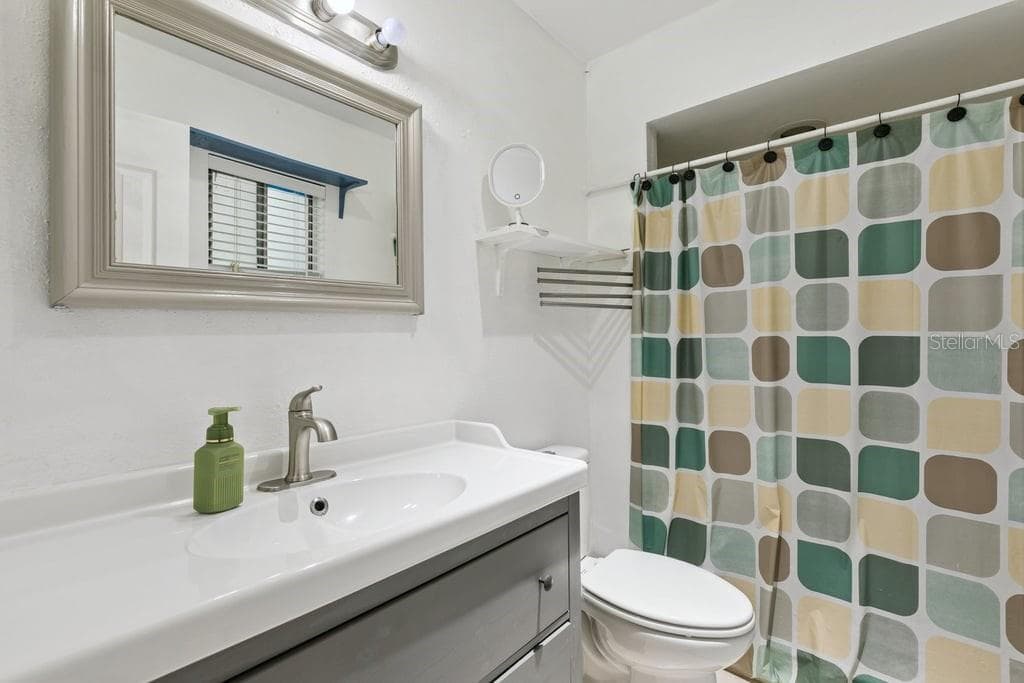
Bathroom 2 - 8509 LYONIA DR, ORLANDO
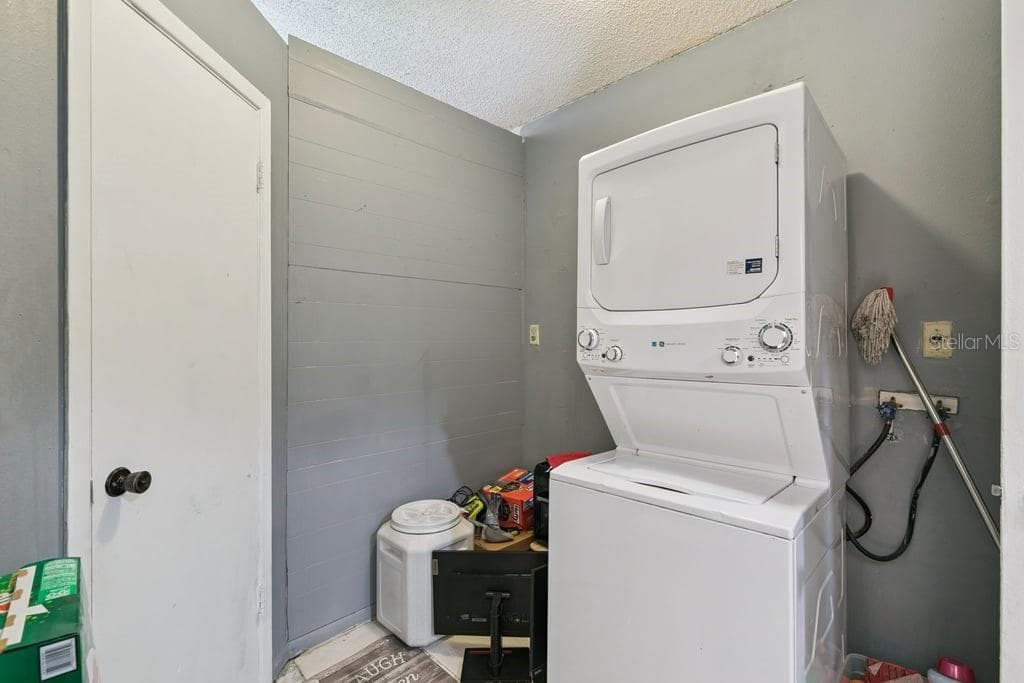
Laundry Room - 8509 LYONIA DR, ORLANDO
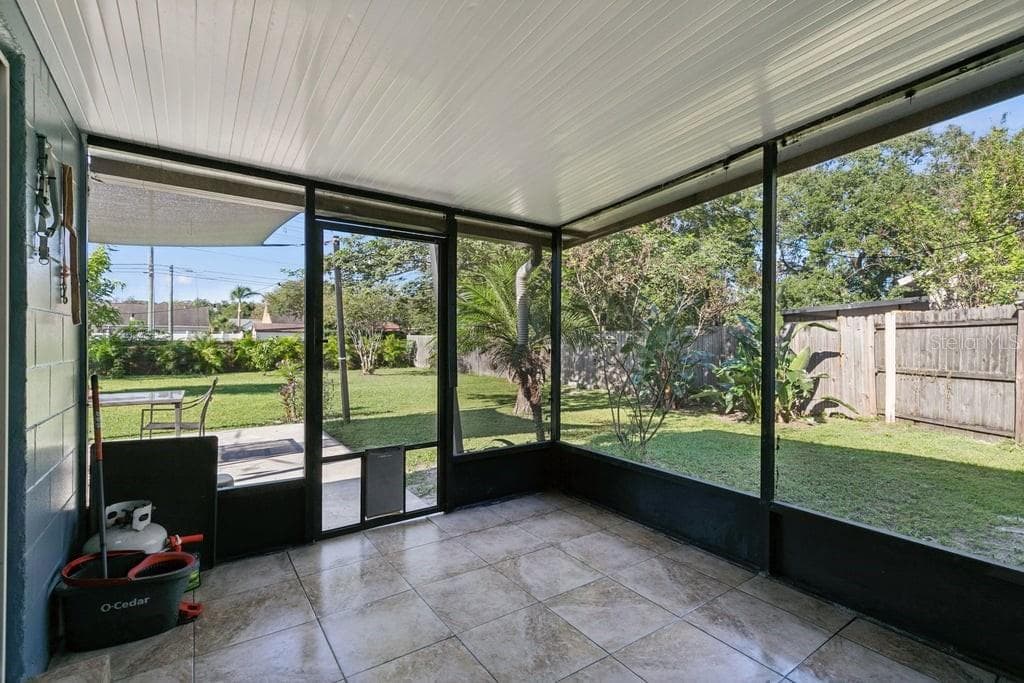
Screened In Back Porch - 8509 LYONIA DR, ORLANDO
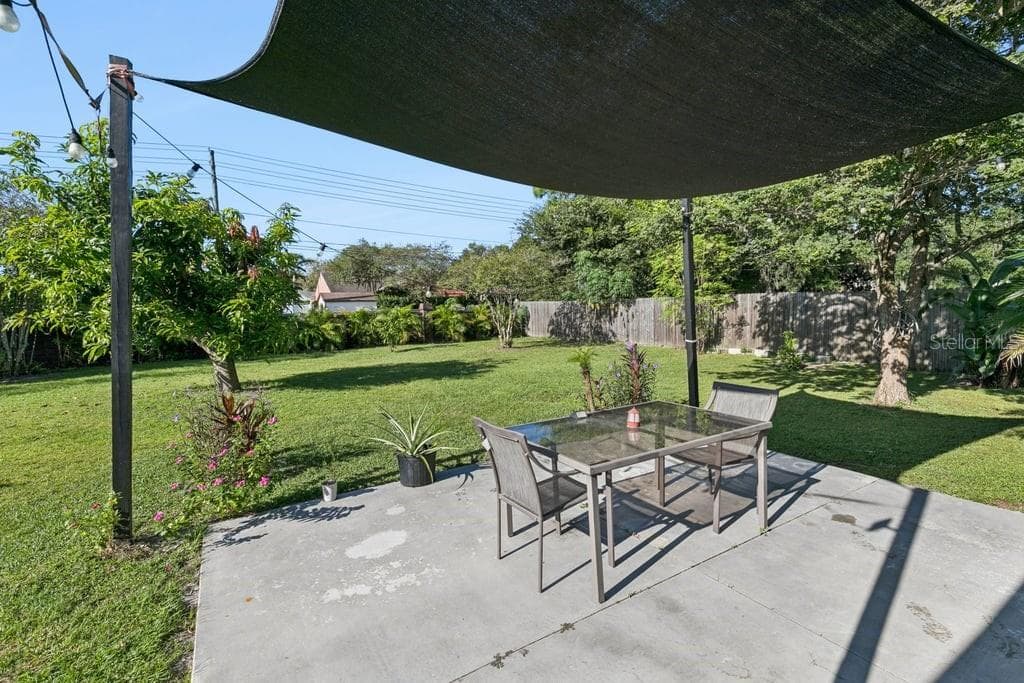
Covered Patio - 8509 LYONIA DR, ORLANDO
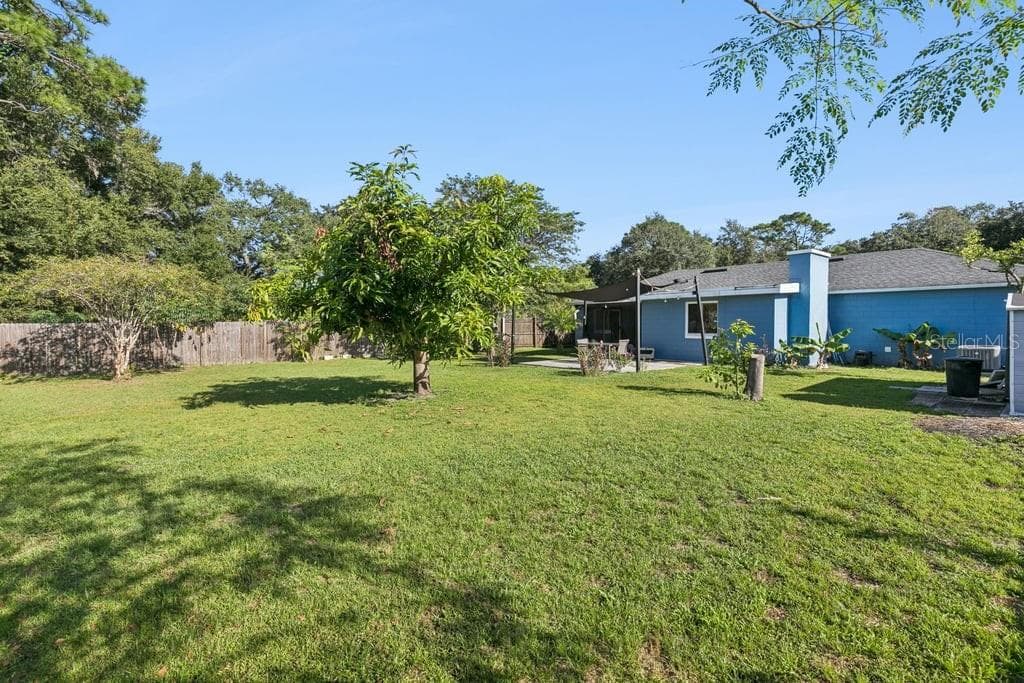
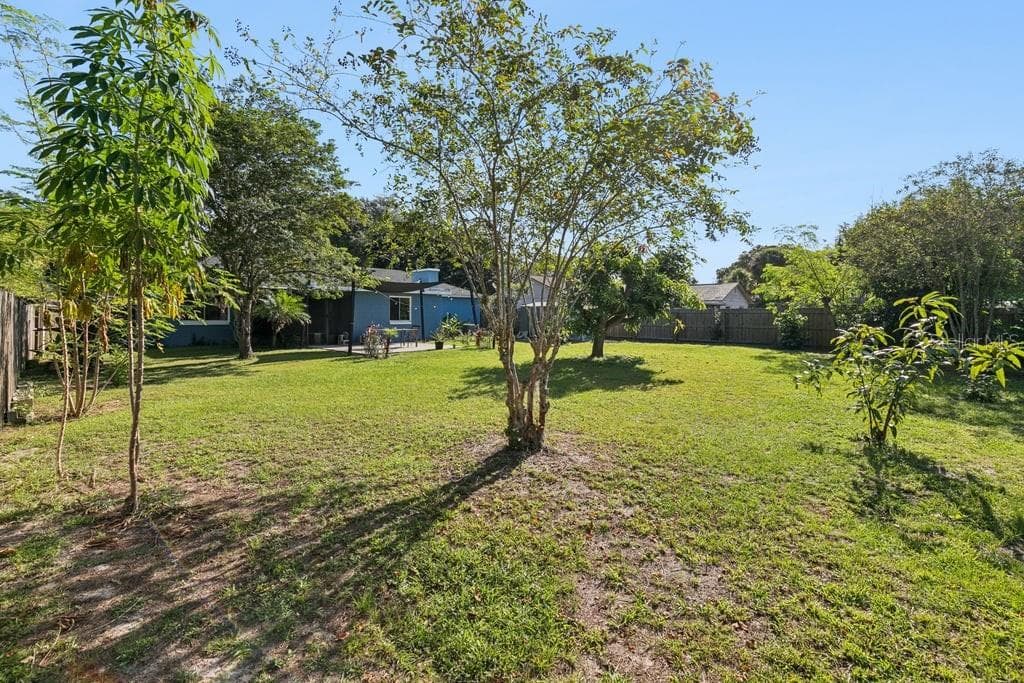
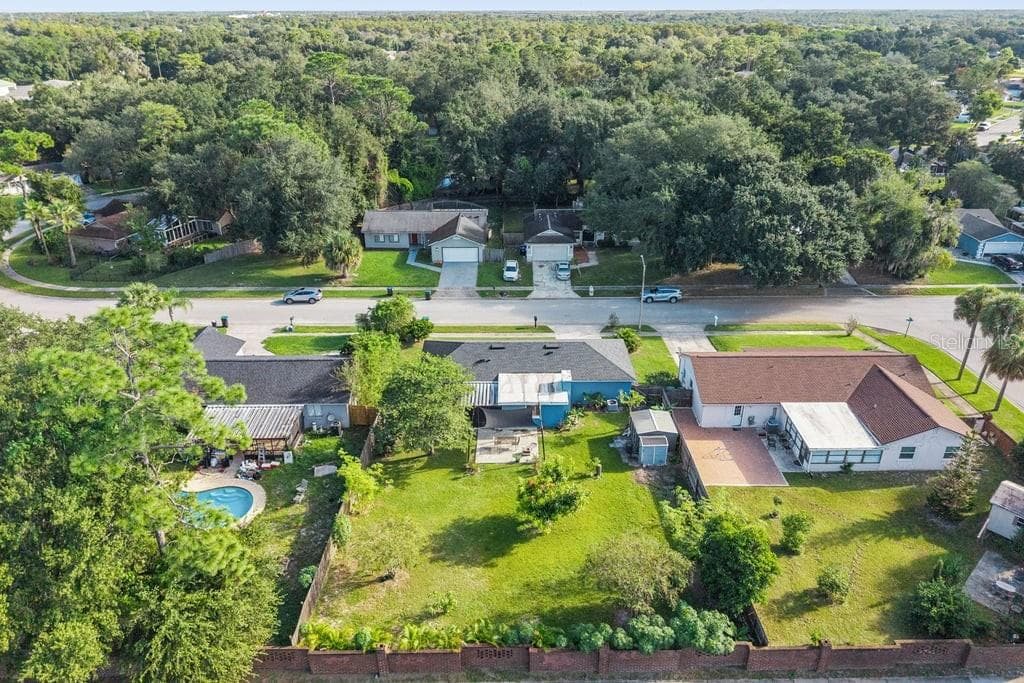
Fenced Backyard with Fruit Trees - 8509 LYONIA DR, ORLANDO
Large Backyard - 8509 LYONIA DR, ORLANDO
Exterior Rear of Home - 8509 LYONIA DR, ORLANDO
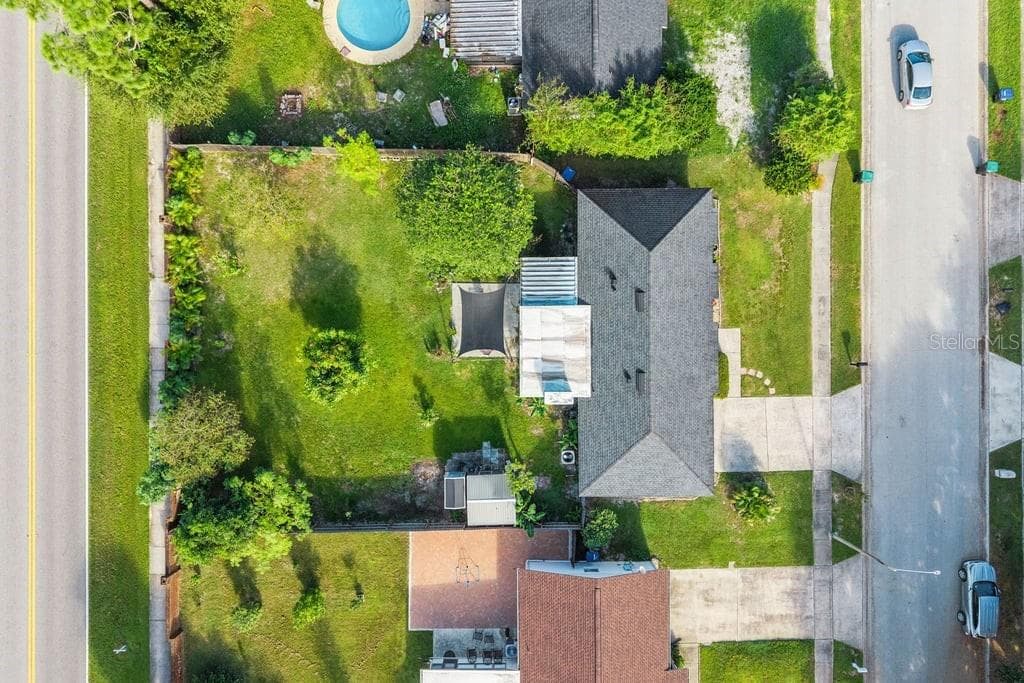
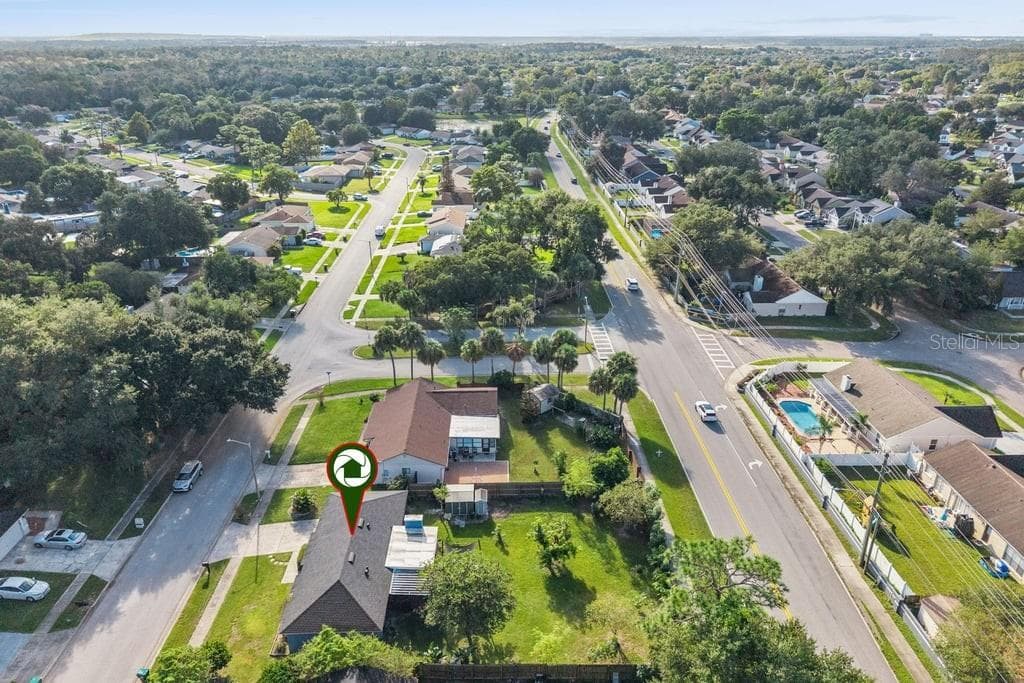
Bird's Eye View - 8509 LYONIA DR, ORLANDO
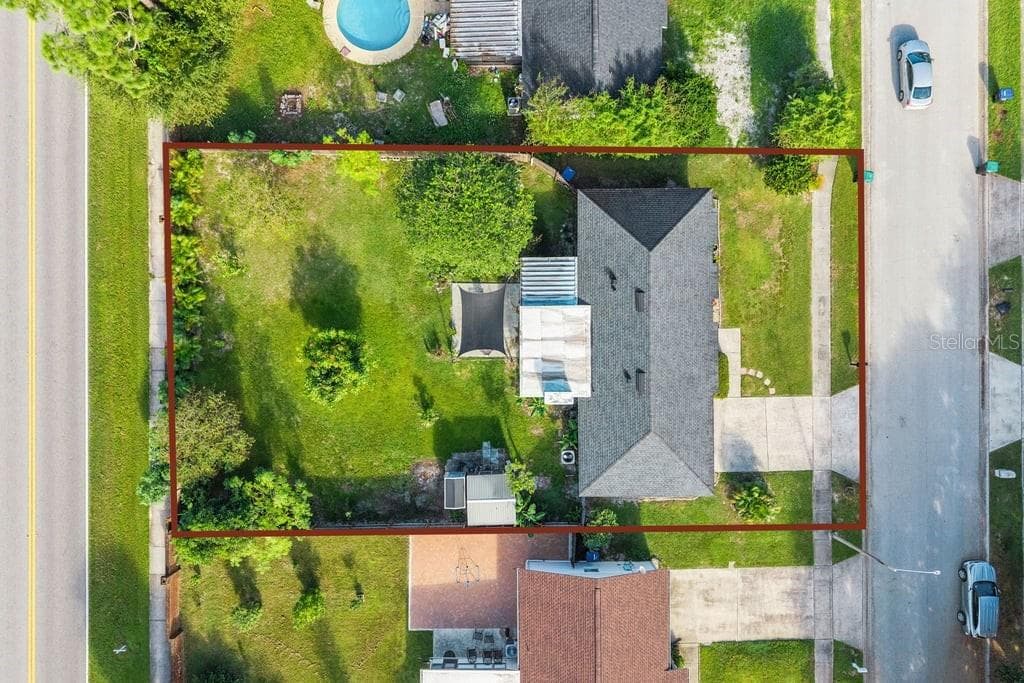
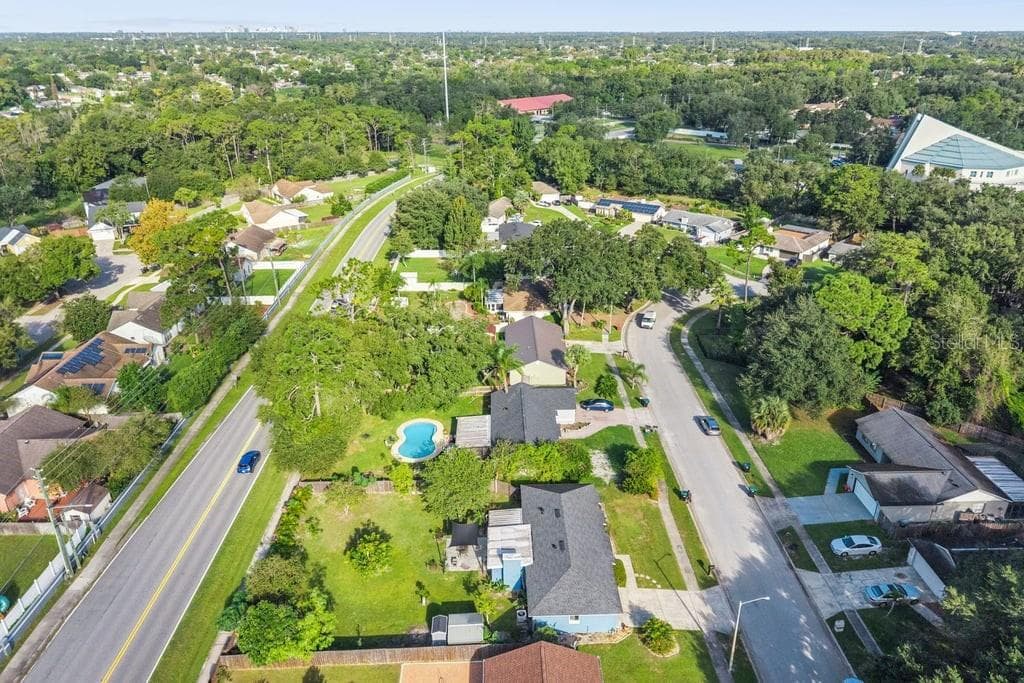
Property Lines - 8509 LYONIA DR, ORLANDO
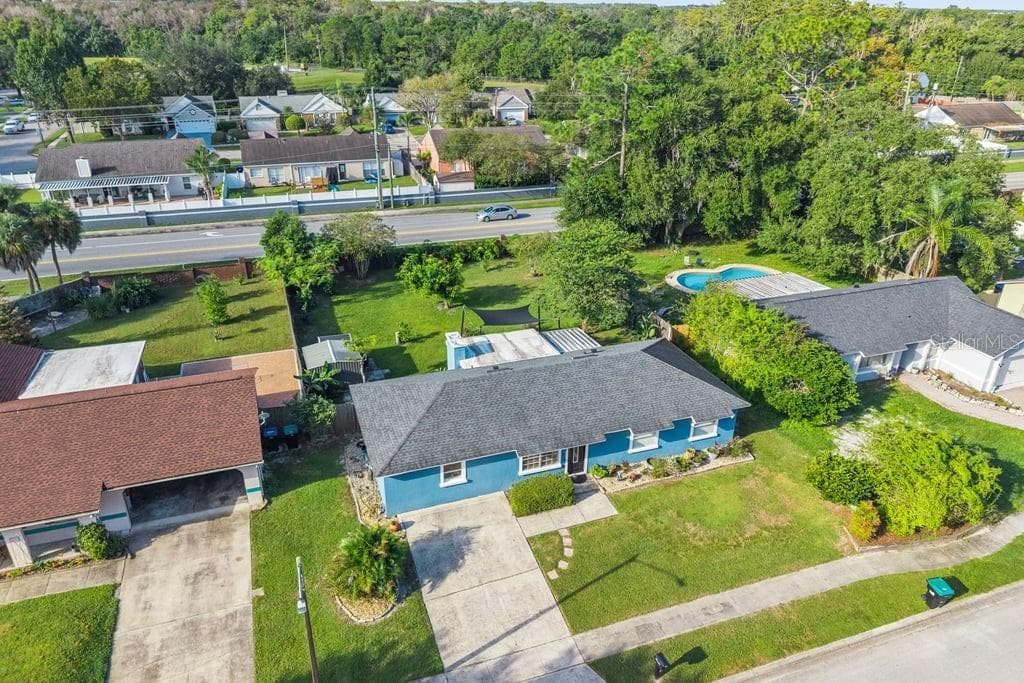
Aerial View - 8509 LYONIA DR, ORLANDO
Plenty Room for a Pool - 8509 LYONIA DR, ORLANDO
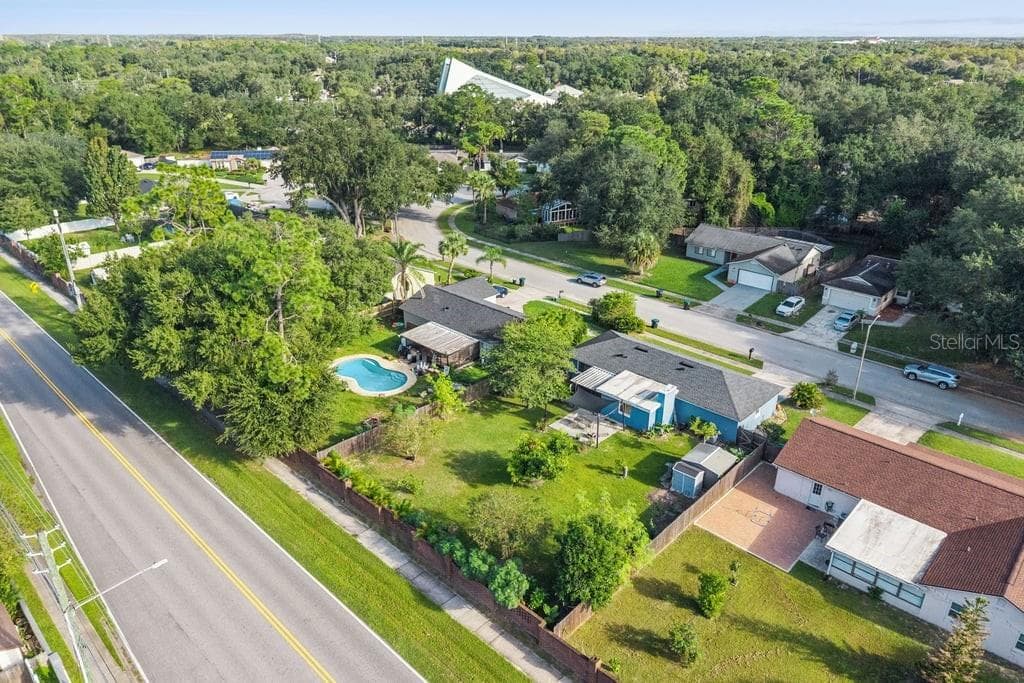
Full View of Property - 8509 LYONIA DR, ORLANDO
Shed and Storage Area - 8509 LYONIA DR, ORLANDO
Mature Landscaping - 8509 LYONIA DR, ORLANDO
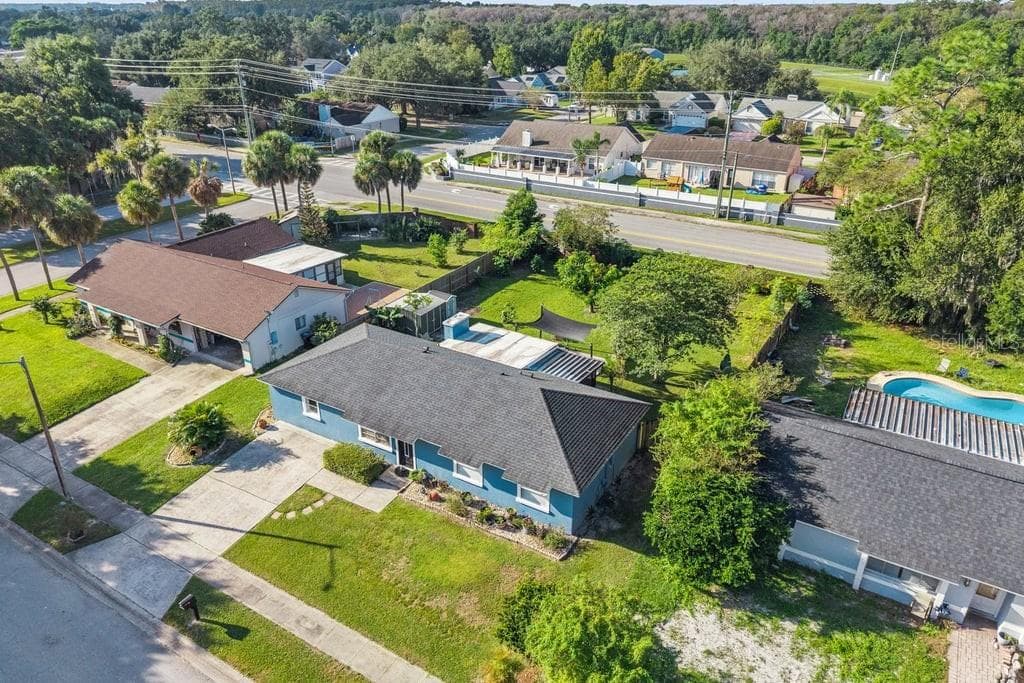
Aerial - 8509 LYONIA DR, ORLANDO
43 photos

$385,000

8509 LYONIA DR
ORLANDO, FL 32829
Listed by Dan Pokima · ELITE EVOLUTION PROPERTIES
Bedrooms
4
Bathrooms
2
Living area
1,704 sqft
Year built
1982

About this home

Are you in the market looking to purchase a Single-Family Residence in Orange County Florida? I recommend you have 8509 Lyonia Drive on your list and make it a must-see property because of its size, a quarter acre lot with an oversized backyard, no homeowner's association (HOA), fenced backyard with fruit trees, and the best part of it no rear neighbor. It also boasts of two sheds, a screened-in porch and a covered patio with concrete floor. Driving on Chickasaw Trail to the property feels like you are on a country road. The location of the property gives you easy access to shopping centers, major highways and MCO Orlando airport. The property in the public record shows as a 3/2. However, it is being listed as a 4/2 because the garage was converted into a fourth bedroom. As per the Seller, the property was purchased as a 4/2. If you are looking for an extra bedroom, here it is for you. The family room has a wood-burning fireplace. The floor covering for the whole house is ceramic tiles and most of the wall paneling with laminate. Property comes with video security system. Primary and secondary bathrooms are ungraded. The kitchen has wood cabinets, laminate countertops with backsplash. As you have read, this property offers you comfort and convenience so come on in and take a tour!

Property details

MLS
Stellar MLS
MLS #
MFRO6451431
Property type
Single Family Residence
Subdivision
CHICKASAW OAKS PH 01
Status
Active
Days on market
1
On market date
October 20, 2026
Stories
N/A
Total bathrooms
2
Garage spaces
N/A
Parking spaces
N/A
Lot size
0.25 acres
Loading map…

Nearby schools

Within 10 miles. School directory data from the National Center for Education Statistics (NCES), accessed via the Urban Institute Education Data API. Local Score is calculated by INNOVATE Real Estate; where a state rating is shown, it comes from that state's own official school report card.

Elementary
HIDDEN OAKS ELEMENTARY
0.45 mi away · Grades -1-5
Nearest school -- attendance-zone data not available here
4.0
Local Score (student-teacher ratio only (preliminary -- will incorporate state test-score data once available)) -- not an official state rating
Enrollment
374
Student:teacher ratio
13.9:1
District
ORANGE
Middle
LIBERTY MIDDLE
0.81 mi away · Grades 5-8
Nearest school -- attendance-zone data not available here
3.0
Local Score (student-teacher ratio only (preliminary -- will incorporate state test-score data once available)) -- not an official state rating
Enrollment
984
Student:teacher ratio
17.6:1
District
ORANGE
High
ACCELERATION EAST
3.3 mi away · Grades 8-12
Nearest school -- attendance-zone data not available here
5.0
Local Score (student-teacher ratio only (preliminary -- will incorporate state test-score data once available)) -- not an official state rating
Enrollment
173
Student:teacher ratio
11.5:1
District
ORANGE

Walkability

Blended score for ORLANDO's center, calculated by INNOVATE Real Estate from two sources: the EPA's National Walkability Index (street network, transit, land-use mix) and Google Places amenity data (what's actually reachable on foot from this point). 60% EPA National Walkability Index + 40% nearby-amenity density (Google Places).

51
Somewhat walkable
out of 100
EPA National Walkability Index
8.2 / 20 -- Below average walkable
Google Places amenity density
65 / 100
Restaurants & cafes12
Grocery stores1
Parks2
Schools3
Transit stops0
Pharmacies1

Market position

How this listing compares to current activity in ORLANDO, from live MLS data.

On the market 1 days -- 105 fewer days than ORLANDO's current average of 106 days.
For reference, the median list price across 7,889 active listings in ORLANDO right now is $250,000.

Mortgage calculator

Estimate only - actual rate and payment depend on your lender, credit, and loan program.

$
%
%
Adjust tax / insurance estimates
% / yr
$
/mo
Est. monthly payment
$2,469/mo
$77,000 down
$308,000 loan
Principal & interest$1,998
Property tax (est.)$321
Home insurance (est.)$150

Similar homes you might like

Data source: Listing information provided by Stellar MLS (mfrmls) via Trestle/CoreLogic. Last updated 1 days ago.

Information herein deemed reliable but not guaranteed; all measurements, school assignments, HOA fees, taxes, and feature lists are approximate and should be independently verified. Equal Housing Opportunity.