019-148 Hidden Creek Ct [2857018]_19 - 148 Hidden Creek Court, Pittsboro, NC 27312
042-148 Hidden Creek Ct [2857018]_42 - 148 Hidden Creek Court, Pittsboro, NC 27312
041-148 Hidden Creek Ct [2857018]_Fire4 - 148 Hidden Creek Court, Pittsboro, NC 27312
026-148 Hidden Creek Ct [2857018]_Fire - 148 Hidden Creek Court, Pittsboro, NC 27312
048-148 Hidden Creek Ct [2857018]_48 - 148 Hidden Creek Court, Pittsboro, NC 27312
036-148 Hidden Creek Ct [2857018]_36 - 148 Hidden Creek Court, Pittsboro, NC 27312
035-148 Hidden Creek Ct [2857018]_35 - 148 Hidden Creek Court, Pittsboro, NC 27312
037-148 Hidden Creek Ct [2857018]_37 - 148 Hidden Creek Court, Pittsboro, NC 27312
039-148 Hidden Creek Ct [2857018]_Fire2 - 148 Hidden Creek Court, Pittsboro, NC 27312
040-148 Hidden Creek Ct [2857018]_Fire3 - 148 Hidden Creek Court, Pittsboro, NC 27312
046-148 Hidden Creek Ct [2857018]_46 - 148 Hidden Creek Court, Pittsboro, NC 27312
044-148 Hidden Creek Ct [2857018]_44 - 148 Hidden Creek Court, Pittsboro, NC 27312
045-148 Hidden Creek Ct [2857018]_45 - 148 Hidden Creek Court, Pittsboro, NC 27312
047-148 Hidden Creek Ct [2857018]_47 - 148 Hidden Creek Court, Pittsboro, NC 27312
052-148 Hidden Creek Ct [2857018]_52 - 148 Hidden Creek Court, Pittsboro, NC 27312
055-148 Hidden Creek Ct [2857018]_55 - 148 Hidden Creek Court, Pittsboro, NC 27312
056-148 Hidden Creek Ct [2857018]_56 - 148 Hidden Creek Court, Pittsboro, NC 27312
057-148 Hidden Creek Ct [2857018]_57 - 148 Hidden Creek Court, Pittsboro, NC 27312
058-148 Hidden Creek Ct [2857018]_58 - 148 Hidden Creek Court, Pittsboro, NC 27312
060-148 Hidden Creek Ct [2857018]_60 - 148 Hidden Creek Court, Pittsboro, NC 27312
062-148 Hidden Creek Ct [2857018]_62 - 148 Hidden Creek Court, Pittsboro, NC 27312
064-148 Hidden Creek Ct [2857018]_64 - 148 Hidden Creek Court, Pittsboro, NC 27312
065-148 Hidden Creek Ct [2857018]_65 - 148 Hidden Creek Court, Pittsboro, NC 27312
067-148 Hidden Creek Ct [2857018]_67 - 148 Hidden Creek Court, Pittsboro, NC 27312
068-148 Hidden Creek Ct [2857018]_68 - 148 Hidden Creek Court, Pittsboro, NC 27312
069-148 Hidden Creek Ct [2857018]_69 - 148 Hidden Creek Court, Pittsboro, NC 27312
072-148 Hidden Creek Ct [2857018]_71edit - 148 Hidden Creek Court, Pittsboro, NC 27312
074-148 Hidden Creek Ct [2857018]_73 - 148 Hidden Creek Court, Pittsboro, NC 27312
075-148 Hidden Creek Ct [2857018]_74 - 148 Hidden Creek Court, Pittsboro, NC 27312
078-148 Hidden Creek Ct [2857018]_76 - 148 Hidden Creek Court, Pittsboro, NC 27312
077-148 Hidden Creek Ct [2857018]_Bedroo - 148 Hidden Creek Court, Pittsboro, NC 27312
076-148 Hidden Creek Ct [2857018]_75 - 148 Hidden Creek Court, Pittsboro, NC 27312
079-148 Hidden Creek Ct [2857018]_77 - 148 Hidden Creek Court, Pittsboro, NC 27312
080-148 Hidden Creek Ct [2857018]_78 - 148 Hidden Creek Court, Pittsboro, NC 27312
081-148 Hidden Creek Ct [2857018]_79 - 148 Hidden Creek Court, Pittsboro, NC 27312
028-148 Hidden Creek Ct [2857018]_28 - 148 Hidden Creek Court, Pittsboro, NC 27312
029-148 Hidden Creek Ct [2857018]_29 - 148 Hidden Creek Court, Pittsboro, NC 27312
014-148 Hidden Creek Ct [2857018]_14 - 148 Hidden Creek Court, Pittsboro, NC 27312
030-148 Hidden Creek Ct [2857018]_30 - 148 Hidden Creek Court, Pittsboro, NC 27312
033-148 Hidden Creek Ct [2857018]_33 - 148 Hidden Creek Court, Pittsboro, NC 27312
084-Chapel Ridge NA_01 - 148 Hidden Creek Court, Pittsboro, NC 27312
086-Chapel Ridge NA_03 - 148 Hidden Creek Court, Pittsboro, NC 27312
090-Chapel Ridge NA_07 - 148 Hidden Creek Court, Pittsboro, NC 27312
092-Chapel Ridge NA_09 - 148 Hidden Creek Court, Pittsboro, NC 27312
003-148 Hidden Creek Ct [2857018]_03 - 148 Hidden Creek Court, Pittsboro, NC 27312
45 photos

$1,195,000

148 Hidden Creek Court, Pittsboro, NC 27312
Pittsboro, NC 27312
Listed by Candy Owens · Berkshire Hathaway HomeService
Bedrooms
5
Bathrooms
4.5
Living area
N/A
Year built
2018

About this home

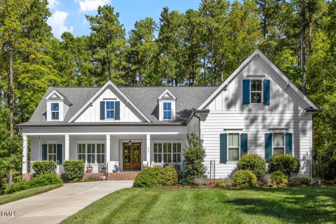
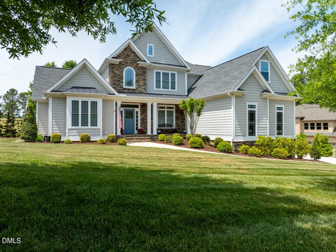
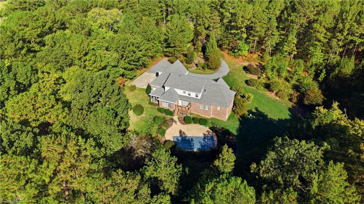
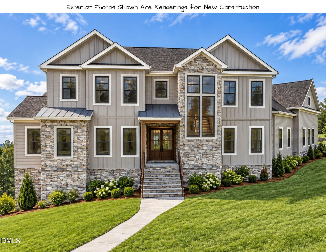
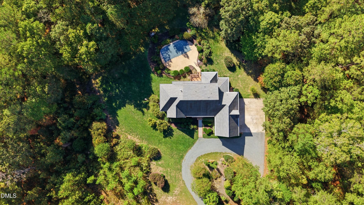
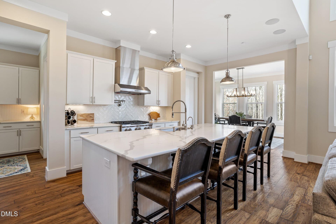
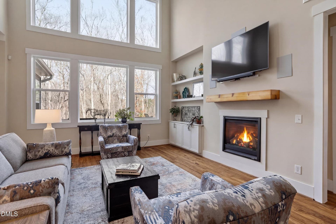
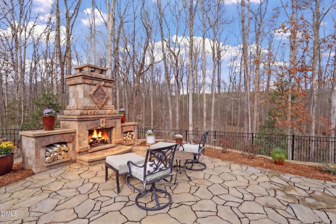
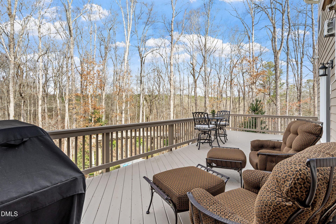
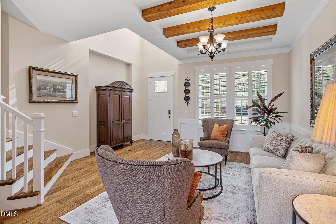
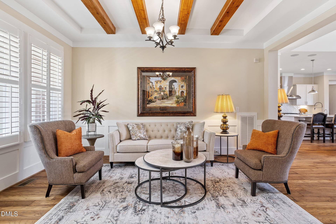
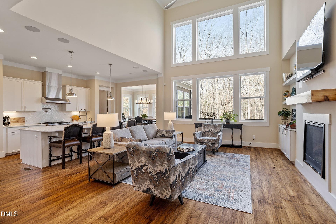
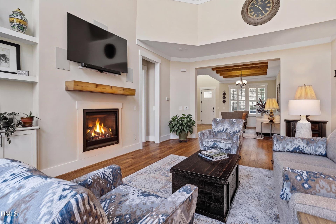
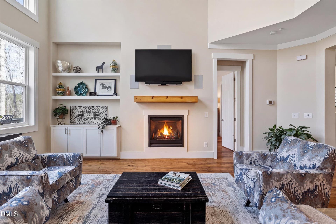
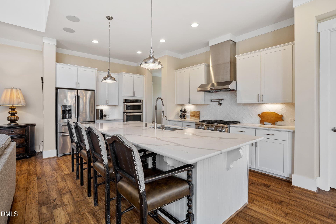
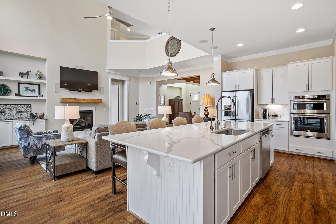
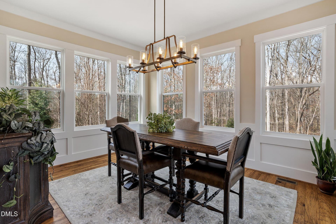
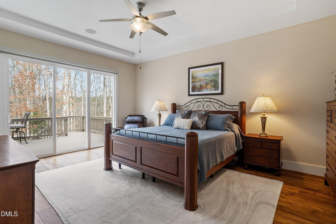
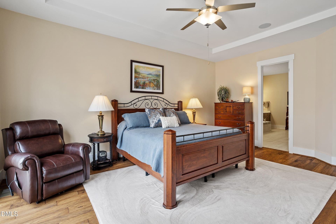
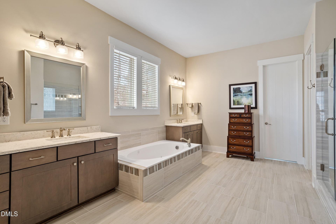
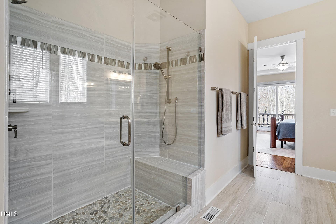
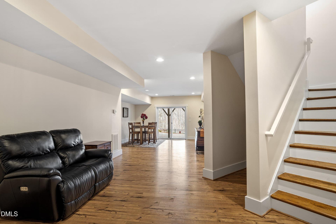
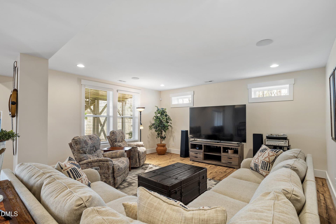
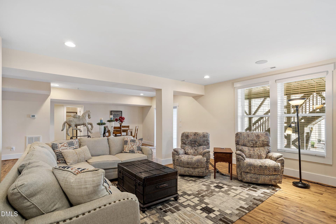
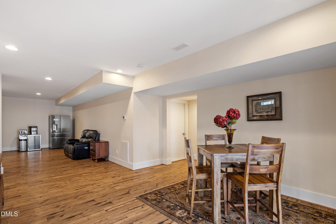
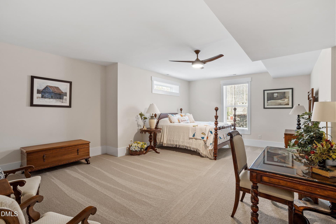
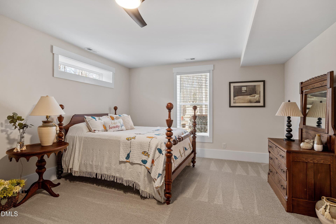
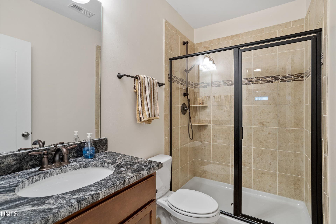
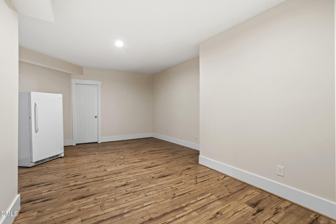
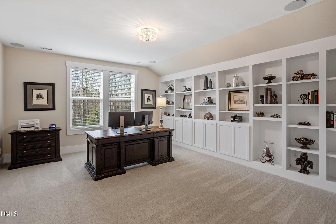
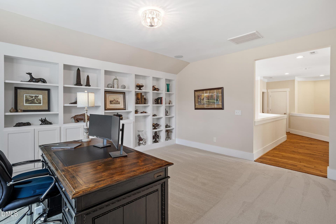
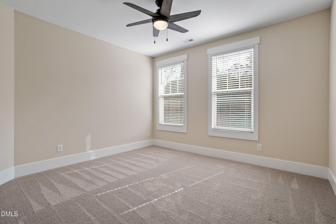
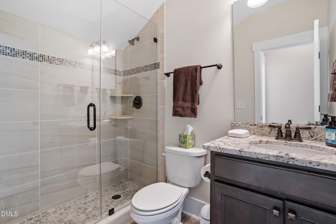
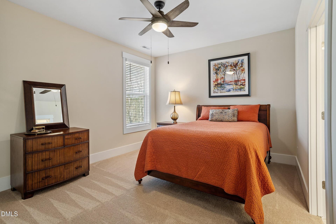
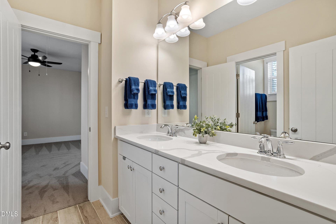
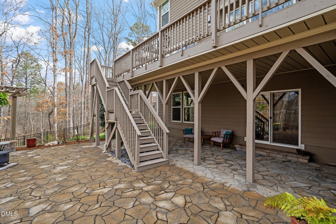
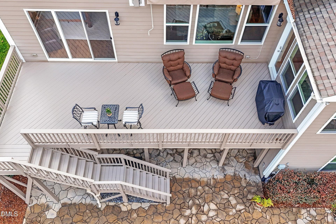
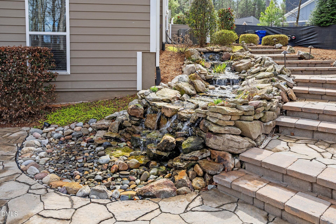
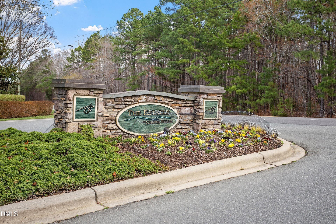
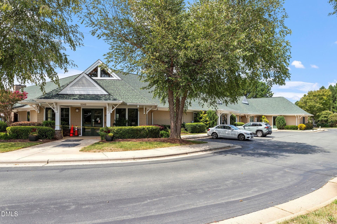
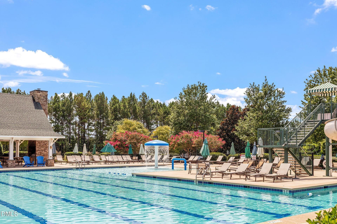
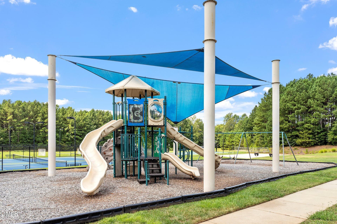
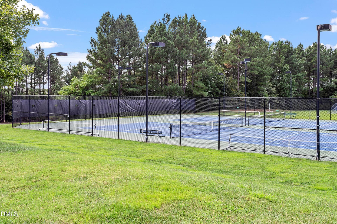
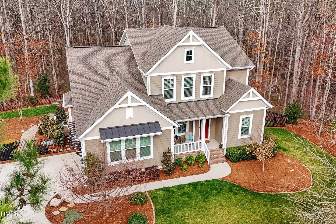
Welcome home to Chapel Ridge. Nestled on 2.84 private acres at the end of a cul-de-sac in one of Chatham County's most sought-after communities, this exceptional property offers the perfect blend of comfort, luxury, and tranquility. The thoughtfully designed main level features an open floor plan with both formal and casual living spaces, including a family room anchored by a gas fireplace and a chef's kitchen built for entertaining. The kitchen showcases a large center island, premium appliances, abundant cabinetry and counter space, and a generous walk-in pantry. A spacious laundry room and drop zone connect conveniently to the side-entry garage.The light-filled primary suite serves as a private retreat, complete with a spa-inspired bath and an oversized walk-in closet. Upstairs, you'll find three additional bedrooms and a dedicated home office. The finished basement expands the living space with a fifth bedroom, full bath, bonus room, flexible recreation area, and ample storage.Outdoor living is equally impressive. A large deck overlooks the expansive patio and stunning outdoor fireplace, creating an ideal setting for relaxing or entertaining. A charming water feature enhances the peaceful atmosphere, while a small stream beyond the fenced yard adds natural beauty to the property. (A portion of the land near the stream lies within a flood zone; the home itself is not affected. Conservation restrictions apply to the stream area.) Residents enjoy access to Chapel Ridge's outstanding amenities, including a pool, fitness center, tennis courts, and a variety of recreational offerings included in the HOA fee. Golf memberships are available separately.

Highlights

Fireplace

Property details

MLS
Doorify MLS
MLS #
10191264
Property type
Single Family Residence
Subdivision
Chapel Ridge Estates
Status
Active
Days on market
40
On market date
September 8, 2026
Stories
N/A
Total bathrooms
4.5
Garage spaces
2
Parking spaces
N/A
Lot size
2.84 acres
Loading map…

Nearby schools

Within 10 miles. School directory data from the National Center for Education Statistics (NCES), accessed via the Urban Institute Education Data API. Local Score is calculated by INNOVATE Real Estate; where a state rating is shown, it comes from that state's own official school report card.

Elementary
Pittsboro Elementary
5.99 mi away · Grades -1-4
Zoned school (attendance boundary, 2015-16 data)
3.7
Local Score (state rating (2025) blended 70/30 with student-teacher ratio) -- not an official state rating
State rating: B (2025)
Enrollment
486
Student:teacher ratio
15.2:1
District
Chatham County Schools
Middle
Horton Middle
6.01 mi away · Grades 5-8
Zoned school (attendance boundary, 2015-16 data)
3.7
Local Score (state rating (2025) blended 70/30 with student-teacher ratio) -- not an official state rating
State rating: B (2025)
Enrollment
362
Student:teacher ratio
15.7:1
District
Chatham County Schools
High
Northwood High
3.91 mi away · Grades 9-12
Zoned school (attendance boundary, 2015-16 data)
3.7
Local Score (state rating (2025) blended 70/30 with student-teacher ratio) -- not an official state rating
State rating: B (2025)
Enrollment
1,124
Student:teacher ratio
15.8:1
District
Chatham County Schools

Walkability

Blended score for Pittsboro's center, calculated by INNOVATE Real Estate from two sources: the EPA's National Walkability Index (street network, transit, land-use mix) and Google Places amenity data (what's actually reachable on foot from this point). 60% EPA National Walkability Index + 40% nearby-amenity density (Google Places).

14
Very car-dependent
out of 100
EPA National Walkability Index
4.5 / 20 -- Least walkable
Google Places amenity density
0 / 100
Restaurants & cafes0
Grocery stores0
Parks0
Schools0
Transit stops0
Pharmacies0

Market position

How this listing compares to current activity in Pittsboro, from live MLS data.

On the market 40 days -- 94 fewer days than Pittsboro's current average of 134 days.
For reference, the median list price across 374 active listings in Pittsboro right now is $584,000.

Mortgage calculator

Estimate only - actual rate and payment depend on your lender, credit, and loan program.

$
%
%
Adjust tax / insurance estimates
% / yr
$
/mo
Est. monthly payment
$7,346/mo
$239,000 down
$956,000 loan
Principal & interest$6,201
Property tax (est.)$996
Home insurance (est.)$150

Similar homes you might like

Data source: Listing information provided by Doorify MLS via Trestle/CoreLogic. Last updated 9 days ago.

Information herein deemed reliable but not guaranteed; all measurements, school assignments, HOA fees, taxes, and feature lists are approximate and should be independently verified. Equal Housing Opportunity.