
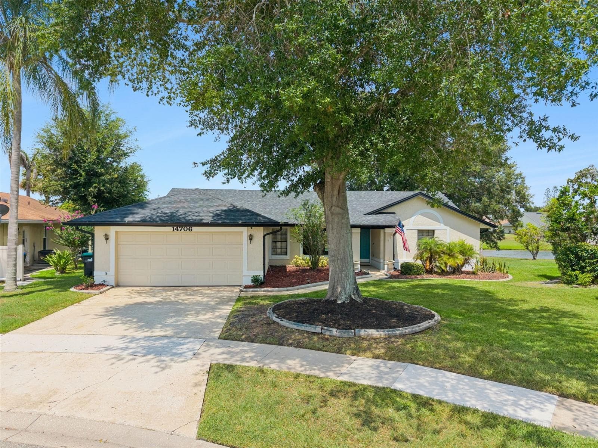
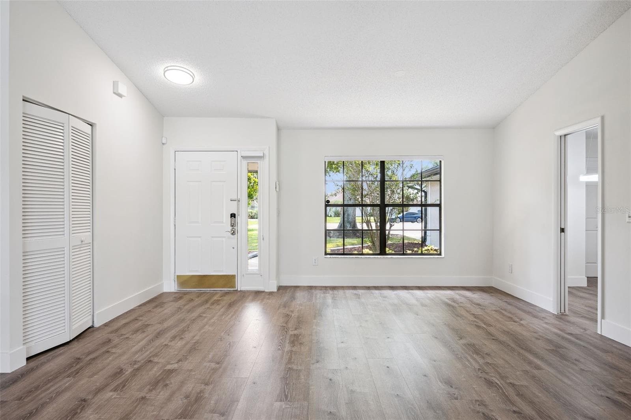
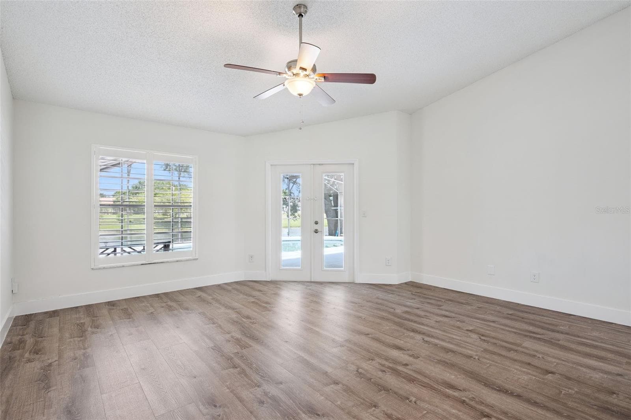
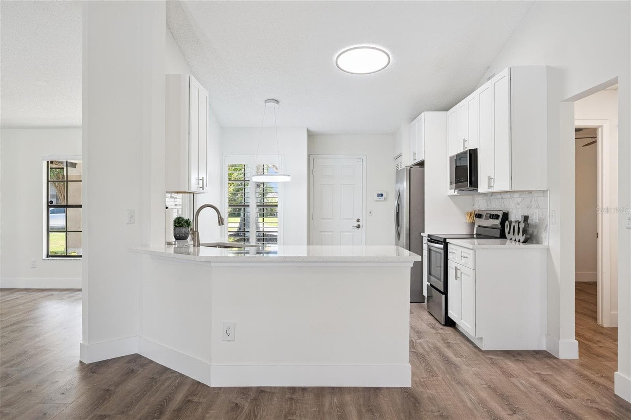
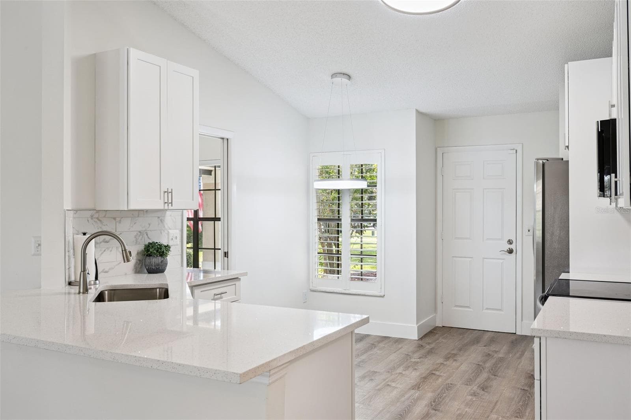
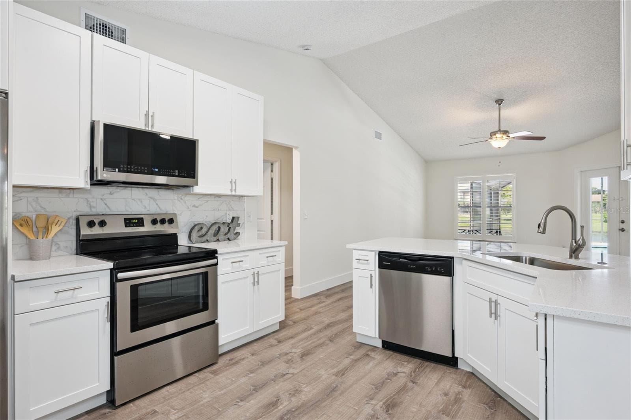
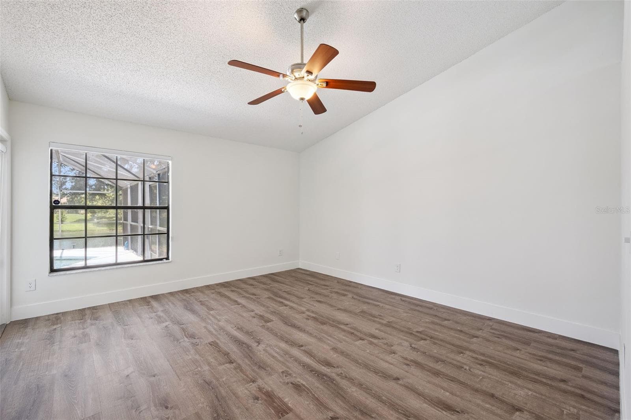
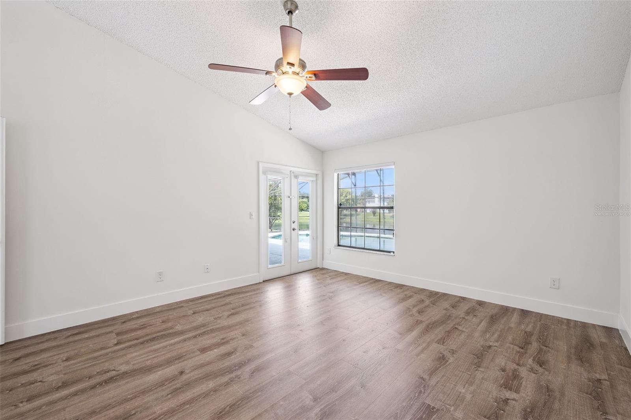
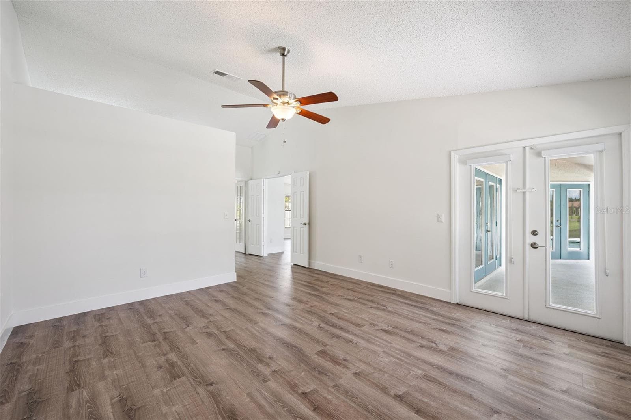
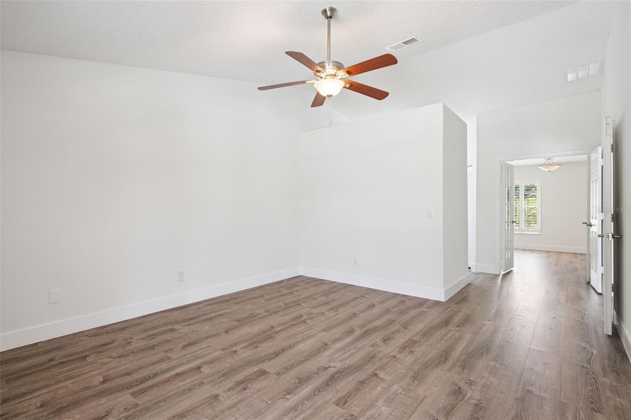
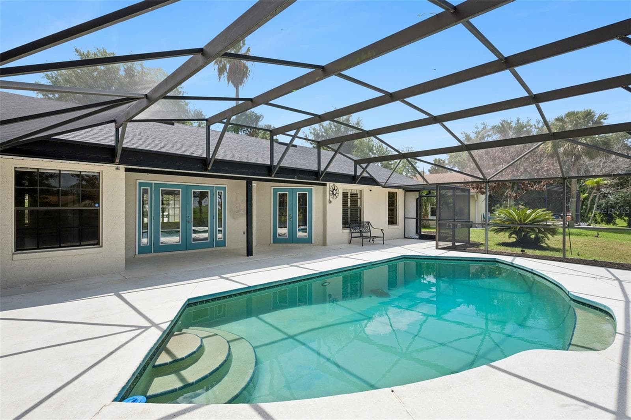
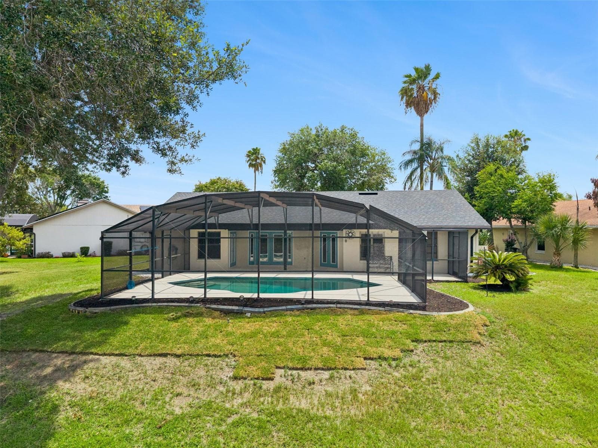
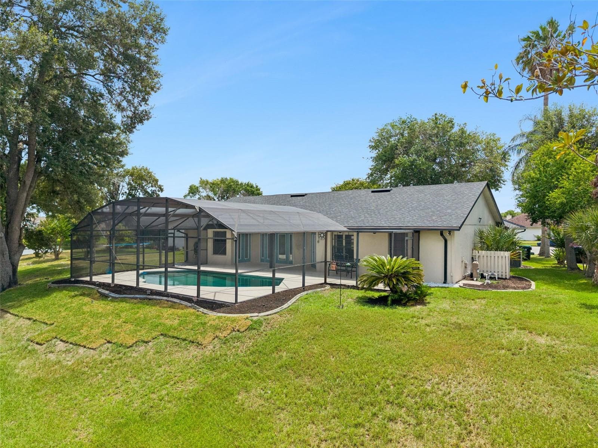
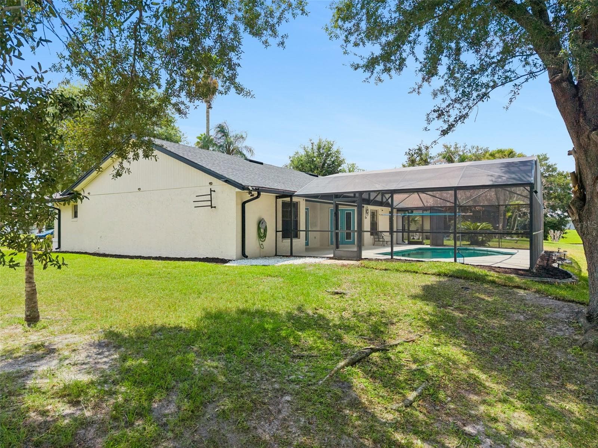

Single Family Residence at 14706 EAGLE VIEW CT, ORLANDO
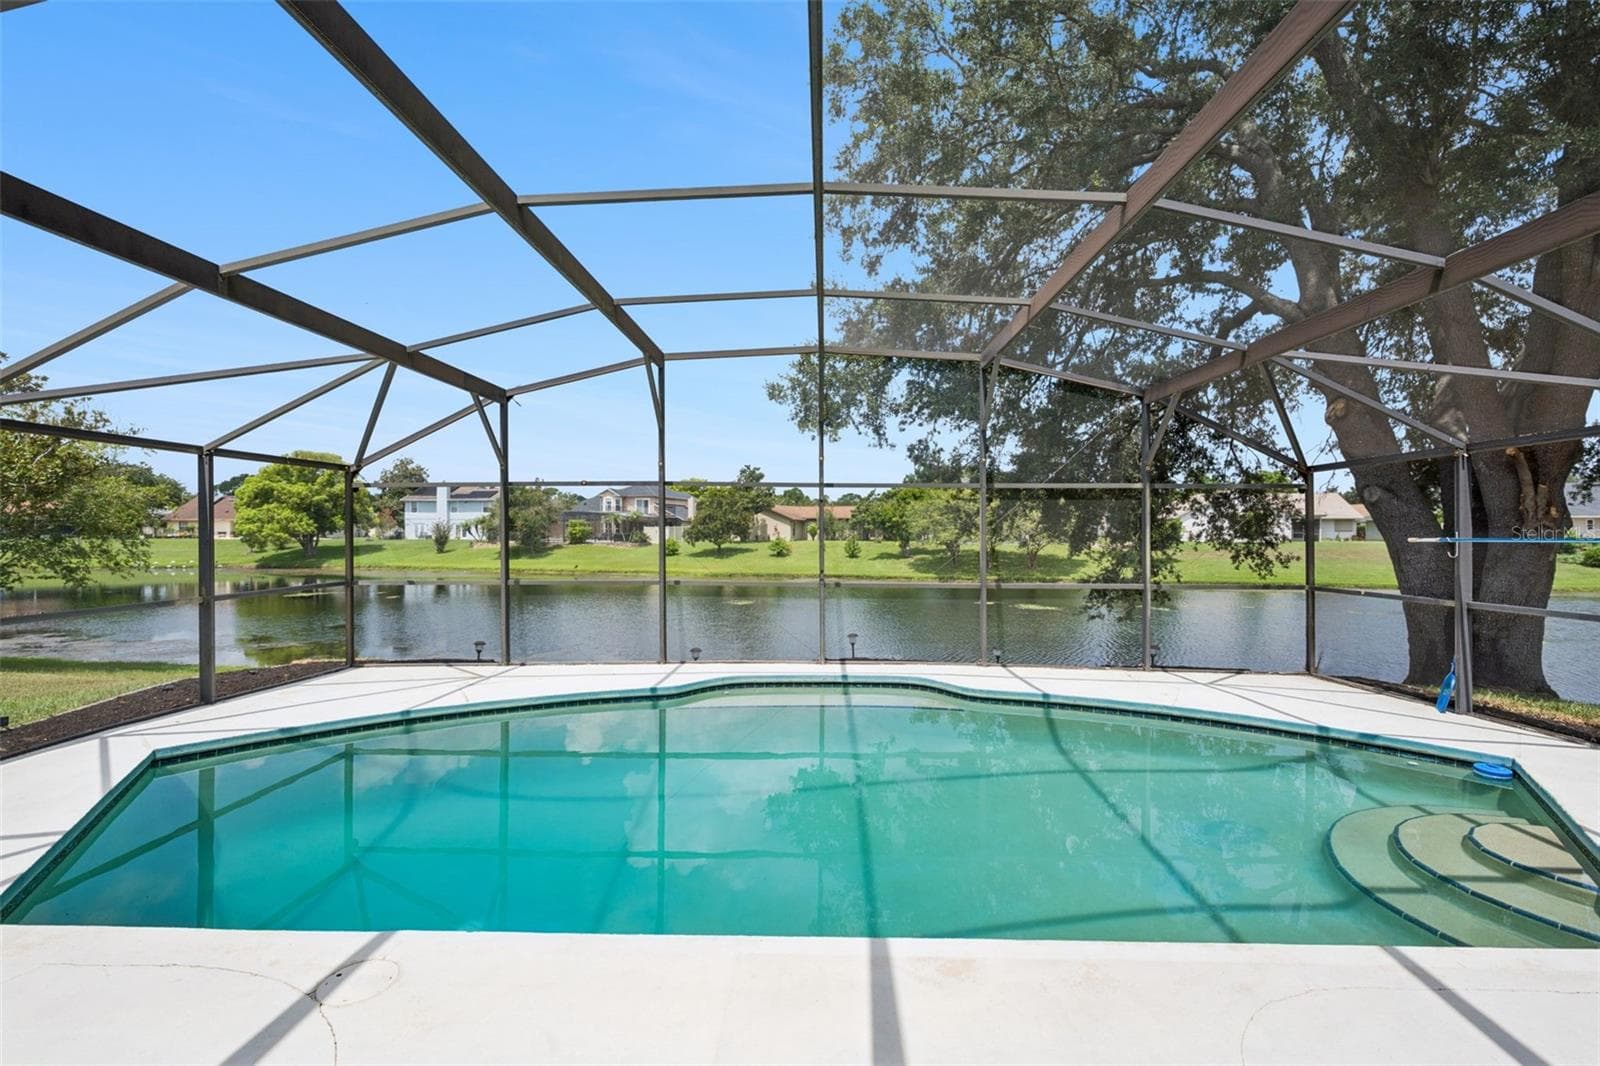
Single Family Residence at 14706 EAGLE VIEW CT, ORLANDO, photo 2 of 63
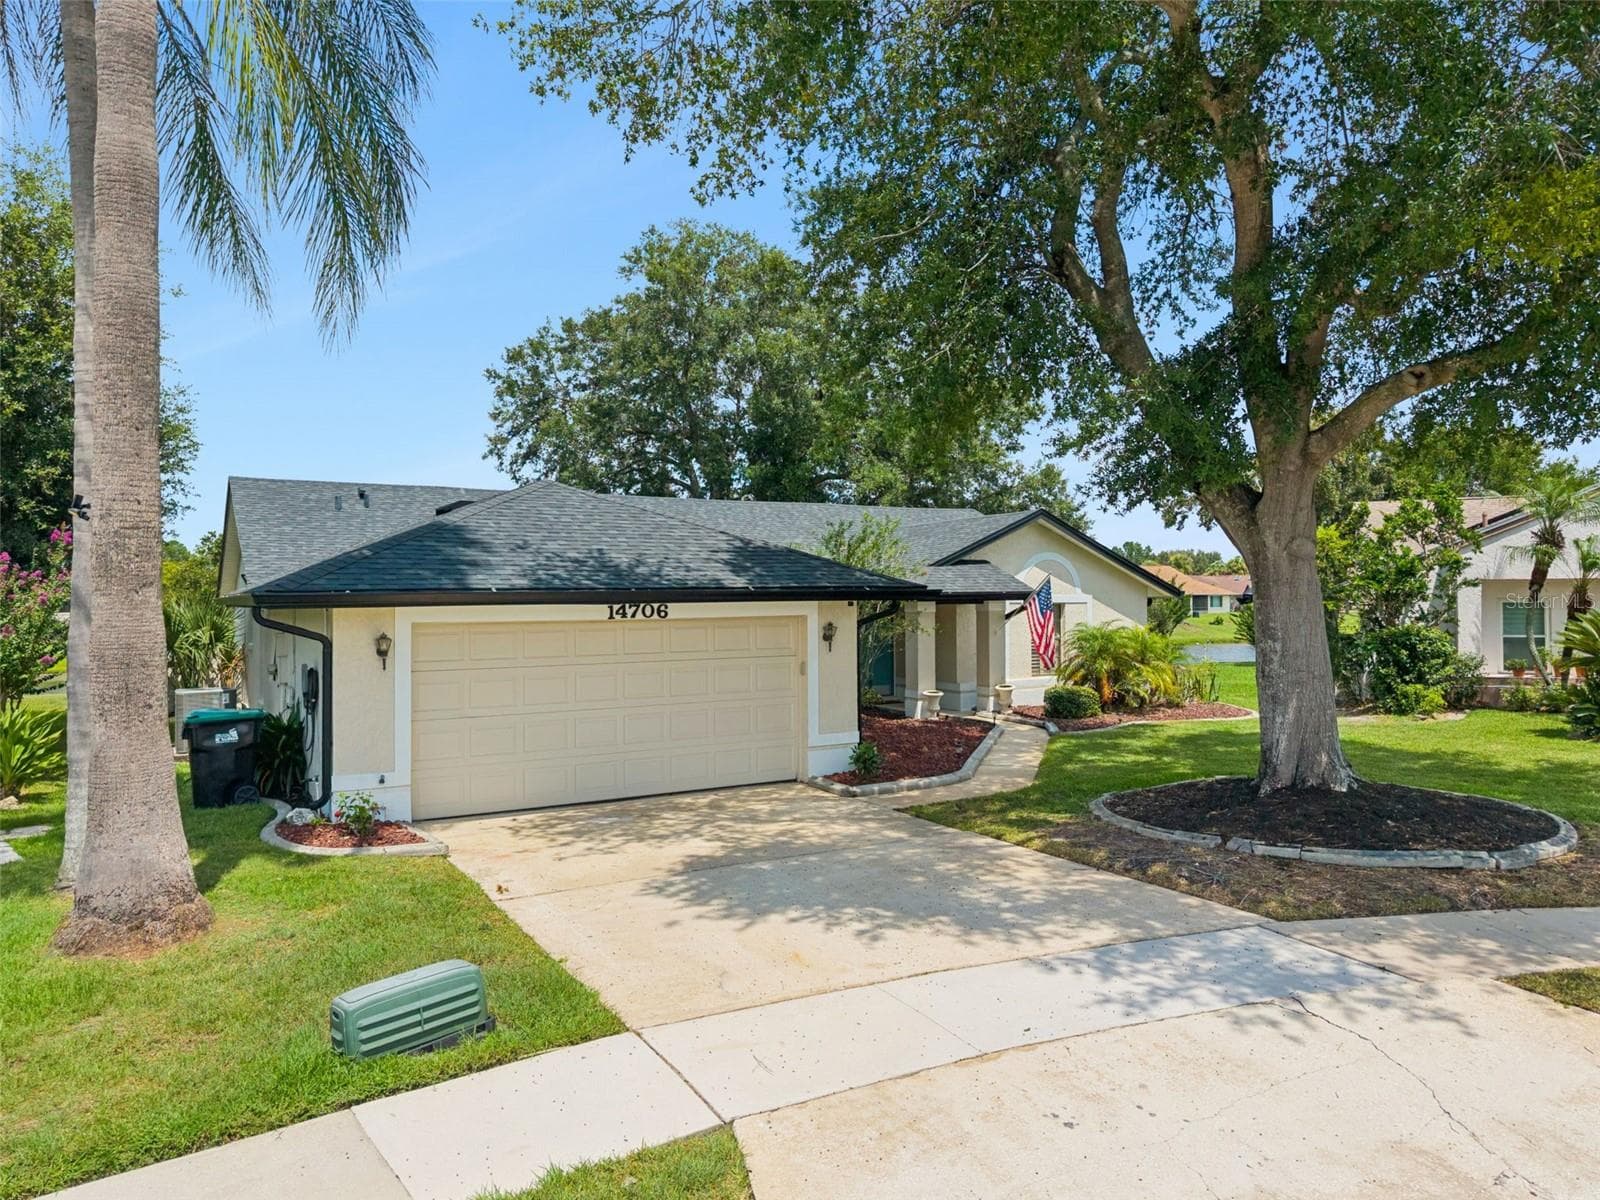
Single Family Residence at 14706 EAGLE VIEW CT, ORLANDO, photo 3 of 63
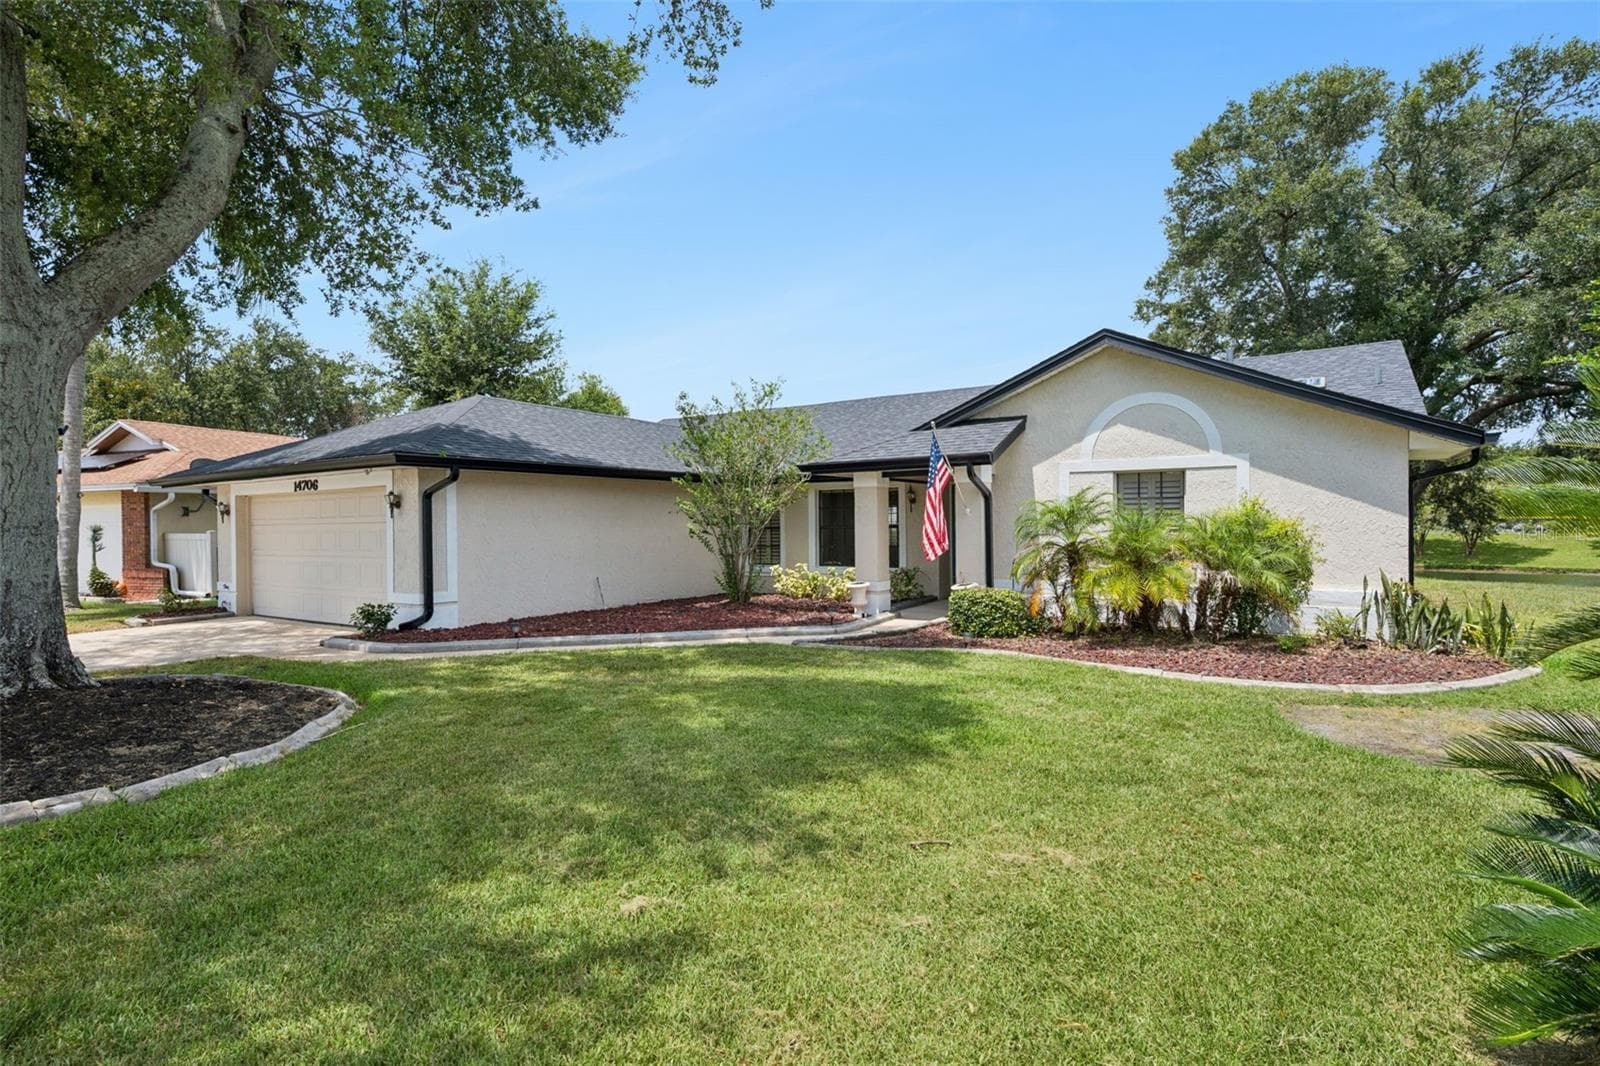
Single Family Residence at 14706 EAGLE VIEW CT, ORLANDO, photo 4 of 63
Single Family Residence at 14706 EAGLE VIEW CT, ORLANDO, photo 5 of 63
Single Family Residence at 14706 EAGLE VIEW CT, ORLANDO, photo 6 of 63
Single Family Residence at 14706 EAGLE VIEW CT, ORLANDO, photo 7 of 63
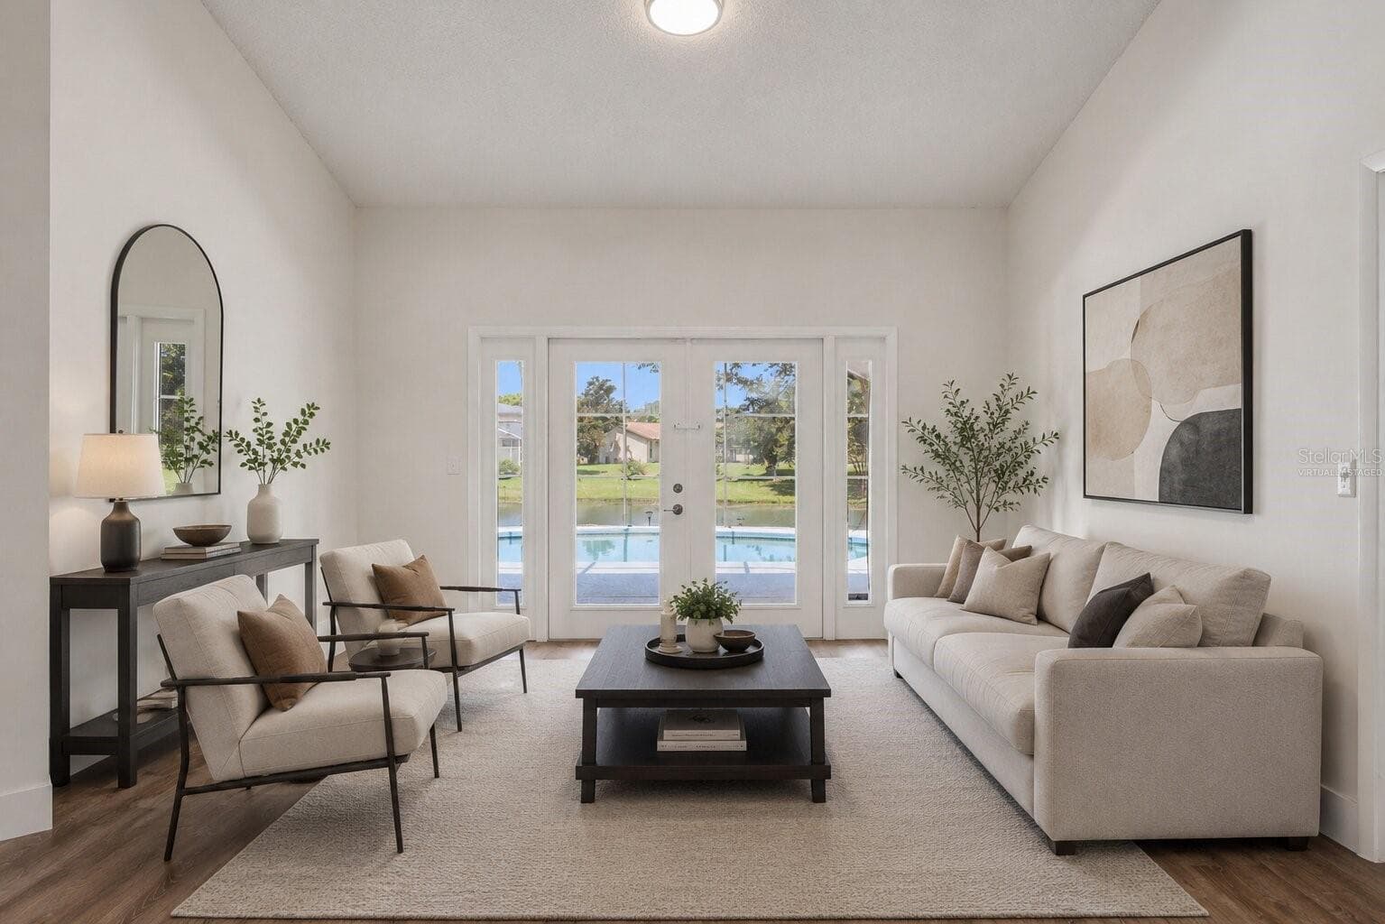
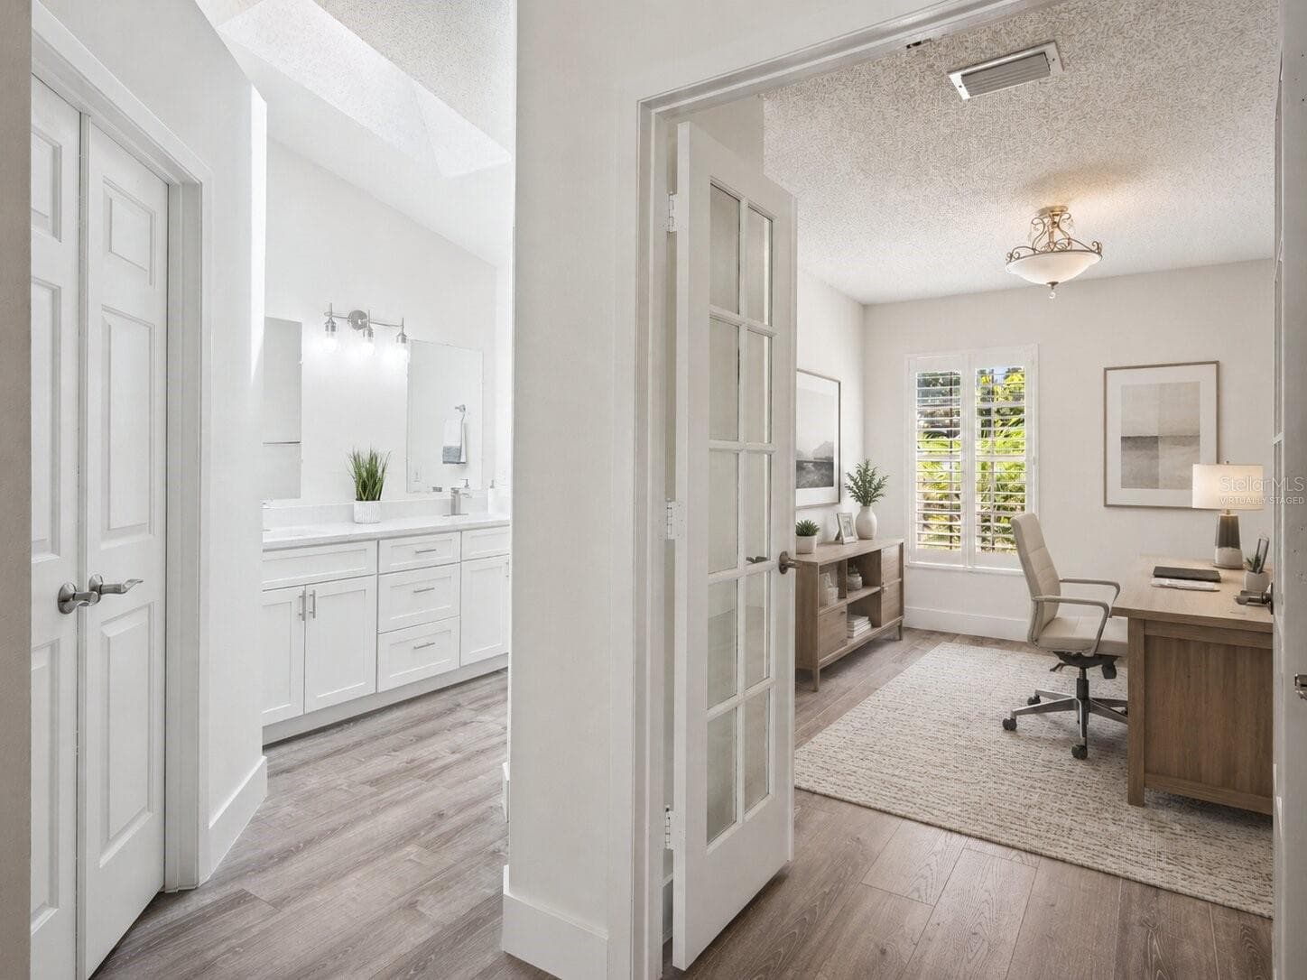
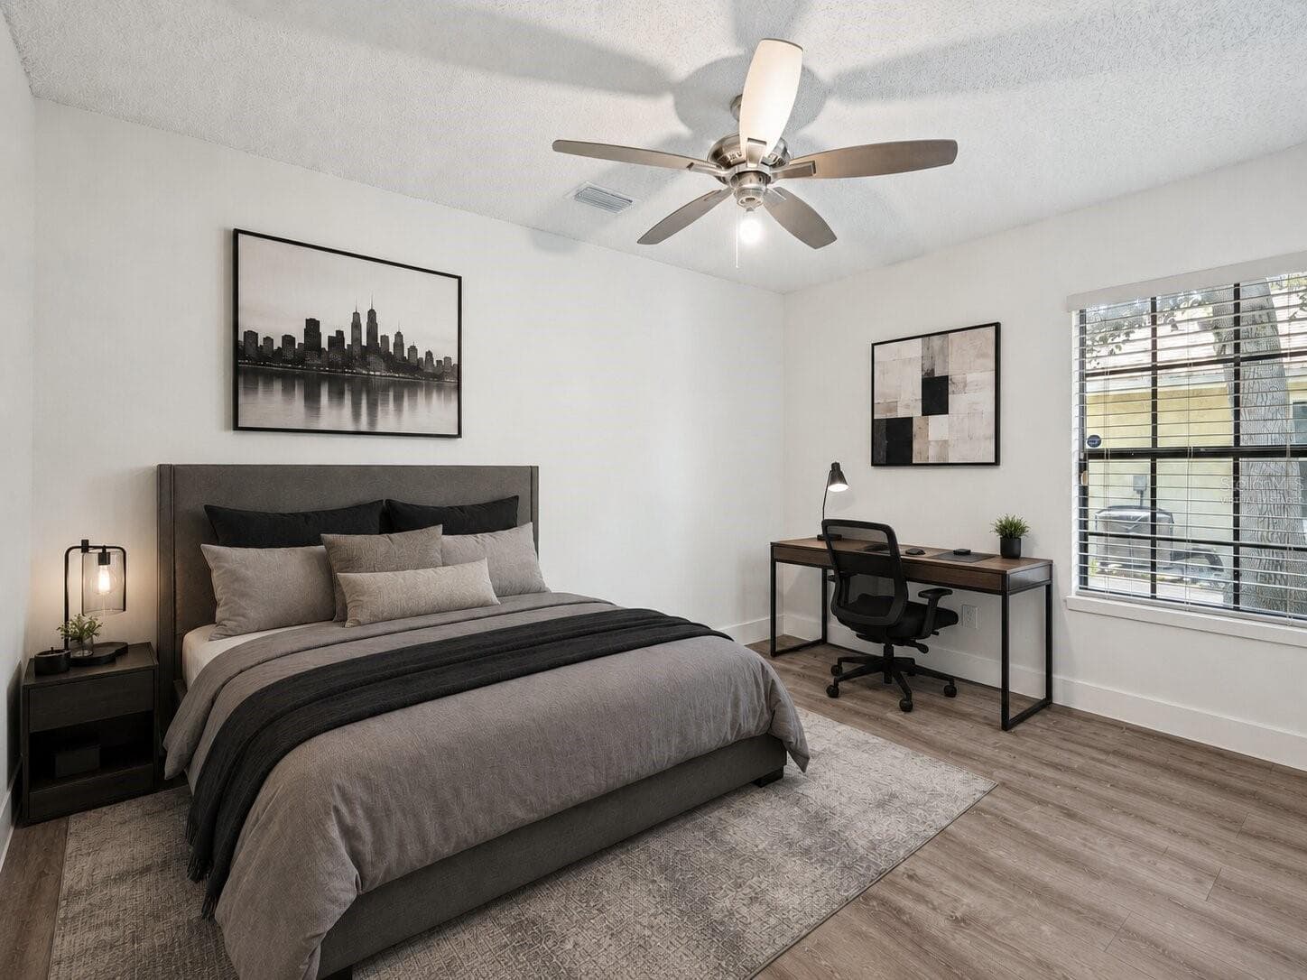
virtually staged - 14706 EAGLE VIEW CT, ORLANDO
Single Family Residence at 14706 EAGLE VIEW CT, ORLANDO, photo 9 of 63
virtually staged - 14706 EAGLE VIEW CT, ORLANDO
Single Family Residence at 14706 EAGLE VIEW CT, ORLANDO, photo 11 of 63
Single Family Residence at 14706 EAGLE VIEW CT, ORLANDO, photo 12 of 63
Single Family Residence at 14706 EAGLE VIEW CT, ORLANDO, photo 13 of 63
virtually staged - 14706 EAGLE VIEW CT, ORLANDO
Single Family Residence at 14706 EAGLE VIEW CT, ORLANDO, photo 15 of 63
Single Family Residence at 14706 EAGLE VIEW CT, ORLANDO, photo 16 of 63
Single Family Residence at 14706 EAGLE VIEW CT, ORLANDO, photo 17 of 63
Single Family Residence at 14706 EAGLE VIEW CT, ORLANDO, photo 18 of 63
Single Family Residence at 14706 EAGLE VIEW CT, ORLANDO, photo 19 of 63
Single Family Residence at 14706 EAGLE VIEW CT, ORLANDO, photo 20 of 63
virtually staged - 14706 EAGLE VIEW CT, ORLANDO
Single Family Residence at 14706 EAGLE VIEW CT, ORLANDO, photo 22 of 63
Single Family Residence at 14706 EAGLE VIEW CT, ORLANDO, photo 23 of 63
virtually staged - 14706 EAGLE VIEW CT, ORLANDO
Single Family Residence at 14706 EAGLE VIEW CT, ORLANDO, photo 25 of 63
virtually staged - 14706 EAGLE VIEW CT, ORLANDO
Single Family Residence at 14706 EAGLE VIEW CT, ORLANDO, photo 27 of 63
Single Family Residence at 14706 EAGLE VIEW CT, ORLANDO, photo 28 of 63
virtually staged - 14706 EAGLE VIEW CT, ORLANDO
Single Family Residence at 14706 EAGLE VIEW CT, ORLANDO, photo 30 of 63
Single Family Residence at 14706 EAGLE VIEW CT, ORLANDO, photo 31 of 63
Single Family Residence at 14706 EAGLE VIEW CT, ORLANDO, photo 32 of 63
virtually staged - 14706 EAGLE VIEW CT, ORLANDO
Single Family Residence at 14706 EAGLE VIEW CT, ORLANDO, photo 35 of 63
Single Family Residence at 14706 EAGLE VIEW CT, ORLANDO, photo 36 of 63
Single Family Residence at 14706 EAGLE VIEW CT, ORLANDO, photo 37 of 63
virtually staged - 14706 EAGLE VIEW CT, ORLANDO
Single Family Residence at 14706 EAGLE VIEW CT, ORLANDO, photo 39 of 63
Single Family Residence at 14706 EAGLE VIEW CT, ORLANDO, photo 40 of 63
Single Family Residence at 14706 EAGLE VIEW CT, ORLANDO, photo 41 of 63
virtually staged - 14706 EAGLE VIEW CT, ORLANDO
Single Family Residence at 14706 EAGLE VIEW CT, ORLANDO, photo 44 of 63
Single Family Residence at 14706 EAGLE VIEW CT, ORLANDO, photo 45 of 63
Single Family Residence at 14706 EAGLE VIEW CT, ORLANDO, photo 46 of 63
Single Family Residence at 14706 EAGLE VIEW CT, ORLANDO, photo 47 of 63
Single Family Residence at 14706 EAGLE VIEW CT, ORLANDO, photo 48 of 63
Single Family Residence at 14706 EAGLE VIEW CT, ORLANDO, photo 49 of 63
Single Family Residence at 14706 EAGLE VIEW CT, ORLANDO, photo 50 of 63
Single Family Residence at 14706 EAGLE VIEW CT, ORLANDO, photo 51 of 63
Single Family Residence at 14706 EAGLE VIEW CT, ORLANDO, photo 52 of 63
Single Family Residence at 14706 EAGLE VIEW CT, ORLANDO, photo 53 of 63
Single Family Residence at 14706 EAGLE VIEW CT, ORLANDO, photo 54 of 63
Single Family Residence at 14706 EAGLE VIEW CT, ORLANDO, photo 55 of 63
Single Family Residence at 14706 EAGLE VIEW CT, ORLANDO, photo 56 of 63
Single Family Residence at 14706 EAGLE VIEW CT, ORLANDO, photo 57 of 63
Single Family Residence at 14706 EAGLE VIEW CT, ORLANDO, photo 58 of 63
Single Family Residence at 14706 EAGLE VIEW CT, ORLANDO, photo 59 of 63
Single Family Residence at 14706 EAGLE VIEW CT, ORLANDO, photo 60 of 63
Single Family Residence at 14706 EAGLE VIEW CT, ORLANDO, photo 61 of 63
Single Family Residence at 14706 EAGLE VIEW CT, ORLANDO, photo 62 of 63
Single Family Residence at 14706 EAGLE VIEW CT, ORLANDO, photo 63 of 63
63 photos

$525,000

14706 EAGLE VIEW CT
ORLANDO, FL 32837
Listed by Alex Vastardis · COLDWELL BANKER REALTY
Bedrooms
3
Bathrooms
2
Living area
1,953 sqft
Year built
1987

About this home

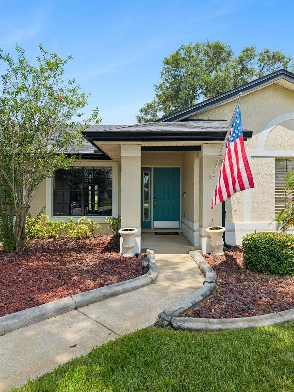
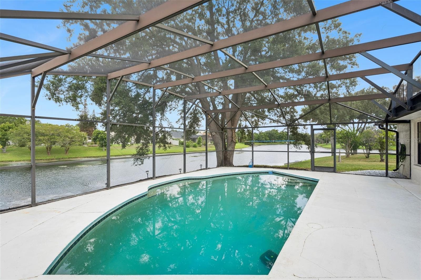
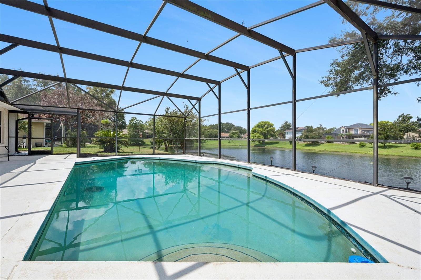
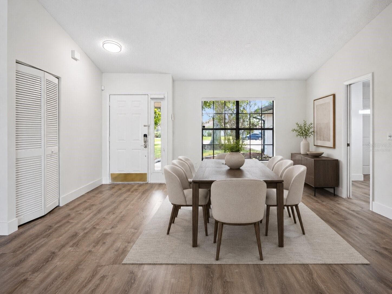
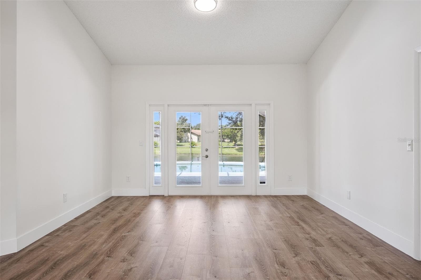
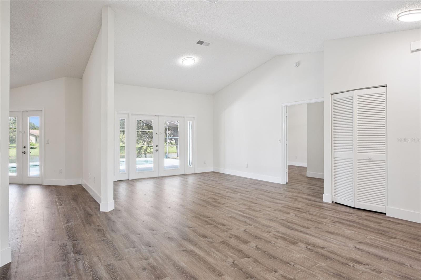
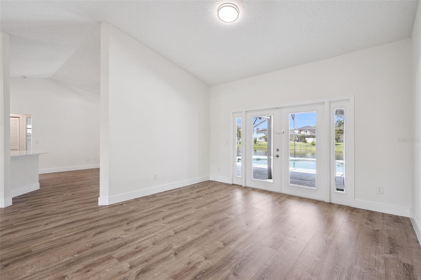
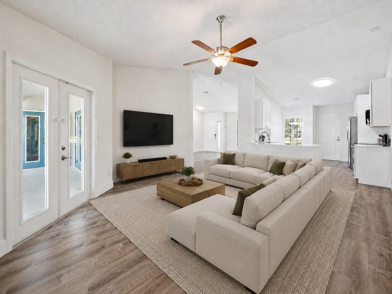
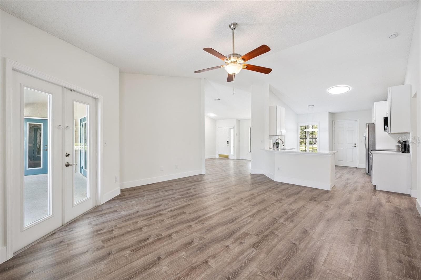
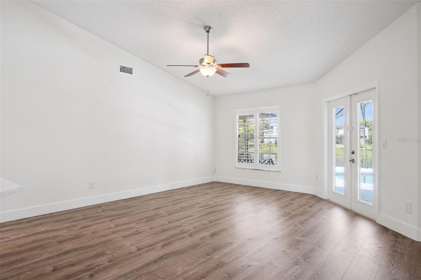
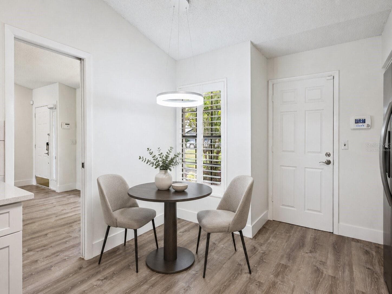
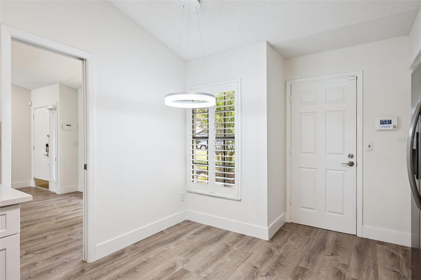
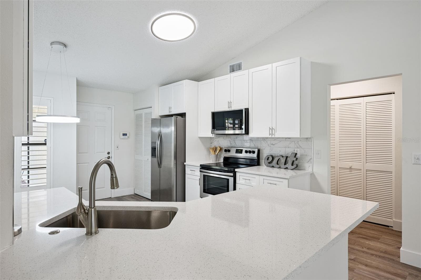
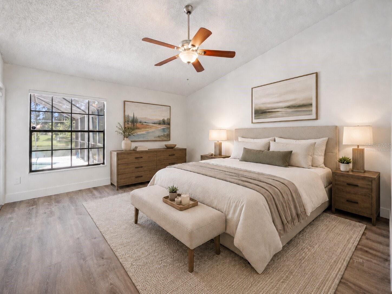
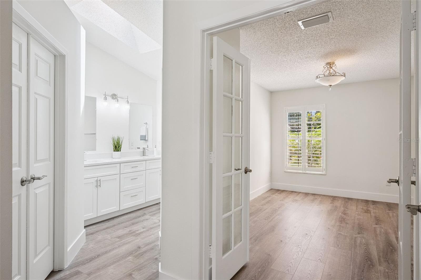
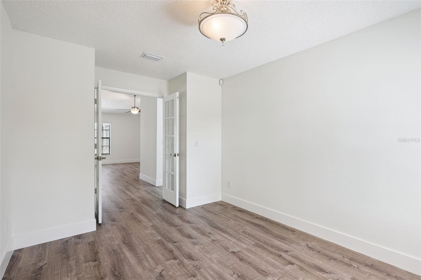
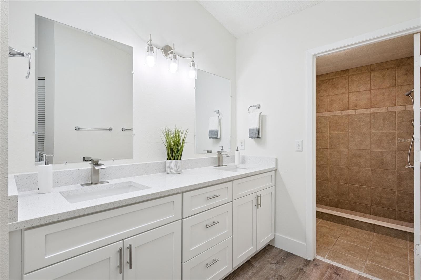
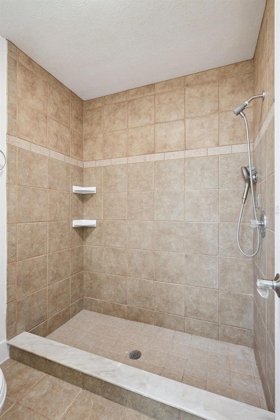
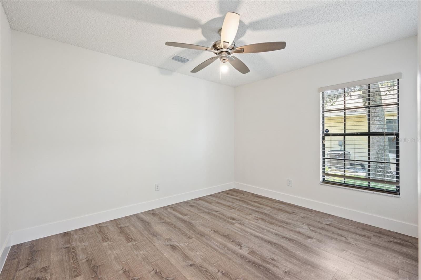
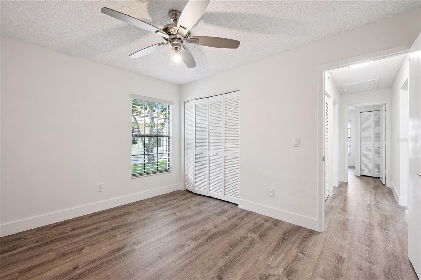
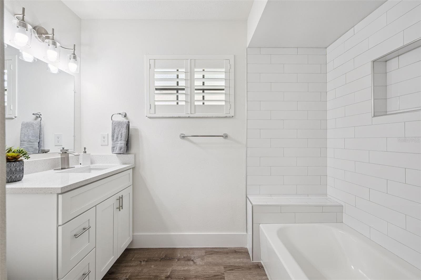
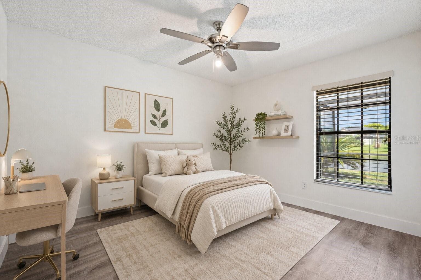
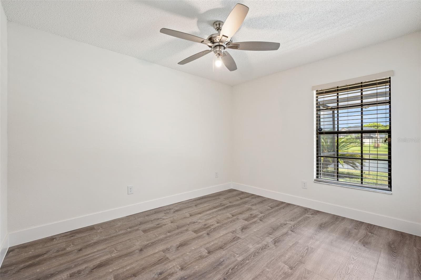
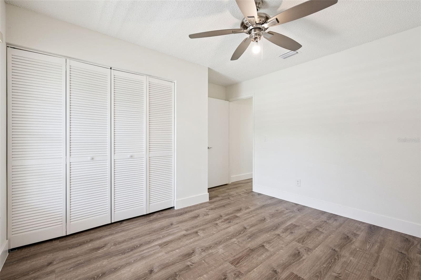
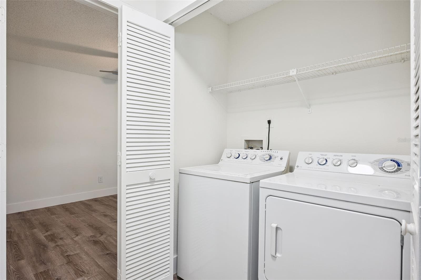
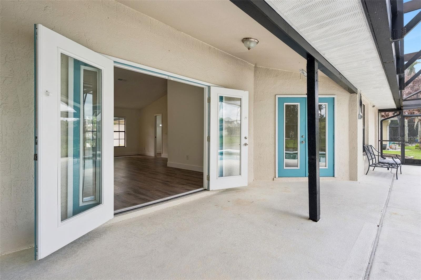
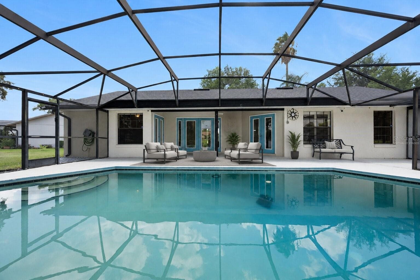
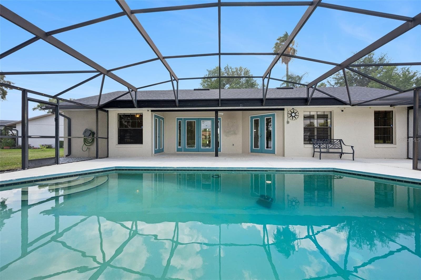
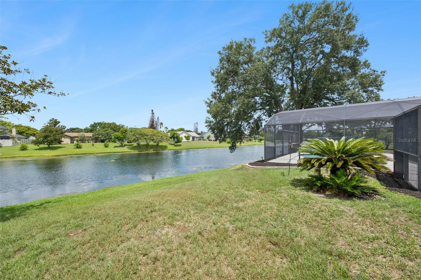
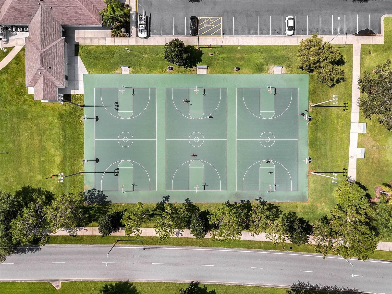
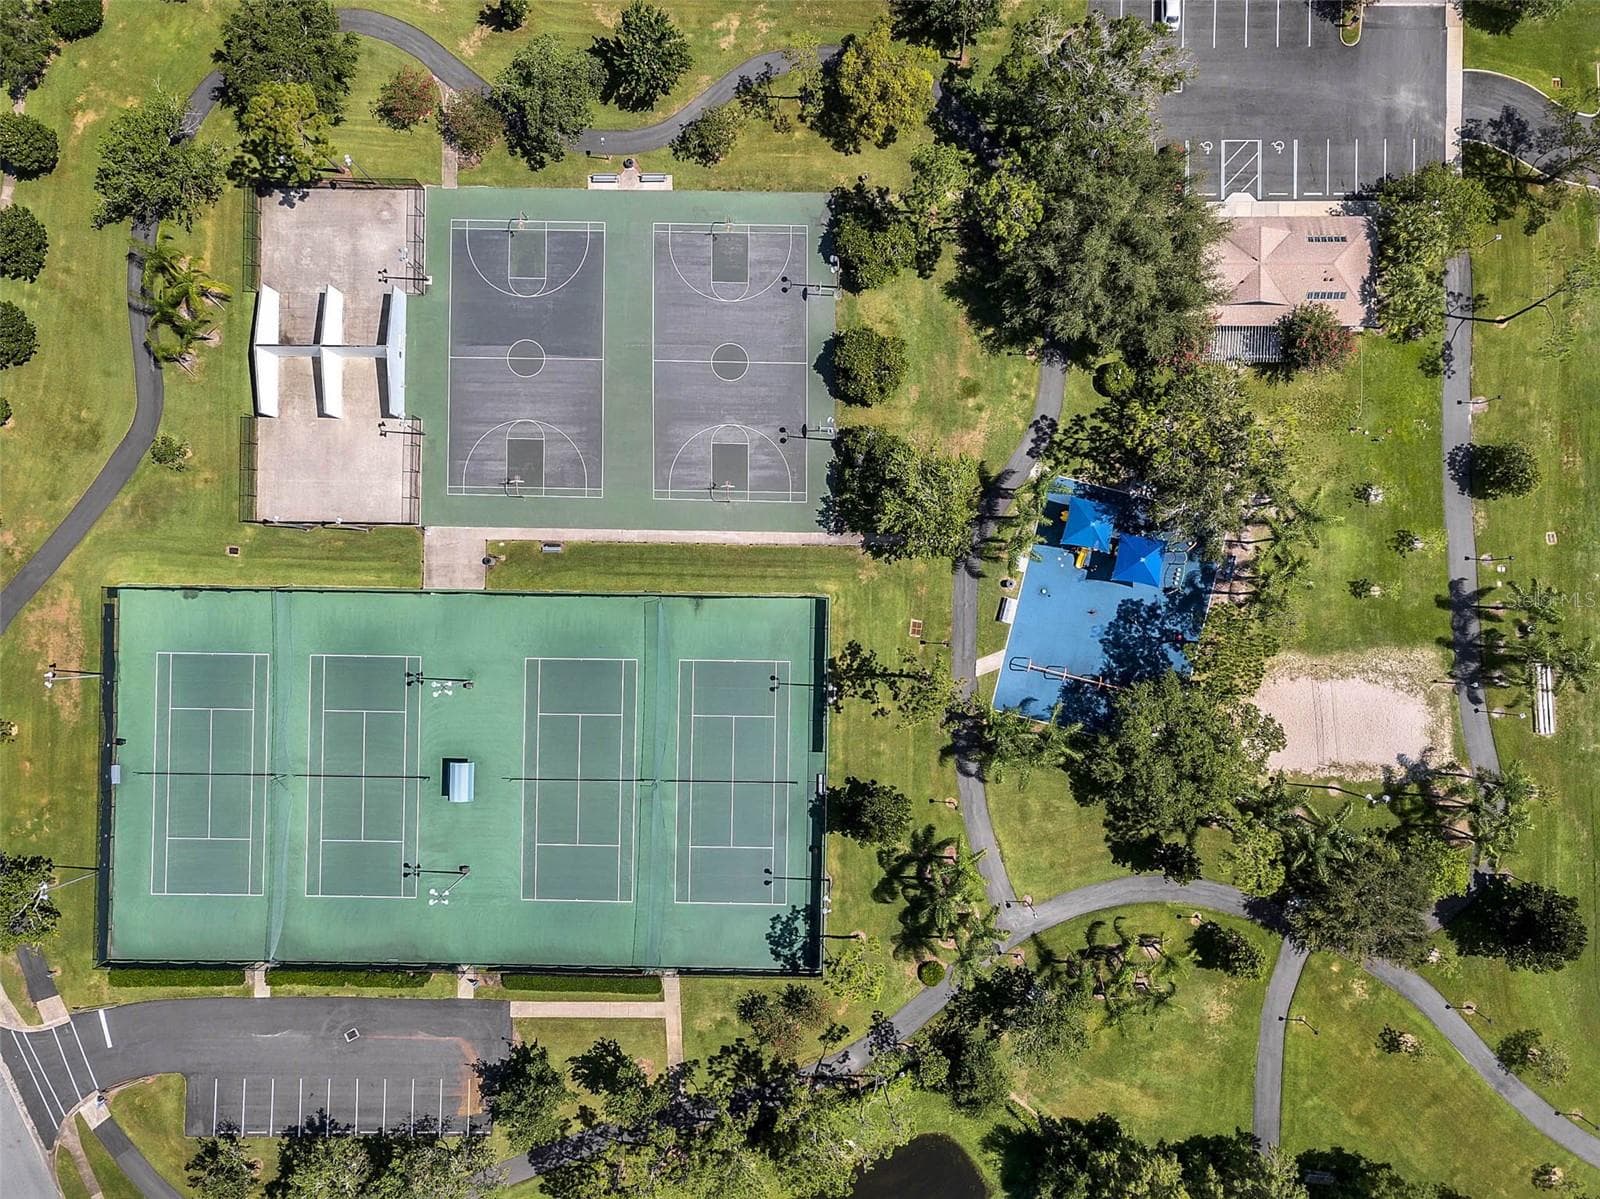
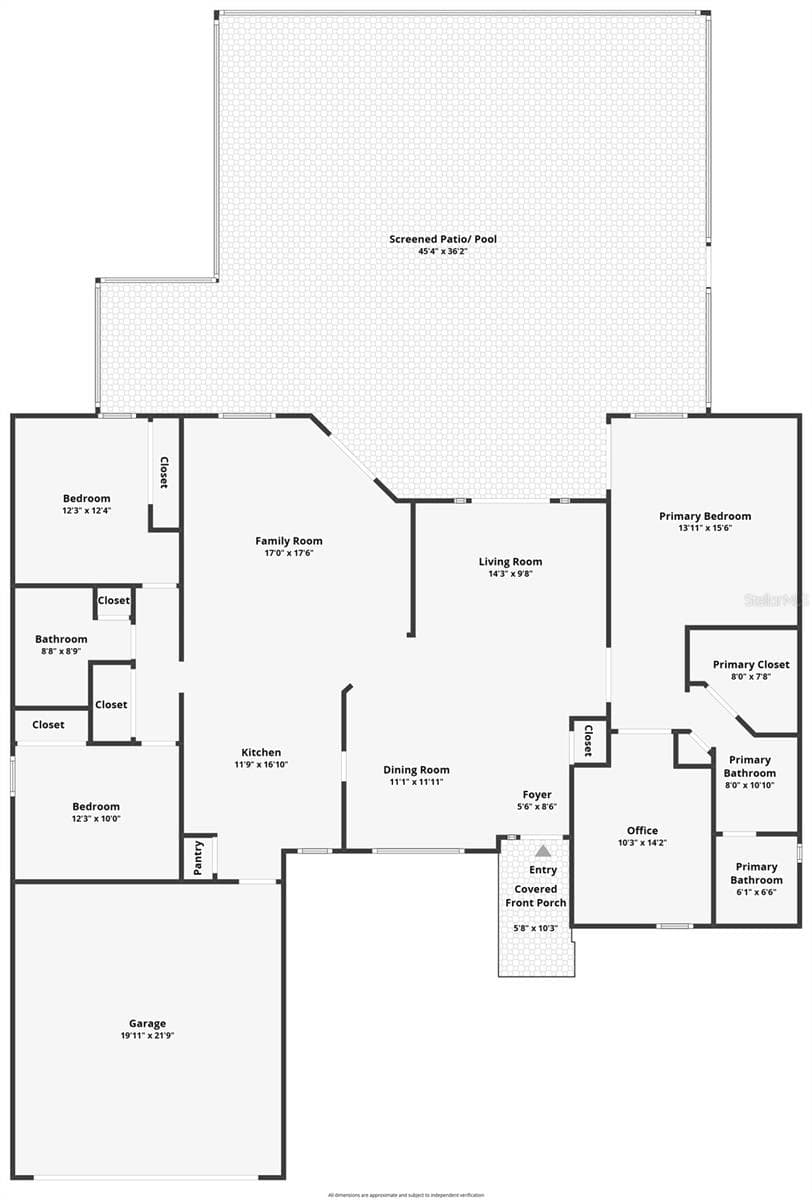
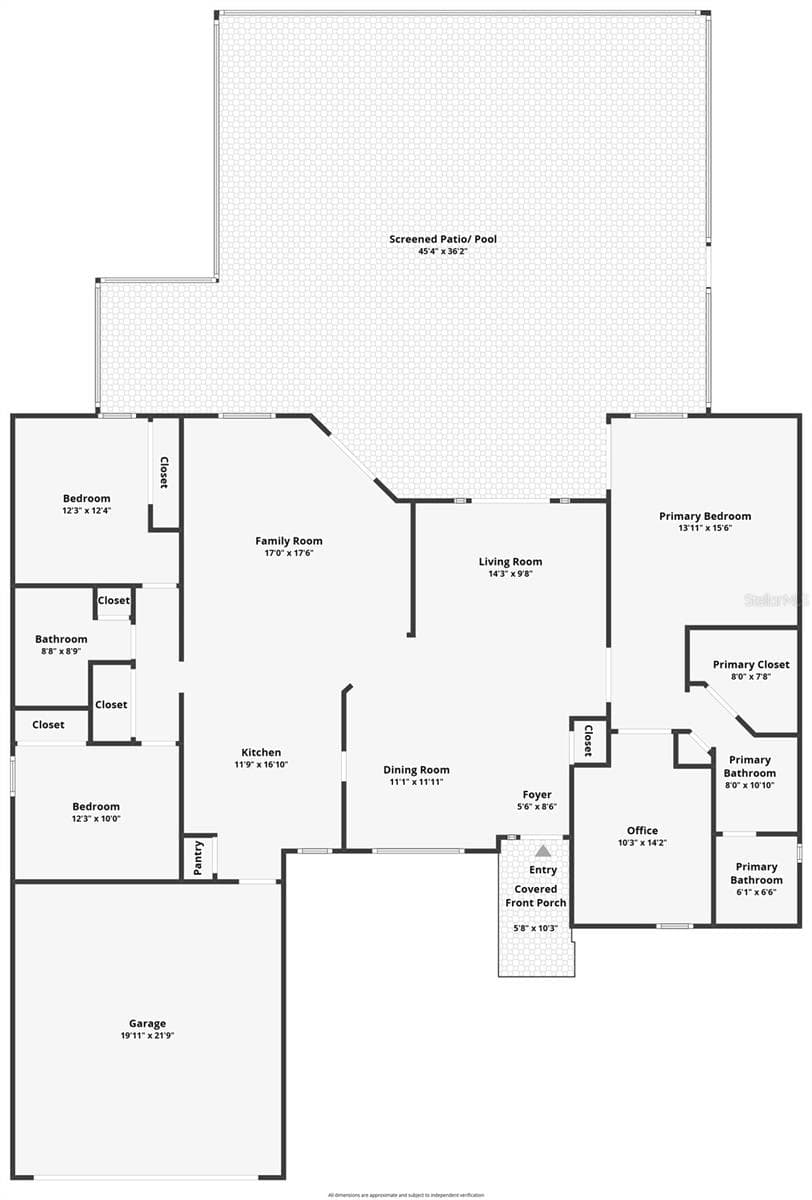
Virtually Staged. PRICE REDUCED!! PANORAMIC WATERFRONT LIVING! Nestled on a quiet cul-de-sac in the sought-after Eagles Landing subdivision of Hunter's Creek, this beautifully renovated 3-bedroom, 2-bath home with a flex room offers soaring vaulted ceilings, an open split-bedroom floor plan, and an exceptional indoor-outdoor lifestyle. Multiple French doors lead to the expansive screened lanai and sparkling pool, where the home's positioning on the lot provides EXCEPTIONAL BACKYARD PRIVACY and tranquil waterfront views create a peaceful and picturesque backdrop for everyday living and entertaining.The interior has been completely renovated with fresh interior paint, luxury vinyl plank flooring, new baseboards throughout, a beautifully updated kitchen featuring quartz countertops, shaker-style cabinetry, stainless steel appliances, and a designer tile backsplash, along with two beautifully updated bathrooms. The spacious primary suite features a large walk-in closet and a versatile flex room with French door access, ideal for a home office, nursery, fitness room, sitting area, or whatever best suits your lifestyle. Plantation shutters add timeless style, while major improvements including a new roof (2023), new A/C (2024), and new water heater (2026) provide peace of mind for years to come. Situated on a quarter-acre homesite with a two-car garage, this move-in-ready home combines quality renovations with an outstanding waterfront setting. Hunter's Creek is one of Central Florida's premier master-planned communities, offering parks, playgrounds, tennis, pickleball, basketball and volleyball courts, soccer and baseball fields, scenic walking and biking trails, community events, top-rated schools, and convenient access to shopping, dining, Orlando International Airport, major highways, and Orlando's world-famous attractions.

Highlights

Private pool

Property details

MLS
Stellar MLS
MLS #
MFRO6429222
Property type
Single Family Residence
Subdivision
HUNTERS CREEK TR 145 PH 03
Status
Active
Days on market
76
On market date
July 30, 2026
Stories
N/A
Total bathrooms
2
Garage spaces
2
Parking spaces
N/A
Lot size
0.25 acres
Loading map…

Nearby schools

Within 10 miles. School directory data from the National Center for Education Statistics (NCES), accessed via the Urban Institute Education Data API. Local Score is calculated by INNOVATE Real Estate; where a state rating is shown, it comes from that state's own official school report card.

ElementaryCharter
RENAISSANCE CHARTER SCHOOL AT HUNTERS CREEK
1.03 mi away · Grades 0-8
Nearest school -- attendance-zone data not available here
2.0
Local Score (student-teacher ratio only (preliminary -- will incorporate state test-score data once available)) -- not an official state rating
Enrollment
1,240
Student:teacher ratio
18.2:1
District
ORANGE
Middle
HUNTERS CREEK MIDDLE
1.66 mi away · Grades 6-8
Nearest school -- attendance-zone data not available here
2.0
Local Score (student-teacher ratio only (preliminary -- will incorporate state test-score data once available)) -- not an official state rating
Enrollment
1,165
Student:teacher ratio
19.4:1
District
ORANGE
High
OSCEOLA COUNTY SCHOOL FOR THE ARTS
1.06 mi away · Grades 6-12
Nearest school -- attendance-zone data not available here
2.0
Local Score (student-teacher ratio only (preliminary -- will incorporate state test-score data once available)) -- not an official state rating
Enrollment
961
Student:teacher ratio
19.2:1
District
OSCEOLA

Walkability

Blended score for ORLANDO's center, calculated by INNOVATE Real Estate from two sources: the EPA's National Walkability Index (street network, transit, land-use mix) and Google Places amenity data (what's actually reachable on foot from this point). 60% EPA National Walkability Index + 40% nearby-amenity density (Google Places).

67
Walkable
out of 100
EPA National Walkability Index
13.0 / 20 -- Above average walkable
Google Places amenity density
70 / 100
Restaurants & cafes16
Grocery stores1
Parks1
Schools7
Transit stops17
Pharmacies1

Market position

How this listing compares to current activity in ORLANDO, from live MLS data.

On the market 76 days -- 30 fewer days than ORLANDO's current average of 106 days.
For reference, the median list price across 7,924 active listings in ORLANDO right now is $249,997.

Mortgage calculator

Estimate only - actual rate and payment depend on your lender, credit, and loan program.

$
%
%
Adjust tax / insurance estimates
% / yr
$
/mo
Est. monthly payment
$3,312/mo
$105,000 down
$420,000 loan
Principal & interest$2,724
Property tax (est.)$438
Home insurance (est.)$150

Similar homes you might like

Data source: Listing information provided by Stellar MLS (mfrmls) via Trestle/CoreLogic. Last updated 3 days ago.

Information herein deemed reliable but not guaranteed; all measurements, school assignments, HOA fees, taxes, and feature lists are approximate and should be independently verified. Equal Housing Opportunity.







