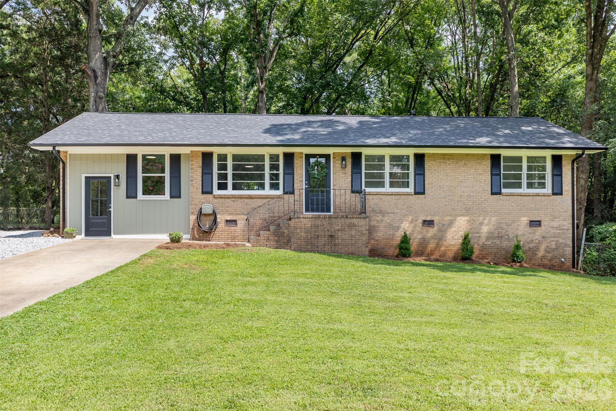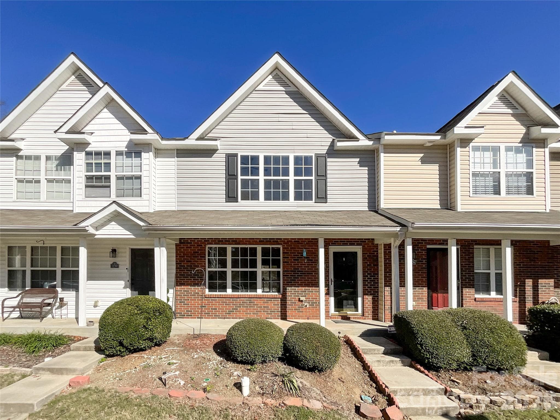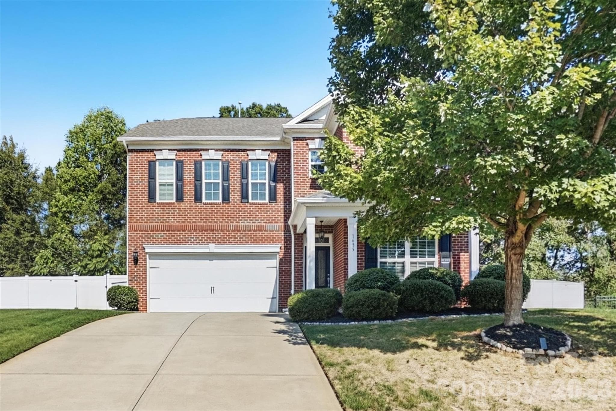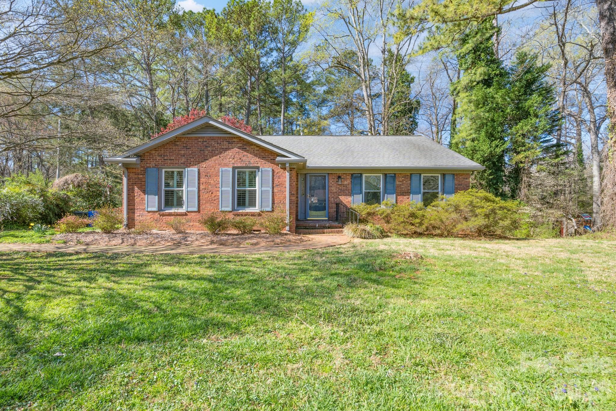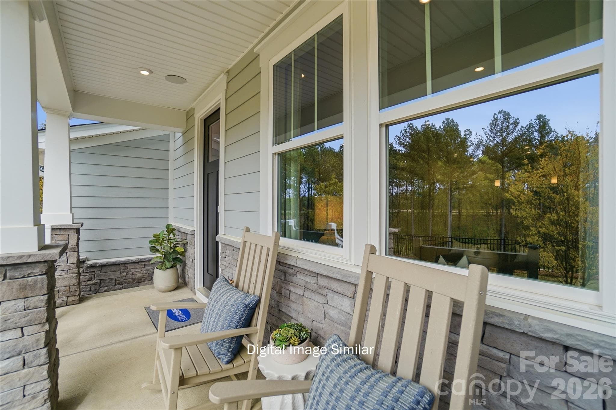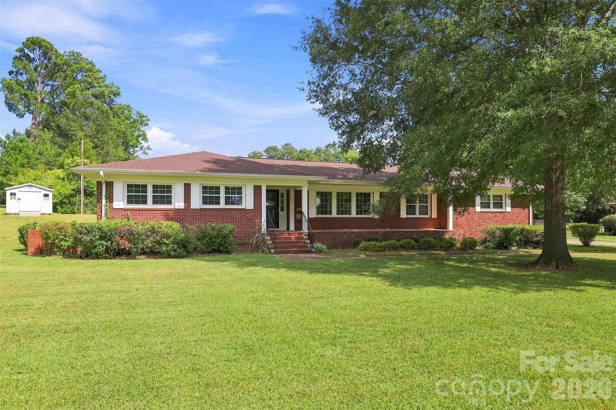
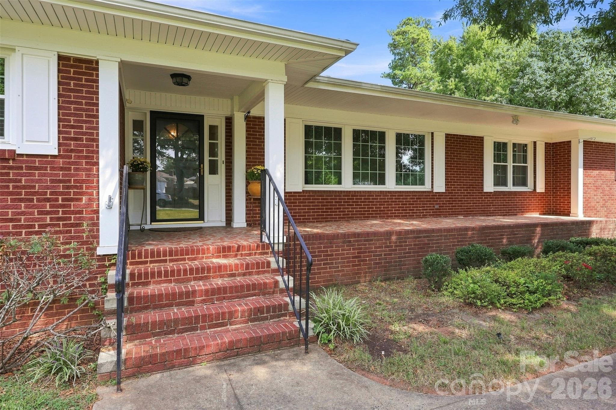
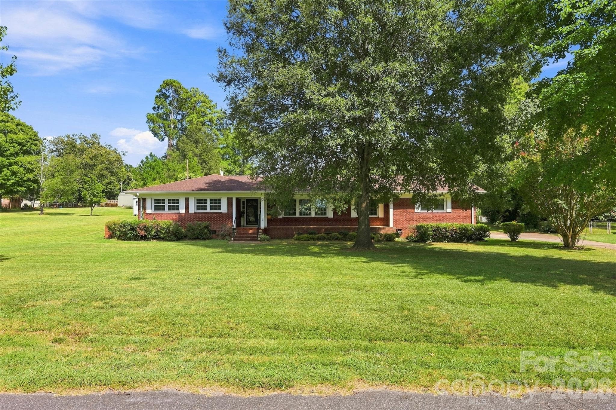
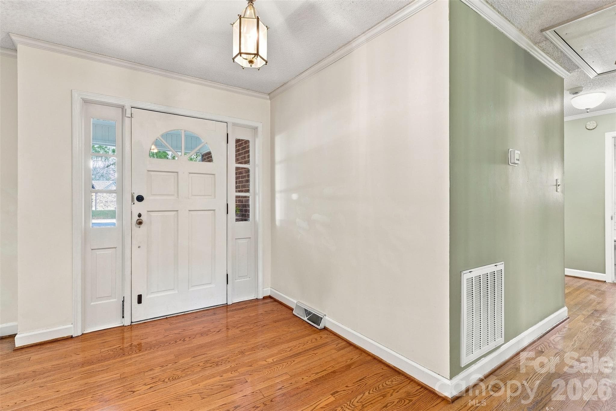
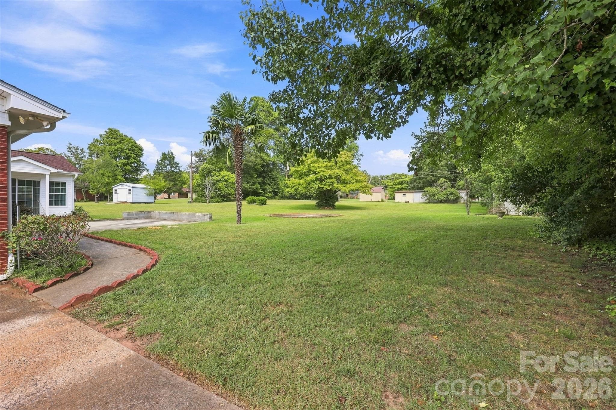
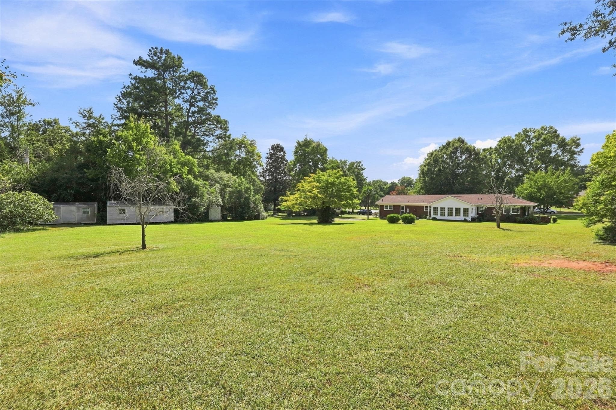
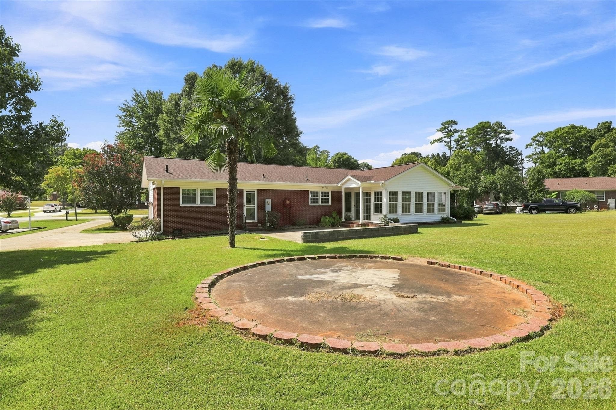
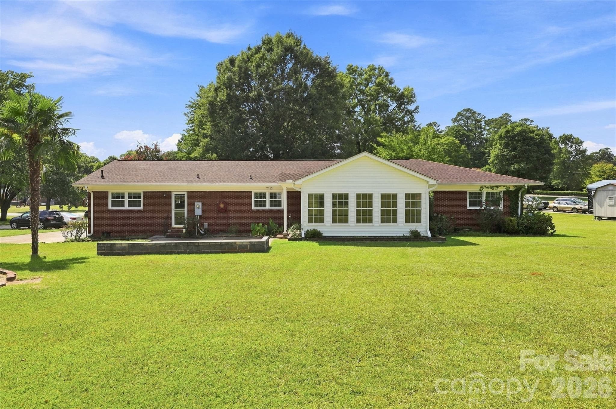
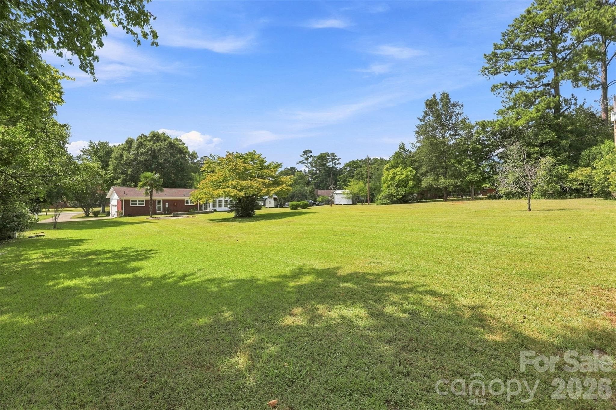
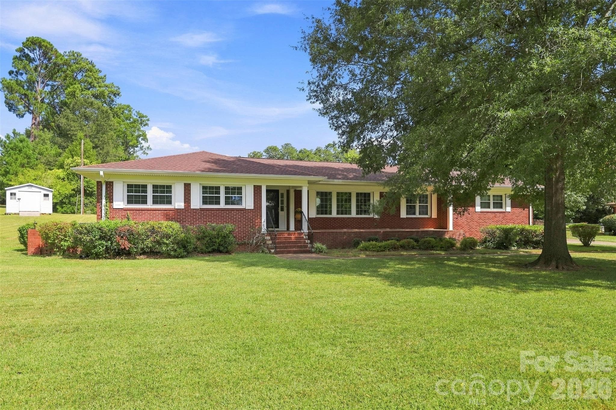
Front - 1464 Sullivan Street, Rock Hill
Front Porch - 1464 Sullivan Street, Rock Hill
Front - 1464 Sullivan Street, Rock Hill
Entry - 1464 Sullivan Street, Rock Hill
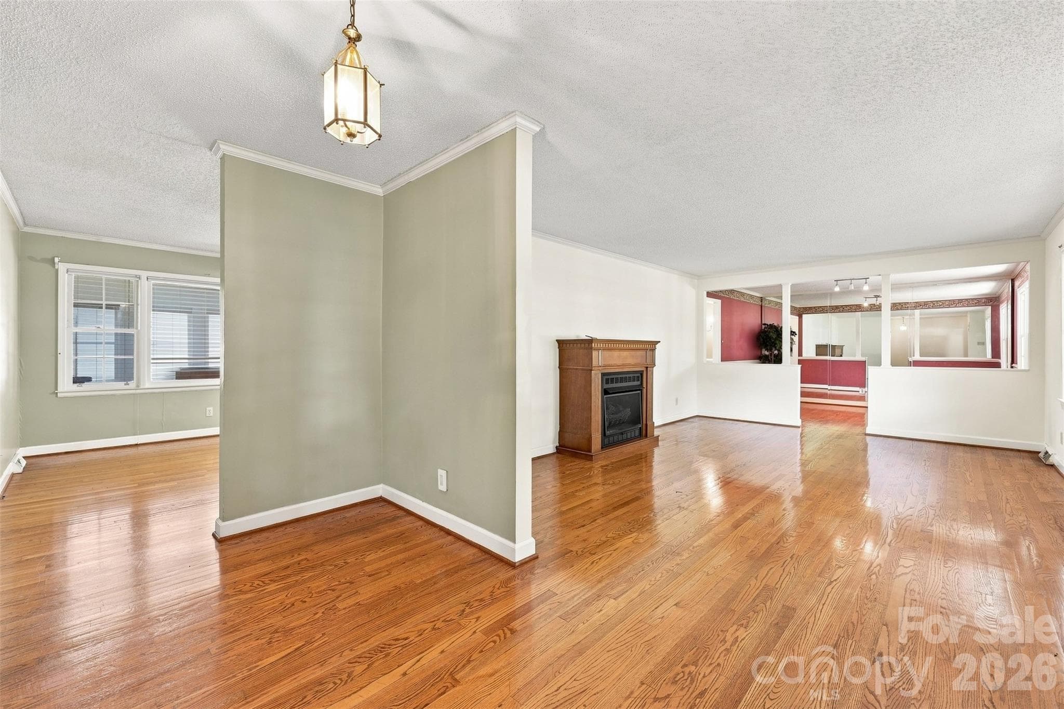
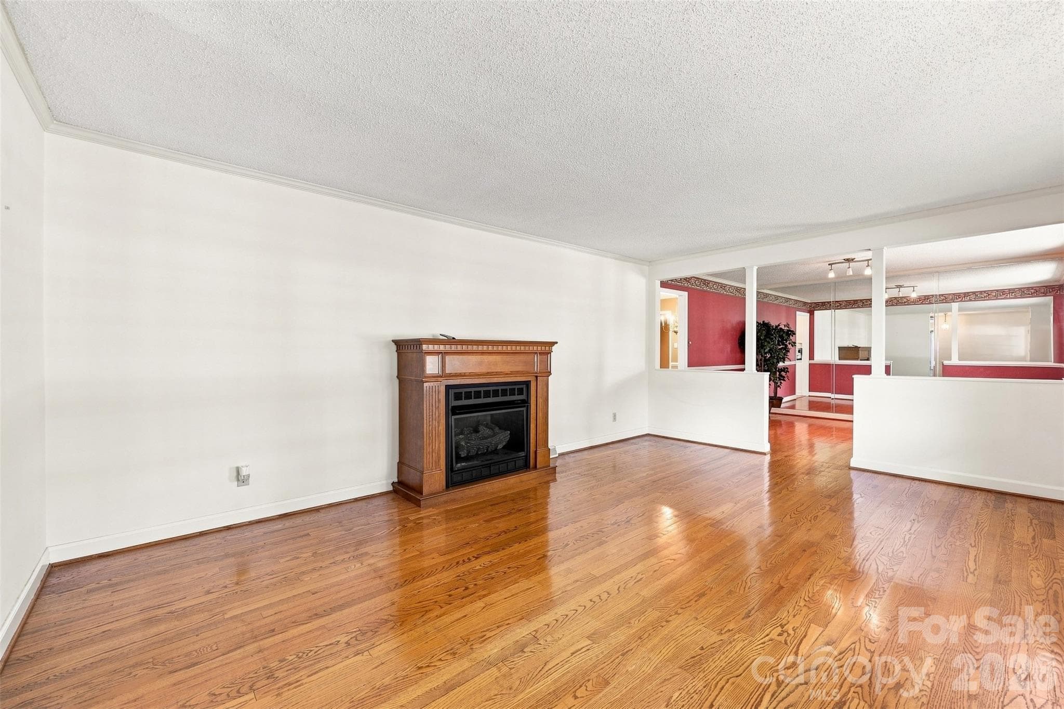
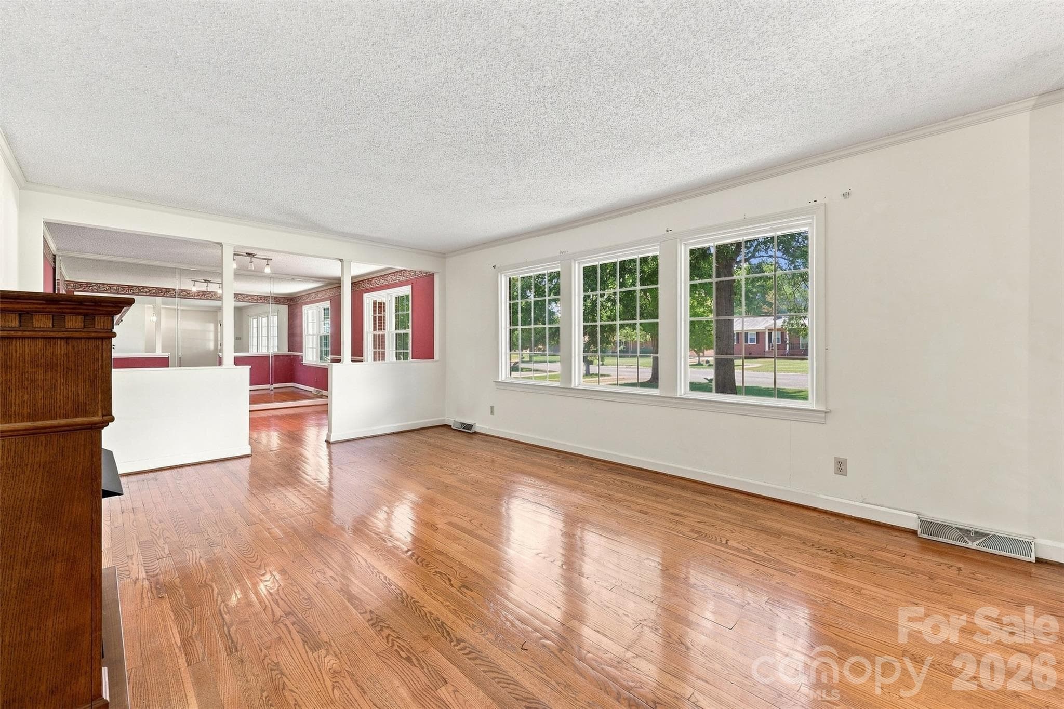
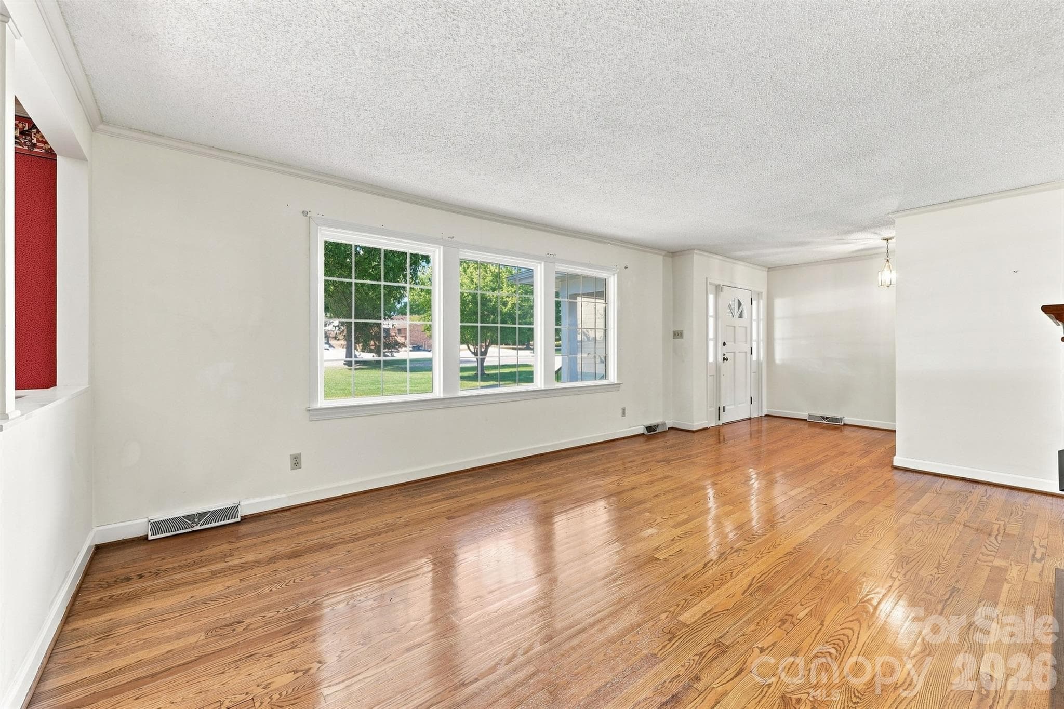
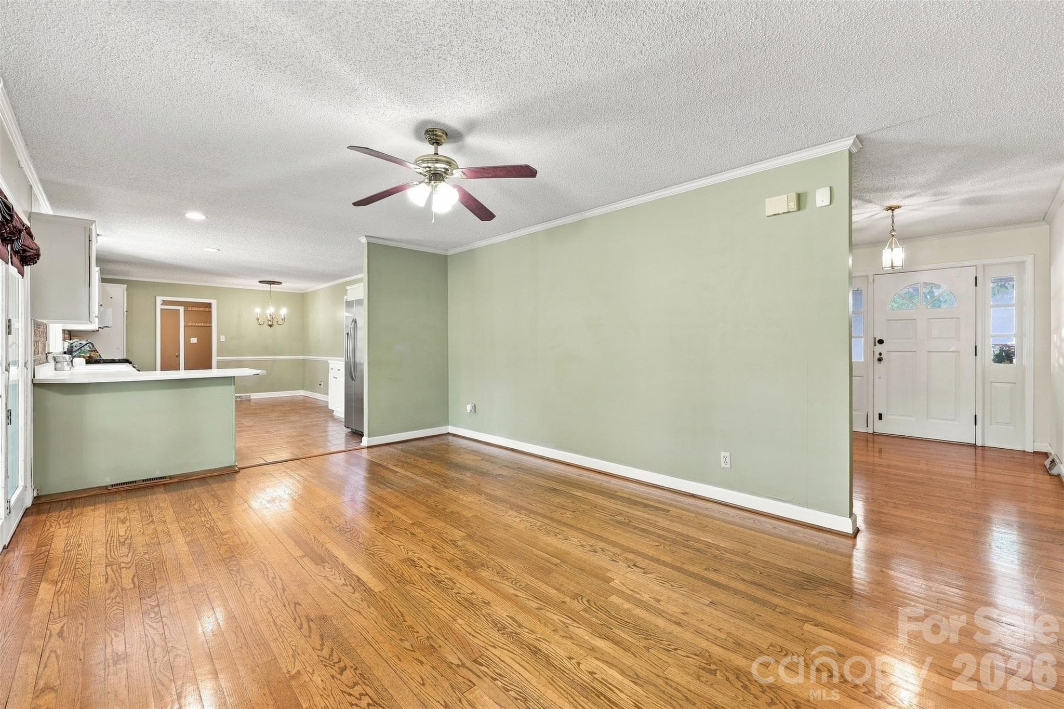
Foyer/Living Room - 1464 Sullivan Street, Rock Hill
Living Room - 1464 Sullivan Street, Rock Hill
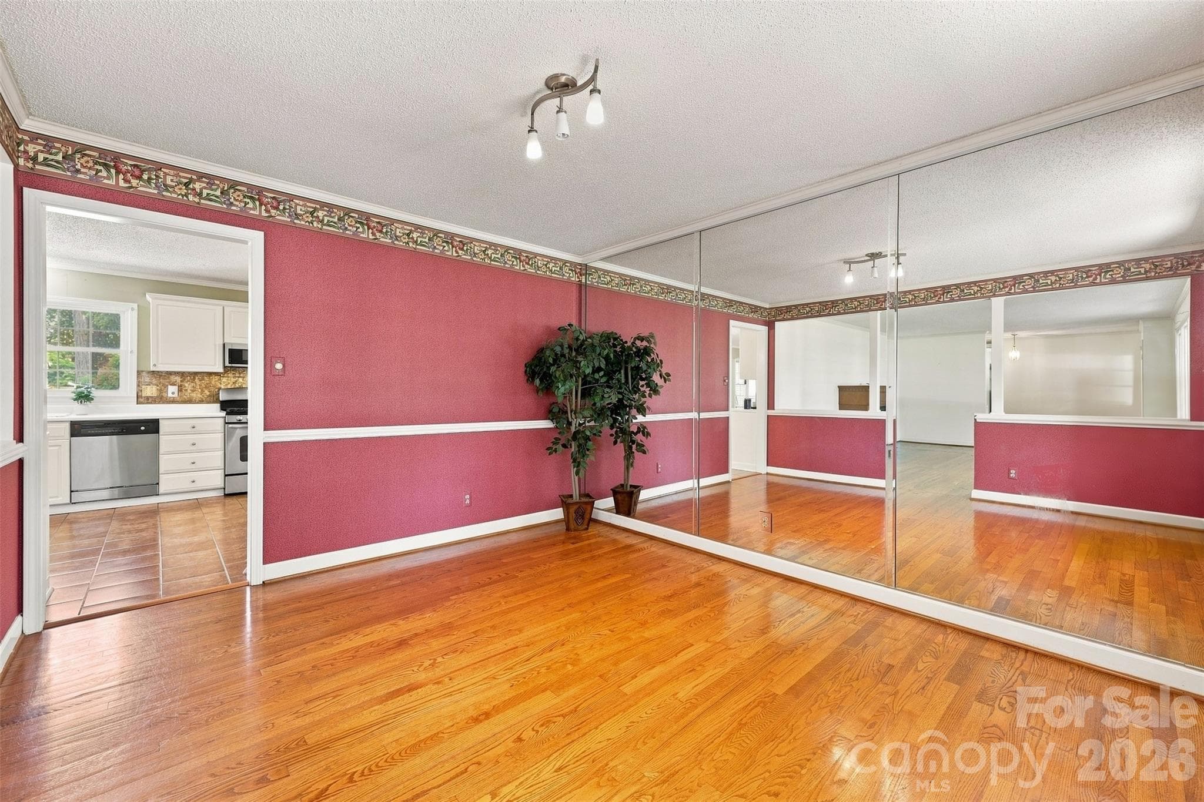
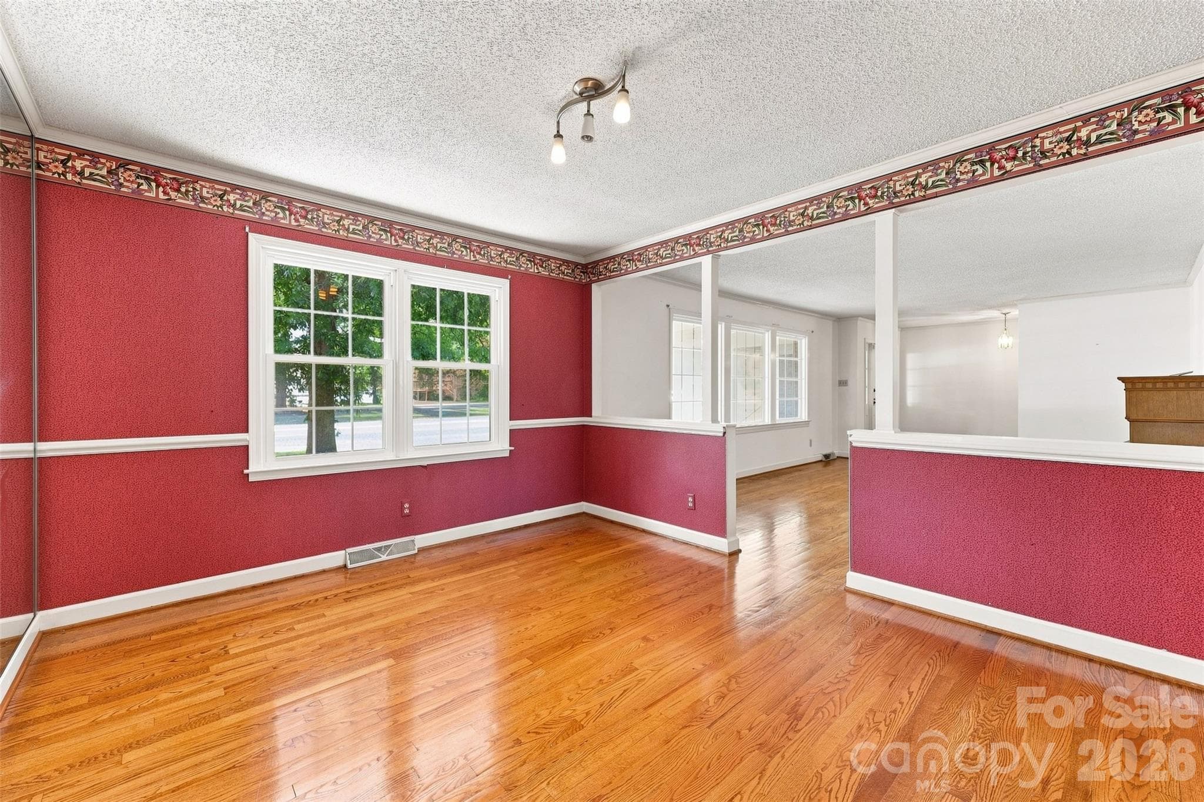
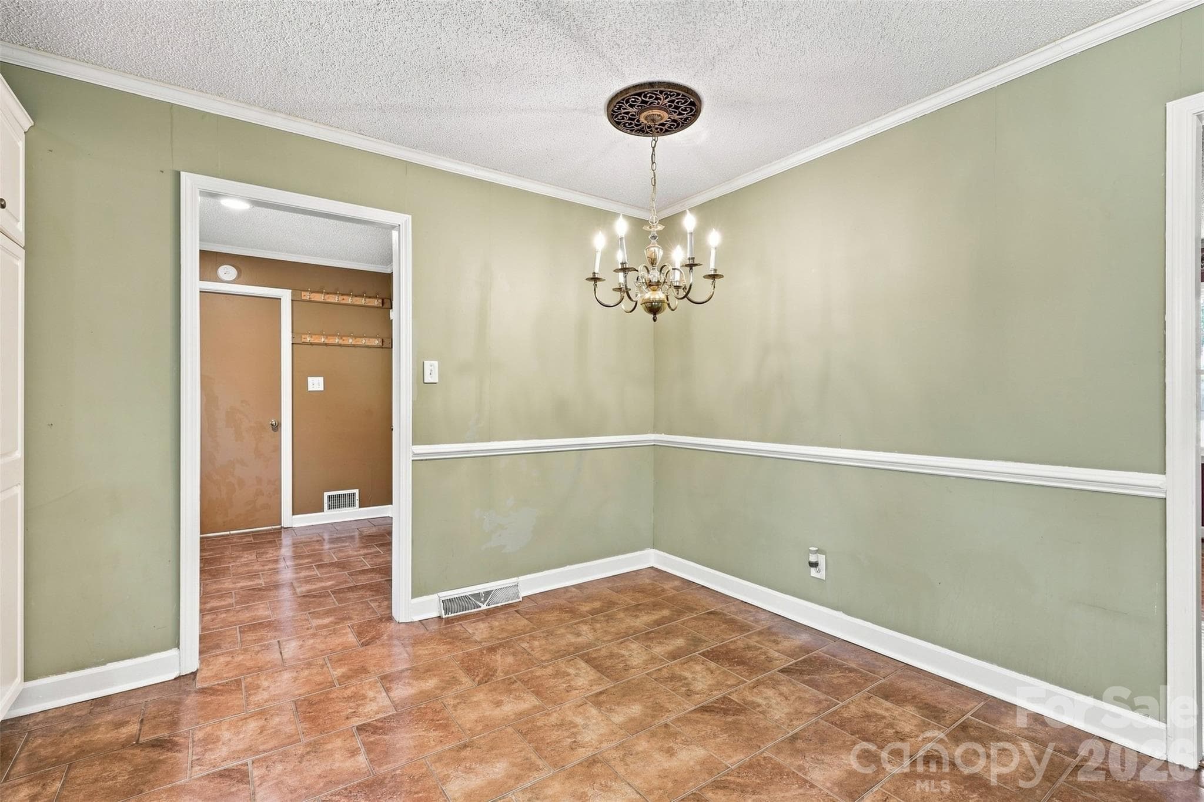
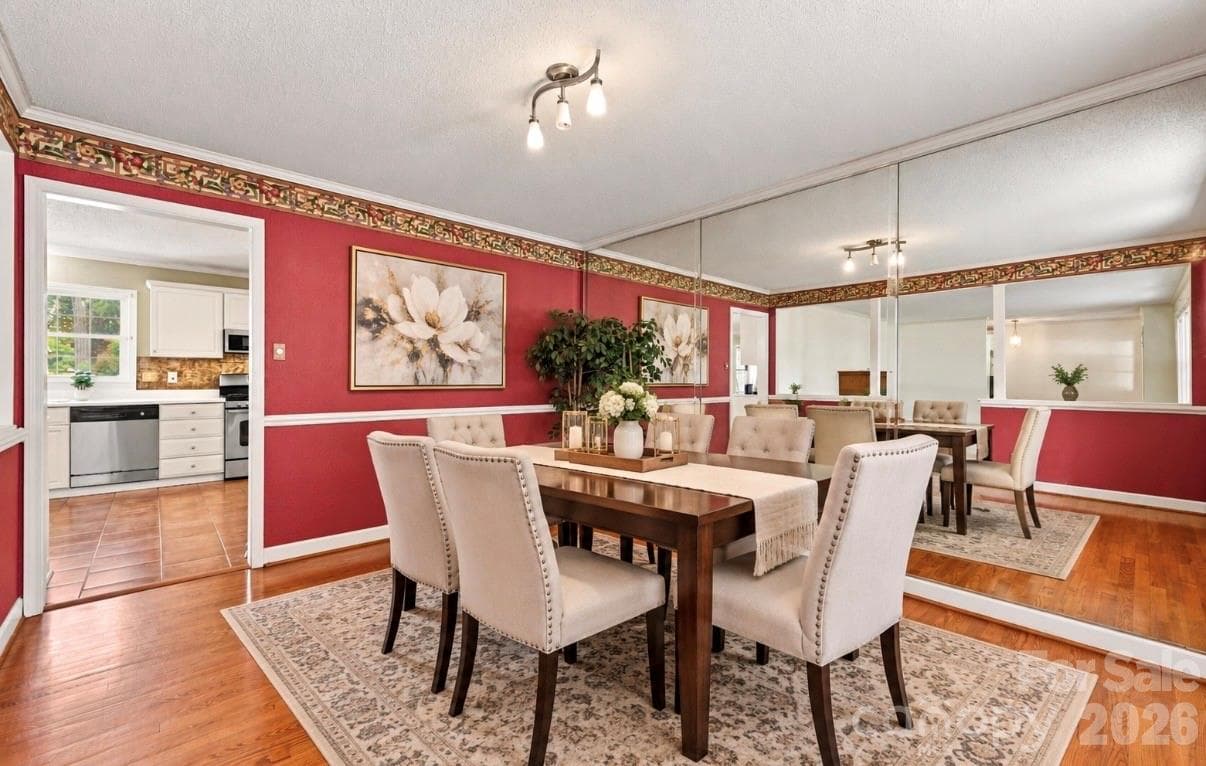
Dining Room - 1464 Sullivan Street, Rock Hill
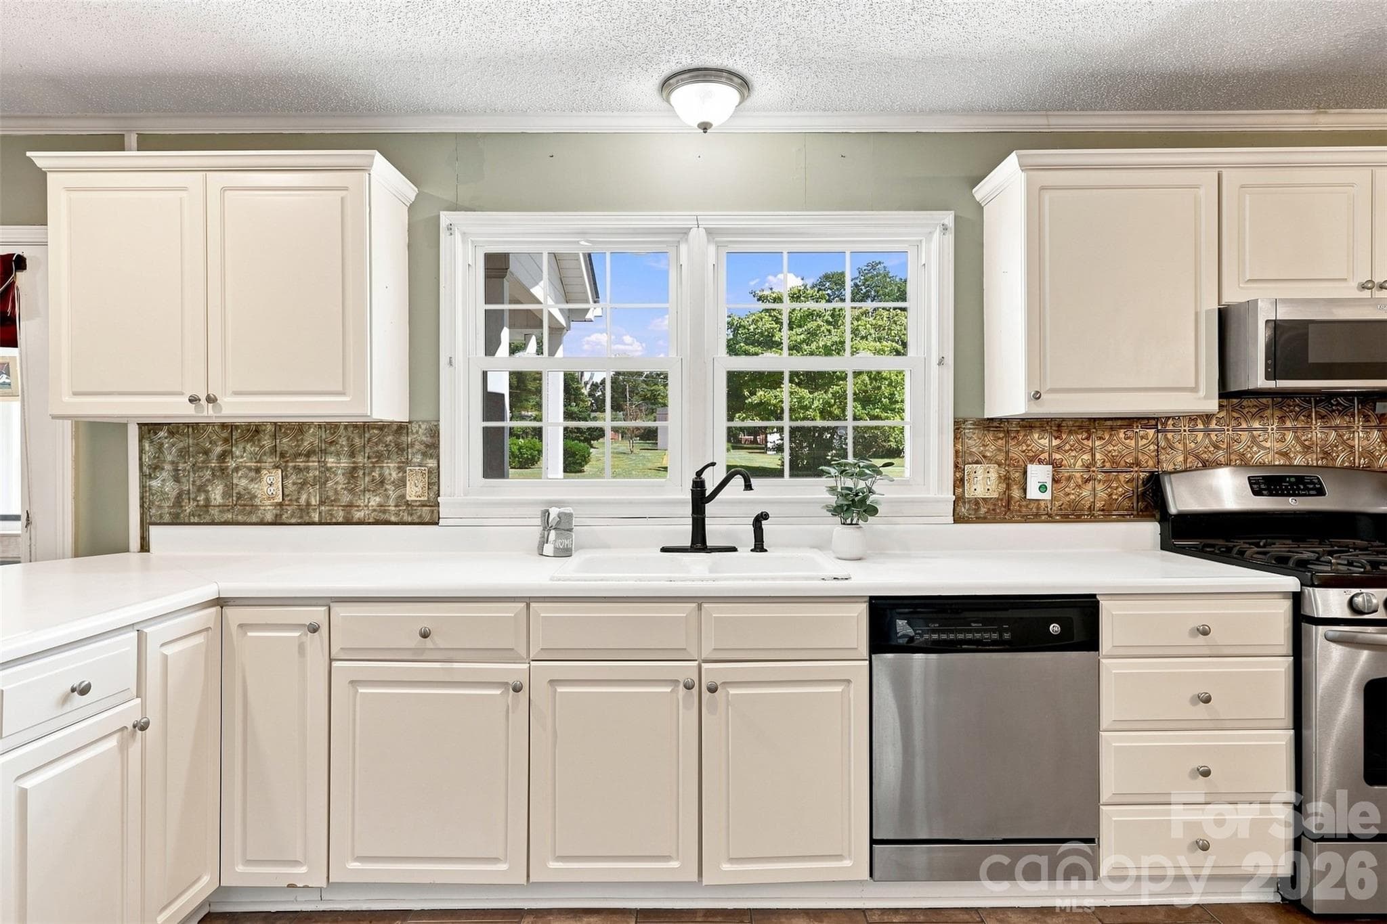
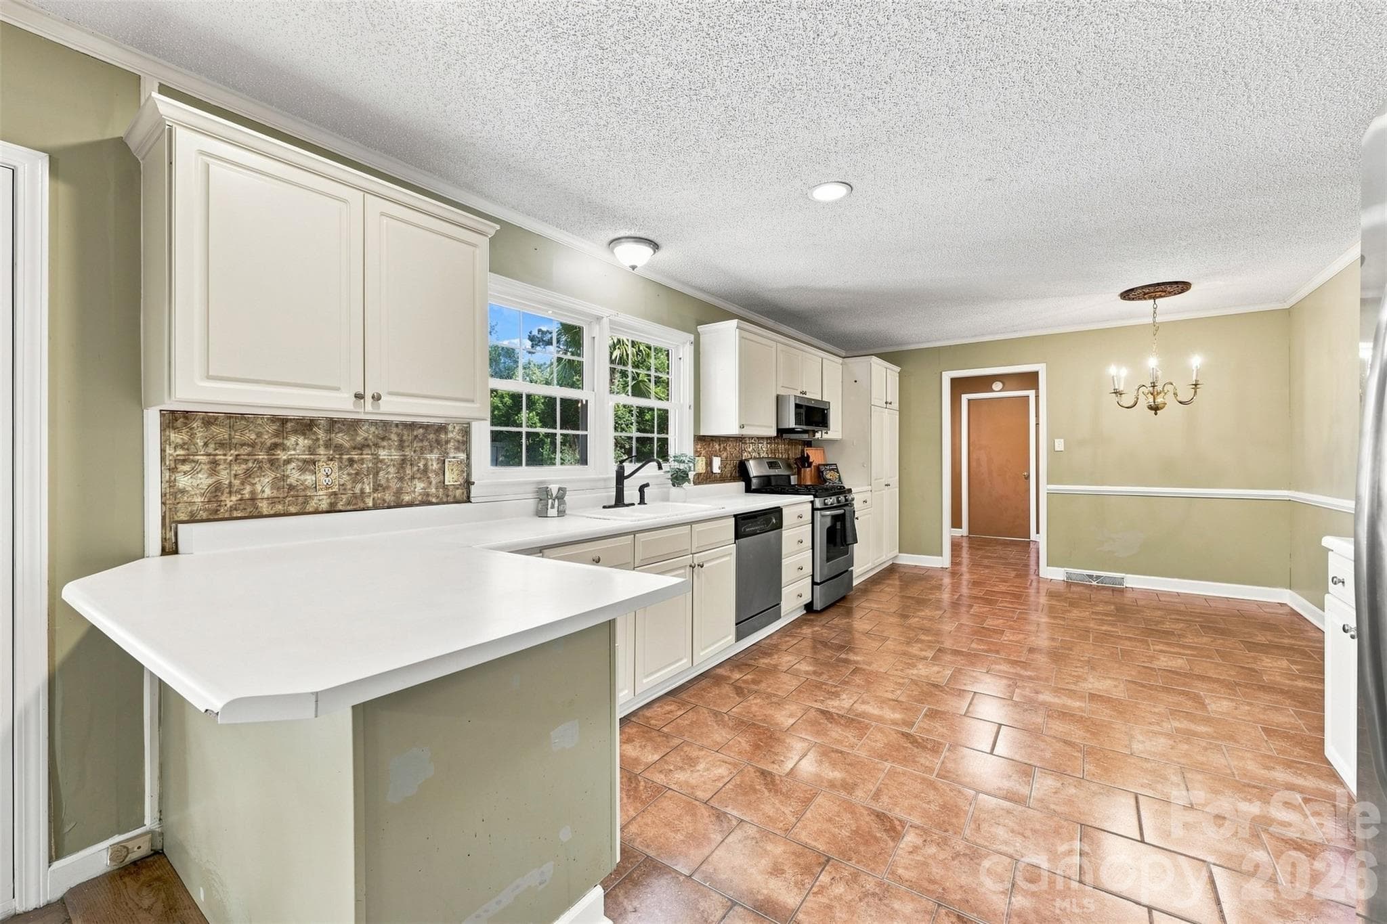
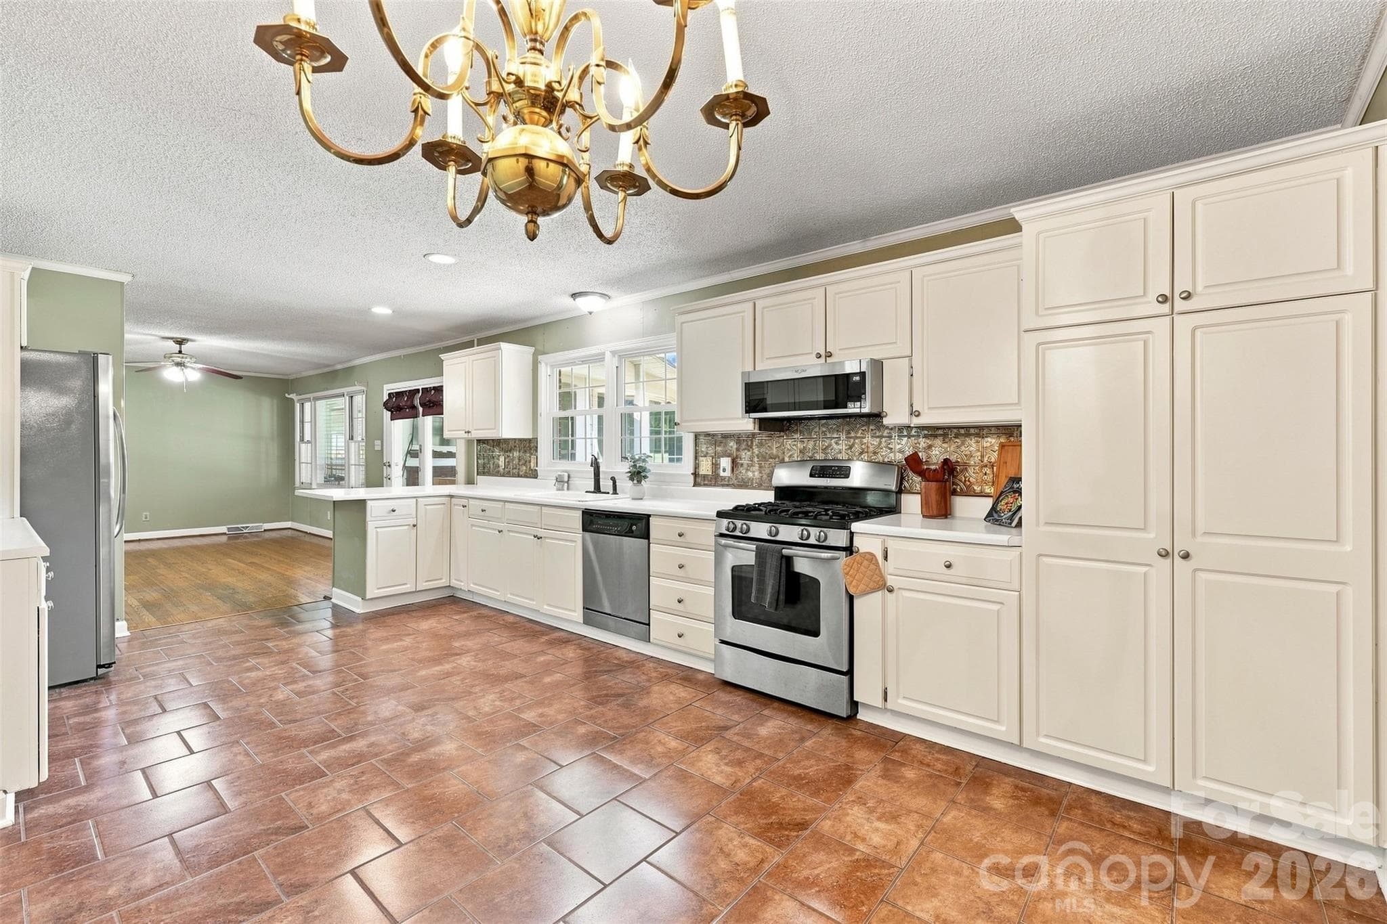
Kitchen - 1464 Sullivan Street, Rock Hill
Breakfast Area - 1464 Sullivan Street, Rock Hill
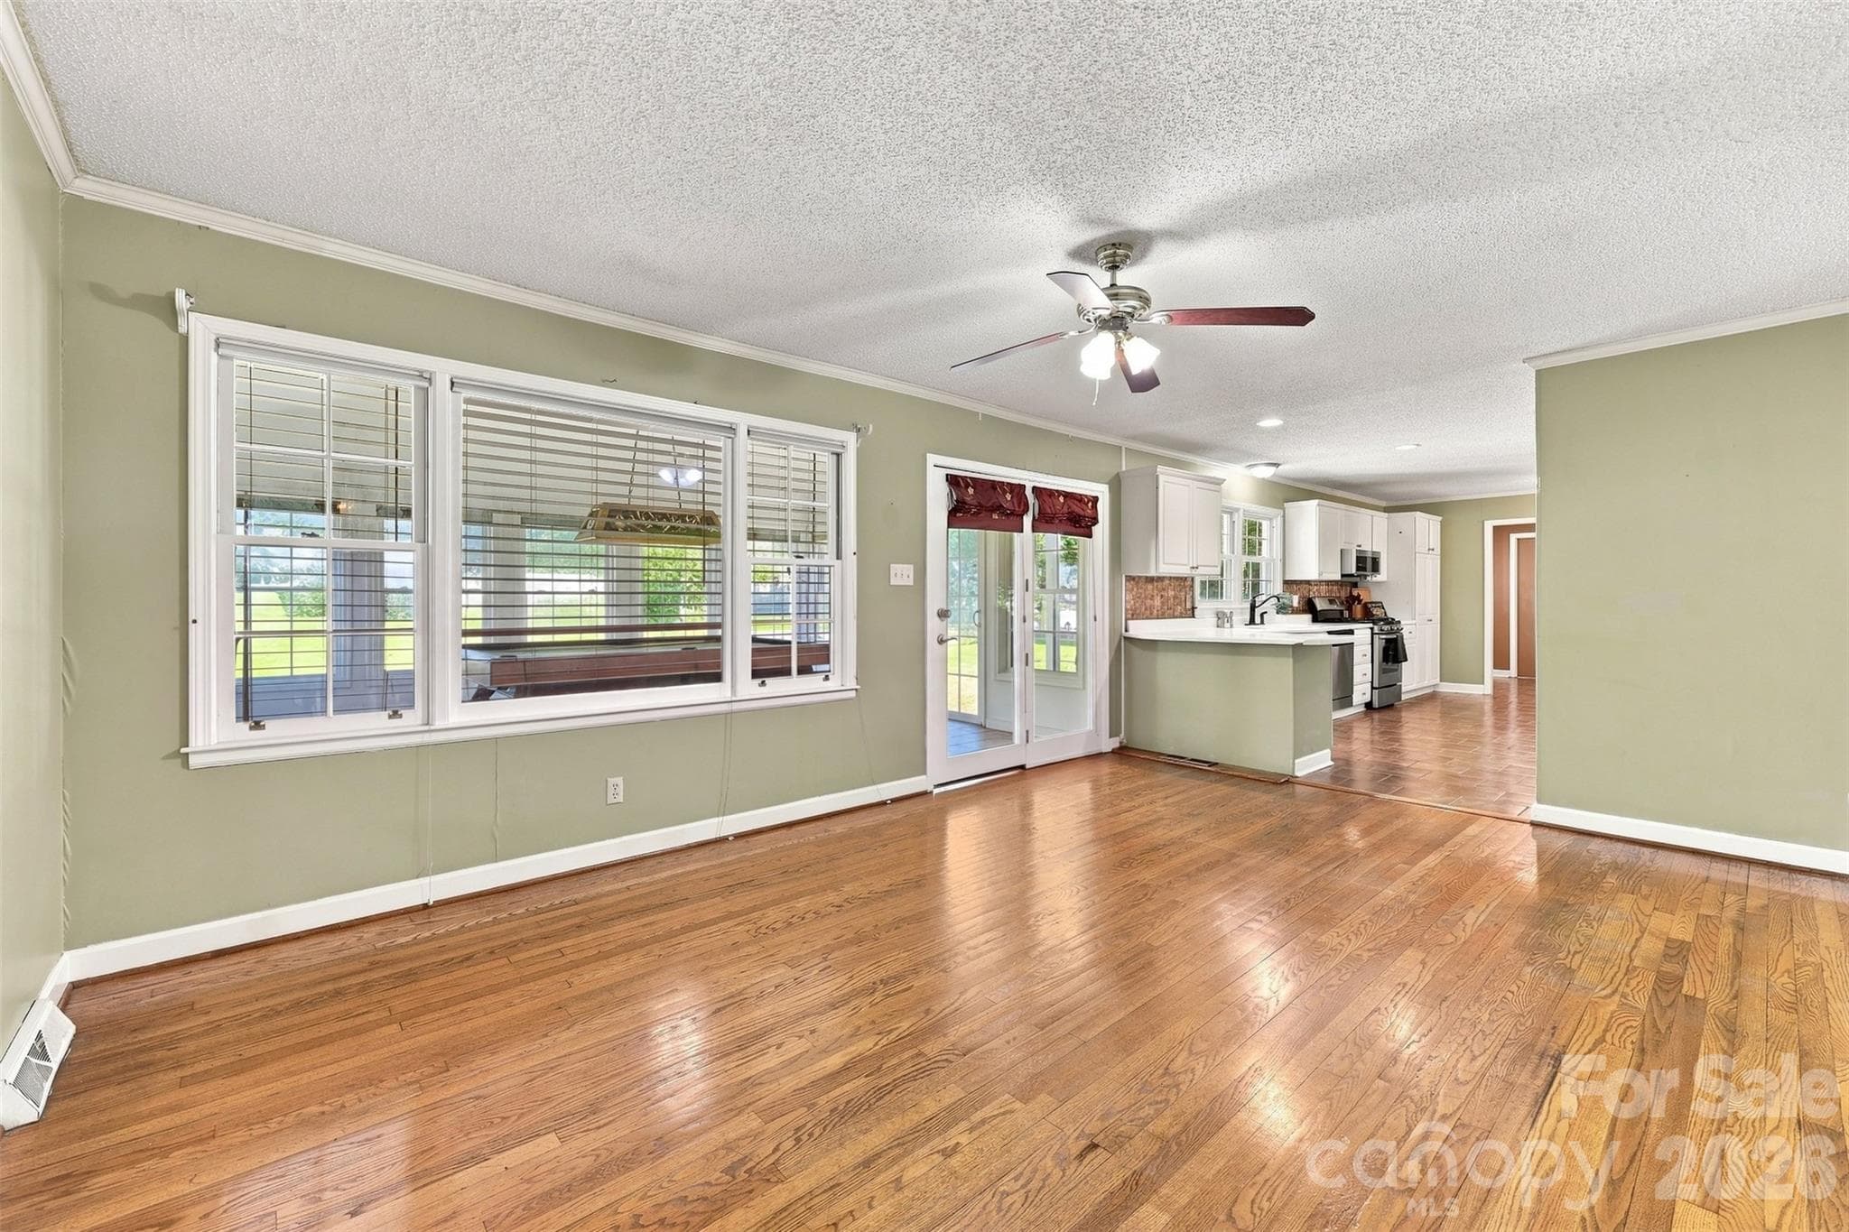
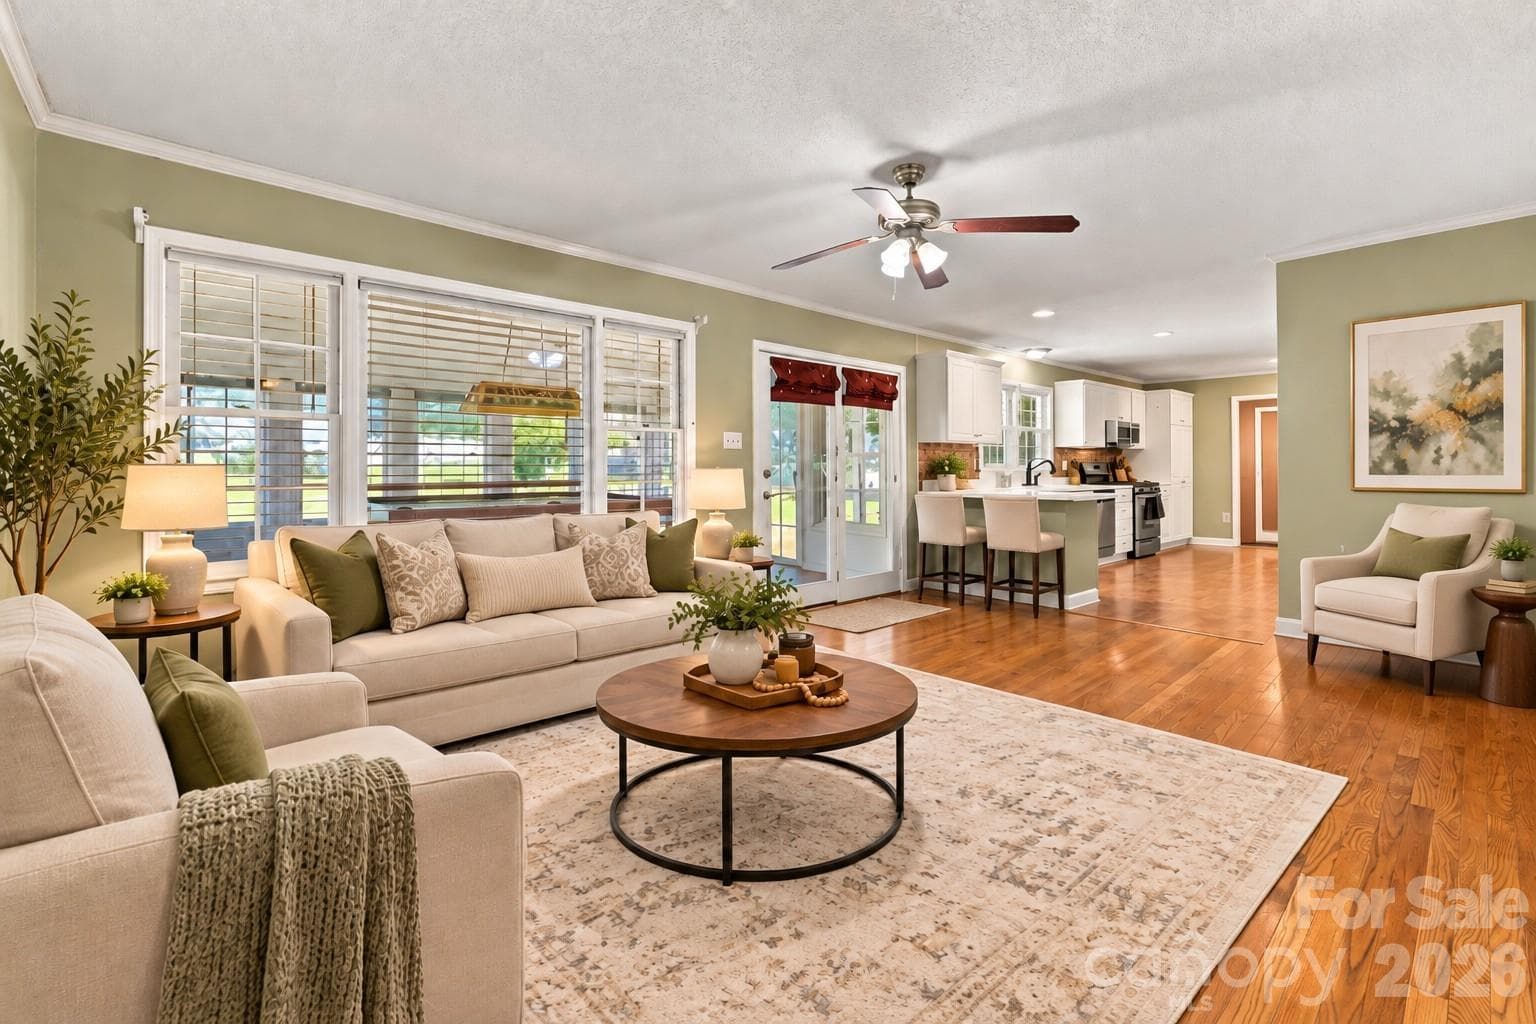
Family Room - 1464 Sullivan Street, Rock Hill
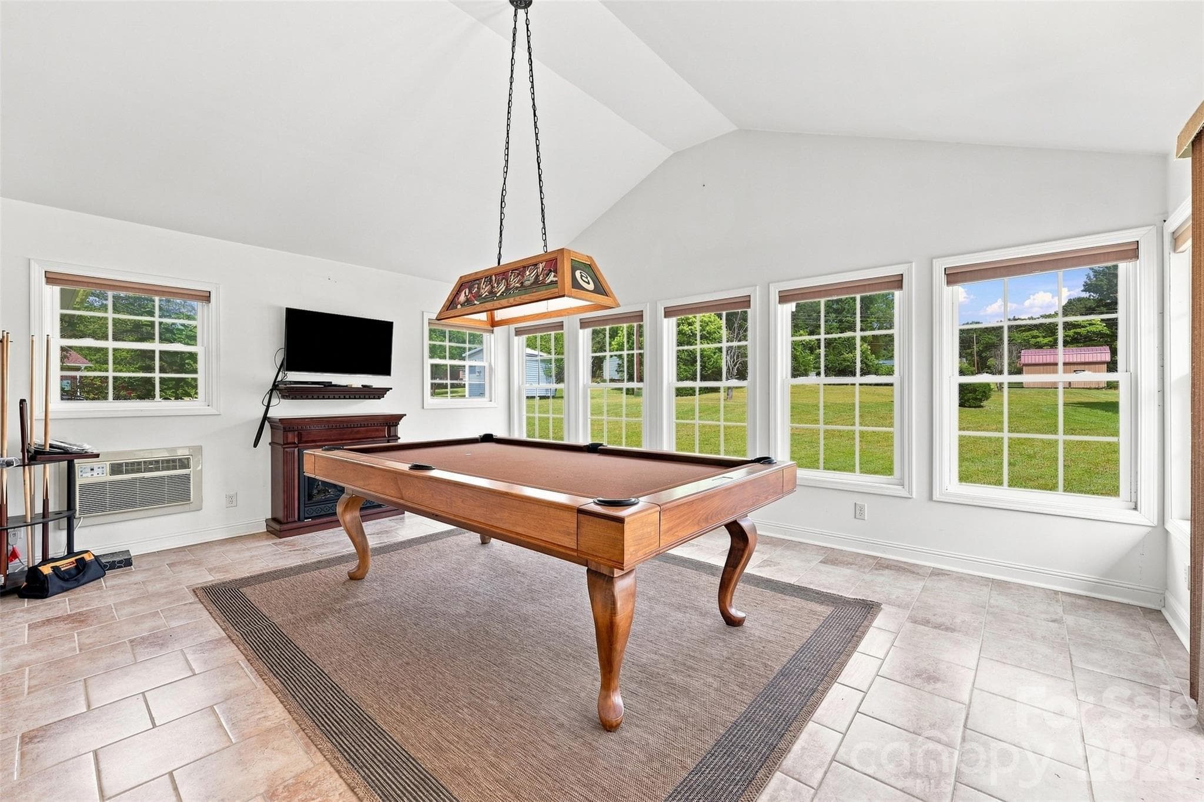
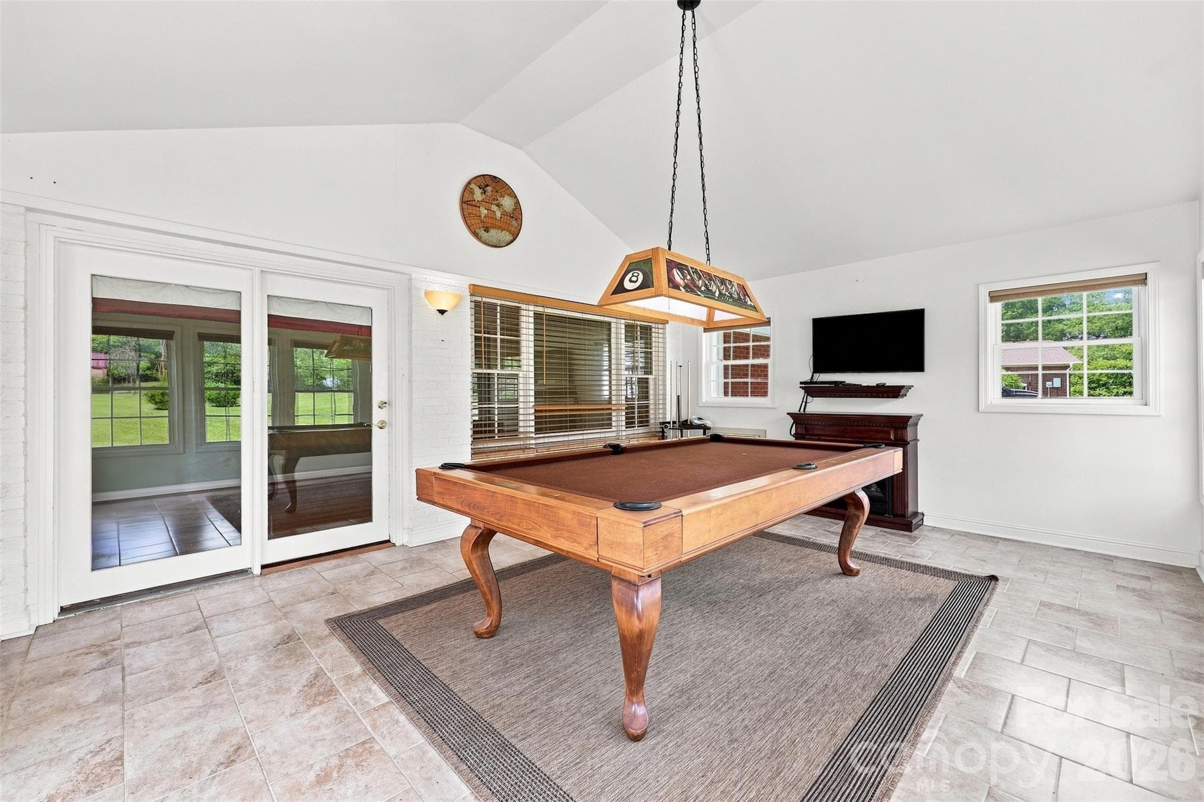
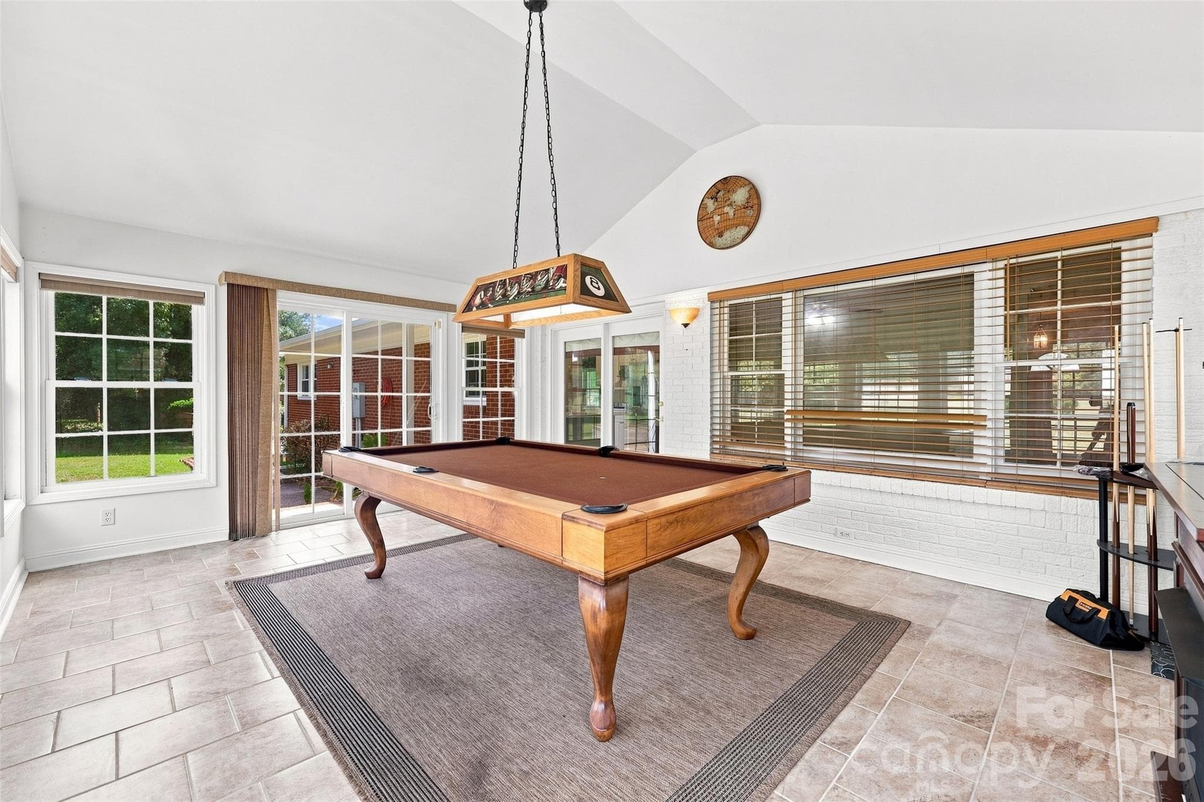
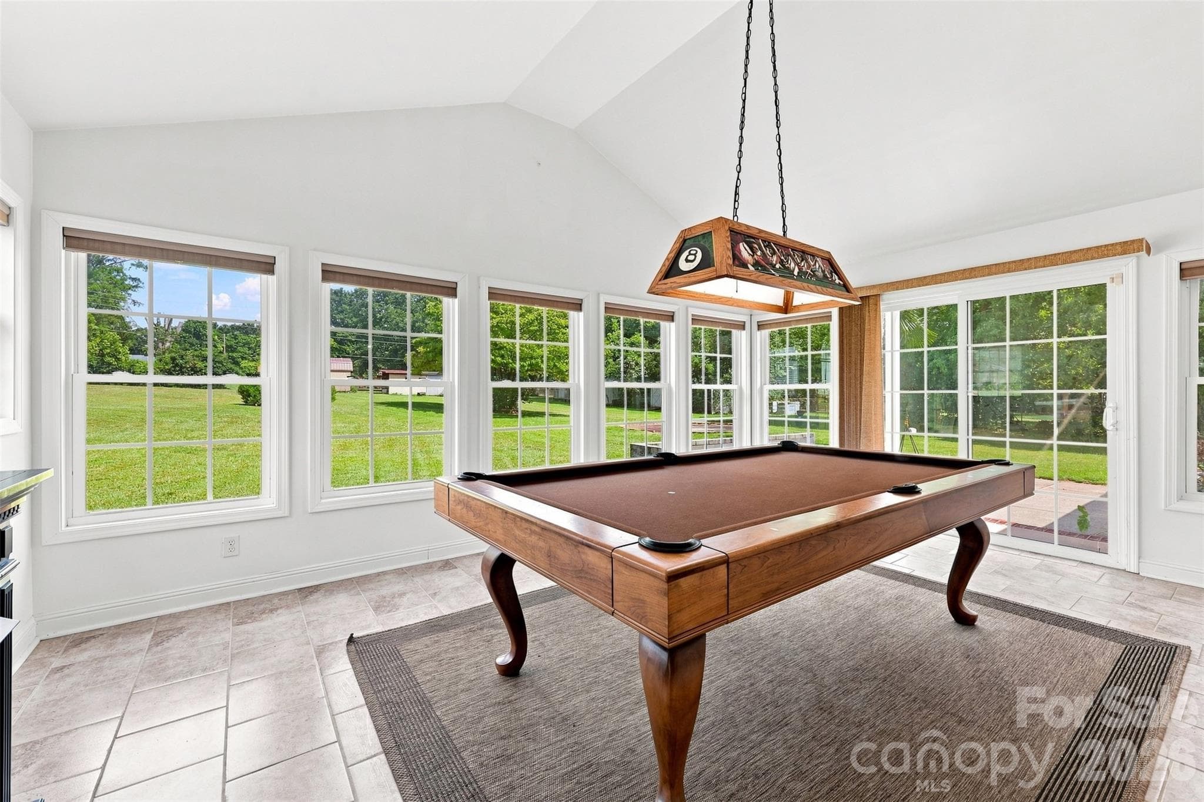
Sunroom - 1464 Sullivan Street, Rock Hill
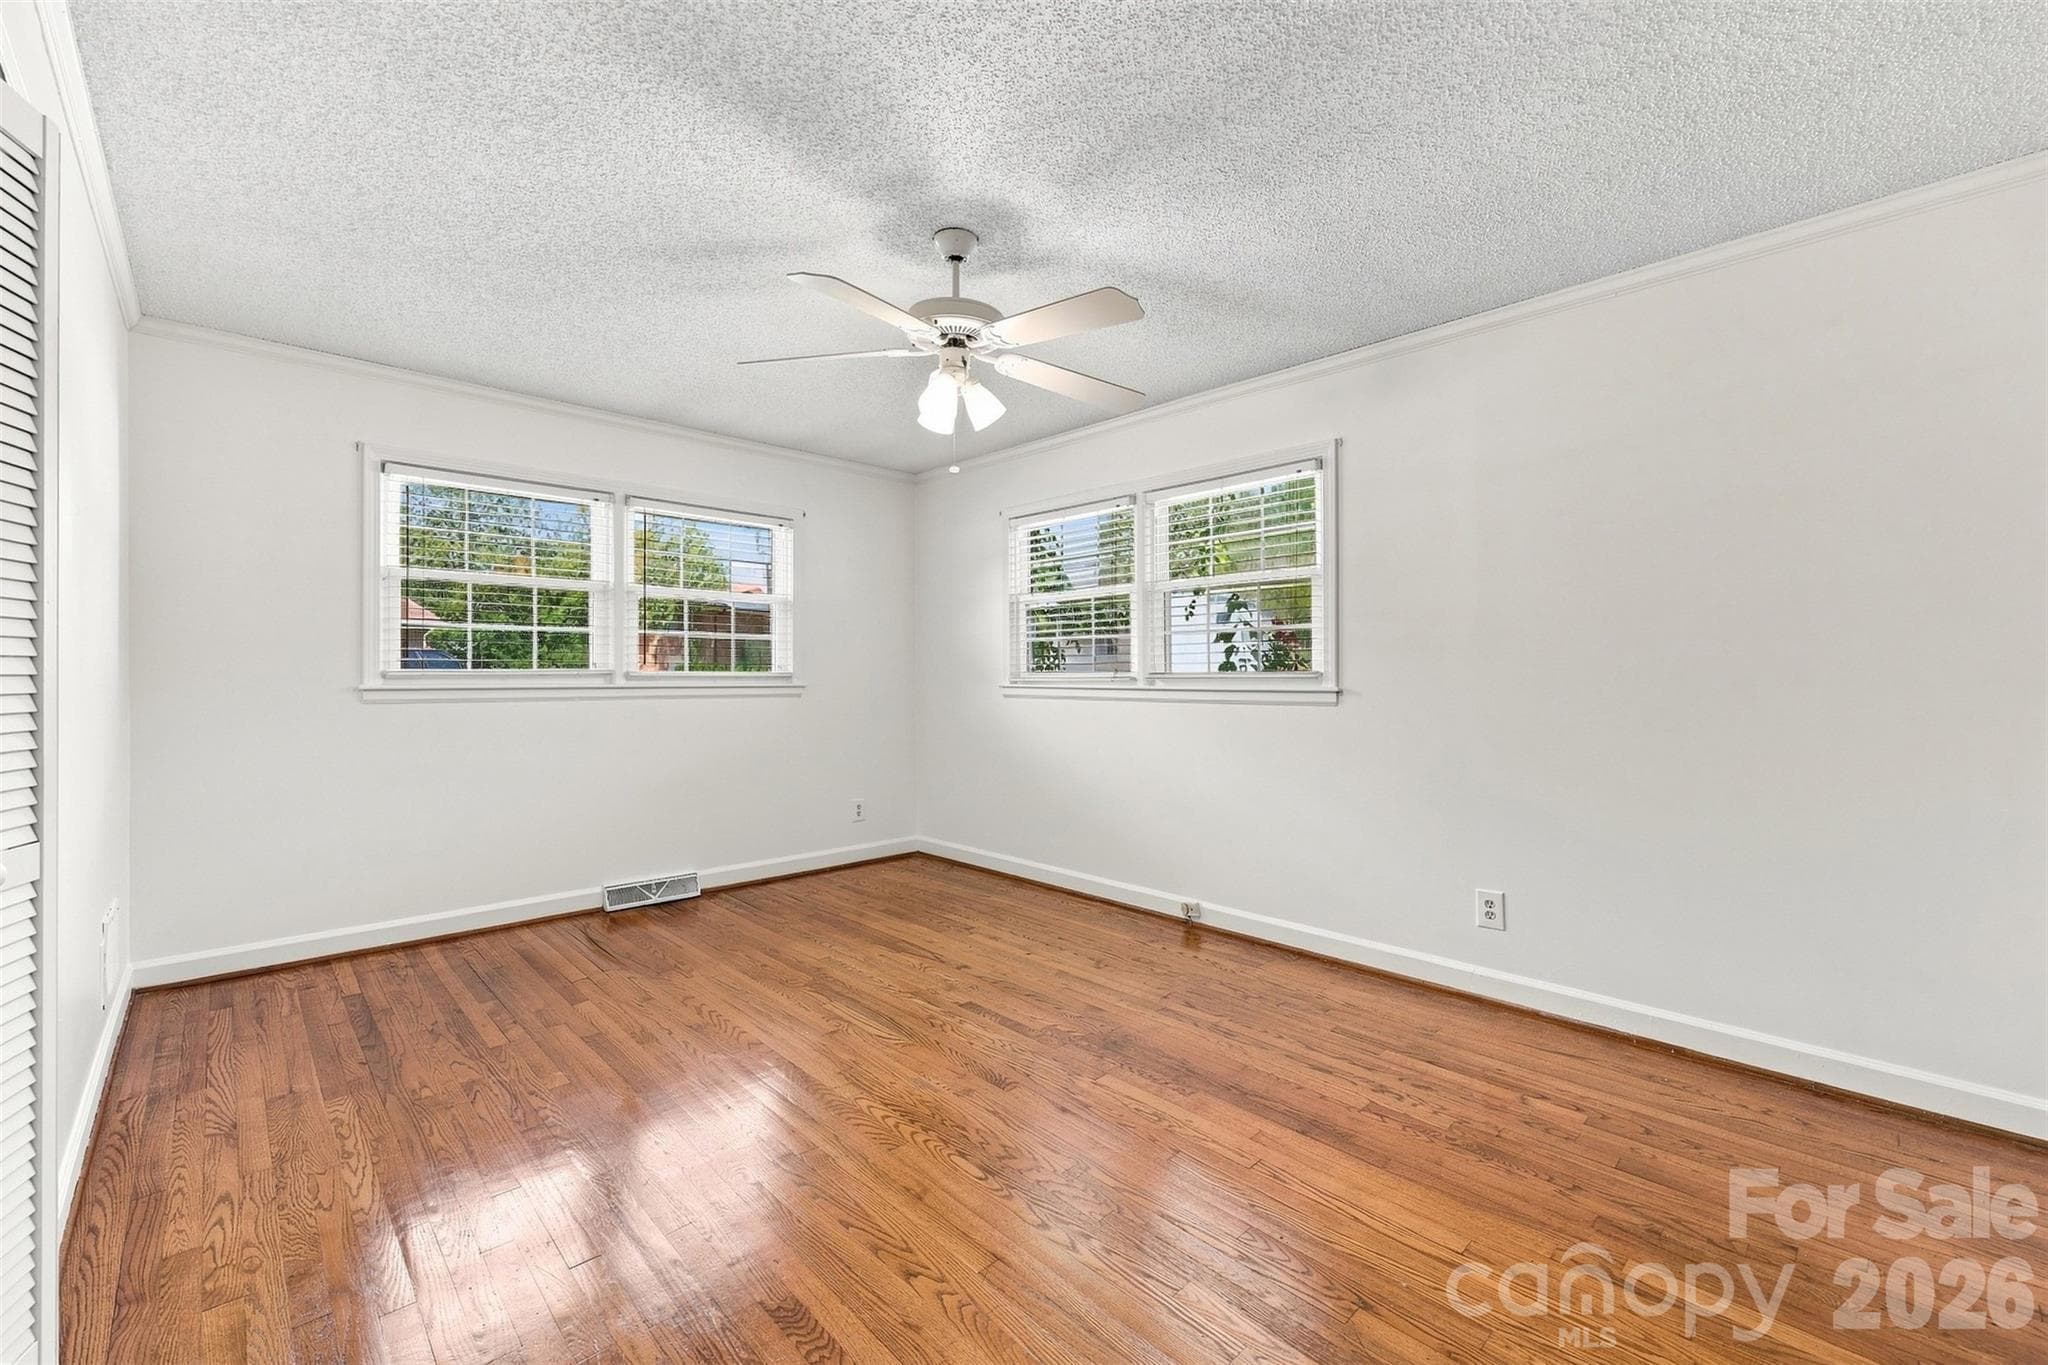
Primary Bedroom - 1464 Sullivan Street, Rock Hill
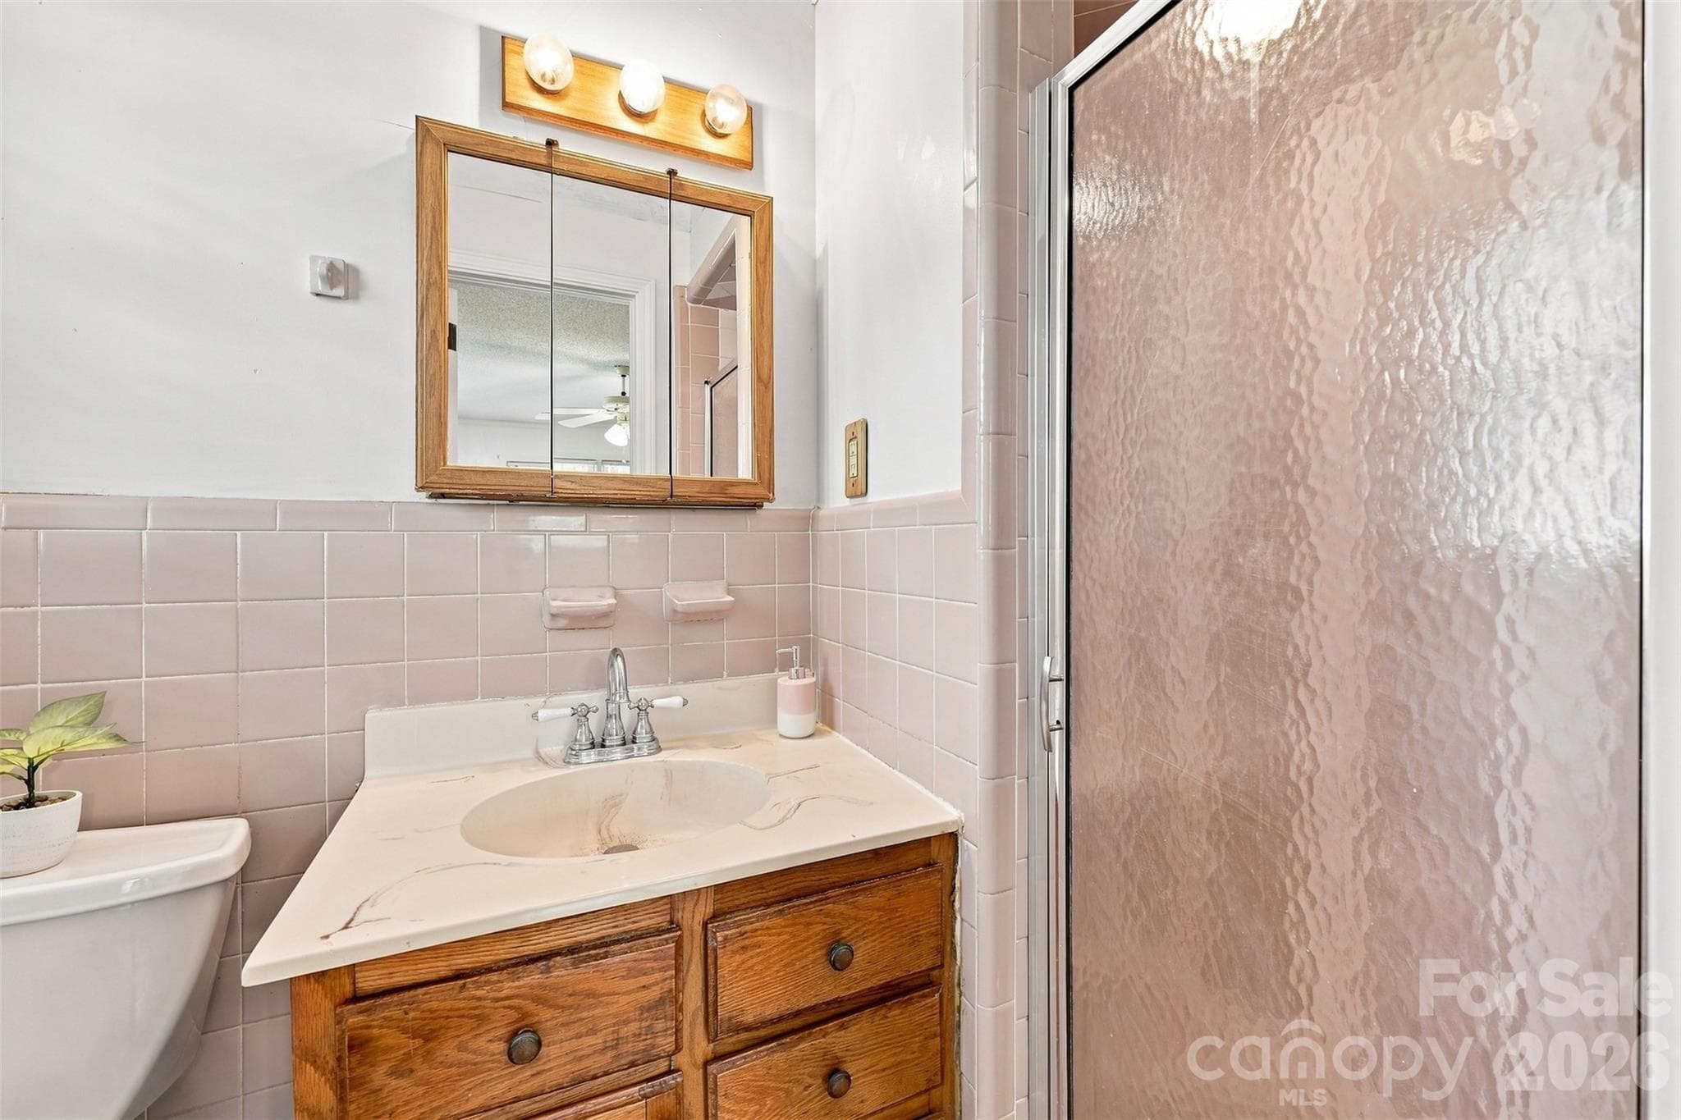
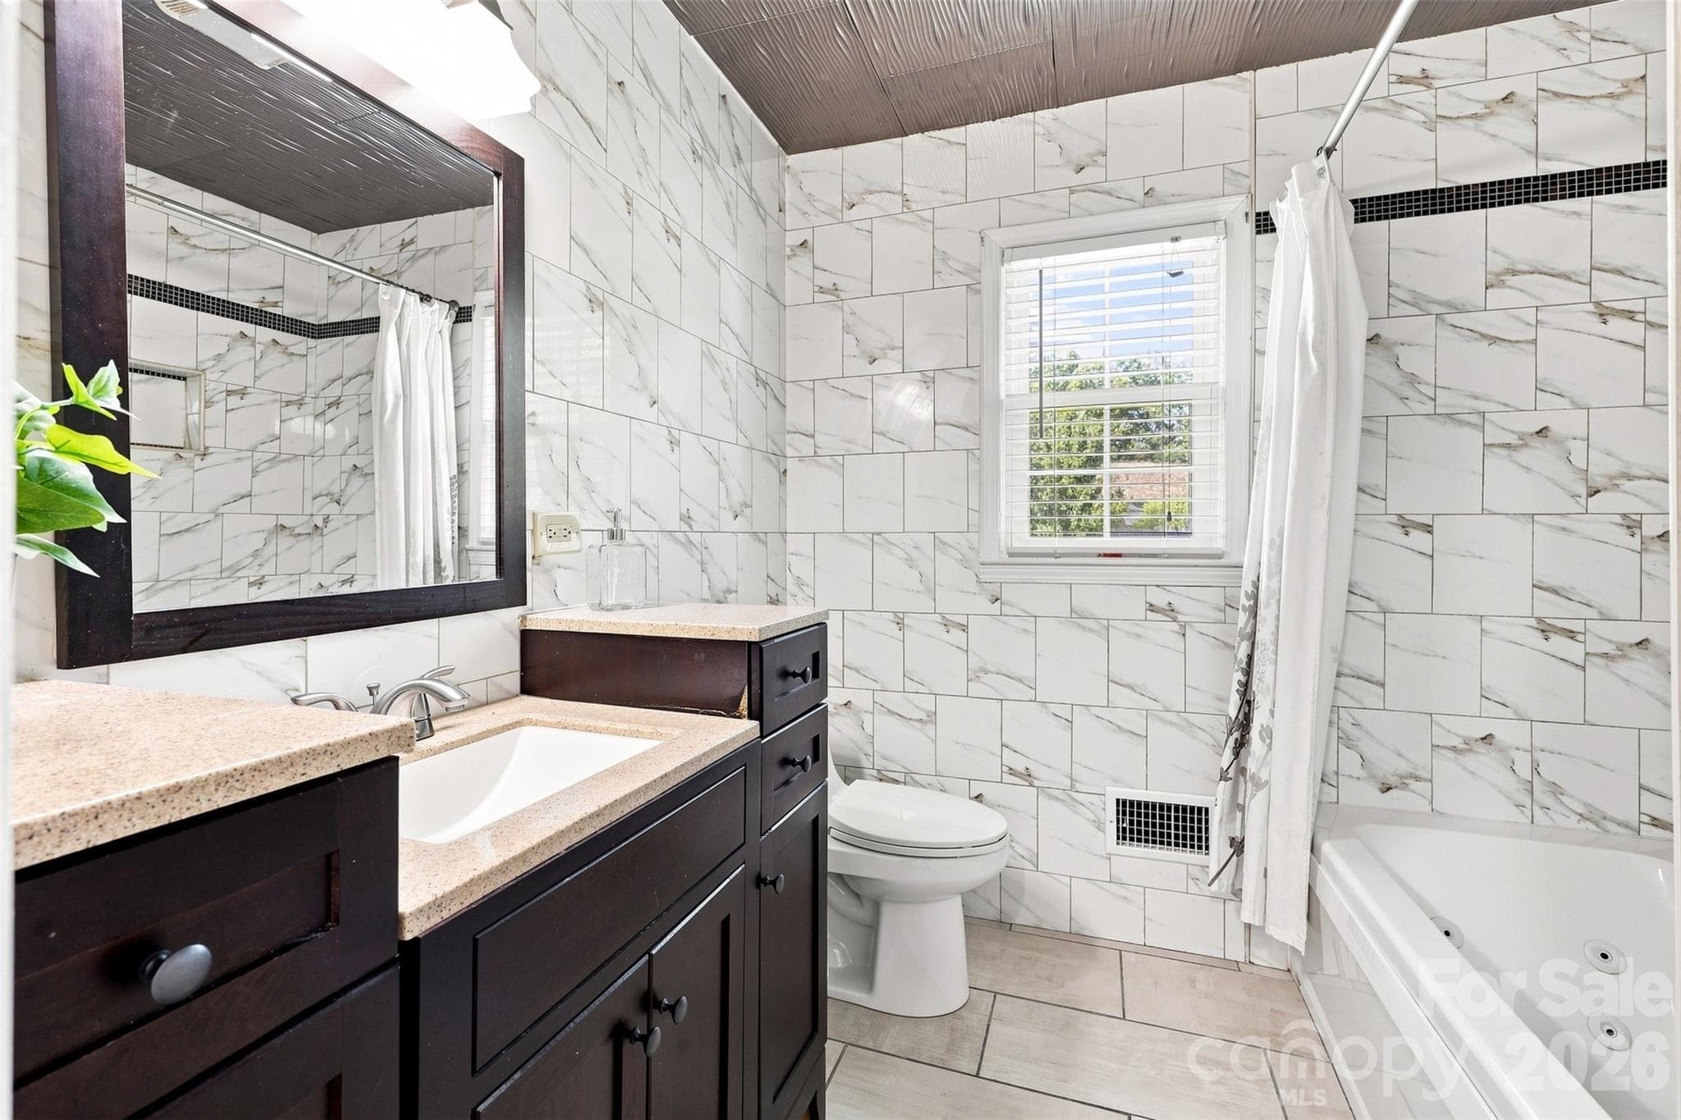
Bathroom - 1464 Sullivan Street, Rock Hill
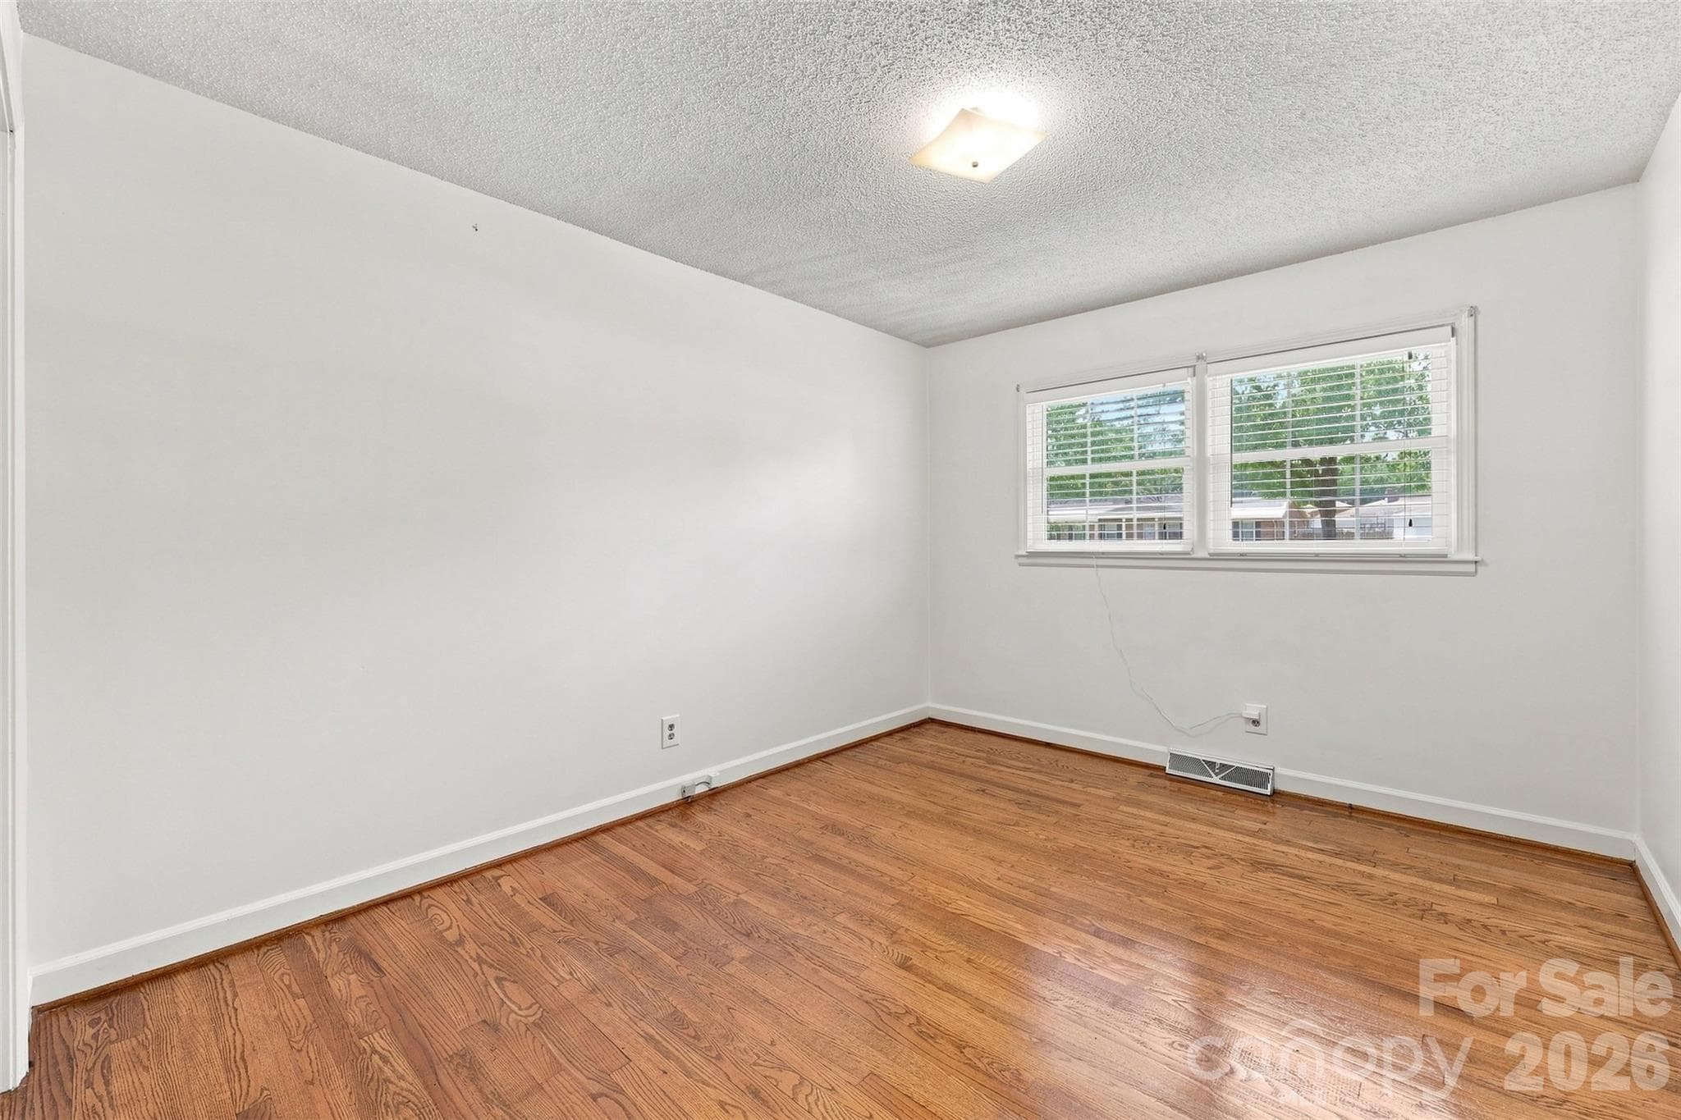
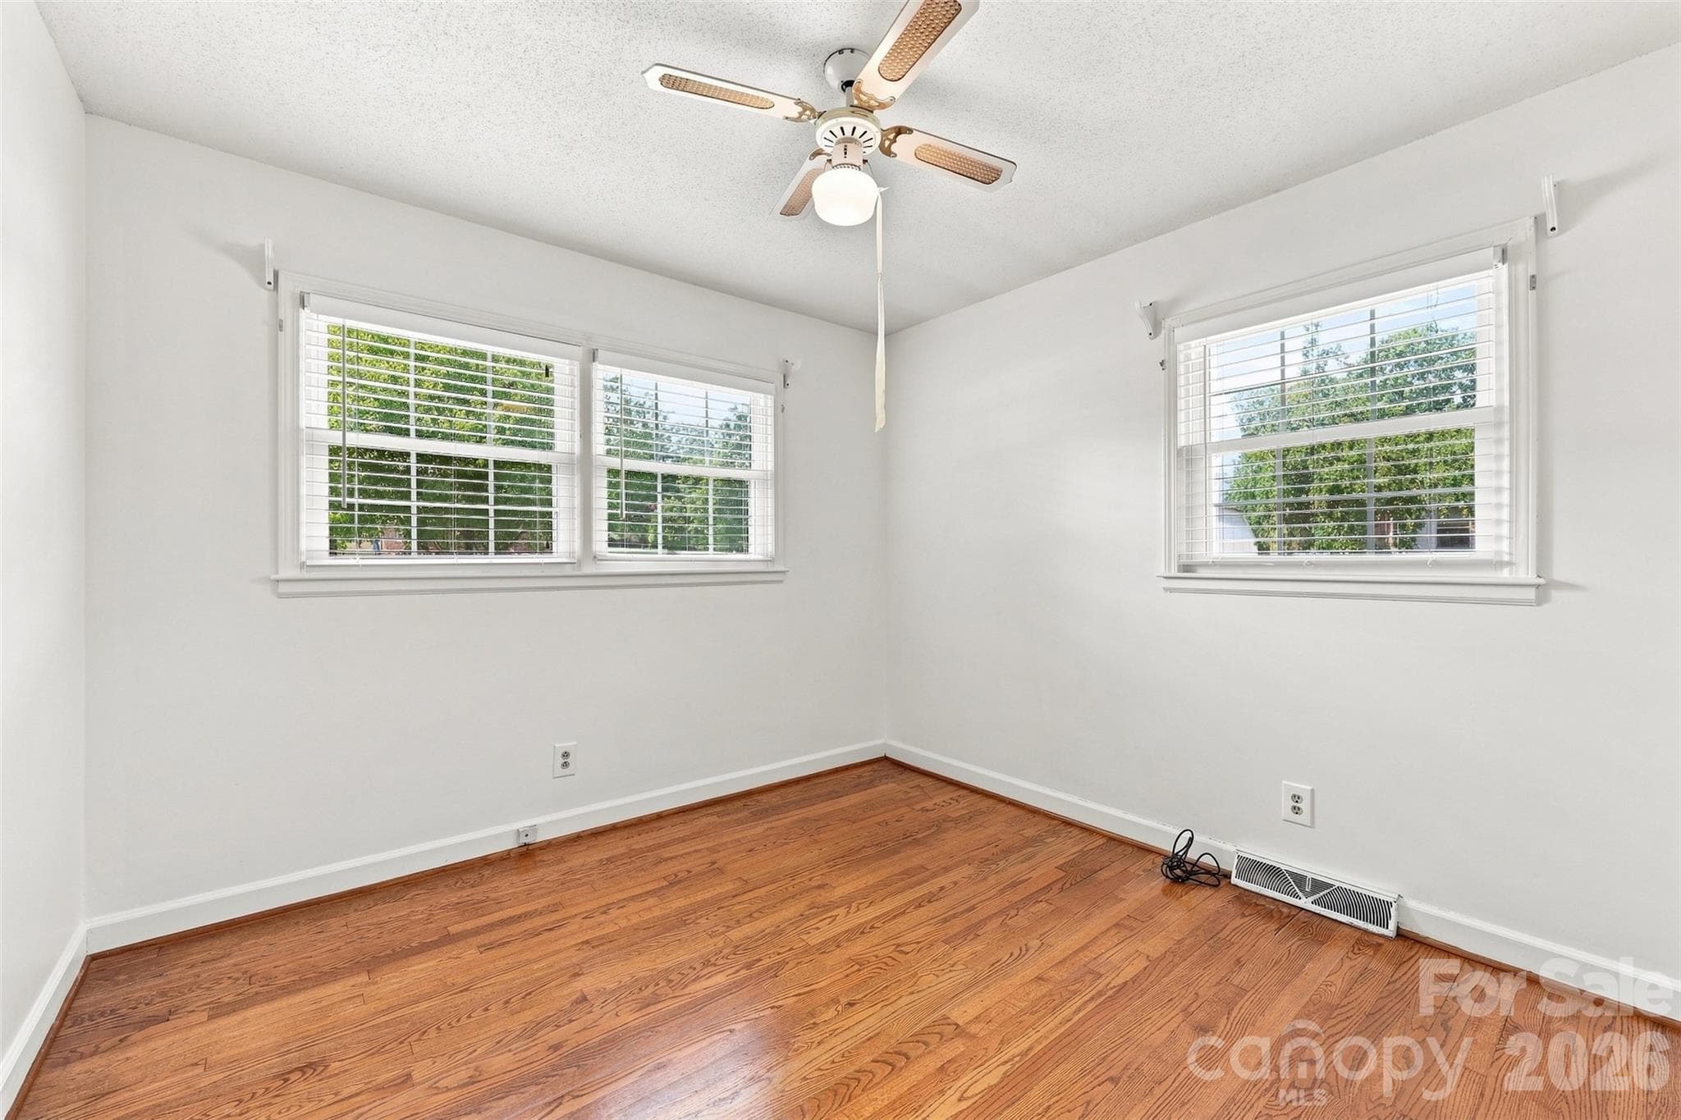
Bedroom1 - 1464 Sullivan Street, Rock Hill
Bedroom2 - 1464 Sullivan Street, Rock Hill
Bathroom2 - 1464 Sullivan Street, Rock Hill
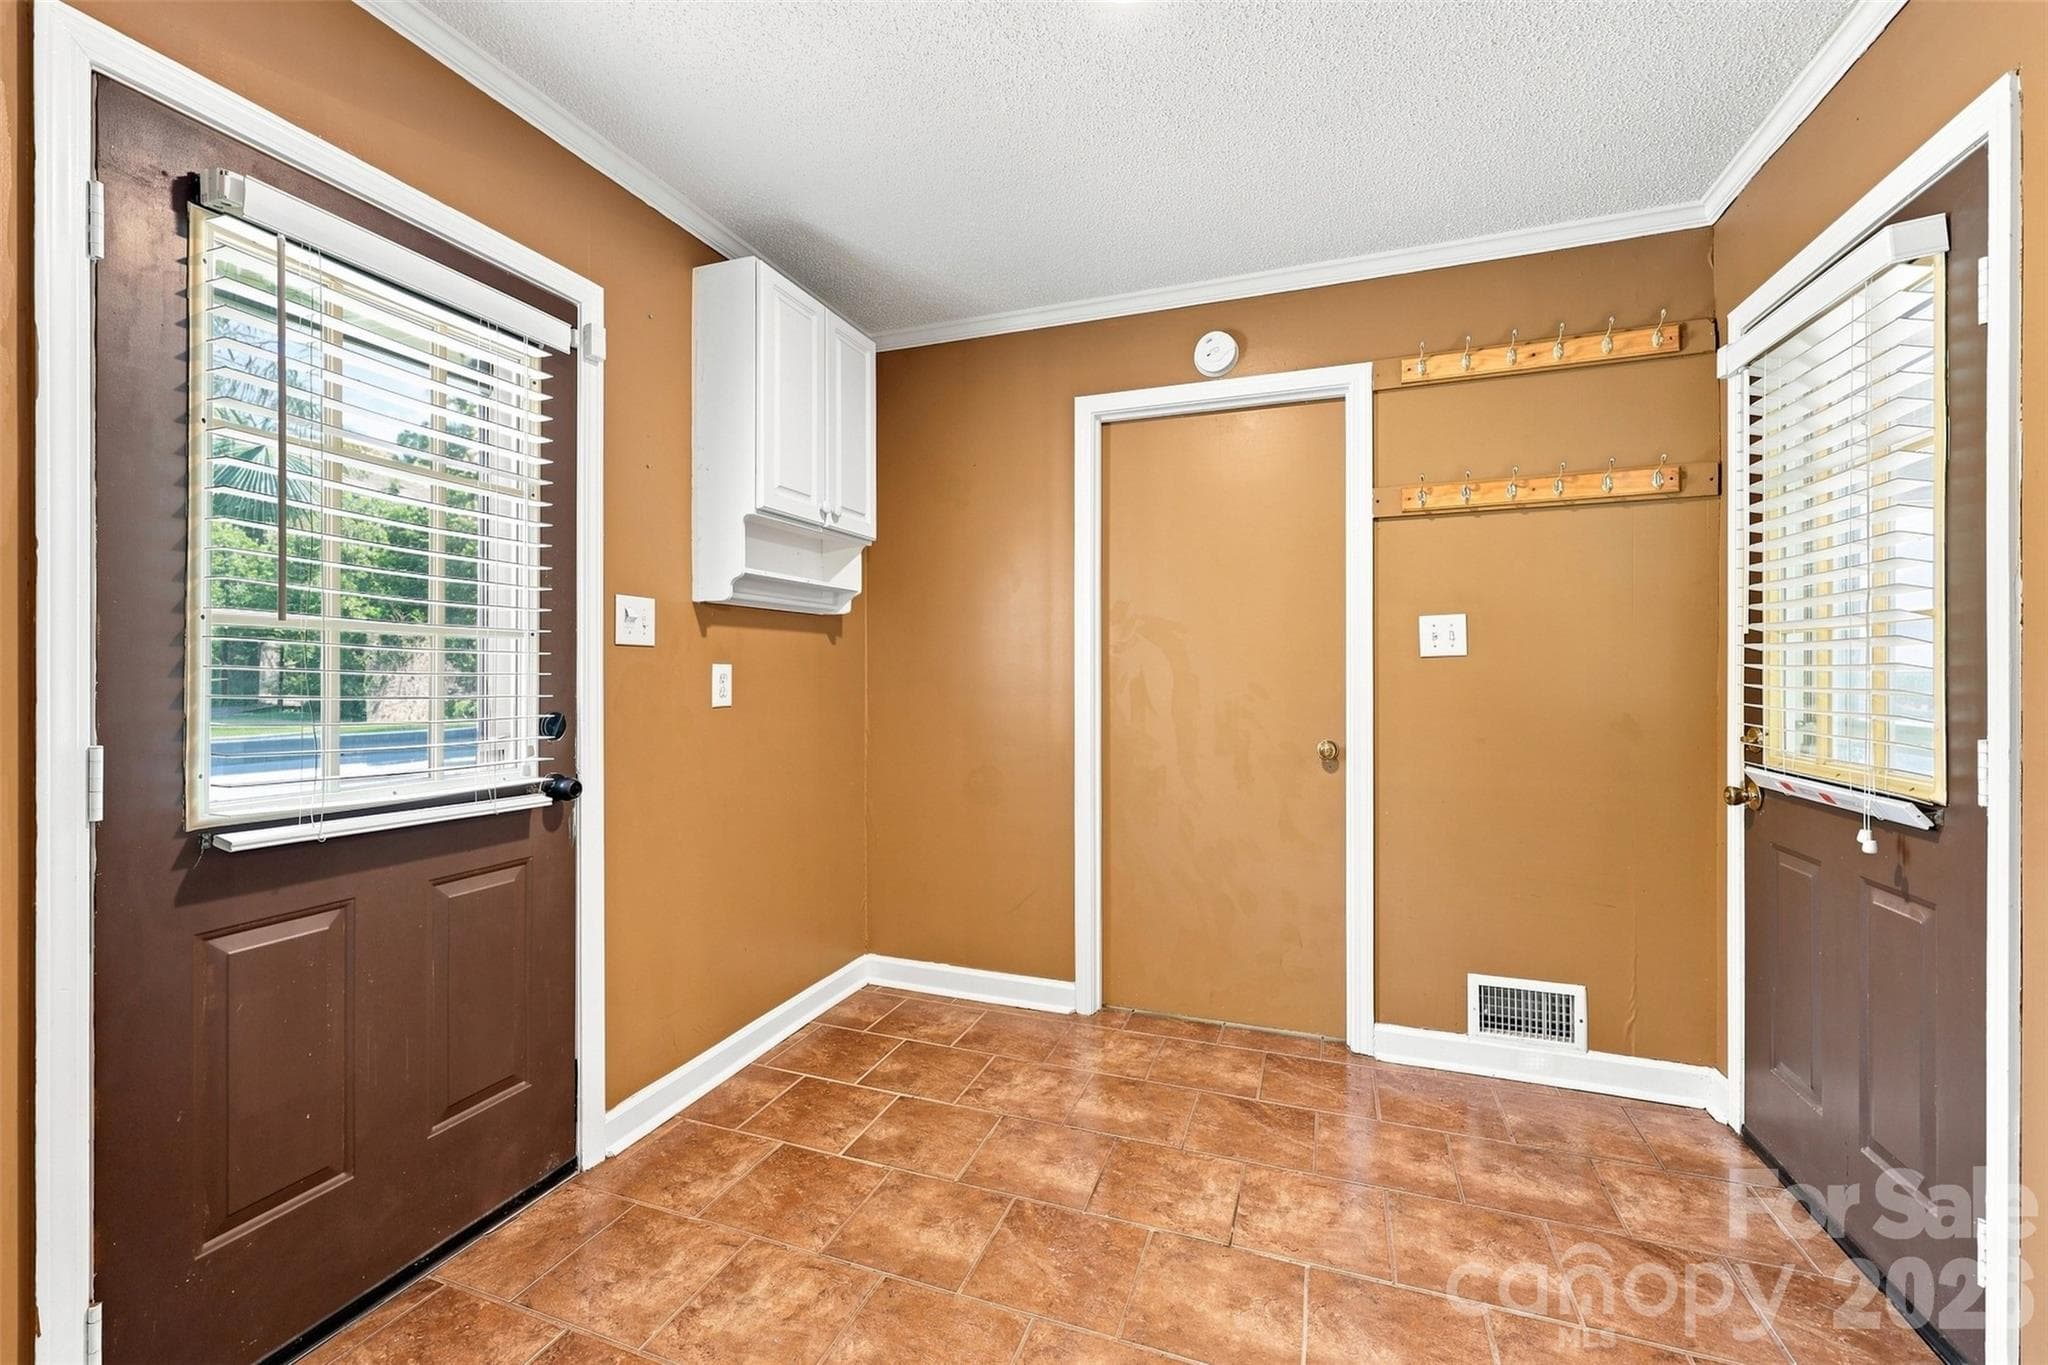
Backdoor - 1464 Sullivan Street, Rock Hill
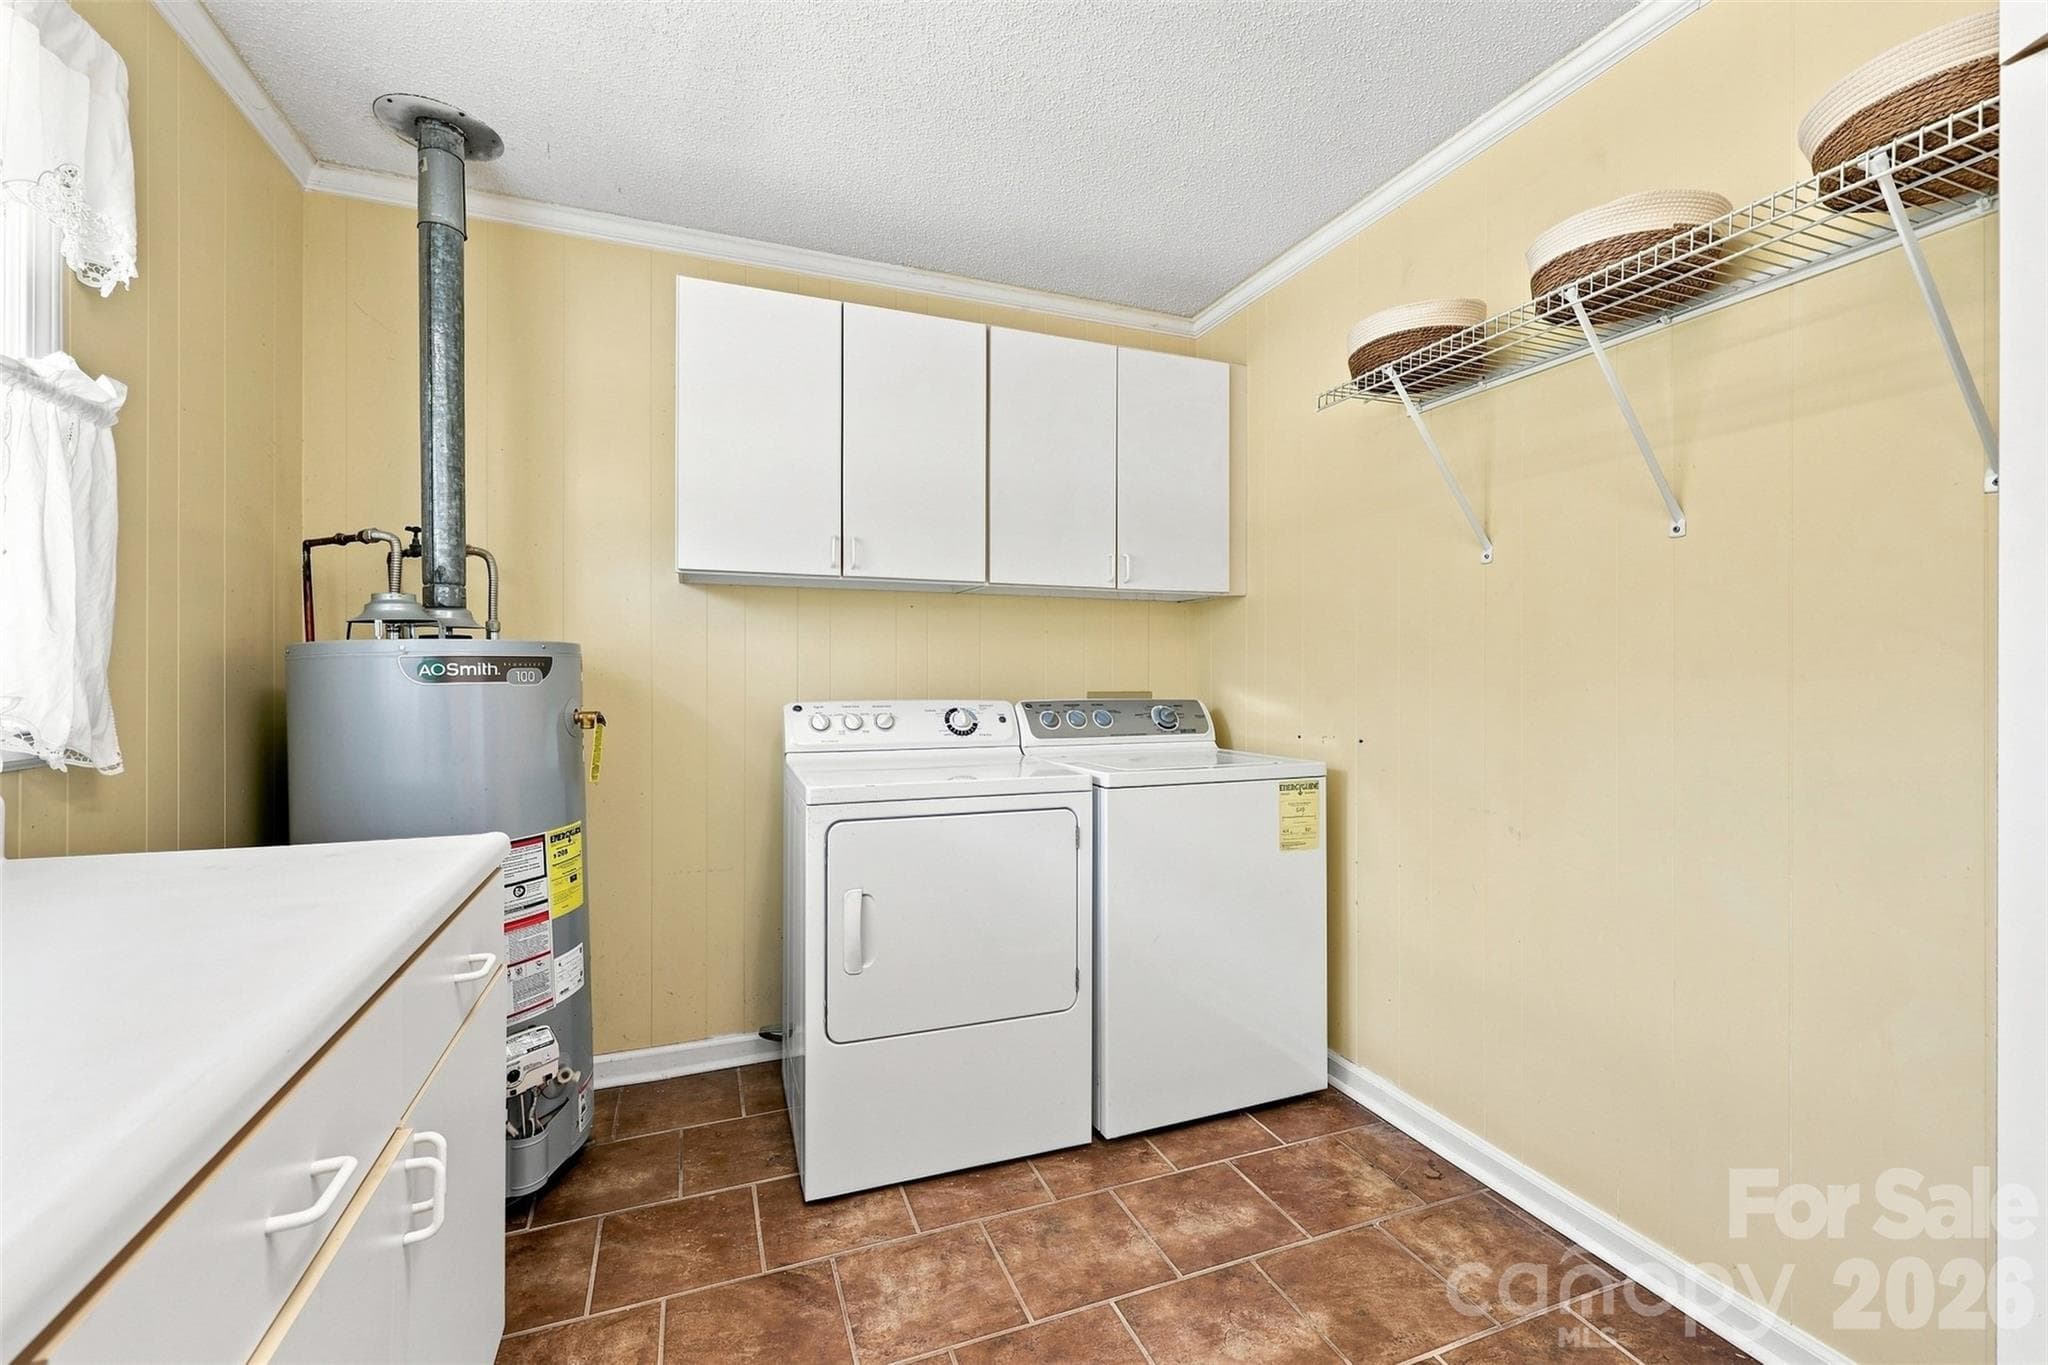
Laundry - 1464 Sullivan Street, Rock Hill
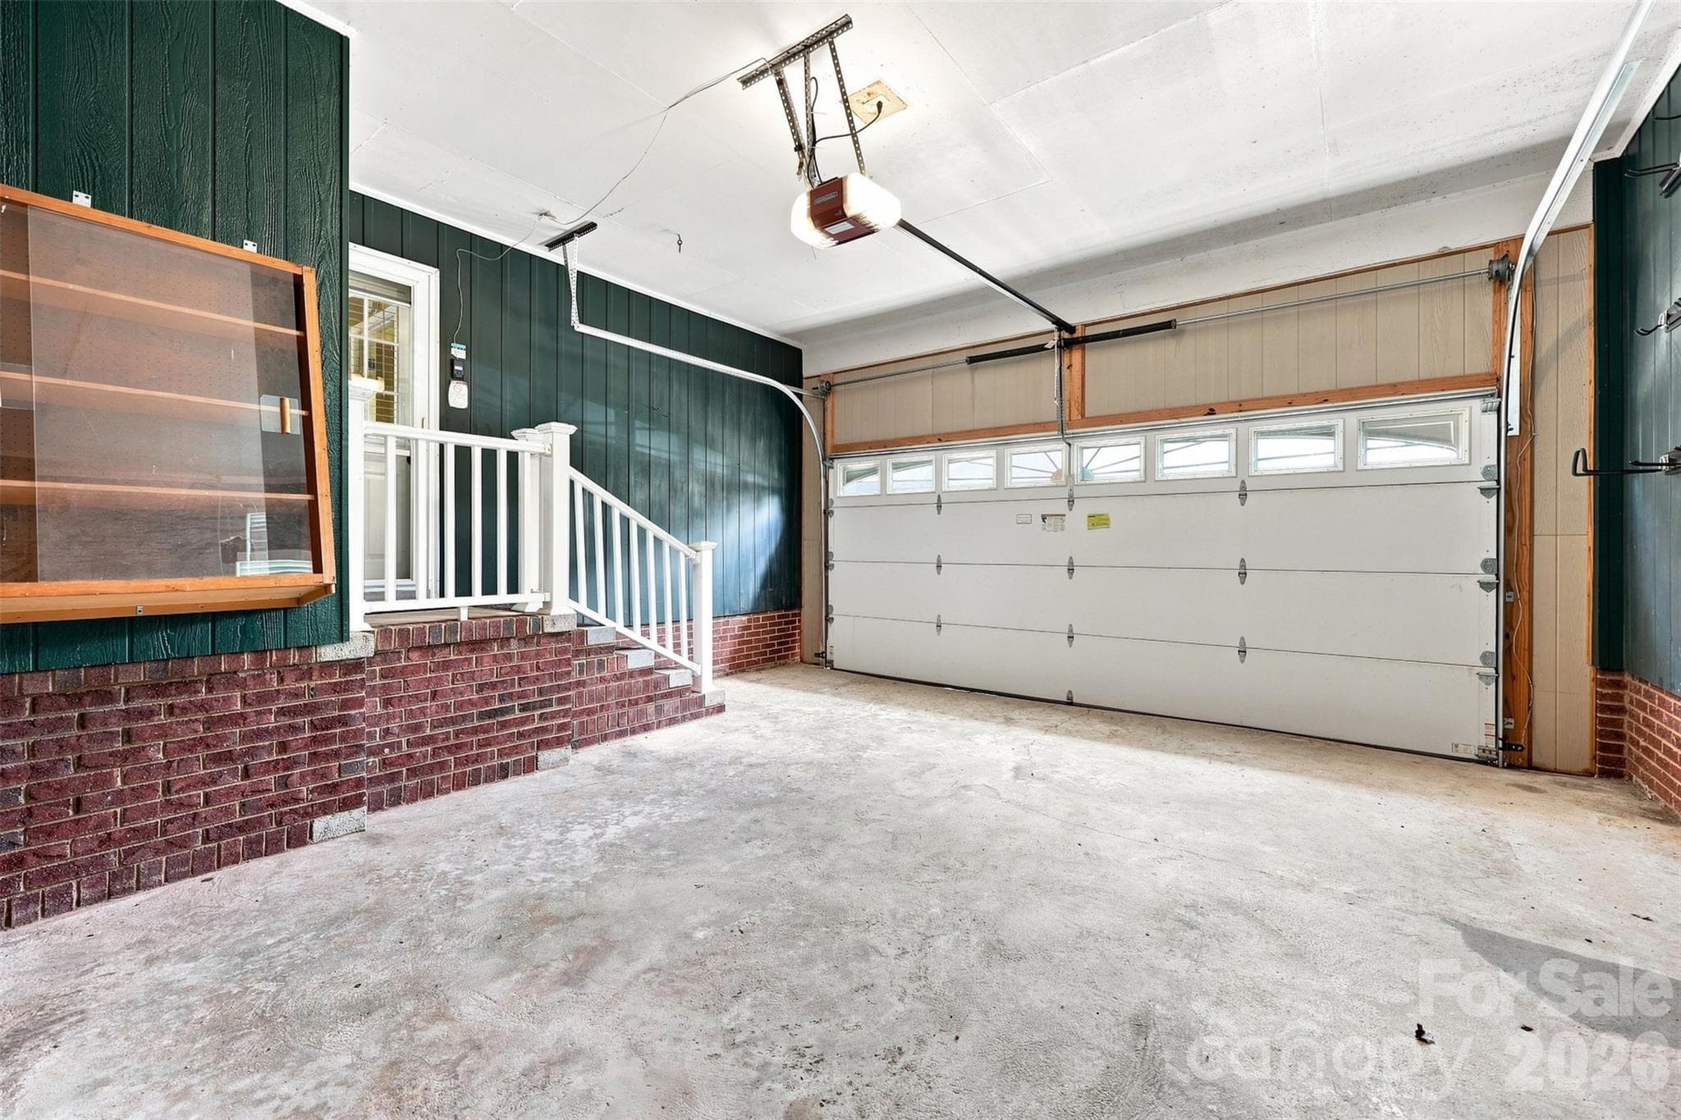
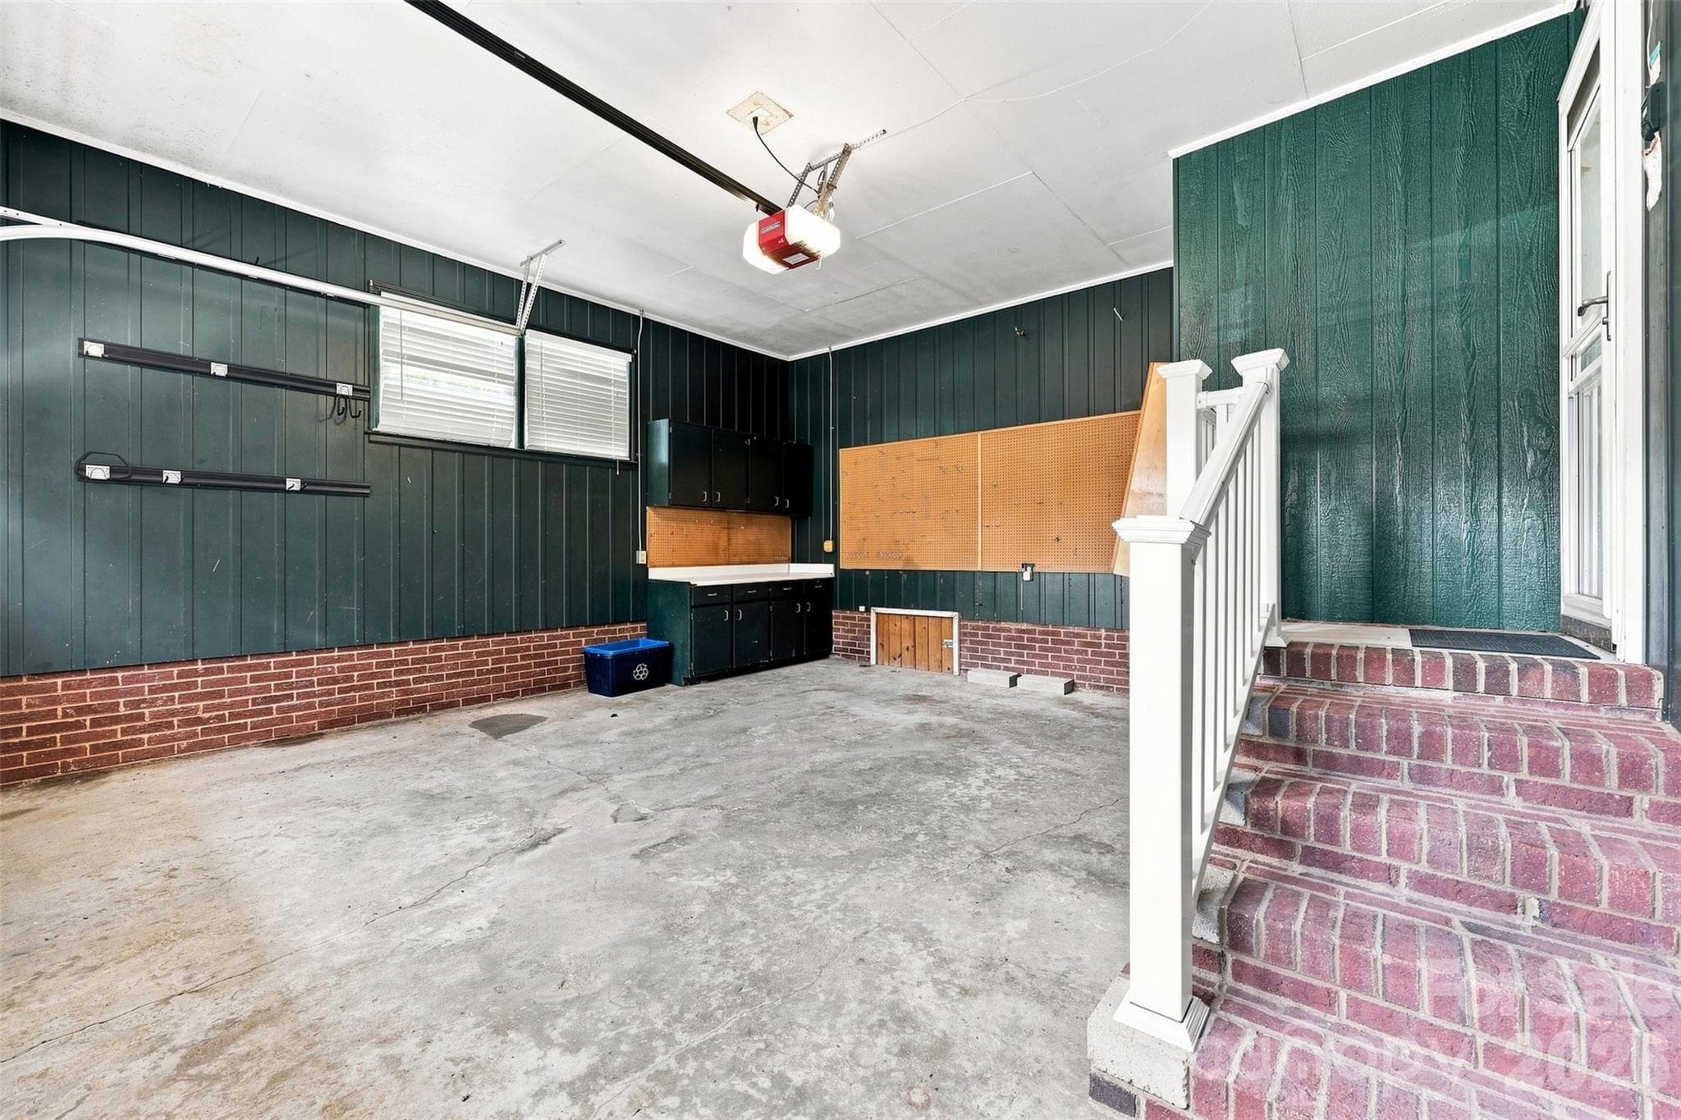
Garage - 1464 Sullivan Street, Rock Hill
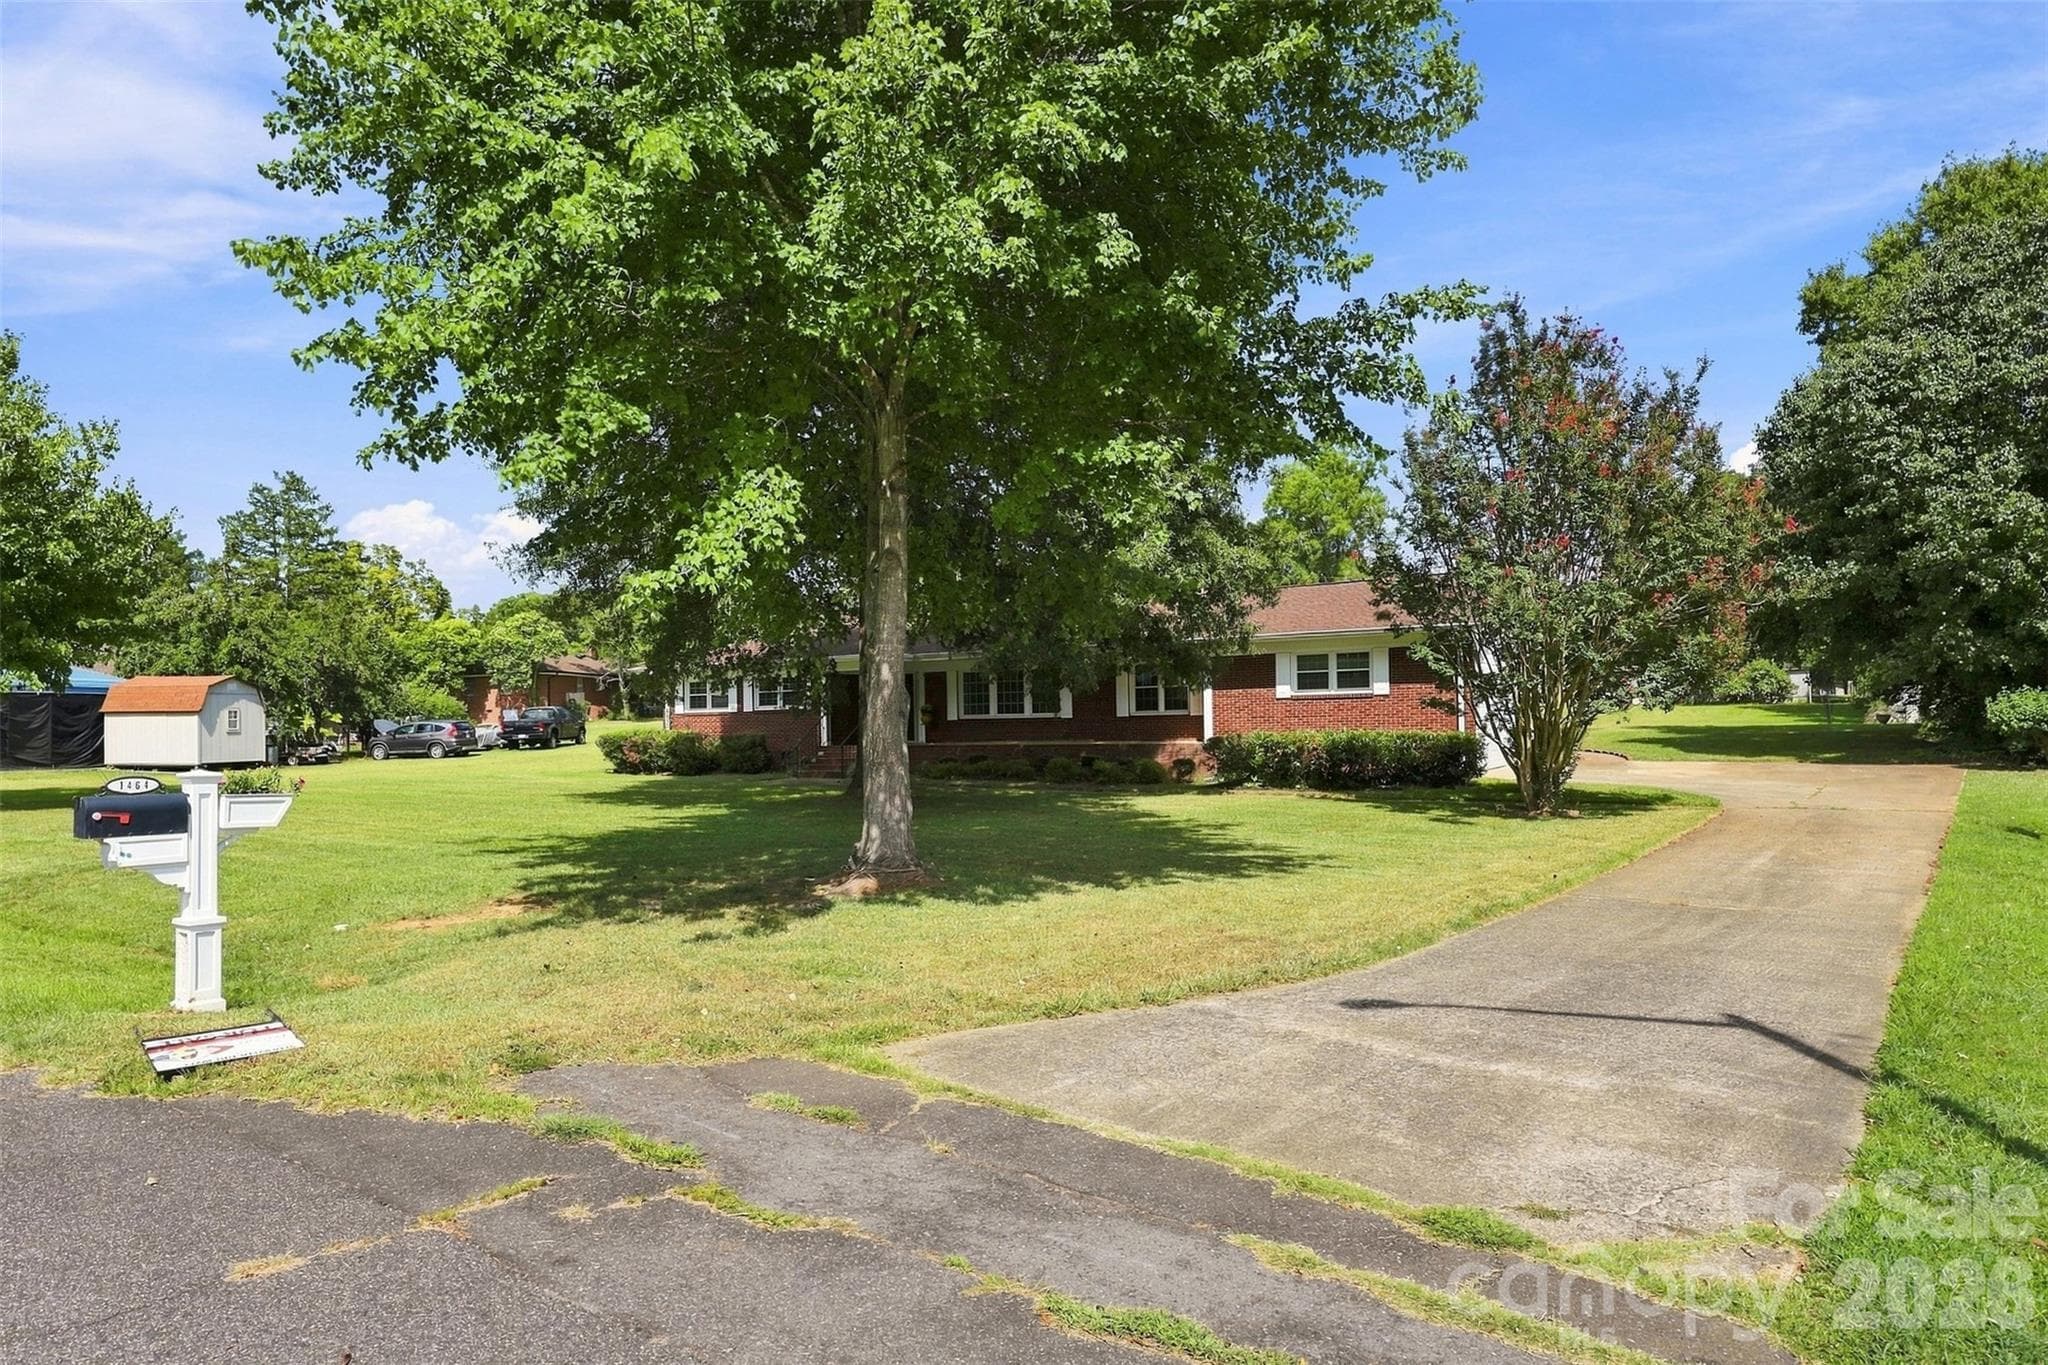
Front/Driveway - 1464 Sullivan Street, Rock Hill
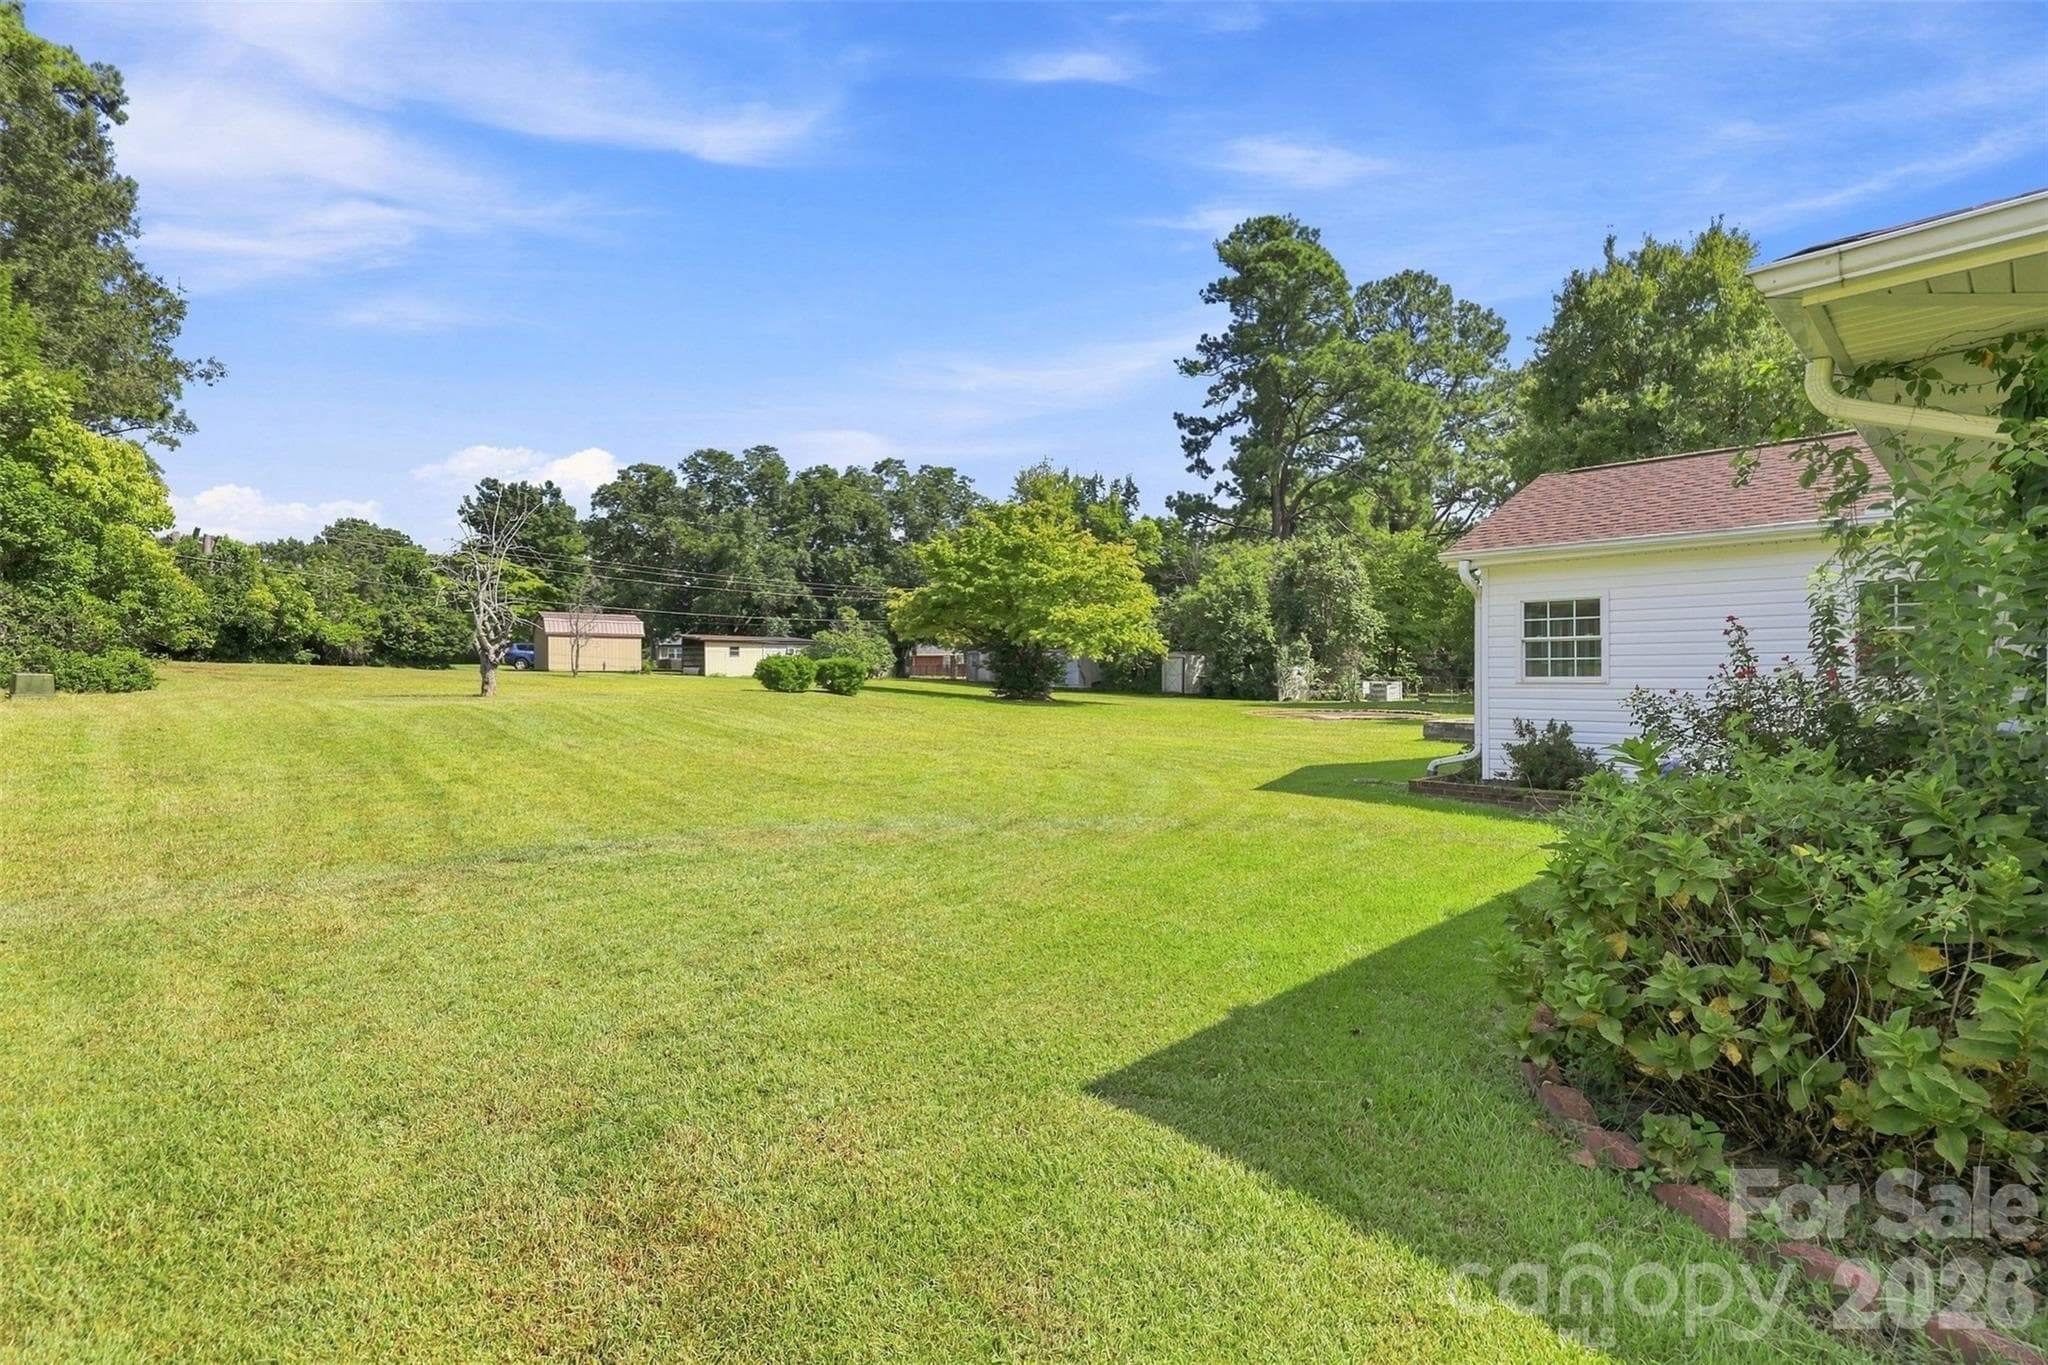
Side of the house - 1464 Sullivan Street, Rock Hill
Left side of the house - 1464 Sullivan Street, Rock Hill
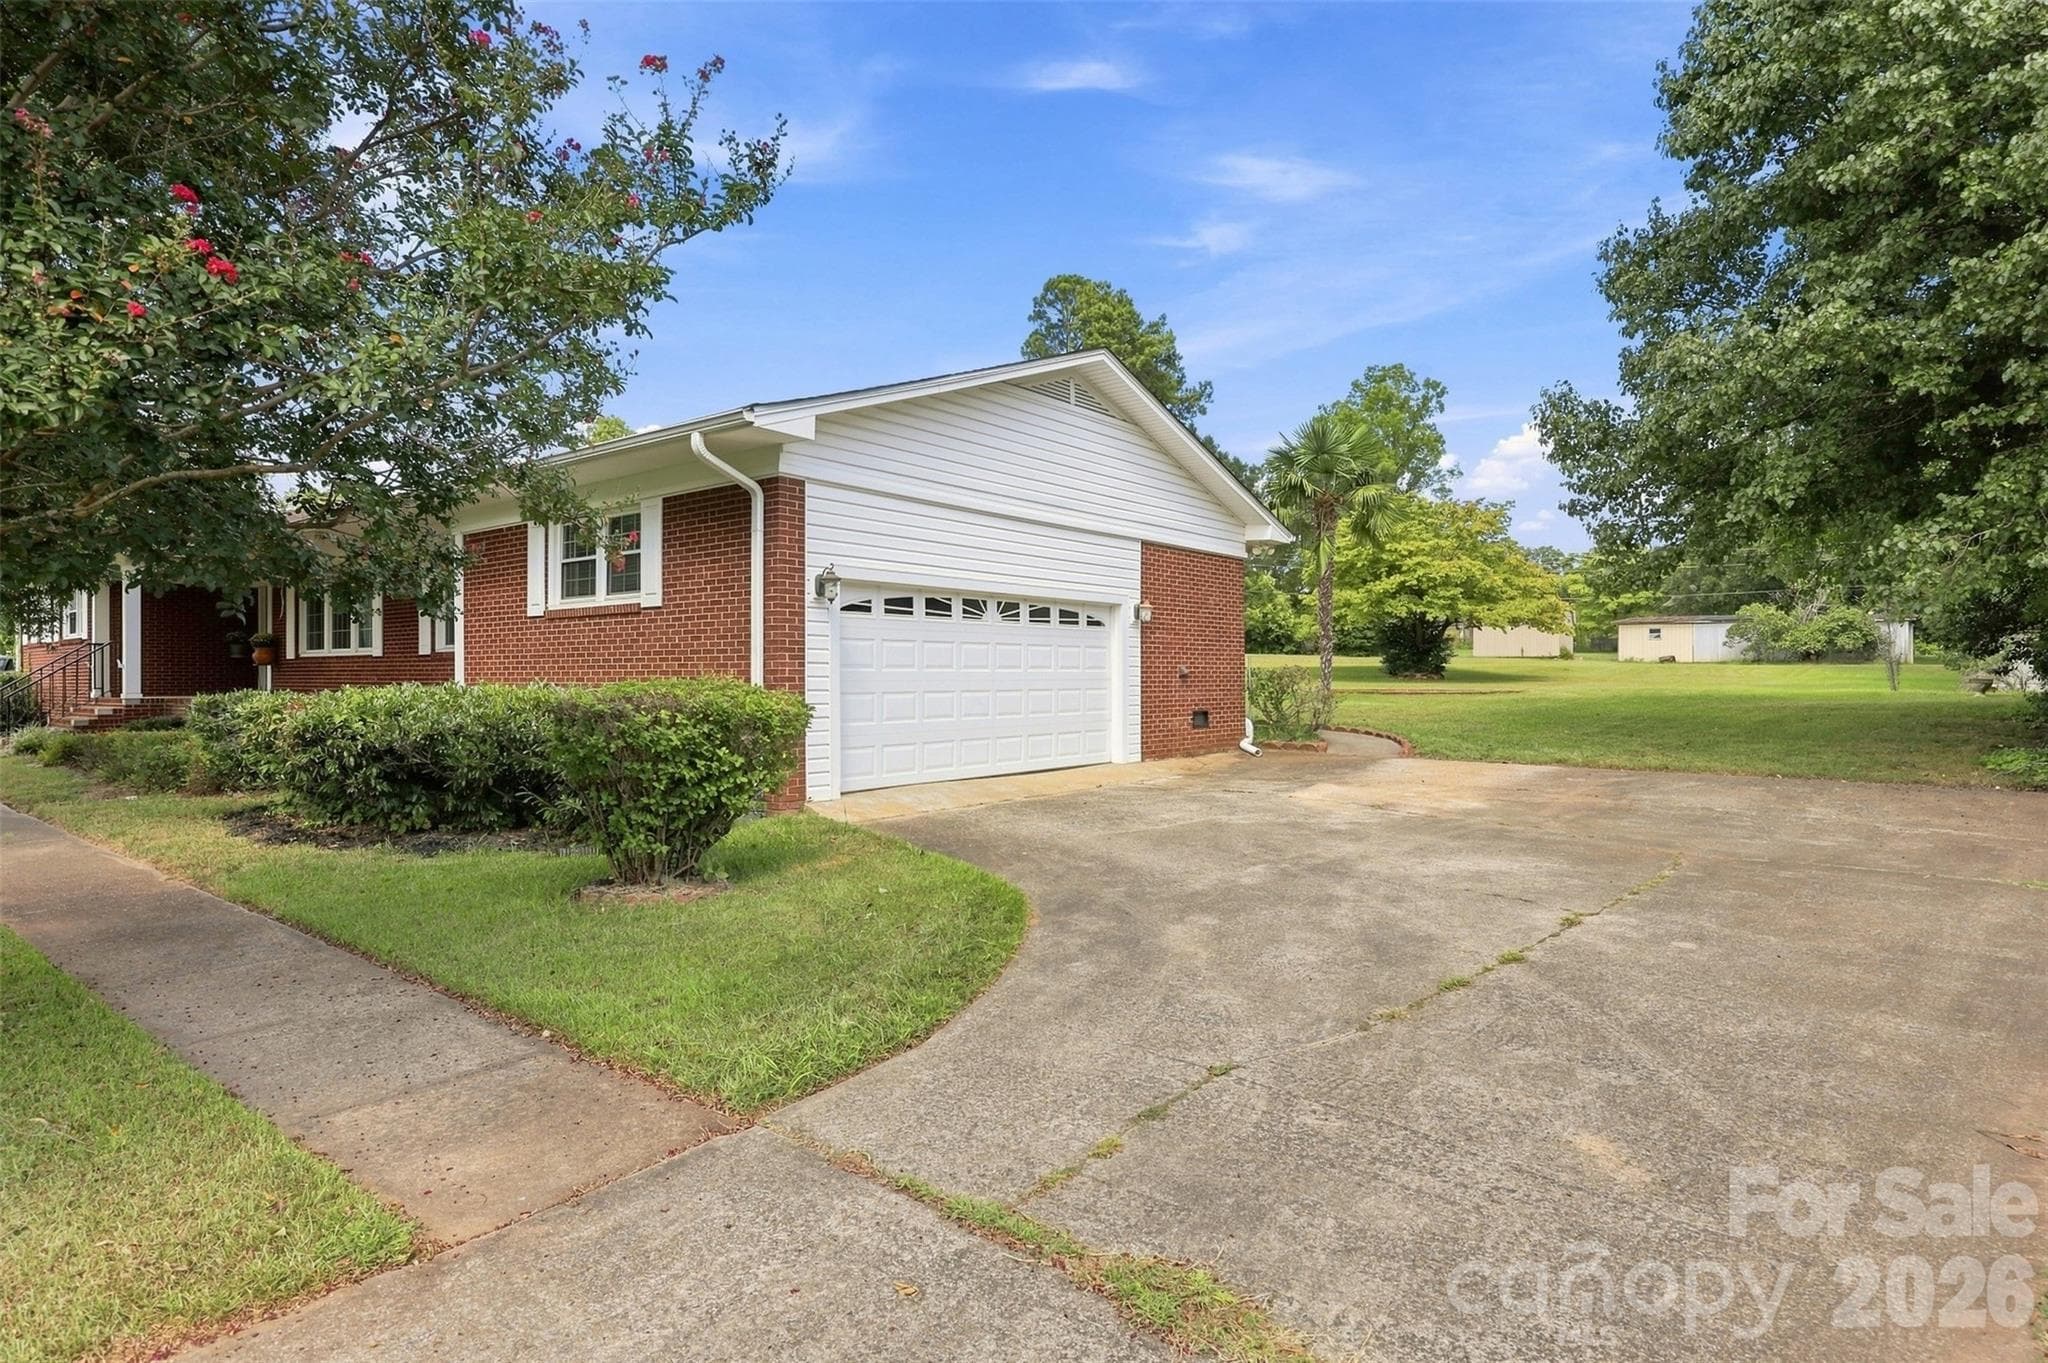
Garage Side of the house - 1464 Sullivan Street, Rock Hill
Back of house - 1464 Sullivan Street, Rock Hill
Back view of house - 1464 Sullivan Street, Rock Hill
Backview of house - 1464 Sullivan Street, Rock Hill
Back view - 1464 Sullivan Street, Rock Hill
Front of House - 1464 Sullivan Street, Rock Hill
Digital Image-Dining Room - 1464 Sullivan Street, Rock Hill
Digital Image- Family Room - 1464 Sullivan Street, Rock Hill
40 photos

$379,900

1464 Sullivan Street
Rock Hill, SC 29730
Listed by Shawna Brown · Fathom Realty NC LLC
Bedrooms
3
Bathrooms
2.5
Living area
1,875 sqft
Year built
1965

About this home

Welcome to 1464 Sullivan Street in Rock Hill! This spacious 3 bedroom 2.5 bath home offers approximately 1,875 square feet of living space and a versatile layout designed for comfortable everyday living and entertaining. Beautiful hardwood and tile flooring complement the home, while the separate dining room provides a dedicated space for meals and gatherings. Enjoy additional living space in the sunroom, perfect for relaxing, entertaining, or creating a cozy retreat. One of the bathrooms features a jetted tub for added relaxation. Additional features include a separate laundry room and garage. Seller providing 1 year Home Warranty. Step outside to discover a backyard with an additional area offering great for a fire pit, outdoor seating, or gathering space. Conveniently located in Rock Hill near shopping, dining and everyday amenities. Schedule your showing and discover the possibilities at 1464 Sullivan Street!

Highlights

Fireplace

Property details

MLS
Canopy MLS
MLS #
CAR4421177
Property type
Single Family Residence
Subdivision
Hillcrest
Status
Active
Days on market
45
On market date
September 7, 2026
Stories
N/A
Total bathrooms
2.5
Garage spaces
1
Parking spaces
N/A
Lot size
N/A
Loading map…

Nearby schools

Within 10 miles. School directory data from the National Center for Education Statistics (NCES), accessed via the Urban Institute Education Data API. Local Score is calculated by INNOVATE Real Estate; where a state rating is shown, it comes from that state's own official school report card.

Elementary
Northside Elementary
1.06 mi away · Grades -1-5
Nearest school -- attendance-zone data not available here
4.0
Local Score (student-teacher ratio only (preliminary -- will incorporate state test-score data once available)) -- not an official state rating
Enrollment
571
Student:teacher ratio
13.9:1
District
York 03
Middle
Castle Heights Middle
1.95 mi away · Grades 6-8
Zoned school (attendance boundary, 2015-16 data)
4.0
Local Score (student-teacher ratio only (preliminary -- will incorporate state test-score data once available)) -- not an official state rating
Enrollment
729
Student:teacher ratio
14.9:1
District
York 03
High
Rock Hill High
1.51 mi away · Grades 9-12
Zoned school (attendance boundary, 2015-16 data)
3.0
Local Score (student-teacher ratio only (preliminary -- will incorporate state test-score data once available)) -- not an official state rating
Enrollment
1,962
Student:teacher ratio
17.1:1
District
York 03

Walkability

Blended score for Rock Hill's center, calculated by INNOVATE Real Estate from two sources: the EPA's National Walkability Index (street network, transit, land-use mix) and Google Places amenity data (what's actually reachable on foot from this point). 60% EPA National Walkability Index + 40% nearby-amenity density (Google Places).

65
Walkable
out of 100
EPA National Walkability Index
9.5 / 20 -- Below average walkable
Google Places amenity density
90 / 100
Restaurants & cafes19
Grocery stores6
Parks4
Schools5
Transit stops0
Pharmacies5

Market position

How this listing compares to current activity in Rock Hill, from live MLS data.

On the market 45 days -- 26 fewer days than Rock Hill's current average of 71 days.
For reference, the median list price across 572 active listings in Rock Hill right now is $345,000.

Mortgage calculator

Estimate only - actual rate and payment depend on your lender, credit, and loan program.

$
%
%
Adjust tax / insurance estimates
% / yr
$
/mo
Est. monthly payment
$2,438/mo
$75,980 down
$303,920 loan
Principal & interest$1,971
Property tax (est.)$317
Home insurance (est.)$150

Similar homes you might like

Data source: Listing information provided by Canopy MLS (carolina) via Trestle/CoreLogic. Last updated 2 days ago.

Information herein deemed reliable but not guaranteed; all measurements, school assignments, HOA fees, taxes, and feature lists are approximate and should be independently verified. Equal Housing Opportunity.