


$364,999
About this home
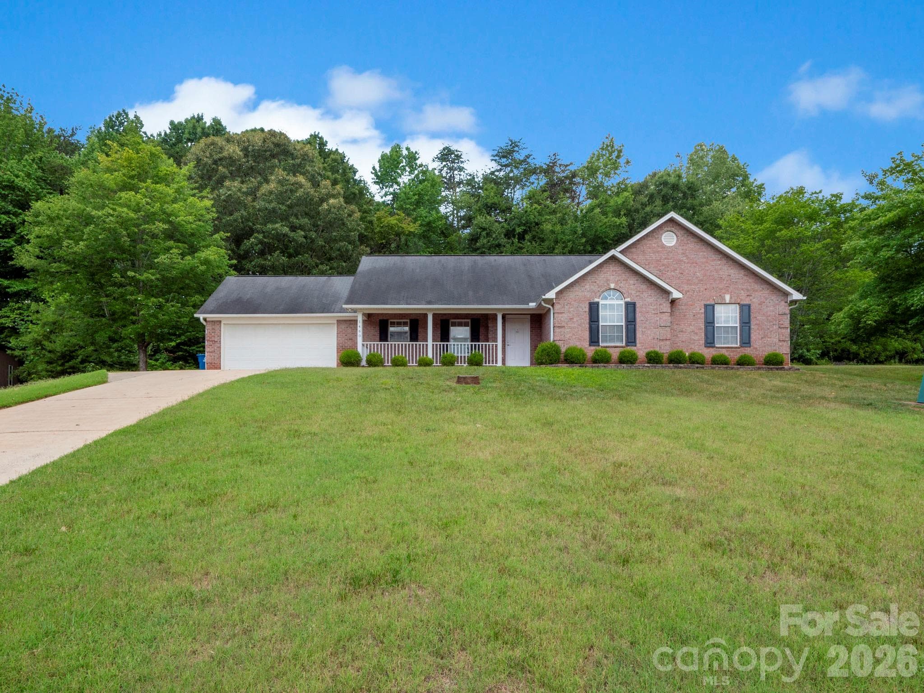
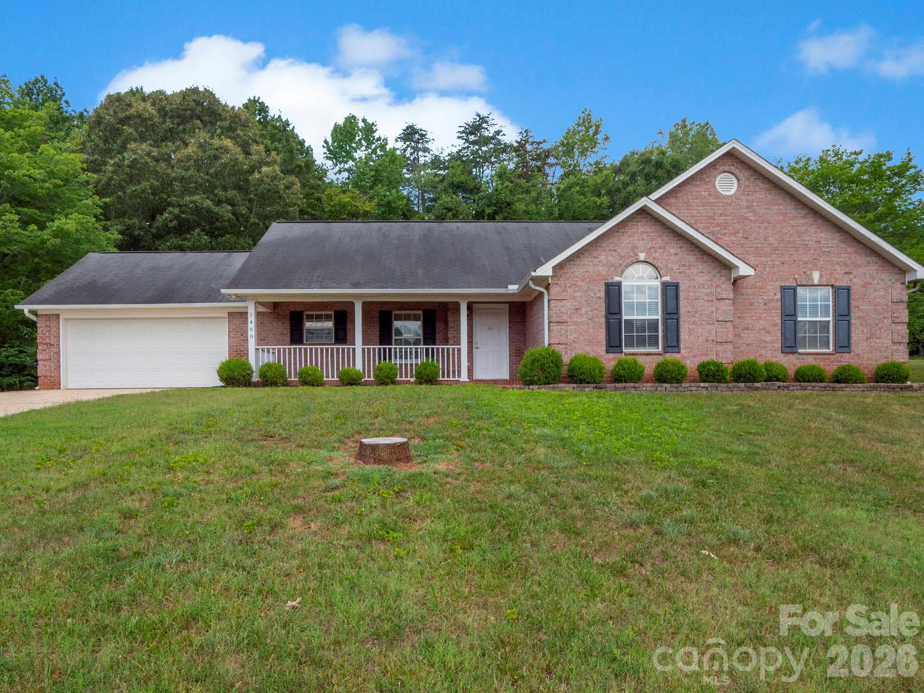
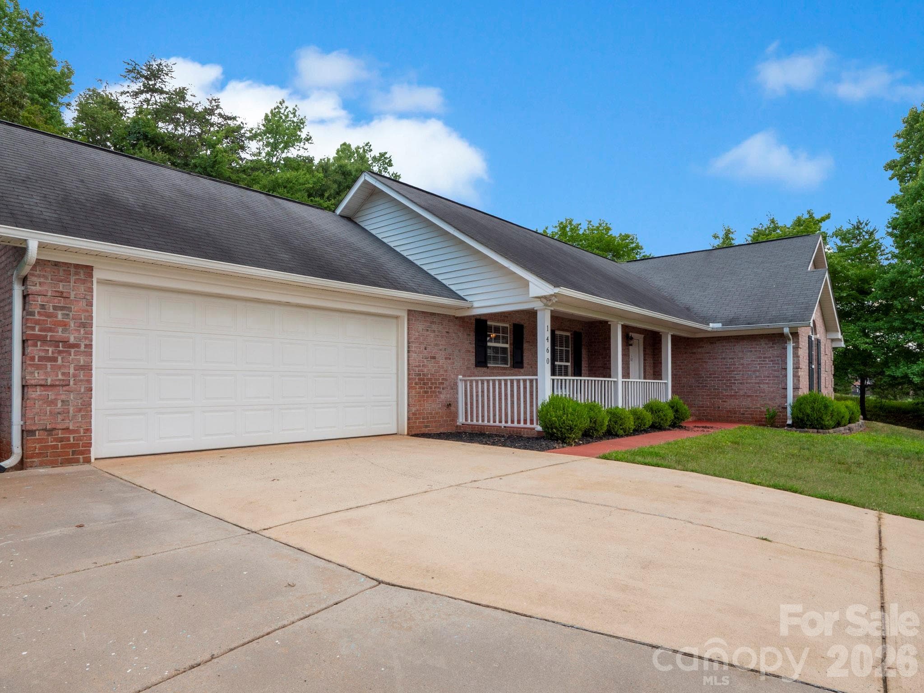
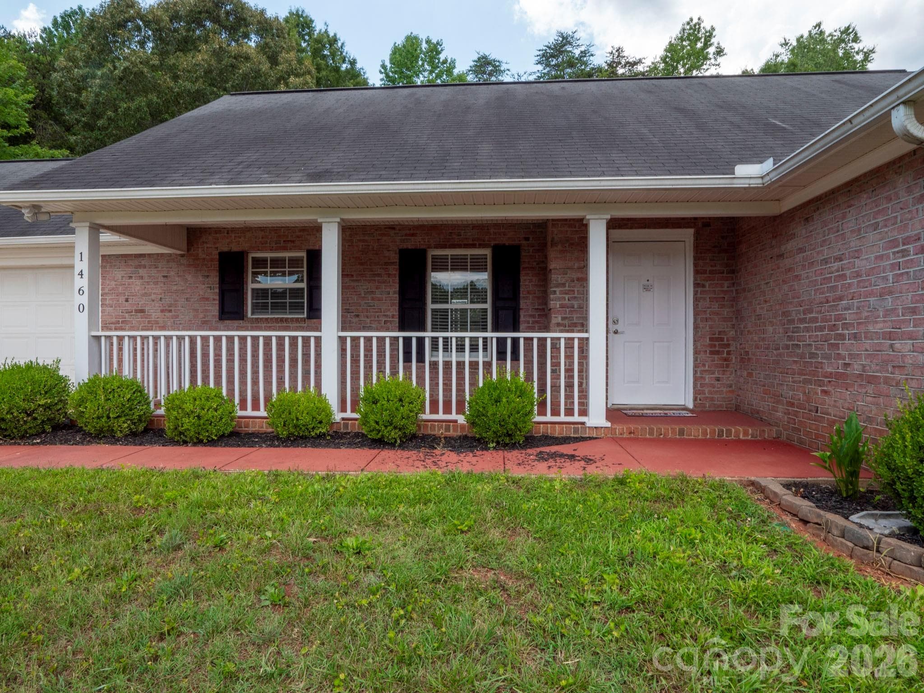
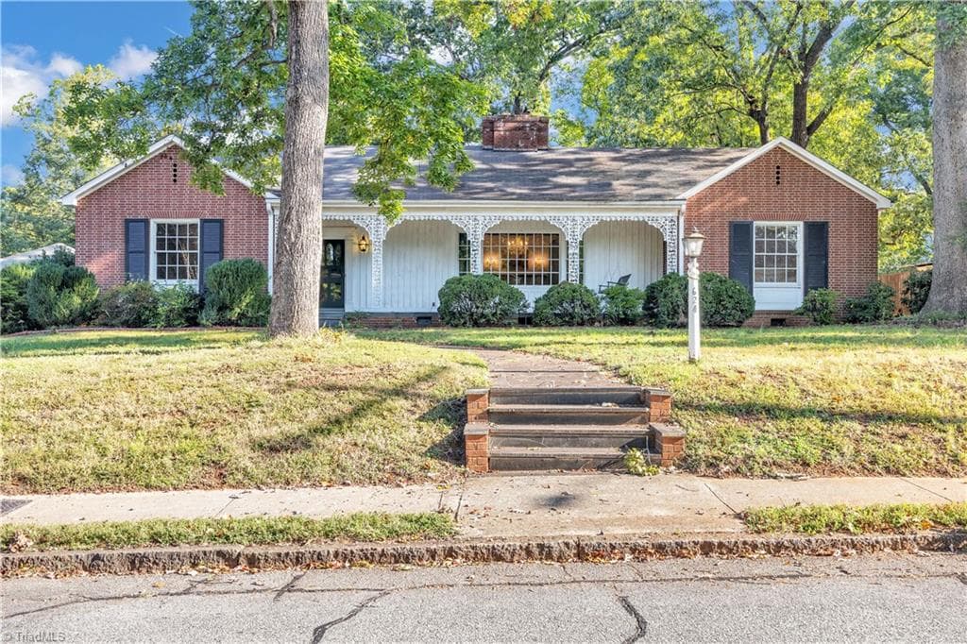
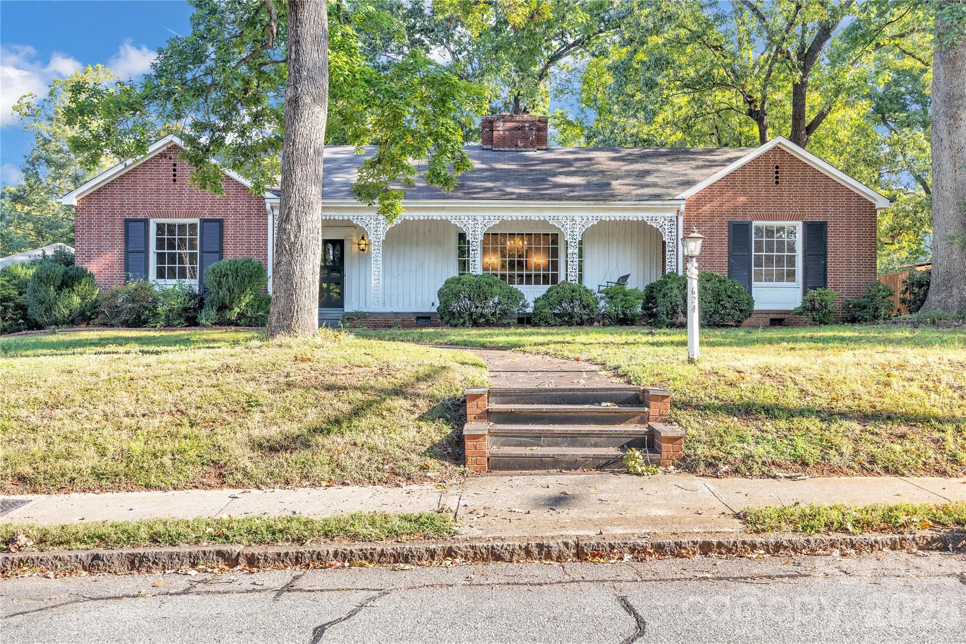
Amazing 3-bedroom, 2-bath all-brick transitional ranch situated at the end of a quiet cul-de-sac on a spacious lot backing to mature trees for added privacy. Enjoy the freedom of no HOA or CCRs and plenty of room to create your dream outdoor space with a large patio, deck, pool, workshop, or additional garage. Inside, you'll find fresh paint, 2yr old beautiful vinyl wood flooring throughout the main living areas and bedrooms, and tile flooring in both bathrooms. The open floor plan features soaring vaulted ceilings, a cozy gas fireplace in the family room, and a custom four-season sunroom overlooking the private backyard—perfect for morning coffee, relaxing, or entertaining guests year-round. The spacious primary suite offers elegant tray ceilings, dual vanities, a separate soaking tub and shower, and generous closet space. Ceiling fans are installed in every room for added comfort. A finished two-car garage and long driveway provide ample parking for family and guests. Recent updates include a new septic pump installed in February 2026, HVAC professionally serviced in August 2025, and septic maintenance completed in July 2024. Conveniently located just minutes from downtown Salisbury and I-85, this home offers peaceful living outside the city limits while remaining close to shopping, dining, schools, and commuting routes. Ideal for first-time buyers, growing families, or anyone looking for space, privacy, and room to make it their own. TV and Mount in living room and master bedroom will transfer with property. The Mount in guest bedroom will also transfer with property. Property lines goes beyond the fenced back yard.
Highlights
Property details
- MLS
- Canopy MLS
- MLS #
- CAR4398025
- Property type
- Single Family Residence
- Subdivision
- West Ridge
- Status
- Active
- Days on market
- 74
- On market date
- July 9, 2026
- Stories
- N/A
- Total bathrooms
- 2
- Garage spaces
- 2
- Parking spaces
- N/A
- Lot size
- N/A
Location
Get directions →Nearby schools
Within 10 miles. School directory data from the National Center for Education Statistics (NCES), accessed via the Urban Institute Education Data API. Local Score is calculated by INNOVATE Real Estate; where a state rating is shown, it comes from that state's own official school report card.
- Enrollment
- 491
- Student:teacher ratio
- 14.4:1
- District
- Rowan-Salisbury Schools
- Enrollment
- 640
- Student:teacher ratio
- 16.0:1
- District
- Rowan-Salisbury Schools
- Enrollment
- 239
- Student:teacher ratio
- 26.6:1
- District
- Rowan-Salisbury Schools
Walkability
Blended score for Salisbury's center, calculated by INNOVATE Real Estate from two sources: the EPA's National Walkability Index (street network, transit, land-use mix) and Google Places amenity data (what's actually reachable on foot from this point). 60% EPA National Walkability Index + 40% nearby-amenity density (Google Places).
Market position
How this listing compares to current activity in Salisbury, from live MLS data.
Mortgage calculator
Estimate only - actual rate and payment depend on your lender, credit, and loan program.
Adjust tax / insurance estimates
Similar homes you might like
Data source: Listing information provided by Canopy MLS (carolina) via Trestle/CoreLogic. Last updated September 21, 2026.
Information herein deemed reliable but not guaranteed; all measurements, school assignments, HOA fees, taxes, and feature lists are approximate and should be independently verified. Equal Housing Opportunity.