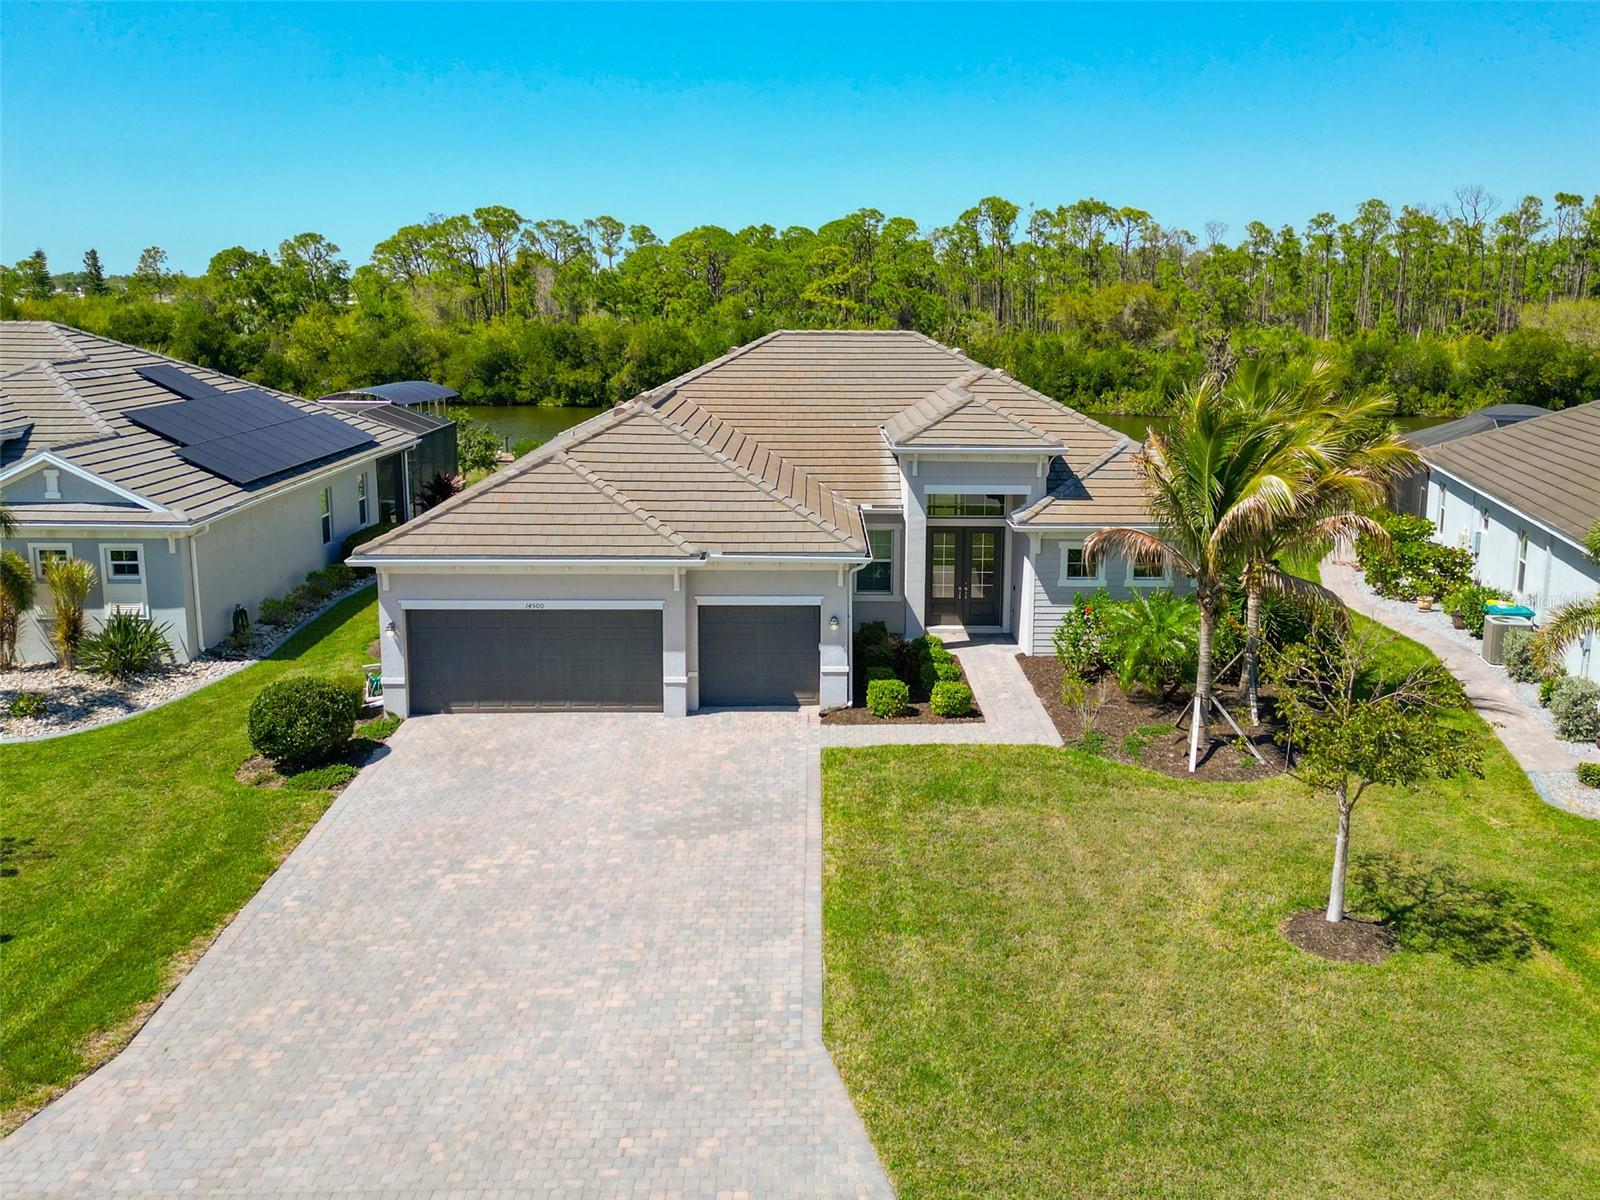
Front Exposure of the home. - 14500 PONCE DE LEON TRL, PORT CHARLOTTE
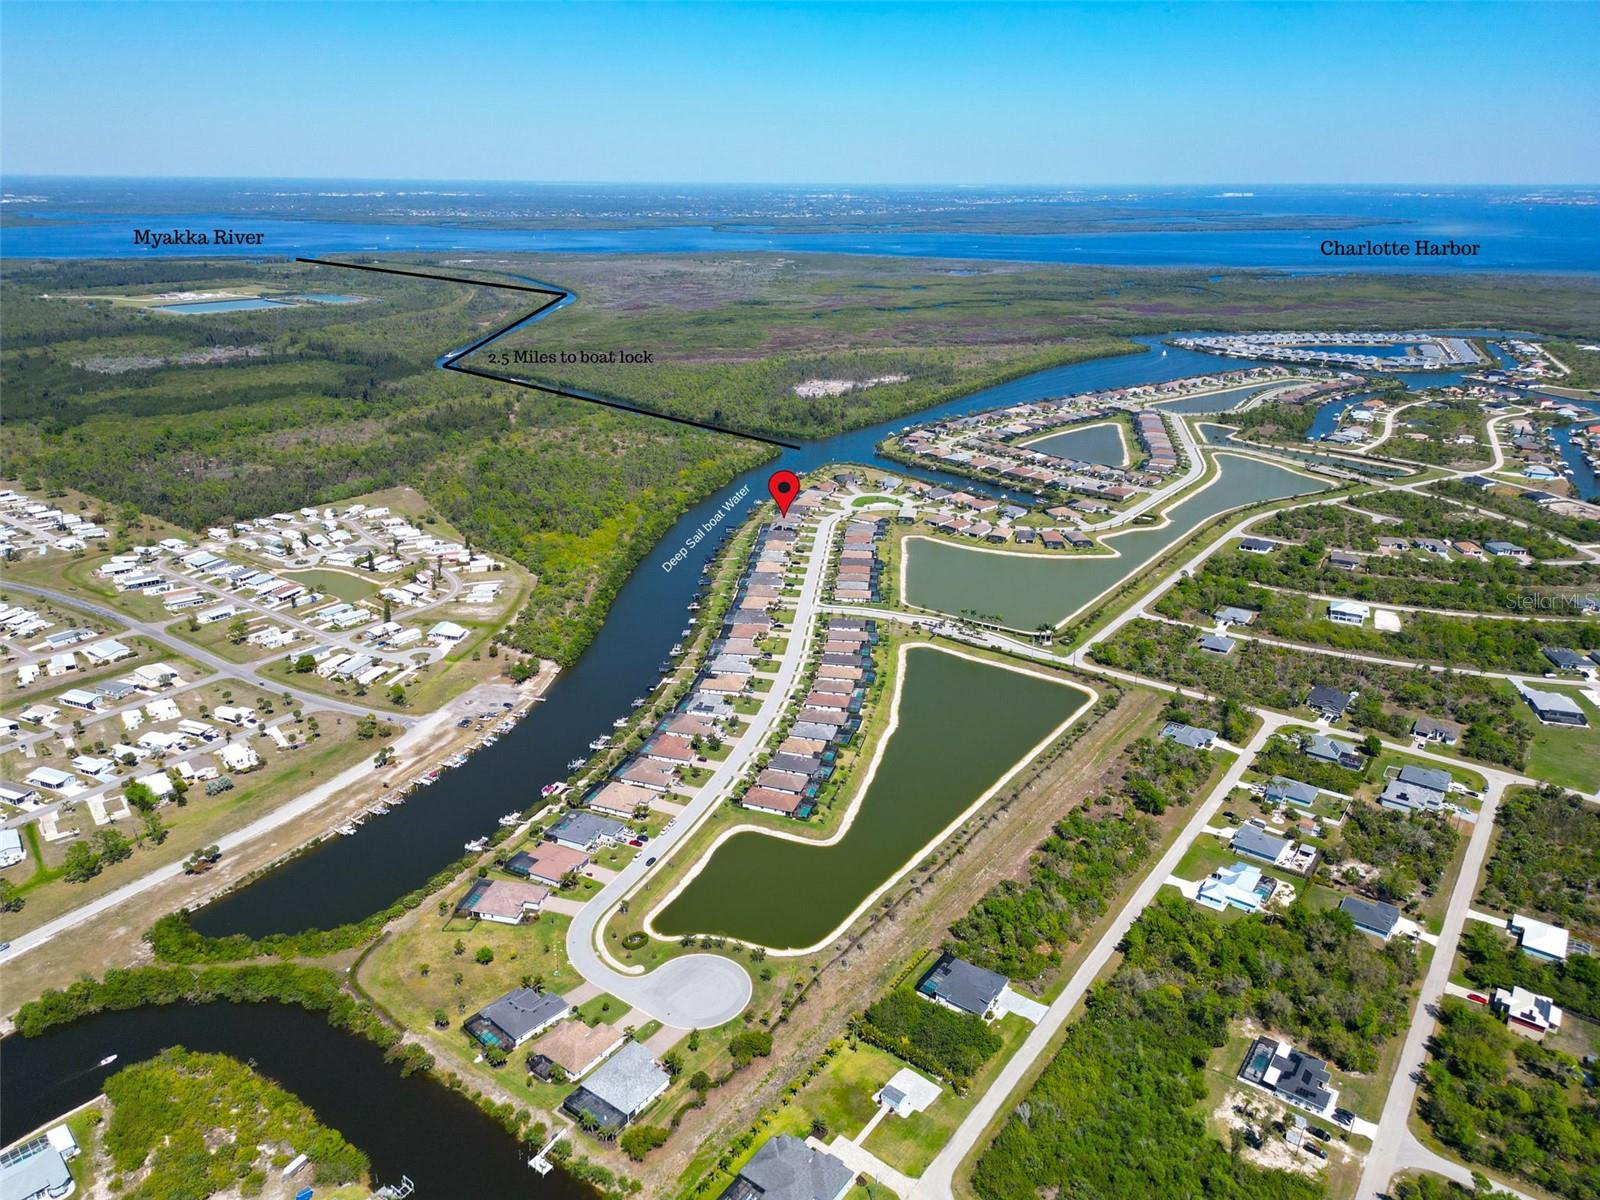
Picture with the entire community and canal to Charlotte Harbor within view. - 14500 PONCE DE LEON TRL, PORT CHARLOTTE
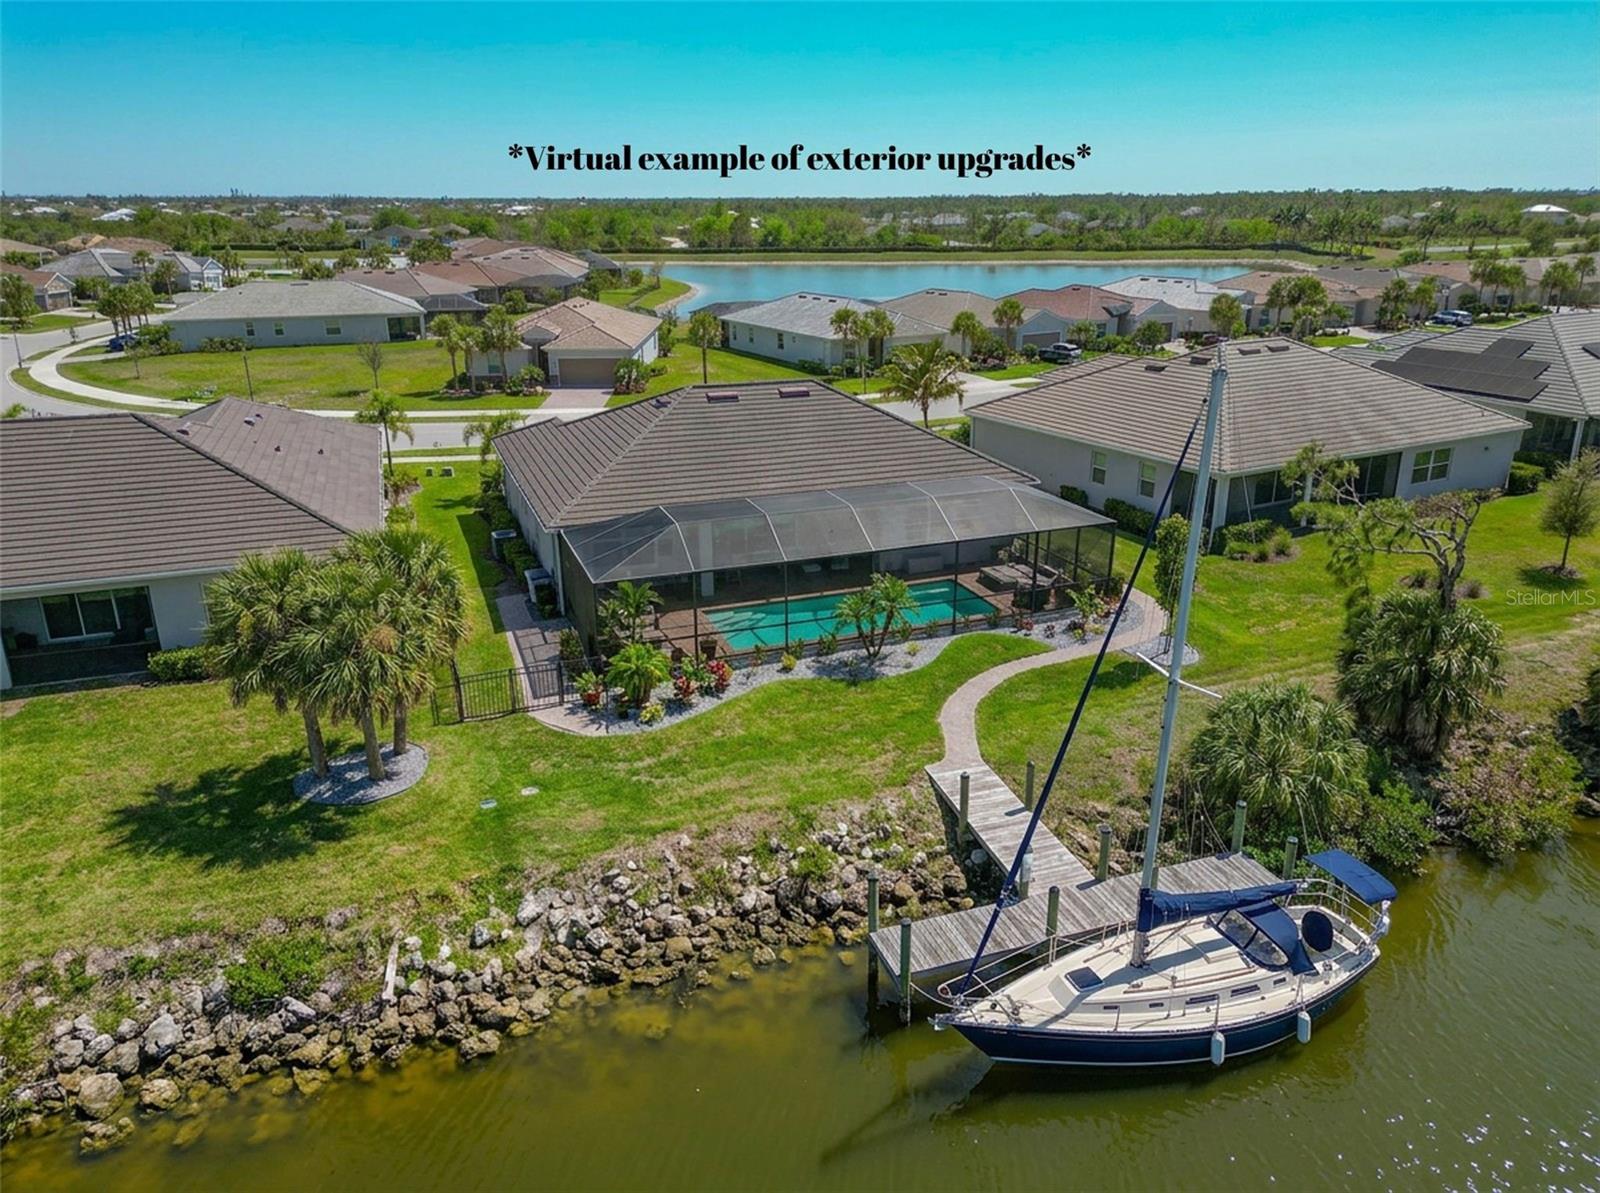
AI exterior upgrades example with ai screened in pool with path to a docked sailboat. - 14500 PONCE DE LEON TRL, PORT CHARLOTTE
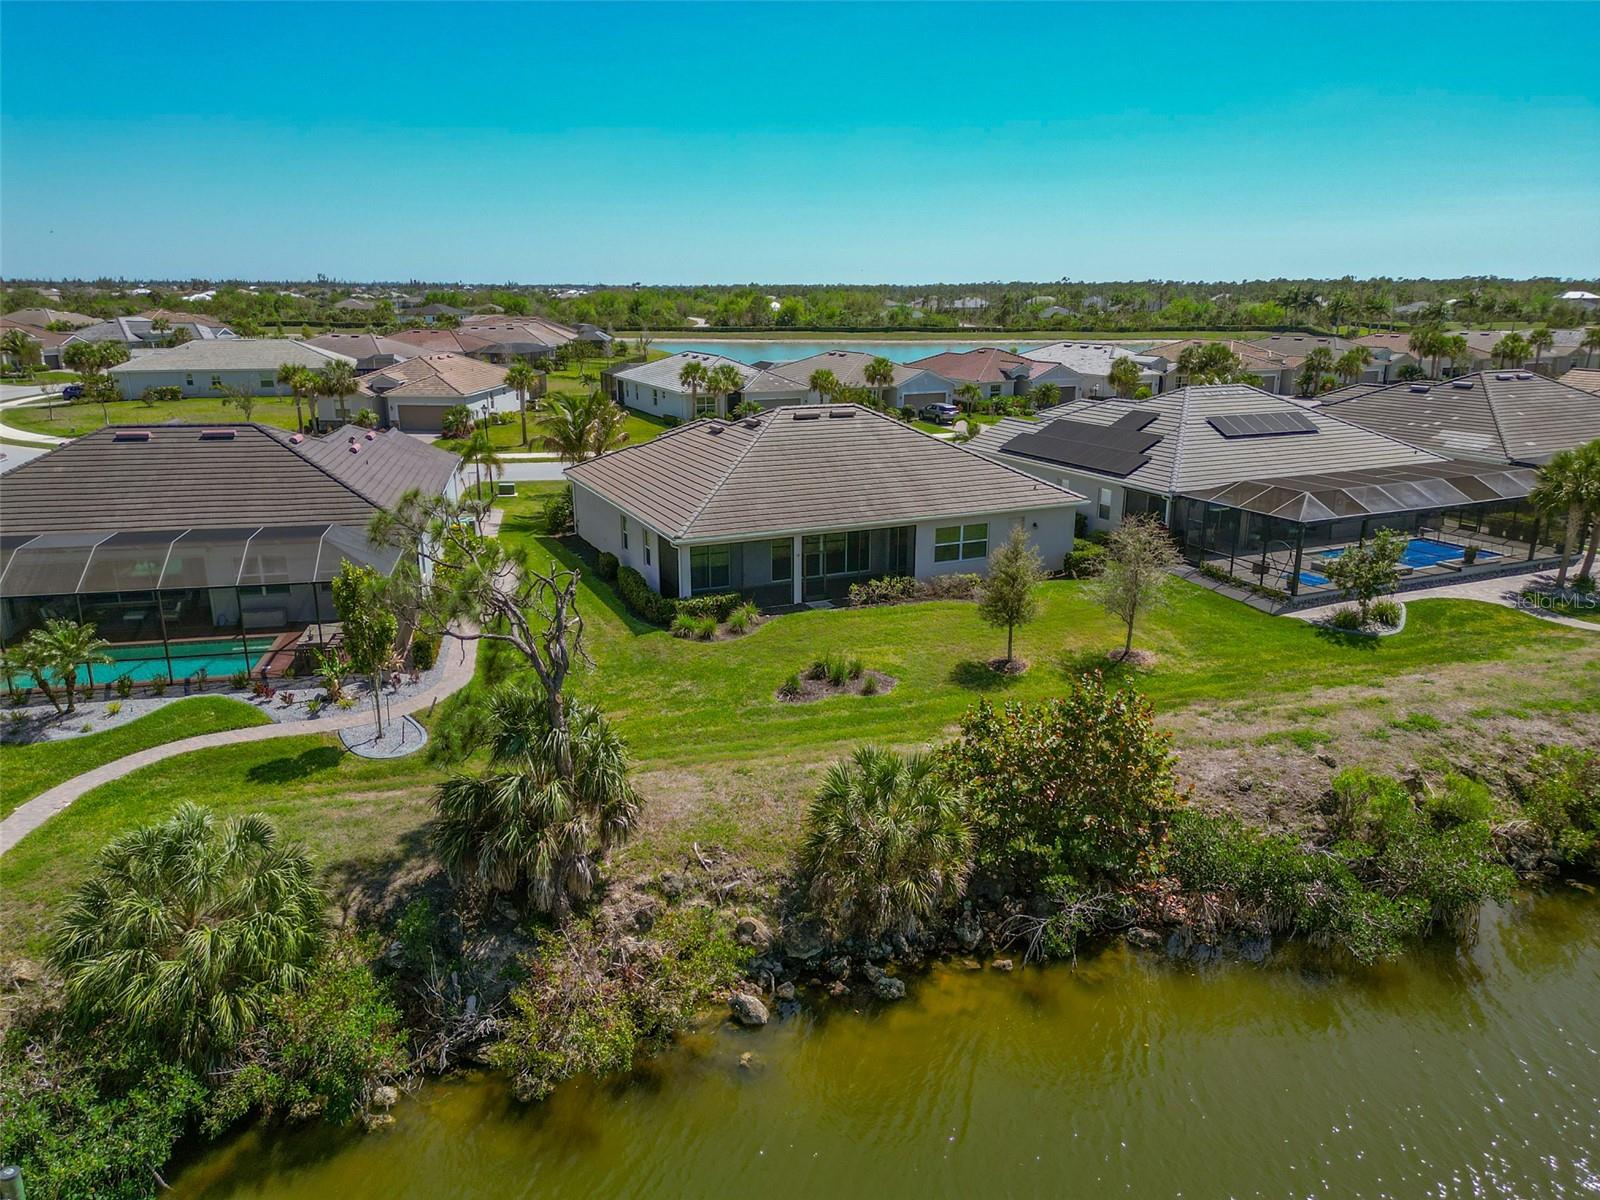
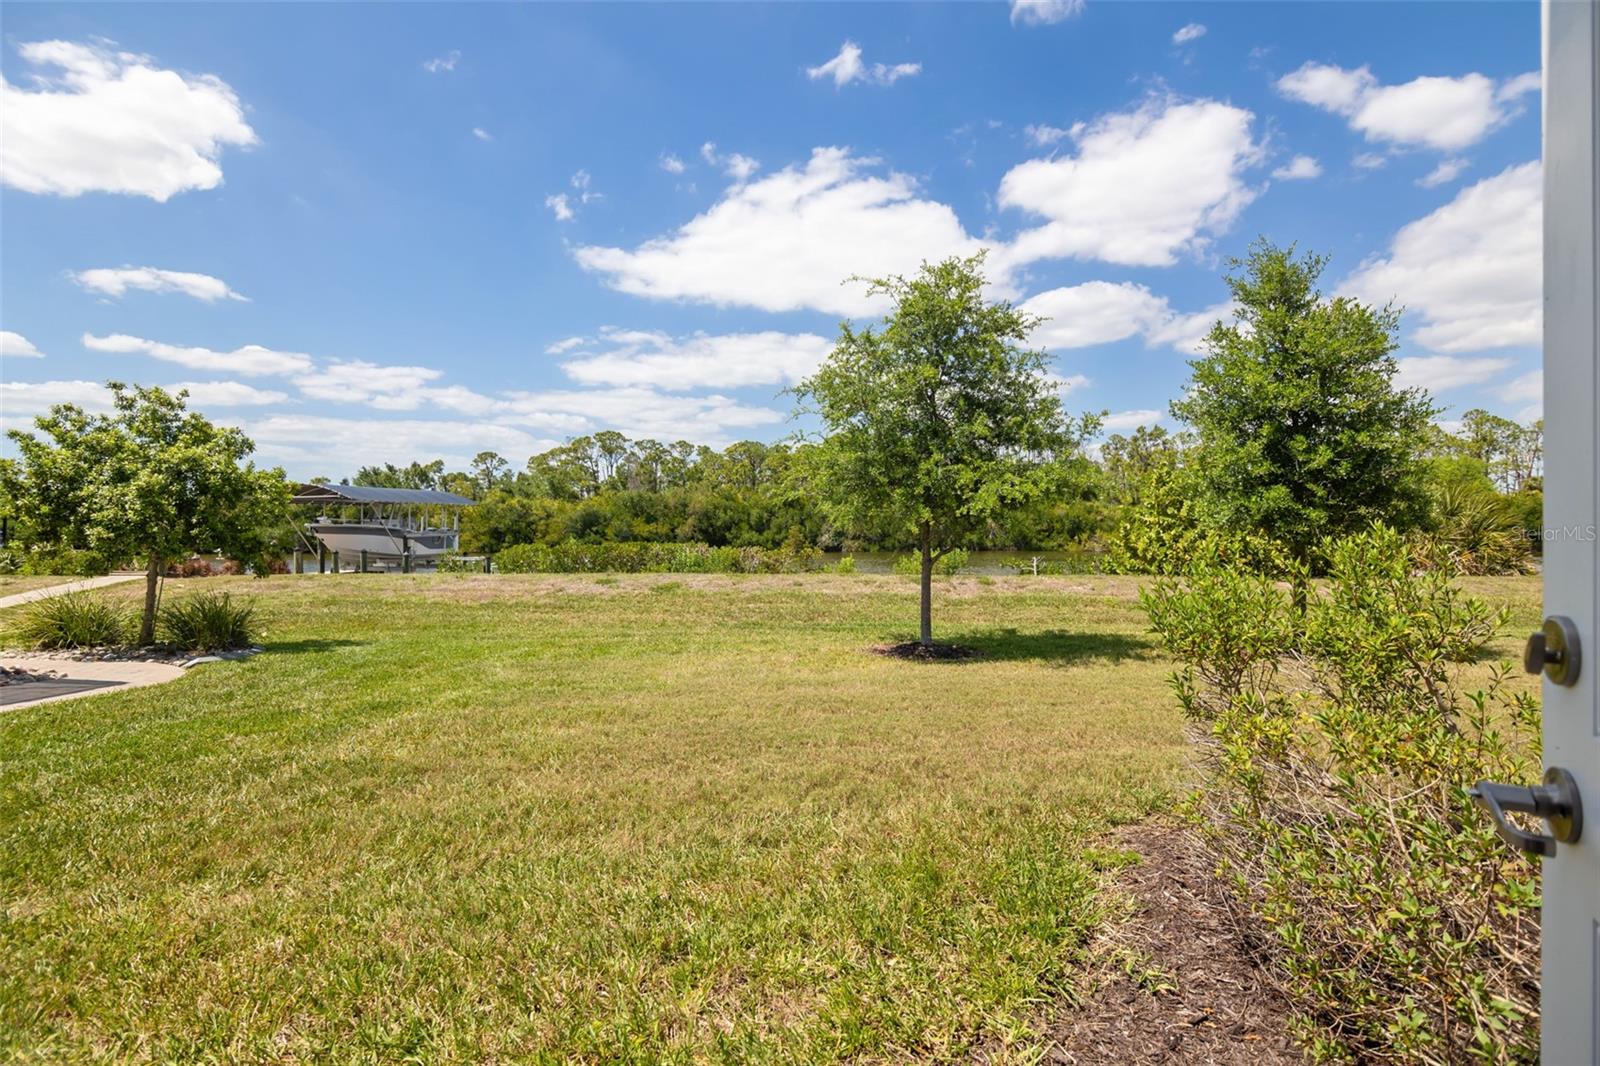
Back of home with a view of the canal. - 14500 PONCE DE LEON TRL, PORT CHARLOTTE
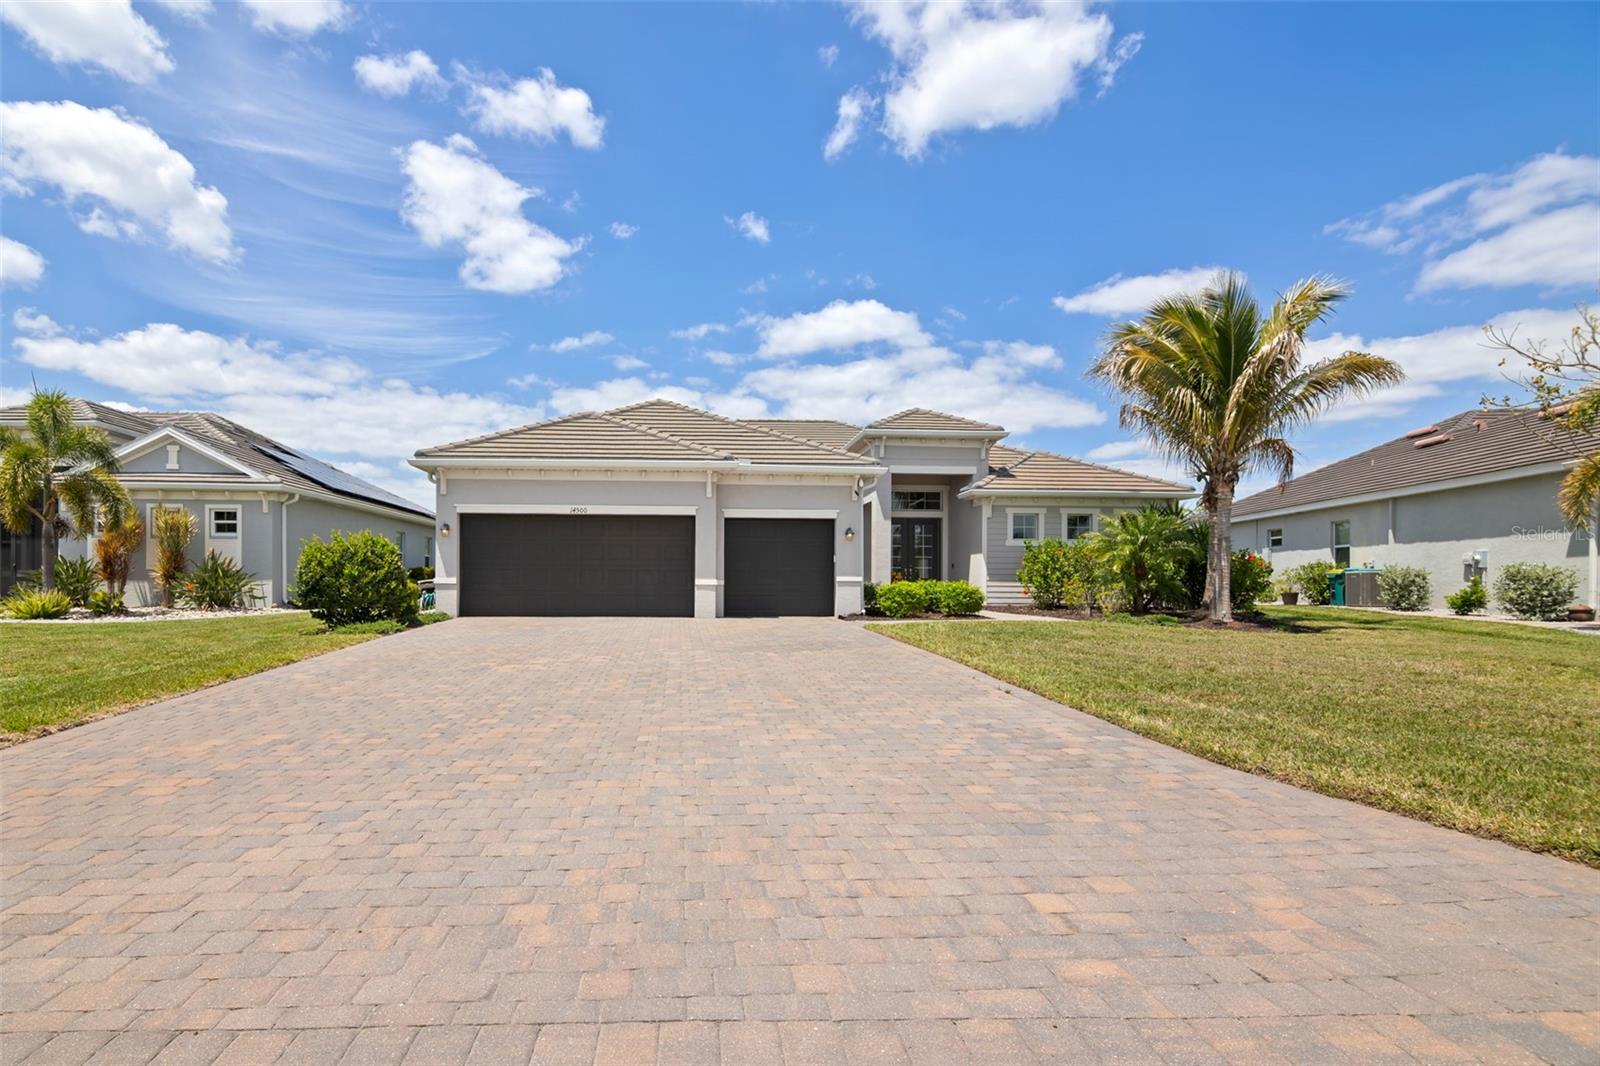
Front Exposure of the home from the dirveway. - 14500 PONCE DE LEON TRL, PORT CHARLOTTE
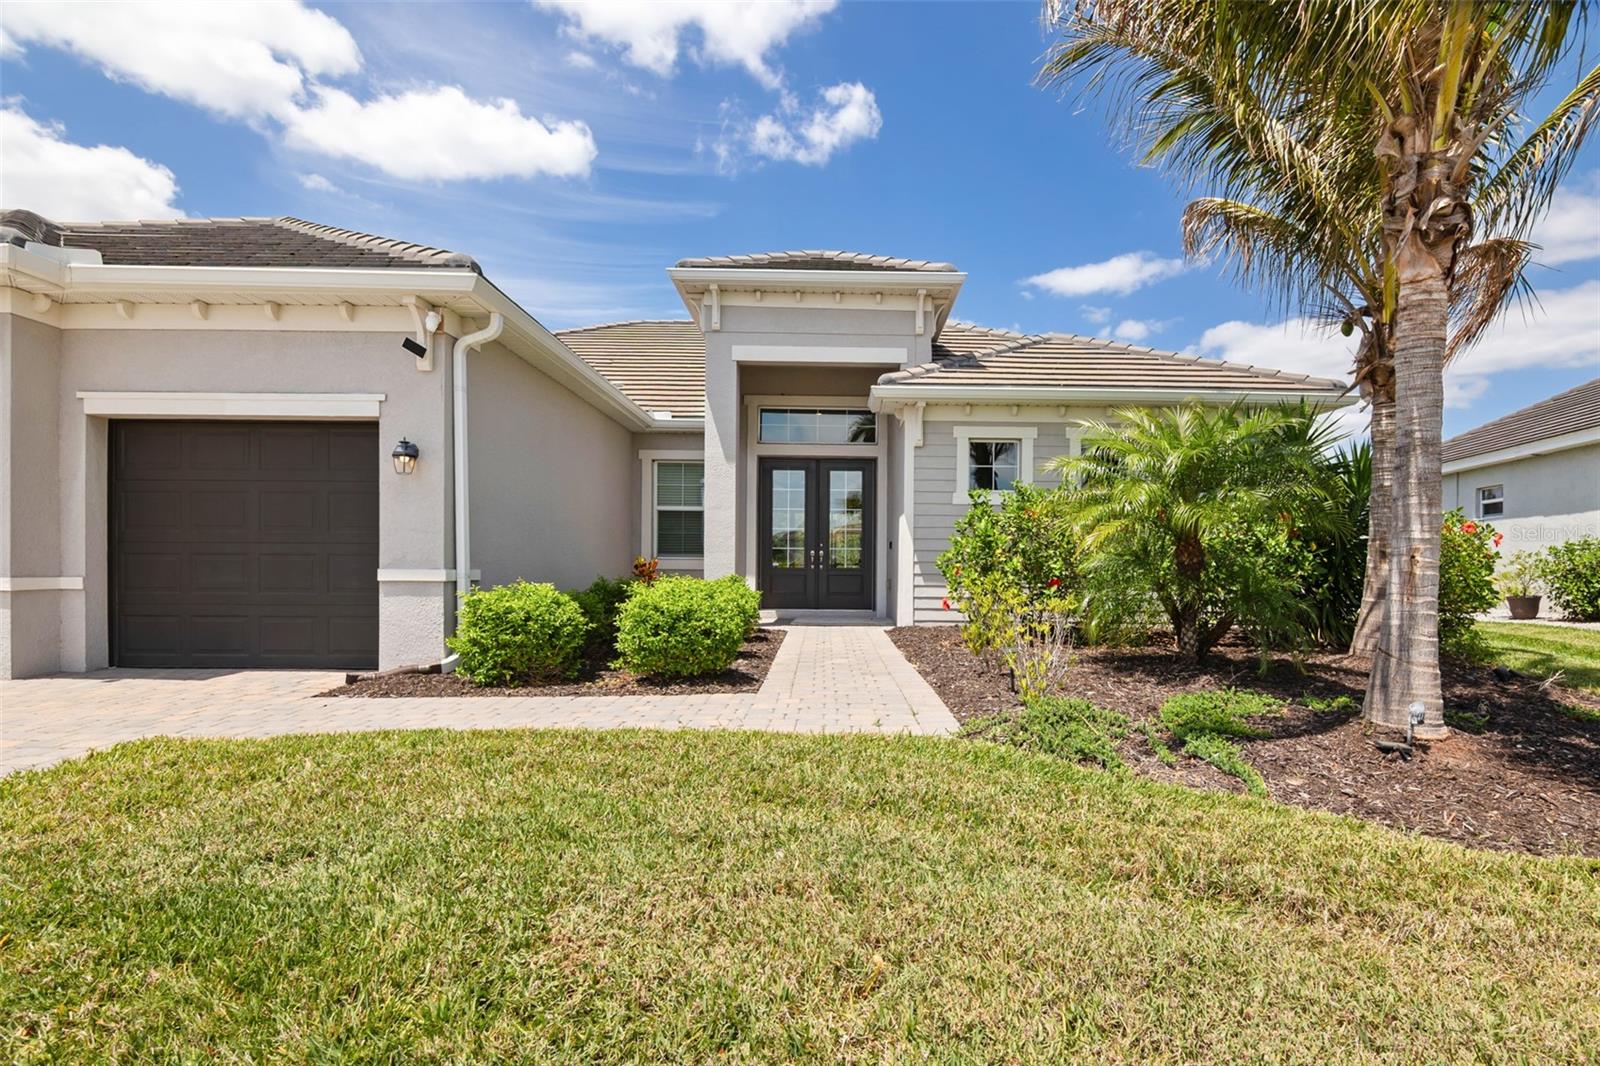
Front of home walk way view. - 14500 PONCE DE LEON TRL, PORT CHARLOTTE
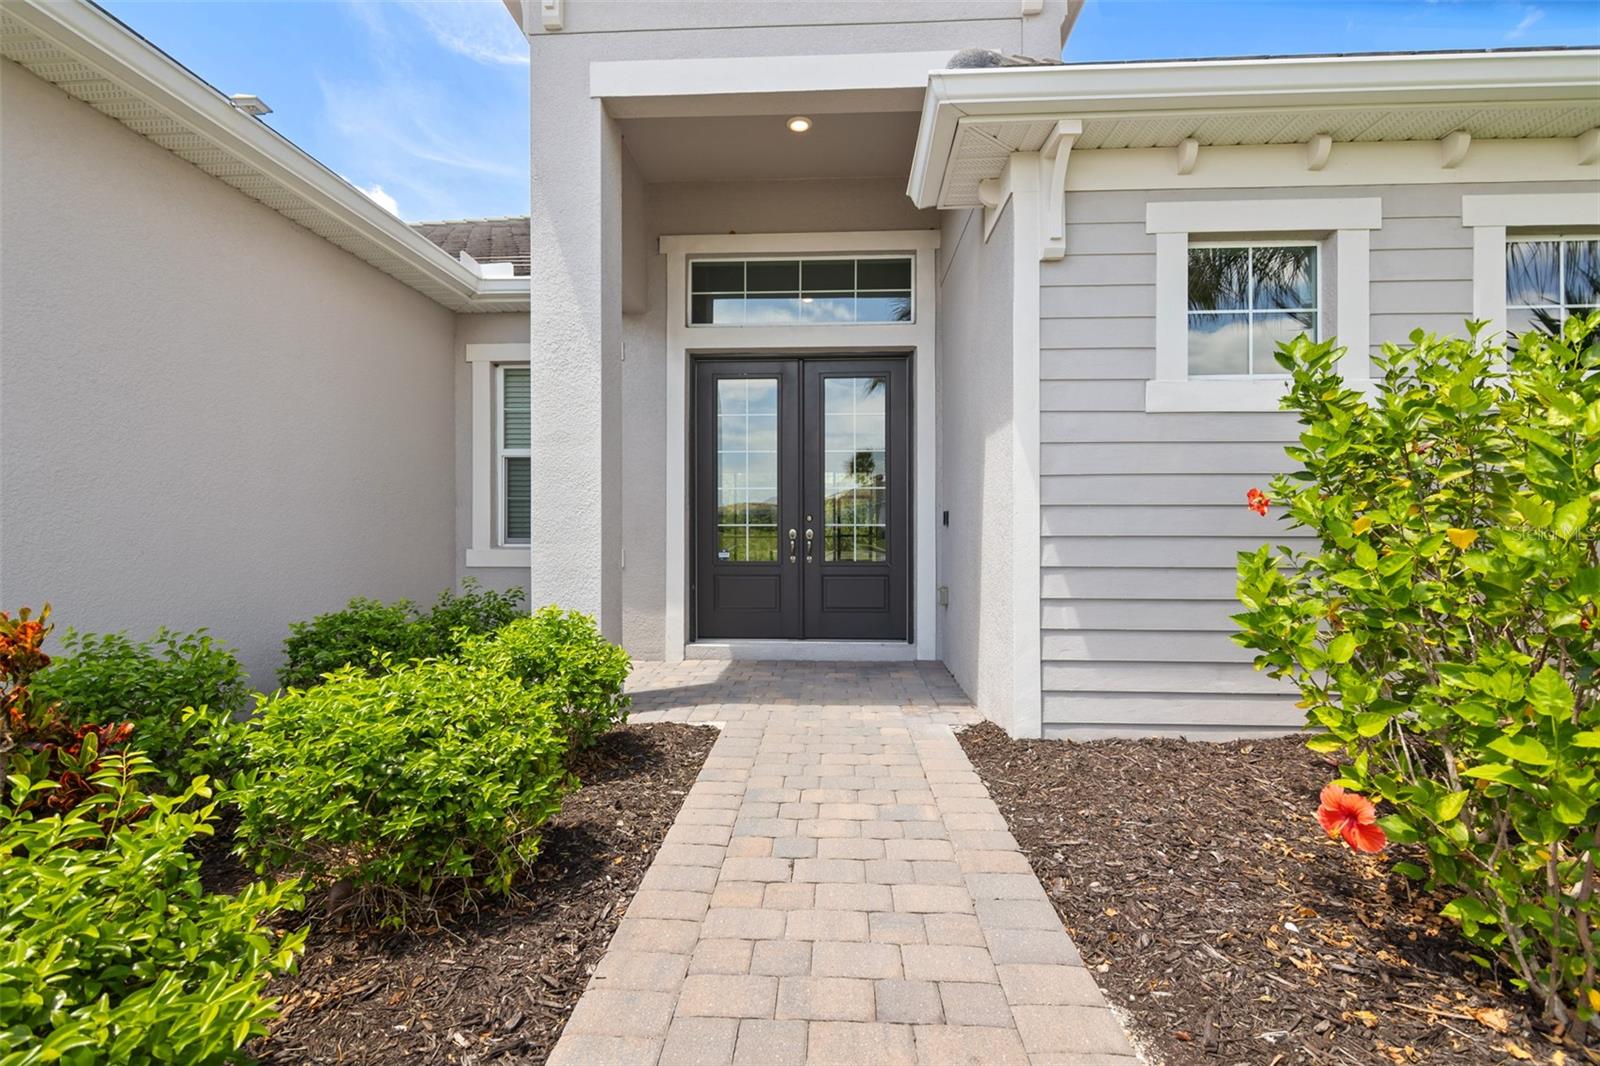
Exterior view of the front door and walkway. - 14500 PONCE DE LEON TRL, PORT CHARLOTTE
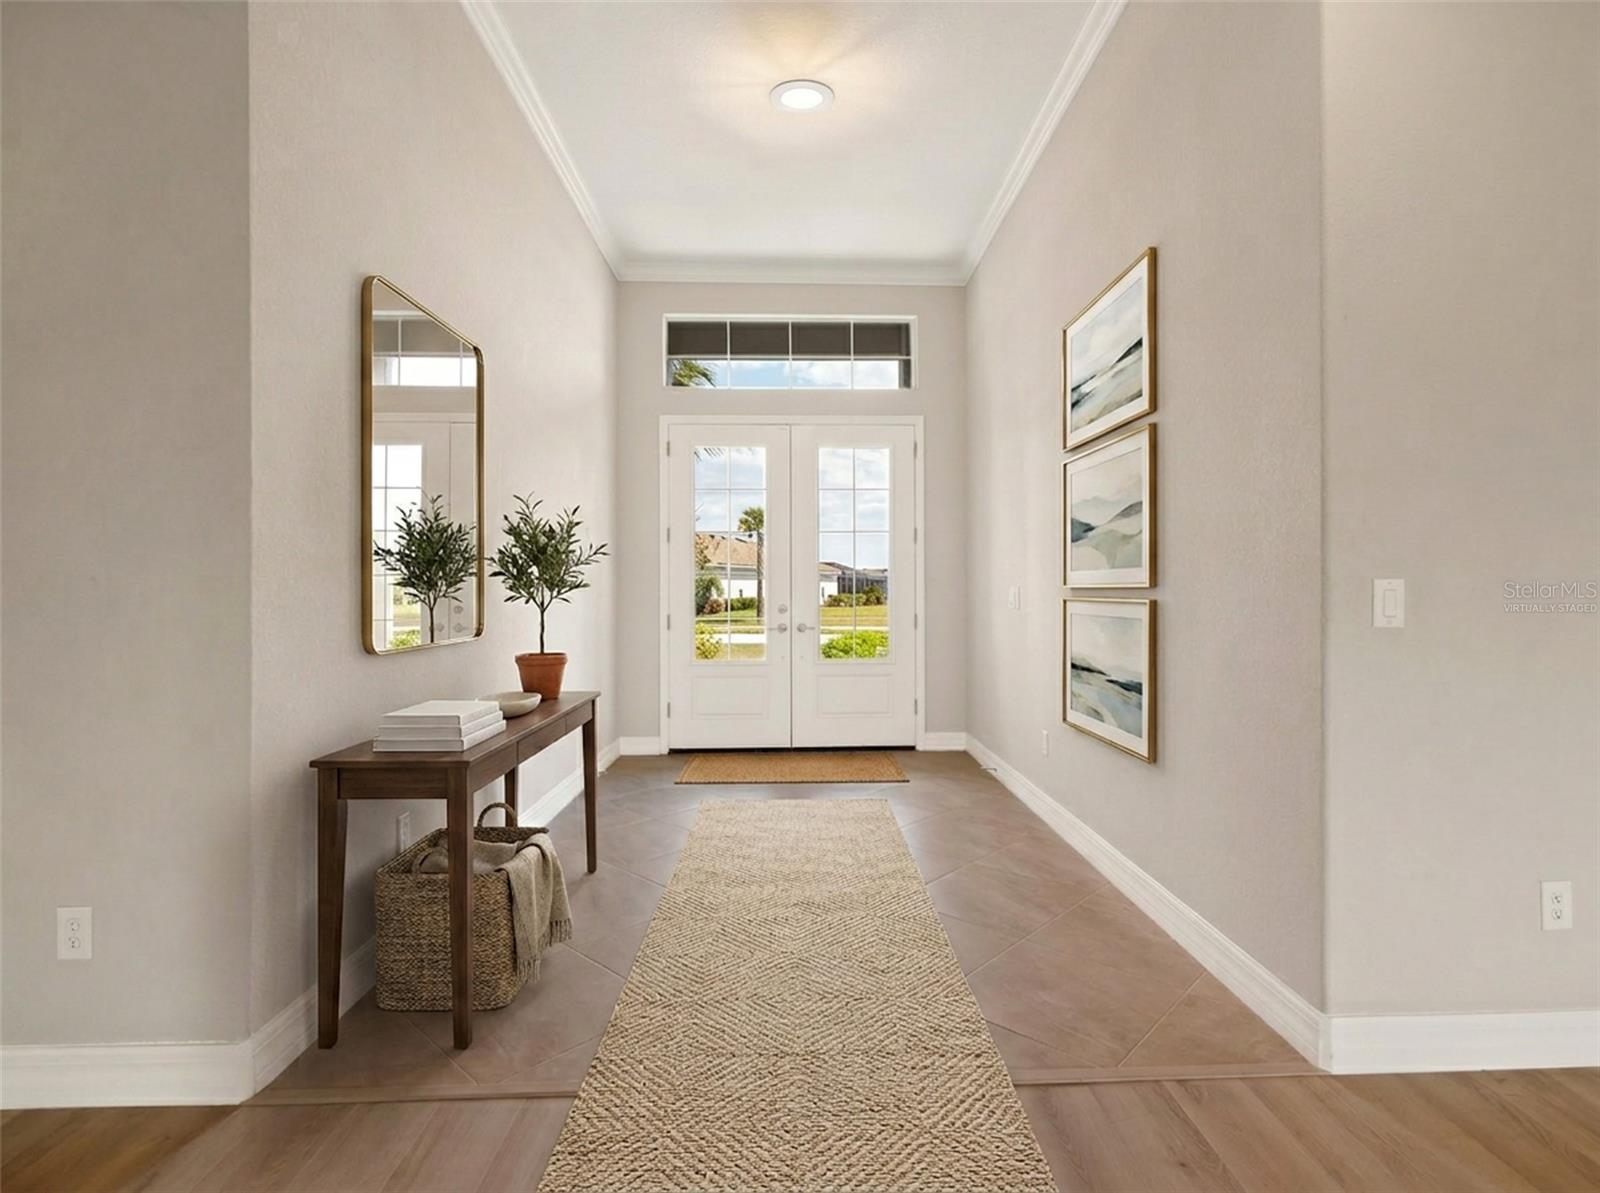
Ai Virtually staged foyer. - 14500 PONCE DE LEON TRL, PORT CHARLOTTE
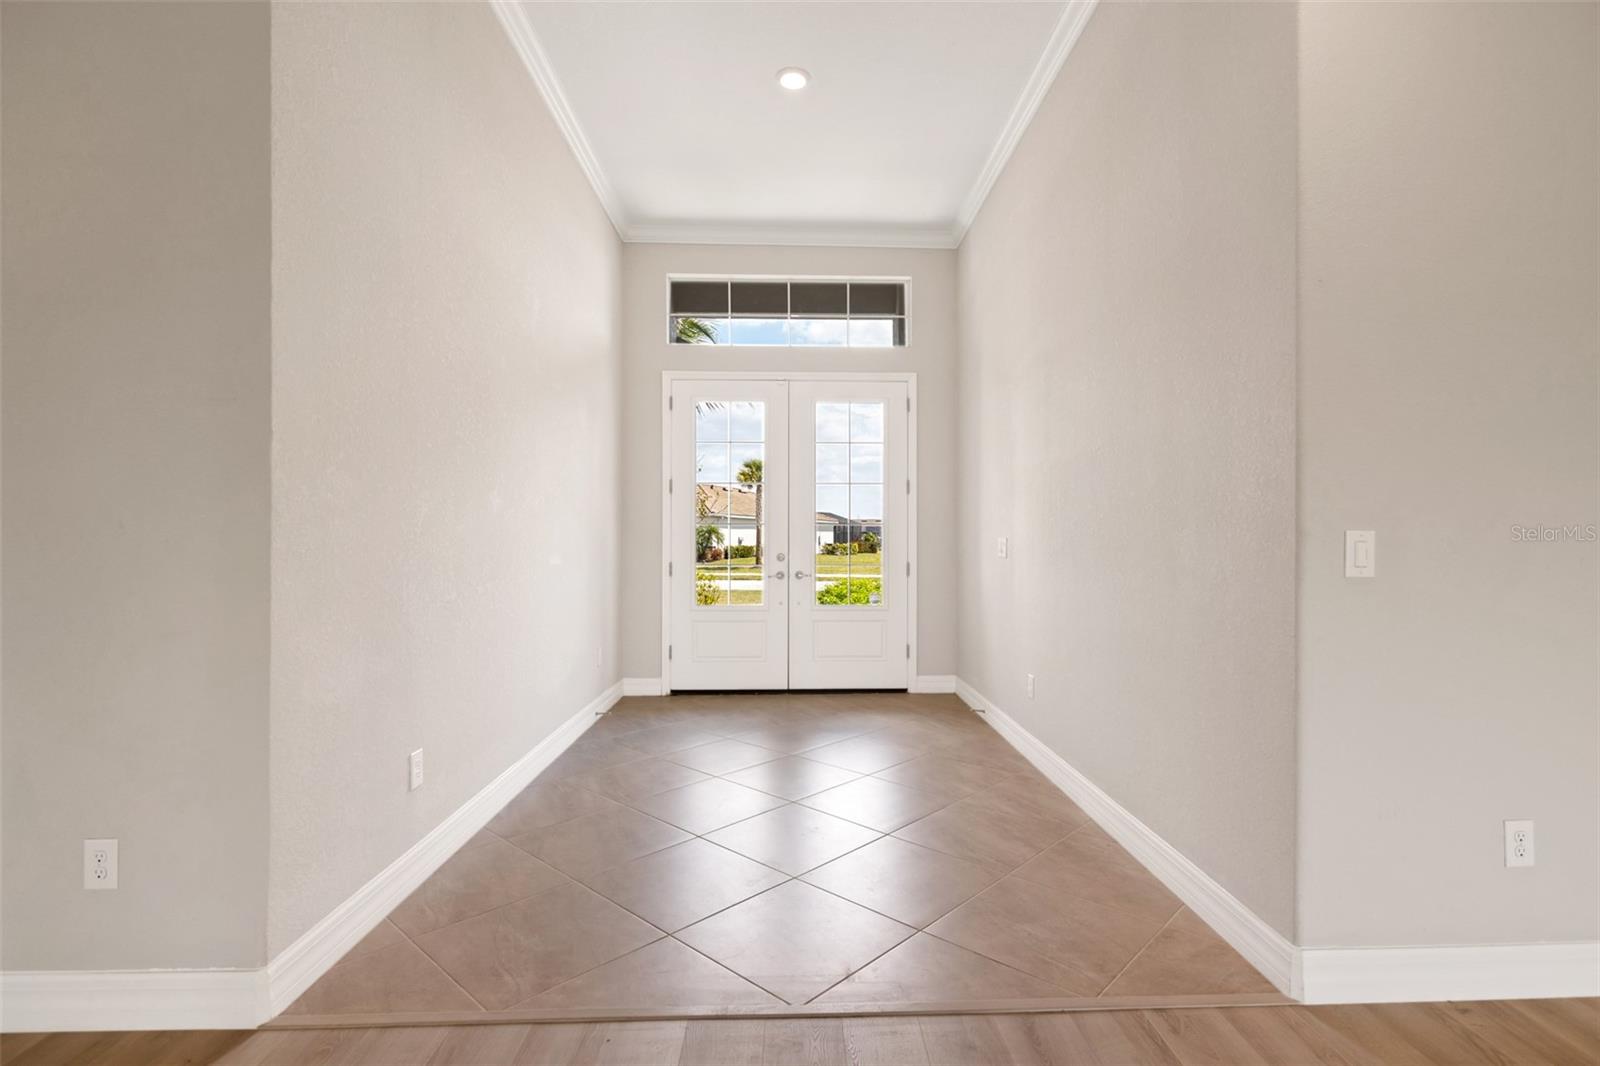
Foyer - 14500 PONCE DE LEON TRL, PORT CHARLOTTE
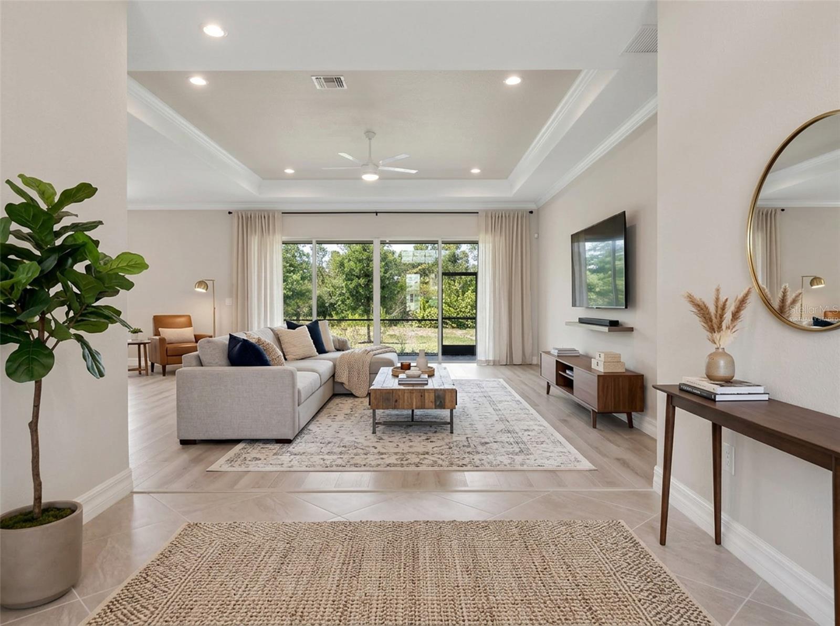
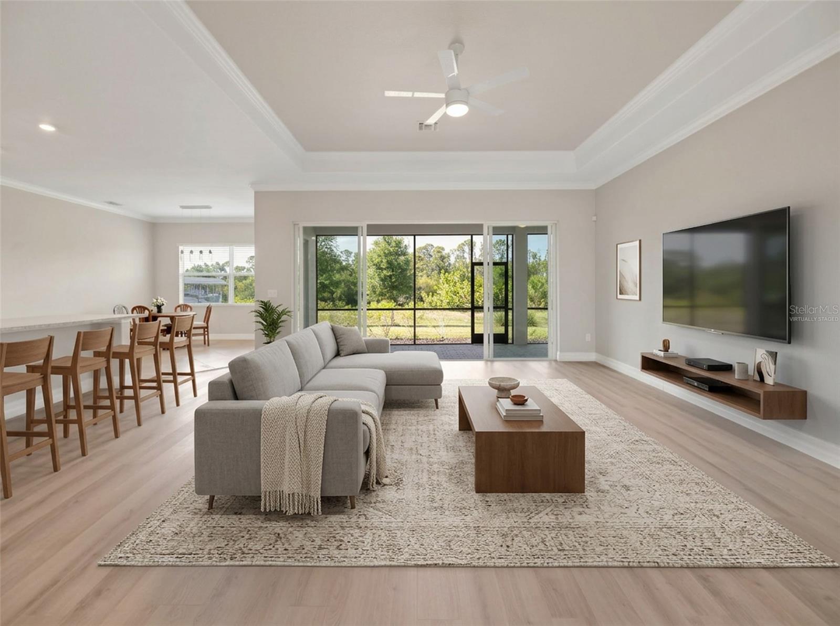
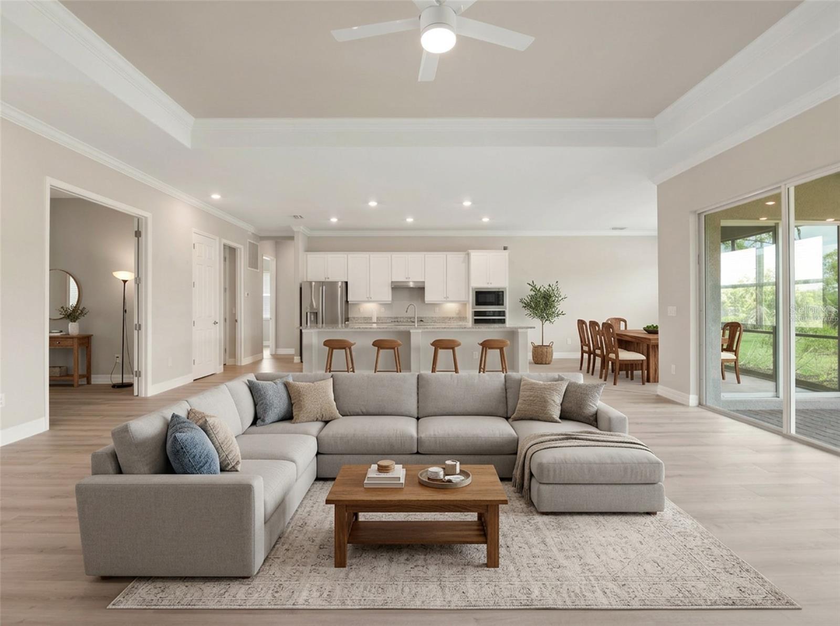
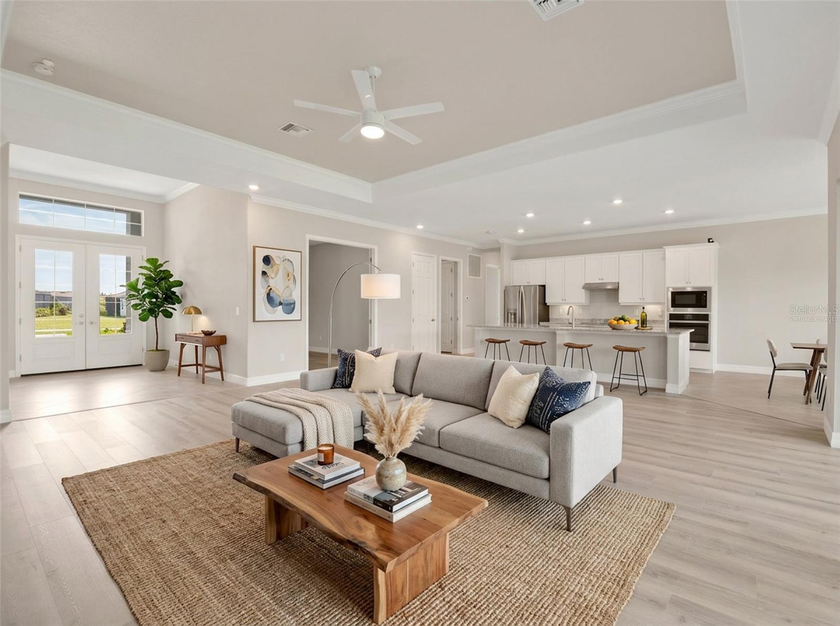
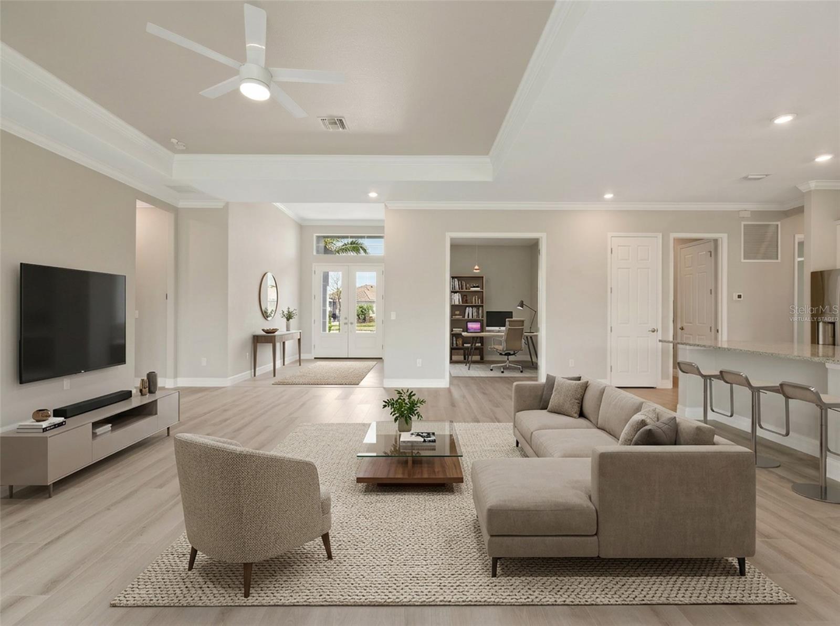
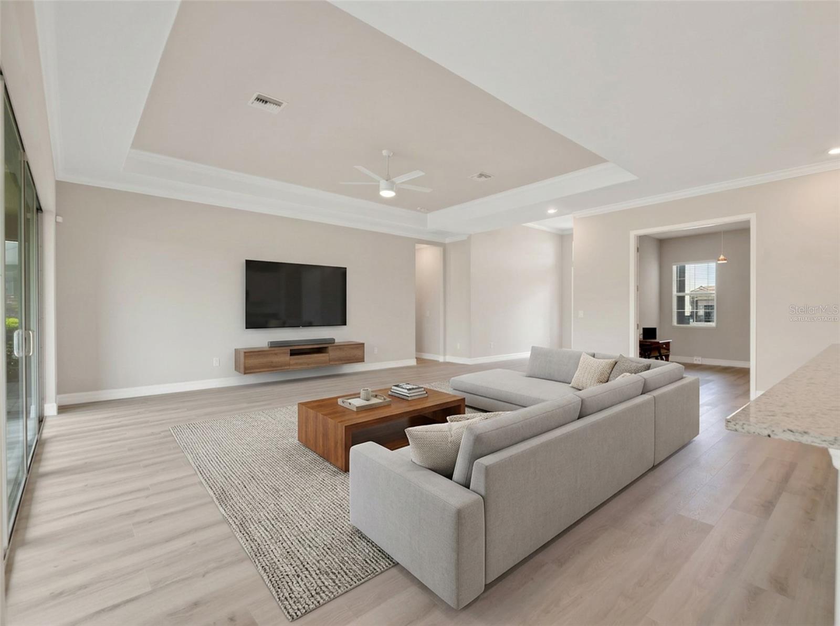
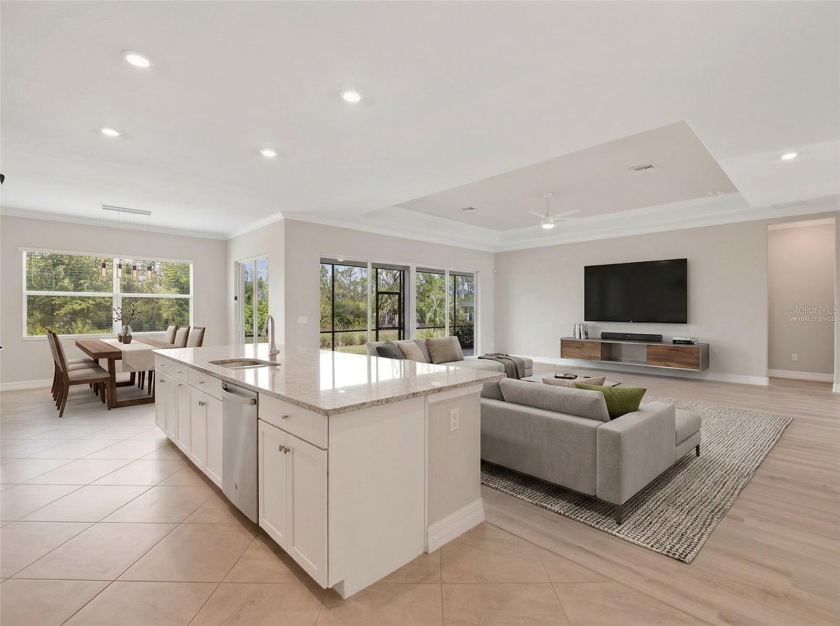
Ai Virtually staged living room. - 14500 PONCE DE LEON TRL, PORT CHARLOTTE
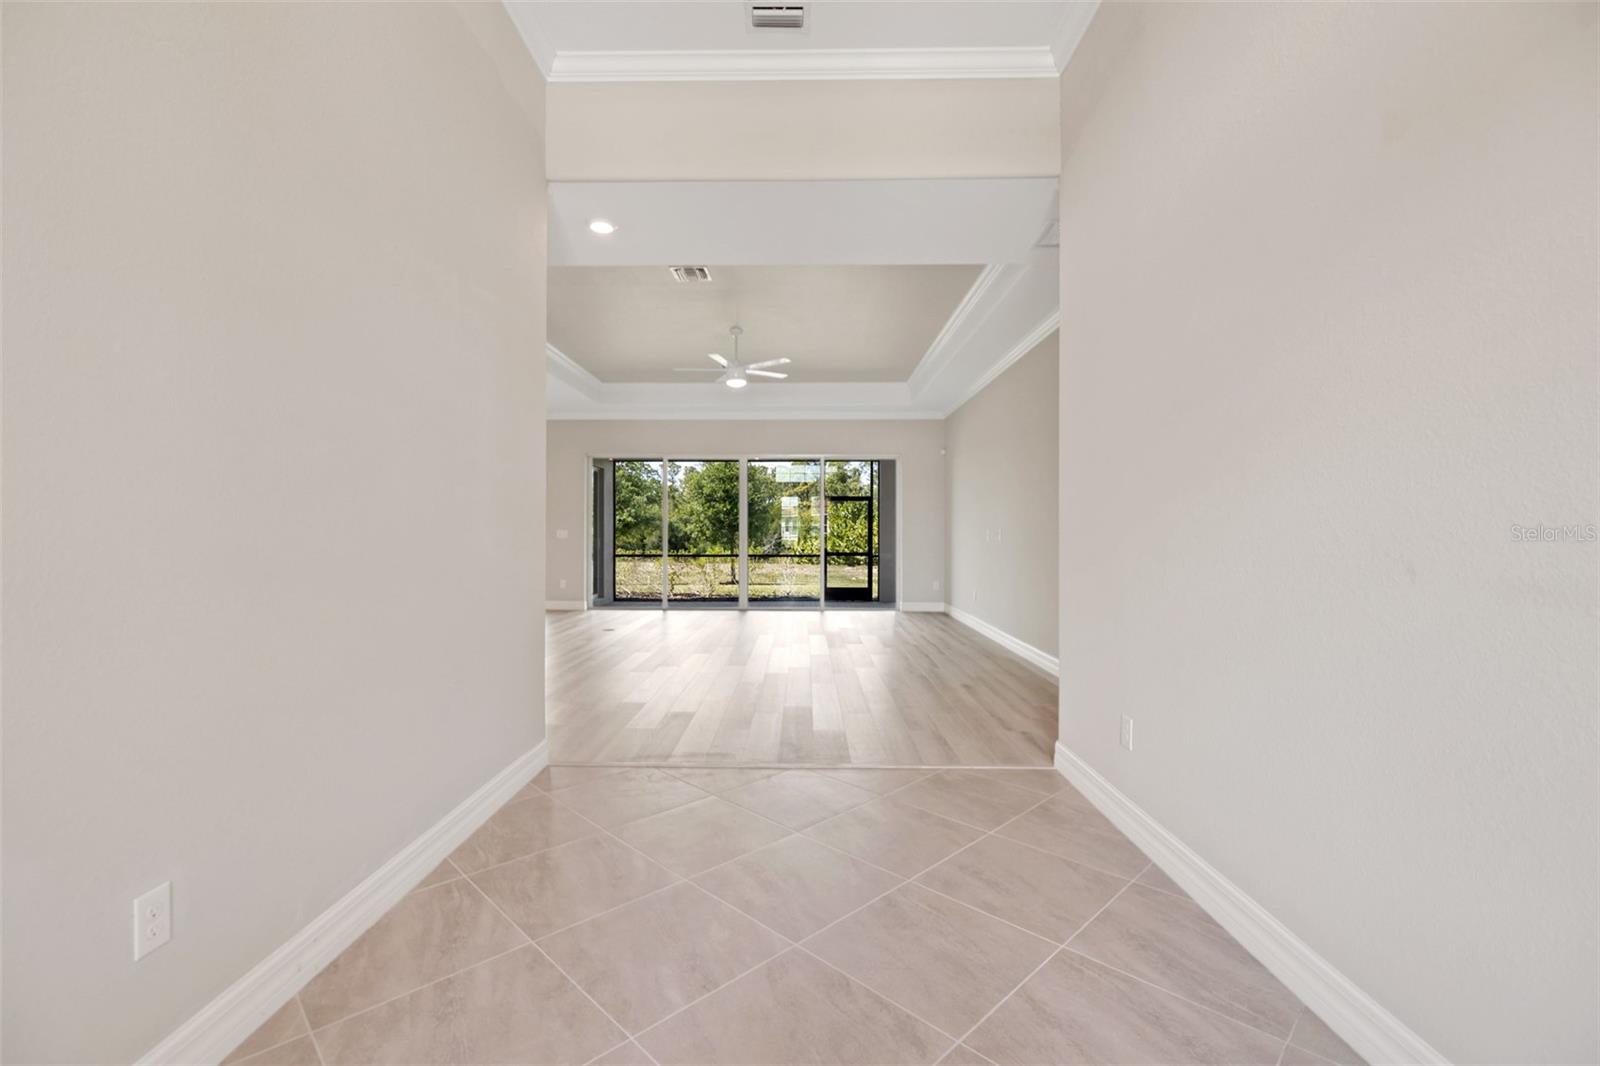
Foyer. - 14500 PONCE DE LEON TRL, PORT CHARLOTTE
Ai Virtually staged living room. - 14500 PONCE DE LEON TRL, PORT CHARLOTTE
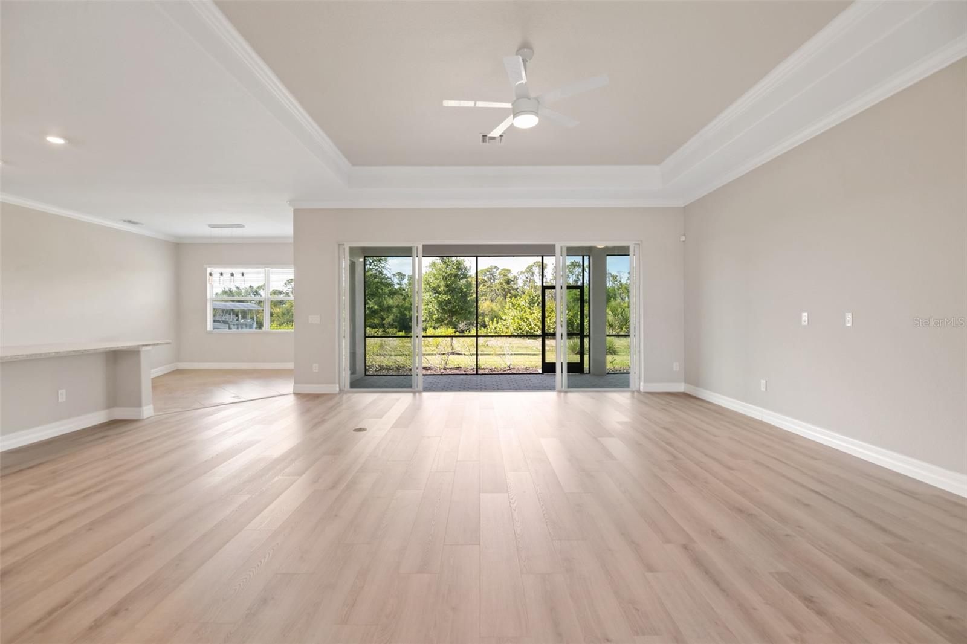
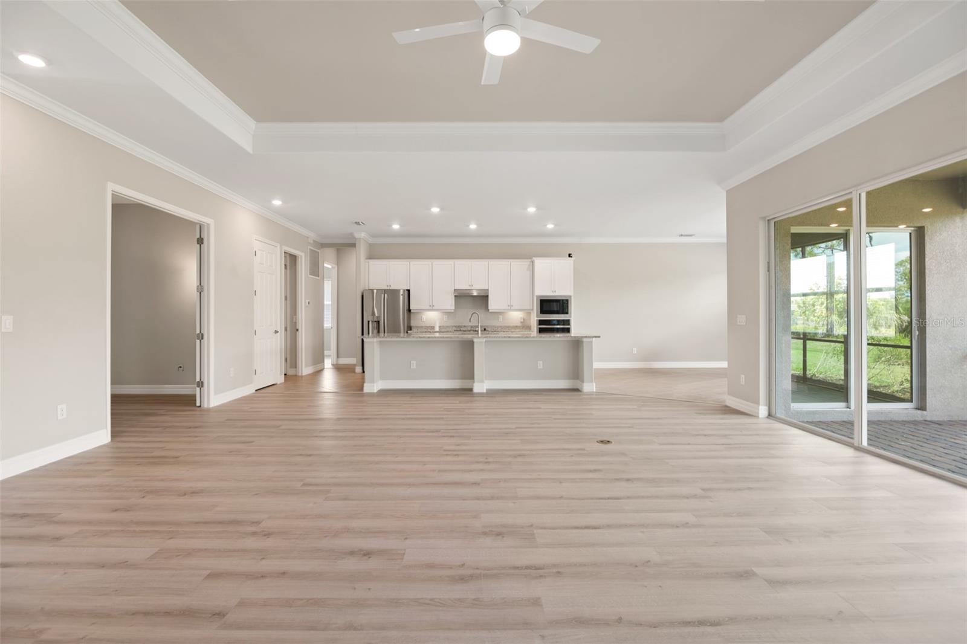
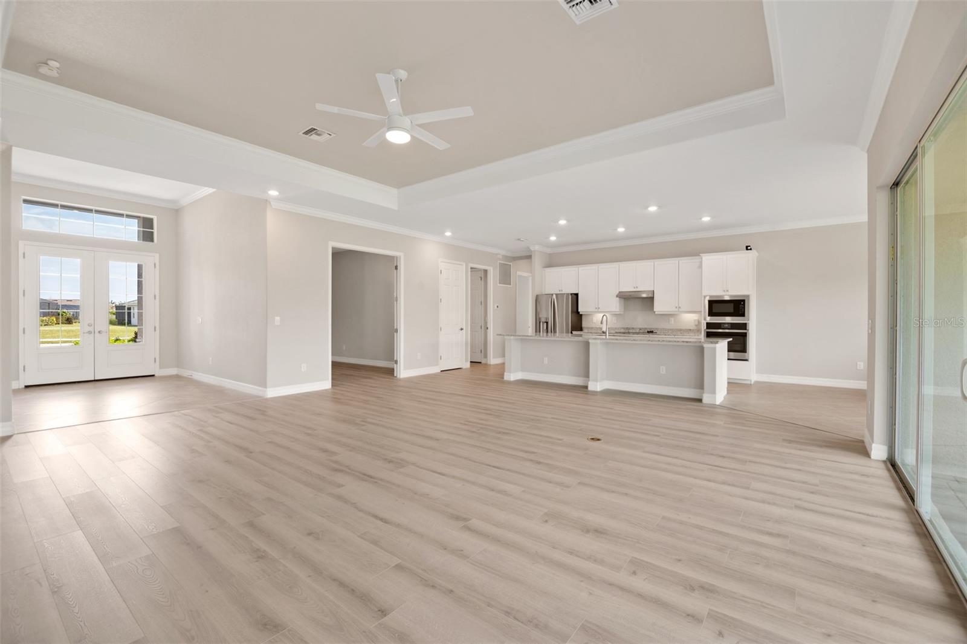
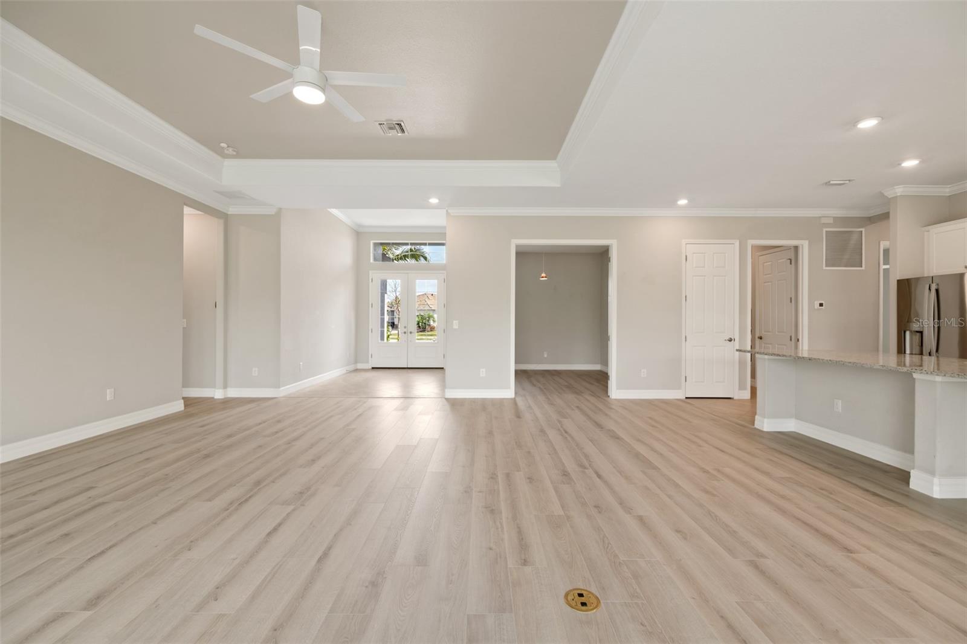
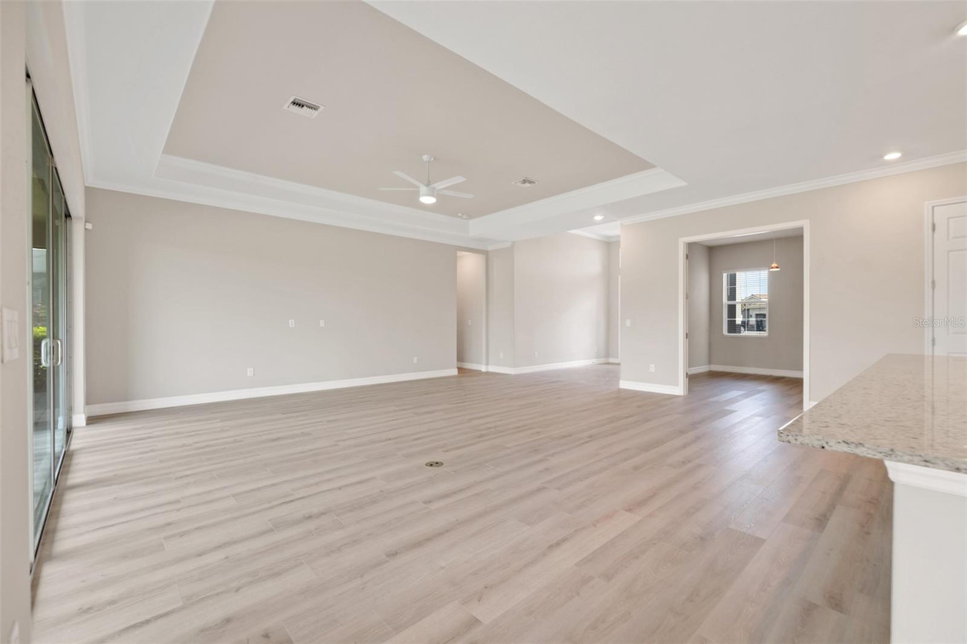
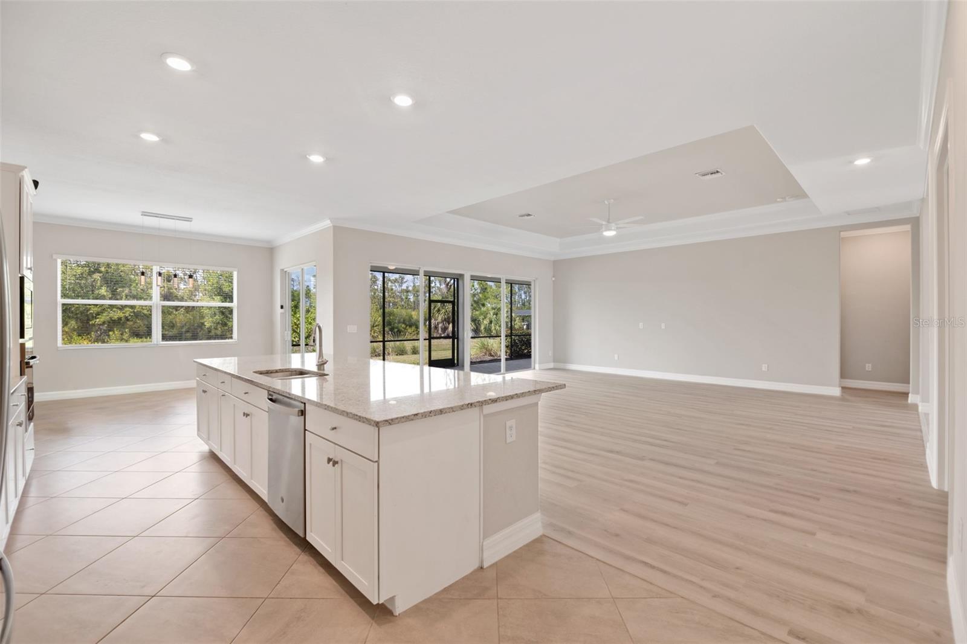
Living room. - 14500 PONCE DE LEON TRL, PORT CHARLOTTE
Ai Virtually staged living room. - 14500 PONCE DE LEON TRL, PORT CHARLOTTE
Living room. - 14500 PONCE DE LEON TRL, PORT CHARLOTTE
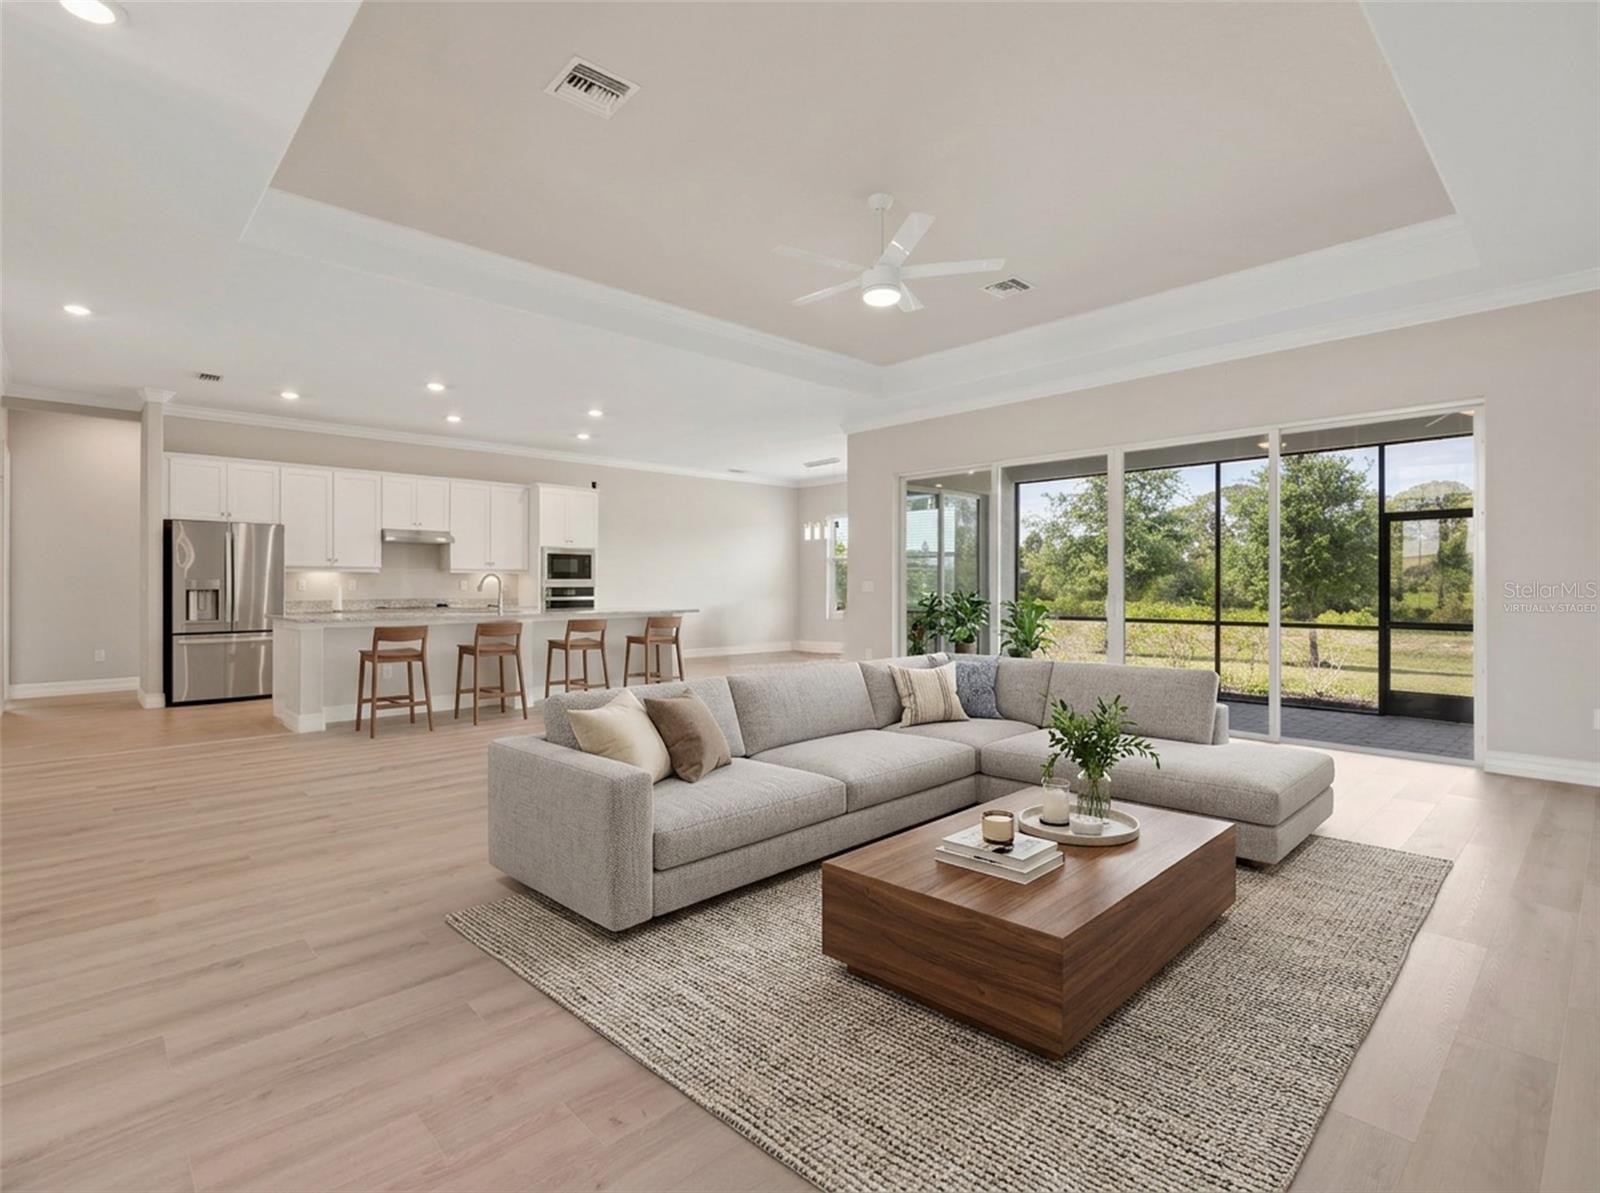
Ai Virtually staged living room. - 14500 PONCE DE LEON TRL, PORT CHARLOTTE
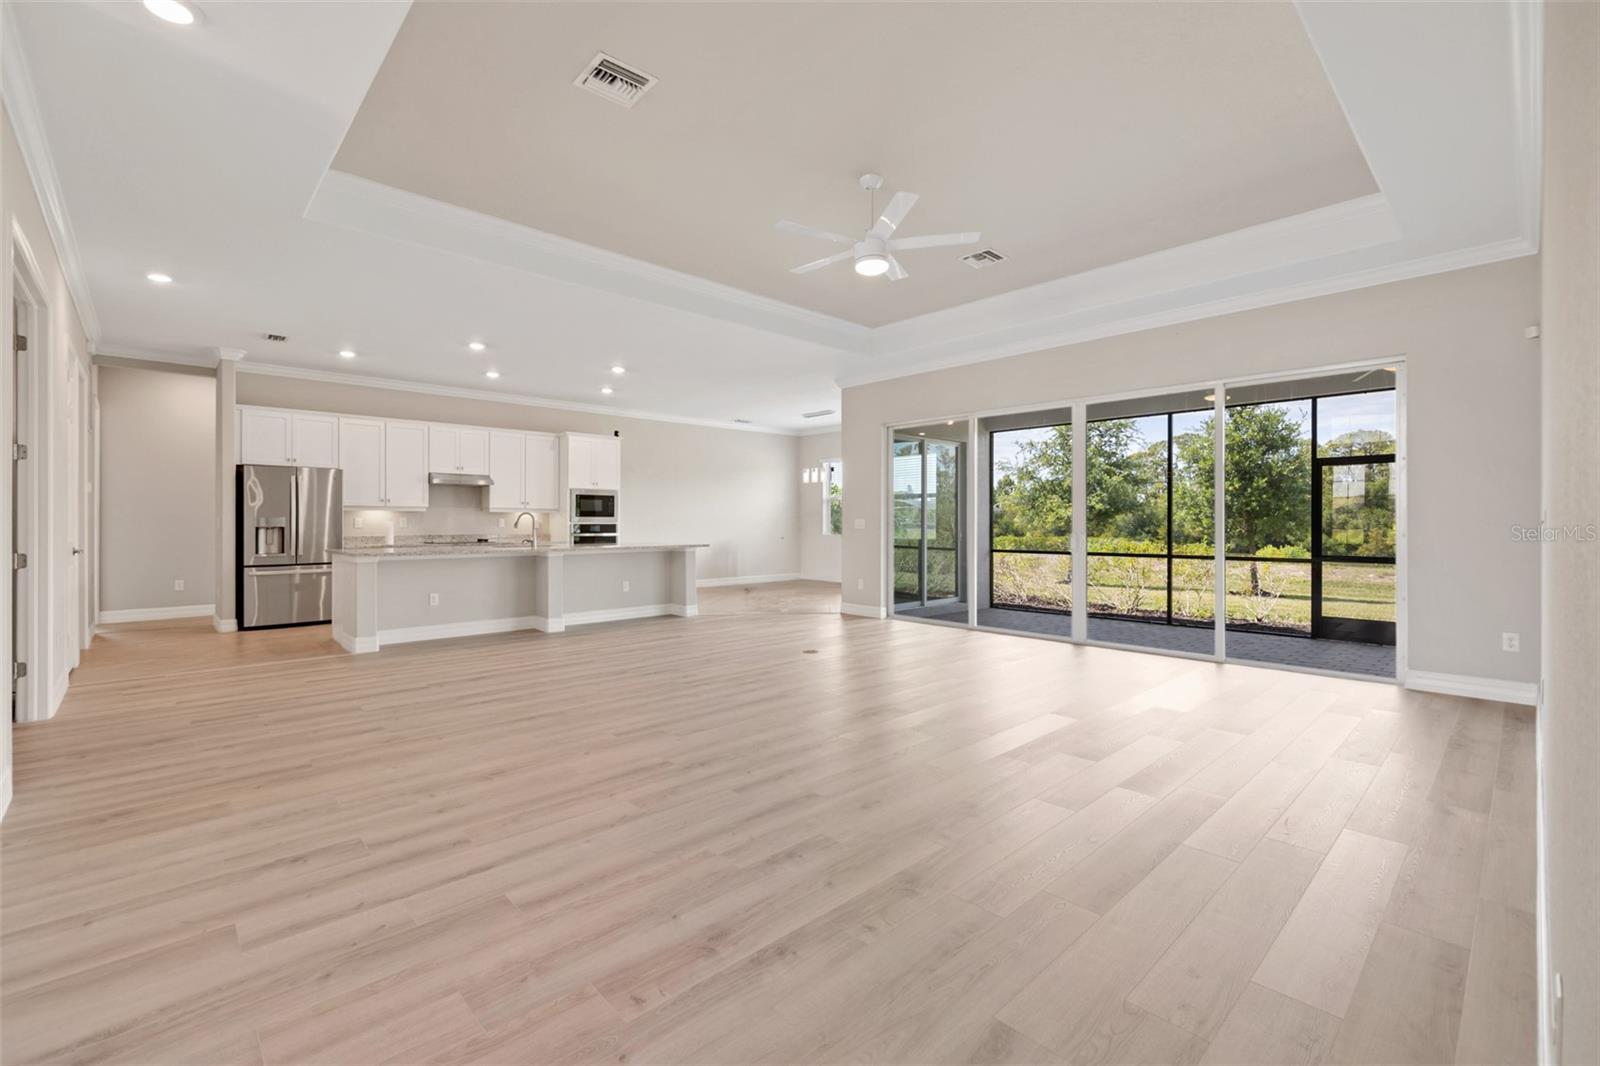
Living room. - 14500 PONCE DE LEON TRL, PORT CHARLOTTE
Ai Virtually staged living room. - 14500 PONCE DE LEON TRL, PORT CHARLOTTE
Living room. - 14500 PONCE DE LEON TRL, PORT CHARLOTTE
Ai Virtually staged living room. - 14500 PONCE DE LEON TRL, PORT CHARLOTTE
Living room. - 14500 PONCE DE LEON TRL, PORT CHARLOTTE
Ai Virtually staged living room. - 14500 PONCE DE LEON TRL, PORT CHARLOTTE
Living room. - 14500 PONCE DE LEON TRL, PORT CHARLOTTE
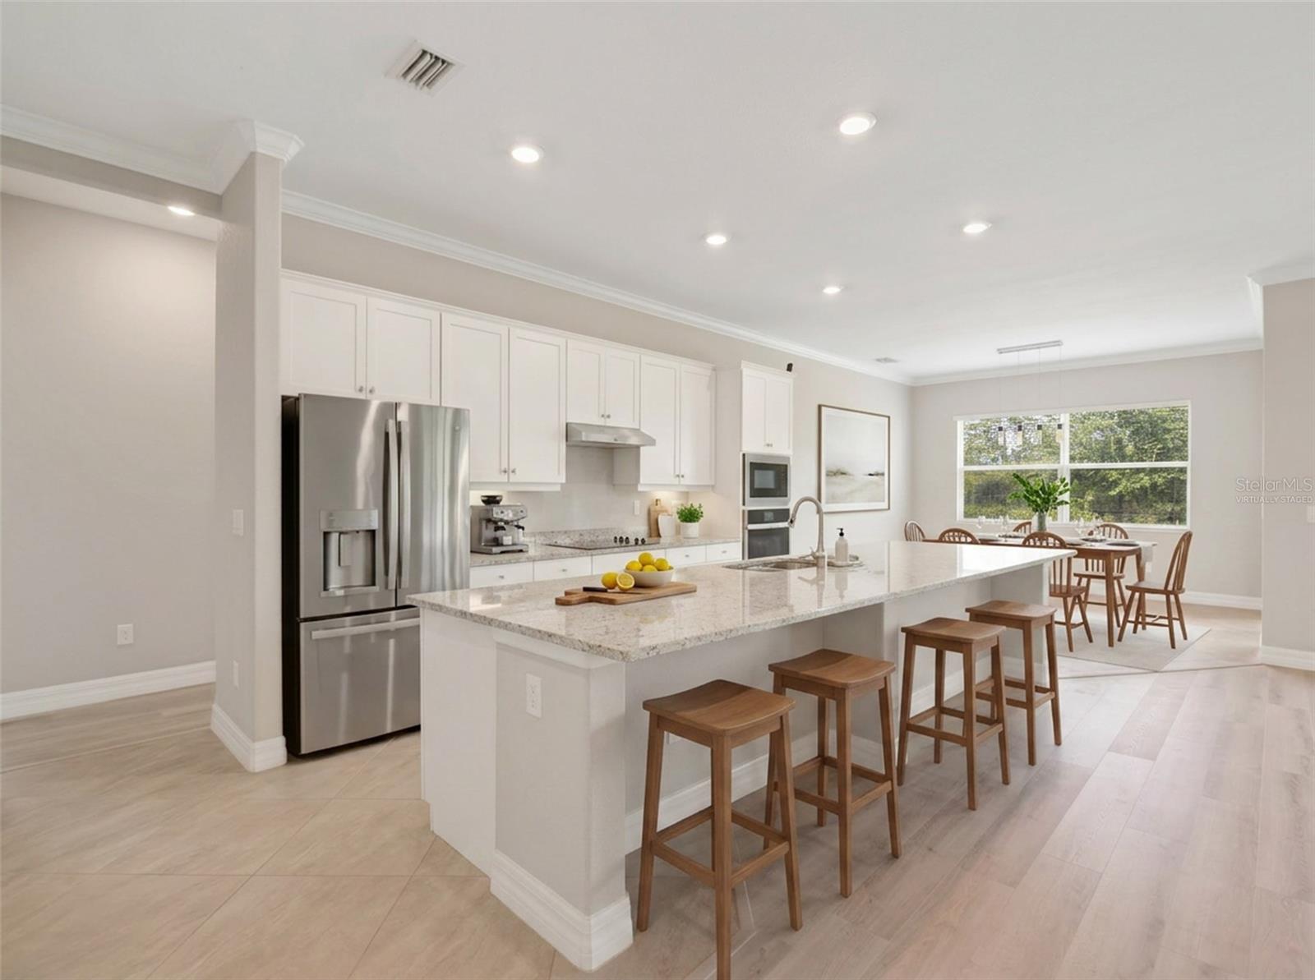
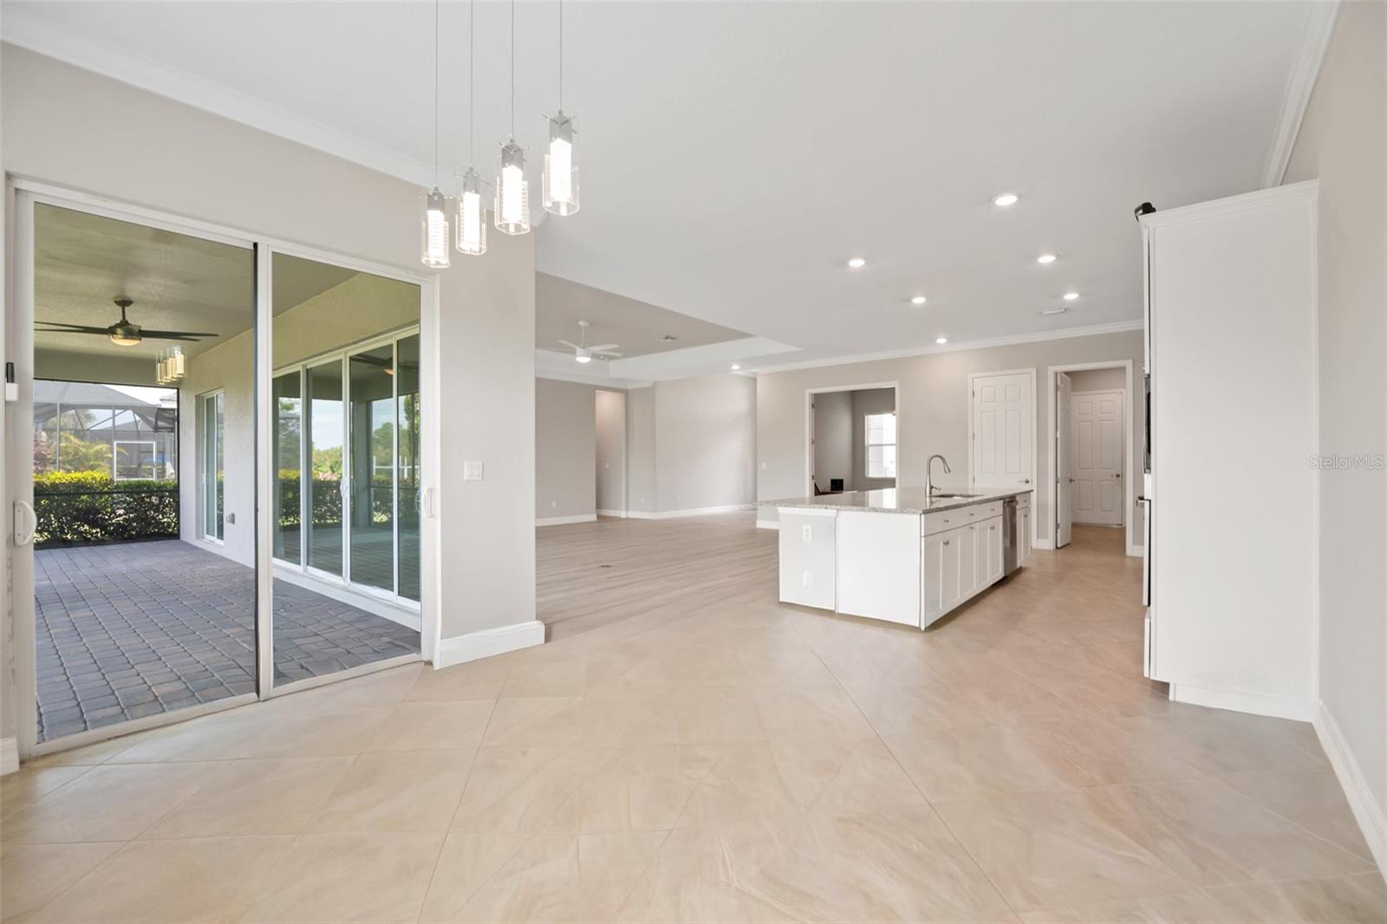
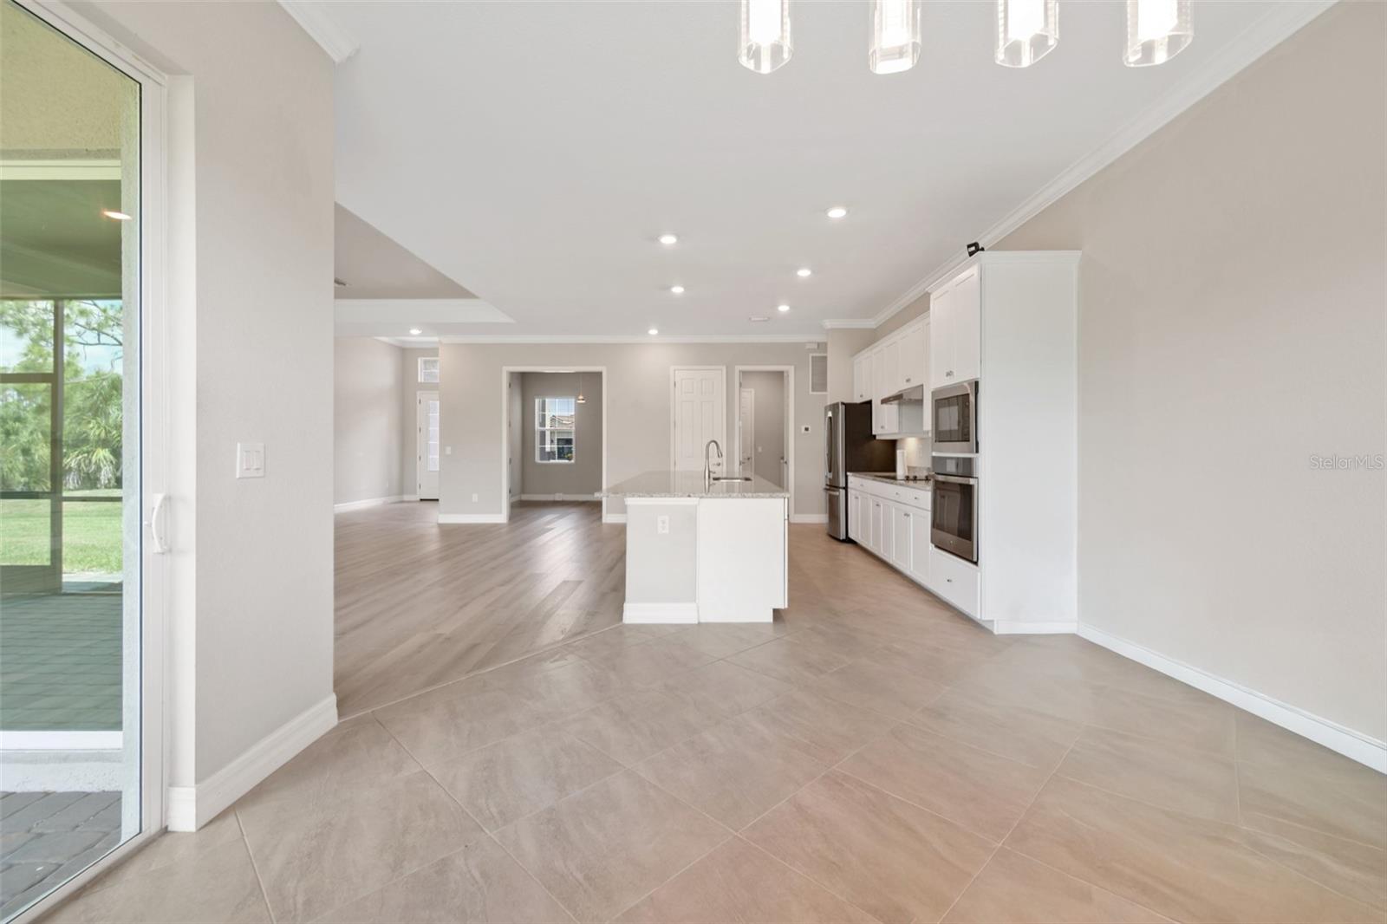
Ai Virtually staged Kitchen. - 14500 PONCE DE LEON TRL, PORT CHARLOTTE
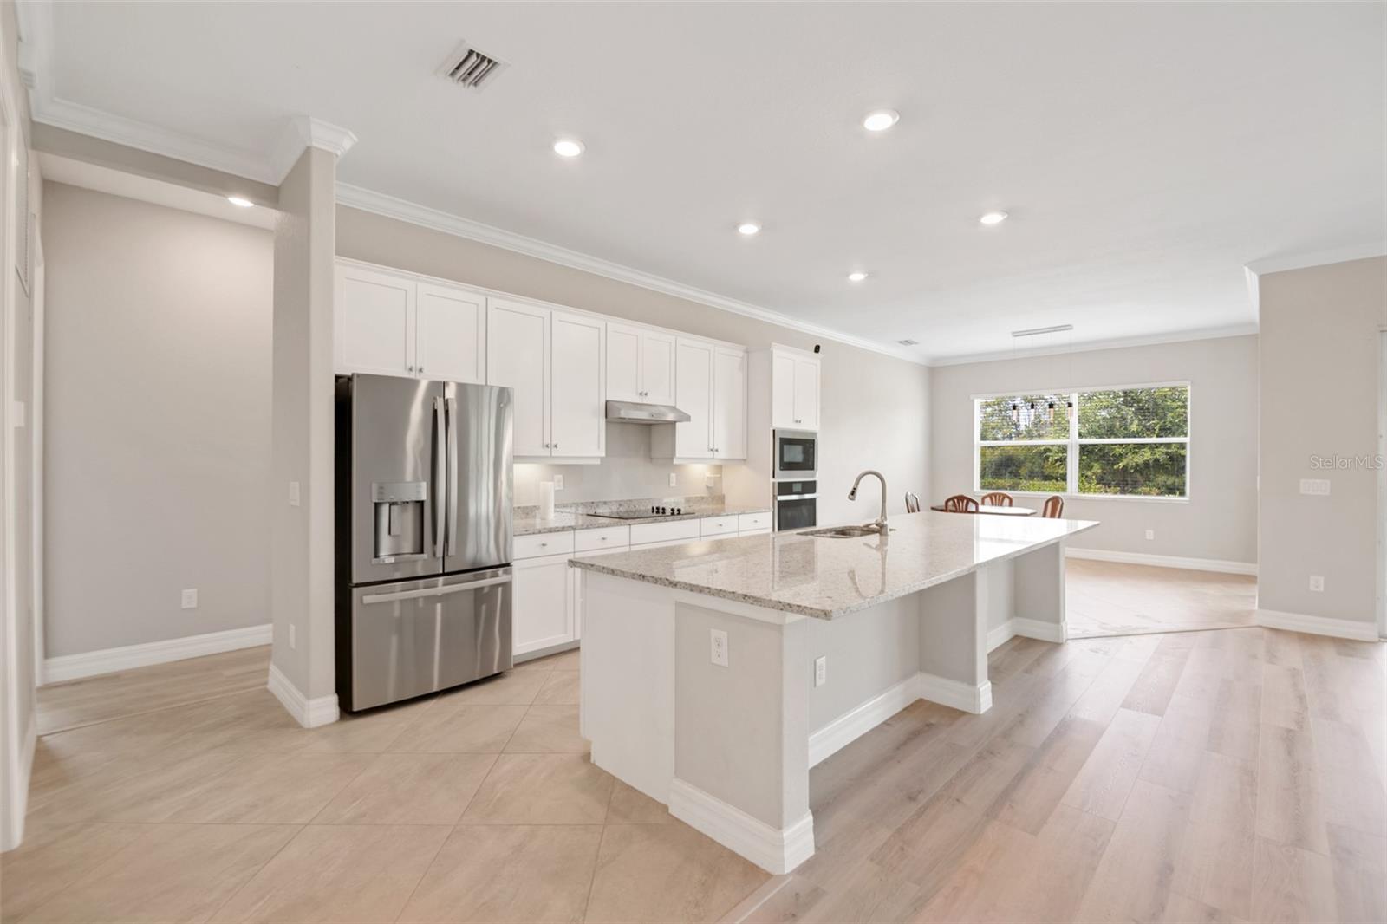
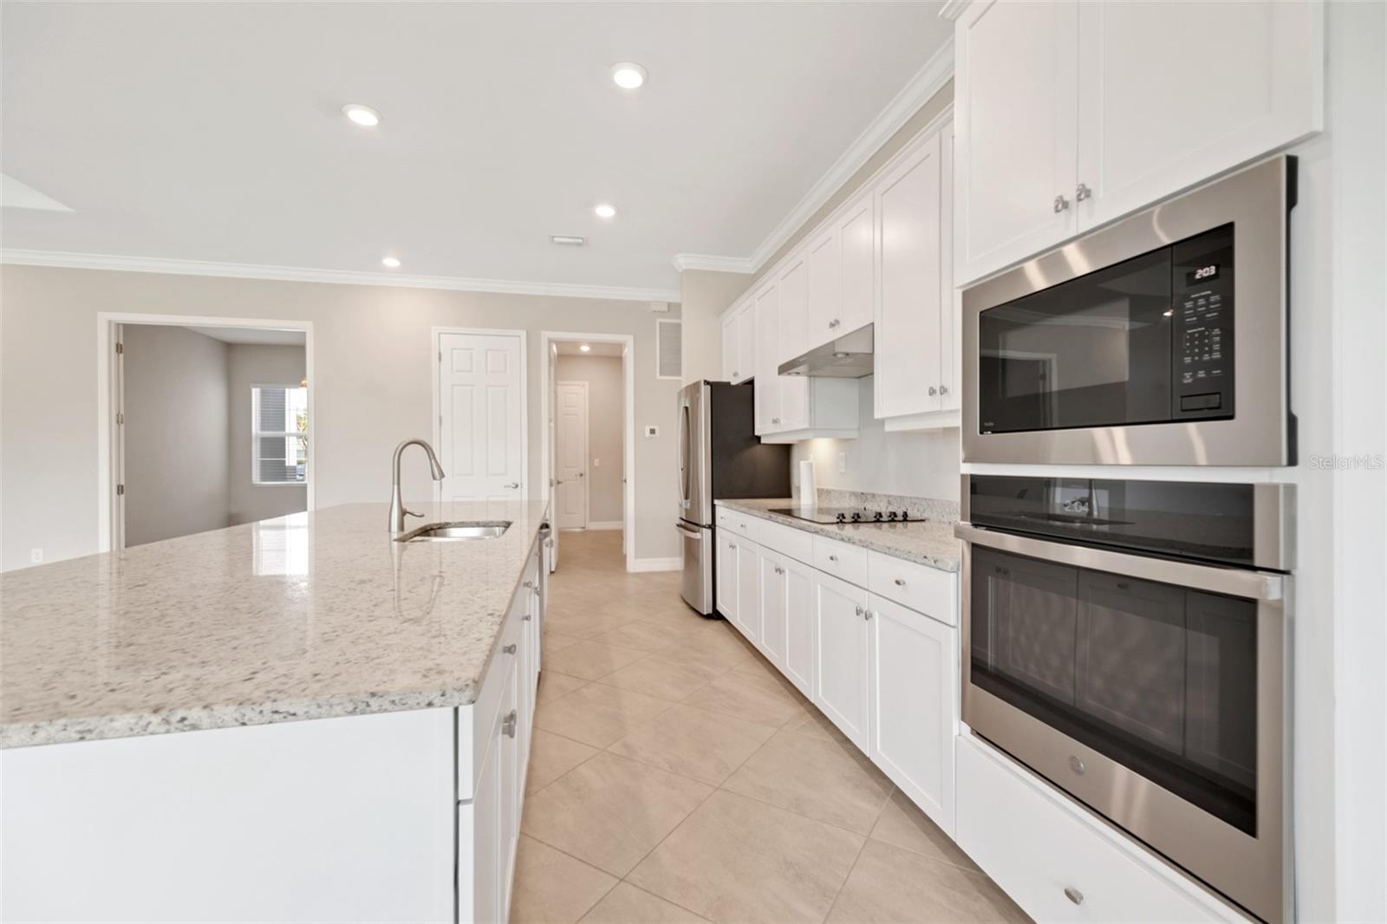
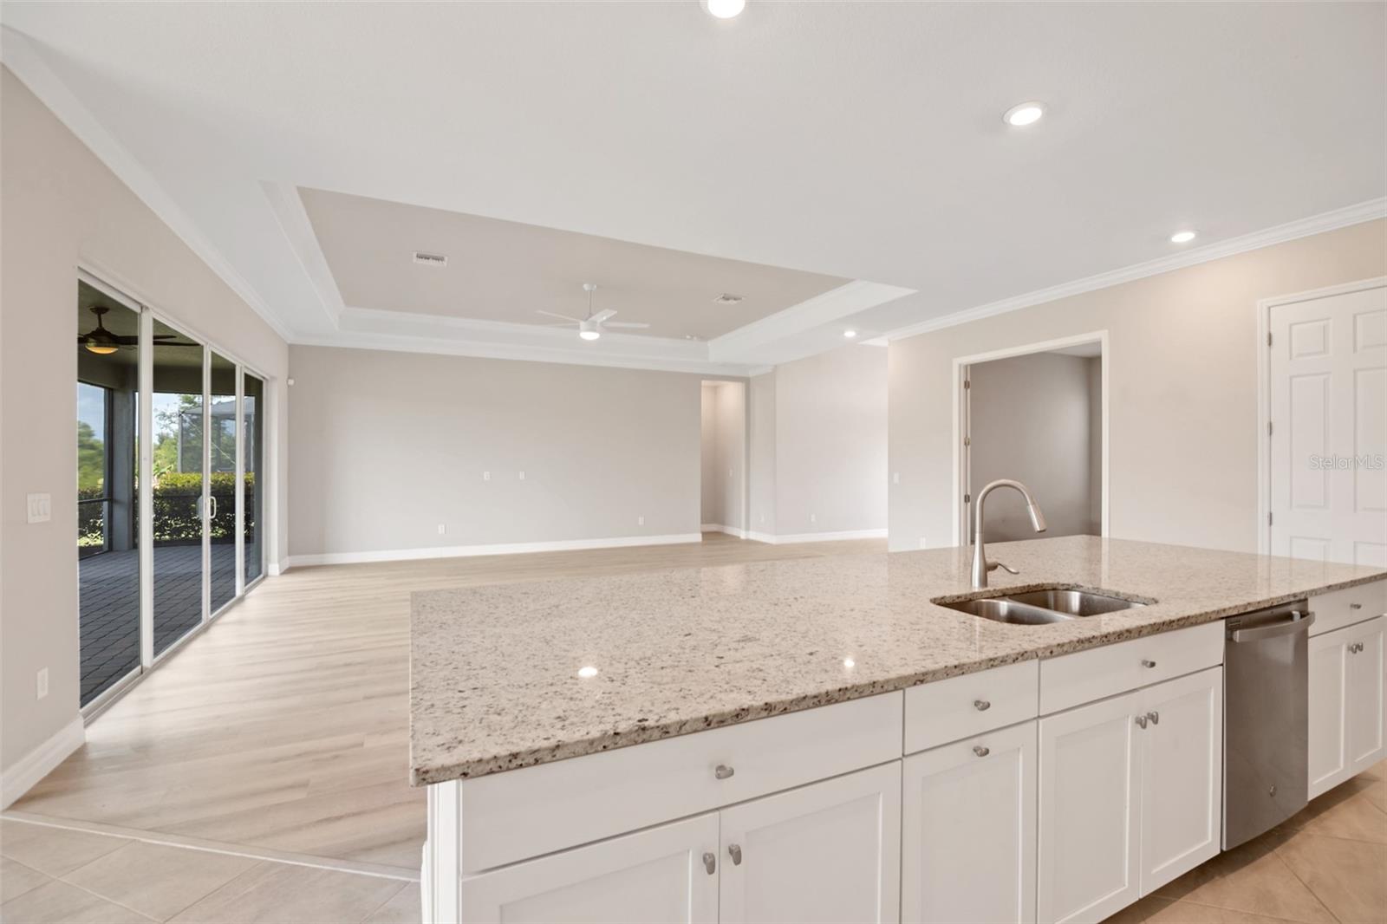
Kitchen. - 14500 PONCE DE LEON TRL, PORT CHARLOTTE
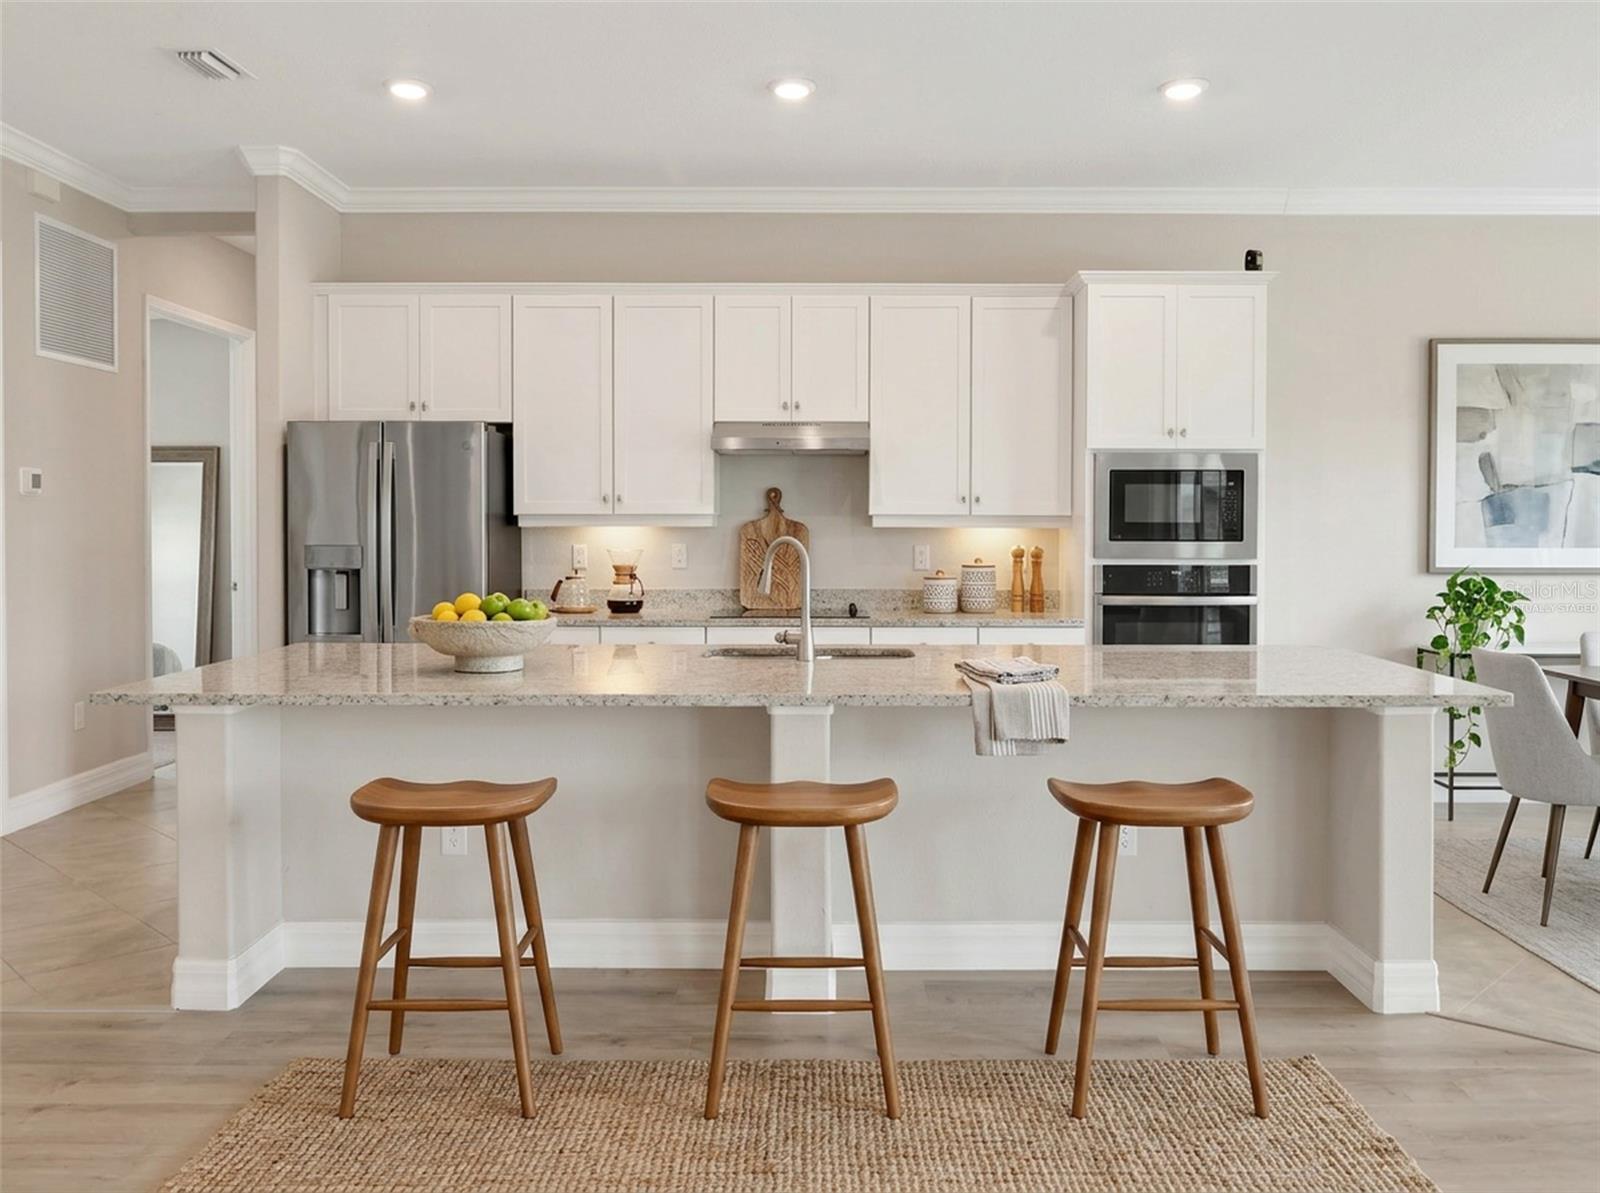
Ai Virtually staged Kitchen. - 14500 PONCE DE LEON TRL, PORT CHARLOTTE
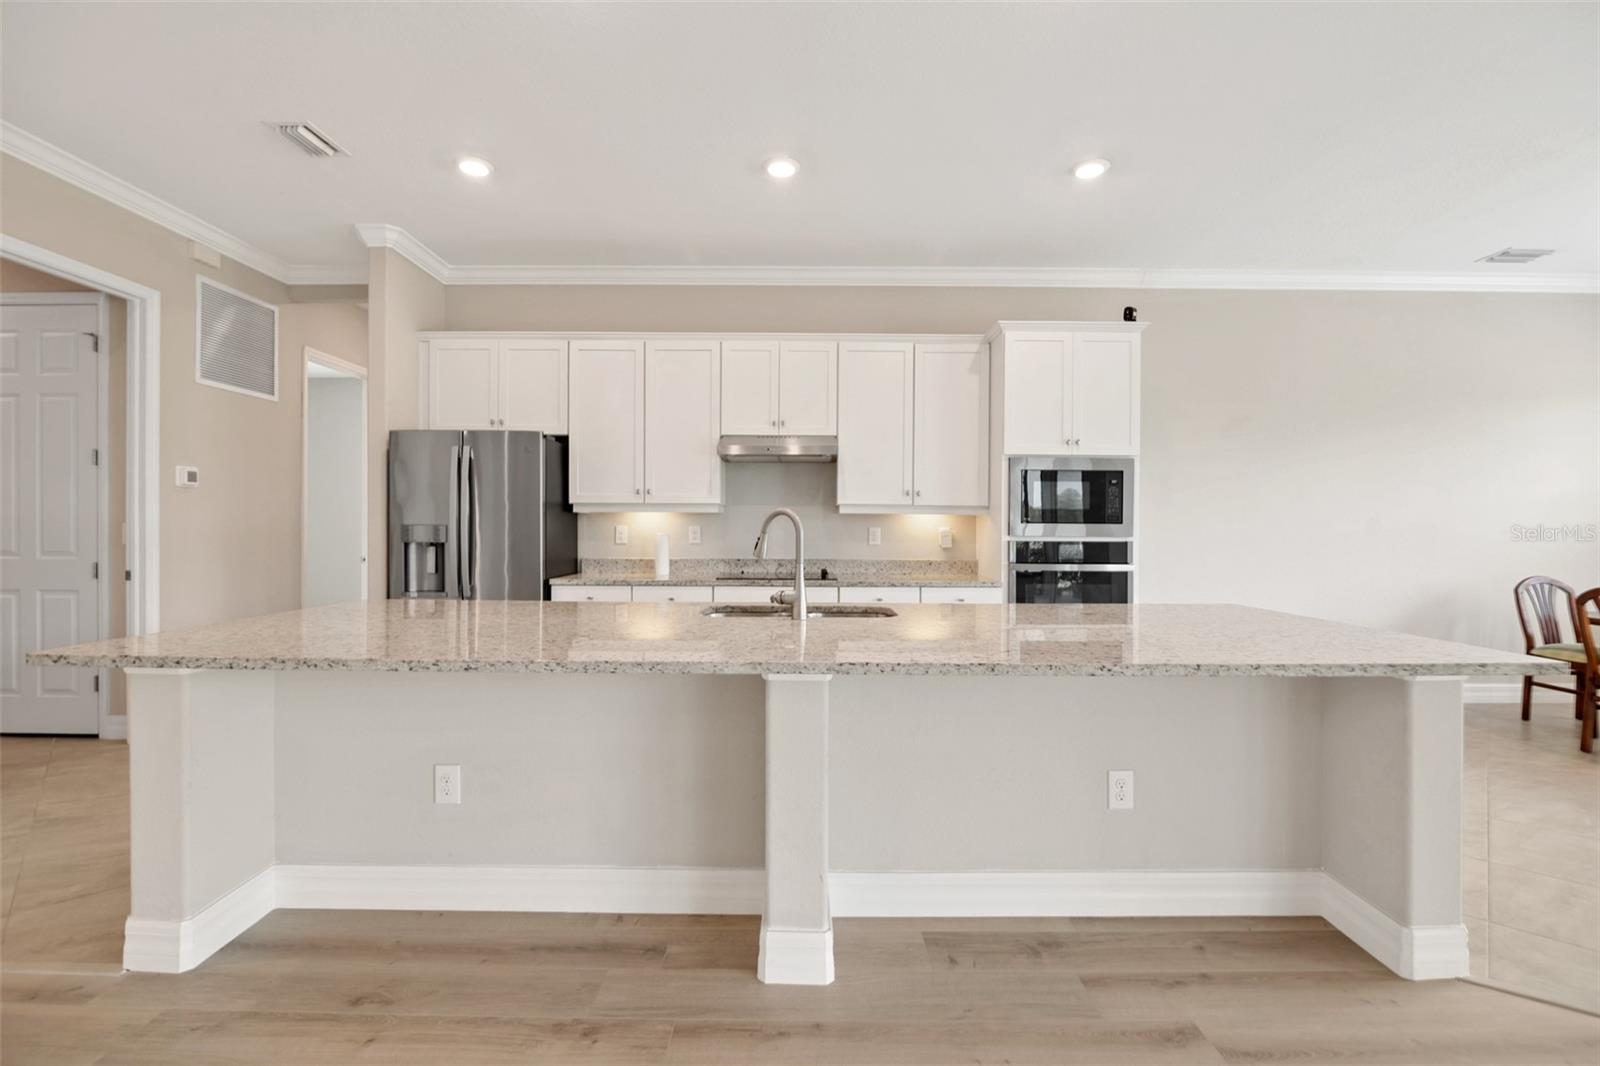
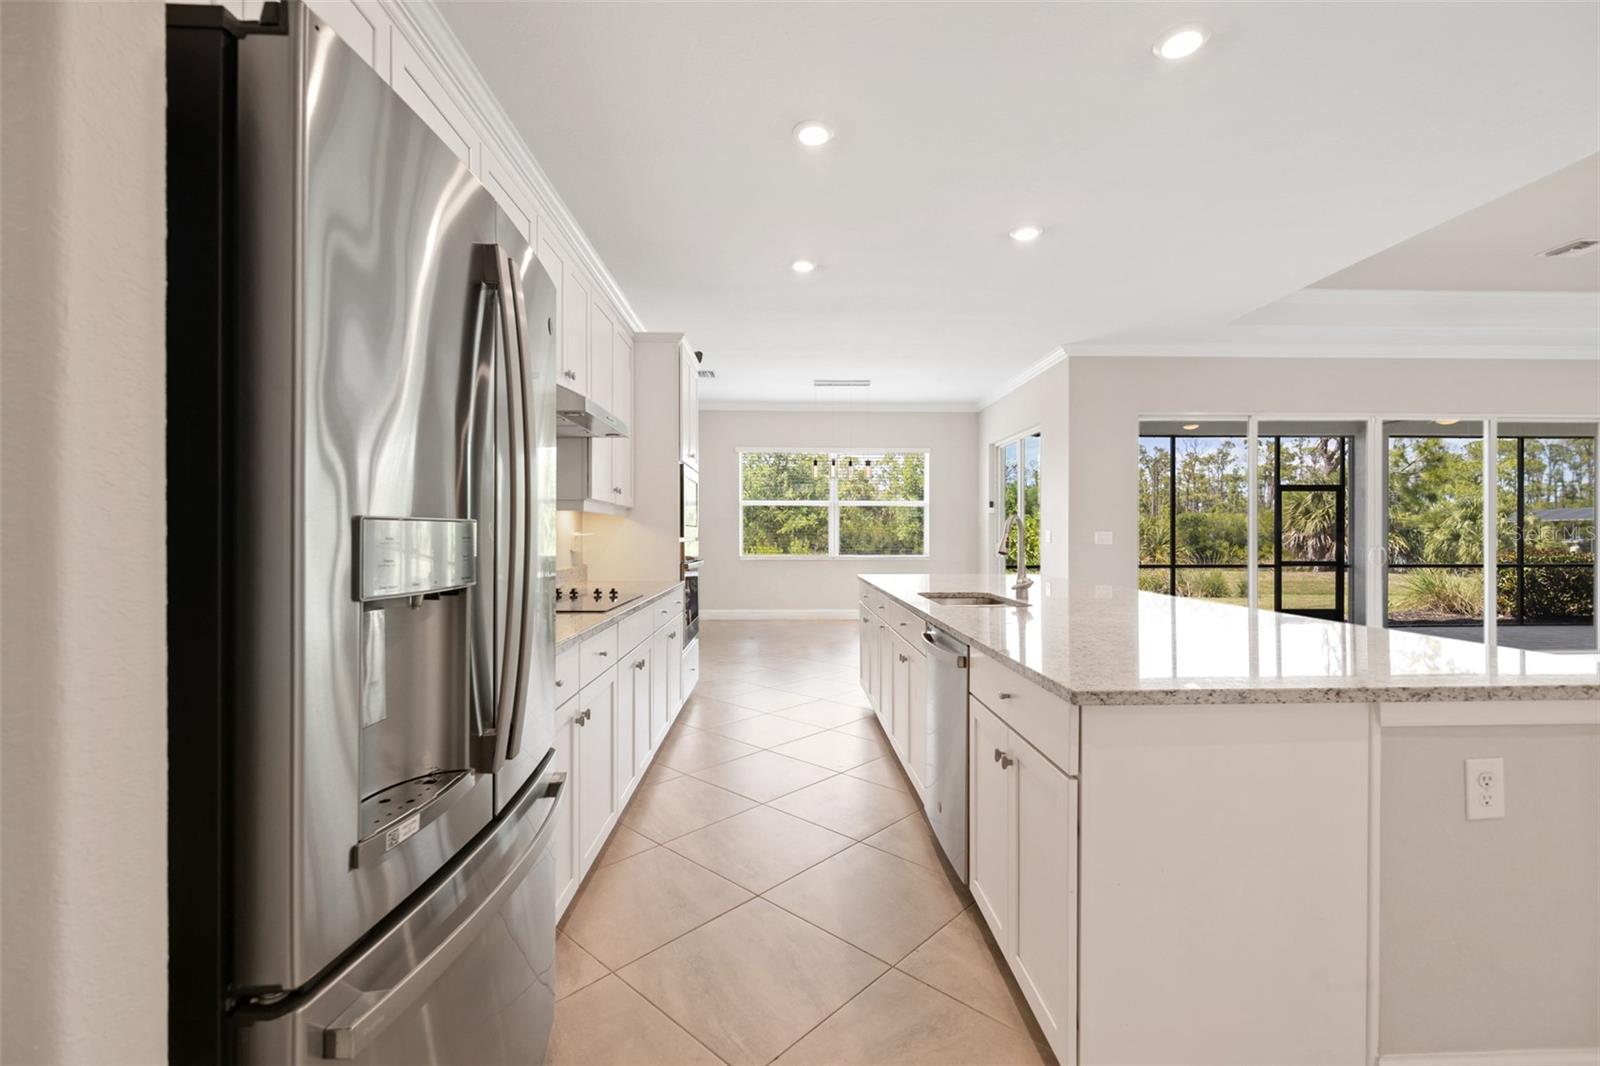
Kitchen. - 14500 PONCE DE LEON TRL, PORT CHARLOTTE
Ai Virtually staged Kitchen. - 14500 PONCE DE LEON TRL, PORT CHARLOTTE
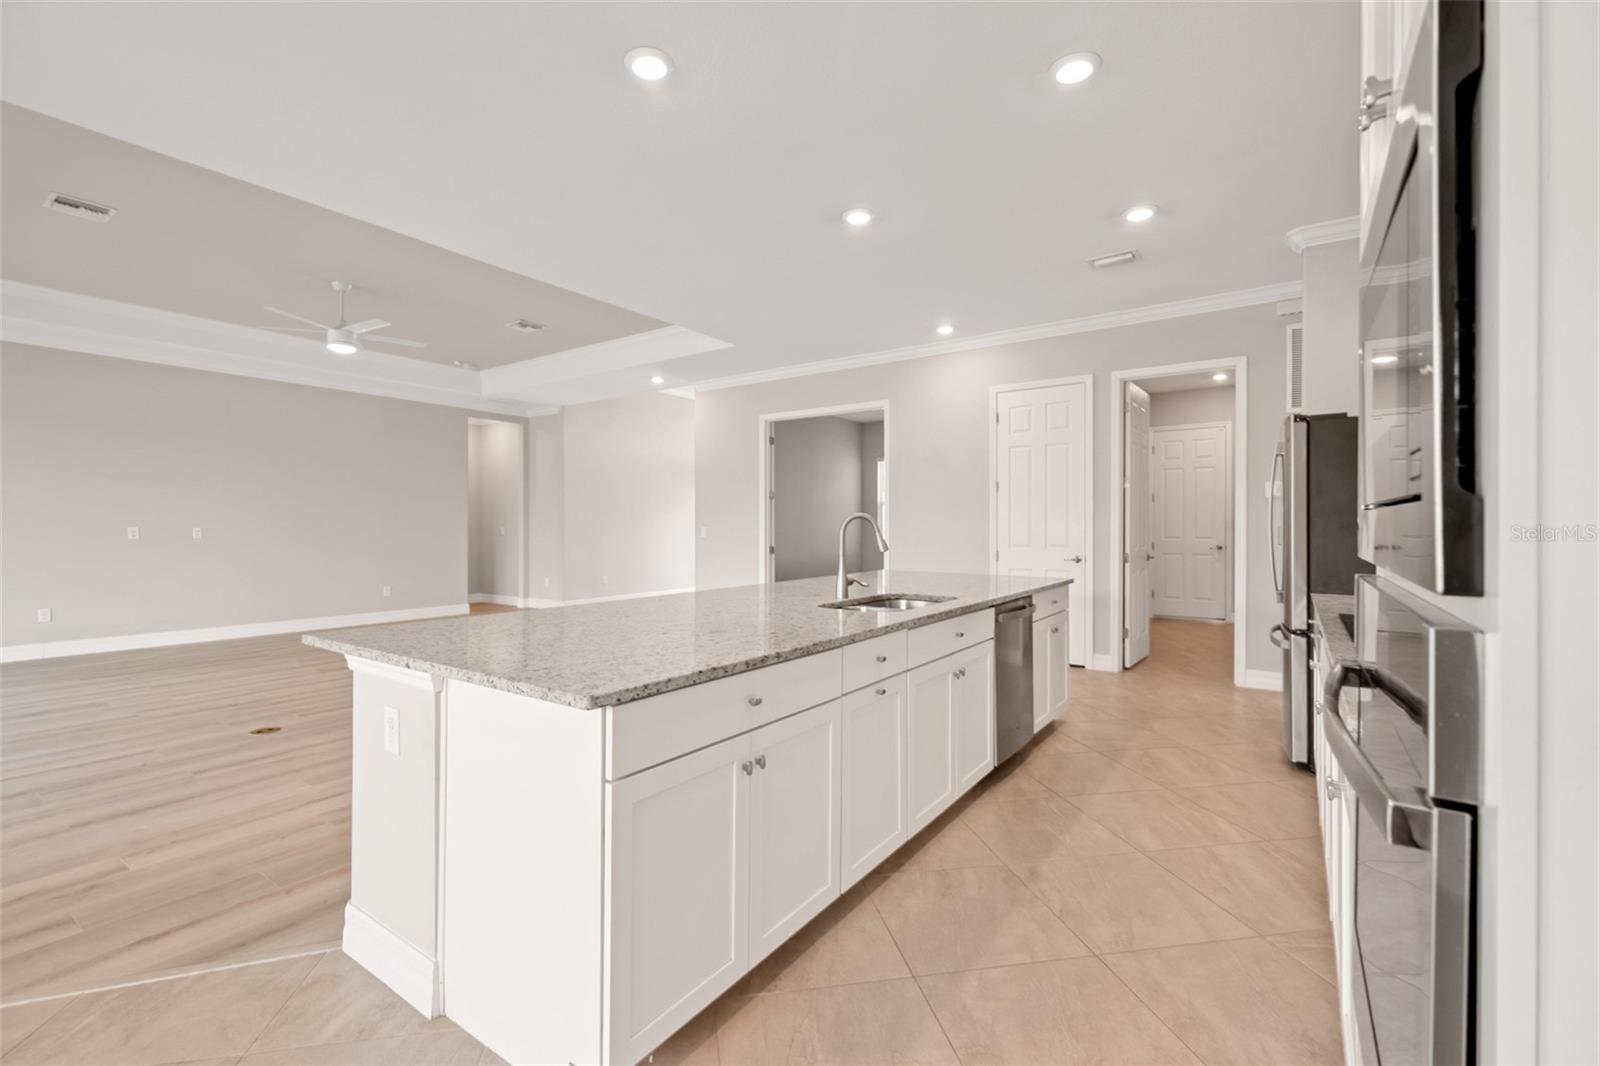
Kitchen. - 14500 PONCE DE LEON TRL, PORT CHARLOTTE
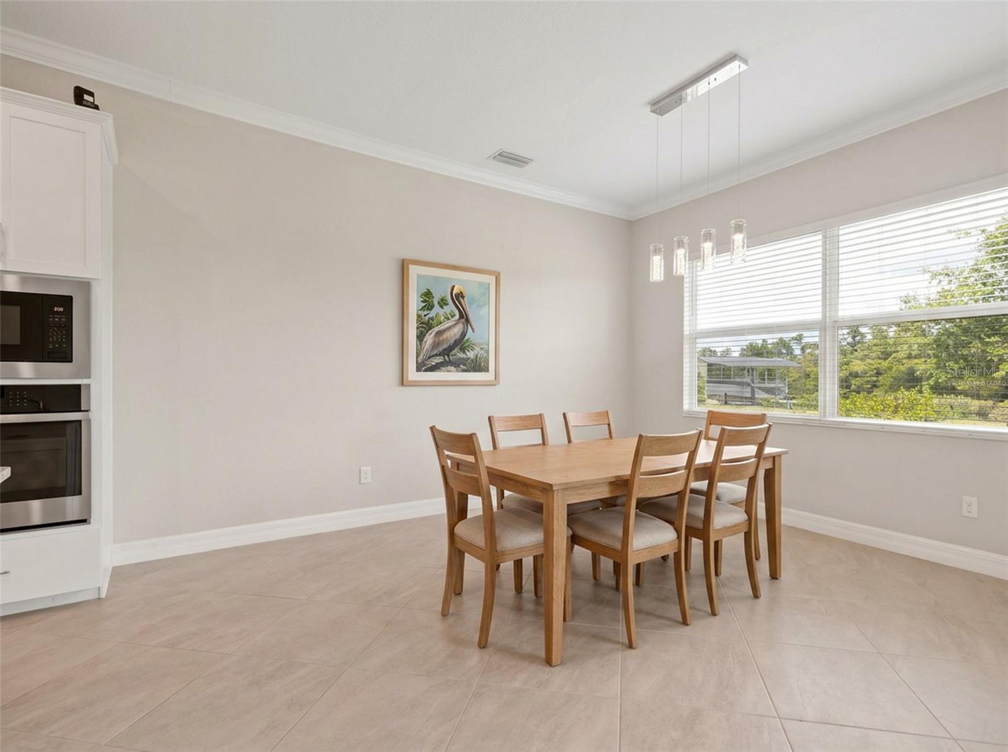
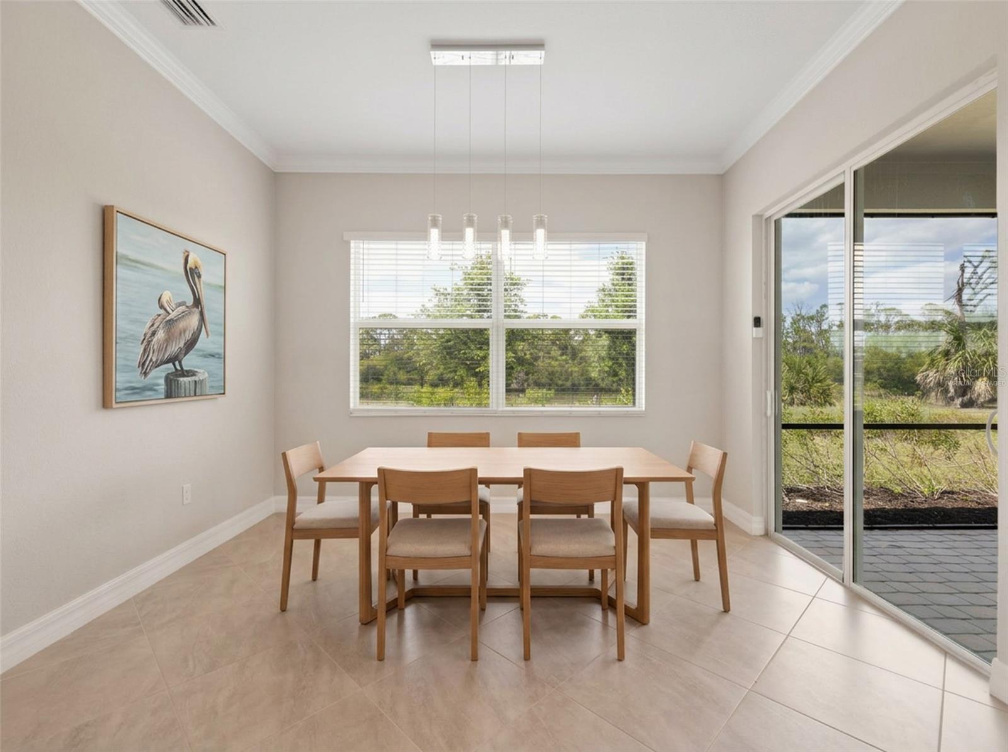
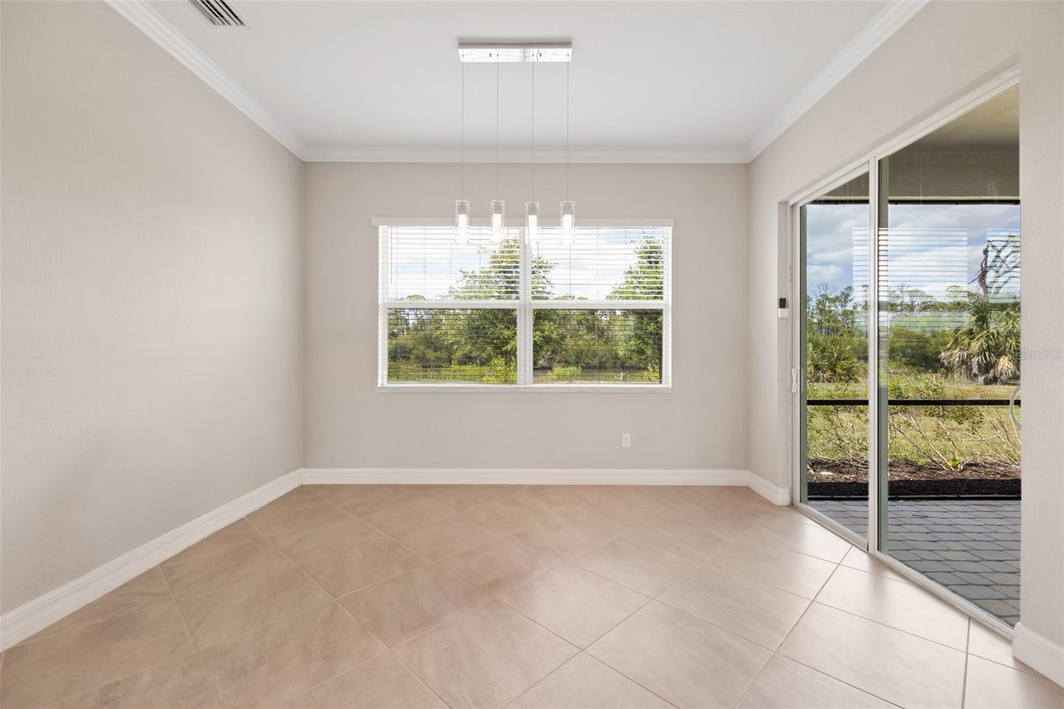
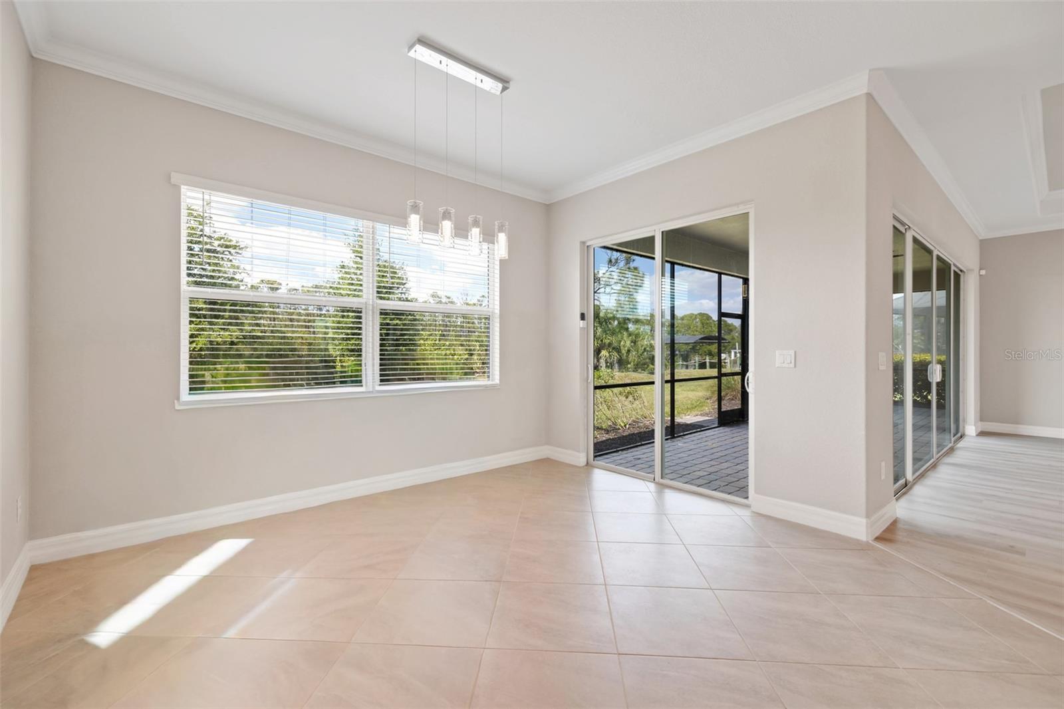
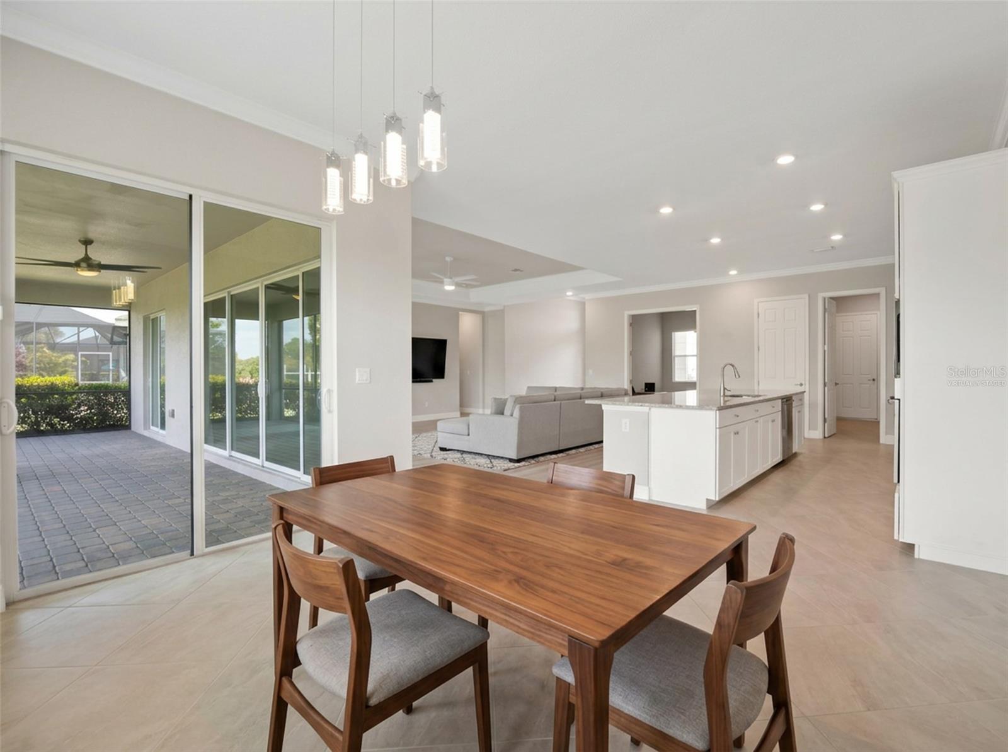
Ai Virtually staged dinging room. - 14500 PONCE DE LEON TRL, PORT CHARLOTTE
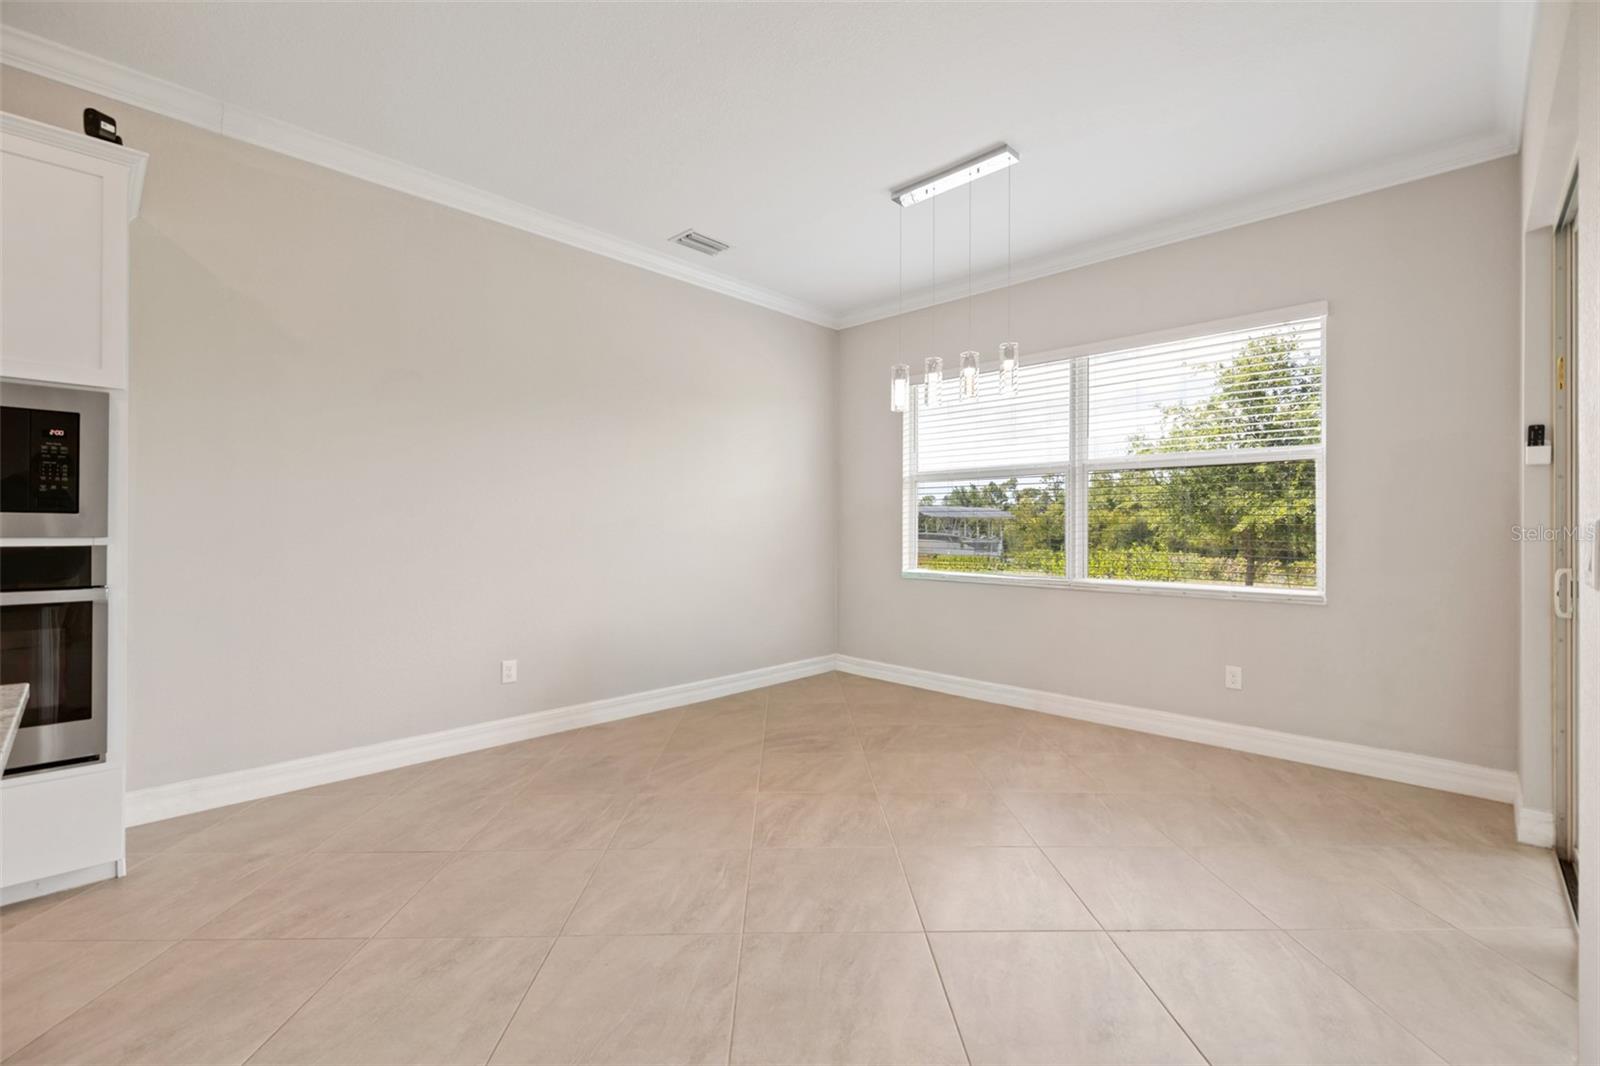
Dinging room. - 14500 PONCE DE LEON TRL, PORT CHARLOTTE
Ai Virtually staged dinging room. - 14500 PONCE DE LEON TRL, PORT CHARLOTTE
Dinging room. - 14500 PONCE DE LEON TRL, PORT CHARLOTTE
Ai Virtually staged dinging room. - 14500 PONCE DE LEON TRL, PORT CHARLOTTE
Dinging room. - 14500 PONCE DE LEON TRL, PORT CHARLOTTE
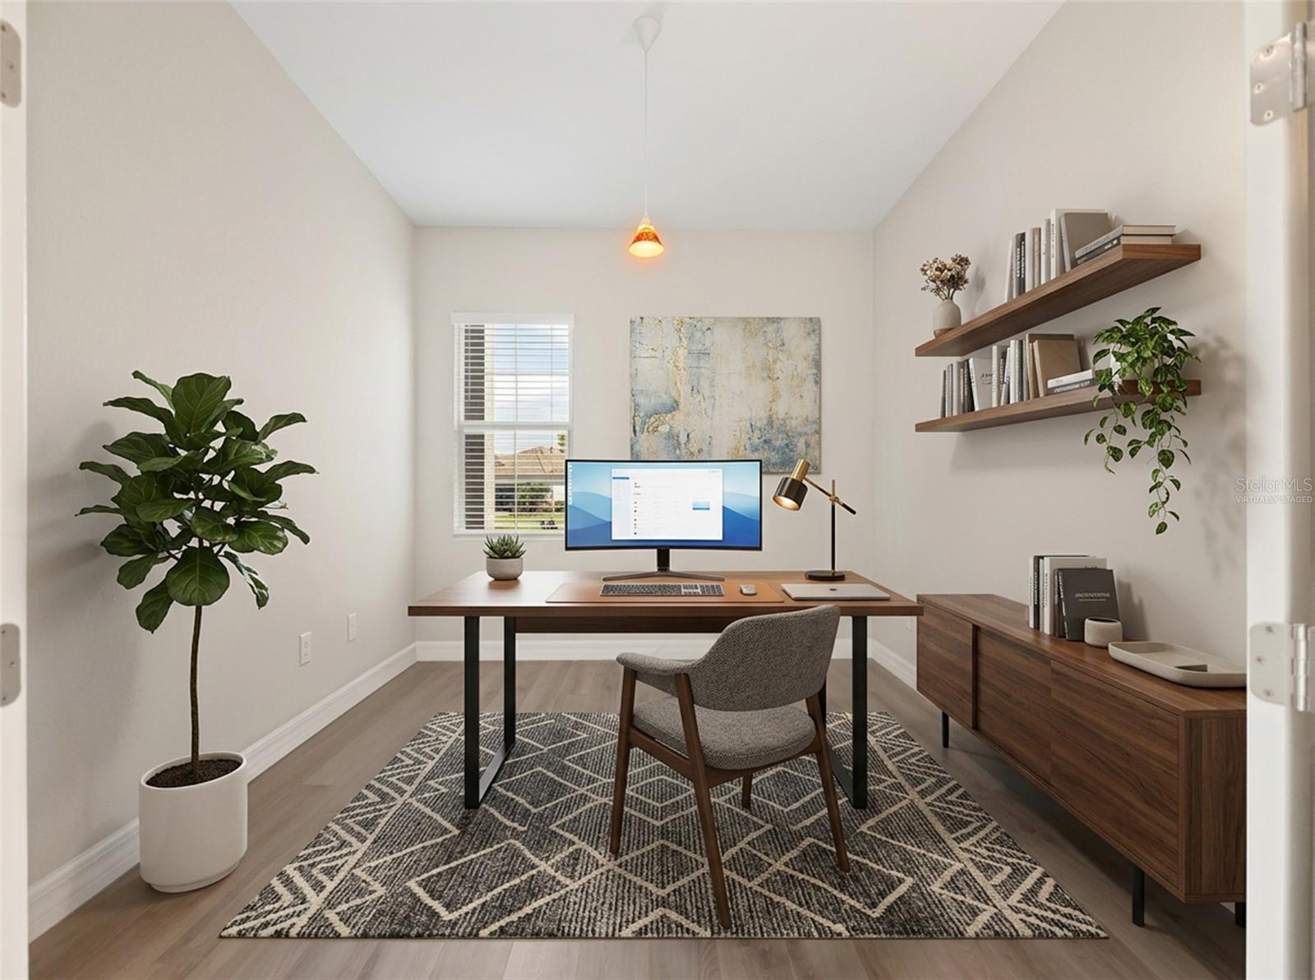
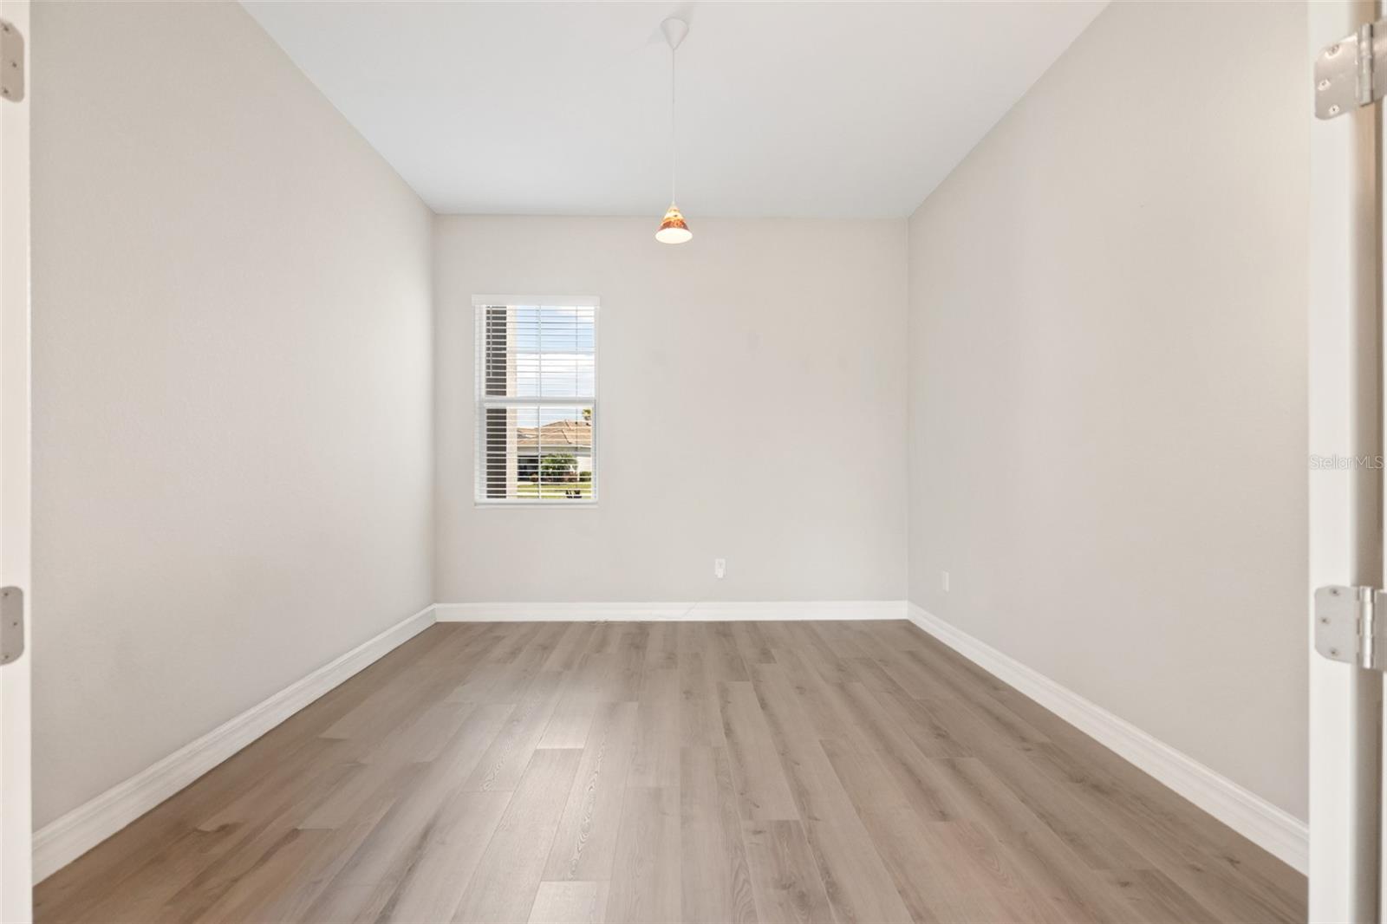
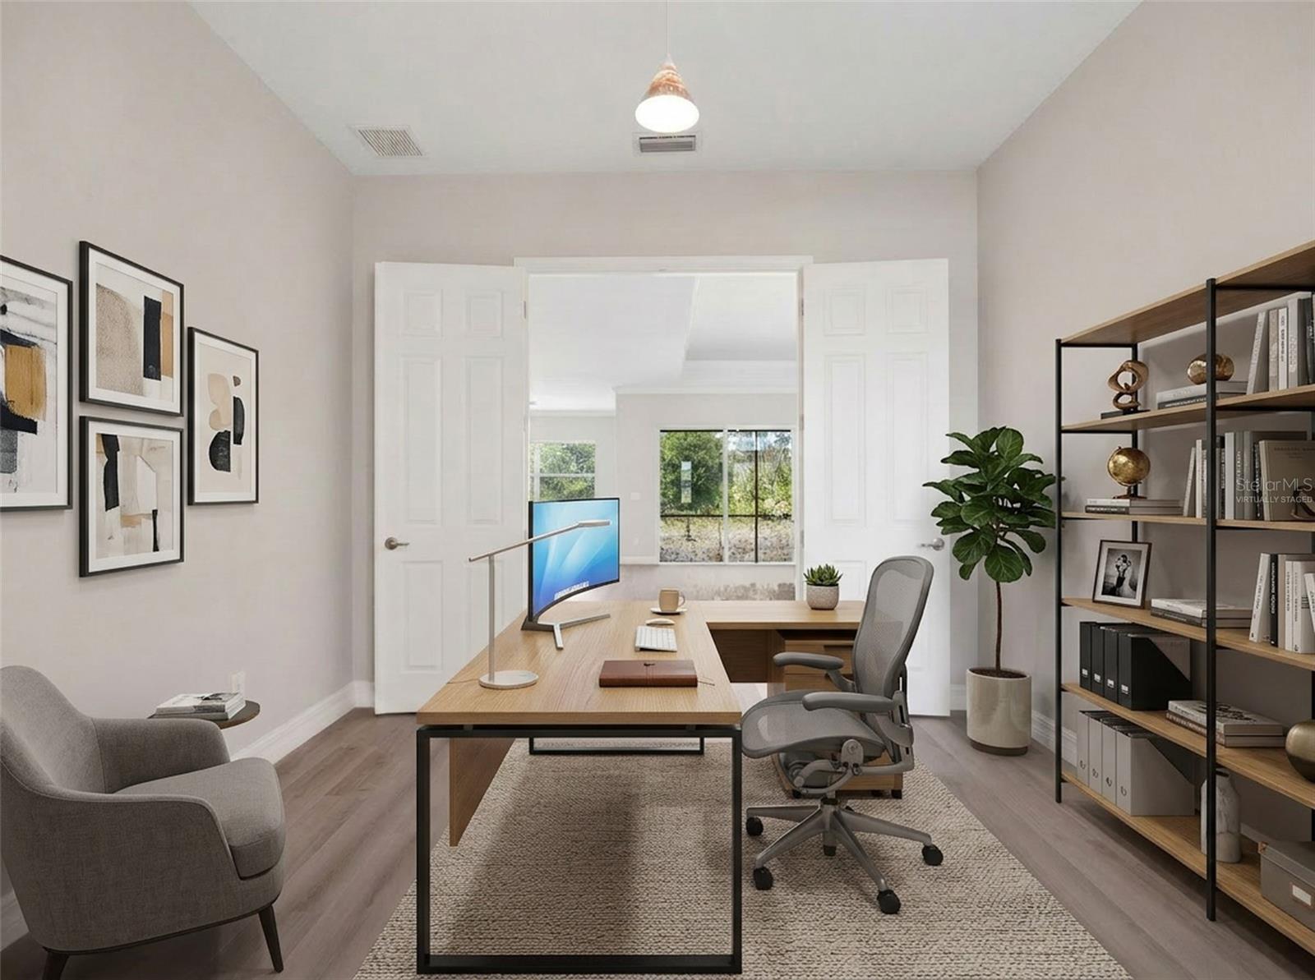
Ai Virtually staged den/office. - 14500 PONCE DE LEON TRL, PORT CHARLOTTE
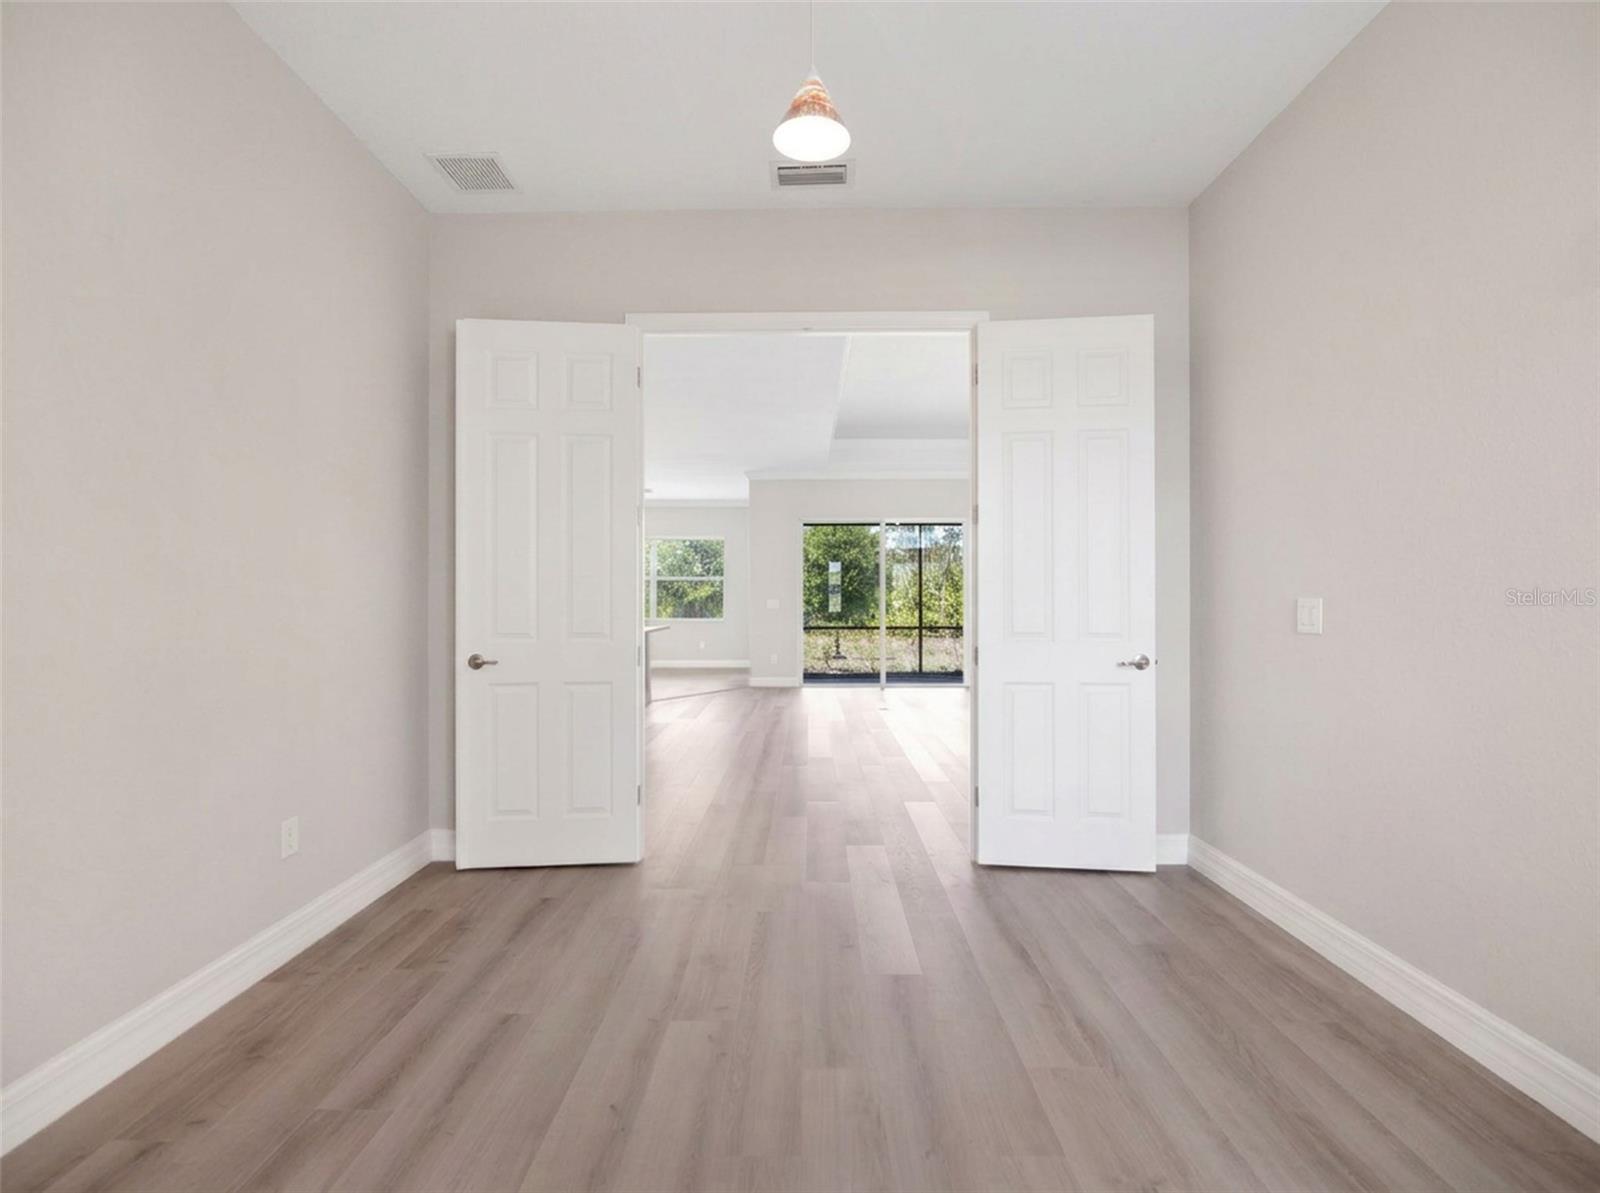
Den/office. - 14500 PONCE DE LEON TRL, PORT CHARLOTTE
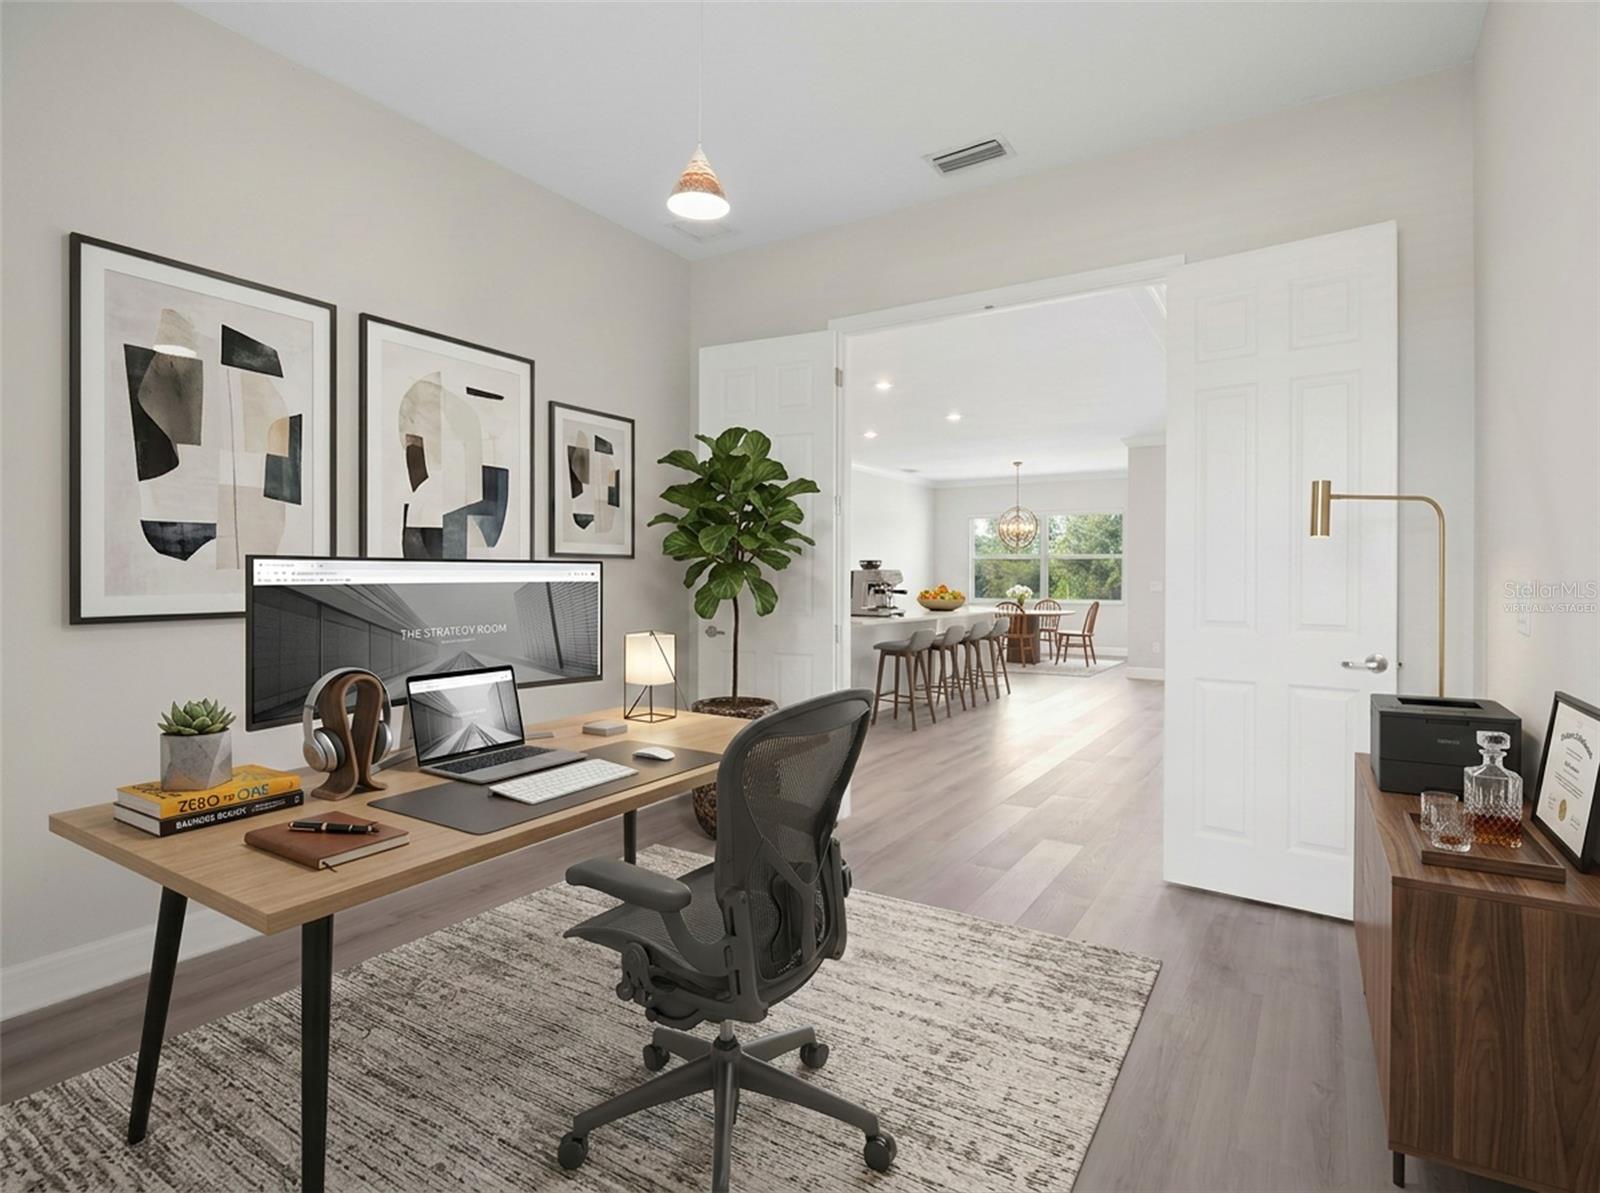
Ai Virtually staged den/office. - 14500 PONCE DE LEON TRL, PORT CHARLOTTE
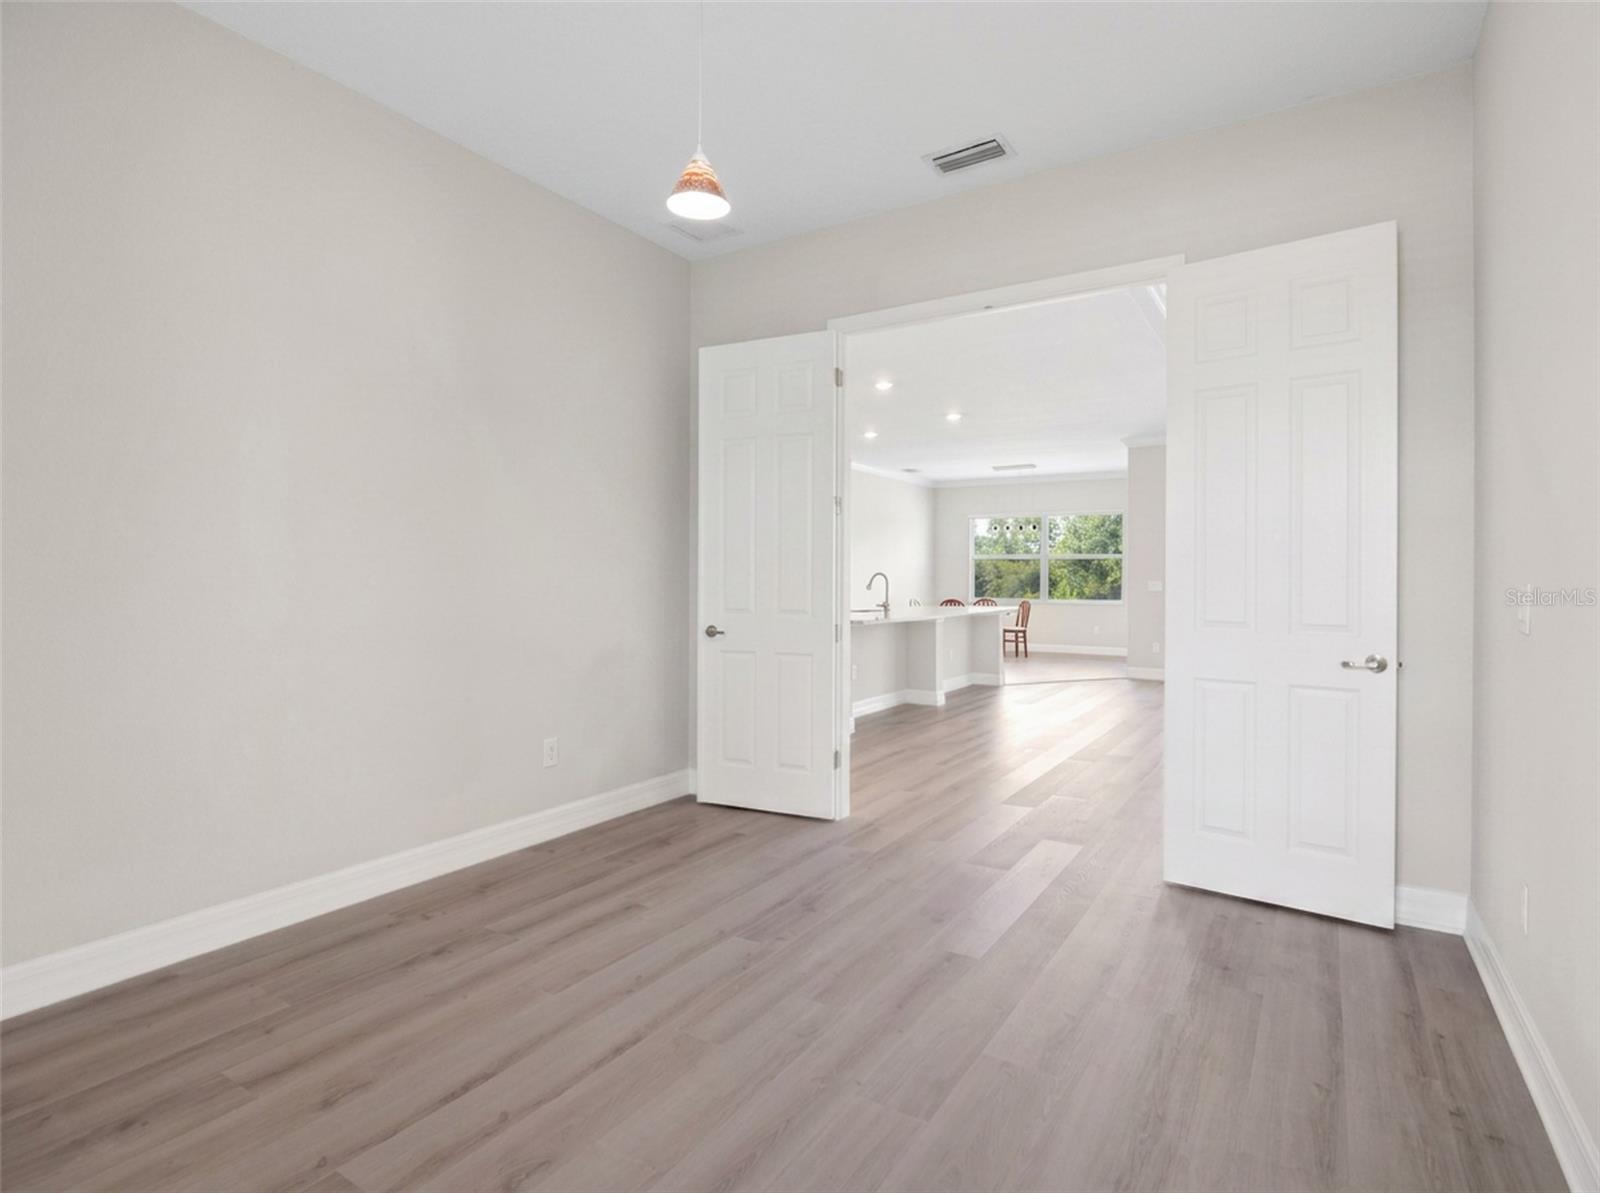
Den/office. - 14500 PONCE DE LEON TRL, PORT CHARLOTTE
Ai Virtually staged den/office. - 14500 PONCE DE LEON TRL, PORT CHARLOTTE
Den/office. - 14500 PONCE DE LEON TRL, PORT CHARLOTTE
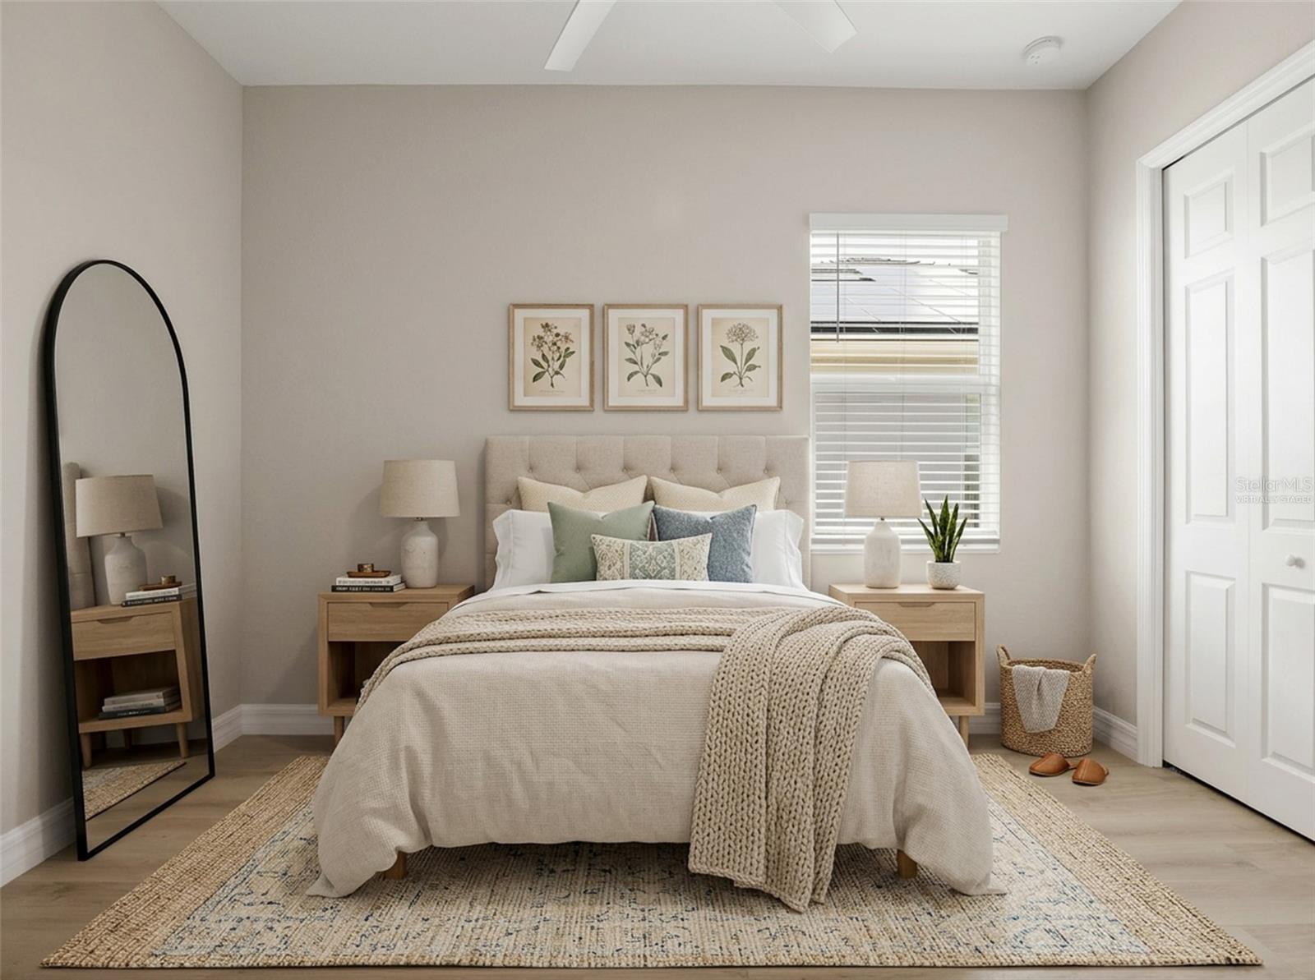
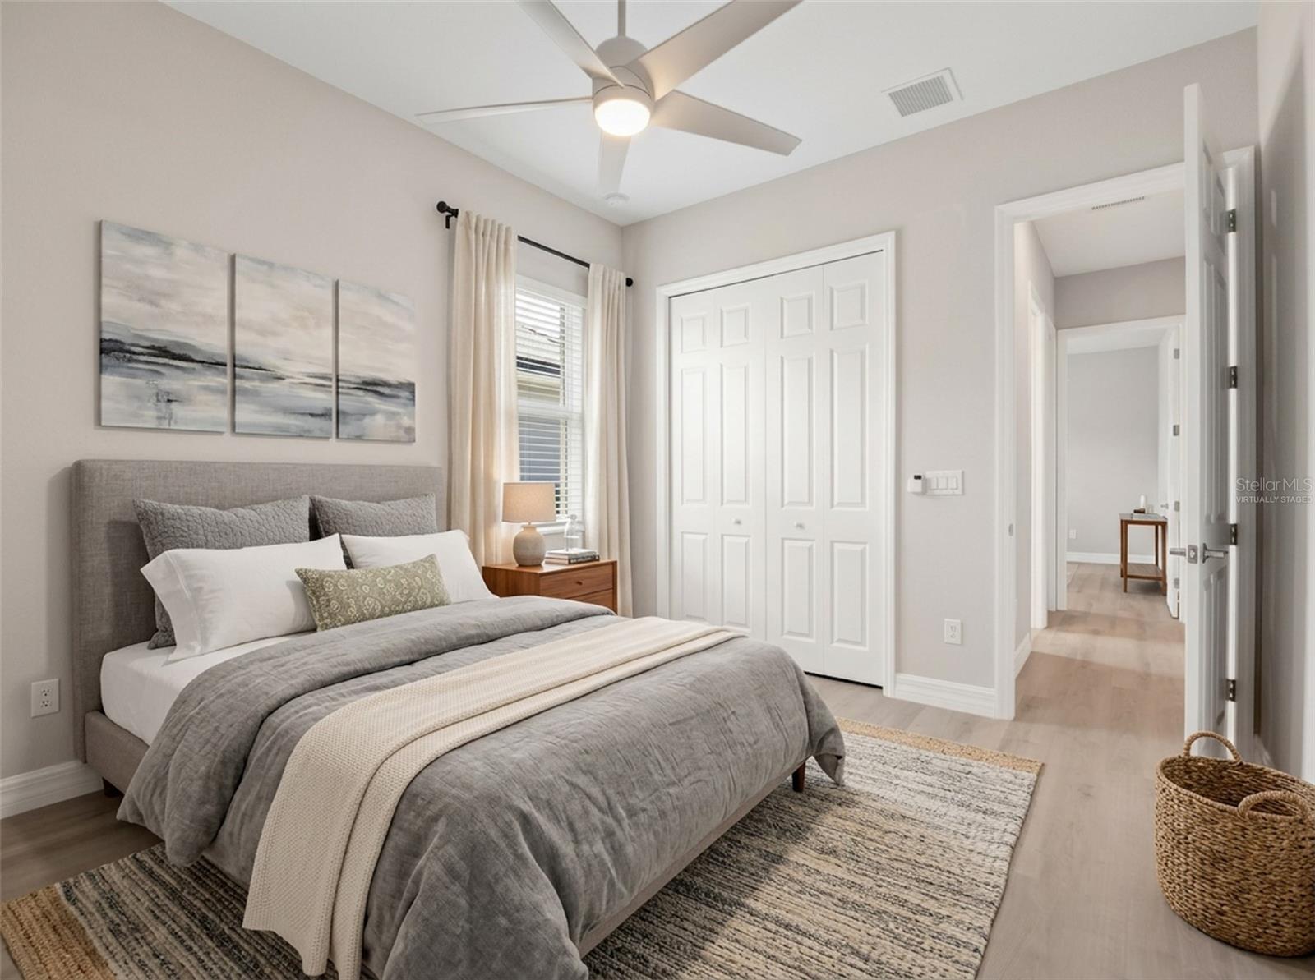
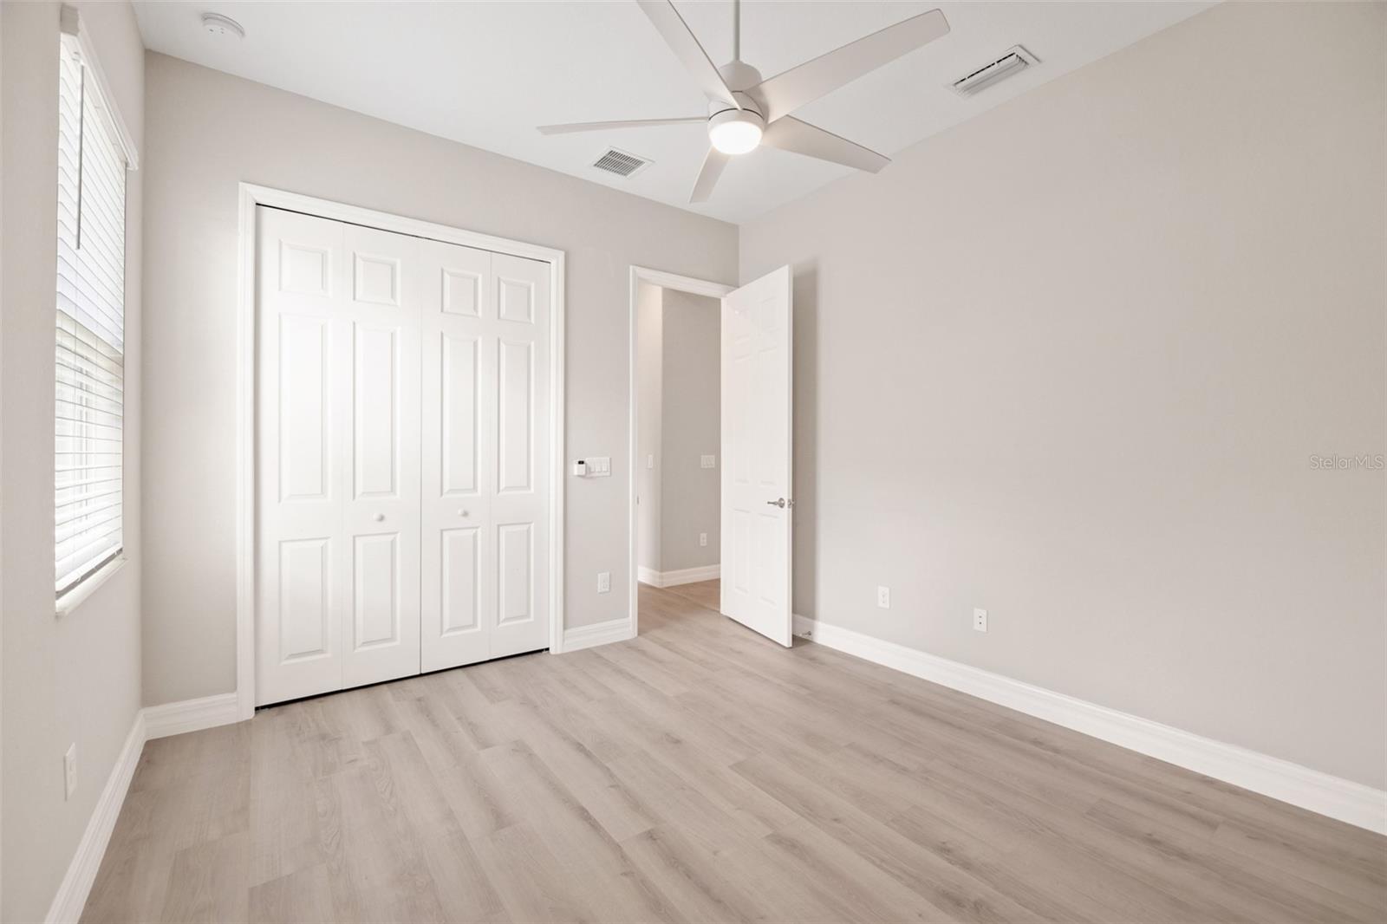
Ai Virtually staged bedroom. - 14500 PONCE DE LEON TRL, PORT CHARLOTTE
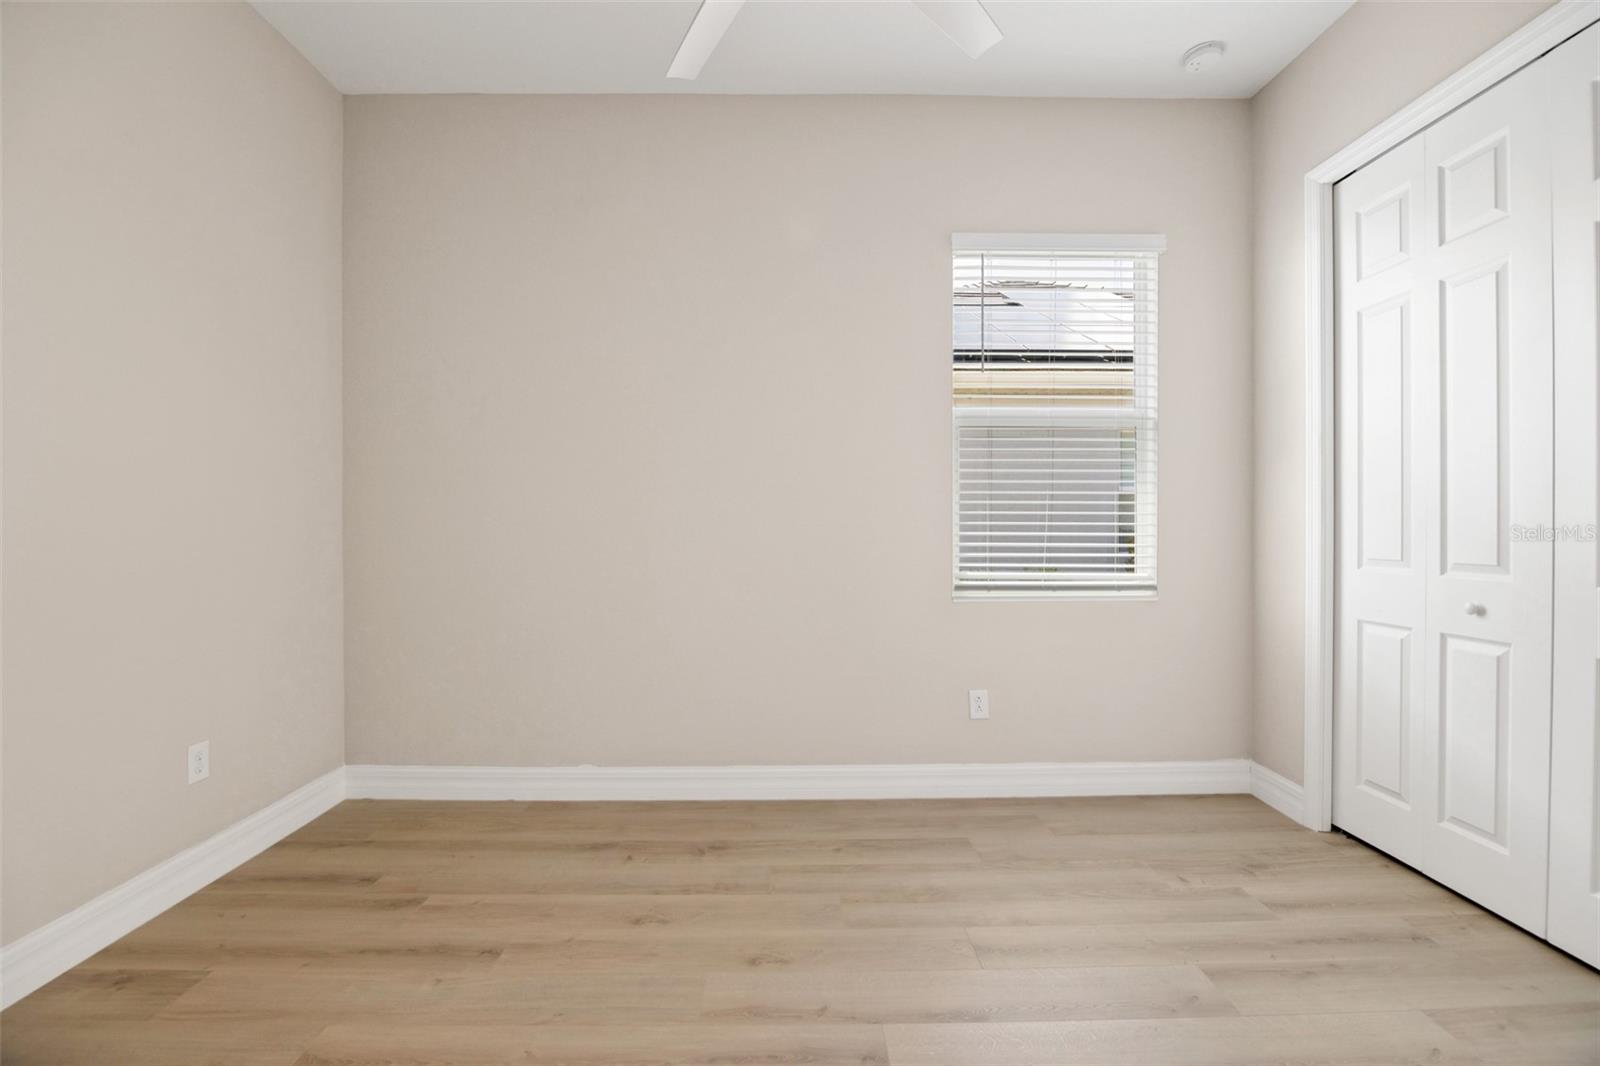
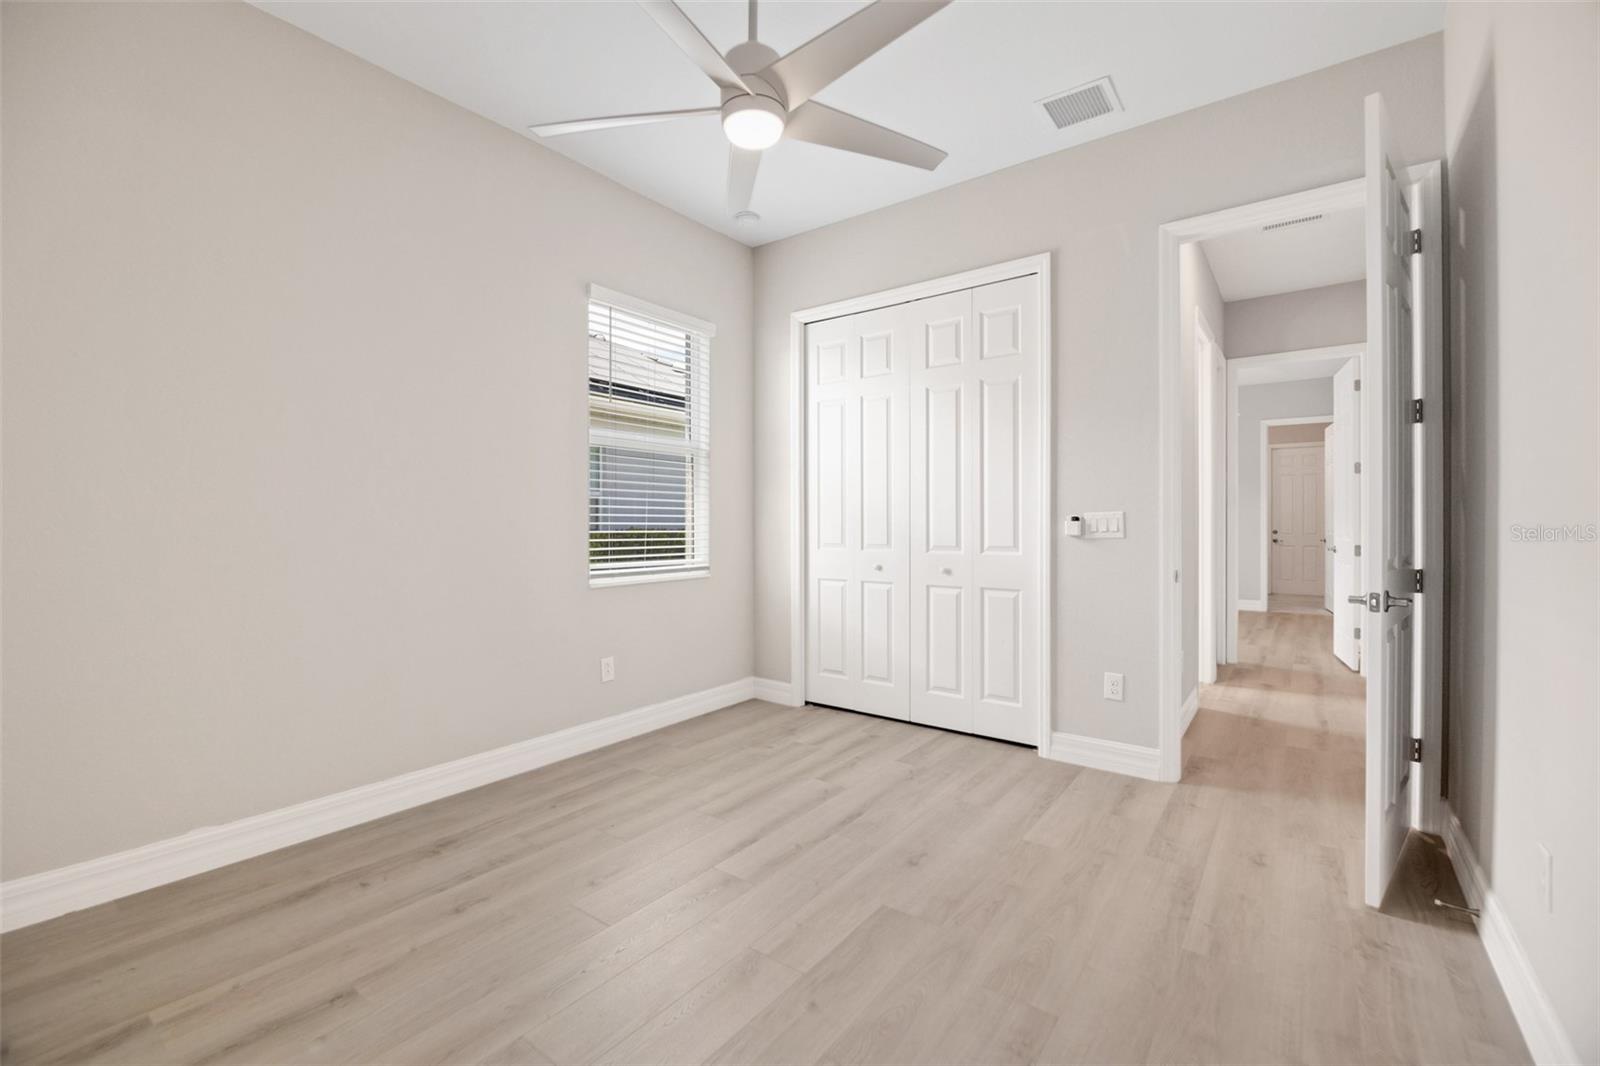
Bedroom. - 14500 PONCE DE LEON TRL, PORT CHARLOTTE
Ai Virtually staged bedroom. - 14500 PONCE DE LEON TRL, PORT CHARLOTTE
Bedroom. - 14500 PONCE DE LEON TRL, PORT CHARLOTTE
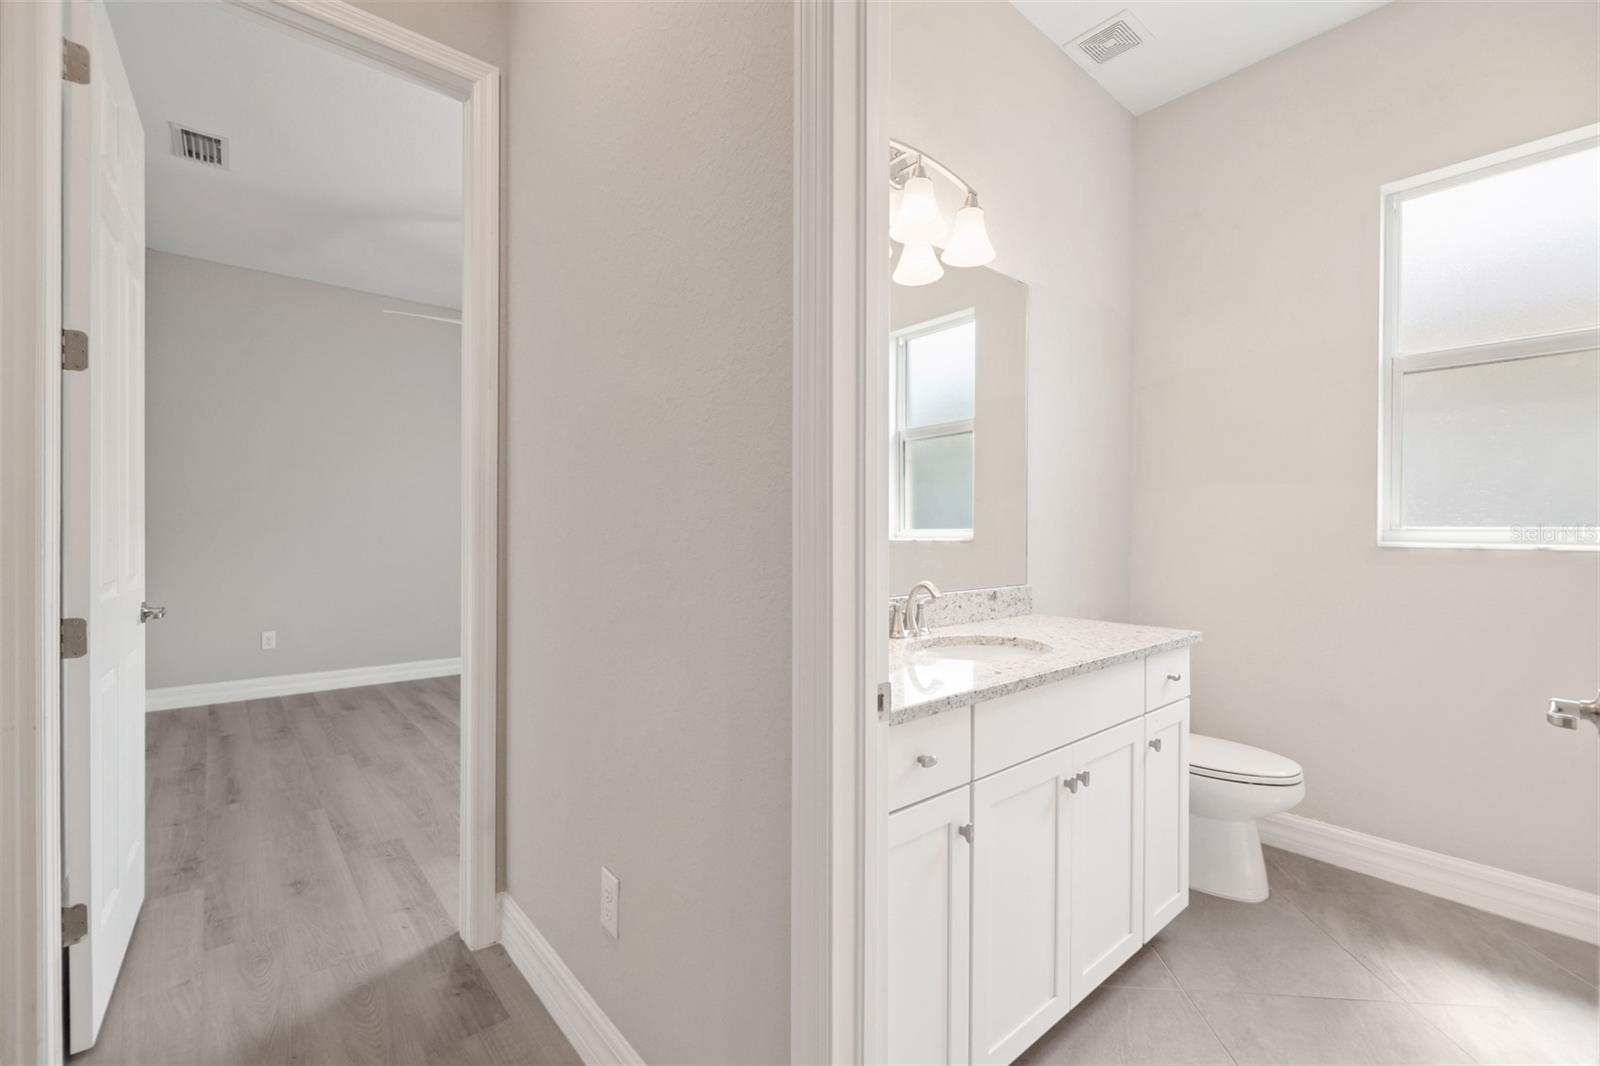
Bedroom/bathroom. - 14500 PONCE DE LEON TRL, PORT CHARLOTTE
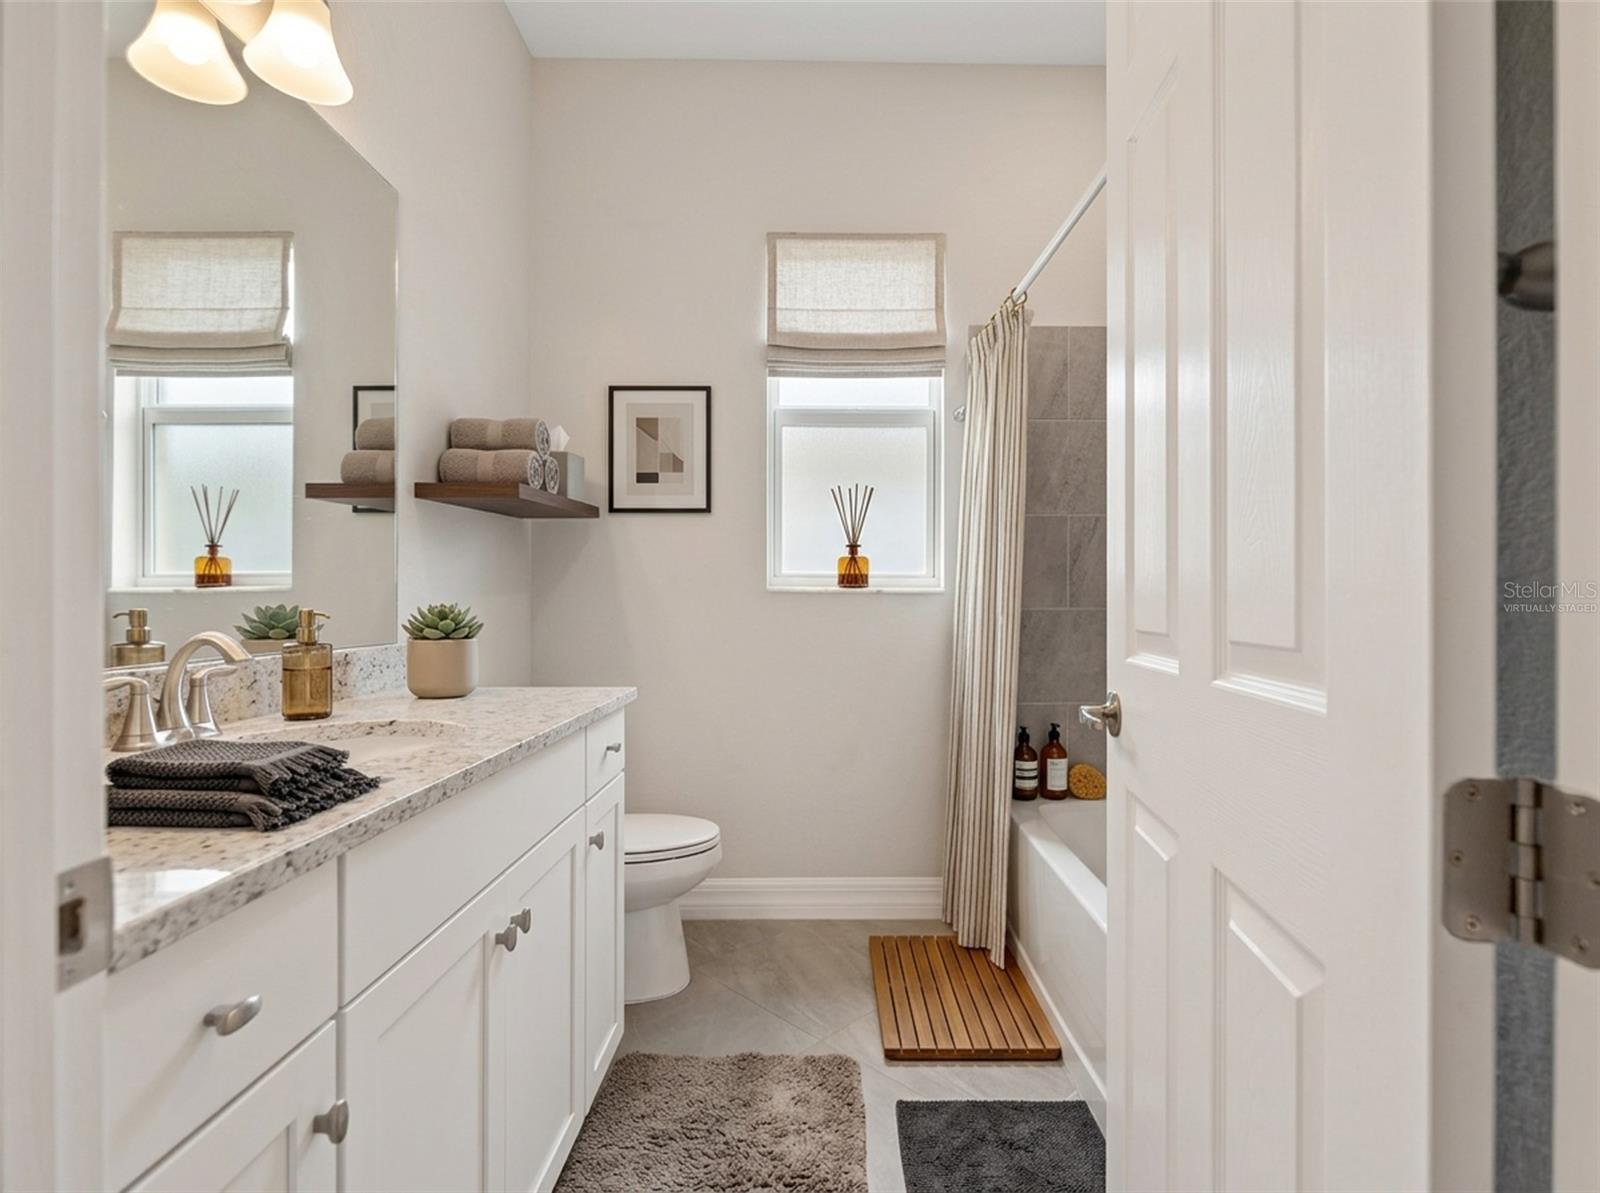
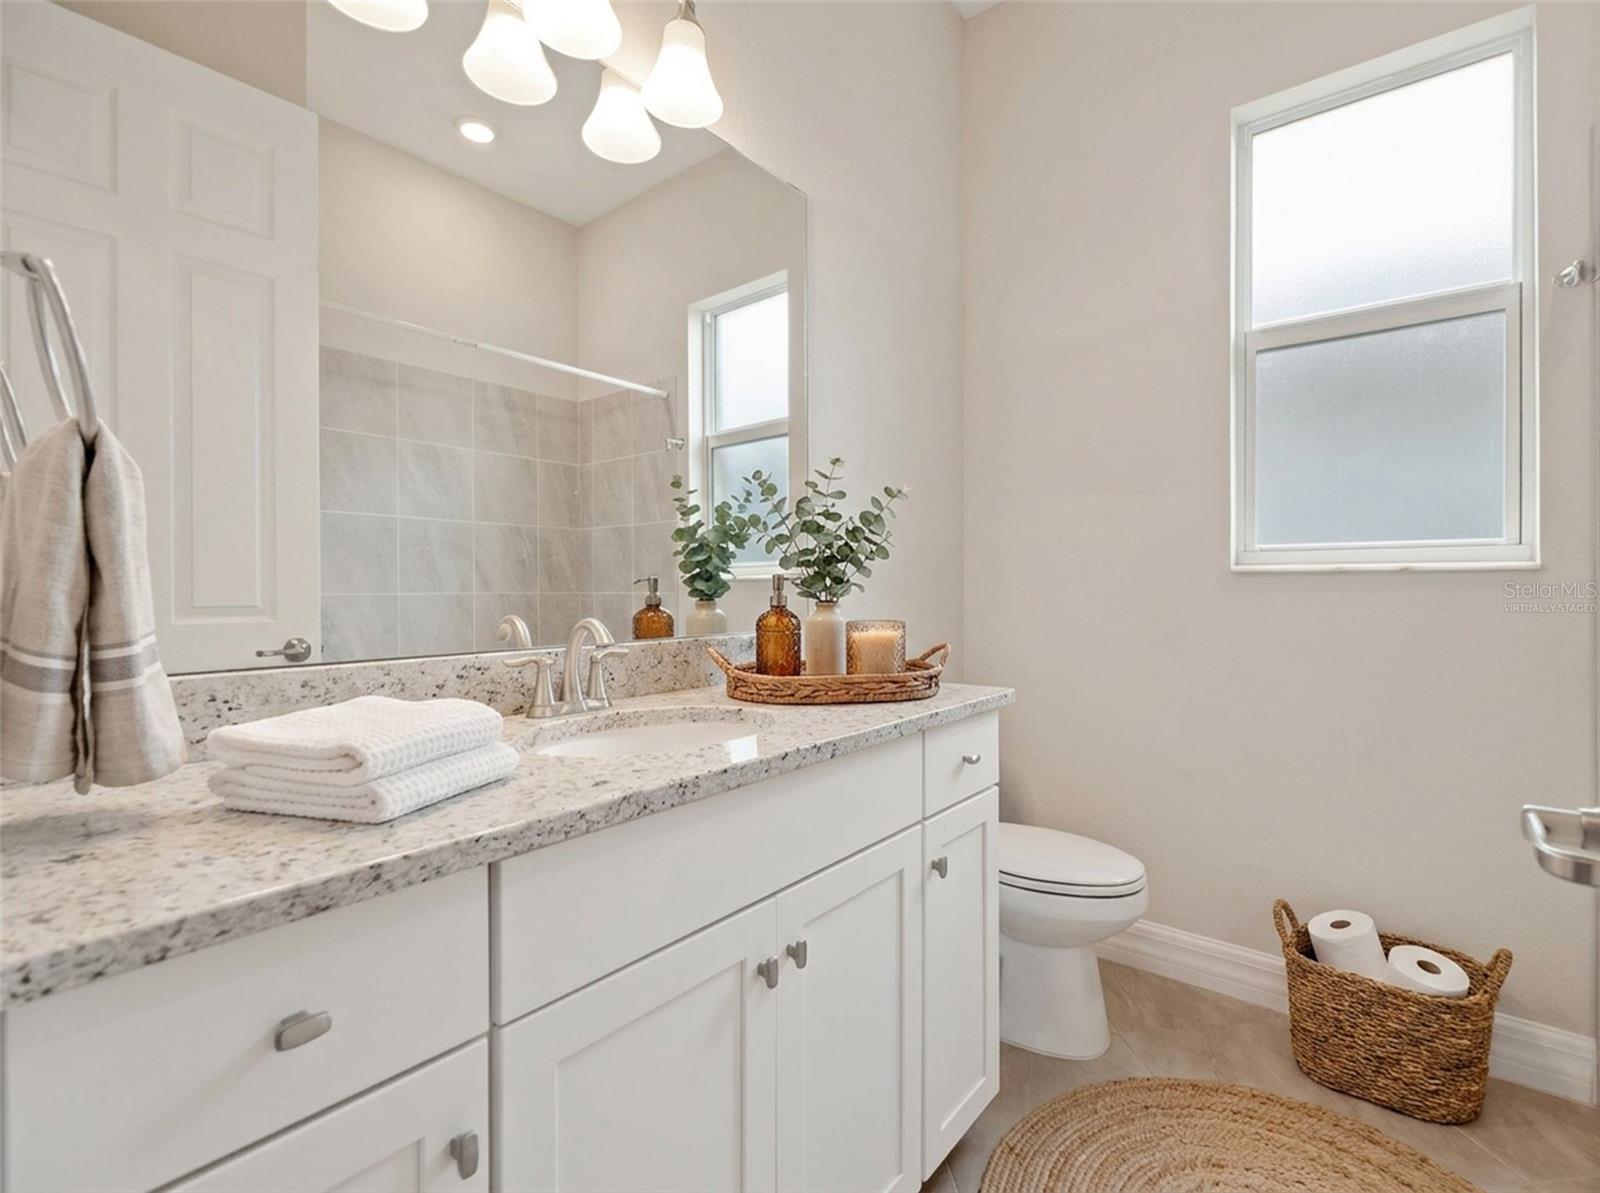
Ai Virtually staged bathroom. - 14500 PONCE DE LEON TRL, PORT CHARLOTTE
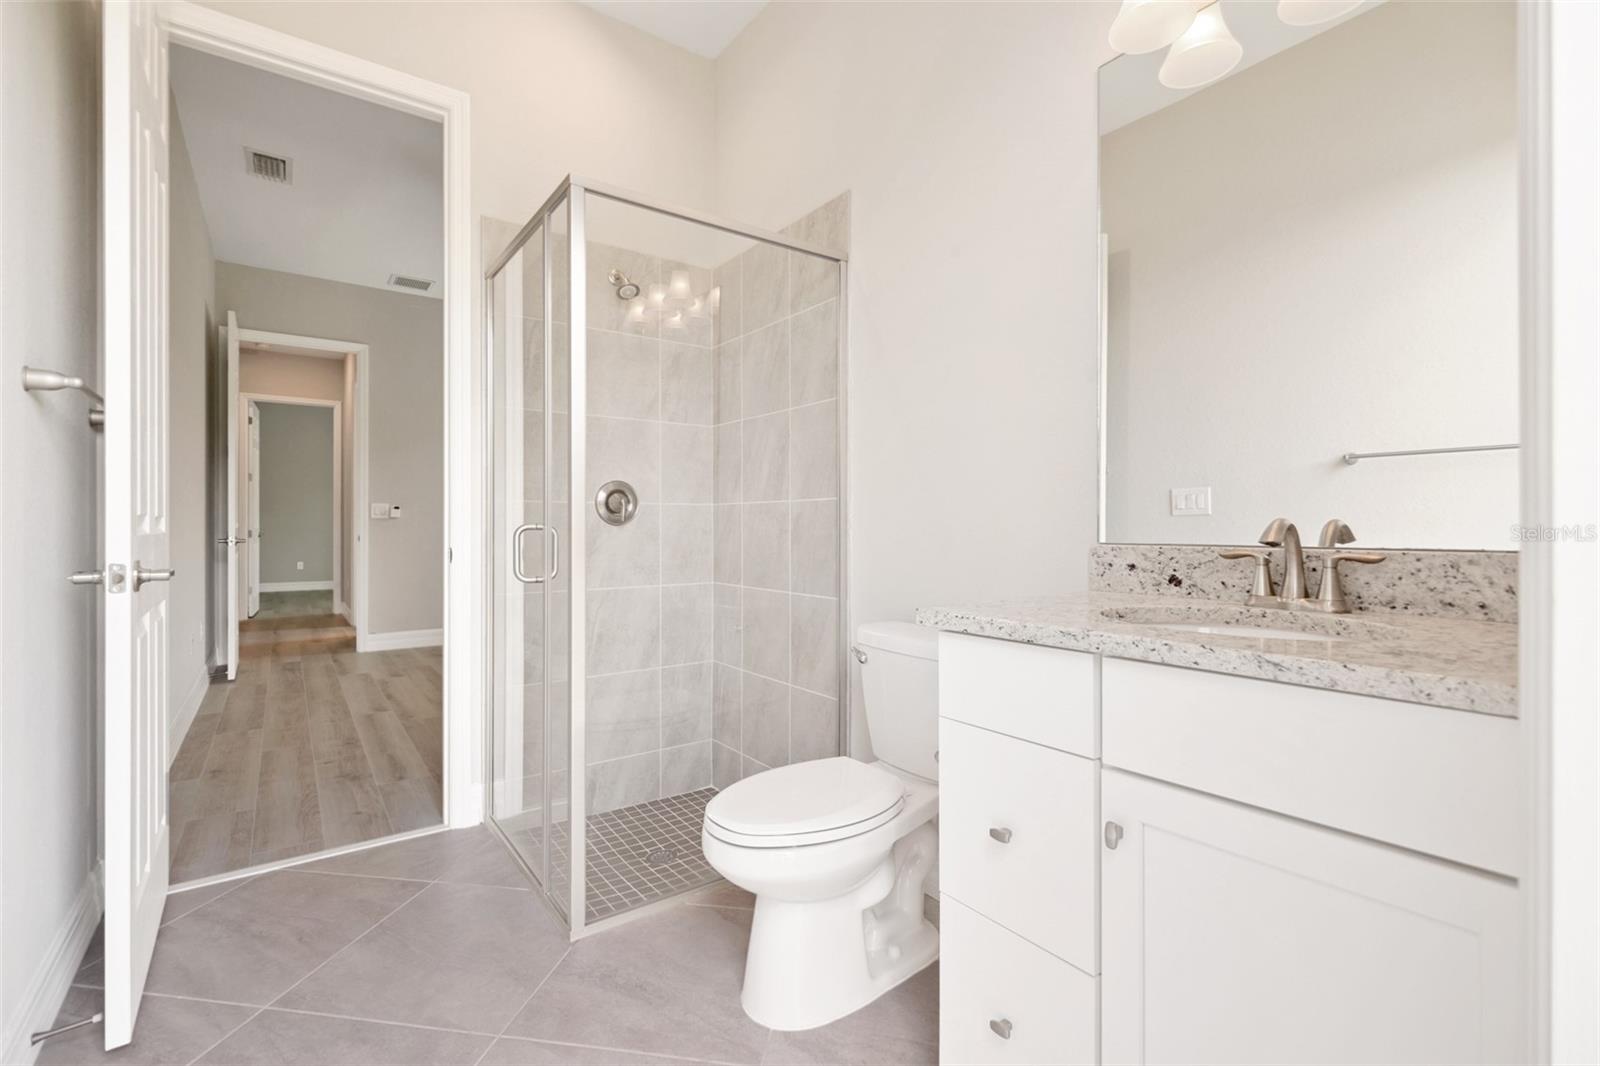
Bathroom. - 14500 PONCE DE LEON TRL, PORT CHARLOTTE
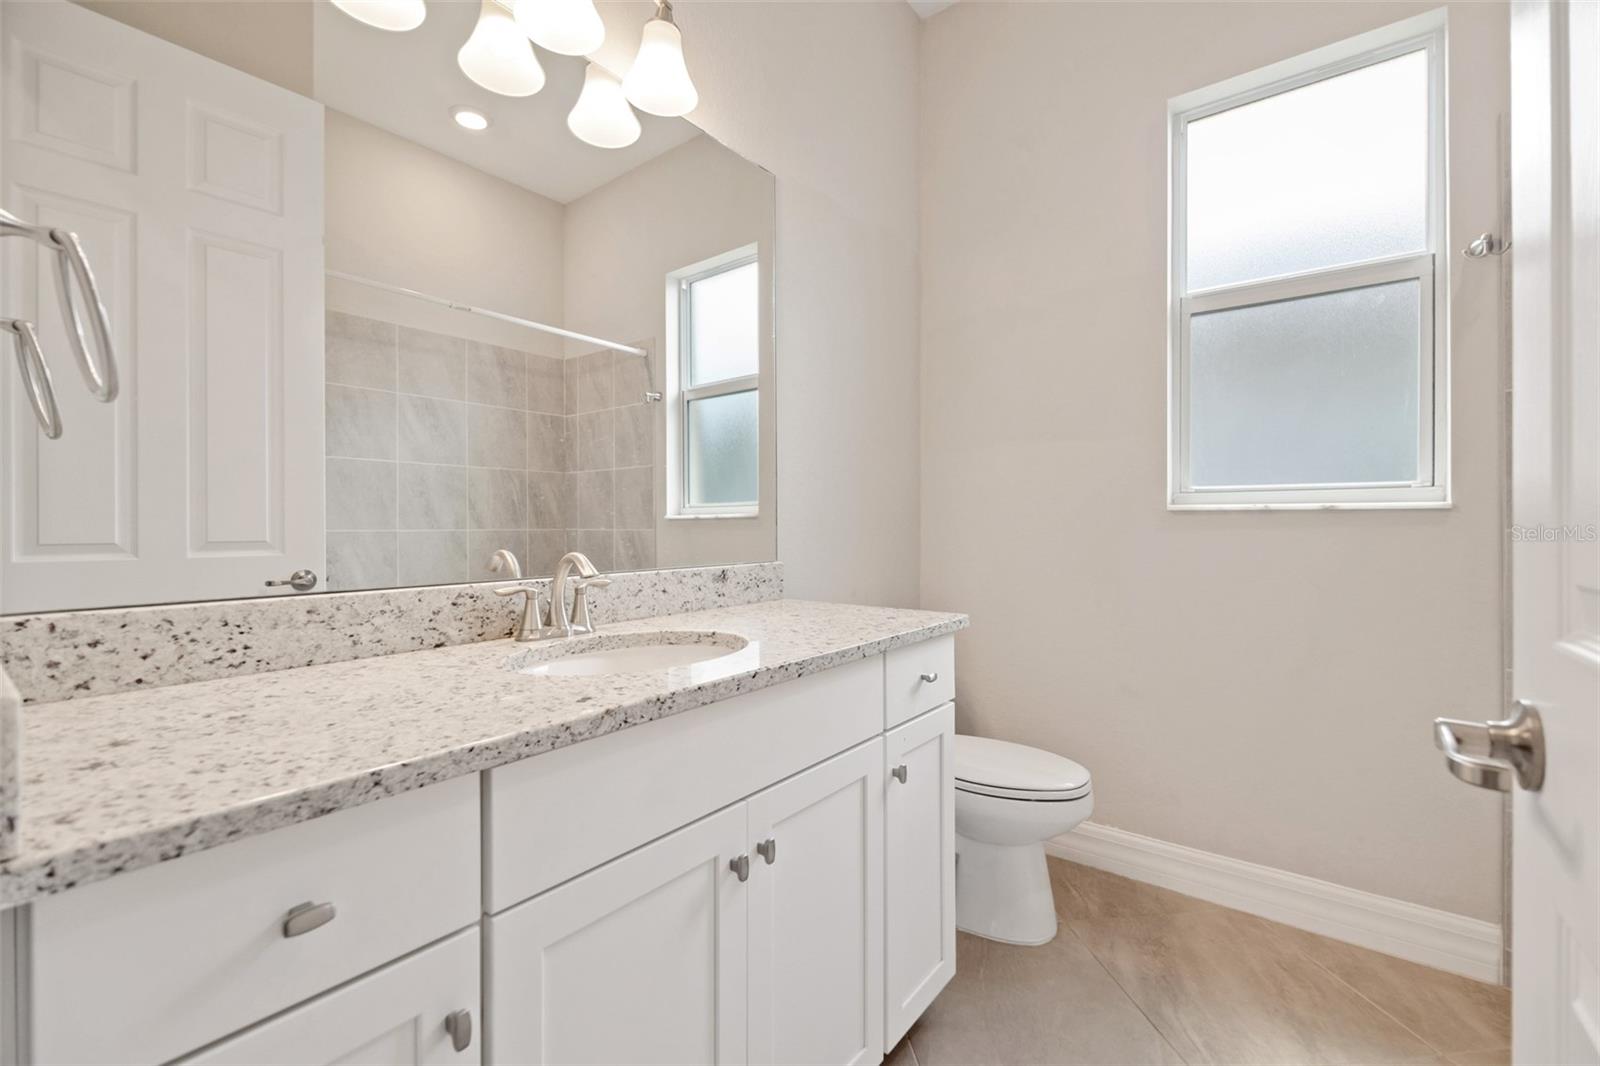
Ai Virtually staged bathroom. - 14500 PONCE DE LEON TRL, PORT CHARLOTTE
Bathroom. - 14500 PONCE DE LEON TRL, PORT CHARLOTTE
Ai Virtually staged bedroom. - 14500 PONCE DE LEON TRL, PORT CHARLOTTE
Bedroom. - 14500 PONCE DE LEON TRL, PORT CHARLOTTE
Single Family Residence at 14500 PONCE DE LEON TRL, PORT CHARLOTTE, photo 64 of 100
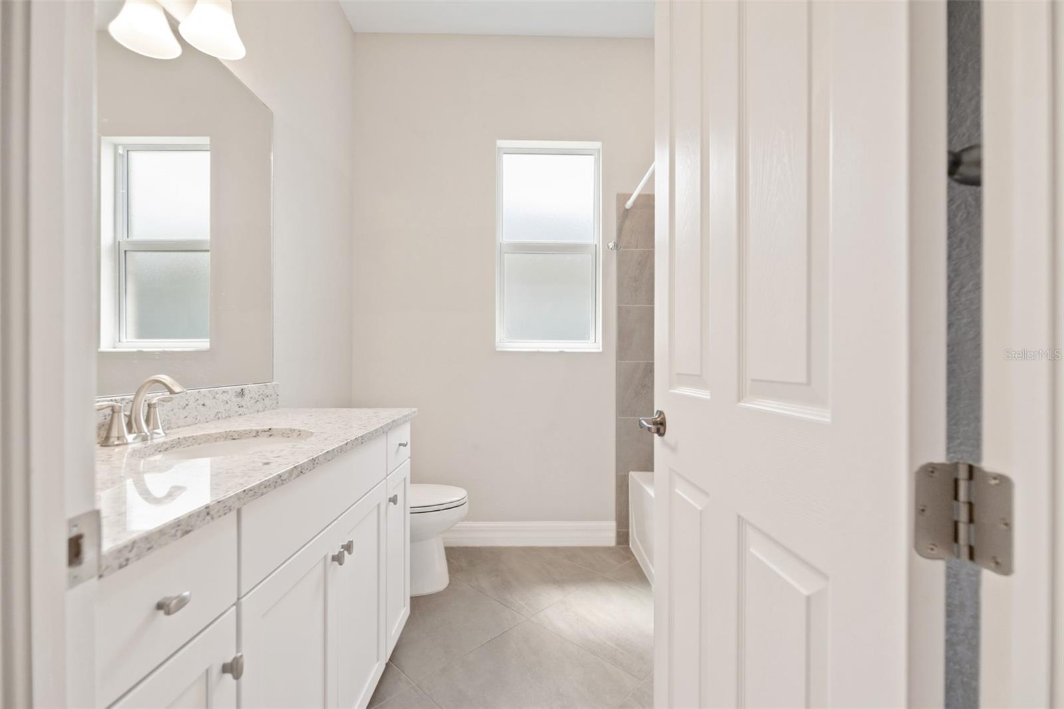
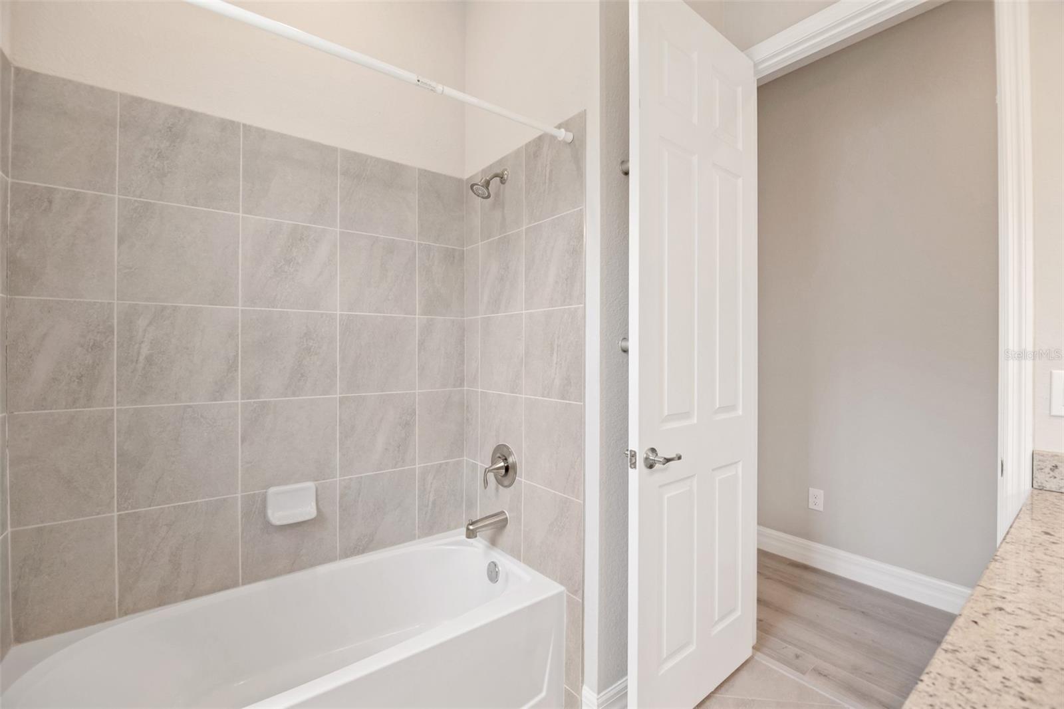
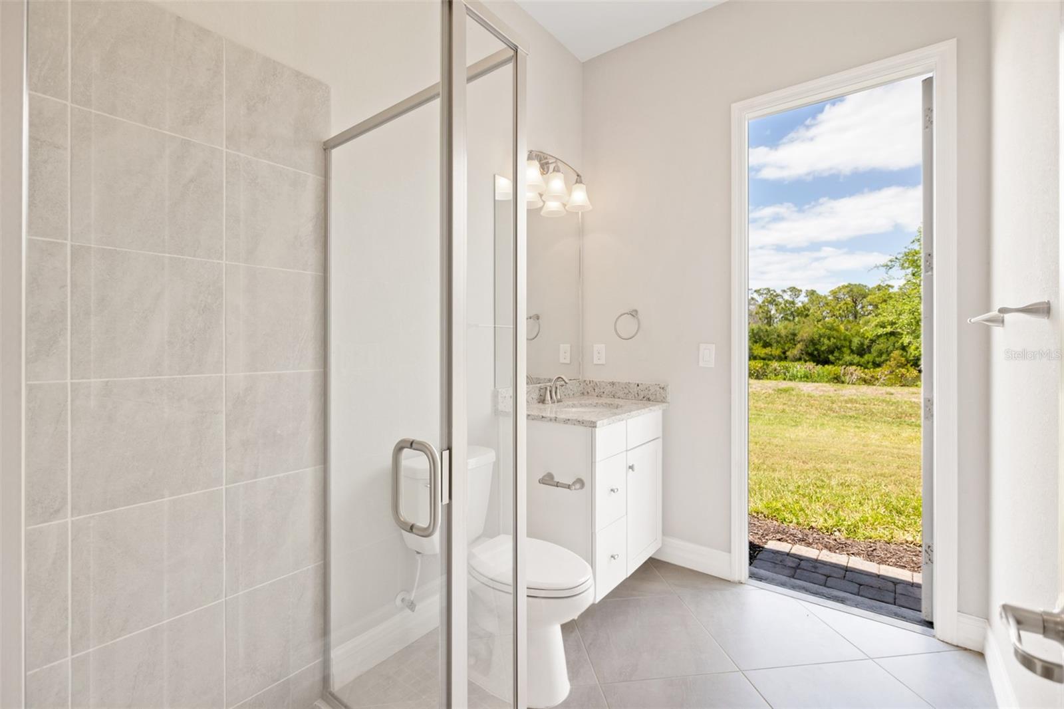
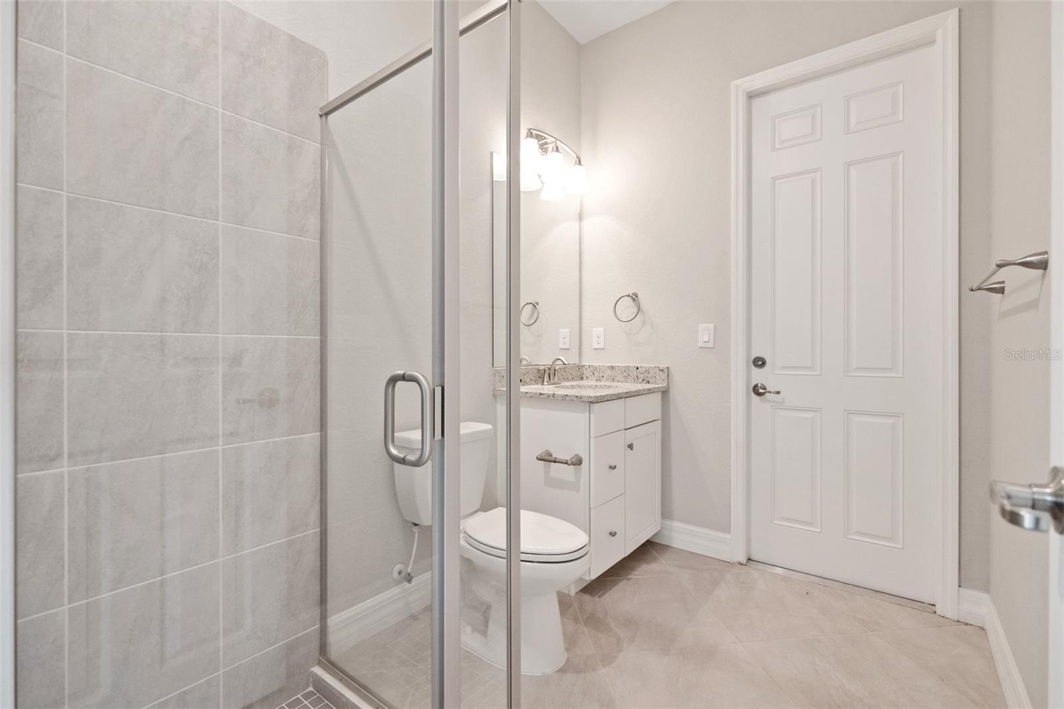
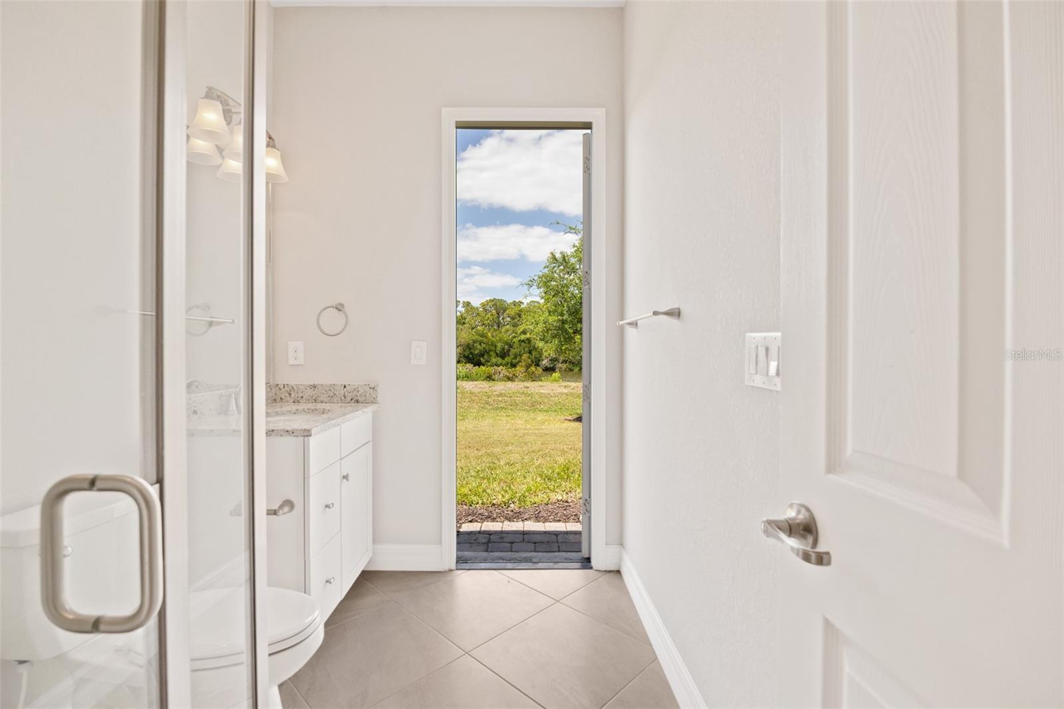
Bathroom. - 14500 PONCE DE LEON TRL, PORT CHARLOTTE
Single Family Residence at 14500 PONCE DE LEON TRL, PORT CHARLOTTE, photo 68 of 100
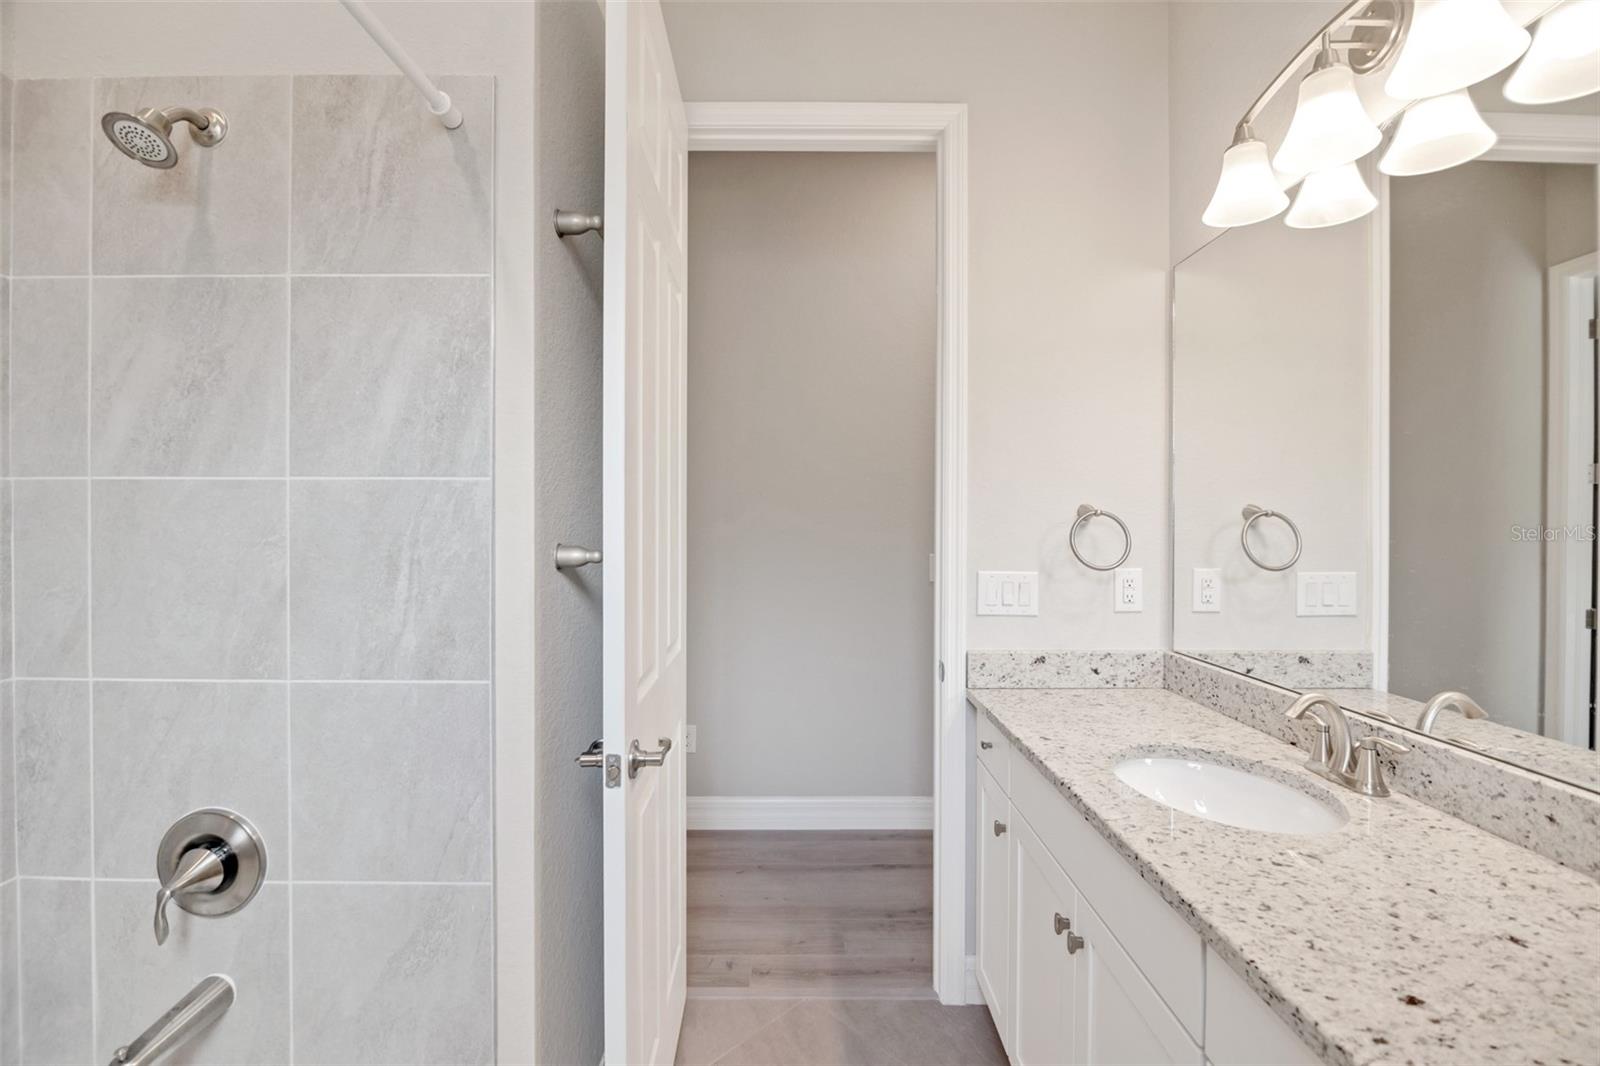
Bathroom. - 14500 PONCE DE LEON TRL, PORT CHARLOTTE
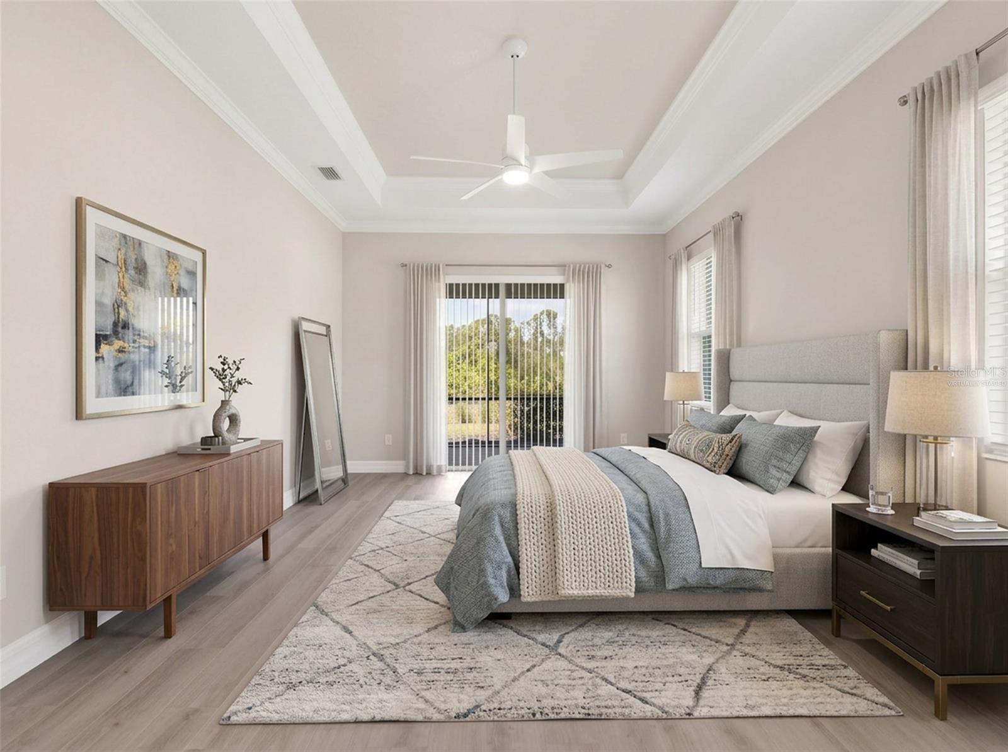
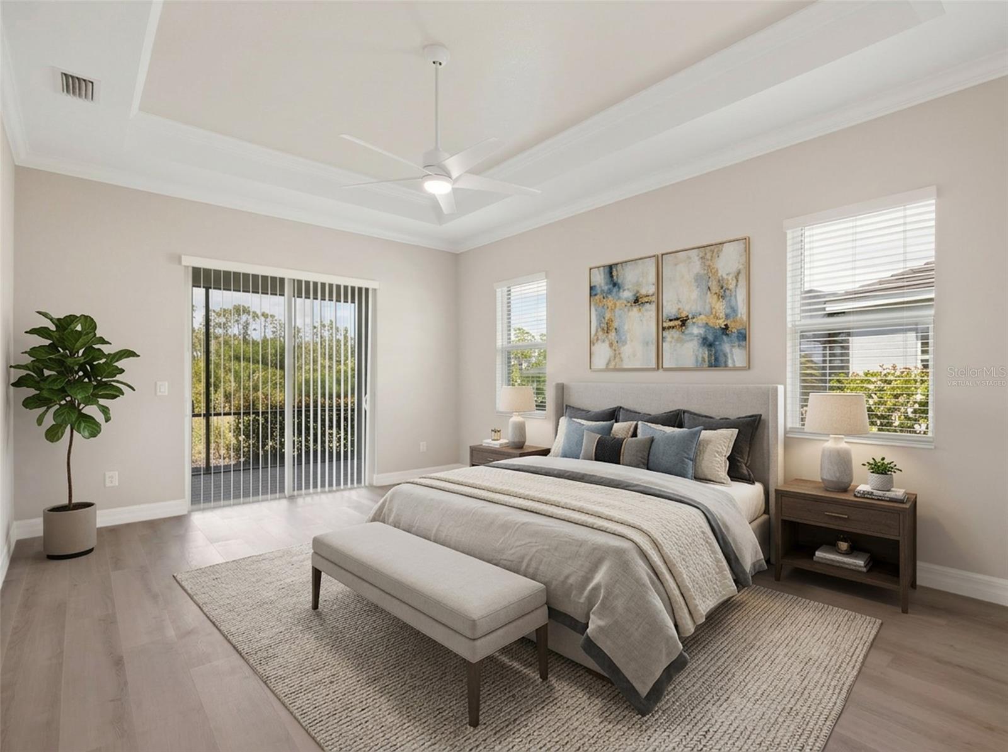
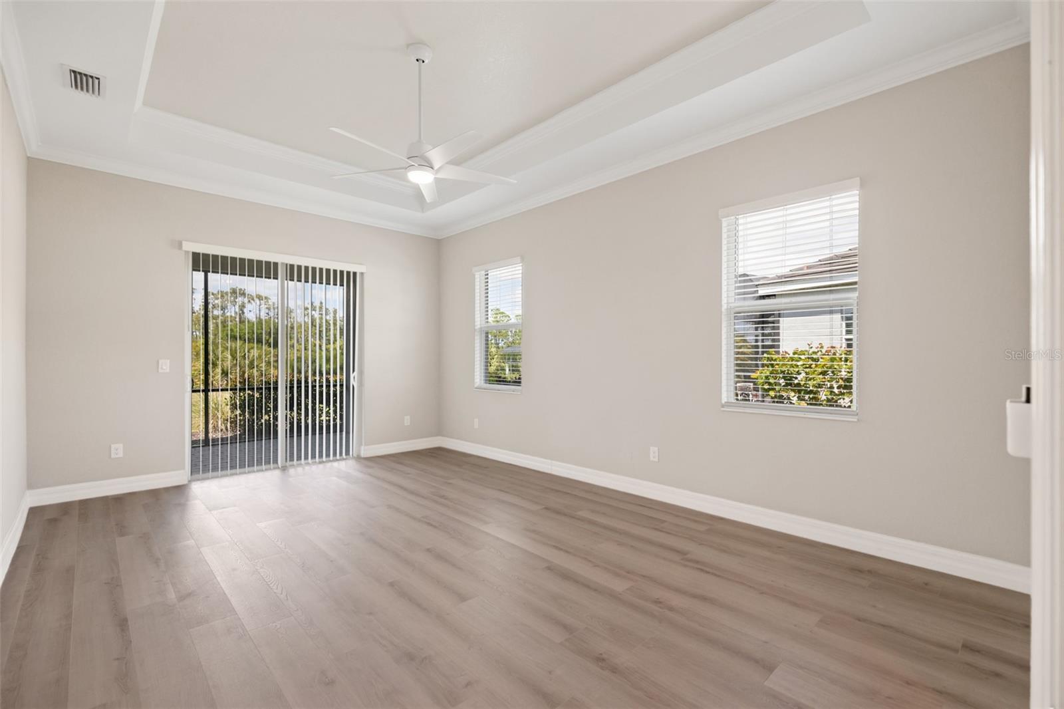
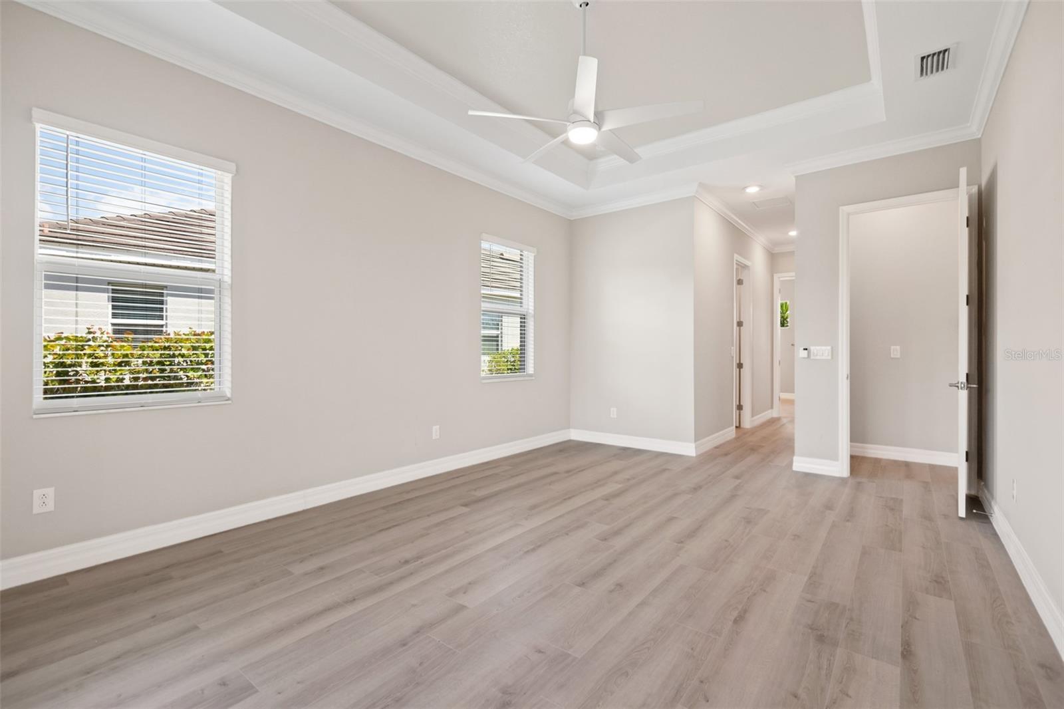
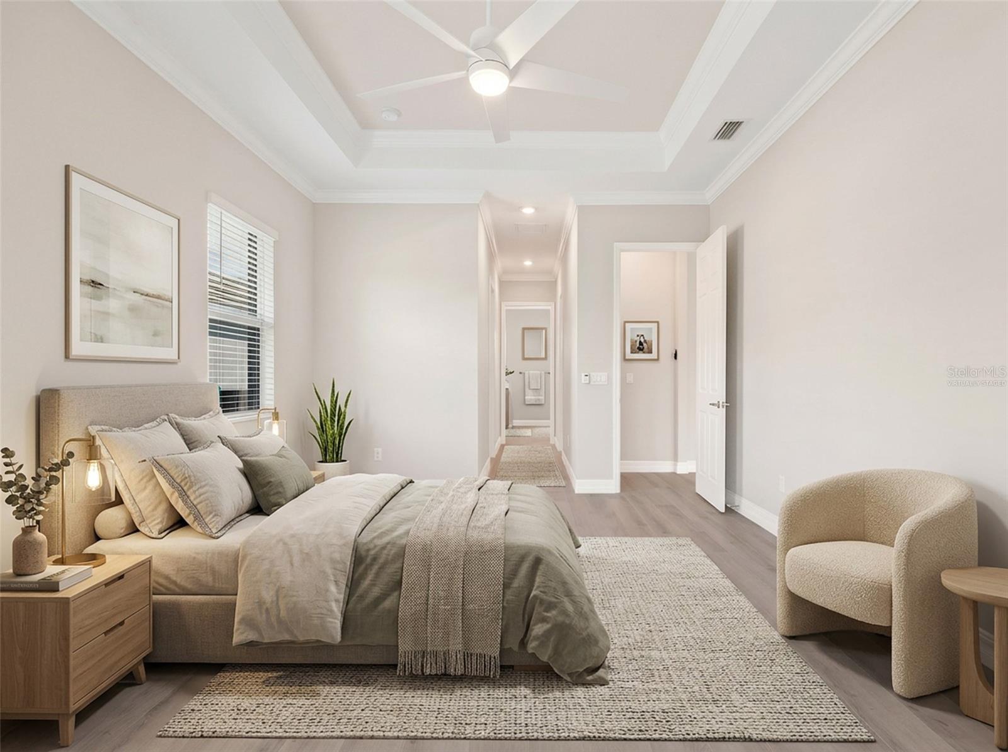
Ai Virtually staged bedroom. - 14500 PONCE DE LEON TRL, PORT CHARLOTTE
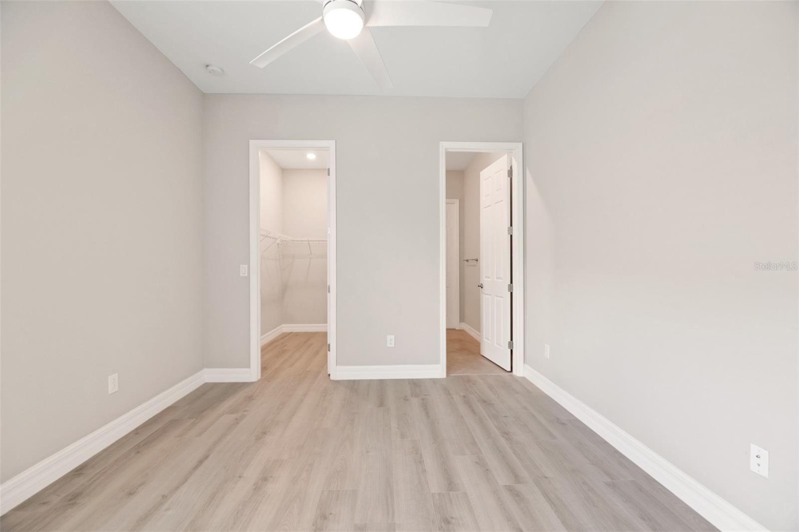
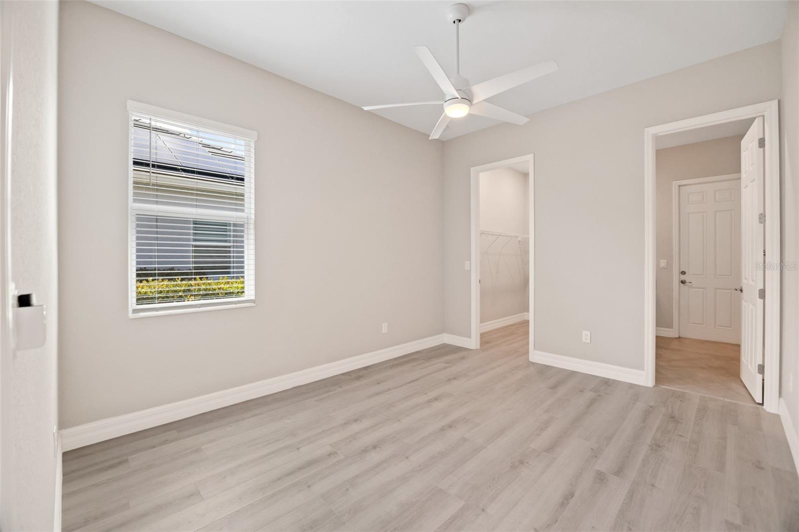
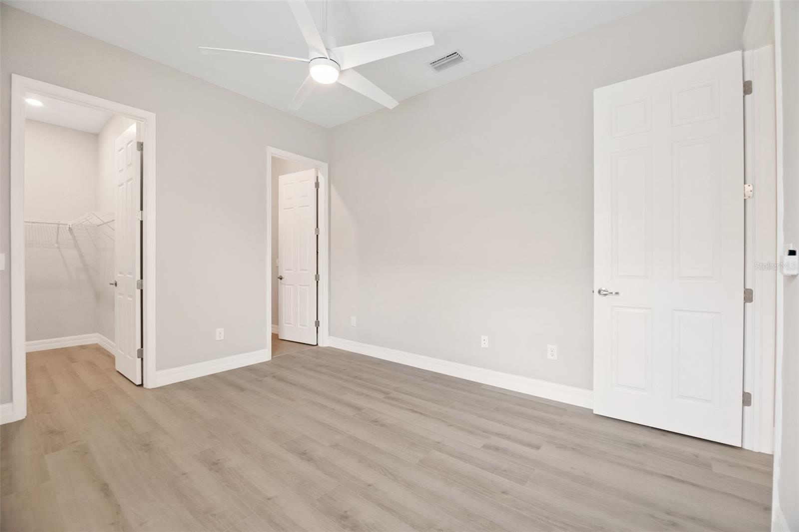
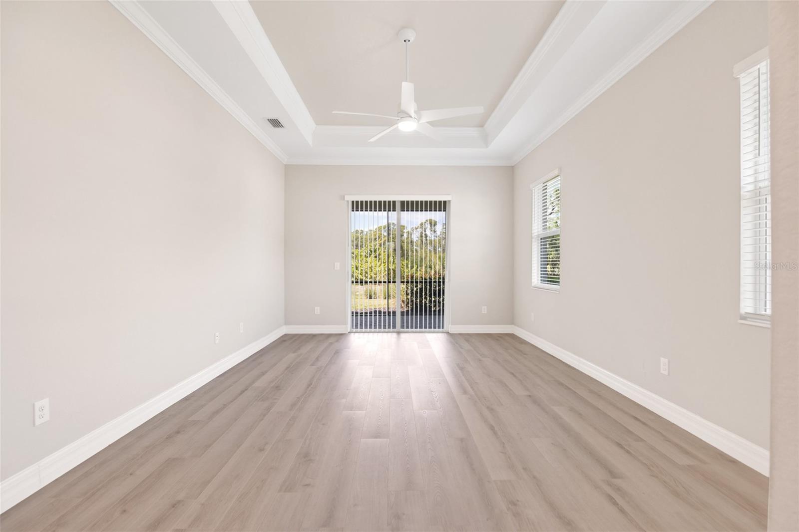
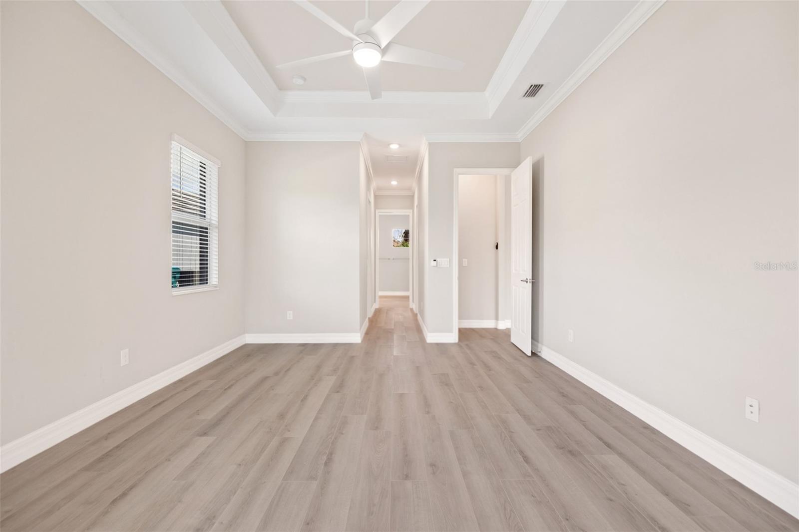
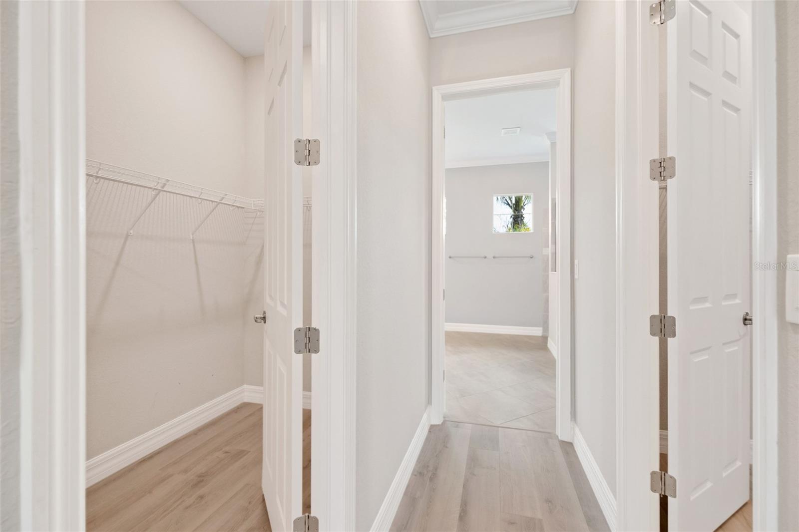
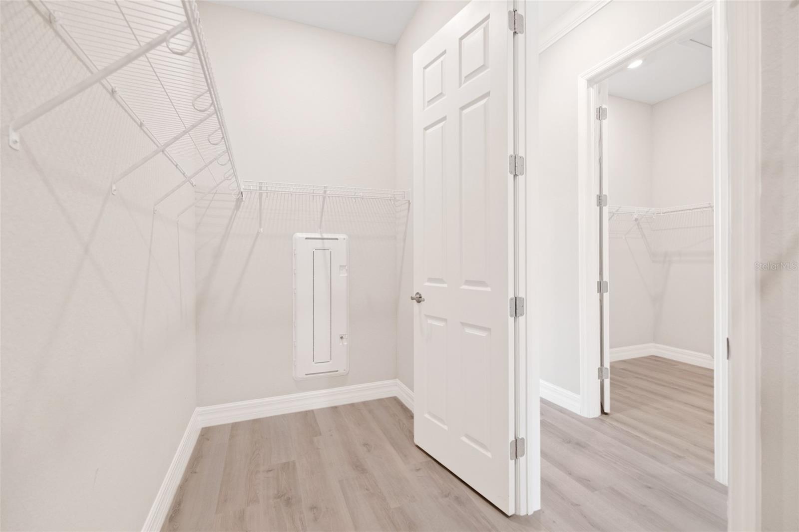
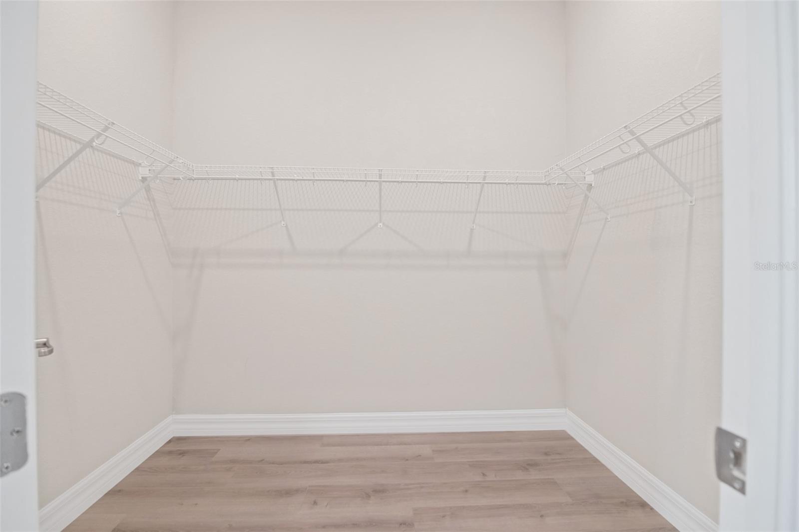
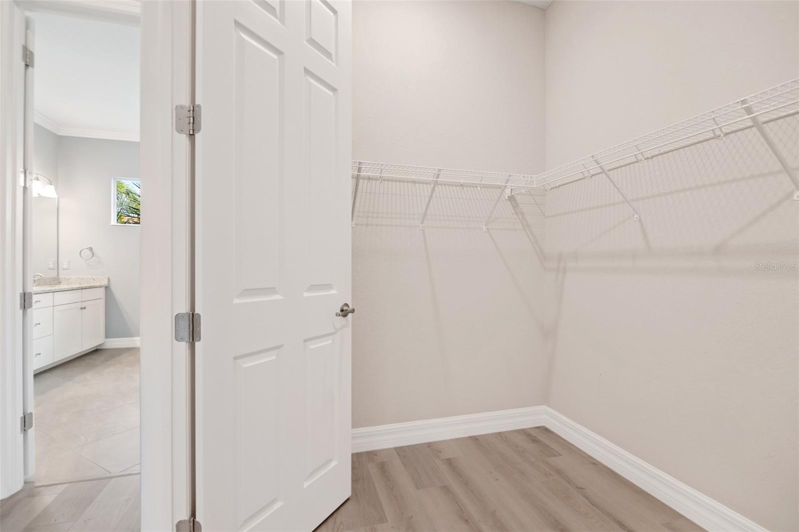
Primary bedroom. - 14500 PONCE DE LEON TRL, PORT CHARLOTTE
Ai Virtually staged bedroom. - 14500 PONCE DE LEON TRL, PORT CHARLOTTE
Primary bedroom. - 14500 PONCE DE LEON TRL, PORT CHARLOTTE
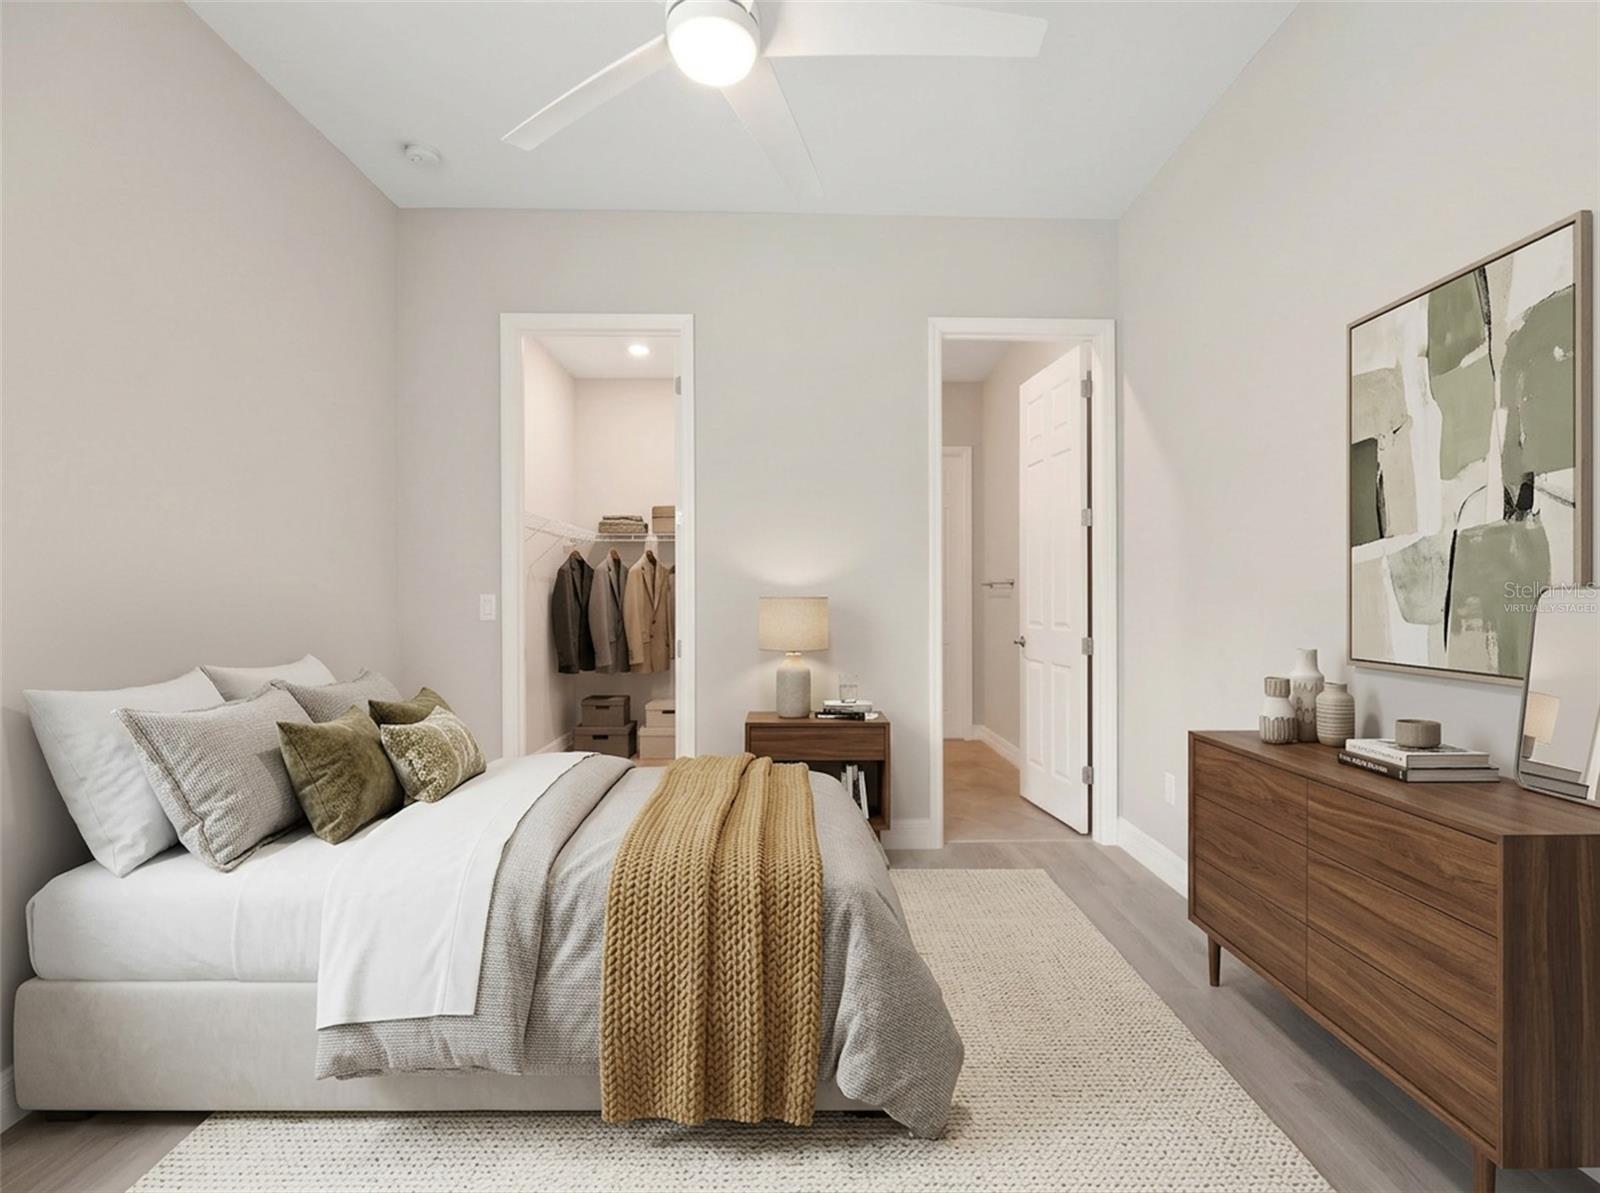
Ai Virtually staged bedroom. - 14500 PONCE DE LEON TRL, PORT CHARLOTTE
Primary bedroom. - 14500 PONCE DE LEON TRL, PORT CHARLOTTE
Single Family Residence at 14500 PONCE DE LEON TRL, PORT CHARLOTTE, photo 77 of 100
Single Family Residence at 14500 PONCE DE LEON TRL, PORT CHARLOTTE, photo 78 of 100
Single Family Residence at 14500 PONCE DE LEON TRL, PORT CHARLOTTE, photo 79 of 100
Single Family Residence at 14500 PONCE DE LEON TRL, PORT CHARLOTTE, photo 80 of 100
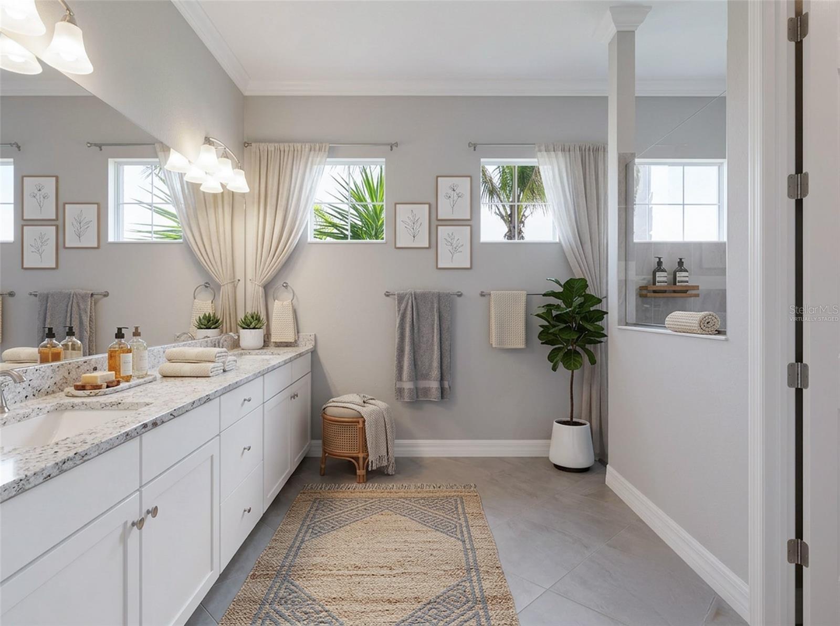
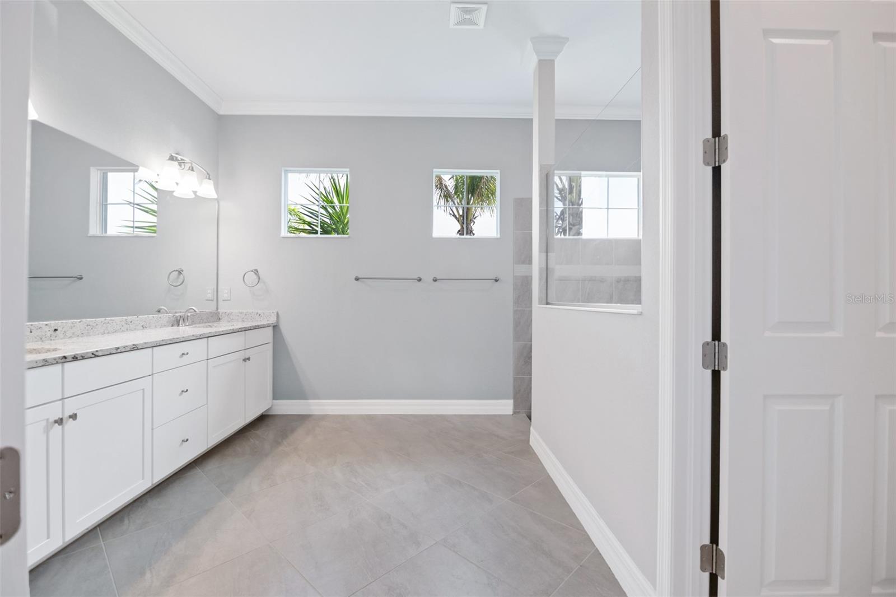
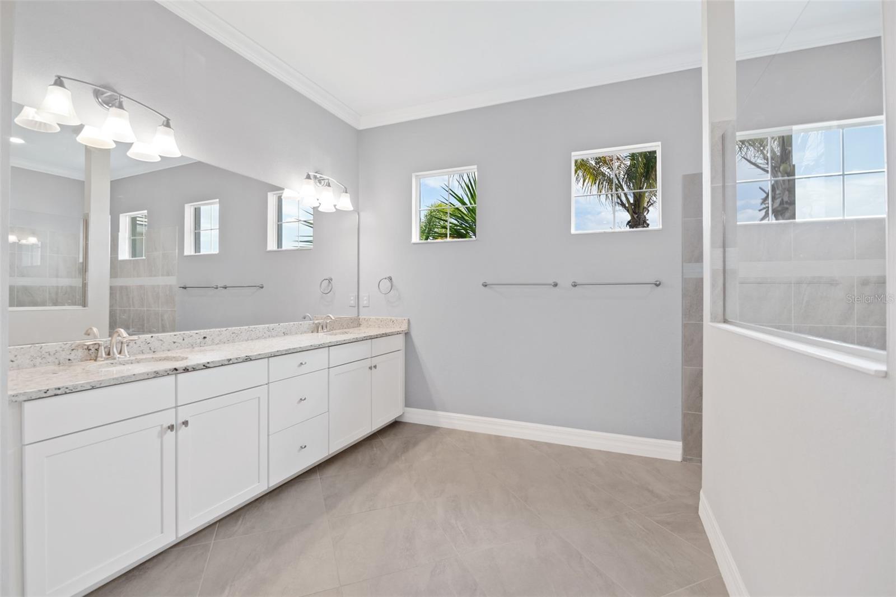
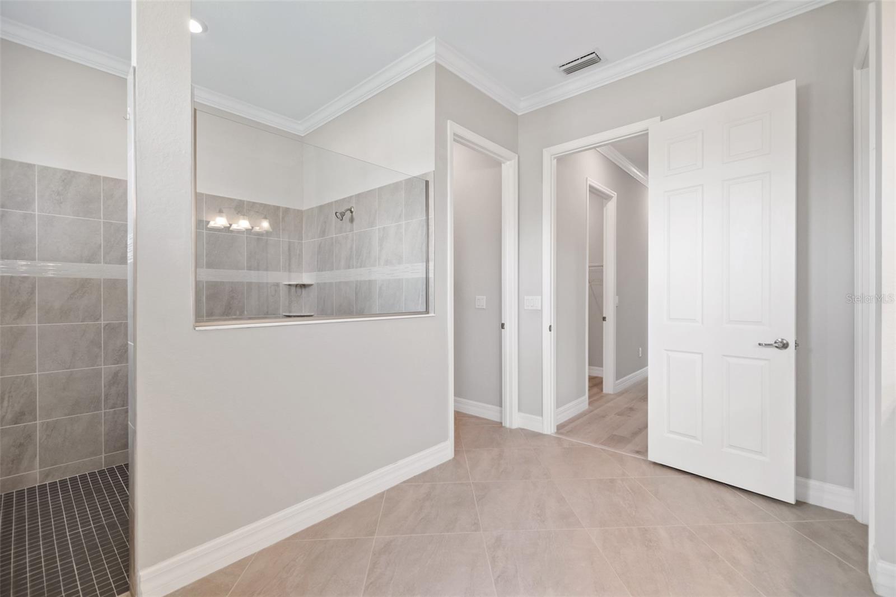
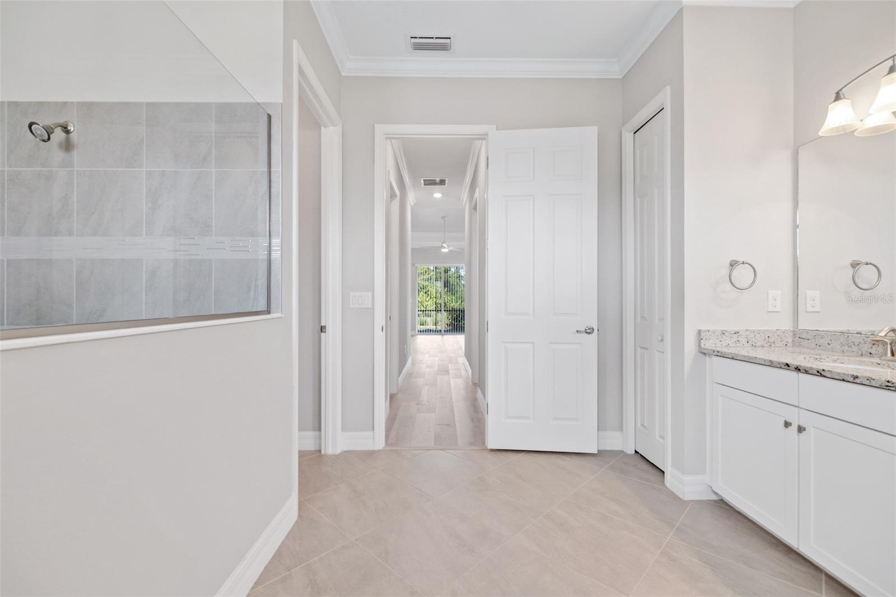
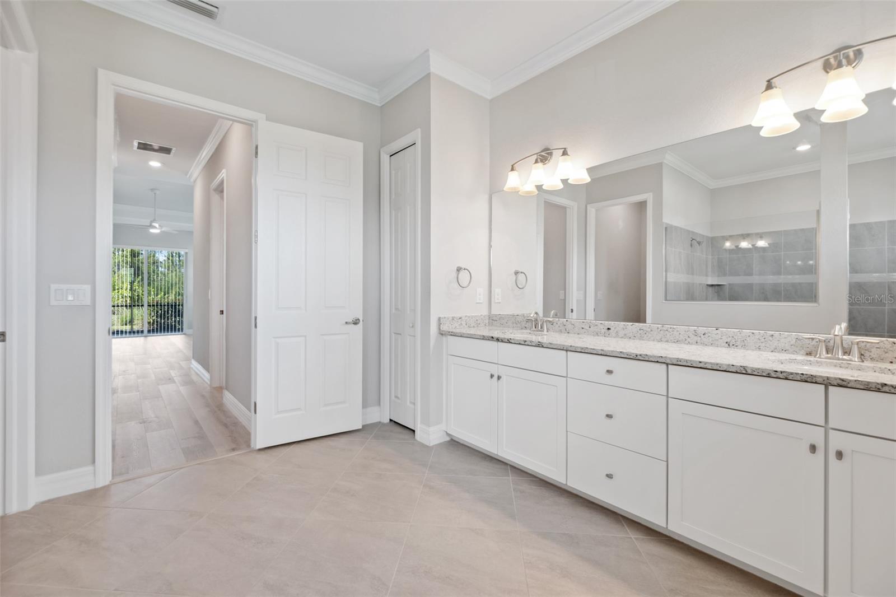
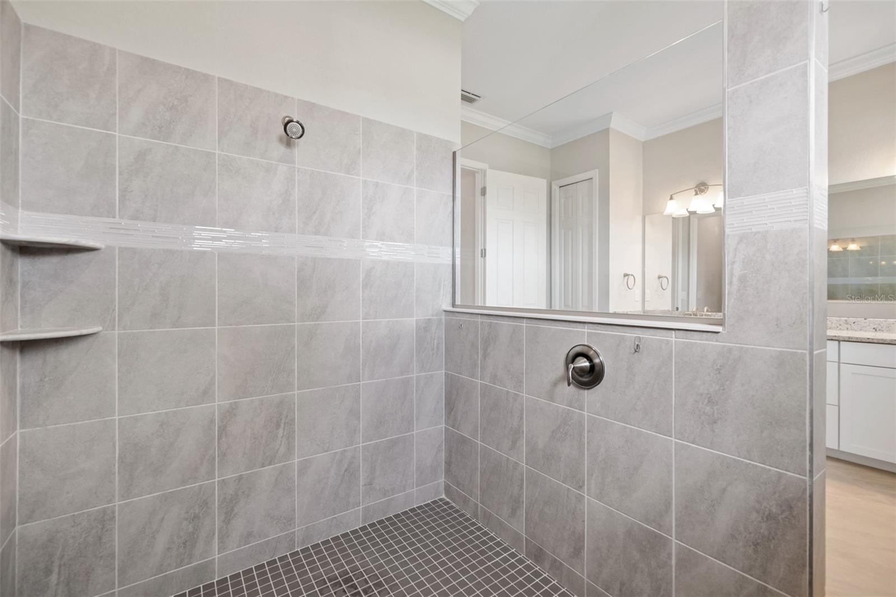
Ai Virtually staged bathroom. - 14500 PONCE DE LEON TRL, PORT CHARLOTTE
Primary bathroom. - 14500 PONCE DE LEON TRL, PORT CHARLOTTE
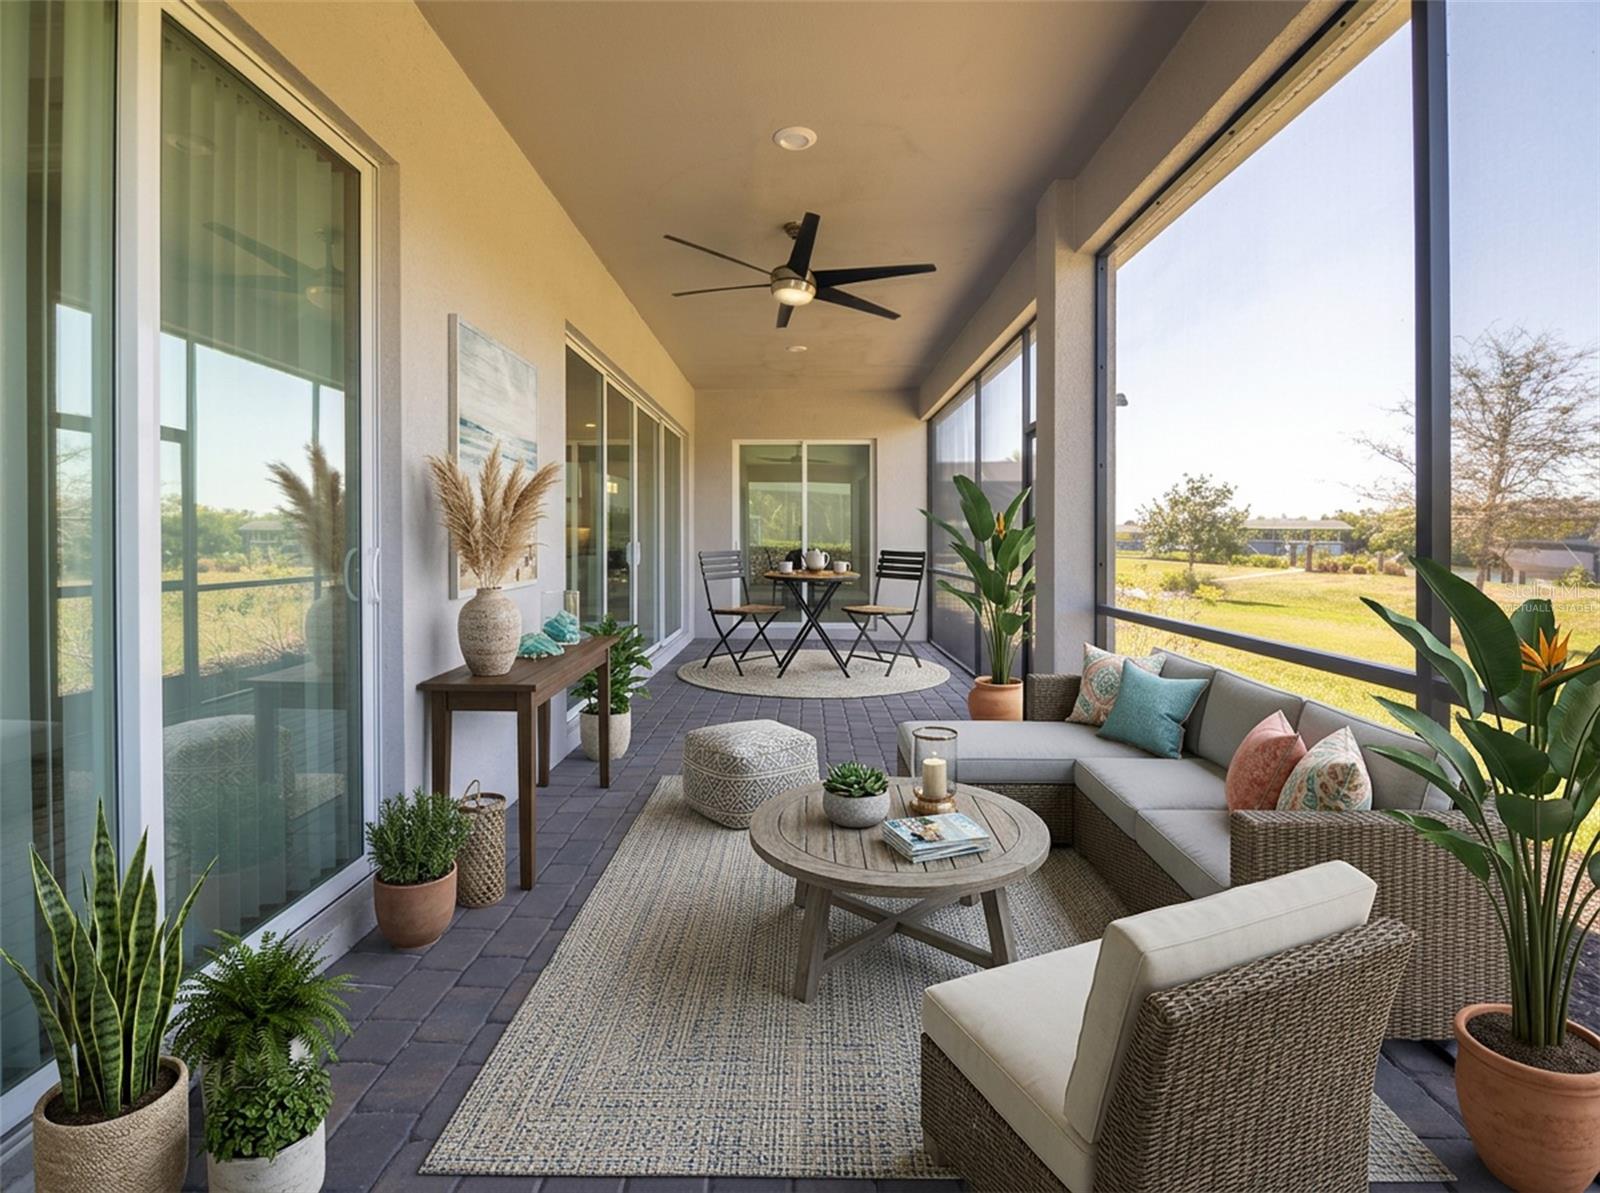
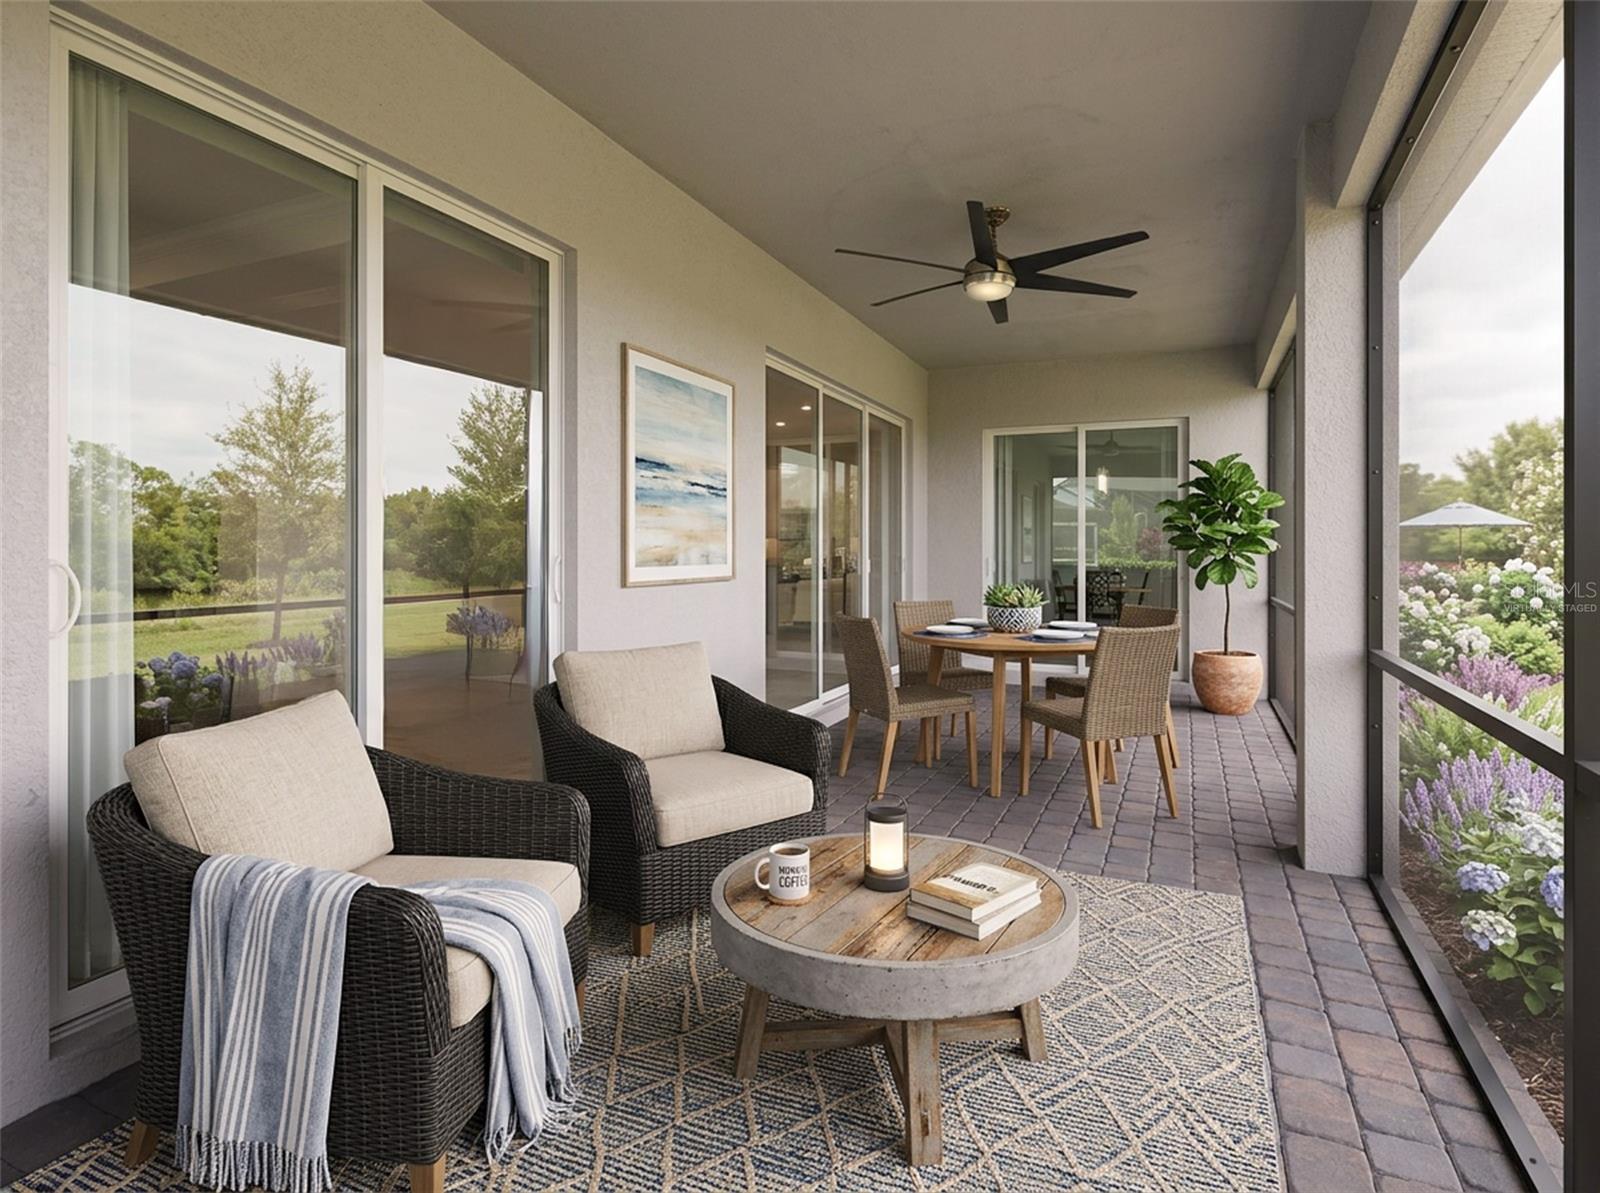
Ai Virtually staged patio. - 14500 PONCE DE LEON TRL, PORT CHARLOTTE
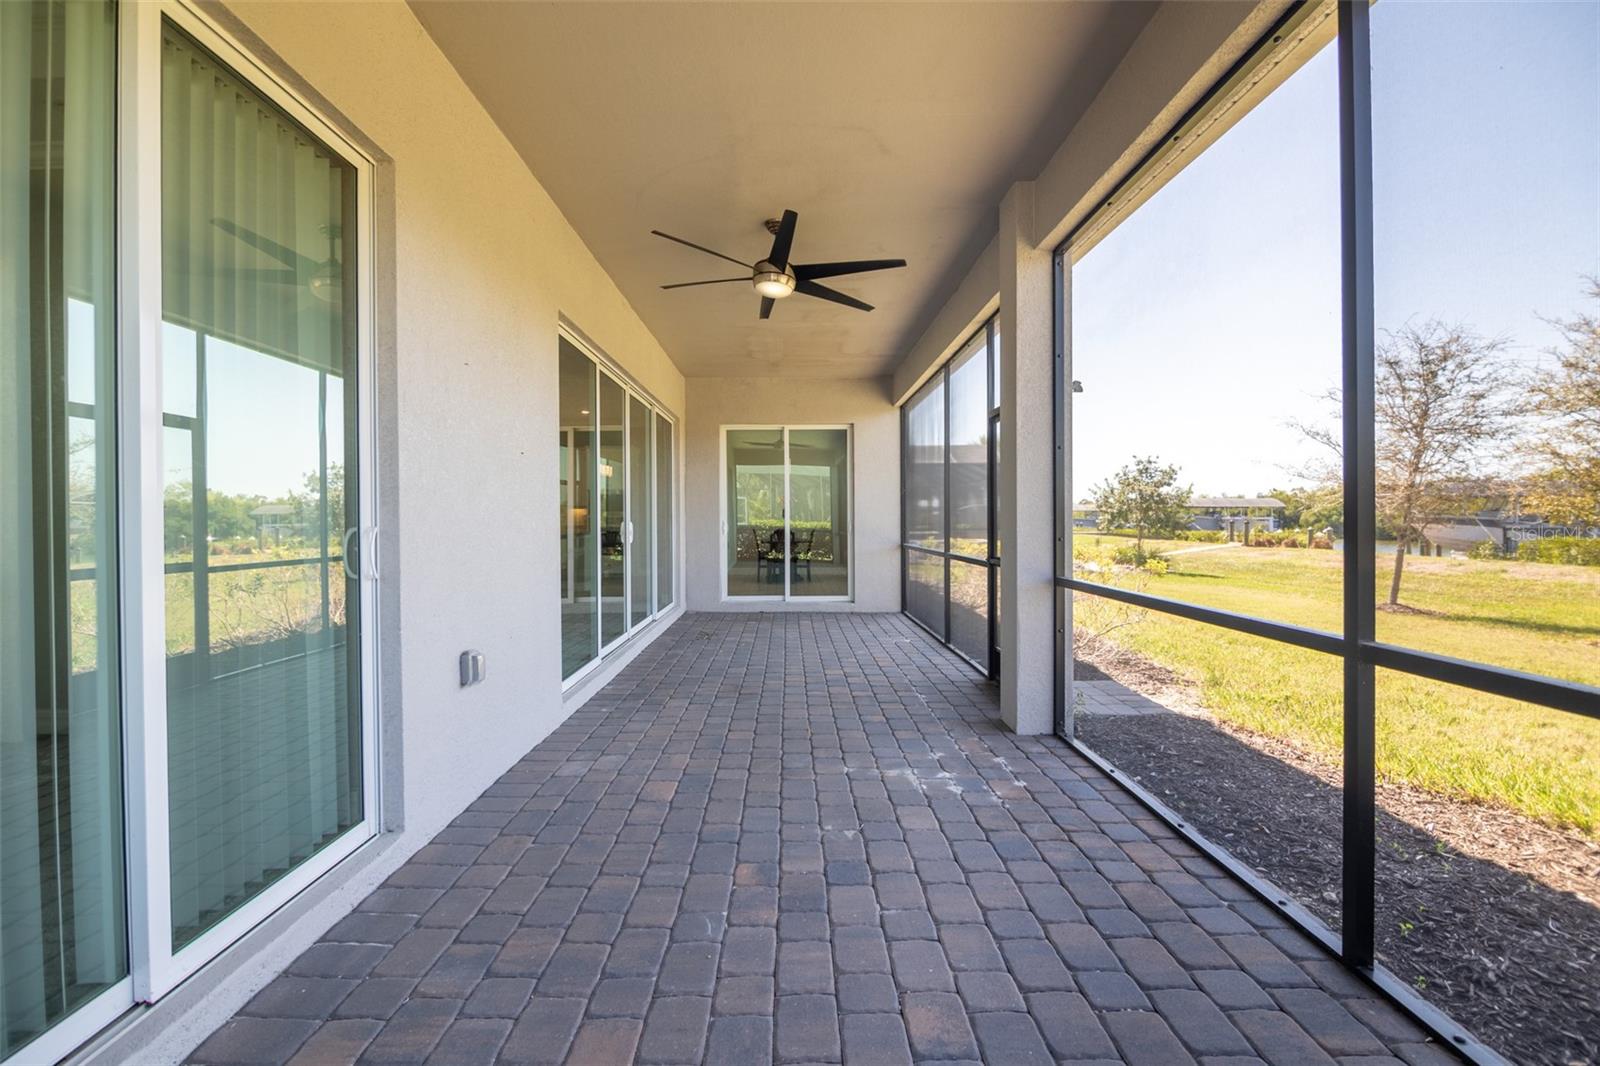
Patio. - 14500 PONCE DE LEON TRL, PORT CHARLOTTE
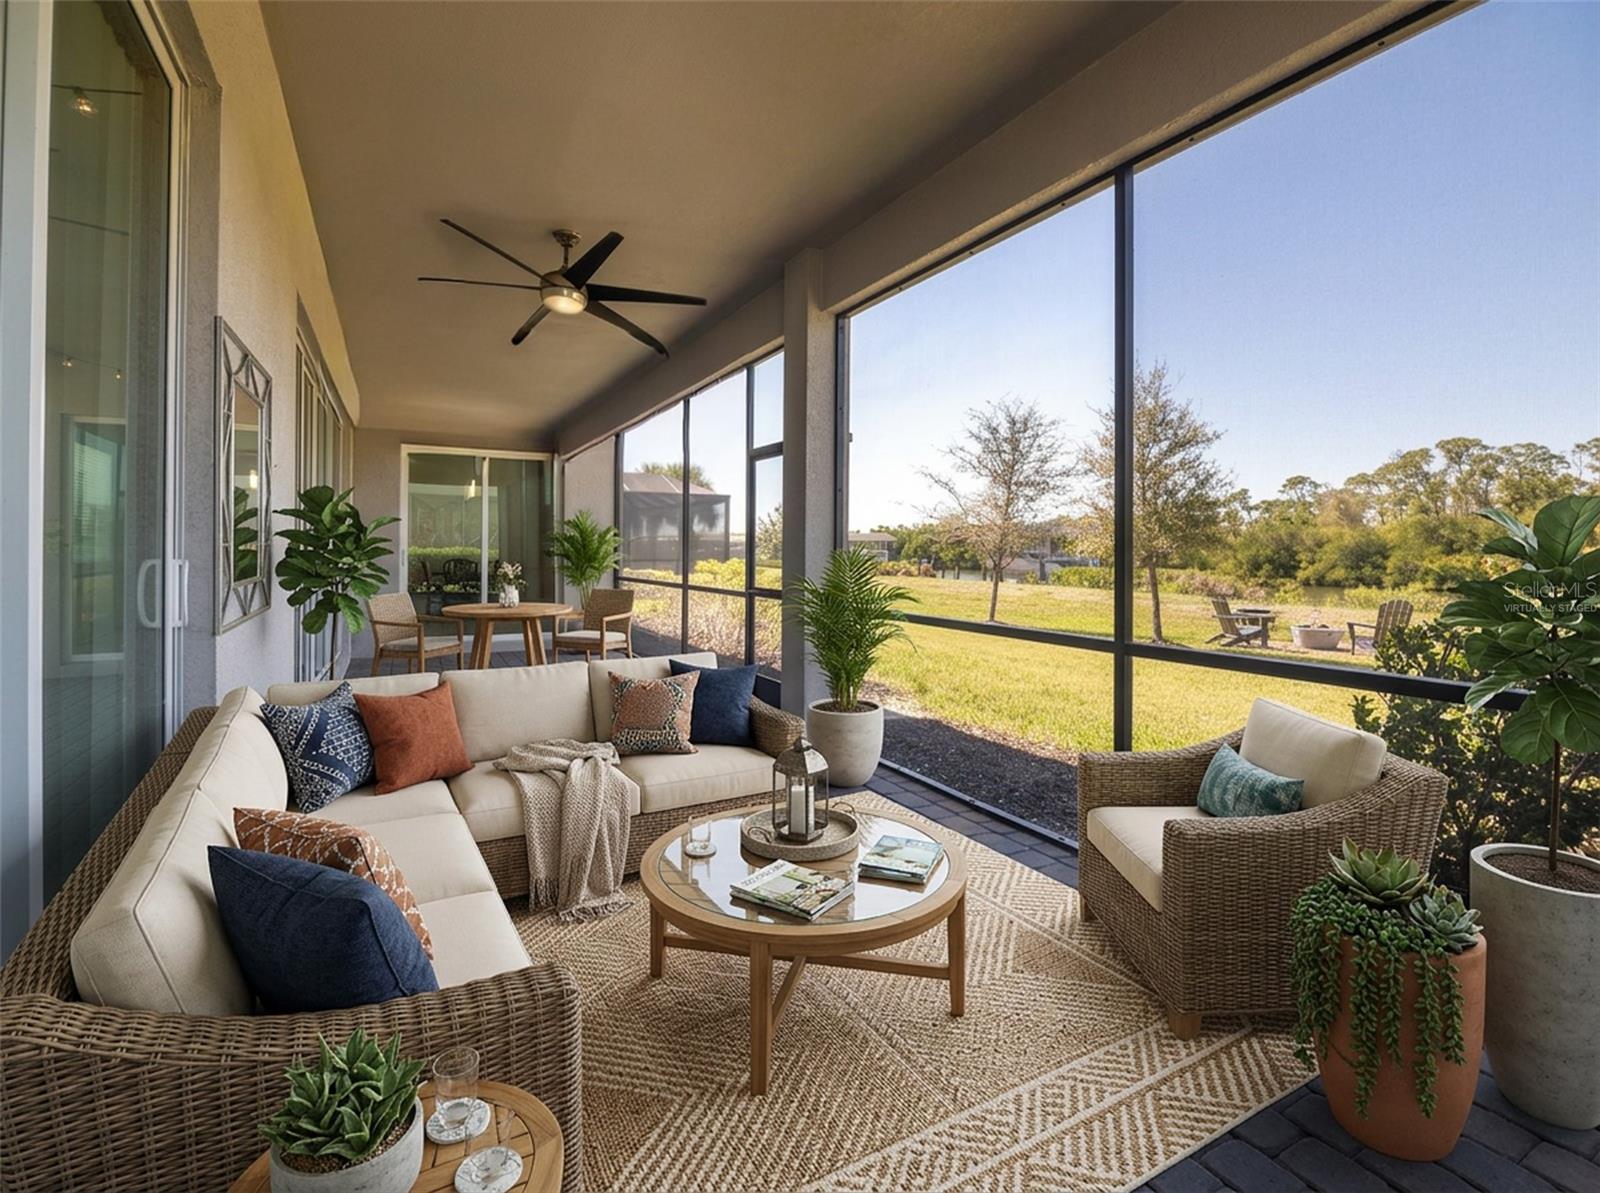
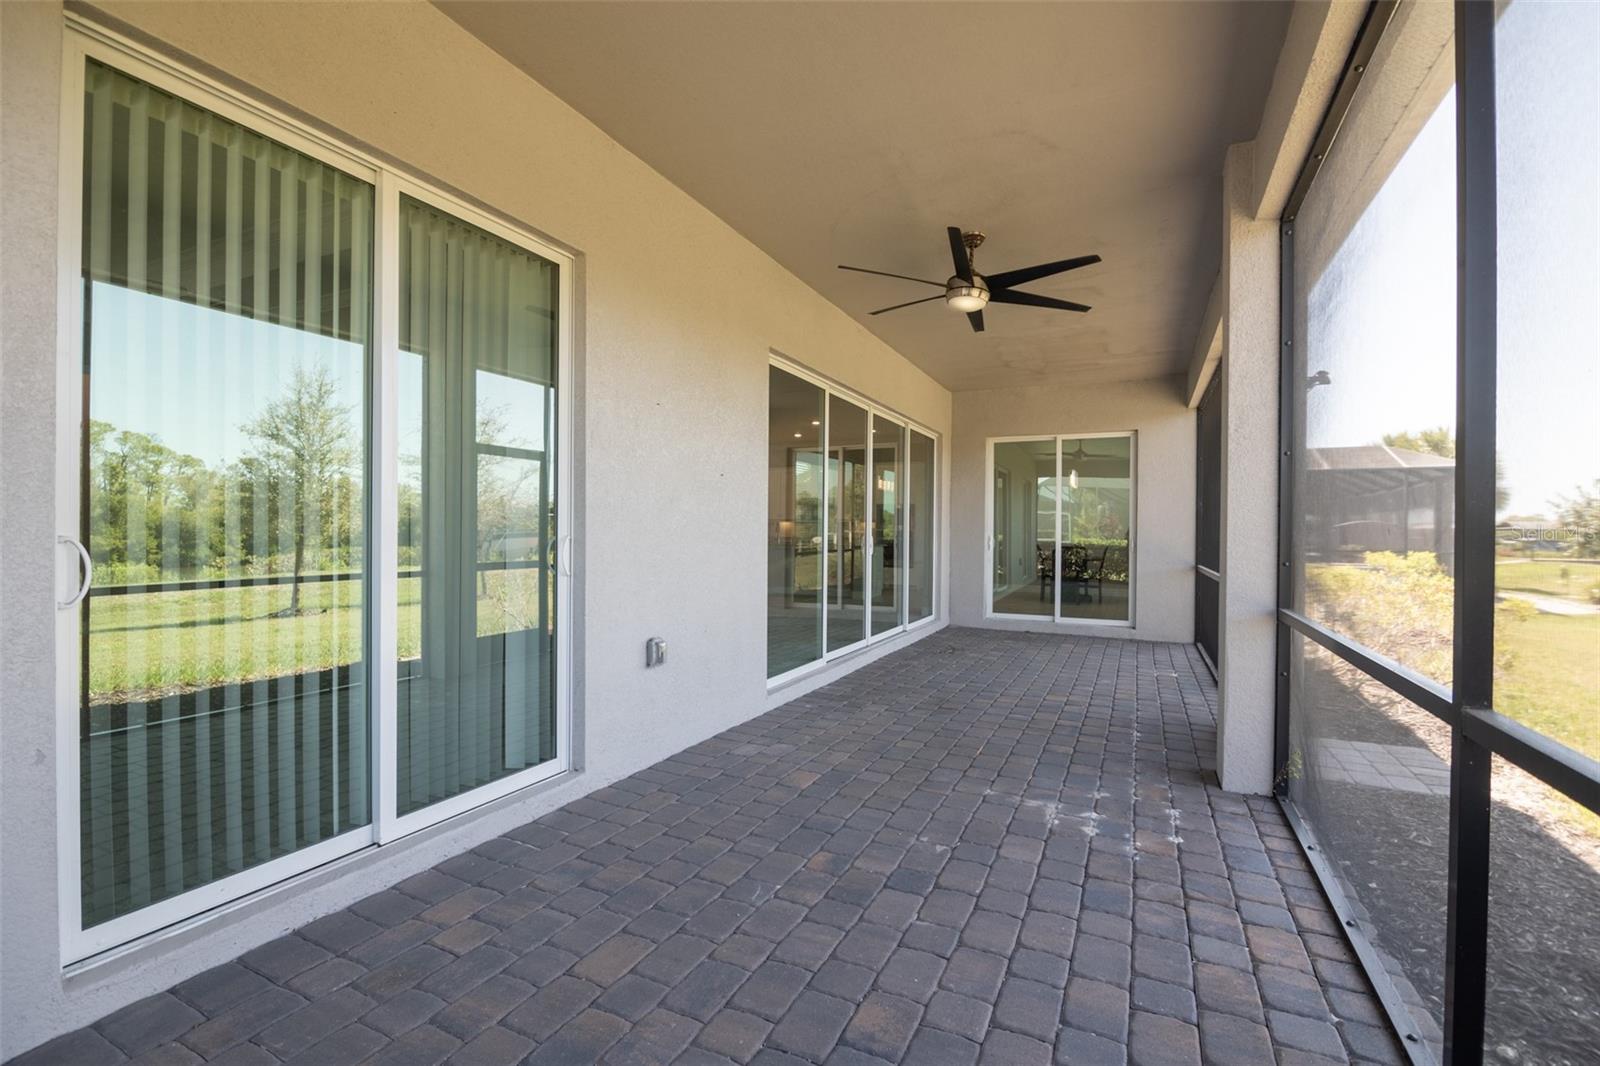
Ai Virtually staged patio. - 14500 PONCE DE LEON TRL, PORT CHARLOTTE
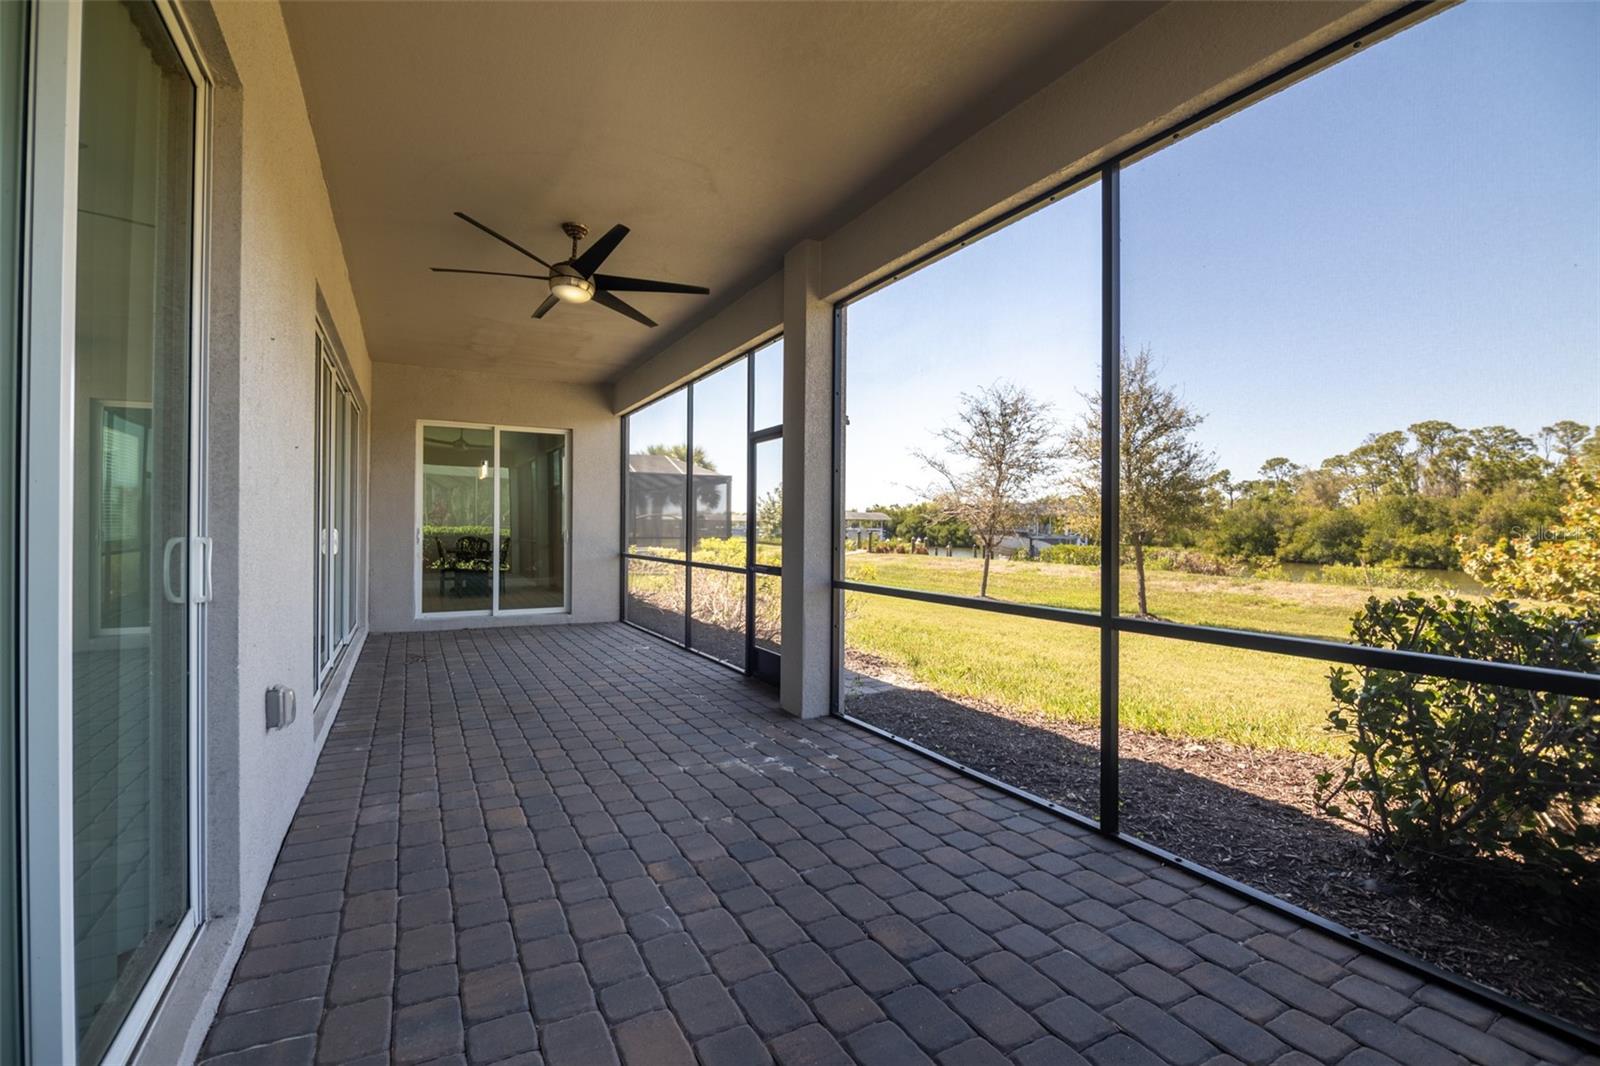
Patio. - 14500 PONCE DE LEON TRL, PORT CHARLOTTE
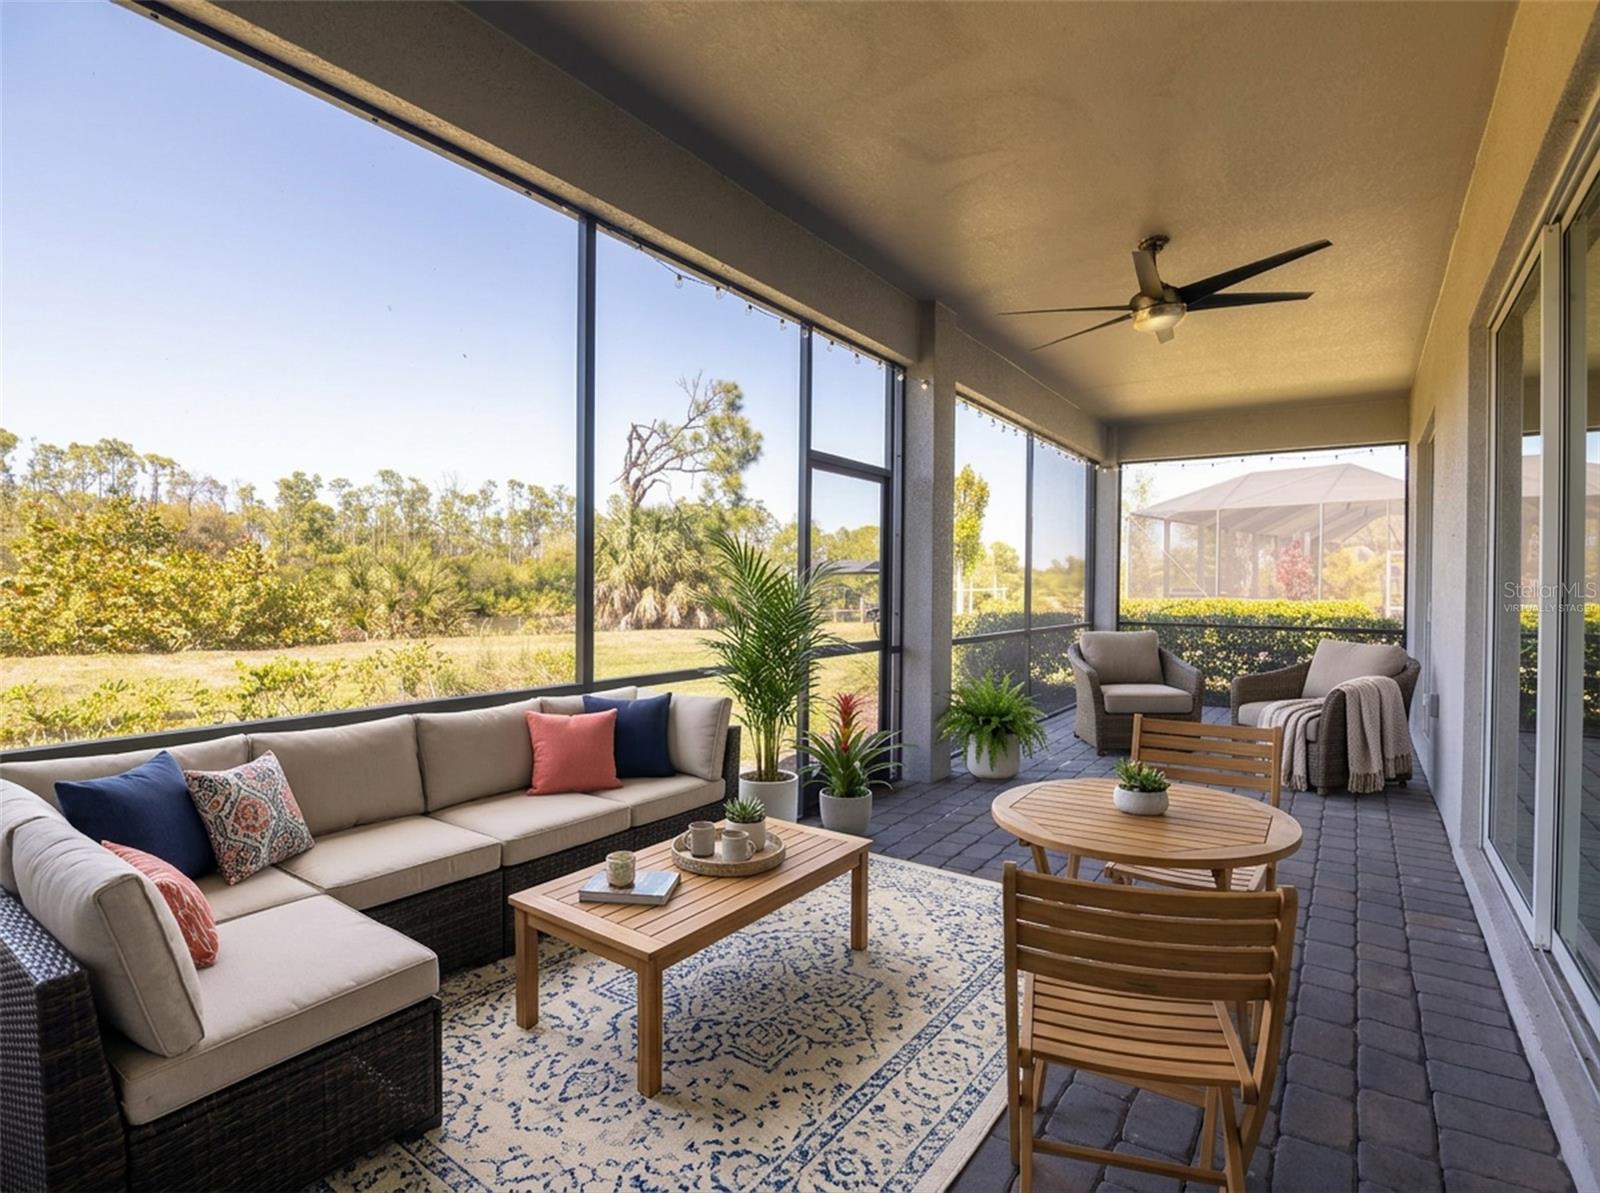
Ai Virtually staged patio. - 14500 PONCE DE LEON TRL, PORT CHARLOTTE
Patio. - 14500 PONCE DE LEON TRL, PORT CHARLOTTE
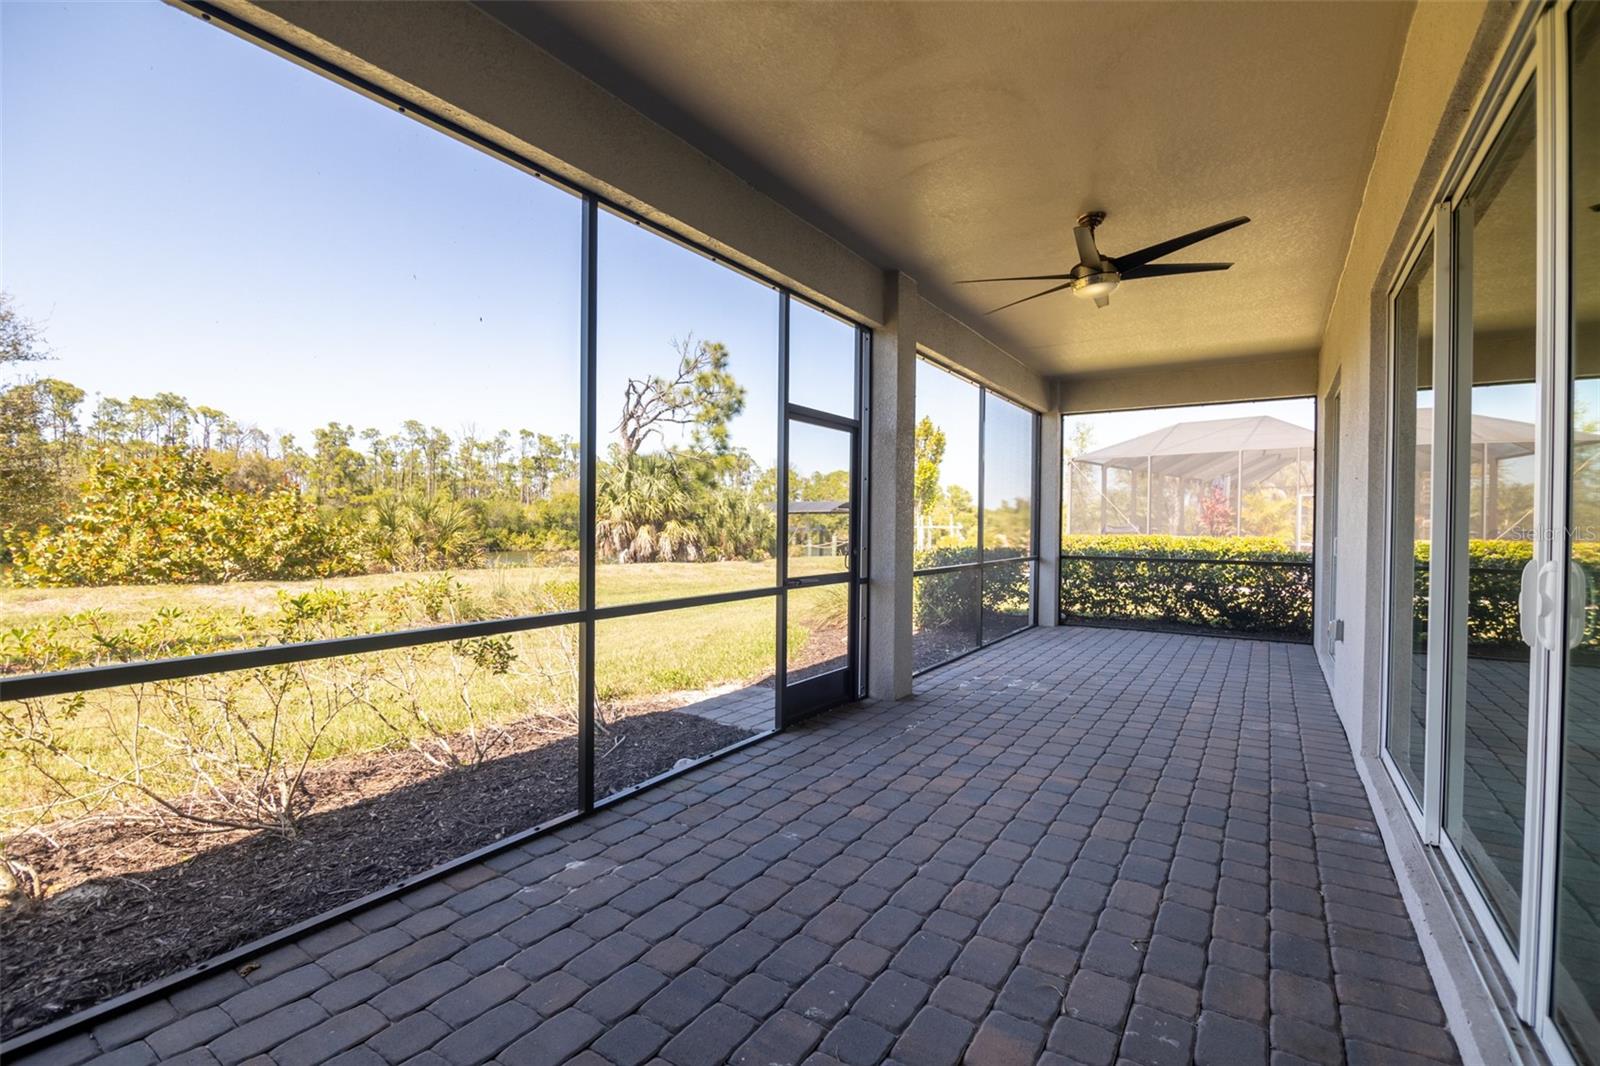
Ai Virtually staged patio. - 14500 PONCE DE LEON TRL, PORT CHARLOTTE
Patio. - 14500 PONCE DE LEON TRL, PORT CHARLOTTE
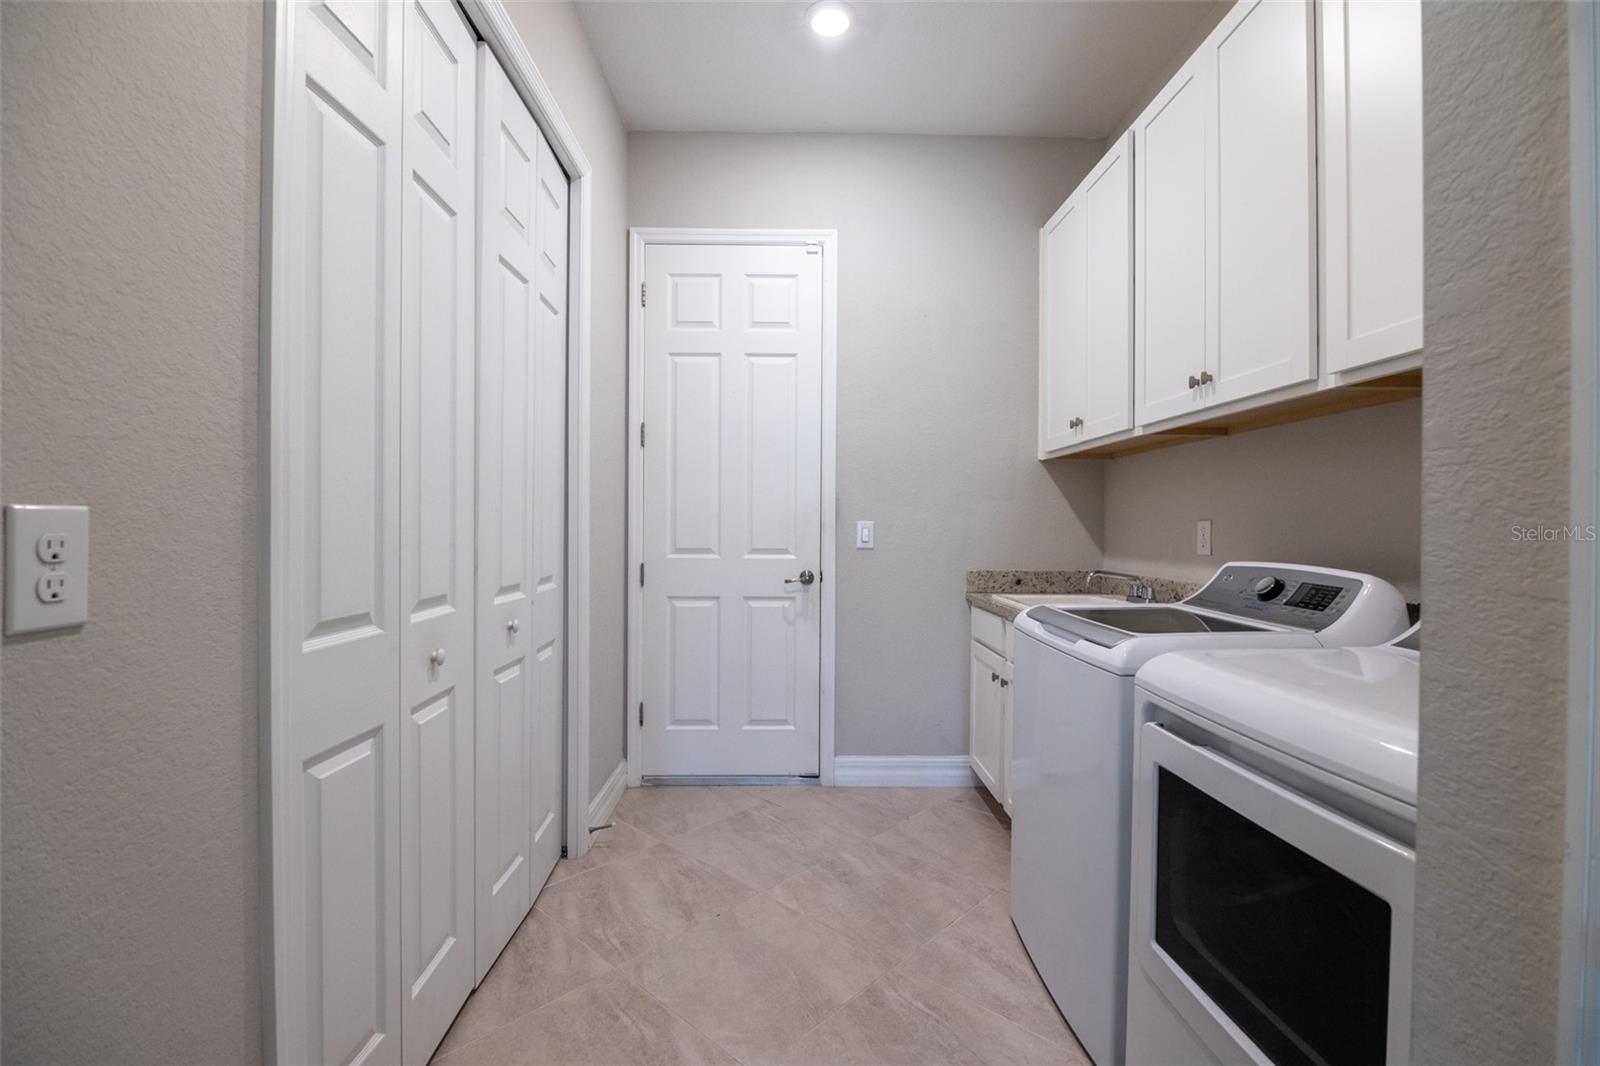
Laundry room. - 14500 PONCE DE LEON TRL, PORT CHARLOTTE
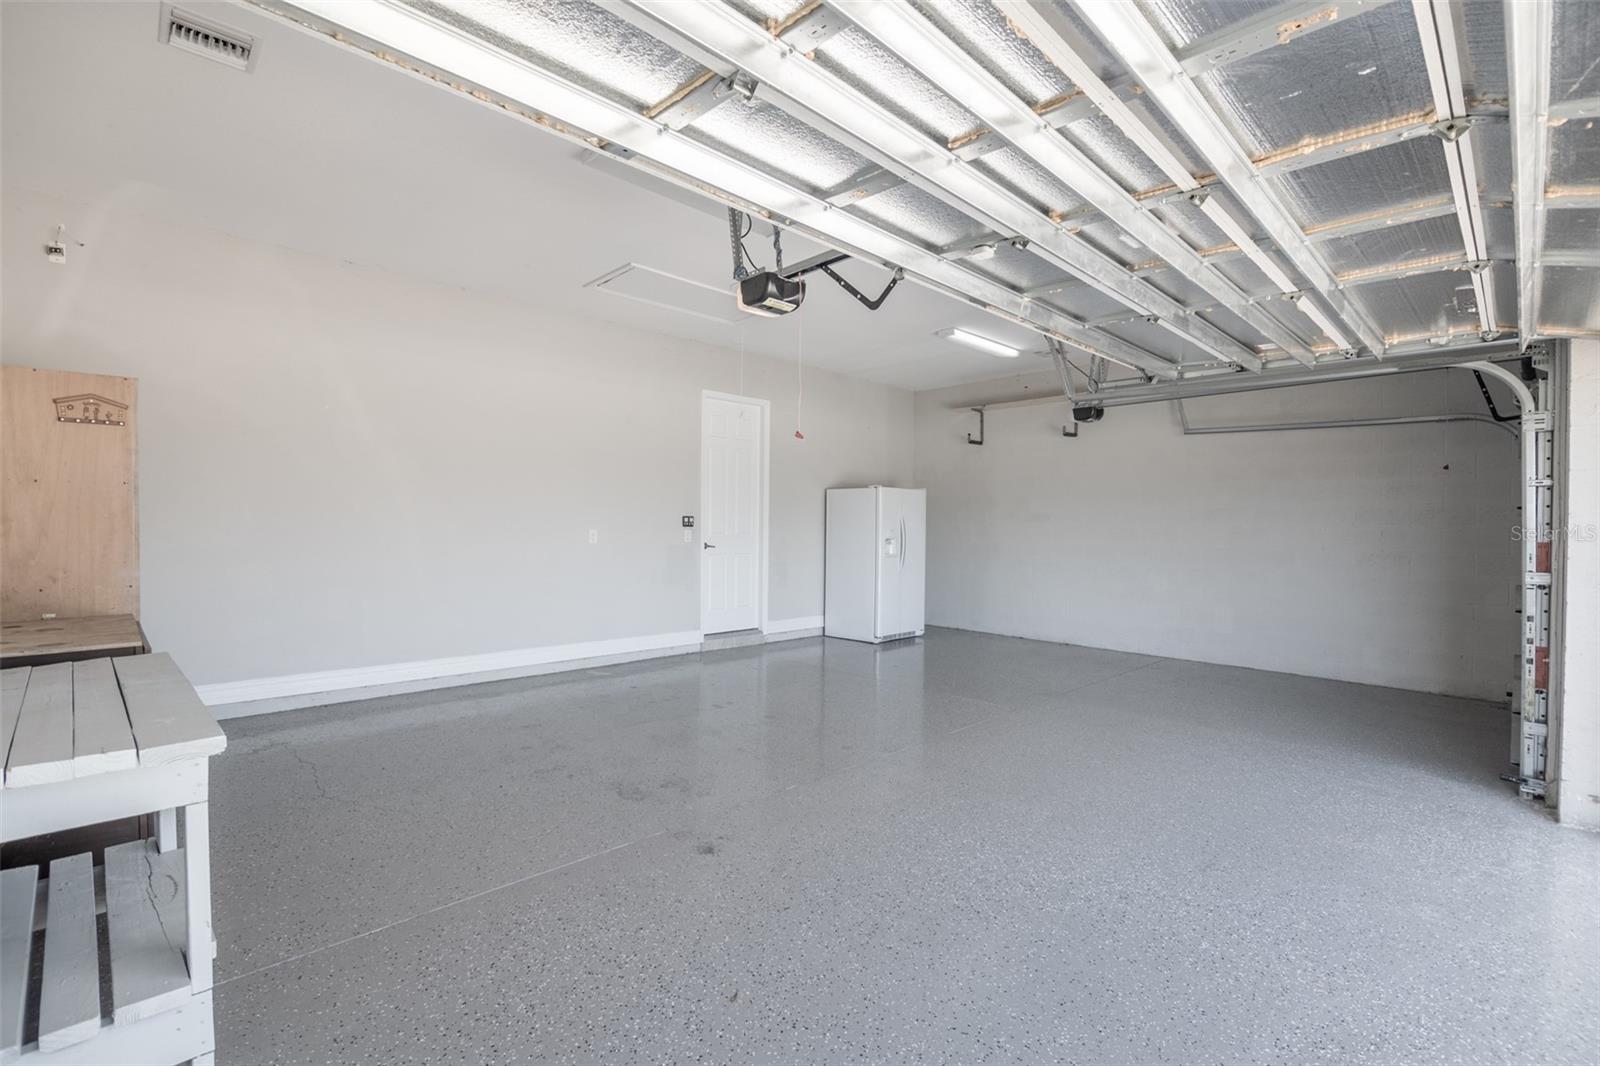
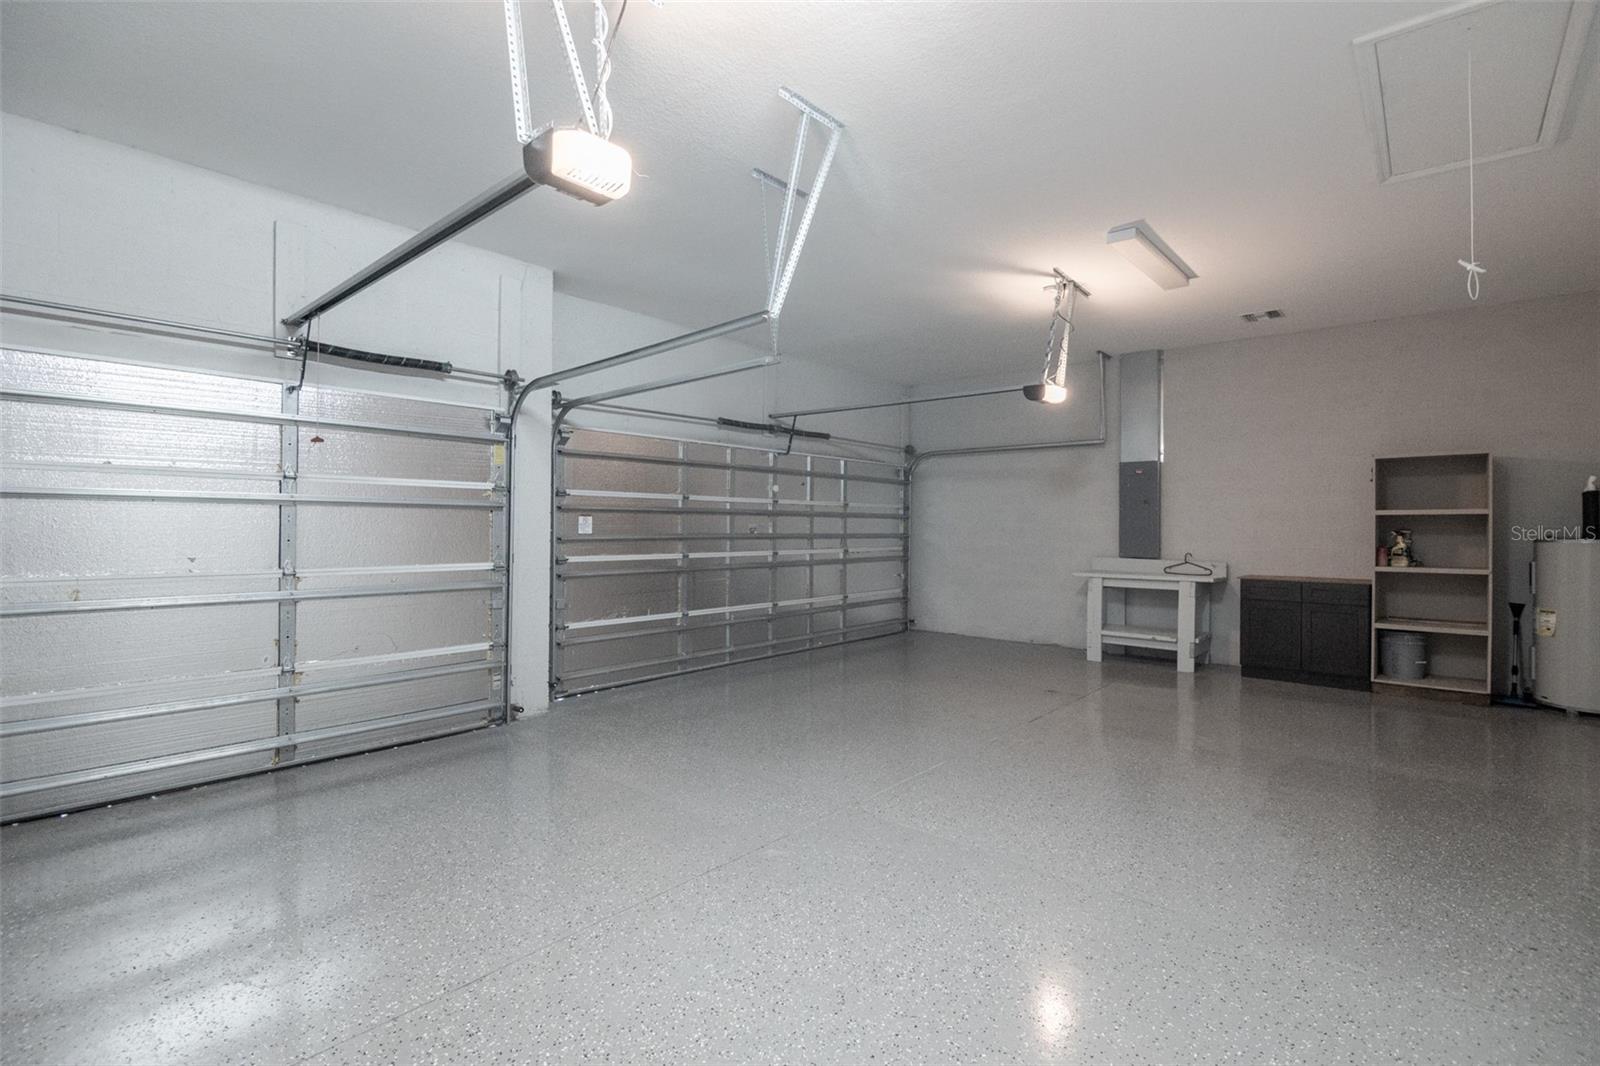
3 car garage. - 14500 PONCE DE LEON TRL, PORT CHARLOTTE
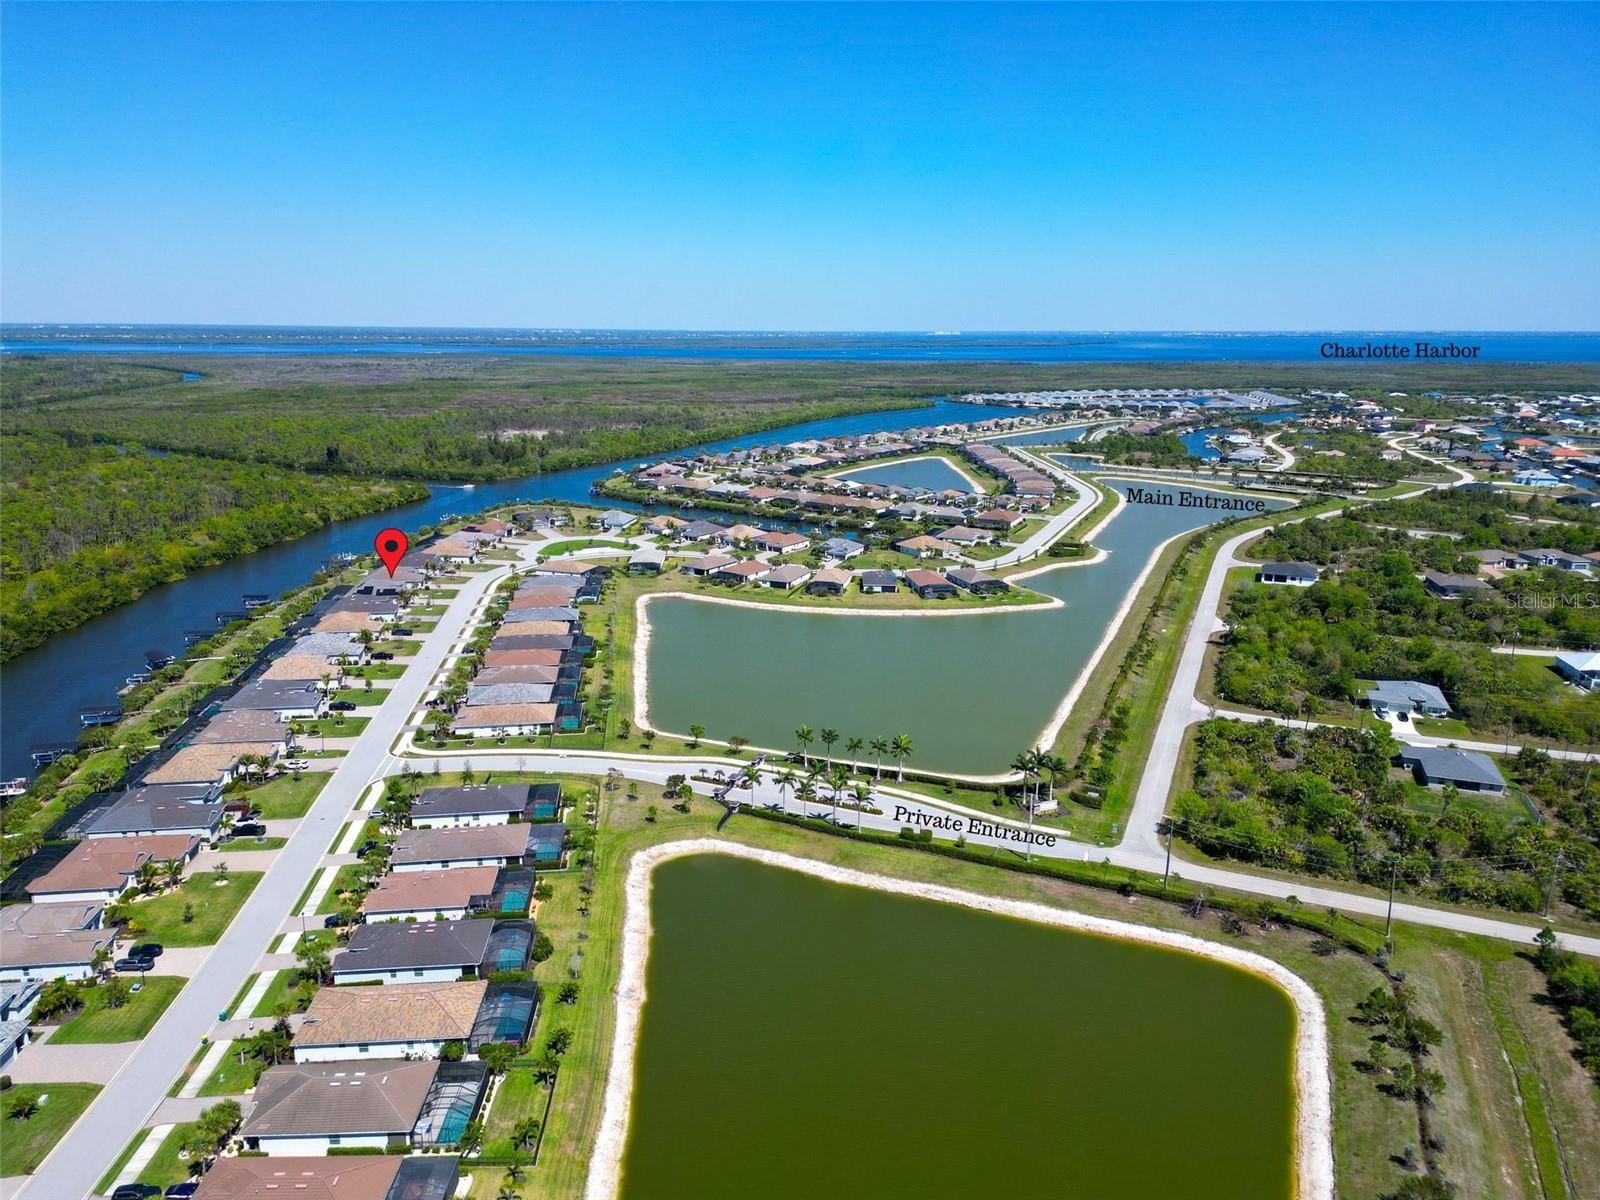
Picture with the entire community and canal to Charlotte Harbor within view. - 14500 PONCE DE LEON TRL, PORT CHARLOTTE
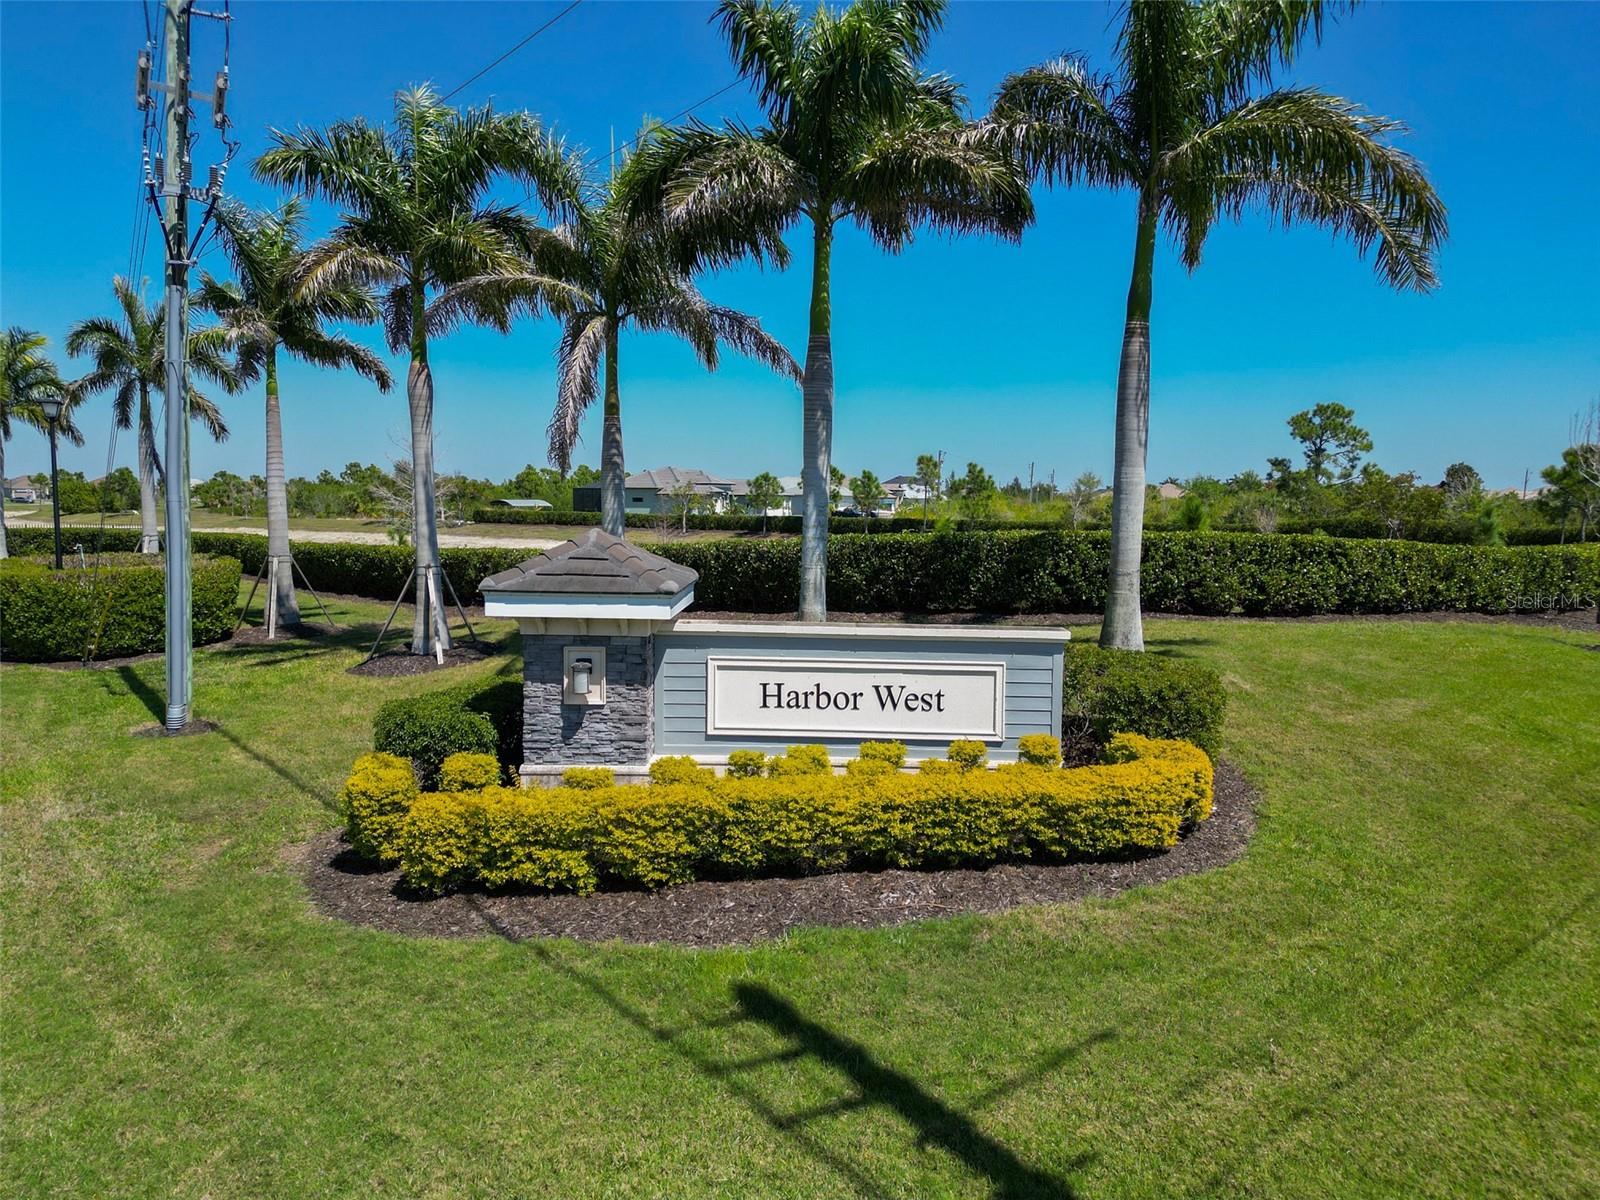
Harbor West Community Sign. - 14500 PONCE DE LEON TRL, PORT CHARLOTTE
100 photos

$709,950

14500 PONCE DE LEON TRL
PORT CHARLOTTE, FL 33981
Listed by Michael Zuppardo · BERKSHIRE HATHAWAY HOMESERVICE
Bedrooms
3
Bathrooms
3
Living area
2,647 sqft
Year built
2021

About this home

One or more photo(s) has been virtually staged. PRICE REDUCED by over $150,000! Stunning 2021-built Canal-front home with 2.5 miles from Myakka & Peace River leading to Charlotte Harbor, 9ft deep sail boat water in a no wake zone, and NO bridges—a true boater’s dream. Offering 2,647 sqft under air, this beautifully designed residence features 3 bedrooms, 3 bathrooms, and a versatile den/office, or fourth bedroom, all located in a charming gated community of just 165 homes. From the moment you enter, you are greeted with breathtaking canal views from the spacious family room, highlighted by the brand new laminate flooring, high tray ceilings and hurricane impact resistant windows and sliding glass doors that open to the screened lanai for seamless indoor-outdoor living. The well-appointed kitchen is the heart of the home, featuring a large granite island, designer backsplash, double oven/microwave, stainless steel appliances, and abundant cabinetry. It flows effortlessly into both the formal dining and dinette areas while overlooking the main living space, making it ideal for entertaining or everyday living. The popular split-bedroom floor plan provides privacy, while the den/office with double doors offers flexibility for a home office, hobby room, or potential fourth bedroom. Built for peace of mind, the home includes hurricane impact windows, front door, and sliders, and is situated on a well-elevated, oversized lot with a berm behind the property. The home's floor elevation is 9.7ft, while the property's flood zone code is AE, meaning your home is safe because the base flood elevation for a 100-year flood event would likely only rise to about 8 feet, and the community has remained dry through recent major storms. Additional highlights include a paver driveway and a rare 3-car Air Conditioned Garage with attic stairs and a complete floor in the attic for storage. Low HOA fees cover gate access, lawn care, and landscaping. Outdoor living is what Florida is all about, and this home delivers with a screened and pavered lanai overlooking the deep canal. With no bridges, you are just minutes to Charlotte Harbor and have easy boating access to Punta Gorda, the Myakka River, the Intracoastal Waterway, Boca Grande, Cabbage Key, and more. Conveniently located in the desirable Port Charlotte/Englewood area, you are close to Gulf beaches, Wellen Park, spring training facilities, Dearborn Street, golf courses, shopping, dining, and have quick access to I-75. This fast-growing area continues to offer small-town charm with endless opportunities to enjoy the Florida lifestyle.

Highlights

Waterfront

Property details

MLS
Stellar MLS
MLS #
MFRA4690688
Property type
Single Family Residence
Subdivision
HARBOR WEST
Status
Active
Days on market
151
On market date
April 20, 2026
Stories
N/A
Total bathrooms
3
Garage spaces
3
Parking spaces
N/A
Lot size
0.36 acres
Loading map…

Nearby schools

Within 10 miles. School directory data from the National Center for Education Statistics (NCES), accessed via the Urban Institute Education Data API. Local Score is calculated by INNOVATE Real Estate; where a state rating is shown, it comes from that state's own official school report card.

Elementary
MYAKKA RIVER ELEMENTARY SCHOOL
2.3 mi away · Grades -1-5
Nearest school -- attendance-zone data not available here
2.0
Local Score (student-teacher ratio only (preliminary -- will incorporate state test-score data once available)) -- not an official state rating
Enrollment
588
Student:teacher ratio
19.0:1
District
CHARLOTTE
Middle
L. A. AINGER MIDDLE SCHOOL
4.84 mi away · Grades 6-8
Nearest school -- attendance-zone data not available here
2.0
Local Score (student-teacher ratio only (preliminary -- will incorporate state test-score data once available)) -- not an official state rating
Enrollment
706
Student:teacher ratio
20.2:1
District
CHARLOTTE
High
PORT CHARLOTTE HIGH SCHOOL
7 mi away · Grades 9-12
Nearest school -- attendance-zone data not available here
2.0
Local Score (student-teacher ratio only (preliminary -- will incorporate state test-score data once available)) -- not an official state rating
Enrollment
1,559
Student:teacher ratio
20.8:1
District
CHARLOTTE

Walkability

Blended score for PORT CHARLOTTE's center, calculated by INNOVATE Real Estate from two sources: the EPA's National Walkability Index (street network, transit, land-use mix) and Google Places amenity data (what's actually reachable on foot from this point). 60% EPA National Walkability Index + 40% nearby-amenity density (Google Places).

20
Very car-dependent
out of 100
EPA National Walkability Index
6.5 / 20 -- Below average walkable
Google Places amenity density
0 / 100
Restaurants & cafes0
Grocery stores0
Parks0
Schools0
Transit stops0
Pharmacies0

Market position

How this listing compares to current activity in PORT CHARLOTTE, from live MLS data.

On the market 151 days -- 48 fewer days than PORT CHARLOTTE's current average of 199 days.
For reference, the median list price across 5,261 active listings in PORT CHARLOTTE right now is $39,900.

Mortgage calculator

Estimate only - actual rate and payment depend on your lender, credit, and loan program.

$
%
%
Adjust tax / insurance estimates
% / yr
$
/mo
Est. monthly payment
$4,425/mo
$141,990 down
$567,960 loan
Principal & interest$3,684
Property tax (est.)$592
Home insurance (est.)$150

Similar homes you might like

Data source: Listing information provided by Stellar MLS (mfrmls) via Trestle/CoreLogic. Last updated September 18, 2026.

Information herein deemed reliable but not guaranteed; all measurements, school assignments, HOA fees, taxes, and feature lists are approximate and should be independently verified. Equal Housing Opportunity.