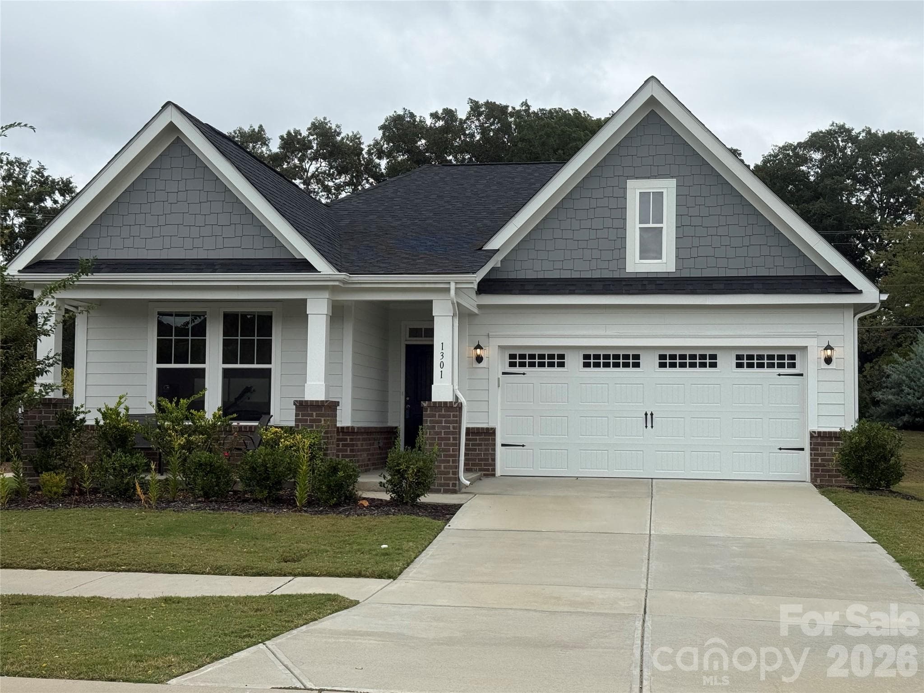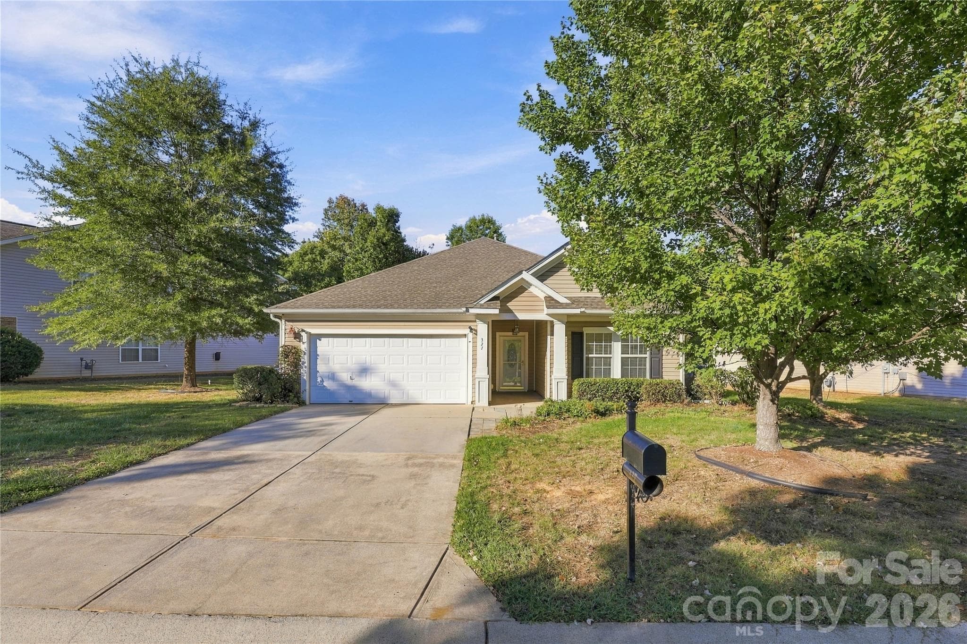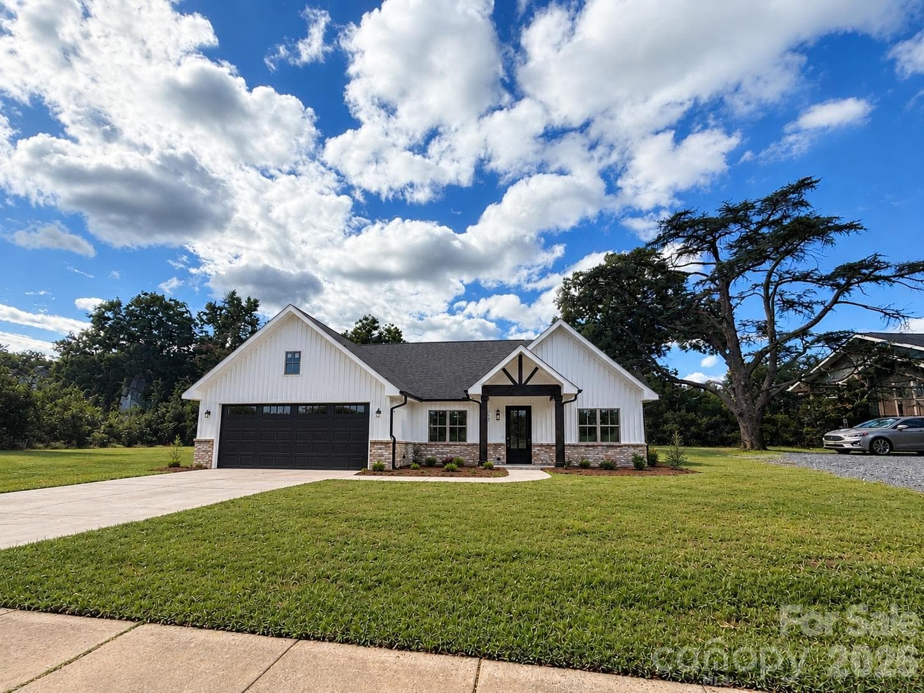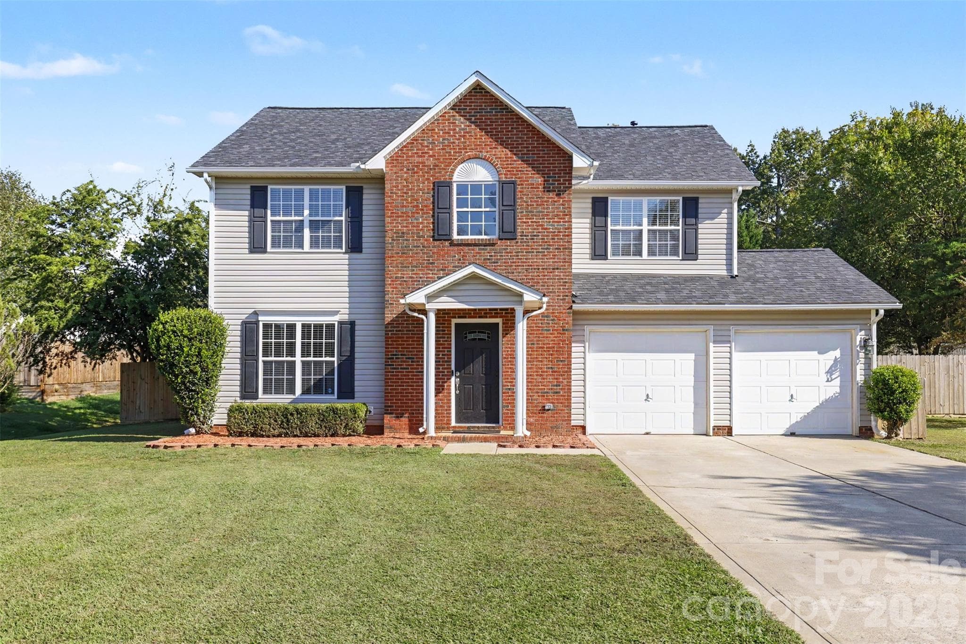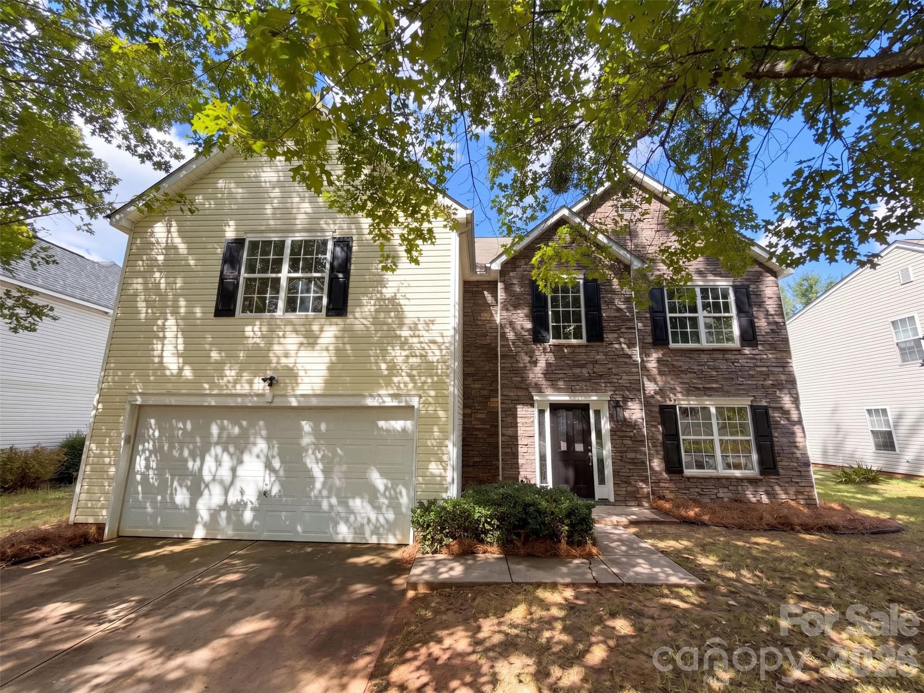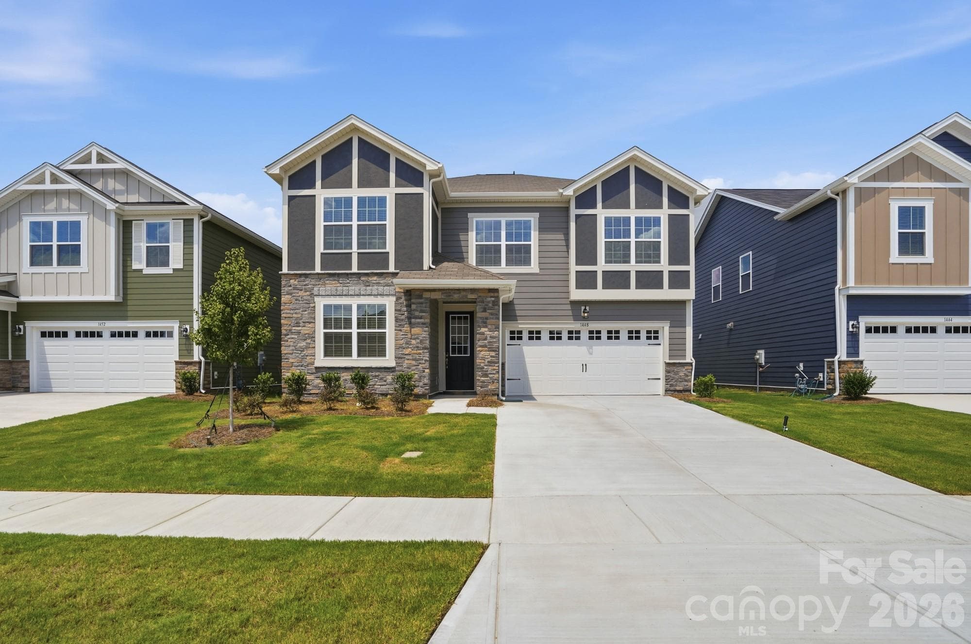
Shenandoah Tudor - 1448 McCollum Street, Monroe
Entrance - 1448 McCollum Street, Monroe
Foyer - 1448 McCollum Street, Monroe
Kitchen - 1448 McCollum Street, Monroe
Kitchen/dinning area - 1448 McCollum Street, Monroe
Kitchen/dinning/great room - 1448 McCollum Street, Monroe
Pantry - 1448 McCollum Street, Monroe
Dinning area - 1448 McCollum Street, Monroe
Dinning and great room - 1448 McCollum Street, Monroe
Open floor plan - 1448 McCollum Street, Monroe
Gathering room - 1448 McCollum Street, Monroe
Guest suite down - 1448 McCollum Street, Monroe
Full guest bath down - 1448 McCollum Street, Monroe
Primary bedroom Up - 1448 McCollum Street, Monroe
Primary bedroom UP - 1448 McCollum Street, Monroe
Primary bedroom Up - 1448 McCollum Street, Monroe
Primary bath - 1448 McCollum Street, Monroe
Bedroom 3 up - 1448 McCollum Street, Monroe
Bedroom 4 up - 1448 McCollum Street, Monroe
Bedroom 5 - 1448 McCollum Street, Monroe
Bathroom 2 up - 1448 McCollum Street, Monroe
Loft - 1448 McCollum Street, Monroe
Laundry Room Up - 1448 McCollum Street, Monroe
Amenity Center - 1448 McCollum Street, Monroe
Pool - 1448 McCollum Street, Monroe
Picnic Pavilion - 1448 McCollum Street, Monroe
Amenity Center - 1448 McCollum Street, Monroe
37 photos

$434,990

1448 McCollum Street
Monroe, NC 28112
Listed by Rick Epley · Mattamy Carolina Corporation
Bedrooms
5
Bathrooms
3
Living area
2,567 sqft
Year built
2026

About this home

This is a must see: Shenandoah Tudor exterior stone trim. This home has a guest suite down with a full bath, open floor plan. The kitchen comes with soft close cabinets and overlooks the large gathering room. Upstairs you have 4 bedrooms, loft, and the primary comes with a tray ceiling and the bath oasis. Large laundry is up. Pictures are for MLS purposes only. Waxhaw Landing offers the perfect slice of small-town life. Our single-family home designs bring distinctive elegance to this location near historic Waxhaw and downtown Monroe, NC. Enjoy our pool, cabana and activity pavilion. Pictures are for MLS purposes only. Don't forget to ask about our special move in appliance package.

Highlights

New construction

Property details

MLS
Canopy MLS
MLS #
CAR4422077
Property type
Single Family Residence
Subdivision
Waxhaw Landing
Status
Active
Days on market
10
On market date
September 5, 2026
Stories
N/A
Total bathrooms
3
Garage spaces
2
Parking spaces
N/A
Lot size
N/A
Loading map…

Nearby schools

Within 10 miles. School directory data from the National Center for Education Statistics (NCES), accessed via the Urban Institute Education Data API. Local Score is calculated by INNOVATE Real Estate; where a state rating is shown, it comes from that state's own official school report card.

Elementary
Benton Heights Elementary
2.75 mi away · Grades -1-5
Zoned school (attendance boundary, 2015-16 data)
3.6
Local Score (state rating (2025) blended 70/30 with student-teacher ratio) -- not an official state rating
State rating: C (2025)
Enrollment
500
Student:teacher ratio
10.6:1
District
Union County Public Schools
Middle
Monroe Middle
2.99 mi away · Grades 6-8
Zoned school (attendance boundary, 2015-16 data)
2.0
Local Score (student-teacher ratio only (preliminary -- will incorporate state test-score data once available)) -- not an official state rating
Enrollment
988
Student:teacher ratio
18.3:1
District
Union County Public Schools
High
Central Academy of Technology and Arts
1.37 mi away · Grades 9-12
Zoned school (attendance boundary, 2015-16 data)
4.1
Local Score (state rating (2025) blended 70/30 with student-teacher ratio) -- not an official state rating
State rating: A (2025)
Enrollment
809
Student:teacher ratio
18.4:1
District
Union County Public Schools

Walkability

Blended score for Monroe's center, calculated by INNOVATE Real Estate from two sources: the EPA's National Walkability Index (street network, transit, land-use mix) and Google Places amenity data (what's actually reachable on foot from this point). 60% EPA National Walkability Index + 40% nearby-amenity density (Google Places).

32
Car-dependent
out of 100
EPA National Walkability Index
6.7 / 20 -- Below average walkable
Google Places amenity density
30 / 100
Restaurants & cafes2
Grocery stores3
Parks0
Schools2
Transit stops0
Pharmacies0

Market position

How this listing compares to current activity in Monroe, from live MLS data.

On the market 10 days -- 76 fewer days than Monroe's current average of 86 days.
For reference, the median list price across 526 active listings in Monroe right now is $425,000.

Mortgage calculator

Estimate only - actual rate and payment depend on your lender, credit, and loan program.

$
%
%
Adjust tax / insurance estimates
% / yr
$
/mo
Est. monthly payment
$2,770/mo
$86,998 down
$347,992 loan
Principal & interest$2,257
Property tax (est.)$362
Home insurance (est.)$150

Similar homes you might like

Data source: Listing information provided by Canopy MLS (carolina) via Trestle/CoreLogic. Last updated September 15, 2026.

Information herein deemed reliable but not guaranteed; all measurements, school assignments, HOA fees, taxes, and feature lists are approximate and should be independently verified. Equal Housing Opportunity.