
$2,449,000
About this home
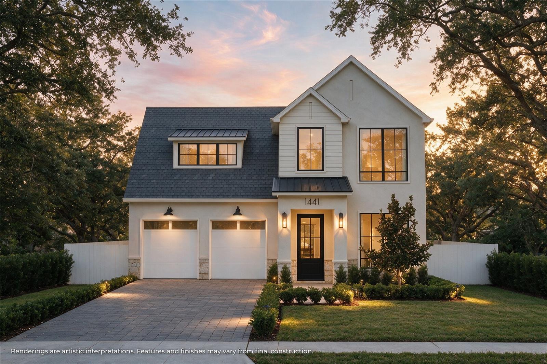
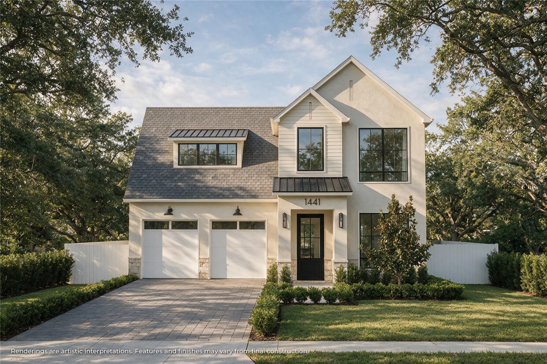
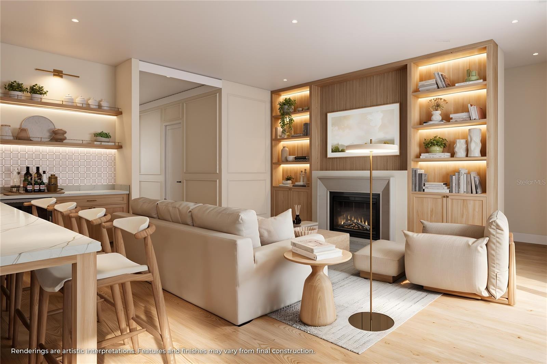
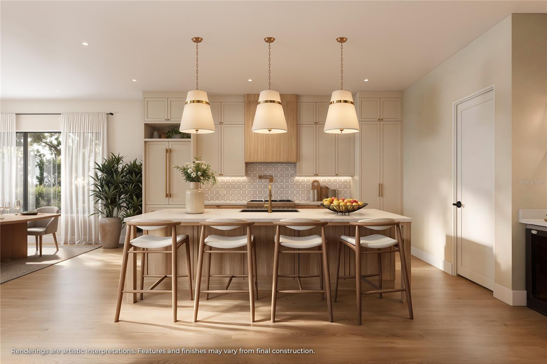
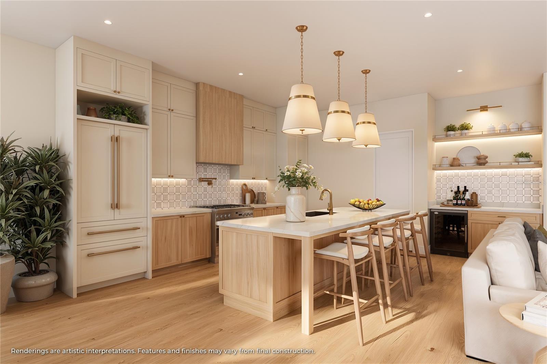
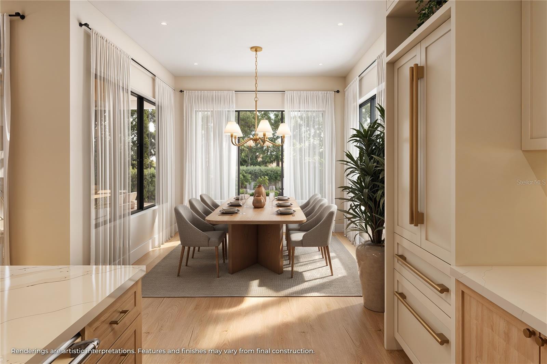
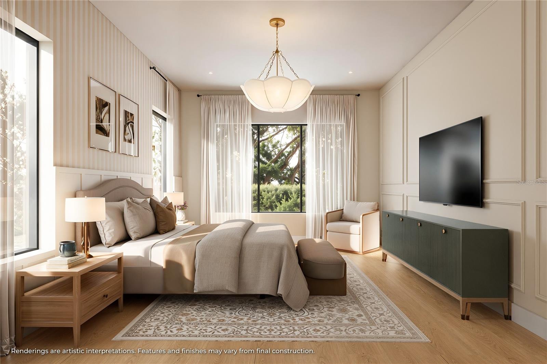
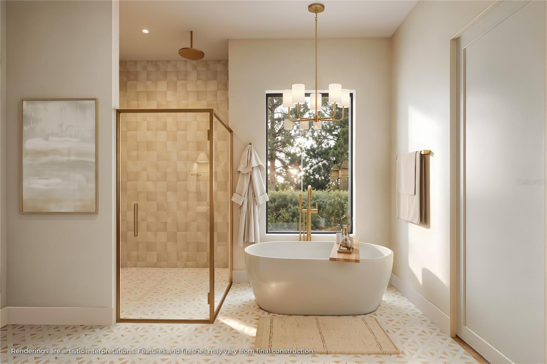
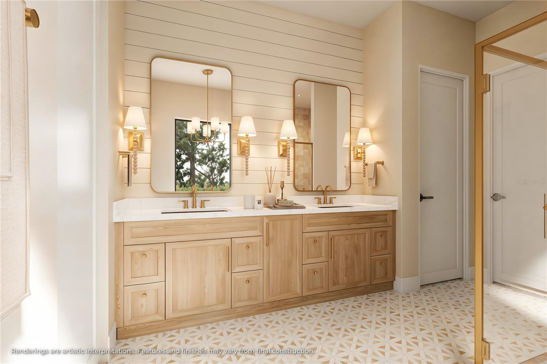
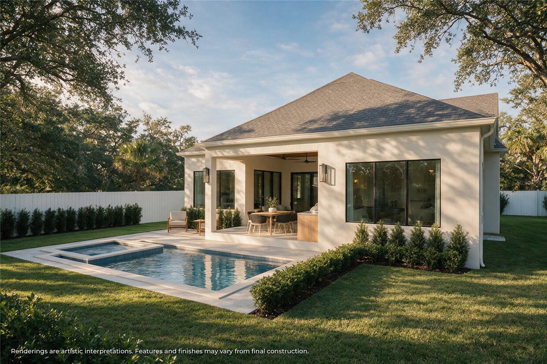
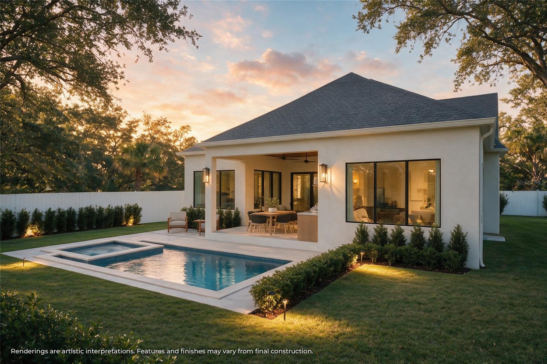
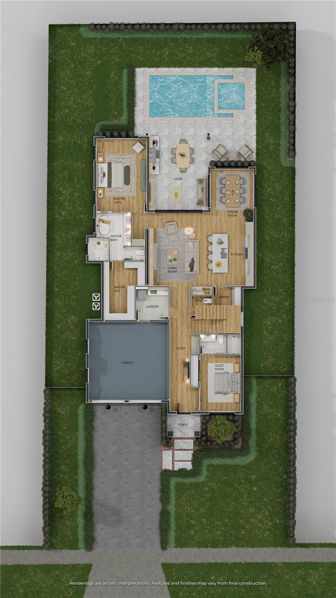
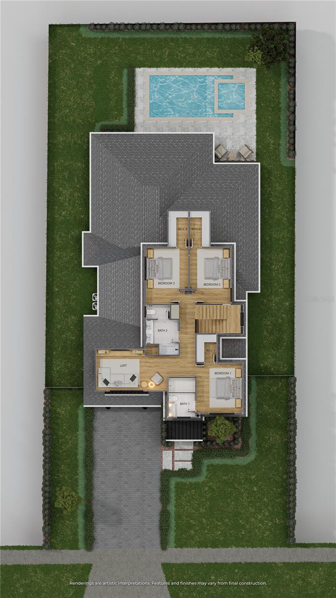
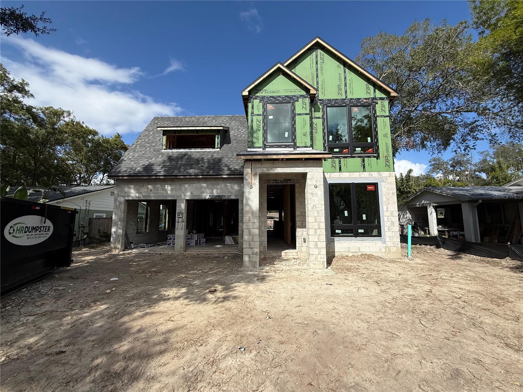
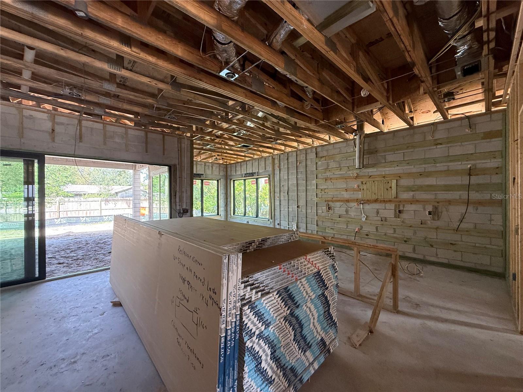
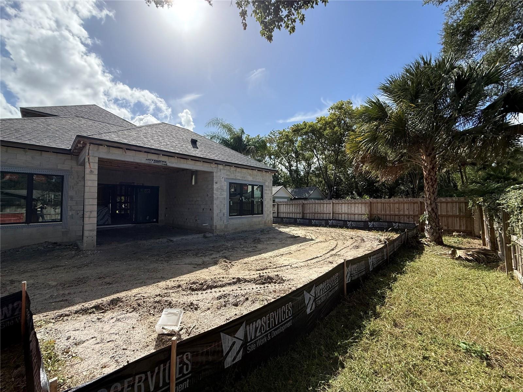
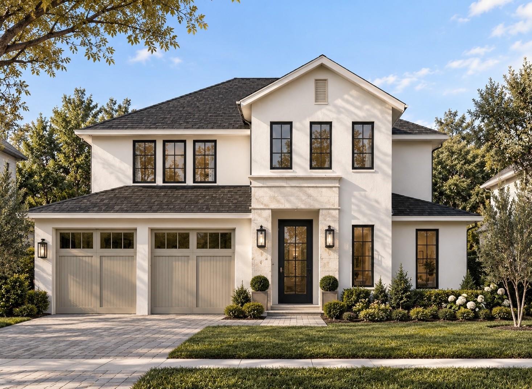
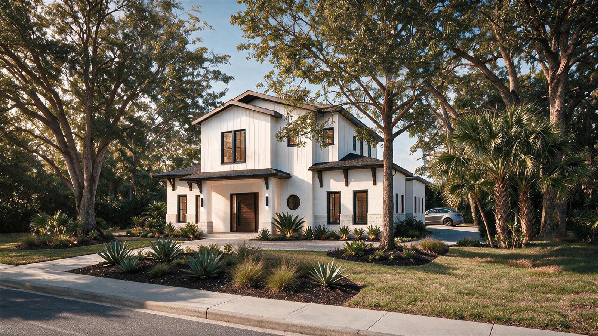
Under Construction. In the heart of Winter Park’s coveted Tree Streets, this stunning residence brings together impeccable finishes, a striking architectural presence, and a location that puts so much of daily life within easy reach. Opportunities to find new construction in this established neighborhood are becoming harder to come by, making this home an especially exciting offering. The front façade makes a memorable first impression, with beautiful curb appeal that carries naturally into the interiors. In the spacious living room, a stone-wrapped fireplace anchors the space, complemented by a built-in entertainment center and display shelving with soft LED underlighting. The kitchen is a standout. Calacatta quartz countertops and an intricate mosaic backsplash set an elegant tone, while a full suite of Thermador appliances, including a paneled refrigerator, brings substance to the beautiful design. A spacious pantry keeps everything tucked away, and a wine bar with a dedicated wine refrigerator makes hosting feel effortless. The primary suite offers a lovely sense of retreat. This spacious bedroom is complemented by a beautifully finished bath with marble mosaic tile, a freestanding tub, and a generous walk-in shower with a rain showerhead. An oversized closet adds the kind of everyday luxury that is just as valuable as the finishes themselves. A rare first-floor guest bedroom gives visitors a comfortable place of their own or offers a space for a dedicated office. Upstairs, three additional bedrooms, each with a walk-in closet, surround a loft that offers room for a second living area, movie nights, or a quiet place to unwind. The outdoor living is equally impressive, with a spacious covered lanai and full summer kitchen overlooking the pool and spa, a beautiful setting for dinners or a quiet afternoon at home. Surrounding green space gives the backyard a sense of openness and room to enjoy the Florida sunshine. With Phelps Park and the YMCA moments away, and Park Avenue’s restaurants and boutiques just a golf cart ride from home, the location is every bit as appealing as the residence itself. Beautifully finished and thoughtfully arranged, this is a chance to enjoy the ease of a brand-new home in a neighborhood whose charm has long been established.
Highlights
Property details
- MLS
- Stellar MLS
- MLS #
- MFRO6452896
- Property type
- Single Family Residence
- Subdivision
- LAKE KNOWLES TERRACE ADD 02
- Status
- Active
- Days on market
- 1
- On market date
- October 30, 2026
- Stories
- N/A
- Total bathrooms
- 4.5
- Garage spaces
- 2
- Parking spaces
- N/A
- Lot size
- 0.21 acres
Location
Get directions →Nearby schools
Within 10 miles. School directory data from the National Center for Education Statistics (NCES), accessed via the Urban Institute Education Data API. Local Score is calculated by INNOVATE Real Estate; where a state rating is shown, it comes from that state's own official school report card.
- Enrollment
- 565
- Student:teacher ratio
- 15.7:1
- District
- ORANGE
- Enrollment
- 774
- Student:teacher ratio
- 19.8:1
- District
- ORANGE
- Enrollment
- 331
- Student:teacher ratio
- 33.1:1
- District
- ORANGE
Walkability
Blended score for WINTER PARK's center, calculated by INNOVATE Real Estate from two sources: the EPA's National Walkability Index (street network, transit, land-use mix) and Google Places amenity data (what's actually reachable on foot from this point). 60% EPA National Walkability Index + 40% nearby-amenity density (Google Places).
Market position
How this listing compares to current activity in WINTER PARK, from live MLS data.
Mortgage calculator
Estimate only - actual rate and payment depend on your lender, credit, and loan program.
Adjust tax / insurance estimates
Similar homes you might like
Data source: Listing information provided by Stellar MLS (mfrmls) via Trestle/CoreLogic. Last updated 2 days ago.
Information herein deemed reliable but not guaranteed; all measurements, school assignments, HOA fees, taxes, and feature lists are approximate and should be independently verified. Equal Housing Opportunity.