Single Family Residence at 1355 HIBISCUS AVE, WINTER PARK
1355 Hibiscus Ave, Winter Park - 1355 HIBISCUS AVE, WINTER PARK
Single Family Residence at 1355 HIBISCUS AVE, WINTER PARK, photo 3 of 76
Single Family Residence at 1355 HIBISCUS AVE, WINTER PARK, photo 4 of 76
Single Family Residence at 1355 HIBISCUS AVE, WINTER PARK, photo 5 of 76
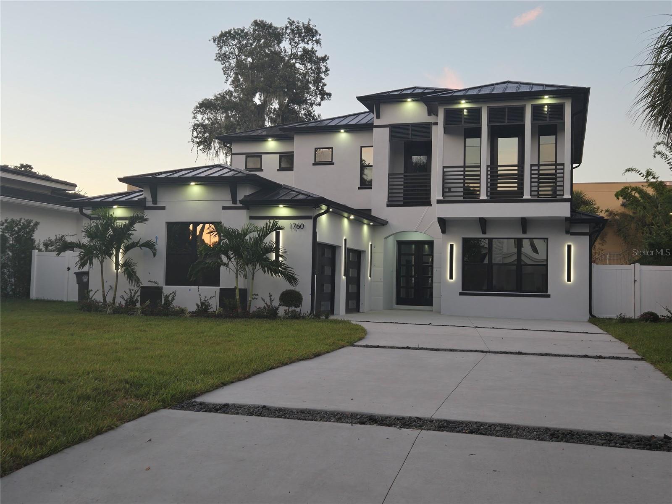
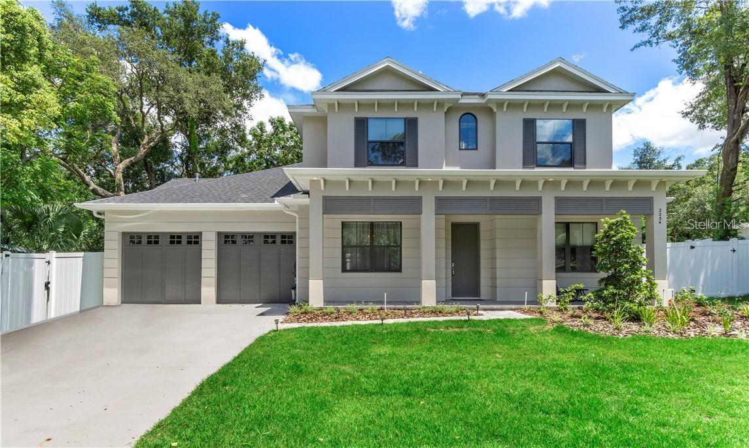
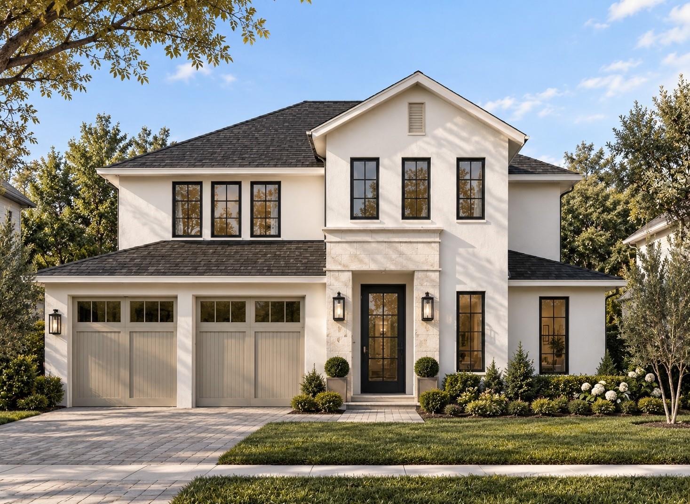
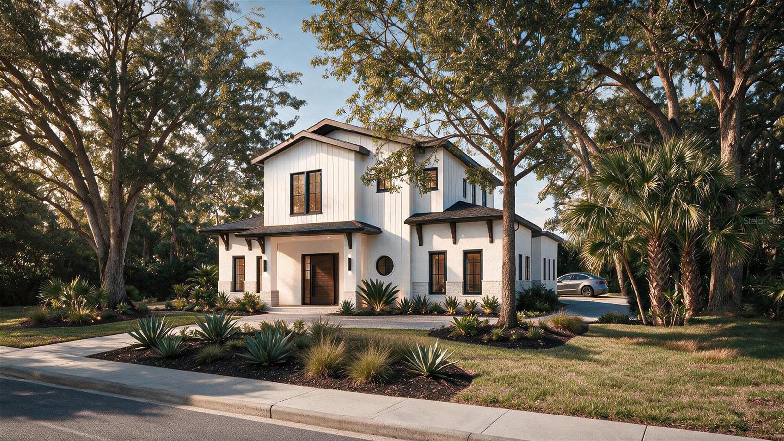
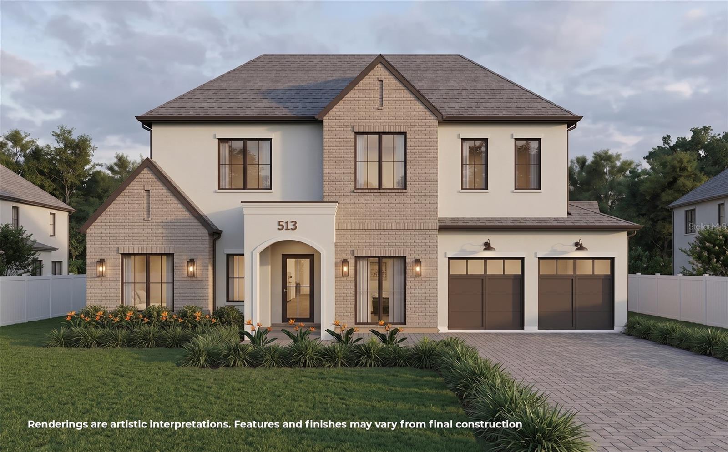
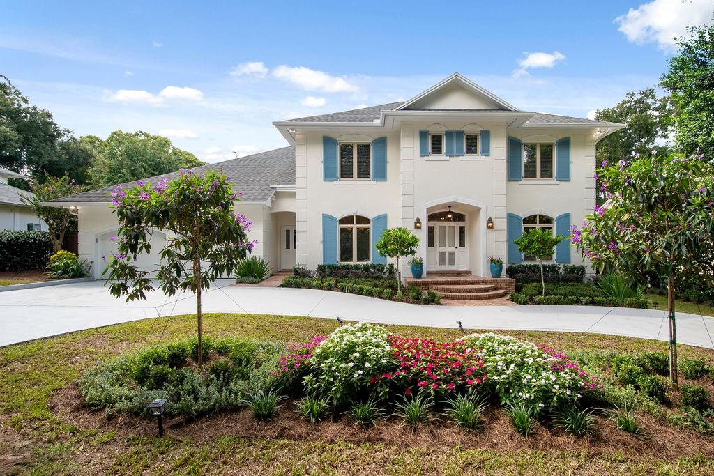
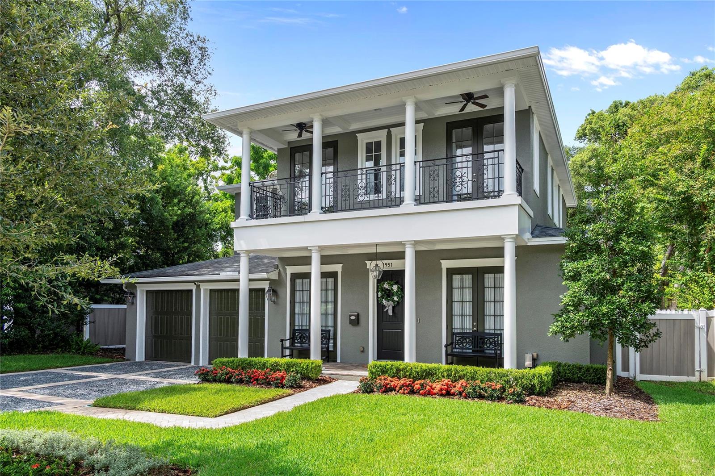
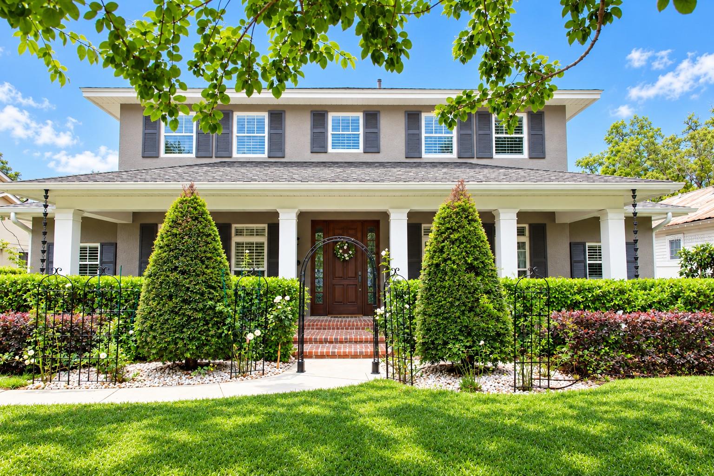
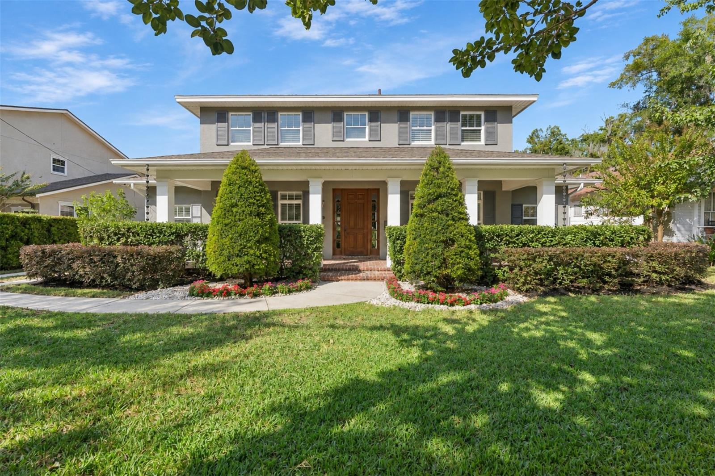
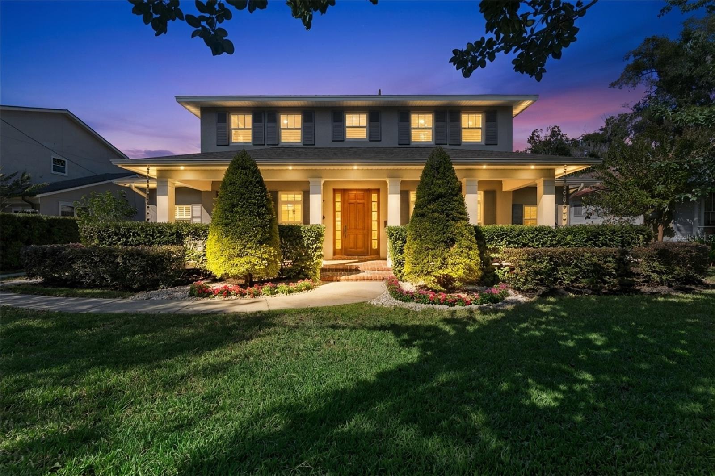
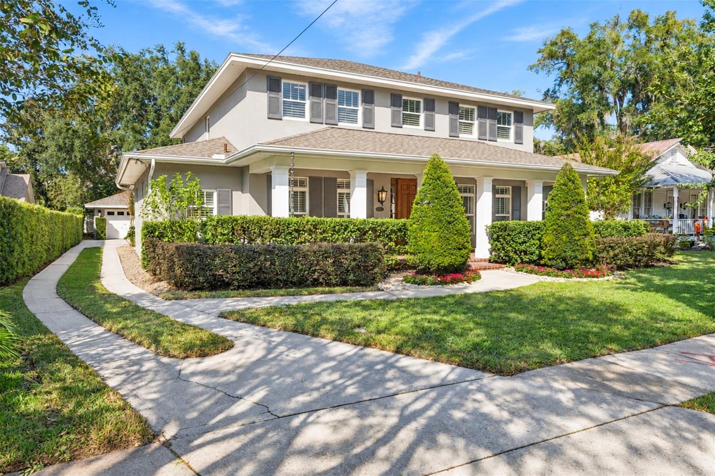
Front exterior - 1355 HIBISCUS AVE, WINTER PARK
Single Family Residence at 1355 HIBISCUS AVE, WINTER PARK, photo 7 of 76
Front exterior - 1355 HIBISCUS AVE, WINTER PARK
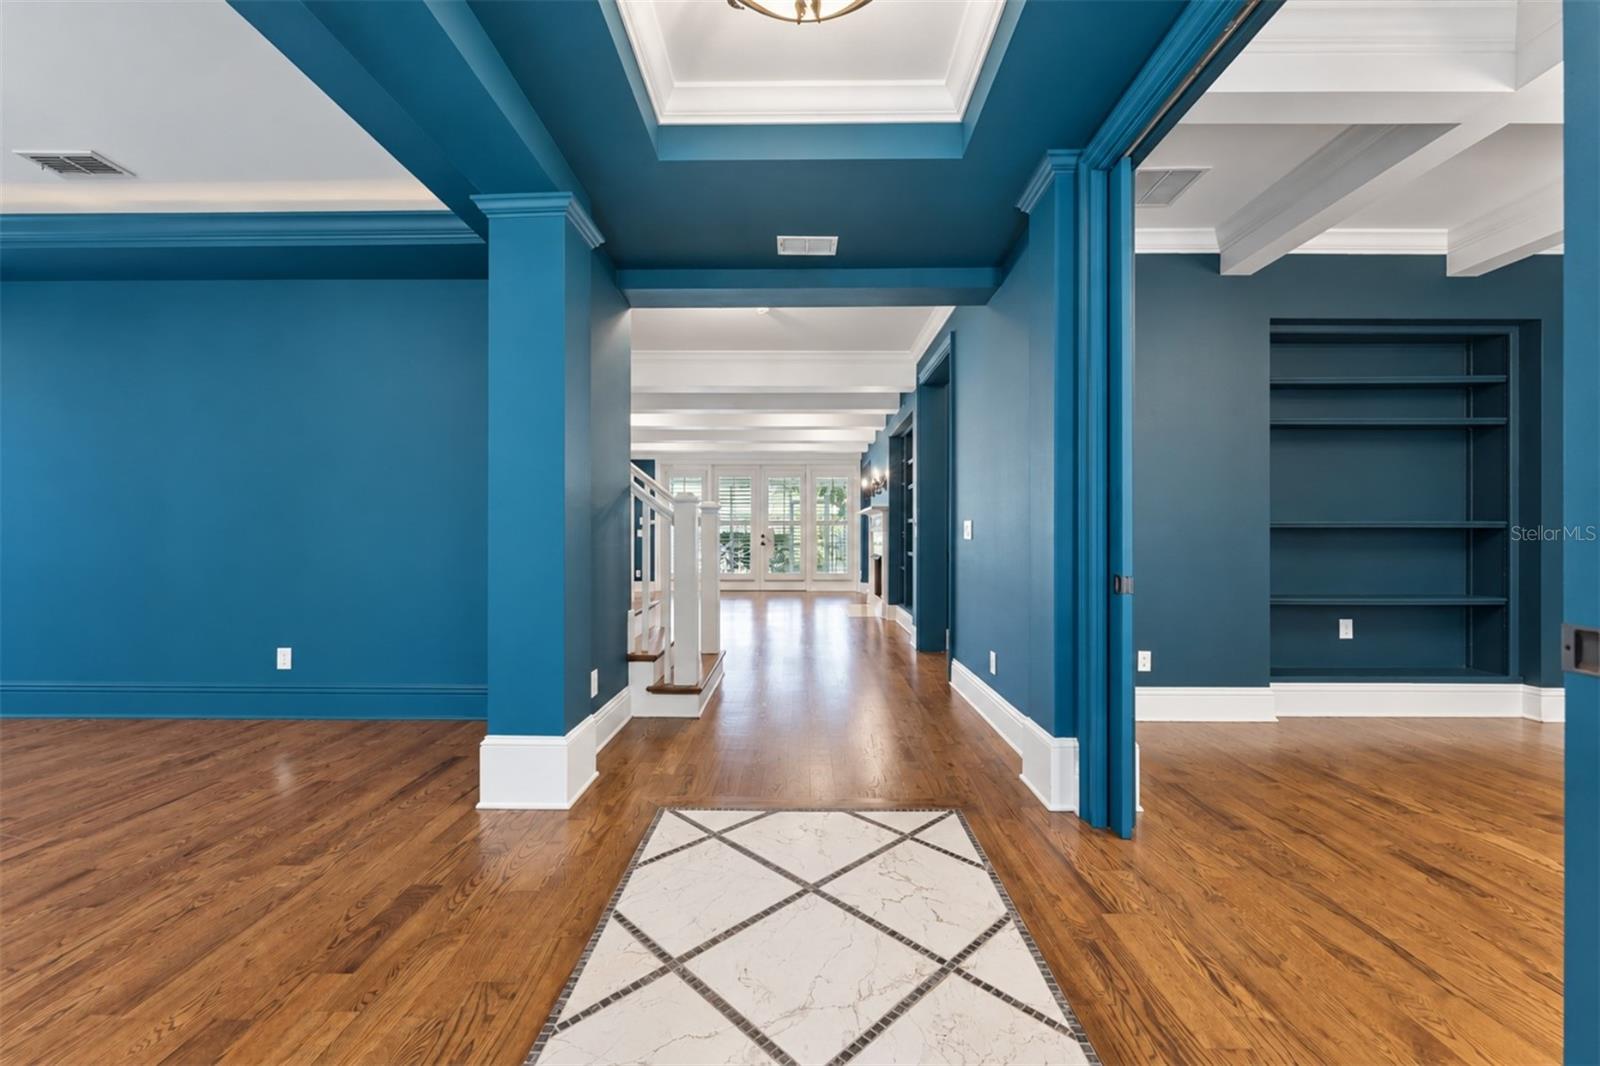
Entrance/hallway - 1355 HIBISCUS AVE, WINTER PARK
Single Family Residence at 1355 HIBISCUS AVE, WINTER PARK, photo 10 of 76
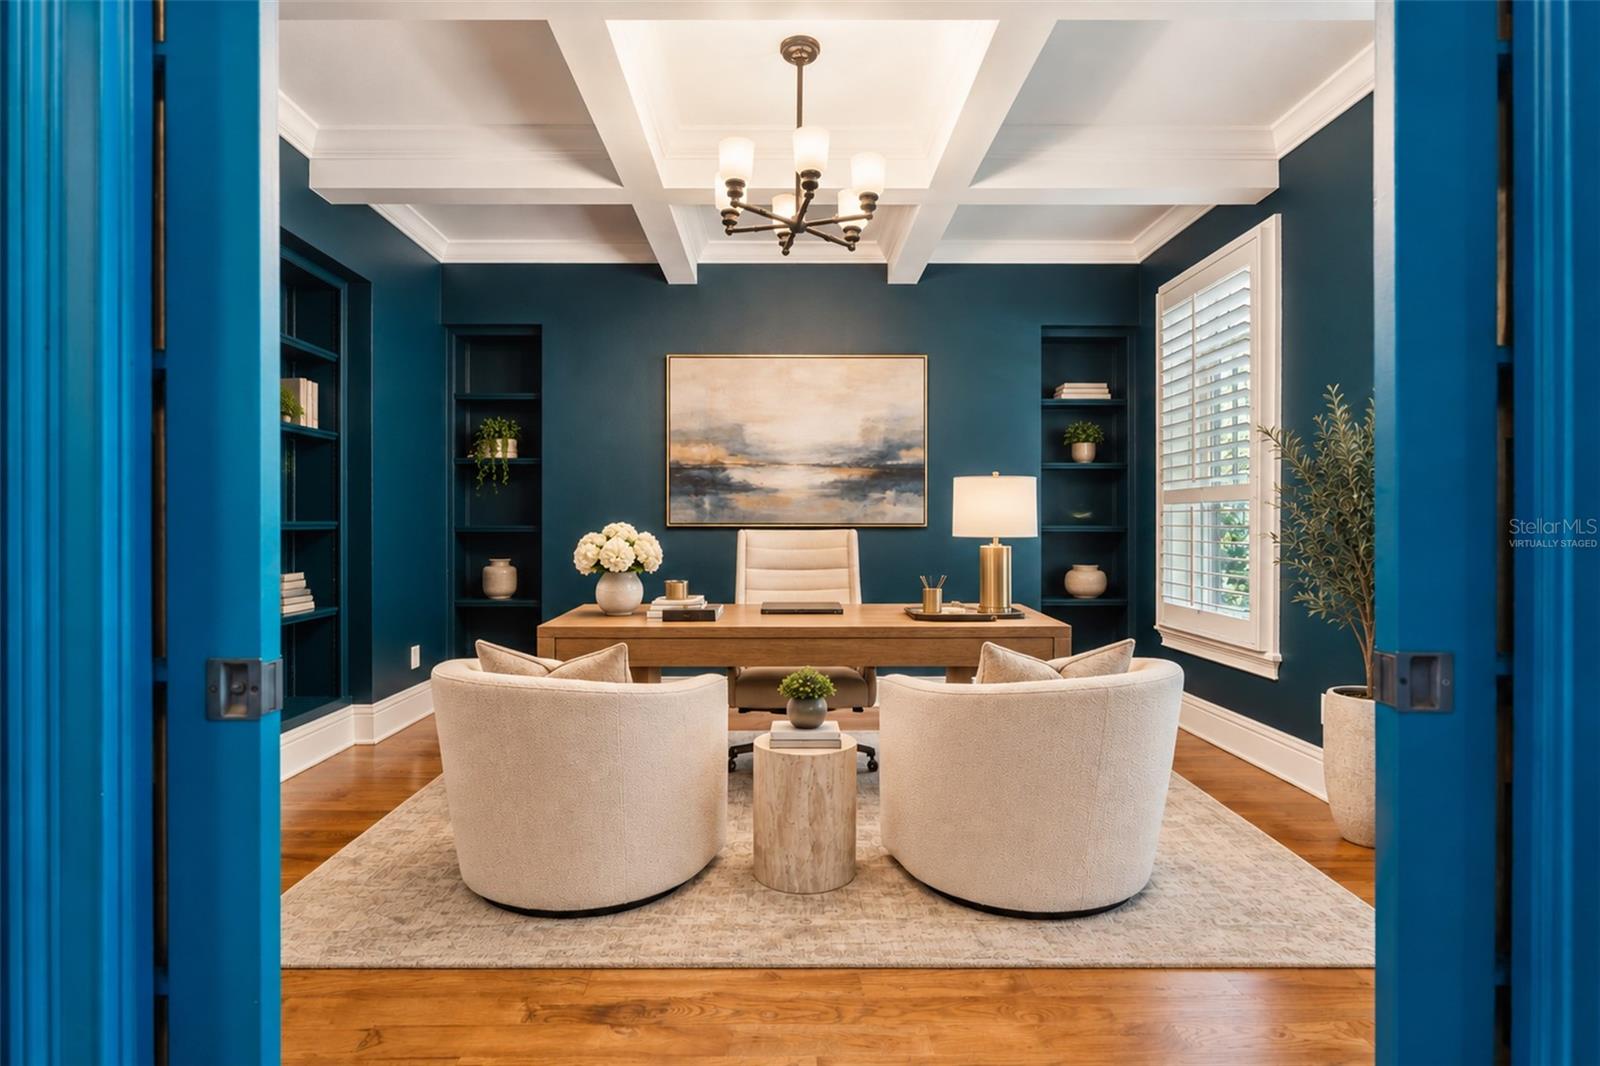
Downstairs office-Virtually staged - 1355 HIBISCUS AVE, WINTER PARK
Single Family Residence at 1355 HIBISCUS AVE, WINTER PARK, photo 12 of 76
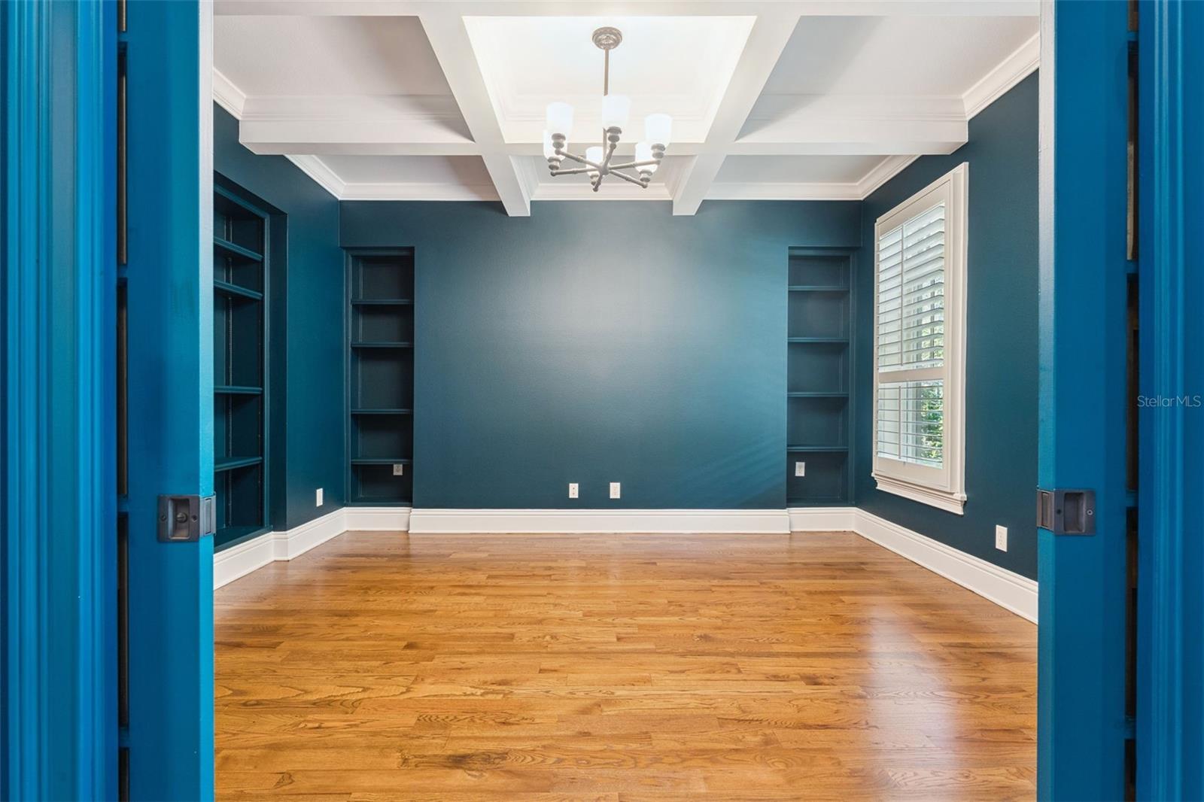
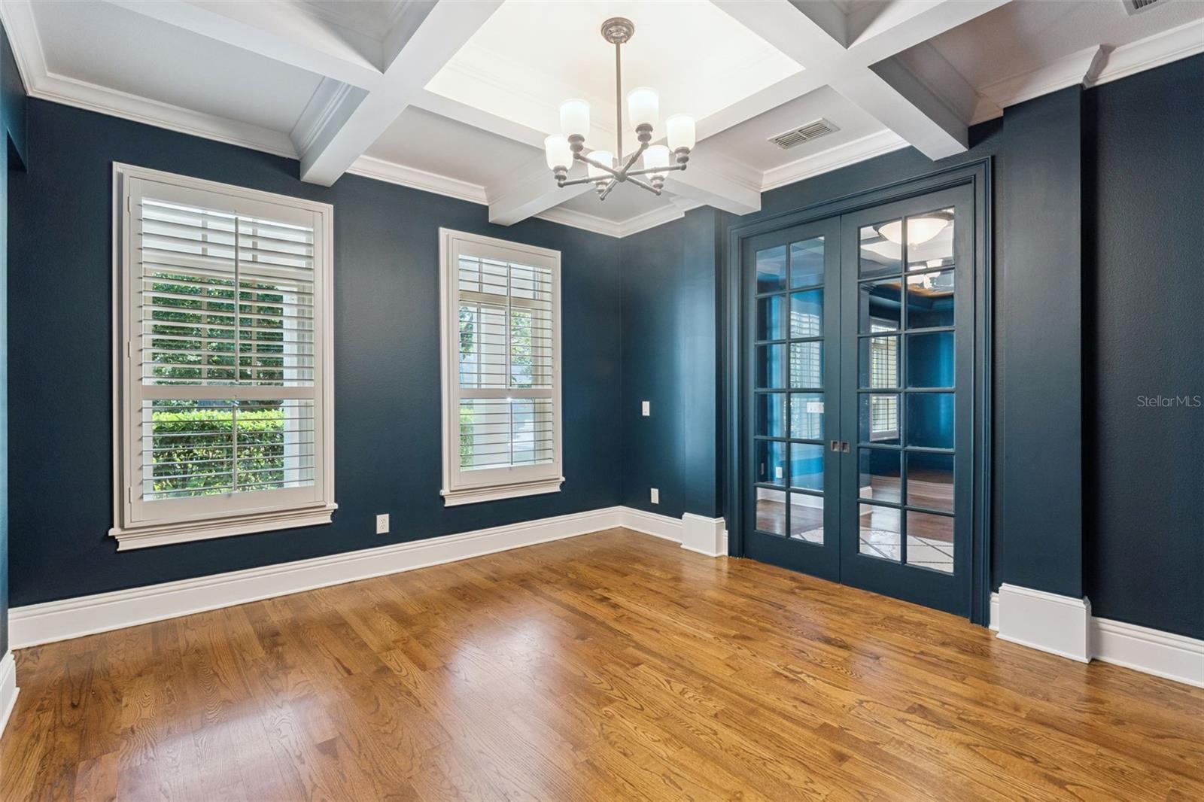
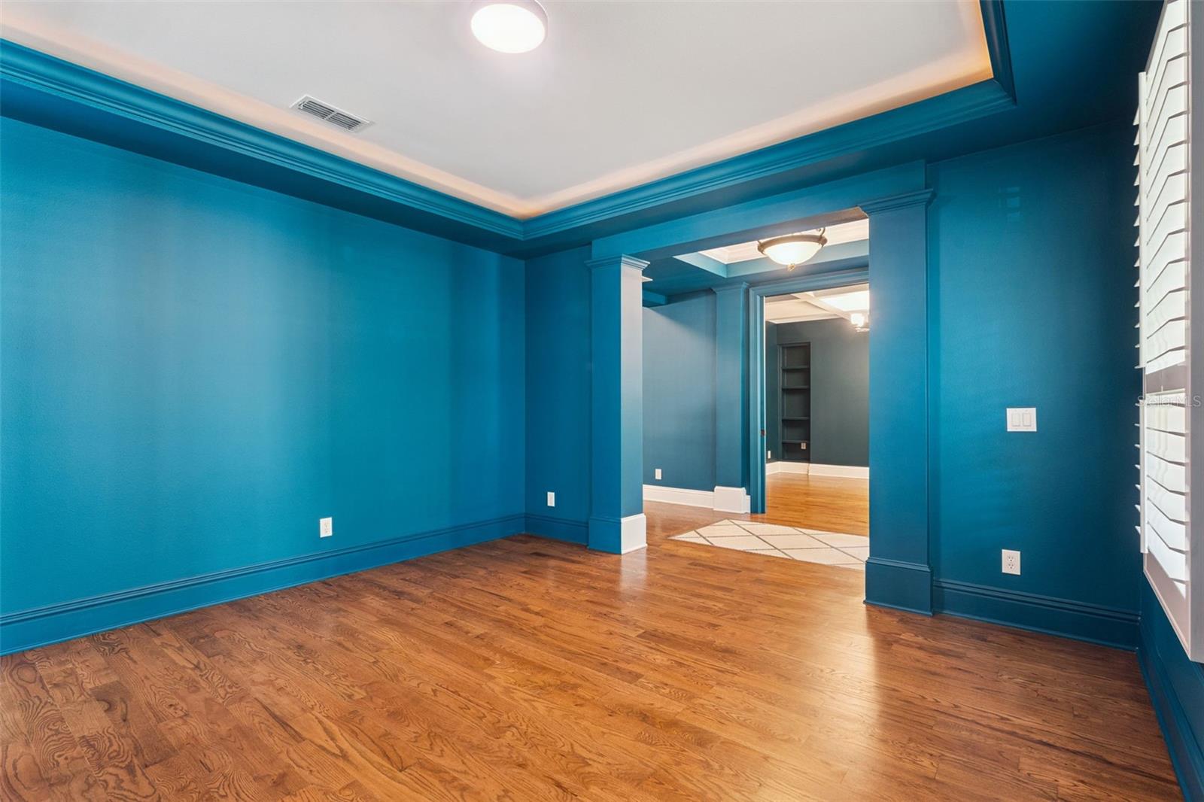
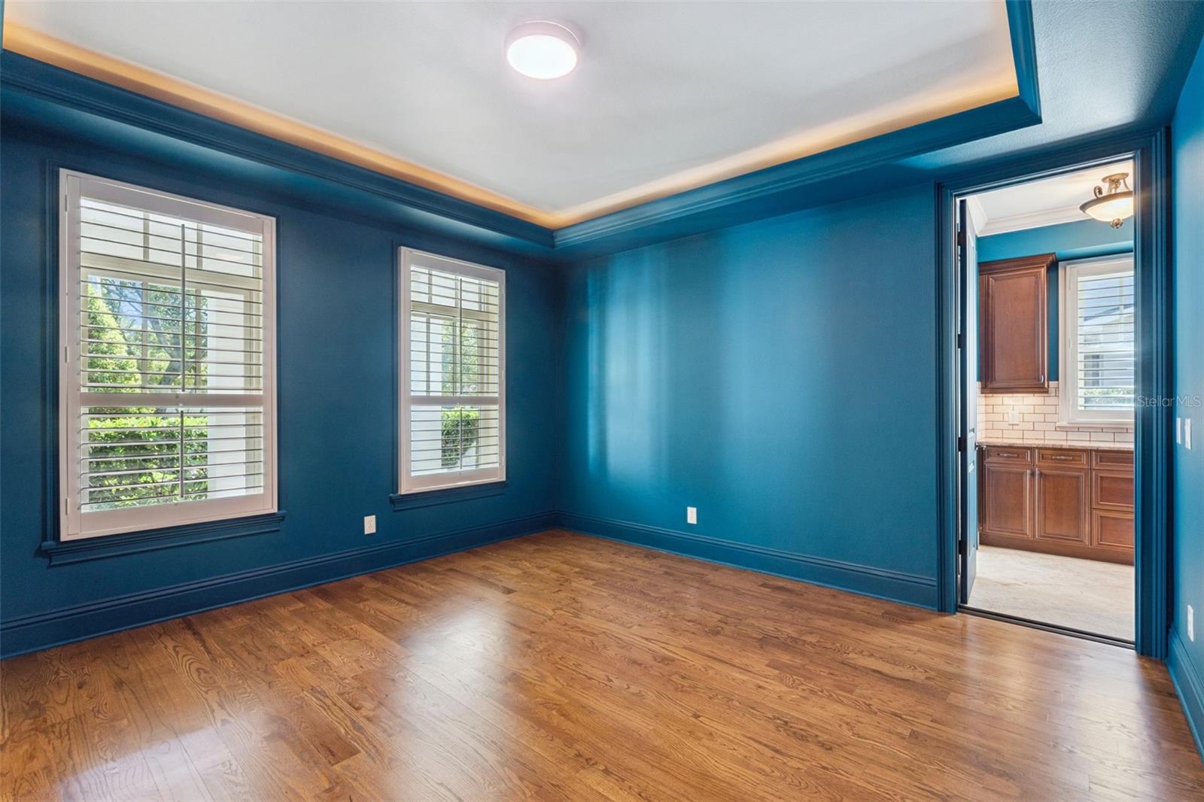
Downstairs office - 1355 HIBISCUS AVE, WINTER PARK
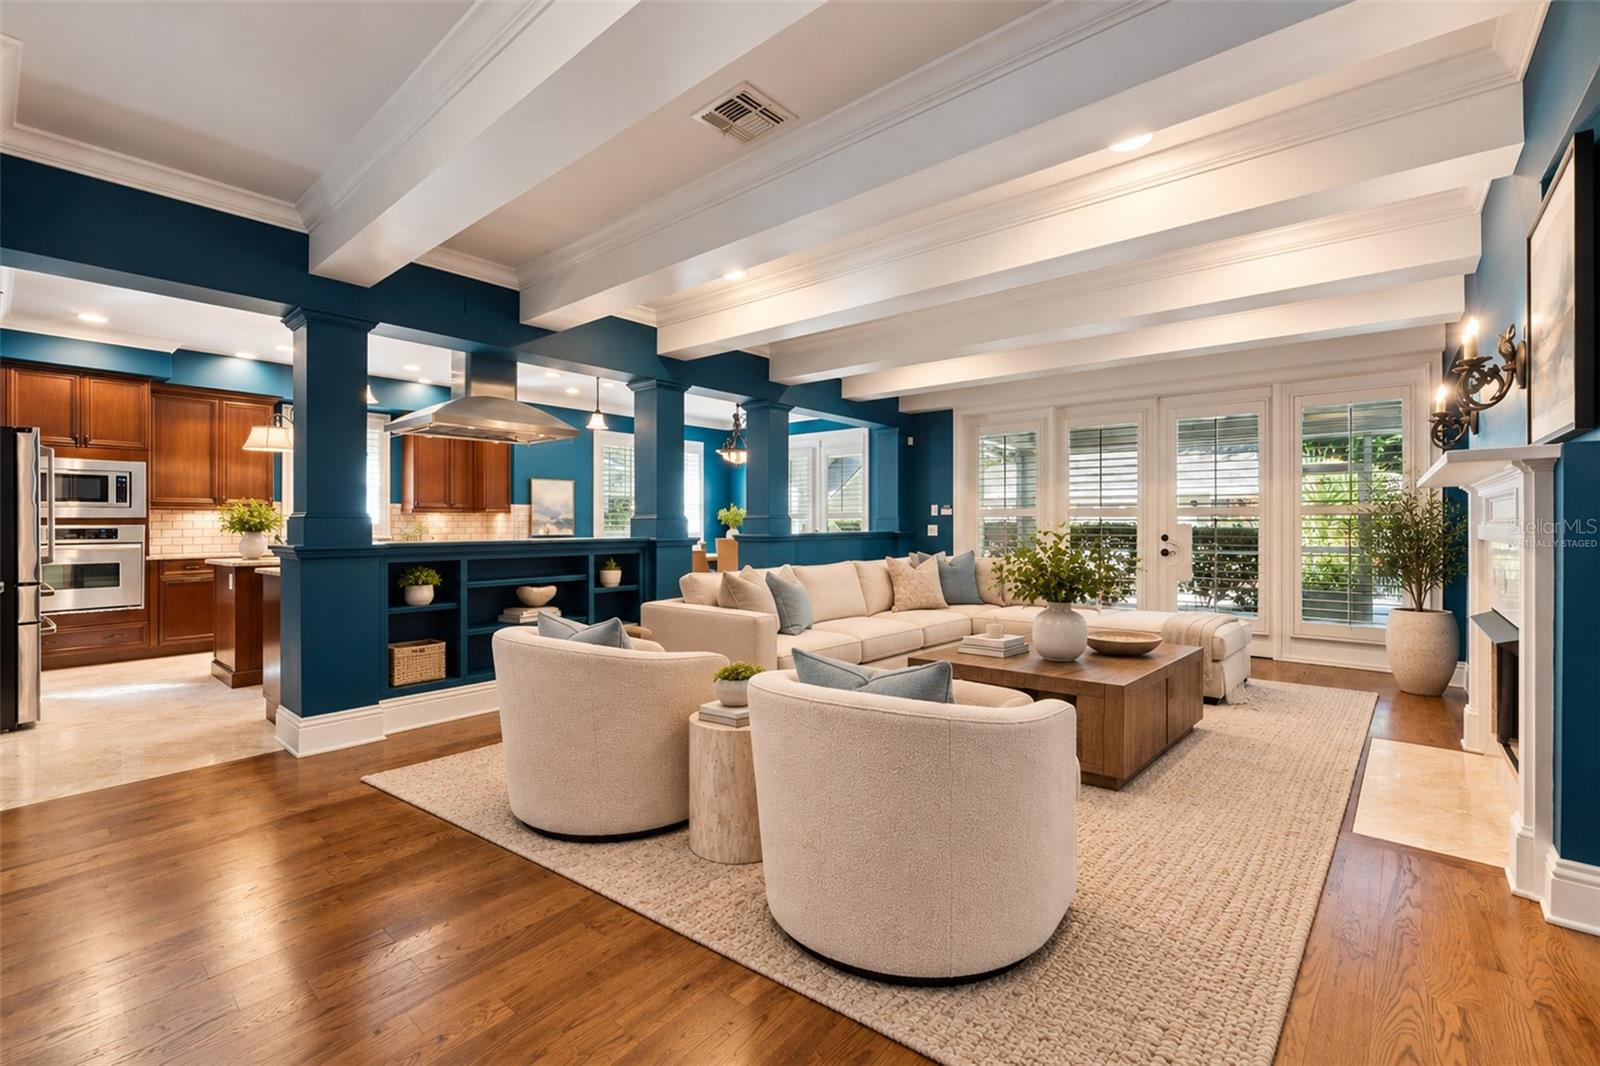
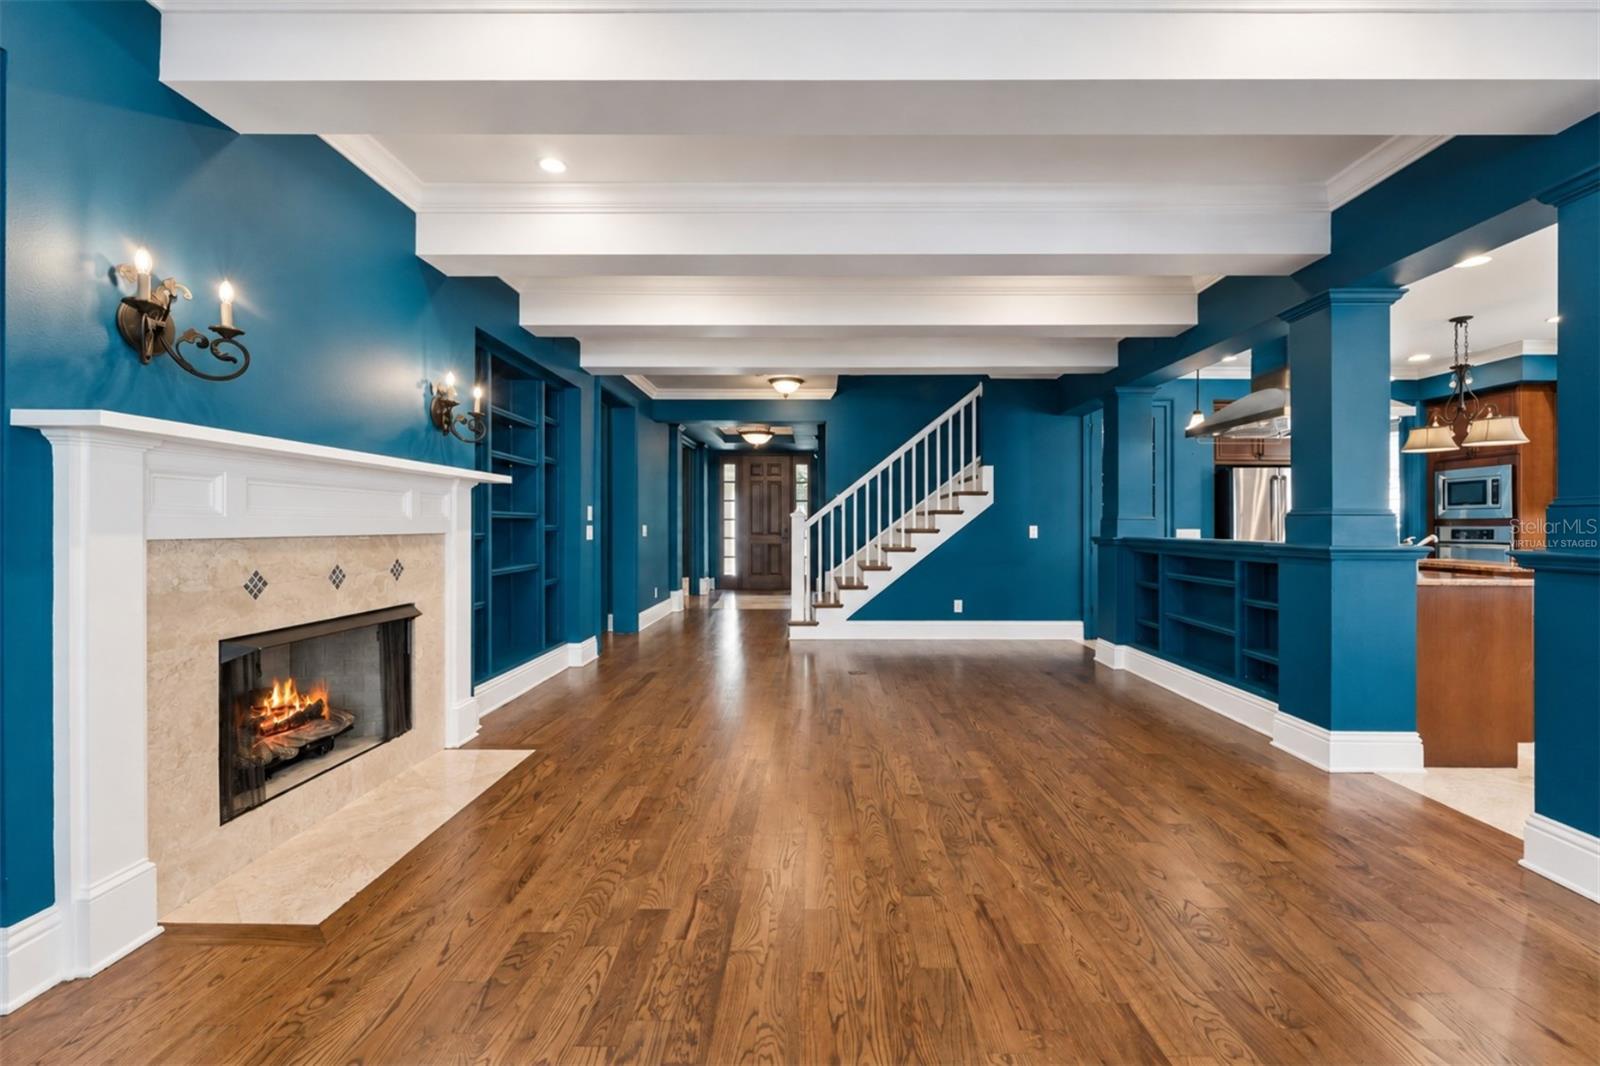
Living room-Virtually staged - 1355 HIBISCUS AVE, WINTER PARK
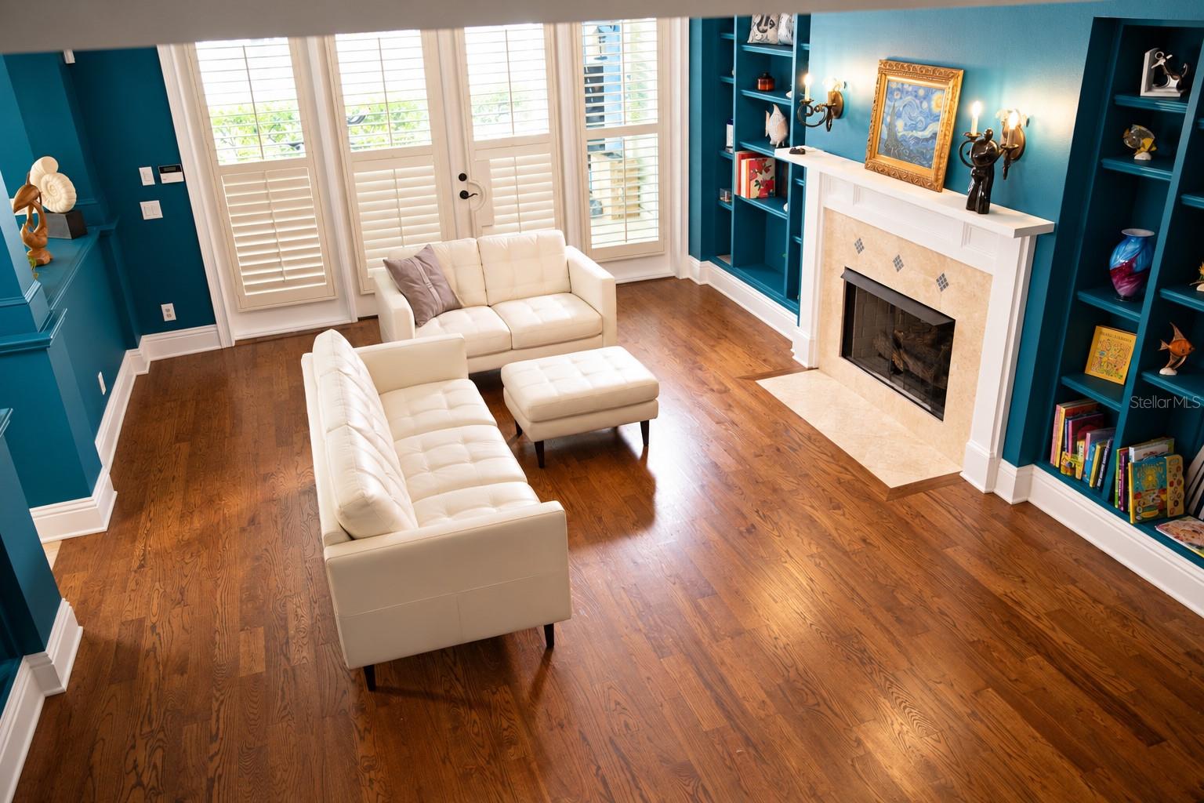
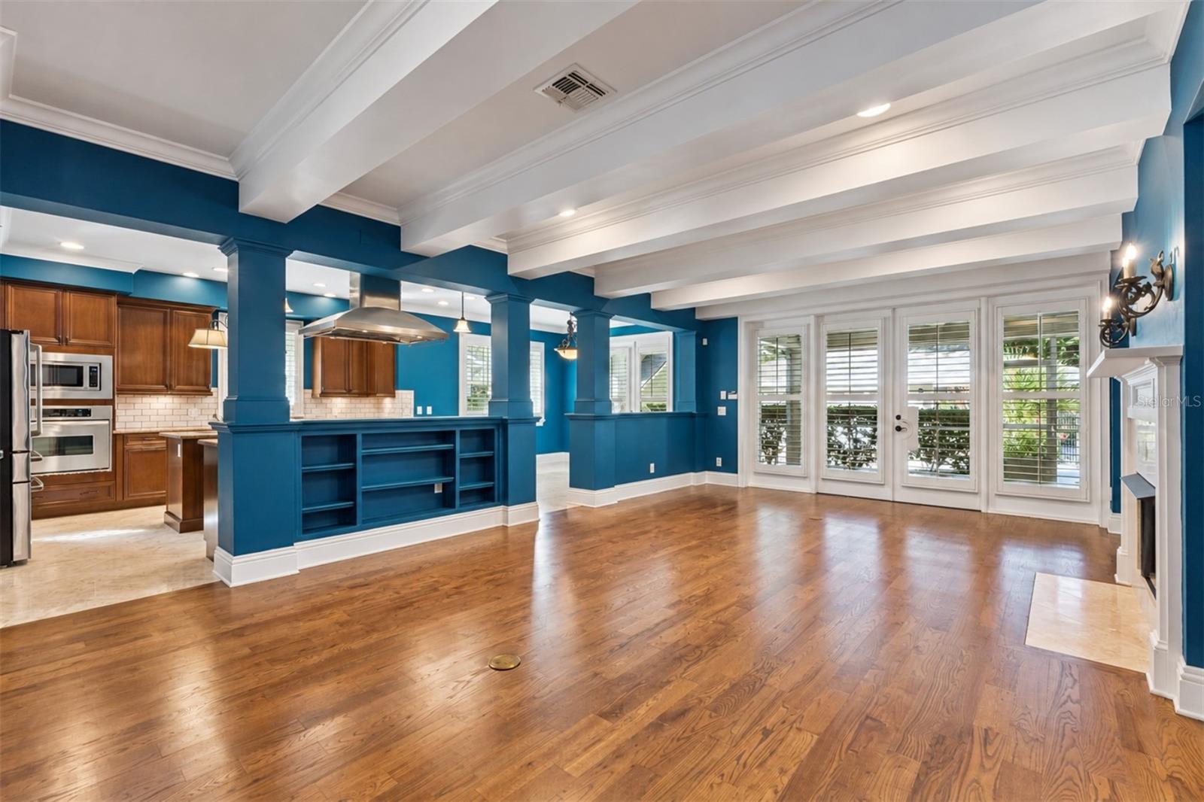
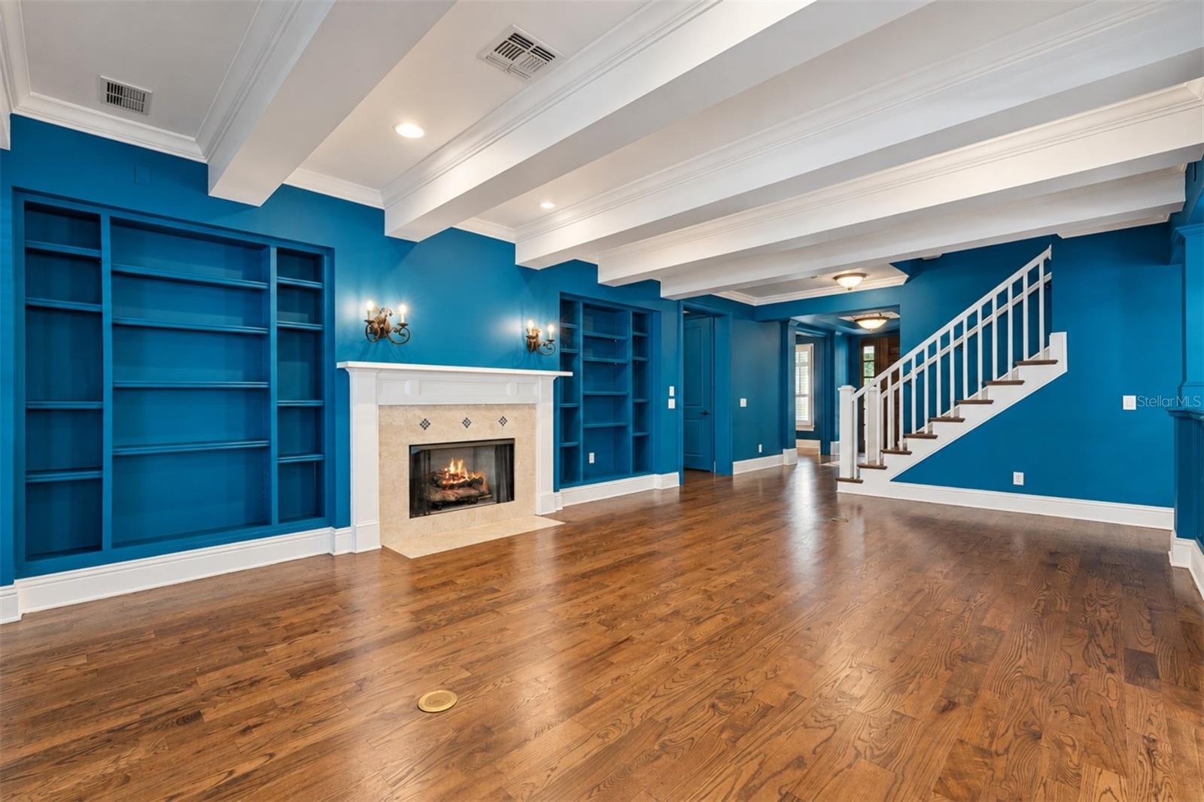
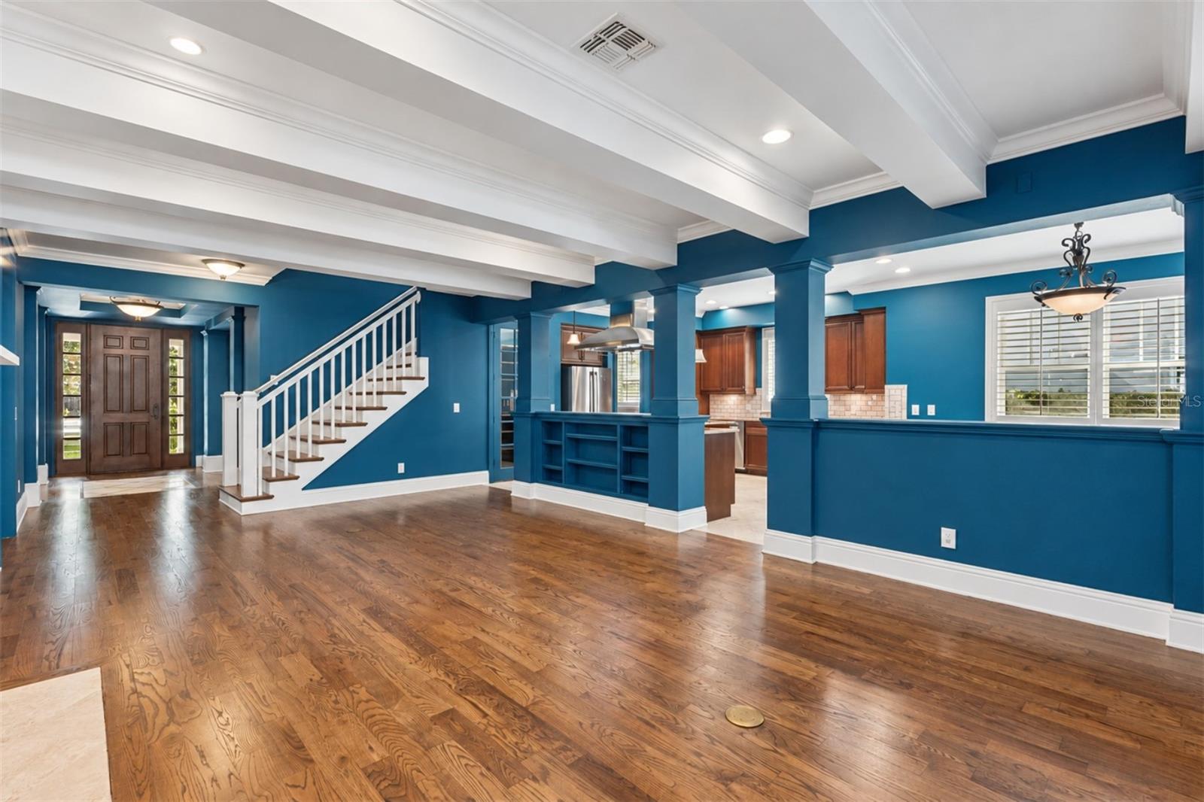
Living room - 1355 HIBISCUS AVE, WINTER PARK
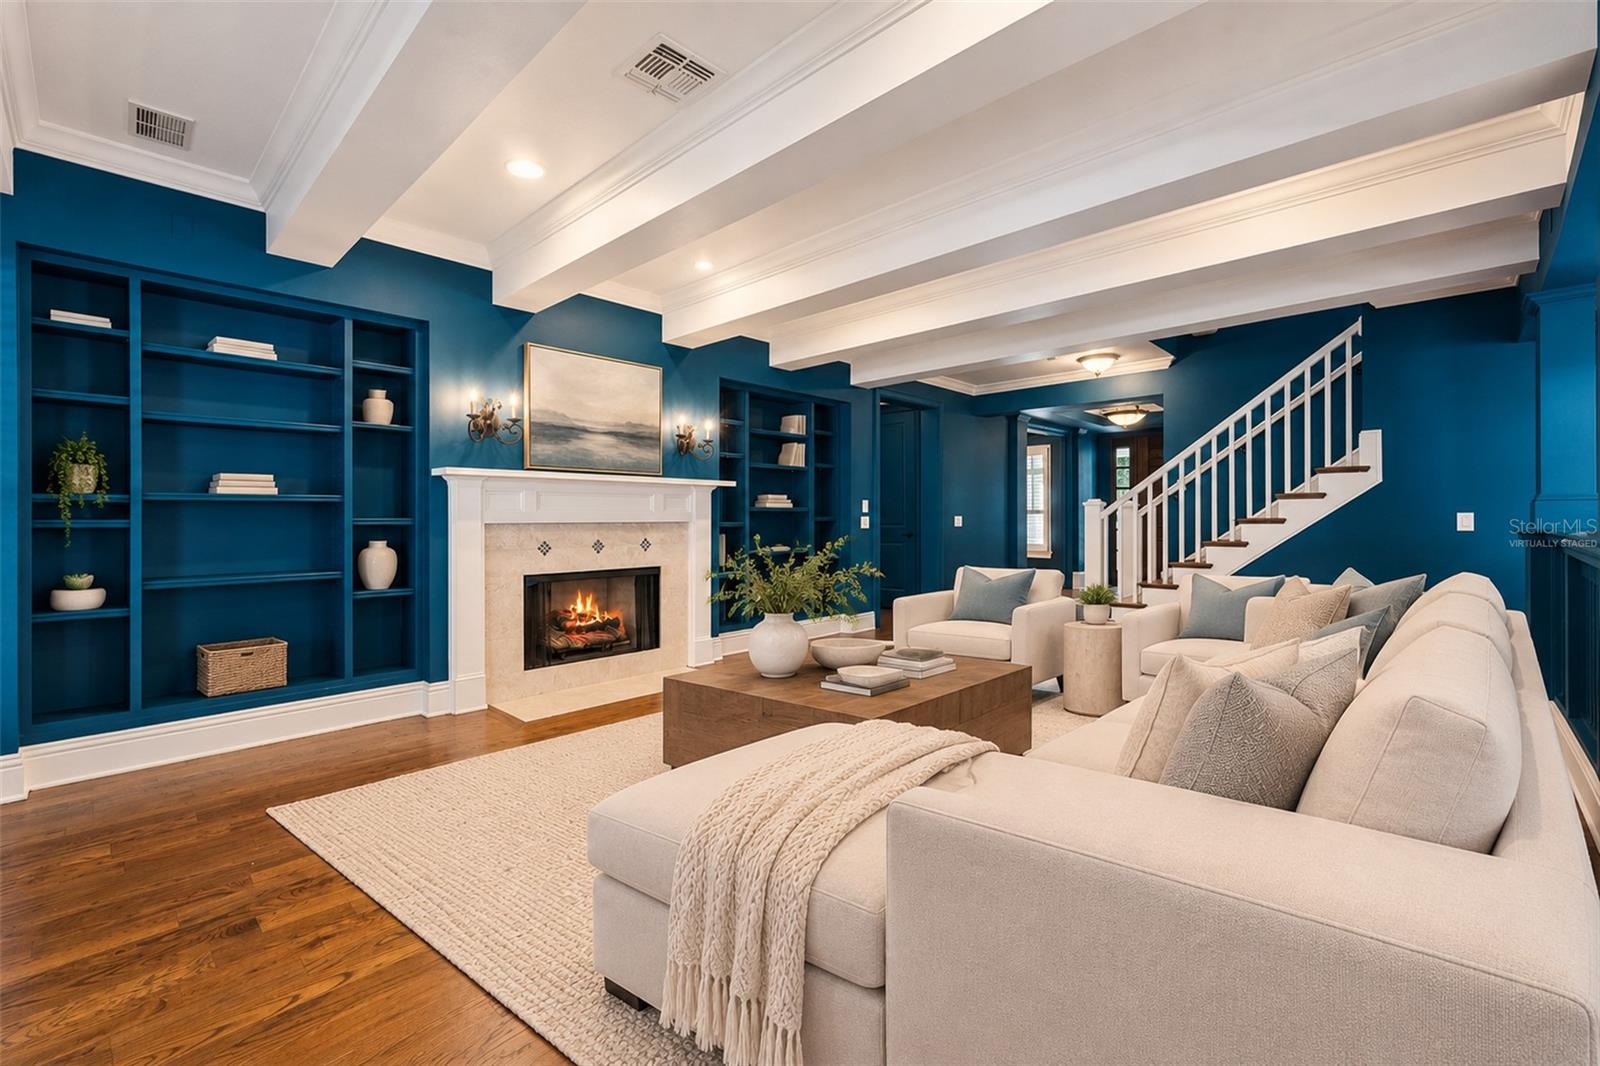
Living room-Virtually staged - 1355 HIBISCUS AVE, WINTER PARK
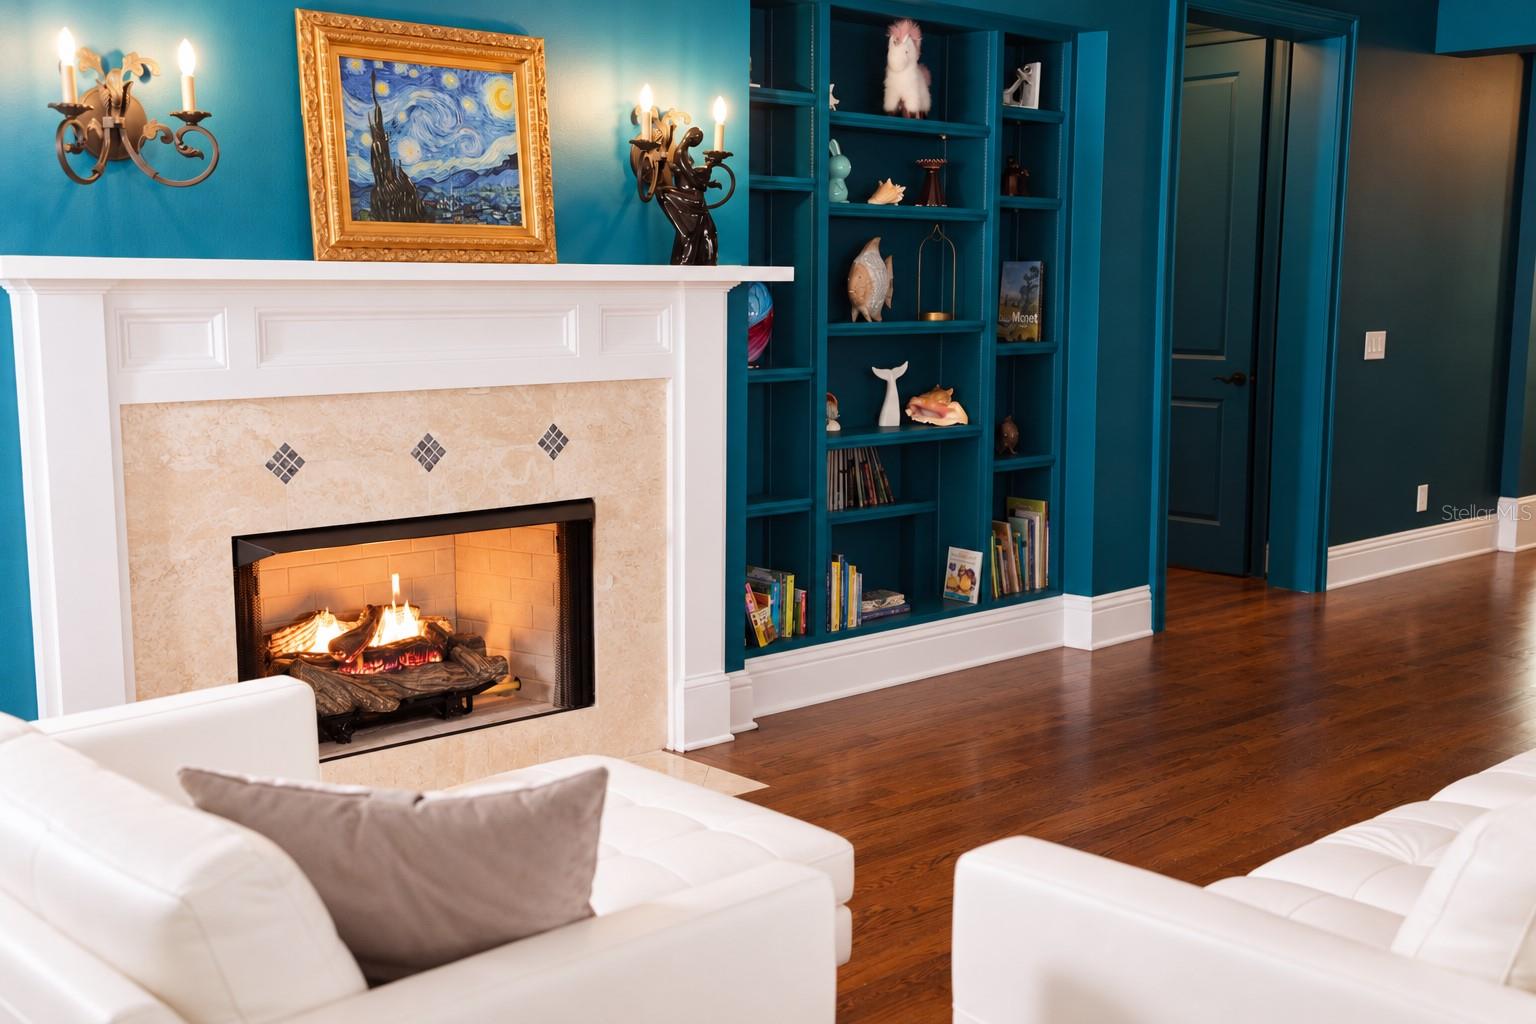
Living room - 1355 HIBISCUS AVE, WINTER PARK
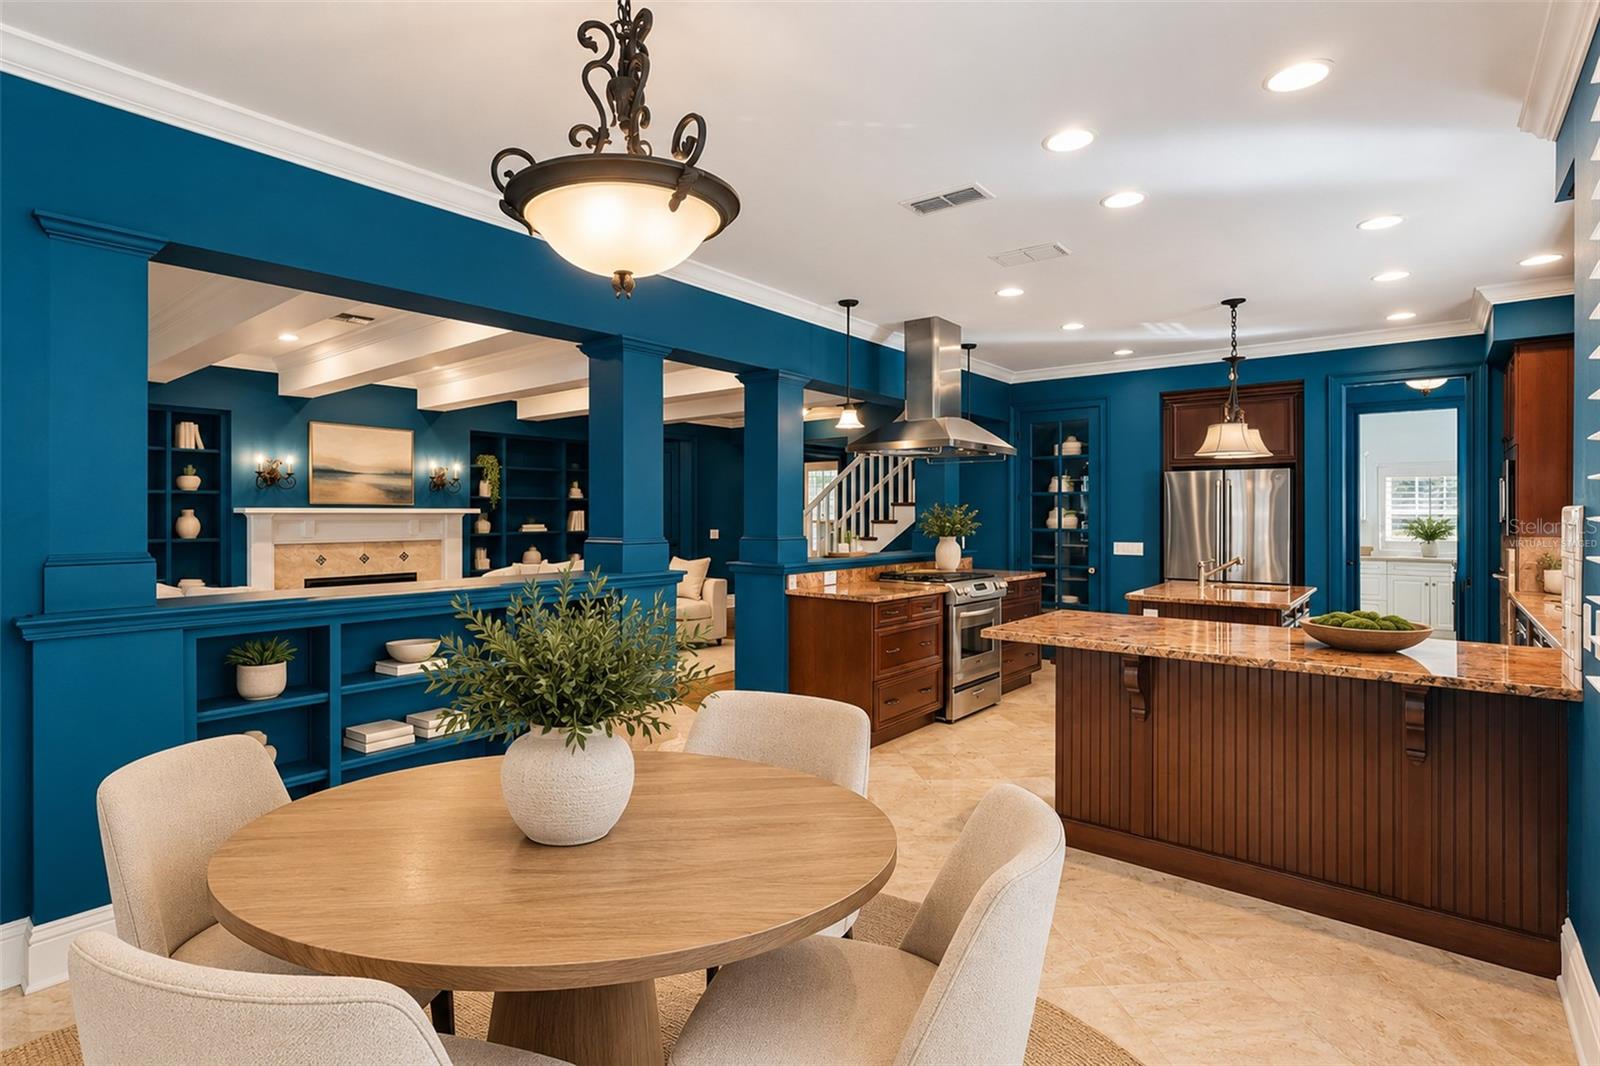
Breakfast nook-Virtually staged - 1355 HIBISCUS AVE, WINTER PARK
Breakfast nook - 1355 HIBISCUS AVE, WINTER PARK
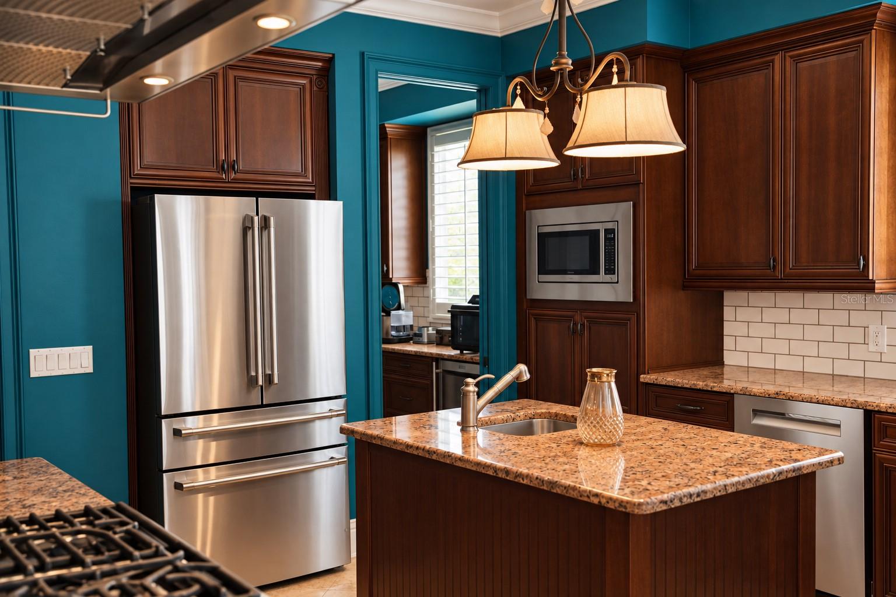
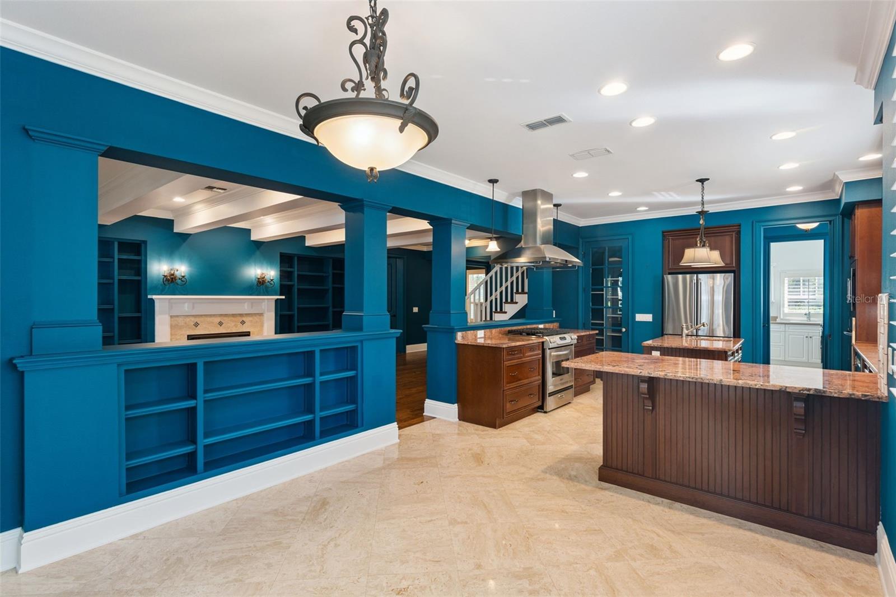
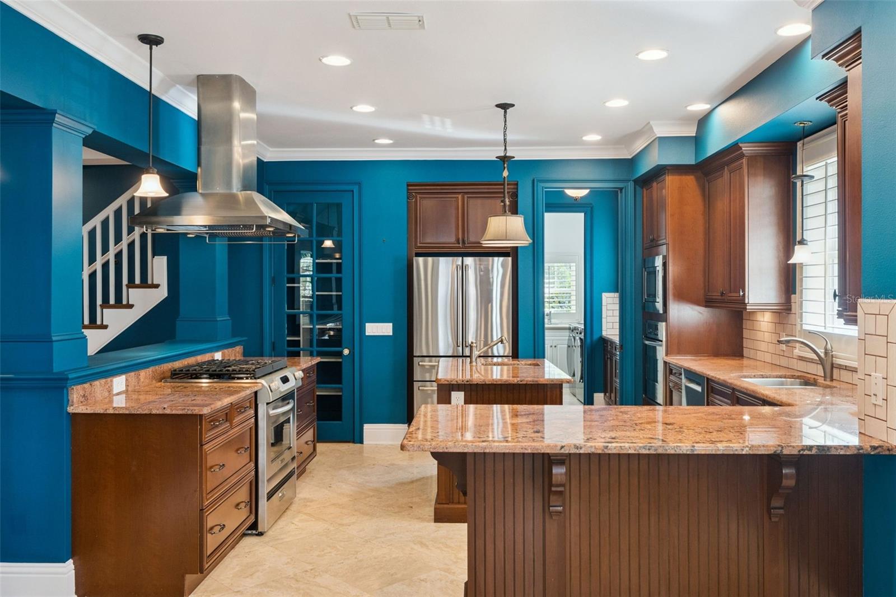
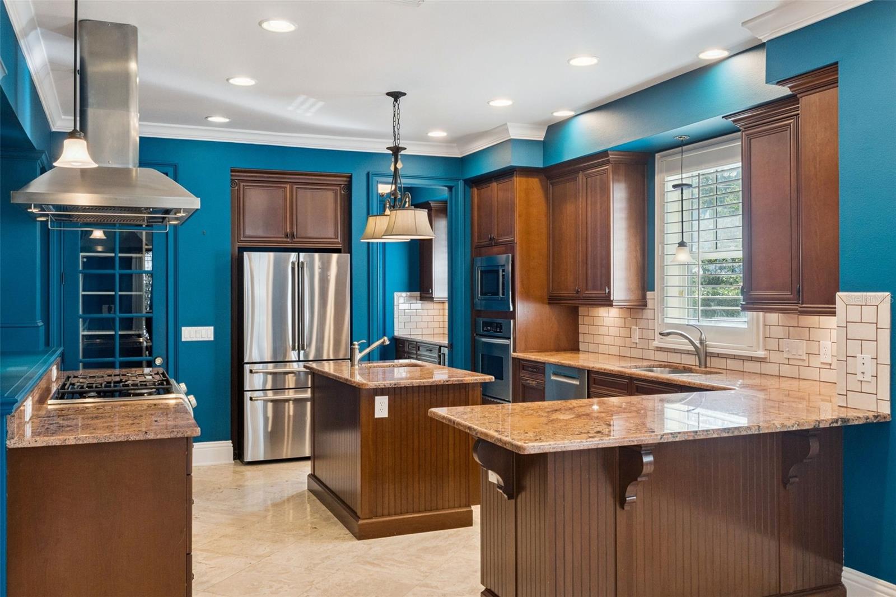
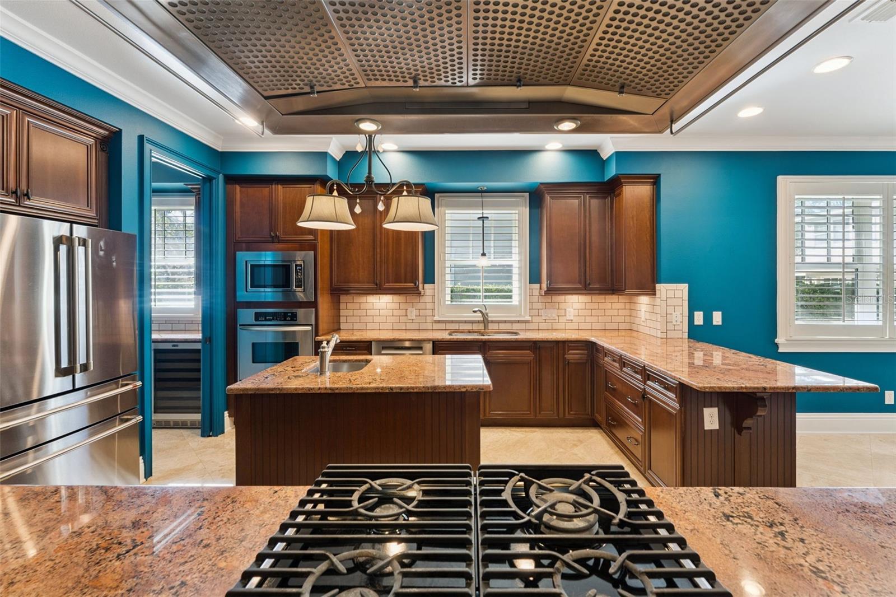
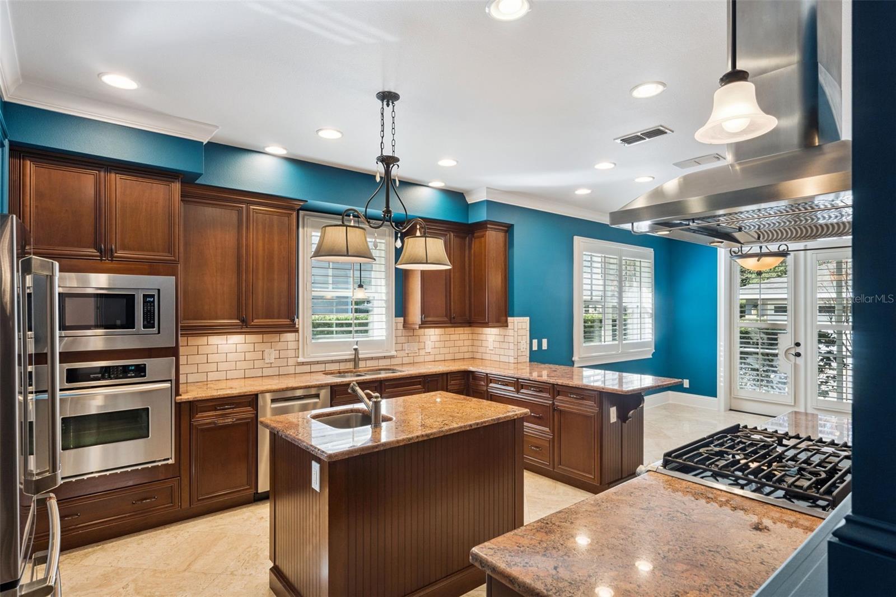
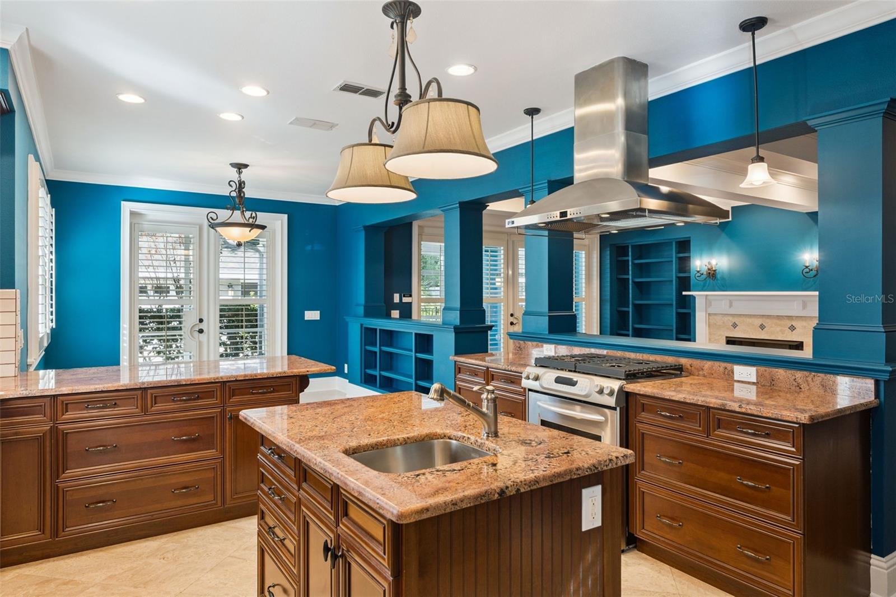
Kitchen - 1355 HIBISCUS AVE, WINTER PARK
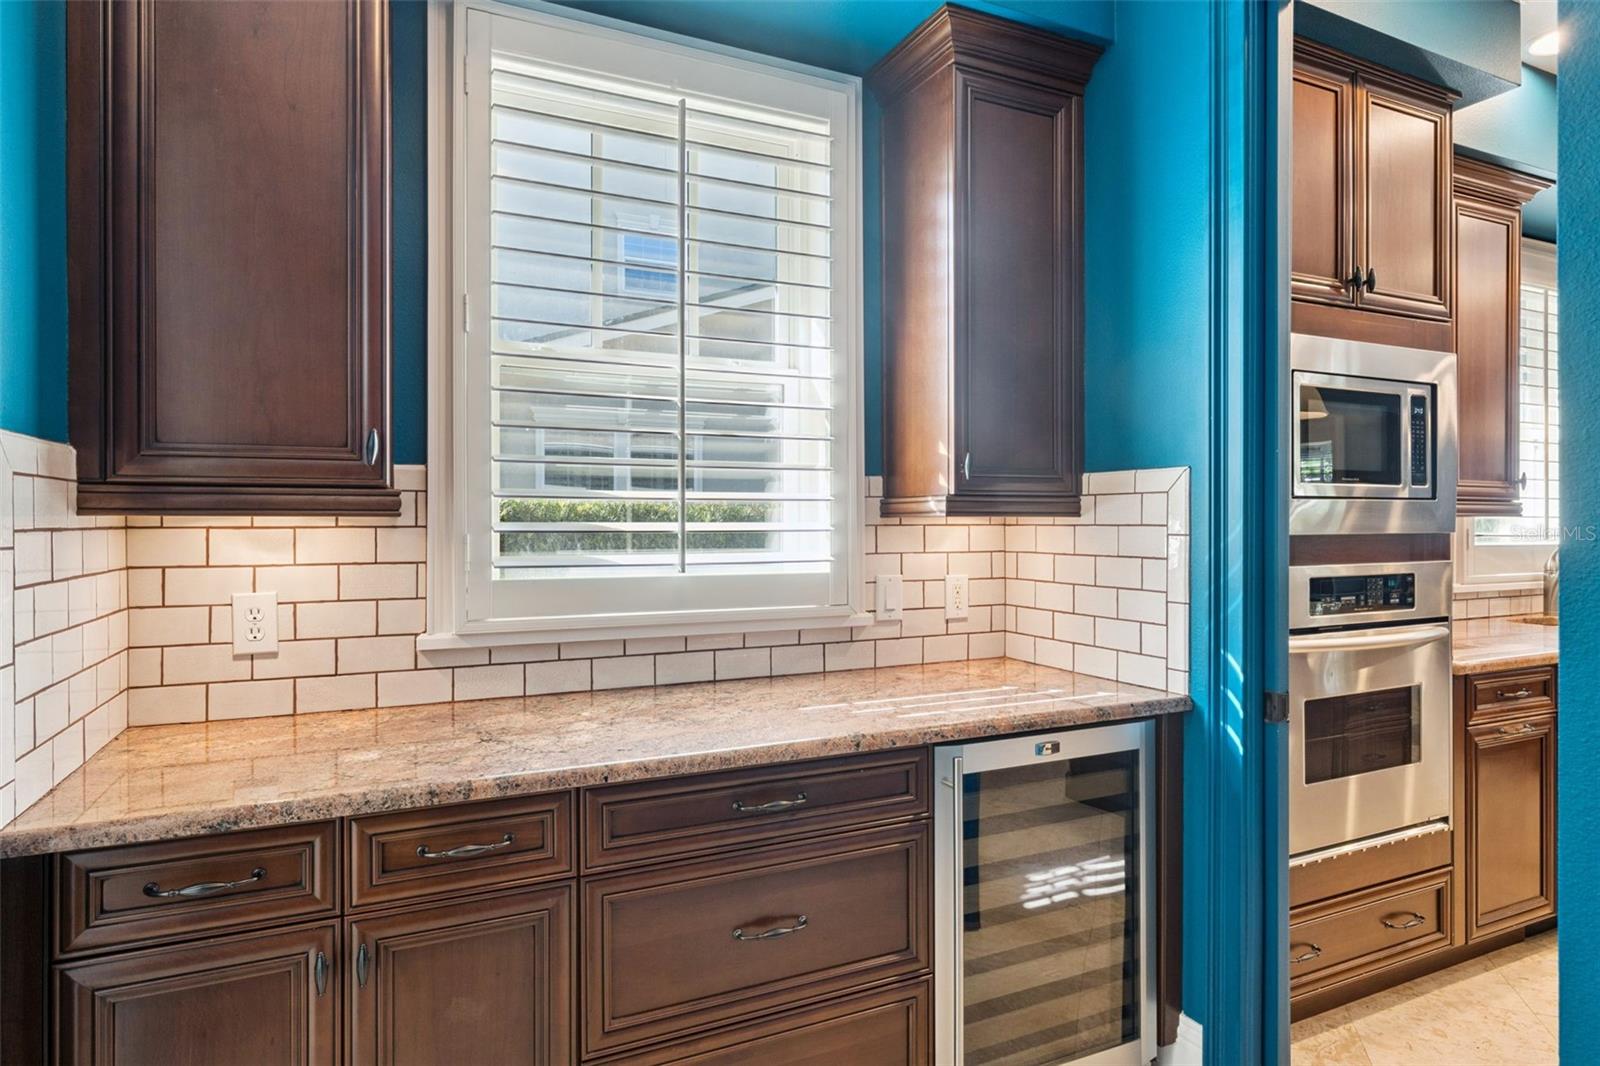
Butler's pantry - 1355 HIBISCUS AVE, WINTER PARK
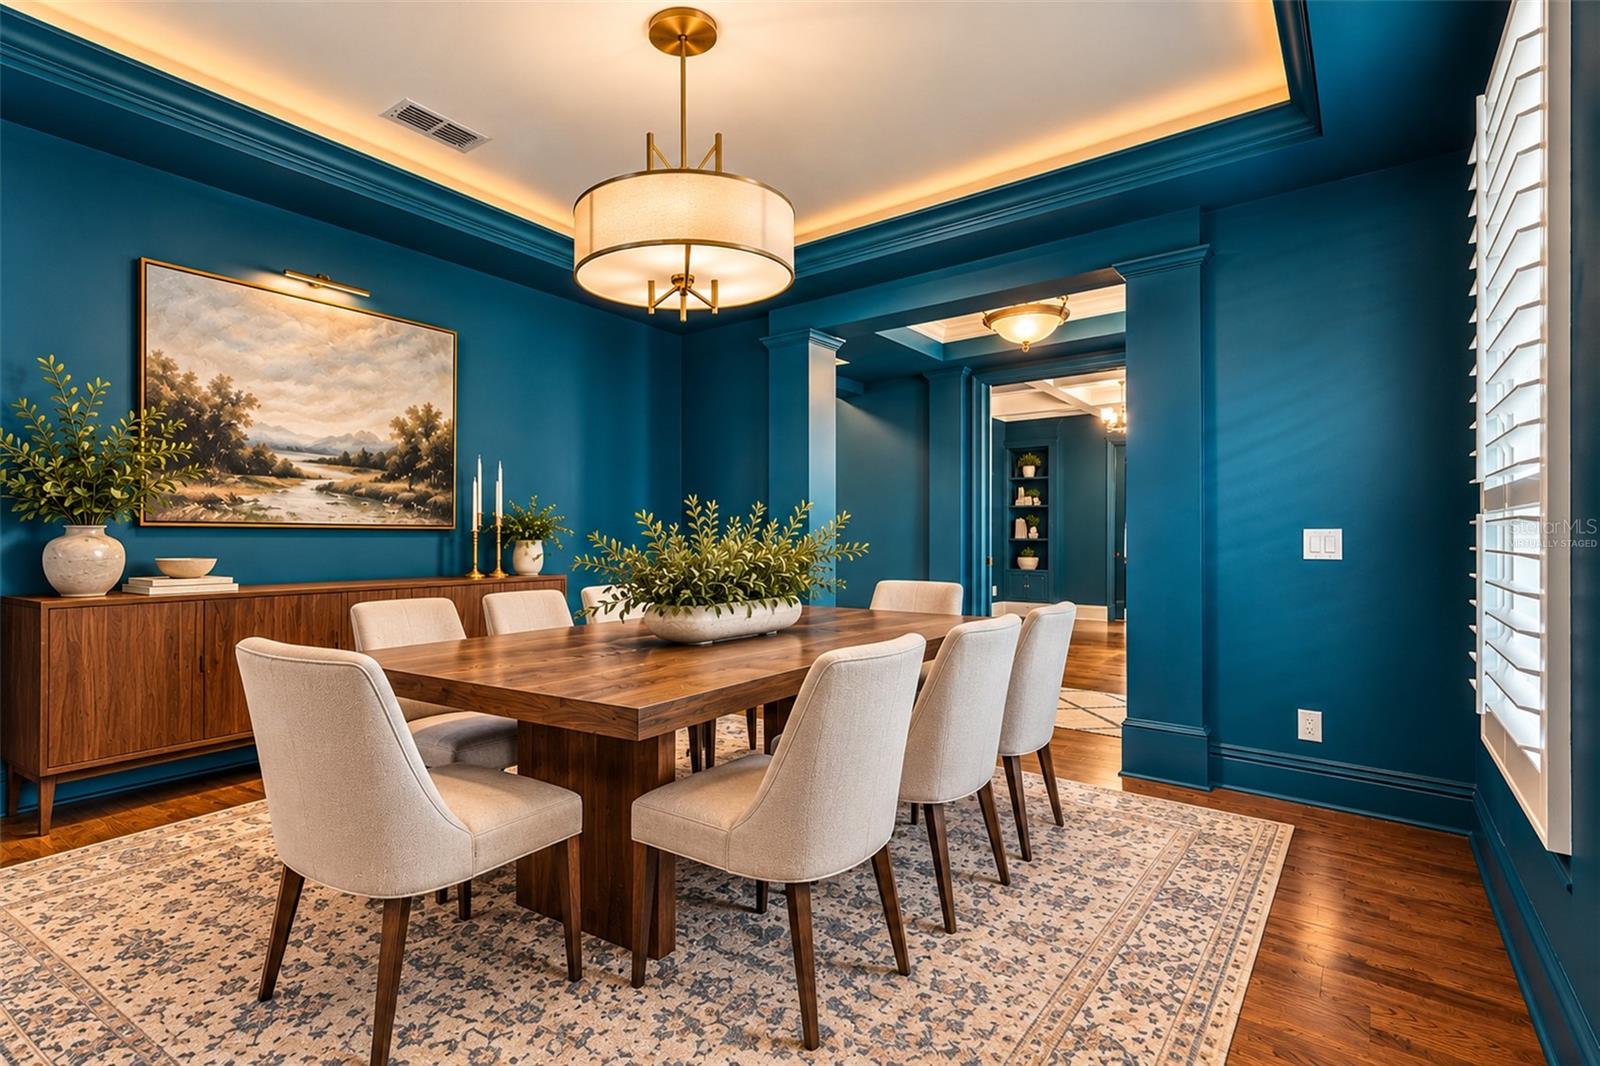
Dining room-Virtually staged - 1355 HIBISCUS AVE, WINTER PARK
Dining room - 1355 HIBISCUS AVE, WINTER PARK
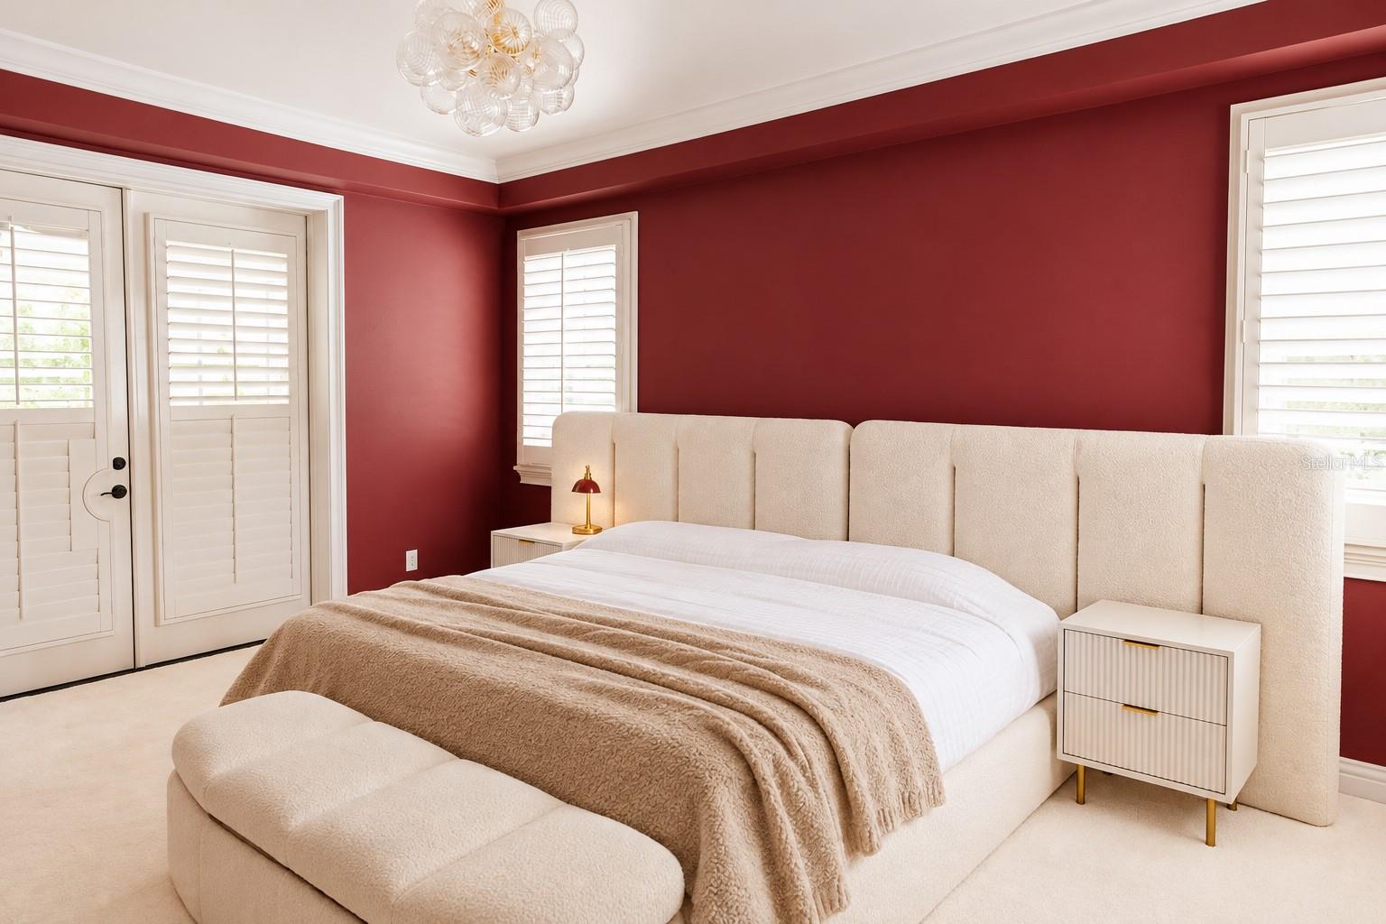
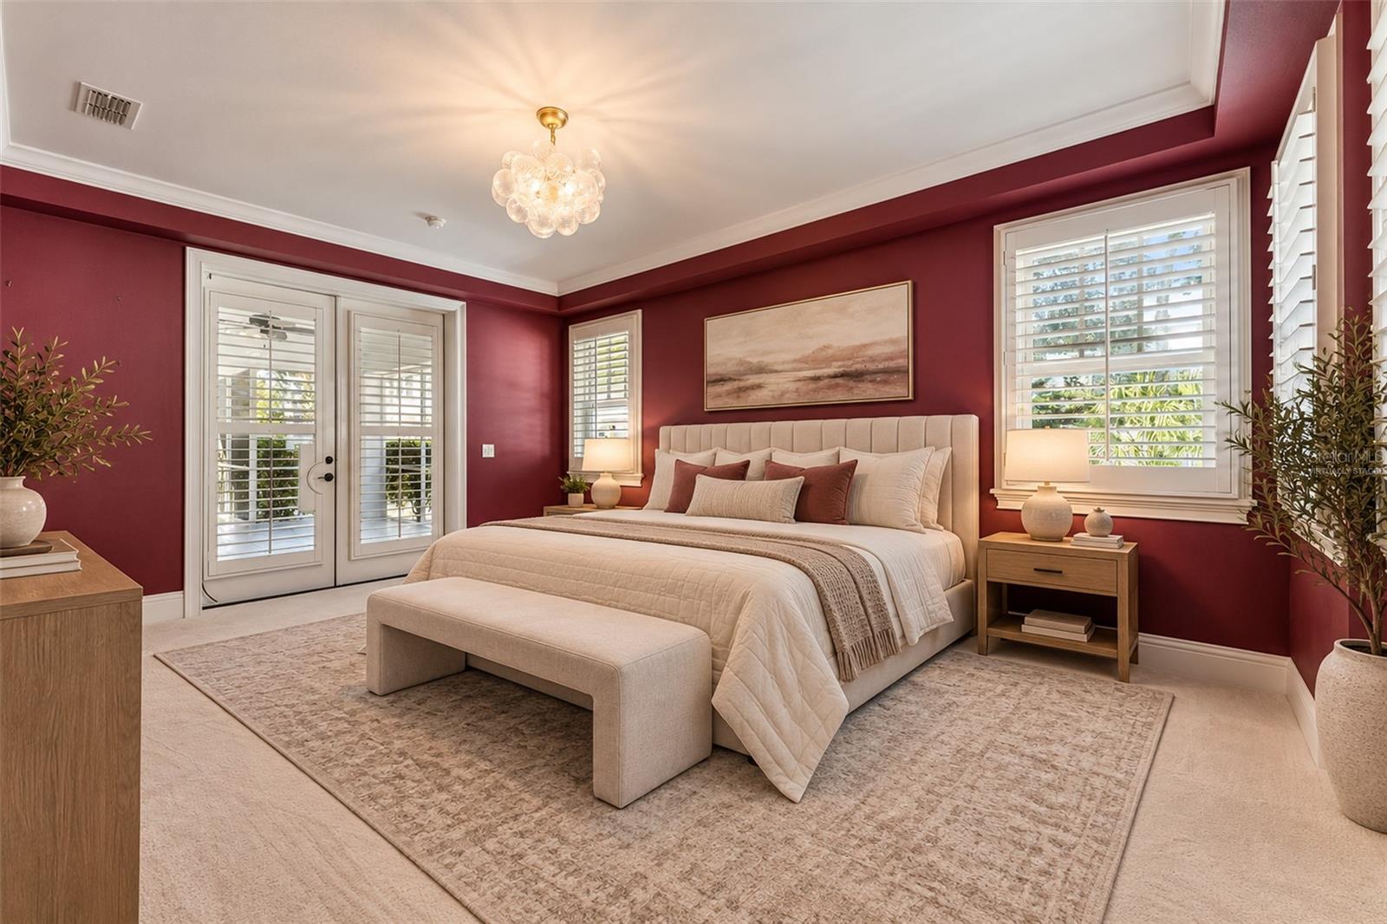
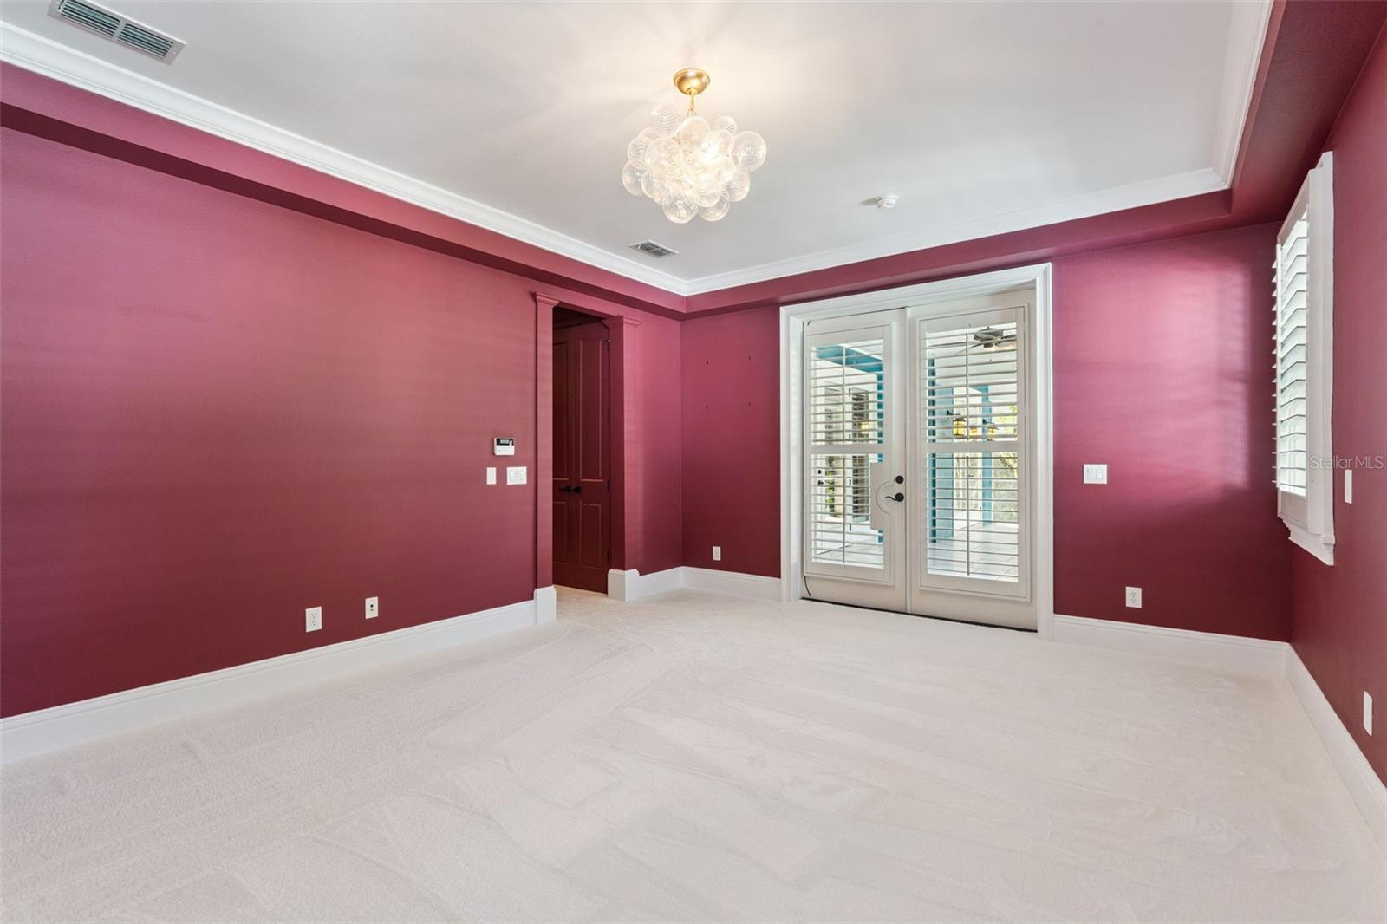
Primary bedroom-Virtually staged - 1355 HIBISCUS AVE, WINTER PARK
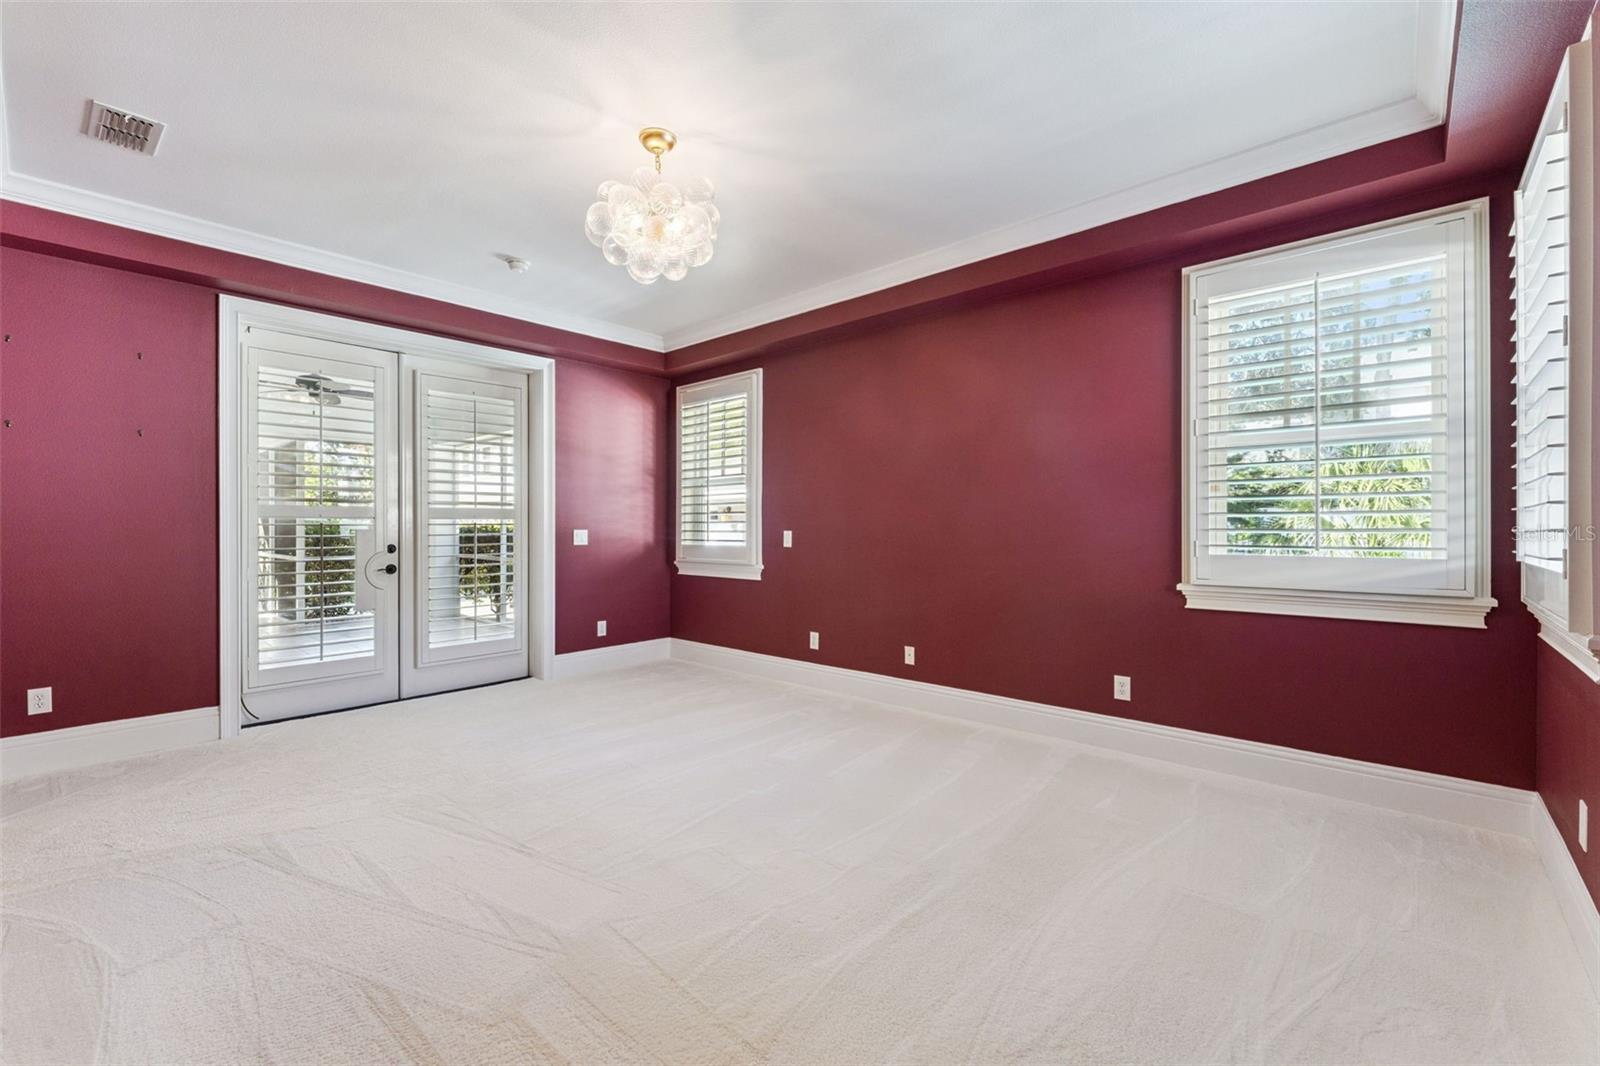
Primary downstairs bedroom - 1355 HIBISCUS AVE, WINTER PARK
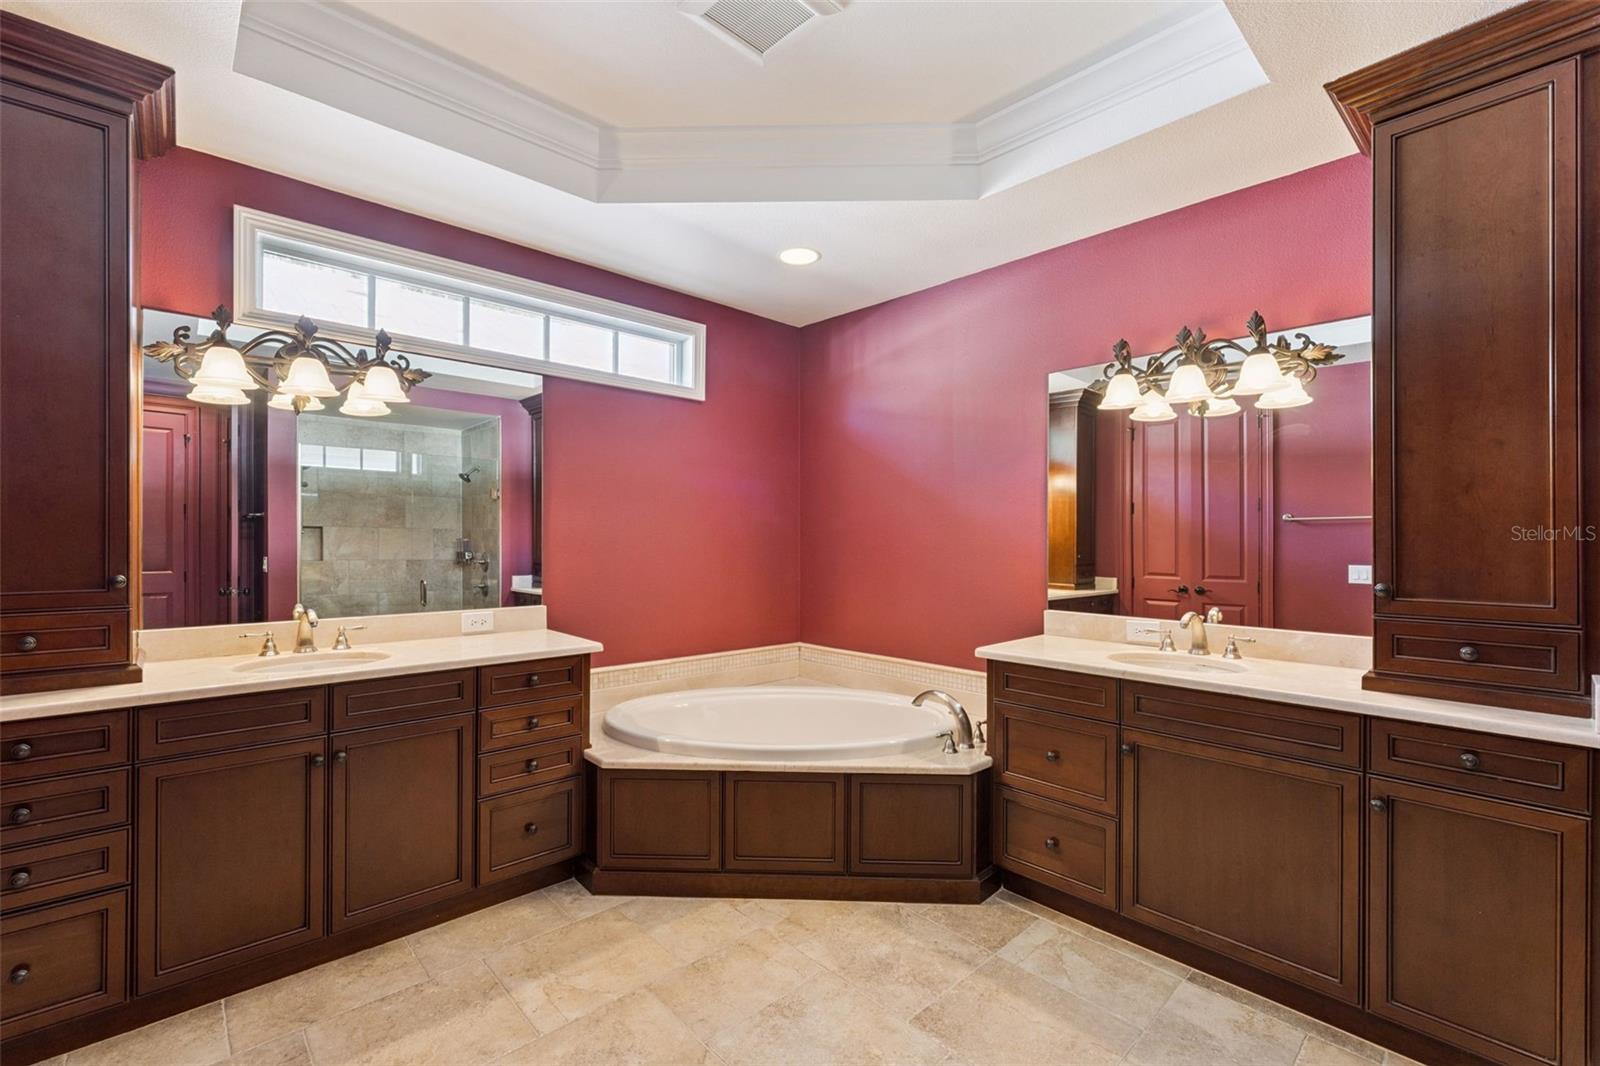
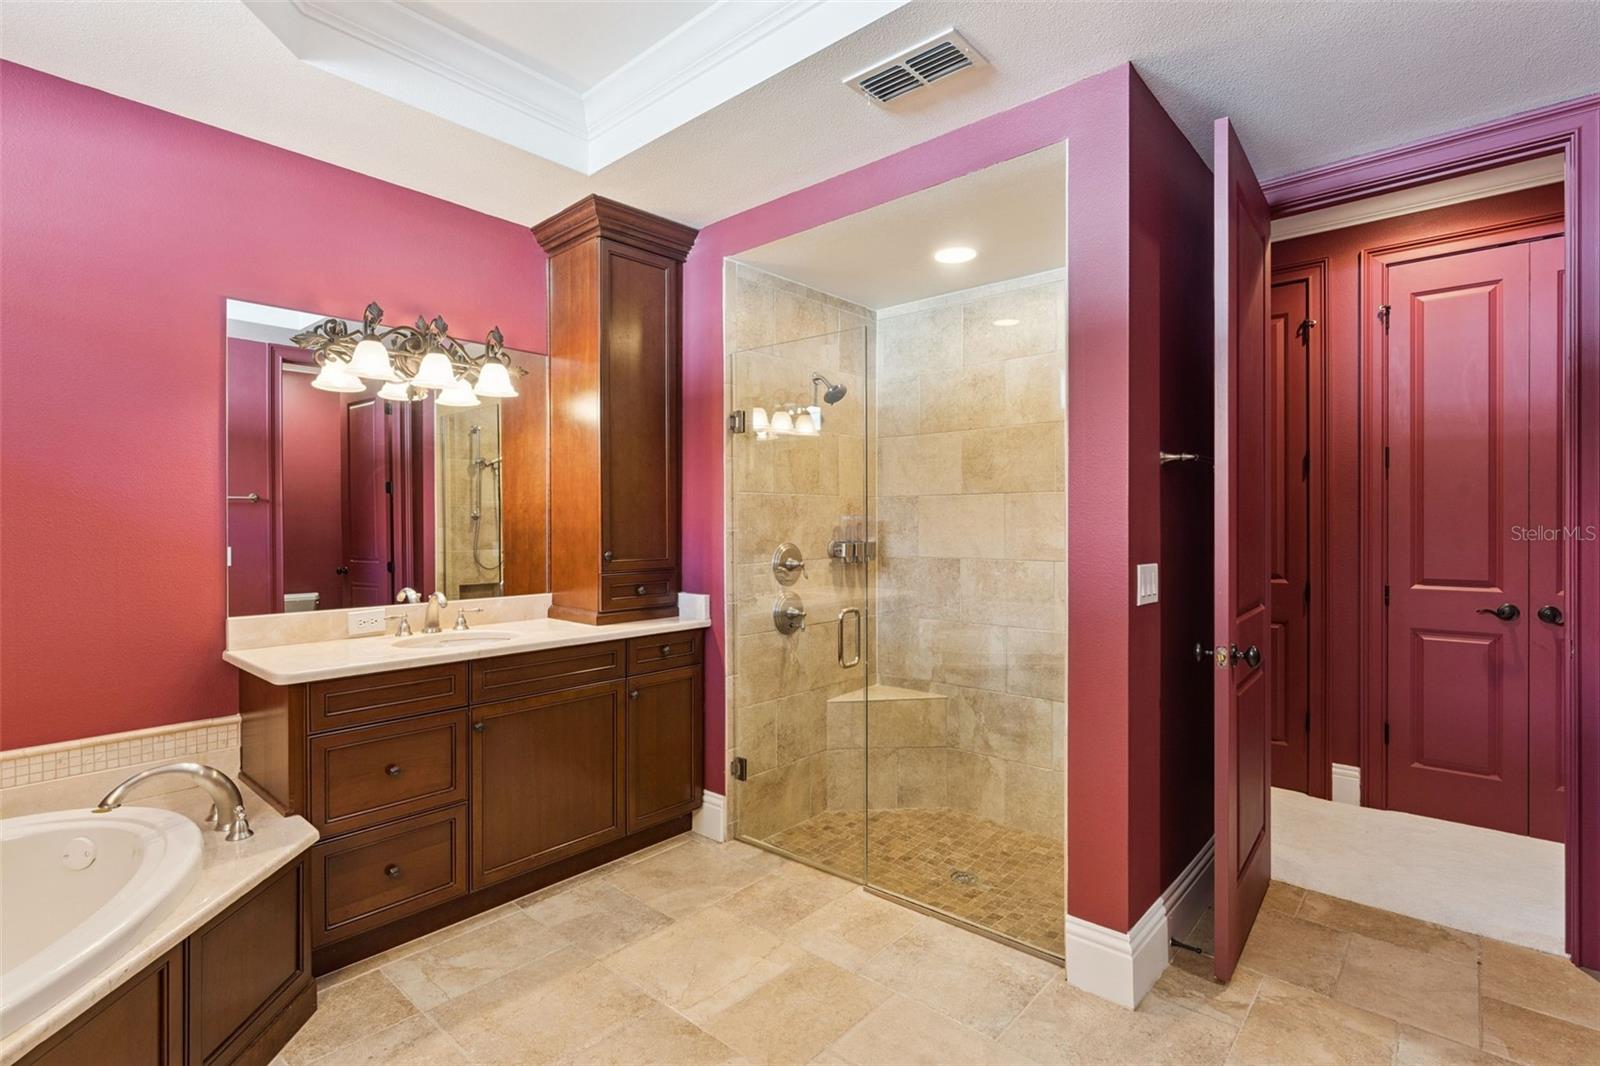
Primary bathroom - 1355 HIBISCUS AVE, WINTER PARK
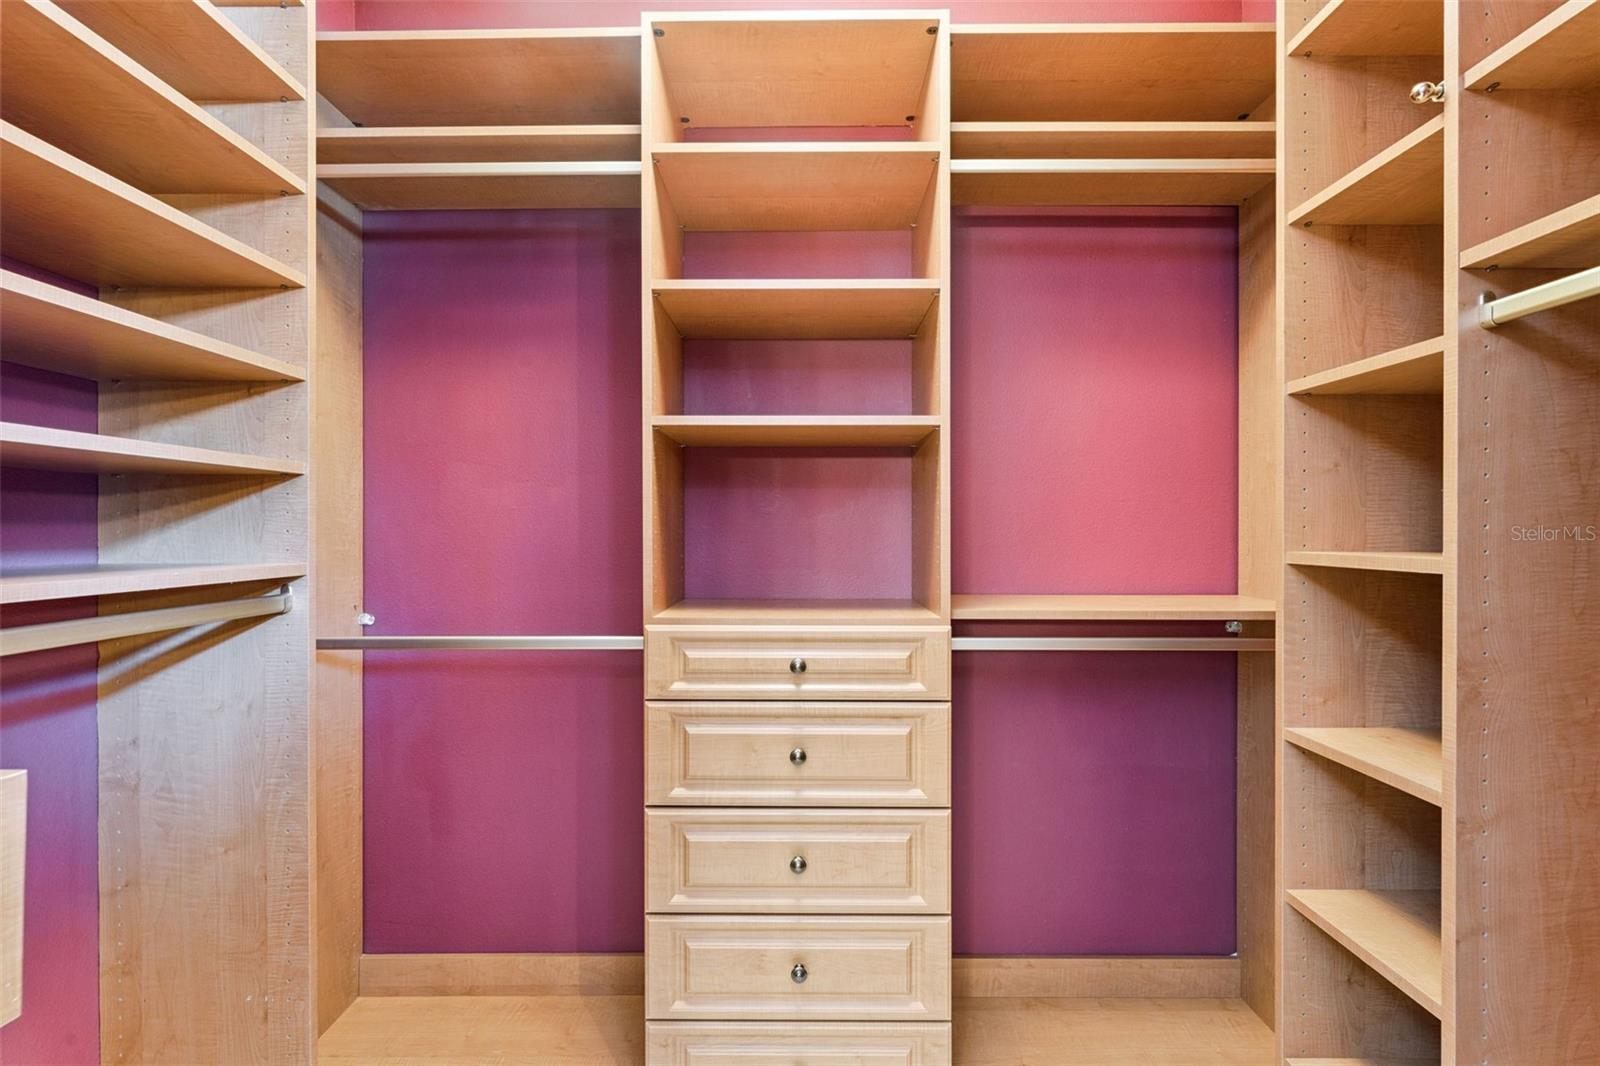
Primary closet - 1355 HIBISCUS AVE, WINTER PARK
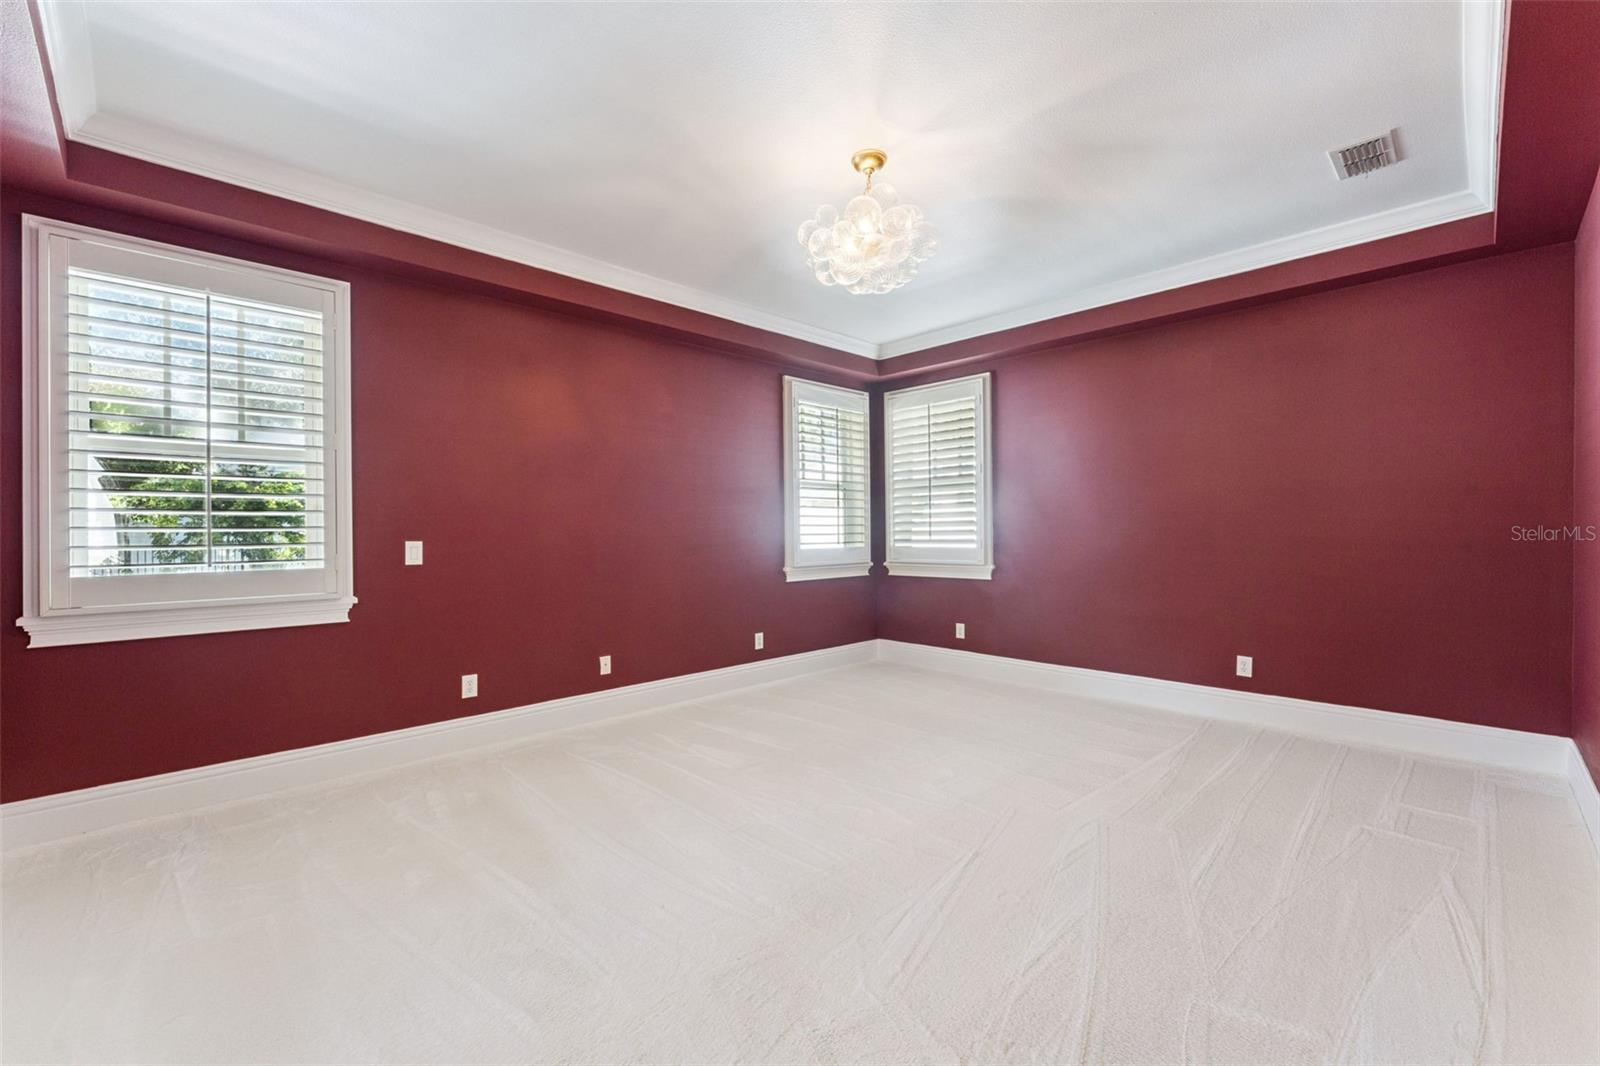
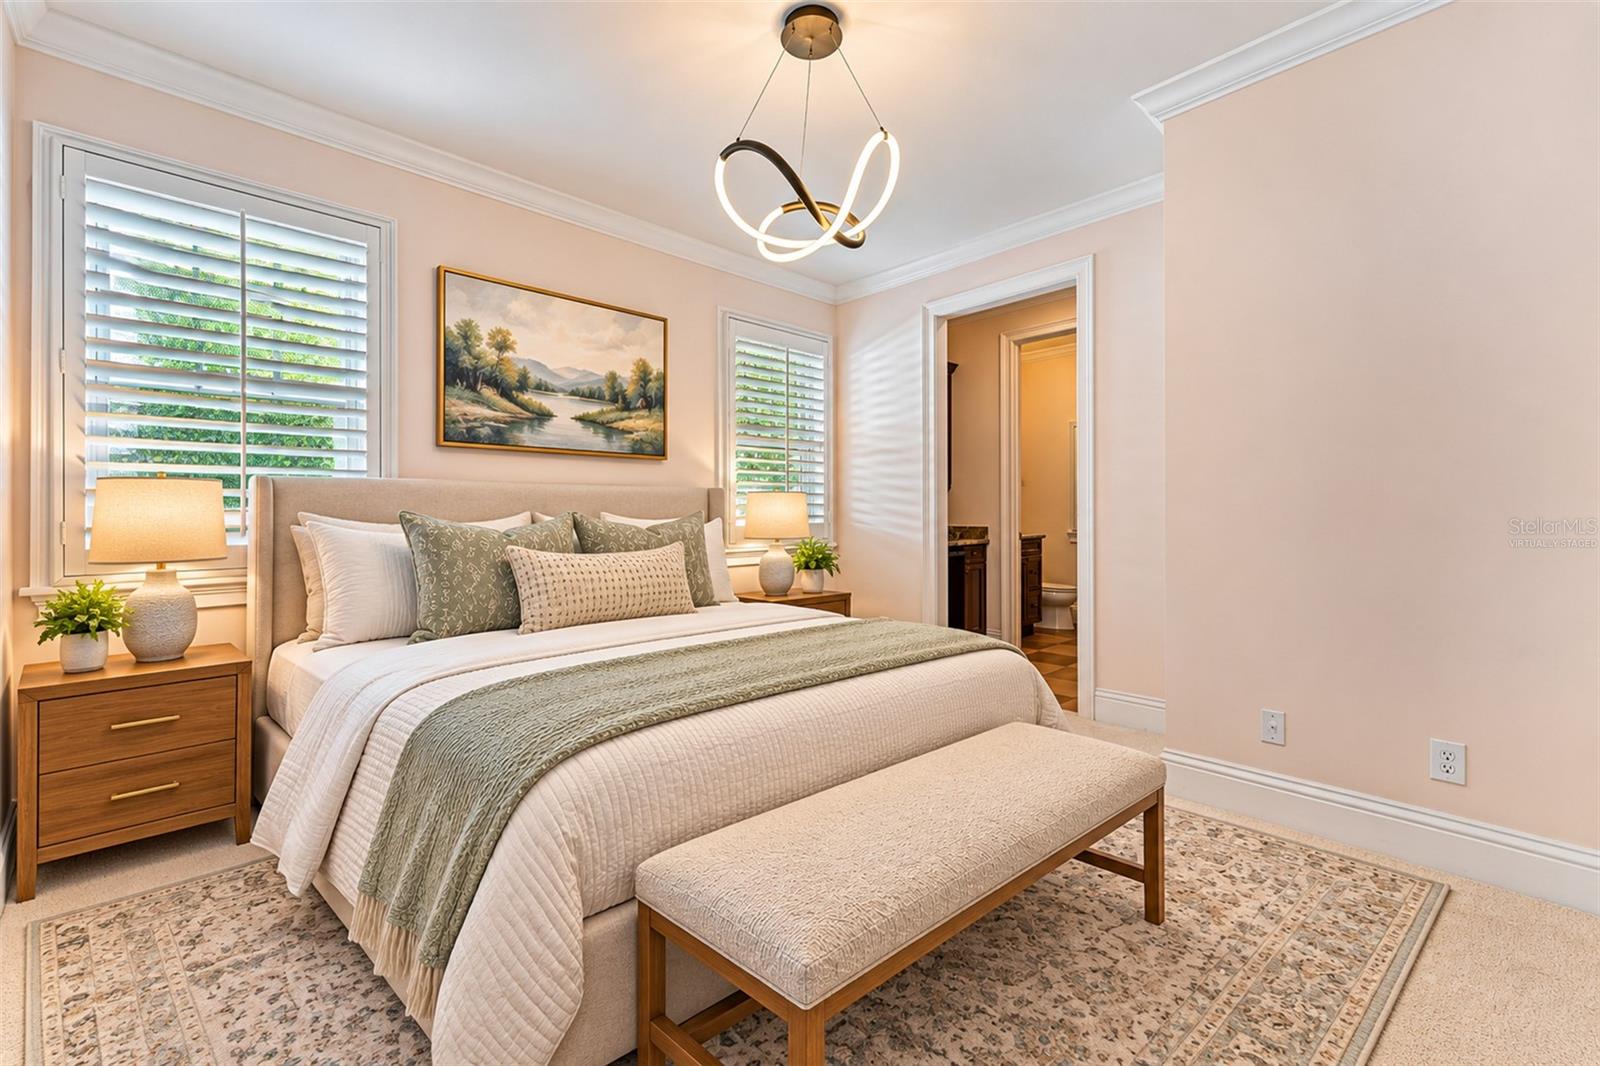
Downstairs bedroom-Virtually staged - 1355 HIBISCUS AVE, WINTER PARK
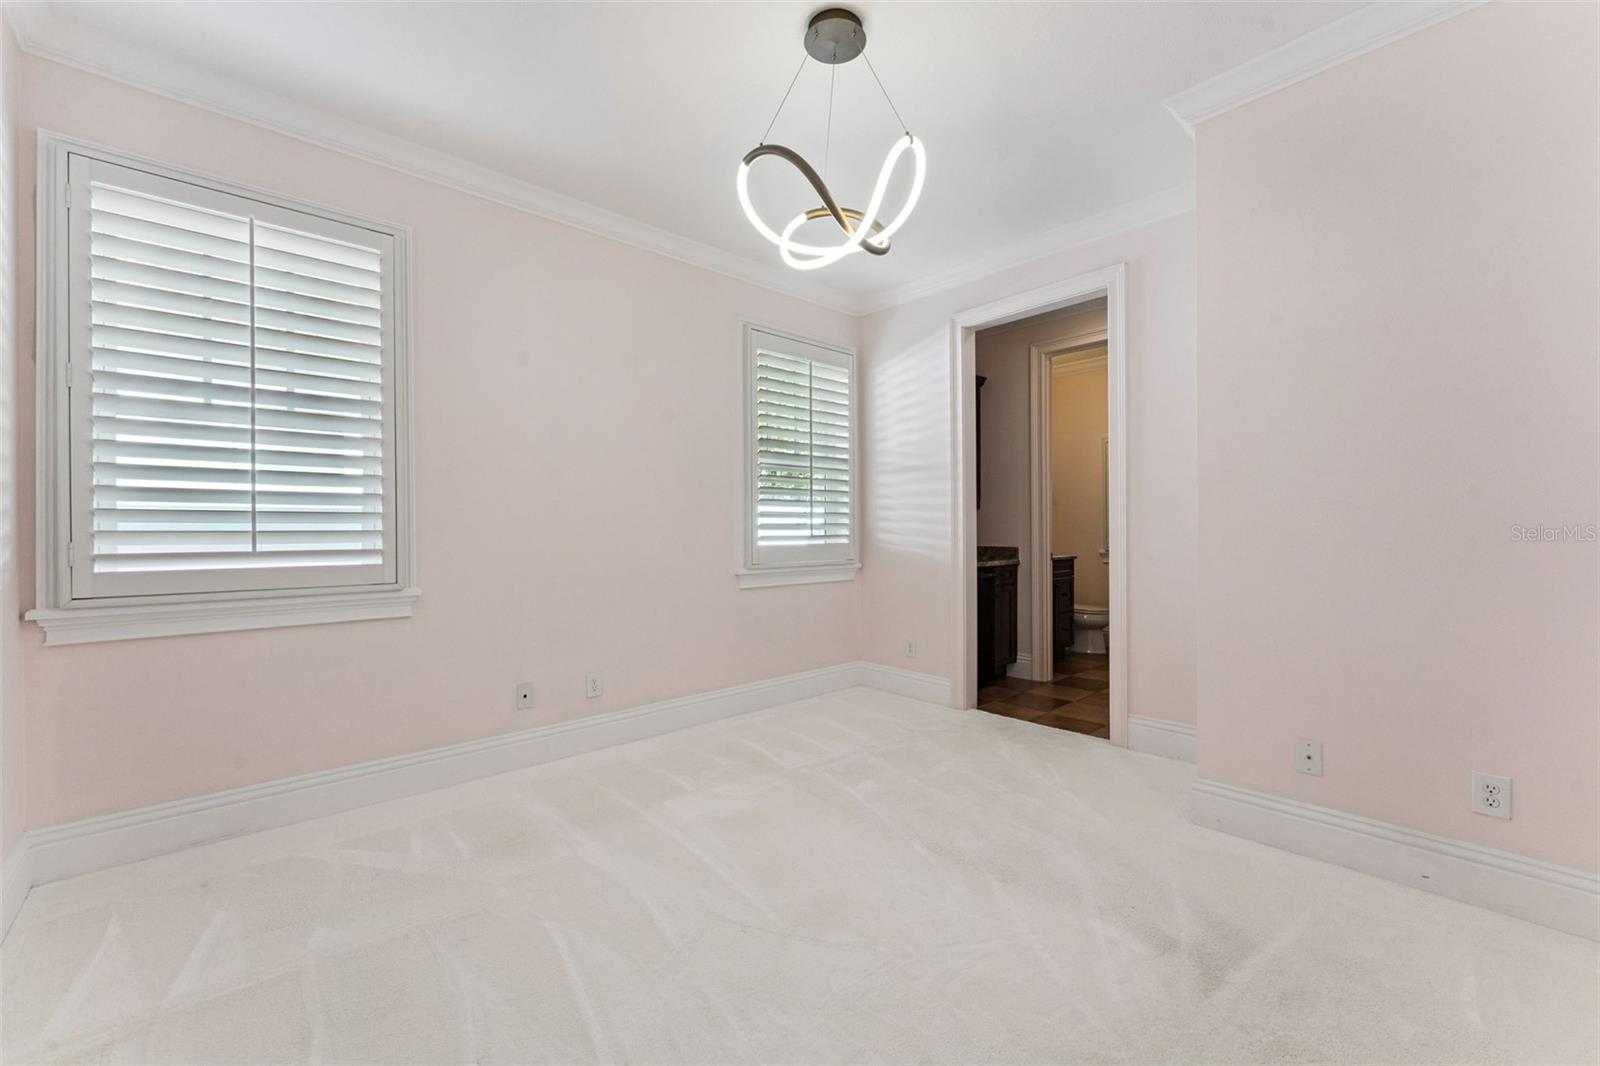
Downstairs bedroom - 1355 HIBISCUS AVE, WINTER PARK
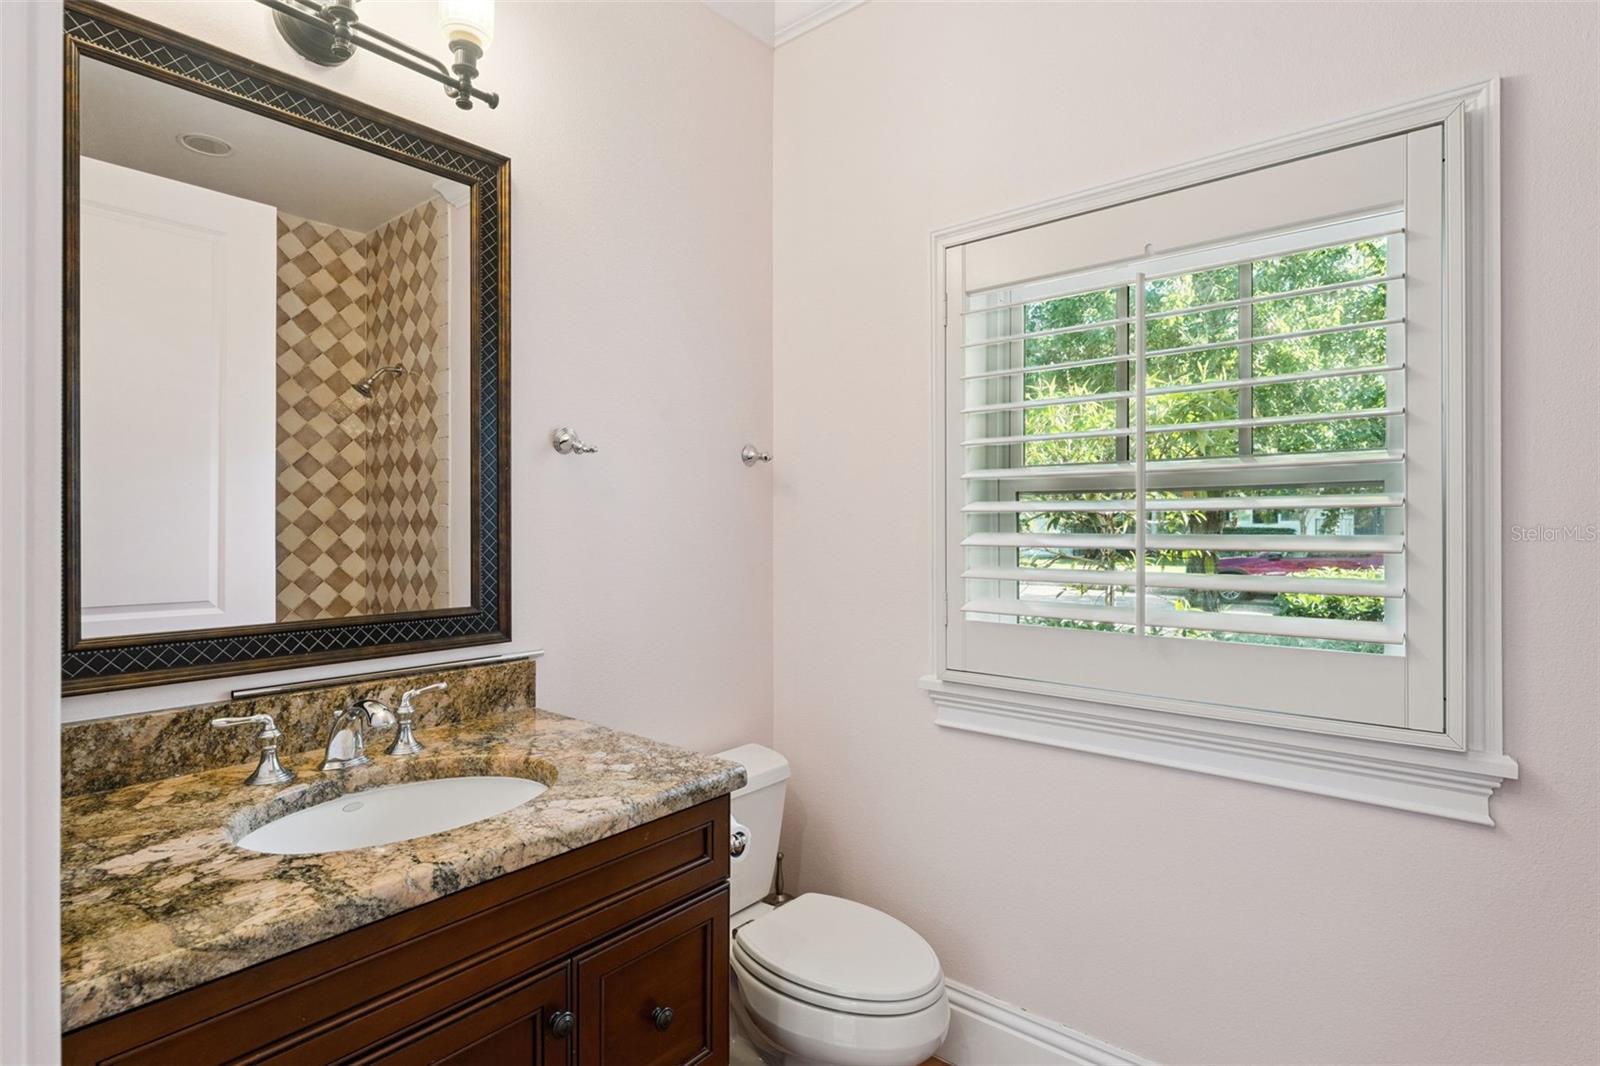
Downstairs bathroom - 1355 HIBISCUS AVE, WINTER PARK
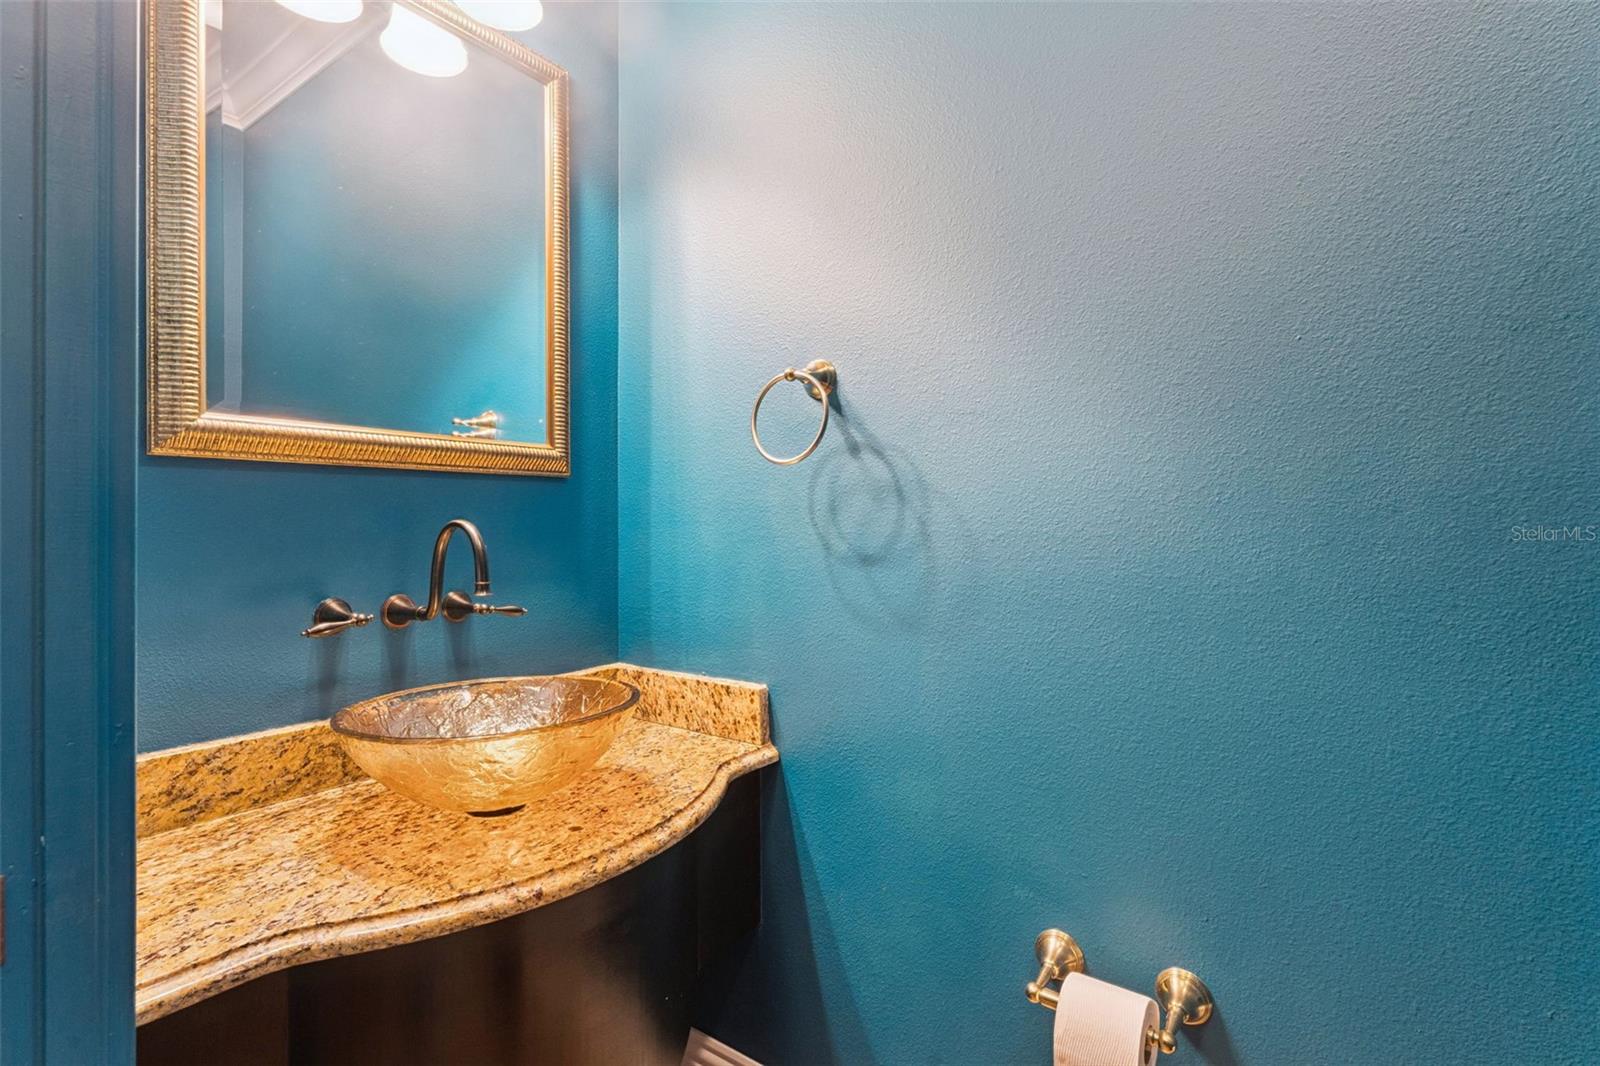
Downstairs half bath - 1355 HIBISCUS AVE, WINTER PARK
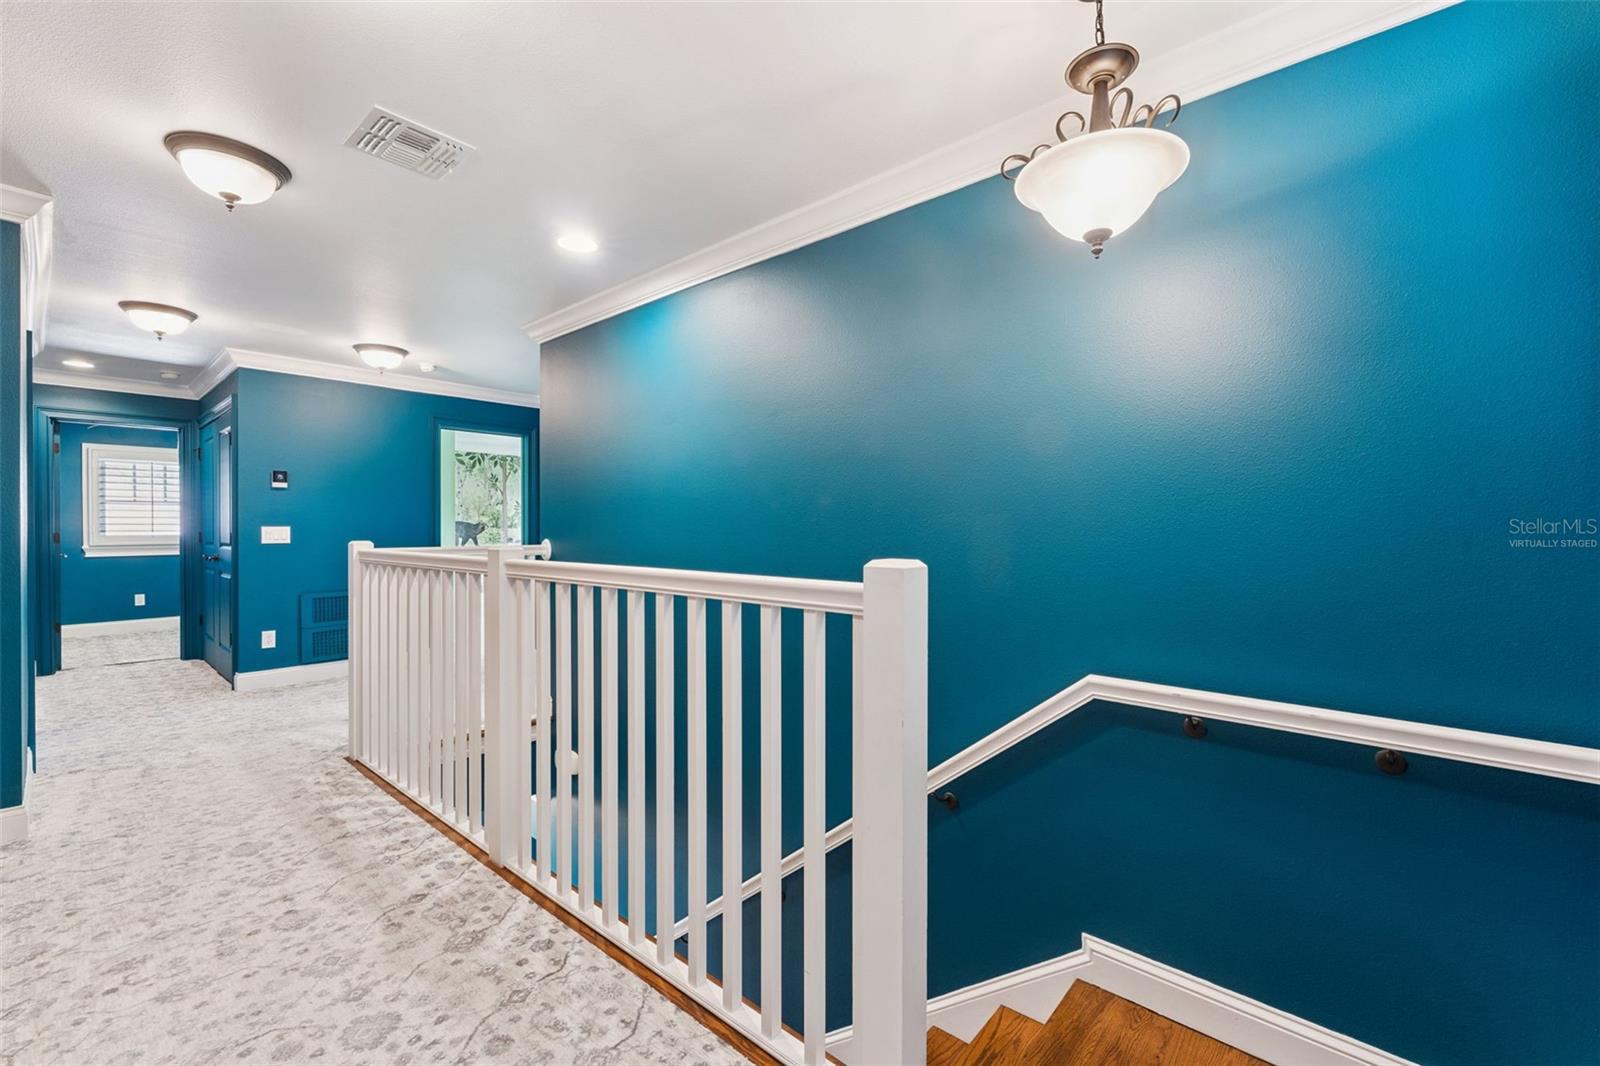
Upstairs hall - 1355 HIBISCUS AVE, WINTER PARK
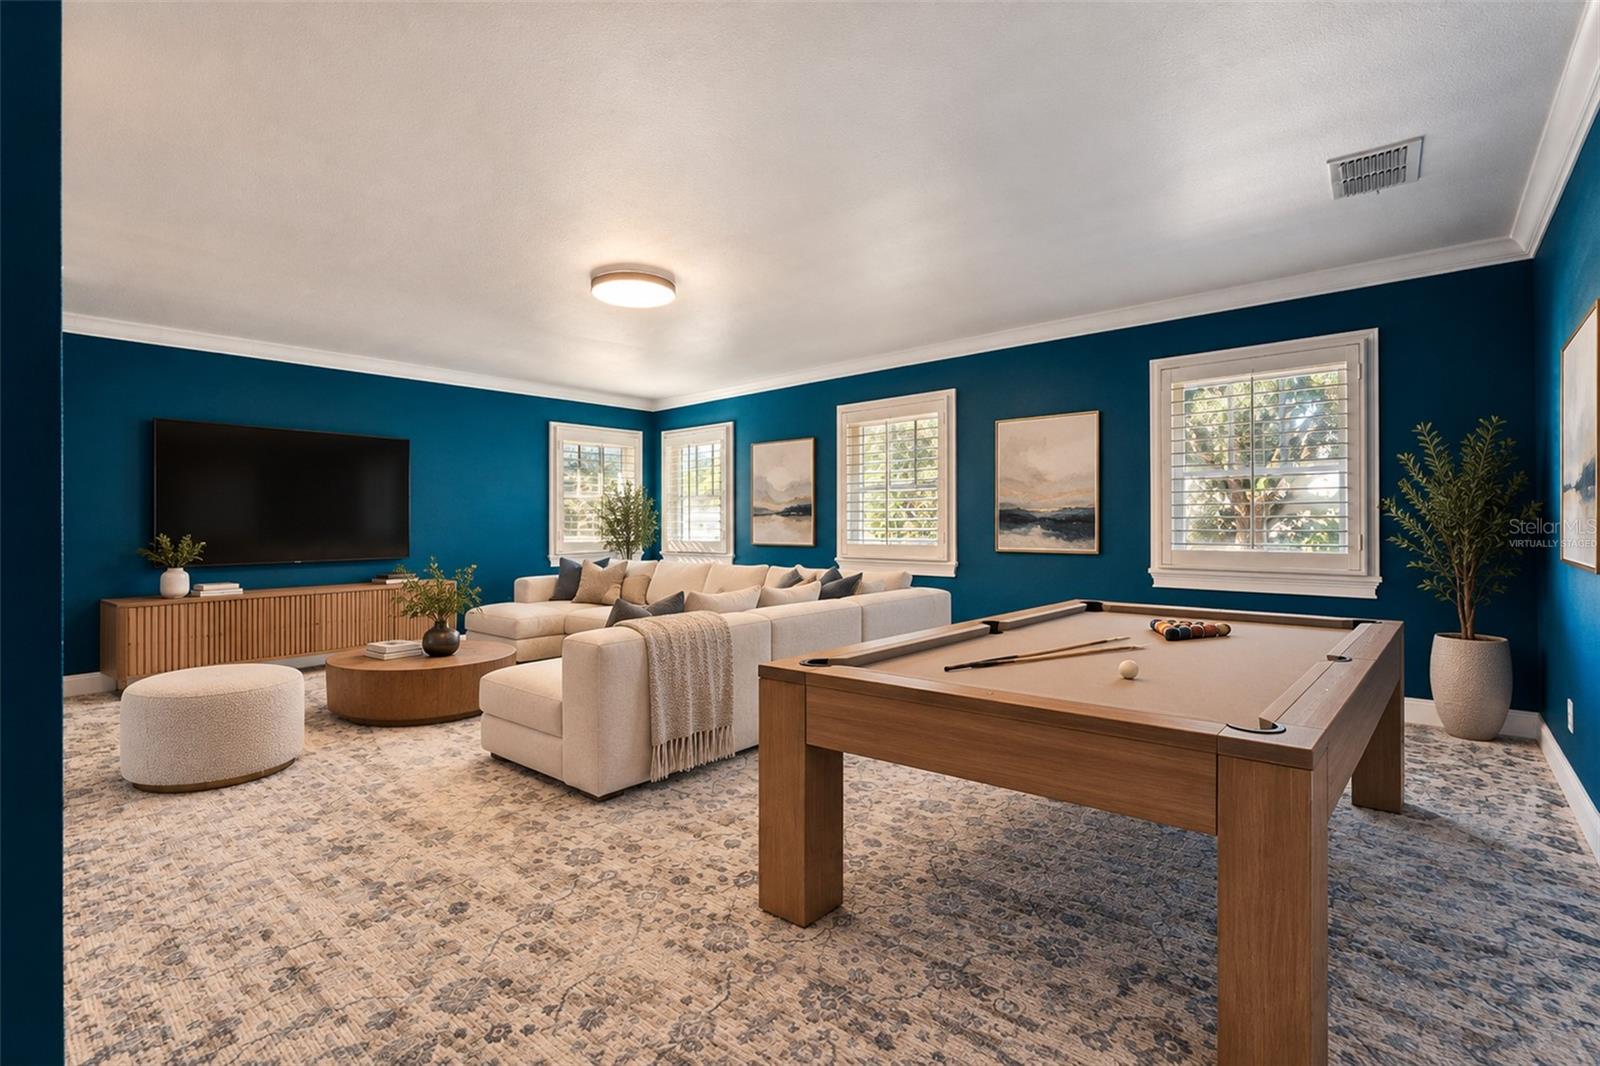
Upstairs loft/flex space-Virtually staged - 1355 HIBISCUS AVE, WINTER PARK
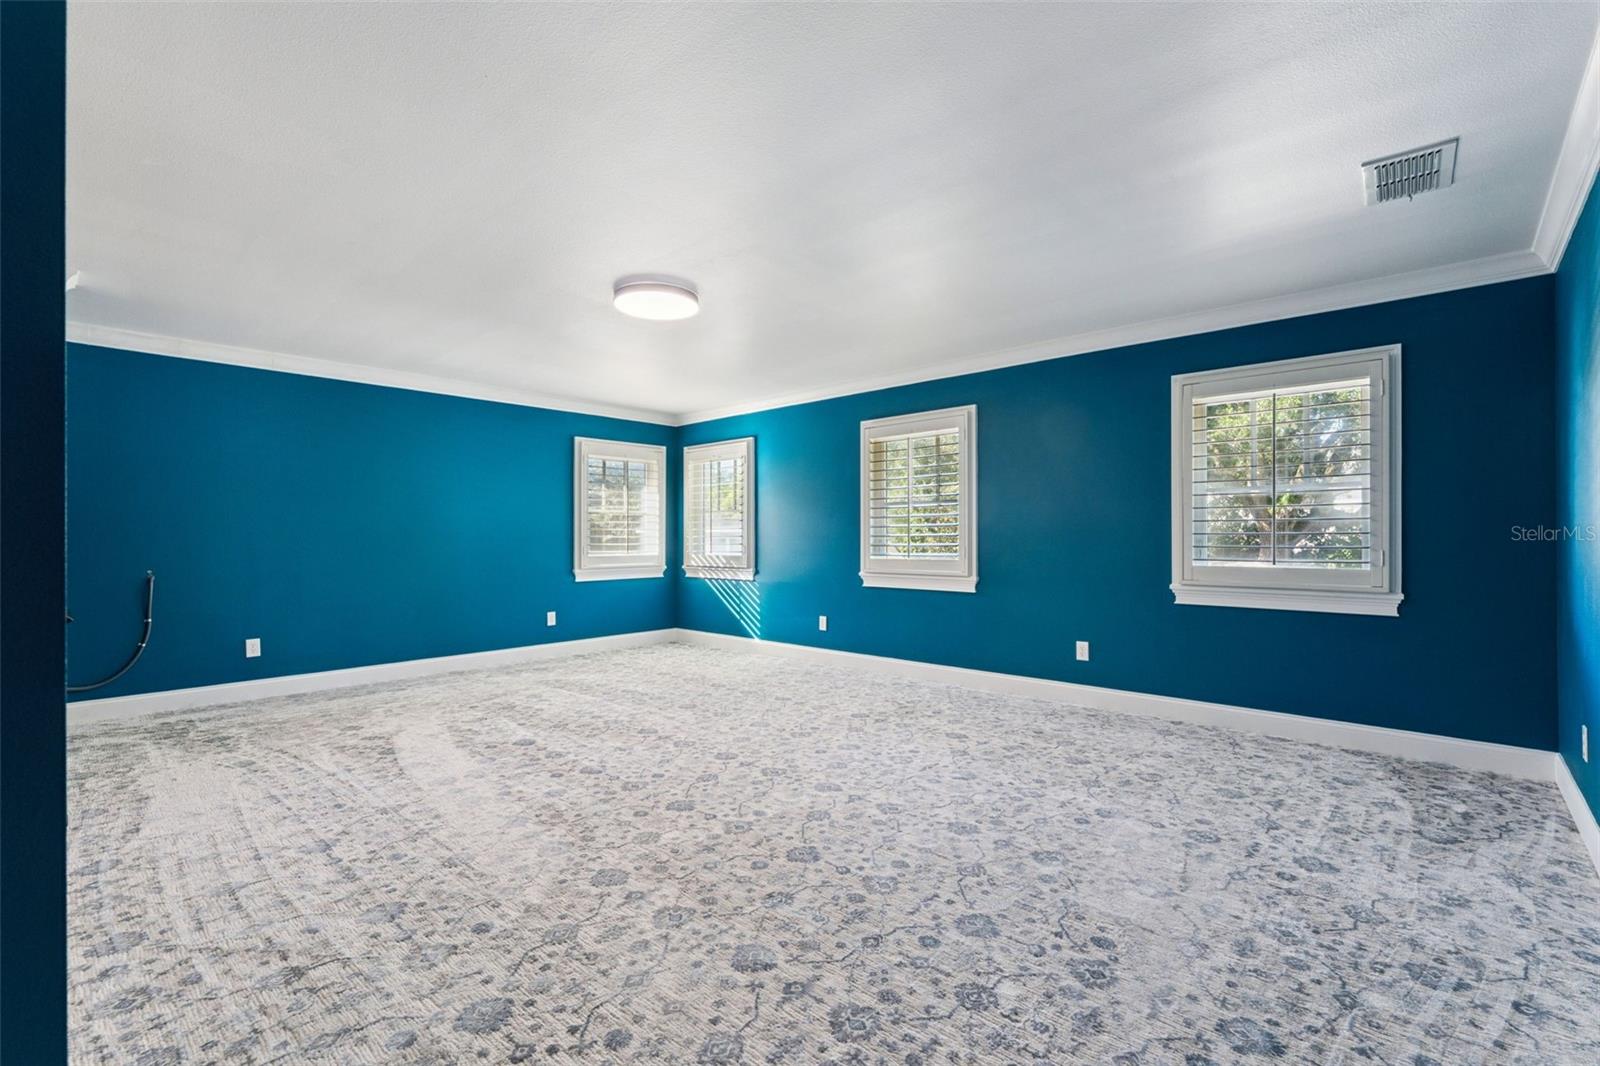
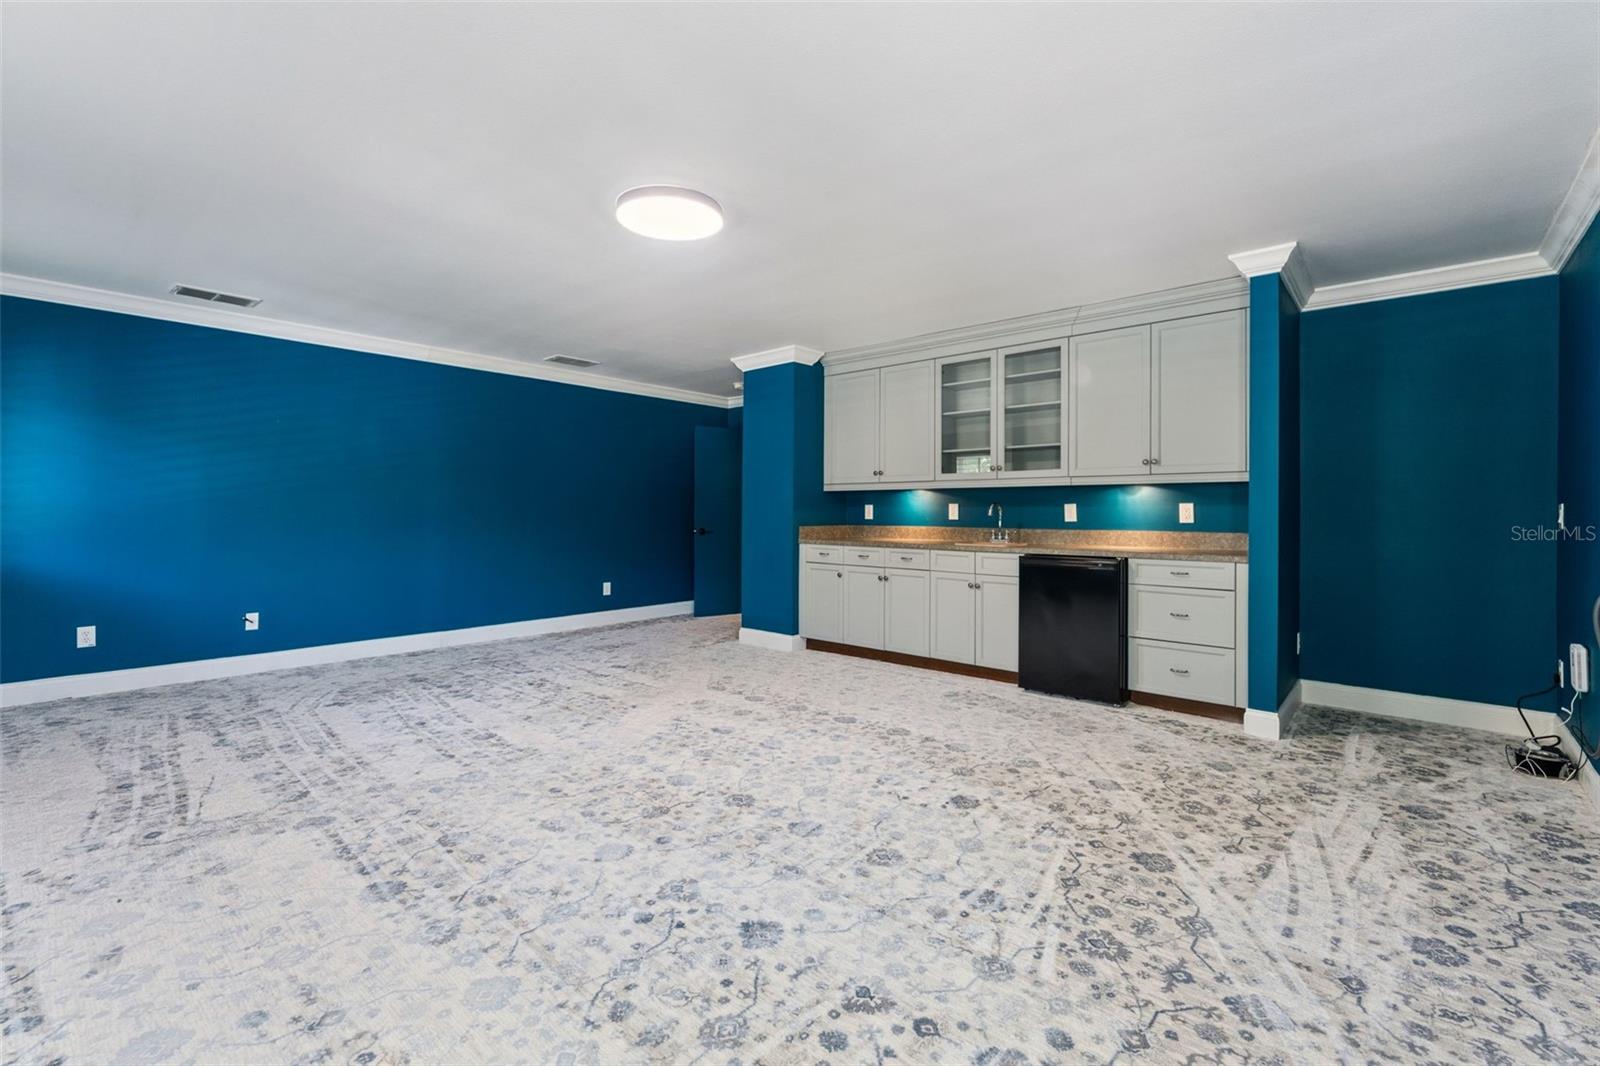
Upstairs loft/flex space - 1355 HIBISCUS AVE, WINTER PARK
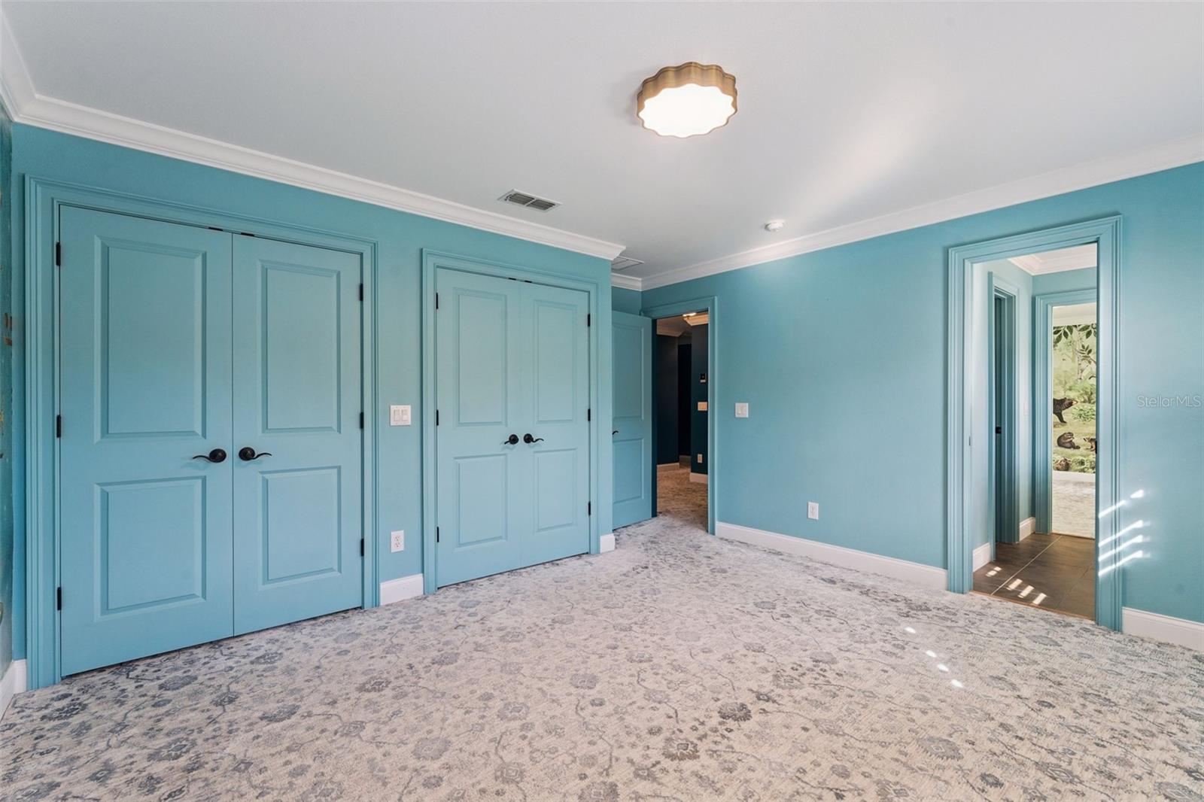
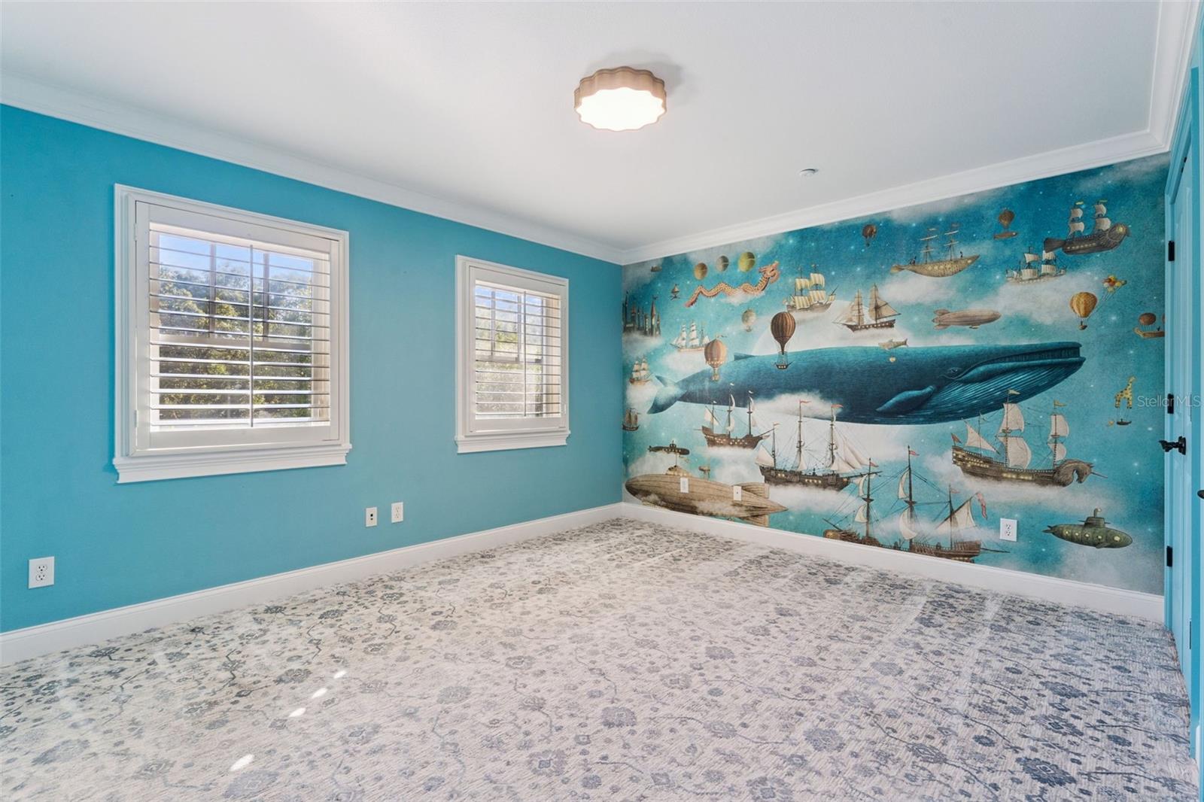
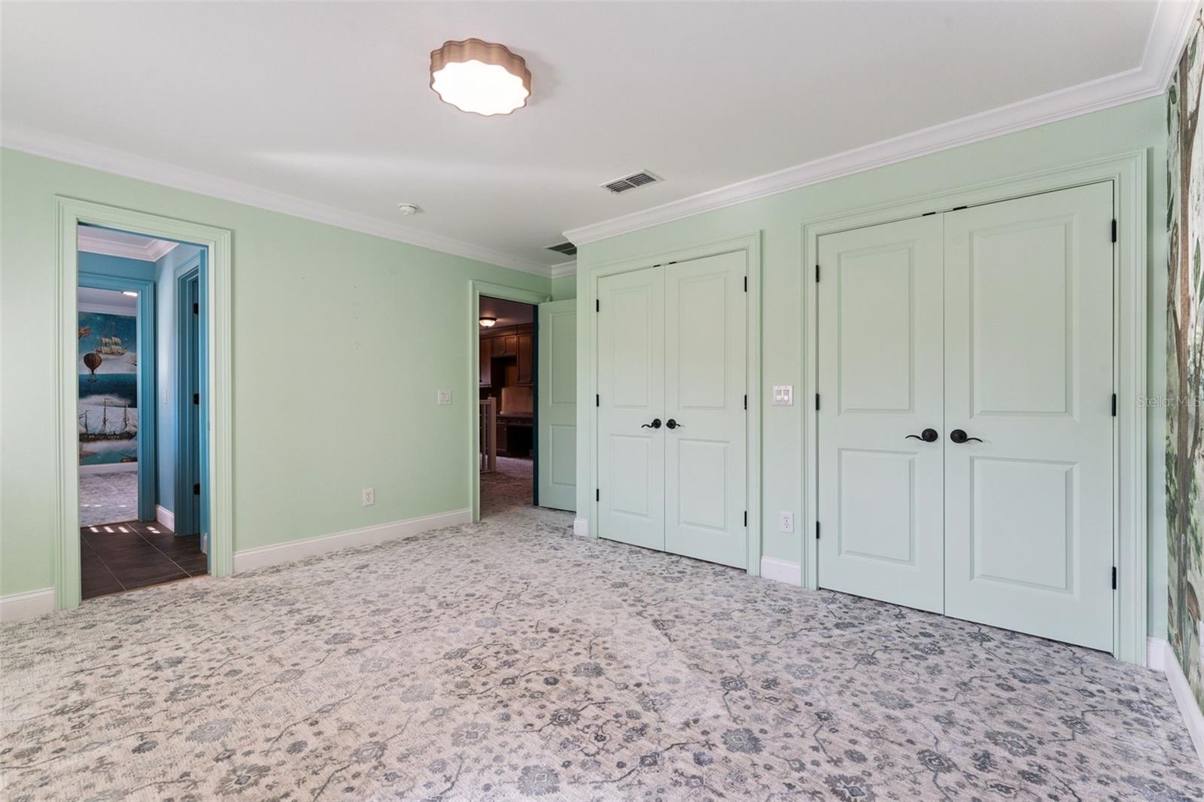
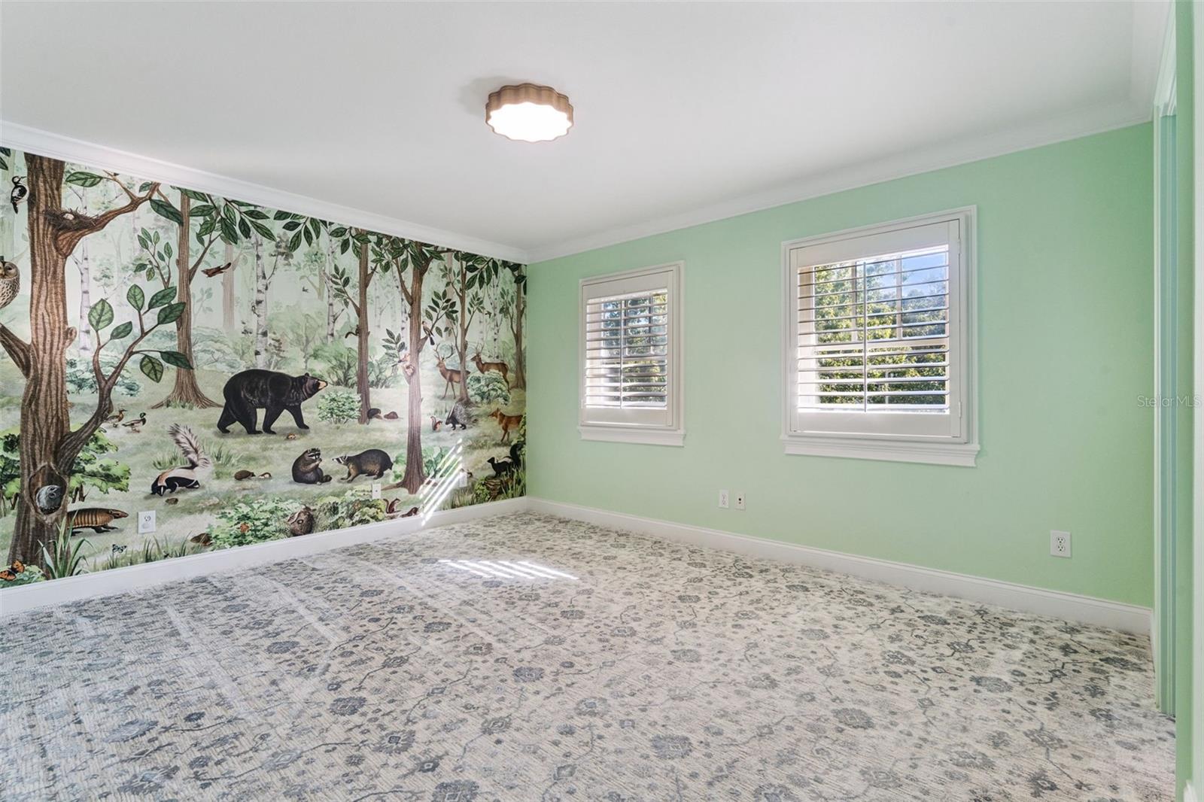
Upstairs bedroom - 1355 HIBISCUS AVE, WINTER PARK
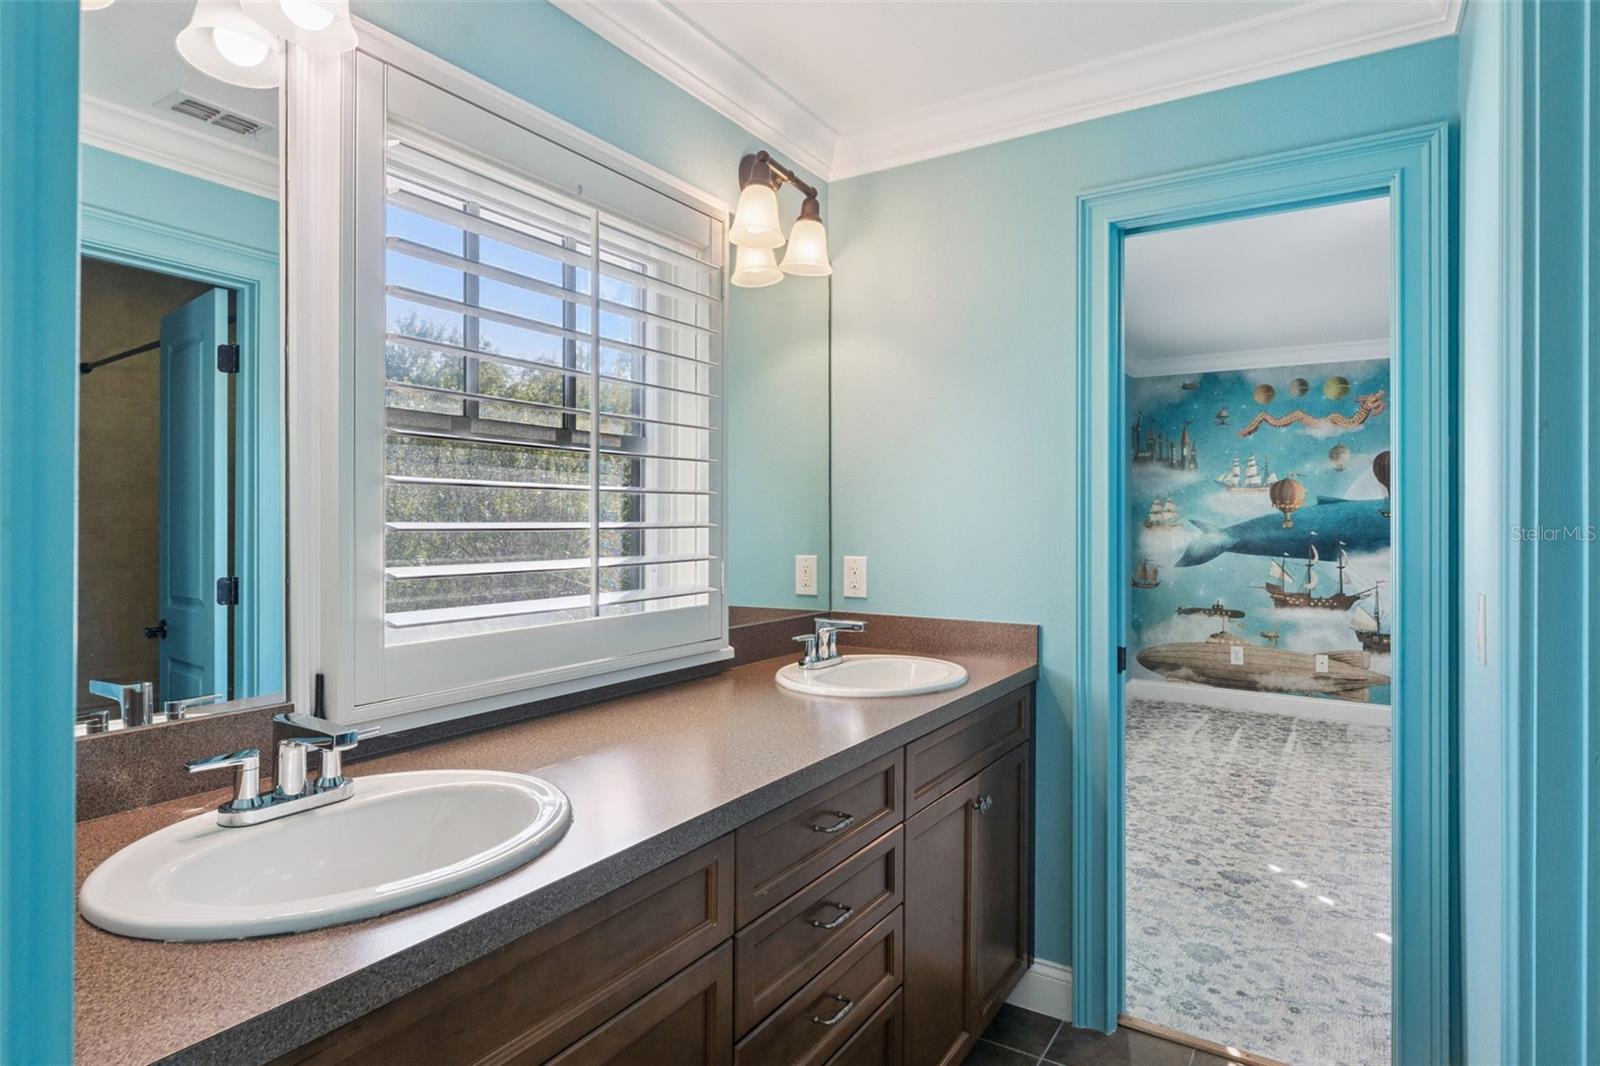
Jack and Jill bathroom - 1355 HIBISCUS AVE, WINTER PARK
Upstairs bedroom - 1355 HIBISCUS AVE, WINTER PARK
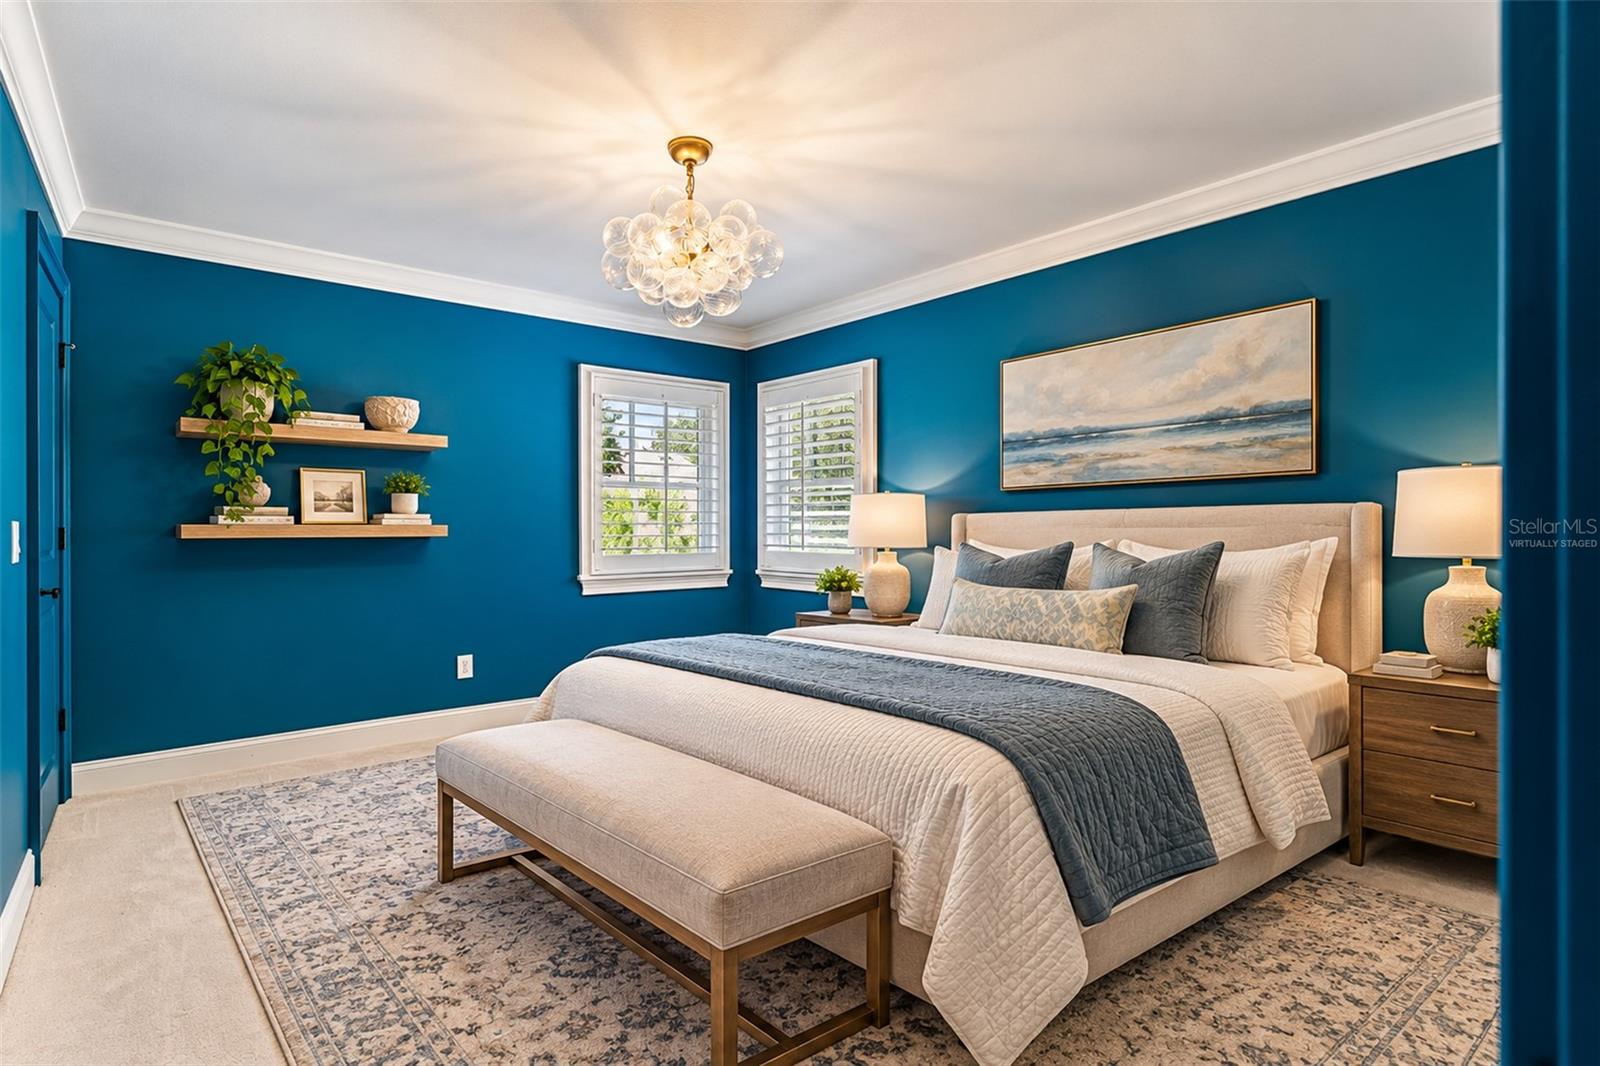
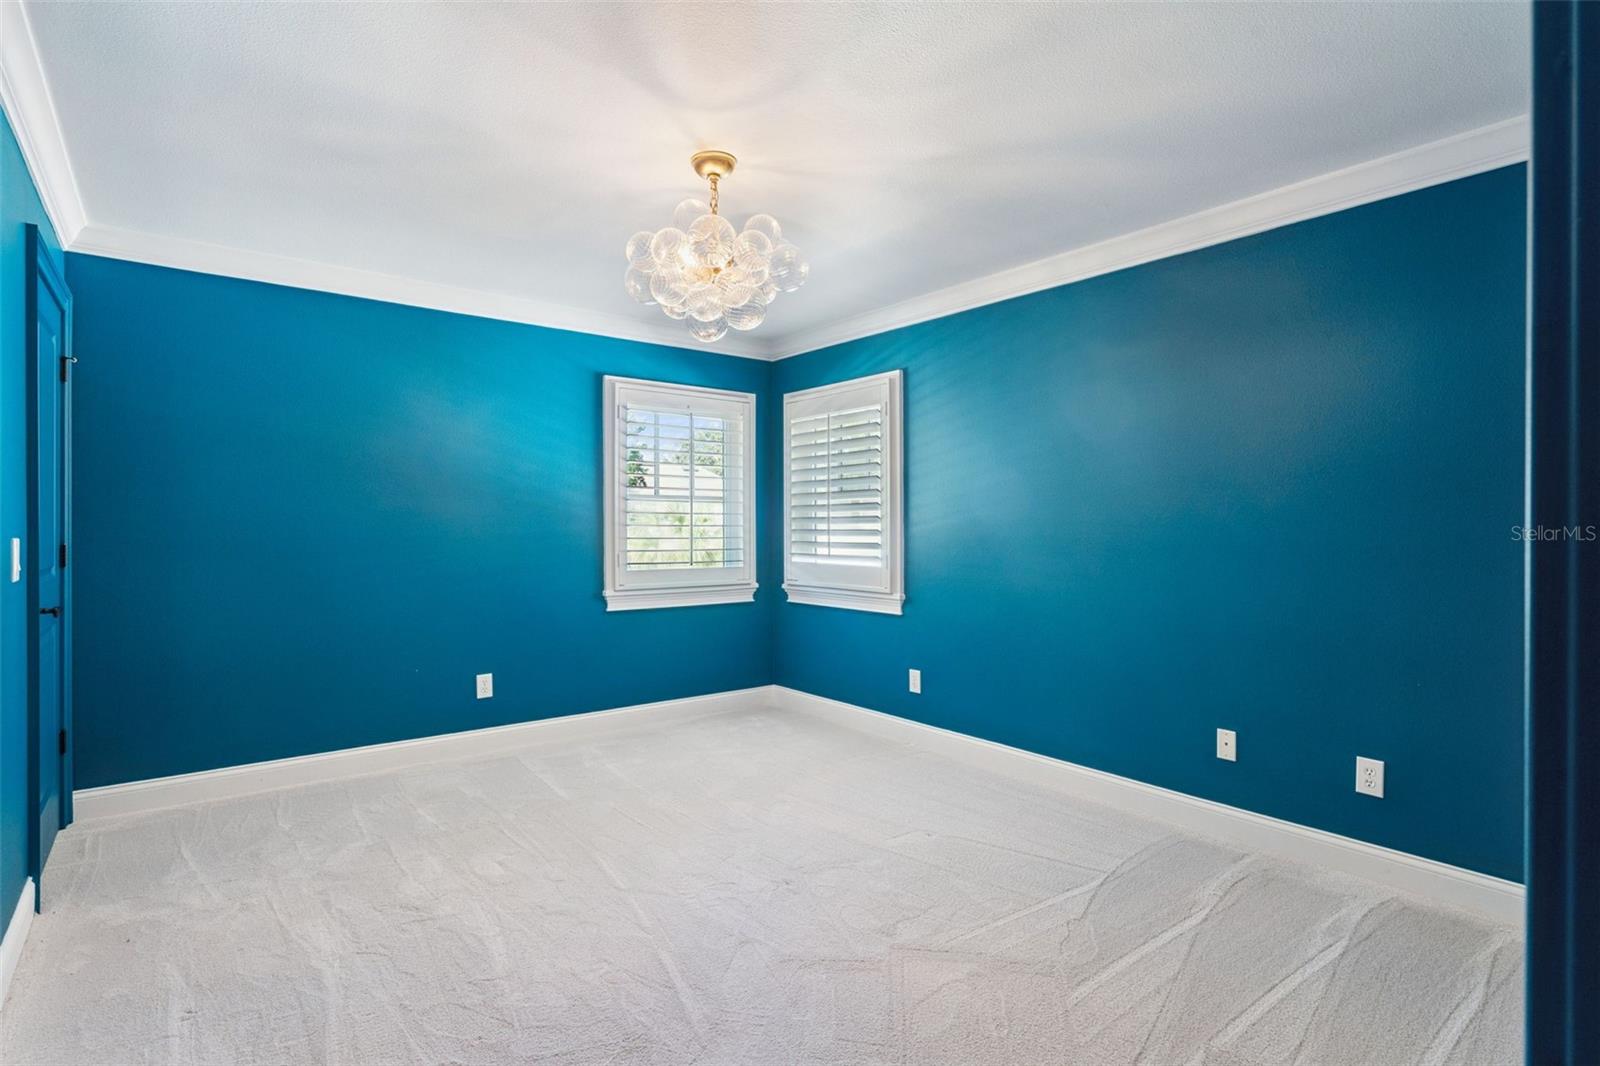
Upstairs bedroom-Virtually staged - 1355 HIBISCUS AVE, WINTER PARK
Upstairs bedroom - 1355 HIBISCUS AVE, WINTER PARK
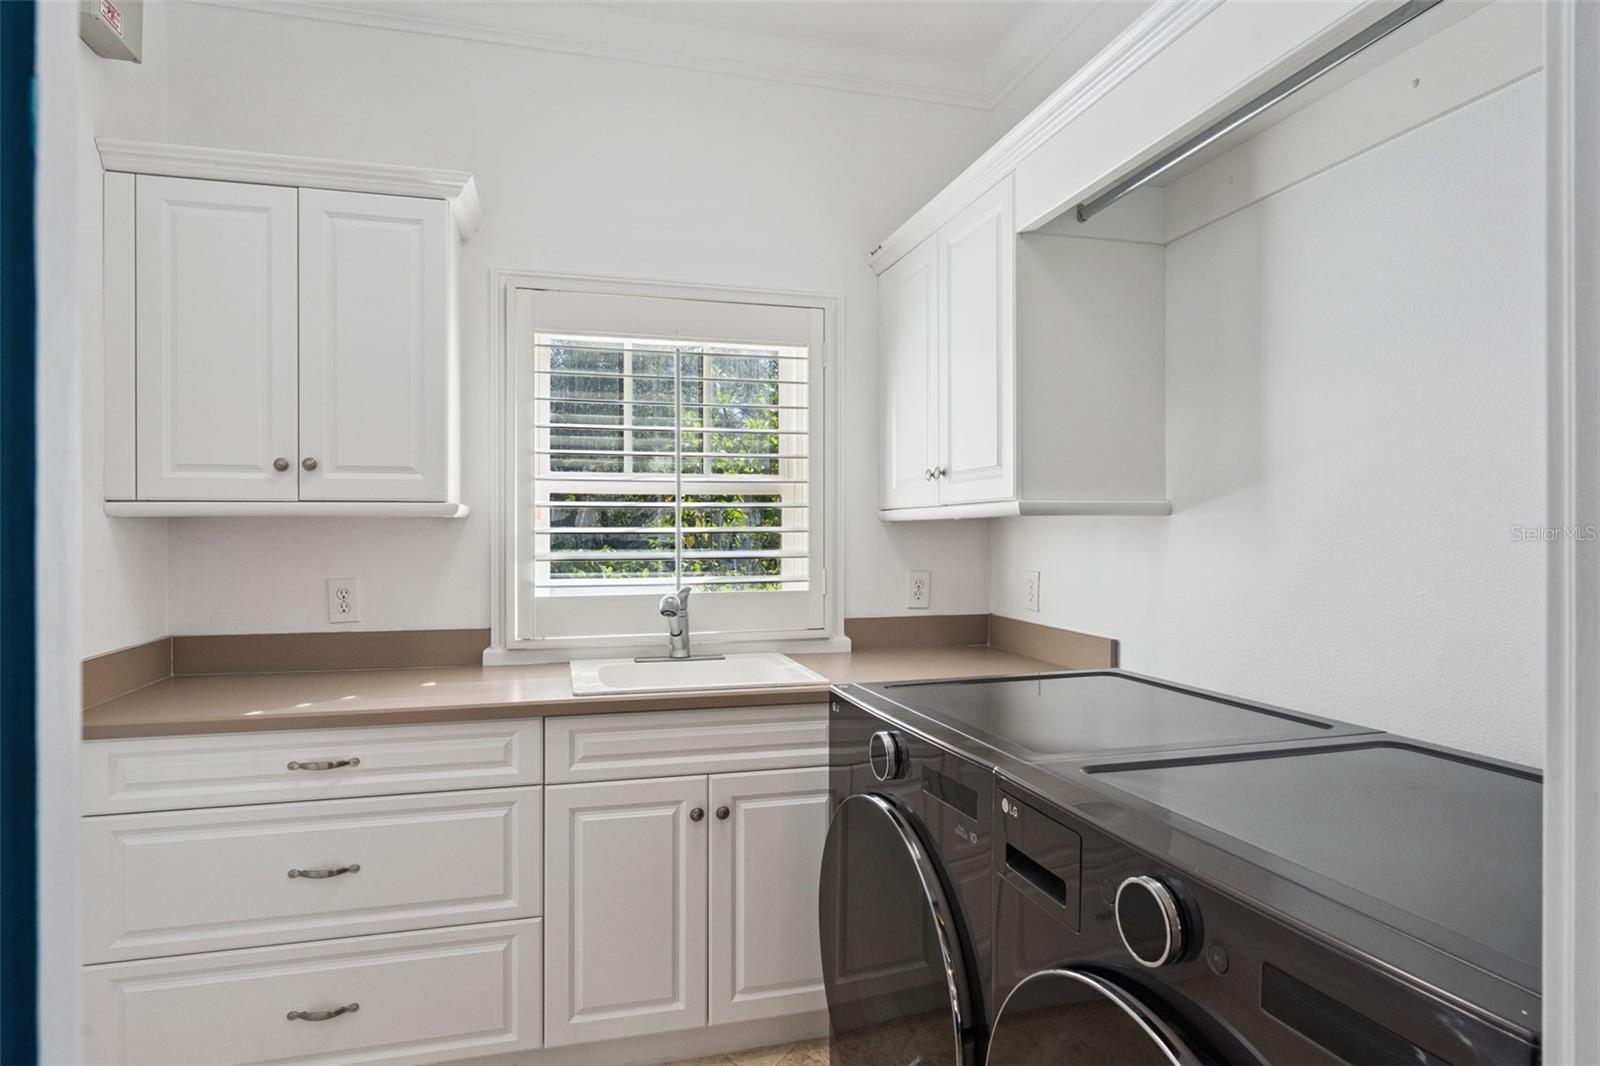
Upstairs laundry room - 1355 HIBISCUS AVE, WINTER PARK
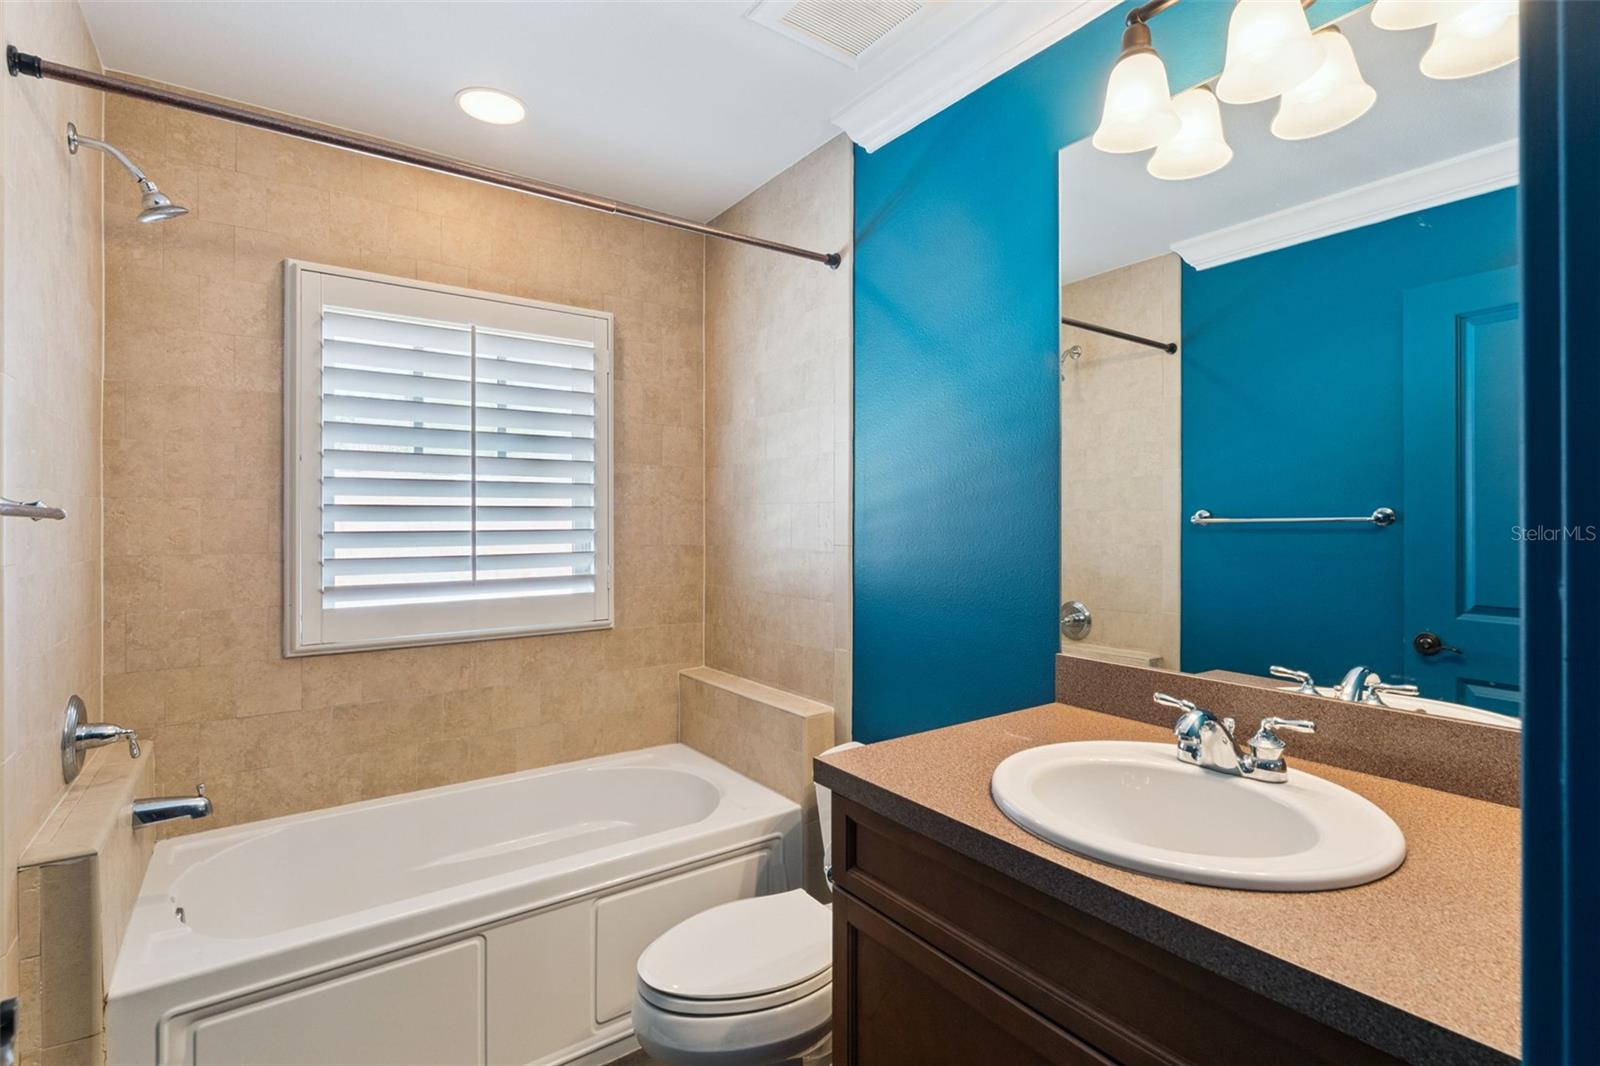
Upstairs bathroom - 1355 HIBISCUS AVE, WINTER PARK
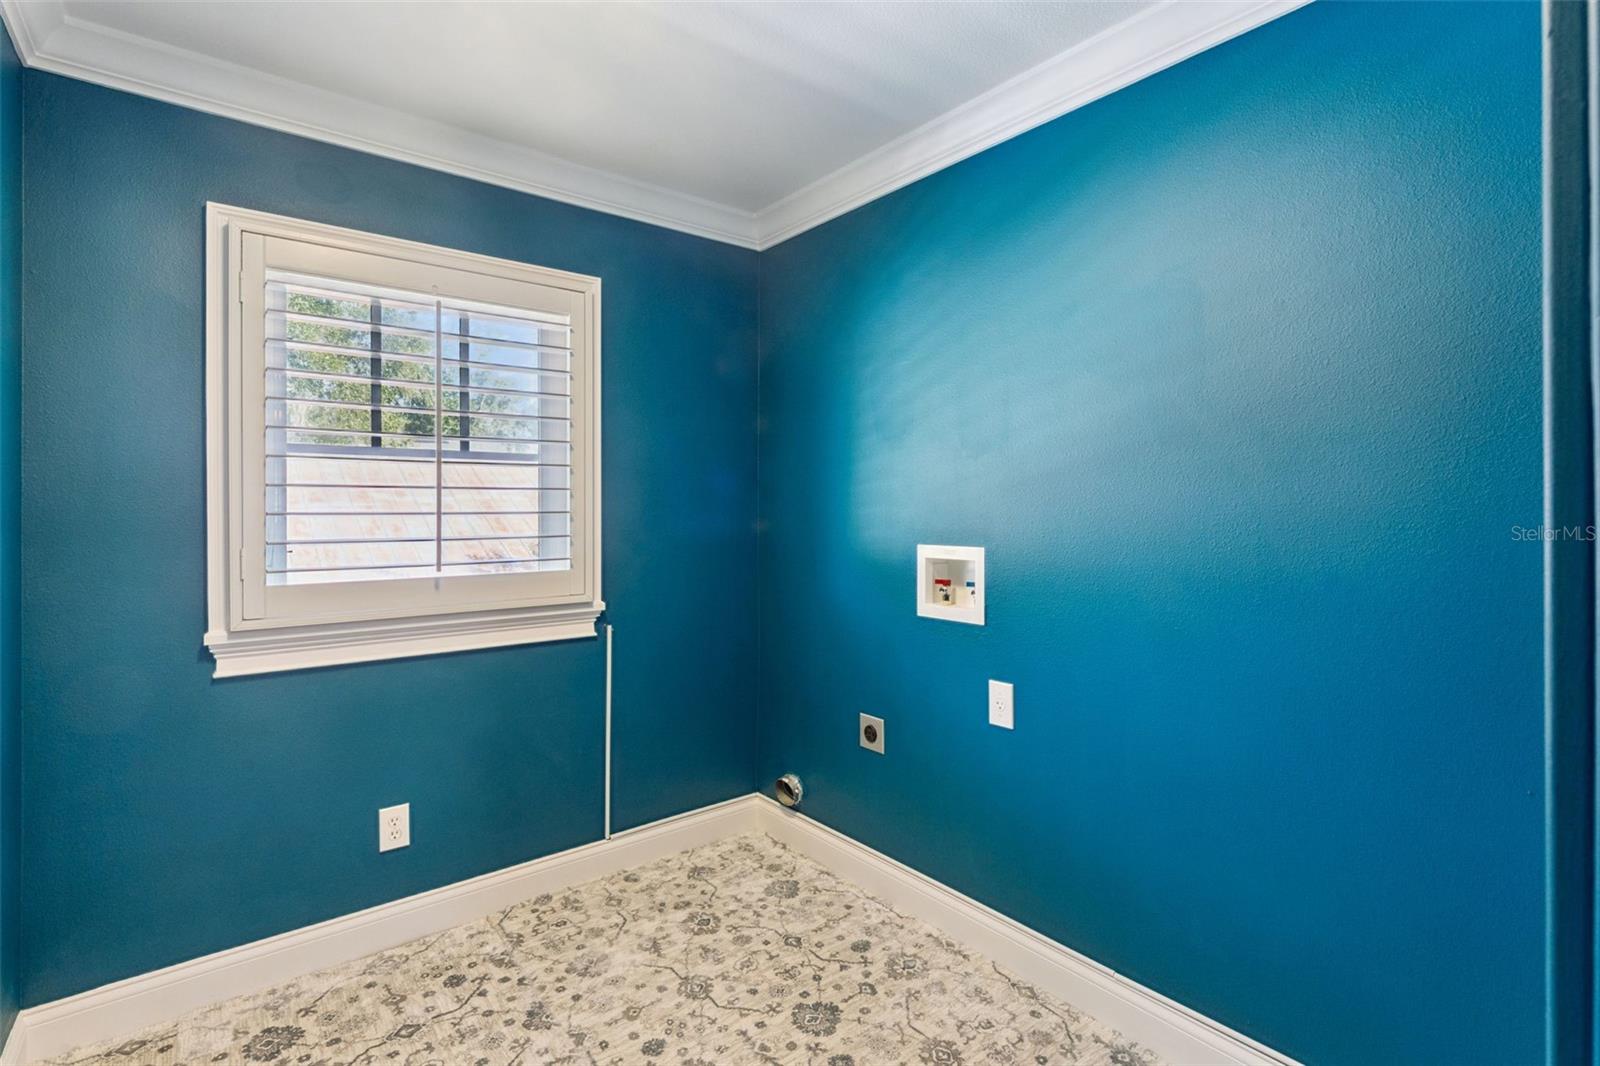
Downstairs laundry room - 1355 HIBISCUS AVE, WINTER PARK
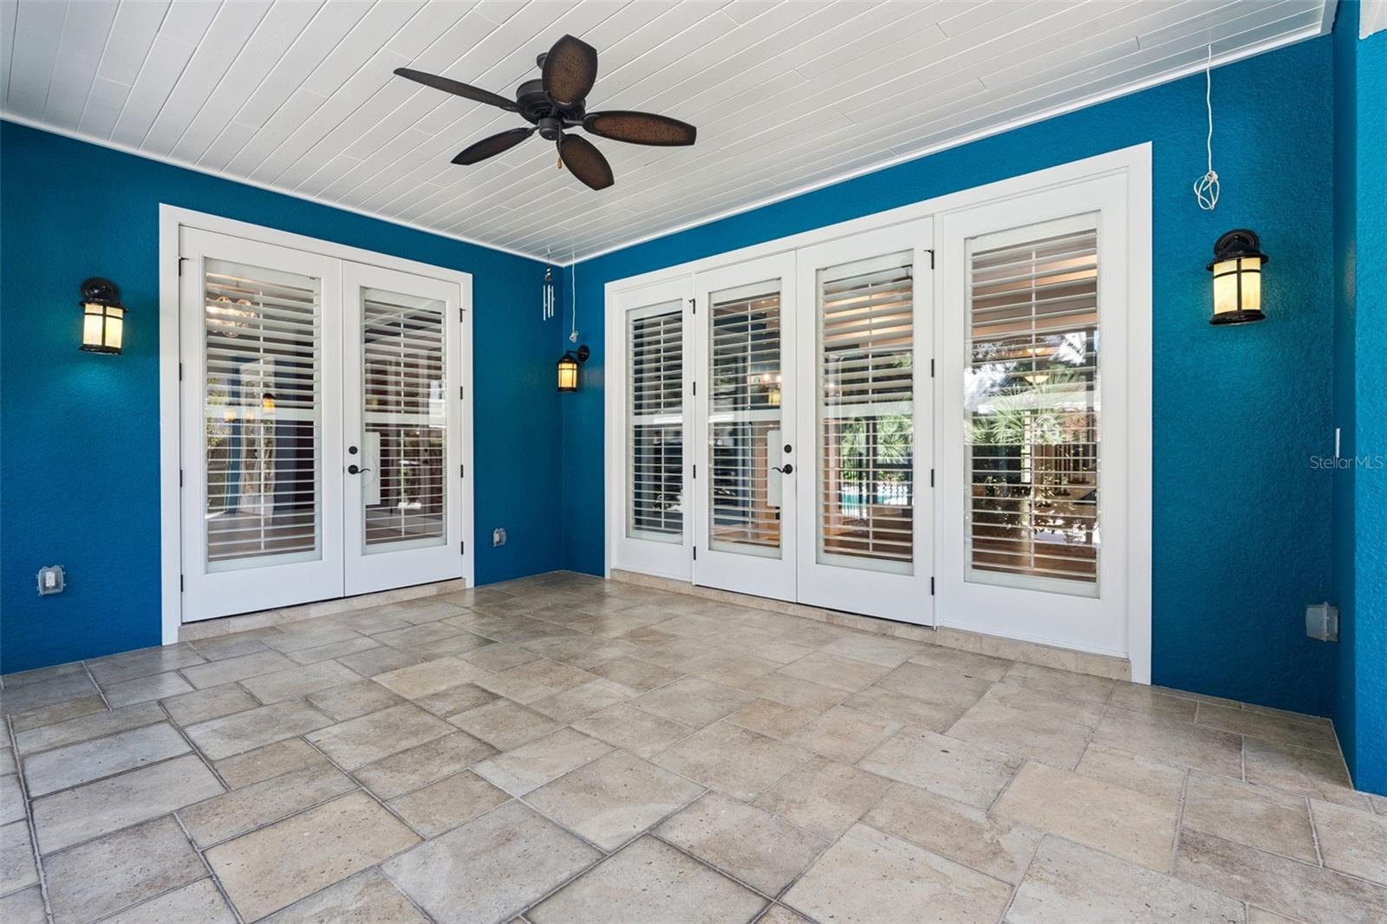
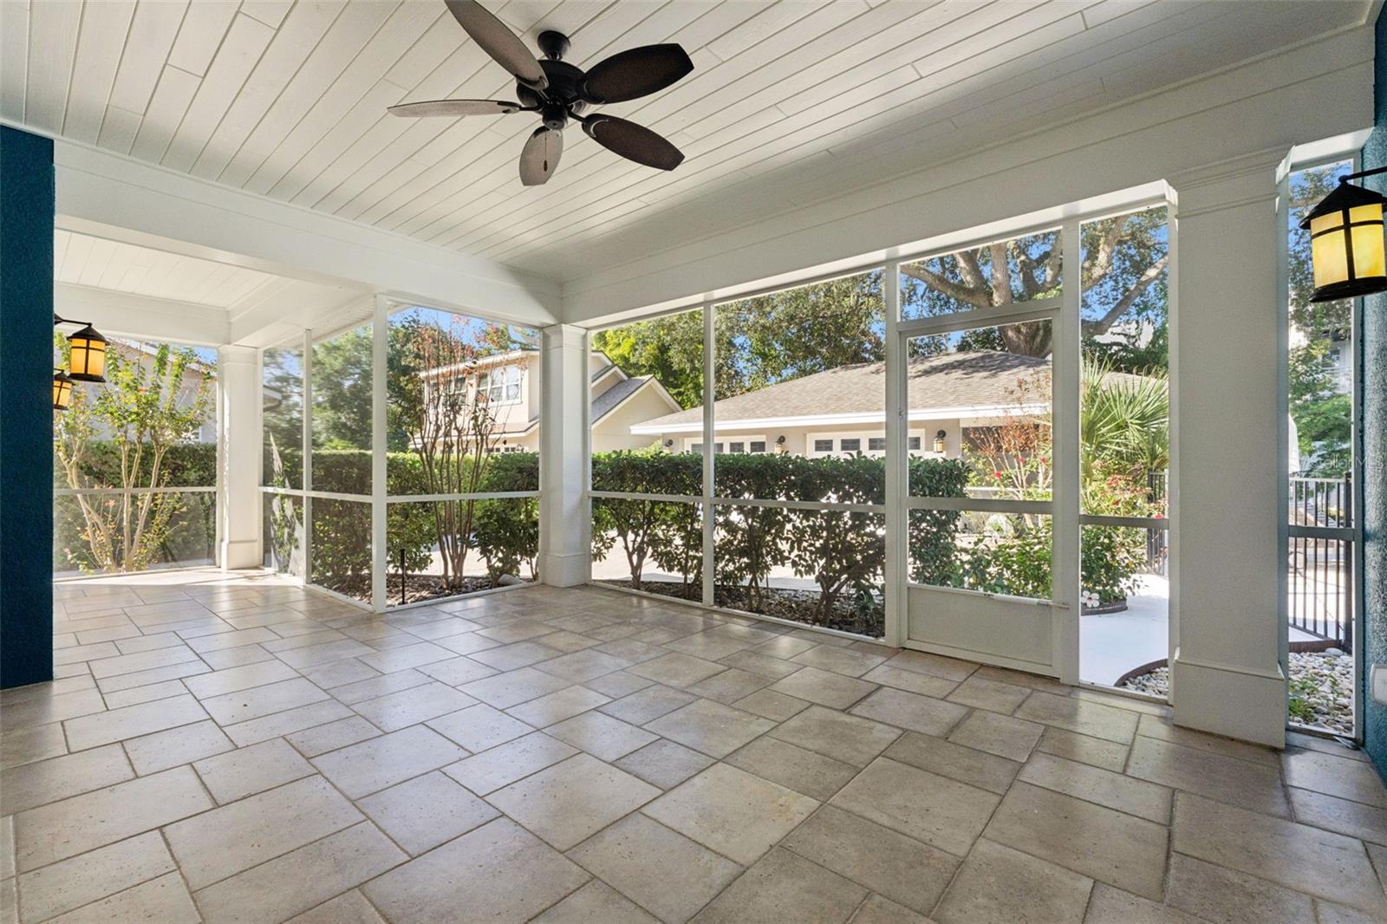
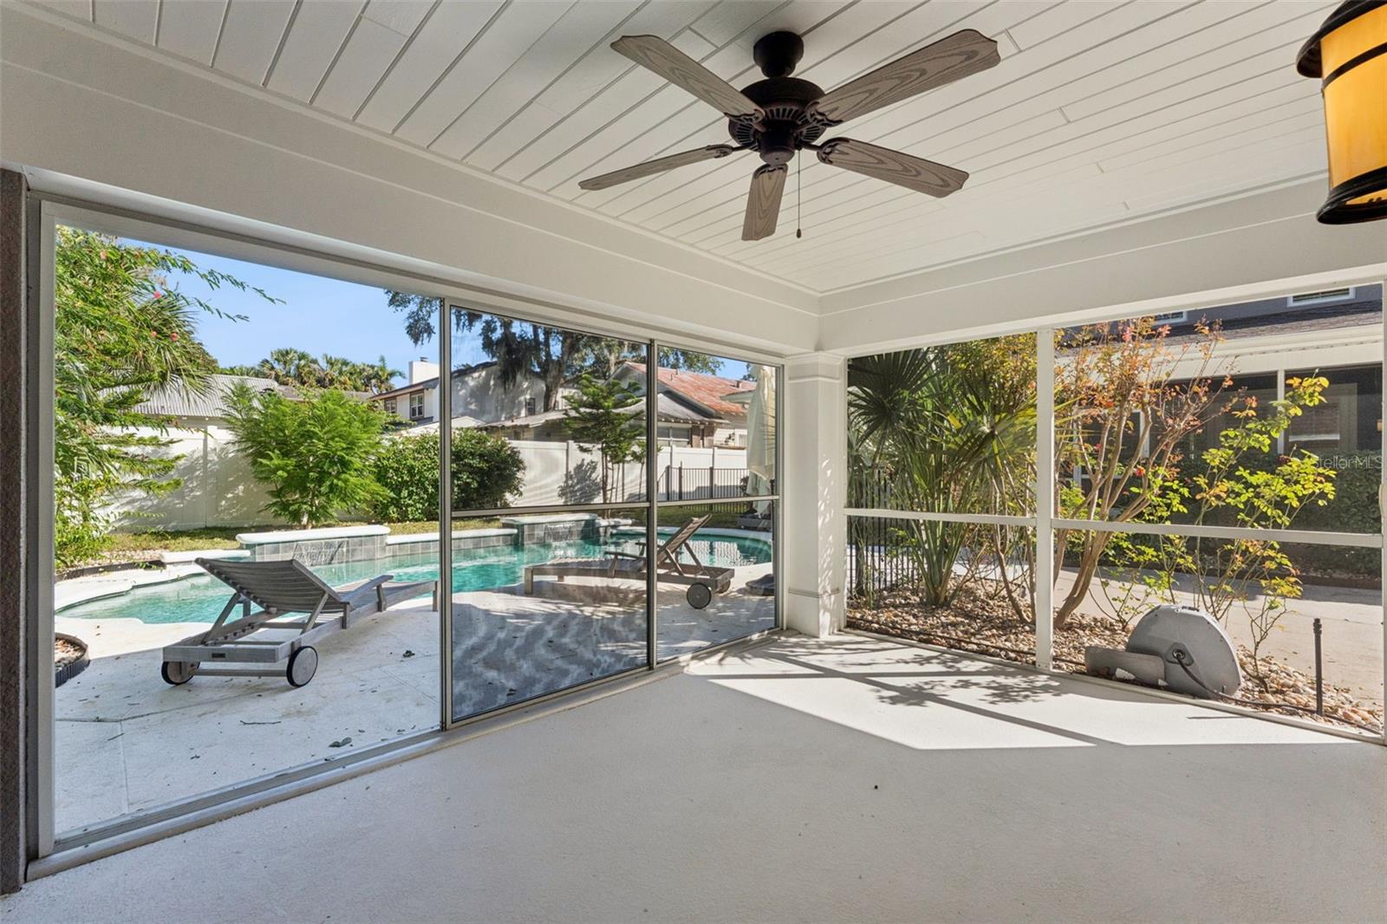
Covered porch/screened lanai - 1355 HIBISCUS AVE, WINTER PARK
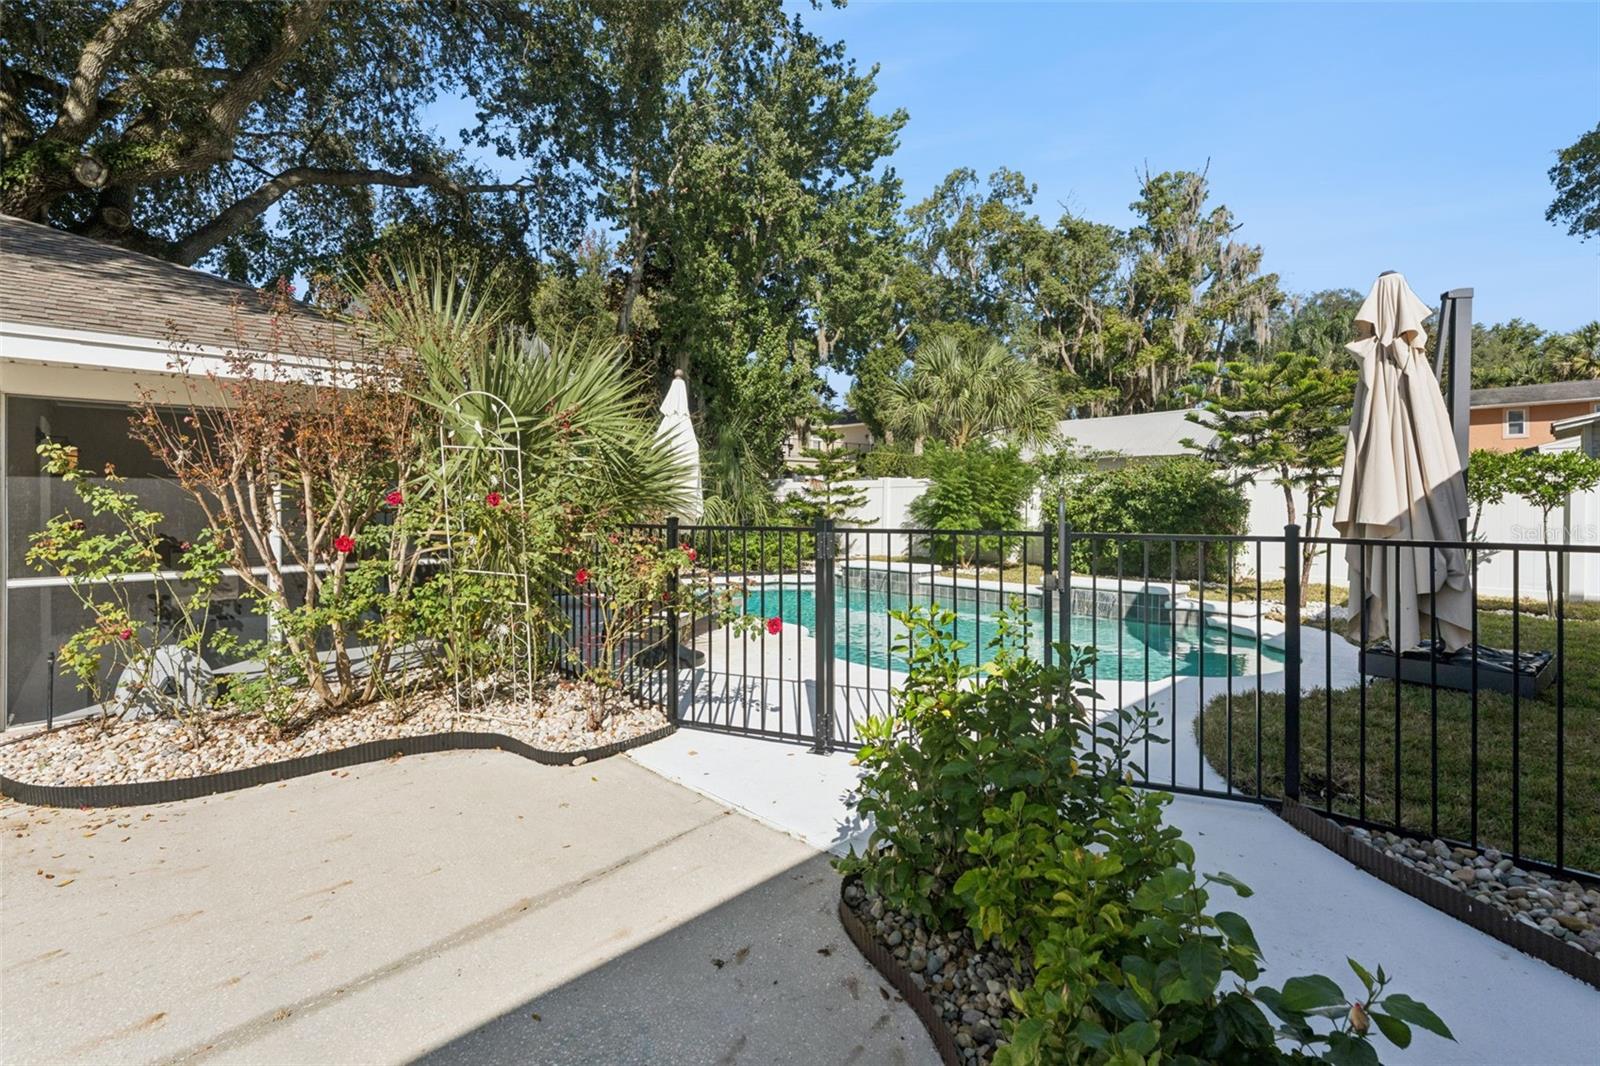
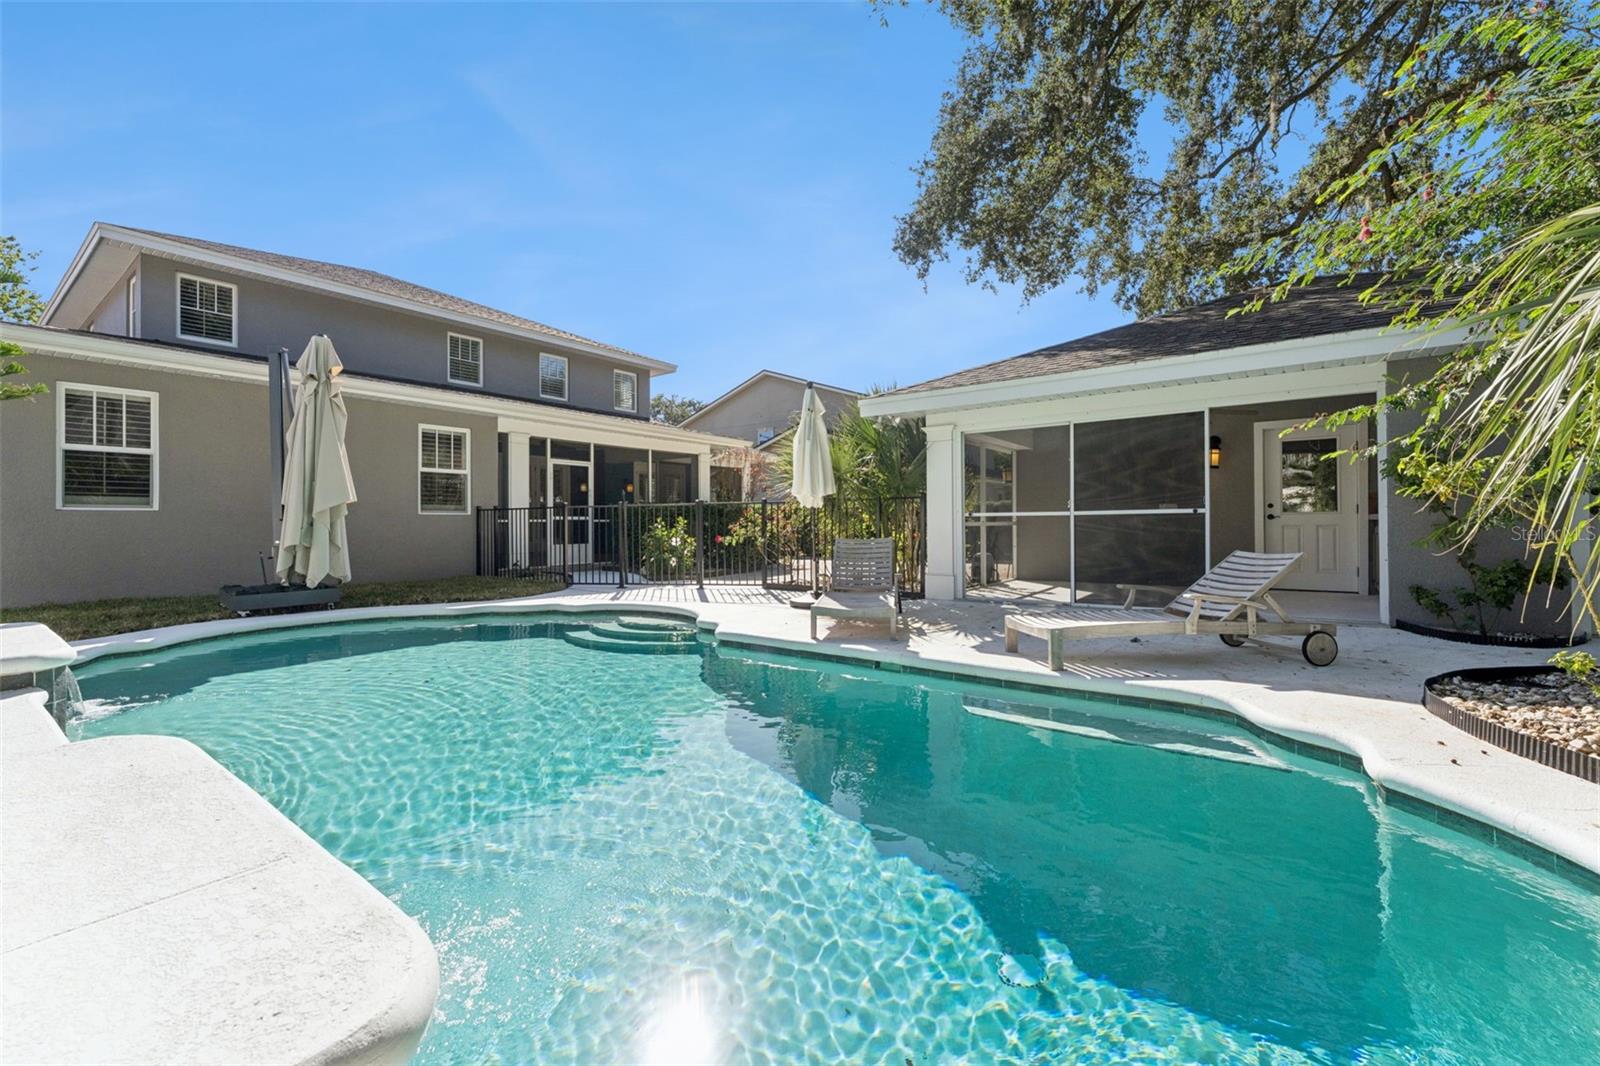
Backyard - 1355 HIBISCUS AVE, WINTER PARK
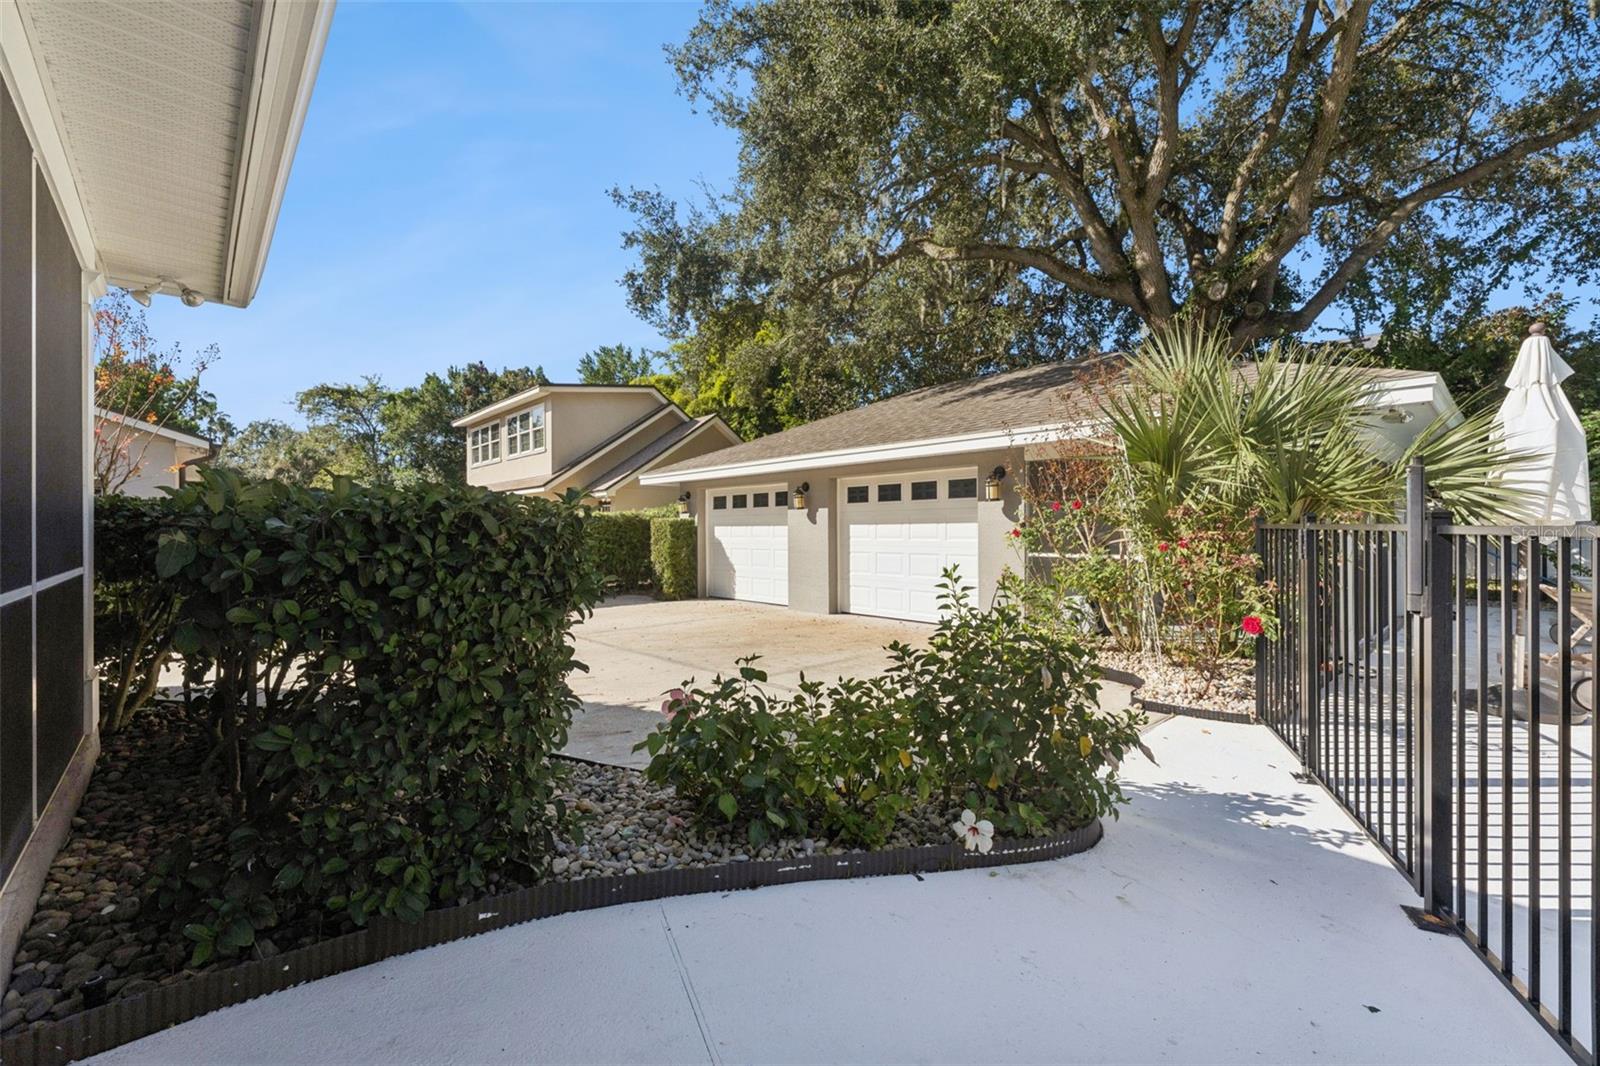
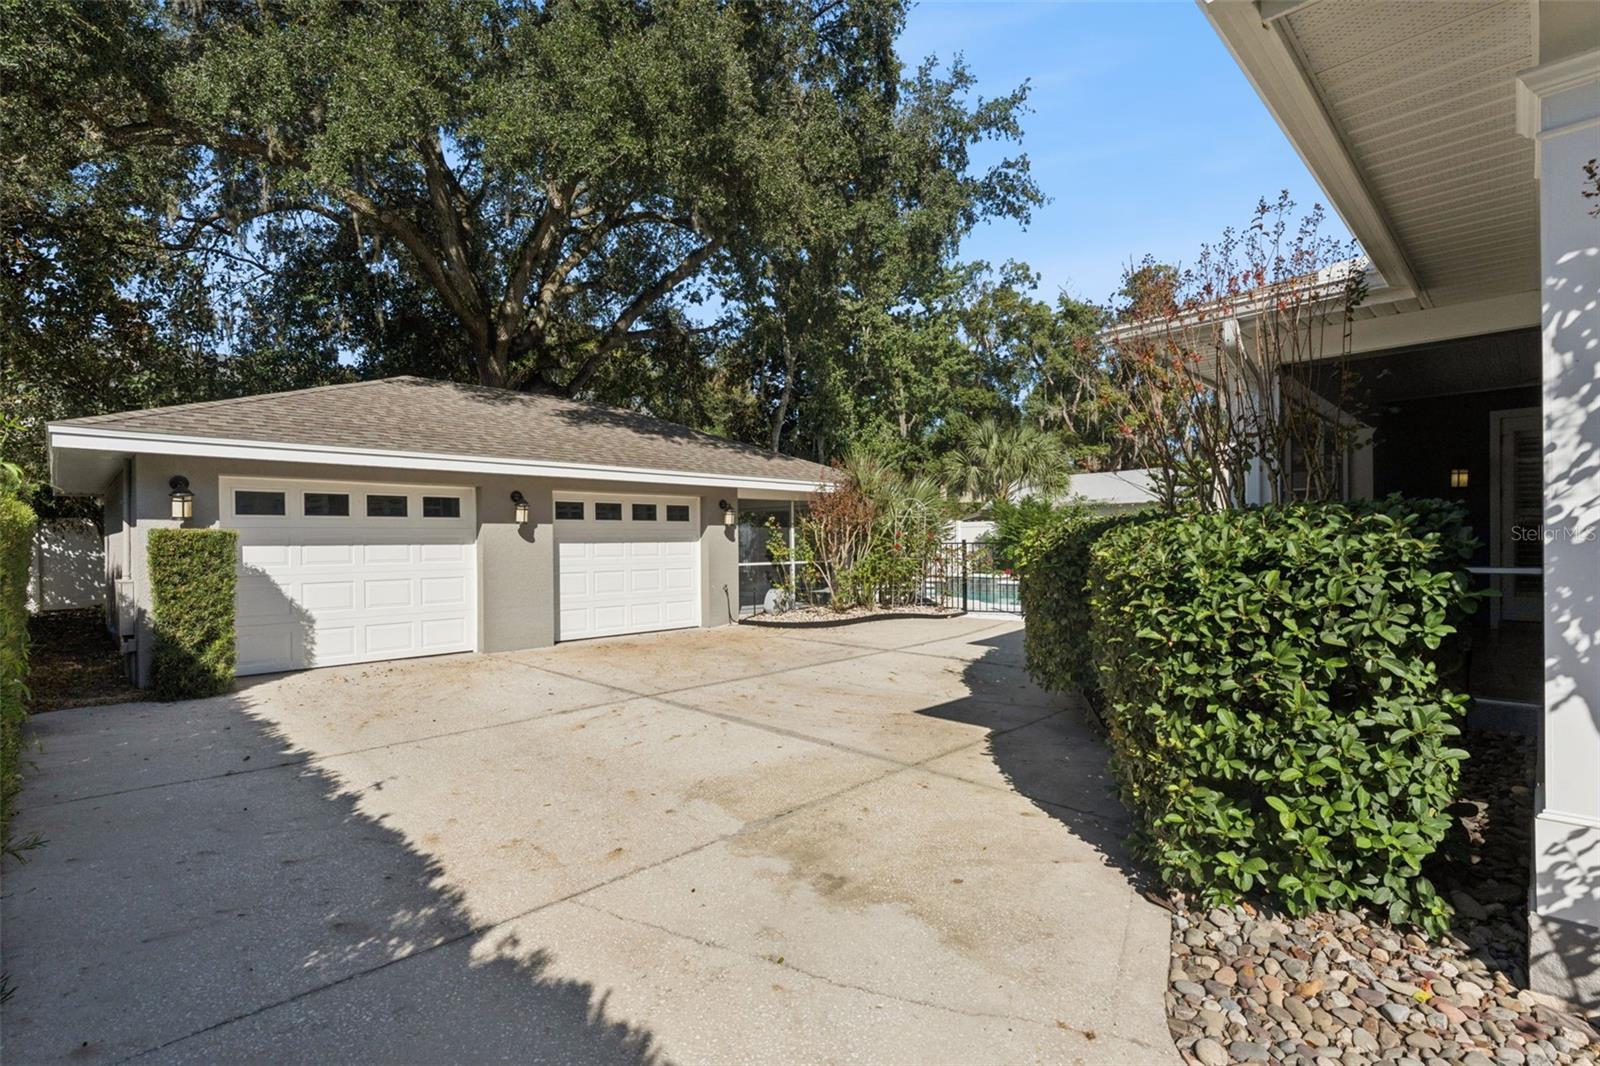
2 Car garage - 1355 HIBISCUS AVE, WINTER PARK
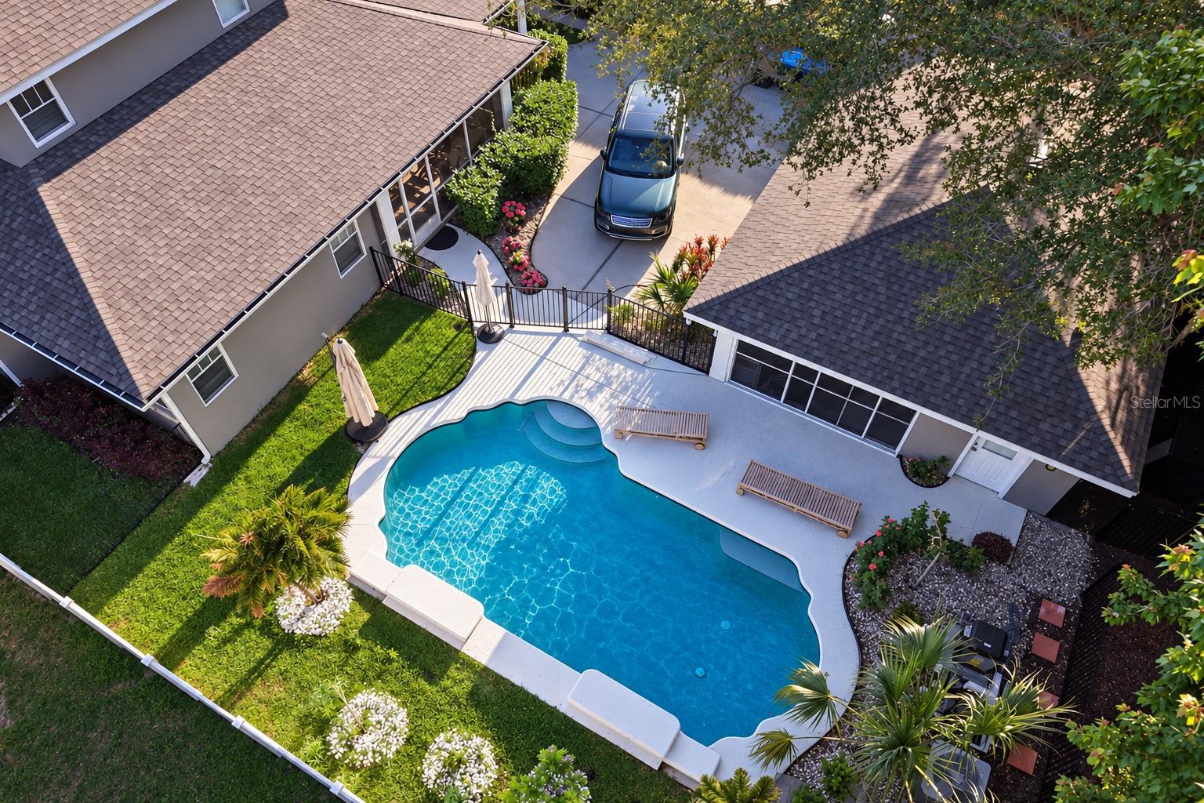
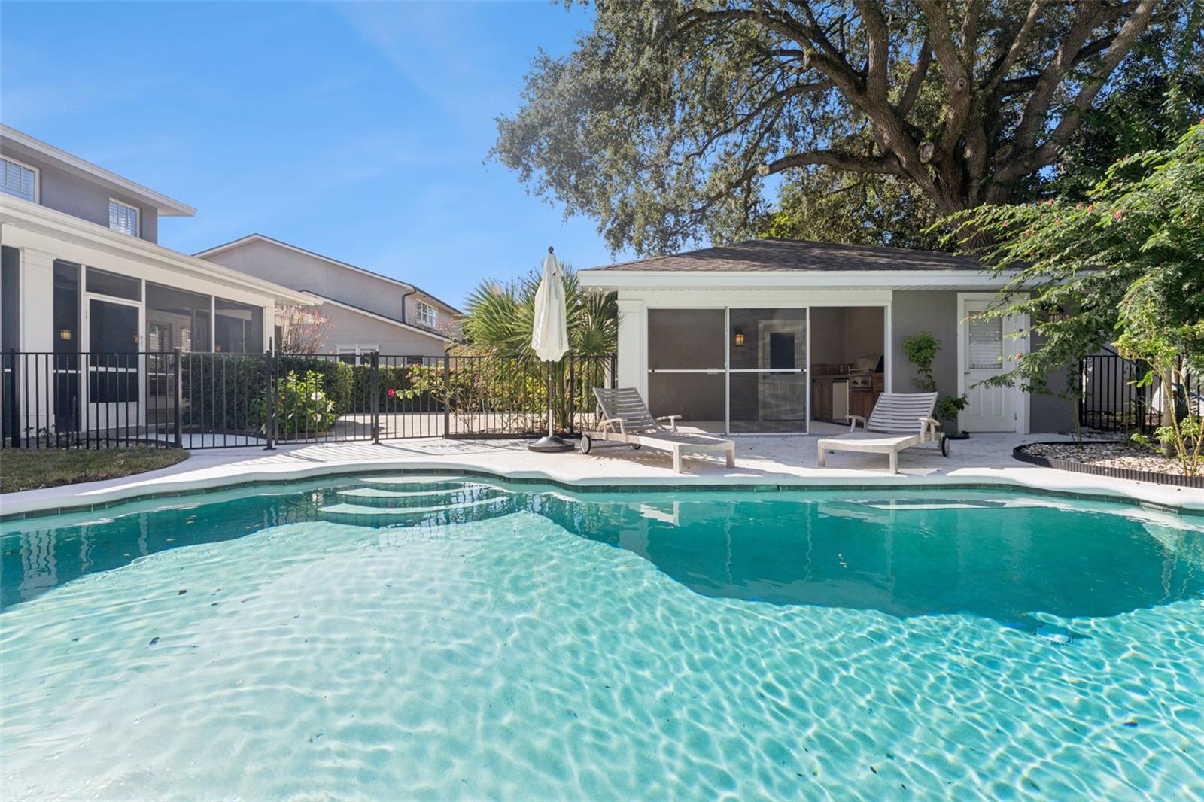
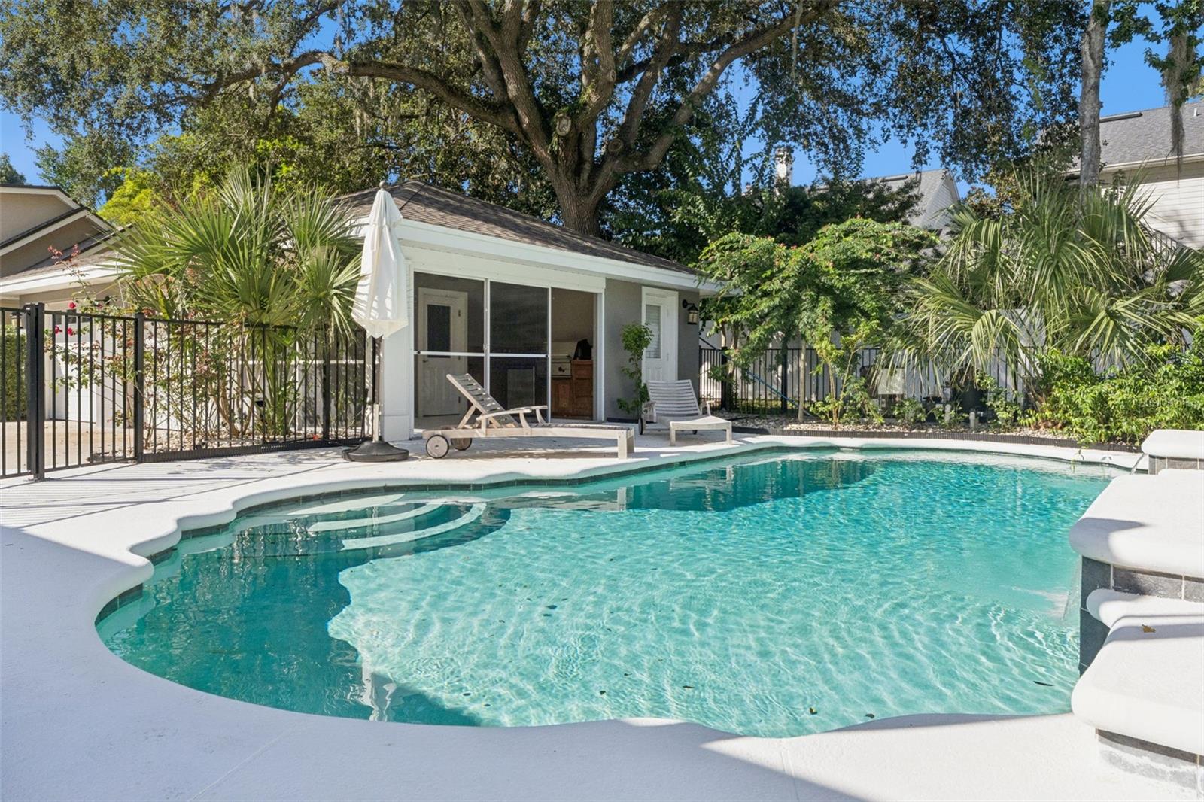
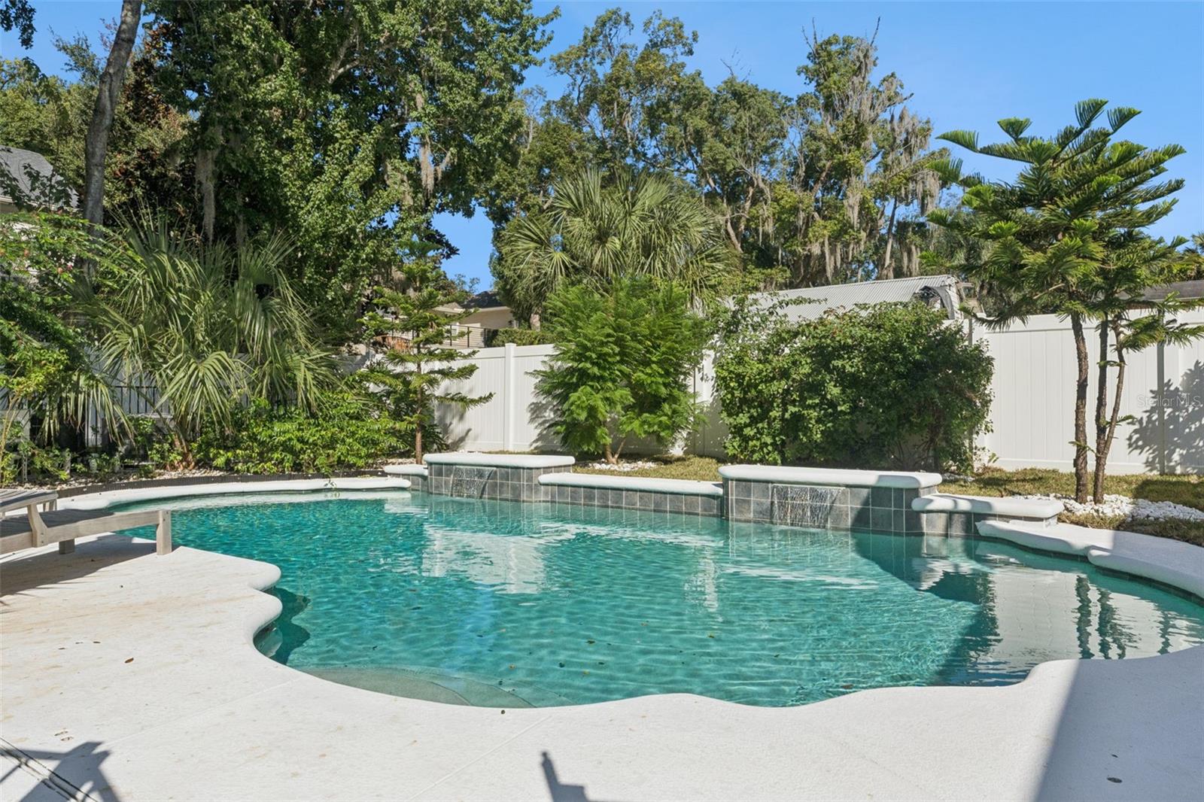
Saltwater heated pool - 1355 HIBISCUS AVE, WINTER PARK
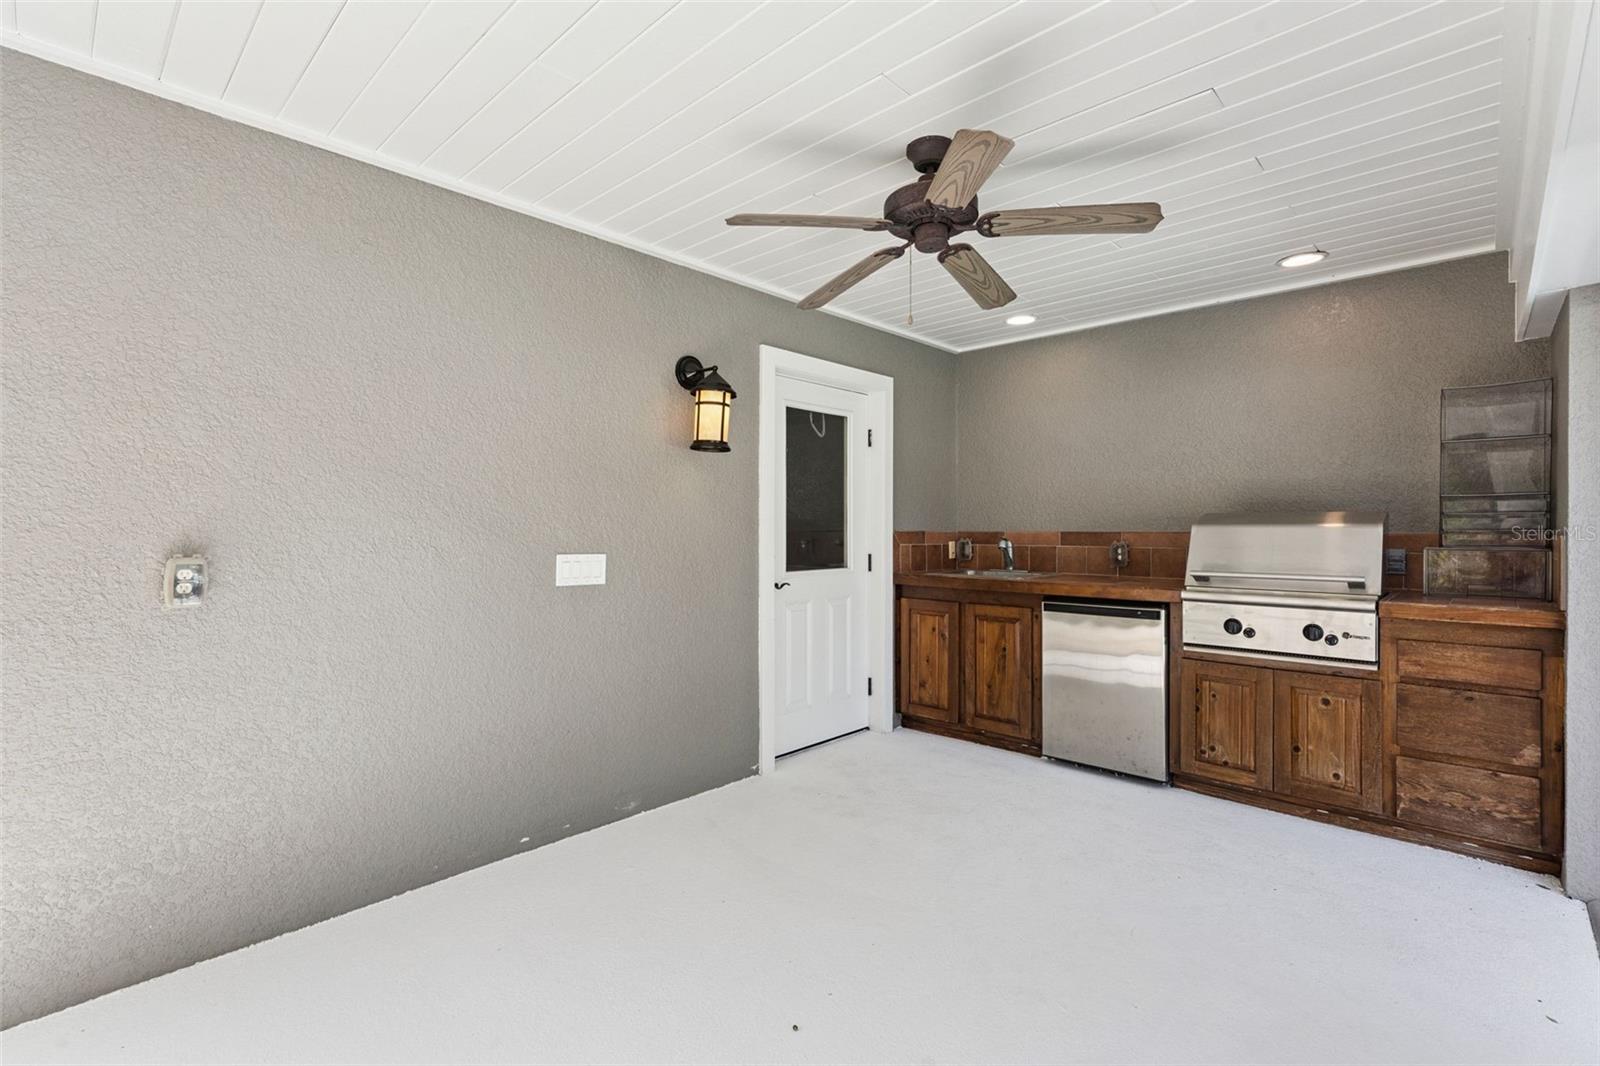
Outdoor kitchen inside screened lanai - 1355 HIBISCUS AVE, WINTER PARK
Covered porch/screened lanai - 1355 HIBISCUS AVE, WINTER PARK
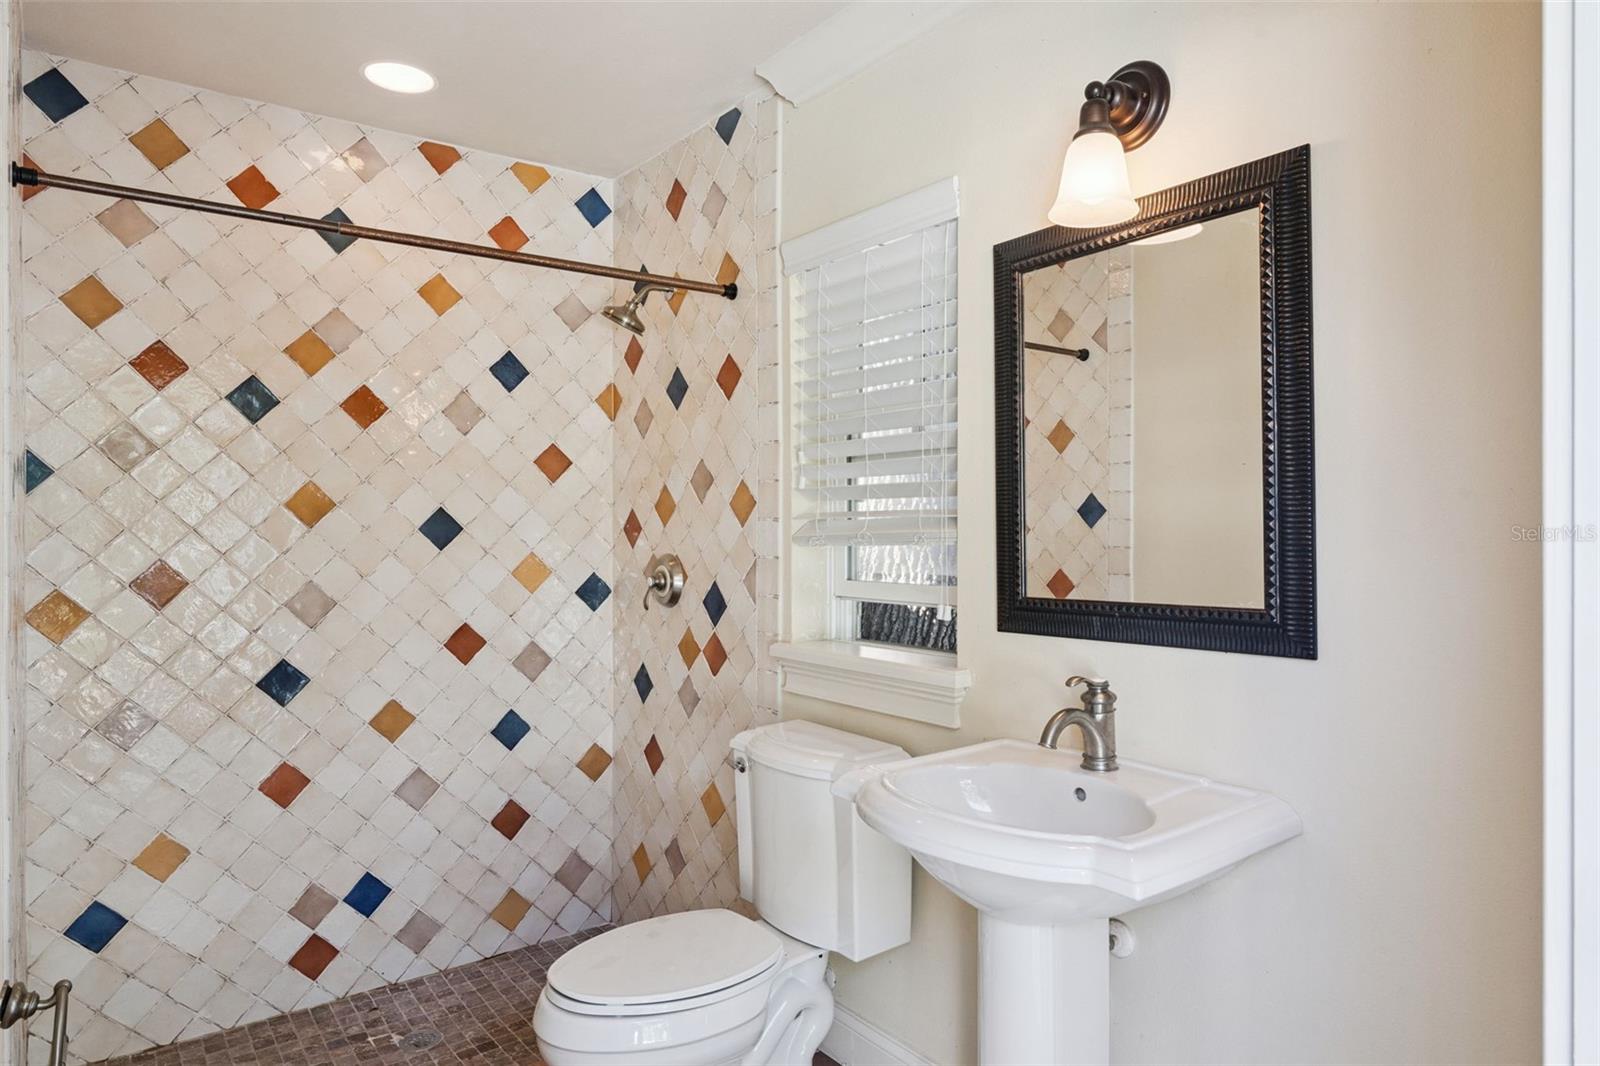
Pool bathroom - 1355 HIBISCUS AVE, WINTER PARK
2 Car garage - 1355 HIBISCUS AVE, WINTER PARK
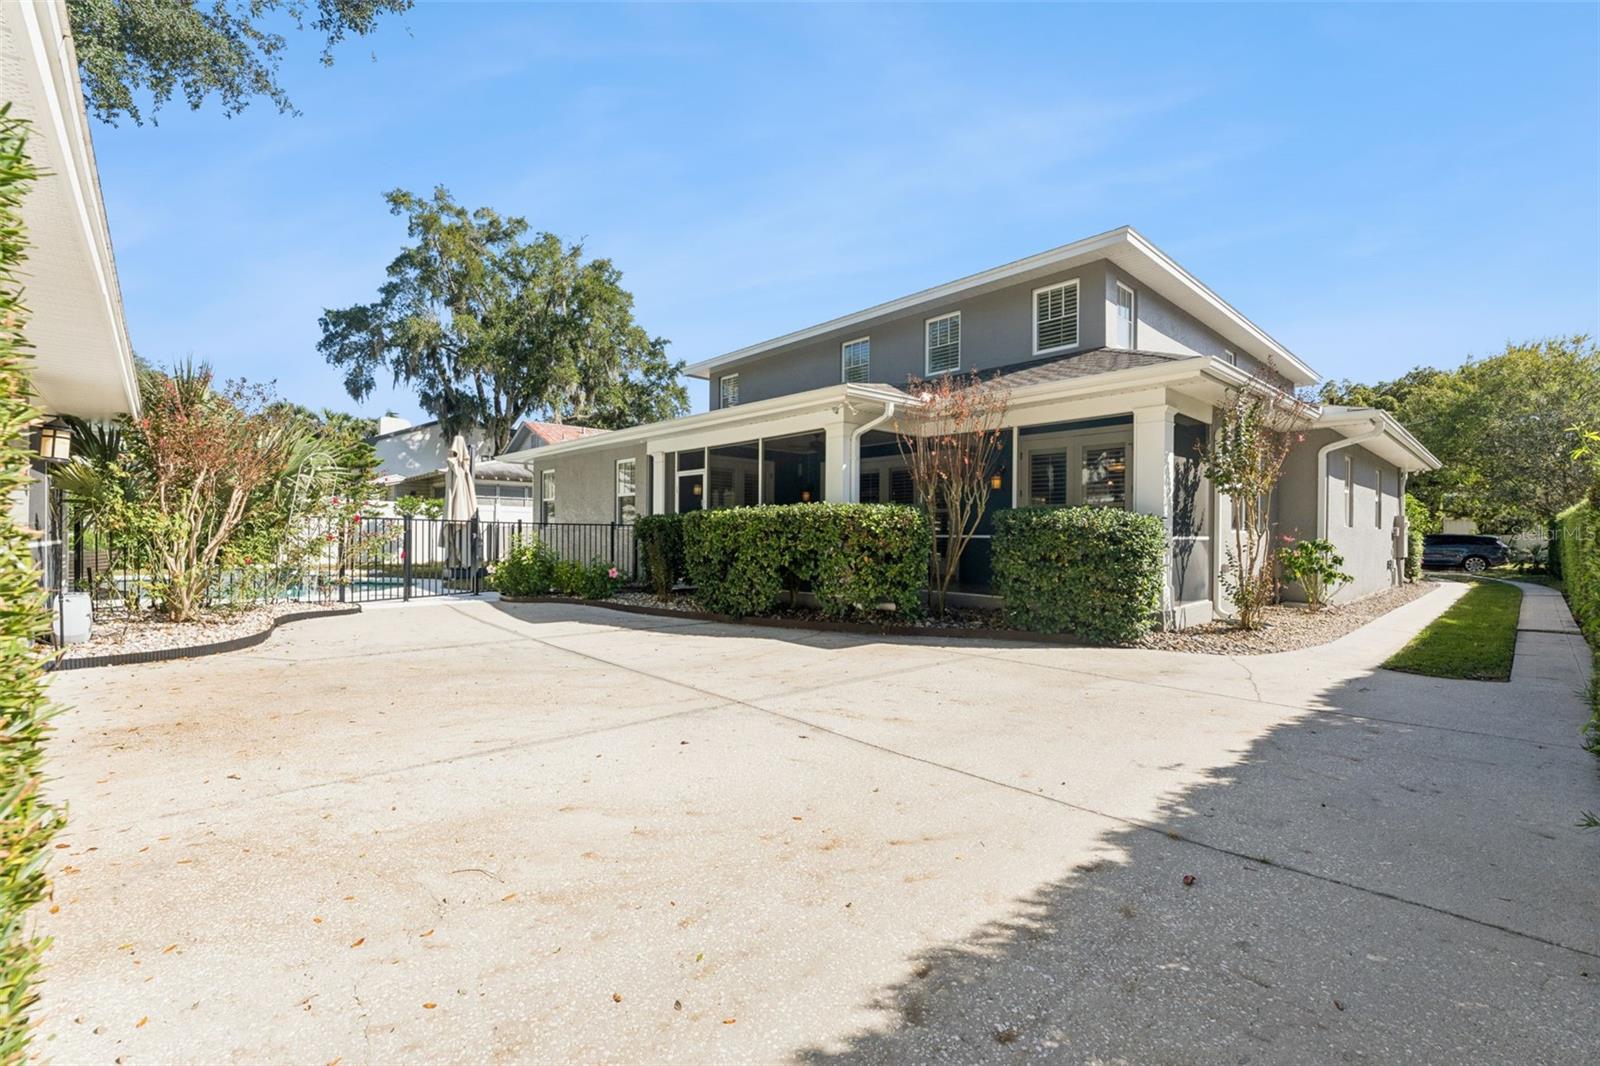
Exterior side view - 1355 HIBISCUS AVE, WINTER PARK
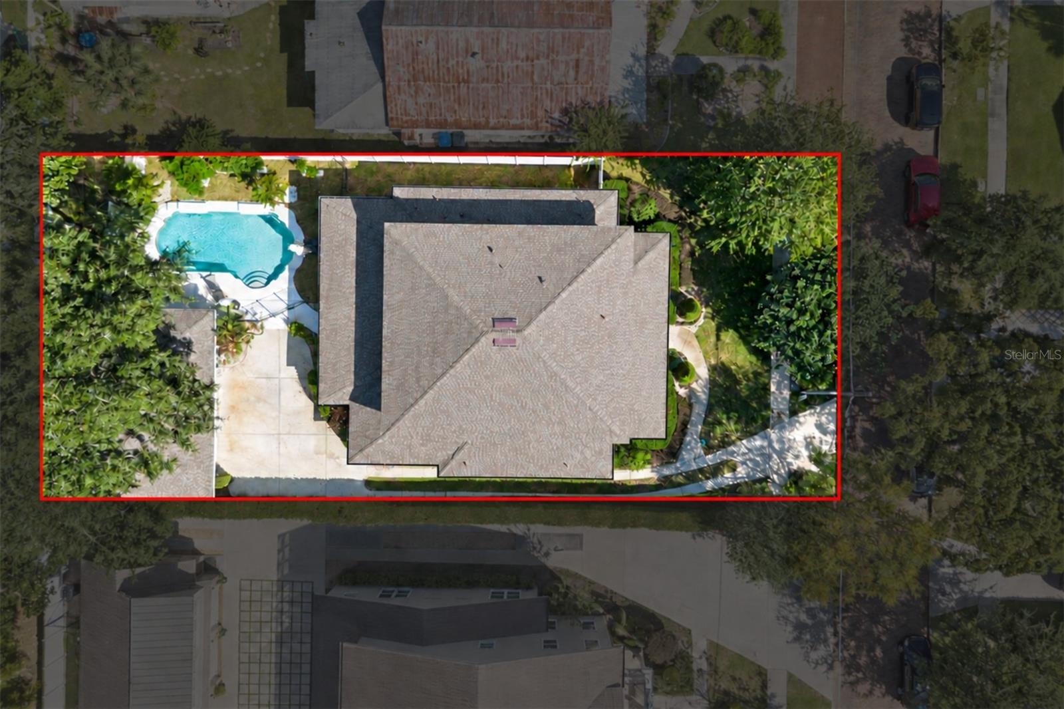
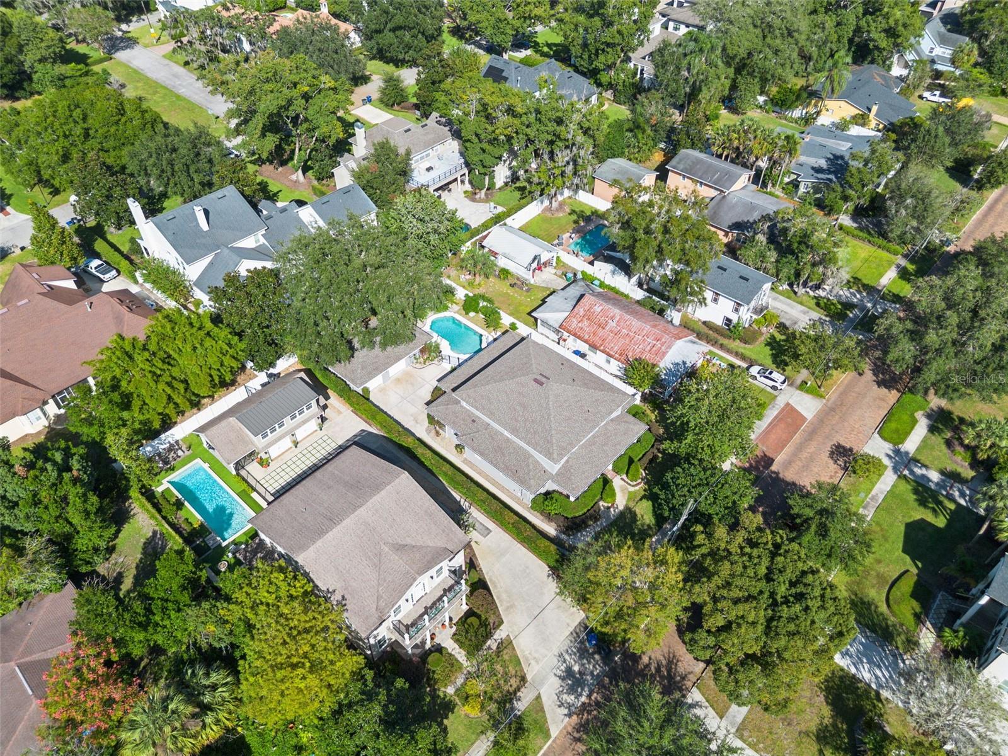
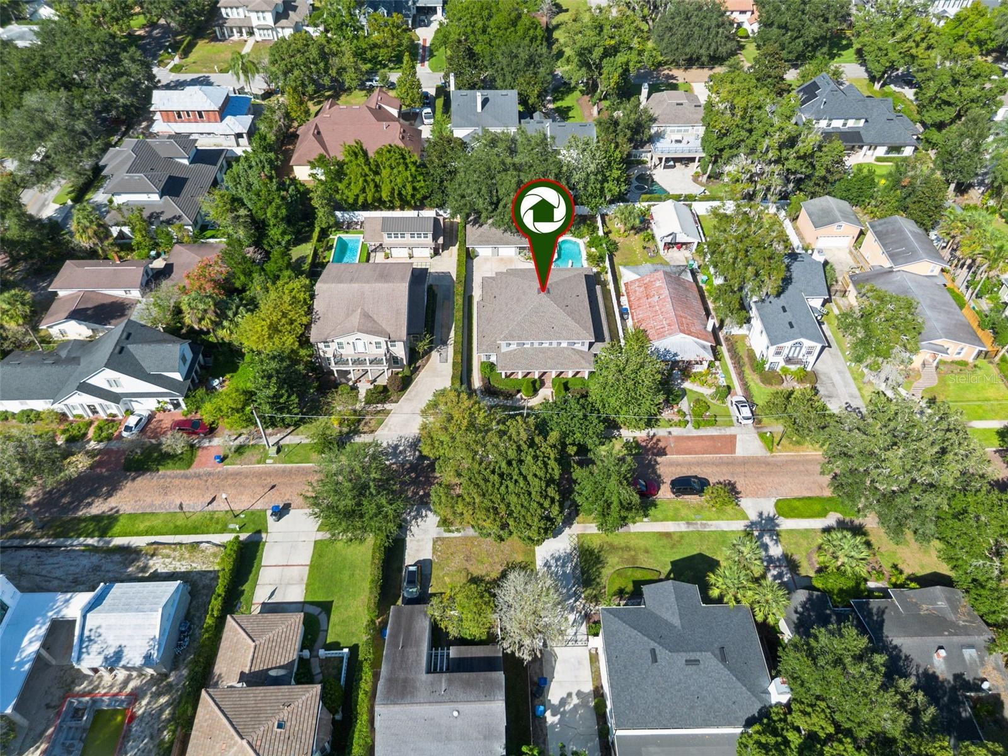
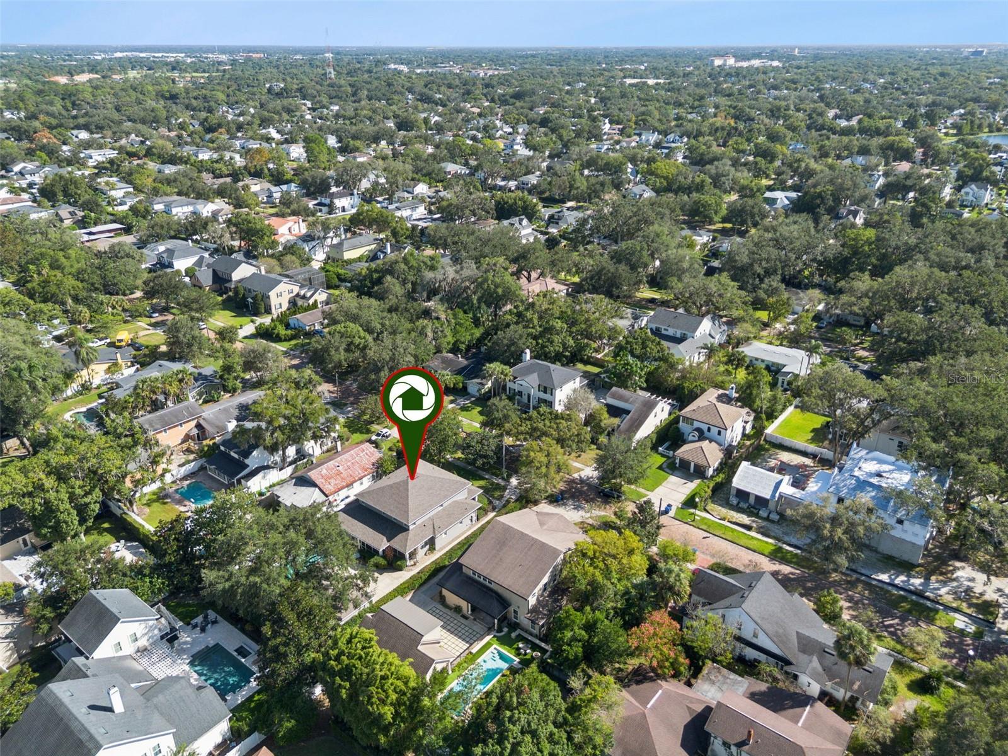
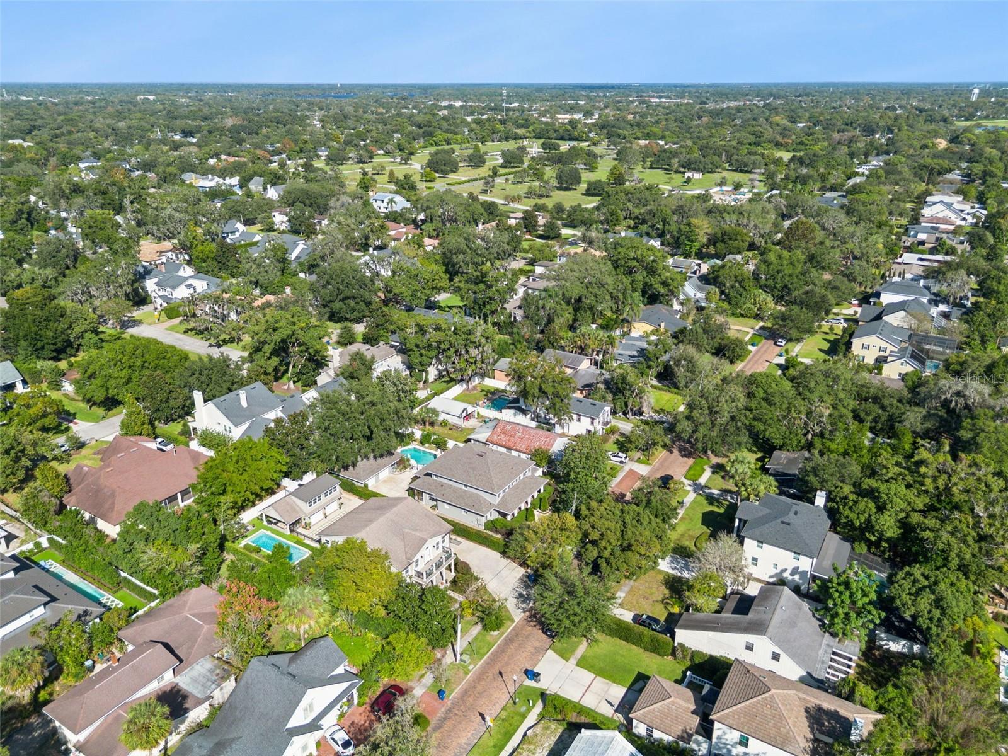
Aerial view - 1355 HIBISCUS AVE, WINTER PARK
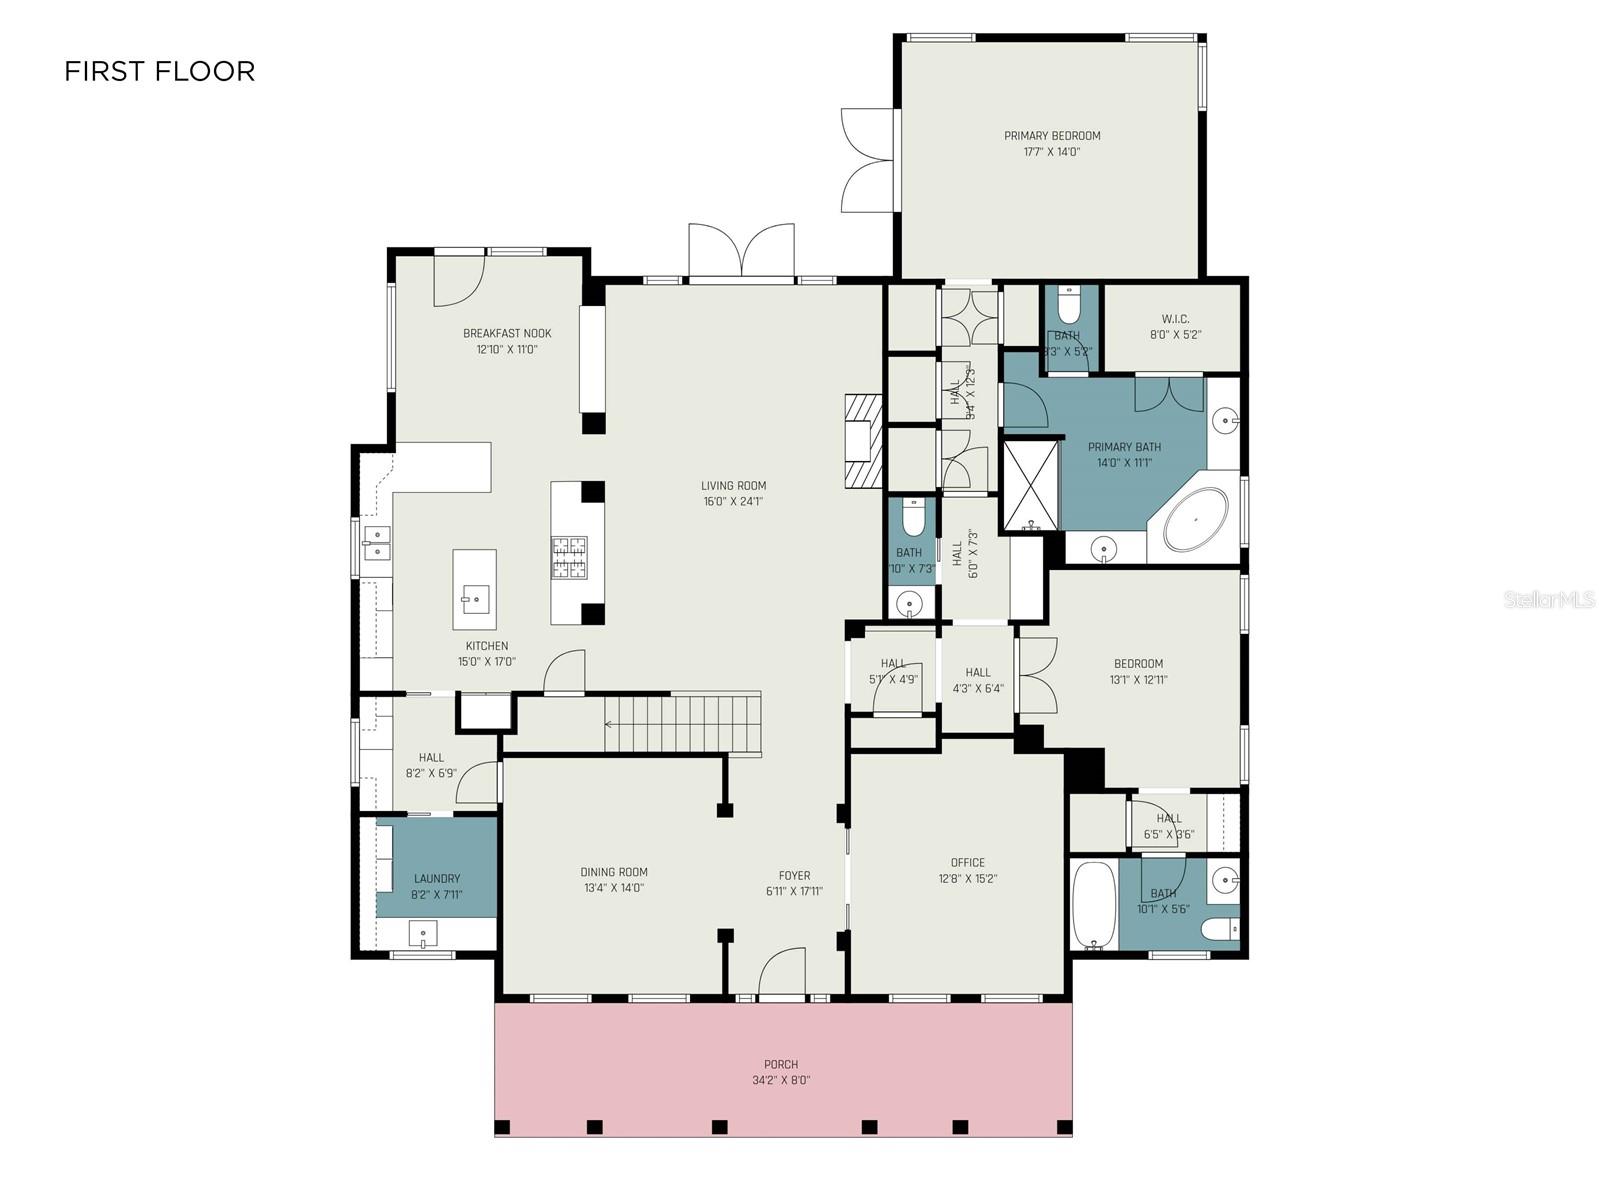
1st Floor floor plan - 1355 HIBISCUS AVE, WINTER PARK
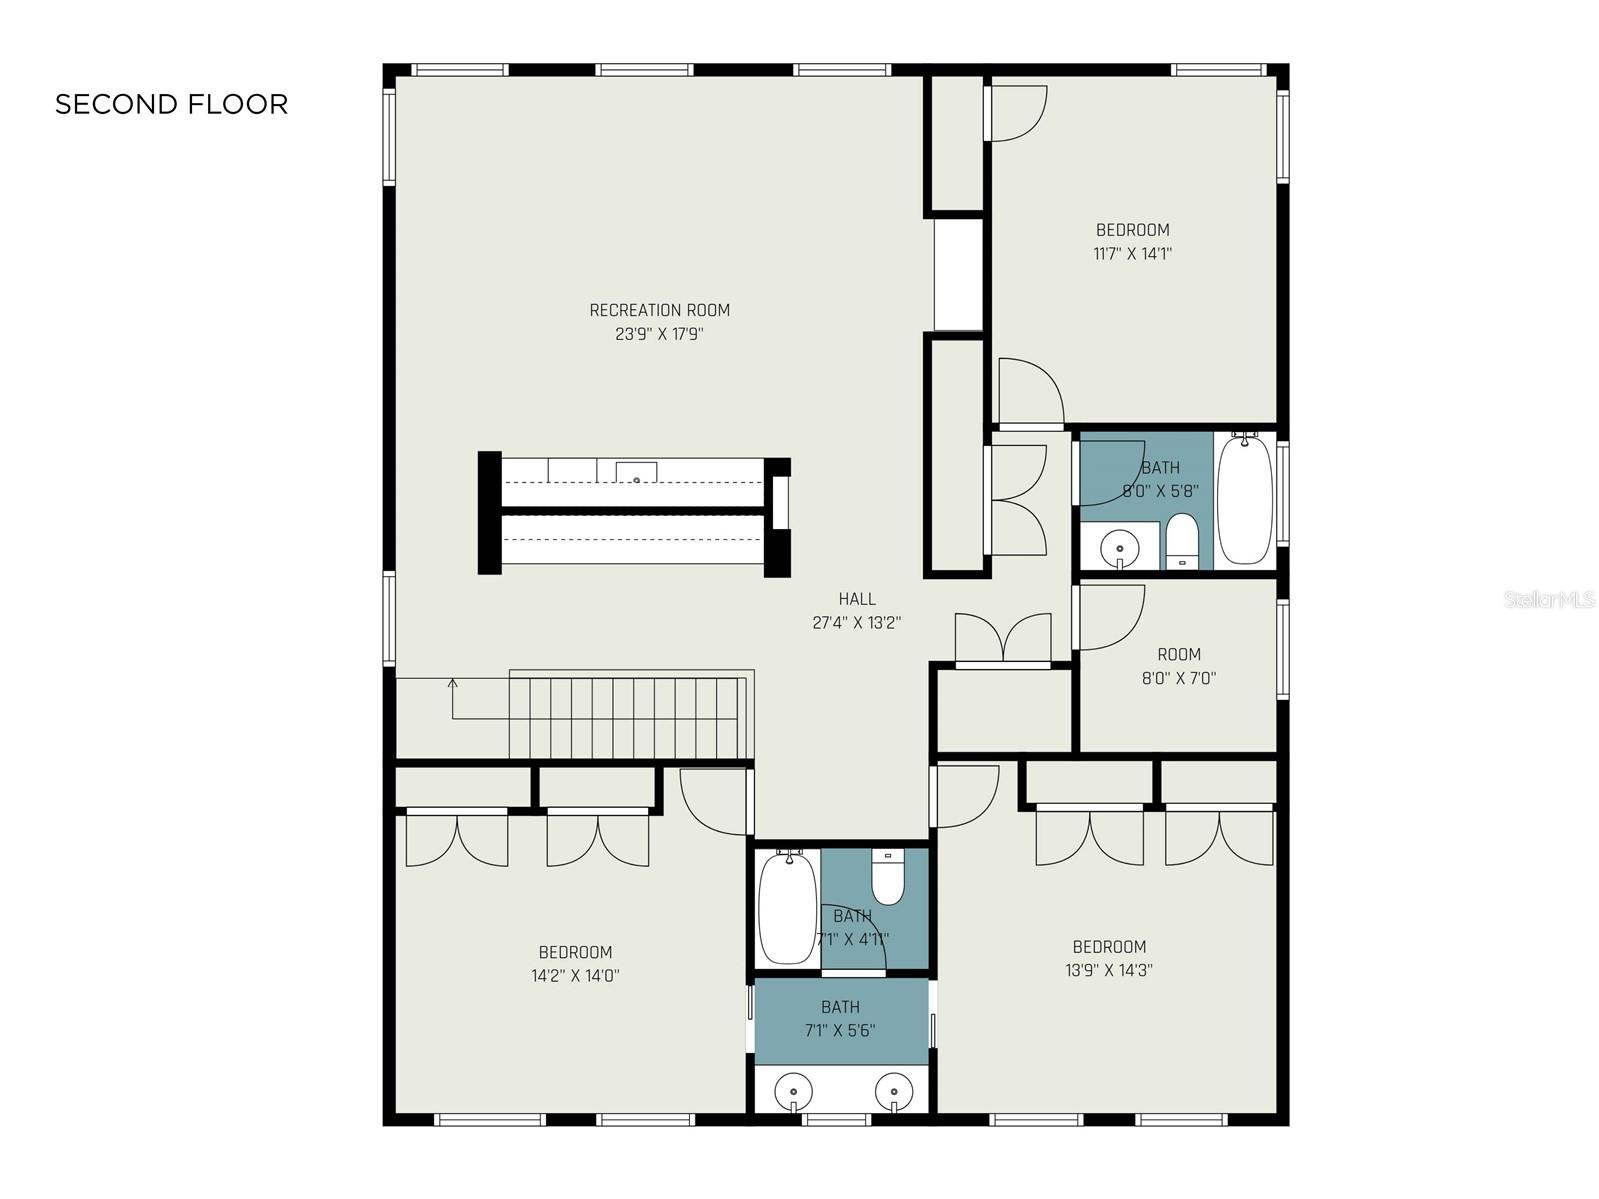
2nd Floor floor plan - 1355 HIBISCUS AVE, WINTER PARK
76 photos

$2,100,000

1355 HIBISCUS AVE
WINTER PARK, FL 32789
Listed by Nadia Moayeri · PALMANO GROUP RE BROKERAGE LLC
Bedrooms
5
Bathrooms
5.5
Living area
4,155 sqft
Year built
2006

About this home

Virtually Staged. Situated along one of Winter Park's charming, tree-lined brick streets, this beautifully maintained traditional residence offers over 4,100 square feet of thoughtfully designed living space, with 5 bedrooms, 5 full bathrooms, and 1 half bath. Timeless architectural details and modern comforts create a welcoming home designed for both everyday living and entertaining. A welcoming front porch leads into elegant interiors featuring a private office with custom built-ins and a glass pocket door, along with a formal dining room accented by a tray ceiling and ambient lighting. The living room showcases exposed ceiling beams, crown molding, built-in shelving, and a gas fireplace, while French doors open to the screened lanai, creating a seamless connection to the outdoors. The kitchen features expansive countertops, abundant cabinetry, a center island with prep sink, walk-in pantry, and breakfast nook with access to the outdoor living area. A butler's pantry with wine refrigerator adds convenience for entertaining. The main-level primary suite offers a relaxing retreat with dual vanities, a soaking tub, and multiple closets. A second ensuite bedroom on the first floor, complete with a beverage refrigerator and coffee station, provides additional privacy and comfort for guests. A dedicated laundry room completes the main level. Upstairs, a built-in desk and cabinets line the hallway for study or work space. Generous loft with custom cabinetry, accent lighting, and beverage refrigerator creates a versatile second living area. Three additional bedrooms provide comfortable accommodations, including two connected by a Jack-and-Jill bathroom and a third with access to a nearby full bath. The second laundry room adds flexibility and convenience. Outdoors, enjoy a private backyard retreat featuring a screened lanai, swimming pool, outdoor kitchen, mature landscaping, and a full pool bathroom. Recent improvements include interior paint, a new second-floor Daikin AC system with UV lights, updated Hayward pool equipment, including the pump, DE filter, heater, chlorination system, whole-house Brita water filtration, epoxy garage flooring, new carpeting, refinished wood floors, polished countertops, and fiber-optic connectivity. Additional updates include a new roof (2023), commercial-grade water heater (2022), exterior paint (2024), and new appliances: fridge, dishwasher, washer and dryer. Conveniently located near the Vias and Winter Park Racquet Club, and just minutes from Park Avenue's renowned shopping and dining, the YMCA, medical facilities, and nearby public and private schools, this home offers the charm of Winter Park living with convenient access to recreation, dining, and everyday essentials.

Highlights

Private poolFireplace

Property details

MLS
Stellar MLS
MLS #
MFRO6450044
Property type
Single Family Residence
Subdivision
LAKE KNOWLES TERRACE ADD 02
Status
Active
Days on market
N/A
On market date
October 29, 2026
Stories
N/A
Total bathrooms
5.5
Garage spaces
2
Parking spaces
N/A
Lot size
0.26 acres
Loading map…

Nearby schools

Within 10 miles. School directory data from the National Center for Education Statistics (NCES), accessed via the Urban Institute Education Data API. Local Score is calculated by INNOVATE Real Estate; where a state rating is shown, it comes from that state's own official school report card.

Elementary
LAKEMONT ELEMENTARY
0.83 mi away · Grades -1-5
Nearest school -- attendance-zone data not available here
3.0
Local Score (student-teacher ratio only (preliminary -- will incorporate state test-score data once available)) -- not an official state rating
Enrollment
565
Student:teacher ratio
15.7:1
District
ORANGE
Middle
MAITLAND MIDDLE
1.26 mi away · Grades 6-8
Nearest school -- attendance-zone data not available here
2.0
Local Score (student-teacher ratio only (preliminary -- will incorporate state test-score data once available)) -- not an official state rating
Enrollment
774
Student:teacher ratio
19.8:1
District
ORANGE
HighCharter
ALOMA HIGH CHARTER
2.03 mi away · Grades 9-12
Nearest school -- attendance-zone data not available here
1.0
Local Score (student-teacher ratio only (preliminary -- will incorporate state test-score data once available)) -- not an official state rating
Enrollment
331
Student:teacher ratio
33.1:1
District
ORANGE

Walkability

Blended score for WINTER PARK's center, calculated by INNOVATE Real Estate from two sources: the EPA's National Walkability Index (street network, transit, land-use mix) and Google Places amenity data (what's actually reachable on foot from this point). 60% EPA National Walkability Index + 40% nearby-amenity density (Google Places).

65
Walkable
out of 100
EPA National Walkability Index
9.0 / 20 -- Below average walkable
Google Places amenity density
95 / 100
Restaurants & cafes20
Grocery stores3
Parks6
Schools6
Transit stops10
Pharmacies6

Market position

How this listing compares to current activity in WINTER PARK, from live MLS data.

On the market 0 days -- 68 fewer days than WINTER PARK's current average of 68 days.
For reference, the median list price across 628 active listings in WINTER PARK right now is $452,500.

Mortgage calculator

Estimate only - actual rate and payment depend on your lender, credit, and loan program.

$
%
%
Adjust tax / insurance estimates
% / yr
$
/mo
Est. monthly payment
$12,796/mo
$420,000 down
$1,680,000 loan
Principal & interest$10,896
Property tax (est.)$1,750
Home insurance (est.)$150

Similar homes you might like

Data source: Listing information provided by Stellar MLS (mfrmls) via Trestle/CoreLogic. Last updated 4 days ago.

Information herein deemed reliable but not guaranteed; all measurements, school assignments, HOA fees, taxes, and feature lists are approximate and should be independently verified. Equal Housing Opportunity.