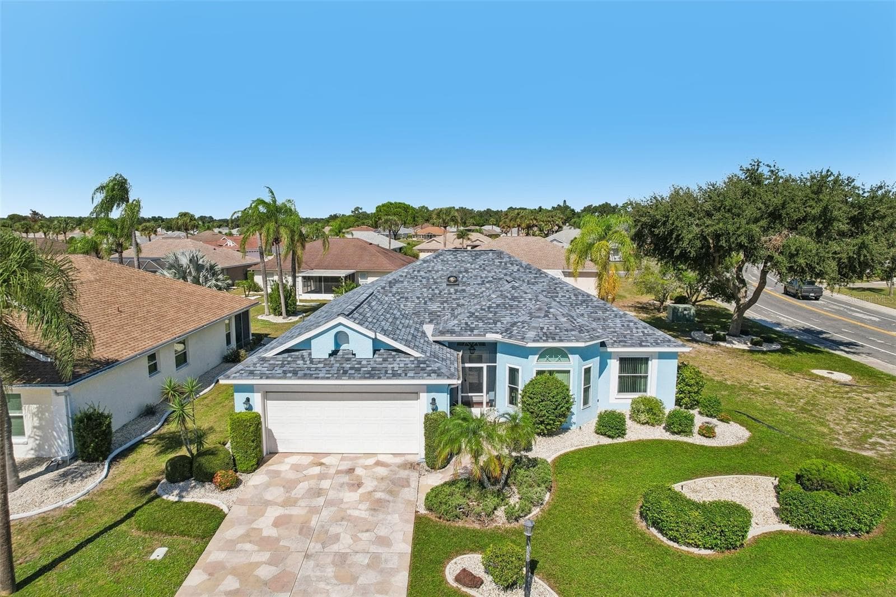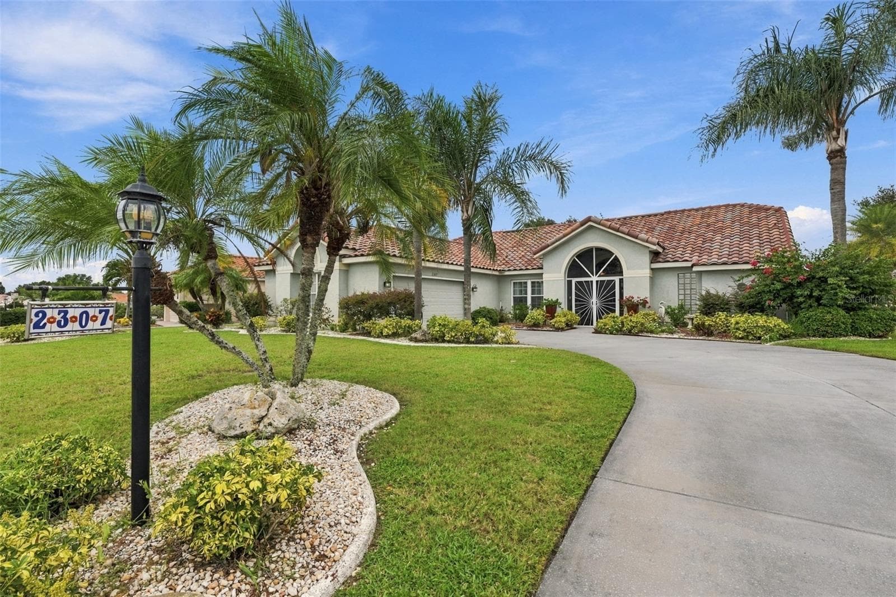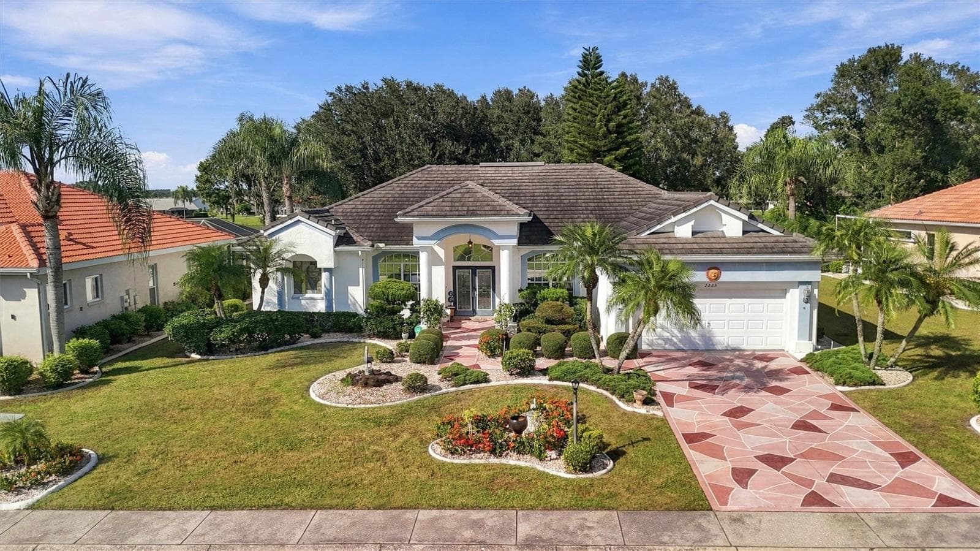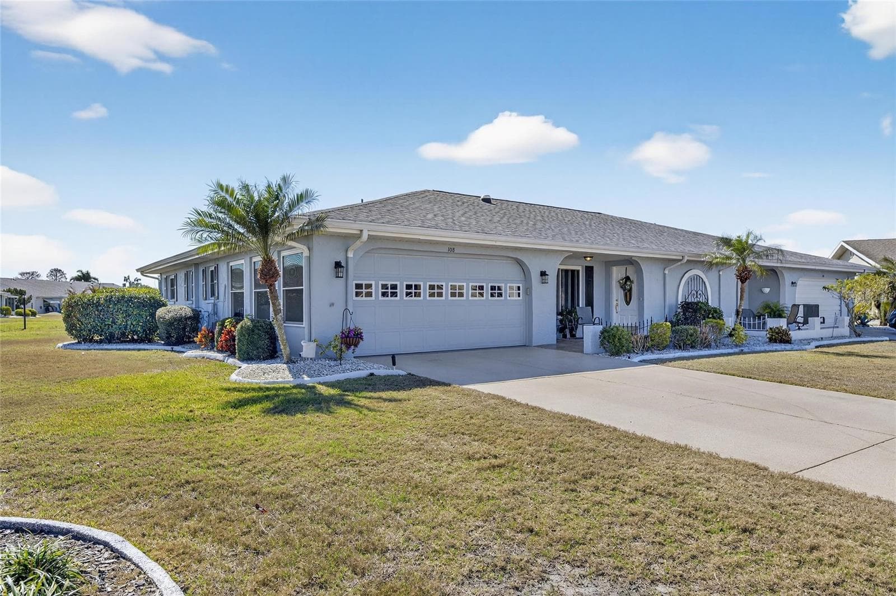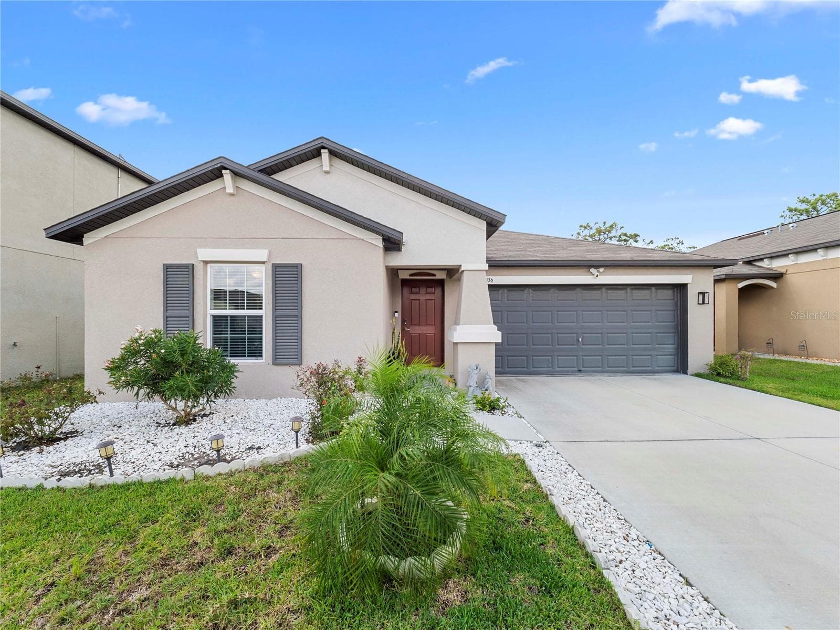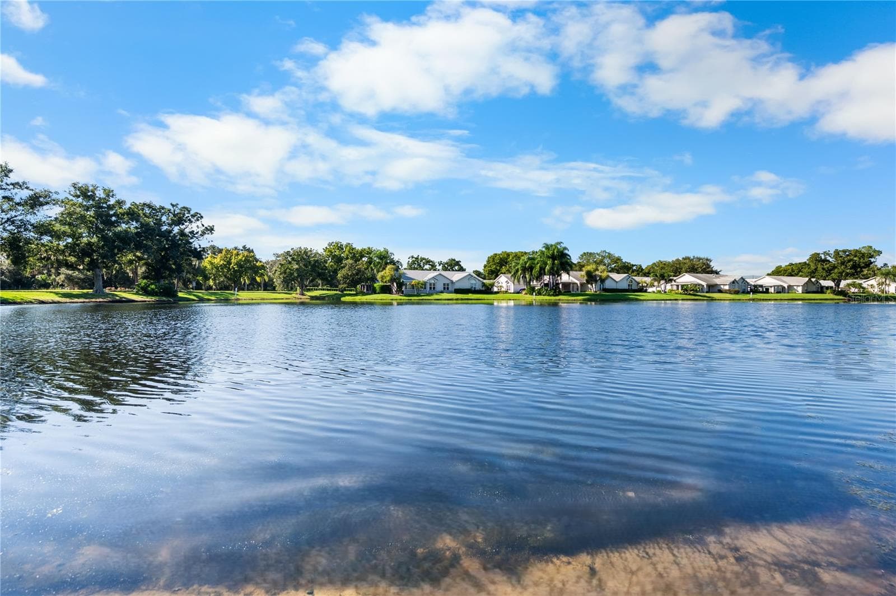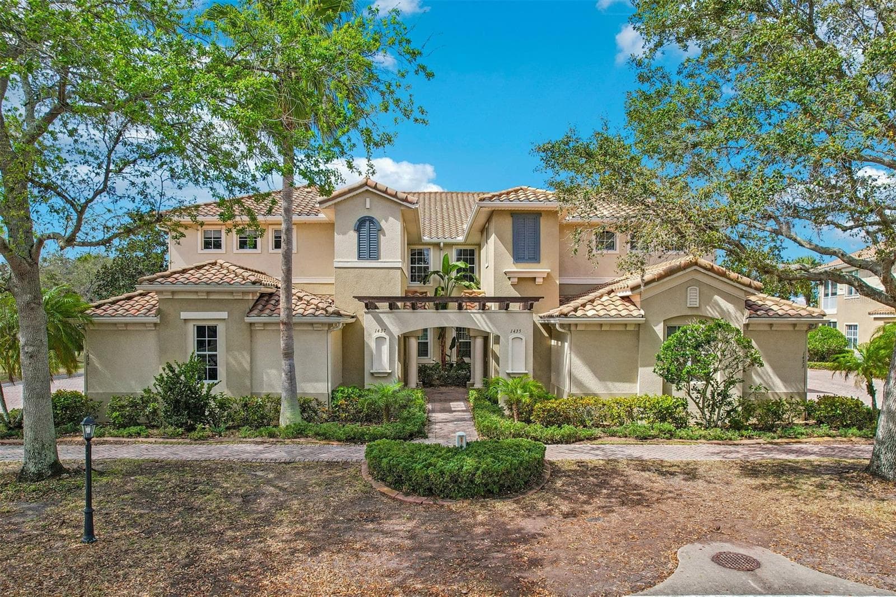
Condominium at 1435 EMERALD DUNES DR, SUN CITY CENTER
Condominium at 1435 EMERALD DUNES DR, SUN CITY CENTER, photo 2 of 54
Condominium at 1435 EMERALD DUNES DR, SUN CITY CENTER, photo 3 of 54
Condominium at 1435 EMERALD DUNES DR, SUN CITY CENTER, photo 4 of 54
Condominium at 1435 EMERALD DUNES DR, SUN CITY CENTER, photo 5 of 54
Condominium at 1435 EMERALD DUNES DR, SUN CITY CENTER, photo 6 of 54
Condominium at 1435 EMERALD DUNES DR, SUN CITY CENTER, photo 7 of 54
Condominium at 1435 EMERALD DUNES DR, SUN CITY CENTER, photo 8 of 54
Condominium at 1435 EMERALD DUNES DR, SUN CITY CENTER, photo 9 of 54
Condominium at 1435 EMERALD DUNES DR, SUN CITY CENTER, photo 10 of 54
Condominium at 1435 EMERALD DUNES DR, SUN CITY CENTER, photo 11 of 54
Condominium at 1435 EMERALD DUNES DR, SUN CITY CENTER, photo 12 of 54
Condominium at 1435 EMERALD DUNES DR, SUN CITY CENTER, photo 13 of 54
Built in bar with Kegerator Beverage Dispenser - 1435 EMERALD DUNES DR, SUN CITY CENTER
Condominium at 1435 EMERALD DUNES DR, SUN CITY CENTER, photo 15 of 54
Condominium at 1435 EMERALD DUNES DR, SUN CITY CENTER, photo 16 of 54
Condominium at 1435 EMERALD DUNES DR, SUN CITY CENTER, photo 17 of 54
Condominium at 1435 EMERALD DUNES DR, SUN CITY CENTER, photo 18 of 54
Condominium at 1435 EMERALD DUNES DR, SUN CITY CENTER, photo 19 of 54
Condominium at 1435 EMERALD DUNES DR, SUN CITY CENTER, photo 20 of 54
Walk-in shower with Bamboo Floor Tiles - 1435 EMERALD DUNES DR, SUN CITY CENTER
Condominium at 1435 EMERALD DUNES DR, SUN CITY CENTER, photo 22 of 54
Condominium at 1435 EMERALD DUNES DR, SUN CITY CENTER, photo 23 of 54
Condominium at 1435 EMERALD DUNES DR, SUN CITY CENTER, photo 24 of 54
Condominium at 1435 EMERALD DUNES DR, SUN CITY CENTER, photo 25 of 54
Condominium at 1435 EMERALD DUNES DR, SUN CITY CENTER, photo 26 of 54
Condominium at 1435 EMERALD DUNES DR, SUN CITY CENTER, photo 27 of 54
Condominium at 1435 EMERALD DUNES DR, SUN CITY CENTER, photo 28 of 54
Condominium at 1435 EMERALD DUNES DR, SUN CITY CENTER, photo 29 of 54
Condominium at 1435 EMERALD DUNES DR, SUN CITY CENTER, photo 30 of 54
Condominium at 1435 EMERALD DUNES DR, SUN CITY CENTER, photo 31 of 54
Condominium at 1435 EMERALD DUNES DR, SUN CITY CENTER, photo 32 of 54
Condominium at 1435 EMERALD DUNES DR, SUN CITY CENTER, photo 33 of 54
Condominium at 1435 EMERALD DUNES DR, SUN CITY CENTER, photo 34 of 54
LIKE NEW Golf Cart Available for Purchase - 1435 EMERALD DUNES DR, SUN CITY CENTER
Condominium at 1435 EMERALD DUNES DR, SUN CITY CENTER, photo 36 of 54
Condominium at 1435 EMERALD DUNES DR, SUN CITY CENTER, photo 37 of 54
Condominium at 1435 EMERALD DUNES DR, SUN CITY CENTER, photo 38 of 54
Condominium at 1435 EMERALD DUNES DR, SUN CITY CENTER, photo 39 of 54
Condominium at 1435 EMERALD DUNES DR, SUN CITY CENTER, photo 40 of 54
Condominium at 1435 EMERALD DUNES DR, SUN CITY CENTER, photo 41 of 54
Condominium at 1435 EMERALD DUNES DR, SUN CITY CENTER, photo 42 of 54
Condominium at 1435 EMERALD DUNES DR, SUN CITY CENTER, photo 43 of 54
Condominium at 1435 EMERALD DUNES DR, SUN CITY CENTER, photo 44 of 54
Condominium at 1435 EMERALD DUNES DR, SUN CITY CENTER, photo 45 of 54
Condominium at 1435 EMERALD DUNES DR, SUN CITY CENTER, photo 46 of 54
Condominium at 1435 EMERALD DUNES DR, SUN CITY CENTER, photo 47 of 54
Condominium at 1435 EMERALD DUNES DR, SUN CITY CENTER, photo 48 of 54
Condominium at 1435 EMERALD DUNES DR, SUN CITY CENTER, photo 49 of 54
Condominium at 1435 EMERALD DUNES DR, SUN CITY CENTER, photo 50 of 54
Condominium at 1435 EMERALD DUNES DR, SUN CITY CENTER, photo 51 of 54
Condominium at 1435 EMERALD DUNES DR, SUN CITY CENTER, photo 52 of 54
Condominium at 1435 EMERALD DUNES DR, SUN CITY CENTER, photo 53 of 54
Condominium at 1435 EMERALD DUNES DR, SUN CITY CENTER, photo 54 of 54
54 photos

$415,000

1435 EMERALD DUNES DR
SUN CITY CENTER, FL 33573
Listed by Marijean Reith · RE/MAX REALTY UNLIMITED
Bedrooms
3
Bathrooms
2
Living area
2,482 sqft
Year built
2006

About this home

Back on Market with a BRAND NEW HVAC INSTALLED! Luxury golf course living awaits at Toscana at Renaissance. This nearly 2,500 sq ft, TURN-KEY FURNISHED condo, with high-end designer furnishings included, is perfectly positioned along the 18th hole of the Club Renaissance Golf Course, within the highly sought-after 55+ community of Sun City Center. Enjoy spectacular Florida sunsets from your screened balcony, where tranquil golf and water views create the perfect backdrop for relaxed, resort-style living. The open-concept design blends comfort, elegance, and functionality. From the moment you enter, abundant natural light creates a warm and inviting atmosphere. Architectural details including vaulted ceilings, crown molding, and grand arched doorways showcase the quality craftsmanship found throughout. The kitchen is thoughtfully designed with quality cabinetry, a natural gas stove with range hood, and a stylish backsplash. A true highlight of the home is the custom-designed bar and entertainment area, featuring built-in seating and a kegerator beverage dispenser—an inviting space ideal for entertaining guests and gathering with friends and family. The spacious owner’s suite serves as a private retreat with a large walk-in closet, elegant en-suite bath, and direct access to the enclosed lanai. Thoughtfully separated from the guest bedrooms, it offers exceptional privacy for both owners and visitors. Residents are just minutes from the Renaissance Clubhouse and its exceptional amenities. The Condo Association maintains the exterior and landscaping, including irrigation, allowing for a truly low-maintenance lifestyle. Golf enthusiasts will appreciate the beautifully manicured par-72 Club Renaissance Golf Course, widely regarded as one of the finest in Sun City Center. Members enjoy a stunning Mediterranean-style clubhouse featuring fine dining, a golf shop, resort-style pool, full-service spa, and a comprehensive fitness and wellness center with both indoor and aquatic classes. The Sun City Center Community Association offers an unmatched active-adult lifestyle with a state-of-the-art fitness center, indoor Olympic-size pool, resistance pool, softball, pickleball, tennis, arts and crafts, dancing, and over 200 clubs and social activities. Conveniently located near shopping, dining, medical facilities, and major highways, you’ll enjoy easy access to Tampa, Sarasota, world-class Gulf beaches, theaters, and more. Simply bring your suitcase and start enjoying the Florida lifestyle today. This beautifully furnished, move-in-ready condo makes retirement living effortless.

Highlights

Waterfront

Property details

MLS
Stellar MLS
MLS #
MFRTB8485696
Property type
Condominium
Subdivision
TOSCANA II AT RENAISSANCE A CONDOMINIUM UNIT 15
Status
Active
Days on market
162
On market date
March 12, 2026
Stories
N/A
Total bathrooms
2
Garage spaces
2
Parking spaces
N/A
Lot size
0.05 acres
Loading map…

Nearby schools

Within 10 miles. School directory data from the National Center for Education Statistics (NCES), accessed via the Urban Institute Education Data API. Local Score is calculated by INNOVATE Real Estate; where a state rating is shown, it comes from that state's own official school report card.

ElementaryCharter
RCMA WIMAUMA COMMUNITY ACADEMY
1.95 mi away · Grades 0-8
Nearest school -- attendance-zone data not available here
4.0
Local Score (student-teacher ratio only (preliminary -- will incorporate state test-score data once available)) -- not an official state rating
Enrollment
340
Student:teacher ratio
13.1:1
District
HILLSBOROUGH
Middle
SHIELDS MIDDLE SCHOOL
3.67 mi away · Grades 6-8
Nearest school -- attendance-zone data not available here
2.0
Local Score (student-teacher ratio only (preliminary -- will incorporate state test-score data once available)) -- not an official state rating
Enrollment
1,792
Student:teacher ratio
20.8:1
District
HILLSBOROUGH
High
AMI KIDS YES
3.05 mi away · Grades 6-12
Nearest school -- attendance-zone data not available here
5.0
Local Score (student-teacher ratio only (preliminary -- will incorporate state test-score data once available)) -- not an official state rating
Enrollment
14
Student:teacher ratio
7.0:1
District
HILLSBOROUGH

Walkability

Blended score for SUN CITY CENTER's center, calculated by INNOVATE Real Estate from two sources: the EPA's National Walkability Index (street network, transit, land-use mix) and Google Places amenity data (what's actually reachable on foot from this point). 60% EPA National Walkability Index + 40% nearby-amenity density (Google Places).

12
Very car-dependent
out of 100
EPA National Walkability Index
3.2 / 20 -- Least walkable
Google Places amenity density
5 / 100
Restaurants & cafes2
Grocery stores0
Parks0
Schools0
Transit stops0
Pharmacies0

Market position

How this listing compares to current activity in SUN CITY CENTER, from live MLS data.

On the market 162 days -- 78 more days than SUN CITY CENTER's current average of 84 days.
For reference, the median list price across 459 active listings in SUN CITY CENTER right now is $237,900.

Mortgage calculator

Estimate only - actual rate and payment depend on your lender, credit, and loan program.

$
%
%
Adjust tax / insurance estimates
% / yr
$
/mo
Est. monthly payment
$2,649/mo
$83,000 down
$332,000 loan
Principal & interest$2,153
Property tax (est.)$346
Home insurance (est.)$150

Similar homes you might like

Data source: Listing information provided by Stellar MLS (mfrmls) via Trestle/CoreLogic. Last updated September 3, 2026.

Information herein deemed reliable but not guaranteed; all measurements, school assignments, HOA fees, taxes, and feature lists are approximate and should be independently verified. Equal Housing Opportunity.