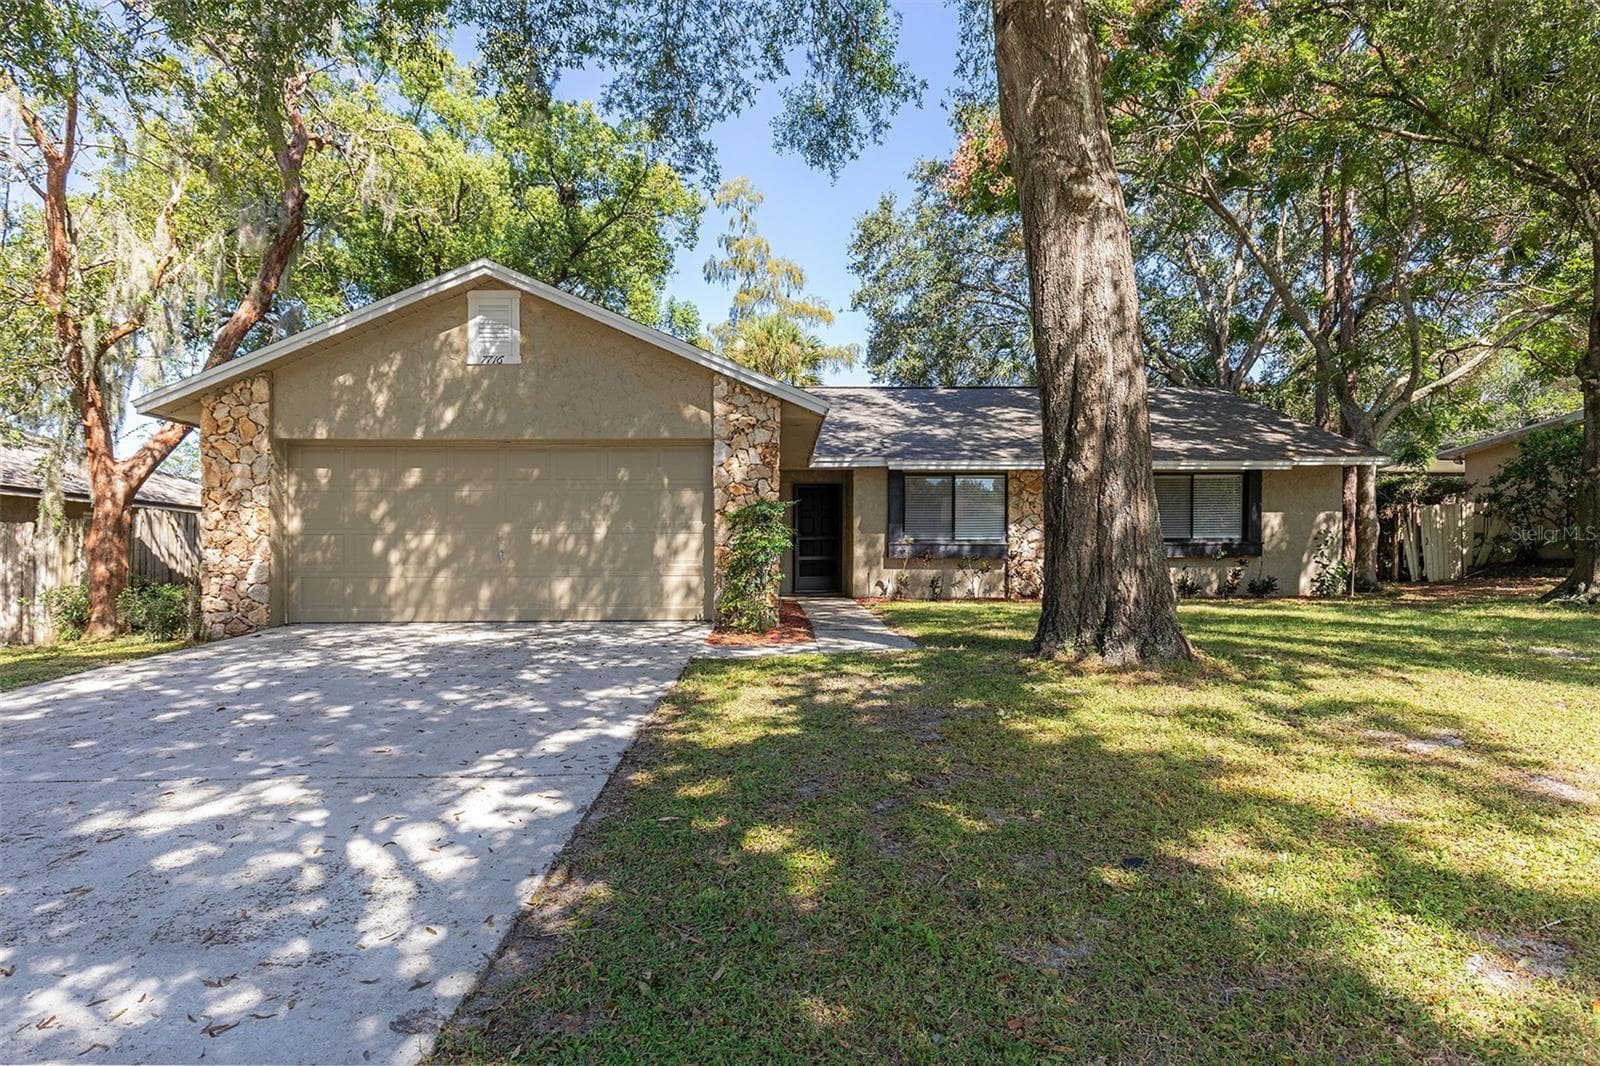
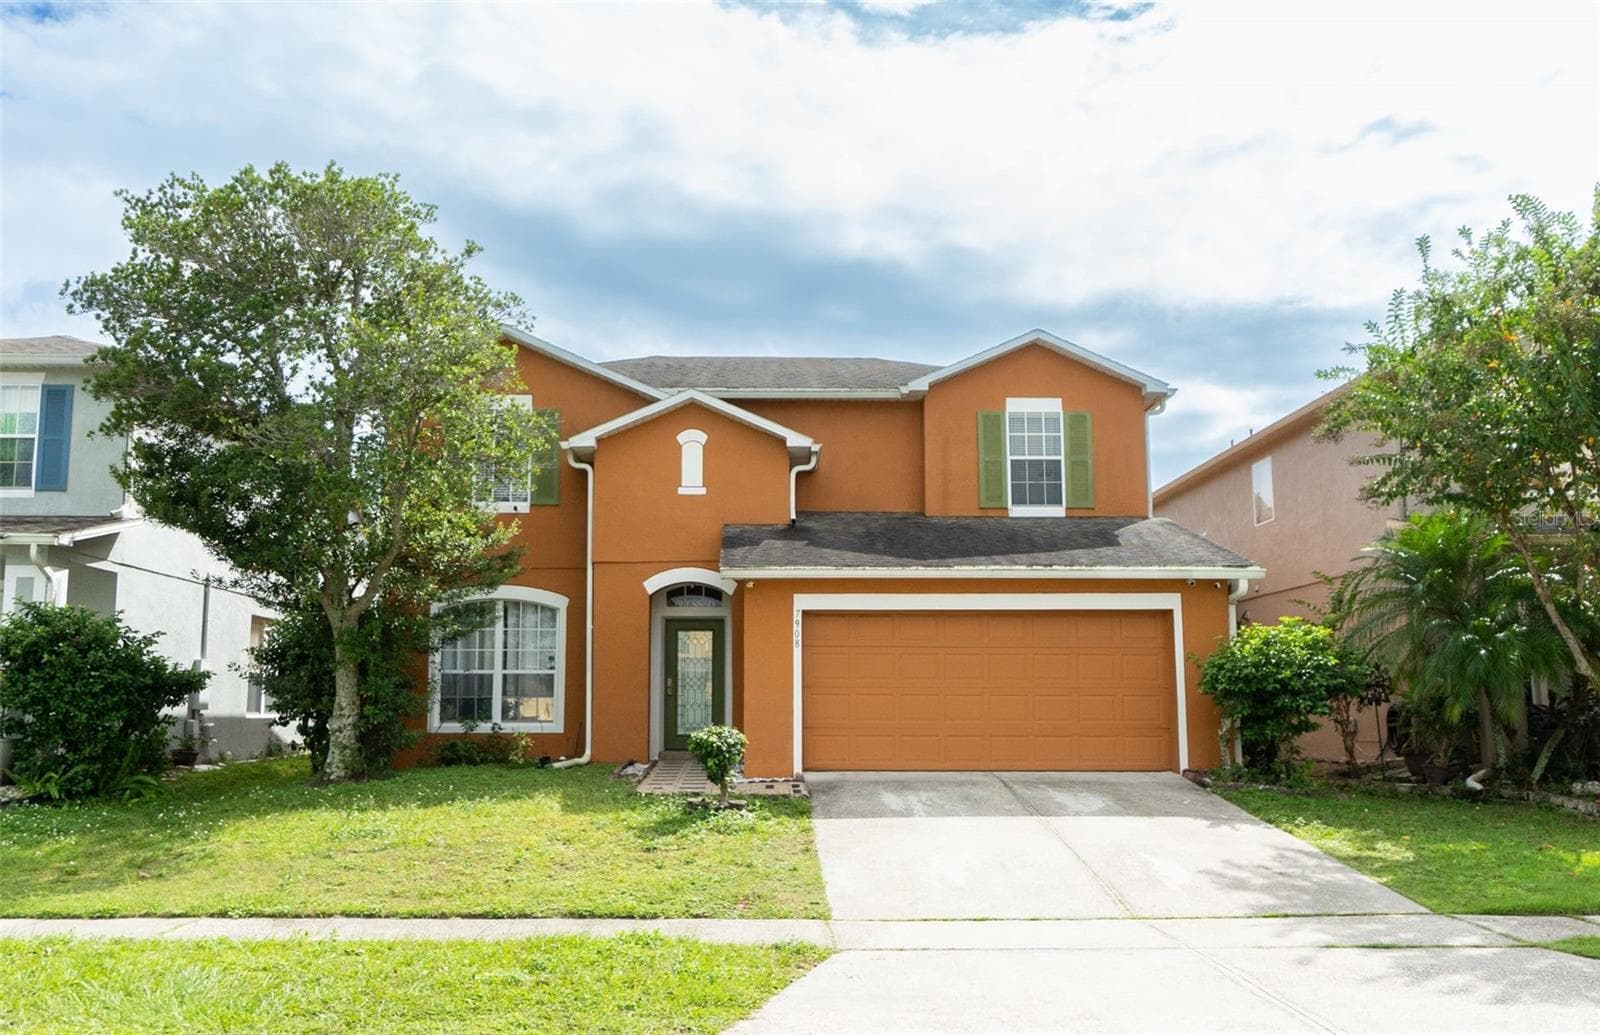
Single Family Residence at 1432 AVLEIGH CIR, ORLANDO
Single Family Residence at 1432 AVLEIGH CIR, ORLANDO, photo 2 of 33
Single Family Residence at 1432 AVLEIGH CIR, ORLANDO, photo 3 of 33
Single Family Residence at 1432 AVLEIGH CIR, ORLANDO, photo 4 of 33
Single Family Residence at 1432 AVLEIGH CIR, ORLANDO, photo 5 of 33
Single Family Residence at 1432 AVLEIGH CIR, ORLANDO, photo 6 of 33
Single Family Residence at 1432 AVLEIGH CIR, ORLANDO, photo 7 of 33
Single Family Residence at 1432 AVLEIGH CIR, ORLANDO, photo 8 of 33
Single Family Residence at 1432 AVLEIGH CIR, ORLANDO, photo 9 of 33
Single Family Residence at 1432 AVLEIGH CIR, ORLANDO, photo 10 of 33
Single Family Residence at 1432 AVLEIGH CIR, ORLANDO, photo 11 of 33
Single Family Residence at 1432 AVLEIGH CIR, ORLANDO, photo 12 of 33
Single Family Residence at 1432 AVLEIGH CIR, ORLANDO, photo 13 of 33
Single Family Residence at 1432 AVLEIGH CIR, ORLANDO, photo 14 of 33
Single Family Residence at 1432 AVLEIGH CIR, ORLANDO, photo 15 of 33
Single Family Residence at 1432 AVLEIGH CIR, ORLANDO, photo 16 of 33
Single Family Residence at 1432 AVLEIGH CIR, ORLANDO, photo 17 of 33
Single Family Residence at 1432 AVLEIGH CIR, ORLANDO, photo 18 of 33
Single Family Residence at 1432 AVLEIGH CIR, ORLANDO, photo 19 of 33
Single Family Residence at 1432 AVLEIGH CIR, ORLANDO, photo 20 of 33
Single Family Residence at 1432 AVLEIGH CIR, ORLANDO, photo 21 of 33
Single Family Residence at 1432 AVLEIGH CIR, ORLANDO, photo 22 of 33
Single Family Residence at 1432 AVLEIGH CIR, ORLANDO, photo 23 of 33
Single Family Residence at 1432 AVLEIGH CIR, ORLANDO, photo 24 of 33
Single Family Residence at 1432 AVLEIGH CIR, ORLANDO, photo 25 of 33
Single Family Residence at 1432 AVLEIGH CIR, ORLANDO, photo 26 of 33
Single Family Residence at 1432 AVLEIGH CIR, ORLANDO, photo 27 of 33
Single Family Residence at 1432 AVLEIGH CIR, ORLANDO, photo 28 of 33
Single Family Residence at 1432 AVLEIGH CIR, ORLANDO, photo 29 of 33
Single Family Residence at 1432 AVLEIGH CIR, ORLANDO, photo 30 of 33
Single Family Residence at 1432 AVLEIGH CIR, ORLANDO, photo 31 of 33
Single Family Residence at 1432 AVLEIGH CIR, ORLANDO, photo 32 of 33
Single Family Residence at 1432 AVLEIGH CIR, ORLANDO, photo 33 of 33
33 photos

$425,000

1432 AVLEIGH CIR
ORLANDO, FL 32824
Listed by Non-Member Agent · STELLAR NON-MEMBER OFFICE
Bedrooms
3
Bathrooms
2
Living area
1,406 sqft
Year built
1991

About this home

Welcome to this beautifully renovated POOL HOME in one of Orlando's most desirable communities! With a low HOA of just $25/month, this move-in-ready gem offers exceptional value and an unbeatable location just minutes from Disney, major highways, shopping, dining, and entertainment. Nearly every major update was completed in 2022, including a stunning gourmet kitchen featuring quartz countertops and a cooktop, new flooring, interior and exterior paint, recessed lighting, ceiling fans, doors and hardware, new plumbing, and beautifully renovated bathrooms with a luxurious walk-in shower and new vanities. The owner's suite bath was completely remodeled. Enjoy Florida living in your private pool with new tile, pool pump, and handrail. The roof was replaced in 2017, providing added peace of mind. This home combines modern upgrades, an ideal location, and low ownership costs--schedule your private showing today before it's gone!

Highlights

Private pool

Property details

MLS
Stellar MLS
MLS #
MFRJ1003850
Property type
Single Family Residence
Subdivision
SPRING LAKE
Status
Active
Days on market
17
On market date
August 7, 2026
Stories
N/A
Total bathrooms
2
Garage spaces
2
Parking spaces
N/A
Lot size
0.16 acres

Market position

How this listing compares to current activity in ORLANDO, from live MLS data.

On the market 17 days -- 89 fewer days than ORLANDO's current average of 106 days.
For reference, the median list price across 7,978 active listings in ORLANDO right now is $250,000.

Mortgage calculator

Estimate only - actual rate and payment depend on your lender, credit, and loan program.

$
%
%
Adjust tax / insurance estimates
% / yr
$
/mo
Est. monthly payment
$2,709/mo
$85,000 down
$340,000 loan
Principal & interest$2,205
Property tax (est.)$354
Home insurance (est.)$150

Similar homes you might like

Data source: Listing information provided by Stellar MLS (mfrmls) via Trestle/CoreLogic. Last updated August 24, 2026.

Information herein deemed reliable but not guaranteed; all measurements, school assignments, HOA fees, taxes, and feature lists are approximate and should be independently verified. Equal Housing Opportunity.