
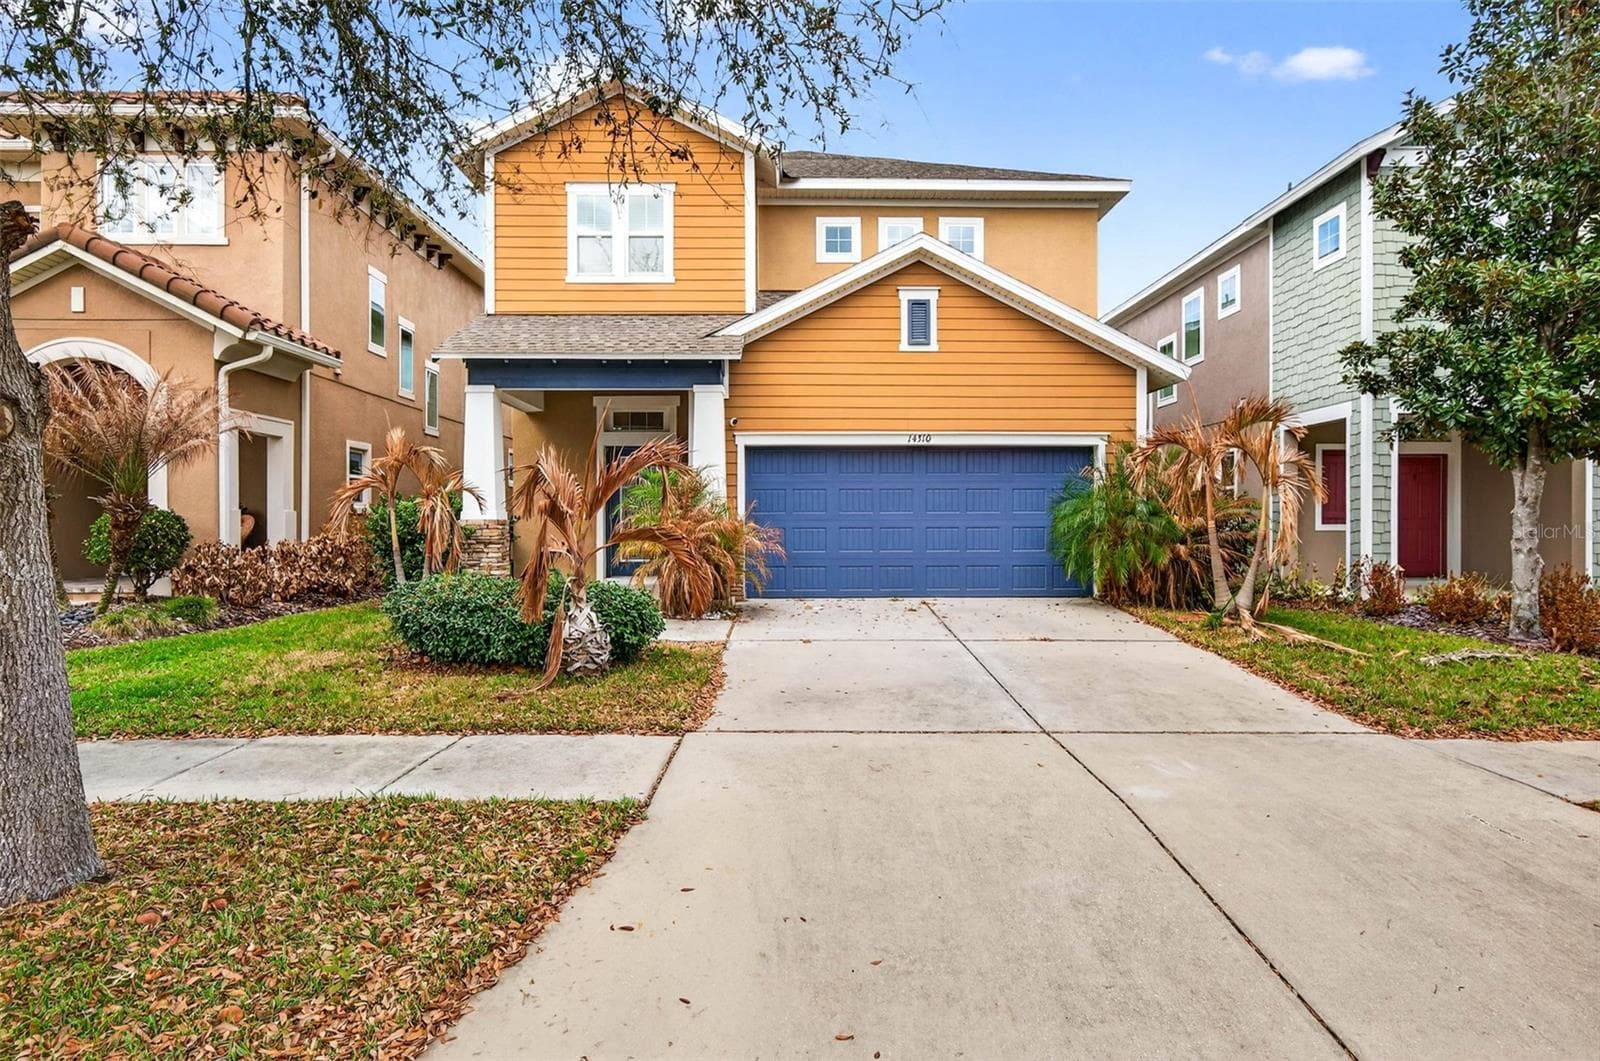


$515,000
About this home
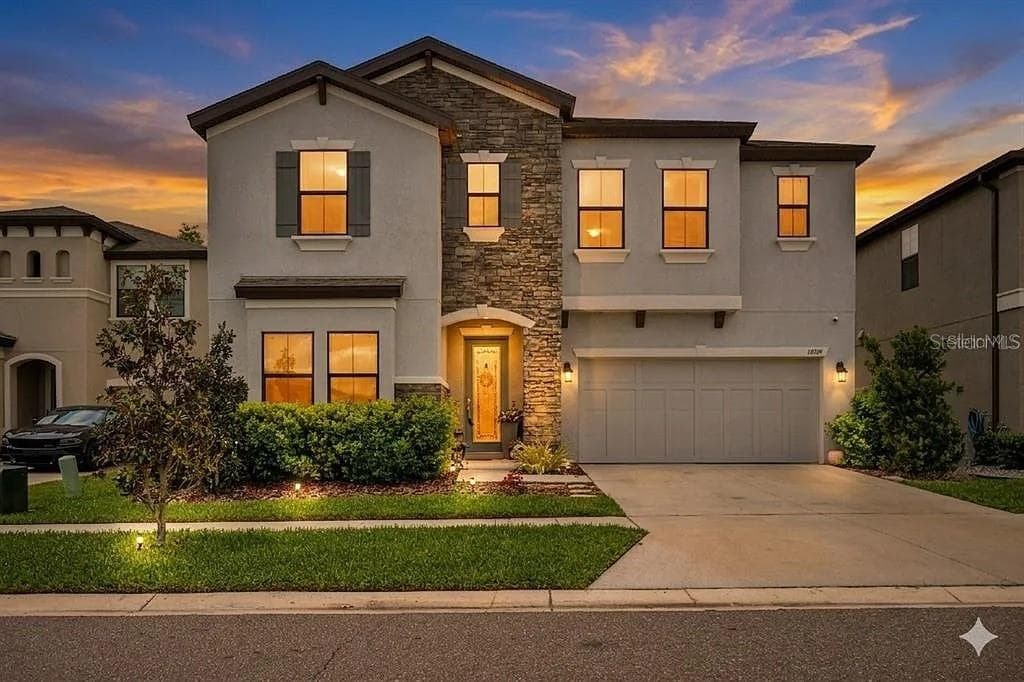
Welcome to this beautifully upgraded 4-bedroom + loft, 3.5-bathroom home in the highly sought-after FishHawk Ranch West community. Built by David Weekley Homes, this thoughtfully designed residence offers 2,380 square feet of open-concept living space, soaring ceilings, a 2-car garage, and a desirable first-floor primary suite. From the moment you enter, you’ll appreciate the elevated finishes and attention to detail. Decorative tile accents in the entryway and powder room, upgraded lighting fixtures, and stunning marble tile flooring flow seamlessly throughout the entertaining areas, creating a cohesive and elegant feel. At the heart of the home is the spacious kitchen, designed for both everyday living and entertaining. Enjoy a large center island, gas cooktop, built-in wine fridge, and recently upgraded appliances. The kitchen opens effortlessly to the inviting living room, where a decorative stone accent wall and electric fireplace provide a warm and stylish focal point. The first-floor primary suite is a true retreat, featuring plush newer carpet, a vaulted ceiling, and a spa-inspired en-suite bath with dual vanities, a walk-in shower, and a custom walk-in closet that conveniently connects to the laundry room. The well-equipped laundry space includes a stackable washer and dryer, laundry sink, folding area, and built-in cabinetry for added functionality. Upstairs, a versatile loft offers additional living space perfect for a media room, office, or play area. Three secondary bedrooms and two full bathrooms complete the second floor, including one bedroom with a private en-suite bath, while the remaining two share a well-appointed hall bath. Step outside to your fully fenced backyard and covered rear patio—ideal for relaxing evenings or weekend gatherings. Additional features include garage shelving that conveys with the home. Residents of FishHawk Ranch West have access to exceptional amenities, including resort-style pools, playgrounds, a dog park, and the Lake House which has a fitness center, recreation room, fire pit, and serene lakefront seating. Conveniently located near shopping, dining, and major roadways, this home offers luxury, comfort, and everyday convenience.
Highlights
Property details
- MLS
- Stellar MLS
- MLS #
- MFRTB8513185
- Property type
- Single Family Residence
- Subdivision
- FISHHAWK RANCH WEST PH 2A/
- Status
- Active
- Days on market
- 99
- On market date
- May 28, 2026
- Stories
- N/A
- Total bathrooms
- 3.5
- Garage spaces
- 2
- Parking spaces
- N/A
- Lot size
- 0.11 acres
Location
Get directions →Nearby schools
Within 10 miles. School directory data from the National Center for Education Statistics (NCES), accessed via the Urban Institute Education Data API. Local Score is calculated by INNOVATE Real Estate; where a state rating is shown, it comes from that state's own official school report card.
- Enrollment
- 906
- Student:teacher ratio
- 14.6:1
- District
- HILLSBOROUGH
- Enrollment
- 1,409
- Student:teacher ratio
- 21.3:1
- District
- HILLSBOROUGH
- Enrollment
- 601
- Student:teacher ratio
- 20.0:1
- District
- HILLSBOROUGH
Walkability
Blended score for LITHIA's center, calculated by INNOVATE Real Estate from two sources: the EPA's National Walkability Index (street network, transit, land-use mix) and Google Places amenity data (what's actually reachable on foot from this point). 60% EPA National Walkability Index + 40% nearby-amenity density (Google Places).
Market position
How this listing compares to current activity in LITHIA, from live MLS data.
Mortgage calculator
Estimate only - actual rate and payment depend on your lender, credit, and loan program.
Adjust tax / insurance estimates
Similar homes you might like
Data source: Listing information provided by Stellar MLS (mfrmls) via Trestle/CoreLogic. Last updated September 4, 2026.
Information herein deemed reliable but not guaranteed; all measurements, school assignments, HOA fees, taxes, and feature lists are approximate and should be independently verified. Equal Housing Opportunity.