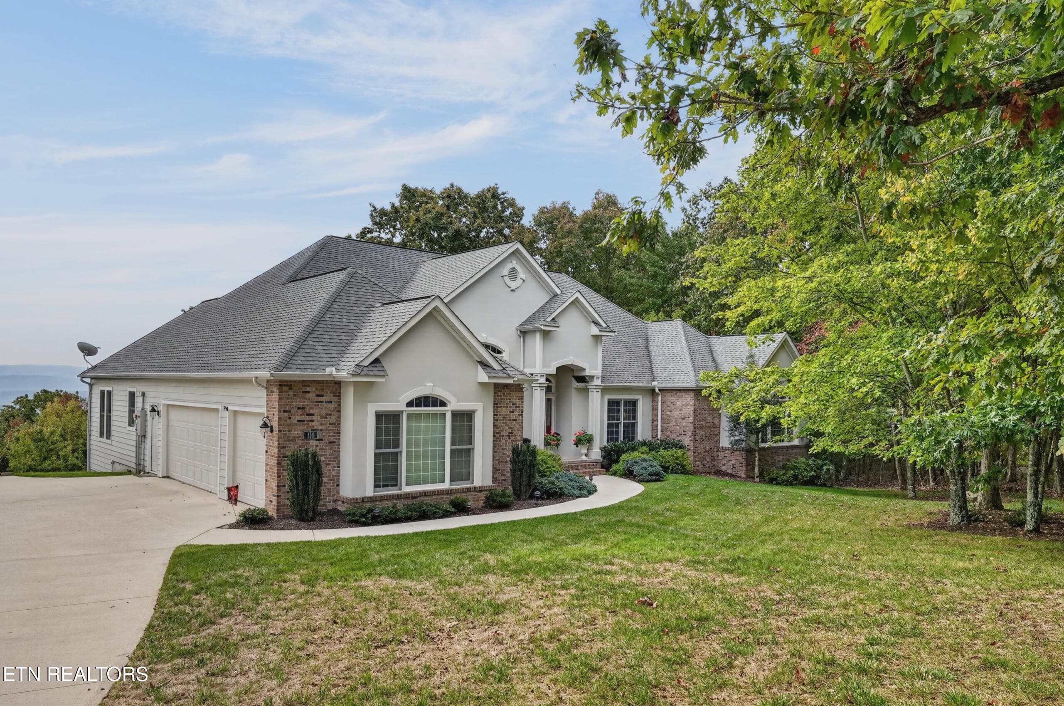
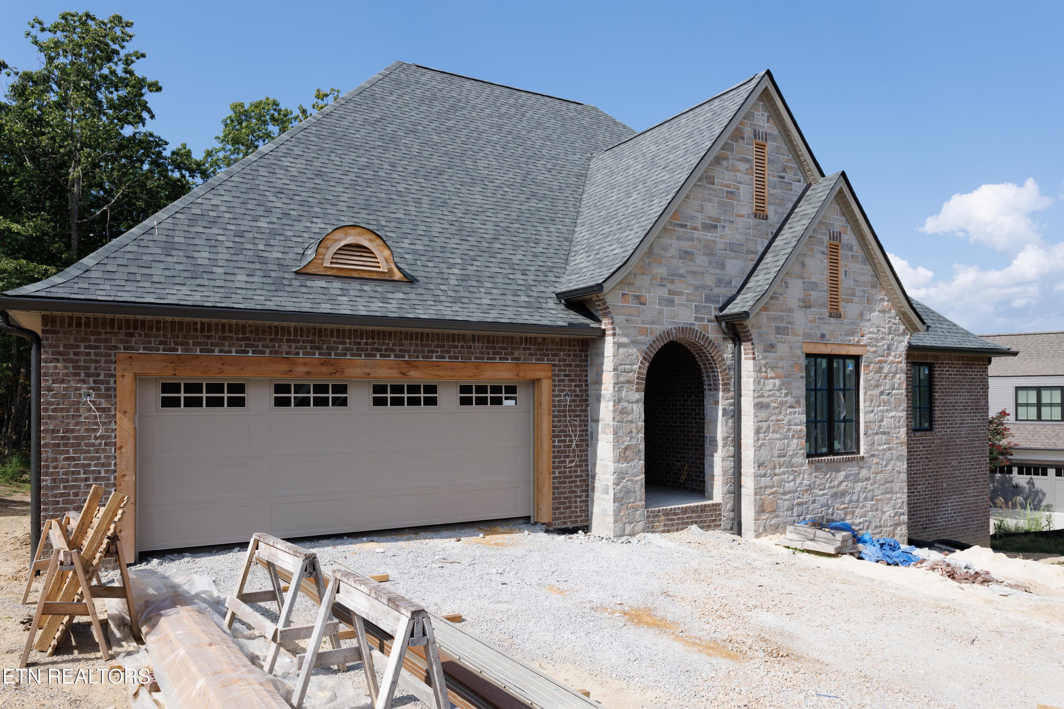
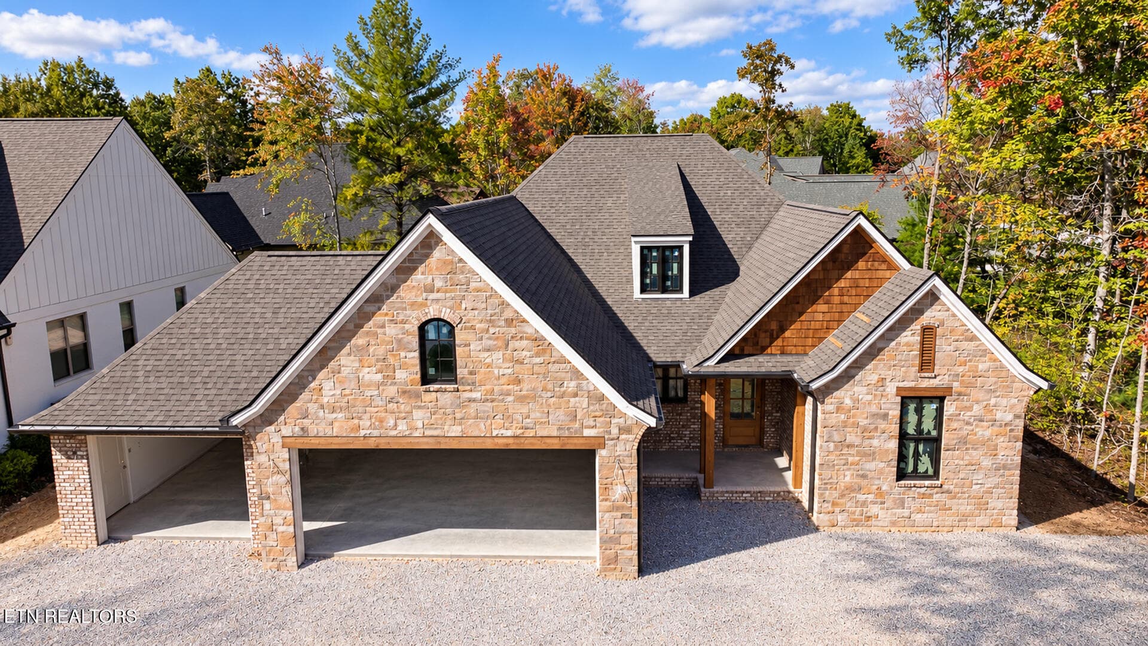
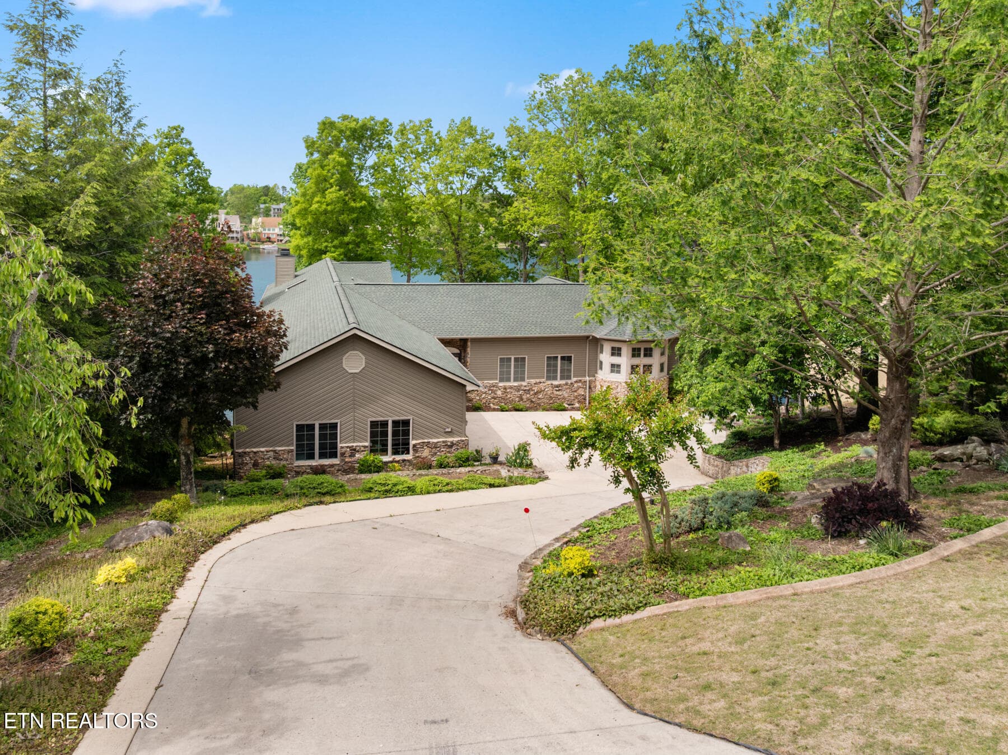
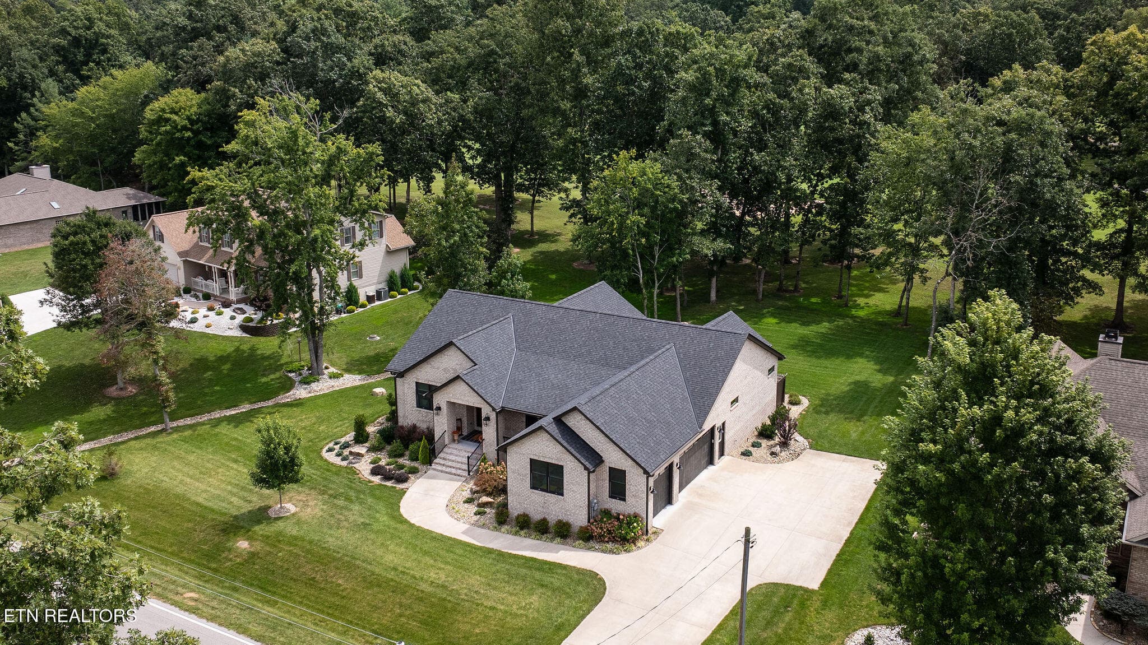
143 Chestnut Ridge Lane - 143 Chestnut Ridge Lane, Crossville, TN 38558
side entry garage - 143 Chestnut Ridge Lane, Crossville, TN 38558
drone 2 - 143 Chestnut Ridge Lane, Crossville, TN 38558
drone 3 - 143 Chestnut Ridge Lane, Crossville, TN 38558
drone 4 - 143 Chestnut Ridge Lane, Crossville, TN 38558
drone 5 - 143 Chestnut Ridge Lane, Crossville, TN 38558
drone 6 - 143 Chestnut Ridge Lane, Crossville, TN 38558
foyer - 143 Chestnut Ridge Lane, Crossville, TN 38558
den_office - 143 Chestnut Ridge Lane, Crossville, TN 38558
Historic Mantle - 143 Chestnut Ridge Lane, Crossville, TN 38558
living room - 143 Chestnut Ridge Lane, Crossville, TN 38558
living room 2 - 143 Chestnut Ridge Lane, Crossville, TN 38558
living room 3 - 143 Chestnut Ridge Lane, Crossville, TN 38558
living room 4 - 143 Chestnut Ridge Lane, Crossville, TN 38558
living room 5 - 143 Chestnut Ridge Lane, Crossville, TN 38558
living room 6 - 143 Chestnut Ridge Lane, Crossville, TN 38558
kitchen 1 - 143 Chestnut Ridge Lane, Crossville, TN 38558
kitchen 2 - 143 Chestnut Ridge Lane, Crossville, TN 38558
kitchen 3 - 143 Chestnut Ridge Lane, Crossville, TN 38558
kitchen 4 - 143 Chestnut Ridge Lane, Crossville, TN 38558
kitchen 5 - 143 Chestnut Ridge Lane, Crossville, TN 38558
kitchen 6 - 143 Chestnut Ridge Lane, Crossville, TN 38558
kitchen 7 - 143 Chestnut Ridge Lane, Crossville, TN 38558
kitchen 8 - 143 Chestnut Ridge Lane, Crossville, TN 38558
kitchen 9 - 143 Chestnut Ridge Lane, Crossville, TN 38558
walk in pantry - 143 Chestnut Ridge Lane, Crossville, TN 38558
dining 1 - 143 Chestnut Ridge Lane, Crossville, TN 38558
dining 2 - 143 Chestnut Ridge Lane, Crossville, TN 38558
laundry - 143 Chestnut Ridge Lane, Crossville, TN 38558
screen porch - 143 Chestnut Ridge Lane, Crossville, TN 38558
main bedroom - 143 Chestnut Ridge Lane, Crossville, TN 38558
main bedroom 2 - 143 Chestnut Ridge Lane, Crossville, TN 38558
main bath - 143 Chestnut Ridge Lane, Crossville, TN 38558
main bath 2 - 143 Chestnut Ridge Lane, Crossville, TN 38558
main bath 3 - 143 Chestnut Ridge Lane, Crossville, TN 38558
master closet - 143 Chestnut Ridge Lane, Crossville, TN 38558
guest 1 - 143 Chestnut Ridge Lane, Crossville, TN 38558
guest bath - 143 Chestnut Ridge Lane, Crossville, TN 38558
guest 2 - 143 Chestnut Ridge Lane, Crossville, TN 38558
hallway - 143 Chestnut Ridge Lane, Crossville, TN 38558
basement hall - 143 Chestnut Ridge Lane, Crossville, TN 38558
basement bedroom - 143 Chestnut Ridge Lane, Crossville, TN 38558
basement bedroom 2 - 143 Chestnut Ridge Lane, Crossville, TN 38558
basement bathroom - 143 Chestnut Ridge Lane, Crossville, TN 38558
basement craft room - 143 Chestnut Ridge Lane, Crossville, TN 38558
basement pottery studio - 143 Chestnut Ridge Lane, Crossville, TN 38558
basement patio - 143 Chestnut Ridge Lane, Crossville, TN 38558
basement patio 2 - 143 Chestnut Ridge Lane, Crossville, TN 38558
crawspace - 143 Chestnut Ridge Lane, Crossville, TN 38558
basement storage - 143 Chestnut Ridge Lane, Crossville, TN 38558
garage 2 - 143 Chestnut Ridge Lane, Crossville, TN 38558
garage - 143 Chestnut Ridge Lane, Crossville, TN 38558
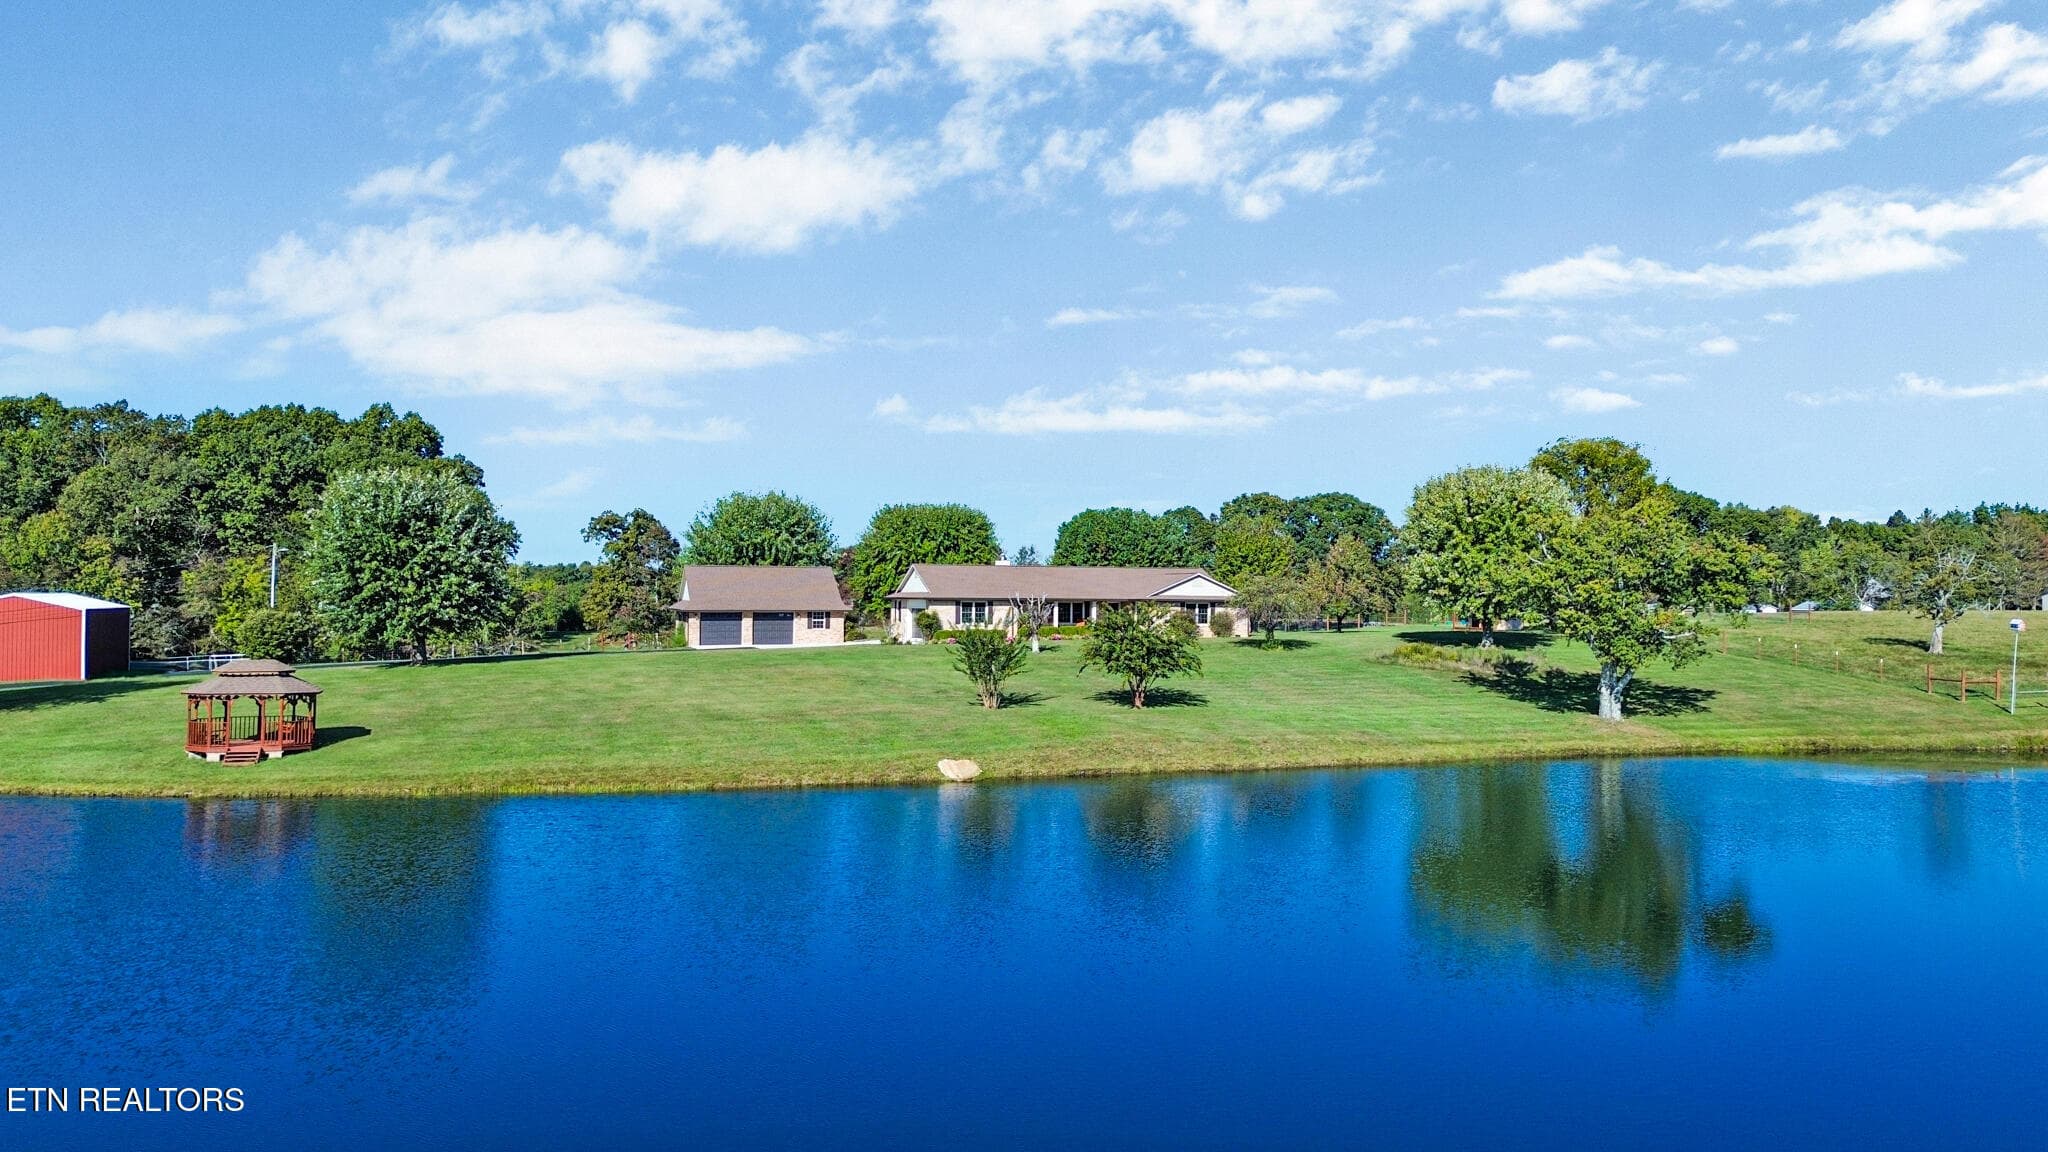
stunning, private setting! - 143 Chestnut Ridge Lane, Crossville, TN 38558
Main Level Floor Plan - 143 Chestnut Ridge Lane, Crossville, TN 38558
Basement Floor Plan - 143 Chestnut Ridge Lane, Crossville, TN 38558
Whole Home Floor Plan - 143 Chestnut Ridge Lane, Crossville, TN 38558
59 photos

$899,000

143 Chestnut Ridge Lane, Crossville, TN 38558
Crossville, TN 38558
Listed by Cindi Davenport · Glade Realty
Bedrooms
4
Bathrooms
3
Living area
N/A
Year built
2022

About this home

Experience timeless, classic design and a sense of peace and tranquility in Chestnut Ridge. A newly stained and stamped concrete driveway leads to the side-entry garage and welcoming double front doors. Nestled in a quiet Fairfield North neighborhood with underground utilities, including natural gas and fiber optics, and beautifully maintained, curbed streets. This home blends comfort and functionality. Inside, a gracious foyer opens to soaring cathedral ceilings, an open layout, a chef's kitchen, and a spacious screened porch that feels like a modern treehouse. Beneath the porch, a covered concrete patio provides additional outdoor living and entertaining space. The main level features a split-bedroom layout, while a fourth guest bedroom and full bath are privately located in the walk-out basement. The lower level also includes two versatile hobby rooms--currently a craft room and a potter's studio--along with abundant storage, including a heated and cooled closet and a generous crawl space. The homeowners have added thoughtful touches throughout, including natural gas available at the home (the current setup features an upgraded induction cooktop and high efficiency heat pump). The Hearthstone Shelburne wood stove with soapstone lining offers exceptional efficiency and warmth. Enjoy direct access to more than seven miles of scenic hiking trails just a short walk from your backyard. This home is situated in Fairfield Glade, a community known for its 5 Championship Golf Courses, 20 miles of hiking and walking paths, indoor and outdoor tennis and pickleball facilities, and 11 lakes complete with two marinas. You're also moments from the expansive Catoosa Wildlife Management Area, offering endless opportunities to explore nature. With year-round outdoor recreation and abundant wildlife, this home provides a peaceful retreat in a truly serene setting. Visit once, and you may never want to leave! ***All information deemed reliable, but buyers should verify all details before making an informed decision.***

Highlights

Fireplace

Property details

MLS
East Tennessee REALTORS® MLS
MLS #
1333009
Property type
Single Family Residence
Subdivision
Chestnut Ridge Sub
Status
Active
Days on market
207
On market date
March 17, 2026
Stories
N/A
Total bathrooms
3
Garage spaces
2
Parking spaces
N/A
Lot size
0.67 acres
Loading map…

Nearby schools

Within 10 miles. School directory data from the National Center for Education Statistics (NCES), accessed via the Urban Institute Education Data API. Local Score is calculated by INNOVATE Real Estate; where a state rating is shown, it comes from that state's own official school report card.

Elementary
Crab Orchard Elementary
8.73 mi away · Grades -1-8
Nearest school -- attendance-zone data not available here
3.0
Local Score (student-teacher ratio only (preliminary -- will incorporate state test-score data once available)) -- not an official state rating
Enrollment
472
Student:teacher ratio
17.5:1
District
Cumberland County
Middle
None found nearby
High
Stone Memorial High School
9.6 mi away · Grades 9-12
Nearest school -- attendance-zone data not available here
3.0
Local Score (student-teacher ratio only (preliminary -- will incorporate state test-score data once available)) -- not an official state rating
Enrollment
1,004
Student:teacher ratio
17.3:1
District
Cumberland County

Walkability

Blended score for Crossville's center, calculated by INNOVATE Real Estate from two sources: the EPA's National Walkability Index (street network, transit, land-use mix) and Google Places amenity data (what's actually reachable on foot from this point). 60% EPA National Walkability Index + 40% nearby-amenity density (Google Places).

20
Car-dependent
out of 100
EPA National Walkability Index
6.7 / 20 -- Below average walkable
Google Places amenity density
0 / 100
Restaurants & cafes0
Grocery stores0
Parks0
Schools0
Transit stops0
Pharmacies0

Market position

How this listing compares to current activity in Crossville, from live MLS data.

On the market 207 days -- 13 fewer days than Crossville's current average of 220 days.
For reference, the median list price across 1,047 active listings in Crossville right now is $219,950.

Mortgage calculator

Estimate only - actual rate and payment depend on your lender, credit, and loan program.

$
%
%
Adjust tax / insurance estimates
% / yr
$
/mo
Est. monthly payment
$5,564/mo
$179,800 down
$719,200 loan
Principal & interest$4,665
Property tax (est.)$749
Home insurance (est.)$150

Similar homes you might like

Data source: Listing information provided by East Tennessee REALTORS® MLS via Trestle/CoreLogic. Last updated 14 days ago.

Information herein deemed reliable but not guaranteed; all measurements, school assignments, HOA fees, taxes, and feature lists are approximate and should be independently verified. Equal Housing Opportunity.