


$1,500,000
- Bedrooms
- 3
- Bathrooms
- 2.5
- Living area
- 3,572 sqft
- Year built
- 1996
Highlights
- Property type
- Single Family Residence
- Lot size
- 1.27 acres
- Garage
- 3 spaces
- On market
- 13 days
- Waterfront
- Fireplace
About this home
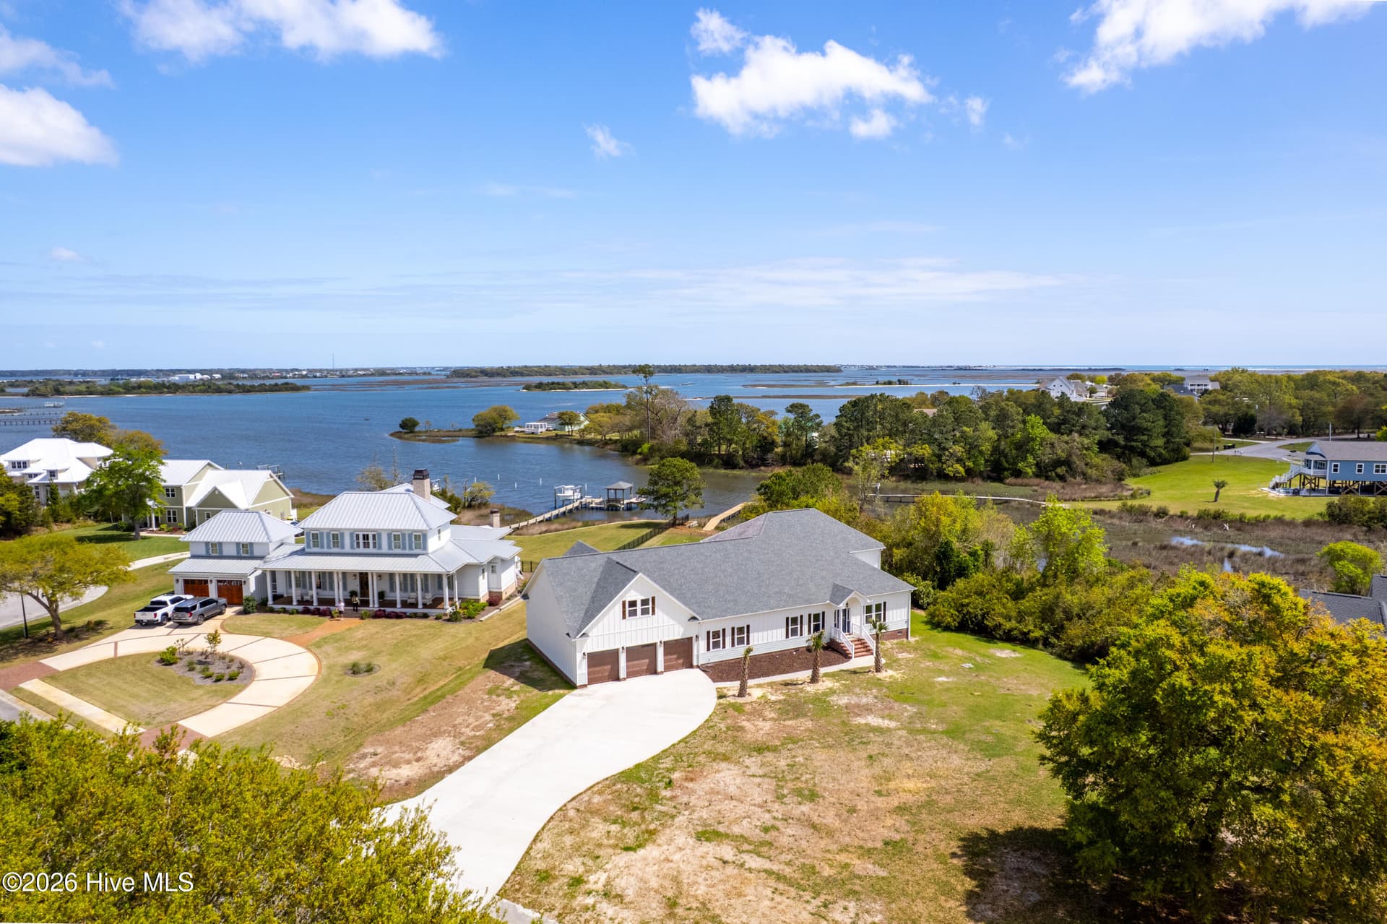
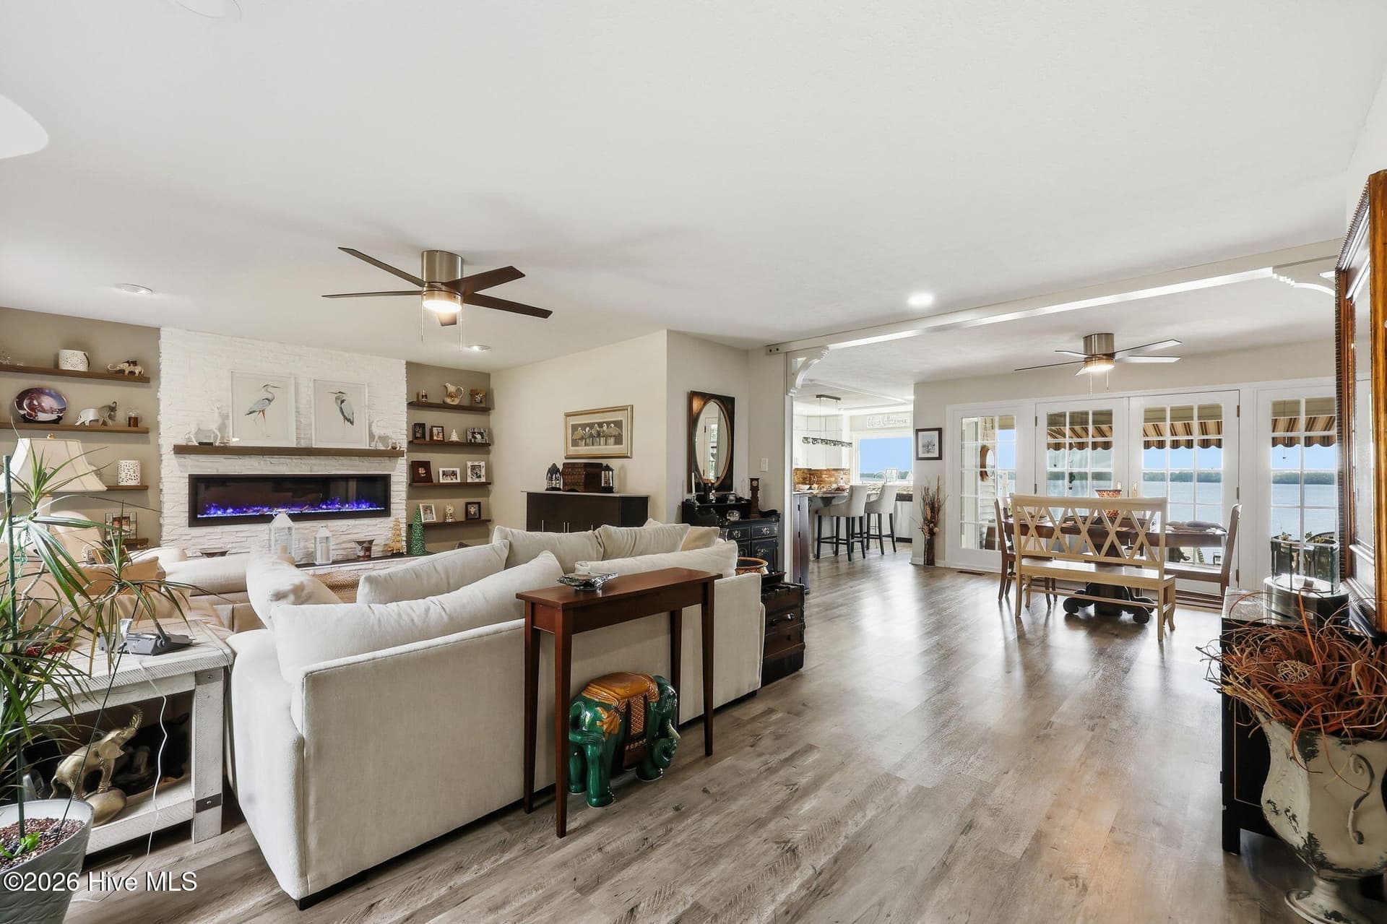
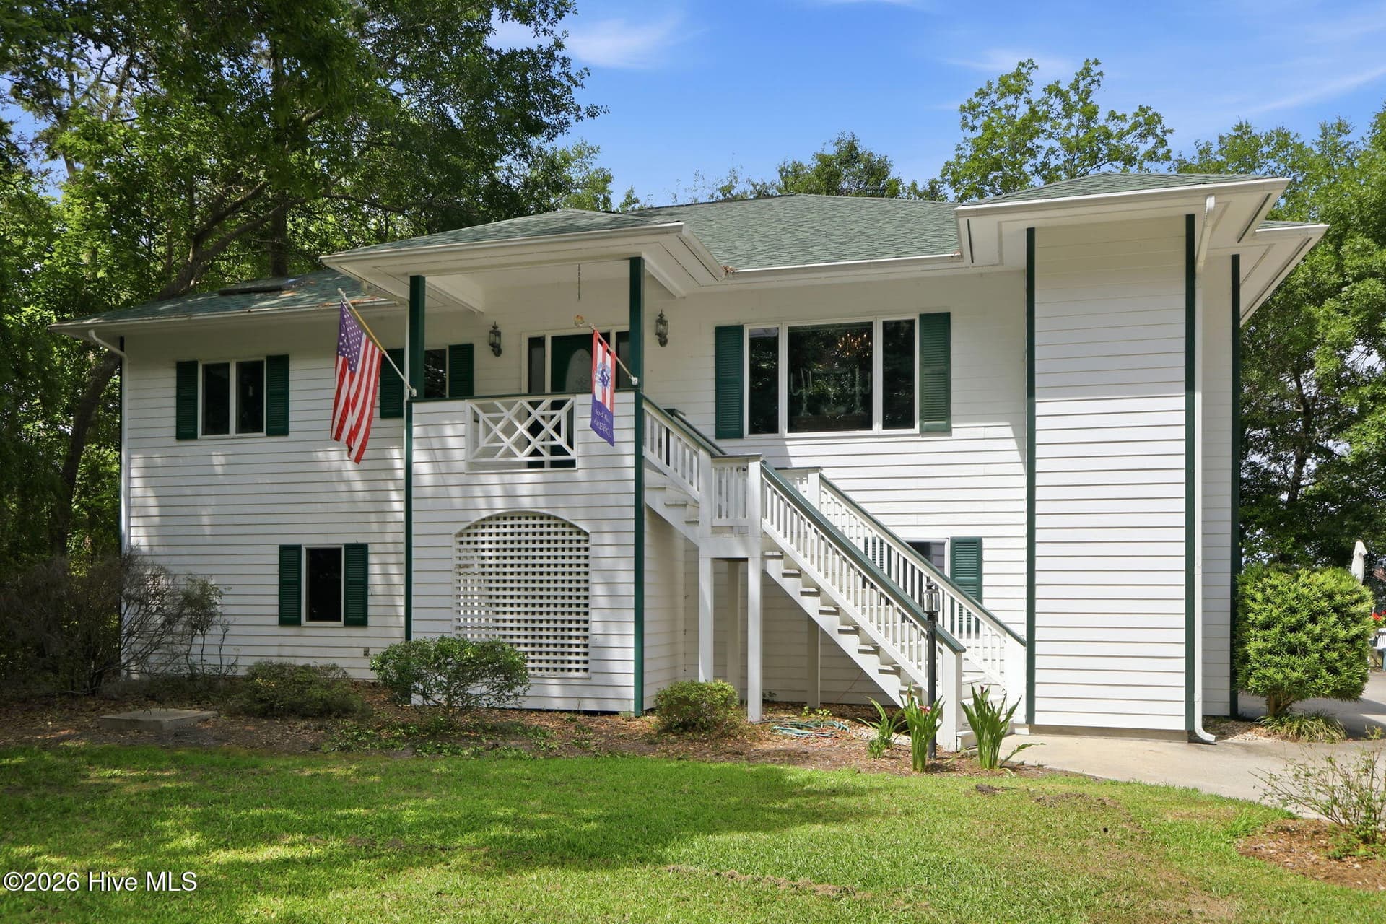
Set along the expansive waters of the White Oak River, this exceptional waterfront residence offers a setting and lifestyle that are increasingly hard to find. Situated on a double waterfront lot with sweeping big-water views, an in-ground pool, recent updates and two assigned boat slips at the community dock, this property brings together gracious coastal living, remarkable outdoor spaces, and room to truly enjoy everything waterfront living has to offer. Recent renovations throughout the home include quartz countertops, fresh paint, bathroom updates, newer carpet and kitchen updates. From the moment you enter the grand two-story foyer, the home draws your attention straight through the living room to the beautiful river views beyond. The spacious living area, anchored by a wood burning fireplace, flows naturally into the heart of the home, where a well-appointed kitchen offers abundant cabinetry, generous workspace, a center island, pantry, built-in desk, and a breakfast nook overlooking the water. A formal dining room provides an elegant setting for entertaining, while the first-floor primary suite captures the river views and features dual walk-in closets and a private bath with soaking tub and walk-in shower. Upstairs, two additional bedrooms, a flexible space, and a private finished room over the garage offer versatility for guests, hobbies, or working from home. Outdoor living is every bit as impressive, with a welcoming covered front porch, screened back porch, multiple decks, and a spacious patio surrounding the pool, all overlooking the expansive river backdrop. The fenced backyard creates a wonderful setting for enjoying long summer afternoons, evenings by the water, and gatherings with guests. A detached one-car garage and workshop with it's own electric panel, a workbench, and removable walls provide additional functionality, while the attached oversized two-car garage offers shelving, storage, and a utility sink. Additional features include a whole-home generator and hurricane shutters along the waterfront side of the home. Located in the beautiful coastal town of Swansboro, known for its charming waterfront downtown, local dining, boating, and access to the Crystal Coast, this property offers an opportunity to experience the very best of Eastern North Carolina waterfront living. With its impressive setting, generous spaces, and exceptional combination of water, pool, and boating amenities, this is more than a beautiful home; it is a place to make the most of life along the river. Offering up to a $5000 lender credit at closing when using Aleta Ortiz at Atlantic Bay Mortgage GroupPlease note - the boat lift in the assigned boat slip is not currently functioning. Schedule your private tour with us today and experience it for yourself.
Property details
- MLS
- Hive MLS
- MLS #
- 100614923
- Property type
- Single Family Residence
- Subdivision
- Walnut Place
- Status
- Active
- Days on market
- 13 days
- On market date
- November 6, 2026
- Stories
- N/A
- Total bathrooms
- 2.5
- Garage spaces
- 3
- Parking spaces
- 3
- Lot size
- 1.27 acres
Location
Get directions →Nearby schools
Within 10 miles. School directory data from the National Center for Education Statistics (NCES), accessed via the Urban Institute Education Data API. Local Score is calculated by INNOVATE Real Estate; where a state rating is shown, it comes from that state's own official school report card.
- Enrollment
- 746
- Student:teacher ratio
- 14.3:1
- District
- Carteret County Public Schools
- Enrollment
- 701
- Student:teacher ratio
- 15.9:1
- District
- Carteret County Public Schools
- Enrollment
- 910
- Student:teacher ratio
- 15.4:1
- District
- Carteret County Public Schools
Walkability
Blended score for Swansboro's center, calculated by INNOVATE Real Estate from two sources: the EPA's National Walkability Index (street network, transit, land-use mix) and Google Places amenity data (what's actually reachable on foot from this point). EPA National Walkability Index only (nearby-amenity data not available for this area).
Market position
How this listing compares to current activity in Swansboro, from live MLS data.
Mortgage calculator
Estimate only - actual rate and payment depend on your lender, credit, and loan program.
Adjust tax / insurance estimates
Similar homes you might like



Data source: Listing information provided by Hive MLS. Last updated 13 days ago.
Information herein deemed reliable but not guaranteed; all measurements, school assignments, HOA fees, taxes, and feature lists are approximate and should be independently verified. Equal Housing Opportunity.